
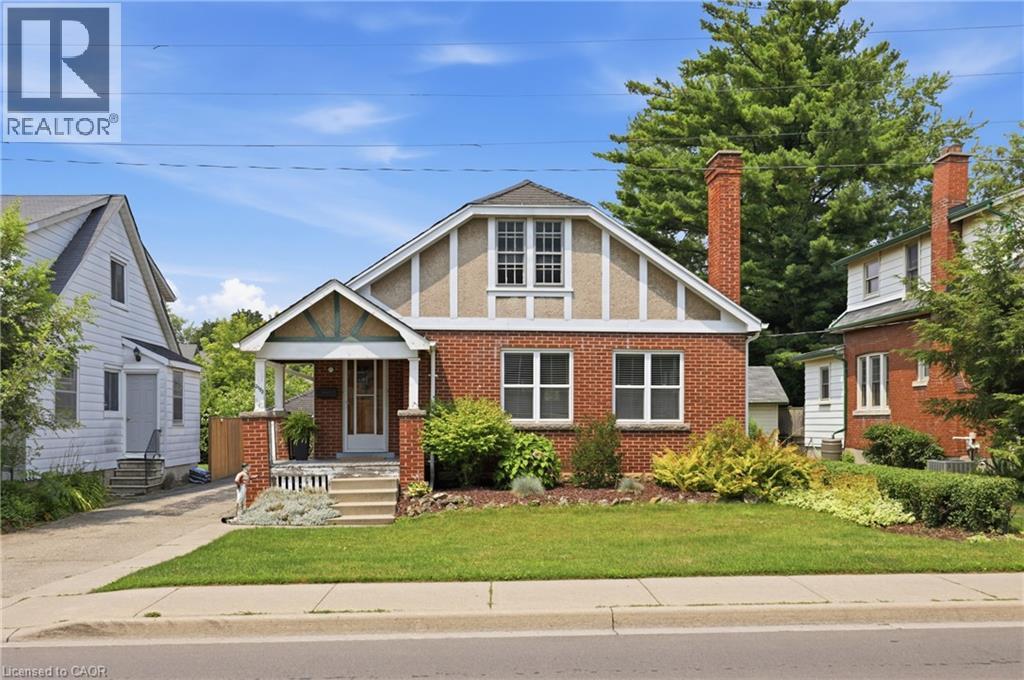
2153 Caroline Street
Burlington, Ontario
Opportunity knocks in one of Downtown Burlington's most desirable neighbourhoods. Full of character and original charm, this detached home offers an excellent opportunity for renovators, investors, or buyers looking to create their dream home in an unbeatable location. The home features two main floor bedrooms, and an unfinished half-storey offering outstanding potential for future living space/primary bedroom. The main floor also features a great sized living and dining room, separate front foyer, 4 piece bathroom, and walk out to the rear yard from the kitchen. The outdoor space is what sets this house apart: a welcoming covered front porch, a double detached garage and set on a generous 47ft x 150ft lot, there's plenty of room to reimagine, renovate, and add long term value. Just steps from the shops, restaurants, waterfront, parks, and amenities that make Downtown Burlington so sought after, this is your chance to get into a detached home in a location where opportunities like this are becoming increasingly rare. Whether you're looking for your next project or a home you can update over time, this property is ready for its next chapter. This home is being lovingly sold as-is. (id:56248)
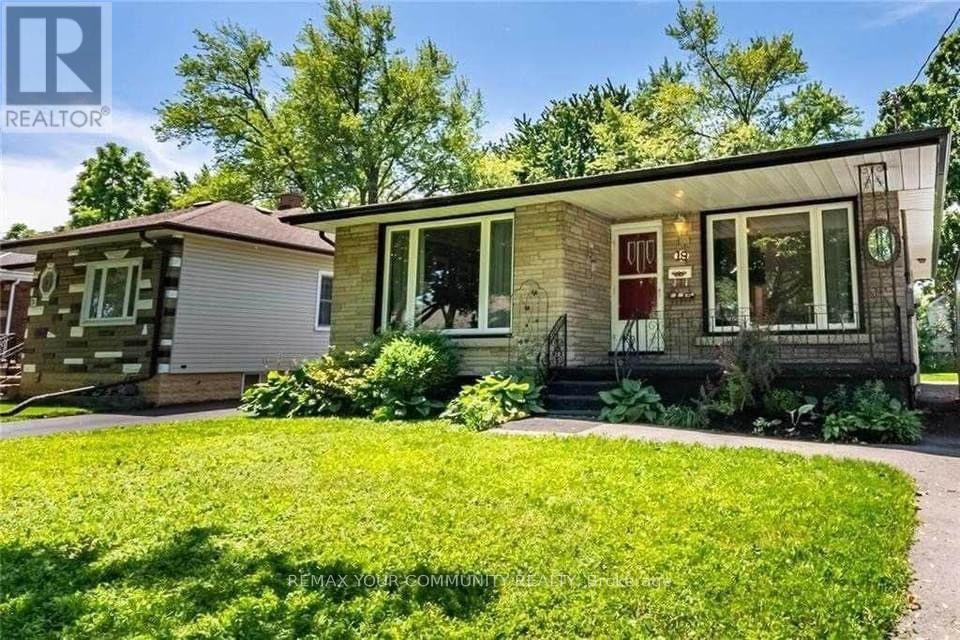
19 Cameron Avenue
Welland, Ontario
Experience comfort in this beautifully renovated brick bungalow in the desirable Lincoln/Crowland neighborhood, just moments from Hwy 406. The private driveway accommodates three vehicles. Inside, the updated main floor features laminate flooring and a modern kitchen with quartz countertops, a sleek double sink, ample storage, and contemporary finishes. The main floor includes a master bedroom, a versatile den, two additional bedrooms, and a newly renovated 4pc bathroom. Includes partially finished basement, a blank canvas for your imagination, featuring a spacious recreational room, a laundry area, a 2pc bathroom equipped with a shower, and additional storage space, ready to be transformed into your ideal living area. The backyard is perfect for outdoor entertainment and summer barbecues. Recently renovated kitchen, bathroom, and floors add modern elegance to this charming home. Make new memories in this beloved neighborhood. *Tenant pays all utilities and hot water heater rental. (id:56248)
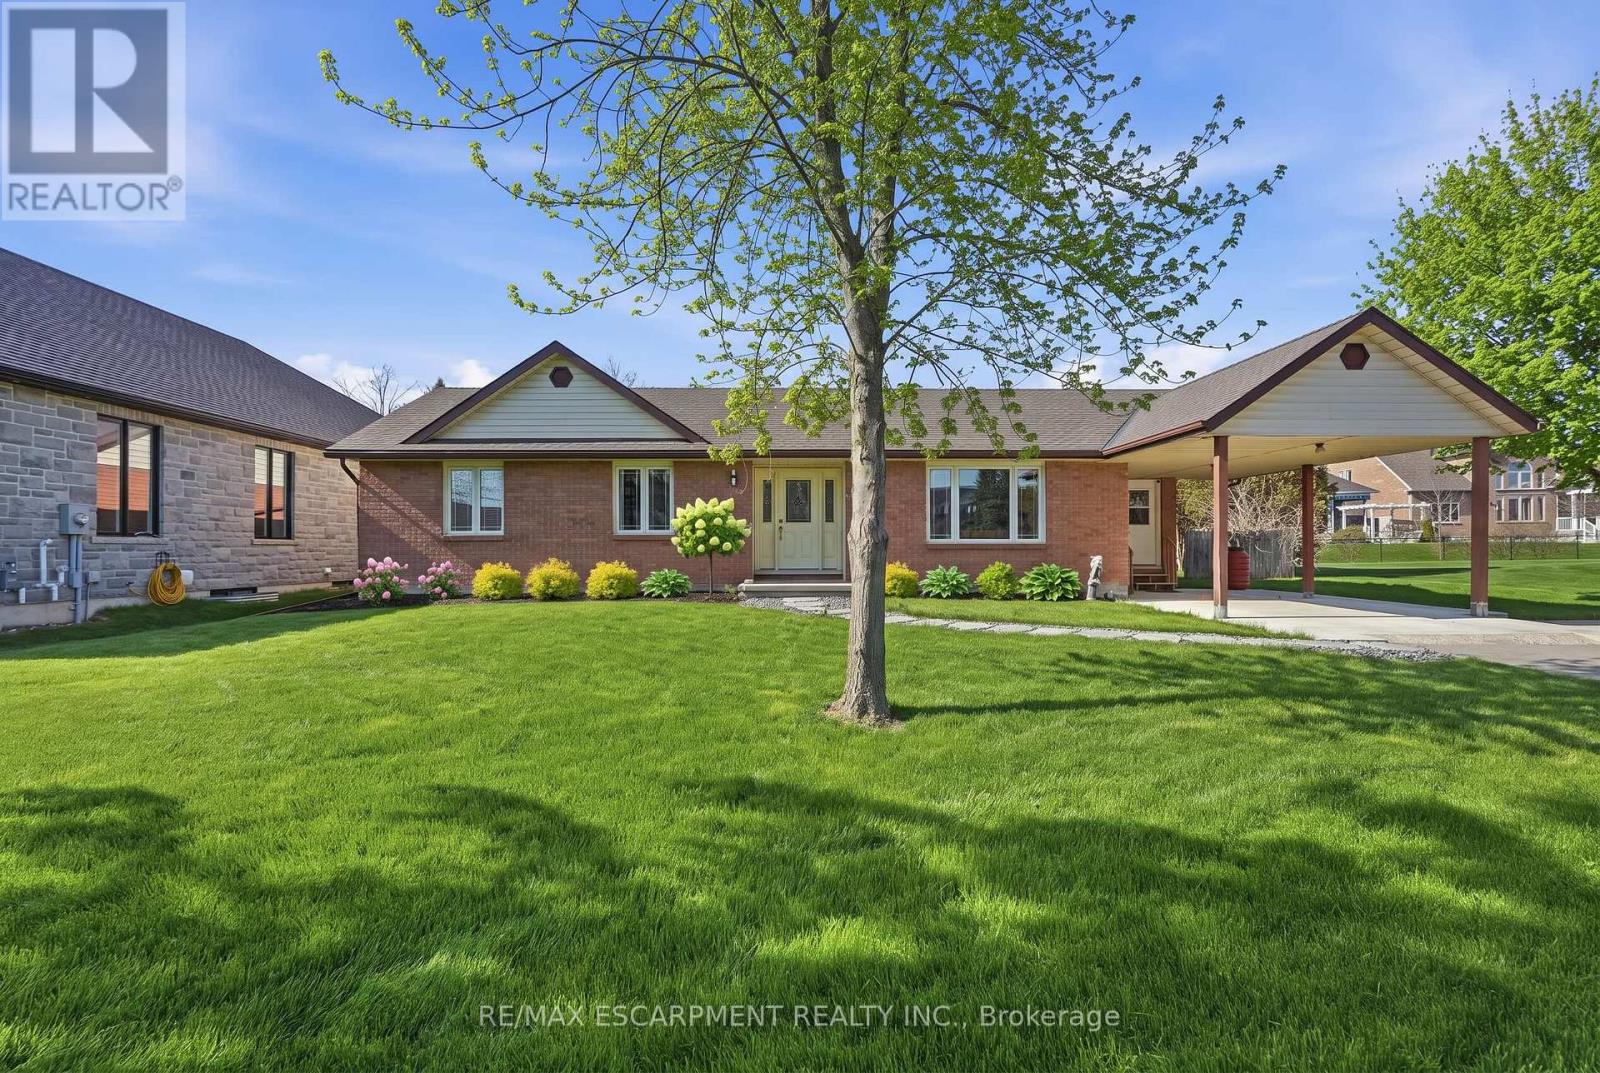
133 New Lakeshore Road
Norfolk, Ontario
Welcome to lakeside living in the heart of Port Dover! Just moments from the shores of Lake Erie, this beautifully maintained home offers the perfect blend of comfort, flexibility, and coastal charm. Featuring 2 spacious bedrooms and 3.5 bathrooms, this home is thoughtfully designed for both everyday living and entertaining. The bright main level offers a functional layout with a welcoming living space, well-appointed kitchen, and the convenience of main floor laundry. Retreat to the generous primary suite, complete with an oversized ensuite and direct access to the back deck-where you can enjoy your morning coffee or unwinding in the evening. Renovated bathrooms throughout the home add a fresh, modern touch. The fully finished lower level provides incredible versatility with in-law suite capability, featuring a separate entrance, kitchen rough-in already in place, a second laundry hookup, and ample living space-ideal for multi-generational living, guests, or added income potential. Step outside to enjoy a private outdoor setting, perfect for relaxing or hosting during the warmer months. Located just minutes from Port Dover's vibrant downtown, marina, restaurants, and sandy beach, this is a fantastic opportunity to enjoy a laid-back lakeside lifestyle year-round. RSA. (id:56248)
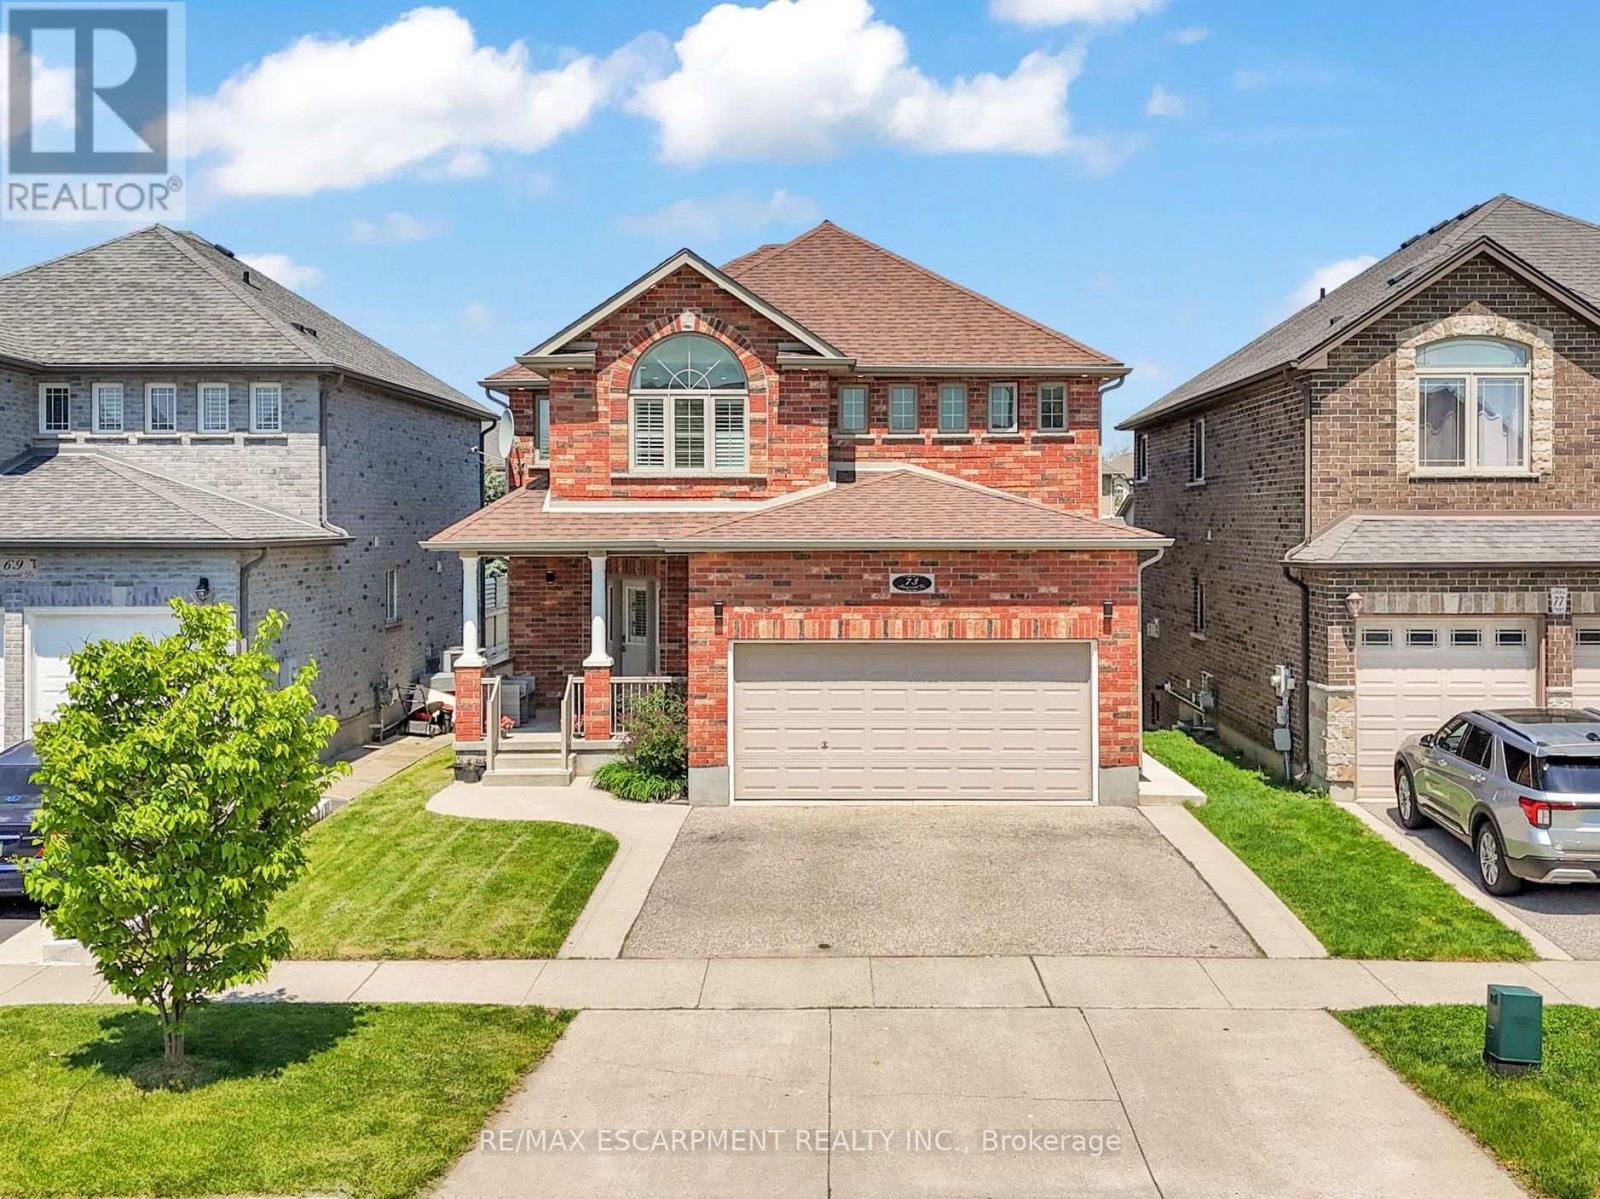
73 Fitzgerald Drive
Cambridge, Ontario
Welcome to this beautifully upgraded all brick 2 storey home in the sought-after East Galt community of Cambridge, where pride of ownership is evident throughout. Set on a generous 115-foot-deep lot, this freshly painted home offers the perfect blend of style, space, and functionality. The exterior makes a strong first impression with a large covered front porch perfect for relaxing, a double car garage, an oversized walkout deck ideal for summer BBQs, outdoor dining and entertaining, all elegantly illuminated by exterior pot lights. Inside, the main and second floors feature hardwood flooring, smart CCT pot lights, California shutters, two separate sitting areas, upgraded powder room, convenient main-floor laundry, direct garage access with storage racks and new oak stairs leading to the second floor. The kitchen stands out with upgraded quartz countertops, high-end SS appliances featuring a gas stove, an island with breakfast bar seating and a functional layout ideal for everyday living and entertaining. Upstairs, you'll find 3 expansive bedrooms, including a primary retreat with a fully renovated 4-piece en-suite featuring a soaker tub, stand-up shower and solid wood vanity. A modernized 5-piece common bathroom with double vanity adds comfort and convenience for the whole family. The bright walkout basement is a major highlight, offering a 2-bedroom, 1-bathroom in-law suite with a full kitchen, separate laundry and private walkout entrance. With its walkout design, the lower level feels open and inviting with no typical "basement feel." Located within walking distance to a new upcoming community centre with child care and a school taking enrolments for September, surrounded by parks, nature, schools, shopping, restaurants and more! A rare opportunity to own a move-in-ready home with upgrades, versatility and an exceptional East Galt location. (id:56248)
7118 Wellington Rd 11 Road
Mapleton, Ontario
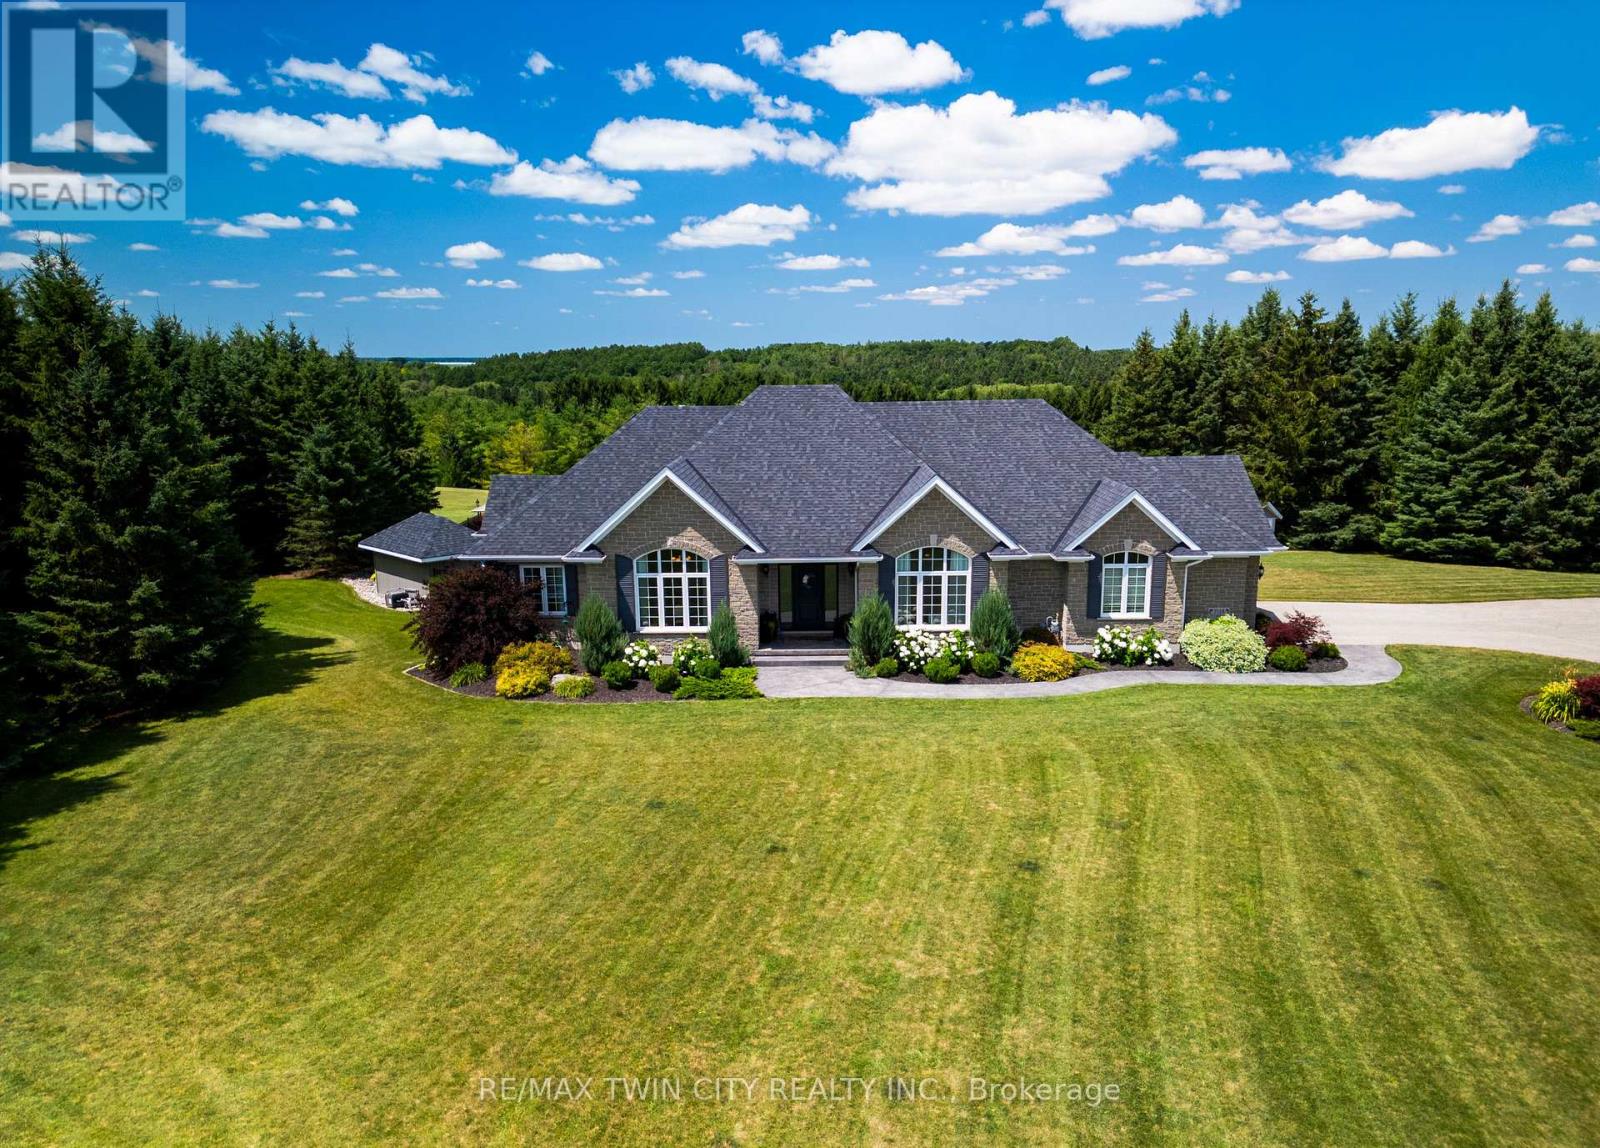
Welcome to this exceptional country property set on just under five private acres, backing onto protected land with walking trails and offering breathtaking views of the rolling hills beyond. Designed for both everyday living and entertaining, the outdoor oasis features a heated pool with evening lighting, a quartz pool bar, multiple seating areas, a covered patio, firepit, retractable shade system, and a charming backyard cabin perfect for guests or kids. Inside, the carpet-free main floor offers a beautifully updated kitchen with KitchenAid appliances, vaulted ceilings, a dedicated home office with built-in storage, main-floor laundry, and a spacious primary suite with a renovated ensuite and direct walkout to the backyard. The finished walkout basement adds a large recreation room with a gas fireplace, a future wet bar, and a versatile workshop or hobby space. Completing the property is a finished attached garage and an impressive heated detached shop with an oversized bay, ideal for vehicles, recreational equipment, or hobbies. With extensive mechanical updates-including a new septic system, newer furnace and A/C, 200-foot drilled well, fiber-optic internet, 200-amp service, and no rental equipment-this meticulously maintained property offers an outstanding blend of comfort, privacy, and modern country living. (id:56248)
934 Zeller Crescent
Kitchener, Ontario
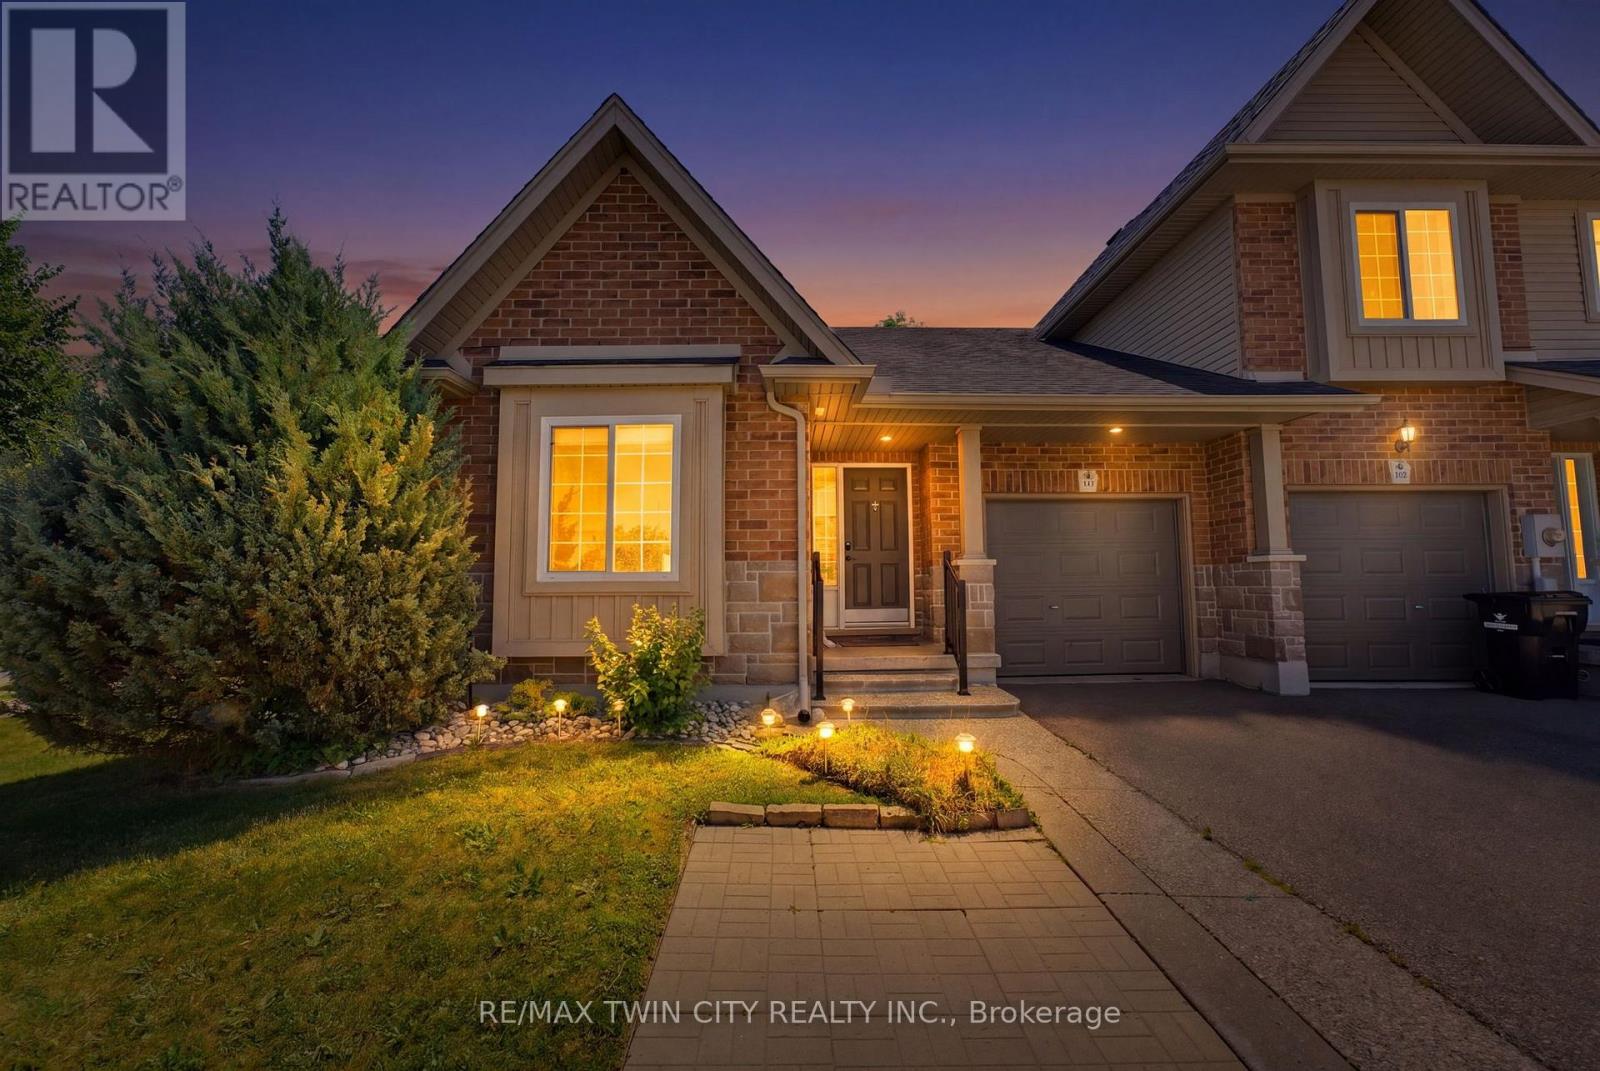
The ease of one-floor, the freedom of freehold! Welcome home to 934 Zeller Crescent. Freehold bungalow townhomes are rare in our region, and this one offers an impressive combination of space, functionality, and outdoor living! Step inside to a spacious foyer and front hall, where a bright room offers flexibility as a bedroom or home office and sits just steps from the main 4-piece bathroom. The kitchen features ample dark cabinetry, upgraded appliances, under-cabinet lighting, and a breakfast bar overlooking the dining and living areas. Hardwood flooring, recessed lighting, and plenty of natural light through the windows and French doors create a bright and welcoming main living space. A separate pantry provides additional storage AND the option for main-floor laundry! The spacious primary bedroom overlooks the back deck and includes a walk-in closet and private 3-piece ensuite, complete with a laundry chute. The finished basement adds even more living space with a legal bedroom, a large recreation room with kitchenette, and a 3-piece bathroom. The laundry and utility room also provide plenty of additional storage. Townhomes rarely offer this much outdoor space, but this fully fenced corner lot delivers! Enjoy the back deck and hot tub, natural gas barbecue, brand-new shed, retractable garden hose, designated pavers for garbage and compost bins, and plenty of grass for children or pets. Located in a family-friendly neighbourhood close to schools, parks, natural areas, walking trails, Highway 8, and Highway 401, this home offers comfort and convenience inside and out. Don't miss your opportunity to call 934 Zeller Crescent home. Book your showing today! Updates include: professional interior painting (2026), water softener (2026), shed (2025), kitchen appliances (2024-2025), basement bathroom and kitchenette (2025), basement bedroom (2023), furnace and heat pump (2023), and fence (2023). (id:56248)
4 Chelsea Street
St. Catharines, Ontario
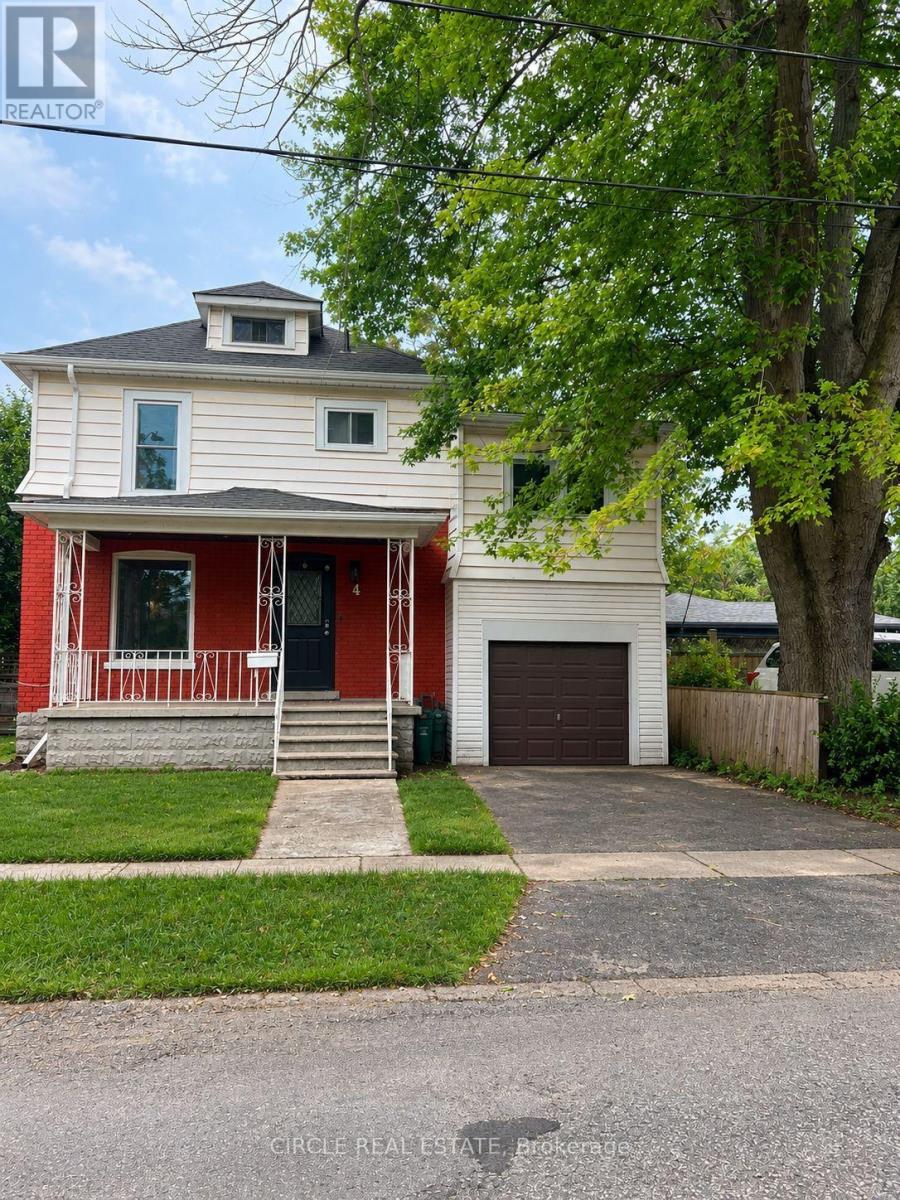
Welcome to 4 Chelsea Street! Situated on a quiet, family friendly street, this updated 2- storey detached home offers exceptional comfort and efficient modern living in a prime St. Catharine's location. Featuring 3 spacious bedrooms, 1 full bathroom, and a bright sunroom perfect for a home office, reading nook, or morning coffee. The main floor offers a clean, functional layout with updated modern finishes, while the fully finished basement provides a generous rec room for extra living space or entertainment. Enjoy lower utility bills and year- round comfort thanks to the brand-new upgraded heat pump and high-efficiency tankless hot water heater. Unbeatable location just a 5-minute drive from the Pen Centre, with a bus stop right around the corner for an easy transit commute. Conveniently close to local schools, parks, dining, and seamless highway access. Book your showing today! (id:56248)
214 - 185 Kehl Street
Kitchener, Ontario
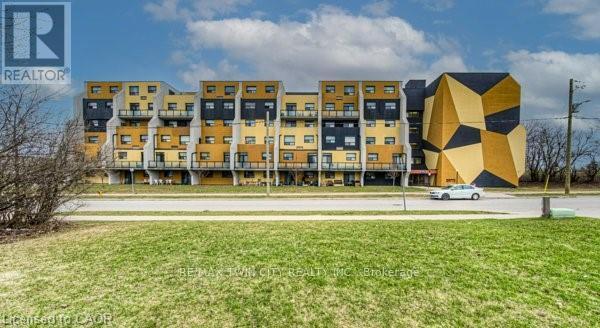
Welcome to Unit 214 at 185 Kehl Street in Kitchener - a well-maintained and conveniently located condo that offers an ideal blend of comfort, practicality, and value. This bright and inviting unit features a functional layout designed for main-floor, easy living, with spacious principal rooms and large windows as well as a walk out patio through sliding doors, that bring in plenty of natural light. The open-concept living and dining areas flow seamlessly together, all with newer flooring, creating a comfortable space for both relaxing and entertaining. The kitchen offers ample cabinetry and workspace, making everyday lifestyle simple and efficient. The primary room is generously sized with a large bright window, as well as newer flooring and fresh paint, a walk- in closet, and accompanied with a 2-piece powder room. Nearby the second bedroom is the 4 piece main bath, with a functional vanity for storage Included are the stove and fridge, window coverings and light fixtures. As an added feature to this unit is a one garage covered parking space with inner access to the unit area of the building. Also included is water, landscaping ground maintenance, building maintenance, outside bike rack and ample visitor parking. Whether you're a first-time buyer, downsizer, or looking to invest, this unit presents a fantastic opportunity to have a property nearby the expressway, golf course, shopping plazas, restaurants, schools, public transit, LRT transit, hospital, trails and parks. (id:56248)
529b Grey Street
Brantford, Ontario
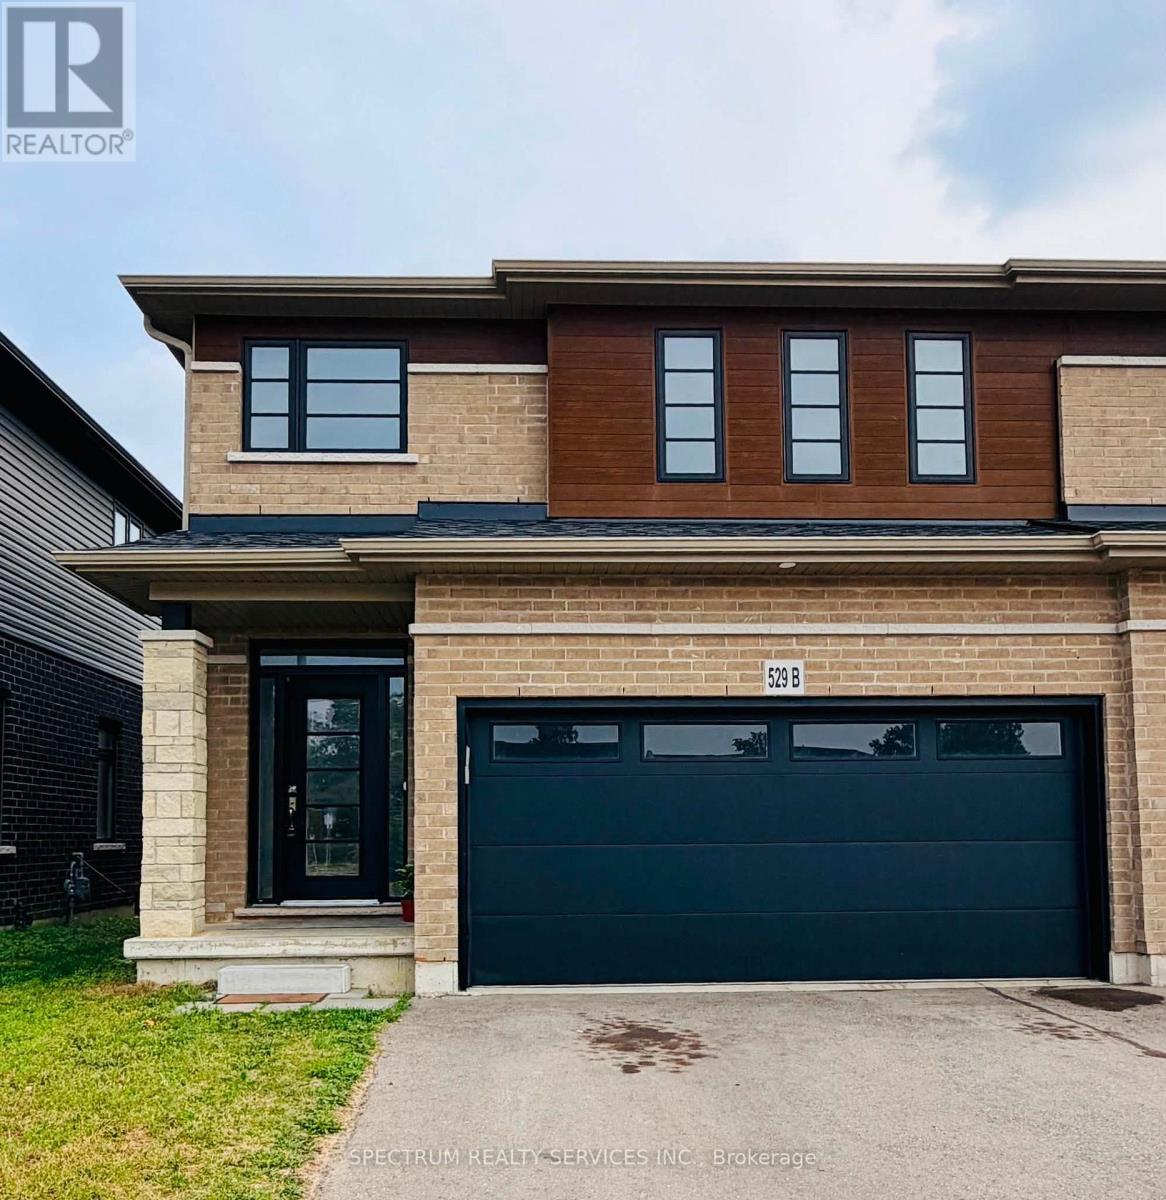
Welcome to this stunning semi-detached home located in the highly desirable Echo Park community of Brantford. Offering 1,918 sq. ft. of thoughtfully designed living space. This move-in-ready home features 4 spacious bedrooms and 2.5 bathrooms. The bright open concept main floor boasts 9-foot ceiling, laminate flooring and modern pot lights throughout. The upgraded kitchen is a true highlight: featuring a beautiful backsplash a large center island and ample cabinetry perfect for both everyday living and entertaining. An elegant oak stair case with wooden railings adds warmth and sophistication, while the attached double car garage with inside entry and garage door opener provides everyday convenience. Upper level has spacious primary suite offer a private retreat with two walk-in closets and a luxurious 3-piece ensuite. Three additional well-sized bedrooms provide plenty of spaces for family, guests or a home office. Conveniently located just minutes from highways, shopping, parks and scenic trails. This home combines comfort, style and an unbeatable location. Flexible possession is available to accommodate your timeline. (id:56248)
1177 Perth Street
Wilmot, Ontario
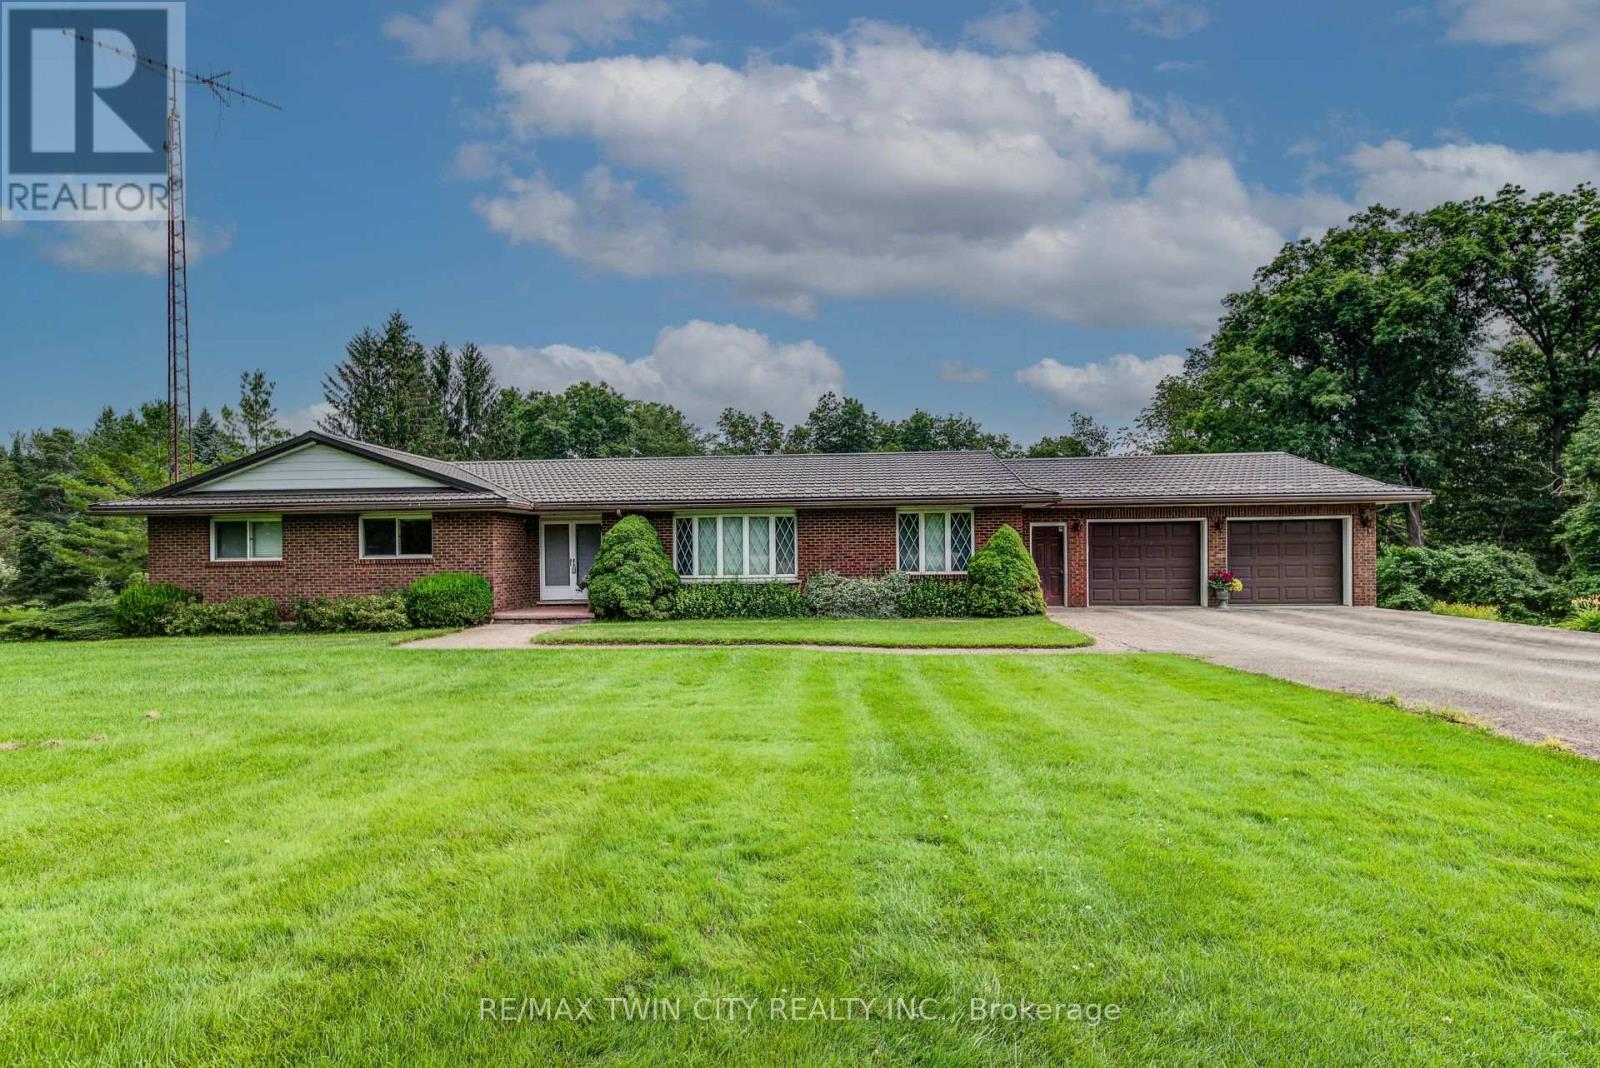
If you are looking for 5 acres of river front property with plenty of privacy, here it is! Original owners of 46 years have built and cared for this property. This is the first time it has ever been offered for sale. Solid brick bungalow with a triple car garage (2 up, 1 down) and a walk out basement with fantastic views of the forest and river. 3 beds and 2 bathrooms on the main floor, formal living and dining rooms, plus main floor laundry and a family room with a fieldstone fireplace. Downstairs has 1 more bedroom, a large rec room, workshop, and a huge indoor pool. 30 x 24 ft detached garage, lighted tennis/pickleball court, and plenty of room to build a second house. Geothermal heat and a steel roof. Country living within walking distance to downtown. Located on the edge of New Hamburg, be sure to book your private viewing soon! (id:56248)
10 Dunks Bay Road
Northern Bruce Peninsula, Ontario
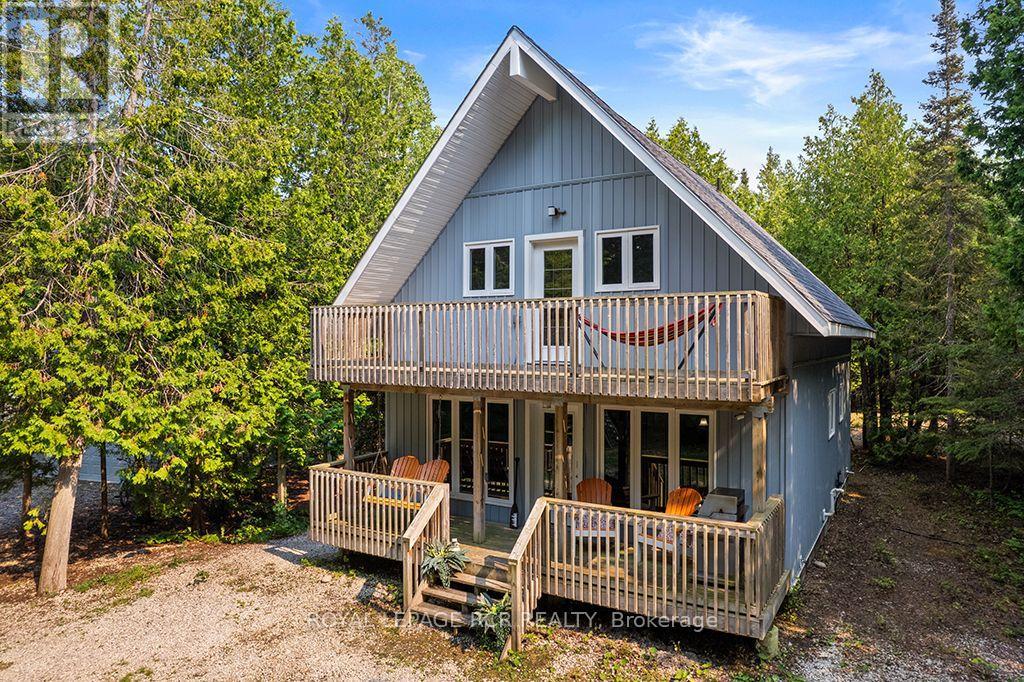
Tucked away on a beautifully forested 0.66-acre lot in Tobermory, this fully updated three-bedroom, two-bathroom home offers a perfect blend of modern functionality and serene privacy. Ideal for families and active buyers alike, the property sits just steps from everythingTobermory offers, with Little Tub Harbour, Dunks Bay beach, the Bruce Trail, local school and daycare, grocery shopping, a community centre, leash-free dog park, and skate park all within easy walking distance. You can park your car and enjoy a relaxed lifestyle. Inside, the home has been meticulously updated from top to bottom within the past year, showcasing a crisp yet tranquil style. The heart of the home is a highly functional kitchen, complete with a center island featuring an integrated bar fridge, paired with a spacious walk-in pantry which includes an additional freezer. Oversized windows in the dining and living rooms allow for a constant view of the forested property. A main-floor bedroom provides excellent accessibility, while the upper level houses two additional bedrooms. The oversized primary bedroom serves as a true retreat, boasting dramatic cathedral ceilings, a reading nook and a private balcony overlooking the peaceful forest. Across the hall, the upper bathroom is designed for relaxation with a classic clawfoot soaker tub and separate shower. Outdoor living is seamlessly integrated into the lifestyle here; enjoy your morning coffee or evening drinks on the covered front porch, gather around the fire pit, explore quiet forested alcoves, or let the kids play on the private playground. The 2 car detached garage and large parking area in the rear of the property ensure there is plenty of room for all your guests or toys. This turn-key residence offers a rare opportunity to enjoy a slower paced, year-round lifestyle in picturesque Tobermory. (id:56248)
284 Adelaide Street S
London South, Ontario
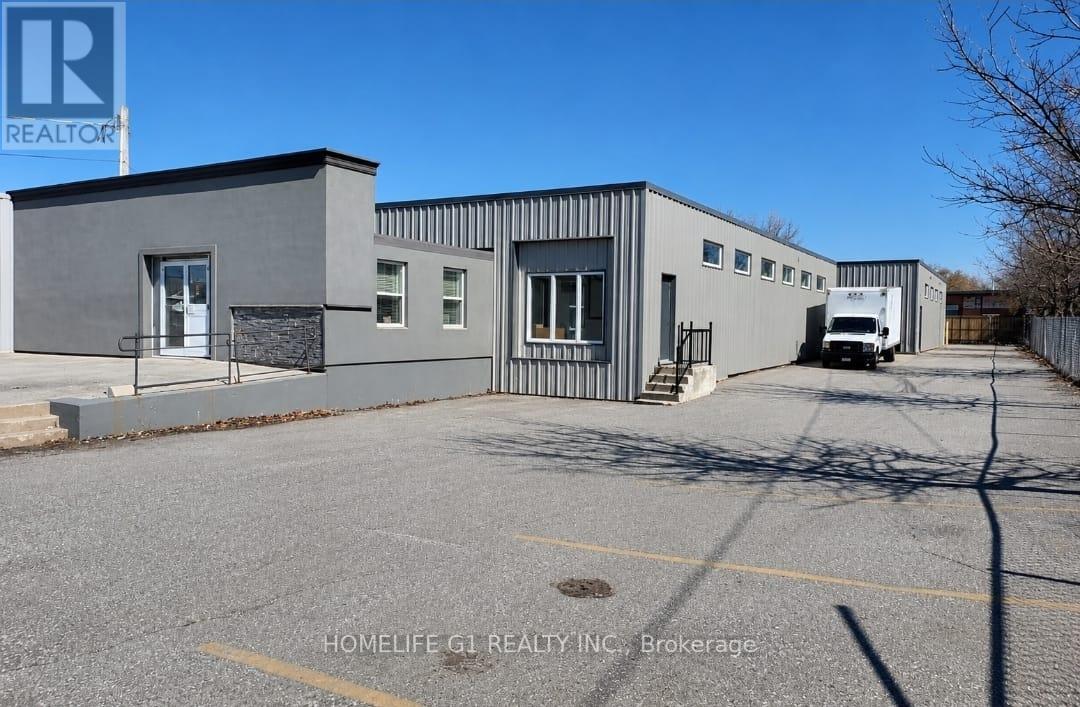
A well maintained and functional 10,117 SF standalone Industrial/Retail unit on 0.55 acre lot for lease in highly accessible commercial corridor of London. Zoned RSC 2 & 3 (LI1) permitting wide range of industrial/retail (RSC 2 & 3). The building offers a practical layout suitable for showroom, logistics, retail & warehouse, recreational sports and professional services. Features reception area, two halls, two washrooms, three offices, on-site parking, drive-in/grade level bay door, recently done interior and exterior upgrades and conveniently located for quick connectivity to HWY 401. Base rent $13.95 SqFt + additional rent $3.25 SqFt (id:56248)