
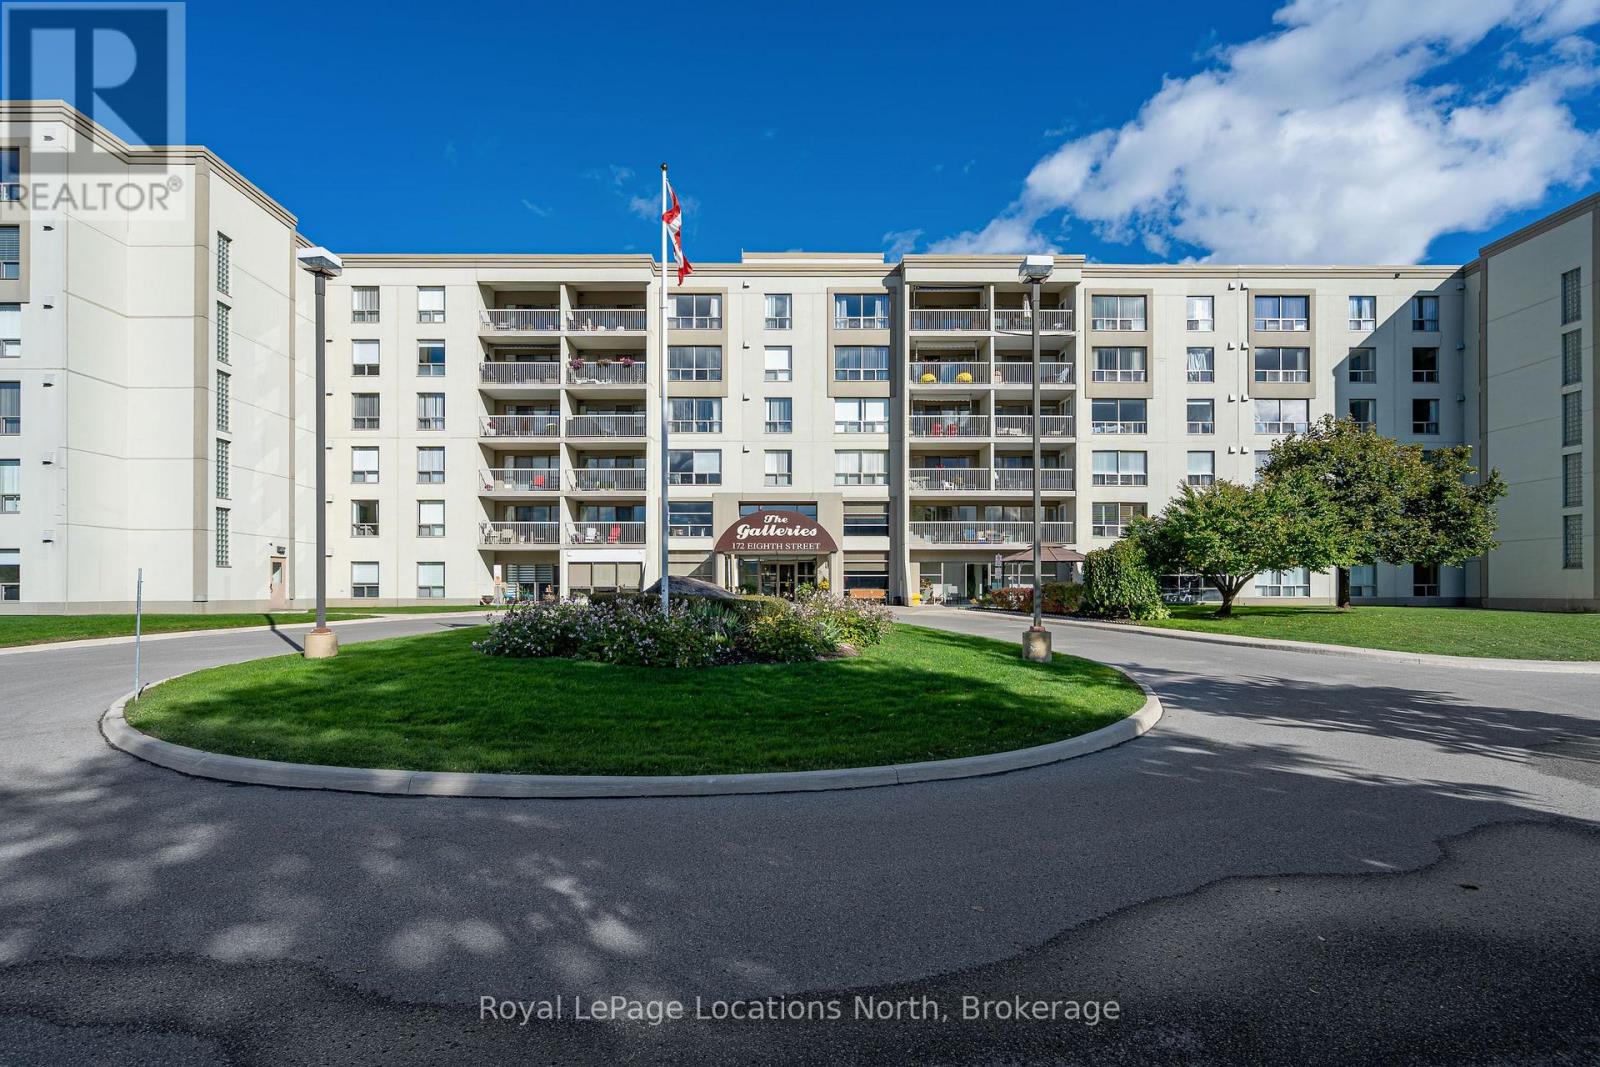
410 - 172 Eighth Street
Collingwood, Ontario
Beautifully renovated and filled with natural light, this spacious 2-bedroom, 2-bathroom condo at The Galleries offers an easy, comfortable lifestyle in a welcoming Collingwood community. With approximately 1,227 sq. ft. of well-planned living space, the suite feels generous and inviting with a layout that provides both openness and privacy. The renovated kitchen is fresh and stylish, while updated bathrooms add to the move-in-ready feel of the home. The bright living and dining space extends outdoors to a large covered balcony. With its east-facing exposure, it is a lovely place to watch the sunrise and enjoy your morning coffee. The primary bedroom is a wonderful retreat with its own ensuite, walk-in closet and direct access to the balcony. A spacious second bedroom and full bathroom are ideal for overnight guests, while a separate in-suite laundry room adds everyday convenience. Life at The Galleries offers more than just a beautiful condo. Secure entry with a concierge services provide comfort and peace of mind, while shared amenities make it easy to stay active and connected. Residents can enjoy the fitness and social room, with a guest suite available when family come to visit. Condo fees include heat, air conditioning and water. With a heated underground parking space, storage locker, visitor parking and easy access to downtown Collingwood, this is a wonderful opportunity to enjoy a low-maintenance lifestyle with space, amenities and a lovely sense of community. (id:56248)
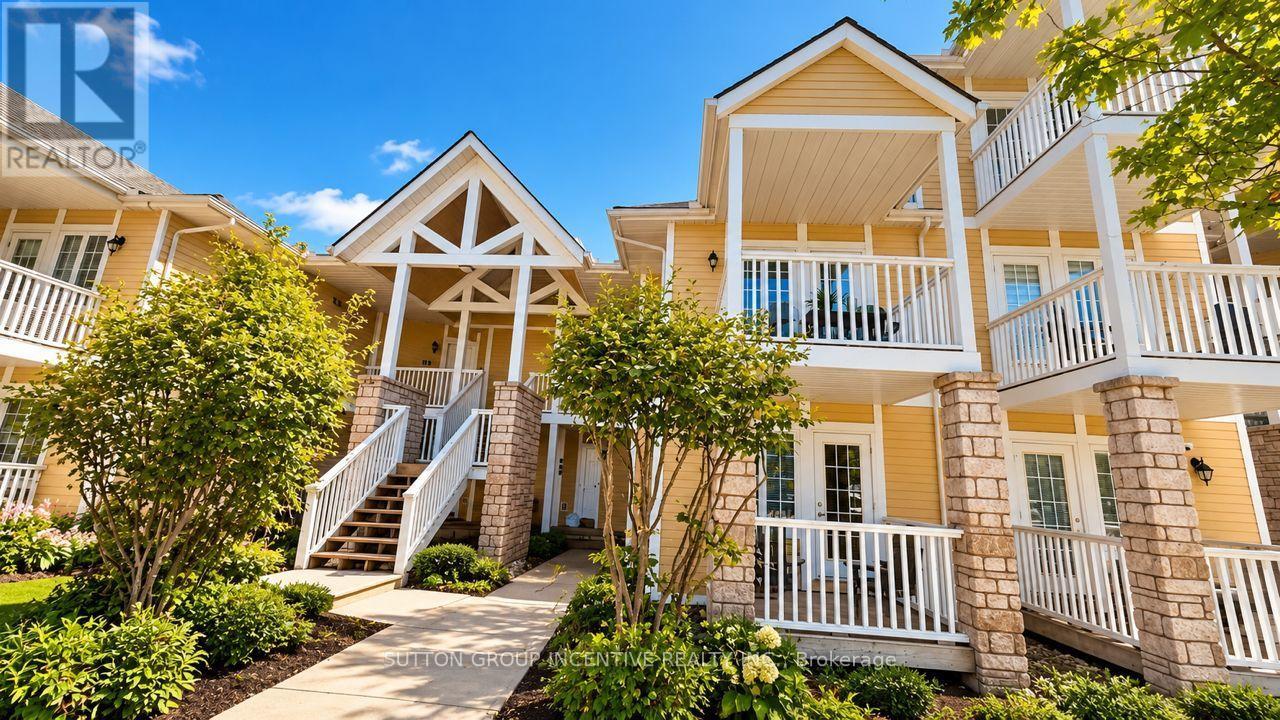
2290 - 90 Highland Drive
Oro-Medonte, Ontario
Unique Two-Unit Condominium in Horseshoe Valley - 90 Highland Drive is an exceptional opportunity for investors or homeowners looking to generate rental income! This unique two-unit condominium in beautiful Horseshoe Valley offers two separate living spaces, providing excellent flexibility and income potential. The rear unit features a spacious one-bedroom layout with an open-concept kitchen and living area, a beautiful bedroom with an en-suite, and peaceful views overlooking the green space. Recent renovations include newer hard-surface flooring throughout, granite countertops, and 2 gas fireplaces. Enjoy the added bonus of a walkout to a large private deck, perfect for relaxing and enjoying the surroundings. The front unit offers a combined bedroom and living area, an open-concept kitchen, a spacious three-piece bathroom, and a walkout to the front deck overlooking the parking area. Between the units is a common area entrance area for both units plus a laundry area with washer & dryer. Both units are currently rented for a combined $3,600 per month, making this an attractive opportunity for investors seeking rental income. Alternatively, live in one unit while renting out the other to help offset your living expenses. A unique property offering versatility, income potential, and a desirable location in the heart of Horseshoe Valley! (id:56248)
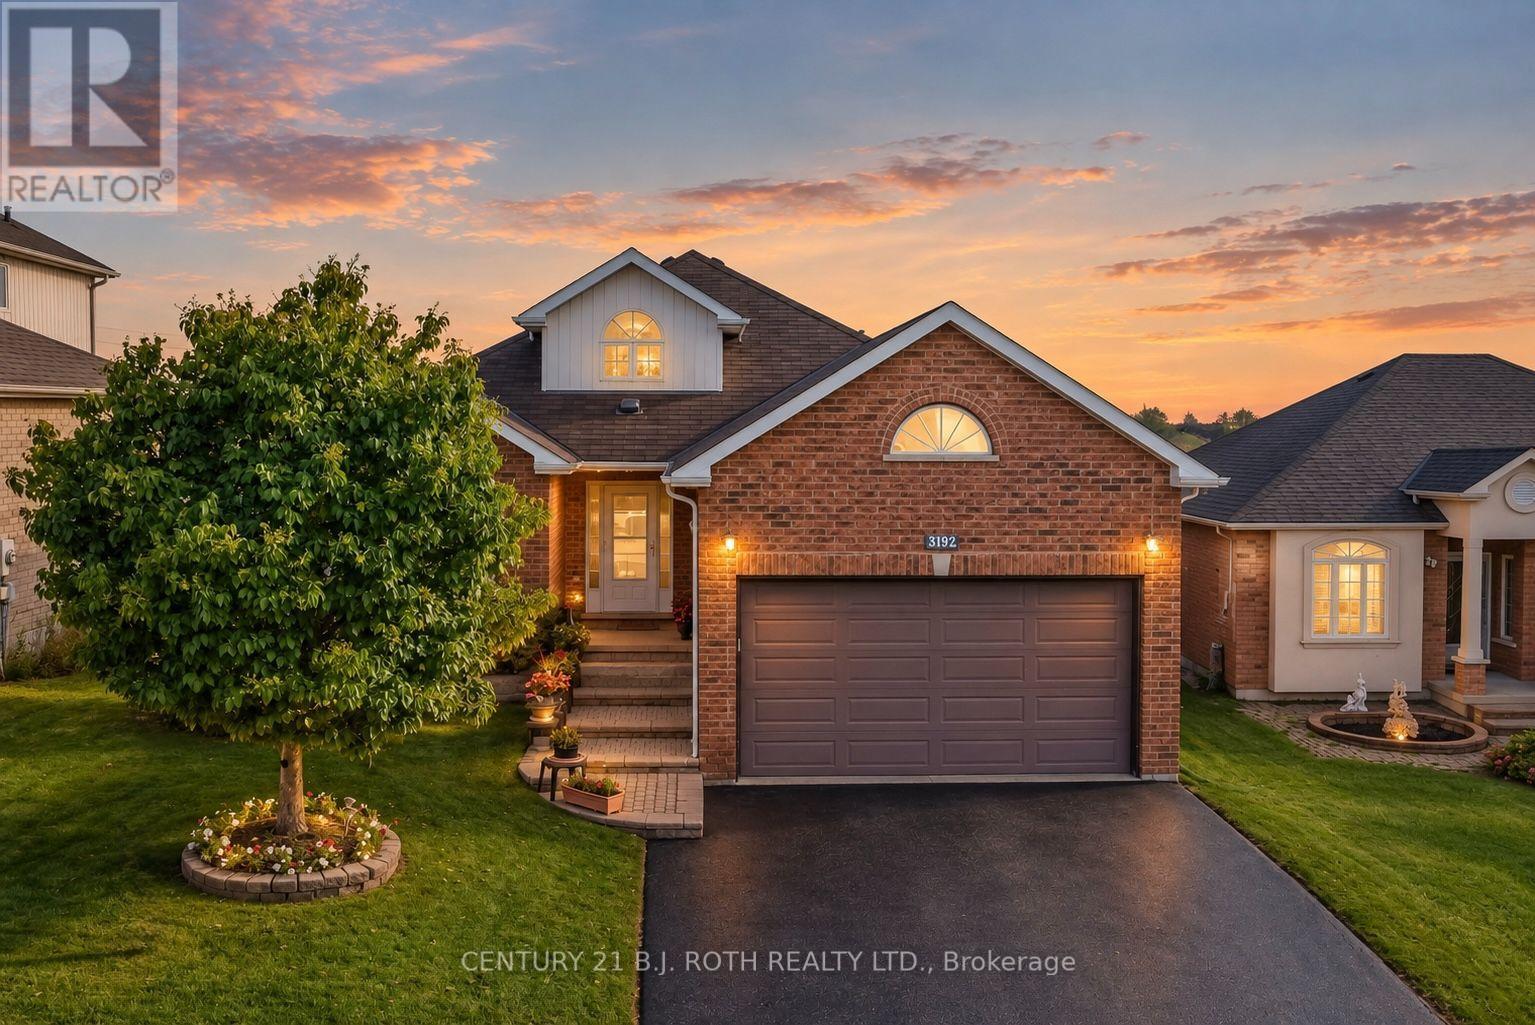
3192 Bass Lake Side Road
Orillia, Ontario
Lovingly maintained brick 3 bedroom and 2 bathroom walkout bungalow situated in the desirable Westridge community in west Orillia. Offering timeless curb appeal, comfortable one level living, and exciting future development potential, this home is an excellent opportunity for growing families or downsizers alike. The bright and functional main level features three bedrooms, 2 full bathrooms and a welcoming layout with plenty of opportunity to make the space your own. The spacious living features a vaulted ceiling with bright arched windows allowing abundant natural light. Downstairs, the unspoiled walkout basement with a separate entry provides a blank canvas with tremendous development potential making it perfect for creating additional living space, a home office, recreation area, or future in-law suite, subject to municipal approvals. Enjoy the convenience of Westridge living, close to schools, parks, shopping, restaurants, amenities, and everyday essentials. It is conveniently located to the OPP headquarters and detachment, Hydro One facilities, Lakehead University and Rotary Place rec centre. With easy access to the Highway 11 corridor, commuting and exploring everything the surrounding area has to offer is a breeze. This well-cared for brick bungalow in a sought after community, with room to grow is one you won't want to miss! The property is vacant and ready for immediate occupancy. (id:56248)
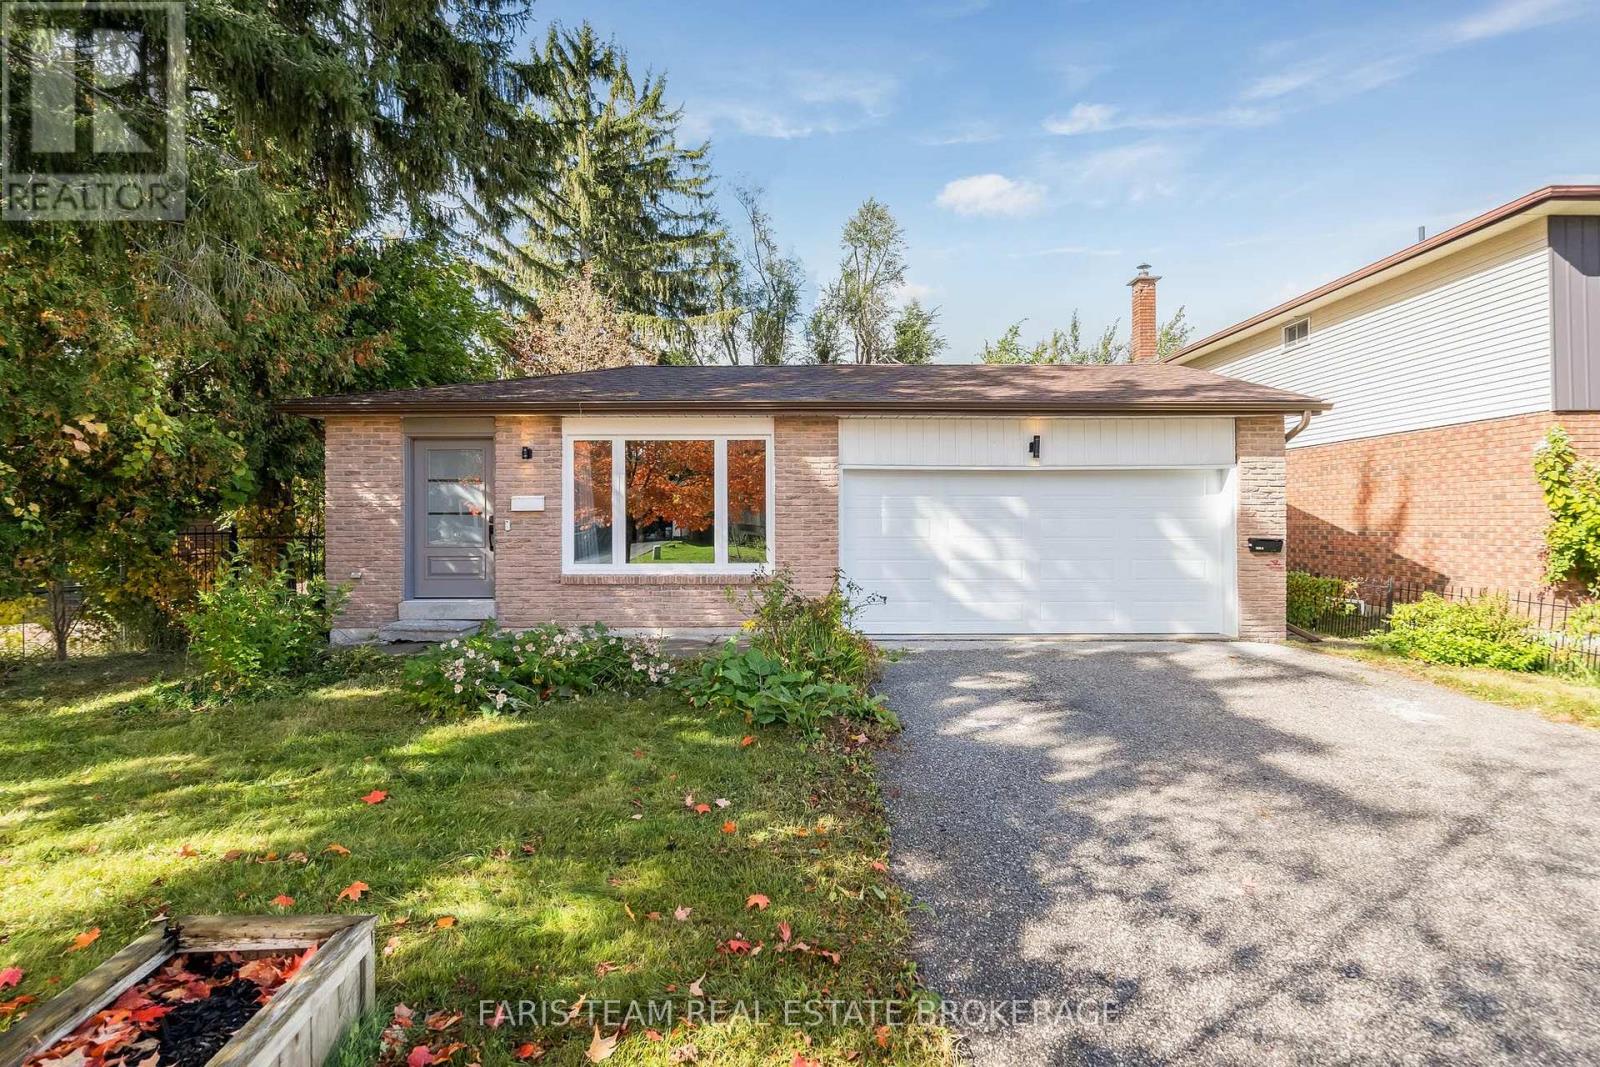
97 Janice Drive
Barrie, Ontario
Top 5 Reasons You Will Love This Home: 1) Newly updated legal duplex offering a total of five bedrooms and two bathrooms, with a flexible layout designed to comfortably accommodate two separate living spaces 2) Enjoy the added convenience of a separate entrance leading to a generously sized backyard, providing plenty of outdoor space for relaxing, entertaining, gardening, or spending time with family 3) Extensively updated with stylish finishes throughout, including new vinyl flooring, a refreshed kitchen with new appliances, new windows, doors, eavestroughs, garage door, and front door completed in 2025, along with a new air conditioner and hot water heater 4) Thoughtfully designed for independent living, both the upper and lower units feature their own separate laundry facilities, adding everyday convenience and functionality for occupants 5) An excellent opportunity for investors or multi-generational families, offering versatile living arrangements complemented by a 200-amp electrical panel to support the needs of the home. 1,059 above grade sq.ft. plus a finished basement. *Please note some images have been virtually staged to show the potential of the home. (id:56248)
87 Mcveigh Drive
Barrie, Ontario
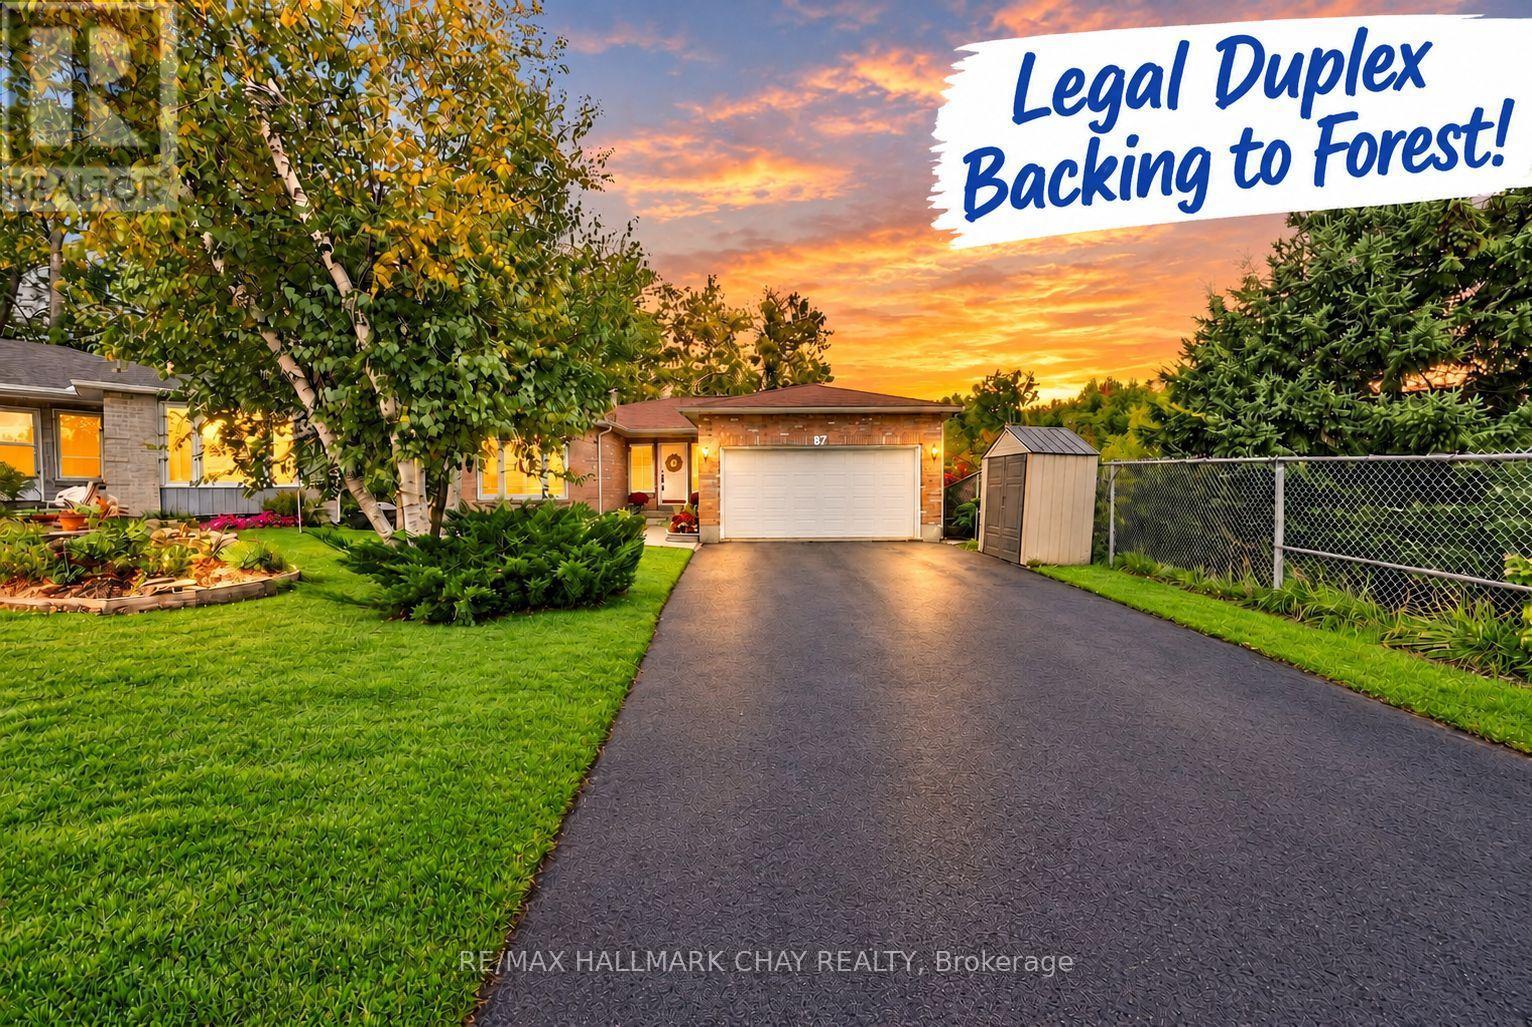
A Truly Unique Offering! This Incredible All-Brick Bungalow combines the best of privacy, nature, versatility & income potential. Backing directly onto Forest & Walking Trails and tucked away on a Quiet Court with No Rear Neighbours & No Side Neighbours! The property features a Large Driveway with No Sidewalk, a Bright Walk-Out Basement & a LEGAL DUPLEX with TWO Kitchens, TWO Laundries & a flexible layout perfectly suited for Two Families, In-Laws or those simply looking for a Single-Family Home with incredible space! The Main Level offers Three Spacious Bedrooms, Two Bathrooms, Formal Dining, Laundry & a beautiful Primary Retreat complete with En-Suite Bath & Walk-Out to your very own Forest-Facing Balcony. A Screened-In Rear Deck & Covered Porch provide the perfect spaces to enjoy your private surroundings, whether you're relaxing with a morning coffee, reading a book, hosting Dinner Parties or taking in the Sunset! The Lower Level features a fully self-contained LEGAL Two-Bedroom Apartment with Bright Walk-Out Doors, Above-Grade Windows, Separate Laundry & an Open Floor Plan. Outside, enjoy a Peaceful, Fully Fenced & Treed Backyard that backs to nobody, complete with a Middle Divider Fence offering added flexibility for Two-Family enjoyment. Updates include NEW Furnace '24, NEW Stove '23, NEW Eaves, Gutters & Downspouts '24 & Fresh Paint Upstairs '26. An Unbeatable Location with Trails & Playground at your doorstep and just Minutes to Sunnidale Park, Hwy 400, South Barrie, GO Train & Lake Simcoe - a rare opportunity offering privacy, nature, legal two-family living & incredible flexibility all in one! (id:56248)
161-165 Mississaga Street E
Orillia, Ontario
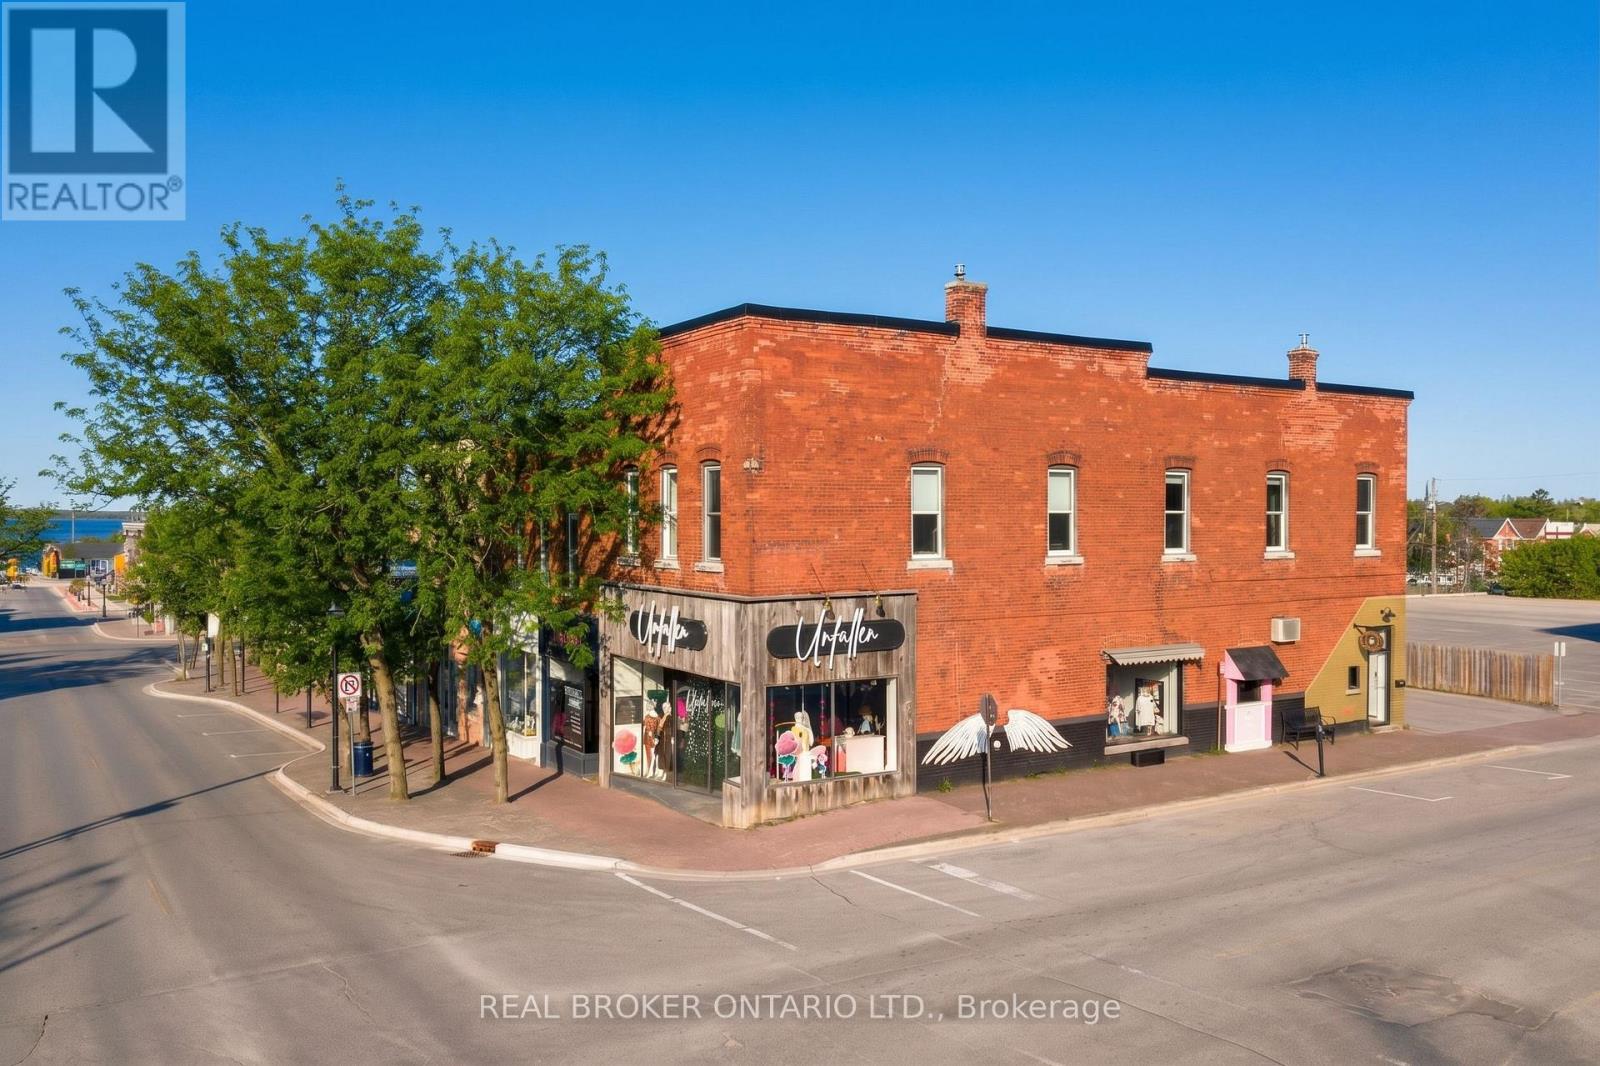
Rare opportunity to own a freestanding mixed-use commercial building on the corner of Mississaga Street East and Matchedash Street South, in the heart of downtown Orillia's Business District. Approximately 6,908 finished square feet across seven units , zoned C1. Fully tenanted with a diversified mix that includes a cafe, a clothing boutique, a pilates studio, a jewelry store, and an interior design firm, plus two long-tenured residential units. Stabilized income with no single-sector concentration and no vacancy to manage at acquisition. The building occupies one of downtown Orillia's most active commercial corners, with frontage on both Mississaga Street East (the city's main commercial corridor) and Matchedash Street South. Foot traffic is strong year-round, anchored by the surrounding mix of restaurants, retail, professional services, and the steady reinvestment that has shifted downtown Orillia's market over the past decade. The asset suits three buyer profiles: an income investor seeking stabilized cash flow in a growing Ontario market, an owner-occupier looking to operate one unit while collecting income from the others, or a long-term holder positioning for appreciation as the downtown core continues to grow. Within walking distance of Lake Couchiching, Couchiching Beach Park, and recent residential developments, Matchedash Lofts, Sunshine Harbour, Orillia Fresh Towns, and Elgin Bay Club - all part of a city projected to grow 26 percent by 2031, with downtown reinvestment and foot traffic growing alongside it. The full financial package is available to qualified buyers under a standard confidentiality agreement. (id:56248)
606 - 8501 Bayview Avenue
Richmond Hill, Ontario
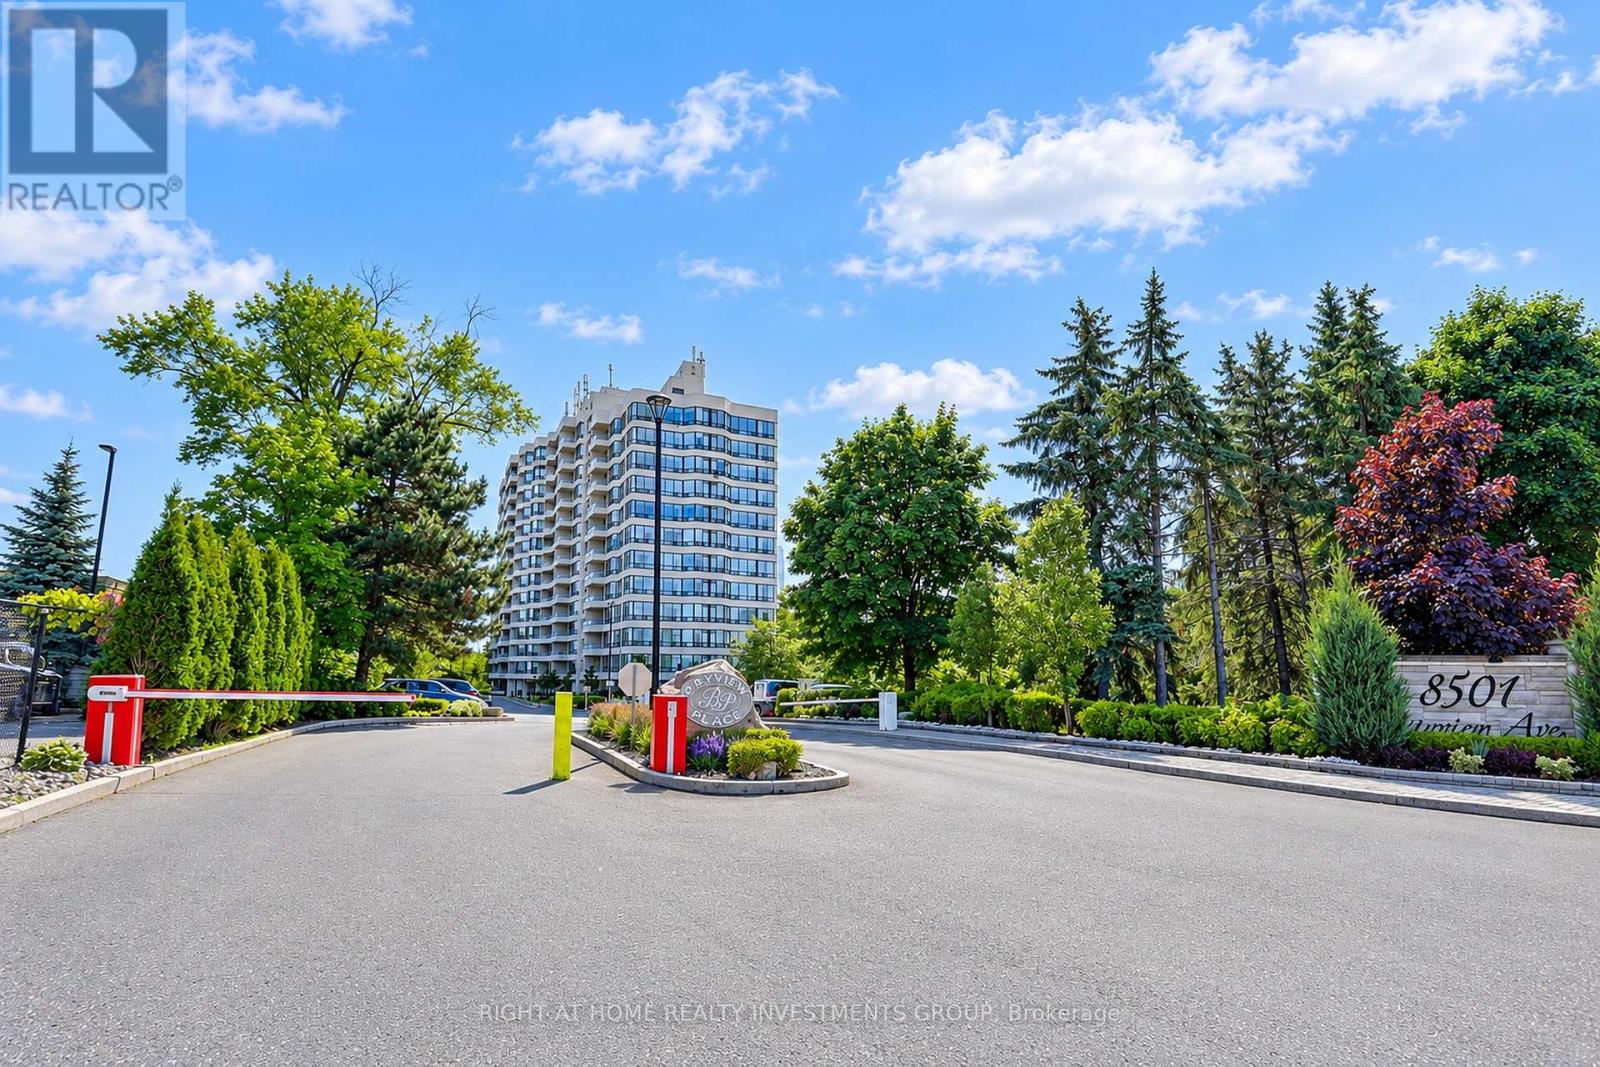
View Virtual Tour! Absolutely Stunning 2 Bedrm+Den Fully Renovated Unit W/High Quality Materials/Wark! Beautiful, Unobstructed Views From Every Room! 2 Underground Parking Spots Close To Elevator And Ensuite Locker! Custom Made Kitchen With Granit Countertop, Tall Cabinets And Marble Backspalsh. Laminated Floors Throuout, Porcelain Tiles In Kitchen And Bathrms. Bright Den Used As An Office. Designer Painting! Great Amanities And 24 Hr Security! (id:56248)
2084 Gibson Street
Innisfil, Ontario
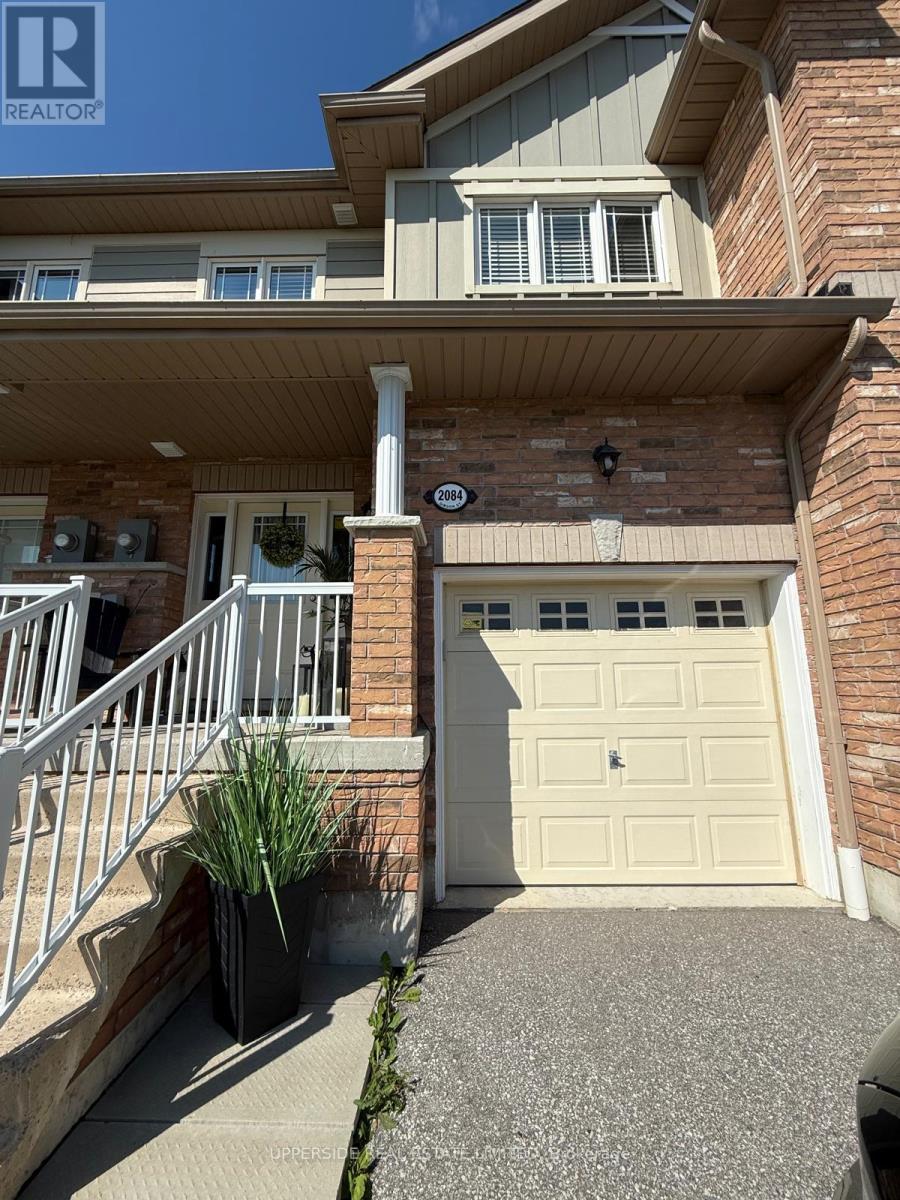
Welcome to 2084 Gibson Street-an exceptional 3-bedroom, 3-bathroom residence showcasing one of the largest and most coveted townhome layouts in the entire subdivision.From the moment you step inside, the home offers an immediately welcoming and heartwarming atmosphere, perfectly tailored for modern family life. Boasting remarkable scale, the property feels remarkably large and airy, enhanced by premium, high-end finishes throughout. Lovingly maintained and kept in immaculate condition, this sun-filled property is entirely turn-key and ready for you to move right in.The main level features an effortless, flowing layout that transitions beautifully into the crown jewel of the estate: a spectacular, expansive backyard oasis that truly must be seen to be believed.Superbly located in a highly desirable, family-friendly Innisfil neighbourhood, you are just moments away from top-rated public schools, daily grocery stores, and excellent local amenities. This home offers the ultimate blend of grand proportions, pristine condition, and effortless convenience. (id:56248)
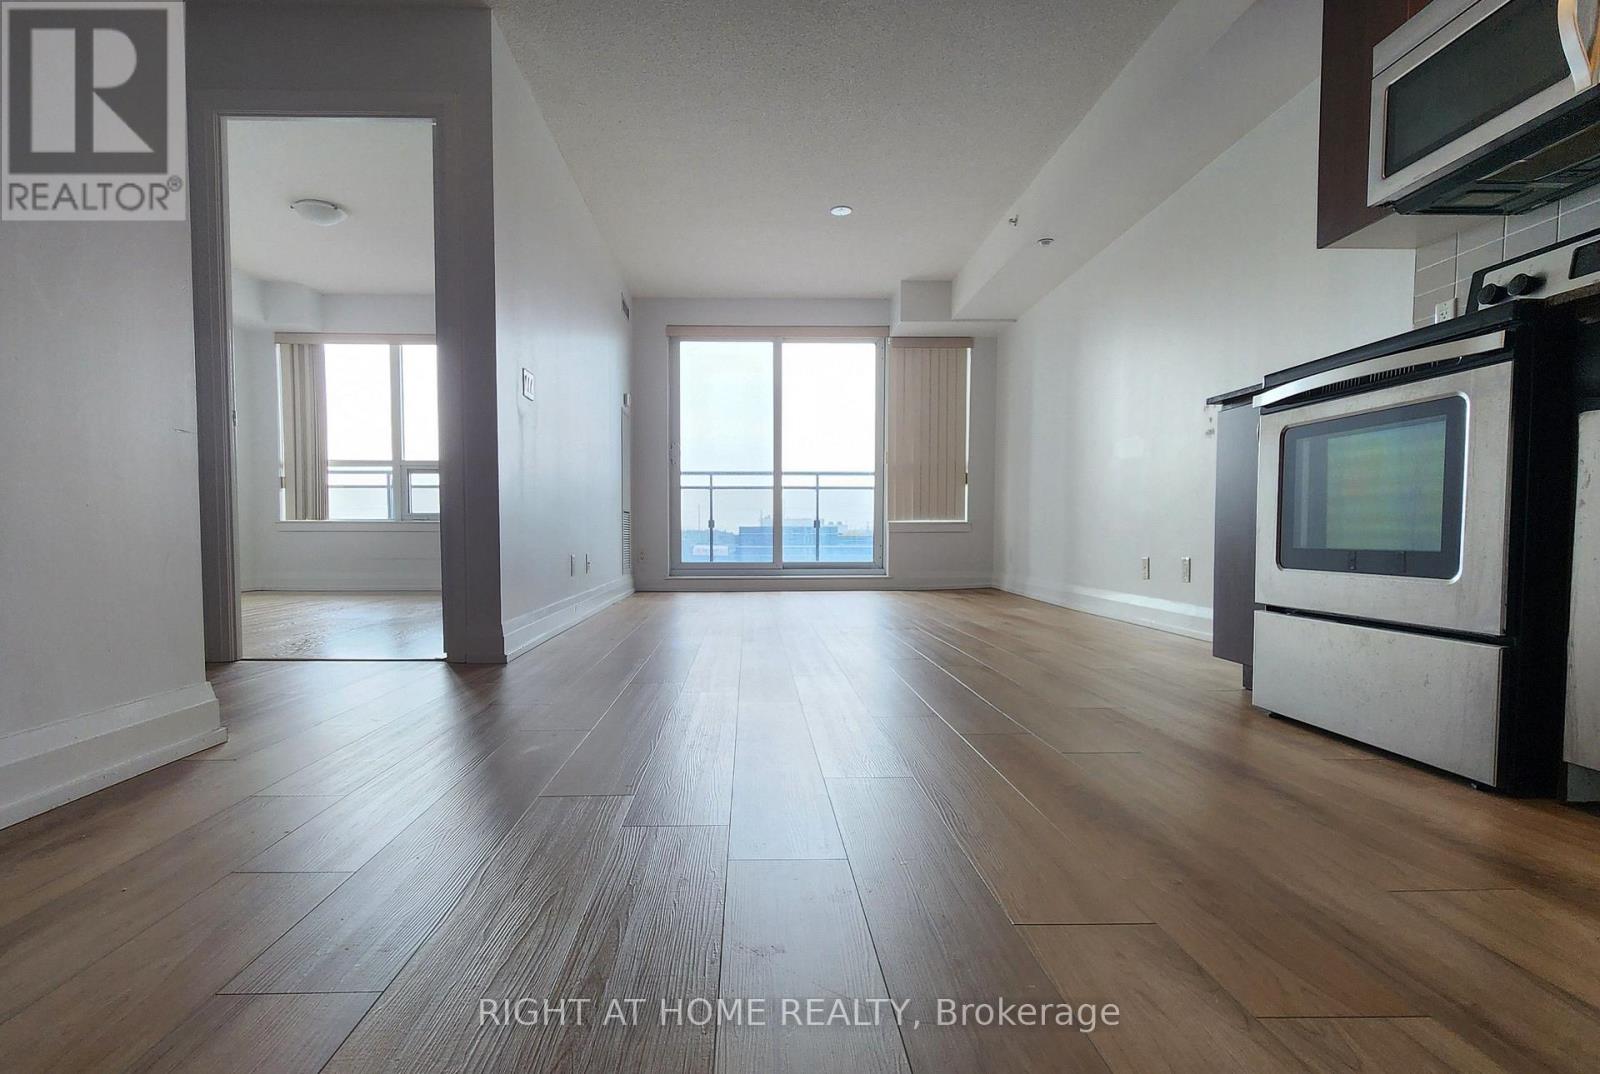
817 - 370 Highway 7 Avenue E
Richmond Hill, Ontario
Bright & Spacious 1-Bedroom plus den Condo Located In The Heart Of Richmond Hill! Features An Open-Concept Layout, Modern Kitchen With Stainless Steel Appliances, Generous Bedroom, Large Windows With Plenty Of Natural Light, And A Private Balcony. Conveniently Located Steps To Public Transit, Viva, Shopping Plazas, Restaurants, Parks, And Easy Access to Hwy 7 & Hwy 407. Move-In Ready! (id:56248)

405 - 201 Pine Grove Road
Vaughan, Ontario
This bright and spacious 2-bedroom, 2-bathroom luxury stacked townhouse condo offers contemporary living in the heart of Woodbridge. Enjoy the serene, private ground-level entrance tucked away from the street, creating a peaceful retreat with the feel of a townhome. Boasting 9-foot ceilings and an open-concept layout, this beautifully appointed home features caesarstone countertops, a stylish backsplash, quality appliances, and a breakfast bar/island-perfect for everyday living and entertaining. Enjoy generous bedrooms, including a primary suite with a walk-in closet and private ensuite. Step outside to your private patio with stunning year-round views of the Humber River and surrounding conservation lands, where nature abounds. Ideally located close to transit, parks, shopping, restaurants, schools, and Highways 7, 407, 400, and 401, this home is perfect for professionals, downsizers, or first-time buyers seeking a peaceful setting with every urban convenience just moments away. (id:56248)
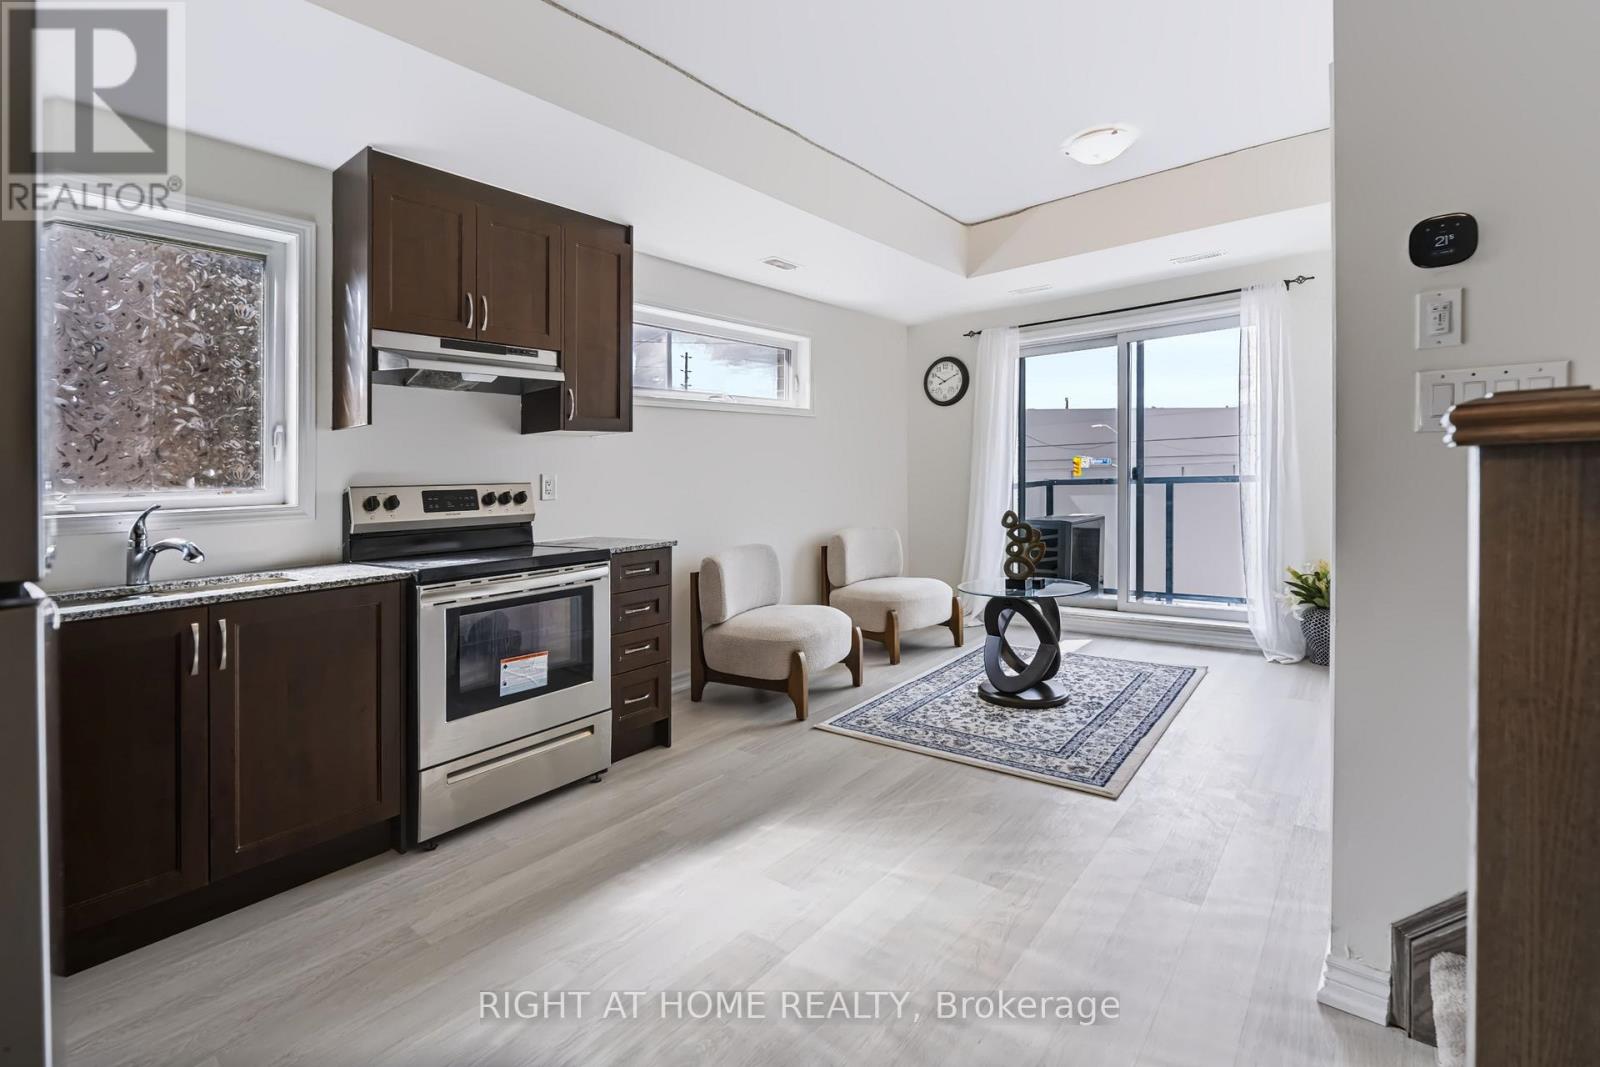
429 - 2789 Eglinton Avenue E
Toronto, Ontario
Rare 3-Bedroom Corner Townhome Under $585K in Toronto with 2 Private Balconies!...... Welcome to East Station Townhomes, a modern master-planned Mattamy community in vibrant East Toronto. This sun-drenched 1,123 sq. ft. Corner-suite offers an exceptionally versatile 2-storey layout designed for growing families, multi-generational living, or working from home. The bright open-concept main level features wrap-around corner windows, Modern Laminate Flooring, and a walk-out to your Private Balcony from the living room. The contemporary kitchen features Granite Countertops, Stainless Steel Appliances, and ample cabinetry, complemented by a convenient Main-Floor Bedroom and a 2-piece powder room. Upstairs features two spacious bedrooms, two full 4-piece washrooms, and convenient 2nd-floor in-suite laundry. The generous primary suite boasts a 4-piece ensuite washroom, double closets, and its own second private walk-out balcony. Includes 1 underground parking spot and high-speed internet included in the fee. Steps to TTC, minutes to Kennedy Subway Station (Line 2) and Eglinton GO (19 mins to Union Station), parks, schools, No Frills, and Walmart. Turnkey, vacant, and move-in ready! (id:56248)
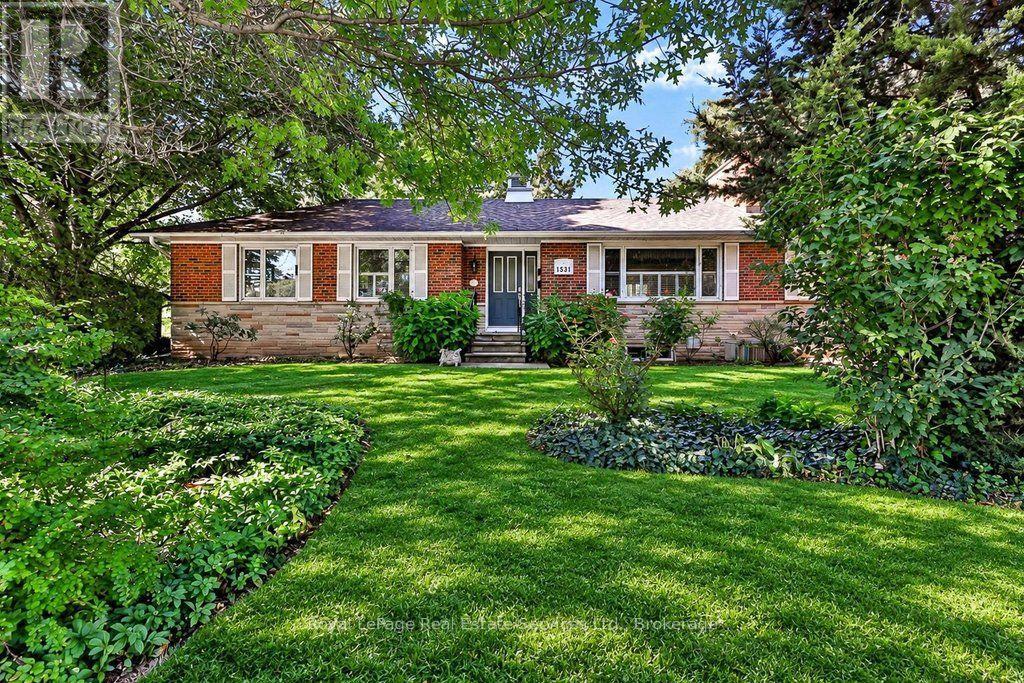
1531 Duncan Road
Oakville, Ontario
Opportunity strikes in coveted South East Oakville! Spacious bungalow with 1659sqft above grade space, on an 11,700 sqft private & treed lot. Situated on a quiet street just west of Maplegrove. Perfect lot to build your dream home. Preliminary due diligence, zoning check & sketches completed by renowned local architect firm Gren Weis Design Studio. Zoning allows for a 4500sqft above grade home (including garage). Alternatively you can take advantage of the existing bungalow, and renovate to your taste! A little vision & investment can elevate this charming red brick home surrounded by mature gardens & towering trees. Larger than most bungalows from this era with spacious principal rooms. Living room boasts hardwood, California shutters & wood burning fireplace overlooking front yard. Bright family room with new broadloom, pot lighting and adjacent den space. Main floor also features kitchen, 4 pc bath, two existing bedrooms and an office that can be converted back to a third bedroom. Two additional bedrooms, rec room, full bath, laundry & potential for separate entrance give the basement great versatility. Inlaw suite potential. The backyard is like a secret garden, with beautiful trees & perennials. Short walking distances to highly rated & sought after primary schools (Maple Grove, St Vincent's) and high school (Oakville Trafalgar High School). With top private schools nearby as well. Quick access to nearby Lake Ontario, Downtown Oakville, local shopping (Maple Grove plaza), parks, GO train & QEW/403. South East Oakville continues to be one of the most desirable pockets in the GTA. Come make it your home. Do not walk lot without appointment. (id:56248)