
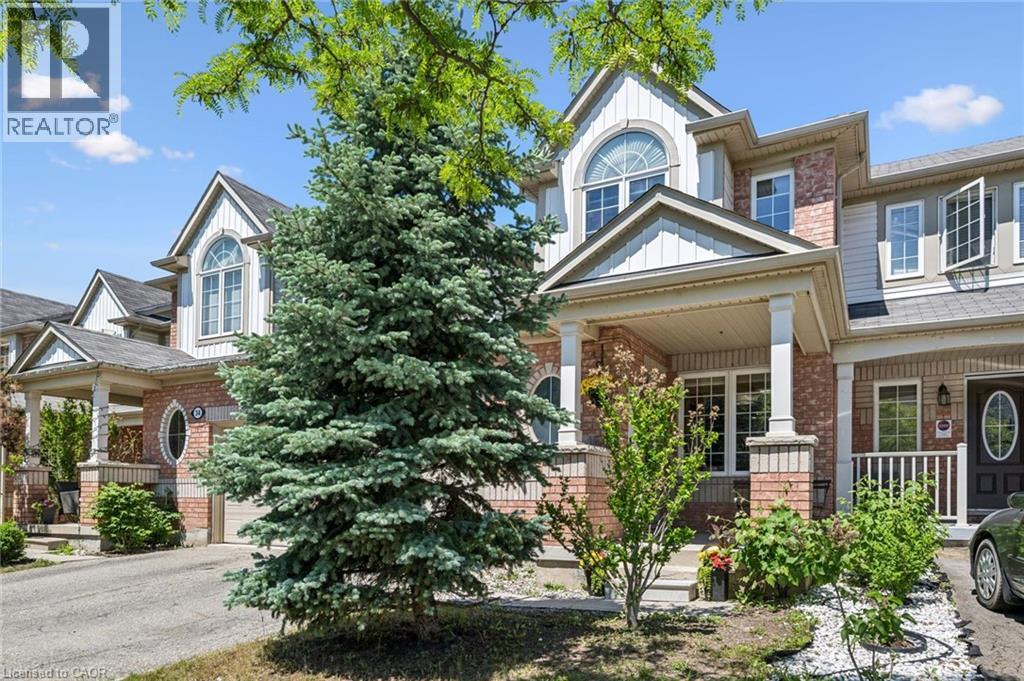
36 Van Fleet Terrace
Milton, Ontario
Perfect for first-time buyers! This bright and welcoming freehold townhome offers the perfect combination of comfort, style, and everyday convenience. The main floor features an upgraded kitchen with quartz countertops, a RainFresh under-sink water filtration system, and a sunny breakfast area. The open-concept living and dining room is filled with natural light and showcases refinished flooring, a cozy fireplace, and an inviting space for both relaxing and entertaining. Additional highlights include elegant wooden stairs completed in recent years, zebra blinds throughout the principal rooms, central vacuum, convenient inside access to the garage, and a new garage door. Spacious primary bedroom offers a semi-ensuite bathroom, creating a comfortable private retreat, while the additional bedrooms provide plenty of space for a growing family. The finished basement adds exceptional versatility with a fourth bedroom and a full bathroom, making it ideal for guests, extended family, a home office, gym, or recreation area.Step outside to a bright, low-maintenance backyard with no grass to cut, allowing you to spend more time enjoying your home and less time on yard work. Located in one of Milton's most desirable family-friendly neighbourhoods, you'll enjoy walking distance to schools, parks, grocery stores, restaurants, and Milton District Hospital. Commuters will appreciate being just minutes from Milton GO Station and quick access to Highway 401. Outdoor enthusiasts will love the proximity to Glen Eden Ski & Snowboard Centre, Springridge Farm, Kelso Conservation Area, scenic trails, and year-round recreational amenities. A fantastic opportunity to own a beautifully maintained home in a location that truly has it all! (id:56248)
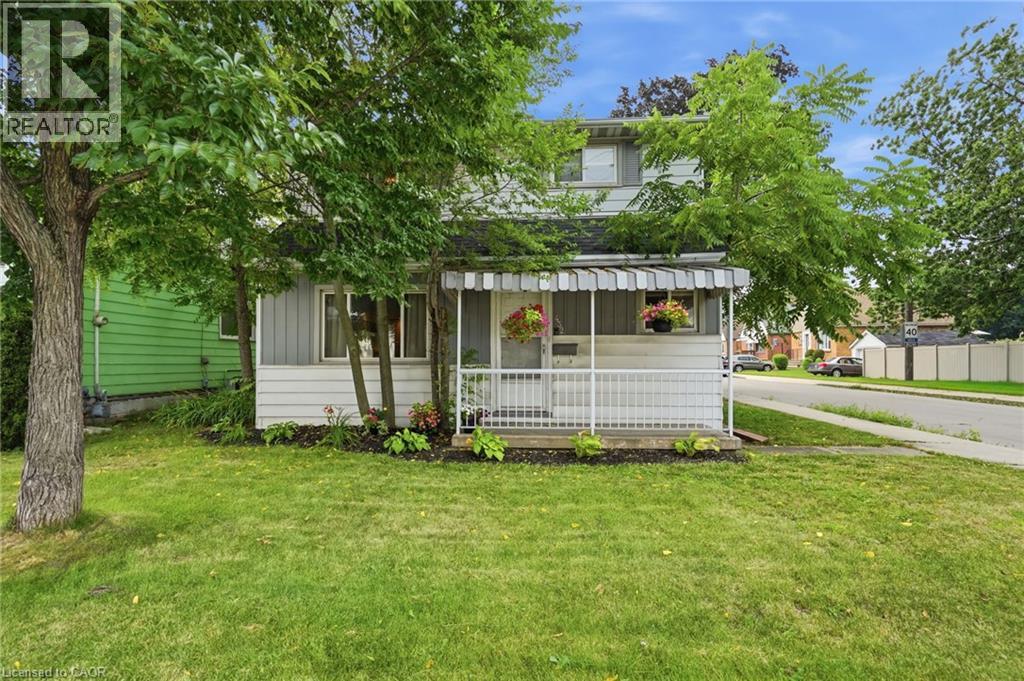
432 Upper Sherman Avenue
Hamilton, Ontario
Welcome to 432 Upper Sherman Avenue, a move-in-ready gem nestled in one of Hamilton Mountain's most established and family-friendly neighborhoods. Imagine owning your own detached home with as little as 5% down and estimated bi-weekly payments of approximately $1,300—an incredible alternative to rising rents and a chance to start building equity in your future, well-maintained 3-bedroom, 2-bathroom home has been lovingly cared for and offers the perfect opportunity for first-time buyers to step into homeownership with confidence. Location is everything, and this property delivers. Situated close to schools, parks, shopping, public transit, restaurants, and major commuter routes, you'll have every amenity you need just minutes from your doorstep. Numerous important updates including the furnace, air conditioning, roof, windows, and fencing, this home provides peace of mind and exceptional value, fully fenced backyard, along with a detached garage offering additional storage and parking convenience. Whether you're a young family, first-time buyer, or someone looking for a turnkey property in a mature neighborhood, 432 Upper Sherman Avenue is a home that combines affordability, comfort, and long-term value. Don't miss this opportunity to make homeownership a reality. (id:56248)
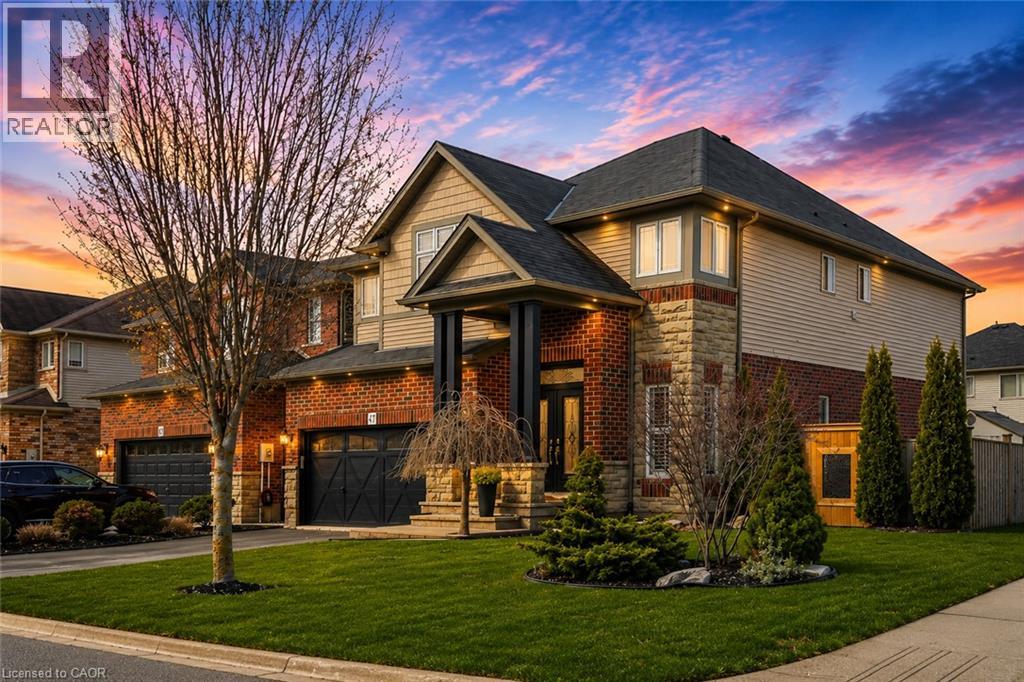
47 Winners Way
Binbrook, Ontario
Welcome to this rare Losani-built home in the heart of Binbrook, set on a premium corner lot with space to create your dream backyard—pool, lounge, or private retreat. Step inside to soaring ceilings and a bright, open-concept main floor designed for modern living. The grand living space flows seamlessly into a fully upgraded kitchen with built-in appliances that truly sets this home apart. A stunning atrium staircase adds a bold architectural statement at the center of it all. Finished top to bottom in clean, modern tones, this home is completely move-in ready. With four bedrooms and four bathrooms, including a private lower-level suite with ensuite access, it’s perfect for guests or extended family. A rare Losani model in Binbrook… and one you don’t want to miss. (id:56248)
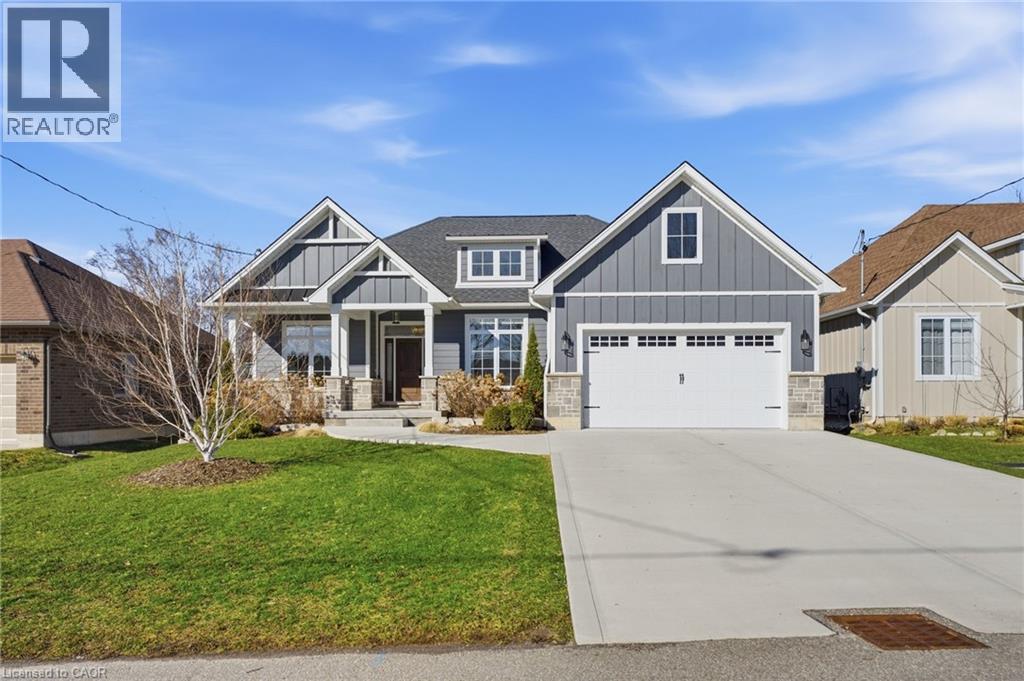
9 East Street N
Port Dover, Ontario
Welcome to 9 East N in charming Port Dover! Built in 2021, this stunning custom home offers nearly 1,900 sq ft of beautifully designed living space on the main level, plus a fully finished basement ideal for extended family or entertaining. The lower level features a second kitchen, additional bedroom, full bathroom, and spacious rec room. Inside, you’ll find hardwood floors throughout and a show-stopping custom kitchen with a massive island that flows into a breathtaking great room. The space is highlighted by a cathedral ceiling, decorative wood beams, and a dramatic floor-to-ceiling fireplace. The main level offers three generous bedrooms and two full bathrooms, including a beautiful principal suite with a spa-like ensuite and a large walk-in closet with built-ins. A spacious laundry/mudroom connects to the oversized garage for everyday convenience. Step outside to enjoy a multi-tier covered deck overlooking the backyard—perfect for relaxing or entertaining. Situated on a quiet street within walking distance to a Catholic elementary school and grocery shopping, this home combines comfort, style, and location. Finished with timeless stone and James Hardie siding, it’s truly beautiful inside and out. (id:56248)
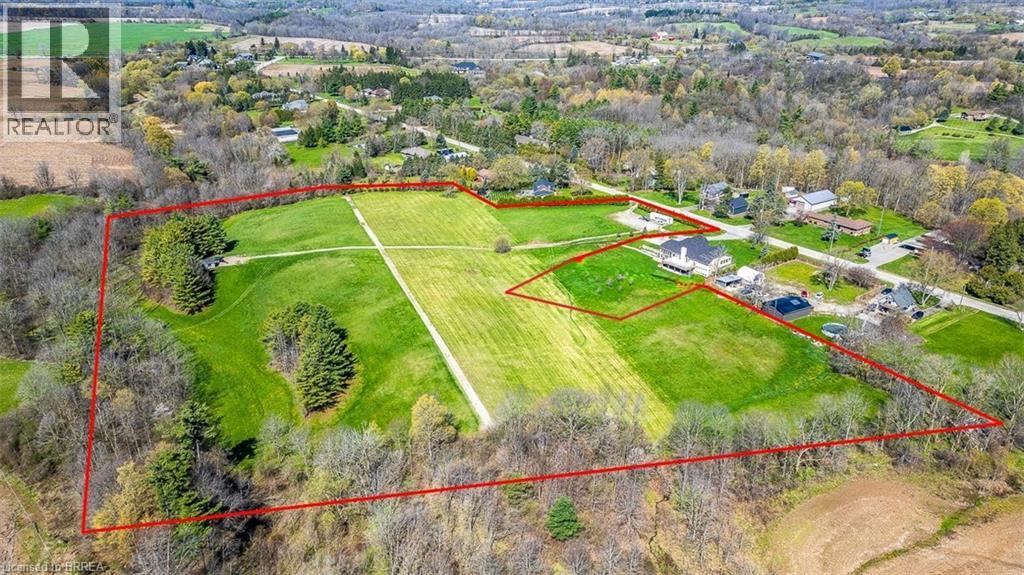
47 River Road
Brantford, Ontario
An exceptional & rare first-time offering from the original owner, this expansive ~12.9-acre parcel (160 Ft front) presents a premier opportunity in a highly desirable rural setting, appealing to discerning buyers, investors, & developers alike. Thoughtfully held over time, the land carries a sense of care and quiet charm that is immediately felt upon arrival. The property includes approval for one residential dwelling, with the balance zoned rural residential—offering flexibility for a variety of permitted uses, subject to municipal approvals. An approved survey is available, and environmental monitoring has been completed, providing added confidence for future planning. Hydro, natural gas, & fibre optic internet are available at River Road, adding convenience to this idyllic setting. Offering privacy & tranquility with fresh country air, this peaceful setting feels like a retreat—yet is just minutes to highway access. Set within a breathtaking natural landscape, the property showcases a picturesque creek, gently rolling hills, and mature trees, delivering a serene & private environment ideal for luxury estate living. The topography provides year-round enjoyment, from scenic walking trails to winter activities as tobogganing, while proximity to the Grand River further enhances the property’s recreational and aesthetic appeal. Whether you envision designing and building a custom luxury residence, securing a long-term land banking investment, or exploring future development potential, this property represents a truly unique & versatile offering. Opportunities of this scale, setting, and provenance—especially held & offered for the first time—are increasingly rare in today’s market. Its natural beauty and quiet sense of possibility leave a lasting impression beyond words. Schedule your private viewing & discover the potential that awaits! (id:56248)
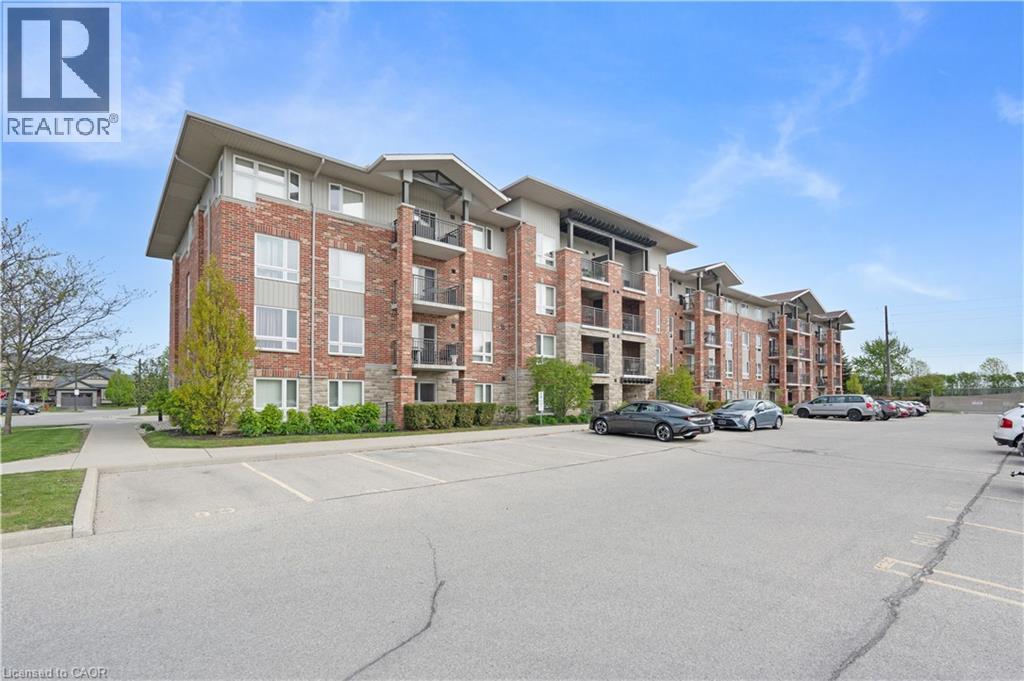
43 Waterford Drive Unit# 110
Guelph, Ontario
Located in the desirable south end of Guelph, this quiet community offers the perfect blend of convenience and country-like charm. Enjoy close access to shopping, restaurants, schools, public transit, local golf courses, and Highway 401 for an easy commute, all while being tucked away in a peaceful setting. This beautifully maintained first-floor rental unit offers a warm and inviting atmosphere with stylish finishes throughout. Featuring modern paint tones, vinyl plank flooring, and a spacious kitchen complete with tile backsplash and breakfast bar, the open-concept layout is designed for comfortable everyday living and entertaining. Step outside with ease from the main-level living area to your private balcony — the perfect spot to enjoy your morning coffee, unwind after a long day, or take in the quiet surroundings. The thoughtfully designed layout places the primary bedroom, four-piece bathroom, and in-suite laundry away from the main living space, creating a comfortable sense of privacy and retreat. (id:56248)
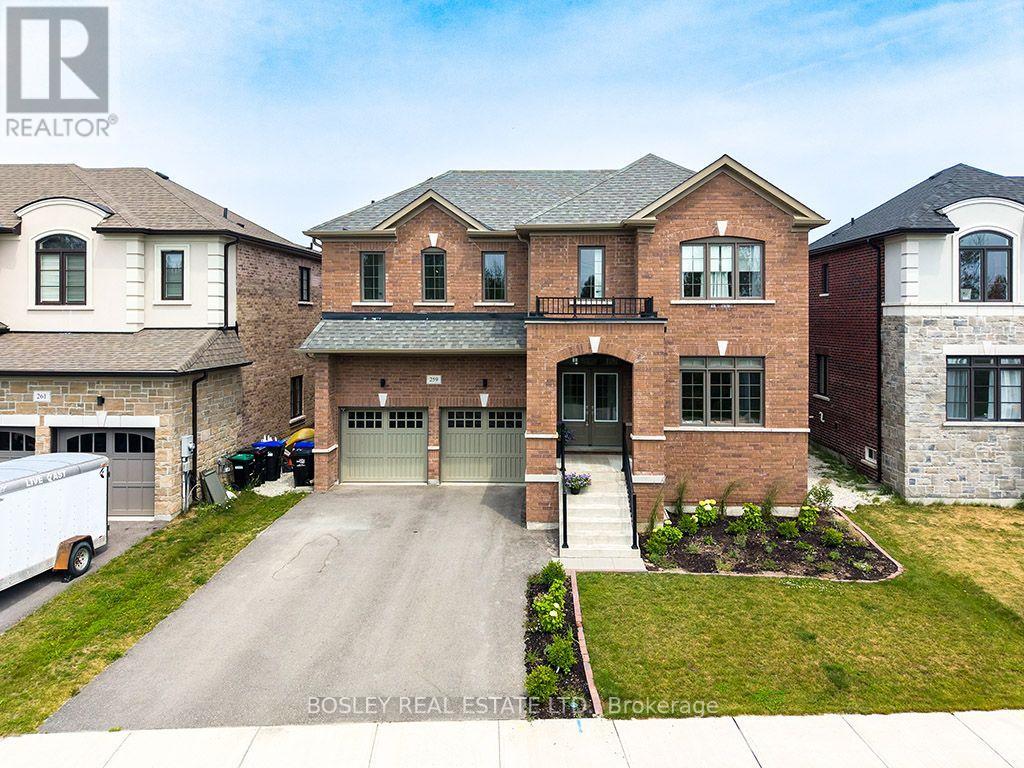
259 Centre Street
Clearview, Ontario
Welcome to 259 Centre Street, an exceptional executive home built in 2023, offering modern design, premium upgrades, and outstanding flexibility for today's growing family. Featuring 5 spacious bedrooms, 6 bathrooms, and a thoughtfully designed layout, this move-in-ready home combines style, function, and future income potential. Quality craftsmanship is evident throughout, with smooth ceilings, upgraded flooring, and a stunning kitchen featuring premium cabinetry, quality finishes, and an oversized island perfect for entertaining or everyday living. The bright, open-concept main floor is filled with natural light and also includes a dedicated home office, ideal for remote work, studying, or a quiet retreat. Upstairs, the generously sized bedrooms provide comfort and privacy, while the well-appointed bathrooms offer convenience for the entire family. The expansive basement is a standout feature, complete with a separate walk-out entrance. Whether you're looking to create an in-law suite, accommodate extended family, or develop a legal secondary suite, the lower level offers exceptional versatility and excellent rental income potential. Outside, the fully finished backyard is designed for entertaining, with plenty of space for summer barbecues, family gatherings, or relaxing evenings. Located in the growing community of Stayner, this home offers small-town charm with easy access to major destinations. You're just 15 minutes from Collingwood, 30 minutes from Barrie, and approximately 90 minutes from Toronto Pearson International Airport. Blue Mountain Resort, private ski clubs, Georgian Bay beaches, golf courses, hiking trails, shopping, dining, and schools are all within easy reach. Offering nearly new construction without the wait, premium upgrades throughout, exceptional living space, and incredible income potential, 259 Centre Street is an opportunity not to be missed. (id:56248)
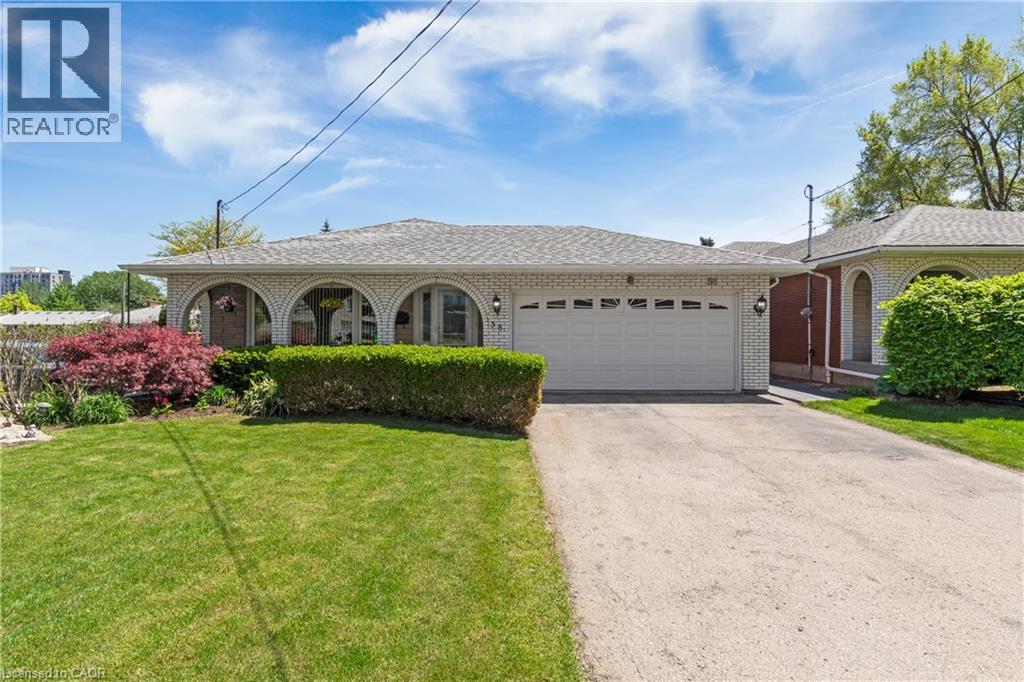
58 Centennial Parkway S
Hamilton, Ontario
Make Your Home Your Business! This exceptional 4-level backsplit offers the rare opportunity to live and work from one incredible property. Meticulously maintained and ideally located, this spacious home features gleaming hardwood floors throughout, a beautifully updated open-concept kitchen with premium finishes, generous-sized bedrooms, and multiple levels of flexible living space perfect for today's lifestyle. Step outside to a large, professionally landscaped lot offering plenty of room to relax, entertain, or enjoy your own private outdoor retreat. Adding to its appeal, the property benefits from Multi-Dwelling Residential (RM1) zoning, offering outstanding flexibility for future use. Explore the potential to convert the property into an income-producing investment, subject to all City of Hamilton approvals and applicable bylaws. The zoning also permits a variety of home occupation uses, including an accountant, Chiropractor, Consultant, Lawyer, Small Medical Office, or Home Daycare. Ample surrounding free area parking provides added convenience for clients and visitors. Whether you're looking for an exceptional family home, a live/work opportunity, or a property with excellent investment potential and Location, this versatile offering is one you won't want to miss. (id:56248)

108 Garment Street Unit# 1409
Kitchener, Ontario
Enjoy low-maintenance living in this bright and stylish, freshly painted condo at 108 Garment Street. The open-concept layout features a modern kitchen with stainless steel appliances, ample counter space, and plenty of storage, flowing seamlessly into the sun-filled living area. The unit offers a spacious bedroom with a large closet, a versatile den ideal for a home office or guest space, and a beautifully finished bathroom. Premium custom remote-controlled blackout blinds have been installed on all windows for added comfort and convenience. One of the standout features of this home is the breathtaking sunset views, which can be enjoyed daily from the comfort of your living room, creating the perfect setting to relax at the end of the day. Residents enjoy access to exceptional amenities, including a fitness centre, yoga room, party room, outdoor pool with lounge area, and rooftop terrace. Located in the heart of the Innovation District, you're just steps from Victoria Park, the ION Light Rail, Google, the School of Pharmacy, and the Kitchener Farmers' Market. This is a fantastic opportunity for worry-free urban living in one of Kitchener's most sought-after locations. Some photos have been virtually staged. (id:56248)
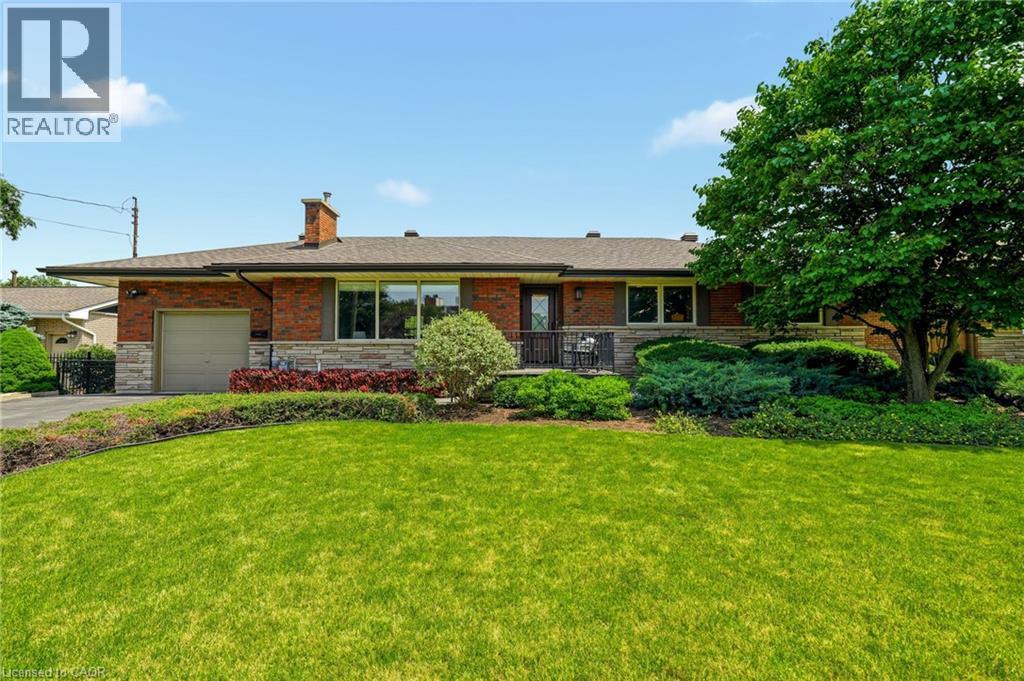
27 Brentwood Drive
Stoney Creek, Ontario
Welcome to 27 Brentwood Drive, a well-loved bungalow in the sought-after Cherry Heights neighbourhood of Stoney Creek, nestled beneath the Escarpment. Offering 3+1 bedrooms and 2 full bathrooms, this home has the space and flexibility to work for a variety of lifestyles. Enter through the beautiful solid front door into a spacious bungalow with a layout that flows effortlessly from room to room. The sunken family room is bright and inviting, featuring a huge front window that fills the space with natural light and offers plenty of room to gather, relax, and unwind. From there, the main floor continues seamlessly into the separate dining room and oversized eat-in kitchen, creating a layout that feels both open and functional while still giving each space its own purpose. One of the standout features is the oversized eat-in kitchen, with plenty of room for a large table where family and friends can gather. High ceilings and an abundance of windows fill the space with natural light, while the separate dining room gives you even more room for hosting holidays, dinners, and special occasions. Outside, the beautifully landscaped and fully fenced backyard feels like its own private retreat. Enjoy views of the Escarpment, a generous grass area, established cherry and pear trees, and a dedicated space ready for a patio where you can sit back, entertain, or simply enjoy the surroundings. Located in a mature, family-friendly neighbourhood close to schools, parks, walking trails, shopping, and highway access, 27 Brentwood Drive offers a rare combination of space, natural light, beautiful outdoor living, and an incredible location under the Escarpment. (id:56248)
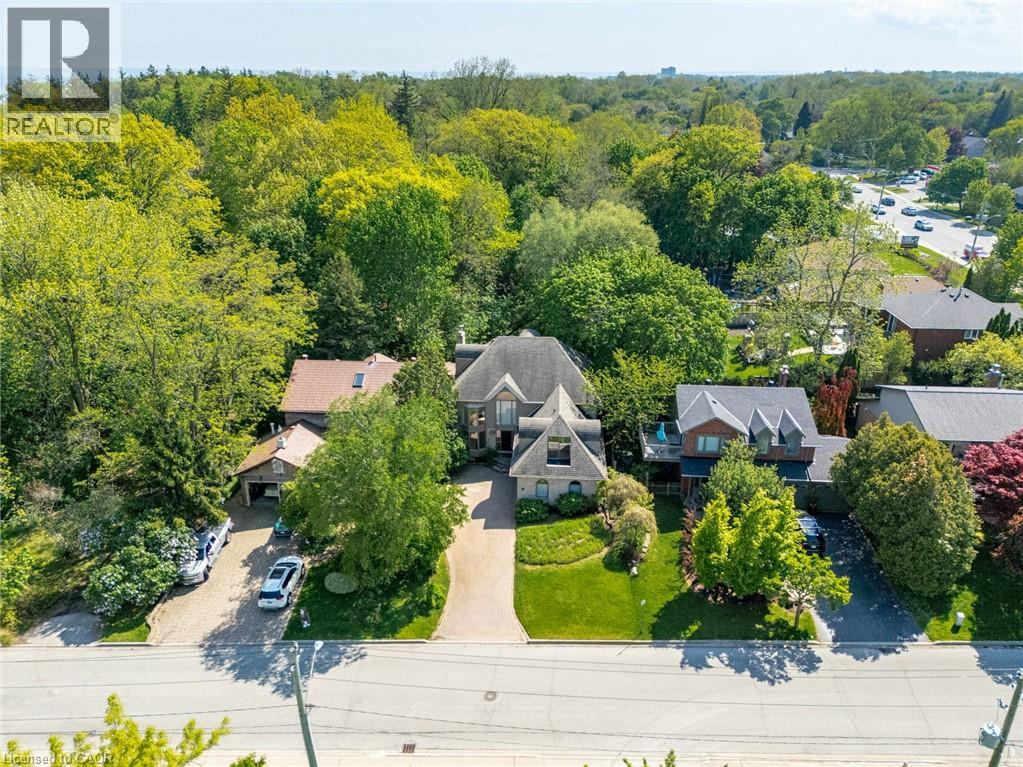
78 West River Street
Oakville, Ontario
Prime Location South of Lakeshore in the Village overlooking the Bronte Harbour Yacht Club! No neighbours behind you and no neighbours in front of you! Tucked into one of Oakville’s most desirable waterfront neighbourhoods, 78 West River Street offers a rare opportunity to own a custom home with 5 beds, 4 baths and over 4,250 sq. ft. of finished living space on a beautifully treed lot with picturesque views. Brimming with character and charm, this unique property presents the perfect opportunity to move in and enjoy, renovate further, or completely reimagine to suit your vision. Just steps from Lake Ontario, the marina, Bronte Creek, parks, scenic trails, and the vibrant downtown waterfront, this coveted location offers an exceptional lifestyle blending nature, recreation, and convenience. Inside, soaring ceiling heights and many original architectural details create a sense of grandeur and timeless character throughout the home. The generous layout features spacious principal rooms, and a private backyard retreat complete with a on ground pool and expansive two-level deck — ideal for relaxing or entertaining. The home also features two spacious balconies, a large primary suite with walk-through closets, and an ensuite overlooking the yachts in the harbour. The bonus upper-level loft offers a unique opportunity for an additional bedroom, home office, studio, or peaceful zen retreat. Whatever you envision: this property has incredible architectural interest and offers endless potential in an extraordinary lakeside setting. An exceptional offering in a premier waterfront neighbourhood where lifestyle, location, and an abundance of nature, mature trees and walkability are offered. Close to QEW, Bronte Beach Park, Bronte Harbour, Downtown Oakville, trails, shopping and amenities. RARE OPPORTUNITY and True potential in a coveted location! (id:56248)
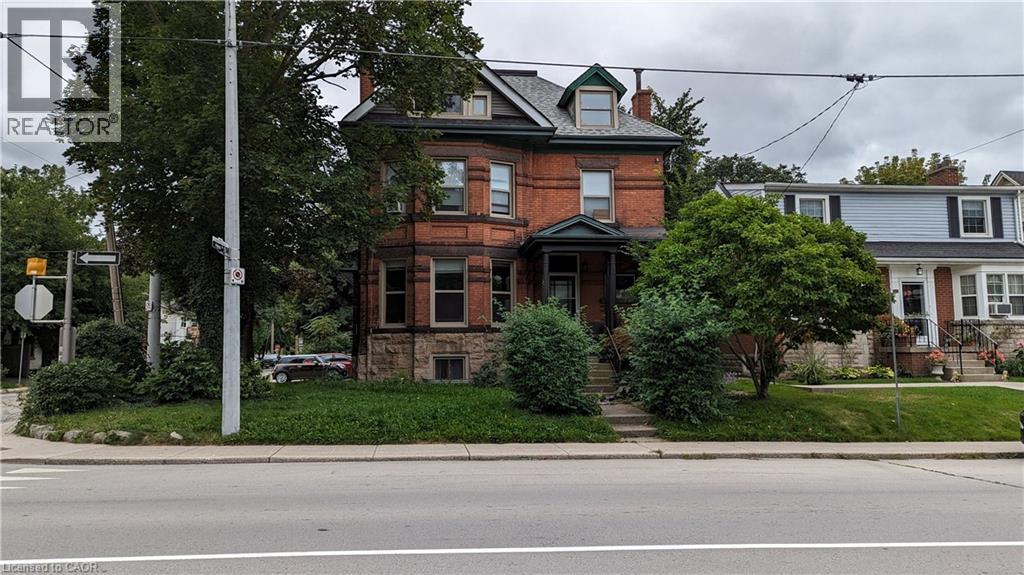
157 Herkimer Street Unit# 3
Hamilton, Ontario
Available September 1st! Spacious third-floor, 2-bedroom apartment in a convenient downtown location at the corner of Hess Street S and Herkimer Street. Enjoy easy access to public transit, with bus routes just steps away, and a short walk to restaurants, shopping, downtown amenities, and St. Joseph's Hospital. Heat and water are included; tenant is responsible for hydro. On-site coin-operated laundry and one parking space are included. The building features a new deck and fire escape (2026). Credit check, references, and first and last month's rent are required. (id:56248)