
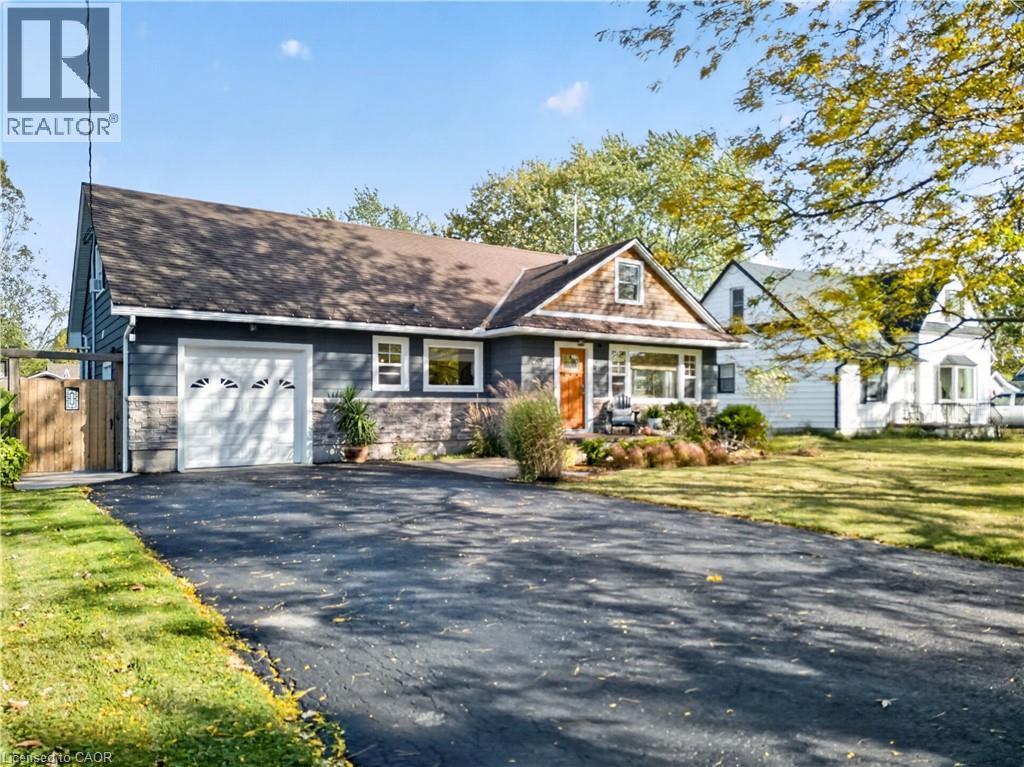
2506 Coral Avenue
Fort Erie, Ontario
Some homes simply feel right. Nestled in the picturesque community of Stevensville, this beautifully updated home welcomes you with warmth, thoughtful custom details and space to settle in and stay awhile. The open-concept gourmet kitchen is in the heart of the home, with abundant quality cabinetry and expansive quartz countertops providing room for everything from quiet morning coffee to lively gatherings. It opens to a comfortable great room, where a cozy gas fireplace invites you to put your feet up and enjoy the evening. A spacious main-floor bedroom, updated four-piece bath and dedicated office with flexibility for everyday living. Upstairs, tow generous bedrooms including a primary retreat with a four-piece ensuite, dressing/quiet area and gas fireplace - a peaceful place to begin and end your day. Custom cabinetry, tasteful finishes and discreet storage reflect the care invested throughout. Extensive updates include spray-foam insulation, thermal windows, plumbing, electrical, forced-air gas heating and central air (2022).Step outside and enjoy an exceptionally large private lot, with room to garden, gather or simply savour a little quiet. A generous partially covered deck extends your living space outdoors, while the including hot tub provides a relaxing finish to the day. The newer 16' x 20' studio/workshop with a covered concrete porch provides space for creativity, hobbies and projects. An attached garage and large paved driveway add everyday convenience. Thoughtfully updated and lovingly cared for, this is more than a place to move into - it's a place to feel at home. (id:56248)
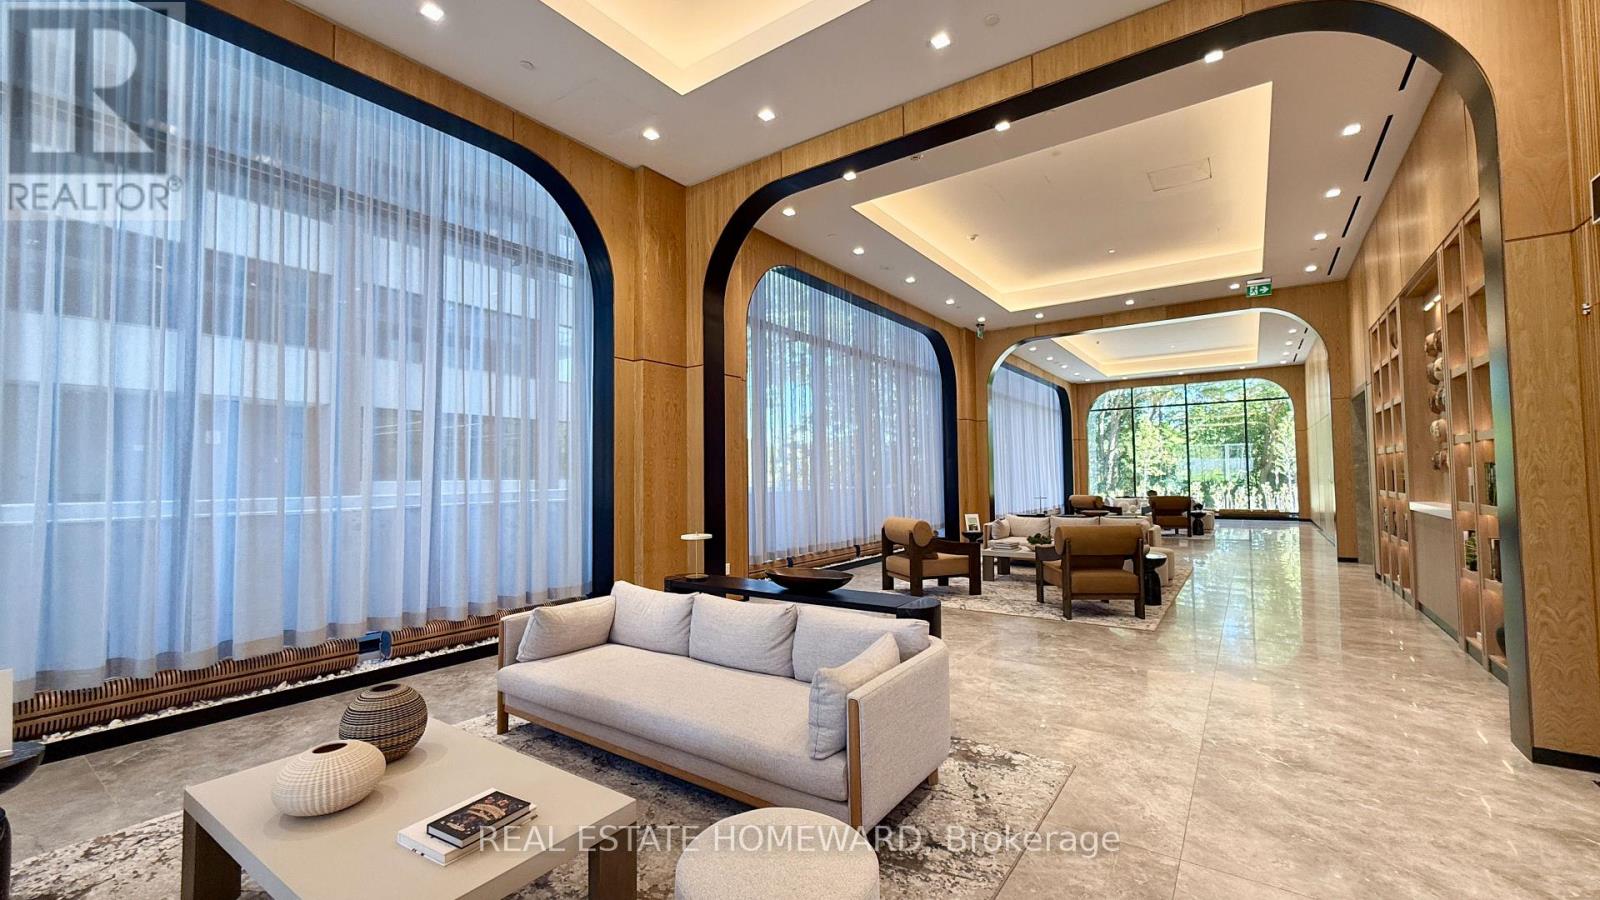
2509 - 29 Green Trail Court
Toronto, Ontario
FULLY FURNISHED + UTILITIES + PARKING INCLUDED! Leases 6 months and longer are permitted. Move right in and enjoy this beautifully appointed 2 Bedroom + Den suite with desirable west exposure and peaceful, unobstructed views. Bright and spacious with wall-to-wall windows offering an abundance of natural light and a functional, open-concept layout. The versatile den is ideal for a home office or additional living space. Contemporary kitchen features built-in appliances and flows seamlessly into the living and dining areas. One parking space included. Nestled in a quiet, nature-rich setting surrounded by ravine trails and green space, yet conveniently located close to transit, major highways, shopping and everyday essentials. An ideal turnkey home for professionals, executives, relocations or those in need of a beautifully furnished temporary residence. Just bring your suitcase! Note: amenities not ready until 2027 or TBD (id:56248)
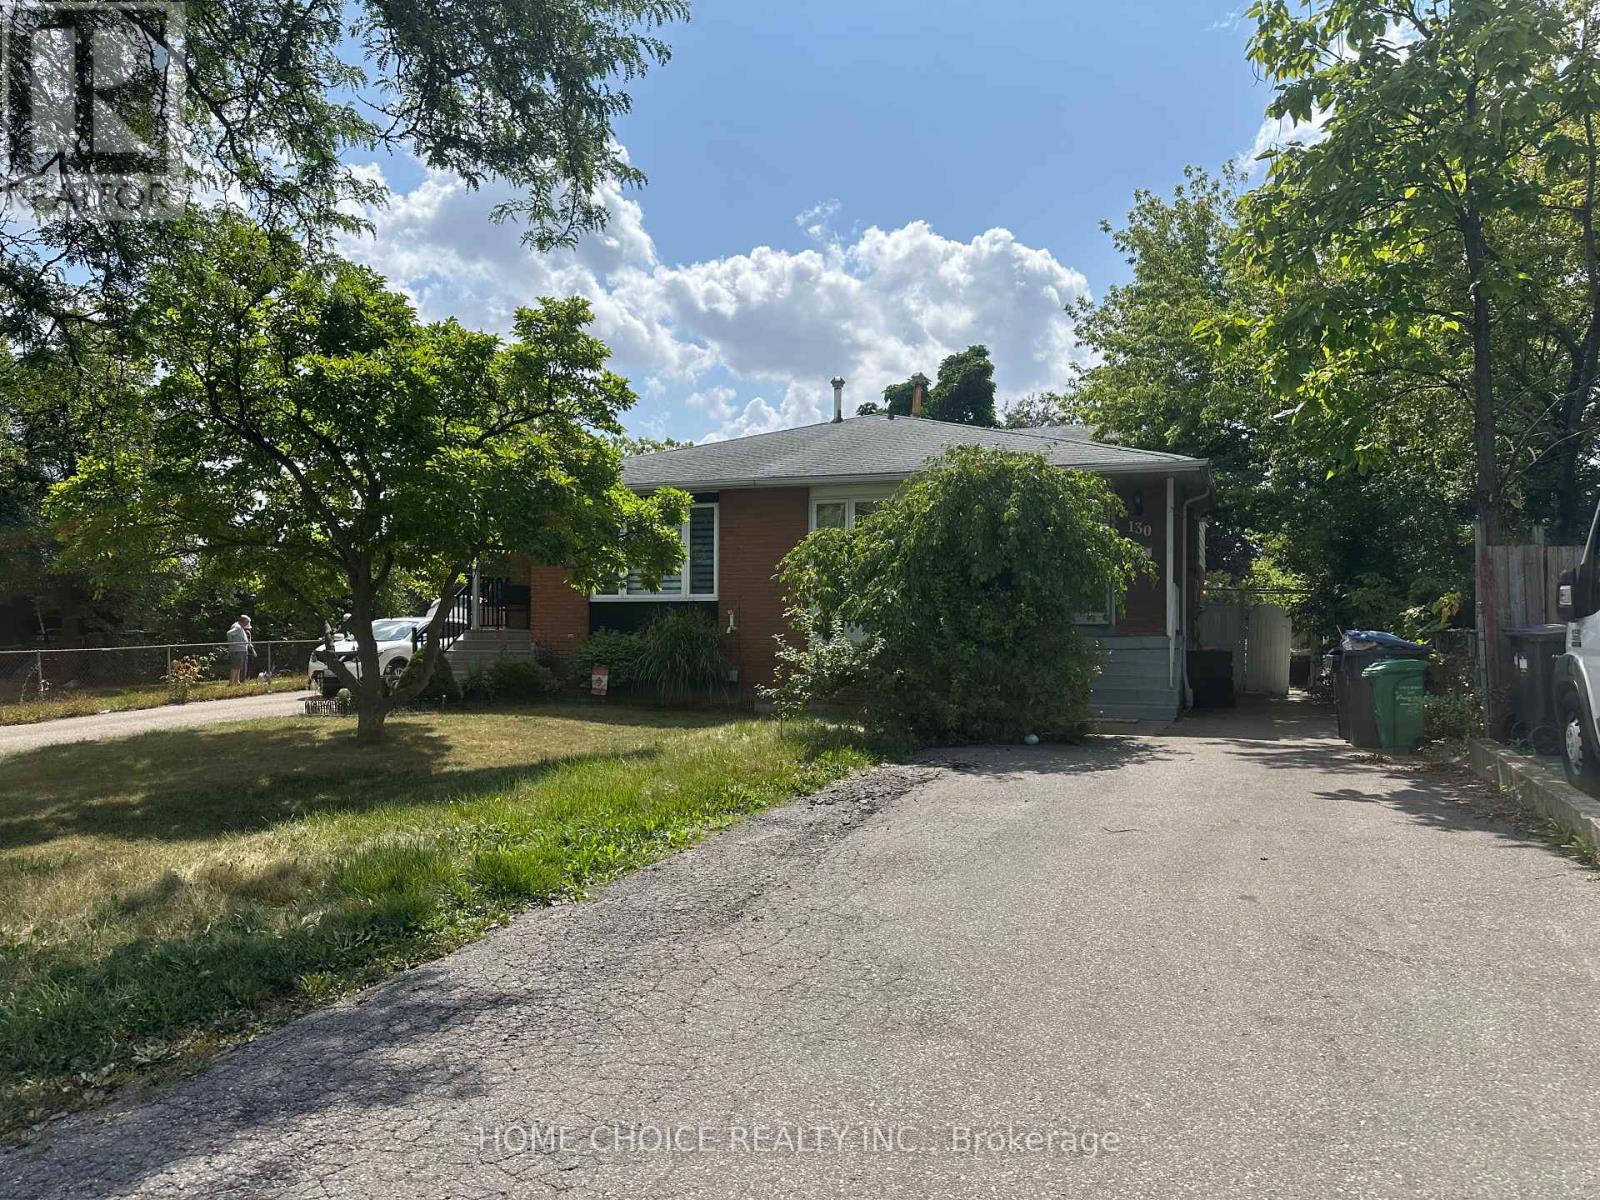
Lower Level - 130 Earnscliffe Circle
Brampton, Ontario
Nicely renovated Semi Detached Home In Most Desirable "E" Section. Bedrooms on main floor. Close to Bramelea Square center. Two parking, Lot located on Cut-De-Sac. (id:56248)
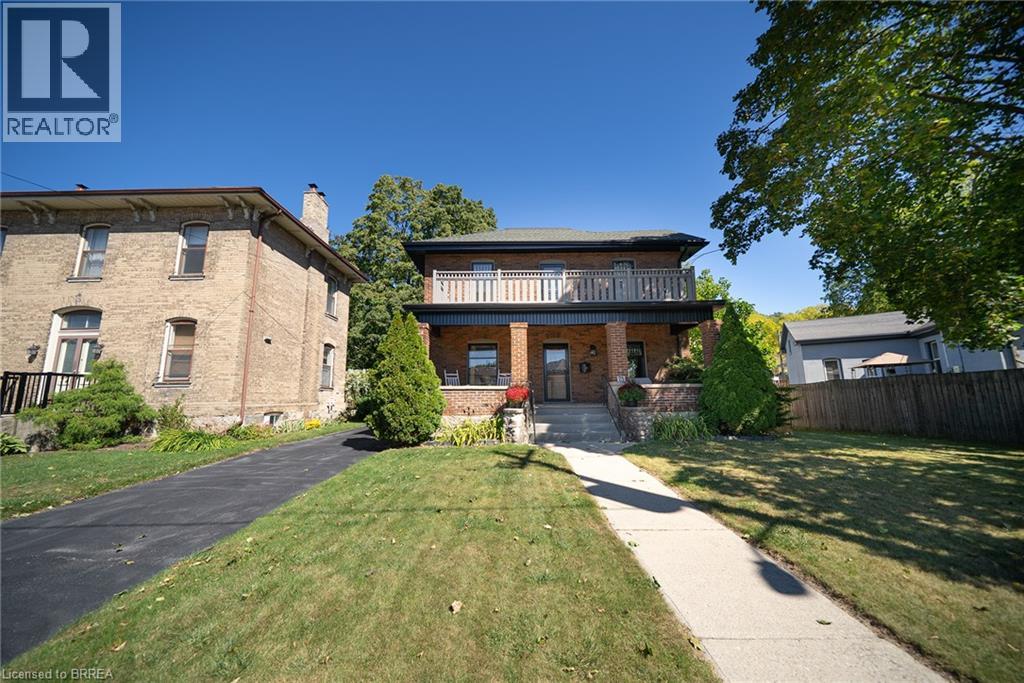
75 Walnut Street
Paris, Ontario
Welcome to 75 Walnut Street in Paris, a 2-storey brick home with 3+1 bedrooms, 2 bathrooms, 2,176 sqft and a 986 sqft basement. Blending history with updates, it offers a 3rd-floor attic with development potential, detached garage & multipurpose building, plus a heated saltwater pool & outdoor kitchen. The exterior has an open front porch and an updated 2nd-floor balcony & railings (2026). Inside, a white pine staircase, deep trim and stained glass preserve the home's character. Pocket doors connect the living & dining rooms. The dining room has a built-in backlit buffet, while the den features floor-to-ceiling bookcases. Ornate light fixtures & stained glass windows add character throughout. The kitchen combines quartz countertops, a centre island, glass-front display cabinets and a floor-to-ceiling patterned backsplash. Stainless steel appliances include a 5-burner gas range (2017), range hood, dishwasher & refrigerator, complemented by a stainless steel front-apron sink. The family room features a gas fireplace and a walkout to the rear deck. A 3pc bathroom with a separate exterior door provides access from the pool area. The main floor includes a laundry room and a separate side entrance. The 2nd floor has hardwood flooring throughout the bedrooms and access to the upper-level balcony. The primary bedroom features ornate light fixtures and a walk-in closet. The 4pc bathroom has a shower/tub combo with white subway tile and contrasting black accents. Staircase access leads to the 3rd-floor attic, presenting potential for future development. The basement has a recreation room, bedroom and a utility room with a workbench. The backyard has a heated saltwater pool, firepit oven, covered outdoor kitchen, pergola & gazebo. The detached 15’2 x 14’10 multipurpose single car garage has additional studio space plus a 5’10 x 8 dry Finnish sauna with volcanic rock & smart controls. Located in historic Paris, close to downtown shops, restaurants & the Grand River. (id:56248)
4032 Fracchioni Drive
Lincoln, Ontario
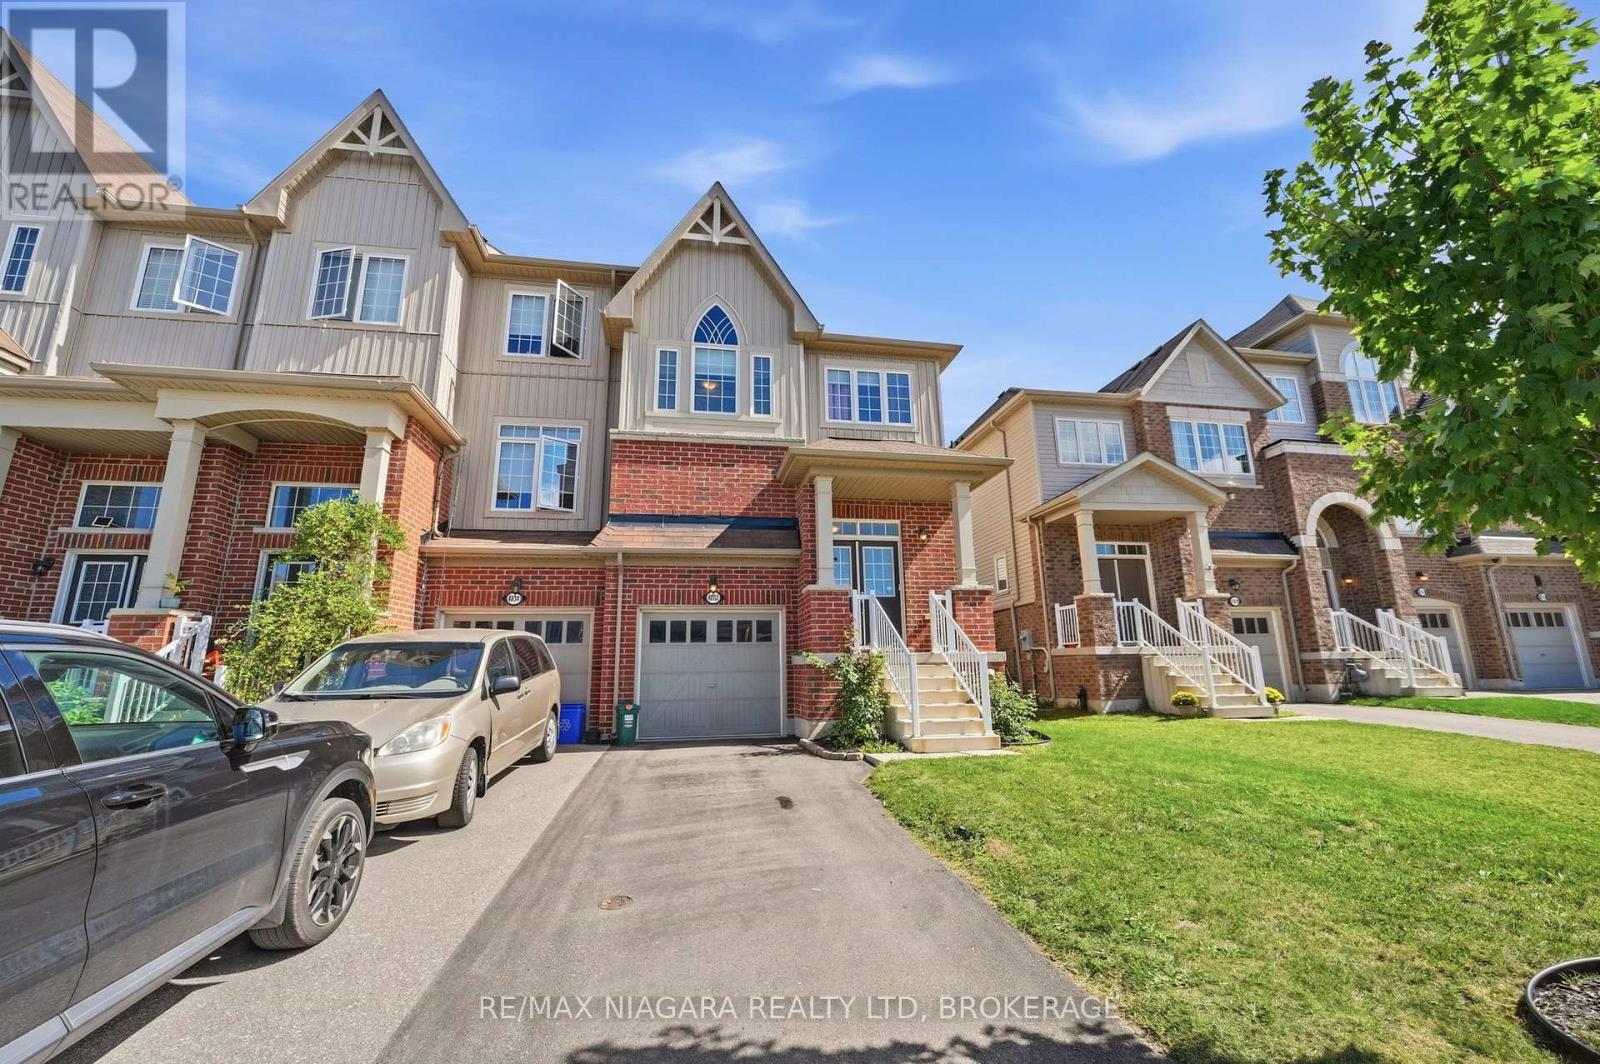
Welcome to 4032 Fracchioni Drive, a beautifully maintained 3+1 bedroom end-unit townhome located in one of Beamsville's most desirable neighbourhoods. Freshly painted and move-in ready, this spacious home offers the extra privacy and natural light that comes with an end unit, along with a functional layout designed for everyday family living.The second storey offers spacious bedrooms with plenty of room for the whole family. Downstairs, the finished basement adds even more living space with a comfortable rec room, ample storage, a fourth bedroom and a full bathroom - perfect for overnight guests, a home office, older children, or additional family space.Step outside and enjoy one of this home's best features - a backyard that backs directly onto a walking trail and peaceful green space, creating a beautiful natural setting with no immediate rear neighbours. Whether you're enjoying your morning coffee, entertaining friends, or heading out for an evening walk, you'll love having this right at your doorstep.With 3+1 bedrooms, multiple living spaces, fresh neutral paint throughout and a fantastic location in sought-after Beamsville, 4032 Fracchioni Drive offers the space, setting and versatility today's families are looking for. (id:56248)
218 Henrietta Street
Fort Erie, Ontario
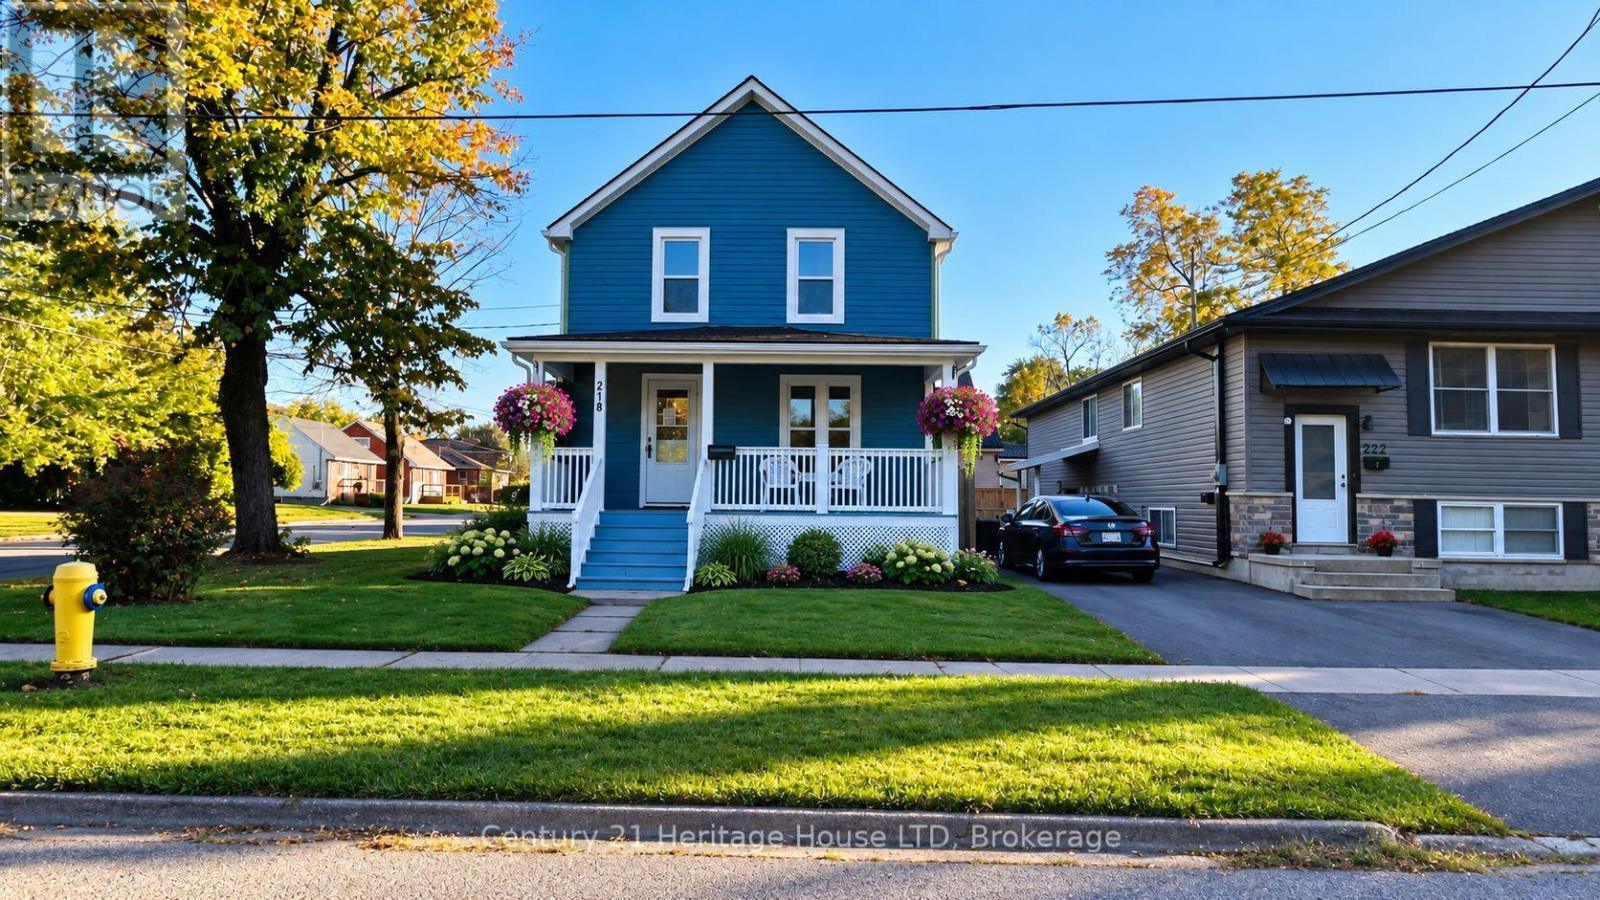
Welcome to 218 Henrietta. This home has been completely renovated and ready for immediate occupancy. New windows, flooring, kitchen, bathroom, painting and new exterior siding. Large welcoming front porch. Full basement with 2 pc. bathroom (Note basement is not finished). Sitting on a corner lot close to QEW, lake and shopping. Parking for 4 vehicles. Some of the pictures have been staged with AI, so that any buyer can imagen what their own finishing touches could look like. Stainless fridge, stove and dishwasher are all new and included in the price. (id:56248)
Unknown Address
,
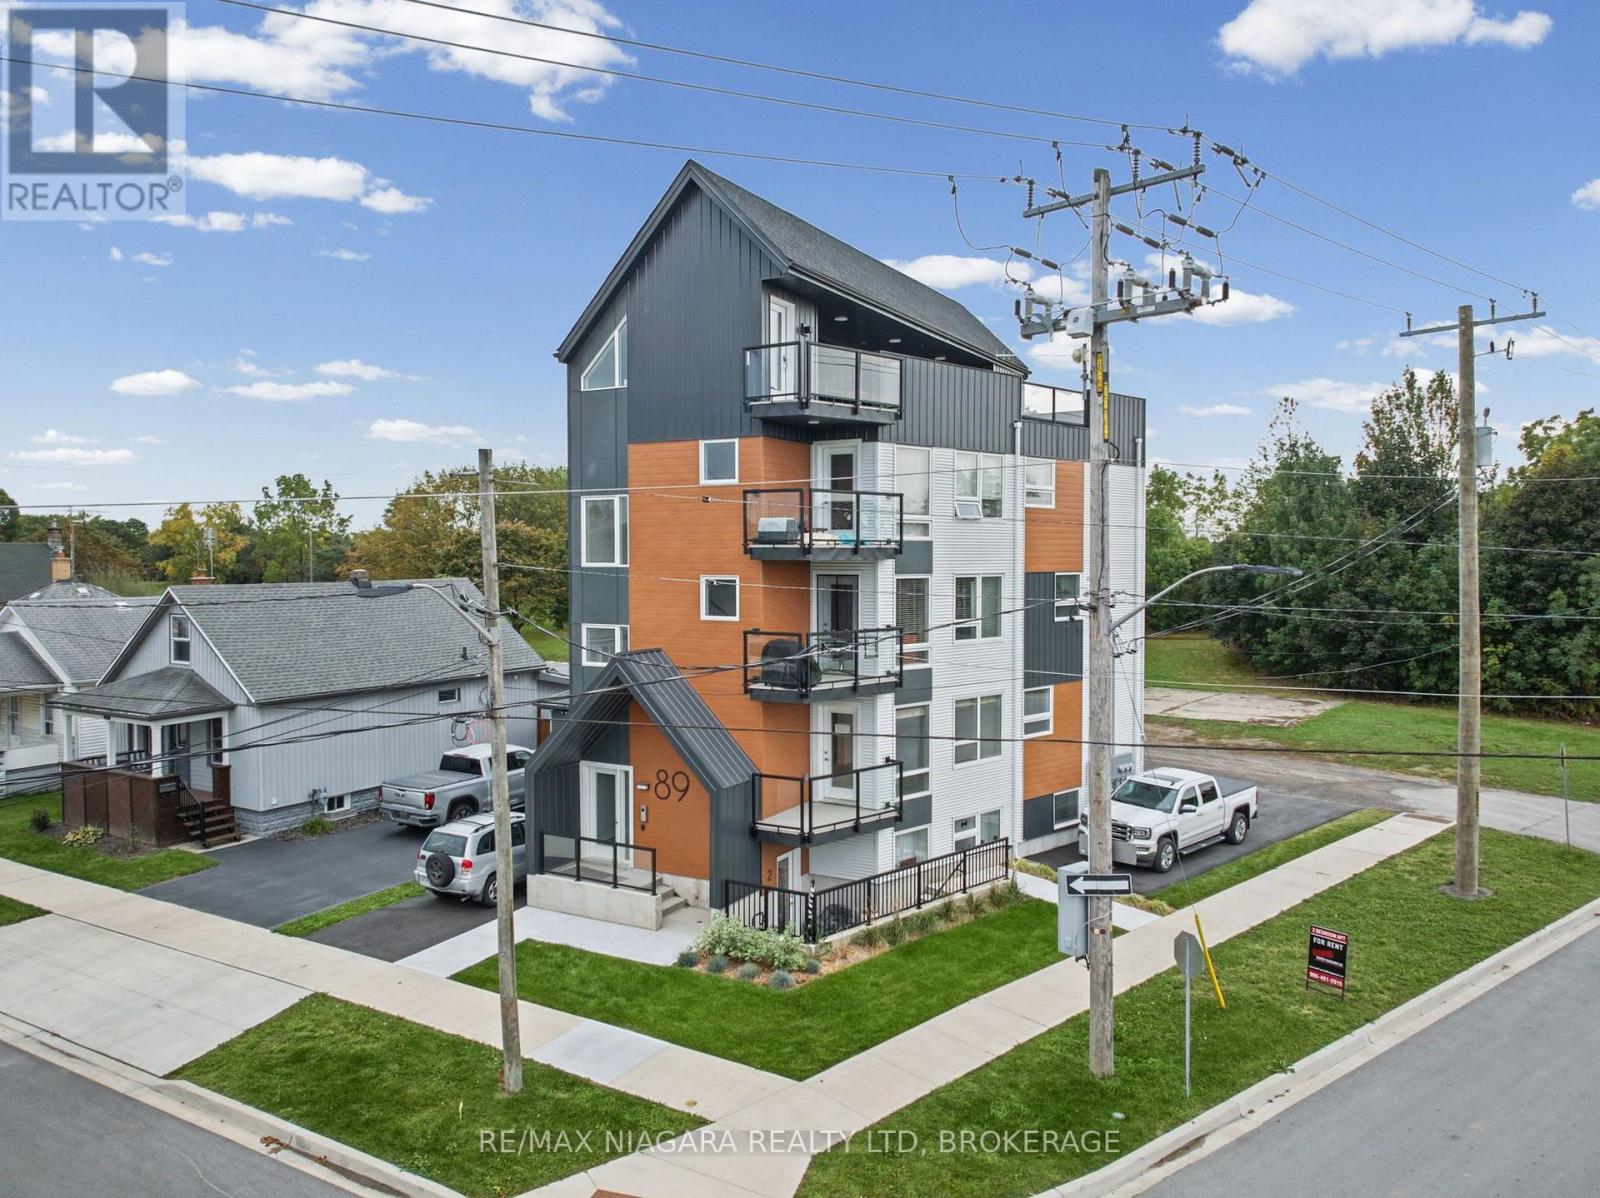
Newly constructed, fully tenanted, purpose-built fiveplex featuring two bachelor units and three two-bedroom units, with five parking spaces. Each unit includes a full kitchen, its own washer and dryer, an independently controlled heating and cooling system, and a dedicated hot water tank. Generating $8,250 in monthly rental income, this property offers modern living spaces and the convenience of self-contained units. Some photos virtually staged. (id:56248)
71 Margate Avenue
Hamilton, Ontario
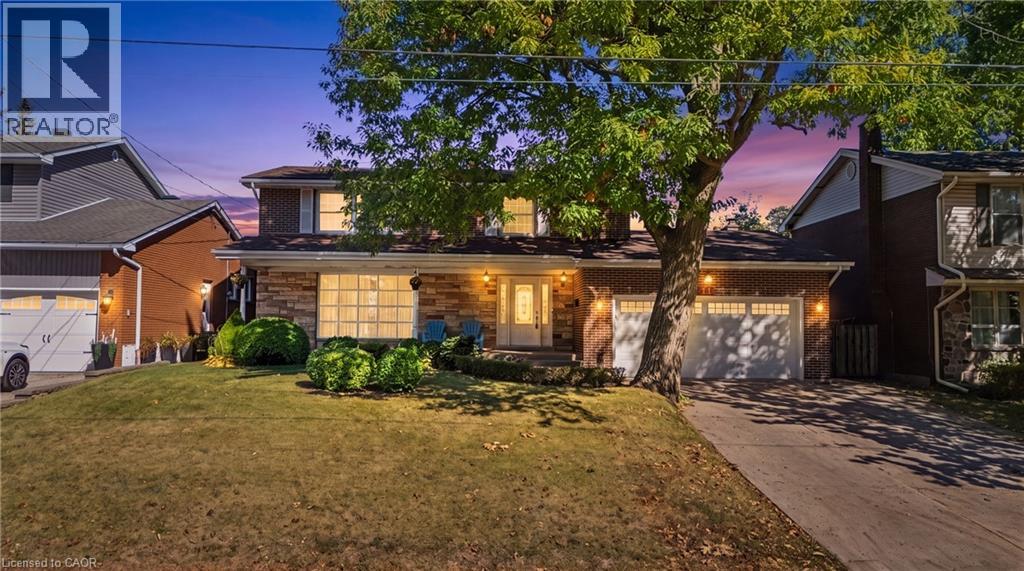
Welcome to 71 Margate Avenue, ideally situated just steps from Hamilton’s stunning Mountain Brow, Kenilworth Stairs and Bruce Trail! Offering an impressive 1,897 sqft above grade plus an additional 904 sqft of finished basement space, this spacious 2-storey home provides nearly 2,800 sqft of finished living space with plenty of room for the entire family. Featuring 4 bedrooms and 3 bathrooms, the main level offers a large, bright living room highlighted by an impressive floor-to-ceiling window, laminate flooring, an eat-in kitchen, separate dining room, and a cozy den with fireplace. Step outside and enjoy the large covered front porch or retreat to the private backyard, where mature privacy hedges surround a fenced-in inground pool, perfect for summer entertaining and relaxing with family and friends. The fully finished basement adds valuable additional living space and features a separate walk-up entrance to the yard, offering excellent potential for an in-law suite, extended family living, home office, recreation space, or additional accommodations. A double car garage provides convenient inside entry to the home along with a separate exterior door to the side yard, while the 4 car concrete driveway offers plenty of additional parking. With generous storage throughout, multiple living spaces, a private backyard and a highly versatile floor plan, there is plenty of room to make this home your own. All of this in a fantastic Hamilton Mountain location surrounded by some of the city’s best outdoor amenities, walking trails, escarpment views and recreation. A wonderful opportunity to enjoy space, versatility and an exceptional location! (id:56248)
89 Little John Road
Dundas, Ontario
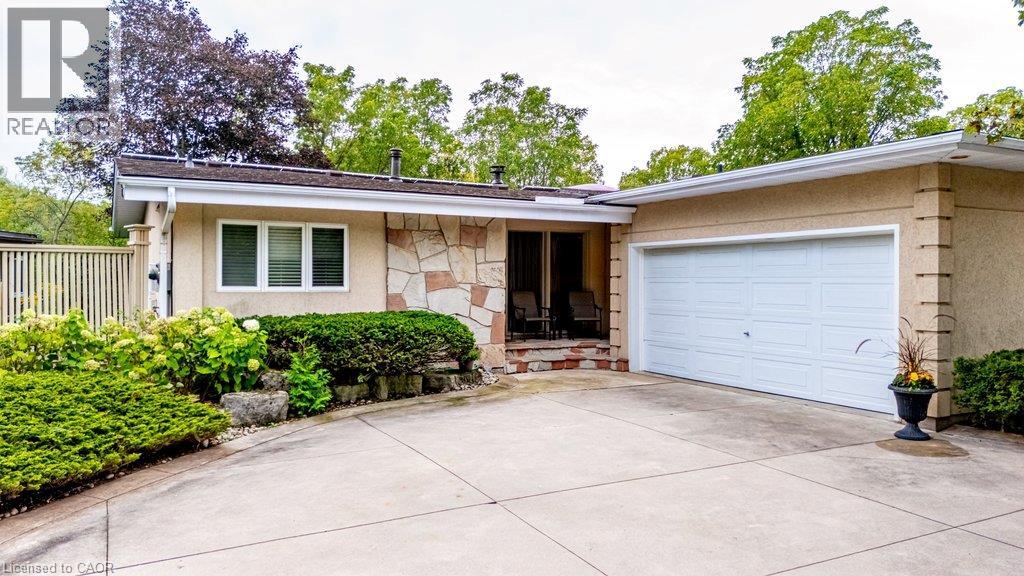
Perfectly tucked away on a quiet cul-de-sac in Dundas' coveted Pleasant Valley neighbourhood, this mid-century gem pairs striking landscaping and park views with a private ravine setting, with the trail and creek just beyond. Offering over 2,450 square feet of finished living space, this lovingly maintained home is ready to impress! A covered front entry with stone accents and manicured gardens set the tone for what awaits. Inside, the sun-filled main level boasts gleaming hardwood floors and soaring vaulted ceilings. The living room is framed by a wall of windows overlooking the treetops and shares a two-sided gas fireplace with the dining area. The bright kitchen features crisp white cabinetry, granite counters, a breakfast island, glass-front uppers and California shutters. The rare main-floor primary retreat offers a vaulted ceiling, triple doors to a private balcony, a walk-in closet with bureau-style storage, and a spa-like ensuite with jetted soaker tub, marble vanity and glass shower. A stylish powder room, main-floor laundry and inside access to the garage make single-level living effortless. Two large balconies with composite decking and glass railings overlook the peaceful yard. The fully finished walkout lower level is made for gathering, with a spacious rec room featuring a second fireplace framed by wall-to-wall built-ins, and patio doors to a sprawling patio and expansive lawn enclosed by towering cedar hedges. Two bedrooms, an office, a full bath and a bar area complete this level. Additional highlights include income-generating rooftop solar panels and a 2023 furnace, air conditioner, water treatment system and tankless water heater, plus an attached two-car garage and semi-circle driveway. Close to trails, conservation lands, parks and top schools, and minutes to historic downtown Dundas, McMaster University and highway access. With immediate possession available, a setting this special won't stay a secret for long - better call first! (id:56248)
529 Ladyslipper Place
Waterloo, Ontario
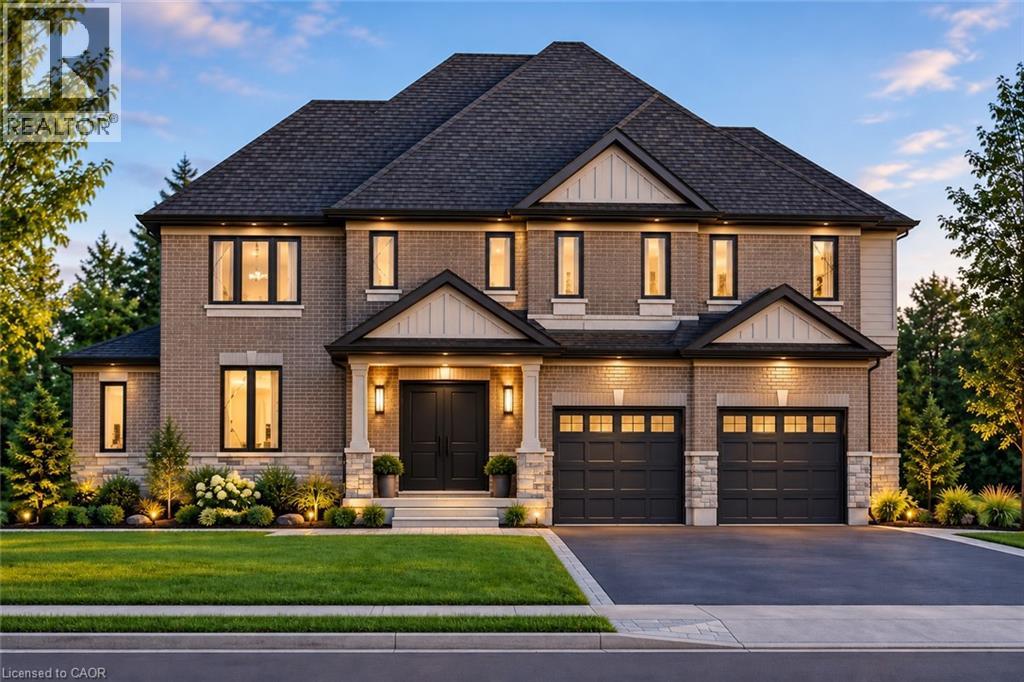
EAST FACING, BACKING ONTO GREENSPACE PREMIUM COURT LOT BACKING ONTO GREENSPACE IN SOUGHT-AFTER VISTA HILLS! Situated on prestigious Ladyslipper Place in one of the final COURT locations of Vista Hills, this exceptional family home offers the perfect combination of luxury, space and an outstanding location. Nestled on a premium lot on a quiet, child-friendly court and backing onto beautiful GREENSPACE, this impressive residence has been thoughtfully designed for modern family living. A grand DOUBLE-DOOR ENTRY welcomes you into a spacious foyer, setting the tone for the elegant interior. The main floor features 9 foot ceilings throughout, a private HOME OFFICE, ideal for working from home, and a spectacular GREAT ROOM WITH SOARING VAULTED CEILINGS, creating a bright and inviting space for family gatherings and entertaining. The MASSIVE DESIGNER KITCHEN is the heart of the home, featuring QUARTZ COUNTERTOPS, an oversized layout, a convenient WALK-IN PANTRY and an abundance of natural light. The spacious dinette overlooks the tranquil green space and offers a walkout to a COVERED PORCH, perfect for outdoor dining, entertaining or simply enjoying the peaceful natural surroundings. A convenient MAIN FLOOR MUDROOM adds everyday practicality for busy families. Upstairs, a versatile LOFT provides the perfect secondary living space for children, a homework area or family retreat. The upper level also features FOUR GENEROUS BEDROOMS, EACH WITH ITS OWN PRIVATE ENSUITE, offering exceptional comfort and privacy for every member of the family. 4 BEDROOMS, 4 FULL ENSUITE BATHROOMS and beautiful QUARTZ COUNTERTOPS THROUGHOUT further enhance this remarkable home. Located in one of Waterloo's most desirable family-friendly communities, surrounded by parks, walking trails, greenspace and excellent amenities, this is a rare opportunity to own a luxurious family residence on a PREMIUM COURT LOT in one of the FINAL PHASES OF VISTA HILLS!***CONTACT FOR FLOOR PLAN, FREE UPGRADES PROMO*** (id:56248)
134 Catharine Avenue
Brantford, Ontario
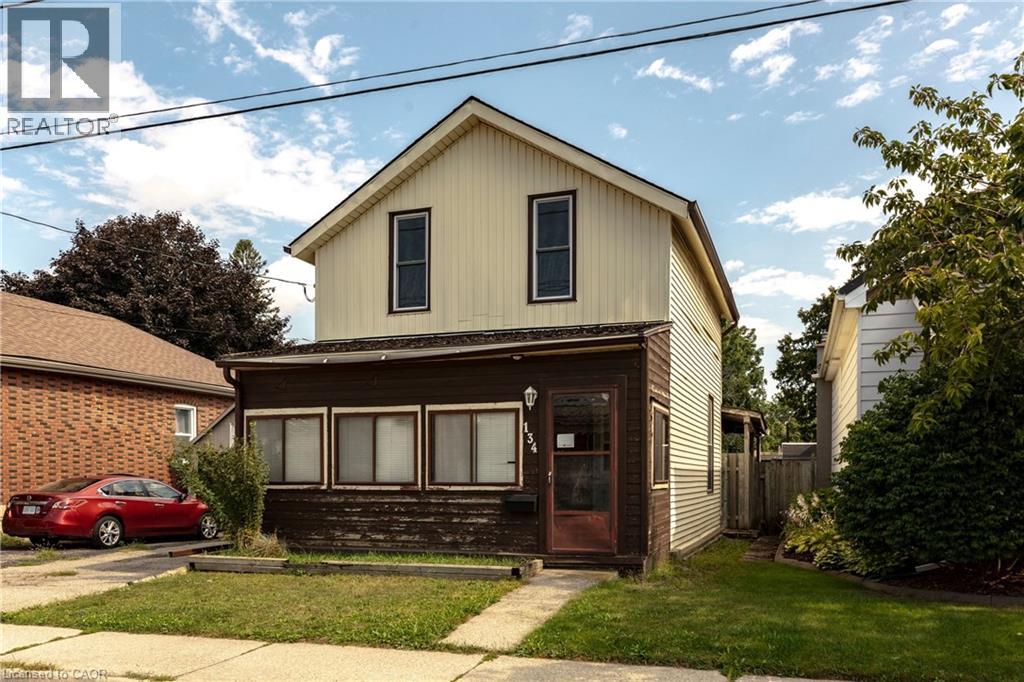
Welcome to 134 Catharine Avenue in desirable Old West Brant. This charming 1.5-storey detached home offers 3 bedrooms, a spacious living room and dining room, a good-sized kitchen, main-floor bathroom, and a convenient rear mudroom/laundry area. The upper level also includes space for a second bathroom that is currently unfinished and ready for completion. An enclosed front sunroom adds extra space, while the partially finished basement includes a rec room, den and additional storage space. Several important updates have already been completed, including upper-level windows in 2017, the front portion of the roof in 2018, and an owned furnace approximately 5 to 6 years old. This home does require updating and finishing, making it a great opportunity for buyers looking to renovate, add value and make a home their own in an established Brantford neighbourhood. (id:56248)
108 Marina Point Crescent
Stoney Creek, Ontario
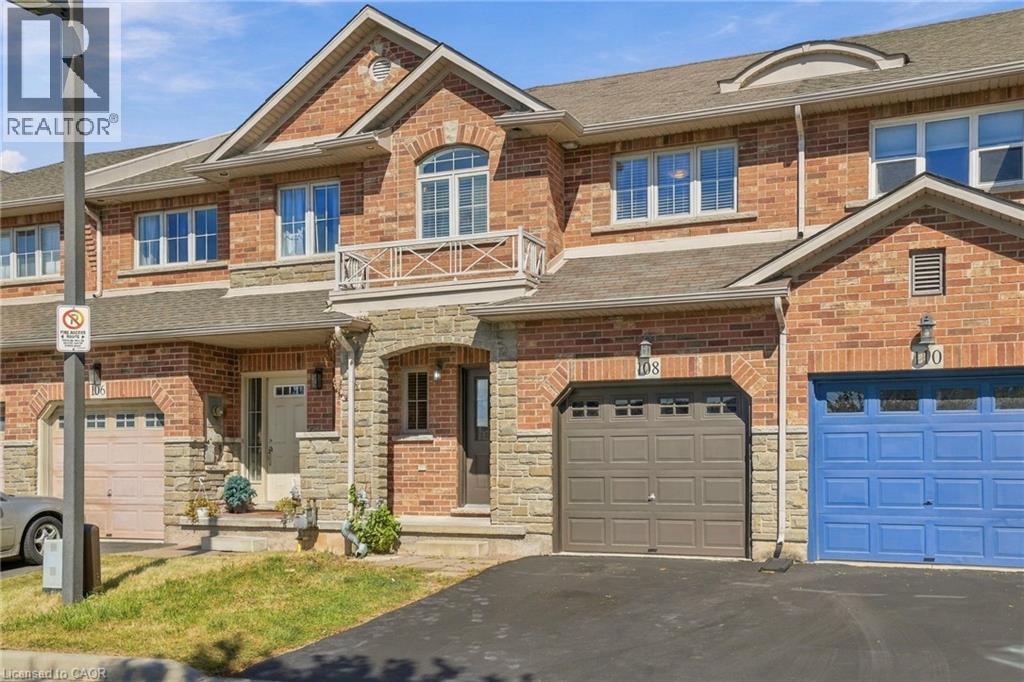
Welcome to 108 Marina Point, a spacious, freshly painted 3-bedroom home in a convenient Stoney Creek location with easy access to the QEW, shopping, restaurants, schools and everyday amenities. The bright, functional layout offers plenty of room for comfortable day-to-day living. The home features 2 full bathrooms plus 2 powder rooms, providing excellent convenience for families and guests. The finished basement adds valuable additional living space and is ideal for a family room, home office, recreation area or workout space. Freshly painted throughout and ready for its next tenants, this home offers generous living space in a location that makes commuting simple while keeping you close to everything Stoney Creek has to offer. A great opportunity to enjoy a comfortable, move-in-ready home with a finished lower level and excellent highway access. (id:56248)