

230 Woodchoppers Lane
King, Ontario
Roughly 21 acres with approximately 1,677 feet of road frontage, ideal for agricultural use, trades, development, or long-term investment. 3-bedroom bungalow. Functional 4,000 sq ft facility, designed for independent operation, with 15-ft ceilings, a 12-ft overhead door, private office space, one washroom, and 600V electrical service. Additional features include two separate driveways, a forklift/tractor with attachments, and an 8' x 40' shipping container. Land is leased out for approx $9,000/year. Gas and hi-speed internet available. Unlimited Water From Canal. Excellent location nearby Hwy 400, Newmarket & Toronto. (id:56248)
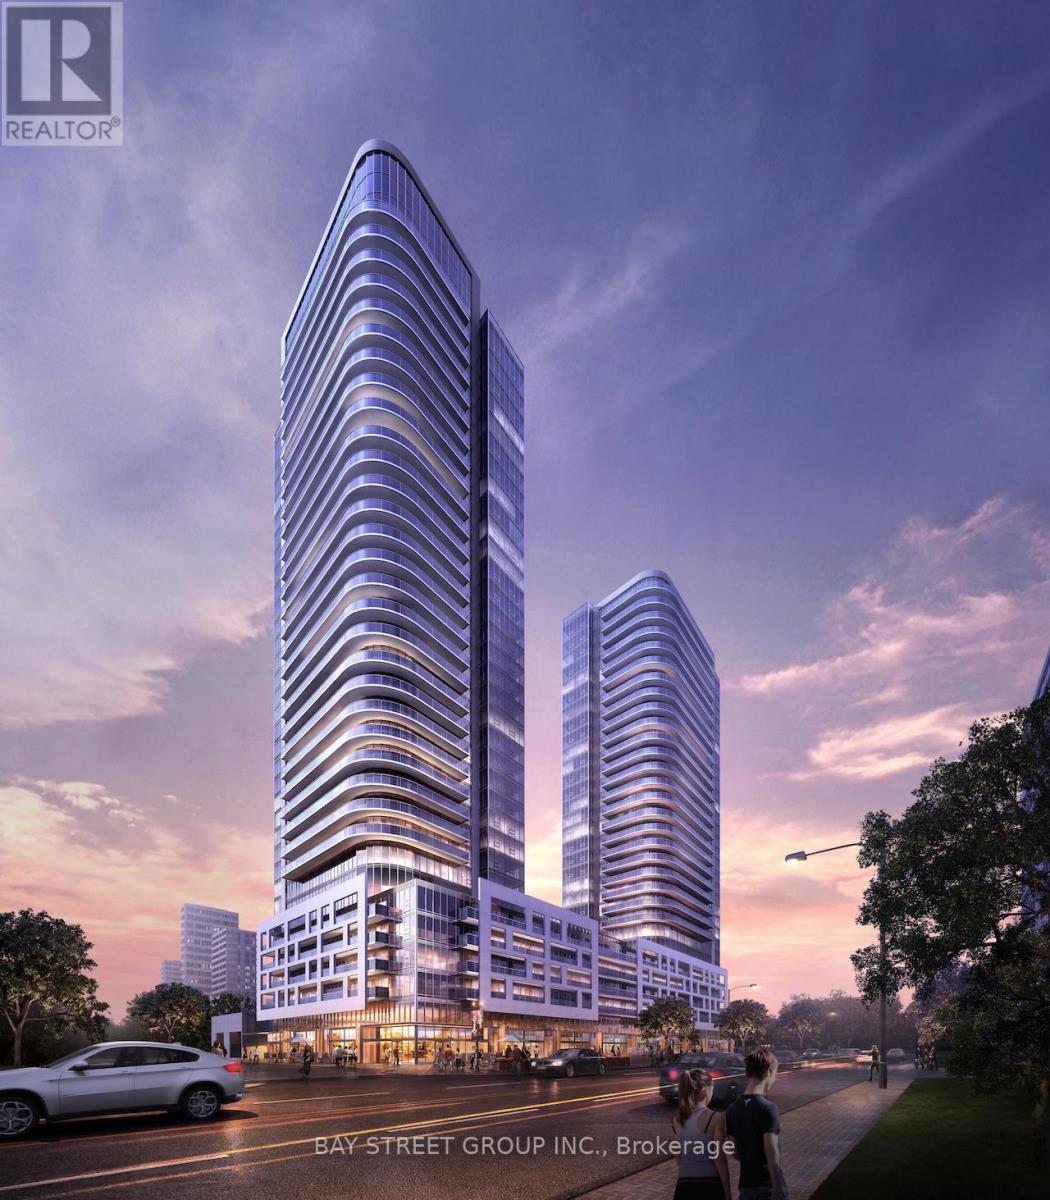
3311 - 2033 Kennedy Road
Toronto, Ontario
*Stunning Brand New* Development In TORONTO - K Square Condos Located In The Heart Of Scarborough- Kennedy And 401. 1 + Den& 1 Full Baths, Ensuite Laundry, 1 Parking. Modern Finishes Throughout, Large Open Balcony, Laminate Floors Throughout, Stainless Steel Appliances, Kitchen with Subway Tile Back Splash, Built In Appliances, Under Mount Sink, Quartz Countertops, Large Den Area Ideal For Office Area, CSX or a second bedroom. Floor To Ceiling Windows Offers Lots Of Natural Sunlight, bright and sunny views, More Views From Balcony, Plus 9 Foot Ceilings. Kids Zone, Lounge, Music Rooms, Guest Suite, Library, T.T.C Connection To Kennedy Station, Agincourt Go, Parks, Schools, Concierge, Gym, Party Room, Security System, Visitor Parking And Close To Kennedy Commons! (id:56248)
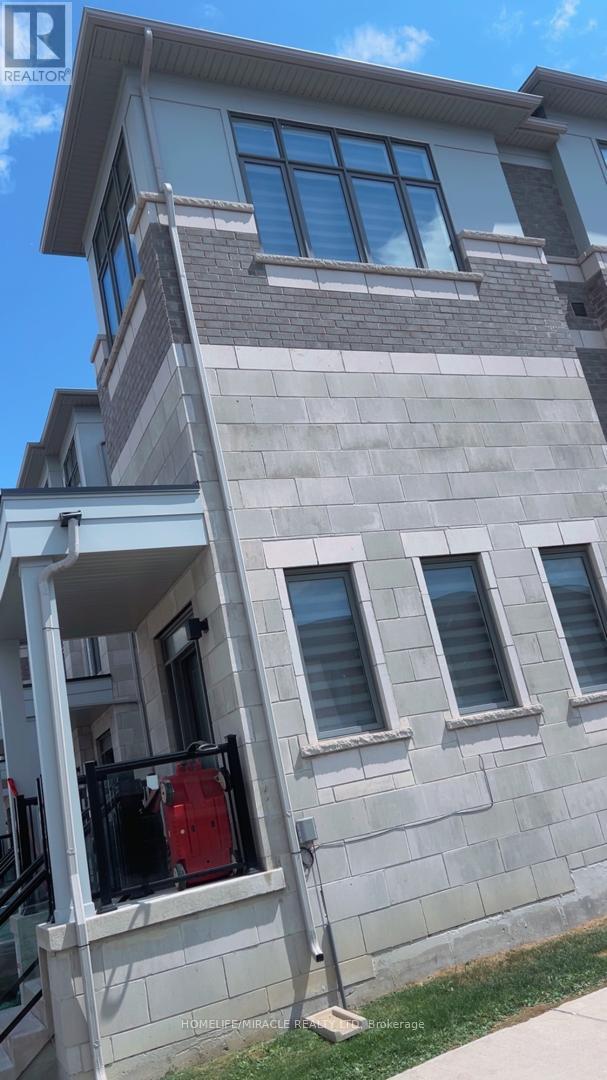
771 Chinook Path
Oshawa, Ontario
Spacious 4-Bedroom, 4-Bathroom Townhouse with a Functional 3-Storey Layout! Welcome to this beautifully designed 4-bedroom, 4-bathroom townhouse offering a spacious and versatile layout perfect for growing families or multi-generational living. The main floor features a bedroom and full bathroom, providing an ideal private space for extended family, guests, or a home office. The second floor offers a bright and open-concept living space with a well-appointed kitchen, dining area, and family room, along with a convenient powder room for guests. The third floor features a spacious primary bedroom with a private ensuite, plus two additional bedrooms and another full bathroom, providing plenty of room and privacy for the entire family. Enjoy easy and convenient access to Highway 401, making commuting a breeze. Ideally located close to Donaven Sports Complex, parks, schools, shopping, dining, and other everyday amenities. A fantastic opportunity to own a thoughtfully laid-out home combining space, comfort, convenience, and flexibility for today's modern family! (id:56248)
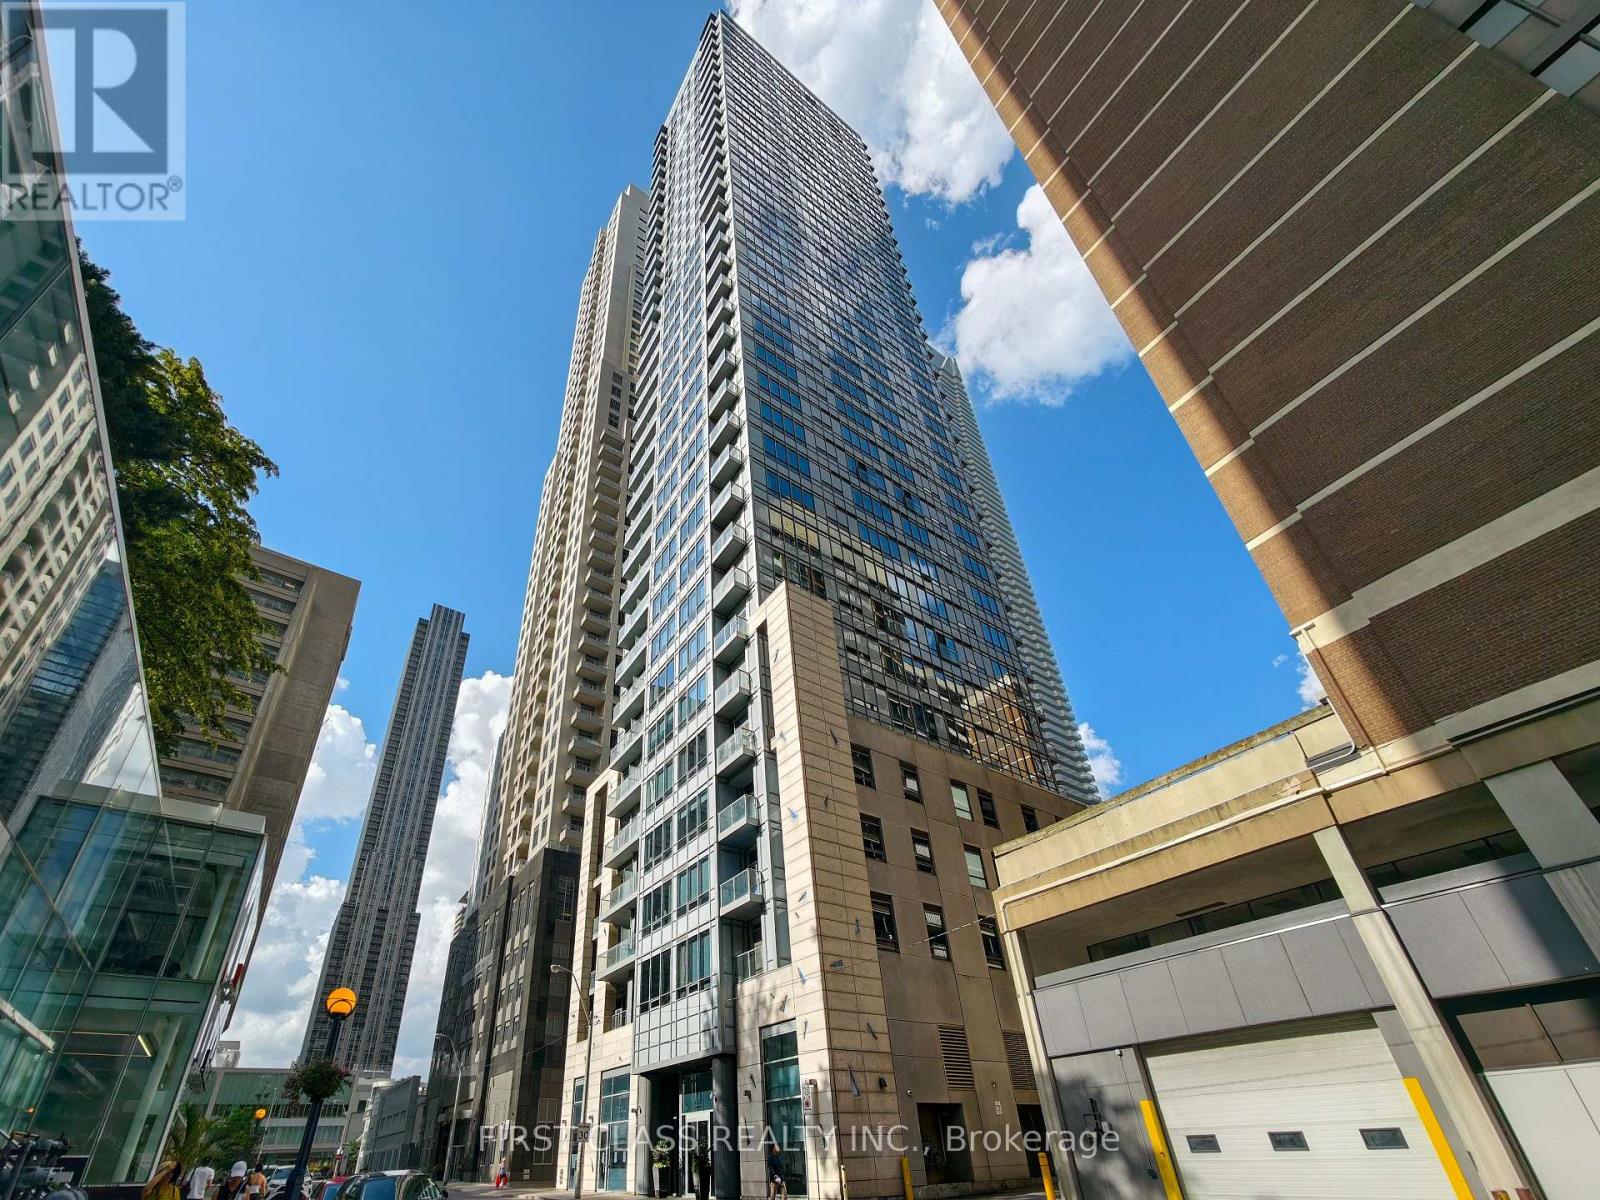
2501 - 21 Balmuto Street
Toronto, Ontario
Welcome to the luxurious Crystal Blu Condo in the heart of Yorkville. This beautifully updated suite features brand-new flooring, fresh paint throughout, soaring 10-foot ceilings, and a bright, functional layout. Perched on the 25th floor, enjoy spectacular unobstructed views and abundant natural light. Residents benefit from a 24-hour concierge, fitness and yoga studio, sauna, and party room. Just steps to the subway, world-class shopping, fine dining, and everything Yorkville has to offer. (id:56248)
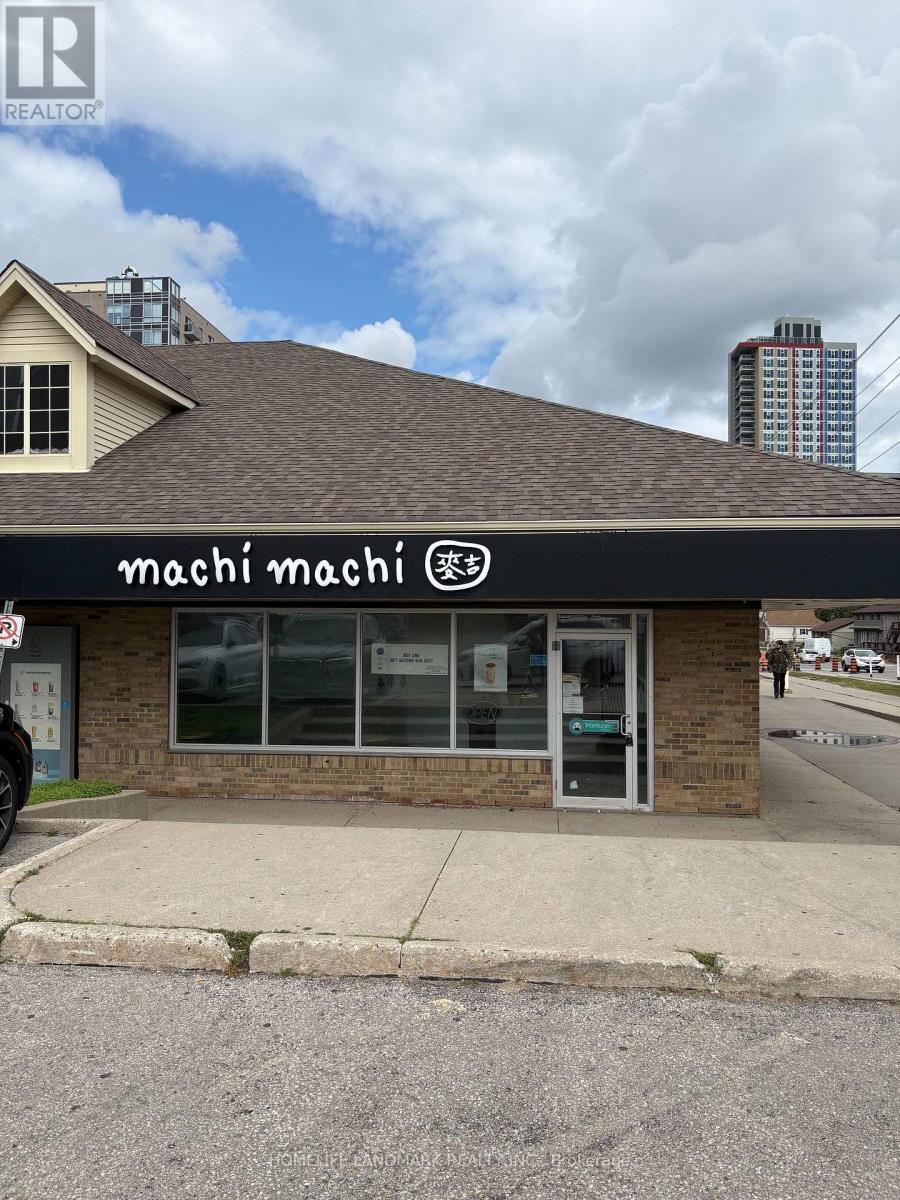
1b - 140 University Avenue W
Waterloo, Ontario
Established tea shop for sale, with lots of other potential uses to be converted. Located in one of the most busiest plaza in City of Waterloo: University Plaza. Right beside University of Waterloo and Wilfrid Laurier University. An excellent opportunity to acquire an established business in a highly desirable university-area location. Situated in an area with strong customer flow and significant pedestrian and vehicle traffic, the business benefits from a large and diverse customer base, including students, university staff, local residents, and surrounding businesses. The location provides excellent visibility and strong potential for continued growth, making it an attractive opportunity for an owner-operator or investor. (id:56248)
1818 - 4055 Parkside Village Drive
Mississauga, Ontario
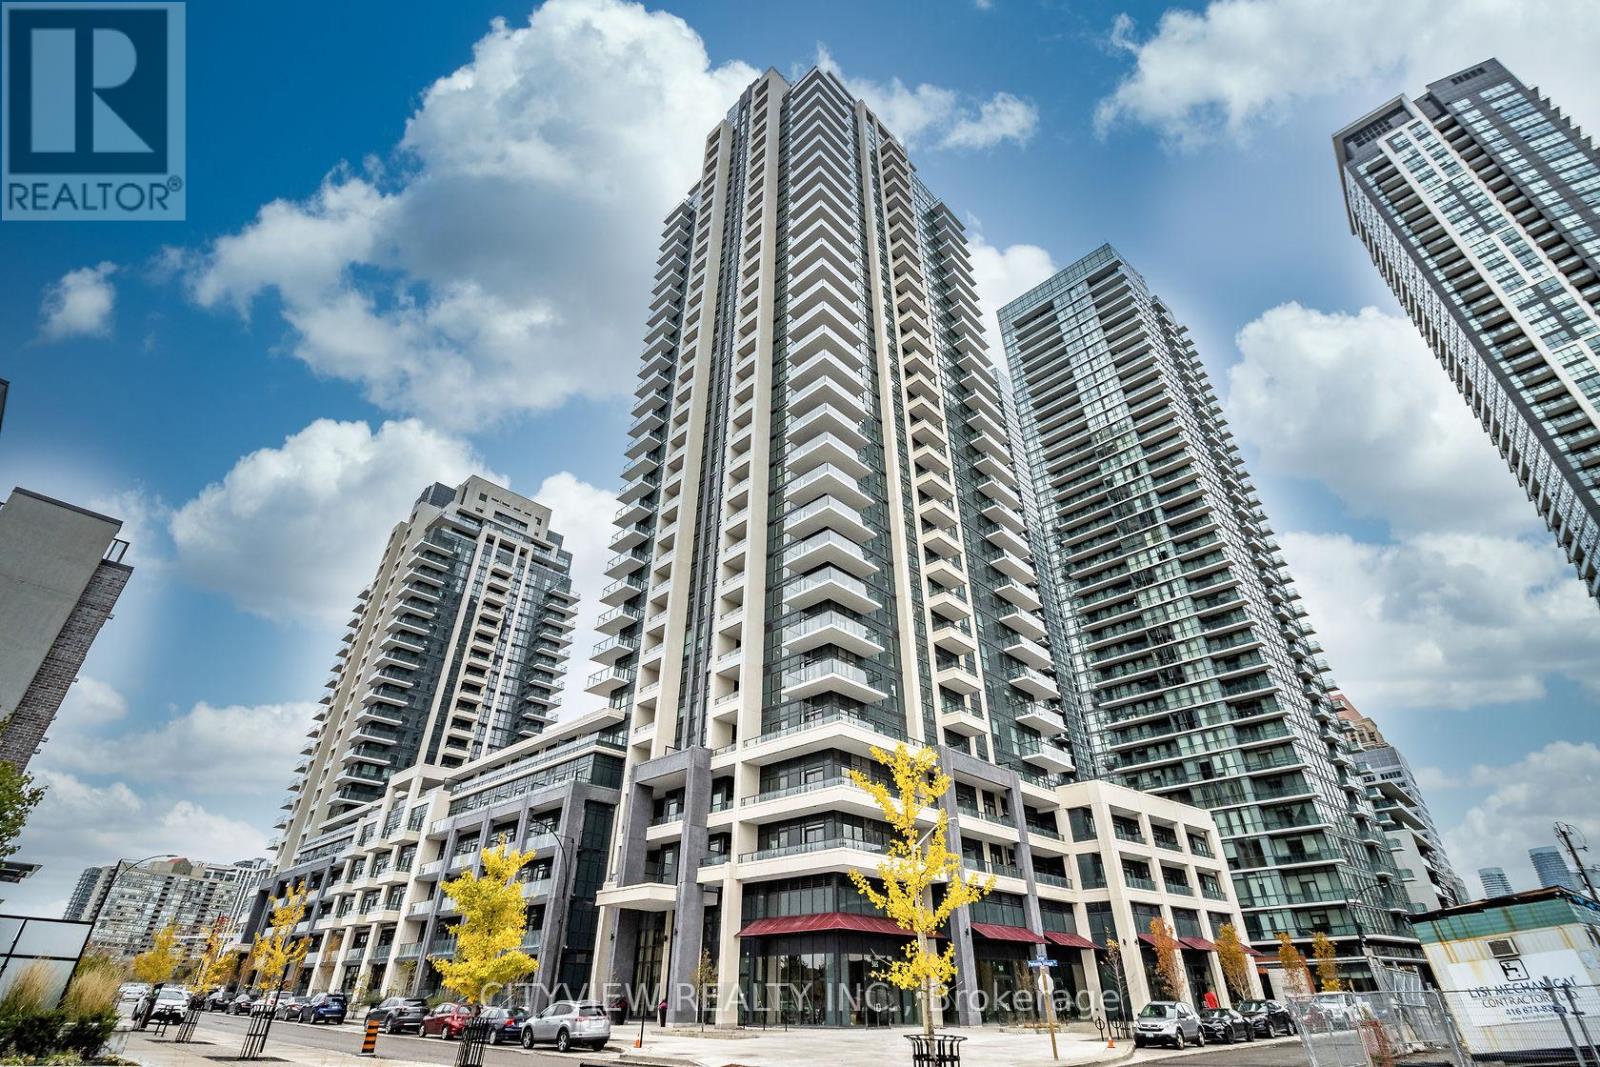
Much sought after block9 south tower!! Steps away from square one shopping mall. Sun filled unit with floor to ceiling windows throughout the living/dining room! Modern kitchen overlooking living room with stainless steel appliances! Spacious primary bedroom with 4pc ensuite and large closet. building Amenities Include A Fully Equipped Gym, Outdoor Terrace, Media Room, And Party Room - Perfect For Both Relaxing And Entertaining. Comes With 1 Parking Spot & 1 Locker For Added Convenience. Unbeatable Location - Steps To Square One Shopping Centre, Major Grocery Stores(Food Basics a quick walk away!), Medical Offices, And World-Class Dining. Exceptional Transit Access With GO Bus, MiWay, And Zum All Within Walking Distance. (id:56248)
Upper - 20 Bayview Drive
Barrie, Ontario
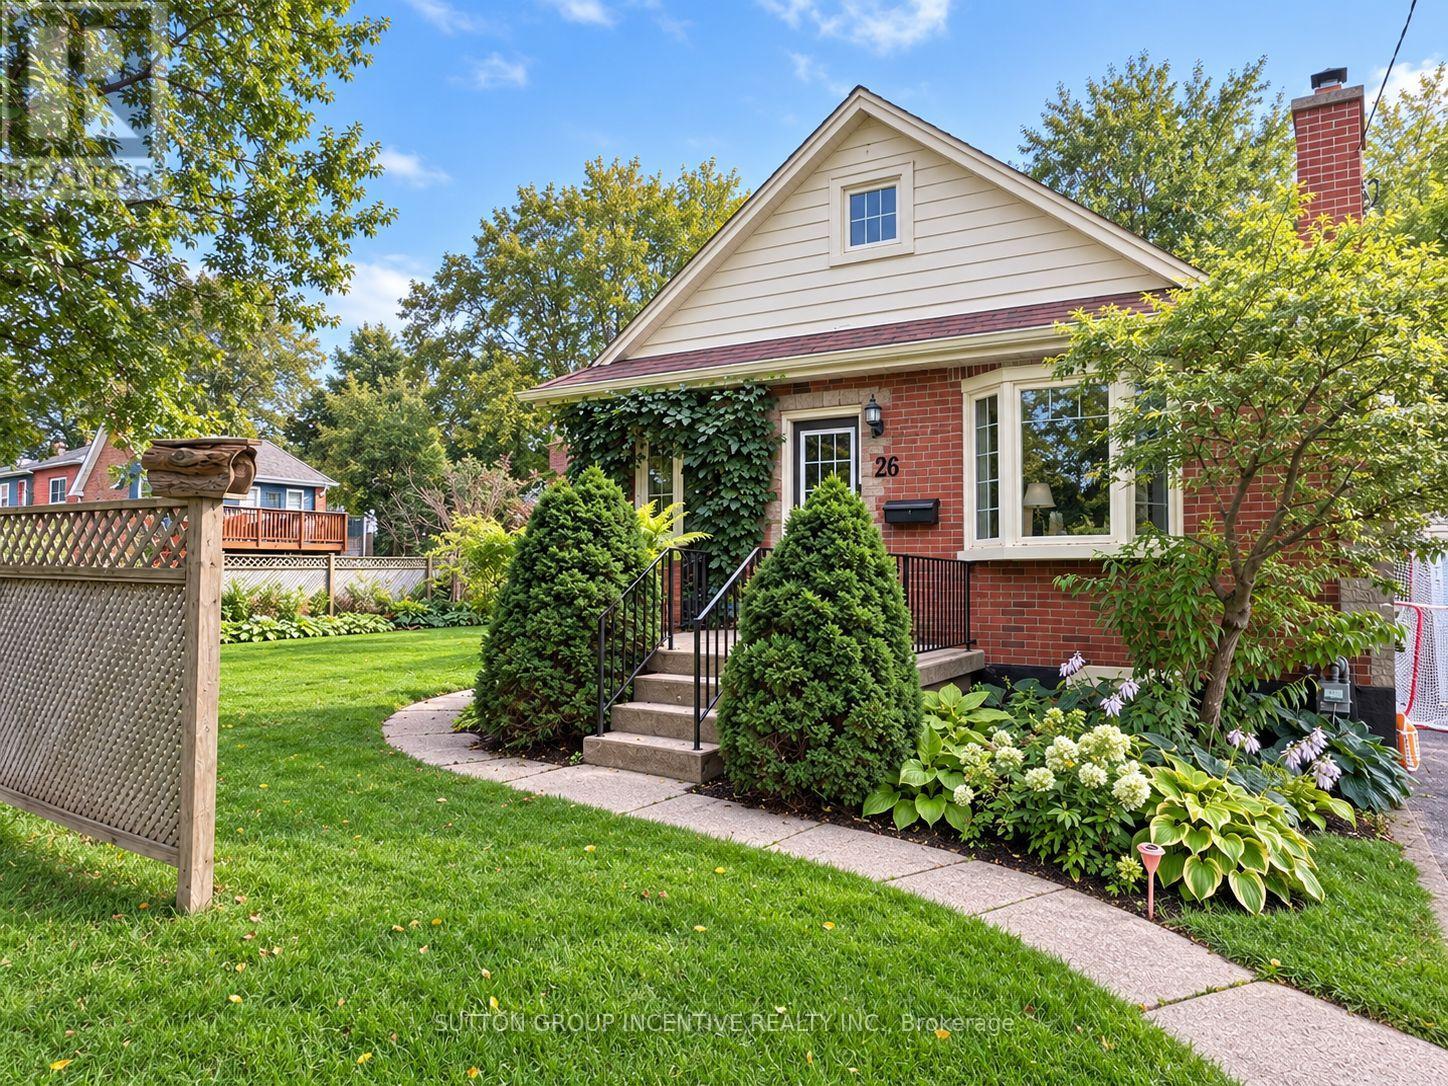
Welcome to this bright, updated second-level unit in a well-maintained legal duplex. With its own private entrance and plenty of natural light, this home is comfortable, inviting, and ready to move in. The kitchen features stainless steel appliances, plenty of counter space, and room for a small dining table. The living room offers a comfortable space to relax and unwind, while both bedrooms have large windows that fill the rooms with natural light. The updated full bathroom features modern fixtures, a large mirror, and great lighting. Located in a quiet neighbourhood close to the GO Train, Centennial Beach, walking trails, public transit, restaurants, shopping, and more. A great option for a single professional or couple looking for a clean, comfortable place to call home. (id:56248)
1008 Ridgewood Avenue
Fort Erie, Ontario
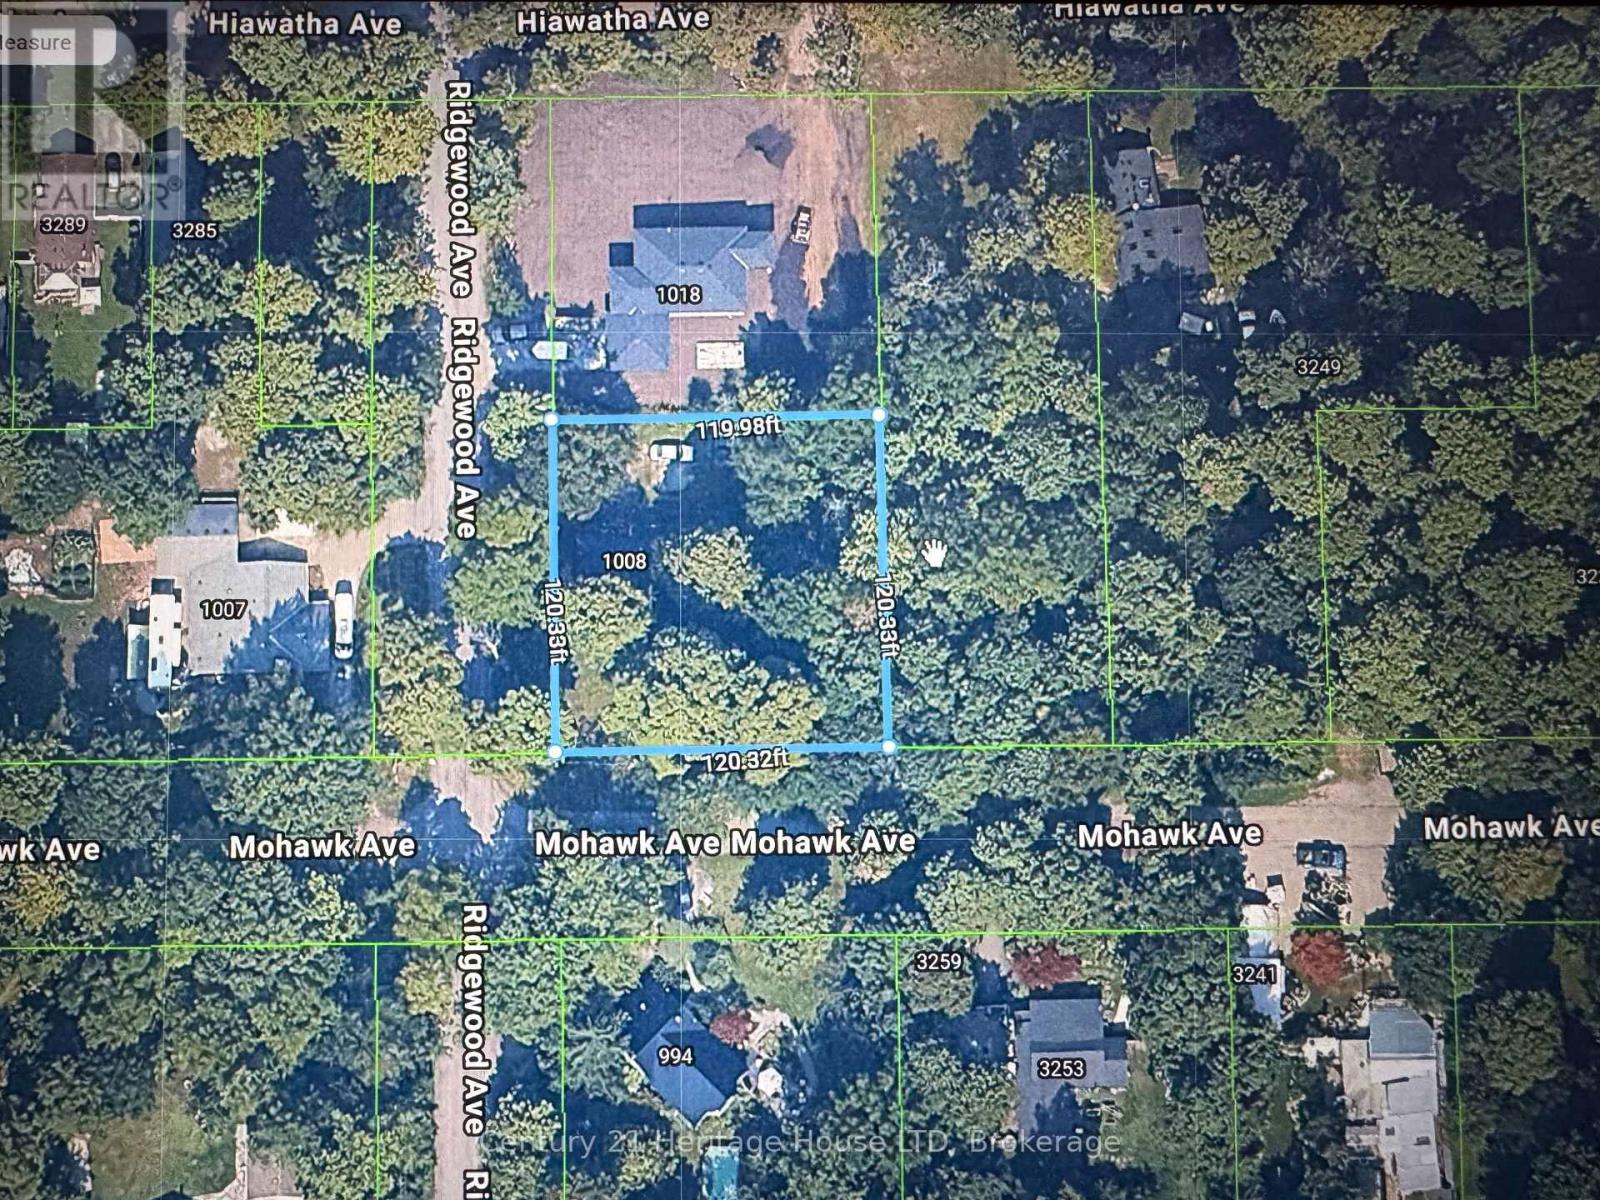
Great Ridgeway location, nice treed rural corner lot 120' x 120' surrounded by nature, on city water and septic for sewer, existing house needs major work and is being sold "AS IS". It's all about location---mins to downtown Ridgeway & Fort Erie amenities with easy access to QEW and USA border. There are NPCA environmental overlays on the property which will need NPCA approvals prior to building. (id:56248)
780 #56 Highway
York, Ontario
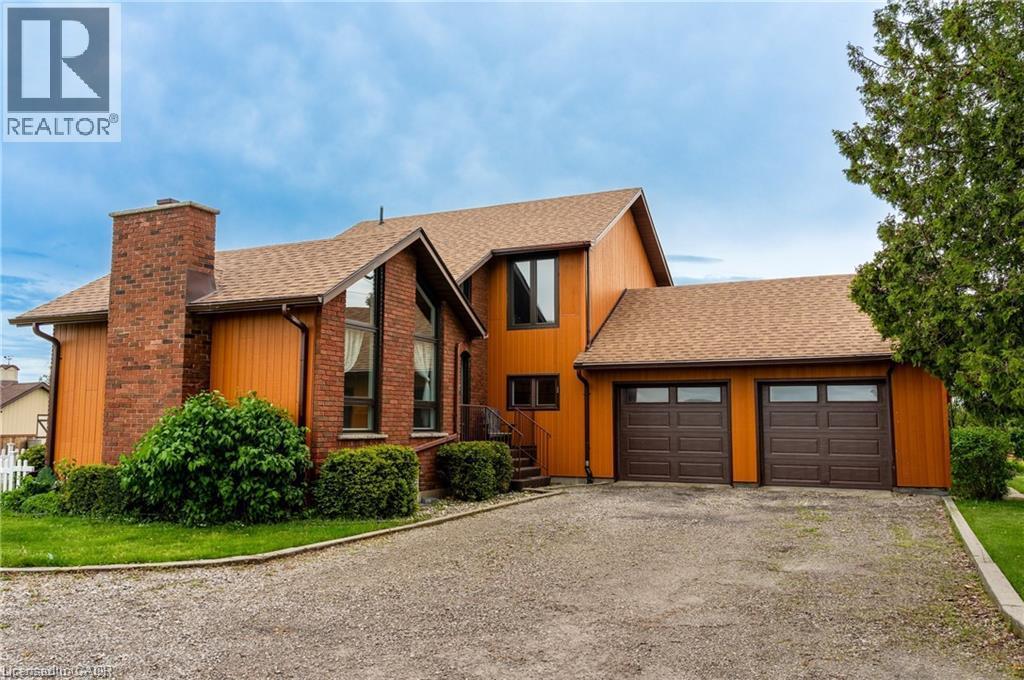
Custom-built in ’78, this recently updated home offers 2,359 sq ft of finished living space. Complete w/ 3+2 bedroom, 4 bathroom & situated on a private 0.485 acre property and loaded with upgrades. Features include new heated garage, hardwood floors, floor tiling, upgraded light fixtures, and a versatile formal living room with a vaulted ceiling and electric fireplace that can also function as a bedroom, den, or office space. The main level also offers a 3-piece bathroom with corner shower, built in laundry space, open-concept living/dining/kitchen area with two sets of sliding doors leading to a 3-season sun lounge, built-in shelving, gas fireplace with stacked stone surround and wood beam mantle, attractive kitchen with quartz countertops, centre island with seating for 4, and triple charcoal filtration at the drinking tap. The refinished staircase leads to the second level featuring a spacious primary bedroom with oversized walk-in closet and spa-like 5-piece ensuite complete with double vanity, built-in shelving, glass shower with rain head, oversized soaker tub, and heated floors. An additional bedroom and tasteful 4-piece bathroom complete the upper level. The newly fully finished basement (2024) offers 2 additional bedrooms, a recreation room, 3-piece bathroom, utility space, and ample storage — ideal for guests, teens, or extended family living. Exterior features include parking for up to 11 vehicles, including a 2-car garage with inside entry and new garage doors installed in ’22, enclosed dog run, oversized rear shed with newer deck, fire pit, multiple outdoor entertaining spaces, natural gas BBQ hookup, and more. New main floor windows and door (2025) come with a transferable warranty for the new owners. Property is serviced by a cistern with UV water purification system and efficient natural gas heating — a bonus in this rural setting. Exceptional location just 9 minutes to Binbrook, 15 minutes to the Stoney Creek Mountain, and 13 minutes to Caledonia. (id:56248)
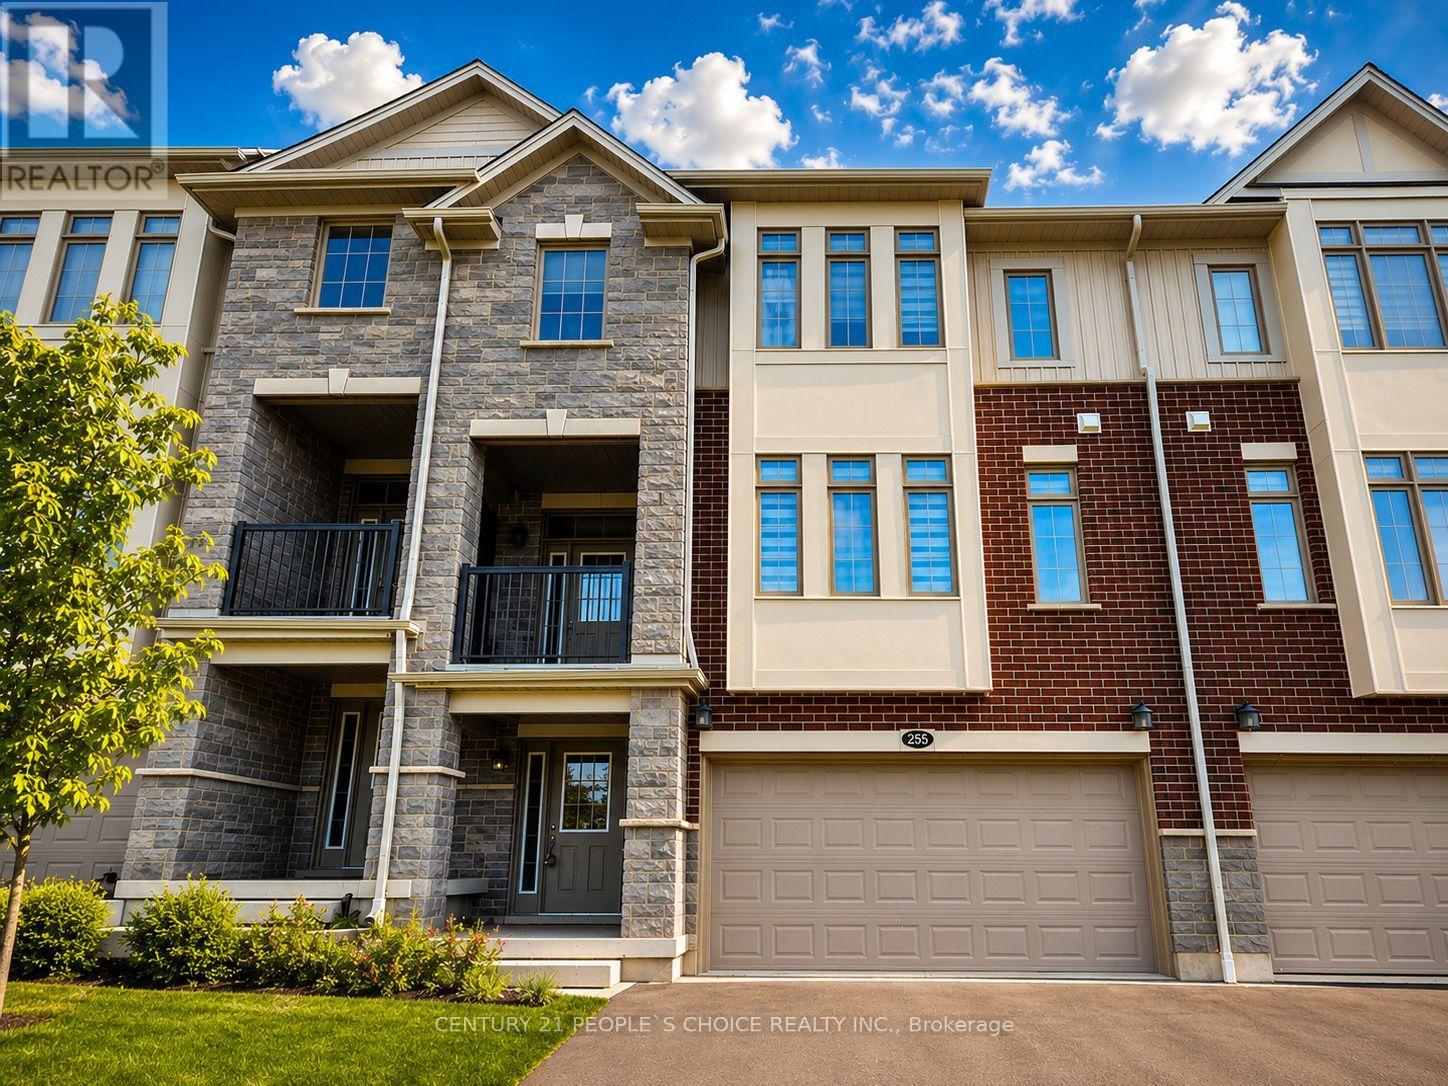
255 Raspberry Place
Waterloo, Ontario
Just 3 Years Old! Beautifully Upgraded 4-Bedroom, 4-Bathroom Townhome with Double-Car Garage in the Highly Sought-After Vista Hills Community of Waterloo! Welcome to this beautifully upgraded Ferncliff model, offering 2,371 sq. ft. of thoughtfully designed living space in one of Waterloo's premier neighbourhoods. This spacious home features 4 bedrooms, 4 bathrooms, and a functional layout perfect for families. The main and second levels boast 9-foot ceilings, while the bright and spacious Great Room offers a comfortable living area and dining space. The spectacular upgraded kitchen features premium cabinetry, under-cabinet lighting, gleaming granite countertops, a large breakfast bar, and a convenient powder room. Enjoy outdoor living with both a covered front balcony and a covered rear porch. The fourth bedroom, complete with its own private ensuite, is located on the second level, making it ideal for guests, in-laws, or a private home office. The third-floor features three generously sized bedrooms and two full bathrooms, including a spacious primary suite with its own ensuite bath. For added convenience, the laundry room is located on the bedroom level. The home showcases upgraded laminate flooring throughout, with no carpet anywhere, complemented by elegant upgraded hardwood staircases. The walk-up basement features 9-foot ceilings, approximately 300 sq. ft. of unfinished space, and excellent storage capacity. A large window provides plenty of natural light and overlooks the backyard. Additional highlights include a double-car garage with a garage door opener and parking for up to four vehicles. Ideally located just minutes from Costco, shopping, banks, restaurants, parks, and all major amenities. This townhome is in one of Waterloo's most desirable communities. Tenant Responsibilities: All utilities, including hot water/HRV rental of $51.38/month, heat, hydro, and water. (id:56248)

68 Grandell Drive
Hamilton, Ontario
Welcome to 68 Grandell Dr, located in the highly sought-after Meadowlands neighbourhood! Offering almost 3,000 sq. ft. of beautifully finished living space above grade, this upgraded home combines elegance, functionality, and original owner's exceptional pride of ownership.The inviting living room features a stunning built-in, full-wall cabinet that creates a sophisticated focal point while offering abundant storage. The beautifully appointed kitchen is enhanced by elegant crown moulding on the cabinetry, adding a refined finishing touch.The professionally finished premium lookout basement provides valuable additional living space and features a wet bar - perfect for entertaining, relaxing, or family gatherings.Step outside to your own private backyard retreat. Significant investment has gone into creating an outdoor space designed for both relaxation and entertaining. The impressive curb appeal is further enhanced by top-quality interlocking, creating a welcoming first impression.Located in the popular Meadowlands community, this home offers the perfect combination of space, upgrades, style, and location. Truly move-in ready - just bring your family and enjoy! (id:56248)
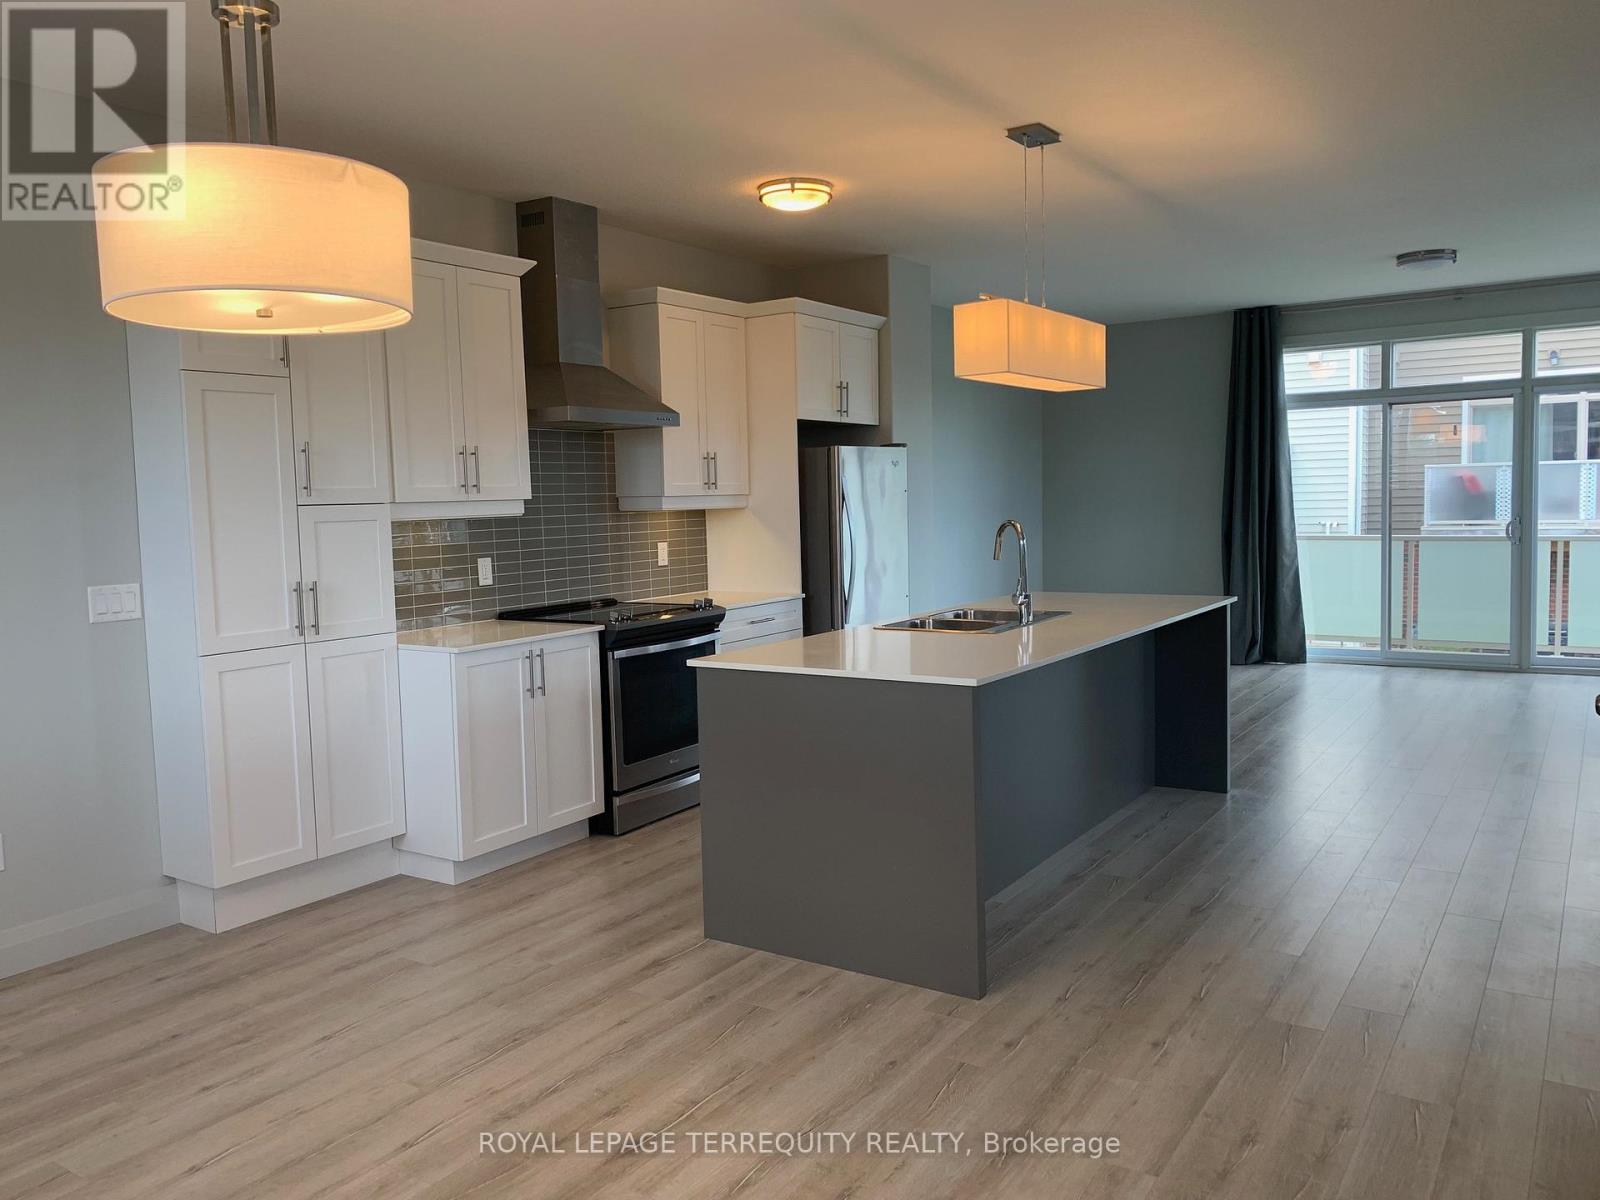
2 - 3025 Singleton Avenue
London South, Ontario
Welcome to this stunning, ultra-modern 3-bedroom, 3-bathroom end-unit townhome, perfectly situated close to everything you need. Enjoy the convenience of walking to grocery stores, restaurants, banks, shopping and everyday amenities, while having beautiful green space and scenic walking trails right at your doorstep in Pincombe Park North. The desirable end-unit design features 9-foot ceilings and an abundance of windows with California shutters, filling the spacious rooms with natural light. The impressive open concept kitchen and dining area showcases high-end finishes and creates the perfect setting for entertaining family and friends in style. Upstairs, you'll find three generously sized bedrooms, a convenient laundry area and plenty of closet space. The spacious primary suite offers a peaceful retreat, complete with a walk-in closet and private ensuite - the perfect place to unwind at the end of the day. A private two-car garage and private driveway provide parking for three vehicles, while direct garage access into the home adds exceptional everyday convenience. Two outdoor living spaces, including an ample side yard provide additional room to relax, entertain or enjoy the surrounding green space. Beautifully designed, thoughtfully located and filled with natural light, this exceptional end-unit townhome offers the perfect blend of modern style, comfort and convenience. Be sure to see this gorgeous home - it won't disappoint! (id:56248)