
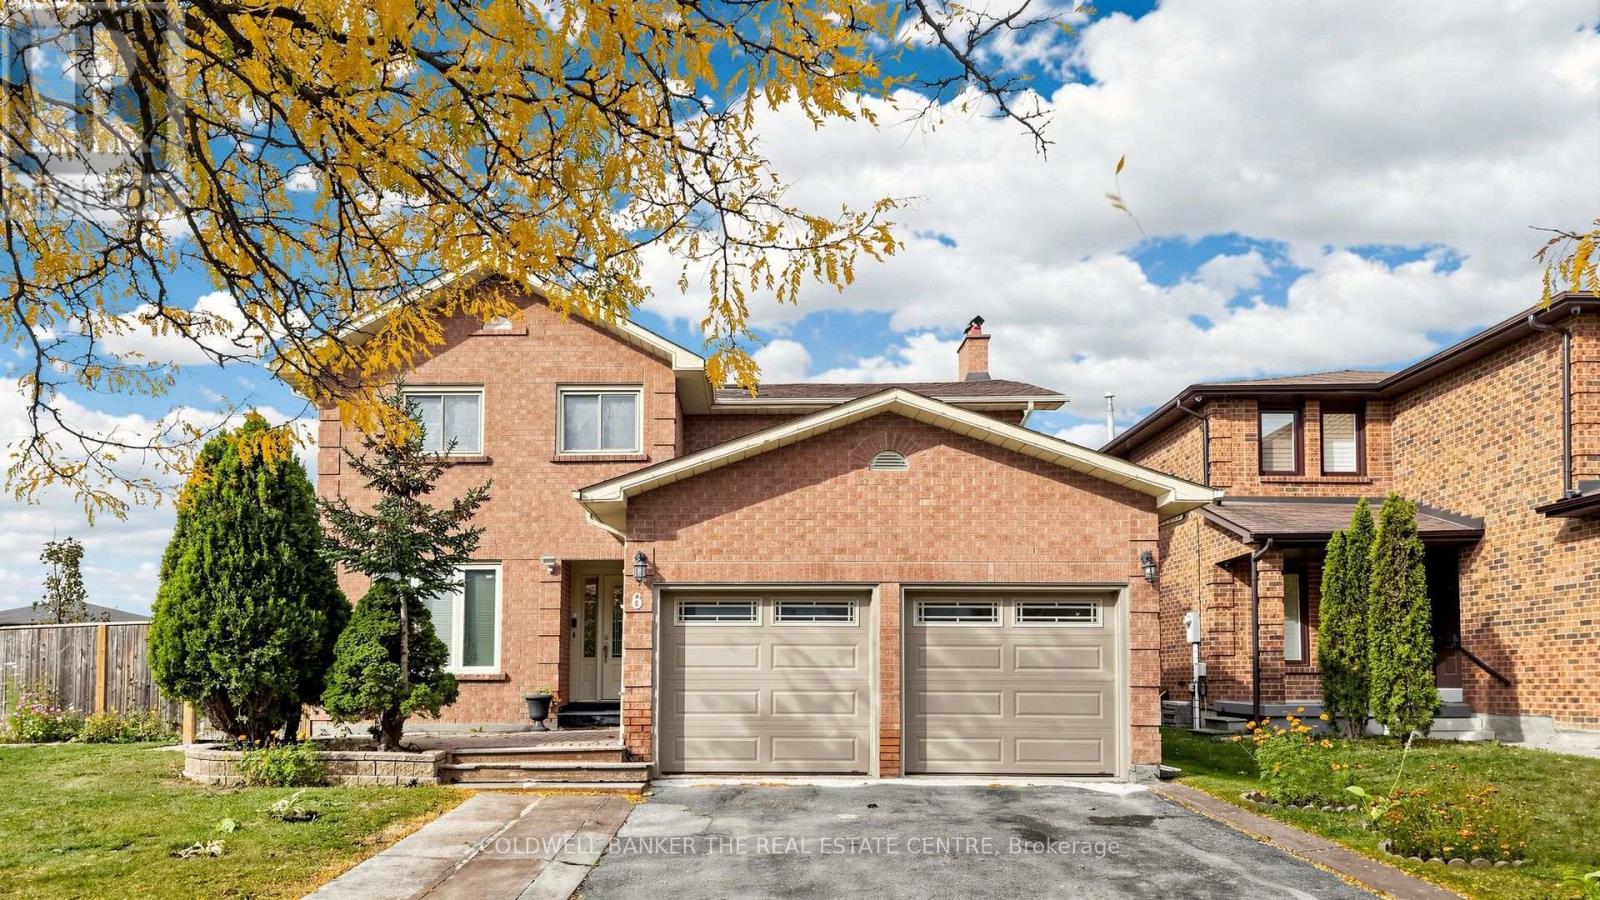
6 Mcquarrie Lane
Vaughan, Ontario
Welcome to this beautiful, professionally renovated basement apartment nestled in a highly desirable, high-demand neighborhood. Designed with privacy and modern living in mind, this incredibly spacious layout features 2 generous bedrooms-each boasting its own private, dedicated 3-piece bathroom! Flooded with an abundance of natural light through large windows, the bright and airy open-concept living area feels completely above-ground. Sleek, contemporary finishes throughout. Move-in ready and steps away from top-rated schools, parks, transit, and shopping. Perfect for professionals or small families seeking premium comfort in a great area. All utilities are included. (id:56248)
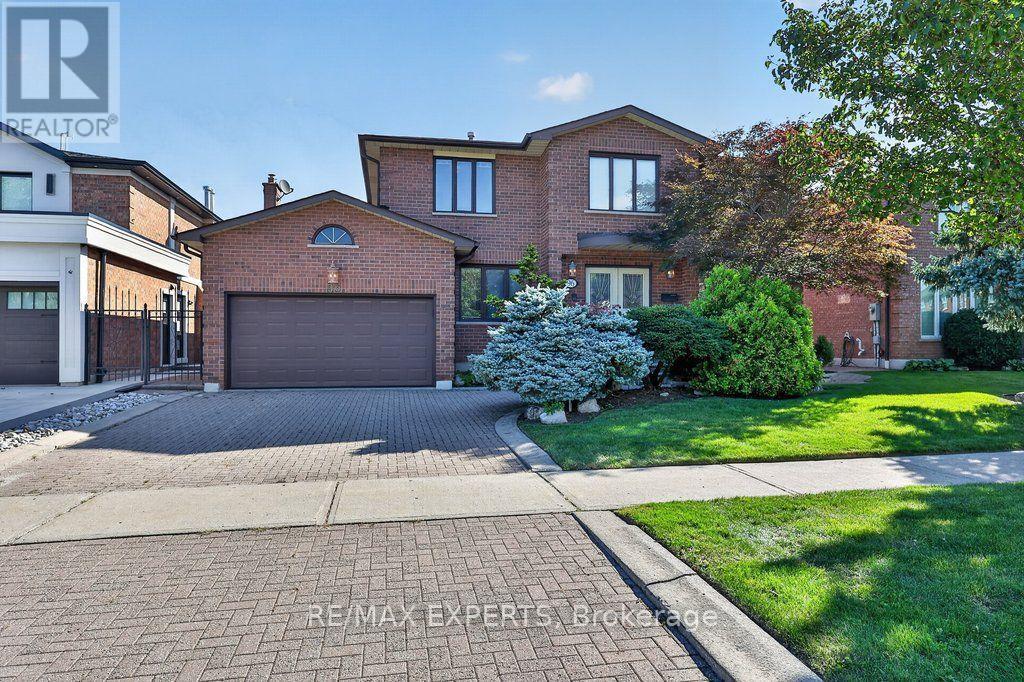
96 Benjamin Drive
Vaughan, Ontario
Open House Saturday Oct 10th, 1-3pm! Welcome to 96 Benjamin Drive, a beautifully maintained and thoughtfully updated 4-bedroom, 4-bathroom home offering approximately 3,100 sq. ft. of living space and situated on a quiet, family-friendly street - yet just steps from YRT transit and subway access. Set on an expansive lot almost 60 feet wide, this spacious home offers a combination of functionality, generous updates throughout and tons of potential. Enjoy all the natural light throughout, complemented by smooth ceilings and potlights that create a bright and warm living space. The modern kitchen features granite countertops, stainless steel appliances, and plenty of space for family as well as entertaining. Generous principal rooms provide flexibility for growing families, while the home's well-maintained condition allows you to move in and add your own personal touches. The fully finished basement is an exceptional bonus, complete with a kitchen, bedroom, bathroom, and huge family room, along with a wide separate entrance staircase. Ideal for an In-law suite, extended family, guests, or additional living space - amazing versatility. Step outside to enjoy the large, private backyard, offering plenty of room for children to play, outdoor entertaining, gardening, or simply relaxing with family and friends. Located on a peaceful residential street while being just steps from YRT transit and subway access, this home offers the rare convenience of easy transportation combined with a quiet neighbourhood setting. (id:56248)
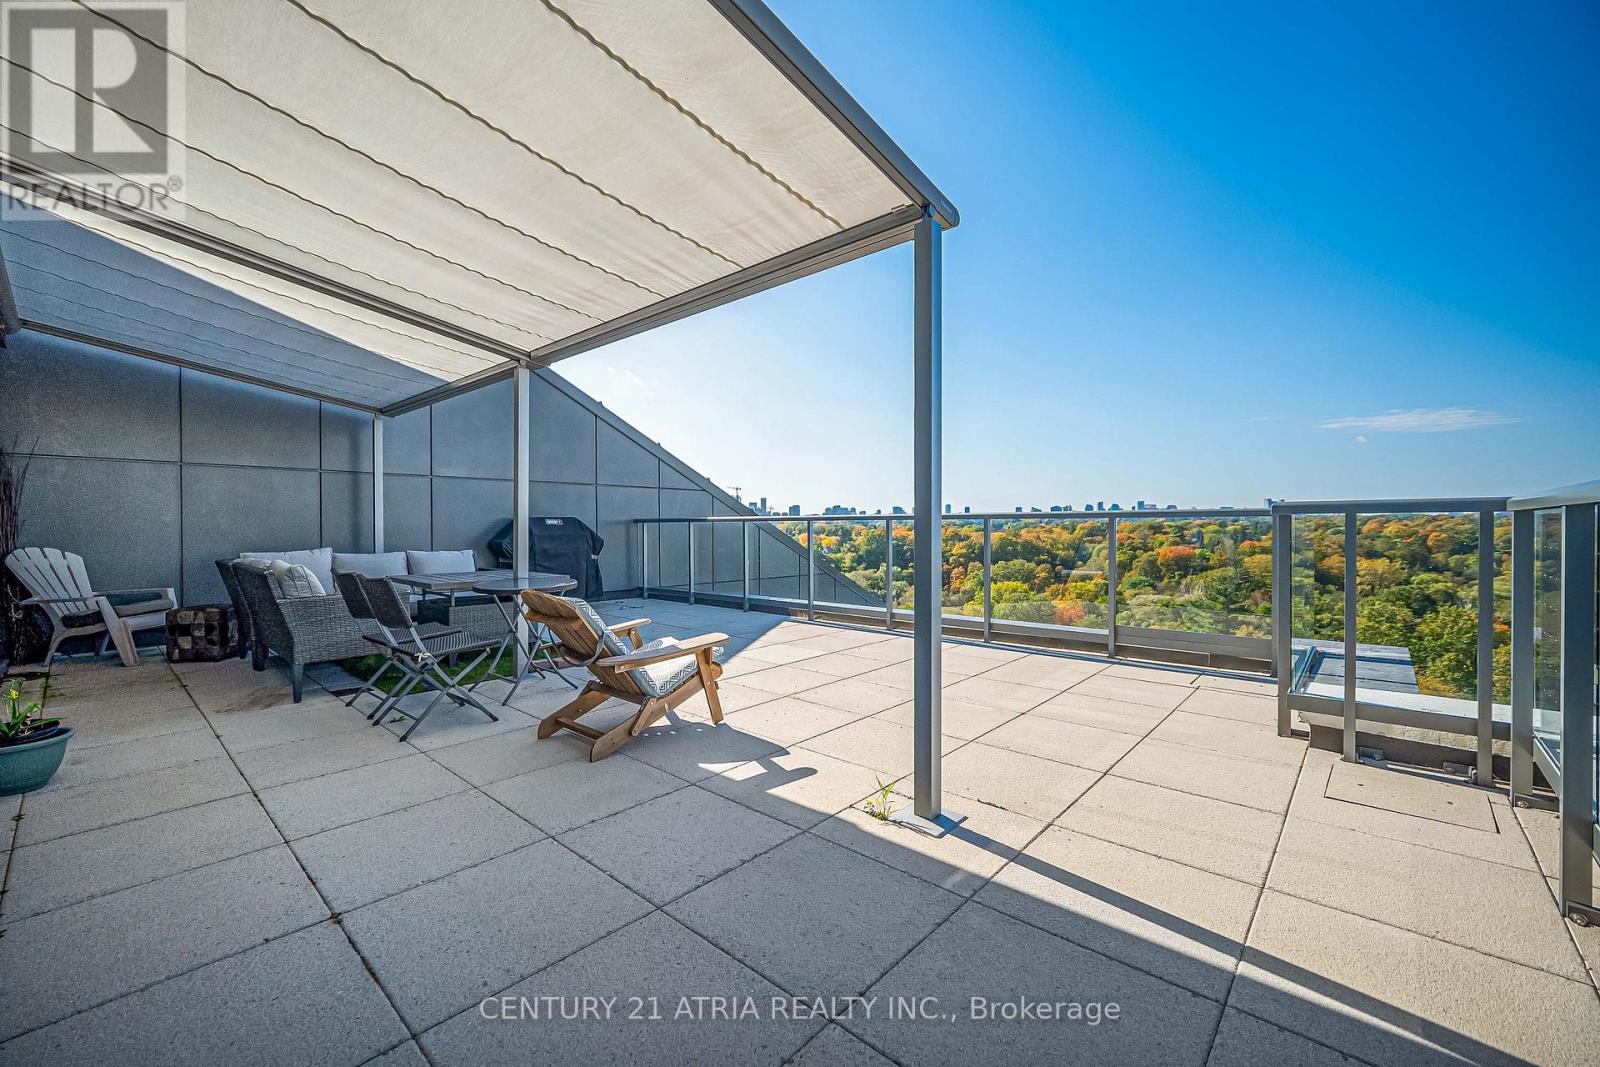
1219 - 25 Adra Grado Way
Toronto, Ontario
Welcome to Scala's Signature Terrace Collection. This bright, open concept 2-bedroom, 3-full bathroom end unit showcases breathtaking Northwest views of lush greenery and the city skyline, seamlessly blending nature and urban elegance. Motorized blinds in primary room adds convenience, while the expansive private terrace with motorized awning offers a rare outdoor sanctuary for entertaining or quiet relaxation. Nestled in Bayview Village, you are steps to Leslie Subway Station, Oriole GO, North York General Hospital, luxury retail, and ravine trails, with quick access to Highways 401, 404, and the DVP. One parking space and one locker included (id:56248)
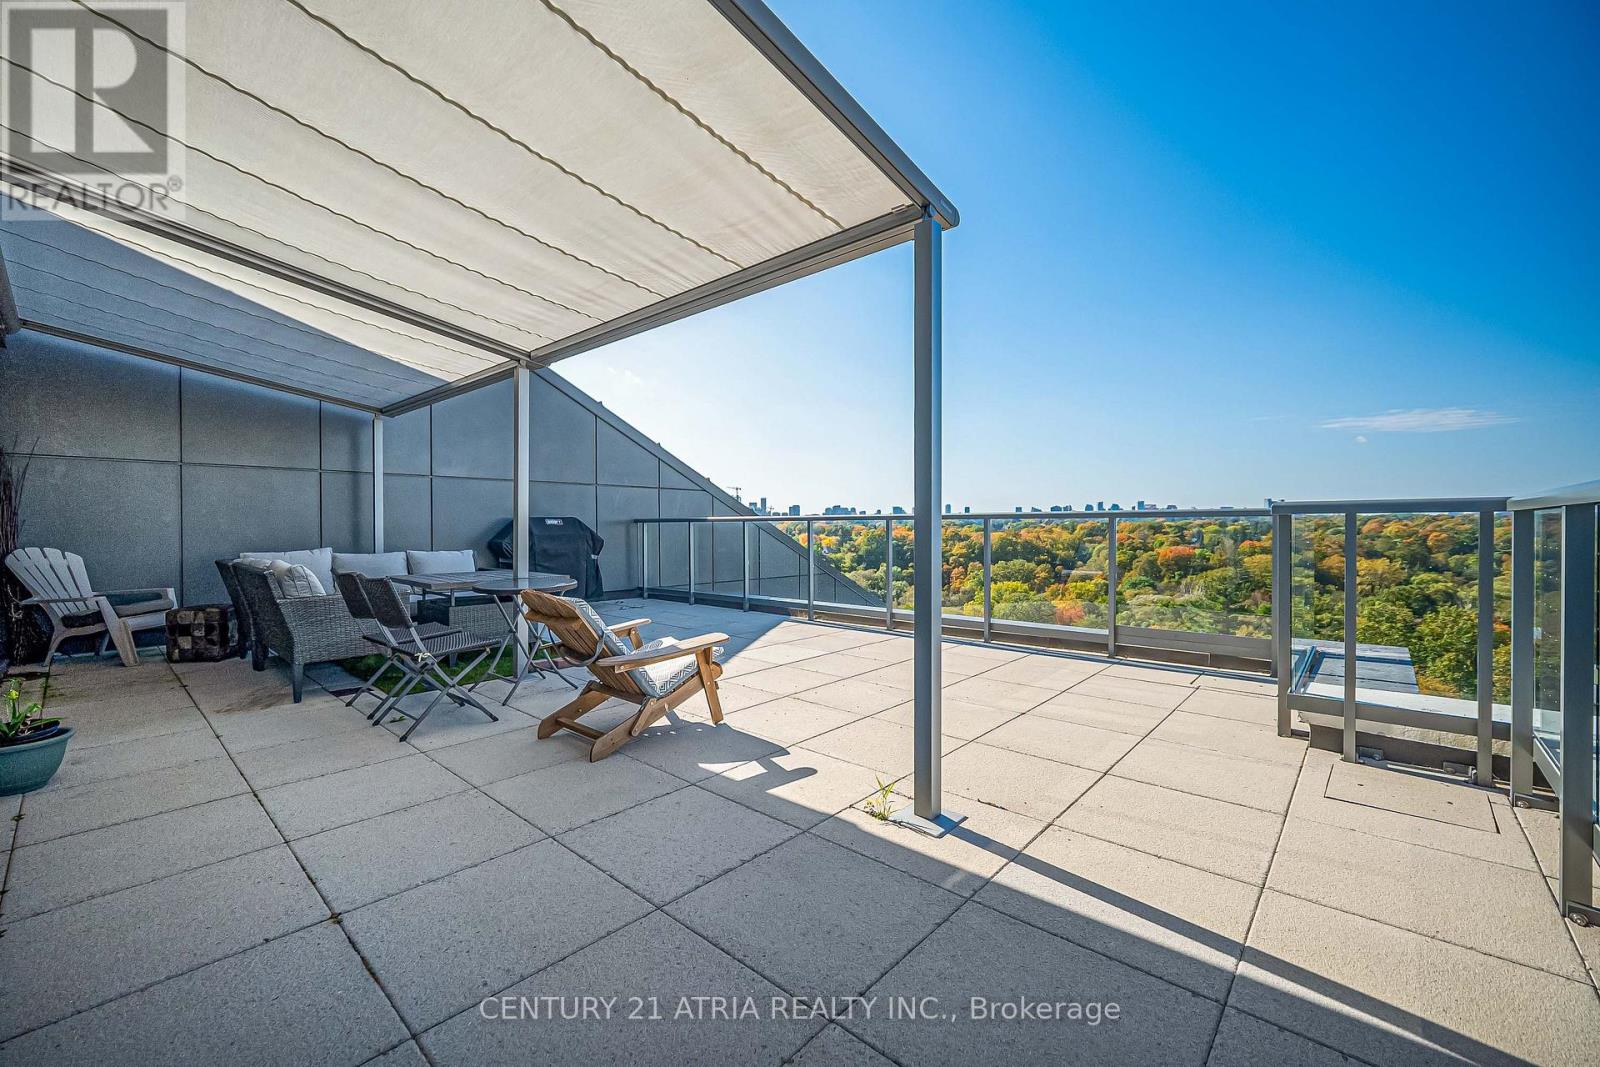
1219 - 25 Adra Grado Way
Toronto, Ontario
Welcome to Scala's Signature Terrace Collection. This bright, open concept 2-bedroom, 3-full bathroom end unit showcases breathtaking Northwest views of lush greenery and the city skyline, seamlessly blending nature and urban elegance. Motorized blinds in primary room adds convenience, while the expansive private terrace with motorized awning offers a rare outdoor sanctuary for entertaining or quiet relaxation. Nestled in Bayview Village, you are steps to Leslie Subway Station, Oriole GO, North York General Hospital, luxury retail, and ravine trails, with quick access to Highways 401, 404, and the DVP. One parking space and one locker included. (id:56248)
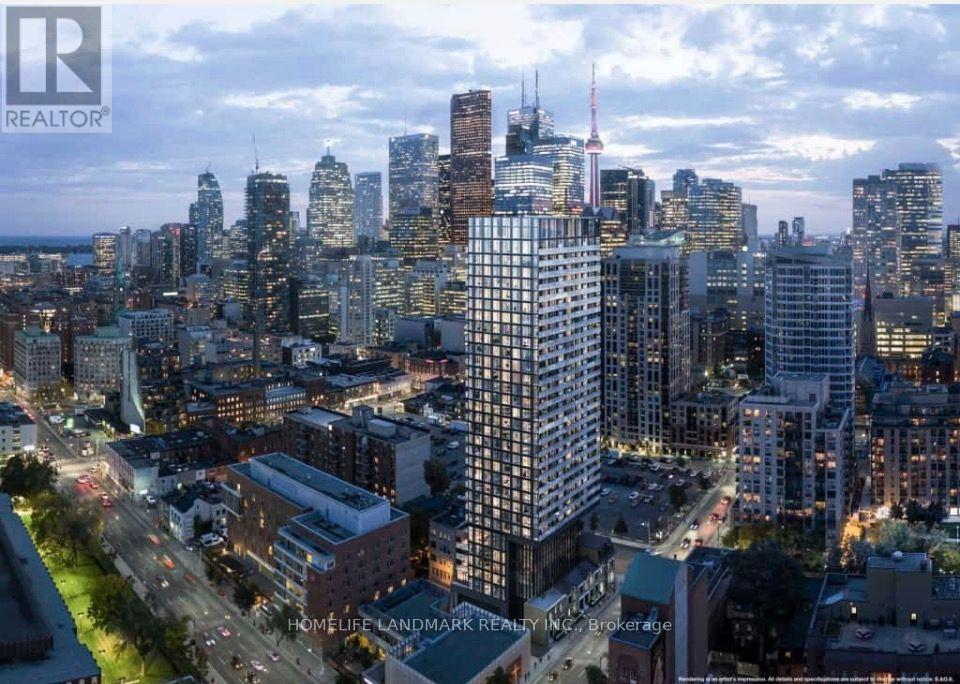
3001 - 47 Mutual Street
Toronto, Ontario
Welcome to "The Garden District" condos, located at the intersection of Mutual and Shuter Streets in downtown Toronto! This modern, two-year-old building features a highly efficient open-concept layout that maximizes space. The south-facing unit is bathed in natural light and boasts a spacious private balcony. It includes a versatile den suitable for use as a home office or a second bedroom. Enjoy a prime downtown location with everything within walking distance: No Frills supermarket, various shops, restaurants, universities, and essential amenities. Public transit is easily accessible, with Queen and Dundas subway stations, the Eaton Centre, TMU (Toronto Metropolitan University), and St. Michael's Hospital all just a short walk away. The Financial District is also only minutes away, offering the ultimate in urban convenience. Residents have access to over 6,600 square feet of premium building amenities, including a fitness center, party lounge, outdoor terrace, children's playroom, and pet spa. 1 Parking is available for rent ($250/month) (id:56248)

7725 Swan Street
Niagara Falls, Ontario
Welcome to 7725 Swan Ave a spacious 4-level backsplit nestled in a desirable Niagara Falls neighbourhood! This bright and inviting home offers a fantastic layout with plenty of room for the whole family. The open-concept spacious main level features three skylights, filling the space with natural light and creating a warm, airy atmosphere. Upstairs offers 3 bedrooms, Huge Master Bedroom with ensuite privilege and walk in closet , 5 pc bathroom, While the lower levels provide even more living space, including a huge recreation room with a cozy wood-burning fireplace, separate bar area and a second 3 pc bathroom. 4th level unfinished perfect for extra storage and laundry area. Double concrete driveway , large yard, Lower level with walk up to rear yard. A great opportunity to own a generously sized home in a well-established area of Niagara Falls, close to schools, shopping, parks, amenities and everything the city has to offer. Don't miss the opportunity to make this spacious family home your own! (id:56248)
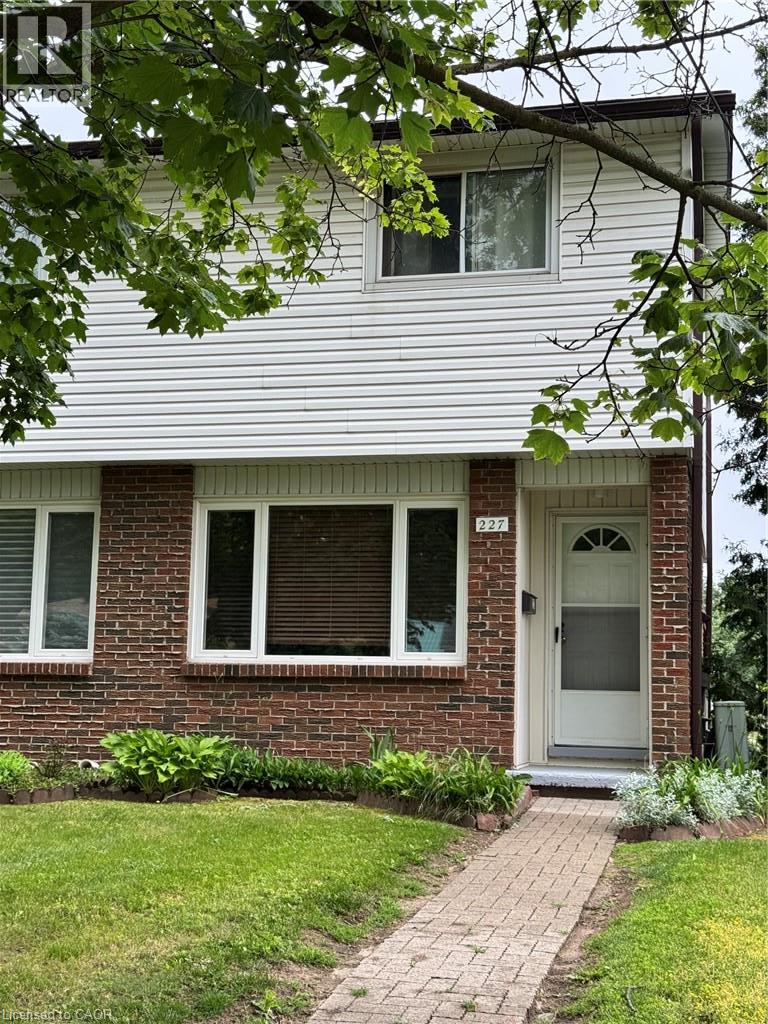
227 Fergus Avenue
Kitchener, Ontario
Wowza fully renovated top to bottom! Welcome to 227 Fergus Ave., a well-maintained 2-storey end-unit condo in a desirable Kitchener neighbourhood. Recent updates- new luxury vinyl floors throughout, new baseboards throughout, new stair treads, freshly painted, new lights, and so much more. Offering 2 bedrooms, 1 bathroom, a finished basement, and private outdoor space, this home is an excellent opportunity for first-time buyers, downsizers, or investors. The main floor features a bright and inviting living room along with a functional kitchen and dining area, creating a comfortable space for everyday living and entertaining. Upstairs, you'll find two generously sized bedrooms and a full bathroom. The fully finished basement provides valuable additional living space that can be used as a recreation room, home office, gym, guest area, or potential third bedroom. In-suite laundry is conveniently located in the basement. One of the standout features of this property is the private, fenced exclusive-use backyard, a rare find in condo living. Enjoy outdoor dining, gardening, or relaxing in your own private space, with direct access to your parking area from the backyard. The unit includes one parking space, with the ability to request a second parking space through the condominium corporation. Residents are just steps away from a community pool and Idlewood Park, offering playgrounds, walking trails, sports fields, and plenty of outdoor recreational opportunities. Commuters will appreciate the quick access to Highways 7 and 8, while shoppers and food lovers will enjoy being just minutes from Fairview Park Mall, Fairway Road amenities, restaurants, grocery stores, and public transit. Located within a well-managed condominium corporation, this home combines convenience, value, and lifestyle in one attractive package. Whether you're looking for your first home, a low-maintenance property, or a great investment opportunity, this condo is one you won't want to miss. (id:56248)
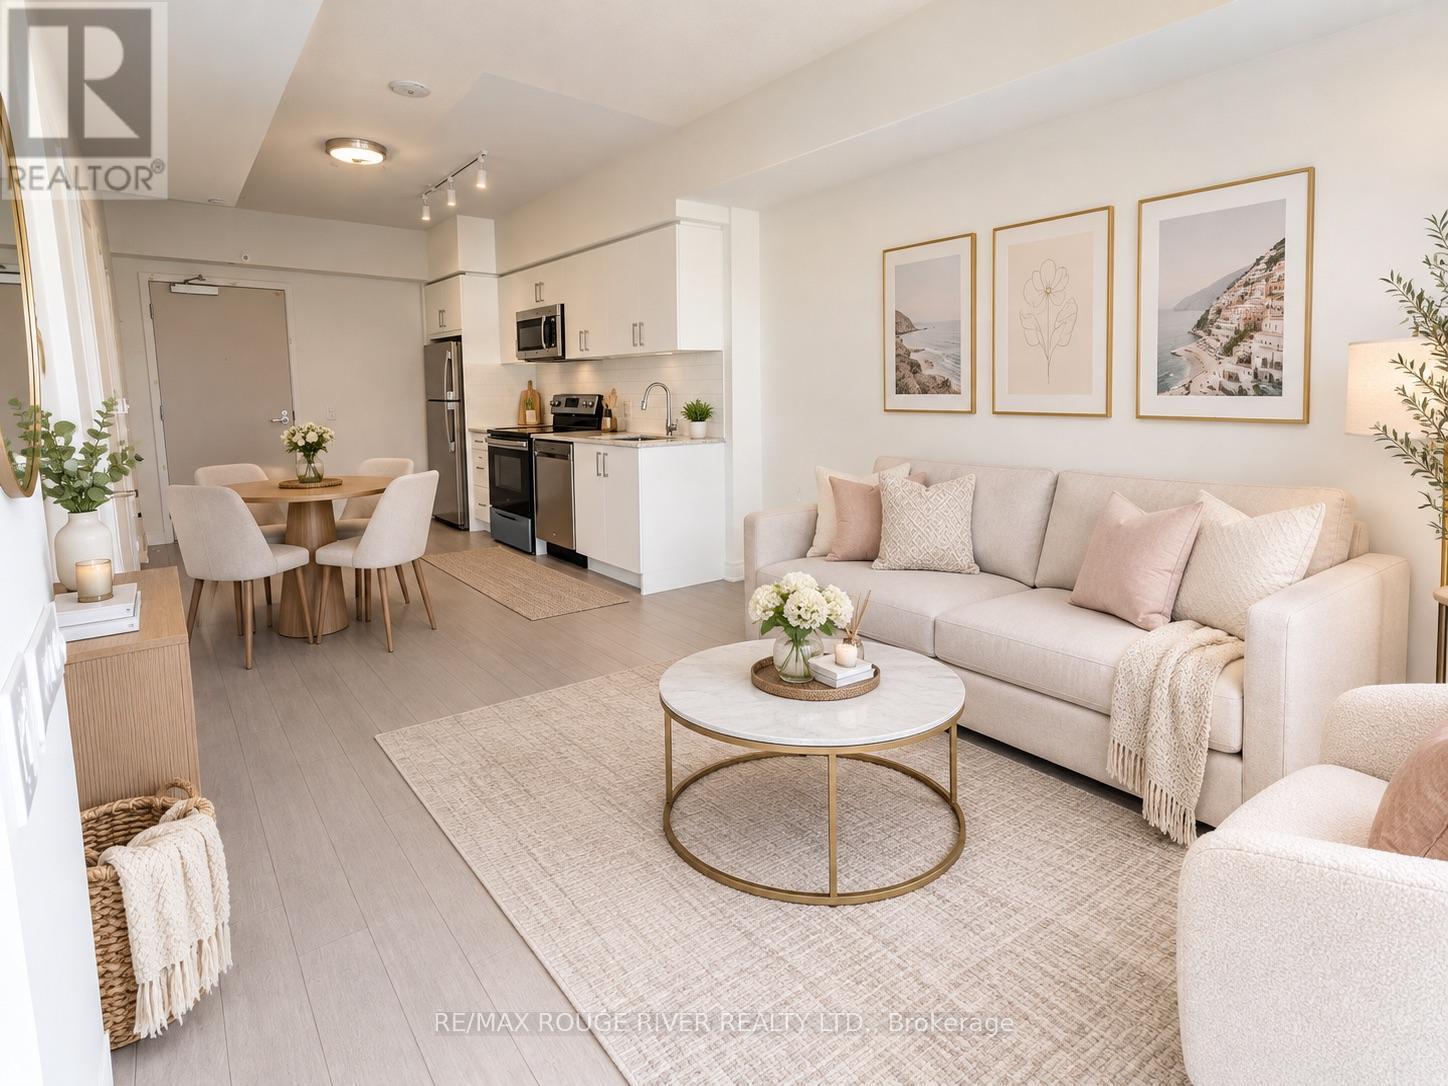
2616 - 4010 Eglinton Avenue W
Toronto, Ontario
LEASE BEFORE NOVEMBER 1ST AND RECEIVE $50 OFF YOUR MONTHLY RENT FOR THE FIRST 12 MONTHS! Be the first to call this brand-new suite at Notting Hill Condos home! Perched on the impressive 26th floor, Unit 2616 offers breathtaking elevated views and the opportunity to enjoy modern condo living in a beautifully designed, newly built community. Large spacious bedroom and den for your work from home needs. Enjoy contemporary finishes, a bright and functional layout, and the added convenience of one underground parking space and one locker. Residents enjoy an exceptional collection of lifestyle amenities, including a fully equipped fitness centre, yoga studio, indoor and outdoor recreational spaces, swimming pool, hot tub, sauna, party room, resident lounge, co-working spaces, outdoor BBQ areas, children's play area and pet spa. Designed for both relaxation and convenience, this community offers something for every lifestyle.Ideally located at Eglinton Avenue West and Royal York Road in Etobicoke, you are close to everyday shopping, grocery stores, cafés, restaurants, banks and other essential services. Enjoy nearby parks, scenic Humber River trails and green spaces, with convenient TTC access and easy connections to major highways, GO Transit and UP Express. Pearson International Airport is also just a short drive away, making travel and commuting a breeze.Don't miss your chance to make this beautiful suite your next home! (id:56248)
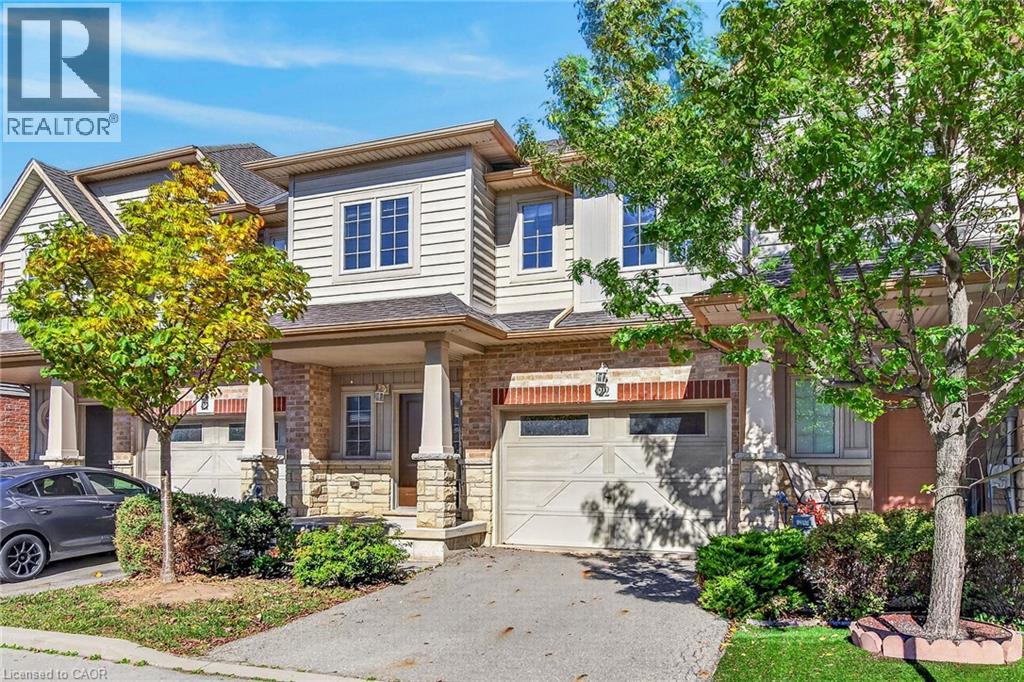
8 Lakelawn Road Unit# 22
Grimsby, Ontario
Welcome to lakeside living in the sought-after Grimsby Beach community! This beautifully maintained 2-storey freehold townhome offers over 1,594 sq. ft. of comfortable living space, featuring 3 bedrooms and 2.5 bathrooms. The open-concept main floor is bright and inviting, with beautiful lake views that can be enjoyed from the living and dining areas. The spacious primary retreat offers a private balcony, an oversized walk-in closet, and plenty of natural light. The home includes several thoughtful upgrades, including extra-tall kitchen cabinetry, raised breakfast ledge, oak staircase, conduit in the family room, and a rough-in for a 2-piece basement bathroom. Enjoy the convenience of being close to restaurants, shopping, parks, and Fifty Point Conservation Area, while experiencing the charm and tranquility of Grimsby Beach. A wonderful opportunity for those seeking a stylish, low-maintenance home in a scenic lakeside setting (id:56248)
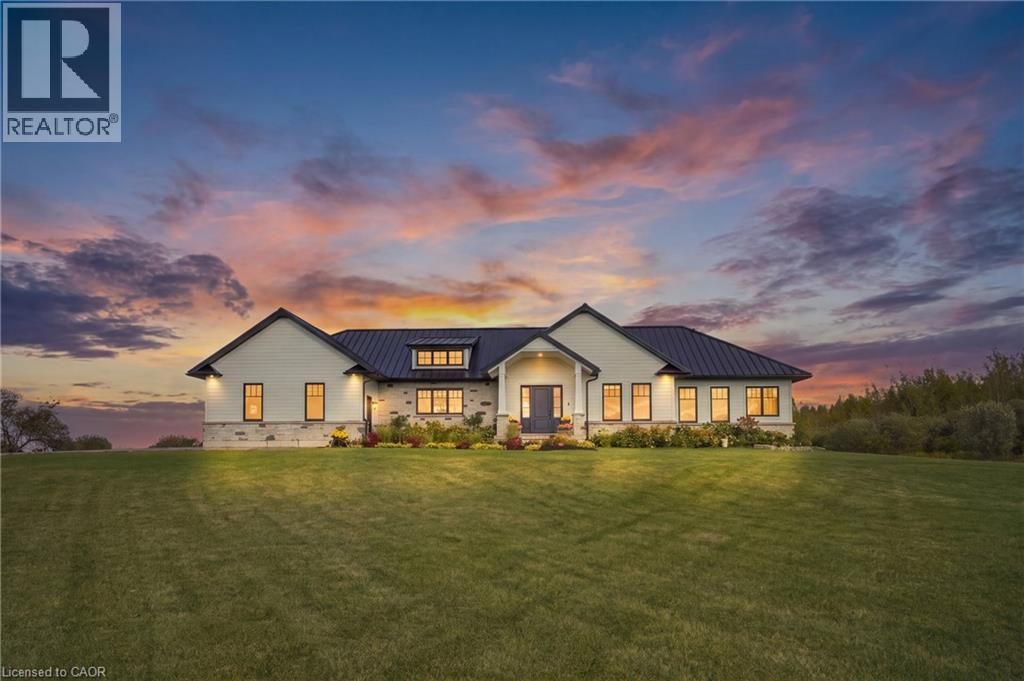
373227 6th Line
Amaranth, Ontario
Set on 10 scenic acres, this custom executive bungalow offers privacy, impressive space, and refined country living. Approximately five acres are workable, offering potential for agricultural use or rental to a local farmer. Inside, 2,755 square feet of main floor living features 10 foot ceilings, hand scraped engineered hardwood, coffered ceilings, pot lights, and sweeping countryside views. The kitchen anchors the open concept layout with premium appliances, a generous centre island, and a custom backsplash, flowing into a welcoming living room with built in cabinetry and a gas fireplace. The dining area opens onto one of two spacious decks with a gas barbecue connection. The primary suite is a private retreat with its own fireplace, deck access, and a luxurious five piece ensuite with heated floors. Two additional bedrooms, a second five piece bathroom, custom laundry room, and mudroom with heated floors complete the main level. The partially finished basement offers a fourth bedroom with above grade windows, a three piece bathroom, sauna, and considerable space for future living or recreation. Boiler fired hot water in floor heating serves the bathrooms, mudroom, basement, and garage. Additional highlights include Maibec wood siding, a 50 year standing seam steel roof, an epoxy finished two car garage with a 100 amp panel, parking for more than 20 vehicles, and a school just minutes away. An exceptional country property combining quality, comfort, and 10 acres of open landscape. (id:56248)
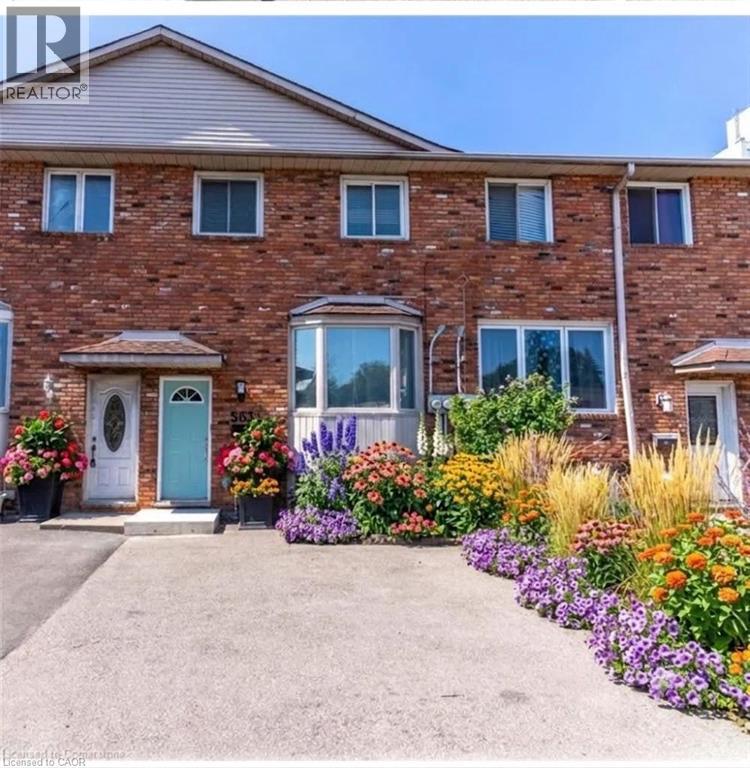
563 N James Street N Unit# 1
Hamilton, Ontario
Spacious 3-bedroom 1 bath unit on the main and second floors in a legal duplex in Hamilton's sought-after North End, just a short 5-minute walk to West Harbour GO, beautiful Waterfront Park and Marina and the vibrant restaurants and cafés of downtown. The main level features living room, dining room, updated kitchen, private laundry and walkout to the backyard. Second level include 3 good size bedrooms and 4pc bathroom. Tenants pay partial utilities and liability insurance. One designated parking space on the driveway plus plenty of street parking. (id:56248)
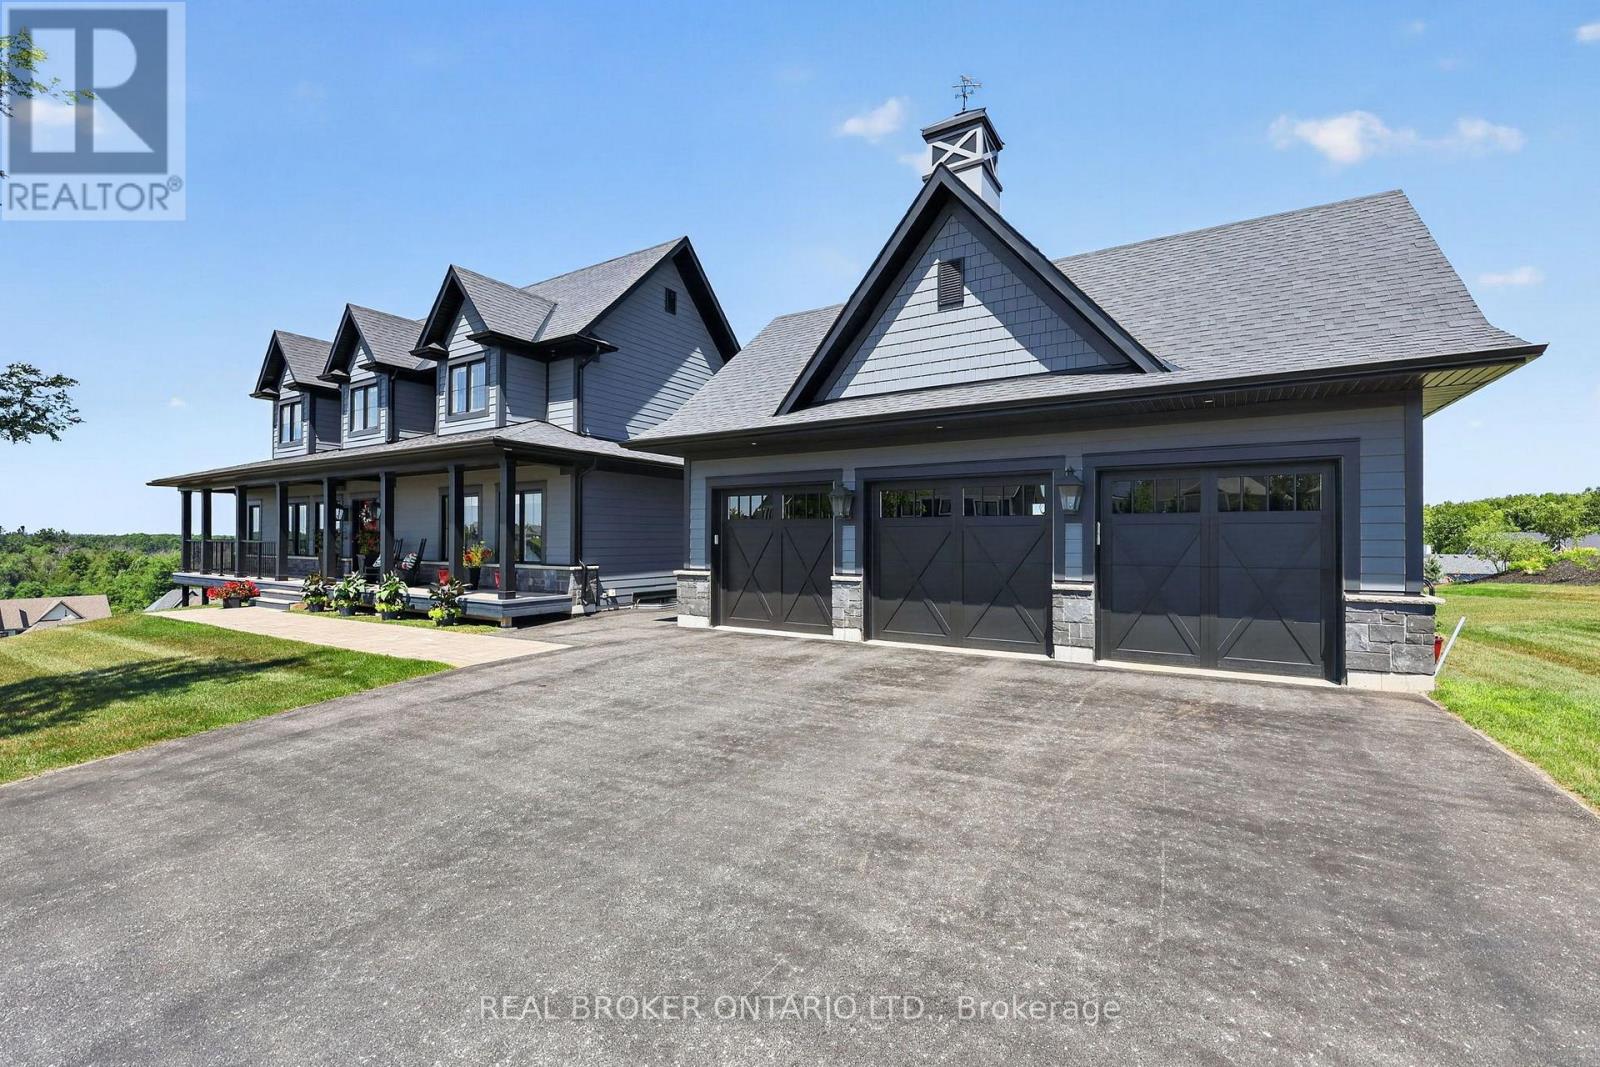
29 Thoroughbred Drive
Oro-Medonte, Ontario
Above the crowd, built on an elevated premium lot with sweeping panoramic views across the community and rolling countryside, this highly upgraded and customized Craftsman-style home showcases grey board-and-batten siding with stone accents, dormer windows, a signature cupola, a welcoming covered front porch, and a detached three-car coach house.Thoughtfully designed and elegantly upgraded, natural light fills the home. Rich hardwood floors flow throughout the main living areas, while the great room impresses with soaring cathedral ceilings, a floor-to-ceiling stone fireplace with custom built-ins, and French doors leading to the covered back deck.The chef's kitchen features beautiful white and blue cabinetry, luxury granite countertops and backsplash, an oversized island with ample seating, an electric oven with gas cooktop, a built-in oven with a built in microwave above, and a French-door refrigerator. The open-concept layout offers generous space for everyday living, complemented by a separate dining room for larger gatherings.The main floor primary suite offers a walk-in closet and a luxurious ensuite. Upstairs are two spacious bedrooms with built-in window seats and a beautifully appointed full bathroom with a double vanity, quartz countertops, a glass shower, and a separate soaker tub.The bright walkout lower level offers large windows, a spacious family room with a gas fireplace and custom built-ins, an additional bedroom, a second family room or media room, a separate office or bonus room, and another full bathroom. Nearby walking trails, cross-country skiing, skating, horseback riding, maple sugar tapping, an orchard, berry picking, a stocked fish pond, and tobogganing. Adjacent to Braestone Golf Club and Ktchn Restaurant, and just minutes to Horseshoe Valley Resort, Bass Lake, Copeland Forest, Hardwood Hills, world-class spas, hiking, trail running, mountain biking, and more. (id:56248)