
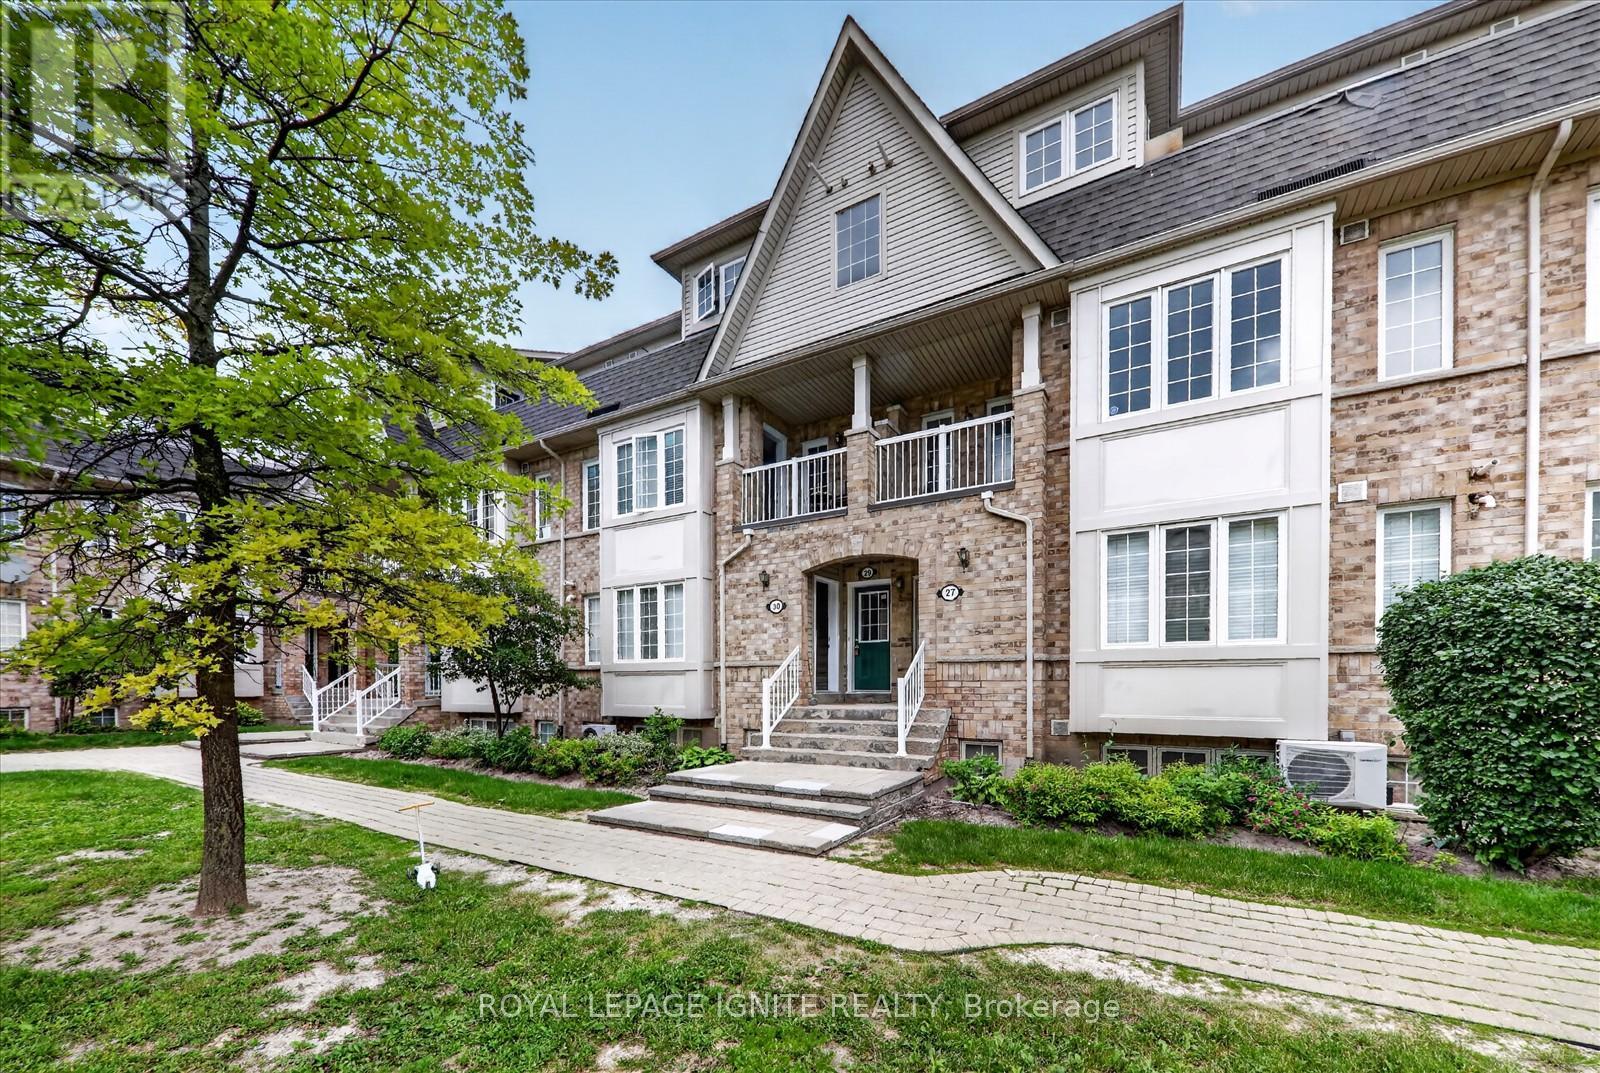
29 - 42 Pinery Trail
Toronto, Ontario
Welcome to this beautifully maintained and move-in-ready 3-bedroom, 2-bathroom townhouse, offering the perfect combination of comfort, style, privacy, and convenience in a family-friendly neighbourhood. Ideal for first-time buyers, young families, or investors, this inviting home features over 1,000 sq. ft. of bright and functional living space, along with one dedicated surface parking space. Step inside to a sun-filled, open-concept living and dining area featuring large windows and a walkout to your private balcony. One of the home's standout features is its beautiful balcony view overlooking mature trees and peaceful green space. With no house directly behind the unit, you can enjoy greater privacy, an open outlook, and scenic greenery throughout the seasons. Whether you are enjoying your morning coffee, relaxing on a summer evening, or admiring the changing fall colours, this private outdoor space provides a quiet escape from the city. The kitchen features brand-new stainless steel appliances. Upstairs, you'll find three spacious bedrooms with excellent closet space and two well-maintained bathrooms, providing a practical and comfortable layout for family living. The community also features landscaped grounds, walking paths, mature greenery, and a children's playground, creating an inviting outdoor environment for residents and families to enjoy. Conveniently located near Centennial College, the University of Toronto Scarborough Campus, Scarborough Town Centre, public transit, shopping, restaurants, parks, and everyday amenities. Families will also appreciate being close to schools including Tom Longboat Jr. Public School, Lester B. Pearson Collegiate Institute, Malvern Junior Public School, and Sacred Heart Catholic School. (id:56248)
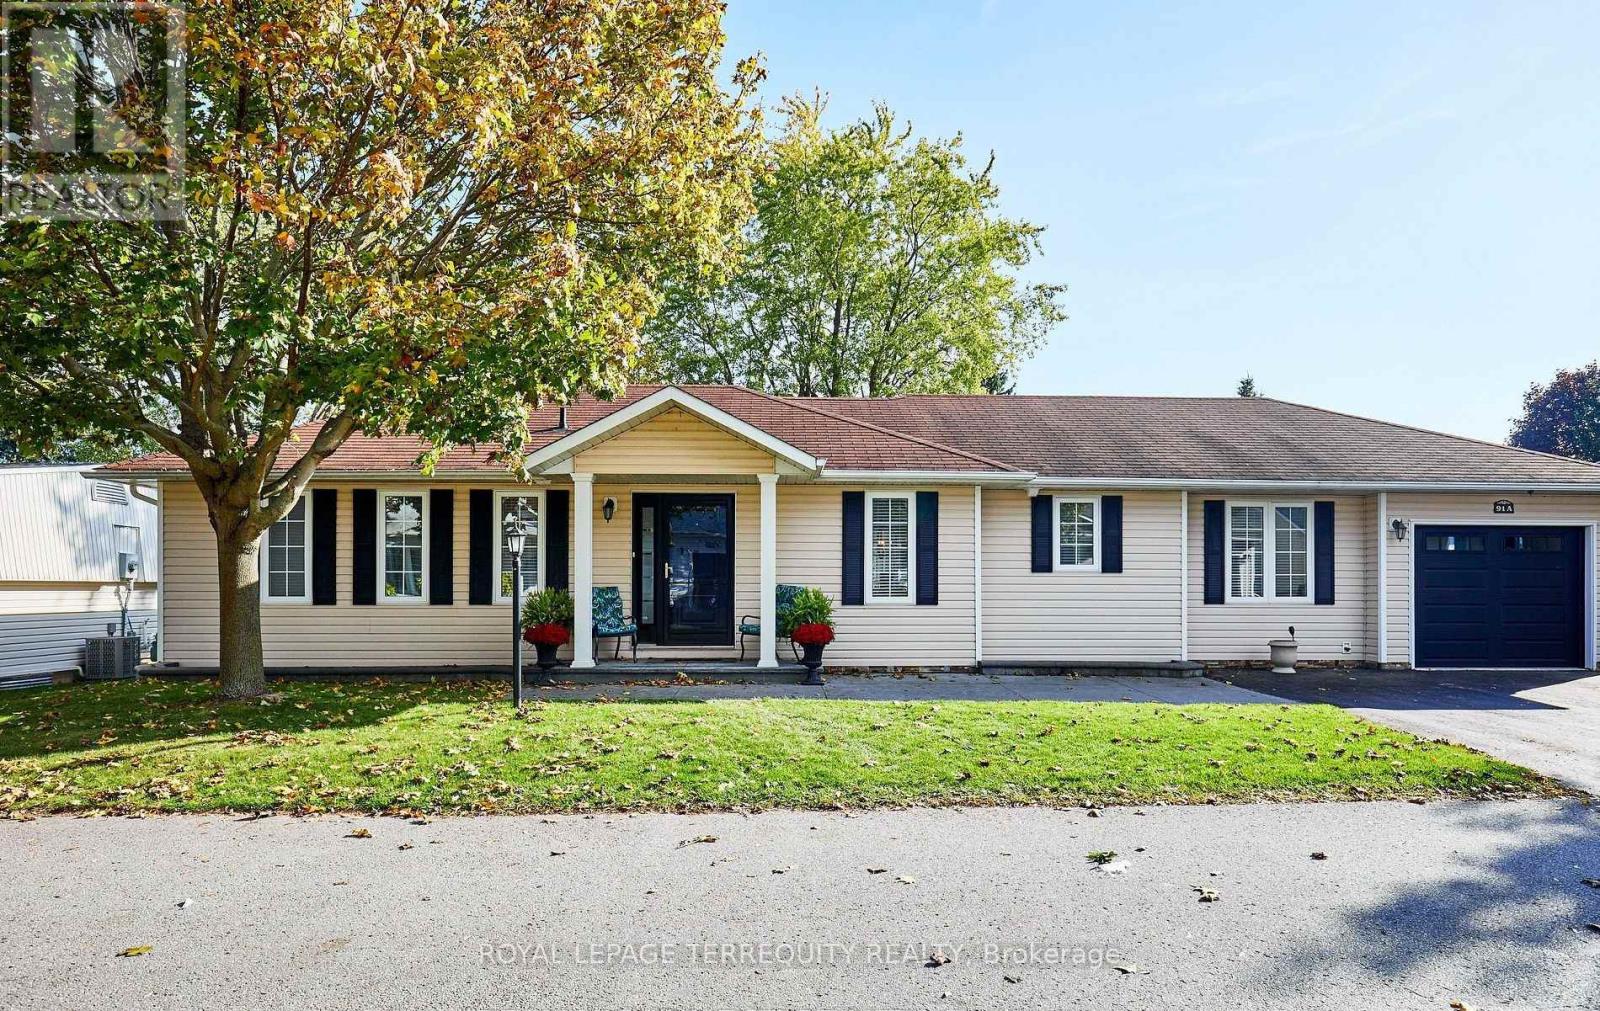
91a Wilmot Trail
Clarington, Ontario
Your wait is over! Discover this spacious bungalow with a fully finished basement and garage in the highly sought-after Wilmot Creek Adult Lifestyle Community on the shores of Lake Ontario. Designed for comfort and connection, this beautifully maintained home features hardwood floors, an open-concept living and dining area ideal for entertaining, and an updated eat-in kitchen with stainless steel appliances, new counters, backsplash, and ceramic flooring. Step outside to a large deck with a covered gazebo, perfect for relaxing after enjoying the community's impressive amenities, including a private golf course, two heated pools, tennis and pickleball courts, fitness center, theatre room, and more. The split-bedroom layout with two full bathrooms ensures privacy and convenience, while the main-floor laundry and private driveway for two cars and a golf cart add to everyday ease. With scenic walking trails, hobby clubs, and Lake Ontario just steps away, 91A Wilmot Creek offers the perfect blend of style, space, and vibrant lifestyle - all just 40 minutes from Toronto. Residents of Wilmot Creek enjoy access to an impressive selection of amenities including a 9-hole golf course, indoor/outdoor pools, sauna, weight room, shuffleboard, woodworking shop, spacious community rooms, rec areas, and countless social activities and events. Experience relaxed lakeside living in one of Durham Region's most sought-after adult lifestyle communities. (id:56248)
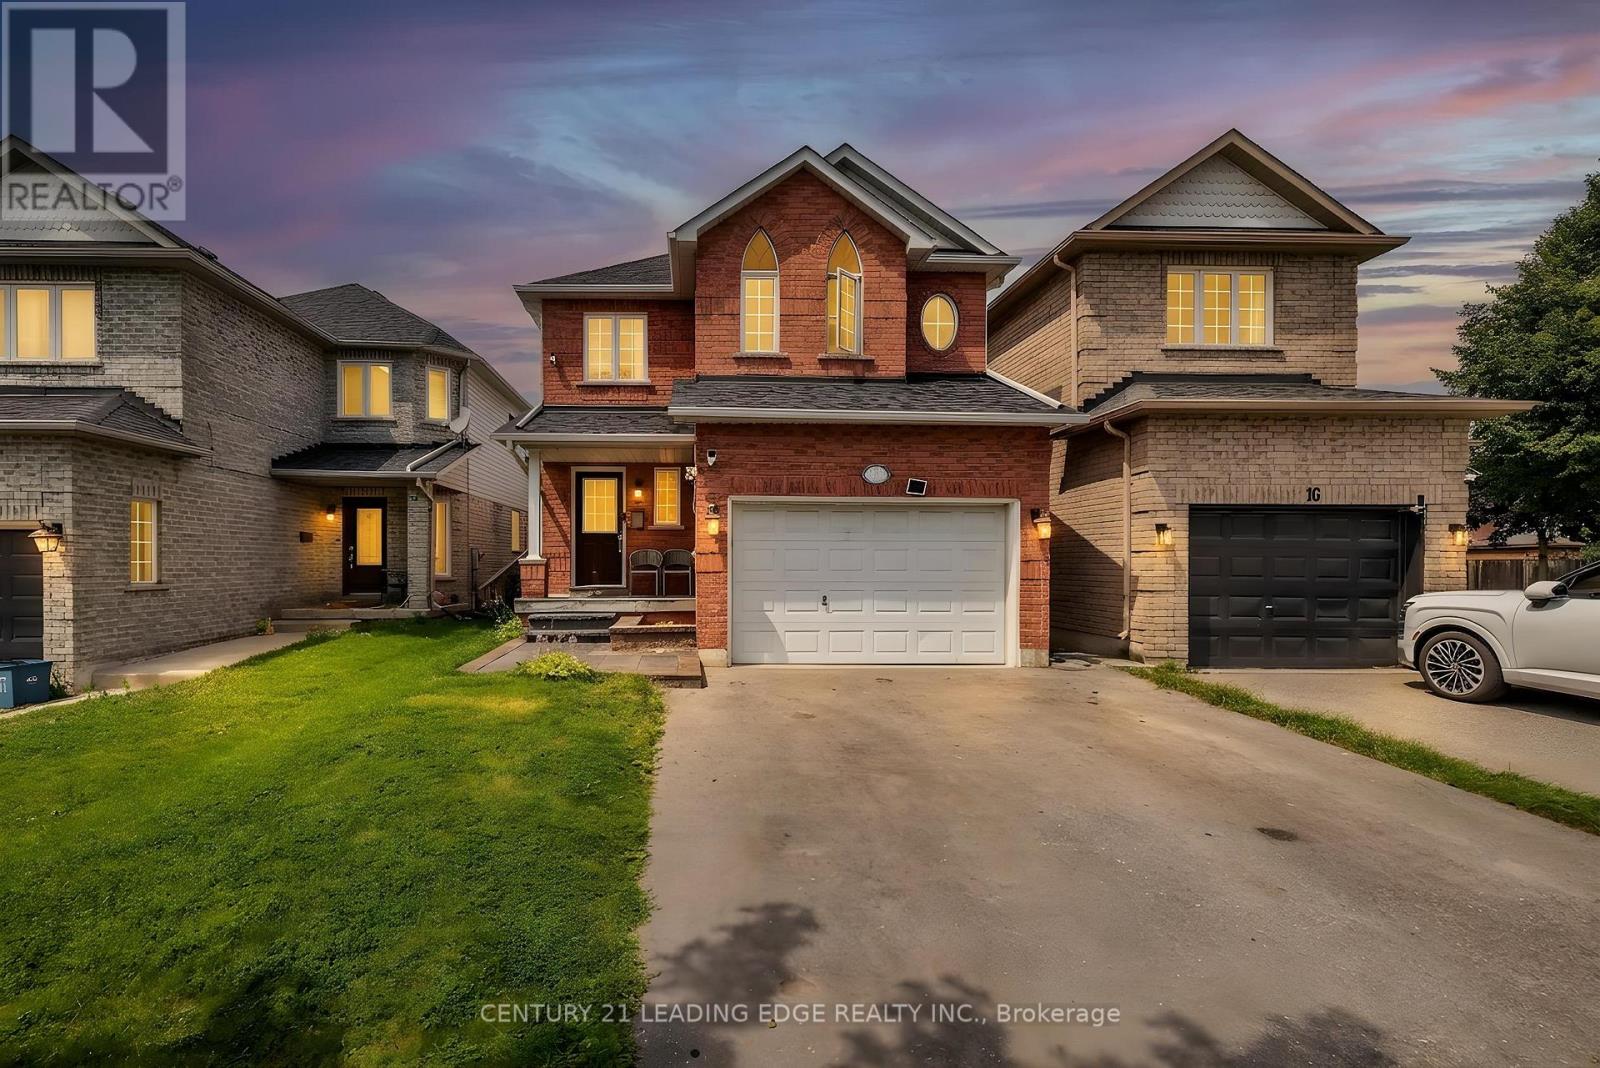
14 Guildwood Drive
Clarington, Ontario
Welcome to this Beautiful 1625 Sq. Ft. Home nestled in one of Bowmanville's more desirable family-friendly Neighbourhoods. Bright and inviting, the spacious eat-in kitchenThis Home Features A Bright, Eat-In Kitchen offers ample cabinetry and a walkout to a private stone patio - perfect for outdoor dining, entertaining, or relaxing. The open concept living and dining area features hardwood flooring and plenty of natural light, creating a warm and welcoming space for everyday living. The generous primary bedroom includes an oversized double closet and a private 4 piece ensuite. Three additional well sized bedrooms provide flexibility for growing families, guests, or a home office. The fourth bedroom boasts impressive 10 foot vaulted ceilings and can easily serve as a family room, media room, or playroom. The finished basement offers additional living space and endless possibilities for entertaining, recreation, or relaxtion. Located close to schools, parks, shopping, restaurants, transit, and easy access to highway 401, this is an excellent opportunity to own a well maintained home in a sought after Clarington community. Don't miss your chance to make this wonderful property your next home! (id:56248)

208 Oshawa Boulevard N
Oshawa, Ontario
Discover an exceptional opportunity in a sought-after neighbourhood with great schools, parks, and amenities nearby! This versatile property is priced to reflect its potential and is ideal for investors, first-time buyers, or downsizers looking for value and flexibility. The basement apartment has its own separate entrance along with shared laundry, making it a practical option for multi-generational living or rental income and was previously rented through MLS for $1,200/month, offering excellent income potential. Set on an extra-deep 35' x 160' lot backing onto green space, this property provides plenty of outdoor space and privacy. A covered front porch/mudroom entrance adds convenience and charm, while the detached garage offers parking or additional storage. This home is ready for your personal vision. Offer Anytime! (id:56248)

98 Guildwood Drive
Clarington, Ontario
Welcome To This Bright And Beautifully Updated Home Featuring A Newly Renovated Foyer and Modern Kitchen With Quartz Countertops, Stylish Cabinetry, Black Appliances And A Spacious Island. The Open-Concept Living Area Offers Abundant Natural Light, While The Finished Lower Level Provides Flexible Additional Living Space And An Extra Bedroom. Situated Across Soper Valley Creek Trail, Walking Distance to John M. James Public School and A Short Drive to Metro, Shoppers and more, This Property Is In A Prime Location. Complete With Contemporary Flooring, Updated Bathrooms, Generous Bedrooms, Updated Furnace (2022), Updated Roof And A Private Fenced Backyard With A Patio-This Move-In-Ready Property Is Perfect For Comfortable Everyday Living And Entertaining. (id:56248)
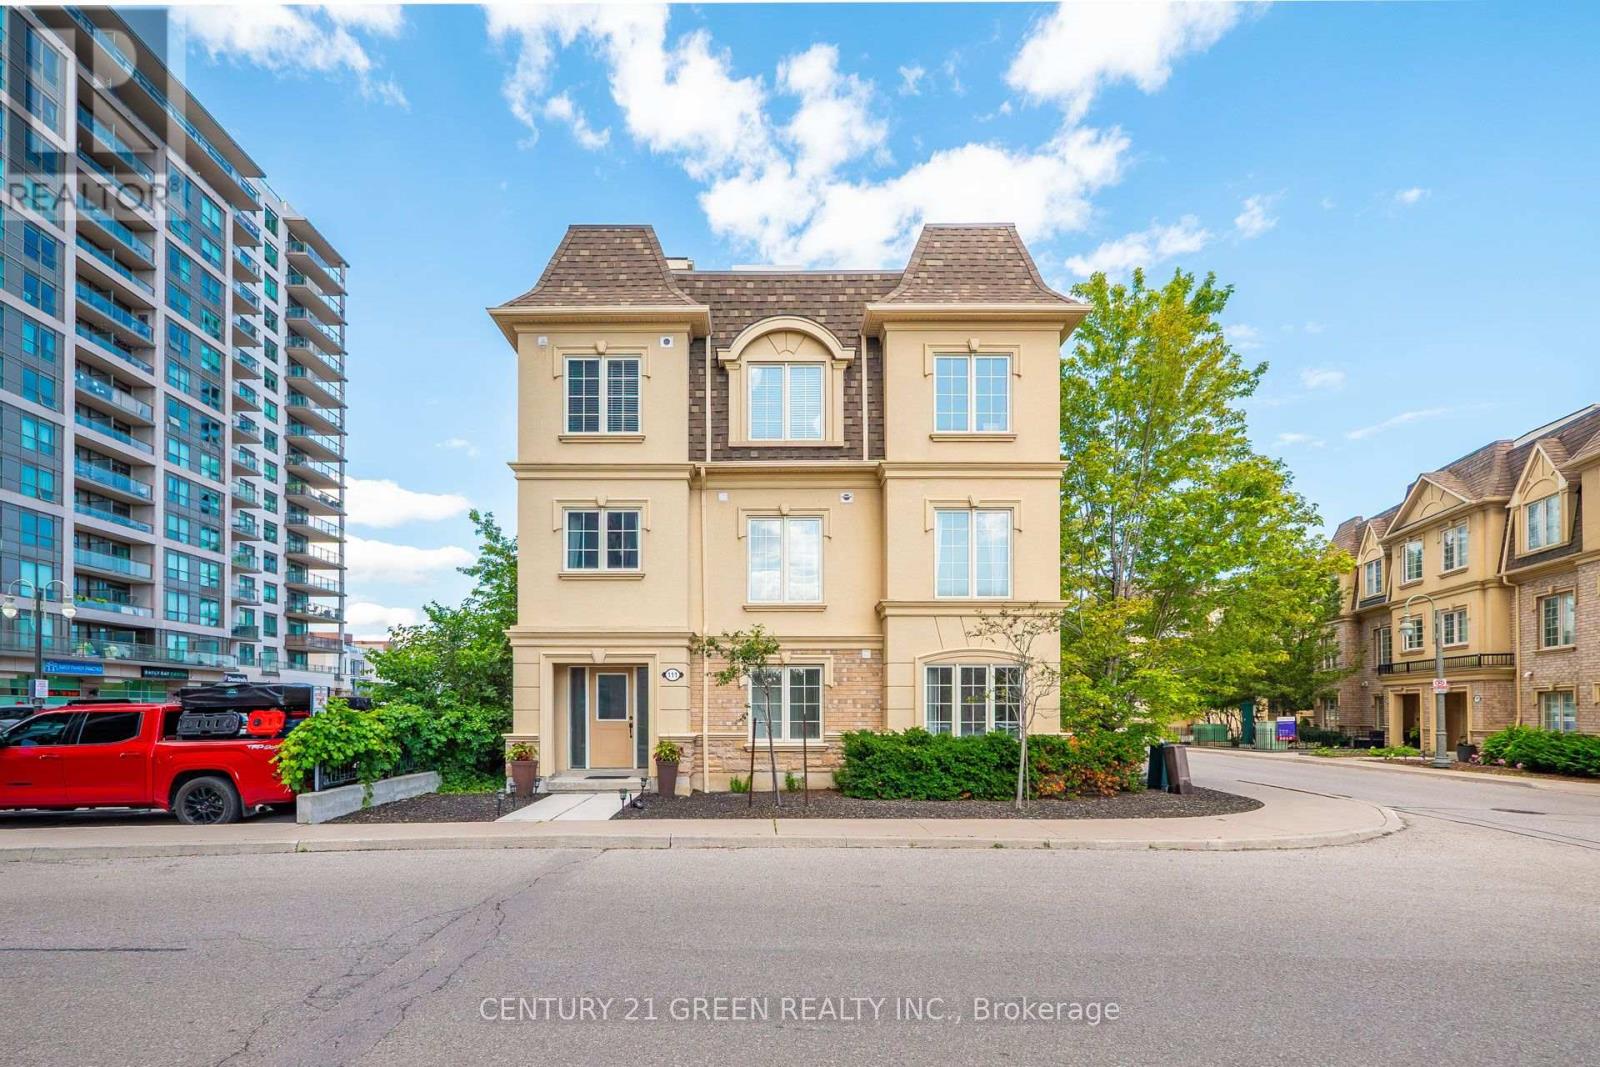
111 - 1250 St. Martins Drive
Pickering, Ontario
Location! Location! A Real Commuters Paradise, Steps To Go And 401, End Unit In Desirable "San Francisco By the Bay" Community, Sun Filled, Bright Open Concept, Freehold Townhouse, This was the Builders Model Home Lots of Upgrades, Roof Top Bbq, Terrace with Gas Hook Up, Master En-suite Washroom With His/Her Closets, Ground Level Den, Heated Garage, Dining and Living Room Floors, Granite Counters, Large Cabinets, Stainless Steel Appliances and Oak Rails Throughout. (id:56248)
375 Chickadee Court
Pickering, Ontario
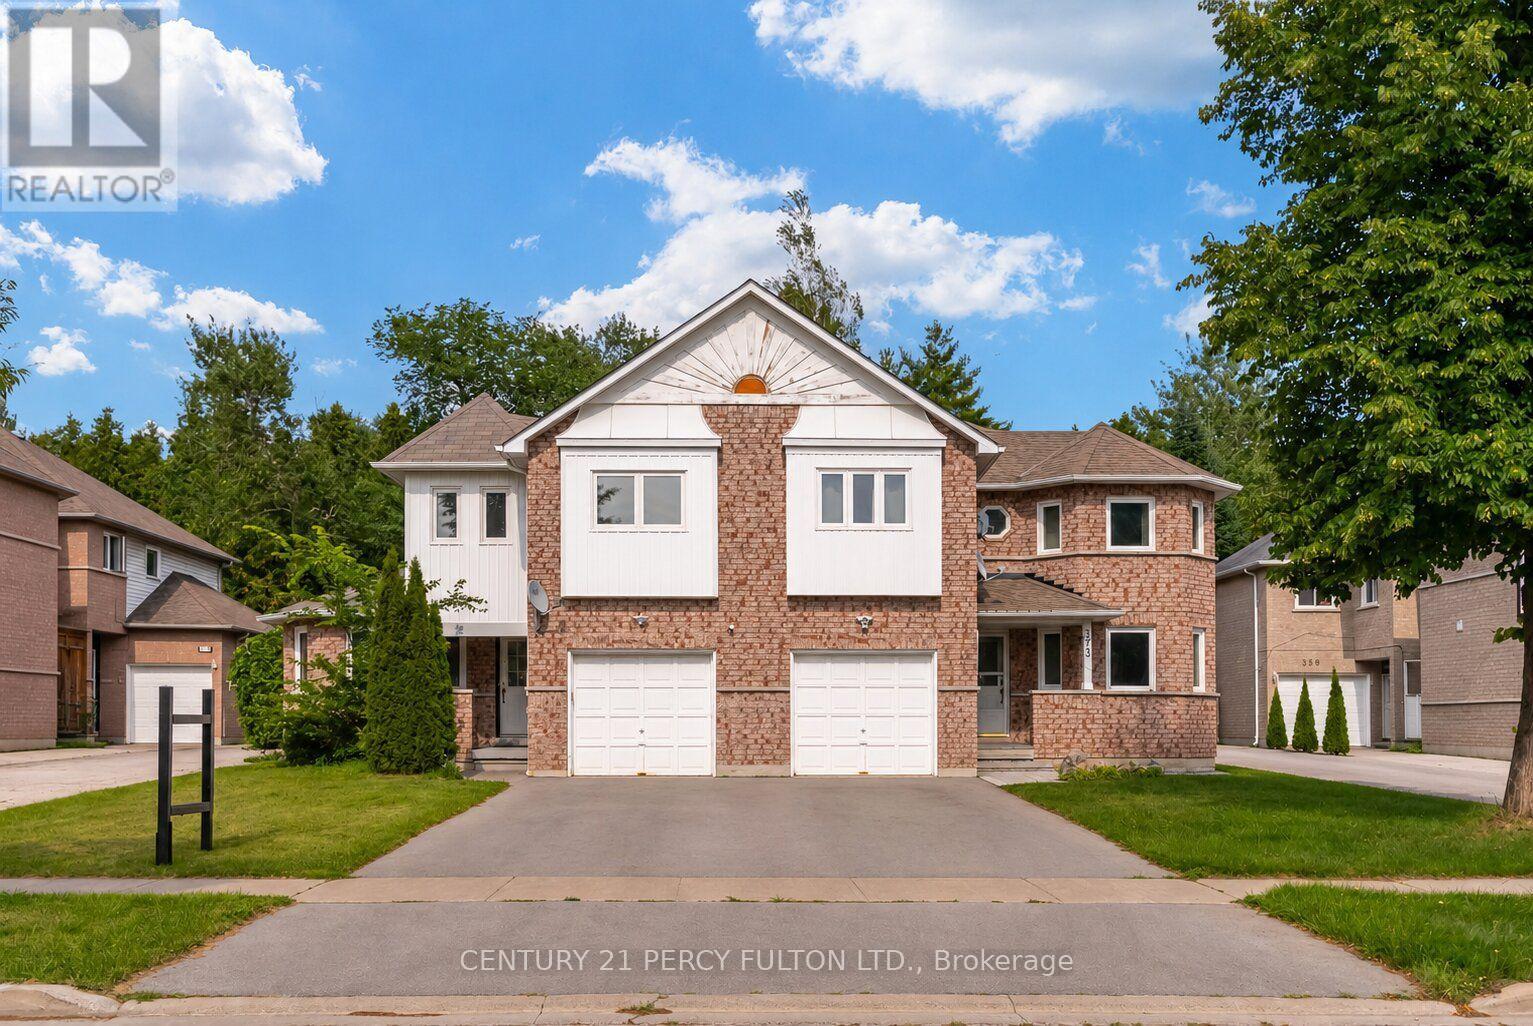
3 Bed 4 Bath Freehold Townhome In Pickering's Amberlea Community * Steps To Altona Forest * Vaulted Ceiling In Living Room * Hardwood Flooring On Main & Second Floor * Hardwood Stairs* Skylight On Second Floor* Spacious Kitchen With Breakfast Area With Walkout To The Deck * Primary Retreat With Two Double Closets & 4-Piece Ensuite * Finished Basement Featuring A Large Recreation Room With Two Double Closets & 3-Piece Bathroom - Ideal For Additional Living Space, A Home Office Or Guest Area * Garage With Automatic Garage Door Opener * Conveniently Located Close To Excellent Schools, Parks, Shopping, Transit & Highway 401 & 407. Windows ( 3 yrs), Roof, Furnace, Central Air (8yrs) (id:56248)
71 Grace Street
Toronto, Ontario
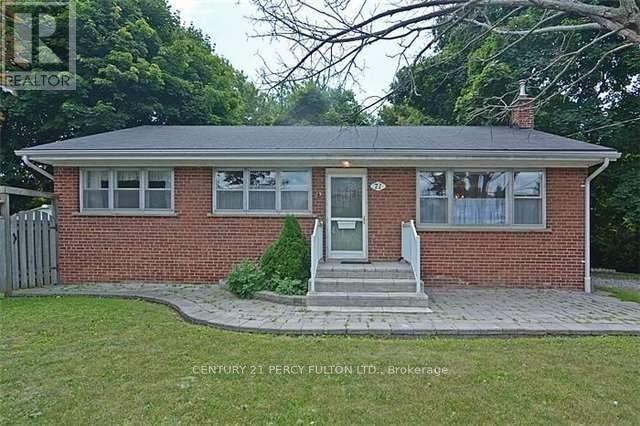
Fully Renovated Main Floor Bungalow.3 Bedrooms, Two Bathrooms 1-4 Pcs and 1-3 Pcs Full Bathroom, Freshly Painted, New Flooring, Fridge, Stove, Washer, Dryer, 2 Car Parking, Next To Bus Stand, Walking Distance To Go Transit. Close To Schools, Church And All Amenities Main Intersection Bellamy/Eglinton. Unfinished Basement With Separate Entrances. No Pets. (id:56248)
906 - 50 Brian Harrison Way
Toronto, Ontario
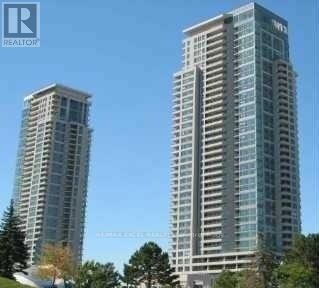
Location! Location! Location! Steps to Scarborough Town Centre, Ttc Bus Terminal, Library, Park, City Hall, YMCA. $$$ Amenities include an indoor swimming pool, Gym, Billiard Room, Part Room, Theatre Etc. Spacious One bedroom with functional layout, Newly installed Laminate Floors, Inviting Kitchen, Combined Living & Dining, Balcony With A Gorgeous Unobstructed North View. (id:56248)
1127 Oshawa Boulevard N
Oshawa, Ontario
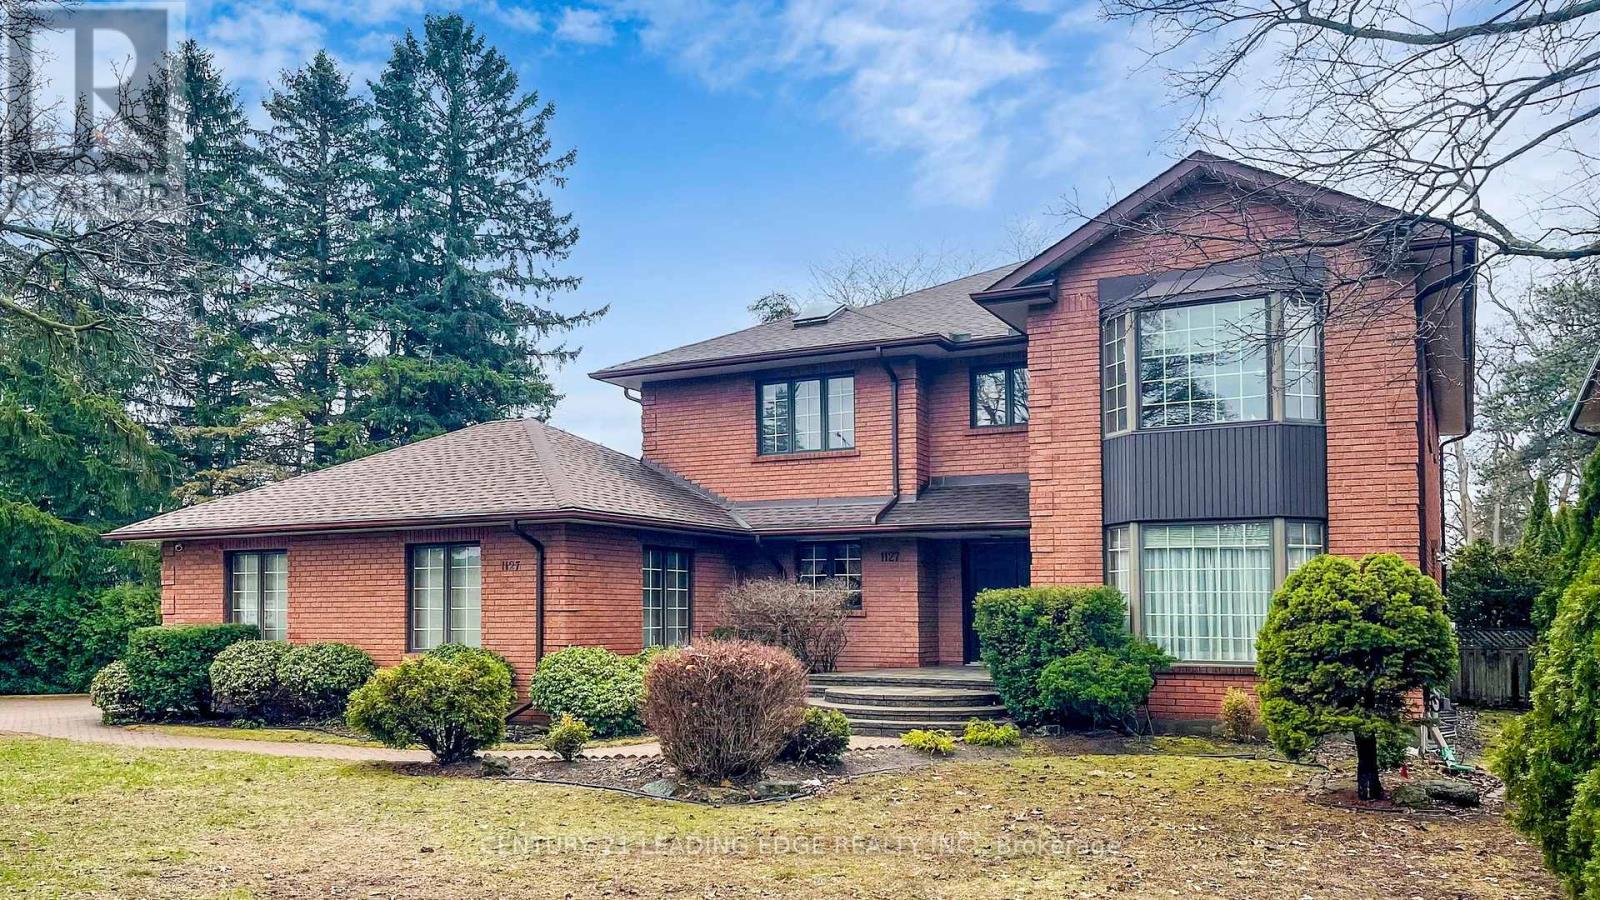
TRIPLE LOT (150X150 FT) over an acre CORNER LOT..in a Prime Residendential Neighborhood..Magnificent EXECUTIVE HOME of TOTAL living space 7000-sf..Ideal for a Large family, or converted non-conform office..Solid and Well Maintain and Spotless home..A MASTERCLASS in architectural design and thoughtful plan Family home..PRIDE OF OWNERSHIP..huge 5+2 Bedrooms 5-Bathroom Situated on a rare sprawling..PERFECT SANCTUARY for those who crave for OPEN SPACE and plenty of ACCESSIBILITY..Attached 2-Car Garage parked 5-cars driveway..Two (2)-high efficiency GAS FURNACE..Sunken Family Room Walkout to a Heated breathtaking SUNROOM..Separate Entrance to basement..with Access to Garage..with Access to backyard..CUSTOM Built open IRON STAIRWAY from top floor open all the way ground basement..HUGE Kitchen w/ Breakfast area w/ 2-WALKOUT to Beautiful Landscape Backyard..Landscape front Yard W/ stone walkway..Huge Master Bedroom w/ separate Sitting area, 7pc enste w/ jacuzzi, his/hers closets..Finished Walkout Basement is served as a private retreat for winter or summer entertainment..SPA-inspired Whirlpool & Gym for year round family relaxation..Large PARTY ROOM SIZE installed w/ professional WET BAR & mirror wall & FIREPLACE..Home welcome you 2-door Grand Foyer open to Cathedral ceiling O/L spiral stairway that open to the basement..This home has so much to offer Buyers..MUST SEE to appreciate..Located just a scenic 45-mins drive from the Heart of Toronto via 401..Won't dissappoint Buyers..this home offer endless possibilities (house in MINT & SOLID conditions for PRICE TO SELL)! (id:56248)
1408 - 15 Mercer Street
Toronto, Ontario
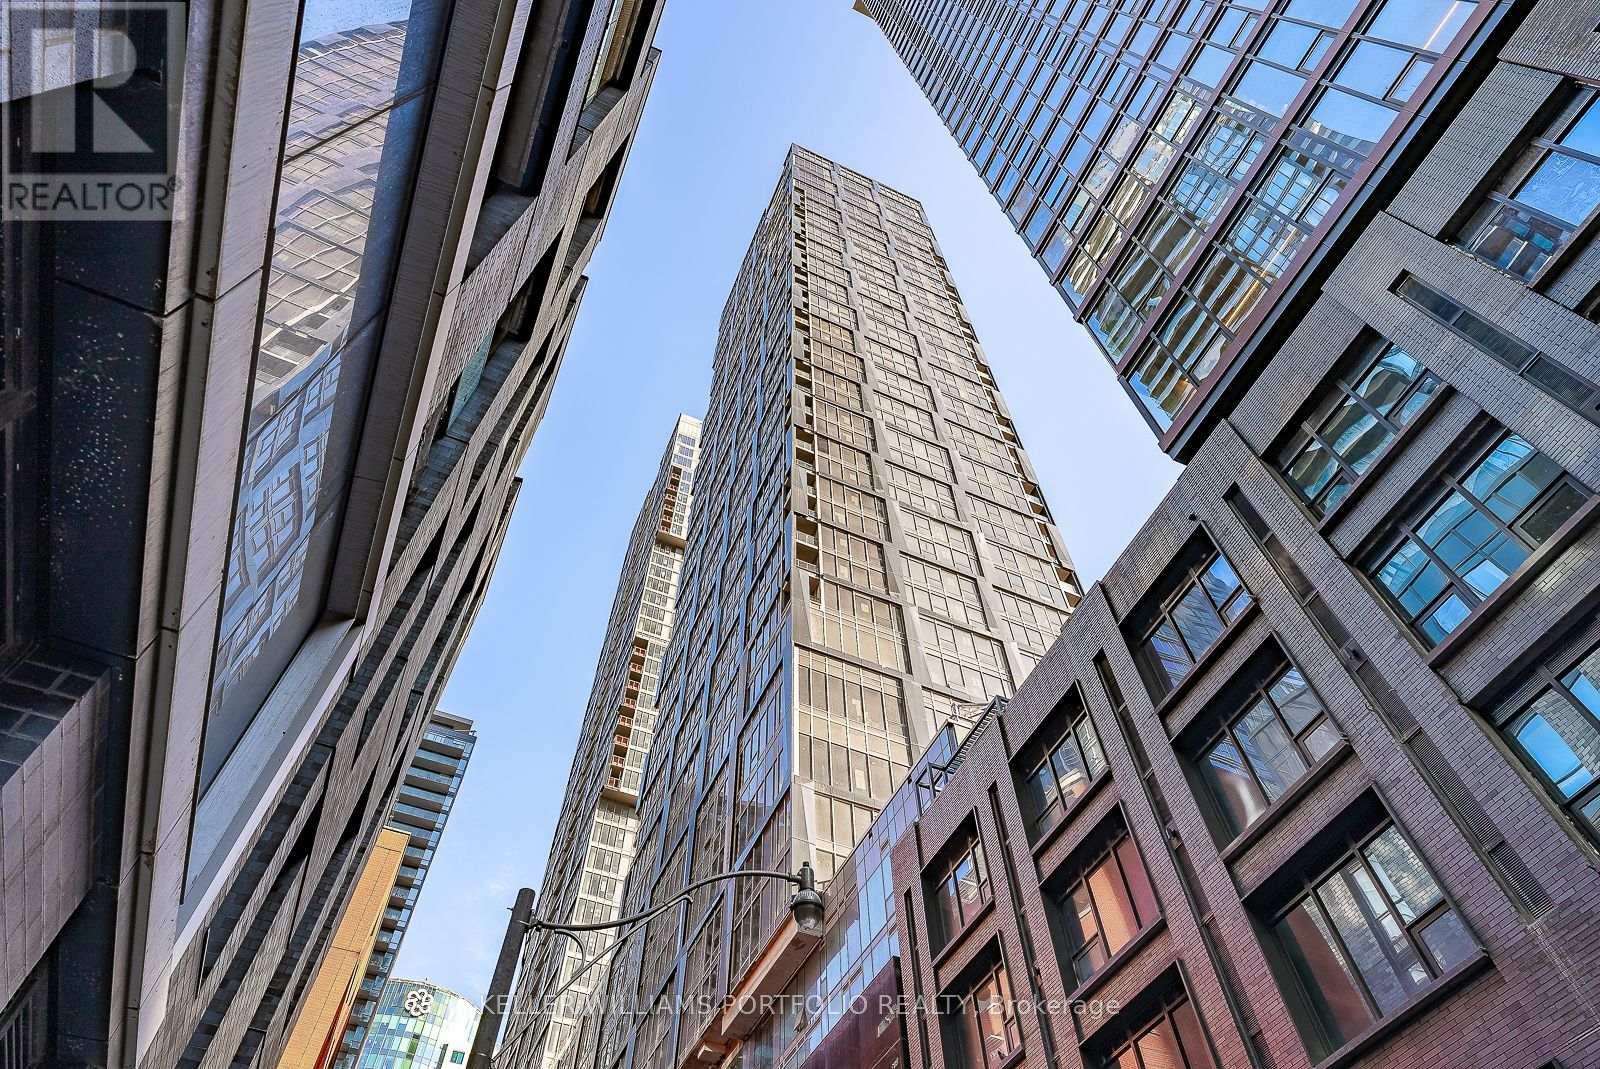
Stunning Two Plus Den Suite Available At Nobu Residences! Experience Luxury Living In The Heart Of The Entertainment District. Featuring An Open Concept Layout, 9' Ceilings And Floor to Ceiling Windows. Nobu Restaurants With Retails at the Podium with State of Art Fitness Centre, Zen Garden, Party Room, Rec Room, And More. Easy Access To Transit (King St Streetcar, St. Andrew TTC Station), Steps From Metro Hall &PATH Access, Restaurants, CN Tower, Rogers Centre And Shopping. Must see! (id:56248)
2nd & 3rd Floor - 167 Markham Street
Toronto, Ontario
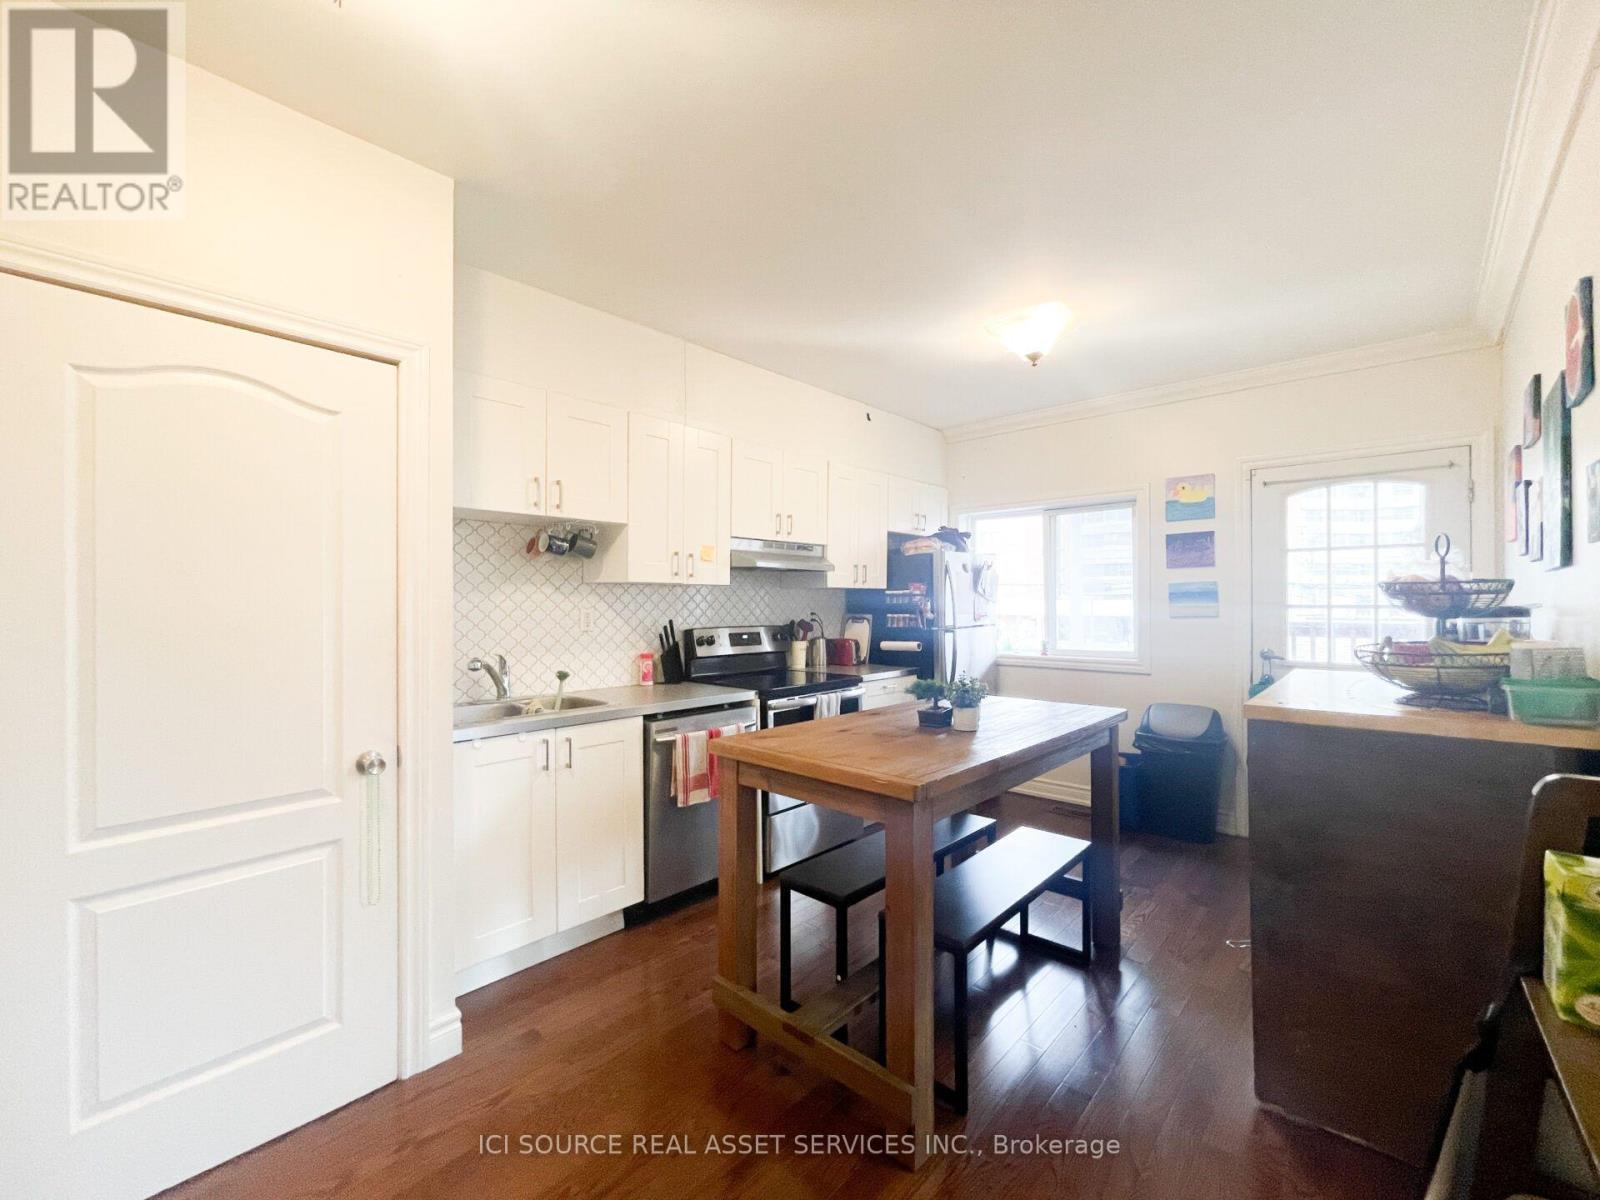
Spacious 3 Bed - 3 Bath Apartment (2nd & 3rd Floor). Available immediately. Rent: $4,000 (+ Hydro). Includes:-Newly Renovated apartment-Large bright windows-10 foot ceilings-New eat in kitchen-Stainless steel appliances-3 full bedrooms with closets-3 New bathrooms (2 ensuite washrooms)-In suite washer & dryer-Dishwasher-Hardwood floors-Central Air (air conditioning)-Large back roof top deck-Large front deck-Outdoor BBQ space-Parking available-No smoking inside. Minutes to: Trinity Bellwoods, shops, restaurants, amenities, U of T, George Brown, hospitals, Bloor St., College St., Queen St., Kensington Market, Financial Core, Toronto Western, 24 hour Queen & Bathurst Street Cars. *For Additional Property Details Click The Brochure Icon Below* (id:56248)