

135 Catherine Street W
Gravenhurst, Ontario
Embrace the best of Muskoka living with this inviting, freshly painted bungalow nestled on a generous 0.35-acre lot in one of the area's most desirable in-town neighbourhoods. Situated just minutes from the sparkling waters of Lake Muskoka, local shops, dining, and everyday amenities, this property effortlessly blends cottage-country with everyday convenience.Inside, natural light pours into the welcoming living room through expansive windows, setting a bright and airy tone throughout the main floor. The heart of the home centers around an oversized kitchen and dedicated dining room, which opens directly via walkout to the private back deck-ideal for summer barbecues, morning coffee, or relaxed evening entertaining. Three well-proportioned bedrooms and two full bathrooms complete the main level, complemented by the convenience of a single attached garage.The fully finished lower level expands your living options with exceptional versatility. Unwind or host friends in the generous media room complete with a built-in bar, work from home in the dedicated office or gym space, and take advantage of an additional room that easily lends itself to a fourth bedroom, second kitchen, or custom recreation suite. Offering a rare blend of generous indoor proportions, expansive outdoor grounds, and unbeatable proximity to the lake, this home is ready for you to move in and make it your own. (id:56248)
516 - 470 Dundas Street E
Hamilton, Ontario
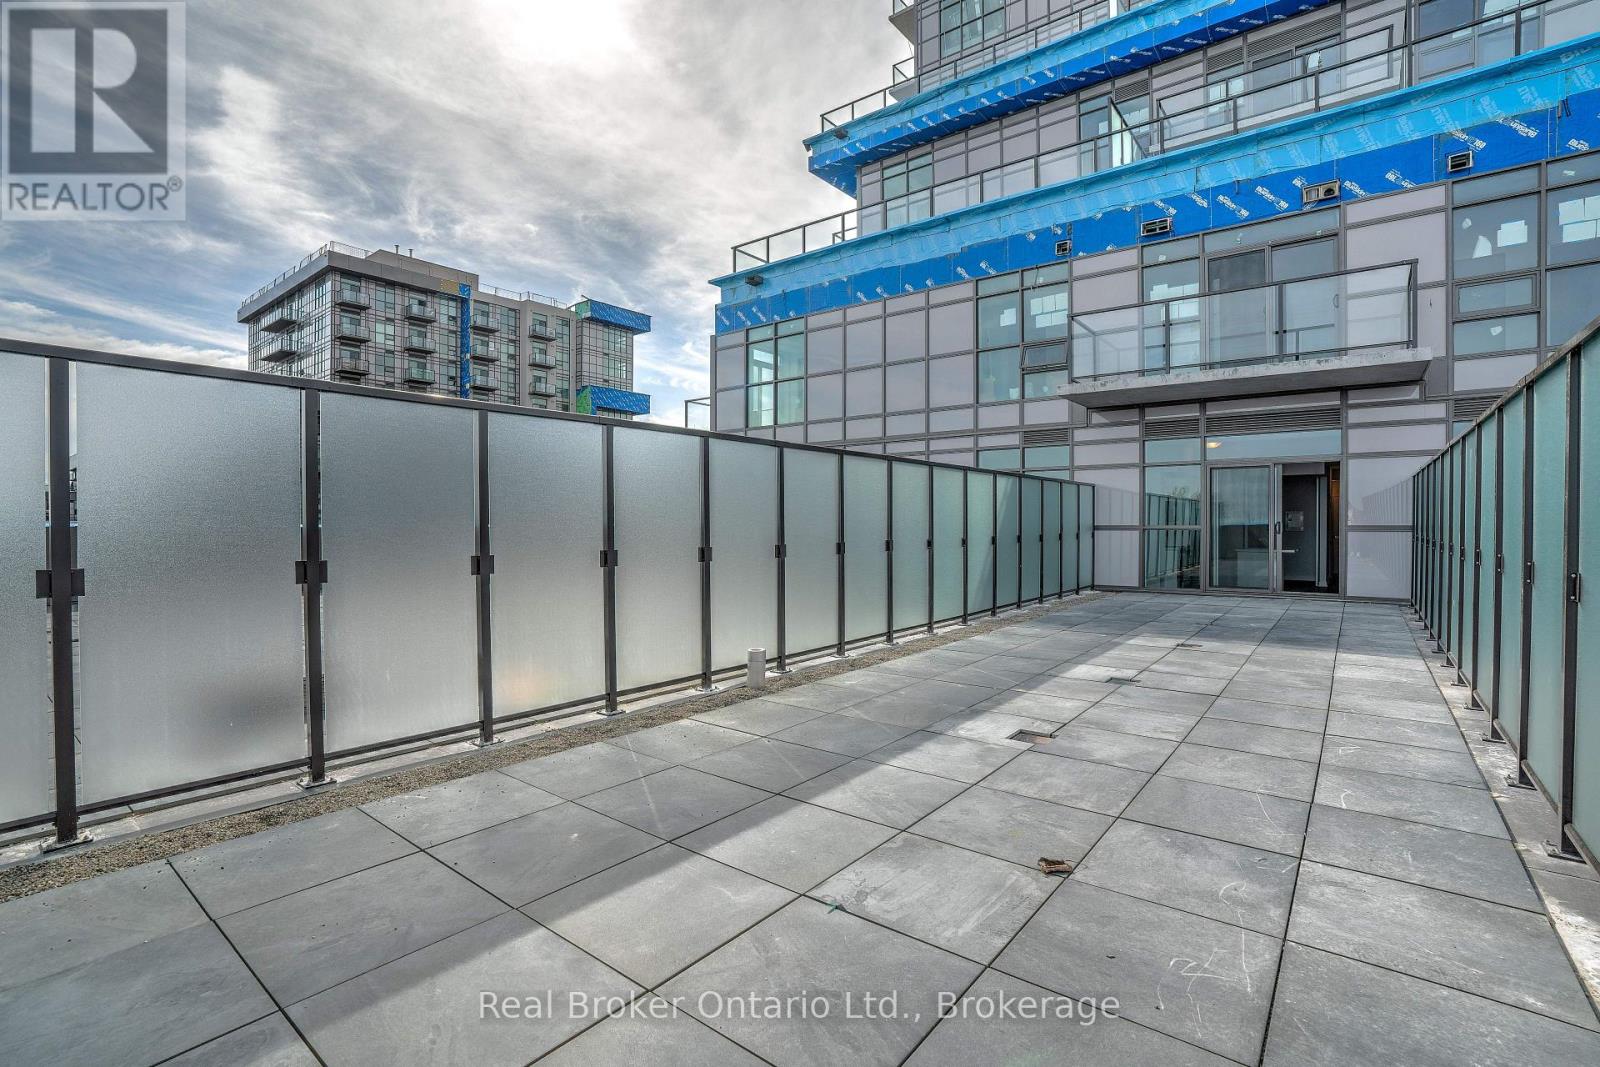
Welcome to TREND 3! This unique and extensively upgraded one-bedroom unit offers an exceptional 625 sq. ft. private south-facing terrace with beautiful escarpment views. Enjoy plenty of sunshine and outdoor living with ample space for patio furniture, entertaining, or simply relaxing and taking in the scenery. The open-concept interior features extra-tall ceilings and large sliding doors that fill the space with natural light. The bedroom offers floor-to-ceiling frosted glass sliding doors for added privacy, while the upgraded kitchen showcases modern appliances, counters, cabinetry, and a convenient island with sink and seating. The spa-inspired bathroom features a fully tiled walk-in shower with floor-to-ceiling glass doors. A truly one-of-a-kind home offering a rare combination of indoor comfort and expansive private outdoor space. A must-see! (id:56248)
229 Park Row S
Hamilton, Ontario
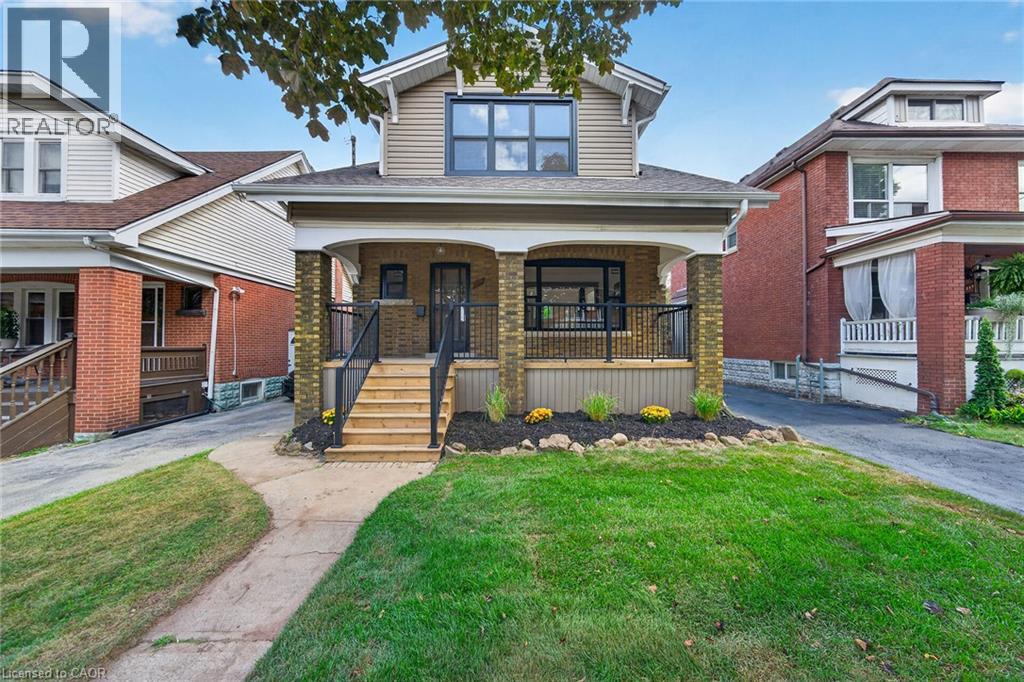
Welcome to **229 Park Row South**, a beautifully updated circa-1929 Craftsman-style two-storey home where timeless character meets modern comfort. Located in the desirable Gage Park neighbourhood on a quiet, mature tree-lined street, this inviting home offers convenient access to schools, parks, shopping, recreation and major highways. From the moment you step inside, the original craftsmanship stands out. Beautifully refinished hardwood floors with mahogany inlay, original oak trim and baseboards, solid oak interior doors and rich period details create a warm and welcoming atmosphere. The formal living and dining rooms are ideal for everyday living and entertaining, with the dining room showcasing a striking Craftsman-style colonnade, built-in cabinetry, decorative columns and a charming window alcove with built-in seating. The updated open-concept kitchen blends beautifully with the home’s original character and features custom white cabinetry, quartz countertops, a stylish herringbone backsplash, generous peninsula seating and counter space, plus four new appliances. Upstairs, you’ll find three spacious bedrooms, each with its own walk-in closet, along with a beautifully renovated four-piece bathroom. The finished lower level, accessed by a convenient side entrance, provides even more living space with a comfortable recreation room, new three-piece bathroom, laundry area and a large utility/storage room. Outdoor living is just as appealing. Relax on the covered front porch with new maintenance-free railings, or step out from the kitchen to the spacious new rear deck overlooking the fully fenced backyard. A private side driveway leads to the detached garage. Recent improvements include all new windows, updated wiring and plumbing, and a roof replaced in 2019. Filled with original charm and thoughtfully updated for today’s lifestyle, 229 Park Row South is a special opportunity in one of Hamilton’s most established and sought-after neighbourhoods. (id:56248)

305 Phipps Street S
Fort Erie, Ontario
Fantastic opportunity to own this move-in-ready home and start building equity. Perfect for first- time buyers! Welcoming covered front porch leads into the flowing first floor layout. From living room to dining to kitchen. Wainscotting, hard wood flooring accents. Upstairs 2 bedrooms with closets, 4 pce bath with storage area. Kitchen includes fridge, stove, bi dishwasher. Basement family room for added space. Private courtyard setting in backyard. Plenty of space for family BBQs, children's play area, and pups. 2 minutes away from downtown shopping. Updates include asphalt roof shingles, siding, soffit, fascia, eaves, most windows, sump pump & weeping tile. (id:56248)

1 Crysler Crescent
Thorold, Ontario
ORIGINAL BUILDER'S MODEL HOME! CORNER LOT 59.26x115 WITH SWIMMING POOL. SOLID WONDERFUL FAMILY HOME. 2 STOREY, 4 +3 BEDROOMS, 5 BATHS, 6 PARKING SPACES. DOUBLE CAR GARAGE. GRT LRG FOYER W/SPRIAL STAIRCASE. FRENCH DOOR TO FORMAL DINING & LIVING RM, MAIN FLR 2 LIVING ROOMS, OFFICE/DEN/BR/LAUNDRY. LRG KIT W/PATIO DR TO PRIVATE YARD. GREAT LOCATION. FULL FINISHED BASEMENT WITH EXTRA 3 BEDROOMS. UPDATE INCLUDE: ROOF AROUND 2017 , FURNACE AROUND 2015 AND AC 2016. CONCRETE DRIVEWAY 2018. BASEMENT 2015, MOST OF THE WINDOWS 2017and 2023, POOL LINER 2021. POOL COVER 2021, WASHER 2025, SLIDING DOOR 2023. CENTRAL VACUUM WITH ALL LEVEL. (id:56248)
10 Birmingham Drive Unit# 129
Cambridge, Ontario
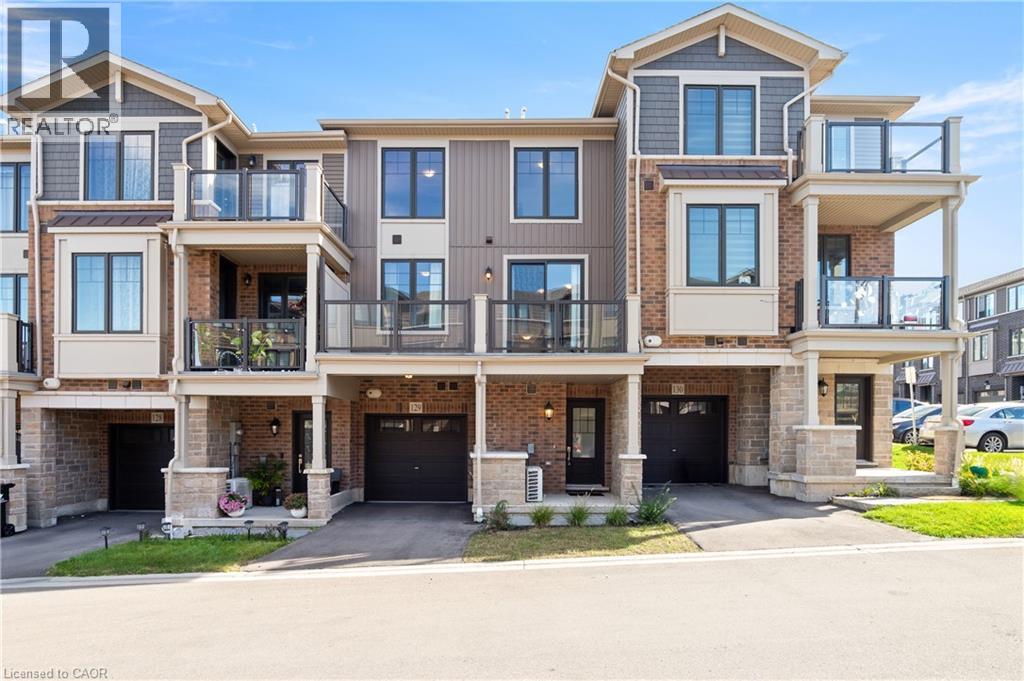
Welcome to 10 Birmingham Drive #129, Cambridge! This modern 2023-built three-story townhome offers low condo fees, open-concept living, and a private balcony — all in a location that makes commuting, shopping, and everyday errands effortless. With bright interiors, smart layout choices, and amenities close at hand, it’s a home designed for easy living. Check out our TOP 5 reasons why this home is the right fit for you. 5: LOCATION: You’re less than five minutes from Highway 401. Hespeler Road gives you Cambridge’s main shopping corridor, with the Smart Centre, major retailers, Cambridge Centre, transit, and fitness options all close by. It’s a location that keeps life convenient and commuting simple. 4: MAIN FLOOR: Enter through your private driveway and garage into a functional entry level complete with a powder room — a practical touch for busy mornings or guests. 3: PRIVATE BALCONY: The carpet-free main level opens onto a large private balcony. It’s an ideal spot for morning coffee, unwinding after work, or enjoying a quiet moment outdoors. 2: OPEN-CONCEPT LIVING: The kitchen, dining, and living areas feel bright and connected, with large windows and laminate flooring throughout. Granite countertops, stainless steel appliances, and an island with breakfast bar give the kitchen a clean, contemporary finish — perfect for cooking, hosting, or catching up. 1: BEDROOMS & BATHROOM: Upstairs you’ll find two bright bedrooms and a four-piece bathroom with a shower/tub combo. Laundry is conveniently located on this level too — a small detail that makes everyday life easier. From the private balcony to the commuter-friendly location, this home offers a lifestyle that’s hard to find — and even harder to pass up. Come take a look — you’ll understand the appeal the moment you’re inside. Some visuals in this video are AI-generated for illustrative purposes. (id:56248)
1198 Potters Wheel Crescent
Oakville, Ontario
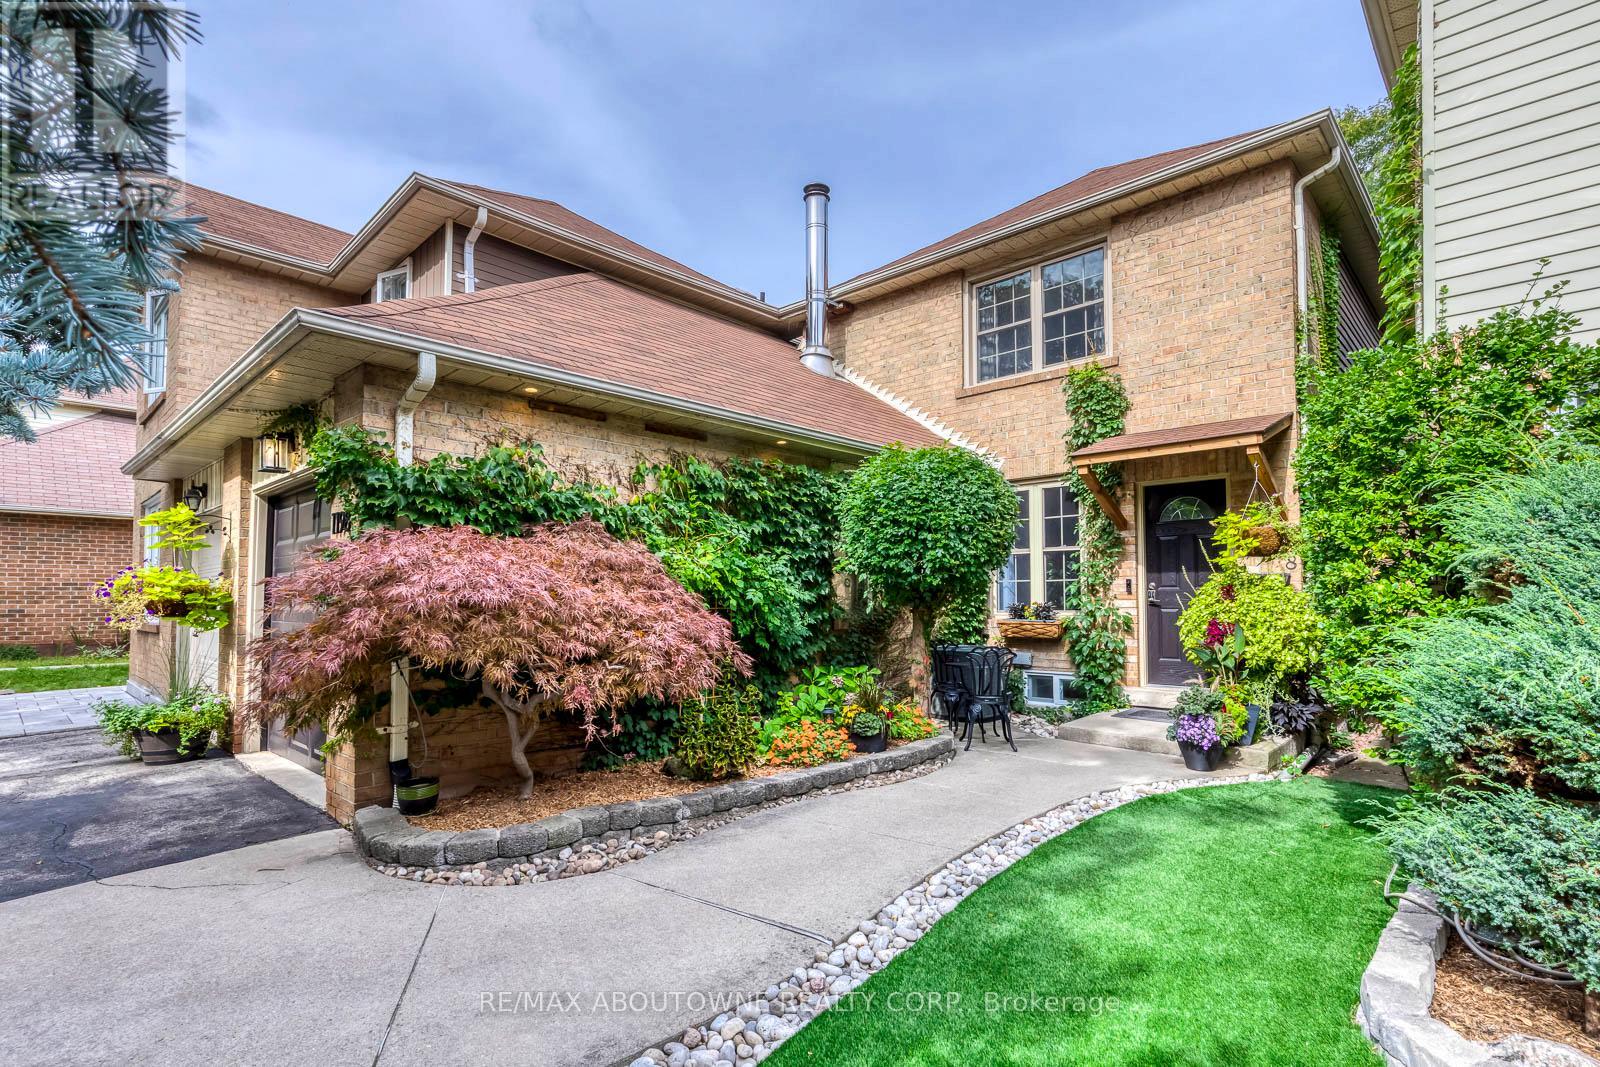
Welcome to this fully upgraded home with LOVE in every detail, nestled on a quiet crescent in sought after Glen Abbey.Thoughtfully designed with meticulous attention to detail throughout. As you walk inside, You are greeted by a covered storm porch. Open and airy main level features pot lights, new LVP flooring, cozy fireplace.A tastefully designed custom kitchen with quartz countertops, matching backsplash, stainless steel appliances, a new stove and a sink with garburator.The dining area overlooks the backyard through lovely French doors.Extensively renovated bathrooms and powder room add a modern touch. Hardwood staircase leads you to the upper level, three bright bedrooms including a spacious primary ensuite with double vanity, granite countertop and deep soaker tub. Custom closets throughout the home feature dimmable lighting. European style windows add timeless charm.The finished lower level provides additional living space perfect for guest, home office and recreation area. The laminate flooring was installed with enhanced insulation ("Dricore Certiguard and 5/8" thick plywood support).Step outside to a private backyard oasis featuring hot tub, interlock patio, electric awning, a custom storage shed. Both side fences werereplaced in 2019. Major improvements include replaced Windows, Doors , Garage door, AC/Furnace, a Water Softener installed in 2025, Air Humidifier, upgraded Plumbing, Switches, Outlets, and LED lighting throughout. A new Sedna smart water valve system provides app control and insurance discount.Replaced roof has been professionally inspected and the gutters cleaned annually. NEW DRIVEWAY will be installed in a month. The home comes with a set of manuals for every device installed and home maintenance instructions. Close to parks, trails, shopping and everyday amenities, with a scenic walk to Pilgrim Wood Public School and Abbey Park High School along McCraney Creek. A move in ready home offering extensive upgrades inside and out! ** This is a linked property.** (id:56248)
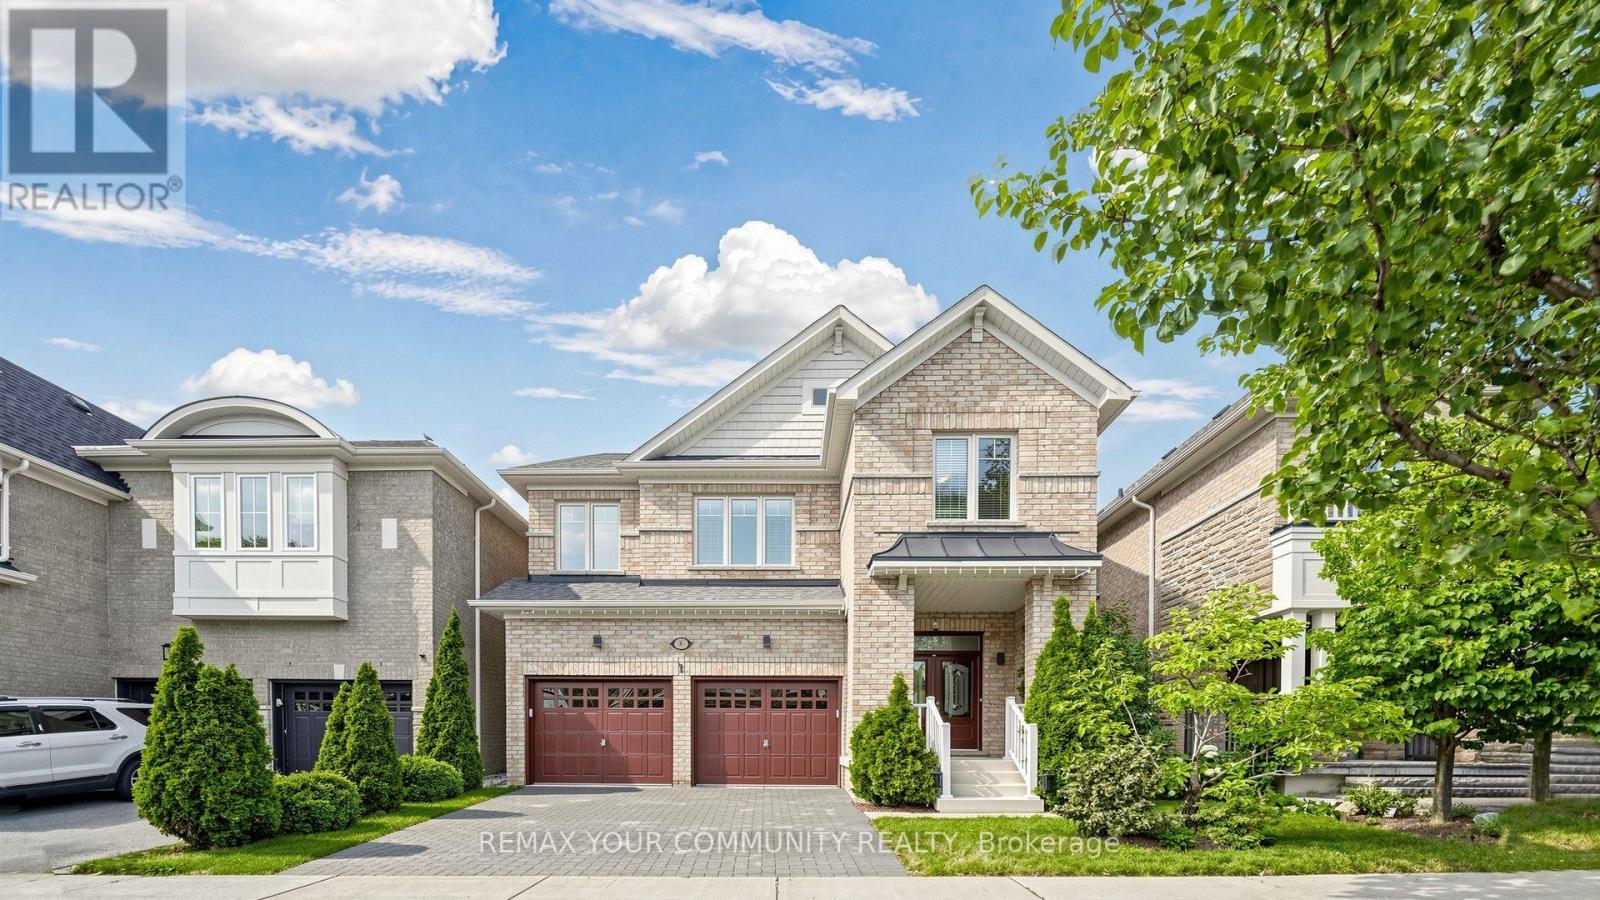
6 Homerton Avenue
Richmond Hill, Ontario
Welcome to this beautiful, light-filled home in the highly desirable Oak Ridges community of Richmond Hill. Featuring 4 spacious bedrooms, 4 washrooms, 9-foot ceilings and beautiful hardwood floors throughout the main level and brand new engineered hardwood floors on 2nd (August 2026), this home offers a bright, open-concept layout ideal for family living and entertaining. The oversized kitchen features granite countertops, a large centre island, stainless steel appliances, a stylish backsplash, abundant cabinetry and an additional pantry. The large breakfast area can also serve as a dining area, while the spacious living room offers the flexibility of a formal dining room. A welcoming family room with a gas fireplace completes the main level. Upstairs, the sun-filled primary bedroom offers a large walk-in closet and a 4-piece ensuite with a separate bathtub, shower and generous double counter space. 3 additional bright bedrooms and a separate 2nd-floor laundry room with extra storage complete the upper level. The builder-finished basement provides additional living space with a large recreation room, full bathroom, cold room, ample storage and a utility-room sink. The private, fully fenced backyard features a gazebo for relaxing and enjoying the outdoor space. Freshly painted, exceptionally clean and truly move-in ready, this lovingly maintained original-owner home demonstrates pride of ownership throughout. Complete with a 2-car garage and a roof replaced in 2023. (id:56248)
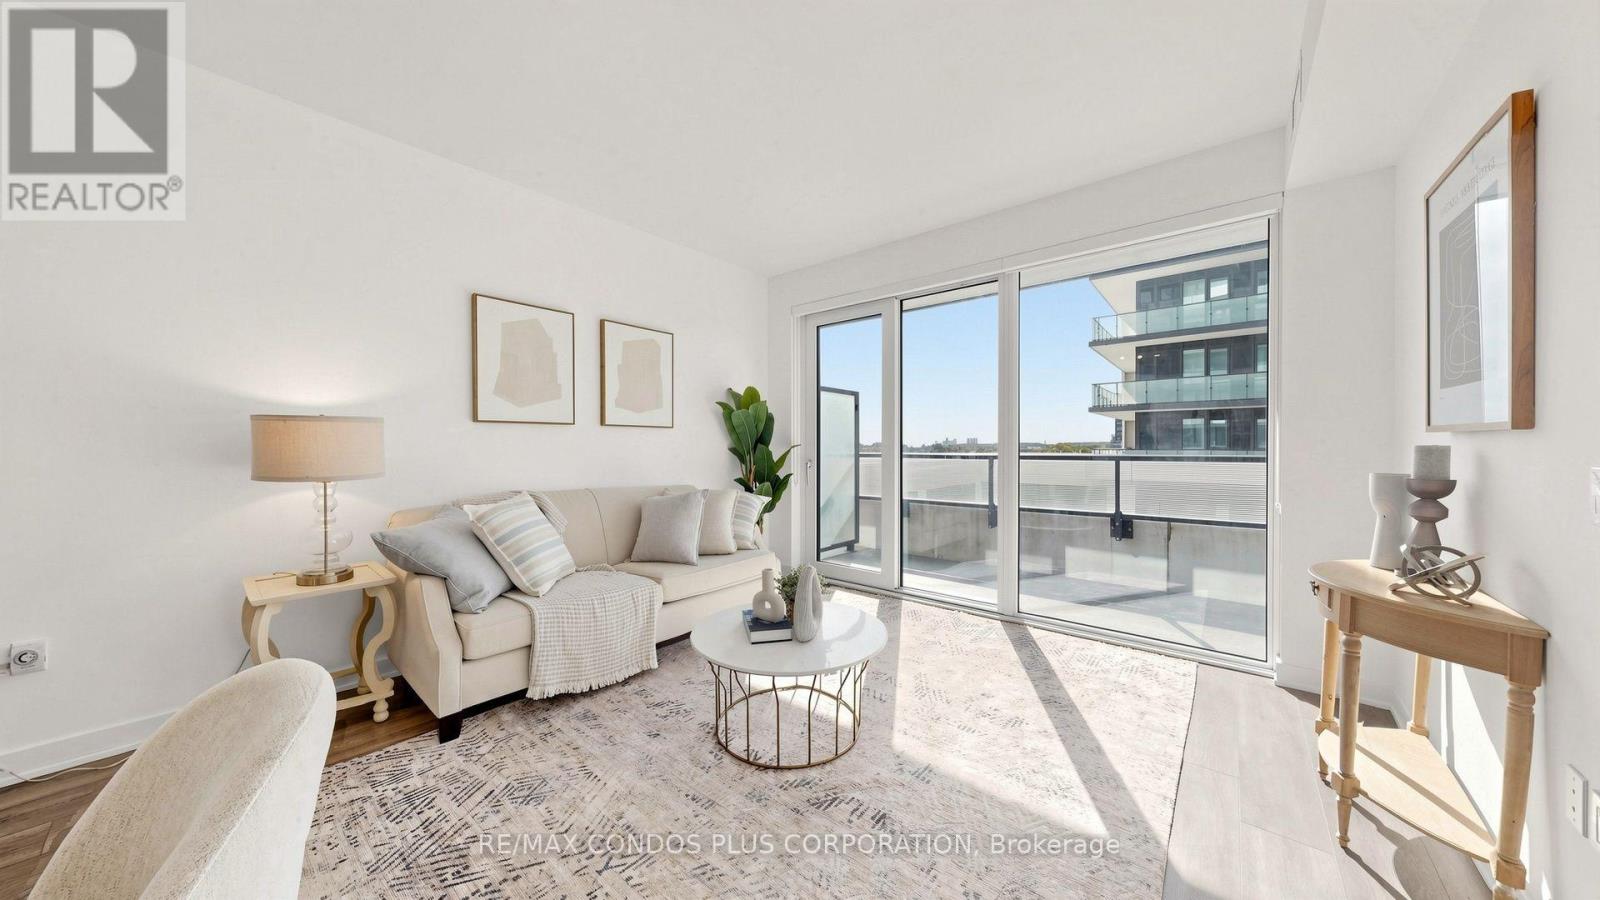
503 - 105 Oneida Crescent
Richmond Hill, Ontario
Ready to move in. EV charger rough-in. Richmond Hill's Langstaff community offers convenience, connectivity, and everyday comfort at Era Condominiums by Pemberton. Bright, well-designed 2-bedroom plus den, 2-bath suite offering 975 sq. ft. and an expansive 328 sq.ft. wraparound balcony. 1 parking & 1 locker included. Thoughtfully planned layout with no wasted space and laminate flooring throughout. Open-concept living and dining room filled with natural light. Spacious primary bedroom features a 4-piece ensuite bath. Separate den includes a door and can be used as a home office or potential third bedroom. Residents enjoy resort-style amenities including an indoor pool, gym, and rooftop patio with garden. Walking distance to Langstaff GO, Viva Transit Hub, shopping, dining, and parks, with easy access to Hwy 7 and 407. (id:56248)
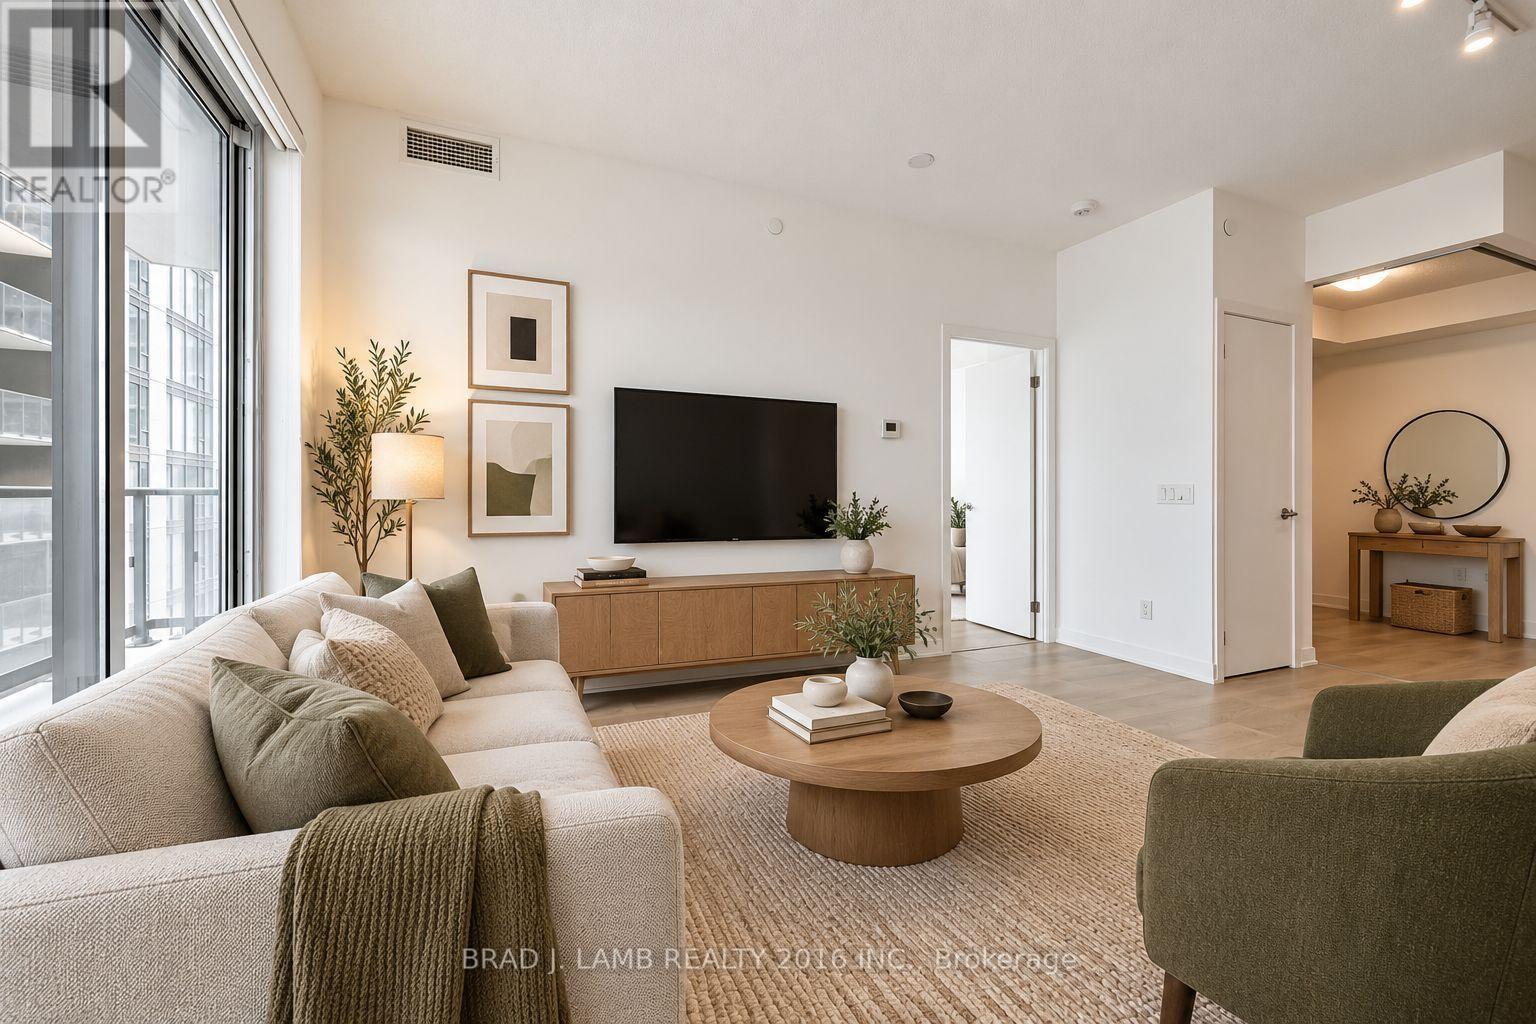
2810 - 87 Peter Street
Toronto, Ontario
Noir Residences by Menkes! Located in the heart of Toronto's Entertainment District, this bright and spacious 1 Bed + Den offers approximately 574 sq. ft. of well-designed living space. The spacious den features sliding glass doors for added privacy, making it a versatile space that can easily be used as a second bedroom, nursery, home office, or additional living space. Enjoy 9-ft ceilings, laminate flooring throughout, an open-concept layout, and lots of natural light. Modern kitchen features quartz countertops and integrated appliances. Step out onto the large open balcony with plenty of room to enjoy the outdoors. Unbeatable downtown location just steps to TTC, restaurants, hotels, shopping, TIFF, Roy Thomson Hall, Rogers Centre, Scotiabank Arena, and the city's best entertainment and nightlife. (id:56248)
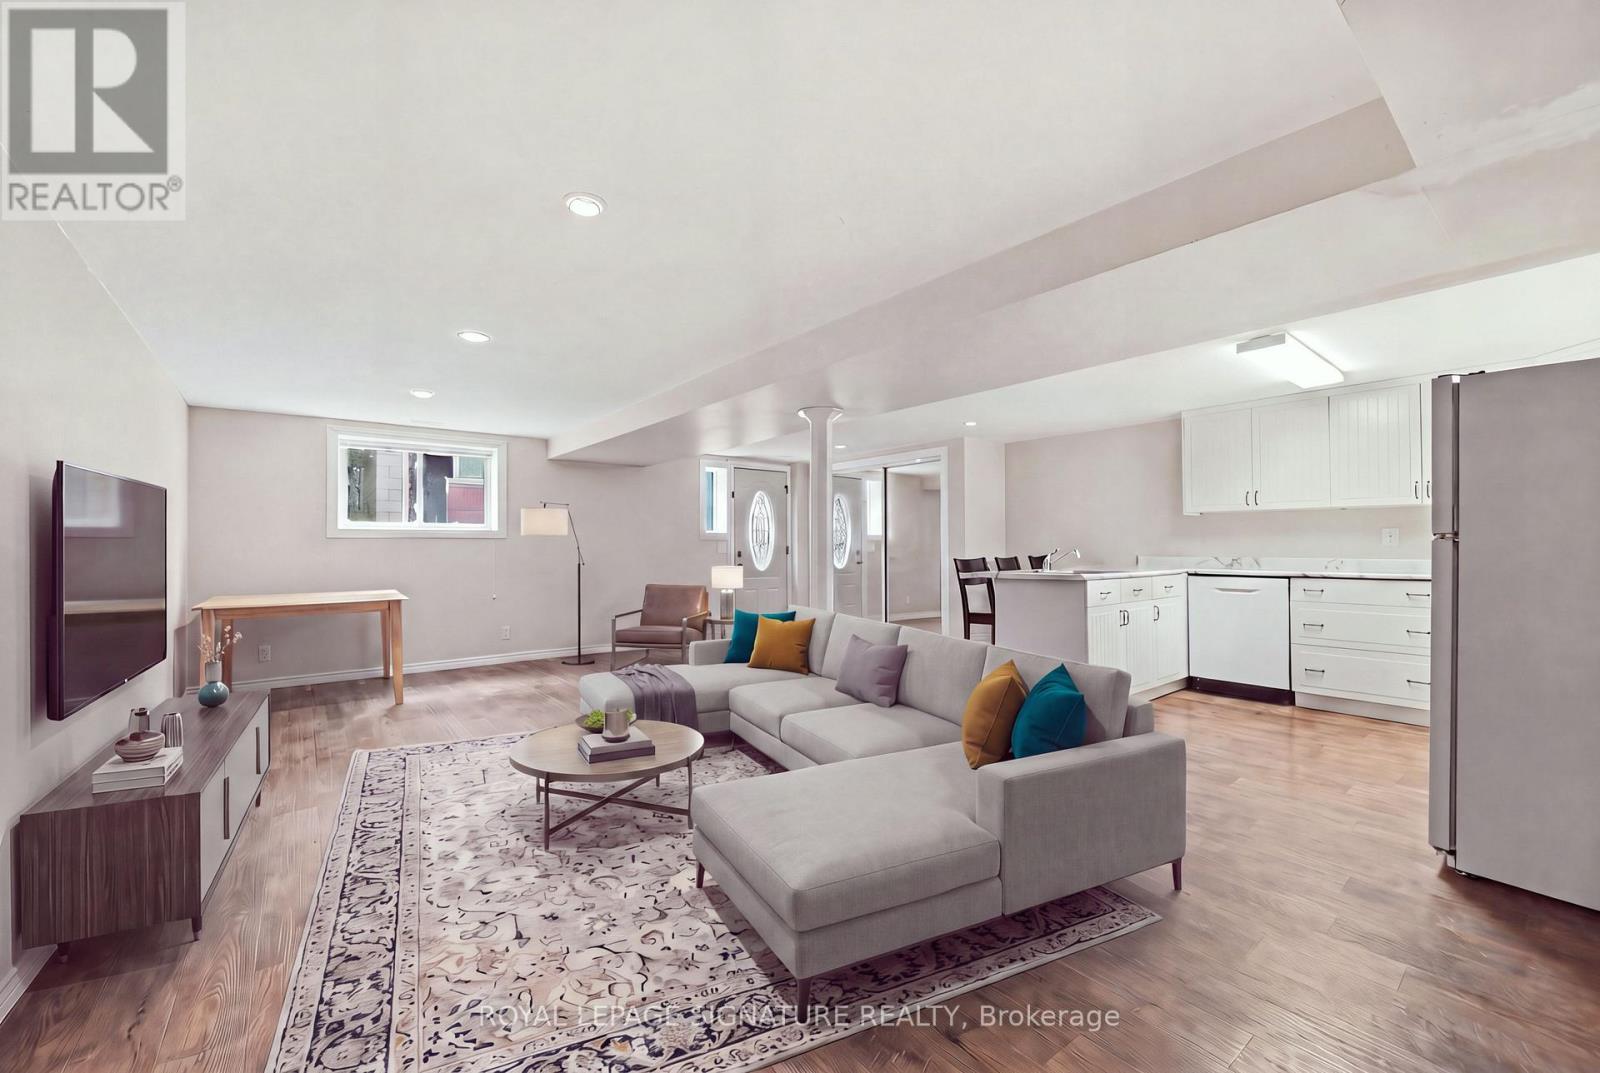
Lower - 531 Rodd Avenue
Pickering, Ontario
Spacious & Private 1-Bedroom Lower Unit in Pickering - Move-In Ready! Welcome to 531 Rodd, a beautifully maintained 1-bedroom, 1-bathroom lower unit offering a comfortable and private living space in a fantastic Pickering location. This carpet-free, professionally cleaned unit is move-in ready and features a spacious bedroom with a 4-piece ensuite bathroom, an oversized kitchen with dishwasher, and a layout that feels much like a ground-level apartment. The unit is partially below grade while still offering excellent natural surroundings and seasonal views of Lake Ontario. Enjoy a peaceful setting close to Petticoat Conservation Area and nearby walking trails, while still being conveniently located for everyday amenities and transportation. Available October 1. A great opportunity for someone looking for a spacious, clean, and private home surrounded by nature while remaining close to Pickering's amenities. (id:56248)
21 Rainey Drive
East Luther-Grand Valley, Ontario
Don't miss this opportunity to own a brand-new executive townhome in the charming community of Grand Valley. The popular Holland model offers 1,709 square feet of thoughtfully designed living space, featuring three spacious bedrooms and three bathrooms, with occupancy anticipated for Spring 2027. This exclusive development consists of just twelve townhomes and offers four unique floor plans to suit a variety of lifestyles. Each home includes a private backyard and comes complete with quality finishes, with the opportunity to personalize upgrades, fixtures and colour selections to reflect your individual style. Experience modern living in a boutique community while Don’t be TOO LATE *! *REG TM. RSA (id:56248)
525 6th Street W
Owen Sound, Ontario
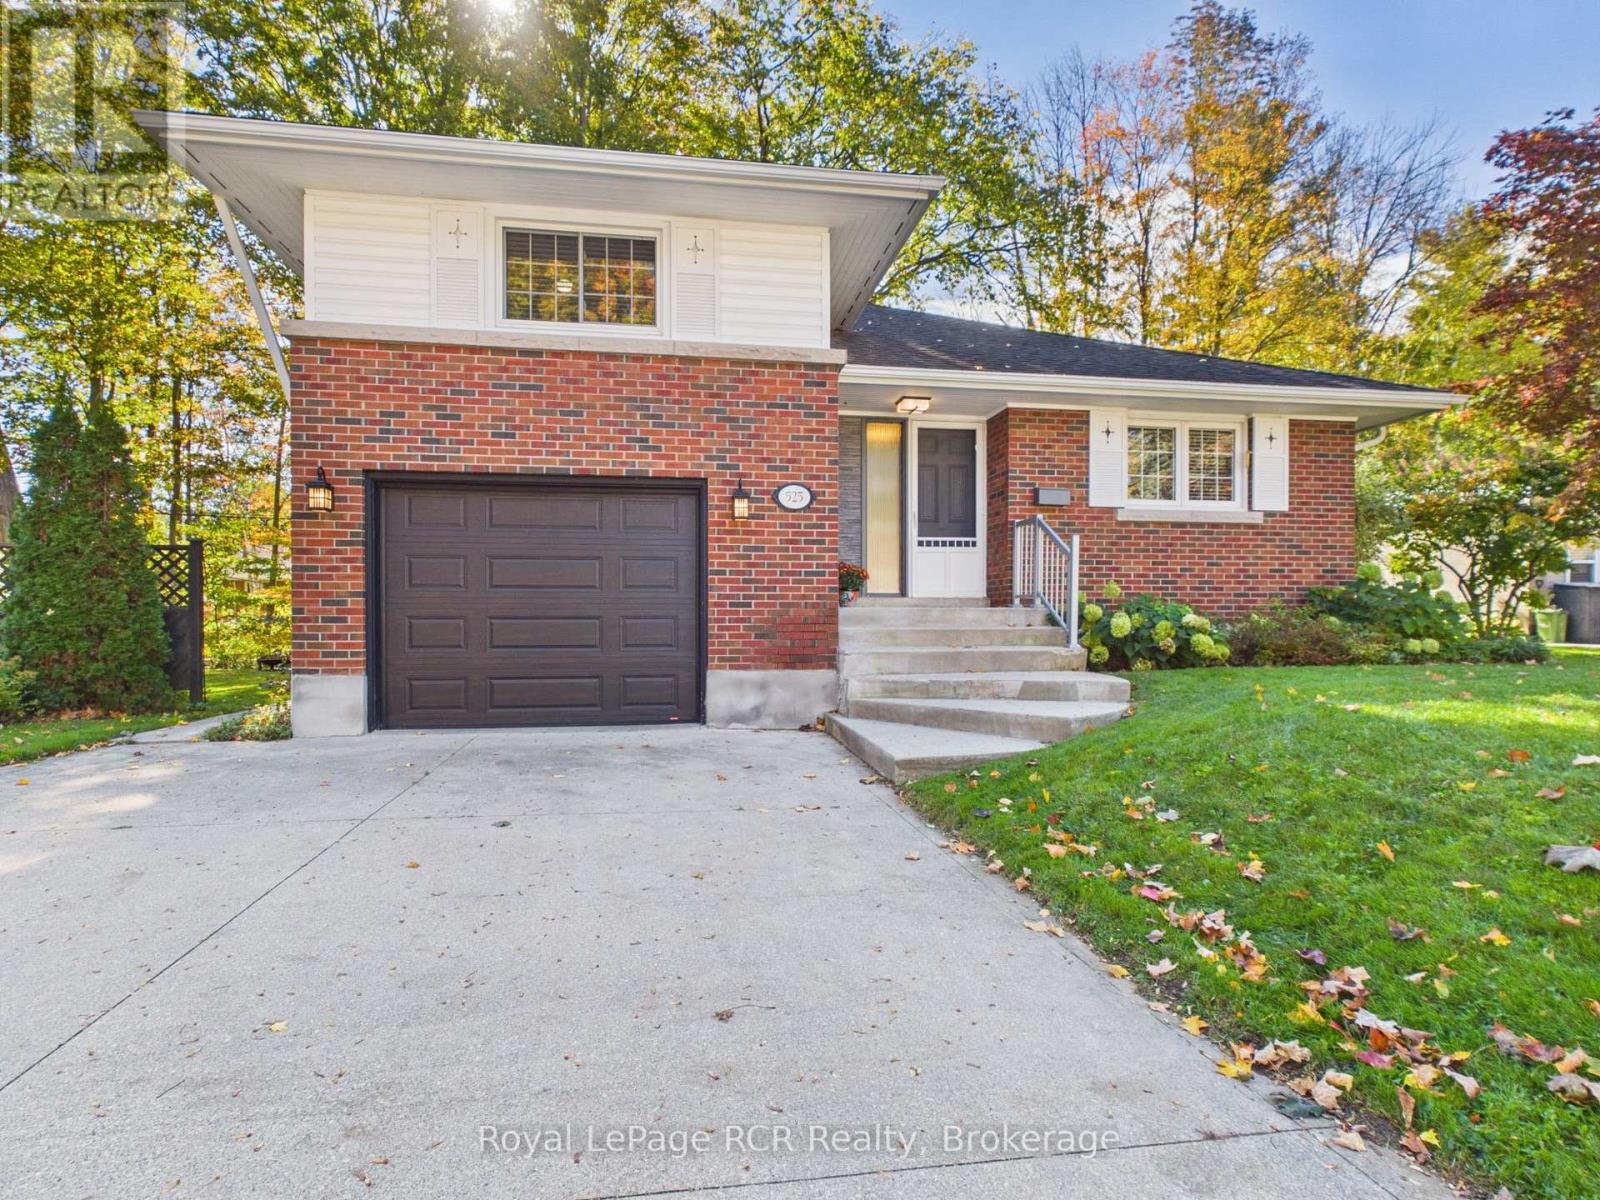
Overlooking a ravine on a 60'x105' lot, this Owen Sound sidesplit captures the peaceful feel of country living right in town. Step inside to a bright main floor where large living room windows and a sliding patio door fill the living and dining spaces with warm natural light. Thoughtfully designed pocket doors between the kitchen and living area allow you to effortlessly open up the layout for entertaining or close off spaces for added privacy. The main floor patio doors lead directly to a large, multi-layered deck overlooking the ravine setting below, creating an elevated outdoor living space. Upstairs, there are 2 well-appointed bedrooms and a 4-piece bath. Downstairs, the lower level features a den with a walkout to a lower deck that seamlessly connects to the upper level. Downstairs also features a rec room, a 3 piece bathroom, and laundry. Bonus, additional space in attic is currently used for storage. Situated in a desirable neighborhood close to local schools, parks, and Owen Sound's amenities, shops, and dining. This property combines quiet natural beauty with city accessibility. Explore the potential of this ravine property today and schedule your private showing. (id:56248)
1 Payne Avenue
Simcoe, Ontario
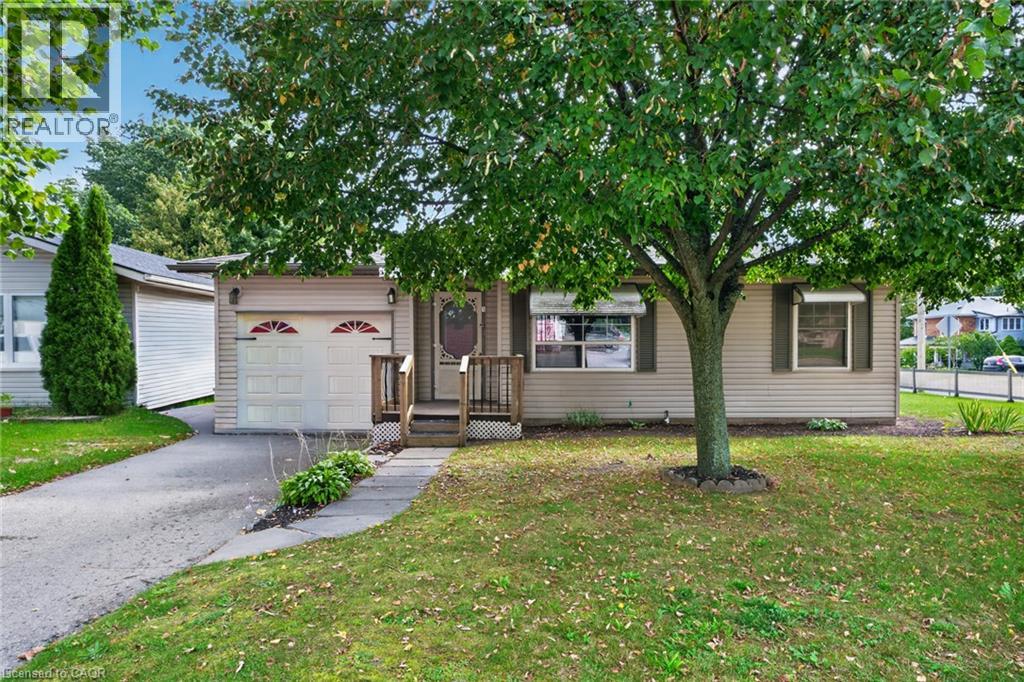
Welcome to this charming 2-bedroom bungalow situated on a beautiful lot in a convenient, central location. The main floor features a bright and spacious living area with hardwood flooring, a functional kitchen, ceiling fan, convenient main-floor laundry, a 4-piece bathroom, and an additional 2-piece bathroom. The finished basement provides additional living space and features a cozy gas fireplace, making it a great area for relaxing or entertaining. Outside, enjoy the backyard deck, generous yard, single-car garage, and a sprinkler irrigation system to help keep the property looking its best. Ideally located close to the hospital, shopping, and everyday amenities, this home offers comfortable one-level living with plenty of additional space and a great location.Located close to schools, bus routes, shopping,churches, hospital, and all amenities, with local wineries, breweries, walking trails, and Port Dover Beach just a short drive away. (id:56248)
15 Seneca Street S
Cayuga, Ontario
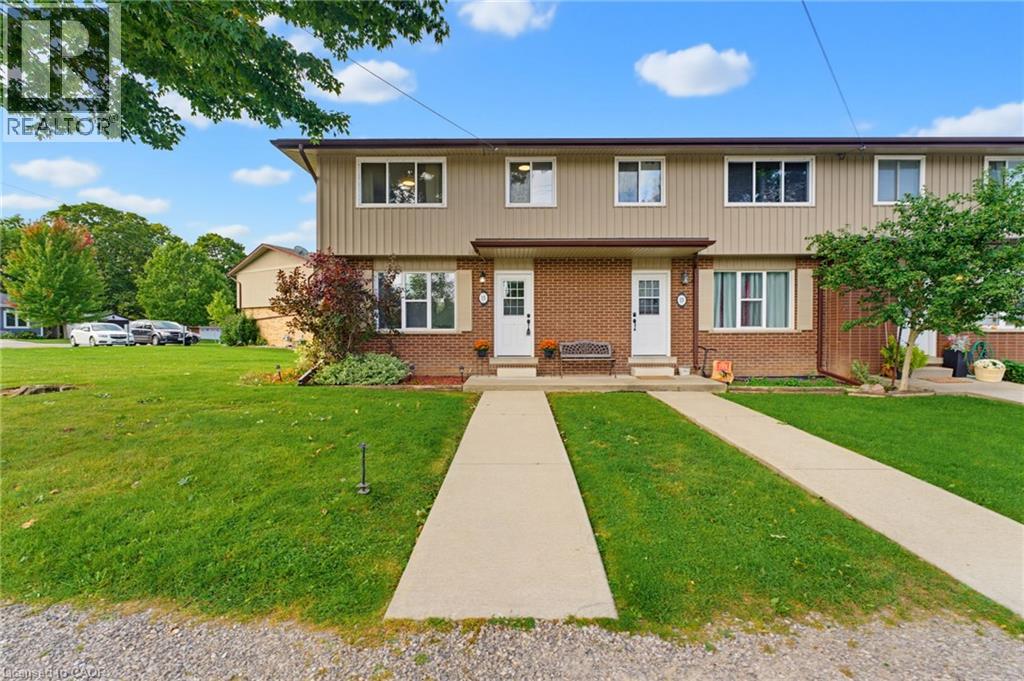
A fenced backyard, two parking spaces and the Grand River a short walk away. This three-bedroom, one-bathroom end-unit condo townhome at 15 Seneca Street South has a completely carpet-free interior, a bright living room and a separate kitchen and dining area. Upstairs are three bedrooms, while the partially finished basement provides flexible additional space and storage. Outside, the fenced backyard includes a concrete patio and shed, with room to relax or barbecue. Monthly condo fees are $260 and include exterior maintenance, building maintenance and building insurance. Located near schools, parks and the local arena, this home pairs a practical layout with the welcoming community setting of Cayuga. (id:56248)
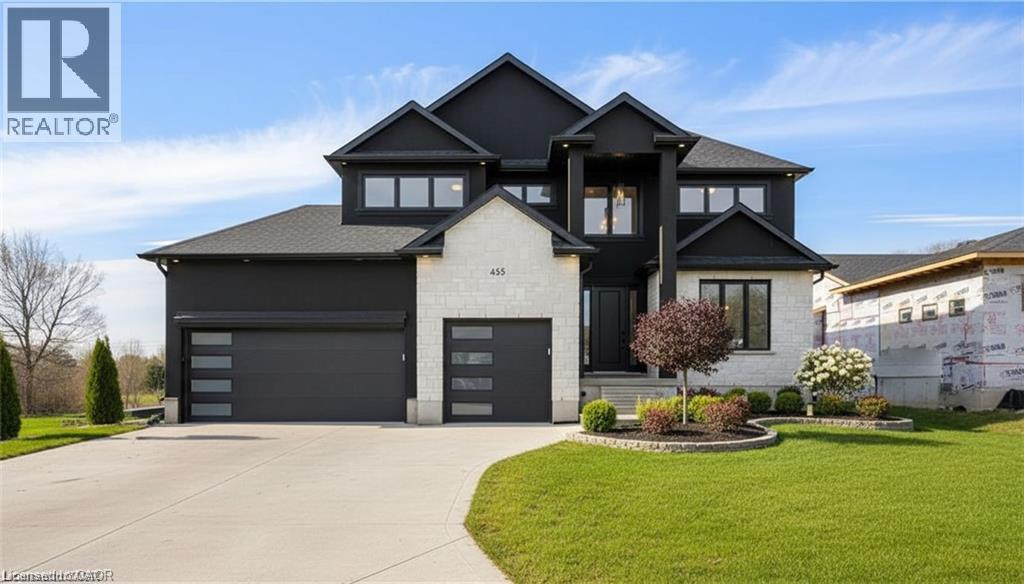
1052 Walton Avenue
North Perth, Ontario
Build your dream home on a stunning, half-acre private lot! This exceptional 69ft wide x 317 ft deep lot offers a rare opportunity to create a custom home in the charming community of Listowel. Nestled in a picturesque setting at the end of a cul-de sac and set back from the road, this expansive property provides the perfect canvas for a thoughtfully designed residence that blends modern luxury with functional living. You have the opportunity to craft a home that showcases architectural elegance, high-end finishes, and meticulous craftsmanship. Imagine soaring ceilings and expansive windows that capture breathtaking views, an open-concept living space designed for seamless entertaining, and a chef-inspired kitchen featuring premium cabinetry, quartz countertops, and an optional butler’s pantry for extra storage and convenience. For those who appreciate refined details, consider features such as a striking floating staircase with glass railings, a frameless glass-enclosed home office, or a statement wine display integrated into your dining space. Design your upper level with spacious bedrooms and spa-inspired en-suites. Extend your living space with a fully finished basement featuring oversized windows, a bright recreation area, and an additional bedroom or home gym. Currently available for pre-construction customization, this is your chance to build the home you’ve always envisioned in a tranquil and scenic location. MODEL HOME LOCATED AT 1060 WALTON AVE. (id:56248)
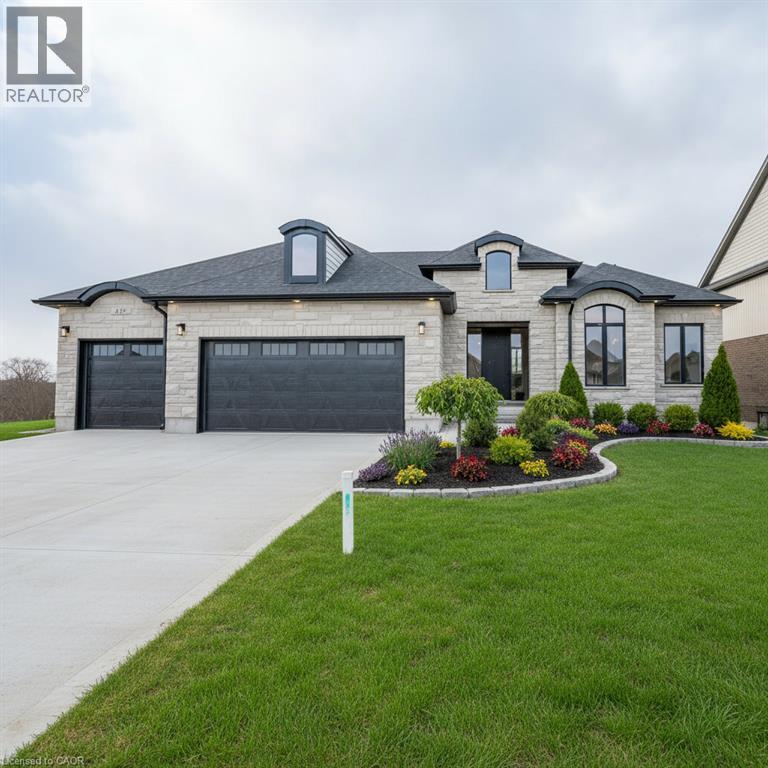
1050 Walton Avenue
North Perth, Ontario
Build your dream home on a stunning, half-acre private lot! This exceptional 68ft wide x 315 ft deep lot offers a rare opportunity to create a custom home in the charming community of Listowel. Nestled in a picturesque setting and set back from the road, this expansive property provides the perfect canvas for a thoughtfully designed residence that blends modern luxury with functional living. You have the opportunity to craft a home that showcases architectural elegance, high-end finishes, and meticulous craftsmanship. Imagine soaring ceilings and expansive windows that capture breathtaking views, an open-concept living space designed for seamless entertaining, and a chef-inspired kitchen featuring premium cabinetry, quartz countertops, and an optional butler’s pantry for extra storage and convenience. For those who appreciate refined details, consider features such as a striking floating staircase with glass railings, a frameless glass-enclosed home office, or a statement wine display integrated into your dining space. Design your upper level with spacious bedrooms and spa-inspired en-suites. Extend your living space with a fully finished basement featuring oversized windows, a bright recreation area, and an additional bedroom or home gym. Currently available for pre-construction customization, this is your chance to build the home you’ve always envisioned in a tranquil and scenic location. MODEL HOME LOCATED AT 1060 WALTON AVE. (id:56248)
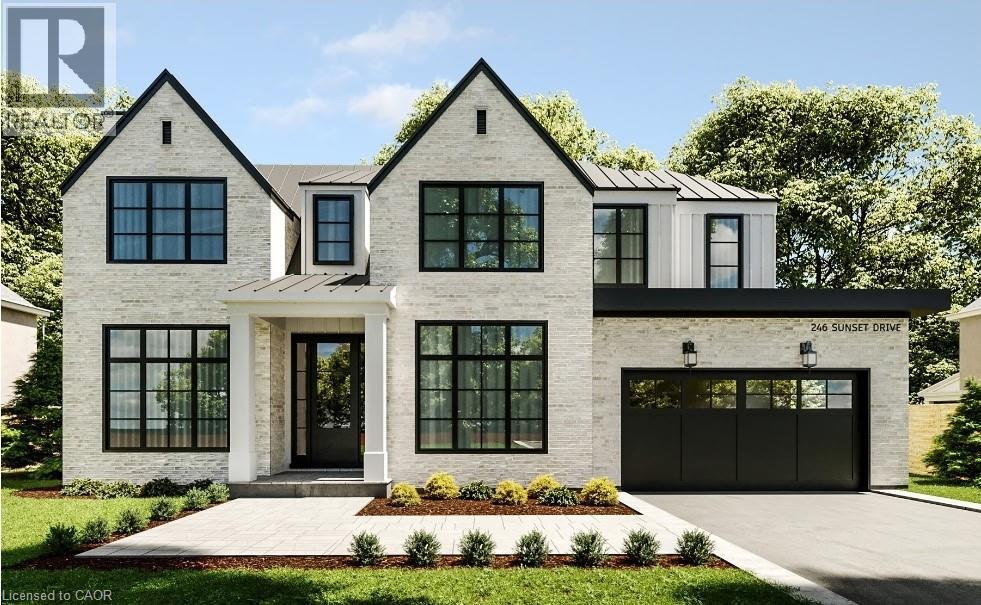
1048 Walton Avenue
North Perth, Ontario
Build your dream home on a stunning, half-acre private lot! This exceptional 69ft wide x 292 ft deep lot offers a rare opportunity to create a custom home in the charming community of Listowel. Nestled in a picturesque setting at the end of a cul-de sac and set back from the road, this expansive property provides the perfect canvas for a thoughtfully designed residence that blends modern luxury with functional living. With Cailor Homes, you have the opportunity to craft a home that showcases architectural elegance, high-end finishes, and meticulous craftsmanship. Imagine soaring ceilings and expansive windows that capture breathtaking views, an open-concept living space designed for seamless entertaining, and a chef-inspired kitchen featuring premium cabinetry, quartz countertops, and an optional butler’s pantry for extra storage and convenience. For those who appreciate refined details, consider features such as a striking floating staircase with glass railings, a frameless glass-enclosed home office, or a statement wine display integrated into your dining space. Design your upper level with spacious bedrooms and spa-inspired en-suites. Extend your living space with a fully finished basement featuring oversized windows, a bright recreation area, and an additional bedroom or home gym. Currently available for pre-construction customization, this is your chance to build the home you’ve always envisioned in a tranquil and scenic location. MODEL HOME LOCATED AT 1060 WALTON AVE. (id:56248)

50 Hilda Avenue Unit# 205
Hamilton, Ontario
Welcome to this bright an clean one-bedroom unit located just steps from Hamilton's beautiful Gage Park. Situation on the second floor, this well-maintained unit features a larger floor plan than many comparable one-bedroom units, offering a spacious and functional layout with plenty of room to live comfortably. The unit offers good storage space throughout, along with new appliances, a modern 4-piece bathroom, on-site laundry, and optional parking available. Clean, well-kept, and move-in ready, it provides comfortable everyday living with practical conveniences. Conveniently located close to schools, shopping, transit, and easy highway access, this unit is finished with a long private balcony, providing additional living space to enjoy. (id:56248)

339520 Presqu'ile Road
Georgian Bluffs, Ontario
Experience exceptional waterfront living on Georgian Bay! This stunning east-facing property offers breathtaking panoramic water views, a hard-to-find boathouse, double detached garage, two full-sized kitchens and a bright, versatile multi-level layout. Step onto the beautiful oversized waterfront balcony and enjoy spectacular views and sunrises over the Bay-an incredible setting for relaxing and entertaining. Offering 5 bedrooms-1 on the main floor, 2 upstairs and 2 in the finished basement-plus 2 full bathrooms. The main level welcomes you with vaulted ceilings, a cozy wood-burning stove and beautiful water views. Upstairs, a flexible loft provides space for a home office or storage, while one bedroom features a private sink. The finished basement features a separate entrance and walk-out, second full-sized kitchen, open-concept living/dining area and full bath, providing excellent flexibility for extendedf amily, guests or additional living space. Recent improvements include a newer asphalt driveway, stone entrance and exterior stonework, newer front door, exterior painting, extensive tree planting, garden shed, additional parking,4 newer garage doors including rear garage access, and an extended waterfront deck with stairs toward the water. Flat roof and A/C coil updated in 2024, owned water heater and septic pumped in spring 2025.With Georgian Bay at your doorstep and convenient access to Owen Sound, boating, fishing, trails, golf, skiing and year-round recreation, this is an exceptional opportunity for a full-time residence, family retreat or multi-generational lifestyle. A must-see to truly appreciate the spectacular waterfront setting! (id:56248)
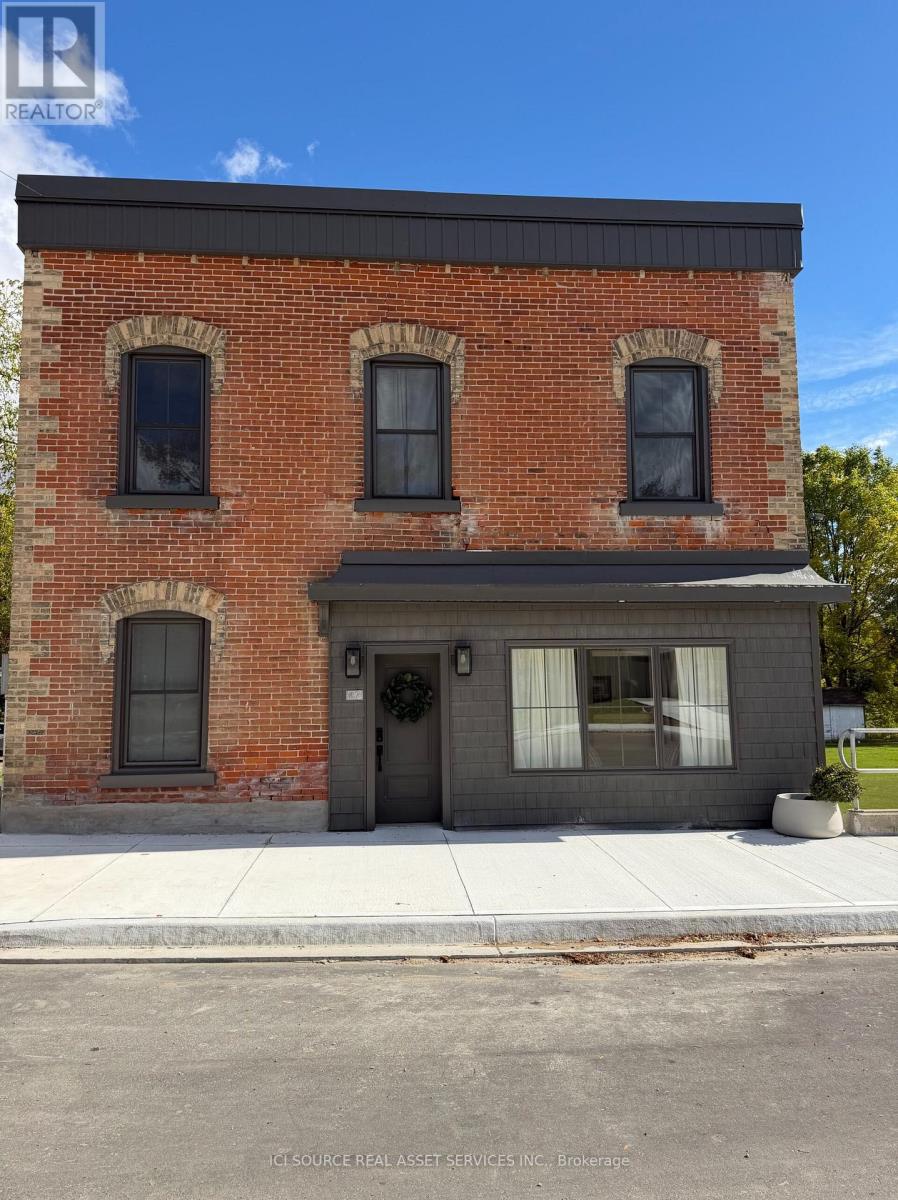
27 Arthur Street W
Minto, Ontario
Whether you're looking for a large family home, income producing property or flexible multi unit living arrangement, this property offers space and opportunities rarely seen in 1 home! This impressive 8 bedrooms, 5 bathrooms and 3.5 kitchens offers an abundance of space and flexibility for families, extended families or investors. 3 separate entrances provides 3 distinct living areas. Owner occupies the 3 bedroom 3 bathroom space leaving a 4 bedroom 2 level and the 1 bedroom unit currently set up on Airbnb. The property backs down to the river in the lovely town of Harriston. Property is turn key, updated and modern and will be sold completely vacant *For Additional Property Details Click The Brochure Icon Below* ** This is a linked property.** (id:56248)
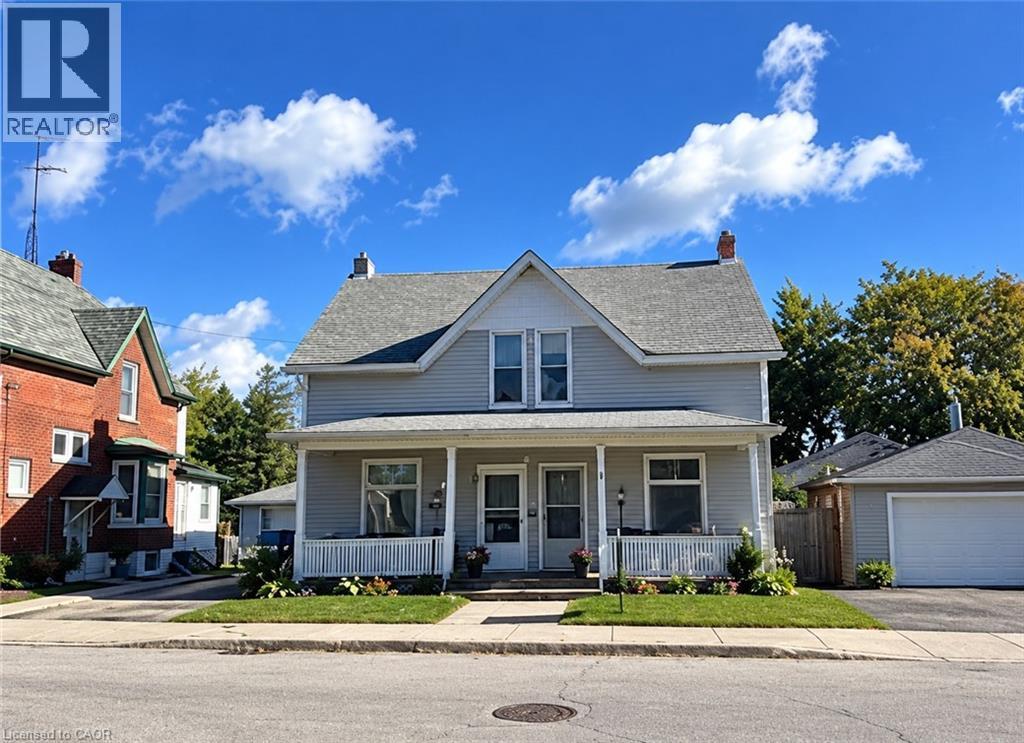
430-432 W Duke Street W
Kitchener, Ontario
Attention Investors, Builders, and Multigenerational Buyers! An incredible, rare opportunity to own an entire semi-detached duplex (both sides!) separate meters, under one ownership in the highly sought-after central core of Kitchener. Priced to sell at $899,900, this property features two side-by-side mirror units, each offering 1,500 sq. ft. of living space for a total of 3,000 sq. ft. Each spacious unit boasts a functional layout including a large living room, formal dining room, kitchen, 3 generous bedrooms, and the bathroom. Character meets potential with soaring 9-foot ceilings on both levels, creating an airy, premium feel. Situated on a massive 50’ x 145’ deep lot with flexible RES-5 zoning, the property sits directly in the path of progress, surrounded by million-dollar-plus multi-unit development projects. Whether you choose to renovate and command premium market rents for two distinct properties, build secondary dwelling units (coach houses/garden suites), or completely redevelop into a high-density multi-unit project, the upside here is undeniable. Don’t miss out on one of the best value-plays in Waterloo Region! (id:56248)
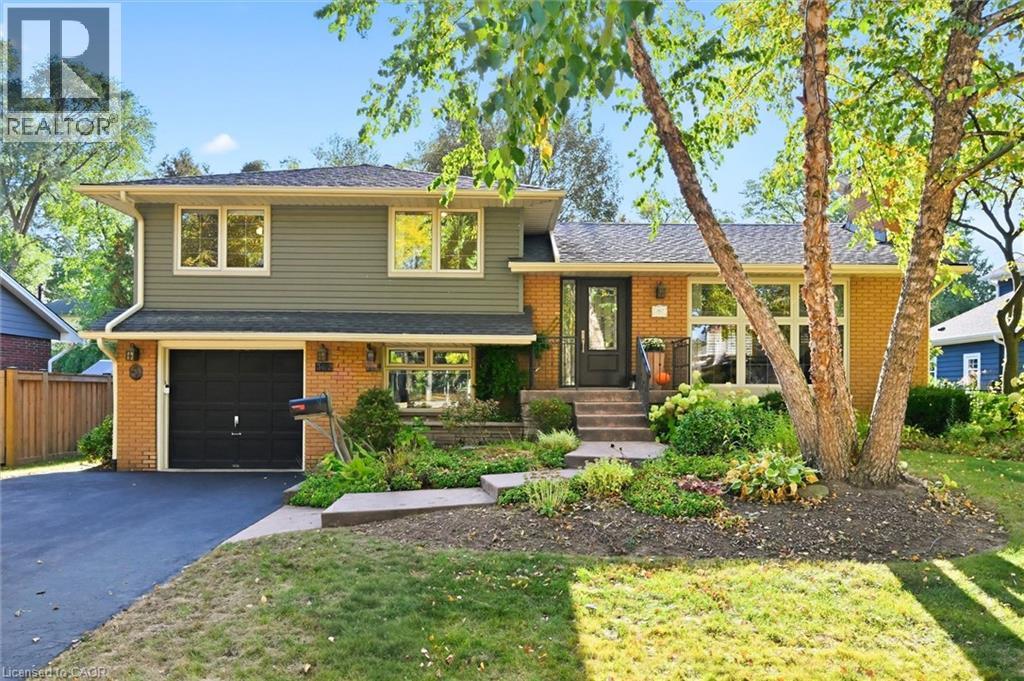
362 Oakwood Drive
Burlington, Ontario
Welcome to this spacious four-level side split nestled in the sought-after Roseland community, just steps from Tuck and Nelson schools, beautiful parks, tree-lined streets and an abundance of amenities. Situated on a private, mature, pool-sized lot, this inviting family home offers plenty of space both inside and out. The warm and welcoming kitchen features a spacious addition with a walkout to the deck, creating an ideal setting for everyday family living and entertaining while overlooking the private, wooded lot. Generous principal rooms provide flexibility for growing families, with multiple levels offering space for bedrooms, recreation and relaxation. Numerous updates include windows, siding, soffits and eaves, providing peace of mind and enhanced curb appeal. The mature, private yard is a wonderful outdoor retreat and includes a large detached woodshop—perfect for the hobbyist, craftsman or anyone needing a dedicated workshop and storage space. Located in one of Burlington’s most desirable family neighbourhoods, close to top-rated schools, parks, trails, shopping, transit and all essential amenities. A wonderful opportunity to live in the heart of Roseland and enjoy the space, privacy and community this exceptional location offers. (id:56248)

501 Winona Road
Hamilton, Ontario
Welcome to this completely renovated home where modern design meets everyday comfort. The bright, open-concept main floor features soaring vaulted ceilings, striking peaked windows, wide-plank luxury vinyl, water-and scratch-proof flooring and pot lights throughout. the floating staircase, with LED-Lit treads, frameless glass railings and cascading light fixture, makes an unforgettable first impression. The living room features a custom walnut fixture, makes an unforgettable first impression. The living room features a custom walnut vertical slat paneling combined with a sleek matte black panel and linear scones.. The chef-inspired kitchen offers two-tone cabinetry with gold hardware, a stunning waterfall quartz countertop and backsplash, adding a sleek and elegant finishing touch to the space, stainless steel appliances and a large centre island with breakfast seating. A bonus sitting area adds flexible space to read, work or relax.. Upstairs, a large landing with glass railing overlooks the living room. The generous bedrooms with large windows and ample closet space. The primary bedroom retreat features a matching slat accent wall and a spa-inspired ensuite with floor-to-ceiling marble-look tile, a frameless glass walk-in shower, and a walk-in closet. The sun filled breakfast area walks out to your private backyard oasis with a heated inground pool, hot tub, brand-new deck and brand-new fence, perfect for year-round sprinkler system complete the stunning exterior. The basement features a versatile rec room, currently used as a 5th bedroom and entertainment space, along with a rough-in for an extra bathroom and plenty of unfinished space that can be extended into more rooms and finished space. The home also has a central vac rough-in. Move-in ready and finished to the highest standard, this home offers style, space and a backyard you'll never want to leave! (id:56248)