

305 Phipps Street S
Fort Erie, Ontario
Fantastic opportunity to own this move-in-ready home and start building equity. Perfect for first- time buyers! Welcoming covered front porch leads into the flowing first floor layout. From living room to dining to kitchen. Wainscotting, hard wood flooring accents. Upstairs 2 bedrooms with closets, 4 pce bath with storage area. Kitchen includes fridge, stove, bi dishwasher. Basement family room for added space. Private courtyard setting in backyard. Plenty of space for family BBQs, children's play area, and pups. 2 minutes away from downtown shopping. Updates include asphalt roof shingles, siding, soffit, fascia, eaves, most windows, sump pump & weeping tile. (id:56248)

1 Crysler Crescent
Thorold, Ontario
ORIGINAL BUILDER'S MODEL HOME! CORNER LOT 59.26x115 WITH SWIMMING POOL. SOLID WONDERFUL FAMILY HOME. 2 STOREY, 4 +3 BEDROOMS, 5 BATHS, 6 PARKING SPACES. DOUBLE CAR GARAGE. GRT LRG FOYER W/SPRIAL STAIRCASE. FRENCH DOOR TO FORMAL DINING & LIVING RM, MAIN FLR 2 LIVING ROOMS, OFFICE/DEN/BR/LAUNDRY. LRG KIT W/PATIO DR TO PRIVATE YARD. GREAT LOCATION. FULL FINISHED BASEMENT WITH EXTRA 3 BEDROOMS. UPDATE INCLUDE: ROOF AROUND 2017 , FURNACE AROUND 2015 AND AC 2016. CONCRETE DRIVEWAY 2018. BASEMENT 2015, MOST OF THE WINDOWS 2017and 2023, POOL LINER 2021. POOL COVER 2021, WASHER 2025, SLIDING DOOR 2023. CENTRAL VACUUM WITH ALL LEVEL. (id:56248)
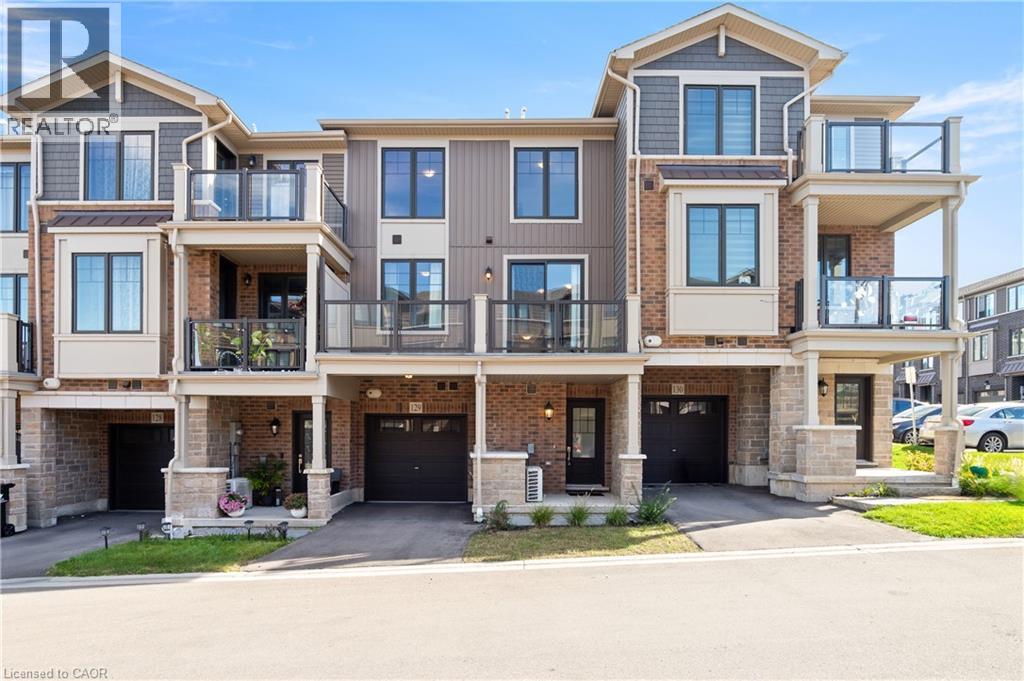
10 Birmingham Drive Unit# 129
Cambridge, Ontario
Welcome to 10 Birmingham Drive #129, Cambridge! This modern 2023-built three-story townhome offers low condo fees, open-concept living, and a private balcony — all in a location that makes commuting, shopping, and everyday errands effortless. With bright interiors, smart layout choices, and amenities close at hand, it’s a home designed for easy living. Check out our TOP 5 reasons why this home is the right fit for you. 5: LOCATION: You’re less than five minutes from Highway 401. Hespeler Road gives you Cambridge’s main shopping corridor, with the Smart Centre, major retailers, Cambridge Centre, transit, and fitness options all close by. It’s a location that keeps life convenient and commuting simple. 4: MAIN FLOOR: Enter through your private driveway and garage into a functional entry level complete with a powder room — a practical touch for busy mornings or guests. 3: PRIVATE BALCONY: The carpet-free main level opens onto a large private balcony. It’s an ideal spot for morning coffee, unwinding after work, or enjoying a quiet moment outdoors. 2: OPEN-CONCEPT LIVING: The kitchen, dining, and living areas feel bright and connected, with large windows and laminate flooring throughout. Granite countertops, stainless steel appliances, and an island with breakfast bar give the kitchen a clean, contemporary finish — perfect for cooking, hosting, or catching up. 1: BEDROOMS & BATHROOM: Upstairs you’ll find two bright bedrooms and a four-piece bathroom with a shower/tub combo. Laundry is conveniently located on this level too — a small detail that makes everyday life easier. From the private balcony to the commuter-friendly location, this home offers a lifestyle that’s hard to find — and even harder to pass up. Come take a look — you’ll understand the appeal the moment you’re inside. Some visuals in this video are AI-generated for illustrative purposes. (id:56248)
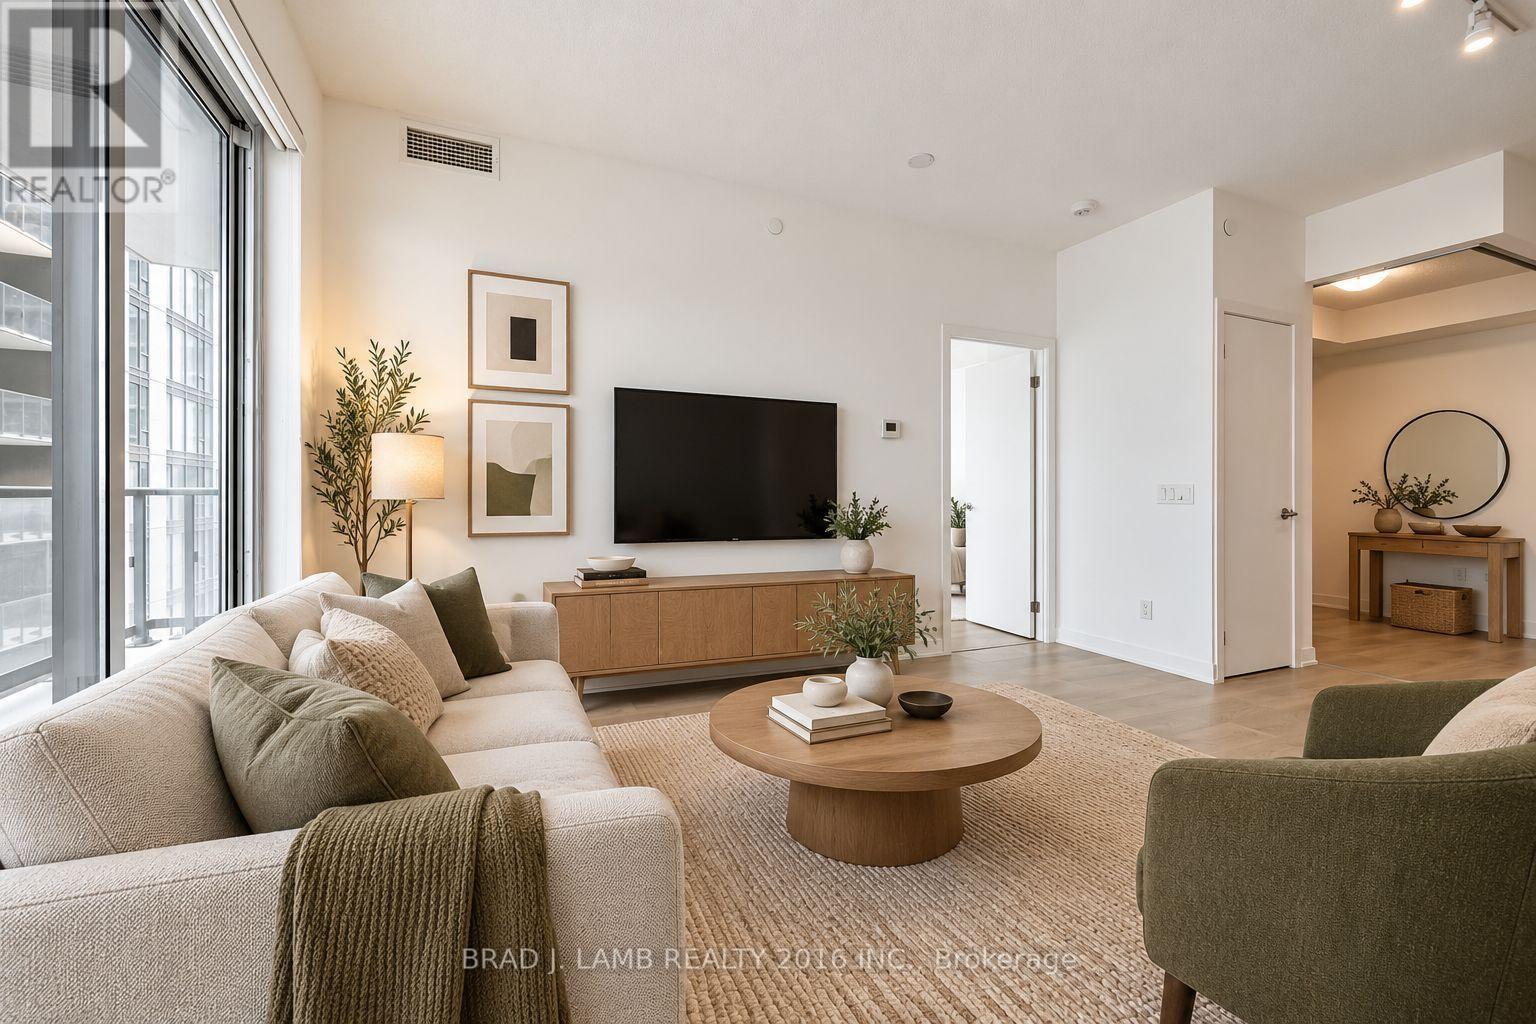
2810 - 87 Peter Street
Toronto, Ontario
Noir Residences by Menkes! Located in the heart of Toronto's Entertainment District, this bright and spacious 1 Bed + Den offers approximately 574 sq. ft. of well-designed living space. The spacious den features sliding glass doors for added privacy, making it a versatile space that can easily be used as a second bedroom, nursery, home office, or additional living space. Enjoy 9-ft ceilings, laminate flooring throughout, an open-concept layout, and lots of natural light. Modern kitchen features quartz countertops and integrated appliances. Step out onto the large open balcony with plenty of room to enjoy the outdoors. Unbeatable downtown location just steps to TTC, restaurants, hotels, shopping, TIFF, Roy Thomson Hall, Rogers Centre, Scotiabank Arena, and the city's best entertainment and nightlife. (id:56248)

339520 Presqu'ile Road
Georgian Bluffs, Ontario
Experience exceptional waterfront living on Georgian Bay! This stunning east-facing property offers breathtaking panoramic water views, a hard-to-find boathouse, double detached garage, two full-sized kitchens and a bright, versatile multi-level layout. Step onto the beautiful oversized waterfront balcony and enjoy spectacular views and sunrises over the Bay-an incredible setting for relaxing and entertaining. Offering 5 bedrooms-1 on the main floor, 2 upstairs and 2 in the finished basement-plus 2 full bathrooms. The main level welcomes you with vaulted ceilings, a cozy wood-burning stove and beautiful water views. Upstairs, a flexible loft provides space for a home office or storage, while one bedroom features a private sink. The finished basement features a separate entrance and walk-out, second full-sized kitchen, open-concept living/dining area and full bath, providing excellent flexibility for extendedf amily, guests or additional living space. Recent improvements include a newer asphalt driveway, stone entrance and exterior stonework, newer front door, exterior painting, extensive tree planting, garden shed, additional parking,4 newer garage doors including rear garage access, and an extended waterfront deck with stairs toward the water. Flat roof and A/C coil updated in 2024, owned water heater and septic pumped in spring 2025.With Georgian Bay at your doorstep and convenient access to Owen Sound, boating, fishing, trails, golf, skiing and year-round recreation, this is an exceptional opportunity for a full-time residence, family retreat or multi-generational lifestyle. A must-see to truly appreciate the spectacular waterfront setting! (id:56248)
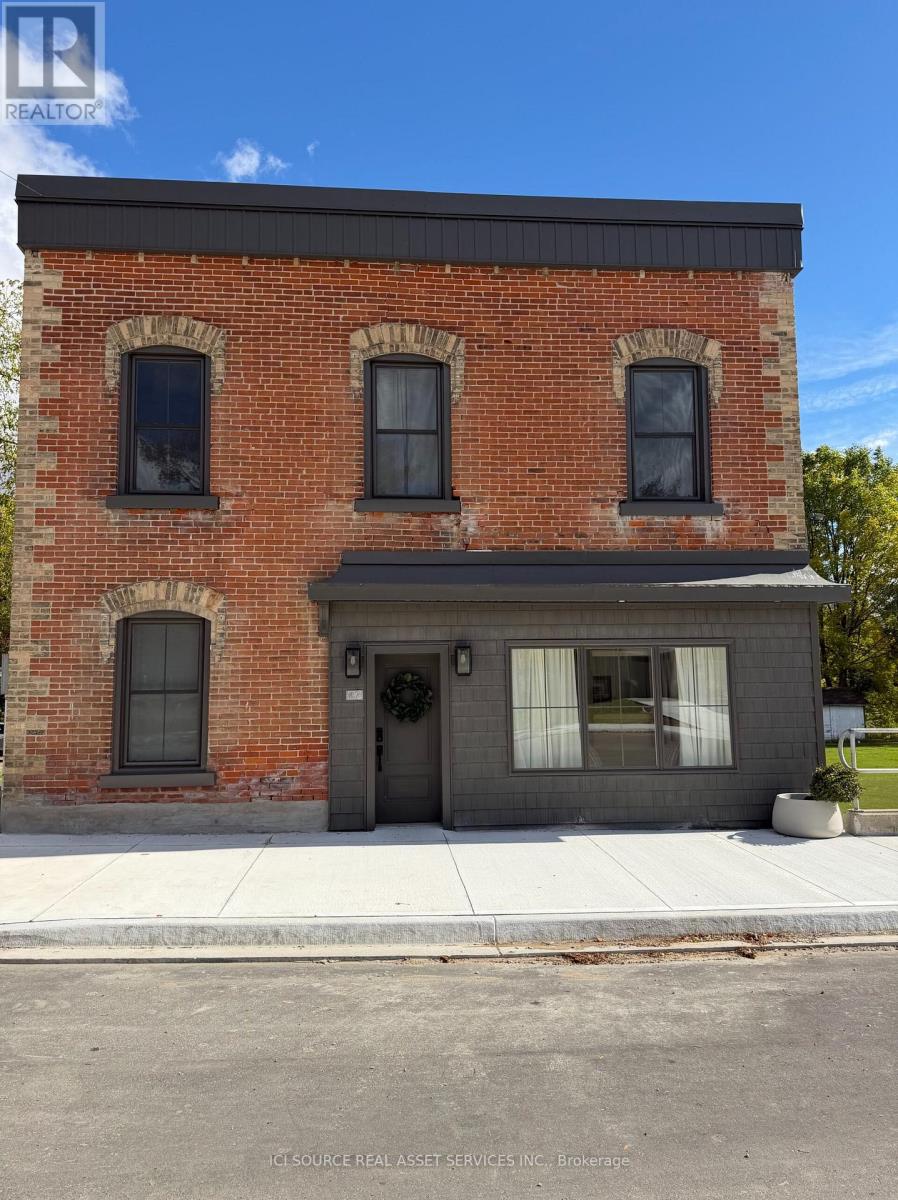
27 Arthur Street W
Minto, Ontario
Whether you're looking for a large family home, income producing property or flexible multi unit living arrangement, this property offers space and opportunities rarely seen in 1 home! This impressive 8 bedrooms, 5 bathrooms and 3.5 kitchens offers an abundance of space and flexibility for families, extended families or investors. 3 separate entrances provides 3 distinct living areas. Owner occupies the 3 bedroom 3 bathroom space leaving a 4 bedroom 2 level and the 1 bedroom unit currently set up on Airbnb. The property backs down to the river in the lovely town of Harriston. Property is turn key, updated and modern and will be sold completely vacant *For Additional Property Details Click The Brochure Icon Below* ** This is a linked property.** (id:56248)
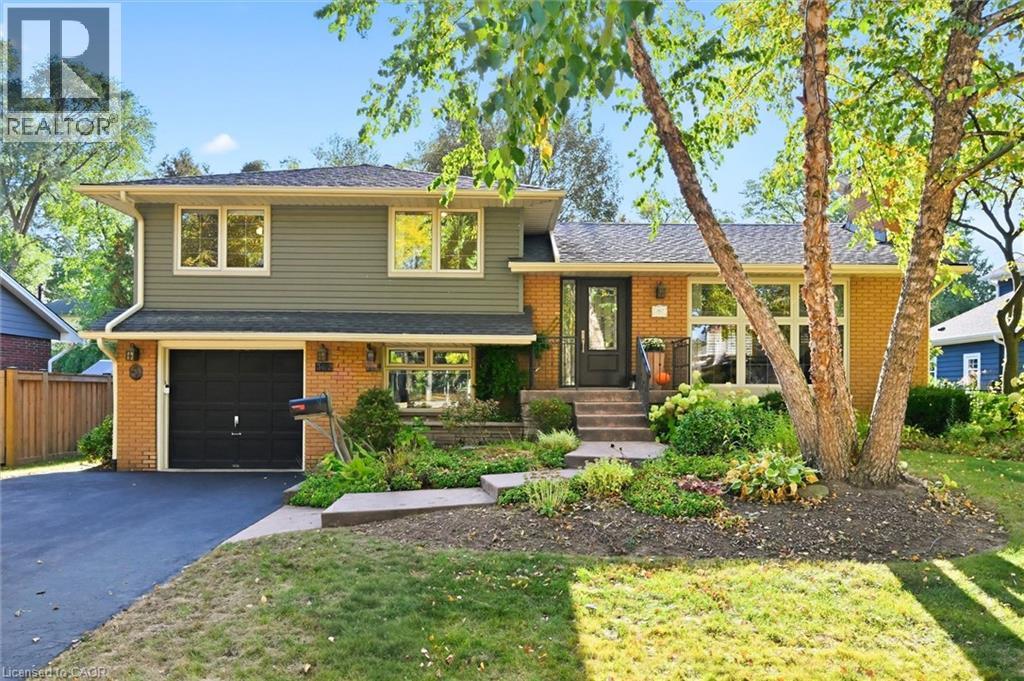
362 Oakwood Drive
Burlington, Ontario
Welcome to this spacious four-level side split nestled in the sought-after Roseland community, just steps from Tuck and Nelson schools, beautiful parks, tree-lined streets and an abundance of amenities. Situated on a private, mature, pool-sized lot, this inviting family home offers plenty of space both inside and out. The warm and welcoming kitchen features a spacious addition with a walkout to the deck, creating an ideal setting for everyday family living and entertaining while overlooking the private, wooded lot. Generous principal rooms provide flexibility for growing families, with multiple levels offering space for bedrooms, recreation and relaxation. Numerous updates include windows, siding, soffits and eaves, providing peace of mind and enhanced curb appeal. The mature, private yard is a wonderful outdoor retreat and includes a large detached woodshop—perfect for the hobbyist, craftsman or anyone needing a dedicated workshop and storage space. Located in one of Burlington’s most desirable family neighbourhoods, close to top-rated schools, parks, trails, shopping, transit and all essential amenities. A wonderful opportunity to live in the heart of Roseland and enjoy the space, privacy and community this exceptional location offers. (id:56248)
8 Culham Street
Oakville, Ontario
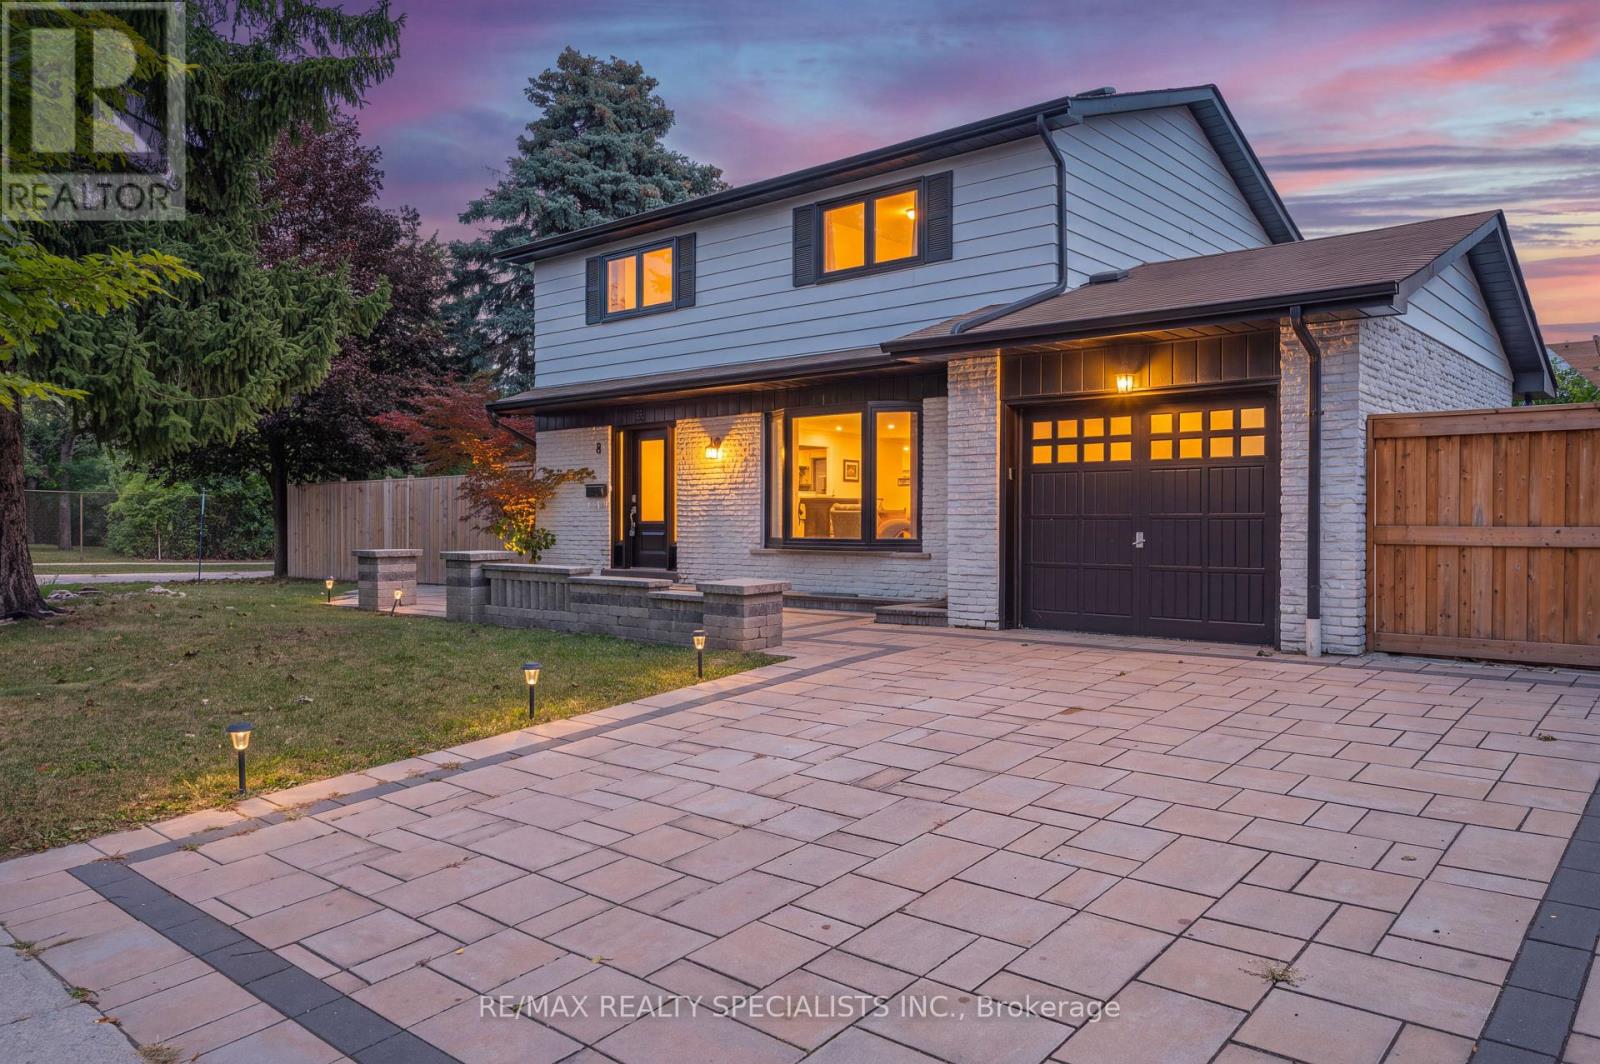
Welcome to 8 Culham St., a beautifully renovated and meticulously maintained detached home situated in a desirable Oakville neighbourhood. Offering 4+1 bedrooms and 4 bathrooms, this move-in-ready home combines quality finishes, thoughtful updates, and versatile living space for today's family. Step inside to a well-appointed home with a functional layout and stylish updates completed in 2021/2022. The main level provides a seamless connection to the outdoors with two convenient walkouts, making everyday living and entertaining easy. Beautiful flooring throughout the home means there is no broadloom to maintain, while the home's overall condition reflects the care and attention it has received. The fully finished basement adds valuable living space and offers a bachelor-style bedroom, kitchenette, and bathroom. Whether used as a comfortable retreat for teenagers, a guest area, extended-family space, or an entertainment zone, this versatile lower level provides plenty of options for today's lifestyle. The backyard has been thoughtfully transformed into a private and inviting extension of the home, with over $100,000 invested in exterior improvements. Enhancements include a widened driveway, direct garage access to the backyard, new fencing, extensive arborist work, and multiple areas designed for relaxing and entertaining. Enjoy summer gatherings on the deck, unwind around the fire pit, or spend time under the gazebo in this beautifully finished, low-maintenance outdoor space. Ideally located close to excellent schools, Oakville Public Library, shopping, parks, Oakville GO Station, and major commuter routes. A wonderful opportunity to own a thoughtfully updated home in a sought-after Oakville community, offering the space, flexibility, and outdoor living today's buyers are looking for. Some photos have been virtually staged for illustration purposes. Furniture and decor shown in virtually staged images are not included with the sale. (id:56248)
61 Herdwick Street
Brampton, Ontario
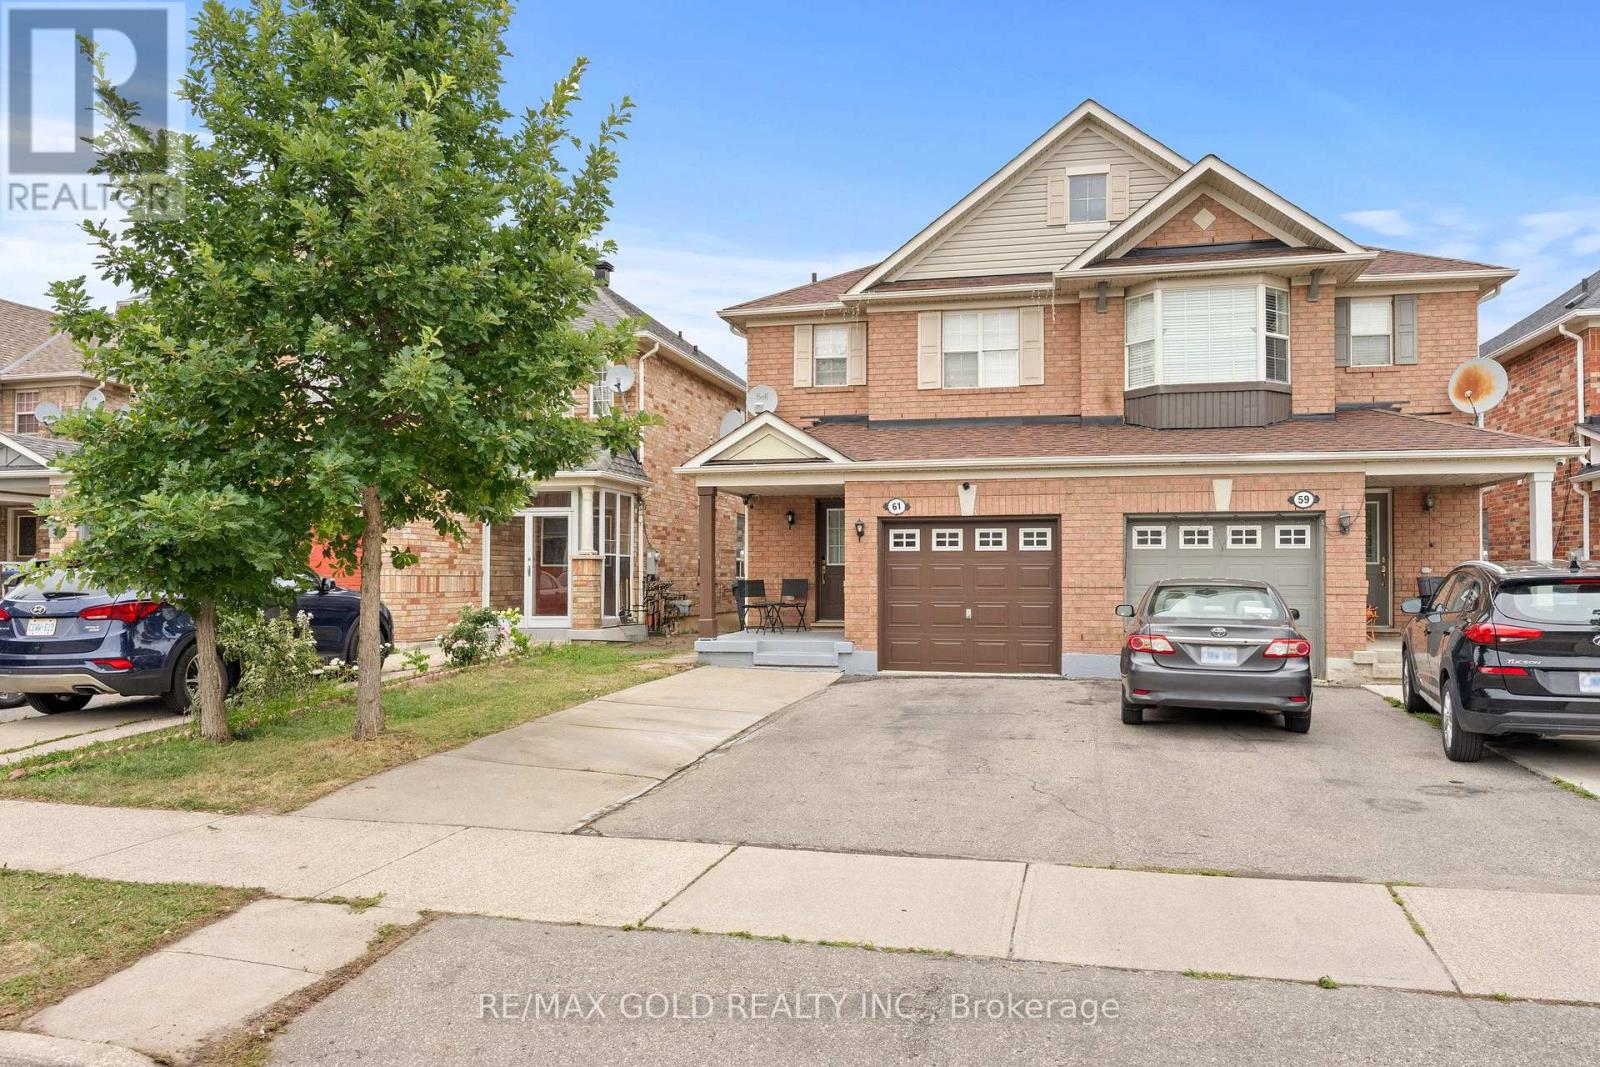
Well-Maintained 3-Bedroom Semi-Detached Home Featuring A Finished Look-out Basement And A Functional Layout. Main Floor Offers Separate Living, Dining And Sep-Family Room, Along With An Upgraded Kitchen Featuring Granite Countertops And Stainless Steel Appliances. Convenient Second-Floor Laundry And Direct Garage-To-Home Access. Three Principal-Sized Bedrooms Provide Comfortable Living Space. Extended Driveway Offers Additional Parking. Spacious Backyard With A Large Deck, Perfect For Entertaining And Outdoor Enjoyment. No Rear Neighbor's Offer Added Privacy. Excellent Family Home In A Desirable Location. Walking Distance to plaza , public transit & park. (id:56248)

141 Whitwell Drive
Brampton, Ontario
Location! Location! Location! Wow! Situated on an impressive 56+ ft wide ravine lot in the highly sought-after Vales of Castlemore community, this absolutely gorgeous detached home offers 5+3 bedrooms and a finished walk-out *LEGAL BASEMENT* with a separate entrance. The second floor features 5 spacious bedrooms of which are 2 Master bed rooms with attached wash rooms and closets, and while the legal basement making it ideal for large families or excellent rental income potential. The main level boasts a spacious living and dining room, a separate family room with walk-out to a stunning deck overlooking the ravine, and elegant modern oak stairs. Loaded with upgrades throughout and showcasing exceptional craftsmanship and premium finishes, this home is truly move-in ready. Conveniently located close to top-rated schools, parks, library, hospital, Chalo FreshCo, McDonald's Plaza, public transit, and all major amenities. A rare opportunity to own a spectacular ravine-lot home in one of Brampton's most desirable neighbourhoods! (id:56248)
10 - 2985 Jackson Drive
Burlington, Ontario
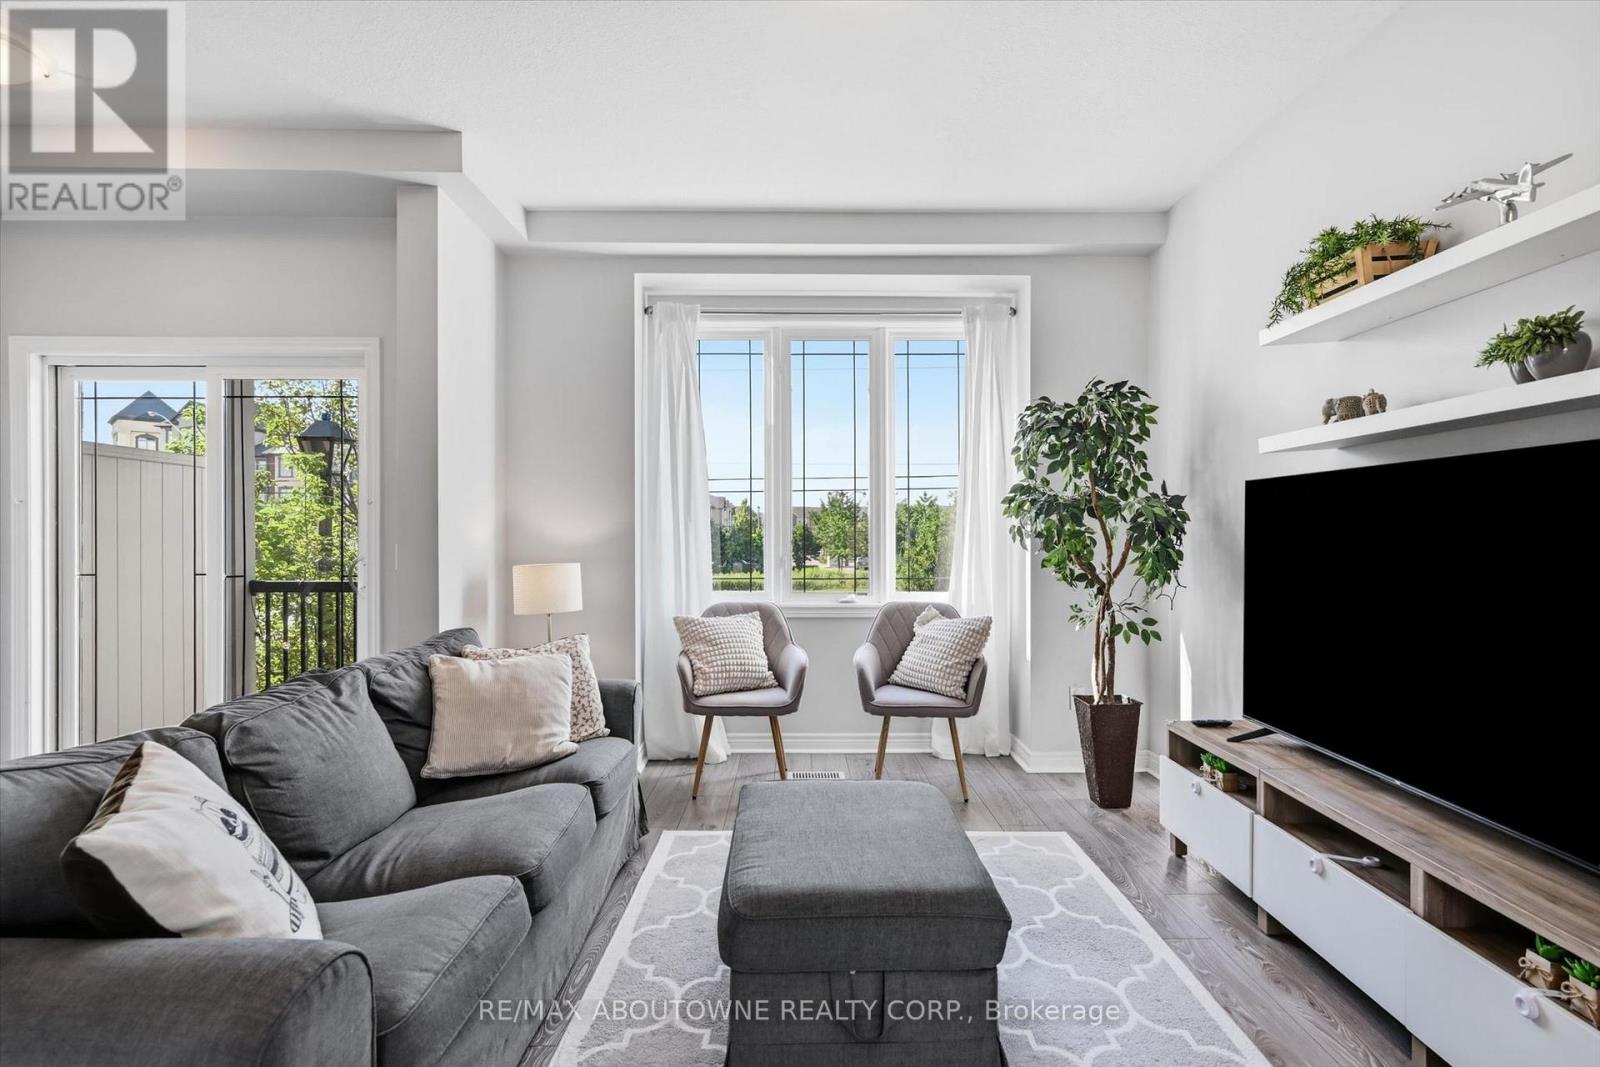
Enjoy this modern 2-bedroom, 2-bathroom townhome in beautiful North Millcroft! The home features an open-concept layout, is flooded with natural light, and is painted in neutral tones, creating a bright, spacious, and inviting atmosphere. The main floor offers 9-foot ceilings, rich dark maple kitchen cabinets, a convenient breakfast bar, and stainless-steel appliances. Upstairs offers two excellent bedrooms. The spacious primary bedroom features a walk-in closet and private ensuite bathroom, bedroom-level laundry adds everyday convenience. The ground level is a fantastic bonus space-bright and private, making it the perfect setting for a home office, study, or additional flex space. Enjoy your private balcony and backyard space, along with convenient direct interior access to the garage. Ideally located close to shopping, restaurants, and all amenities, with easy access to the QEW, 407, and Appleby GO Station. Very low condo fees! This is a truly turn-key home in a fantastic location - don't miss it! (id:56248)
146 Campbell Crescent
Blue Mountains, Ontario
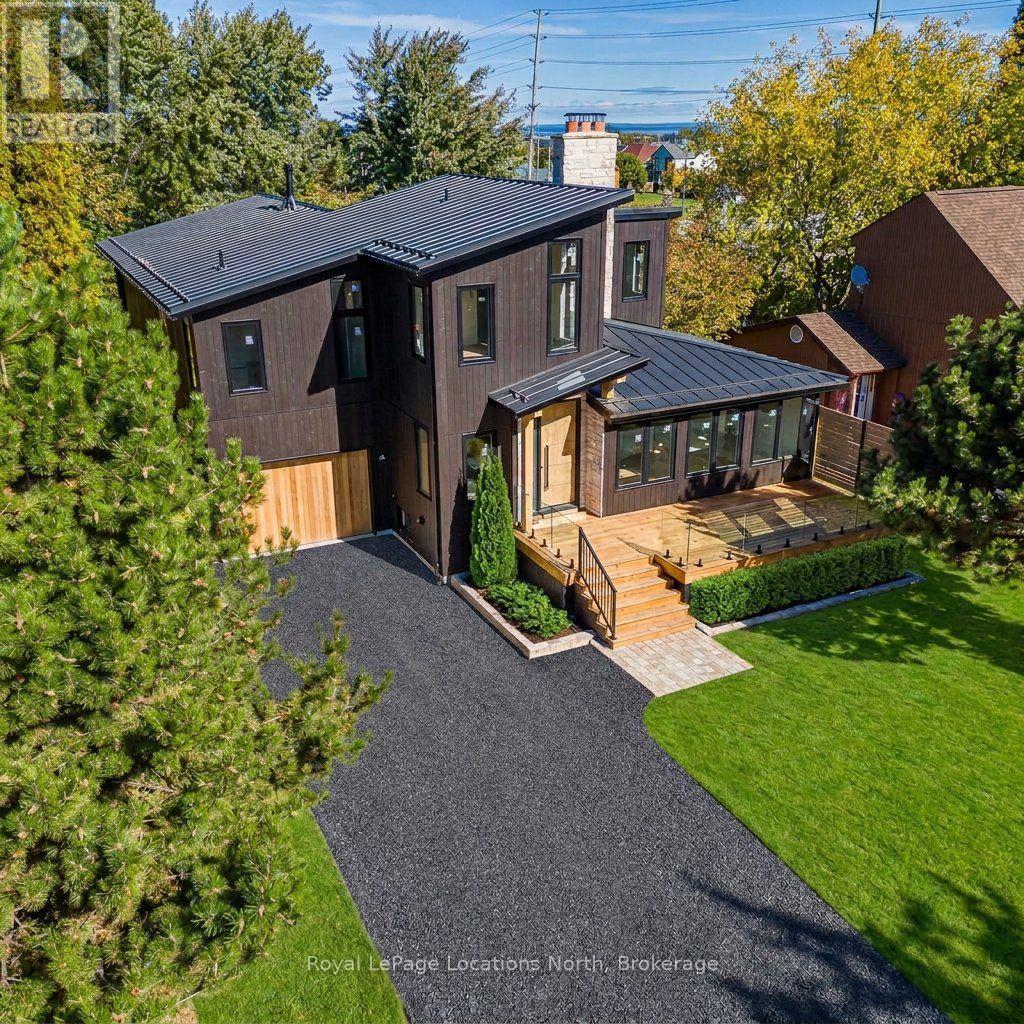
A masterclass in modern alpine transformation. Completely reimagined and rebuilt from top to bottom, with an expansive 2,400 sq. ft. addition, totalling over 4,000 sq. ft. of living space. This 4+3 bedroom, 5-bathroom luxury chalet sits on a generous 60' x 127' lot within walking distance to Blue Mountain ski lifts, hiking trails, Monterra Golf Course, and The Blue Mountain Village. The exterior commands attention with vertical black wood siding, a 40-foot-deep tandem garage (ideal for cars, boats, gear, or workshop), a black granite gravel drive, and a new front deck capturing direct Blue Mountain views. Inside, 17-foot vaulted timber-beam ceilings and natural wide-plank hardwood anchor the spectacular open-concept great room, with a walkout to a covered rear deck with a privacy screen. The chef-inspired kitchen features custom millwork, Dekton Laurent countertops, a 36" Kucht dual-fuel gas stove, a panelled Forno fridge, and a seamless, hidden, large walk-in pantry. A newly engineered upper level is dedicated to a private primary retreat with vaulted timber ceilings, a walk-in closet, a 5-piece ensuite (freestanding tub, glass shower, separate water closet), and a spacious second-floor laundry room. The fully finished lower level offers a private sauna, wet bar/kitchenette, 3 bedrooms (one with a 3-pc ensuite), another 3-pc bath, and extensive storage. The home includes 3 fireplaces (1 gas, 2 wood-burning), floating bathroom vanities, solid wood doors, and pot lights throughout. This home is still under construction, with an occupancy date of December 1, 2026. Photos are AI-generated and as accurate as possible. Some Inaccuracies may exist. Taxes have not yet been assessed. Do not walk the property without an appointment. (id:56248)