
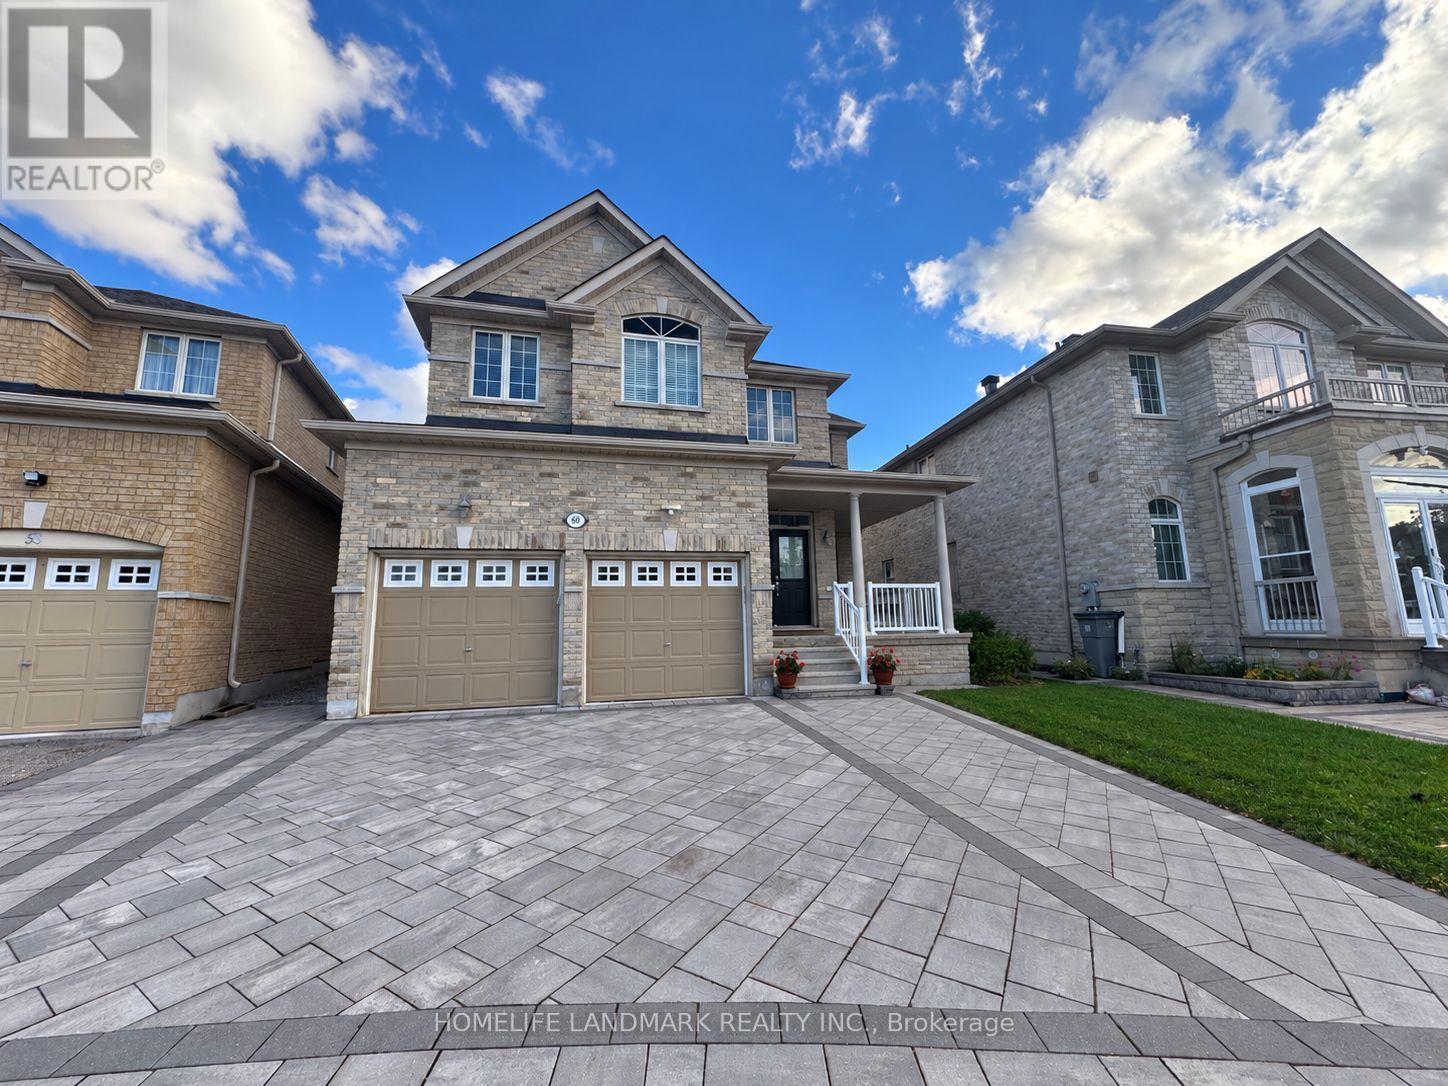
Bsmt - 60 Pineforest Place
Markham, Ontario
Detached Double Garage House In High Demand Wismer! Renovated And Well-Maintained Spacious Basement Three bedrooms With Two Full Bathrooms For Lease! Interlocking Frontyard! Separate Entrance And In Suite Laundry Room. Mordern Kitchen With Granite Countertop. Potlights And Upgraded LED Light Fixtures Throughout! Pri-Bedroom Has 3-Pcs Ensuite Bathroom And Closet! Close To Top Schools, Parks, Malls, And Restaurants. Minutes To 407, Markville Mall, Costco And Markham Stouffville Hospital. Walking Distance To Top Ranking School : Bur Oak Secondary School And John McCrae Ps. Family Friendly Neighborhood. (id:56248)
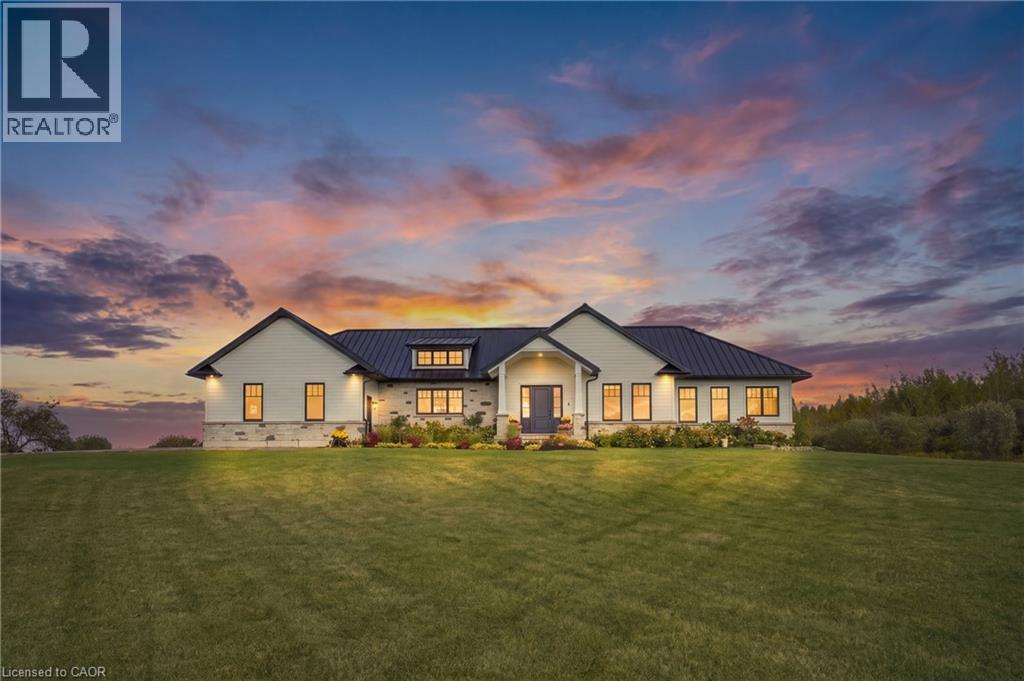
373227 6th Line
Amaranth, Ontario
Set on 10 scenic acres, this custom executive bungalow delivers the space, privacy, and quality of country living without sacrificing comfort or sophistication. More than 2,500 square feet of main floor living unfolds beneath 10 foot ceilings, with hand scraped engineered hardwood, detailed coffered ceilings, and expansive views creating an impressive sense of openness throughout. The kitchen anchors the main living area with premium appliances, a generous centre island, custom backsplash, and an effortless connection to the living room, where built in cabinetry and a gas fireplace add warmth and character. From the dining area, step onto one of two spacious decks and take in the surrounding countryside, with a gas barbecue connection ready for outdoor entertaining. The primary suite offers its own fireplace, private deck access, and a luxurious five piece ensuite with heated floors. Two additional main floor bedrooms each have distinctive details, including built in bookcases in one and a custom shiplap bunk bed system in the other. A second five piece bathroom, beautifully finished laundry room with custom cabinetry, and a practical mudroom with heated floors and built in storage complete this thoughtfully designed level. Downstairs, the partially finished basement provides a spacious fourth bedroom with hardwood flooring and above grade windows, along with a three piece bathroom and considerable room to create additional living or recreational space. Outside, the two car garage features epoxy flooring and a 100 amp panel, while the expansive driveway accommodates more than 20 vehicles. A steel roof, water softener, landscaped front walkway completed in 2024, and multiple outdoor living areas add lasting function and value. This is a remarkable country property where generous proportions, quality finishes, and 10 acres of open landscape come together beautifully. (id:56248)
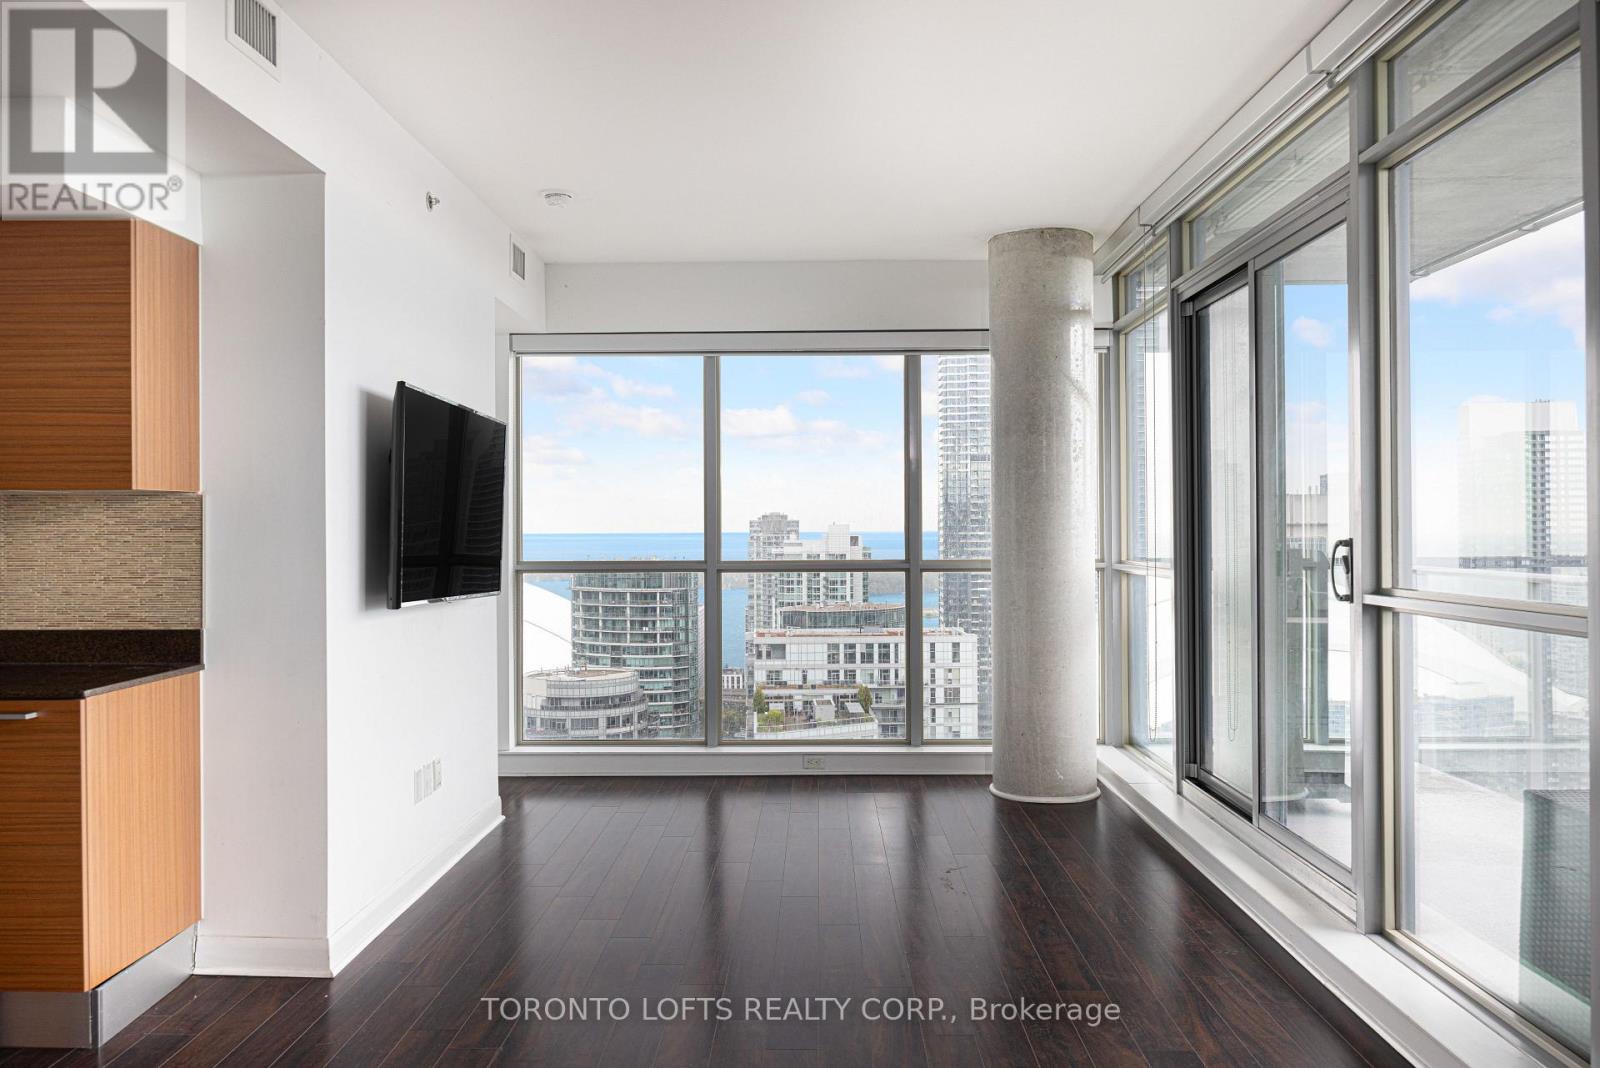
3302 - 375 King Street W
Toronto, Ontario
Stunning 2-bed, 2-bath with a large den in the vibrant heart of King West at M5V Condos. Amazing Unobstructed City & Lake Views, Unique and Functional Layout, Floor to Ceiling Windows, Open Concept Living/Dining Area and Beautiful and Spacious Corner Kitchen. Primary Bedroom w/ Ensuite & Separate Tub. Expansive Private Balcony. Move-In Ready. Steps To The Well, Princess Of Wales Theatre, TIFF Bell Lightbox, Restaurants, Shops, Financial District, Daycare Options, Transit & Cycling Paths. The Very Best of King West Living. (id:56248)
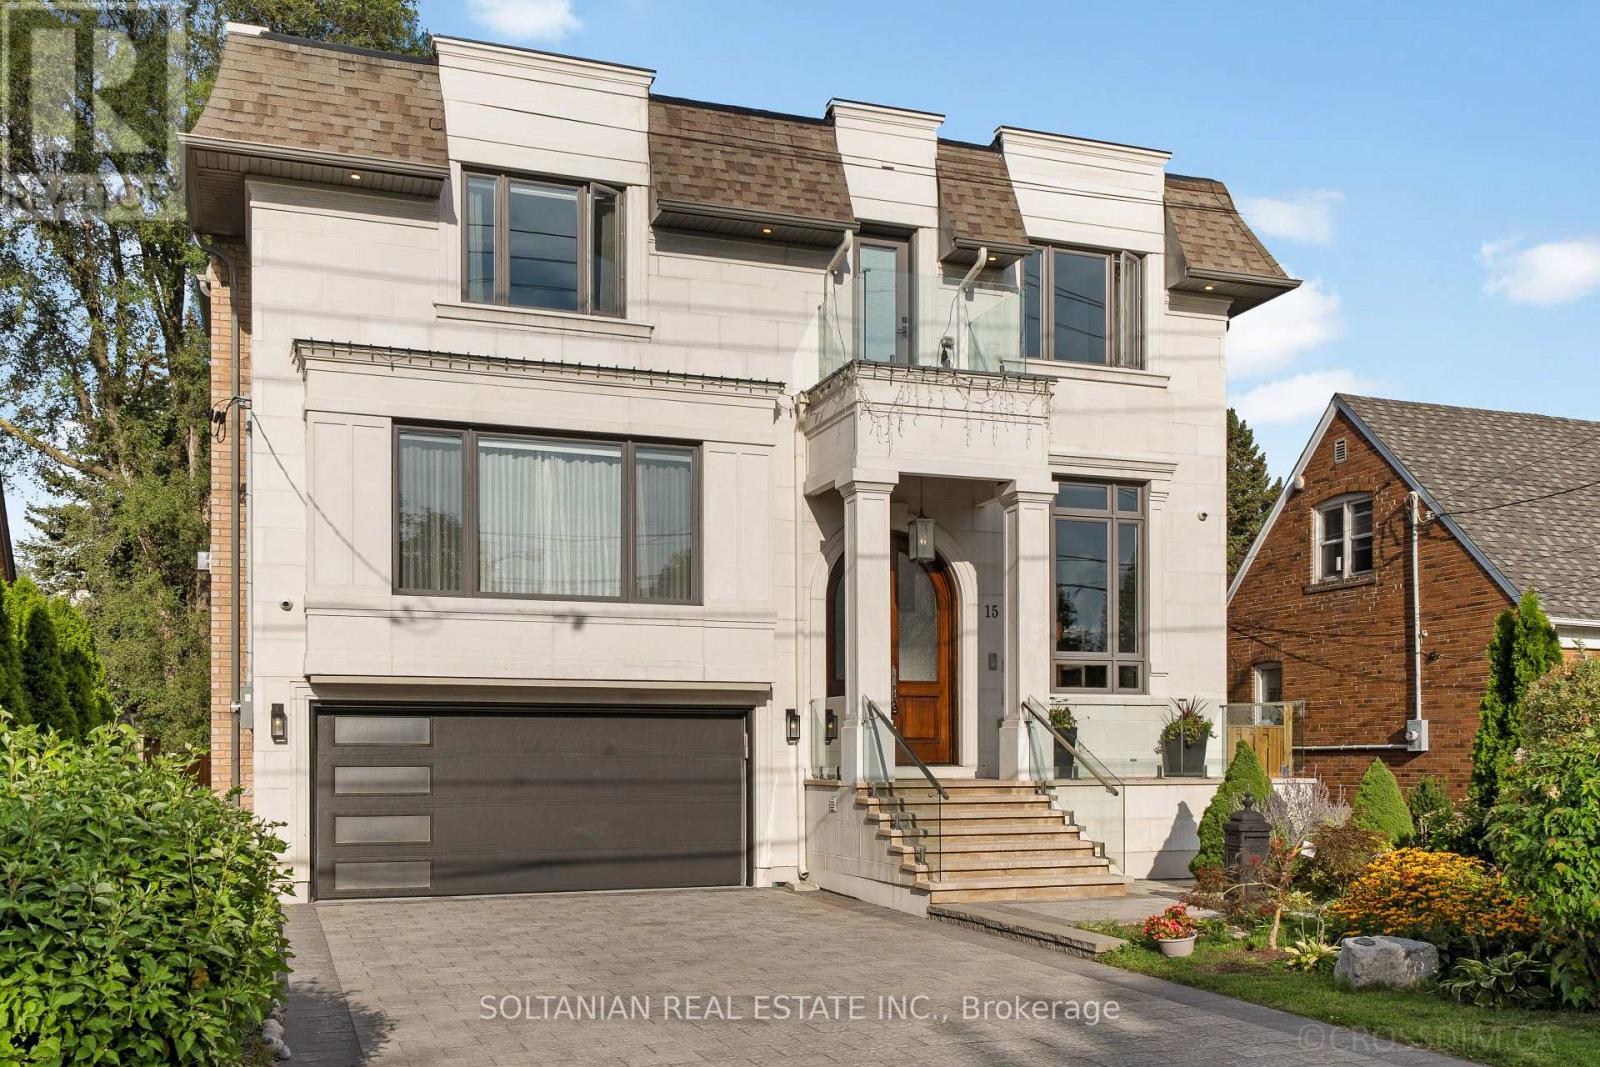
15 Calvin Avenue
Toronto, Ontario
Rare opportunity to own this Spectacular custom-built residence offering approx. 6,150 sq.ft. across 3 levels on a premium. A timeless limestone facade, soaring ceilings and exceptional craftsmanship define this impressive home. The grand foyer & private office feature 13'4" ceilings, with 9.5' on the main floor, 10' on the second & 11'6" in the basement. The open-concept living, dining, family room & gourmet kitchen create an impressive setting for living and entertaining. The elegant living room features a dramatic bookmatched natural-stone feature wall and fireplace. The chef's kitchen boasts marble countertops, matching backsplash, Sub-Zero, Wolf & Miele appliances, a 9' x 5' marble island *** separate dirty kitchen. ***private residential E-L-E-V-A-T-O-R features a marble-finished cab, premium millwork, full-height mirror & automatic stainless-steel doors***.The stunning primary suite offers a large walk-in closet with skylight & luxurious 6-piece spa-inspired ensuite. Every bedroom has its own ensuite and walk-in closet; Every bathroom features a skylight. Crown moulding, wainscoting, custom millwork, hardwood flooring, designer lighting & built-in speakers enhance the home. Oversized windows provide abundant natural light and treed views. The finished walk-out basement offers 11'6" ceilings, recreation space, kitchen, wet bar, theatre wiring, cold room & separate 2-bedroom suite with private entrance, kitchen, laundry and full bath-ideal for in-law family or rental income. Features include smart-home integration, security cameras, Toto fixtures, 2 high-efficiency furnaces, 2 A/C systems, approx. 300 sq. ft. rear deck, interlocking and landscaping. Steel-rod foundation support was incorporated during construction.Double garage plus 4-car driveway. Minutes to Hwy 401, Bayview Subway, Bayview Village, transit, shopping and dining.A rare offering of grand scale, luxury, versatility & exceptional craftsmanship in a prime area! Earl Haig Secondary School Distric (id:56248)
130 Grandview Avenue
Markham, Ontario
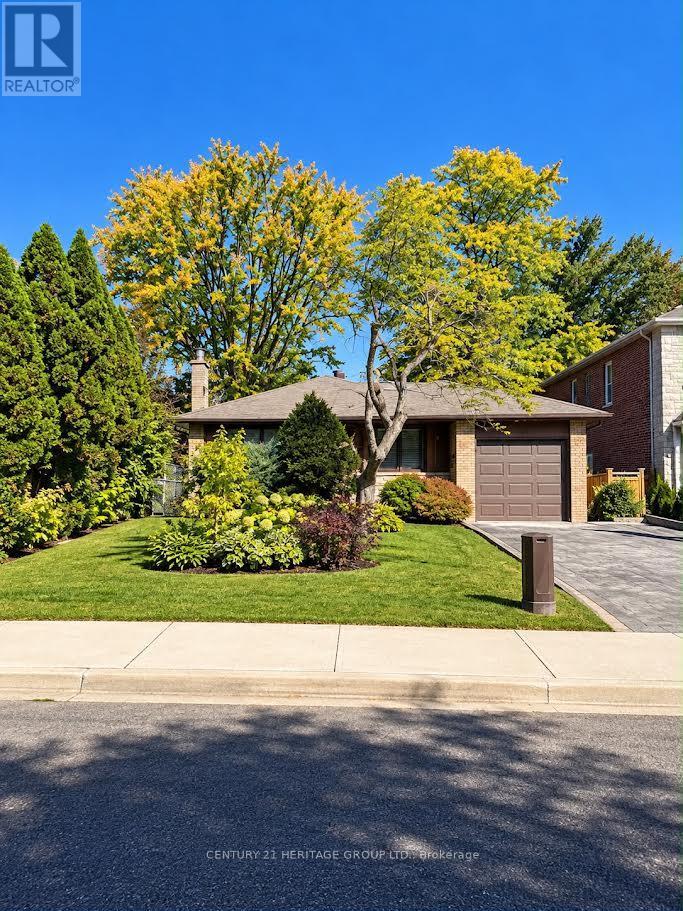
Fall In Love With This Bright And Beautifully Updated 3+1 Bedroom, 2-Bath Bungalow In The Heart Of Grandview, Thornhill! Imagine Slow Mornings In A Sun-Drenched Kitchen, Natural Light Pouring Through The Skylight As You Sip Your Coffee... Gleaming Hardwood Floors, Pot Lights And Thoughtful Finishes Wrap The Main Level In Warmth, While The Primary Bedroom Opens Directly Onto Your Private Backyard. Downstairs, A Finished Lower Level With Its Own Separate Entrance Offers Endless Possibilities - The Perfect In-Law Suite - Where Family Gathers Around The Cozy Gas Fireplace On Chilly Evenings. And Just Beyond Your Back Door? Your Own Gateway To The Park - Space For Kids To Play, Quiet Walks Among The Trees, And That Rare Feeling Of Nature At Home. With An Attached Garage, Private Driveway, Top-Ranked Schools, TTC, Ravine Trails And Centrepoint Mall All Moments Away, This Is The Lifestyle You've Been Dreaming Of. Lovingly Maintained With Furnace & Central Air (2022), Roof & Select Windows (2016), And Renovated Baths (2012 & 2018). Come Home To Grandview! (id:56248)
1510 Constance Drive
Oakville, Ontario
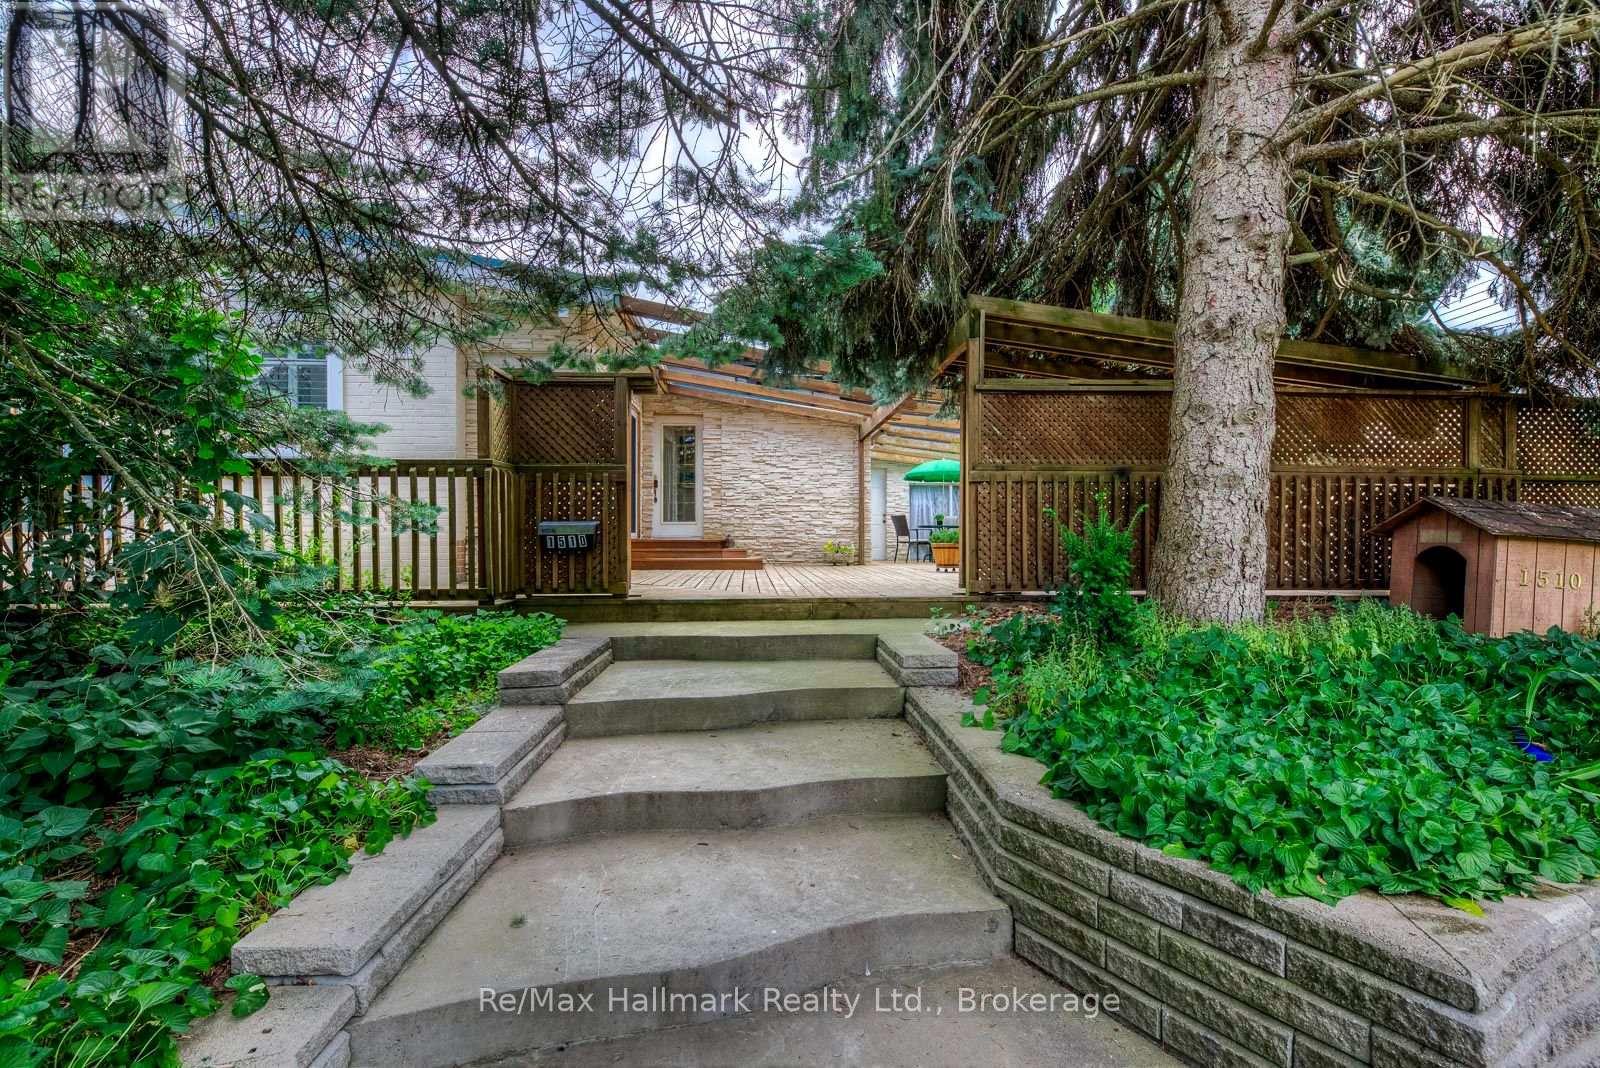
A Rare California-Style Retreat in the Heart of Prestigious Morrison!Nestled on an oversized corner lot with approximately 20 feet of additional outdoor space extending along both sides that feels like an 85 x 136 ft property, this sun-drenched California-style residence is surrounded by mature trees and immaculate landscaping, this unique home delivers a wonderful blend of indoor and outdoor living in one of Southeast Oakville's most desirable neighbourhoods.Step inside to discover a bright, inviting interior featuring six skylights, expansive windows, and spacious principal rooms designed for comfortable family living and effortless entertaining. The welcoming living room boasts a charming stone fireplace, while the adjoining dining area provides an ideal setting for family gatherings. The custom white kitchen features built-in cooking appliances, generous cabinetry, a large pantry, a built-in desk, and a sun-filled breakfast area overlooking the outdoor surroundings.The thoughtfully designed layout offers comfortable bedrooms, including a primary retreat, while the main bathroom features a relaxing Jacuzzi tub. A huge wraparound deck, complemented by the unusually generous outdoor space on both sides of the property, creates an exceptional setting for entertaining, relaxation, and enjoying the lush greenery and mature trees.The fully finished basement adds remarkable versatility, featuring lower-level living quarters with a fourth bedroom, four-piece bathroom, spacious recreation and dining areas, and a wet bar-ideal for extended family, guests, or multigenerational living.Enjoy the convenience of being within walking distance of top-rated schools, grocery stores, restaurants, fitness facilities, and everyday amenities, all while enjoying the tranquility of a mature, established neighbourhood.An exceptional opportunity to enjoy California-inspired living, expansive outdoor space, outstanding versatility, and a coveted Morrison address in Southeast Oakville! (id:56248)

37 Tulip Street
Oakville, Ontario
Welcome to 37 Tulip Street, a beautifully designed multi-level side-split townhouse offering 3 bedrooms, 2.5 bathrooms and exceptional indoor-outdoor living and embrace living the Bronte lifestyle. This home is located steps from the shores of Lake Ontario and moments away from Bronte's community events. Relax inside by your two-sided gas fireplace which connects the living and dining areas. Step onto your west facing balcony and enjoy the sunset and the neighbourhood atmosphere. The finished basement provides a quiet retreat for reading, relaxing or working from home. Love to entertain? Step outside to the large two-tiered deck and landscaped backyard. A great extension of your homes entertainment space. With approx. 1,527 sq. ft. above grade and 1,784 sq. ft. of total living space, plus the large deck, there's more than 2,000 sq. ft. of indoor-outdoor space to help you live your best life. Best of all, Lake Ontario is just steps away. Follow the waterfront trails to parks, playgrounds and the marina, and all that Bronte offers. At day's end, retreat upstairs to one of three comfortable bedrooms. 37 Tulip Street is the home that gives you access to the lakeside lifestyle you desire. Book your showing and experience Bronte for yourself. (id:56248)
9985 Niagara River Parkway
Niagara Falls, Ontario
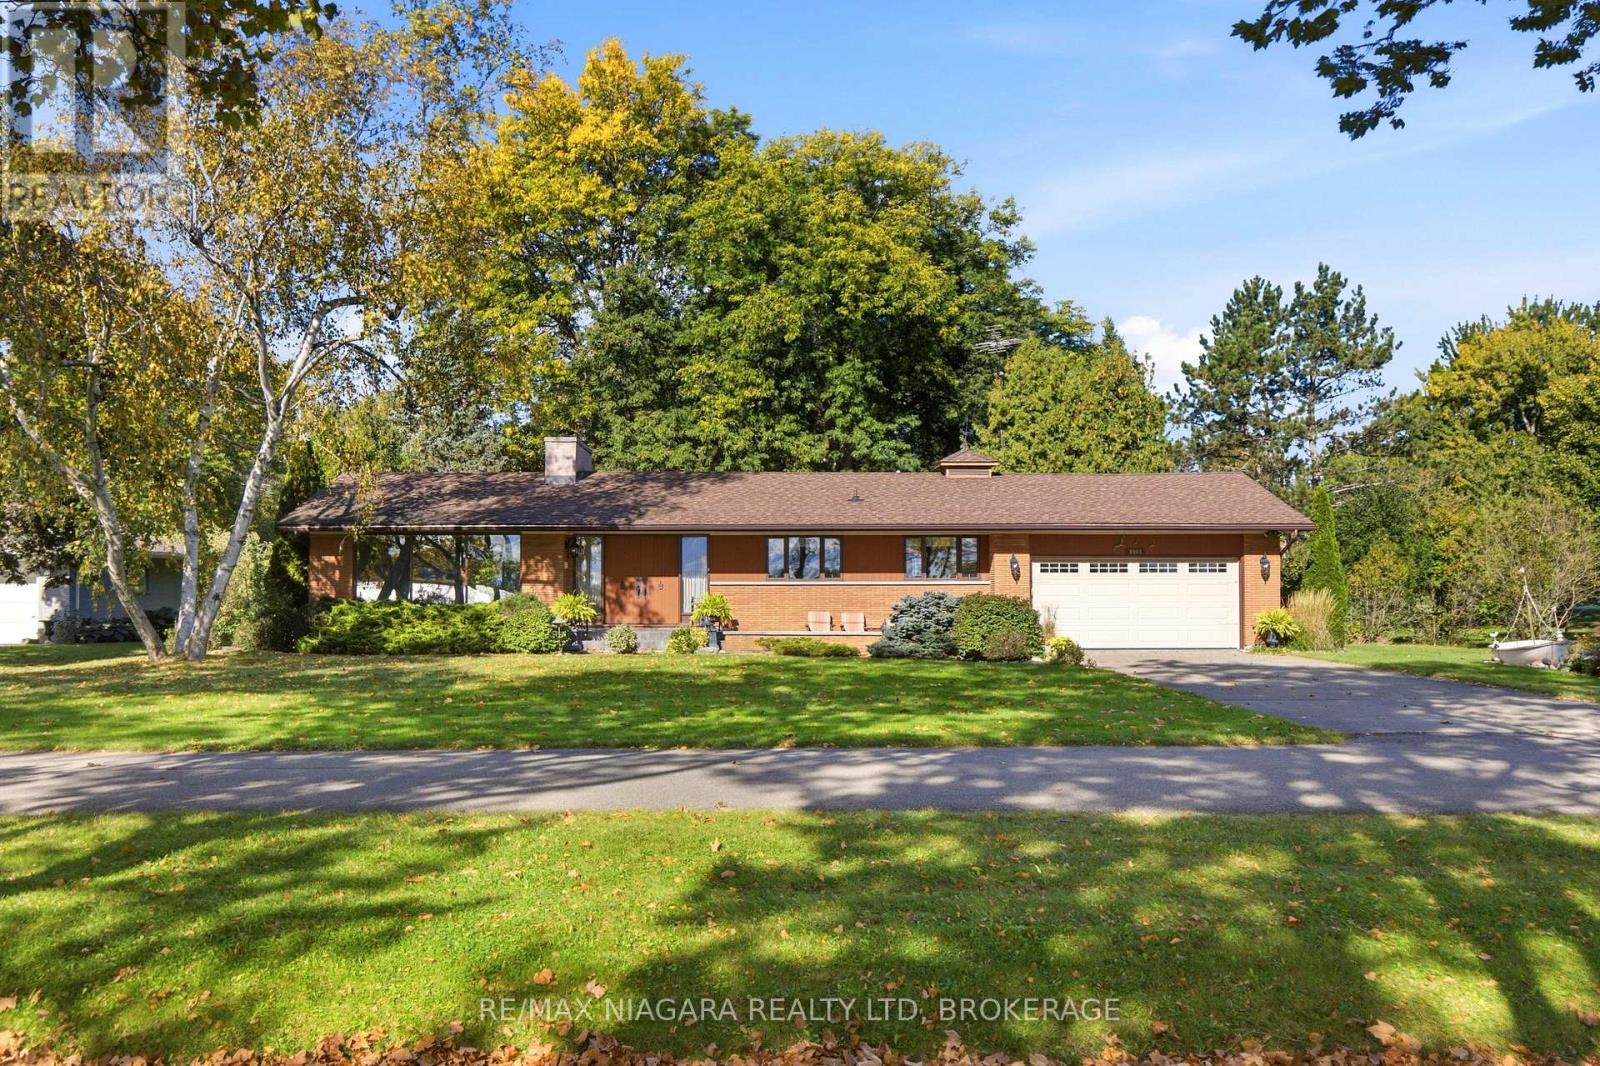
Niagara River Parkway - More Than an Address, It's a Lifestyle. Beautifully situated along the Niagara River Parkway, this bungalow offers captivating views of the Niagara River, an exceptional private setting and a wonderful opportunity to enjoy one of Niagara's most desirable locations. With the river just across the Parkway and the potential for private boat docking, this property offers a lifestyle that is truly special. Lovingly maintained by its original owners, the home features a spacious and inviting floor plan with a bright living room highlighted by a striking stone fireplace and large windows overlooking the river and gardens. A formal dining room and comfortable eat-in kitchen, complete with picturesque river views from the window above the sink, provide wonderful spaces for everyday living. Three bedrooms, a generous main bathroom, convenient mudroom and laundry area with an additional 3-piece bath complete the main level, along with an attached double garage. A particularly charming feature is the three-season enclosed back porch, offering a peaceful and private retreat overlooking the beautifully manicured backyard. Surrounded by mature trees, carefully tended gardens and expansive lawns, this is the perfect place to enjoy morning coffee, entertain friends or simply relax and appreciate the natural beauty of the surroundings. The exceptional backyard offers remarkable space and privacy, with established perennial gardens, a covered brick patio, generous lawn areas and a wooded backdrop with no rear neighbours. At the front, attractive landscaping and a stone patio provide yet another opportunity to enjoy the beautiful Niagara River views. The lower level features an expansive recreation room with a brick fireplace and retro bar, along with generous workshop, utility and storage areas. Additional features include reverse osmosis and UV water purification systems. (id:56248)
1 - 31 Raymond Street
St. Catharines, Ontario
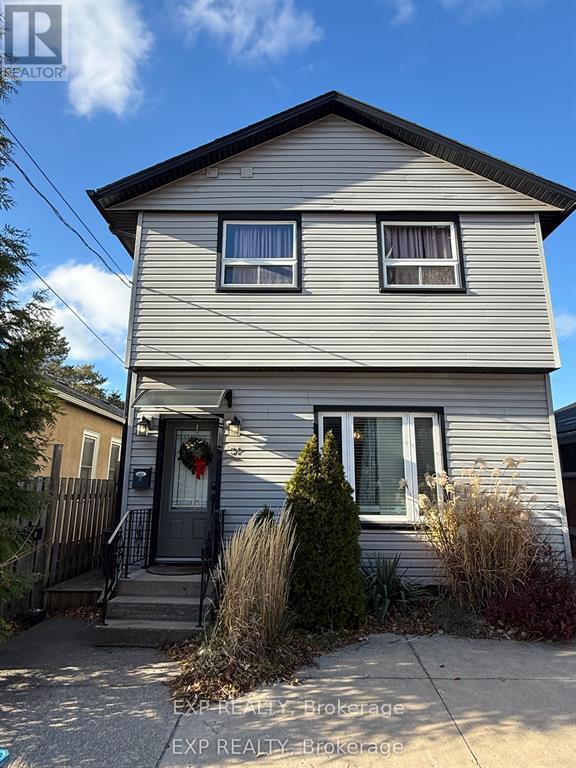
Renovated and fully furnished studio apartment offers premium, all-inclusive living perfect for a single professional or student right in the heart of St. Catharines. The unit is completely turnkey, featuring a comfortable sofa bed, small appliances, and all necessary dishes. The lease includes all utilities: heat, hydro, water, and high-speed internet. Enjoy incredible walkability to the downtown core's shops, restaurants, and attractions, with public transit available right outside your door. On-site storage is available for an extra monthly fee (tenant responsible for tenant insurance). Applicants must submit a completed rental application along with a recent credit score, letter of employment, paystubs, and professional references. A one-year lease term is preferred. Book your showing today! (id:56248)

12 Macbride Court
Brantford, Ontario
Welcome to 12 McBride Court, an exceptional executive bungalow tucked away on one of the most sought-after cul-de-sacs in the desirable Beckett neighbourhood. Offering 2,093 sq. ft. on the main level, this beautifully maintained home combines spacious living, quality finishes, and an unbeatable location backing directly onto the LE & N Trail System—46 kilometres of scenic, flat, well-maintained walking and cycling trails stretching all the way to Port Dover. Designed for both everyday comfort and entertaining, the main floor features three generous bedrooms, three bathrooms, convenient main-floor laundry, and an attached two-car garage. The spacious primary suite offers a large walk-in closet and a private ensuite, creating the perfect retreat at the end of the day. Enjoy multiple gathering spaces, including a welcoming formal dining room and front family room, along with a warm, open-concept kitchen and family room overlooking the peaceful backyard. The updated eat-in kitchen offers abundant cabinetry and sliding doors leading to a stunning covered deck complete with pot lights—the ideal place to relax or entertain while enjoying views of the fully fenced yard and the mature forest beyond. Hardwood flooring runs throughout the main level, adding warmth and timeless appeal. Downstairs, the finished lower level provides a spacious recreation room, a fourth bedroom, a beautifully updated bathroom, and plenty of additional living space for guests, hobbies, or extended family. Additional highlights include a new furnace and HVAC system (2021) and an in-ground sprinkler system for easy lawn maintenance. If you enjoy an active lifestyle, you’ll appreciate being just steps from incredible walking, hiking, and biking trails, as well as excellent parks and schools. Surrounded by prestigious executive homes on a quiet court, this is a rare opportunity to own a quality bungalow in one of the city’s most desirable neighbourhoods. (id:56248)
32 Avondale Crescent
Brantford, Ontario
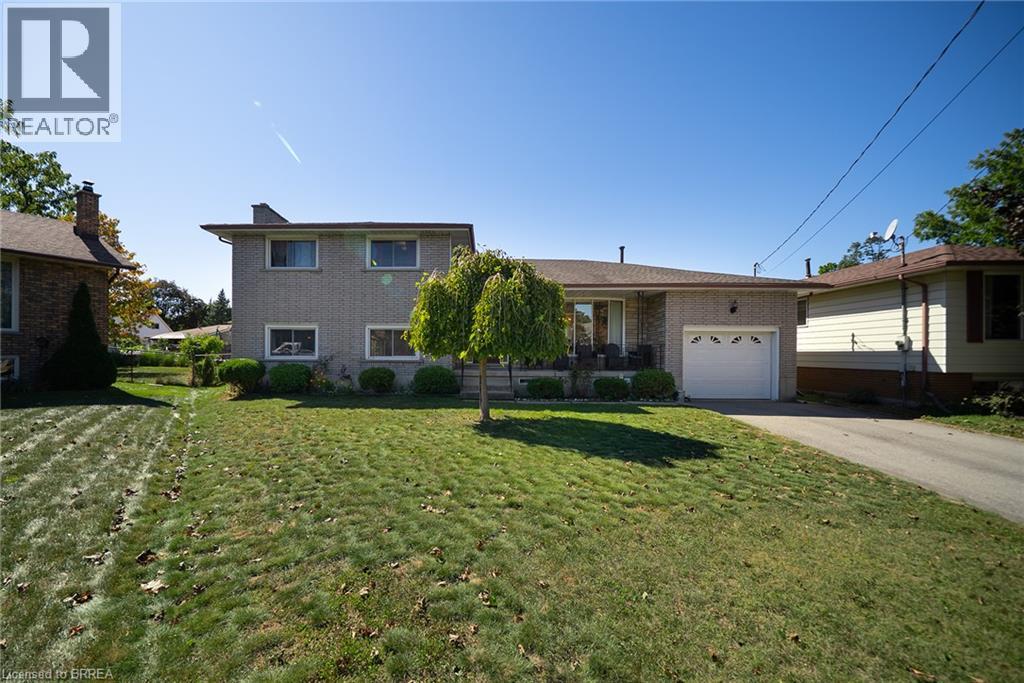
Welcome home to 32 Avondale Crescent in Brantford's Echo Place neighbourhood. This multi-level sidesplit sits on an impressive 111-ft-wide pie-shaped lot and offers 3+1 bedrooms, 2 bathrooms and 2,868 total sq ft. With 2 full kitchens and 2 separate entrances, the layout offers excellent potential for a second suite or a home for multiple generations. The solid brick exterior is complemented by a covered front porch. An attached garage and driveway parking for 4 vehicles provide ample parking, while an in-ground sprinkler system serves both front and rear yards. The welcoming foyer opens to the main living area, where large front windows fill the living room with natural light. The formal dining room has sliding doors overlooking the rear yard, and the kitchen offers plenty of cupboard & counter space with a double sink and ample room for everyday cooking & meal preparation. The upper level offers 3 bedrooms with hardwood flooring throughout and a 5pc bathroom with a double vanity and tub/shower combination. The lower level includes a family room, kitchen and 3pc bathroom. The kitchen is equipped with a new stainless steel gas stove & refrigerator. A separate entrance provides direct access to the rear yard. The basement has a newly constructed bedroom and a dedicated laundry room with a new washer & dryer. A 3pc bathroom rough-in provides the opportunity for future development, while interior walk-up access to the garage adds convenience. The fully fenced rear yard expands across the impressive pie-shaped lot, offering an abundance of green space for outdoor activities and gardening. Multiple hose bibs throughout the garden provide convenient access to water, while a chicken coop adds a unique touch to the outdoor space. Located in a quiet Echo Place setting with convenient highway access, this home is close to excellent schools, parks & everyday amenities. Updates include a new HVAC system, owned water softener, and furnace and AC updated in 2025. (id:56248)
3523 Rittenhouse Road
Lincoln, Ontario
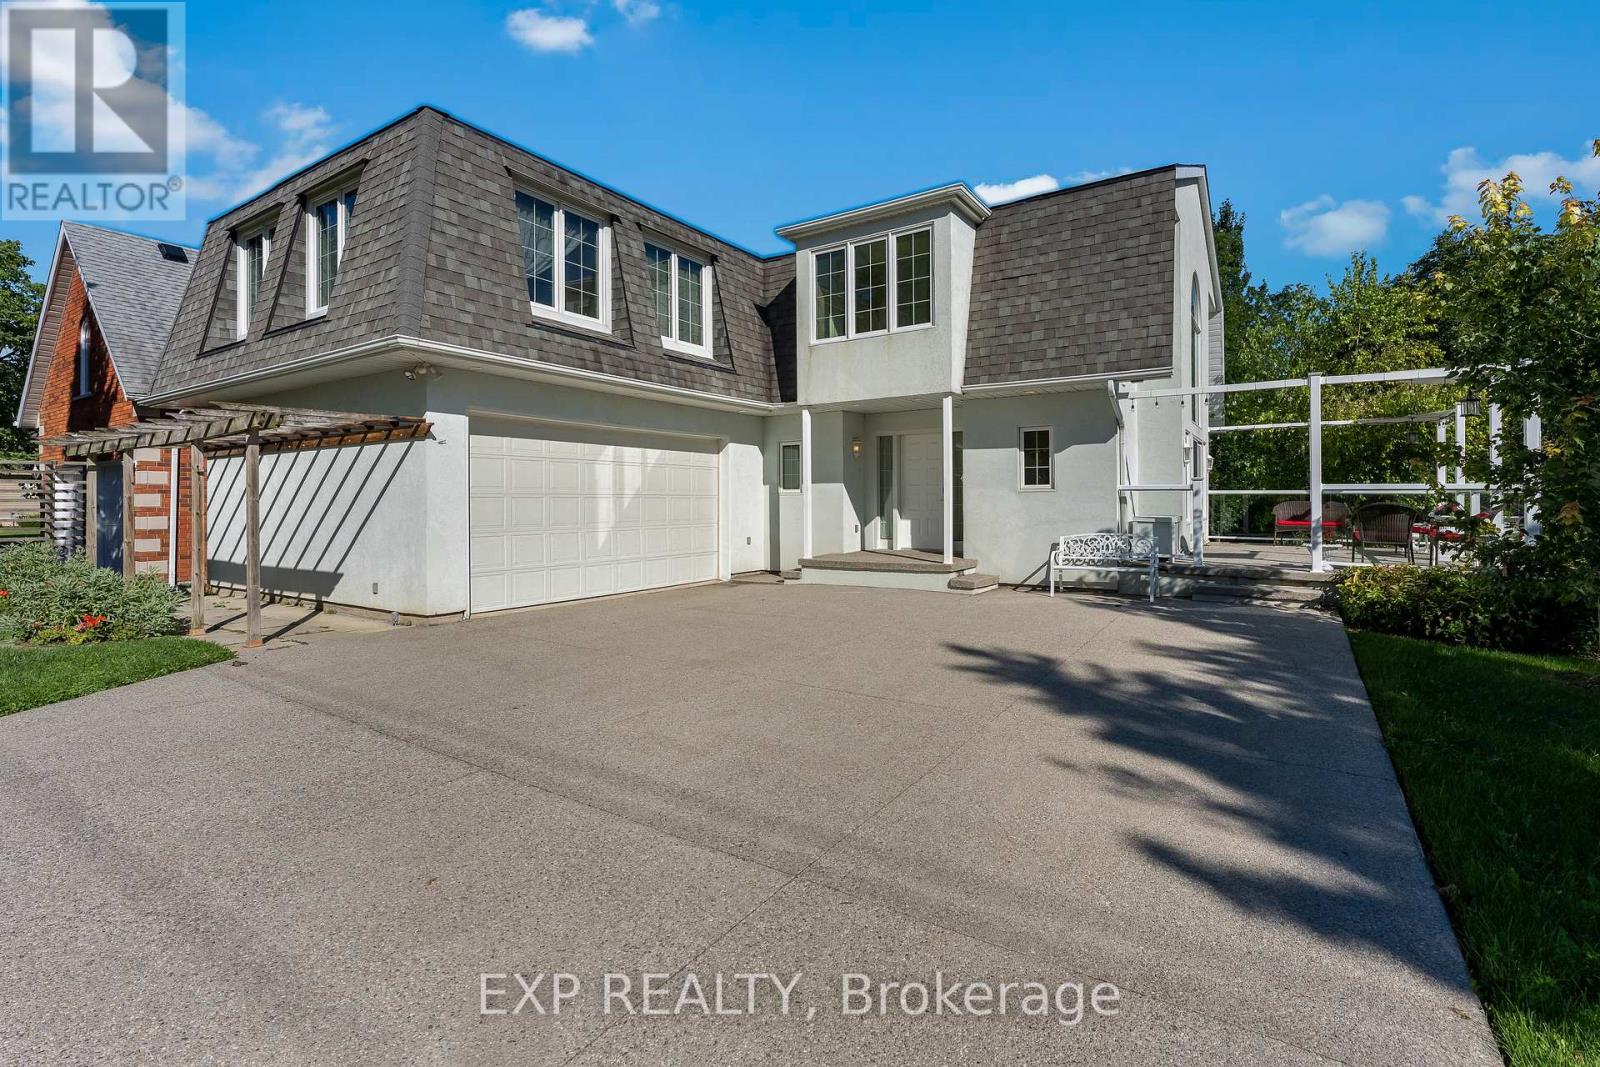
Unique. Spacious & Beautiful. This is one of those homes that truly needs to be experienced in person to fully appreciate the feeling it provides. Stunning, thoughtfully designed and unlike anything else, this custom-built John Leyenhorst home presented in Vineland is truly one of a kind. From the moment you enter the impressive foyer, your eyes are drawn into the beautiful living room, where massive windows fill the space with natural light and overlook the patio and backyard.The incredible eat-in kitchen is made for gathering, entertaining and everyday living. Featuring two ovens, a cooktop, large island, an abundance of cabinetry and a separate pantry with an additional refrigerator. The amount of storage is remarkable. The spacious dining area easily accommodates a large table for family dinners and entertaining. Upstairs you will find three generous bedrooms and a versatile sitting area that could be a home office, reading nook or quiet retreat. The primary suite offers three closets and a private ensuite with double sinks. The laundry is conveniently located just around the corner of the primary bedroom. The second and third bedrooms are both a great size with their own bathroom nearby. When you are viewing this home you will see the magic the owners and builder have created. They truly brought their London English heritage to Niagara's wine country. The lower level continues to surprise with large windows, a comfortable family room, incredible storage and a dedicated workshop perfect for the woodworking or hobby enthusiast. A convenient walk-up leads directly to the double garage. Outside, a concrete driveway welcomes you home, while a garden terrace to the side overlooks the creek and surrounding landscape, creating a peaceful and truly special setting.Located in beautiful Vineland, in one of Niagara's most picturesque areas, this isn't simply a house, it has a personality and feeling all its own.Come experience it for yourself. (id:56248)