
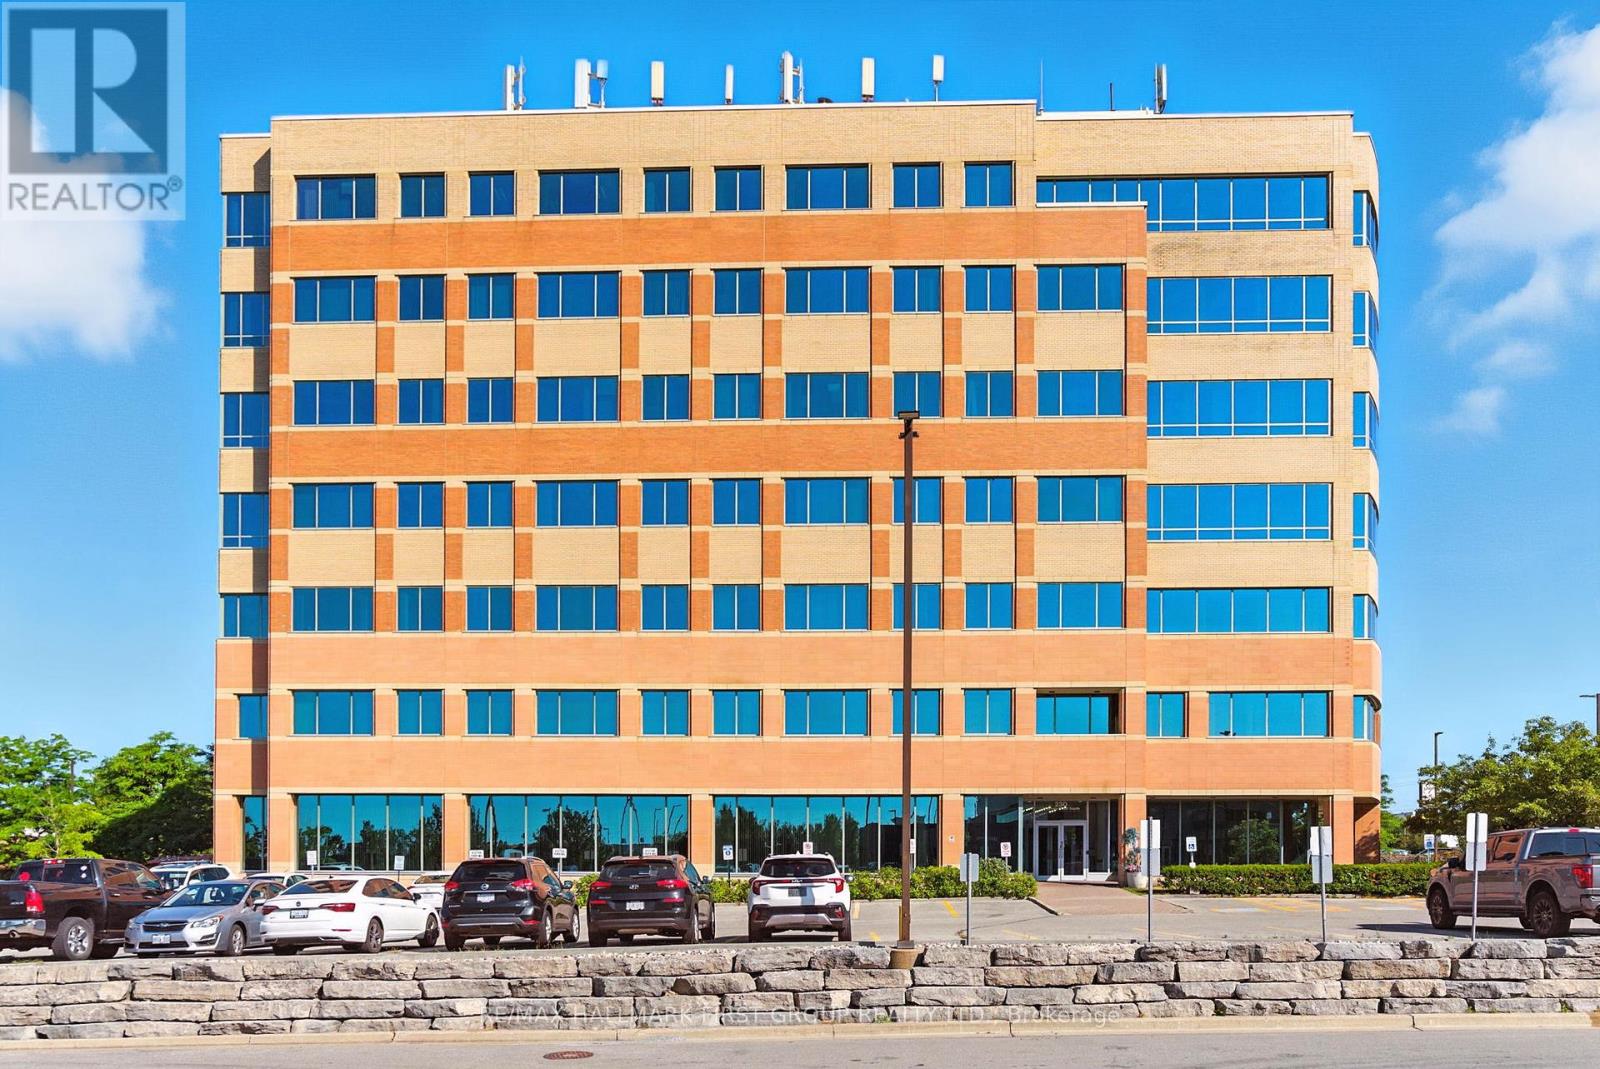
4th, 6th & 7th Floors - 230 Westney Road S
Ajax, Ontario
Beautifully finished office space available for lease in a contemporary, modern building. The suite offers abundant natural light through large windows, with ample surface parking for staff and visitors. Conveniently located just off the Westney Road and Highway 401 interchange and only minutes from the Ajax GO Station, the property provides excellent accessibility by car or transit. The building features two elevators, sleek and modern common areas, and is surrounded by a full range of nearby amenities. Equipped with Bell and Rogers fibre-optic high-speed internet, it ensures reliable connectivity and efficient operations for your business. $1.00 rate shown for listing purposes only. Actual Net Rent to be negotiated. Excellent opportunity for a variety of permitted uses, including professional office, medical/dental, educational or training facilities, and other service-based or institutional users. (id:56248)
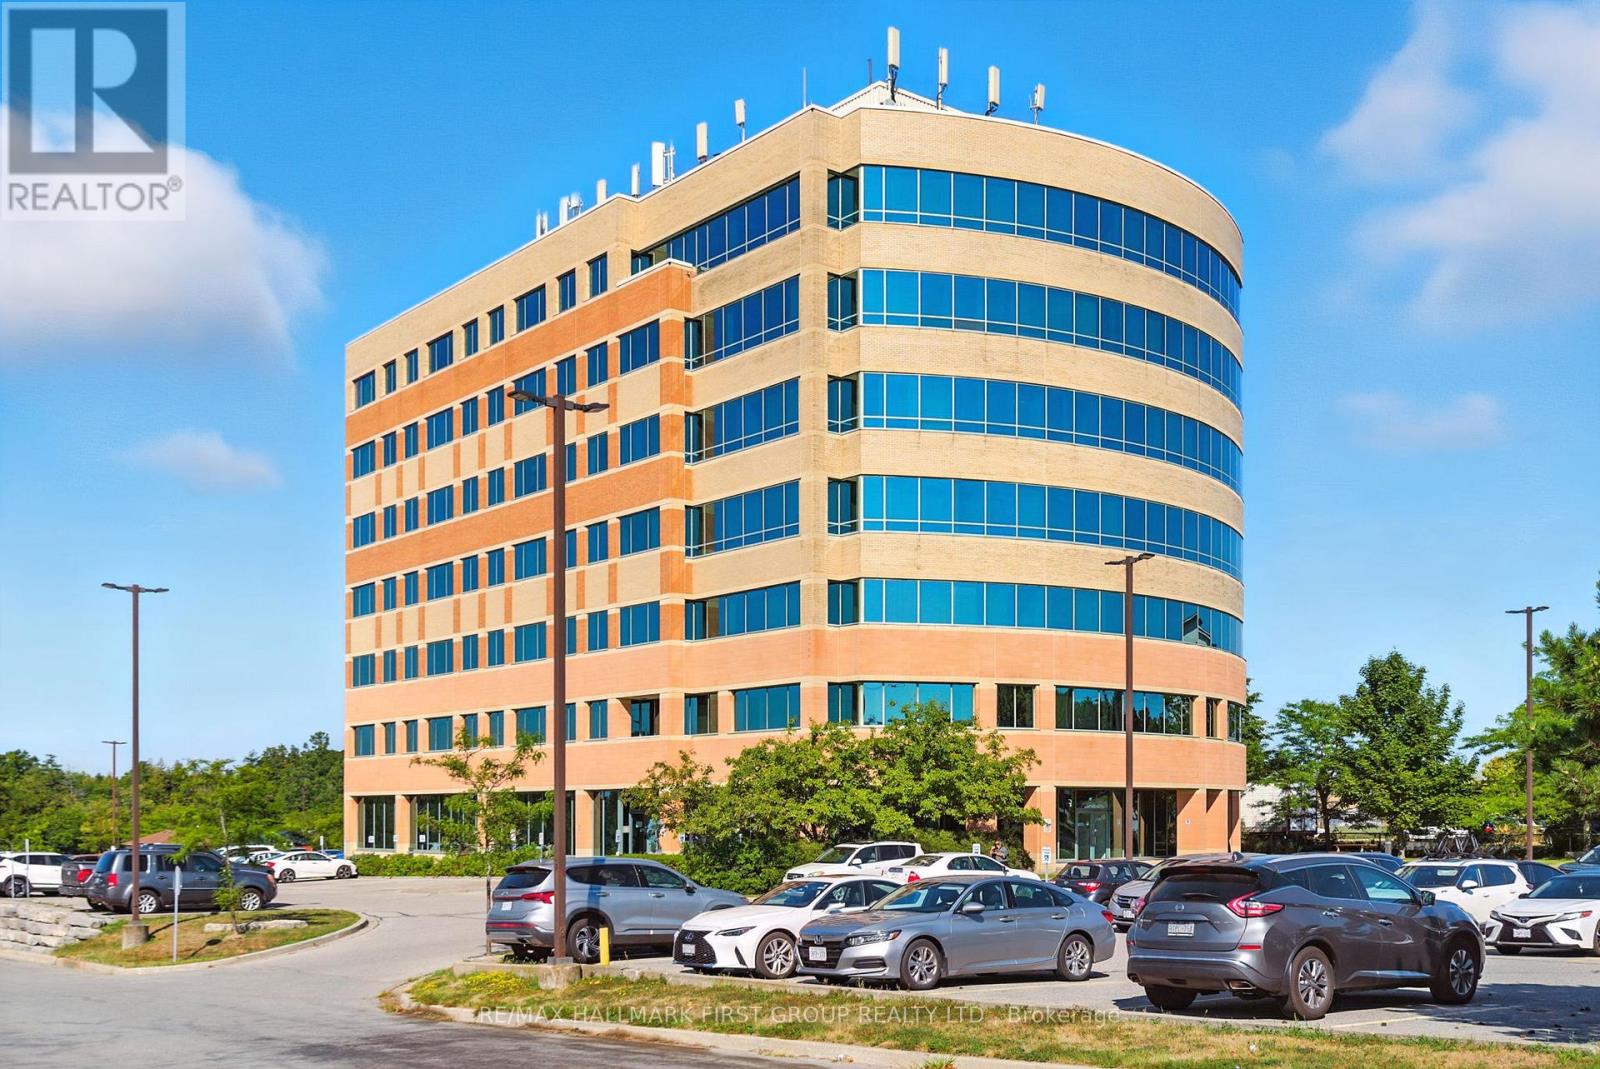
202 - 230 Westney Road S
Ajax, Ontario
Beautifully finished office space available for lease in a contemporary, modern building. The suite offers abundant natural light through large windows, with ample surface parking for staff and visitors. Conveniently located just off the Westney Road and Highway 401 interchange and only minutes from the Ajax GO Station, the property provides excellent accessibility by car or transit. The building features two elevators, sleek and modern common areas, and is surrounded by a full range of nearby amenities. Equipped with Bell and Rogers fibre-optic high-speed internet, it ensures reliable connectivity and efficient operations for your business. $1.00 rate shown for listing purposes only. Actual Net Rent to be negotiated. (id:56248)
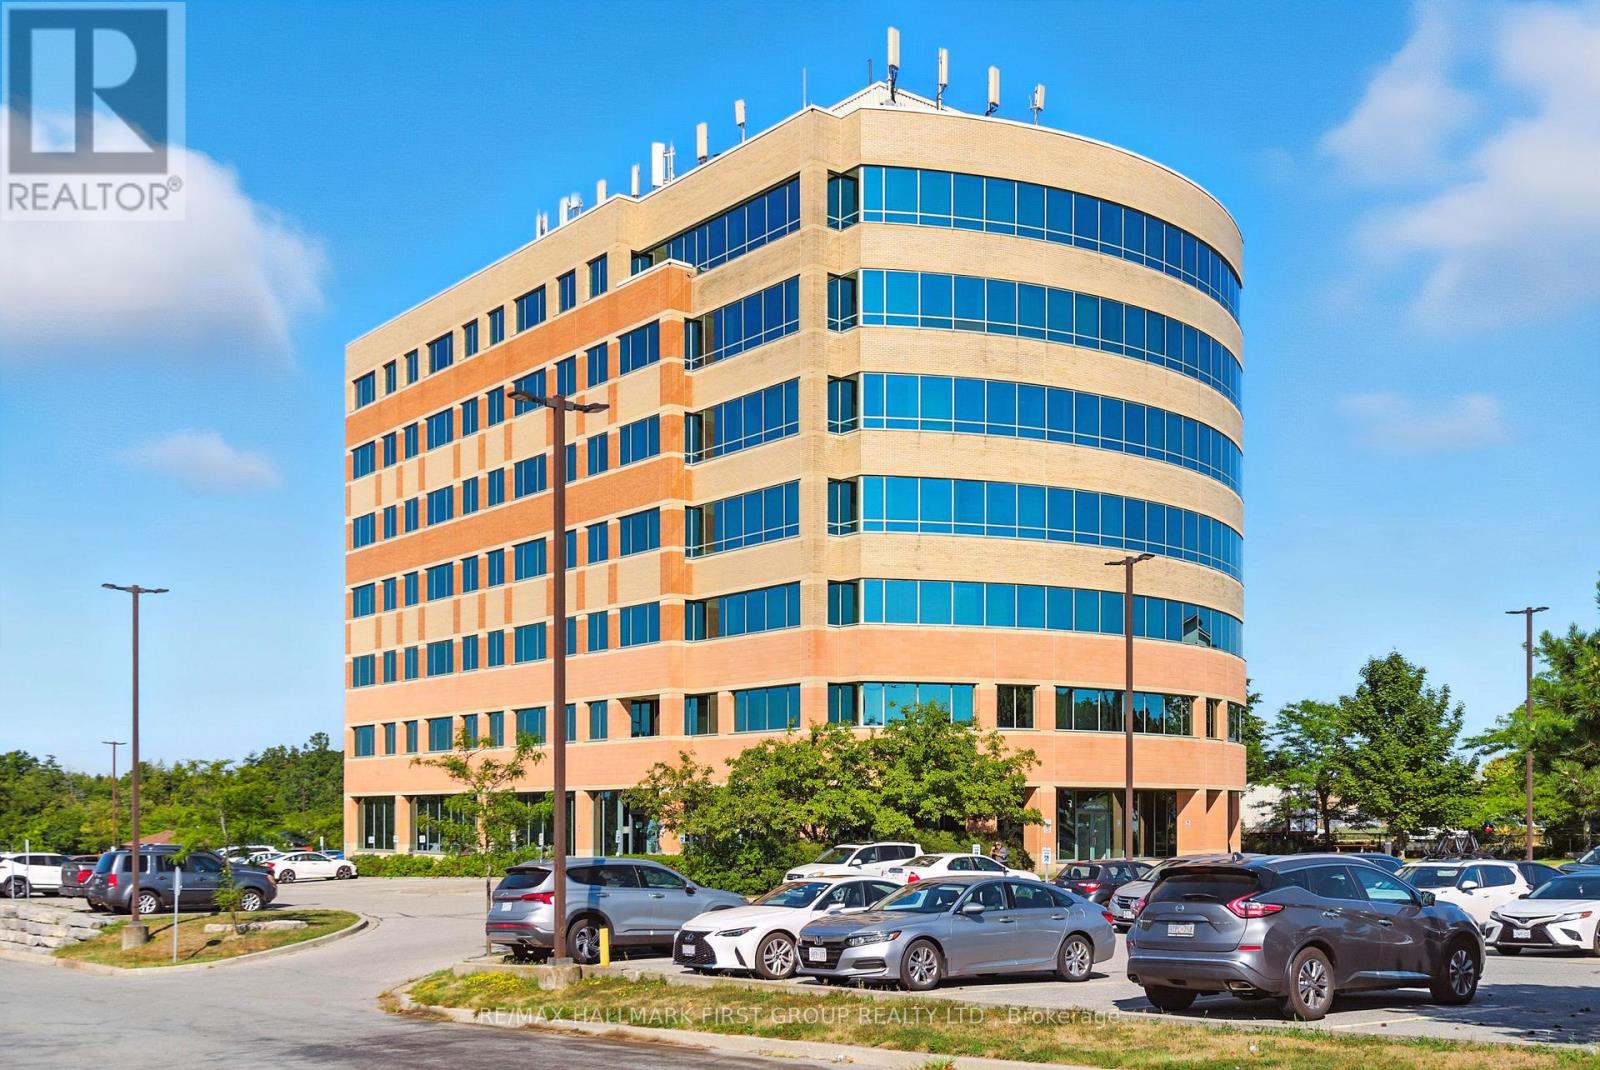
7th Floor - 230 Westney Road S
Ajax, Ontario
Beautifully finished office space available for lease in a contemporary, modern building. The suite offers abundant natural light through large windows, with ample surface parking for staff and visitors. Conveniently located just off the Westney Road and Highway 401 interchange and only minutes from the Ajax GO Station, the property provides excellent accessibility by car or transit. The building features two elevators, sleek and modern common areas, and is surrounded by a full range of nearby amenities. Equipped with Bell and Rogers fibre-optic high-speed internet, it ensures reliable connectivity and efficient operations for your business. $1.00 rate shown for listing purposes only. Actual Net Rent to be negotiated. Excellent opportunity for a variety of permitted uses, including professional office, medical/dental, educational or training facilities, and other service-based or institutional users. (id:56248)
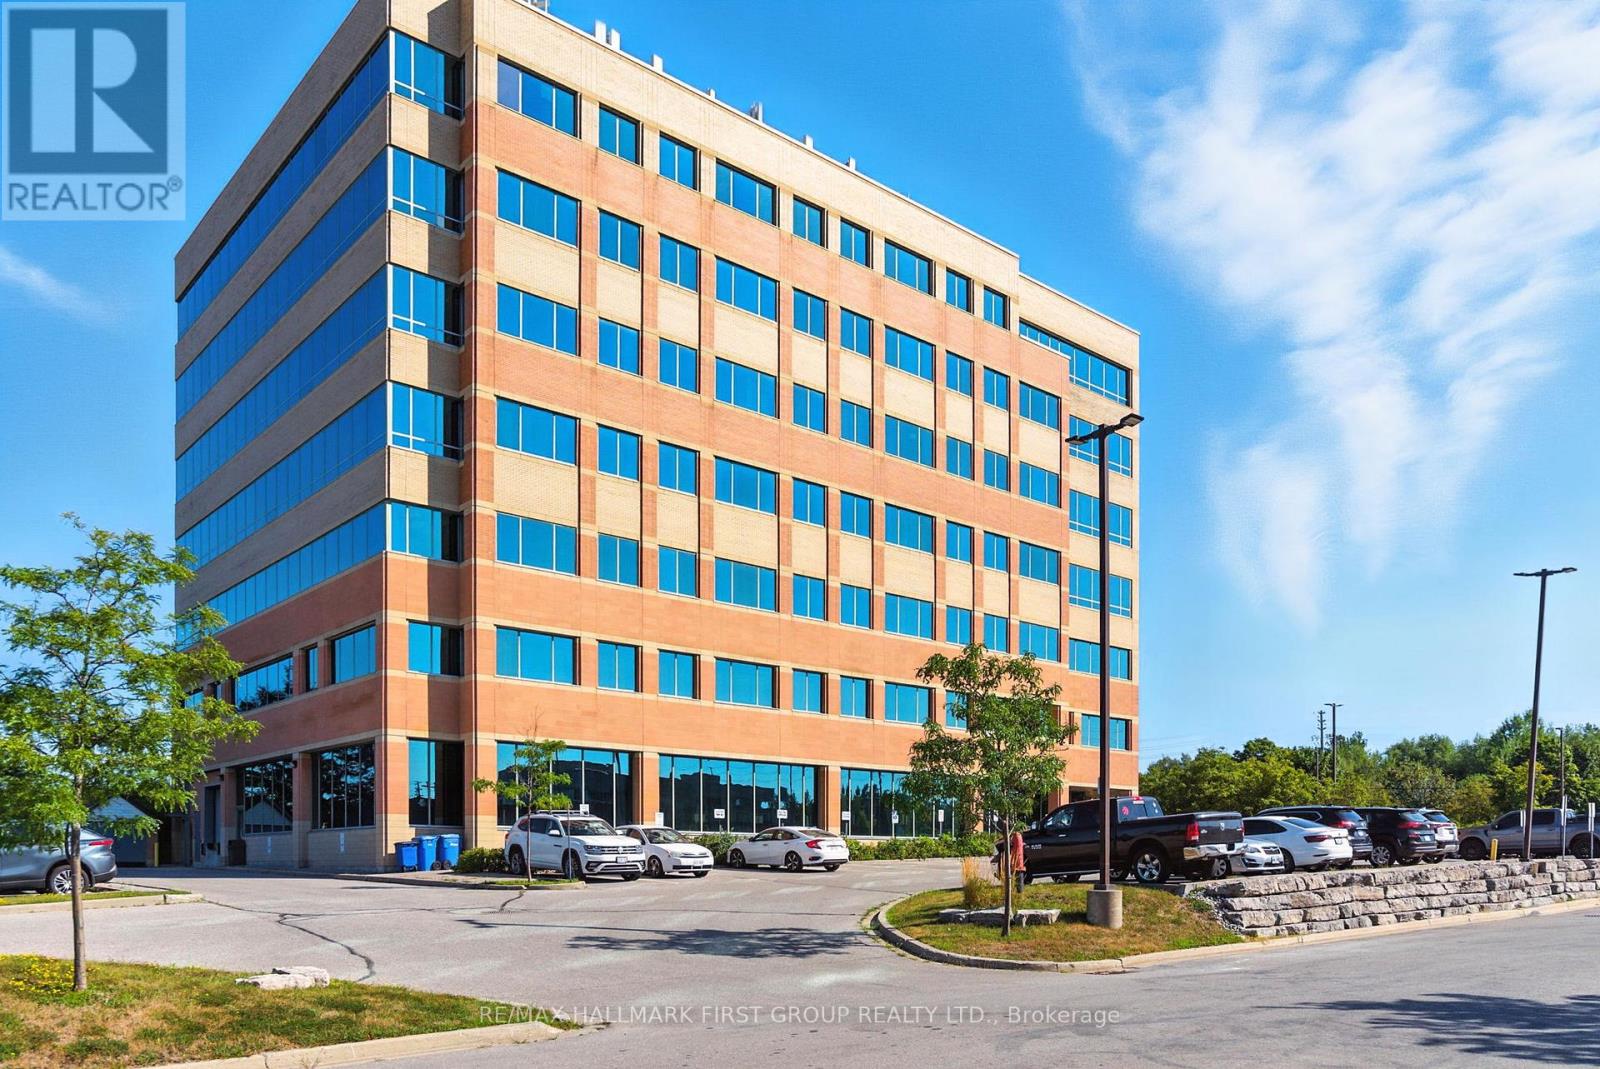
403 - 230 Westney Road S
Ajax, Ontario
Beautifully finished office space available for lease in a contemporary, modern building. The suite offers abundant natural light through large windows, with ample surface parking for staff and visitors. Conveniently located just off the Westney Road and Highway 401 interchange and only minutes from the Ajax GO Station, the property provides excellent accessibility by car or transit. The building features two elevators, sleek and modern common areas, and is surrounded by a full range of nearby amenities. Equipped with Bell and Rogers fibre-optic high-speed internet, it ensures reliable connectivity and efficient operations for your business. $1.00 rate shown for listing purposes only. Actual Net Rent to be negotiated. Excellent opportunity for a variety of permitted uses, including professional office, medical/dental, educational or training facilities, and other service-based or institutional users. (id:56248)
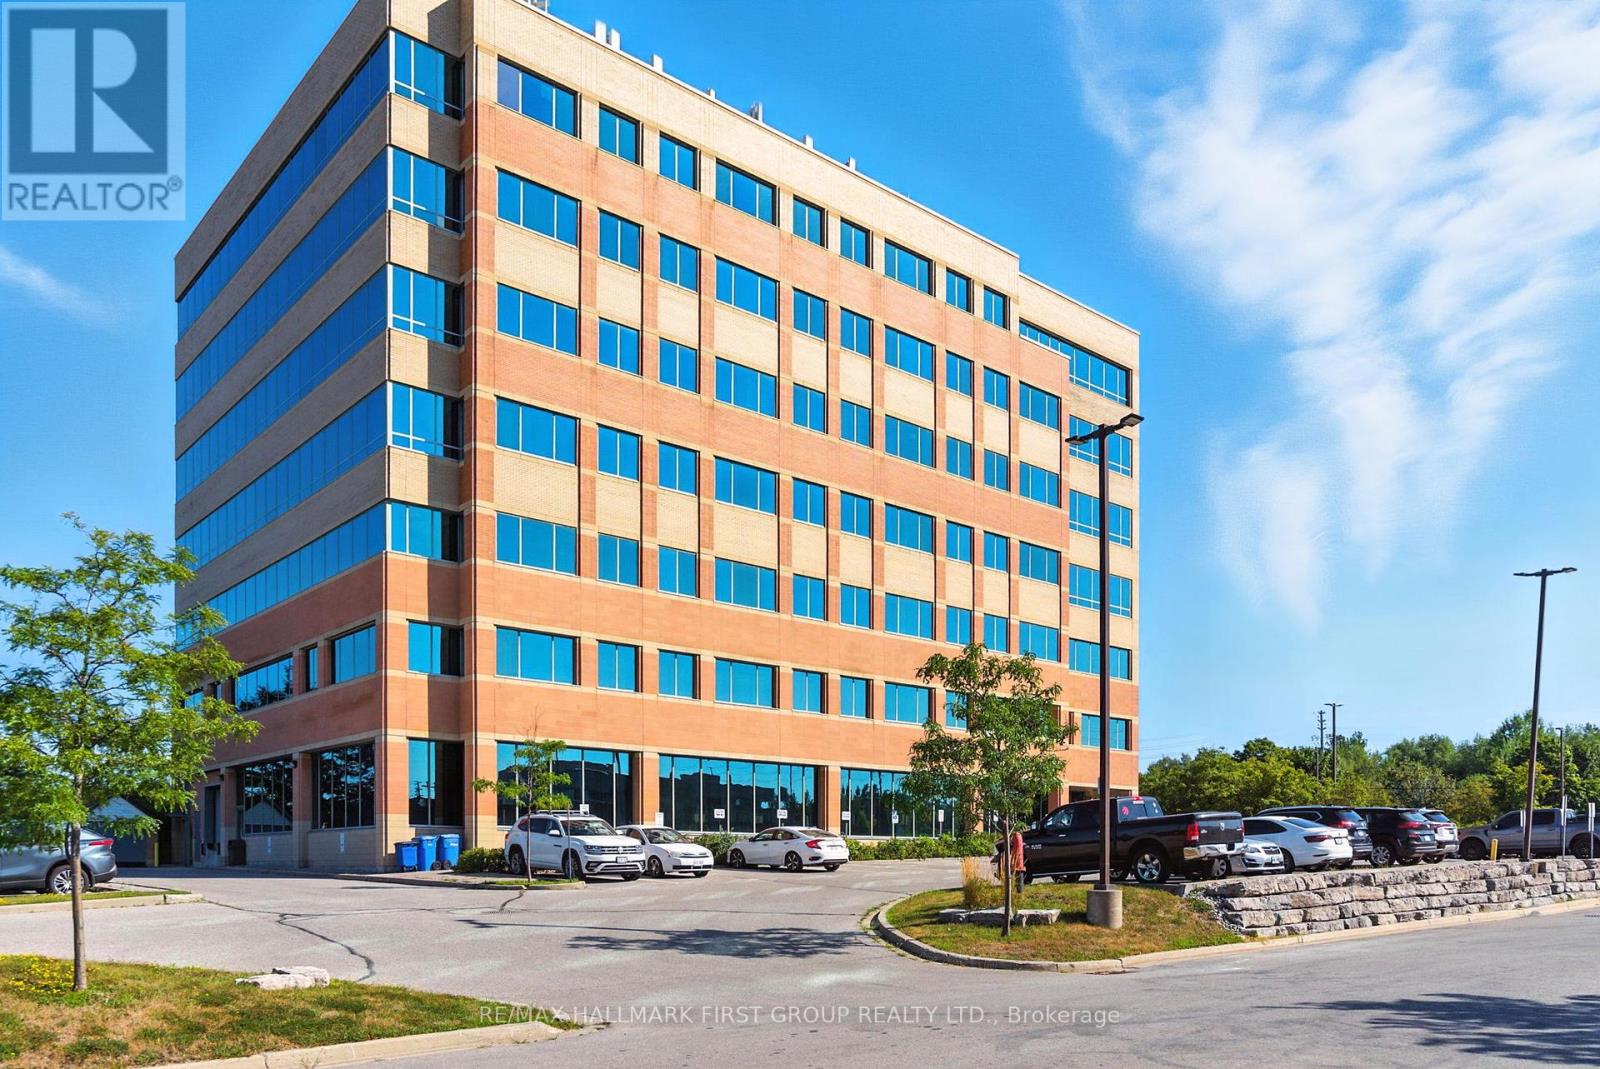
401 - 230 Westney Road S
Ajax, Ontario
Beautifully finished office space available for lease in a contemporary, modern building. The suite offers abundant natural light through large windows, with ample surface parking for staff and visitors. Conveniently located just off the Westney Road and Highway 401 interchange and only minutes from the Ajax GO Station, the property provides excellent accessibility by car or transit. The building features two elevators, sleek and modern common areas, and is surrounded by a full range of nearby amenities. Equipped with Bell and Rogers fibre-optic high-speed internet, it ensures reliable connectivity and efficient operations for your business. $1.00 rate shown for listing purposes only. Actual Net Rent to be negotiated. Excellent opportunity for a variety of permitted uses, including professional office, medical/dental, educational or training facilities, and other service-based or institutional users. (id:56248)
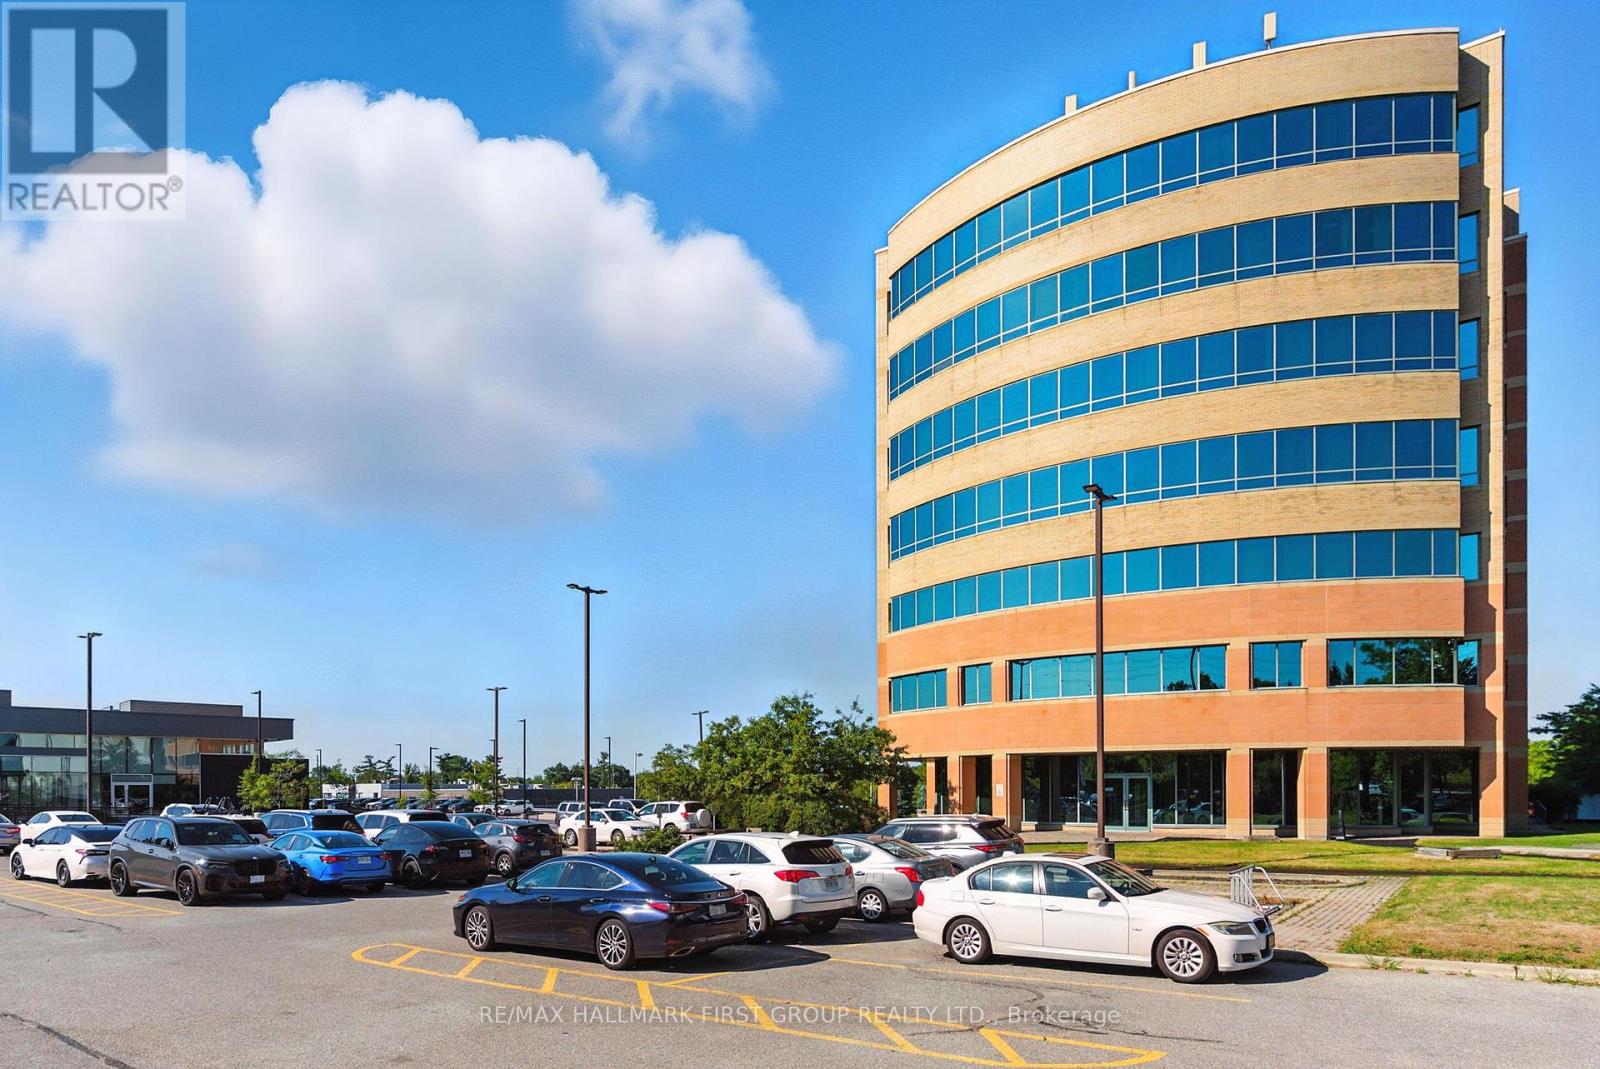
6th & 7th Floor - 230 Westney Road S
Ajax, Ontario
Beautifully finished office space available for lease in a contemporary, modern building. The suite offers abundant natural light through large windows, with ample surface parking for staff and visitors. Conveniently located just off the Westney Road and Highway 401 interchange and only minutes from the Ajax GO Station, the property provides excellent accessibility by car or transit. The building features two elevators, sleek and modern common areas, and is surrounded by a full range of nearby amenities. Equipped with Bell and Rogers fibre-optic high-speed internet, it ensures reliable connectivity and efficient operations for your business. $1.00 rate shown for listing purposes only. Actual Net Rent to be negotiated. Excellent opportunity for a variety of permitted uses, including professional office, medical/dental, educational or training facilities, and other service-based or institutional users. (id:56248)
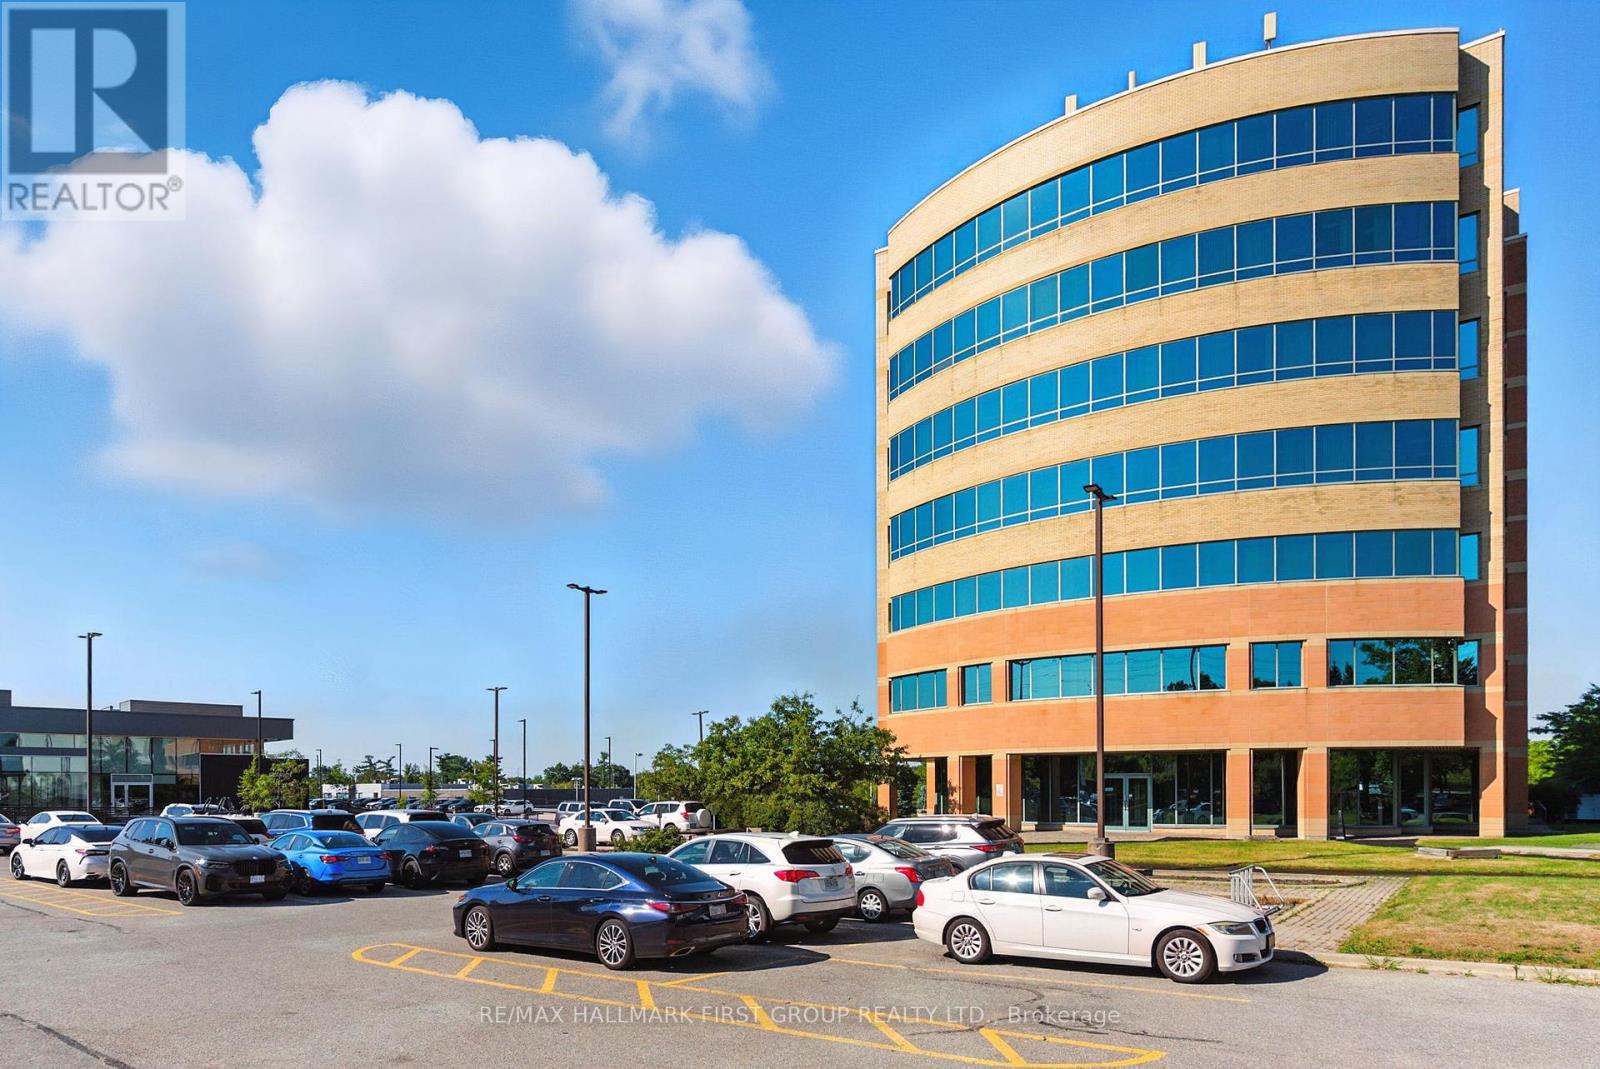
4th Floor - 230 Westney Road S
Ajax, Ontario
Beautifully finished office space available for lease in a contemporary, modern building. The suite offers abundant natural light through large windows, with ample surface parking for staff and visitors. Conveniently located just off the Westney Road and Highway 401 interchange and only minutes from the Ajax GO Station, the property provides excellent accessibility by car or transit. The building features two elevators, sleek and modern common areas, and is surrounded by a full range of nearby amenities. Equipped with Bell and Rogers fibre-optic high-speed internet, it ensures reliable connectivity and efficient operations for your business. $1.00 rate shown for listing purposes only. Actual Net Rent to be negotiated. Excellent opportunity for a variety of permitted uses, including professional office, medical/dental, educational or training facilities, and other service-based or institutional users. (id:56248)
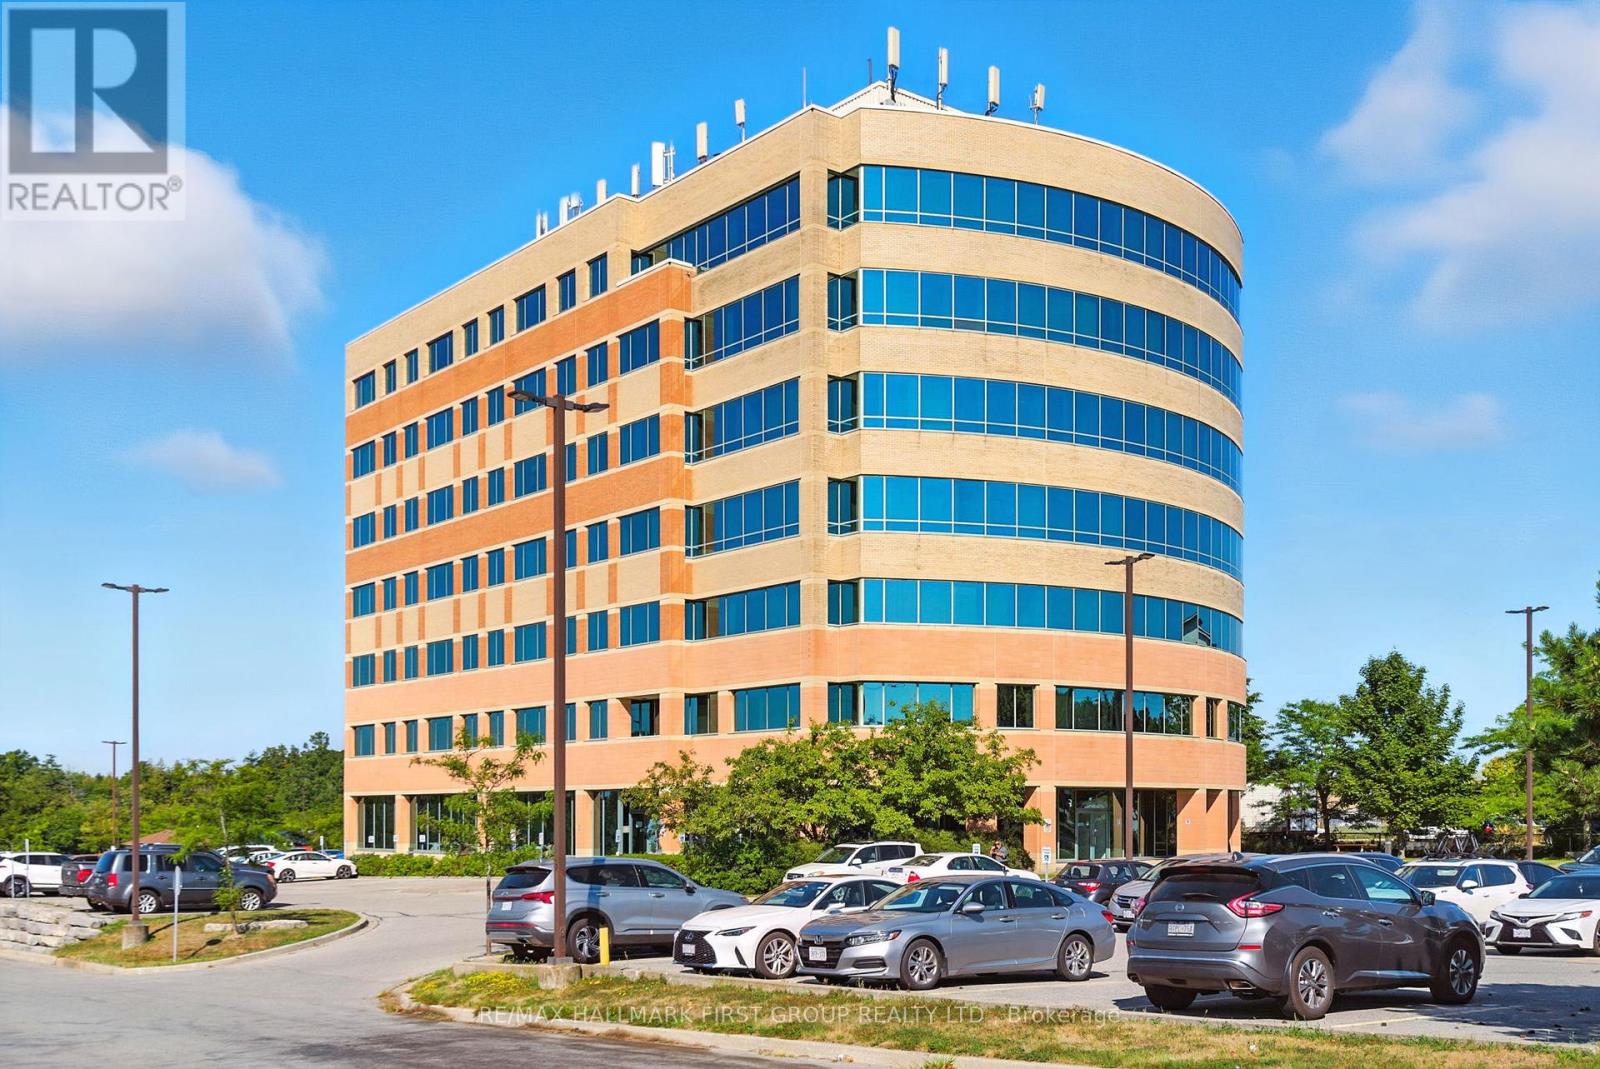
303 - 230 Westney Road S
Ajax, Ontario
Beautifully finished office space available for lease in a contemporary, modern building. The suite offers abundant natural light through large windows, with ample surface parking for staff and visitors. Conveniently located just off the Westney Road and Highway 401 interchange and only minutes from the Ajax GO Station, the property provides excellent accessibility by car or transit. The building features two elevators, sleek and modern common areas, and is surrounded by a full range of nearby amenities. Equipped with Bell and Rogers fibre-optic high-speed internet, it ensures reliable connectivity and efficient operations for your business. $1.00 rate shown for listing purposes only. Actual Net Rent to be negotiated. Excellent opportunity for a variety of permitted uses, including professional office, medical/dental, educational or training facilities, and other service-based or institutional users. (id:56248)
1019 - 35 Bastion Street
Toronto, Ontario
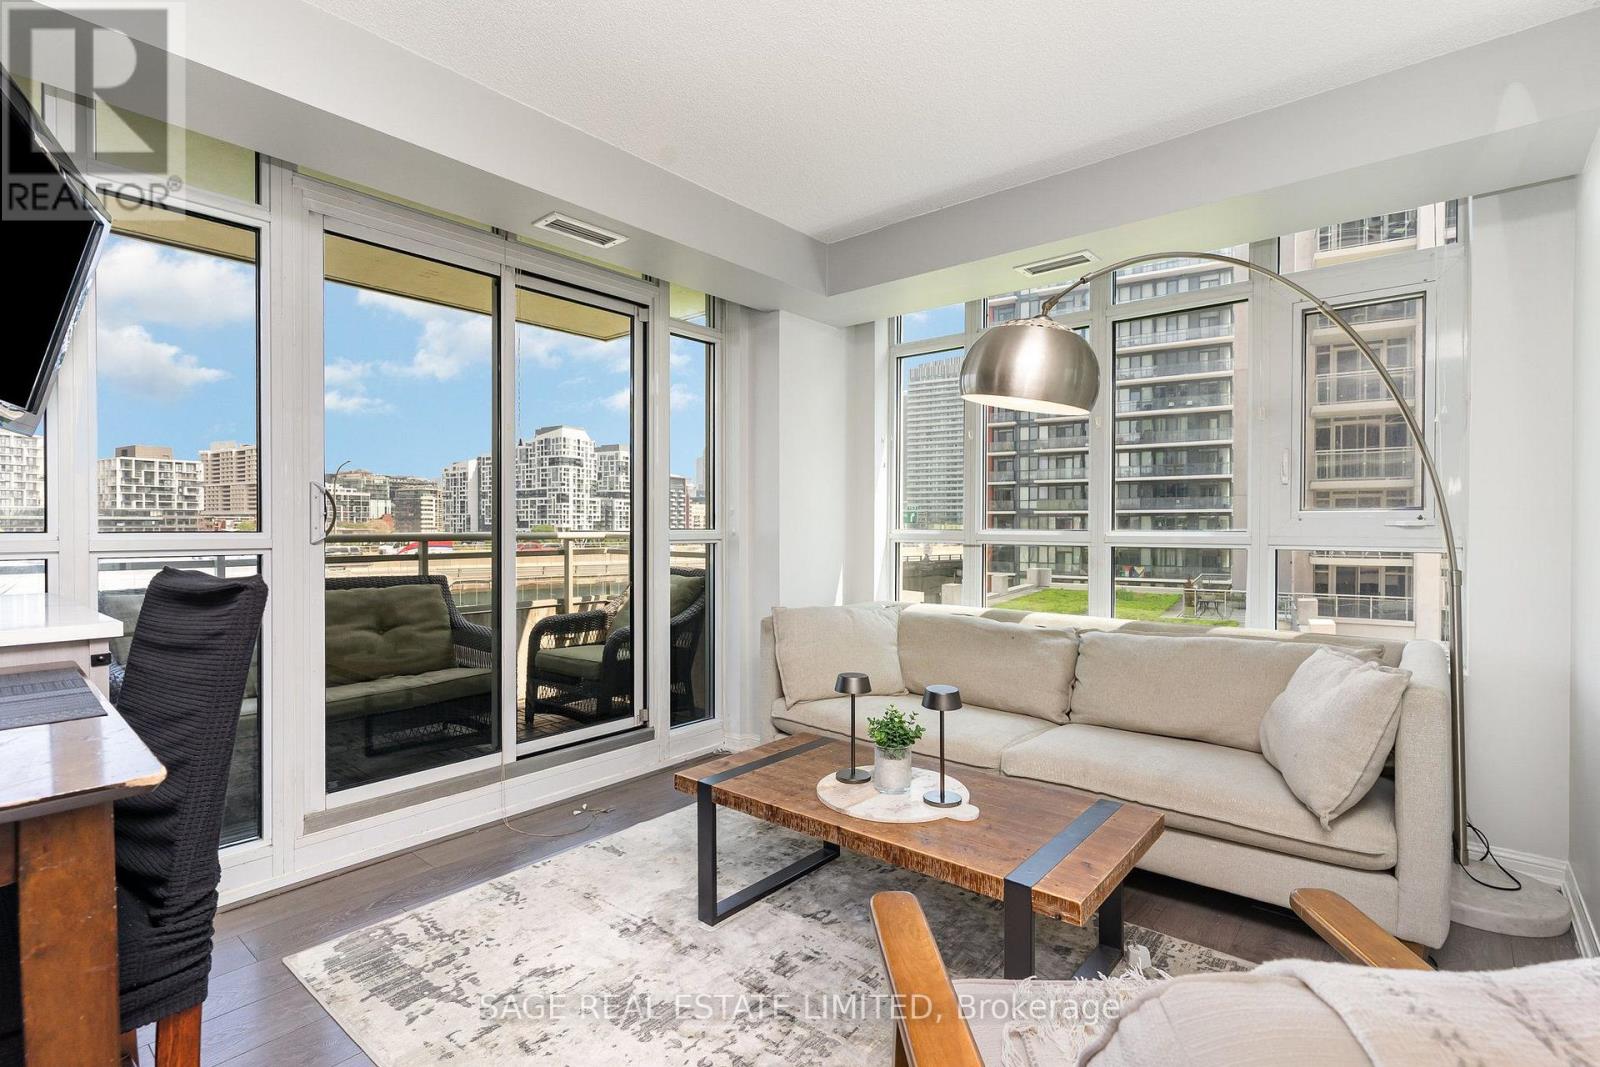
Bright and welcoming split-layout 2 bedroom flat conveniently located just steps to Torontos vibrant waterfront! Functional chefs kitchen with lots of natural light and countertop space to express your culinary flare. Full sized appliances and modern laminate floors throughout. Bedrooms offer complete privacy on each end of the apartment. Primary bedroom has the ensuite you've been dreaming of! No need to compromise, location and function packaged into one nicely wrapped bundle - suite 1019. Top of the line amenity package includes outdoor pool with a BBQ deck, 24 hour concierge, gym, party room, billiards room, gust suites and more. Comes with parking and locker. (id:56248)
912 - 210 Victoria Street
Toronto, Ontario
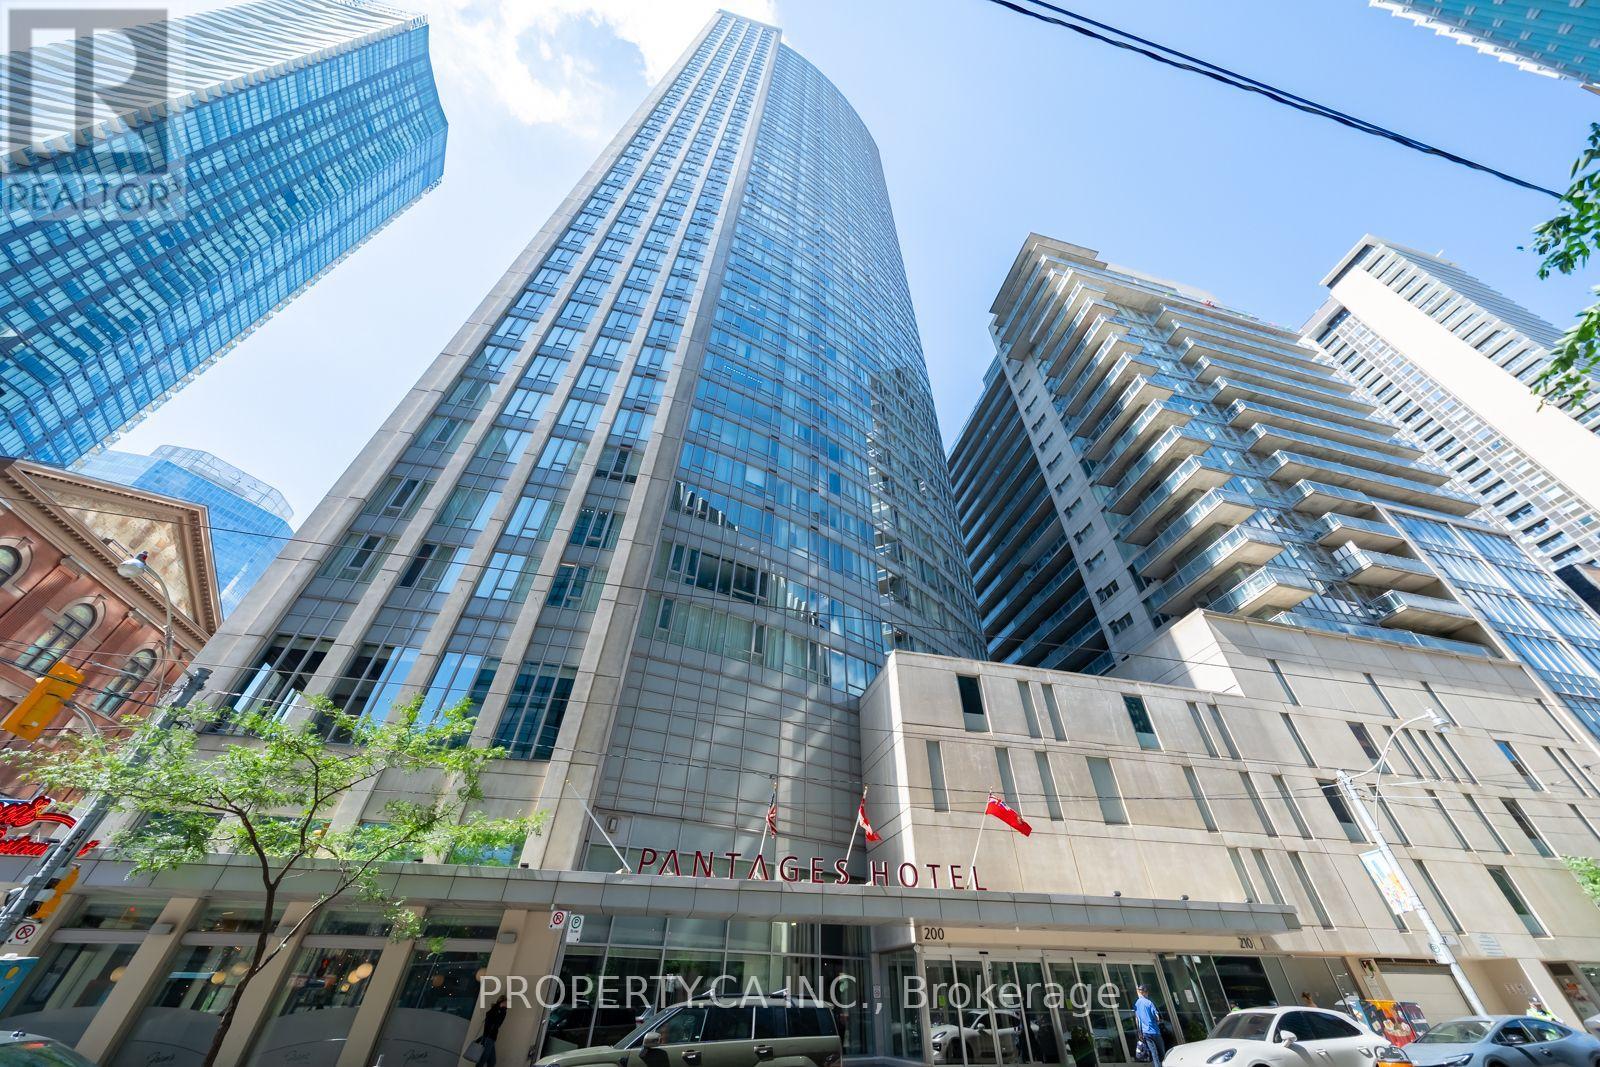
ATTENTION BUYERS: Welcome to Unique, loft-inspired layout featuring distinctive loft-style ceilings and a spacious, functional design rarely found in newer condominium buildings. This is a well-maintained 540 sq. ft. one-bedroom condo in an unbeatable downtown location. ALL UTILITIES ARE INCLUDED IN THE MAINTENANCE FEES ($125 / month in additional savings). Freshly painted and professionally staged, this unique suite offers a loft-inspired feel, a spacious bedroom with plenty of room for a dedicated work-from-home station. Washer & Dryer (2025), Bathroom Tiles (2025). P1 LEVEL Parking (currently leased for $290/month, valued at $40-50K). Steps to Eaton Centre, TMU, Queen & Dundas subway stations, St. Michael's Hospital, the Financial District, Massey Hall, theatres, T&T, GoodLife and everything downtown has to offer. (id:56248)
1508 - 50 Bruyeres Mews
Toronto, Ontario
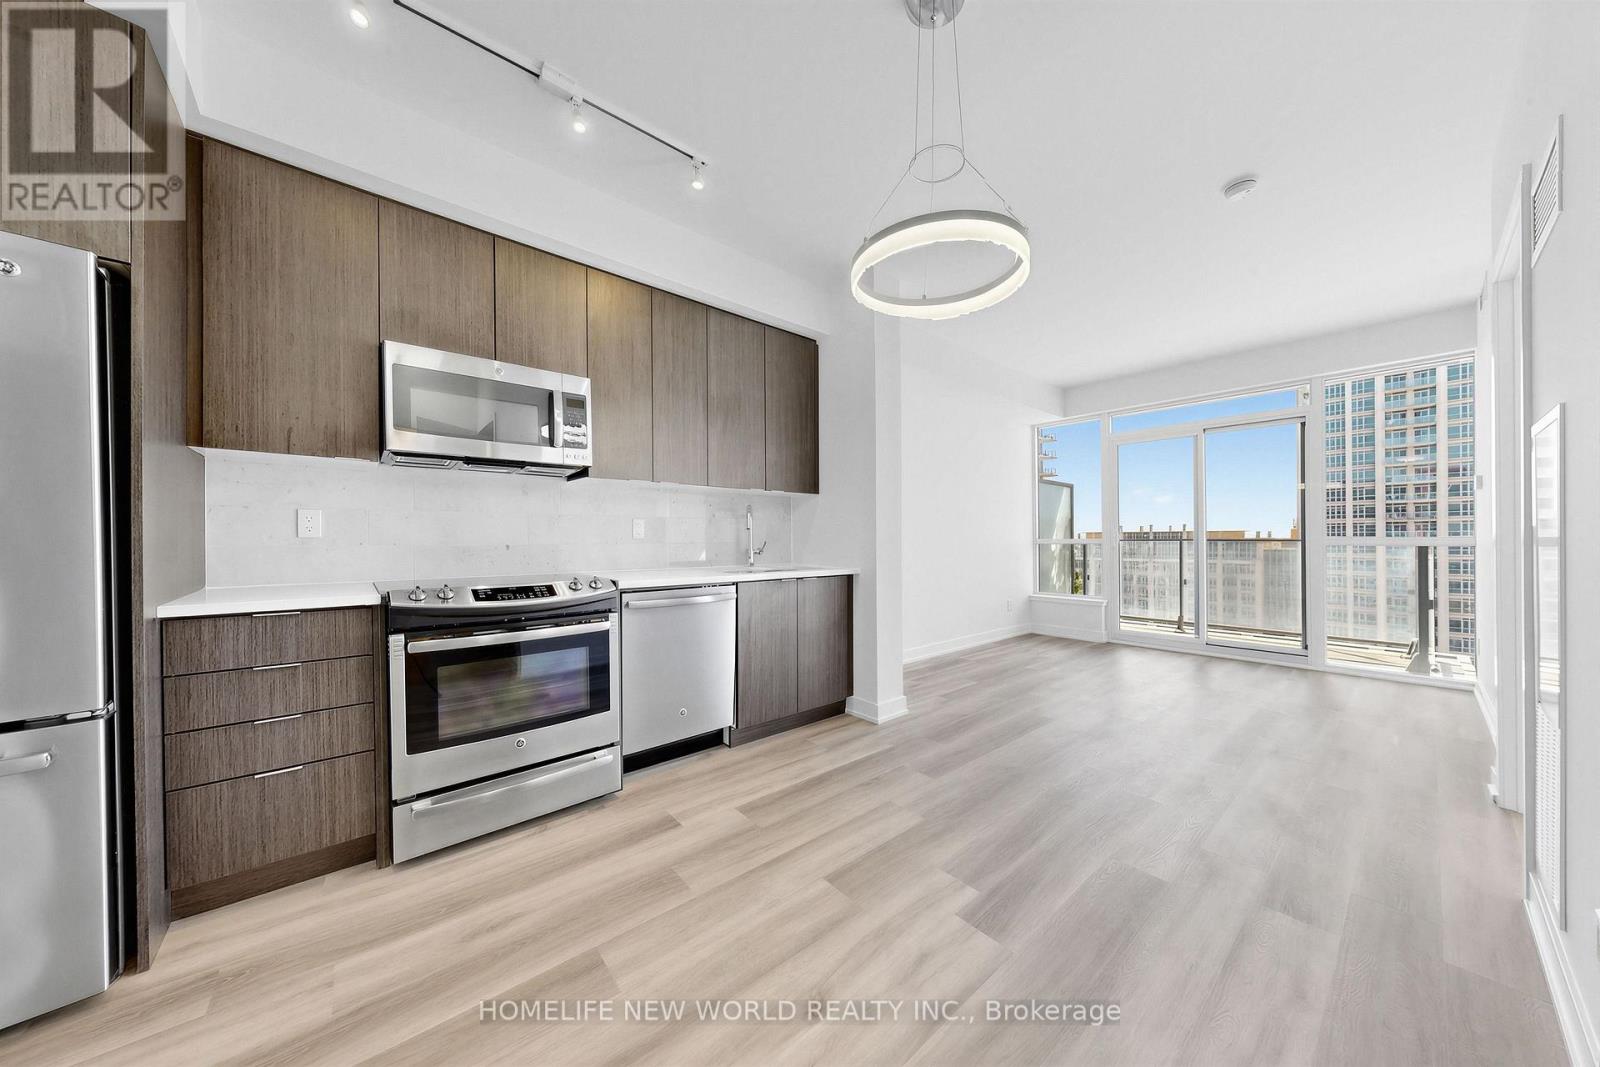
Fabulous bright south-facing 1-bedroom condo next to the waterfront! Enjoy premier lakefront living in this modern open-concept suite featuring stainless steel appliances, ensuite laundry, a bright living room, bedroom, and balcony. Enjoy 24-hour TTC access at your door and steps to Billy Bishop City Airport, banks, shopping, Lake Ontario, the local library, CN Tower, and Rogers Centre. Complete with excellent building amenities-your ideal lakeside home awaits! (id:56248)
105 Main Street
Arran-Elderslie, Ontario
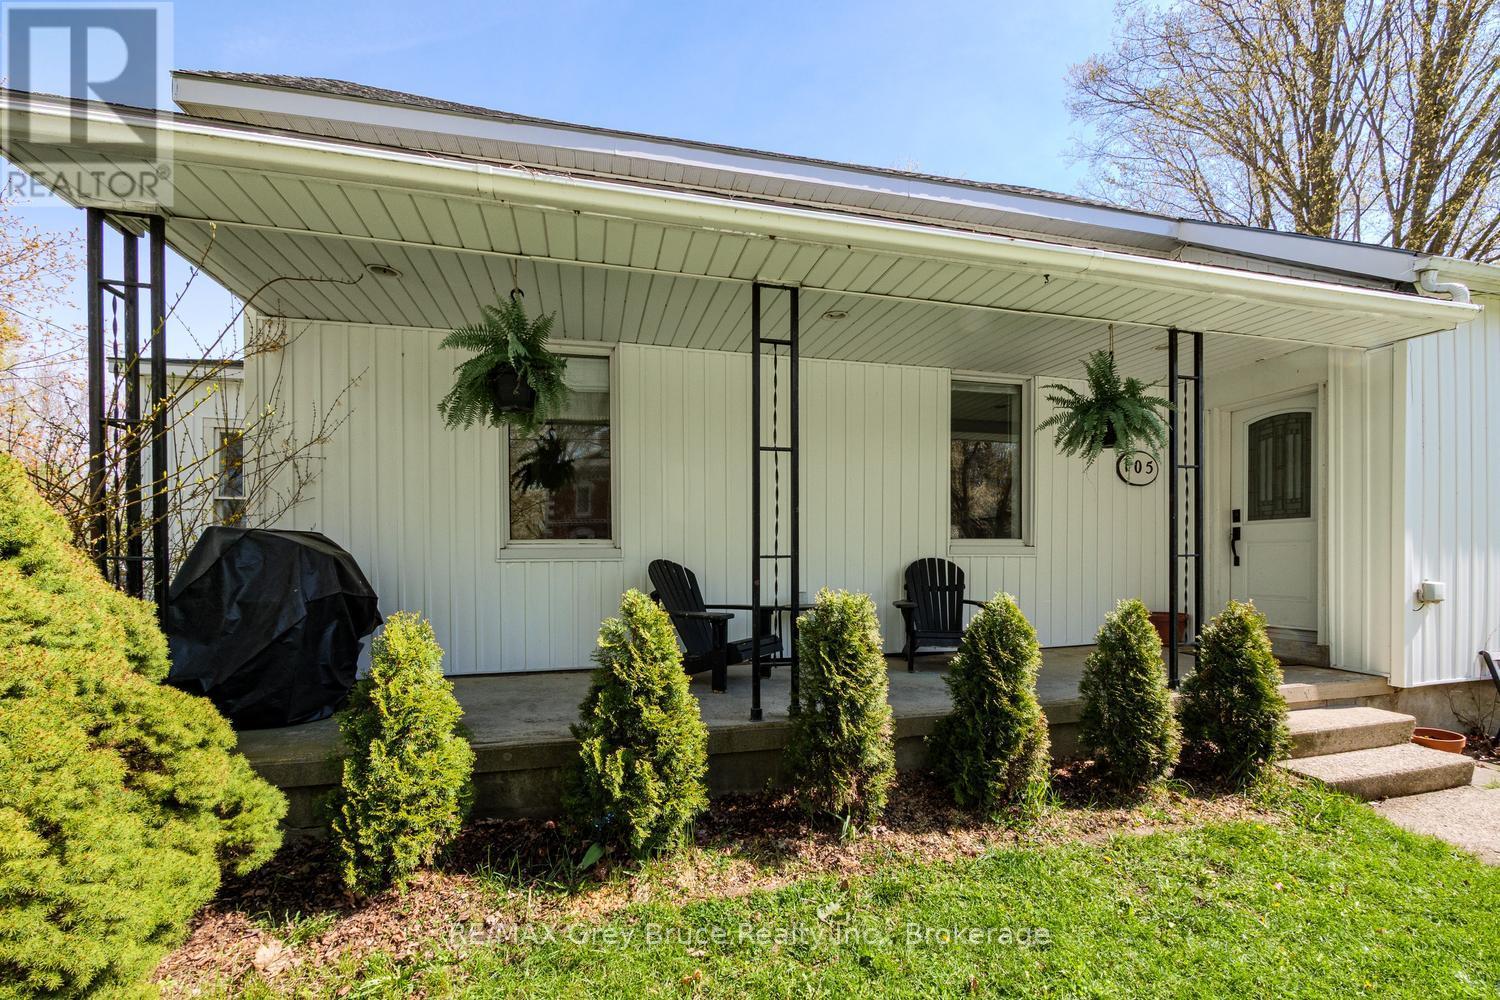
3 Bedrooms, 1 Bathroom, 2 Living Rooms, 1 Stunning Kitchen, 1 Detached 24x24 Shop, 1 extra large lot and 1 dream of home ownership. This house offers incredible value with features buyers are looking for; such as a dog run with separate entrance, covered porch, gas fireplace, new furnace, new electrical panel, new main floor flooring and vinyl siding outside. Possibly one of the biggest benefits of all, is that this house is located in Tara. Known for its community, Tara has a beautiful green space, with a river where Bald Eagles nest. Recreation including ball diamonds, an arena, splash pad and an outdoor public pool. Plus exciting events like the Tara Fall Fair and the Tara Craft festival. Giving you all the benefits of small town living, but within easy driving distance to bigger urban centers like Owen Sound and Port Elgin. Booking your showing today so we can welcome you home to 105 Main Street. (id:56248)