
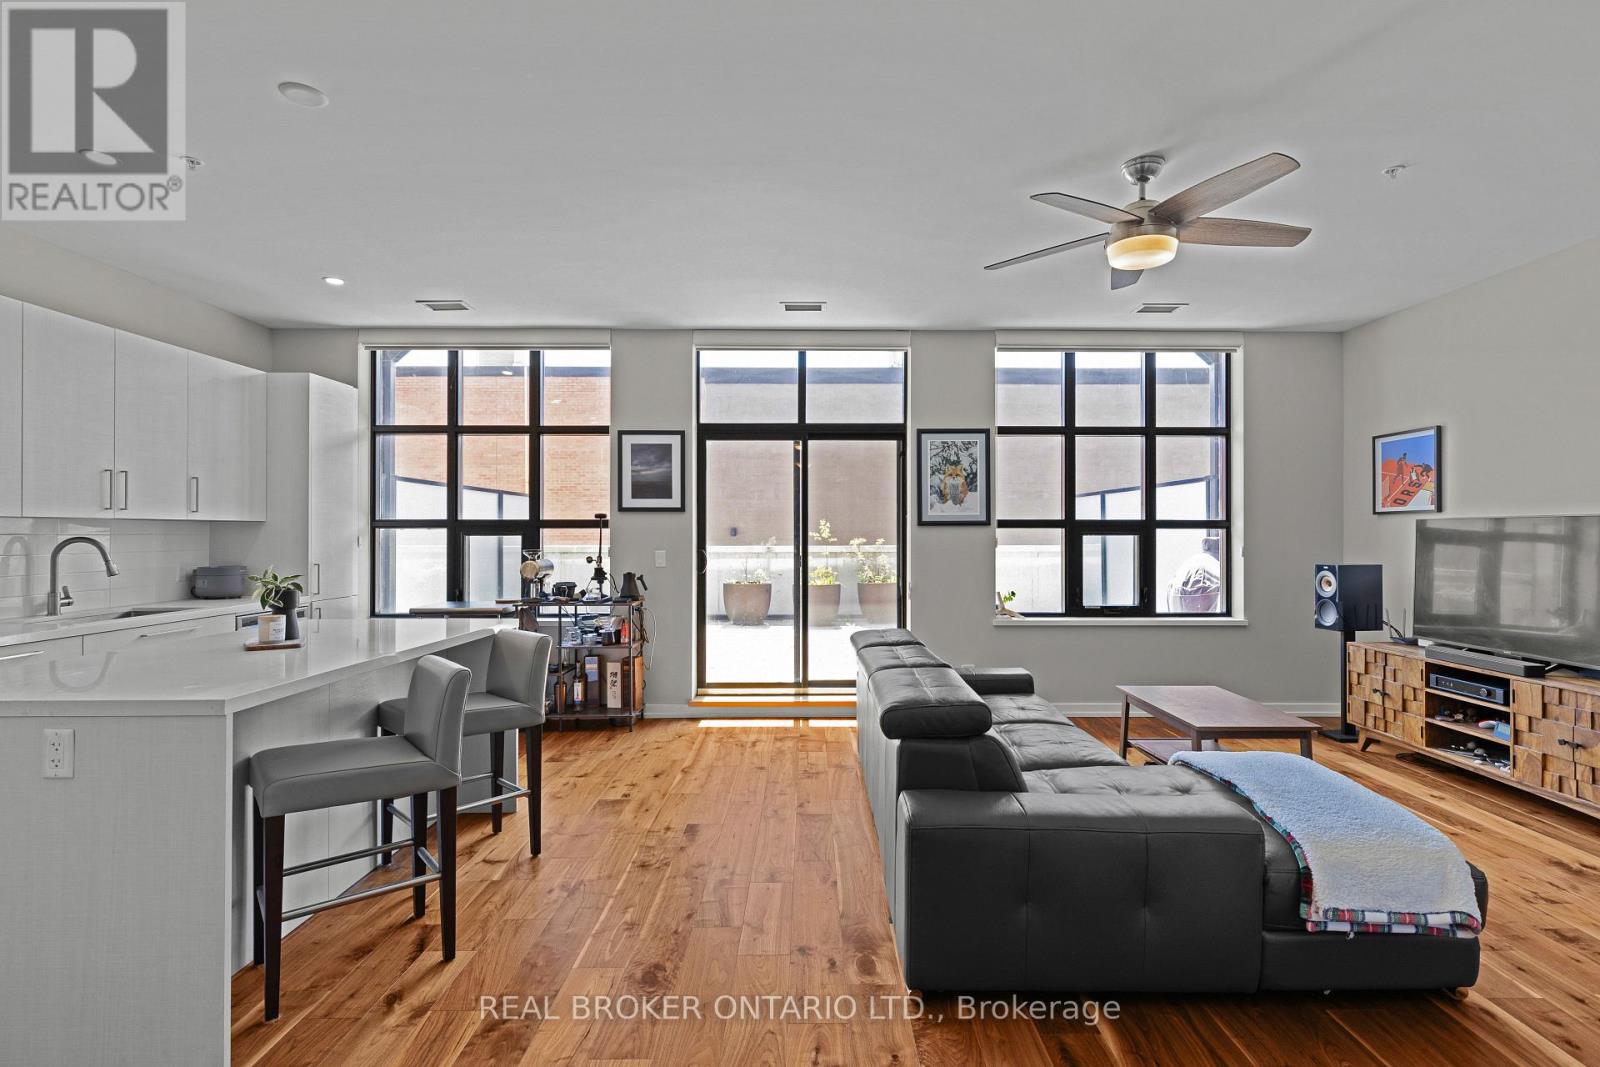
204 - 21 Matchedash Street S
Orillia, Ontario
Welcome to The Sundeck - a bright, light-filled loft in the heart of downtown Orillia, just steps to Lake Couchiching, the waterfront, and everything the downtown core has to offer. Unit 204 stands apart from the building's other large-terrace suites. Its open-plan kitchen and living area run the full width of the terrace, so the main living space is flooded with natural light and the kitchen opens up far larger than the typical layout - a brighter, more social home with real room to cook and entertain. Inside, warm flooring runs throughout, oversized industrial windows frame the rooms, and a modern kitchen with quartz counters, and stainless appliances anchors the open main floor. A spacious bedroom, a versatile den, two full tiled bathrooms, and in-suite laundry complete the layout.The showstopper is the terrace. At 540 square feet with southwest exposure, it is a true outdoor room - big enough to lounge, dine, garden, and soak up the afternoon sun. Outdoor living like this is rare in downtown Orillia. The Lofts offer a rooftop terrace, party room, bicycle storage, underground parking, and a storage locker. Monthly fees of $625.94 cover building insurance, parking, the locker, and common elements - low-maintenance, lock-and-leave living in one of Orillia's most walkable pockets and most desirable buildings. Walk to the lakefront, the restaurants, the shops, and the events that make downtown Orillia what it is. The Sundeck is downtown living with room to breathe. (id:56248)
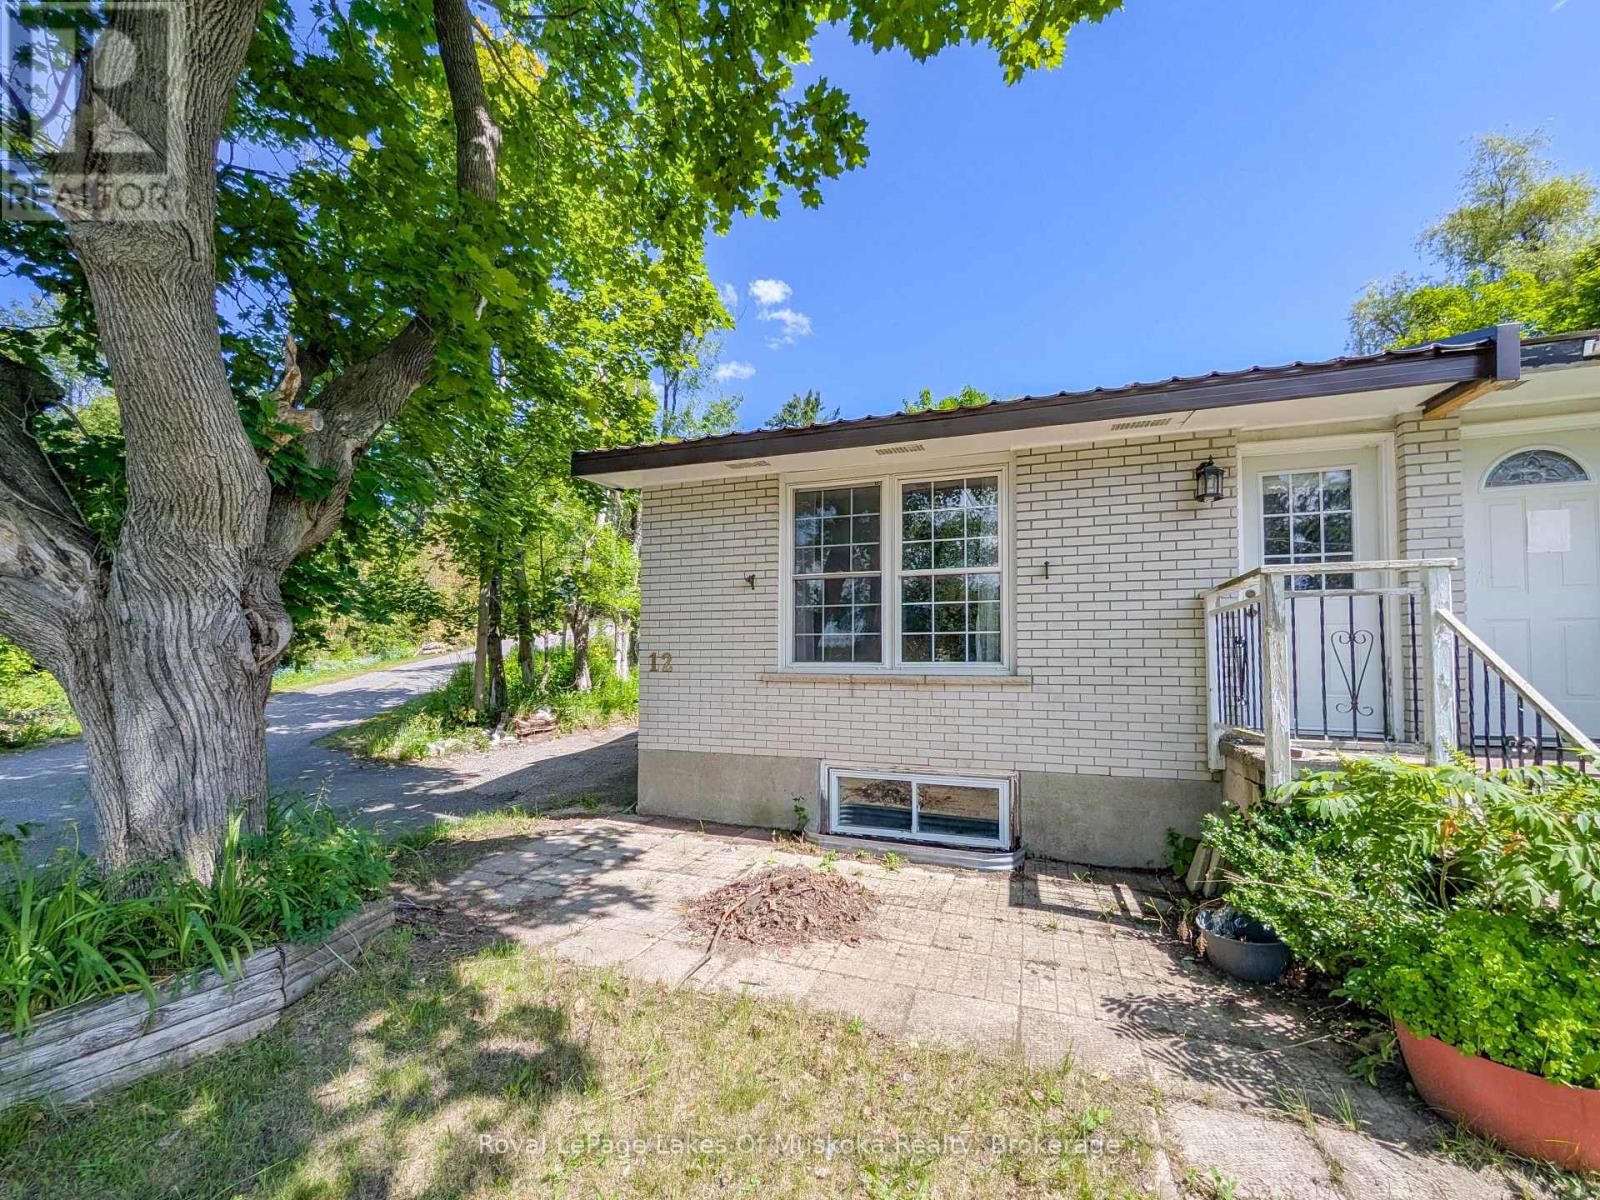
12 Valley Drive
Bracebridge, Ontario
This practical bungalow offers a low-maintenance layout, making it an ideal choice as a starter home or a manageable option for downsizing. The main floor features a functional, open-concept living, dining, and kitchen area complete with a freestanding island, alongside two bedrooms and a full 4-piece bathroom. The home is accessed via a split-entry side door, and features a metal roof, back deck, and a front porch (in need of repair). The basement features a recreation room, a combined laundry and powder room, ample storage, and a private space for a third bedroom with walk-in closet. The basement is currently 80% finished and requires drywall repair, replacement of trim/baseboards, and flooring installation to complete the space providing over 1100 SqFt of finished living space under one roof. Situated in-town on a quiet dead-end street, the location is highly convenient. It is just a 4-minute walk to public transit and less than a 10-minute walk to local shopping, dining, and entertainment. (id:56248)
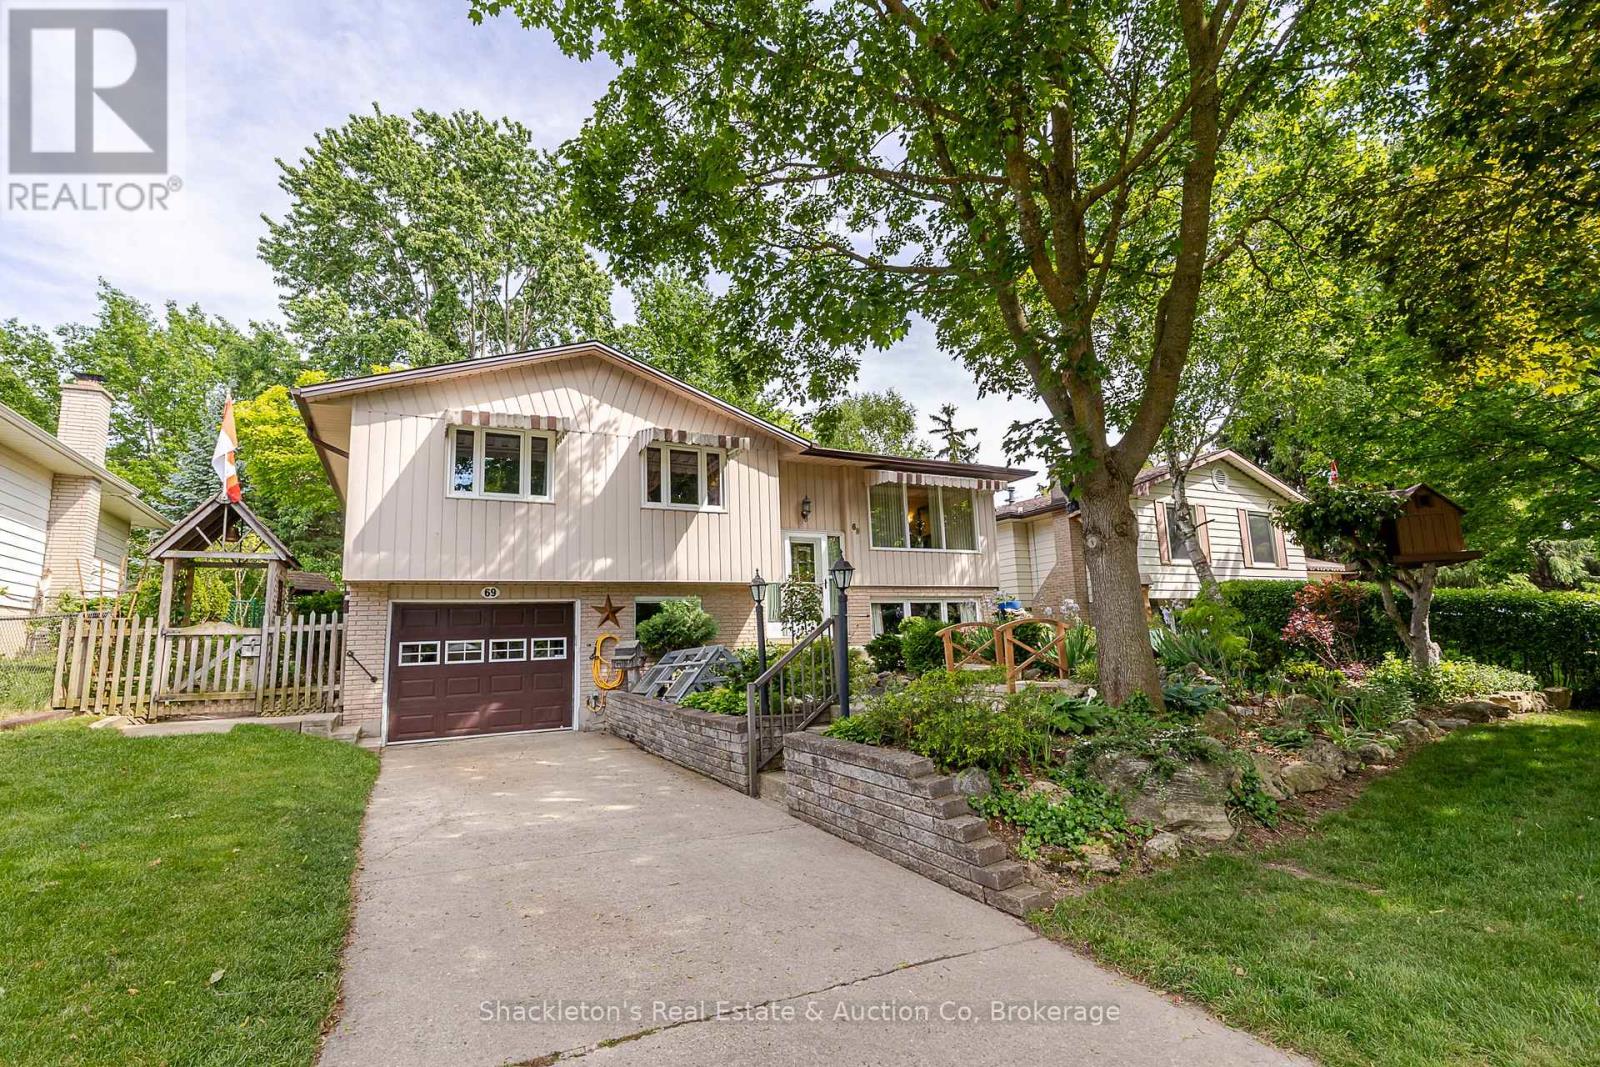
69 Nethercott Drive
Stratford, Ontario
Welcome to 69 Nethercott Drive, Stratford! This beautifully maintained 4 bedroom raised bungalow offers the perfect blend of comfort, functionality, and outdoor charm. Thoughtfully updated with a new furnace (2025), new roof (2026), and stylish new flooring, this home is move in ready and waiting for its next family.The bright and inviting main level features spacious living areas, an updated feel throughout, and direct access to a private backyard retreat. Step outside to a large deck overlooking a stunning garden oasis that brings all the charm of cottage living right into the city. Whether you're enjoying your morning coffee, entertaining friends, or simply unwinding after a long day, this backyard is sure to impress. The lower level boasts a recreation room with excellent potential for an additional bedroom, home office, gym, or hobby space, offering flexibility to suit your family's needs. Additional features include a single car garage, central vacuum, water softener, new water heater ample storage, and plenty of curb appeal. Located in a desirable Stratford neighbourhood, this is a wonderful opportunity to enjoy comfortable living in a home that has been lovingly cared for and thoughtfully updated. Your cottage inspired city retreat awaits (id:56248)
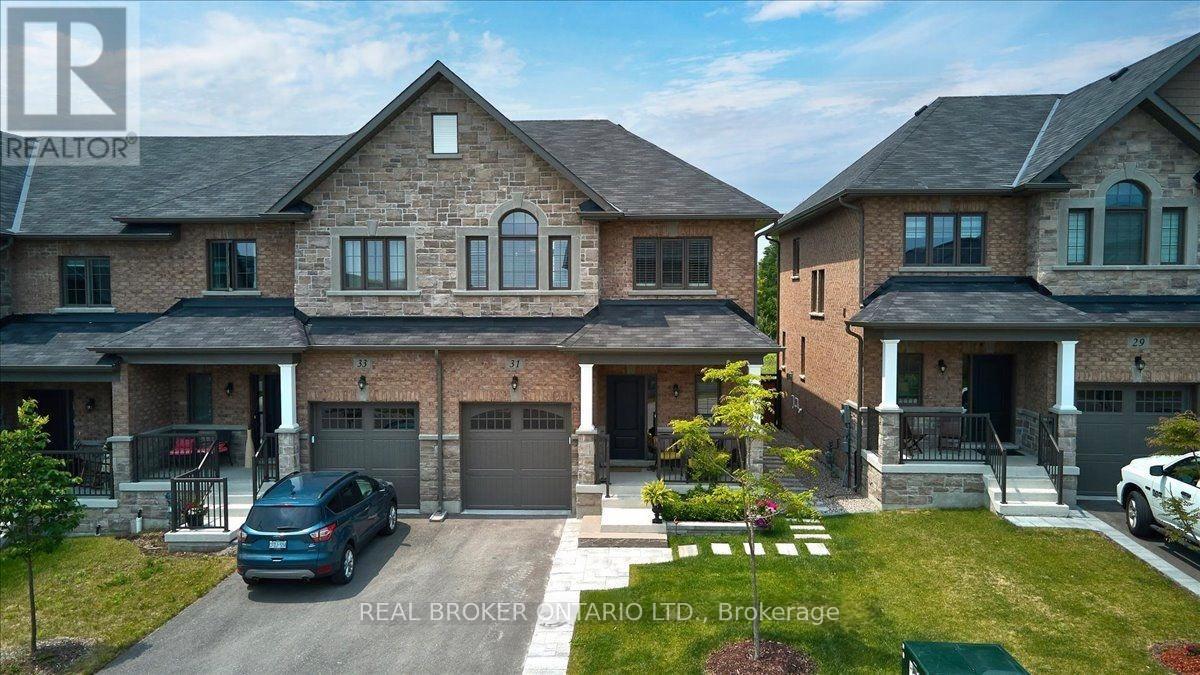
31 Gord Matthews Way
Uxbridge, Ontario
Located in the heart of Uxbridge, this thoughtfully upgraded end-unit townhome delivers style, space, and unmatched privacy, backing onto protected green space for a tranquil setting. The home features 3 bedrooms and 4 bathrooms, with wide plank hardwood flooring throughout, & high-end finishes. The living room is warm and inviting, highlighted by a gas fireplace with custom-built in reading alcoves and storage on both sides. The chef-inspired kitchen is beautifully finished with upgraded stainless steel appliances, quartz countertops, and a large island/breakfast bar. The second level offers a spacious primary suite with a walk-in closet, and a 5 piece ensuite bath. The two spacious secondary bedrooms are connected by a 5-piece Jack-and-Jill bath and complemented by conveniently situated upper-level laundry. The property features a finished basement with a separate side entrance, a 3-piece bathroom, and a complete kitchen rough-in-ideal for a future in-law suite. Enjoy a fenced, professionally landscaped backyard oasis, perfect for entertaining, and backing onto protected green space. Conveniently located close to charming shops, box stores, dining options, and all the amenities Uxbridge has to offer. Some photos are virtually staged. (id:56248)
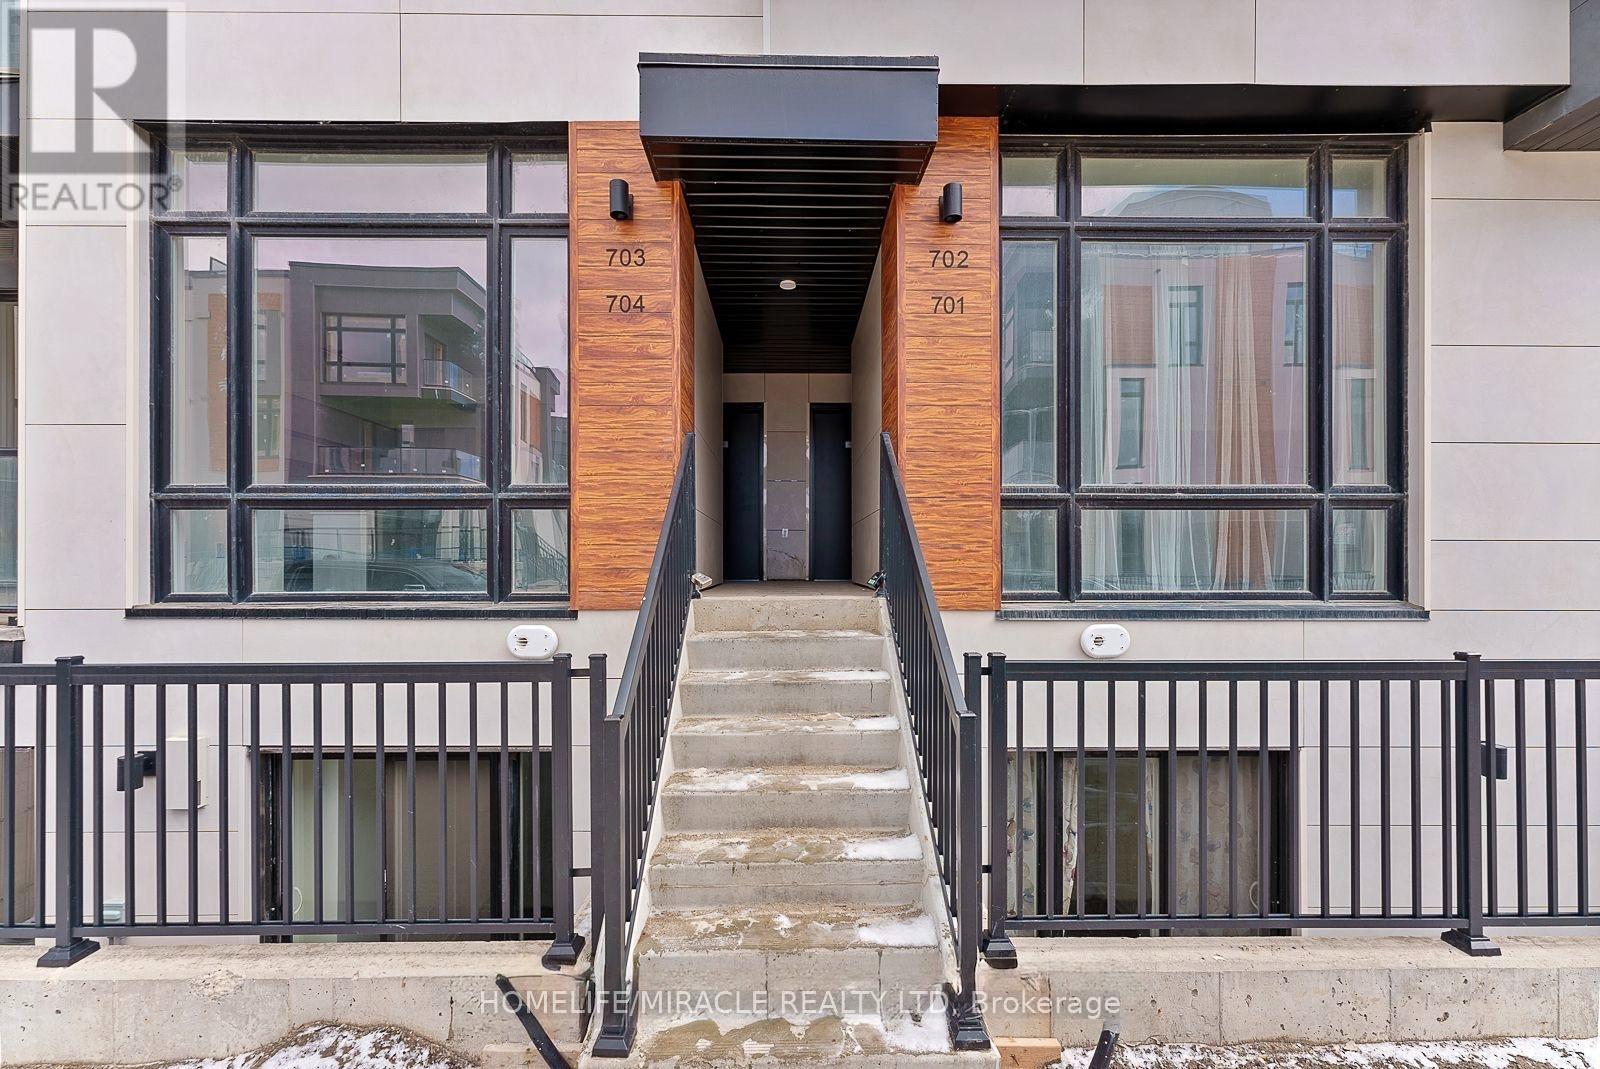
Th704 - 5 Steckley House Lane
Richmond Hill, Ontario
Welcome to this beautifully designed contemporary stacked townhome in the highly sought-after Bayview & Elgin Mills community. Offering 2 spacious bedrooms, 3 modern bathrooms, and approximately 959 sq. ft. of thoughtfully designed living space, this home is perfect for first-time home buyers, young professionals, downsizers, or investors. The open-concept layout features impressive 10-ft ceilings on the main floor and 9-ft ceilings on the lower level, creating a bright and airy atmosphere. Floor-to-ceiling windows fill the home with natural light, while the modern kitchen and stylish finishes provide both comfort and functionality. Enjoy the convenience of a designated underground parking space with easy access via the nearby elevator. Maintenance fees include locker, snow removal from sidewalks and walkways, and professional landscaping, while all utilities are individually metered for added flexibility. Ideally located close to top-rated schools, shopping, parks, scenic walking trails, public transit, GO Station, and Highway 404, this move-in-ready home offers the perfect blend of modern living and everyday convenience in one of Richmond Hill's most desirable neighborhoods. (id:56248)
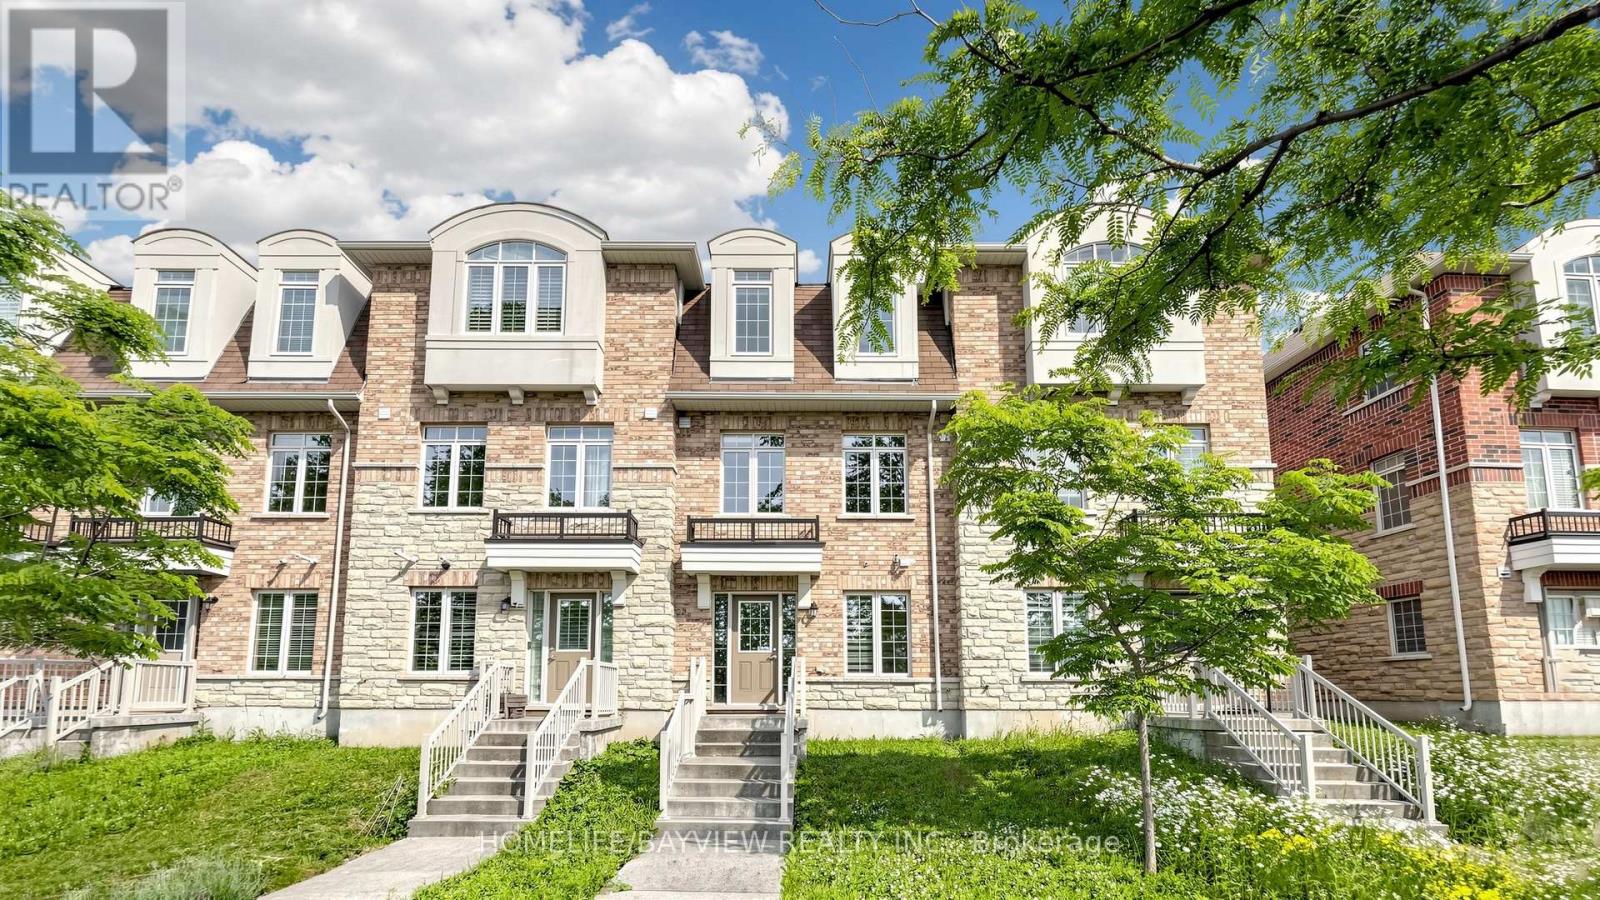
10981 Woodbine Avenue
Markham, Ontario
Welcome to One of Victoria Square's Most Prestigious Communities, Discover this Beautiful, Modern & Spacious 4 bedrooms FreeHold Townhouse with POTL Fee in the High-Demand Markham Location, Nestled in a Quiet and Friendly Neighbourhood, Very Functional Layout Including Total 4 Washrooms, Main Floor 4-piece En-suite Bedroom with Laminated Floor & 4-Piece En-suite Primary Bedroom with Walk-in Shower, Oak Staircase, Hardwood Floor Throughout 2nd & 3rd Floors (Carpet Free), An Open Concept Eat-in Kitchen Filled with Sunlight, Walk Out to South Facing Balcony to Enjoy the Summer BBQ, Sunset and Relax on the Deck, Idea for Upsizing and Start-Up Family, Walk to Victoria Sq. Public School & Park., Minutes to Hwy404, Richmond Green Park, Garden, & Community Centre, Costco, Shopping, Restaurants & Plazas, Close to All Amenities, >, Excellent Move-In Condition, M-U-S-T S-E-E, Won't be Disappointed !! (id:56248)
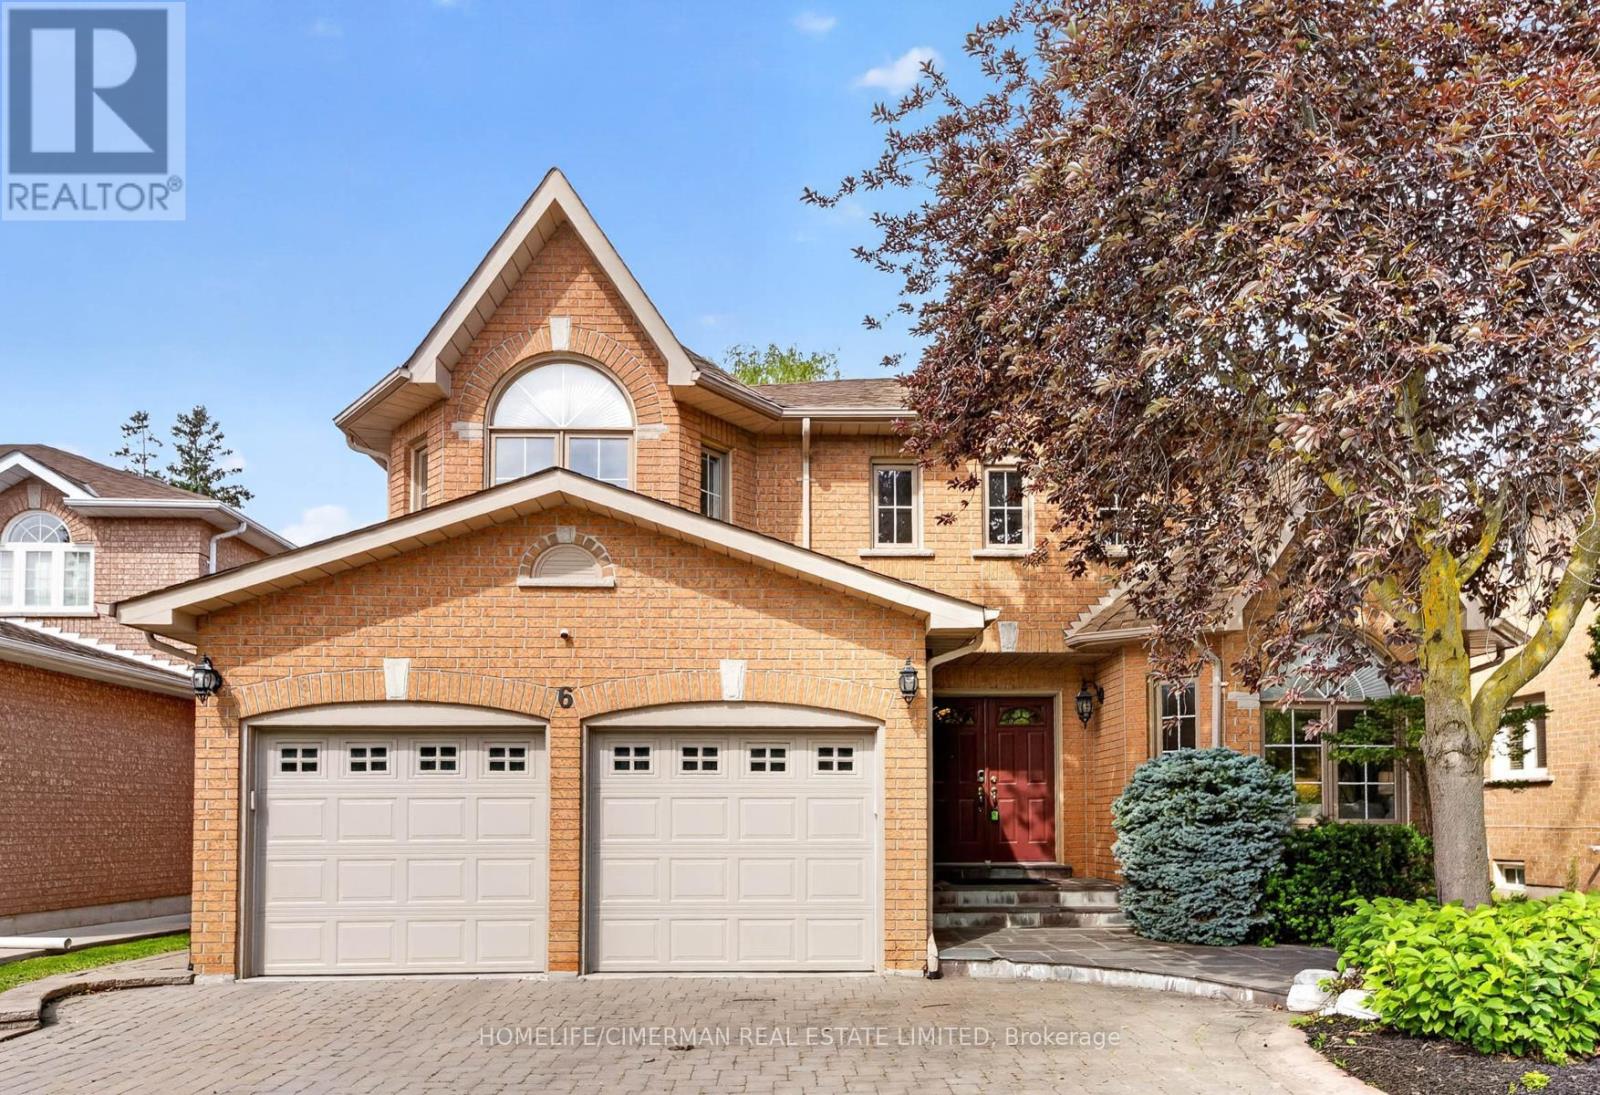
6 Creekview Avenue
Richmond Hill, Ontario
MUST SEE!! Nestled on a quiet crescent in prestigious Mill Pond, one of Richmond Hill's most established and sought-after communities, this beautifully maintained family home offers over 4,200 sq ft of finished living space on a rare premium 51.7' x 127.5' lot. Situated on a highly coveted street surrounded by luxury and custom homes, this property presents an outstanding opportunity to enjoy one of Richmond Hill's premier family communities. Lovingly maintained and meticulously cared for by only its second owner and proudly owner-occupied throughout, this home showcases a thoughtfully designed layout that maximizes every square foot, featuring spacious principal rooms, a MAIN FLOOR OFFICE which can be used as a 5TH BEDROOM, large bedrooms and a SPACIOUS finished basement. Oversized windows throughout the home with abundant natural light, enhancing the warmth and openness of the living spaces. Enjoy outstanding privacy with expansive rear yard views and a desirable west-facing backyard featuring extensive interlock landscaping, a built-in outdoor kitchen/BBQ station, and exceptional outdoor entertaining space perfect for family gatherings and summer enjoyment. Updated with new premium kitchen appliances (2024). Located within the highly sought-after St. Theresa of Lisieux Catholic High School (1/746 Ontario), Alexander Mackenzie H.S. (42/746 Ontario) boundary, one of Richmond Hill's top-ranked secondary schools. Walk to FreshPro, parks, trails, shopping and transit. Minutes to Mill Pond, Yonge Street, Hwy 404/400 and more. (id:56248)
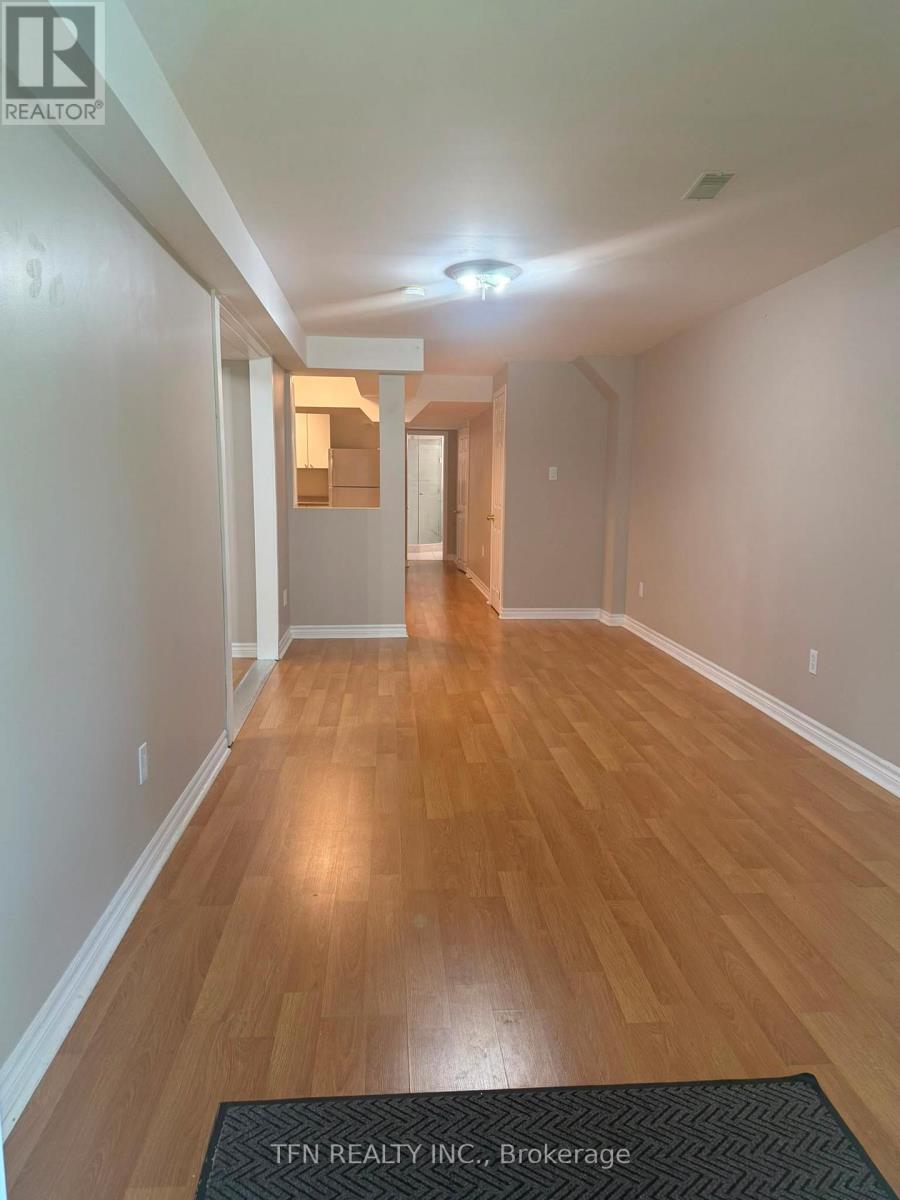
Lower - 583 Pelletier Court
Newmarket, Ontario
Welcome To This Well-Maintained One Bedroom Walk-Out Basement, Perfectly Fits A Single Or A Couple. Convenient Location, Close To Supermarkets And Shopping Centres, Public Transit And More. Peaceful Neighborhood. One Parking Is Included. Tenant Pays 30% Of All Utilities (Water, Hydro, Gas & Hot Water Tank). (id:56248)
116 Dunlop Street
Richmond Hill, Ontario
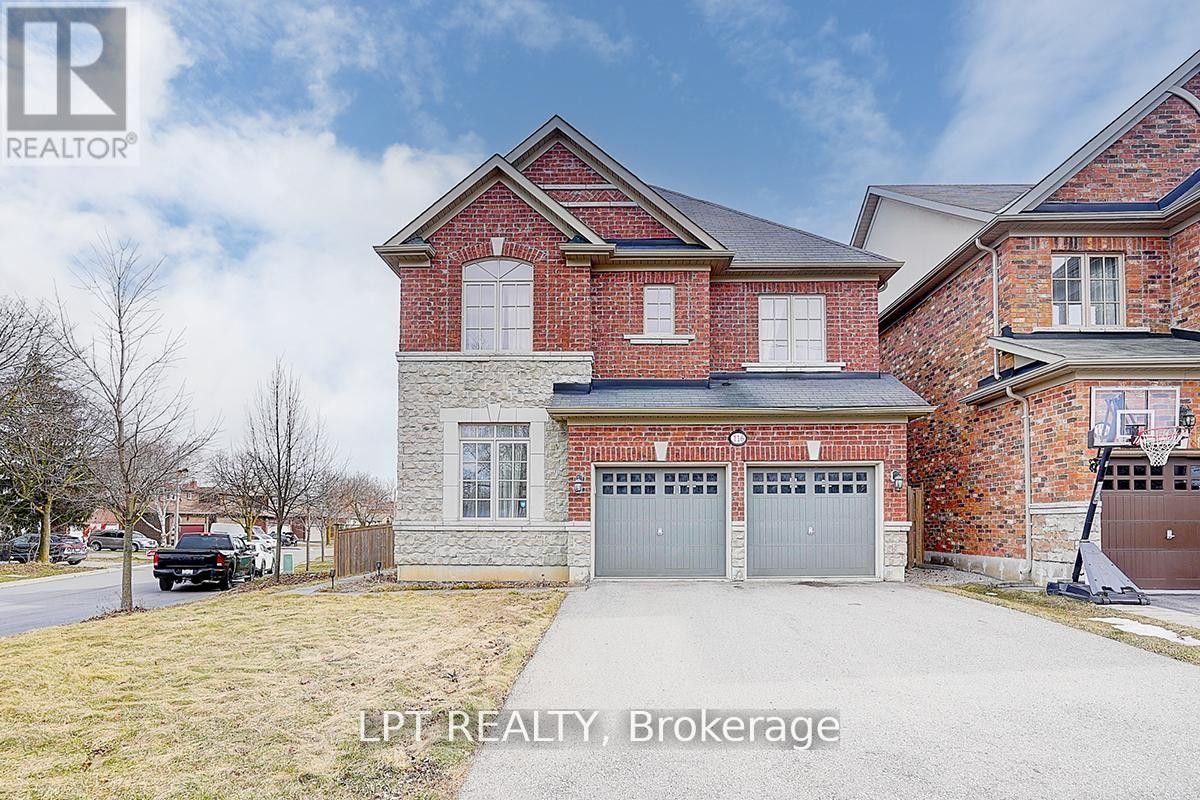
Welcome To 116 Dunlop Street, Fabulous House In Prime Richmond Hill. The Desirable 'Crosby' Community. Over 3600 Sq Feet Of Living Space. This delightful residence offers a perfect blend of comfort, convenience, and charm. Inside, you'll find spacious living areas filled with natural light, ideal for entertaining guests or relaxing with family. The well-appointed kitchen boasts a large eat-in area, ample storage, and walk-out to backyard retreat. Walk-In Distance To Richmond Hill Centre For The Performing Arts, Restaurants, Shopping, Community Centre With Wave Pool, Hockey Arena And Much More. Stunning Open Concept Layout, Gleaming Hardwood Floors, Beautiful Gourmet Kitchen With Built-In Appliances And Granite Counters. 4 Spacious Bedrooms And Professionally Finished Basements.(this property features 2 large/master bedrooms.) A True Gem! Excellent connectivity to Toronto via Yonge Street and Highway 404. You'll also enjoy the convenience of a variety of shops, restaurants, and services just minutes away on Yonge Street! Steps To Elgin Barrow Arena Complex, Richmond Hill Lawn Bowling & Tennis Courts. (id:56248)
5 Evelyn Buck Lane
Aurora, Ontario
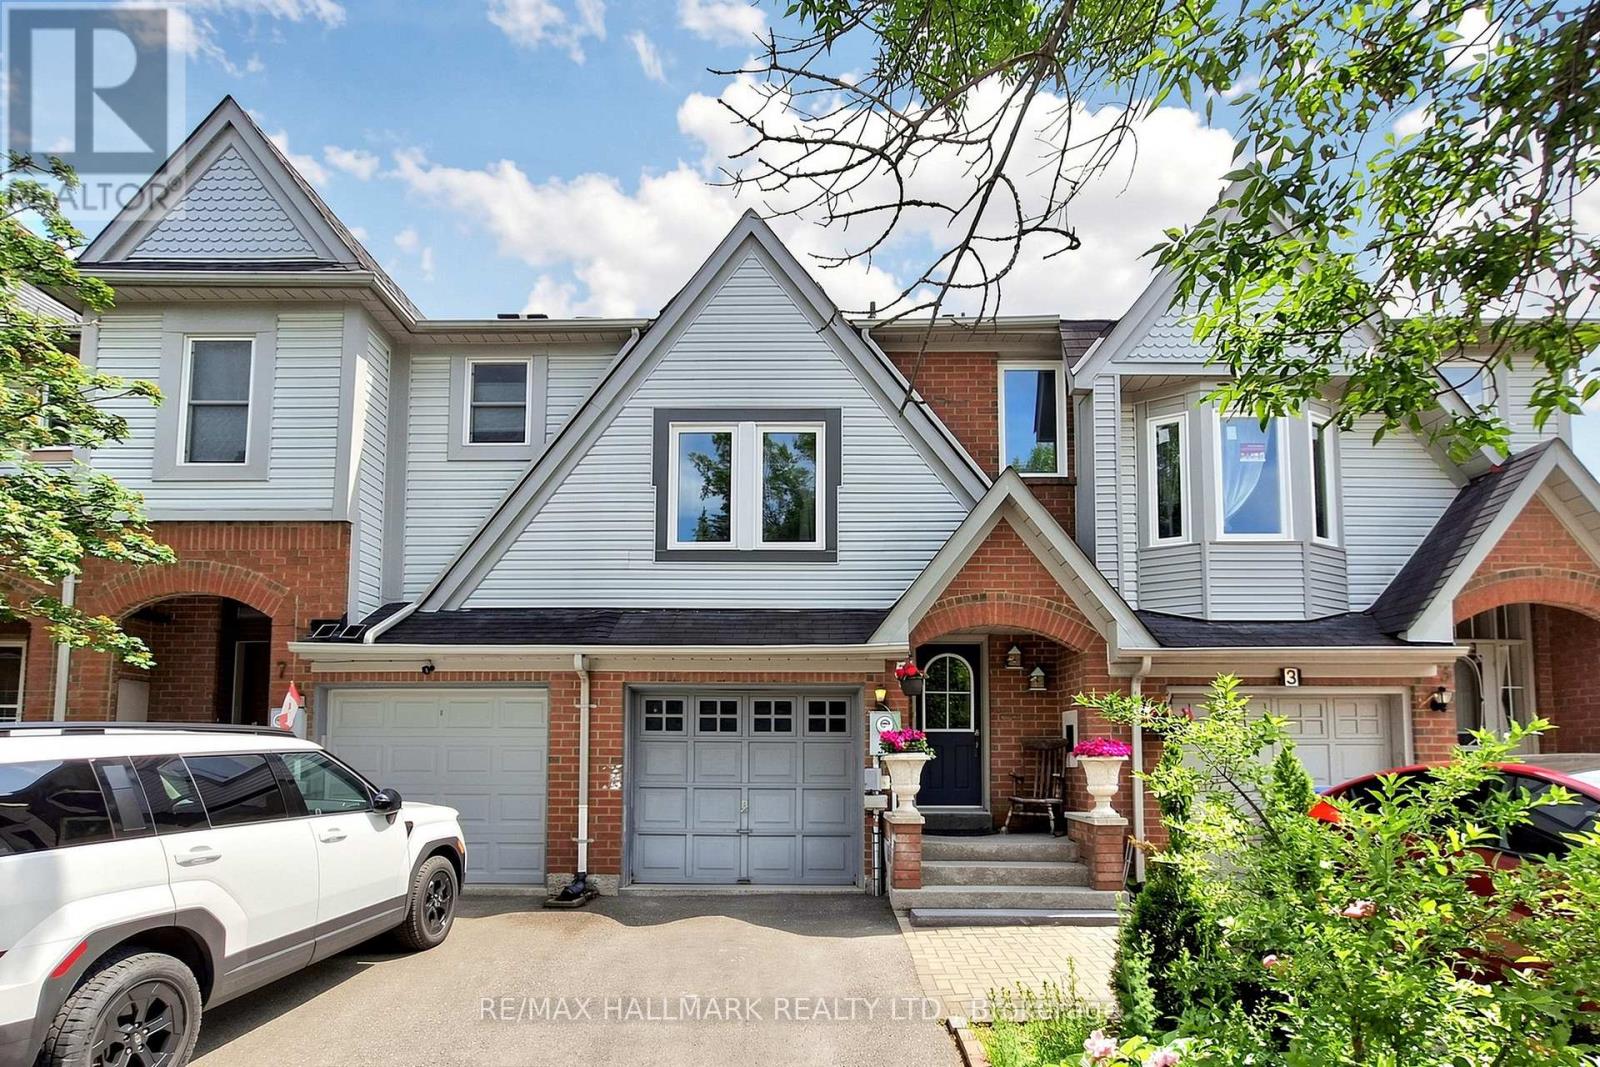
Welcome to 5 Evelyn Buck Lane, a tastefully updated townhome set on a deep 120ft fenced lot in a sought-after Aurora community close to all amenities, Aurora's vibrant downtown with shops, entertainment and restaurants, public transit and the GO Station. Showing Pride of Ownership, this 3 bedroom, 3 bathroom family home features a bright & spacious layout, modern finishes plus a finished lower level providing extra living space. The interlock walkway leads you to the covered porch into the foyer and the sunlit main floor. Chef inspired kitchen features Stainless Steel appliances, quartz counters, stylish backsplash, breakfast area and walk-out to the south facing backyard. The open concept living/dining room is a great place for gatherings of family and friends. It overlooks the yard through it's large window and also provides a walk-out to the patio. Amazing primary bedroom suite with soaring ceiling, picture window, walk-in closet and 4 piece ensuite. 2 additional bedrooms and 4 piece bathroom complete the upper level. Fully finished lower level ideal for recreation, entertaining or home office. This home has been lovingly cared for and beautifully updated. You will not be disappointed. (id:56248)
27 Melchior Crescent
Markham, Ontario
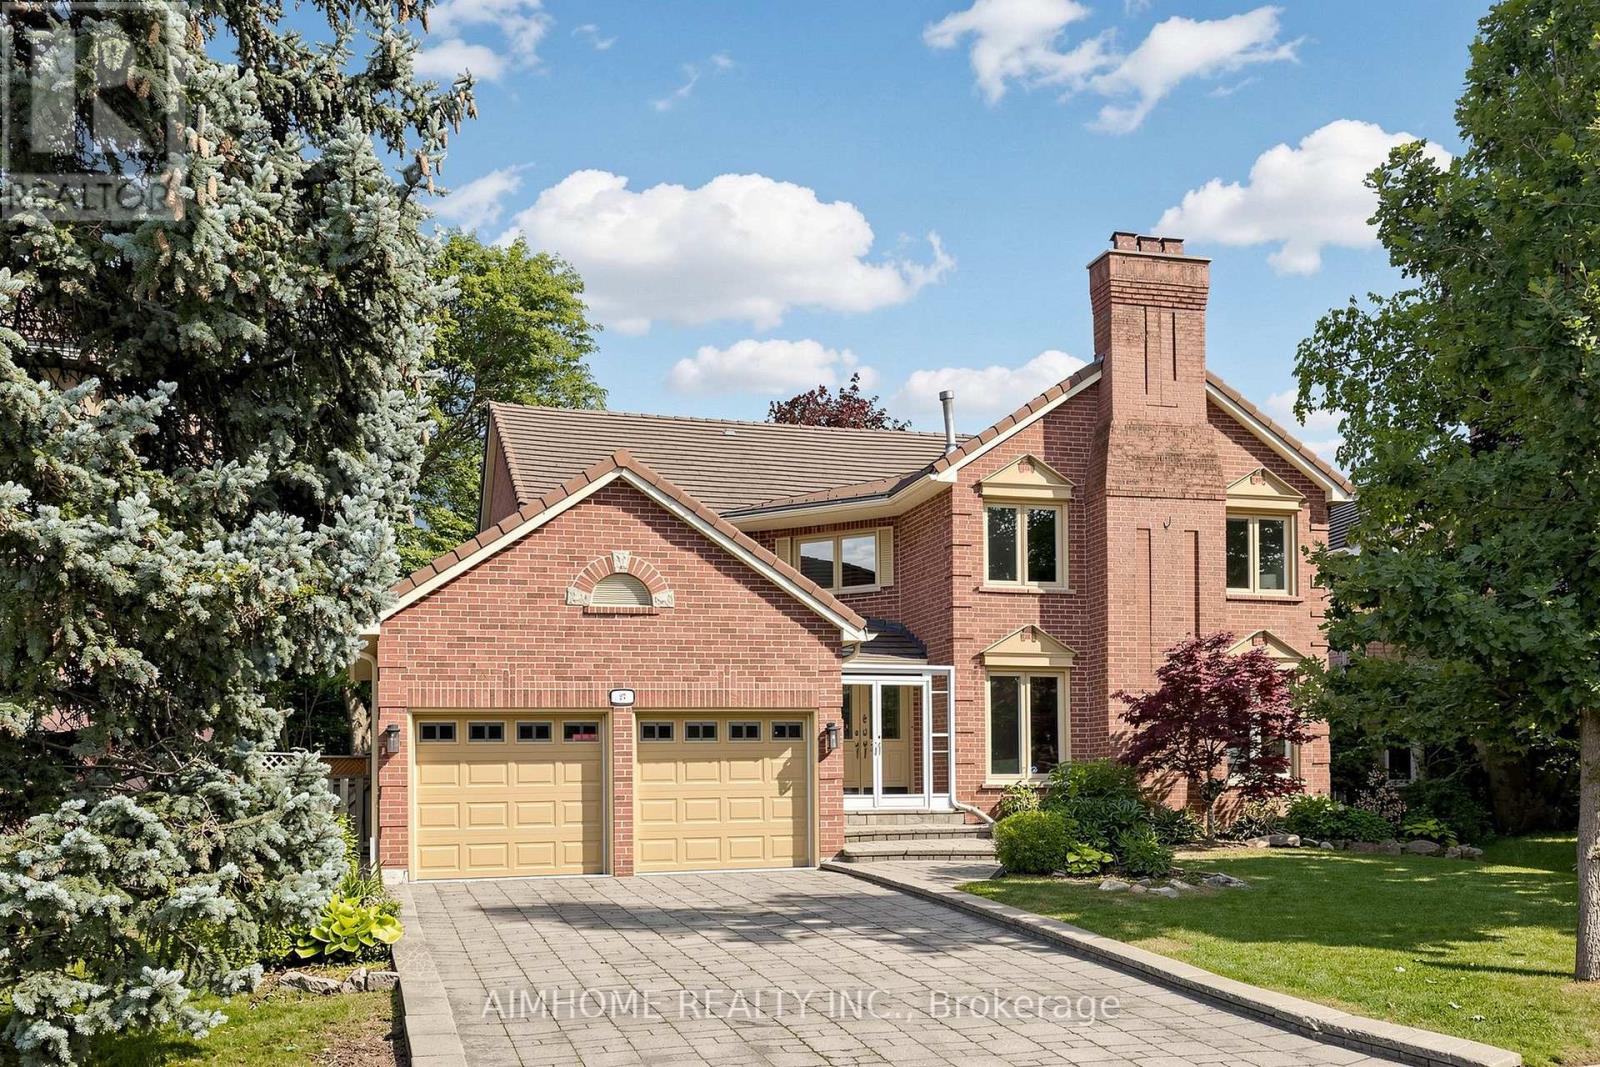
Nestled in the prestigious Unionville neighborhood of Markham, Stunning executive residence that elegance and comfort. This expansive room, over 3700 sq ft above grade, plus a fully finished basement ,totally over5000 sq ft living space,Lots of upgrade hardwood flooring, smooth ceilings, and pot lights run throughout , grandeur and functionality. ideal for multi-generational living, extended family use,generously 4 +4Bdrms, 8 Baths,include3 ensuite bathroom, offering privacy and resort-like convenience for every family member.Outside, enjoy a countrystyle backyard with Large Deck ,Located in one of Markham's most sought-after communities, this home provides easy access to top-rated schools, parks, shopping, and major highways. (id:56248)
1151 Birch Road
Innisfil, Ontario
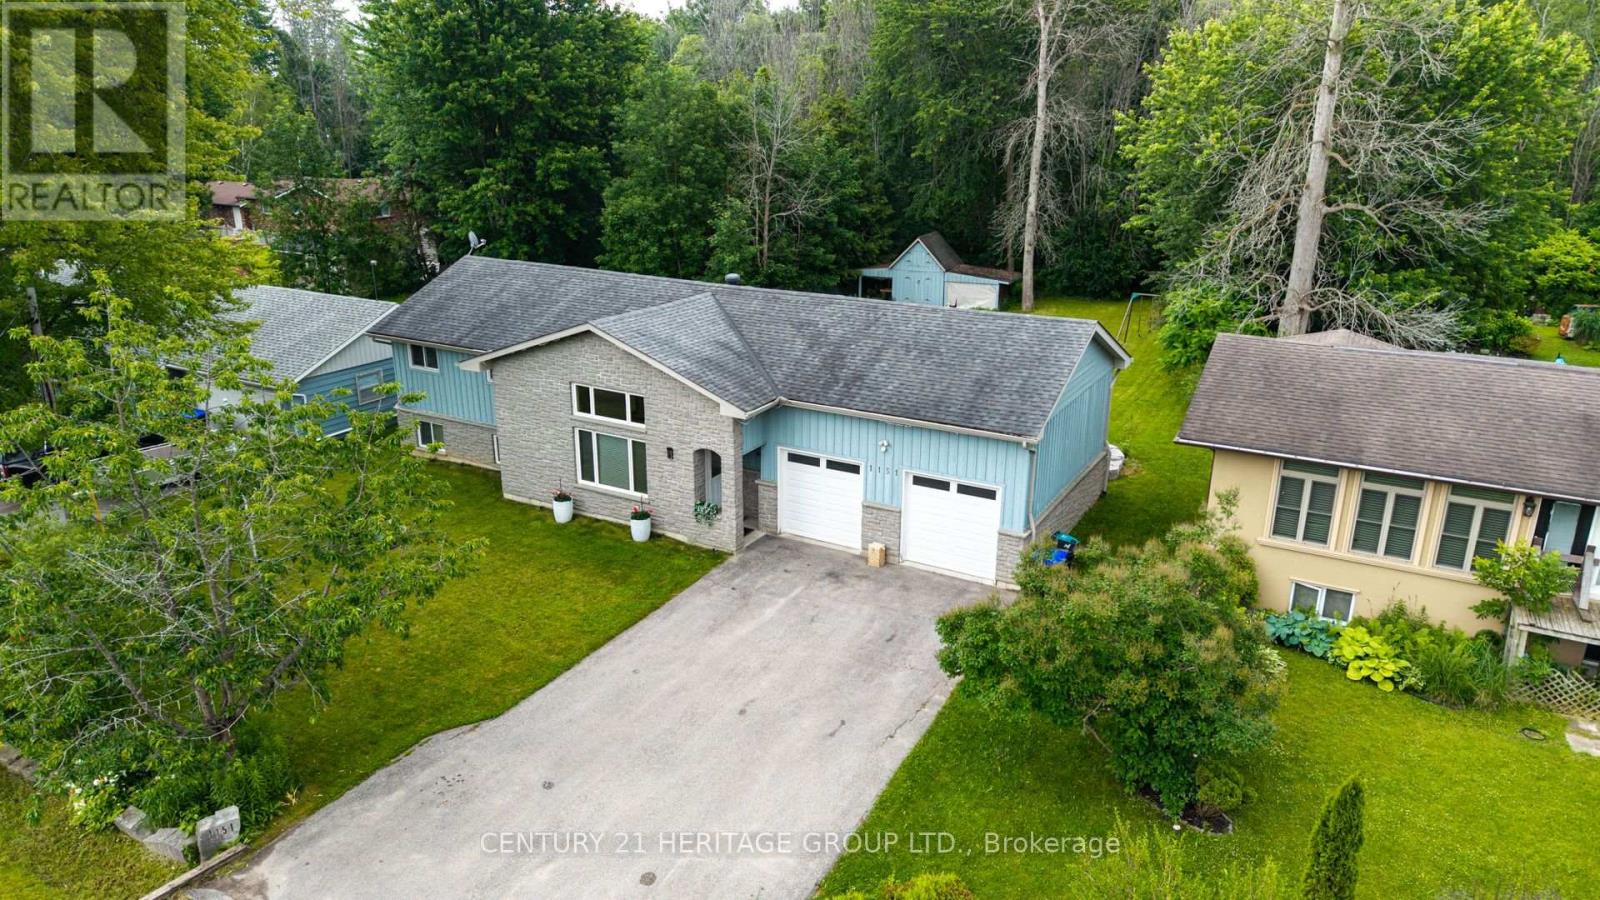
Experience the best of four seasons living in the charming community of Gilford. This beautifully fully renovated bungalow sits on a spacious lot backing onto environmentally protected land, offering a peaceful setting with nature right in your backyard. Enjoy the added bonus of being within walking distance to the lake and beach making this perfect for summer days and year round fun. Conveniently located between Barrie and Bradford, you'll love the balance of quiet rural living with easy access to nearby amenities. Featuring bright, open concept living spaces, an oversized heated double car garage and an expansive driveway with room for vehicles, boats, trailers and all your seasonal toys. With a brand new reverse osmosis water system and thousands of dollars in upgrades throughout, this home is truly move-in ready. A great opportunity to enjoy the lifestyle of waterfront living without the waterfront price tag. (id:56248)