
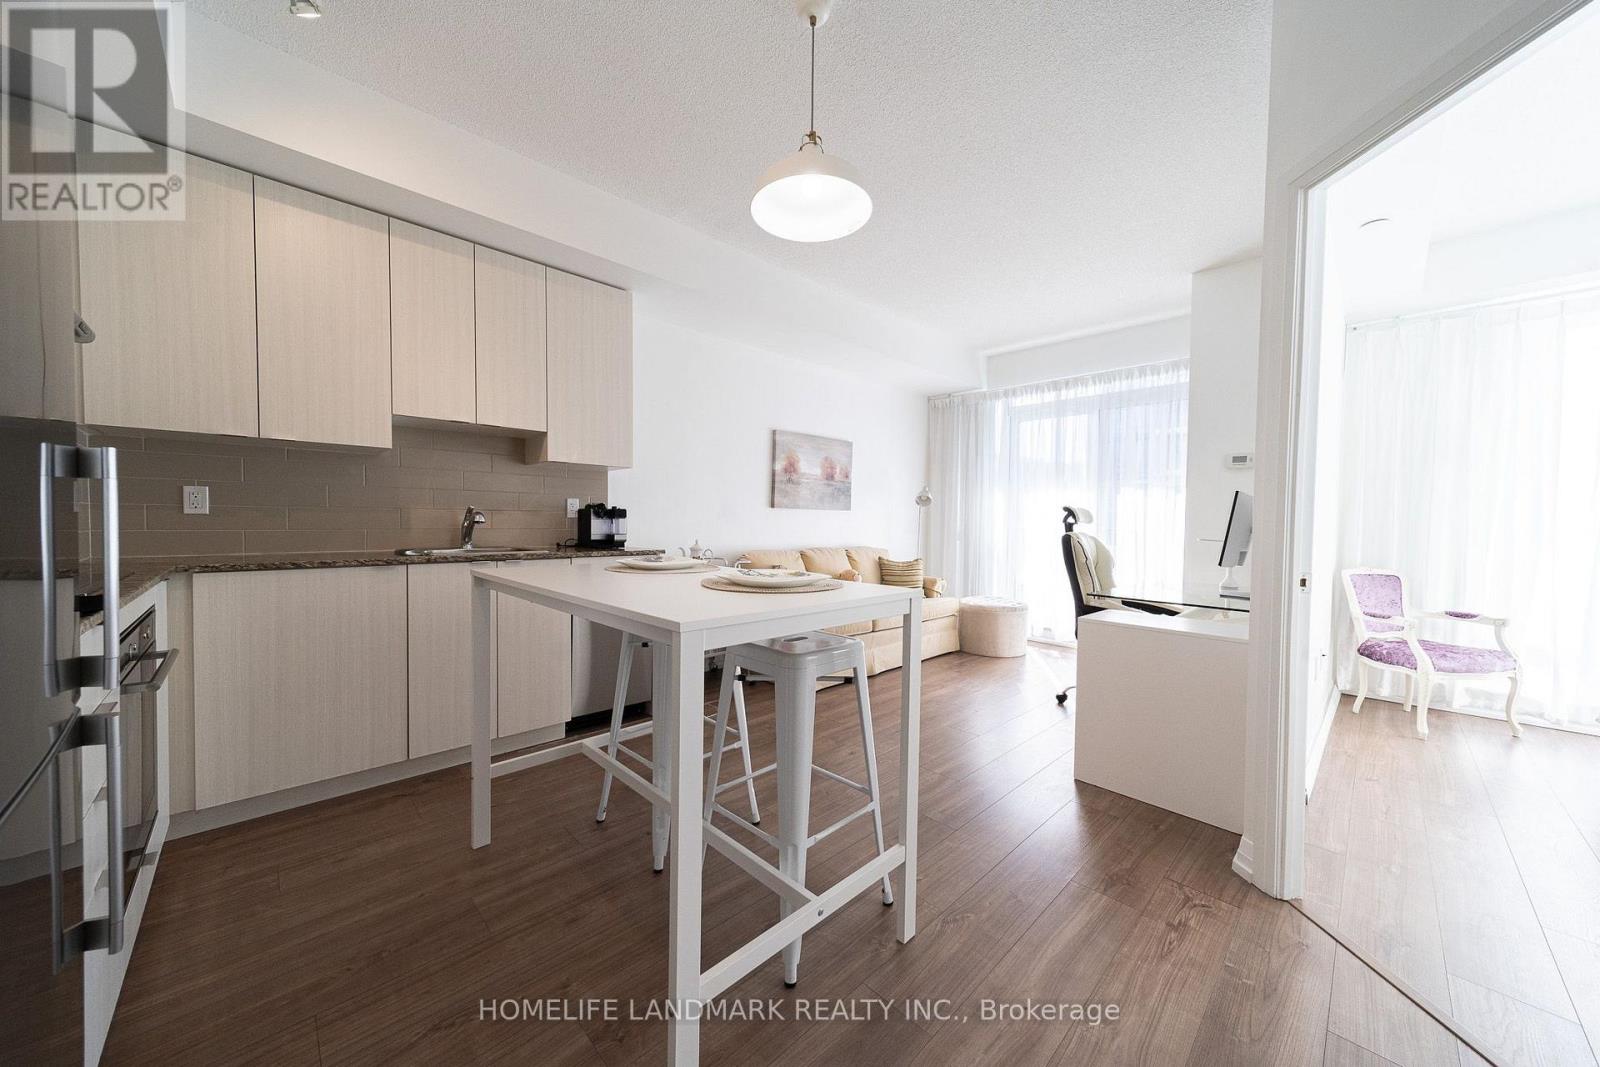
1807 - 50 Ann O'reilly Road
Toronto, Ontario
Trio At Atria by Tridel is A Mid-High Rise Building, Total 23F. This Higher Floor , South Clear View One Bedroom One Bathroom Unit with A 80 Sqf Balcony, Partial is High Ceilings called A Terrace , Plus One Parking and One Locker. Smart & Functional Layout Offers No Space Wasted, The Bright and Sunshine Unit with Two Floor To Ceiling Windows for The Living and Bed room, It Also Features a Quartz Windowsill. Newly Replaced Bathroom Sink Faucet and Vanity Light, plus A Fresh Paint throughout The Unit. It Situated at a Transquil Spot Amidst The Bustle, and Surrounded by Shopping Amenities, Fairview Mall, T&T, Winners; Banks, Resturants and More; Mintues' Driving to Hwy404&401, Don Mills Subway Station, It's A Super Convenient Area, Don't Miss It! (id:56248)
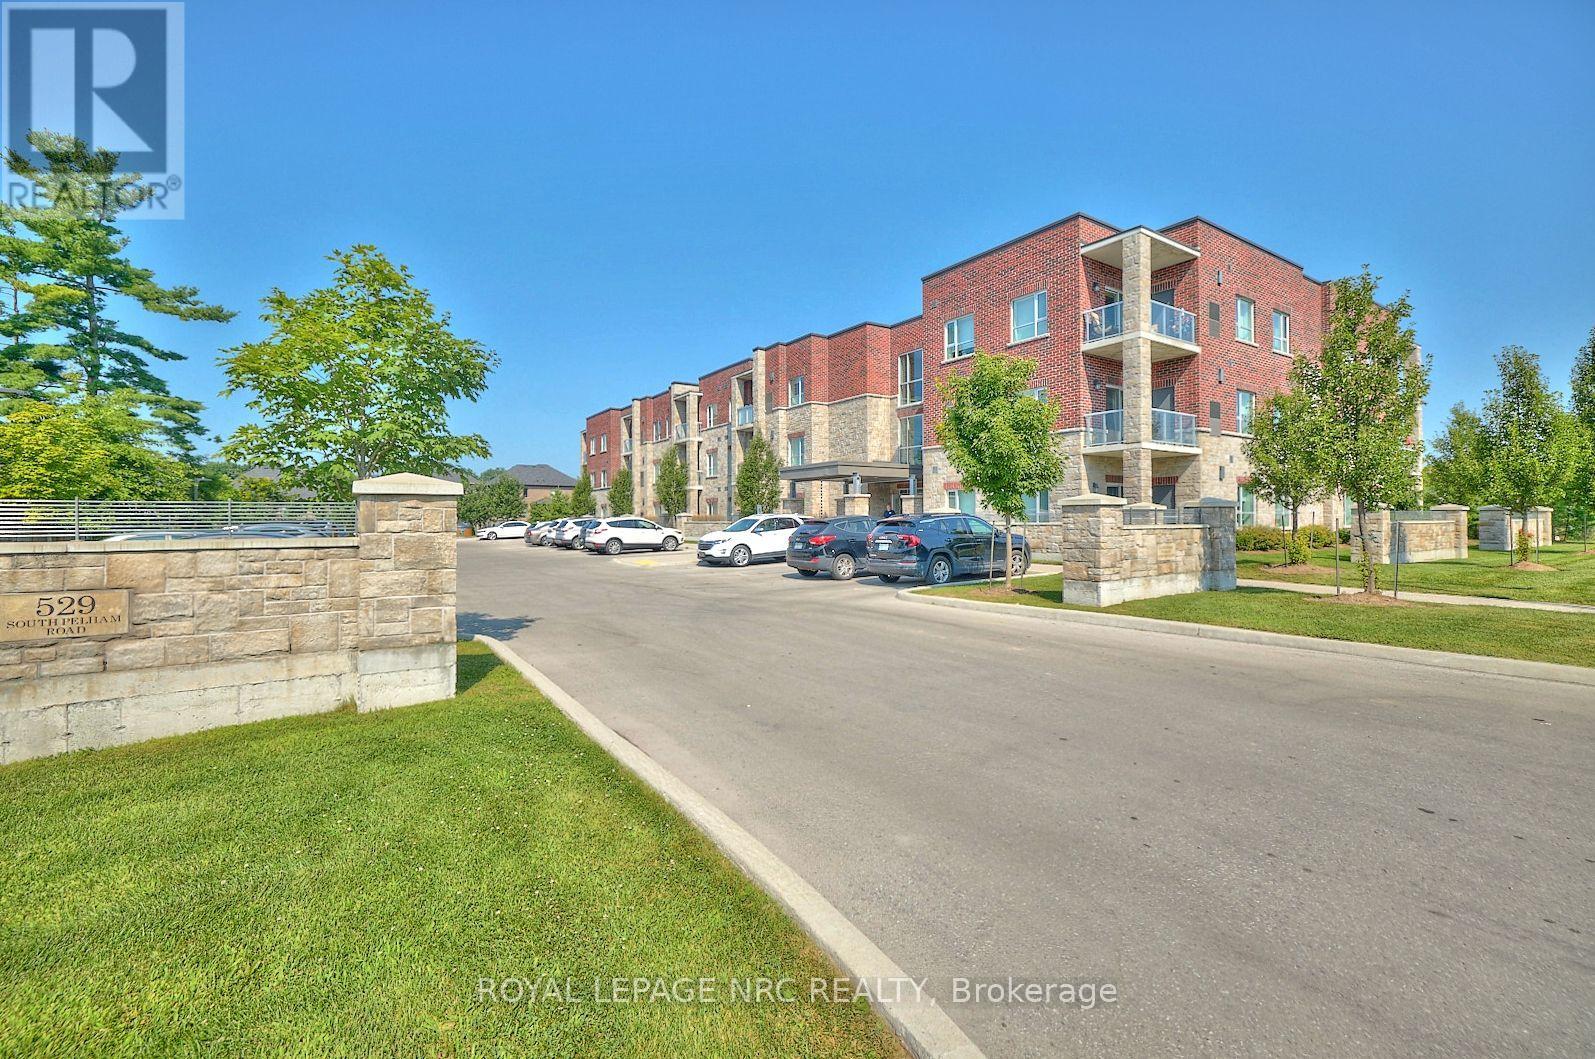
205 - 529 South Pelham Road
Welland, Ontario
Experience an elevated lifestyle in this 2 bedroom, 2 bathroom corner suite where sophistication, comfort and security blend seamlessly. Nestled opposite Maple Park and within the safe, well-managed Mapleview Terrace Condominiums, this beautifully crafted unit boasts a roomy primary bedroom complete with large closet and ensuite bathroom, providing an exclusive sanctuary for unwinding. The open-concept living area features large windows and sliding glass door that bathe the space in natural light, highlighting the upgraded finishes and nearly 9ft ceilings throughout. The kitchen is well-appointed, showcasing sleek countertops, generous storage space and stainless steel appliances. The in-suite laundry, spacious foyer and individual climate control enhance the overall enjoyment of this maintenance-free lifestyle. Step out onto your private balcony to embrace outdoor living an ideal spot for savouring your morning coffee or relaxing in the evening. Additionally, the unit includes 1 owned parking space and 1 storage locker for your convenience. You will also have use of the common areas including 3 furnished lobby/sitting areas and a party room with fully equipped kitchen and entertaining space specifically designed to accommodate family gatherings. This condominium presents a remarkable blend of comfort and elegance, with every aspect thoughtfully designed for contemporary living. Located in a prime area, it provides convenient access to shopping, dining, golf, and entertainment. Dont miss the chance to claim this beautiful corner suite as your new home! Built in 2019 by a local builder with ICF construction resulting in a strong, quiet and energy-efficient living space. (id:56248)
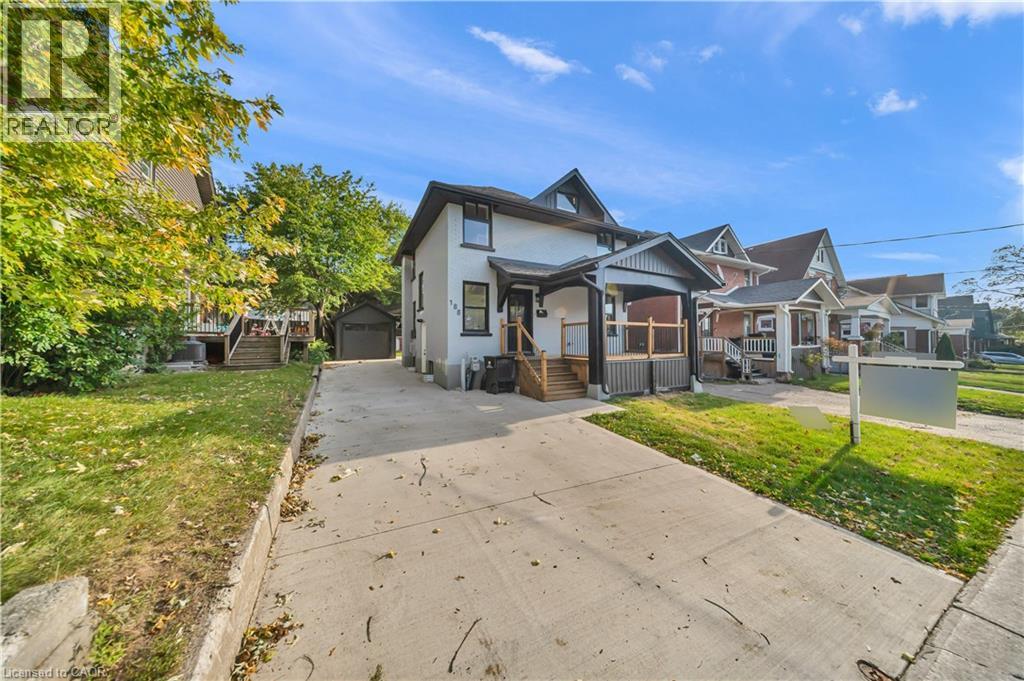
188 Courtland Avenue E
Kitchener, Ontario
Fully renovated Detached home, finished basement, 3+1 bedrooms and 3.5 bathrooms, finished basement! Welcome to 188 Courtland Road East, Kitchener, ON! This beautifully renovated detached home making an excellent opportunity for families, investors, or buyers looking to enjoy the convenience and amenities Kitchener has to offer. Fully renovated from top to bottom, this home is situated in a highly walkable neighbourhood with excellent access to public transportation, schools, shopping, dining, parks, trails, and other everyday amenities. The property is approximately a 10-minute walk to Kitchener Market ION Station and just steps from bus stops. It is also only minutes from the hospital, Kitchener’s downtown core, Kitchener Market, restaurants, shopping, schools, parks, and trails, including the Iron Horse Trail. Parking is convenient, with space for up to three vehicles plus a detached garage. Enjoy easy access to major transportation routes, including Highway 7/8 and Highway 401, as well as being just a few minutes’ drive to Conestoga College and both universities in Waterloo. With its extensive renovations, spacious layout, convenient location, and excellent access to transportation and amenities, this home is a fantastic opportunity for families, investors, first-time buyers, or those looking for a move-in-ready property in Kitchener! Click on virtual tour attached link to explore more about this Home. Book your private showing today!! (id:56248)
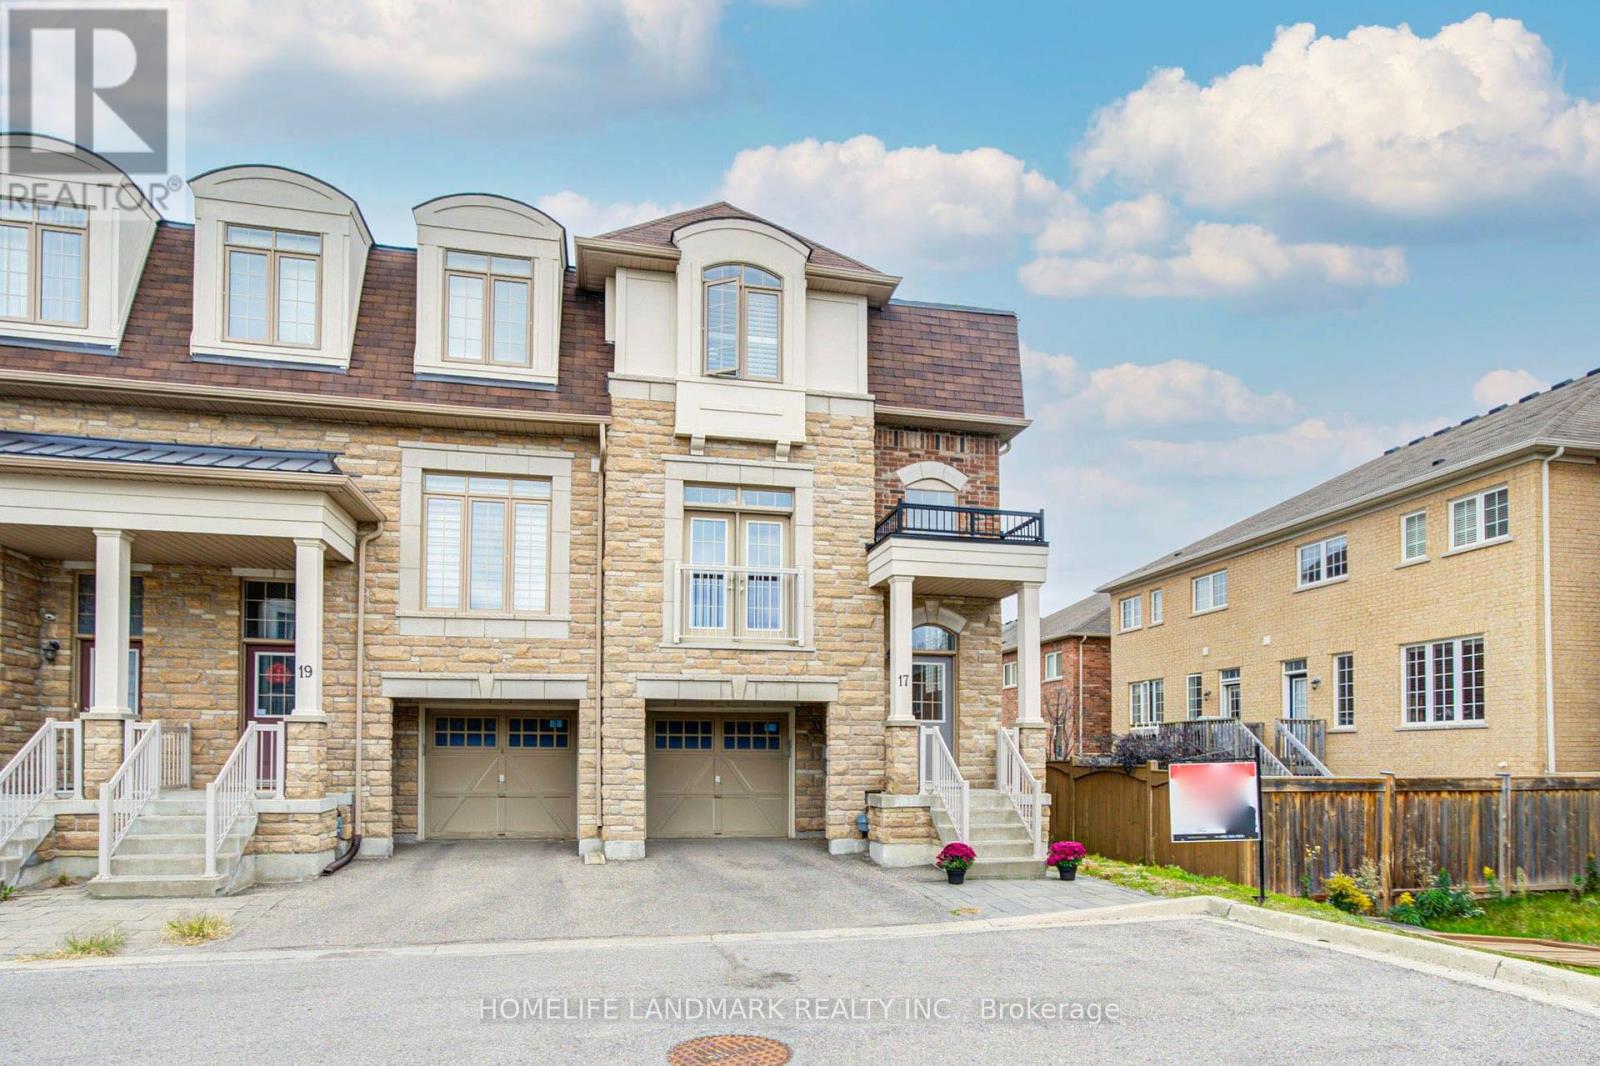
17 Etherington Way
Markham, Ontario
Welcome to this exceptional freehold corner townhome in sought-after Victoria Square! Lovingly maintained by the original owners since new, this beautifully kept home is freshly painted and filled with natural light, offering approx. 2,600 sqft. of living space with a bright open-concept layout. Features 9-ft ceilings, gleaming hardwood floors and an impressive extra-high foyer ceiling. Modern kitchen with upgraded quartz countertop (2025), breakfast bar, ample cabinetry and generous workspace. Spacious primary bedroom with his-and-her walk-in closets; all bedrooms feature customized built-in closets. Convenient second-floor laundry. Builder-finished walk-out basement opens to a deep, private interlocking backyard and offers excellent space for a recreation room, home office, family room or children's area. Includes a 4-piece bathroom and can easily be converted into a fourth bedroom. Direct garage access and additional storage add convenience. Premium location facing green space with no sidewalk, providing added privacy and a peaceful setting. Minutes to Hwy 404, Richmond Green Sports & Park, Upper Unionville, Diamond Back Golf Course, Costco, Home Depot, T&T, restaurants, shopping and more. A short walk to Victoria Village Public School (VVSP) and near Sir Wilfrid Laurier Public School's elementary French Immersion program. Also close to Richmond Green Secondary School and St. Augustine Catholic High School. Extras: Refrigerator, washing machine & dryer (all purchased new June 2026), upgraded quartz countertop (2025), brand-new range hood, CAC, HRV ventilation system, window coverings, light fixtures, garage door opener, EV charger and smart thermostat. (id:56248)
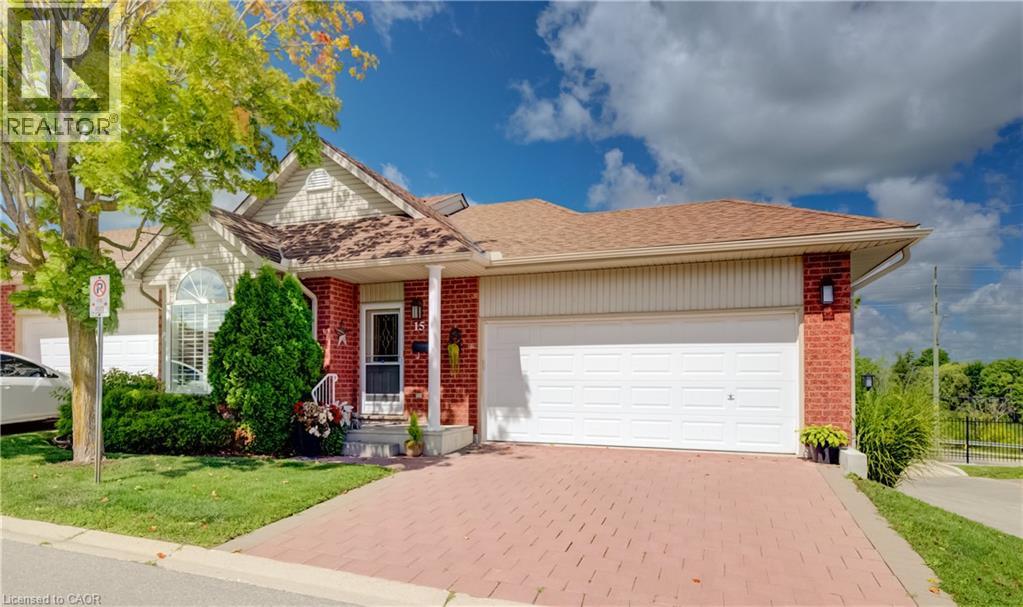
360 Erbsville Road Unit# 15
Waterloo, Ontario
Welcome to Unit 15 at 360 Erbsville Road. This end unit bungalow townhome has a double car garage and a walk out basement situated in the lifestyle Rembrandt Community of Upper Beechwood. The garage has a mobility ramp leading to the interior space. The main floor has a large bright primary bedroom with walk in closet and a 3 piece ensuite bath featuring a walk-in shower. Also on the main level is a second bedroom, 2 piece powder room and laundry closet. At the rear of the main floor is the living room with sliders to the private deck area, a dining room area and a great looking kitchen area. The main floor is carpet free and has hardwood flooring throughout. Downstairs we have a partially finished walk-out basement with plenty of storage areas, a 3 piece bathroom and another laundry area. Condo living at its best ! No snow to shovel or grass to mow. This condo is in prime location close to many amenities including restaurants, shopping, groceries, Laurel Creek, the Stork Family YMCA, kilometers of walking trails, and all the amenities at the Ira Needles Boardwalk complex. Nice community feel in this friendly complex truly an amazing location. (id:56248)
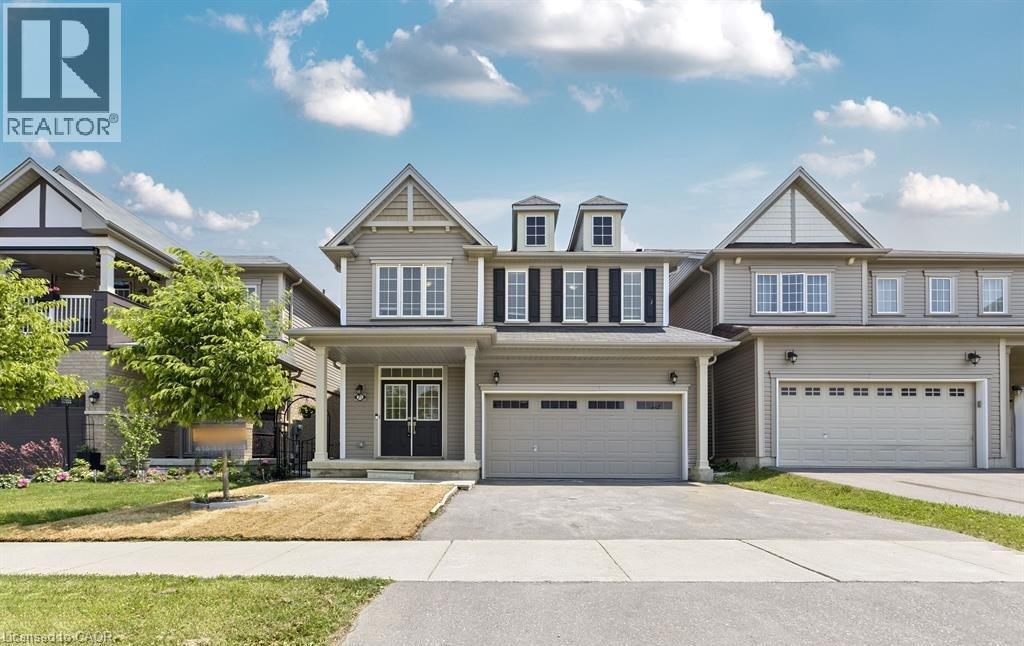
25 Munro Circle
Brantford, Ontario
Welcome to 25 Munro Circle, Brantford! Built in 2019, this stunning 2-storey home features 4 bedrooms, 2.5 baths, and an open-concept main floor. Enjoy a formal dining room, eat-in kitchen, cozy living room with fireplace, and a spacious primary suite with ensuite and laundry access. The unfinished basement offers endless possibilities. Located in a family-friendly neighborhood close to parks, schools, and shopping. (id:56248)
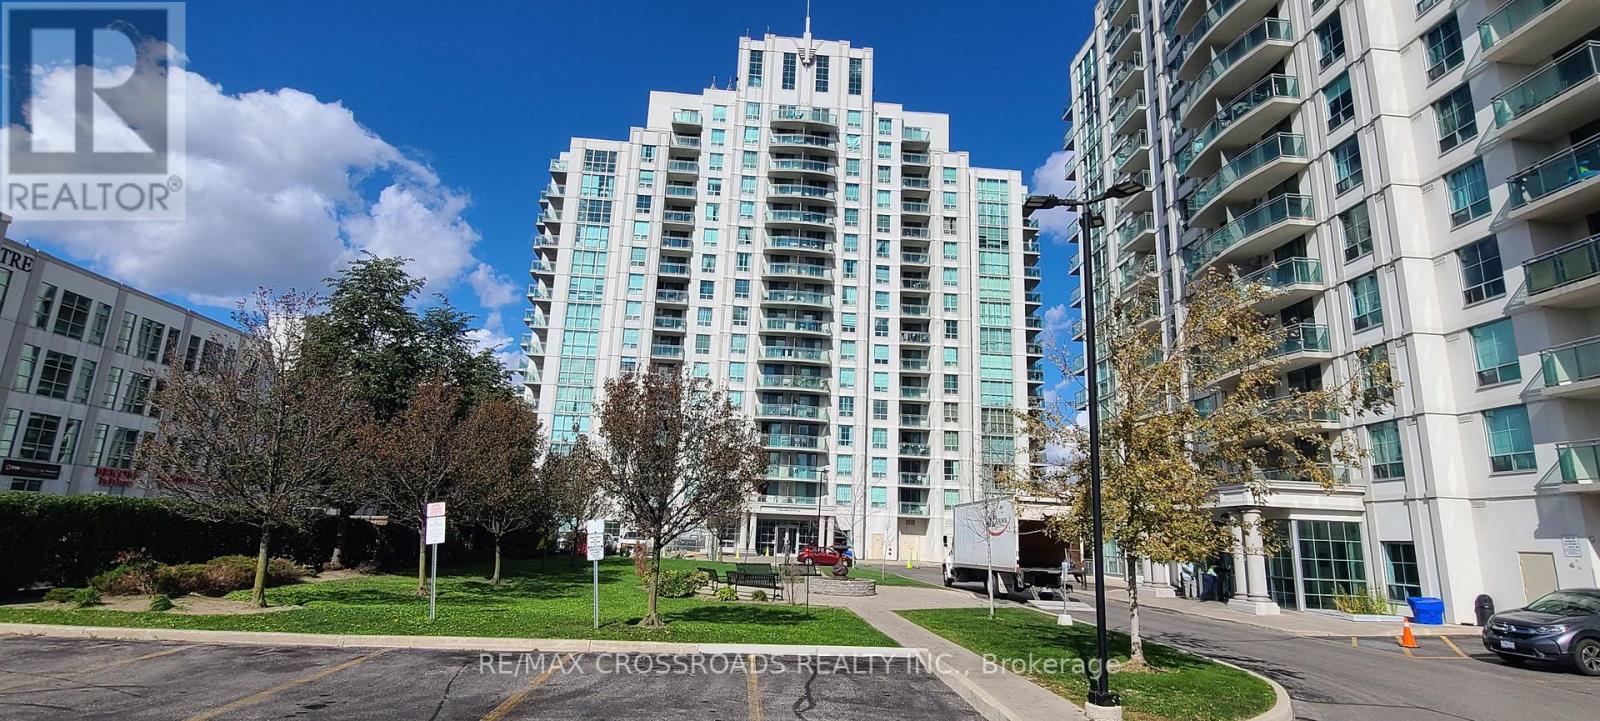
3m - 6 Rosebank Drive
Toronto, Ontario
Welcome to this beautifully maintained 1+1 bedroom condo located at 6 Rosebank Dr, offering spacious living room and a functional layout! The open-concept living and dining area is filled with natural light and flows seamlessly to a private balcony ideal for enjoying fresh air and relaxation. The kitchen features a practical layout with ample counter space, perfect for cooking and entertaining. Enjoy the convenience of ensuite laundry and a generous-sized bedroom and similar size den which is like a second bedroom. Plenty of visitor parking with gym, games room, party room and many more! Quick Access to highway 401, and short drive to Scarborough Town Centre, shops, restaurants, UTSC and Centennial College. one Parking included. (id:56248)
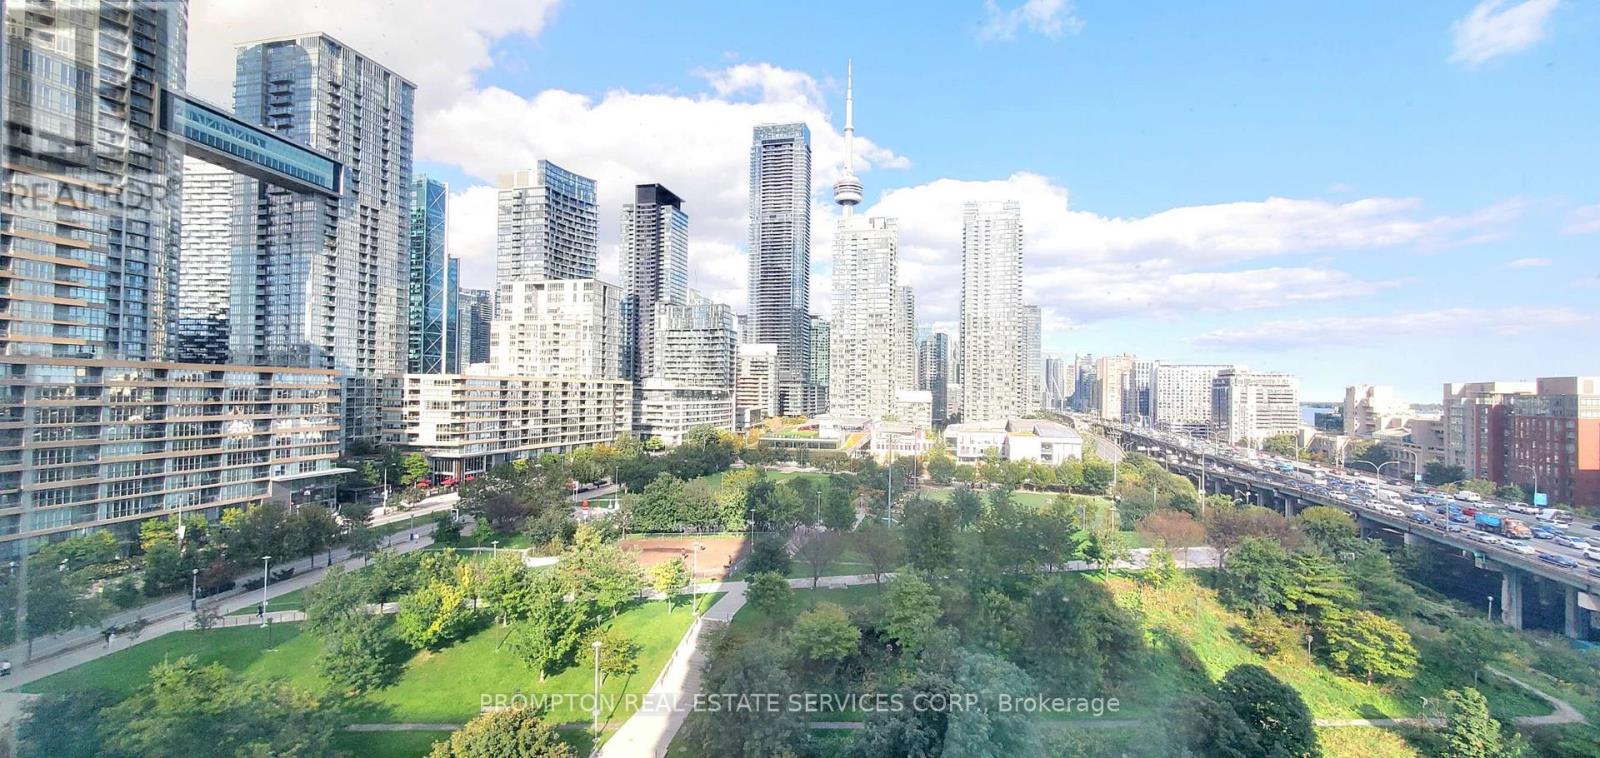
1101 - 75 Queens Wharf Road
Toronto, Ontario
Luxury Condo Corner Unit With A Huge Balcony On Waterfront Communities, East Facing Beautiful 8 Acre Park. And Fabulous View, Wall To Wall Large Windows That Fill This Space With Tons Of Natural Light. And Excellent Functional Split 2 Bedrooms & 2 Bath, .Two Primary Schools W/1100 Children around .step from Canoe landing Park and the Martin Goodman Trail.Walking To The Lake Shore, 24 Hour Concierge, Guest Suite, Gym, Movie, Party Room, Roof Deck, Sauna, Swimming Pool, Hot Tub, Etc. high rating as a walker, and Lcbo's Paradise!Walk Score 97/100;Transit Score: 100/100. Walking Distance To Financial/Entertainment District. 1-minute walk to Loblaws, shoppers drug Mart, and LCBO, . Closed To King West, U Of T. Billy Bishop Airport. Perfect For A Professional, One Parking included. (id:56248)

159 Snowdrop Crescent
Kitchener, Ontario
Don't miss this exceptional double garage semi-detached home that offers the space and feel of a detached property. It has beautifully finished living space in the heart of Kitchener. Featuring 4 bedrooms and 4 bathrooms, this home is thoughtfully designed for comfortable family living. The bright and functional layout includes generous principal rooms with numerous recent renovations, and an attached double-car garage. The fully finished basement adds valuable living space, complete with an additional bedroom and full bathroom-ideal for extended family, guests, or a private home office. Enjoy ample parking and an unbeatable location close to everything you need. Conveniently situated near shopping centers, grocery stores, public transit, parks, schools, and with easy access to major highways, this home combines comfort, style, and everyday convenience. A fantastic opportunity to own a move-in-ready home in one of Kitchener's most desirable locations. (id:56248)
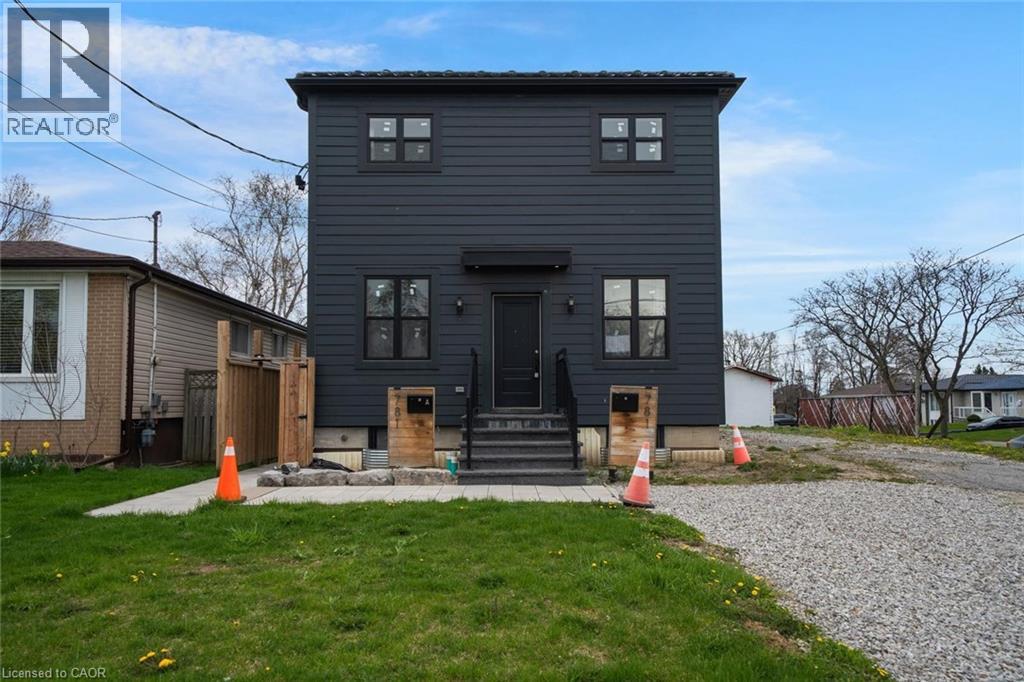
781 Oliva Street
Pickering, Ontario
Exceptional opportunity in the sought-after West Shore neighbourhood! Beautifully done with taste design from top to bottom with high-end finishes throughout, this spacious property offers outstanding versatility and income potential for investors or multi-generational living. The bright, open-concept main floor features a stunning kitchen with ample cabinetry, spacious living areas, convenient powder room, and a flexible main floor bedroom ideal for a home office, playroom, or guest space. Upstairs offers four additional bedrooms and three bathrooms with bright, functional living spaces throughout. The lower level is currently leased, offering immediate rental income potential. Situated in an incredible location close to top-rated schools, parks, waterfront trails, shopping, transit, and everyday amenities. A rare opportunity to own a beautifully updated property with exceptional flexibility in one of Pickering’s most desirable communities. Taxes estimated as per city’s website. Property is being sold under Power of Sale. Sold as is, where is. RSA. (id:56248)
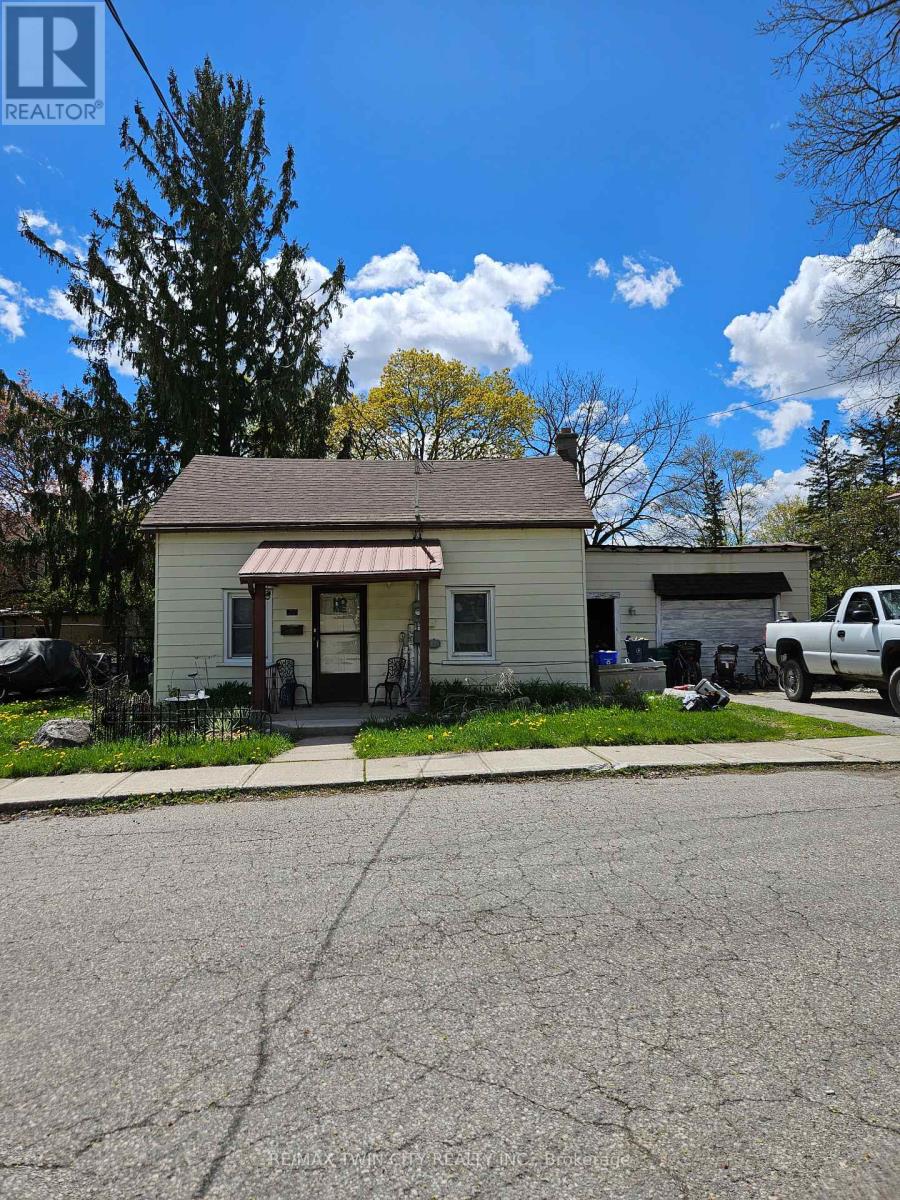
20 Foell Street
Wilmot, Ontario
This is an ideal property for redevelopment. Current zoning is Z2A allowing duplex of triplex. (id:56248)
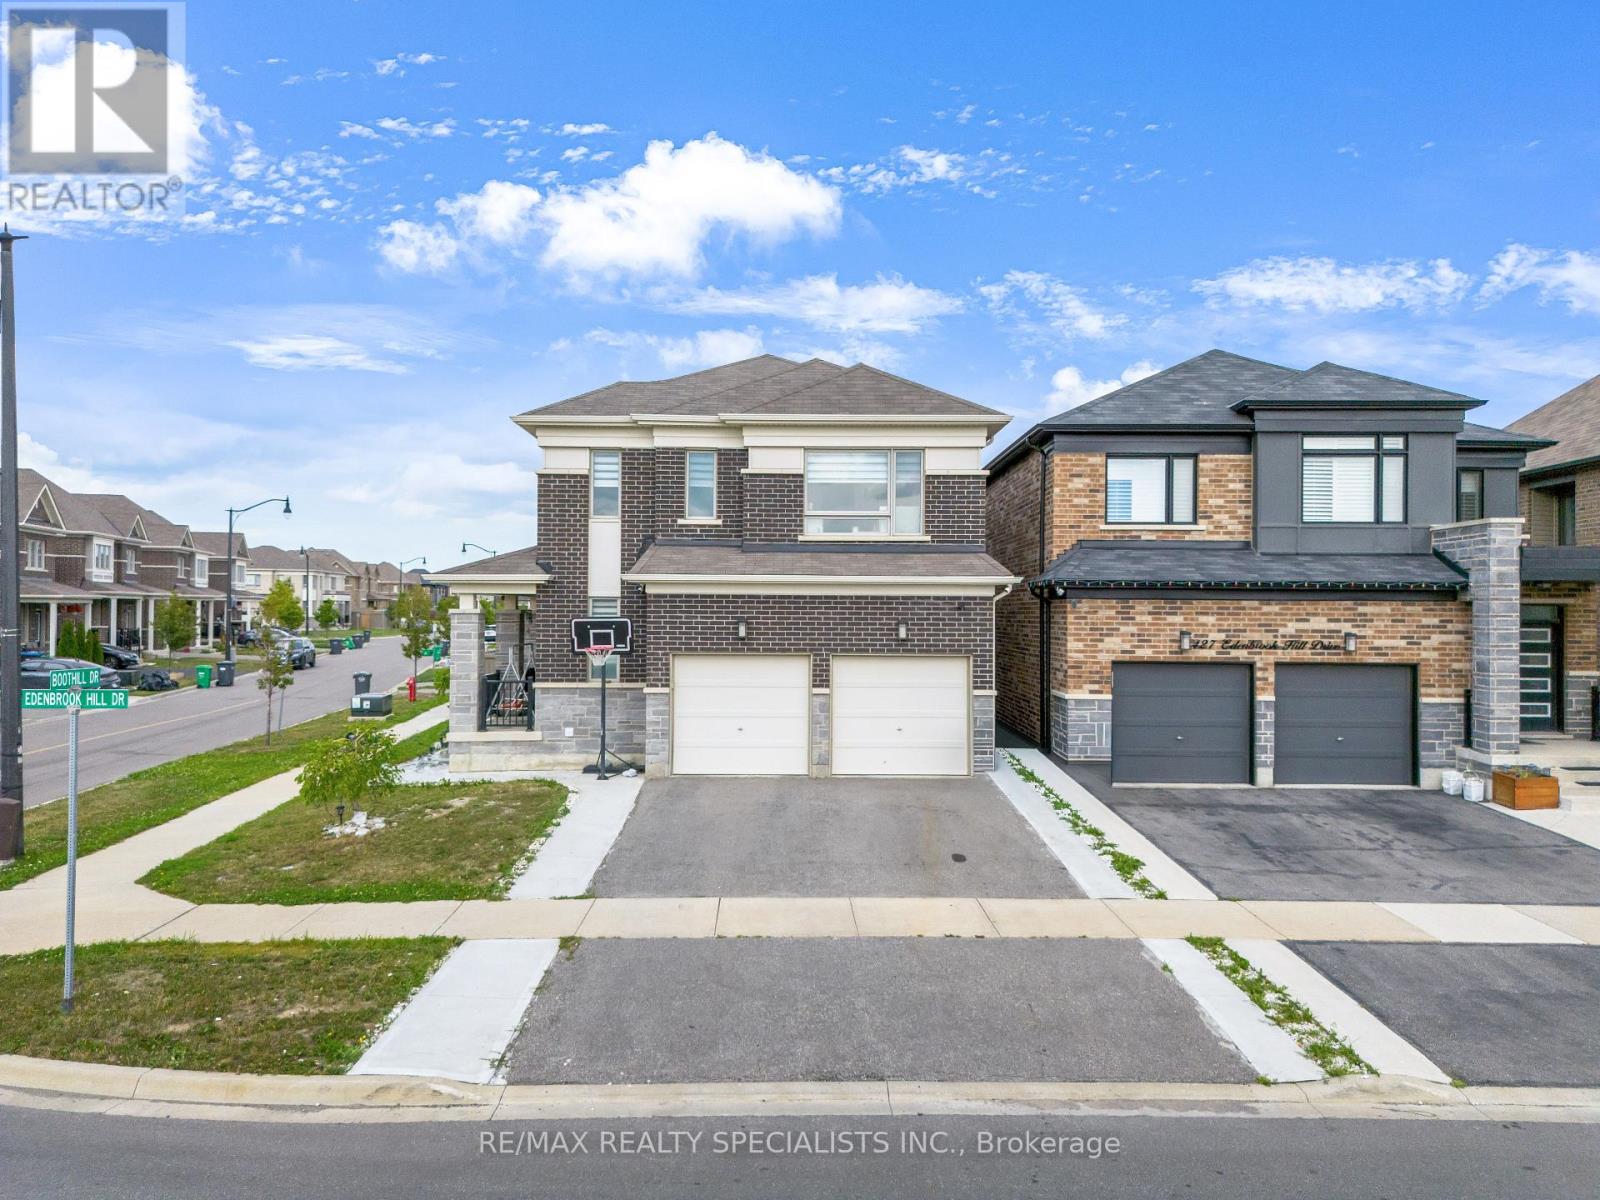
1 Boothill Drive
Brampton, Ontario
Stunning Corner-Lot Home in Sought-After Northwest Brampton. Welcome to 1 Boothill Drive, a beautifully maintained detached home built in 2020, situated on a premium oversized corner lot in one of Brampton's most desirable and rapidly growing communities. Filled with natural sunlight from every angle, this impressive residence offers the perfect blend of modern design, functionality, and investment potential. Featuring over 2,000 sq. ft. of above-grade living space, this home boasts 4 spacious bedrooms, 4 bathrooms, a bright and open-concept layout, a cozy fireplace, and quality finishes throughout. The modern kitchen flows seamlessly into the main living and dining areas. Upstairs, you'll find generously sized bedrooms, including a comfortable primary retreat. The professionally finished basement includes a separate entrance through the garage and an additional bedroom with a full bathroom, offering excellent potential for extended family living. Outside, enjoy the benefits of a rare pie-shaped corner lot with abundant natural light. The home's attractive brick and stone exterior adds to its exceptional curb appeal. Conveniently located near schools, parks, community recreation facilities, public transit, and everyday amenities. Quick access to major roadways and nearby shopping makes commuting and daily errands effortless. Don't miss this incredible opportunity to own a newer, move-in-ready home in the heart of Northwest Brampton. (id:56248)
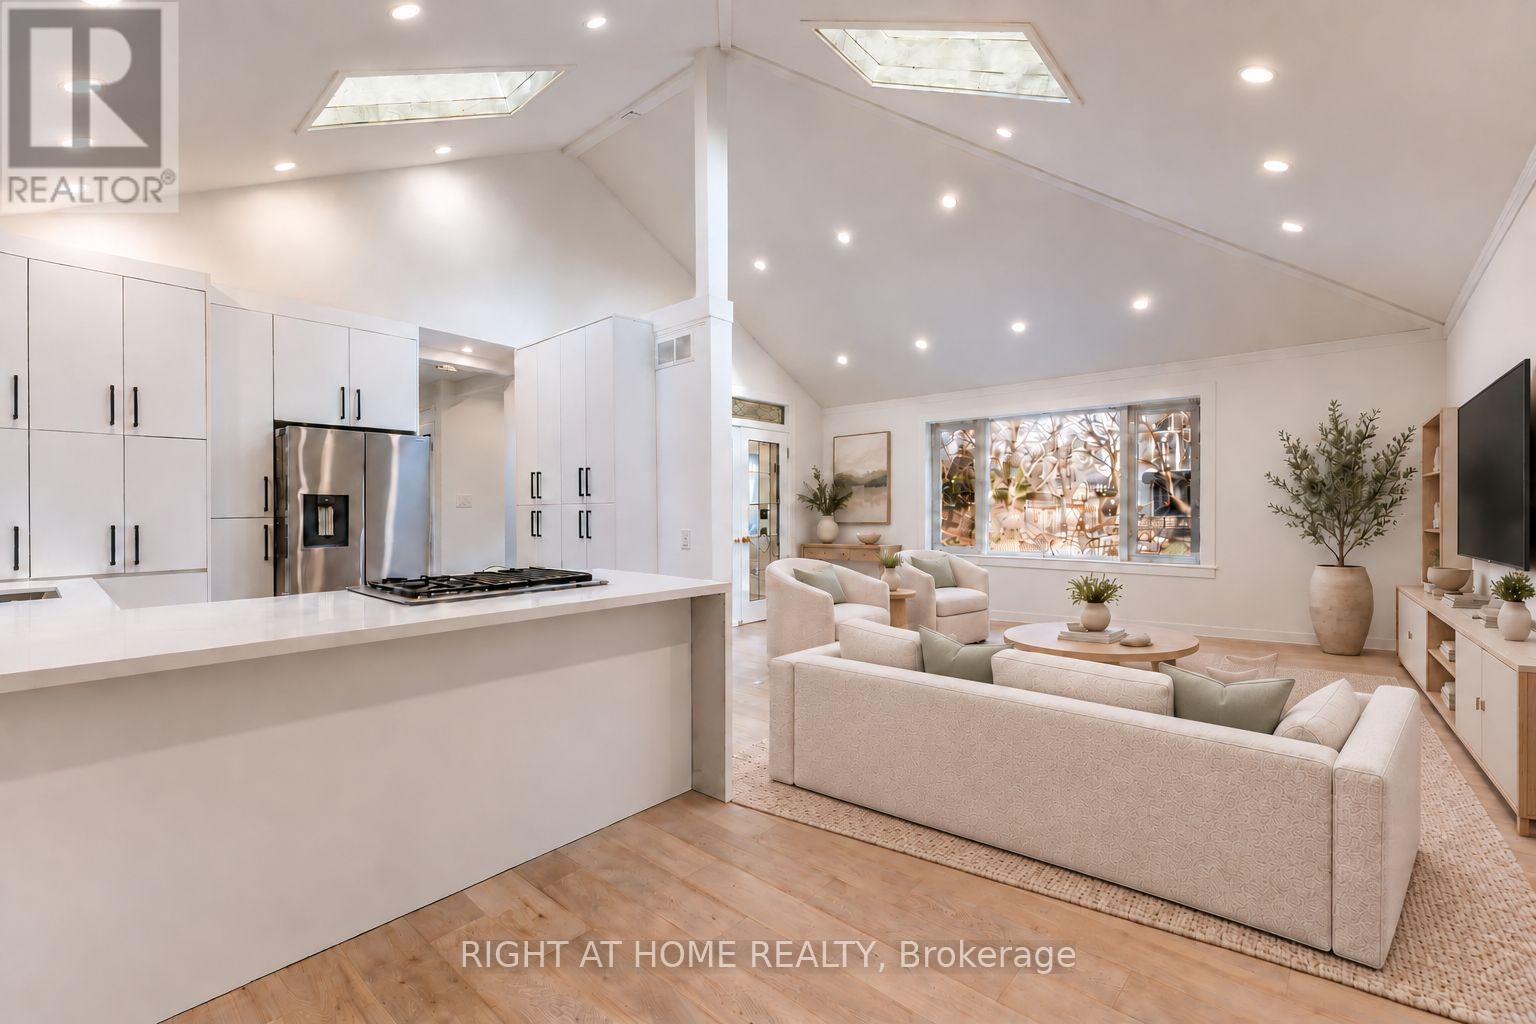
1480 Kenmuir Avenue
Mississauga, Ontario
A rare fully renovated Mineola home offering modern luxury, a newly added bedroom, and a private separate entrance basement apartment ideal for rental income or multi-generational living.Welcome to this beautifully transformed residence in prestigious Mineola, one of Mississauga's most sought-after neighbourhoods. Gutted and completely renovated with exceptional craftsmanship, this turnkey home showcases thoughtful upgrades throughout.The main level features a stunning brand new kitchen with high-end appliances, elegantly upgraded bathrooms, premium flooring, and sophisticated modern lighting. The former sunroom has been professionally converted into a brand new bedroom, expanding the home's living space and adding valuable flexibility for families, guests, or a dedicated home office.The private basement apartment with separate entrance has also been refreshed with new flooring, creating a clean and modern space ideal for income potential, in-law accommodation, or extended family living. Additional highlights include an EV charging station and a move-in ready design tailored for modern lifestyles. Perfect for families, investors, or buyers seeking a move-in ready home with a separate entrance in Mineola. Located in the heart of Mineola, the home is surrounded by mature trees, luxury custom homes, top-rated schools, parks, and convenient access to Port Credit, GO Transit, and major highways.Fully renovated homes with income potential in Mineola are rarely offered-making this an exceptional opportunity for families, investors, or buyers seeking a move-in ready home with a separate entrance. SOME PICTURES ARE VIRTUALLY STAGED (id:56248)
2539 Rugby Road
Mississauga, Ontario
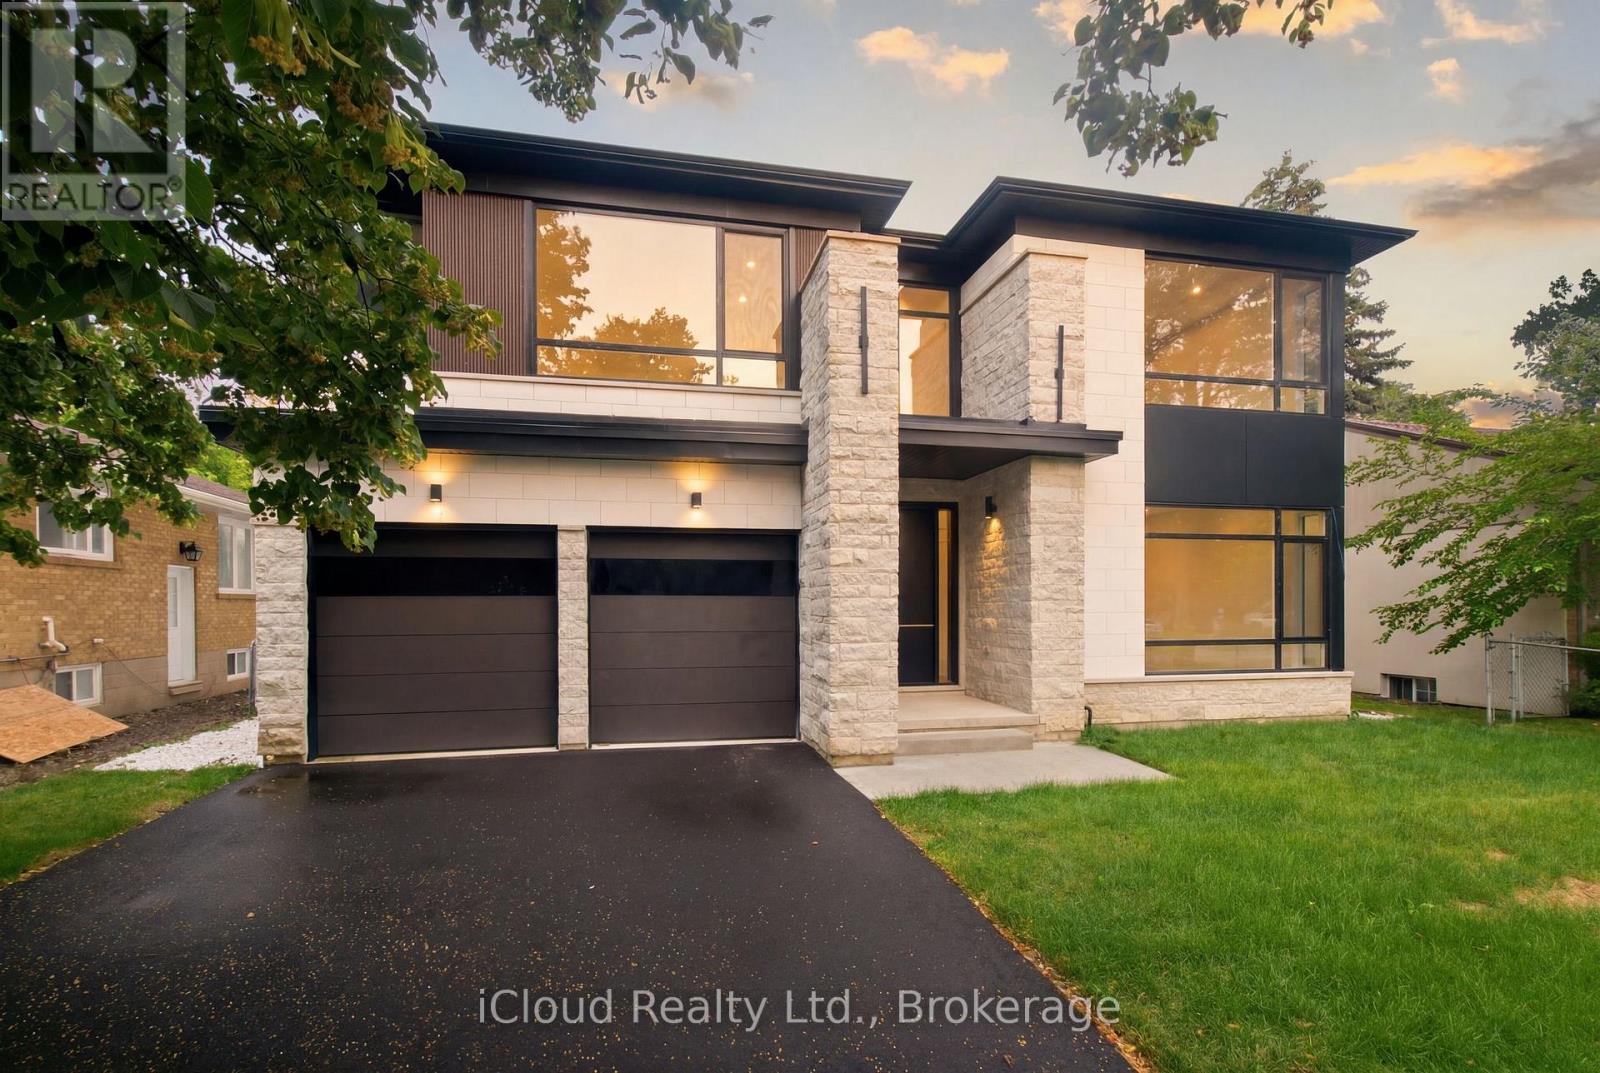
Welcome to A Brand-New Custom Luxury Residence Situated On A Premium Lot In The Prestigious Cooksville Community. Offering Over 5,000 Sq. Ft. Above Grade With 10-Ft Ceilings On All Three Levels, This Architectural Masterpiece Showcases A Striking Modern Elevation Featuring Premium Limestone Accents, Imported Brick Detailing, Triple-Glazed European-Style Windows, And Exceptional Craftsmanship Throughout. Step Through The Impressive Designer Front Entrance Featuring An Oversized Smart Door With Advanced Facial Recognition Technology. A Dramatic Open-To-Above Foyer Extends To Two Spectacular Skylights Above, Creating A Stunning Sense Of Space And Filling The Home With Natural Light. Expansive Floor-To-Ceiling Windows Further Enhance The Bright And Airy Interior While Providing Superior Energy Efficiency And Sound Insulation. Designed For Modern Living And Entertaining, The Main Level Features Expansive Principal Rooms, Designer Finishes, Custom Millwork, And Seamless Open-Concept Living Spaces. The Chef's Kitchen Is Appointed With A Premium Miele Appliance Collection, Including Built-In Refrigerator, Built-In Wall Oven, Built-In Coffee System, Professional 48-Inch Gas Cooktop, Custom Hood Fan, Pot Filler, Walk-In Pantry, Servery, Oversized Centre Island, And Extensive Custom Cabinetry. The Upper Level Offers Luxurious Bedroom Retreats And Spa-Inspired Bathrooms Finished With Premium Materials And Designer Fixtures. Additional Features Include Dual-Zone Climate Control, Tarion Warranty Coverage, And A Rare Tandem Garage Accommodating Up To Three Vehicles. The Expansive Unfinished Walk-Up Basement With 10-Ft Ceilings Provides Endless Possibilities To Create A Home Theatre, Gym, Golf Simulator, Entertainment Lounge, Or Additional Living Space. Ideally Located Near Top-Rated Schools, Major Highways, Square One, Golf Courses, Parks Transit, This Is A Rare Opportunity To Own One Of Cooksville's Finest New Luxury Homes. Property taxes are not assessed yet. (id:56248)
44 Rambert Crescent
Toronto, Ontario
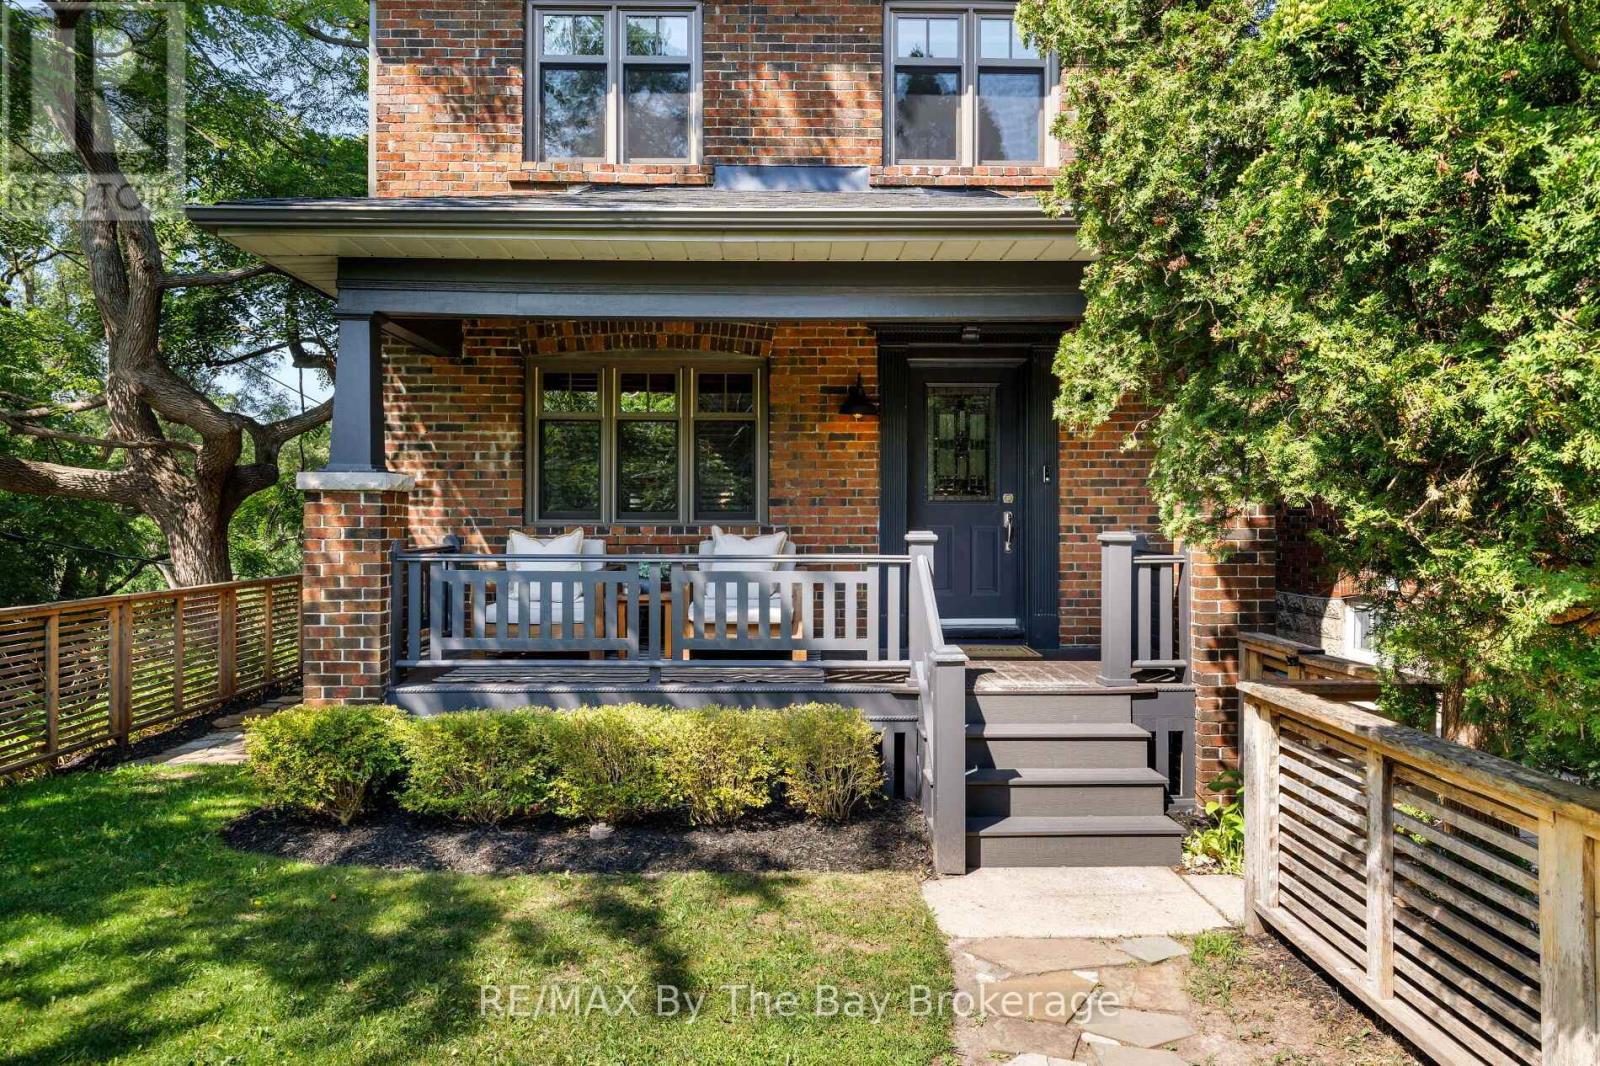
PRIME HIGH PARK-SWANSEA - READY TO MOVE IN! WALK TO BLOOR WEST VILLAGE .....Welcome to 44 Rambert Crescent, an exceptional, sun-filled urban family home that perfectly pairs old-world charm with extensive modern updates. Absolutely ready to move in and enjoy, this elevated residence offers a truly unique treehouse-inspired lifestyle that must be seen to fully appreciate the breathtaking, panoramic treetop views. Enjoy ultimate peace with no neighbour on one side, allowing the dramatic wall of windows to flood the home with natural light while capturing the lush, uninterrupted canopy outside. The main floor boasts gorgeous, rich original gumwood detailing and a cozy gas fireplace anchoring the elegant living room. Walk through to the spectacular, custom-renovated rear addition featuring a spacious family eating area and a large, chef-inspired kitchen. Designed for effortless entertaining, the kitchen is complete with a large island, an abundance of cupboards, and endless storage. Upgrades galore run throughout this meticulously maintained property, including beautifully updated spaces designed for effortless day-to-day living. Step out back to find an absolute neighbourhood rarity that seals the value of this investment: a custom-built, 2-car heated garage with high ceiling and loads of storage. Boasting a high walkable score, you are steps away from the very best of Bloor West Village, top-tier schools, beautiful parks, and rapid transit, while remaining minutes from downtown Toronto. Turnkey, character-rich homes of this caliber rarely hit the market. (id:56248)
11 Alpaca Drive
Richmond Hill, Ontario
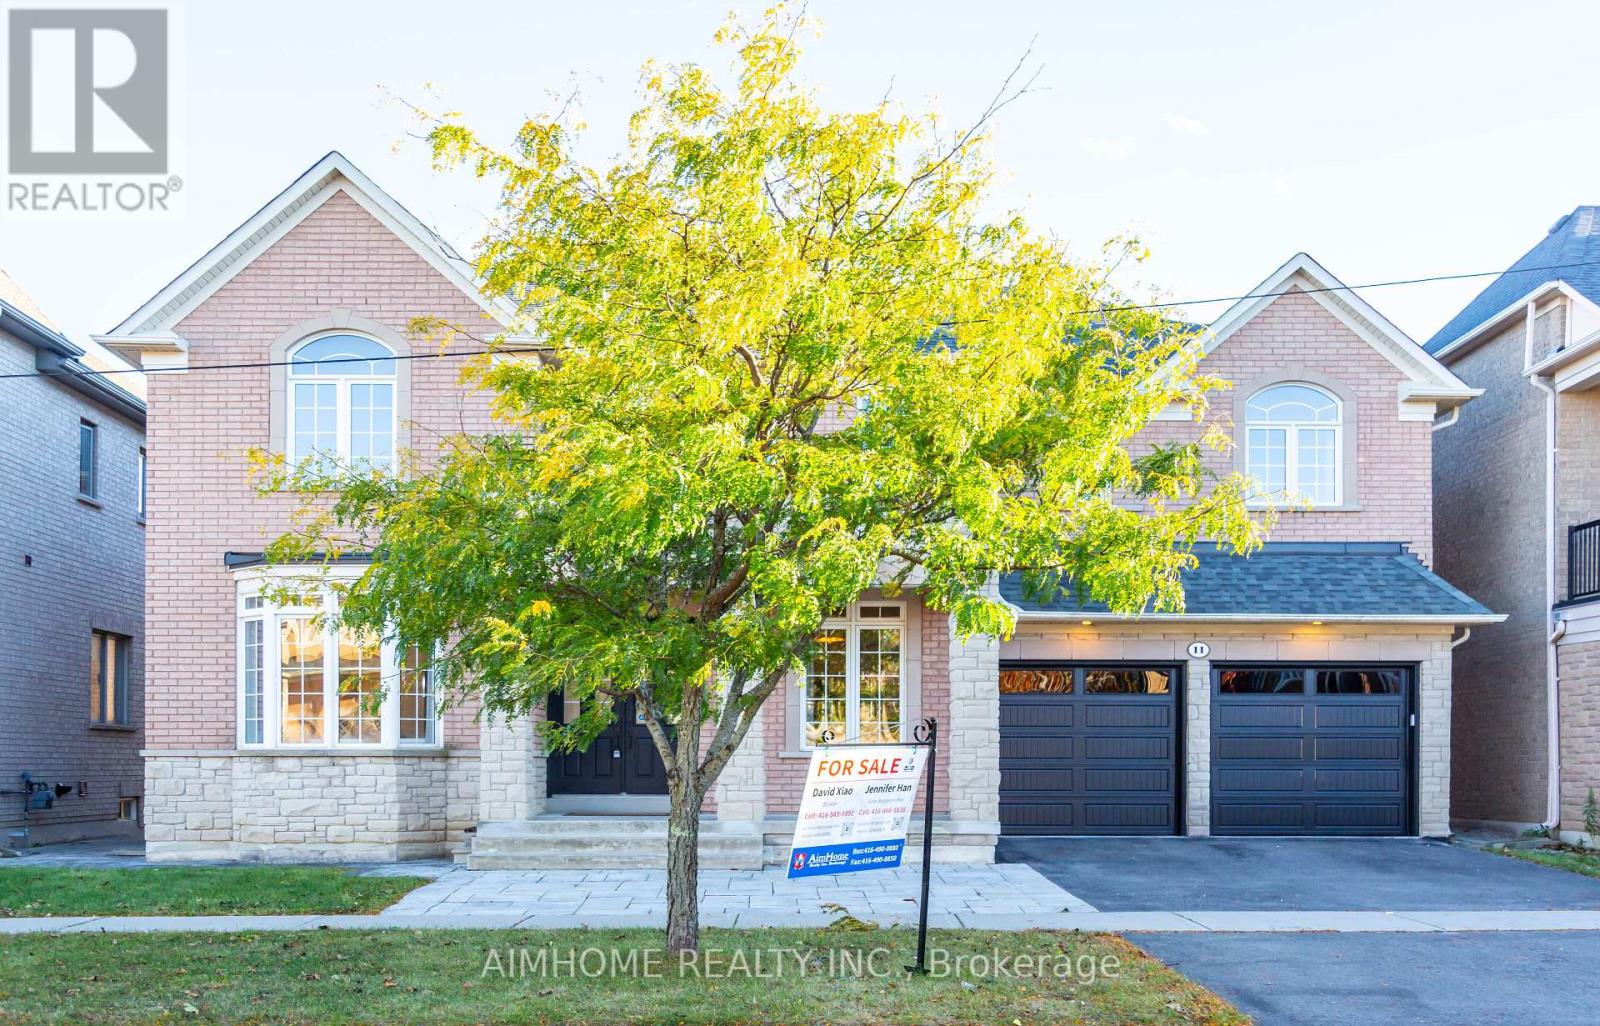
An absolute showstopper! This executive 3,632 sq. ft. (MPAC) residence backs onto a serene conservation area with breathtaking panoramic ravine and park views. The main level features soaring 10 ft ceilings, an impressive 18 ft high family room overlooking nature, a formal dining room with coffered ceilings, a bright living room with a bay window, and a gourmet kitchen with an oversized center island. Gleaming hardwood floors run throughout this super clean, fresh paint,meticulously maintained home. The second floor offers 4 spacious bedrooms and 3 full washrooms. The professionally finished walk-out basement provides flexible multi-generational or extended living space, complete with its own kitchen, bedroom, 2 bathrooms, and direct access to a gorgeous landscaped yard. new Grage Door, Located in top-ranked school zones for Richmond Hill High School and St. Teresa of Lisieux Catholic High School, steps from scenic trails, parks, transit, and all amenities. (id:56248)
29 Bingham Street
Richmond Hill, Ontario
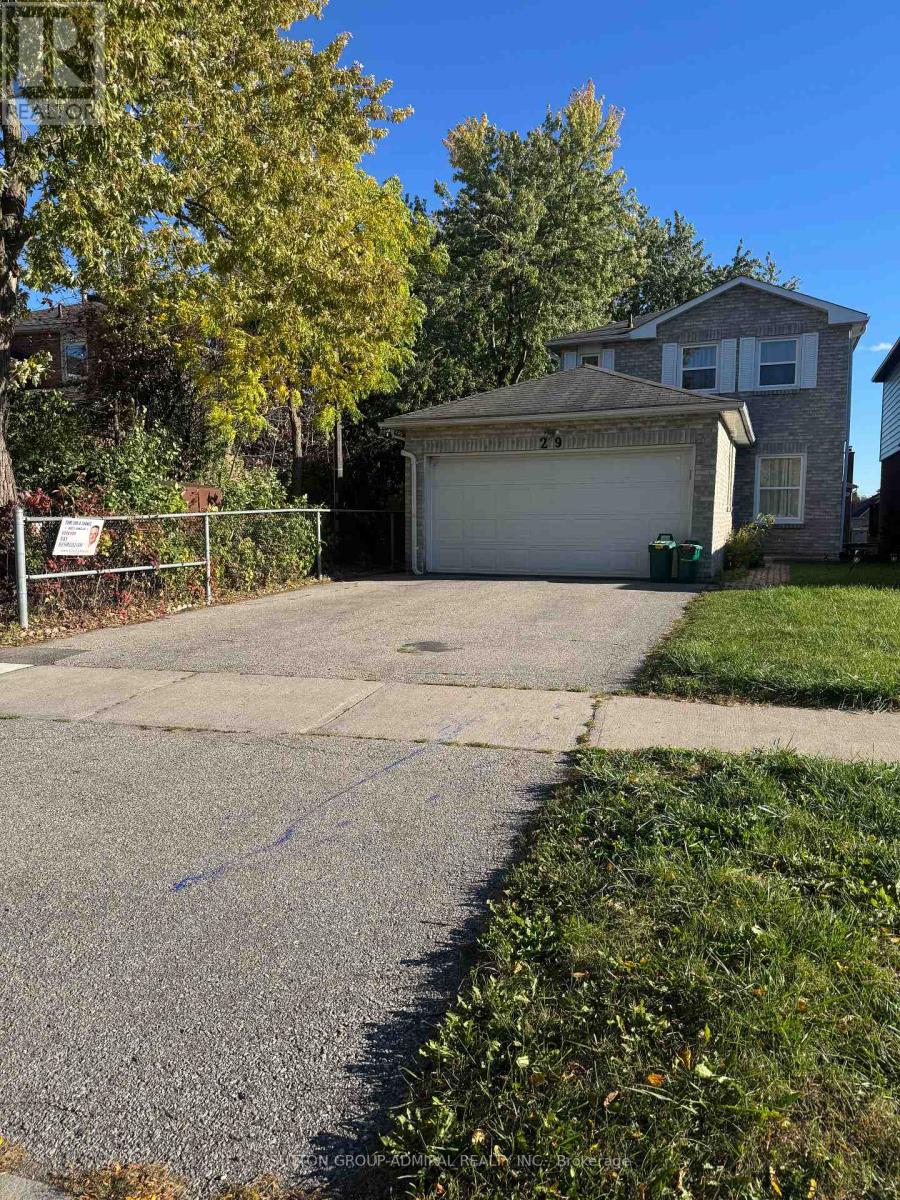
Beautiful Walk-Out One-Bedroom Basement Apartment Located In A Desirable Neighbourhood In Richmond Hill. Conveniently Situated Near Yonge Street And Harding Boulevard, This Apartment Offers Easy Access To Public Transit, Hillcrest mall ,Shopping, Restaurants, Grocery Stores, Gas Stations, many top Schools, Libraries, Hospitals, Parks, go station , And Other Everyday Amenities. Enjoy The Convenience Of A Separate Walk-Out Entrance, a private backyard, and A Prime Location Close To Everything You Need. Ideal For A Single Professional Or Couple Seeking A Comfortable Living Space In A Convenient And Well-Established Neighbourhood With Essential Services And Amenities Nearby. Please note that tenants are responsible for lawn maintenance and snow removal. A $200 key deposit is required. (id:56248)
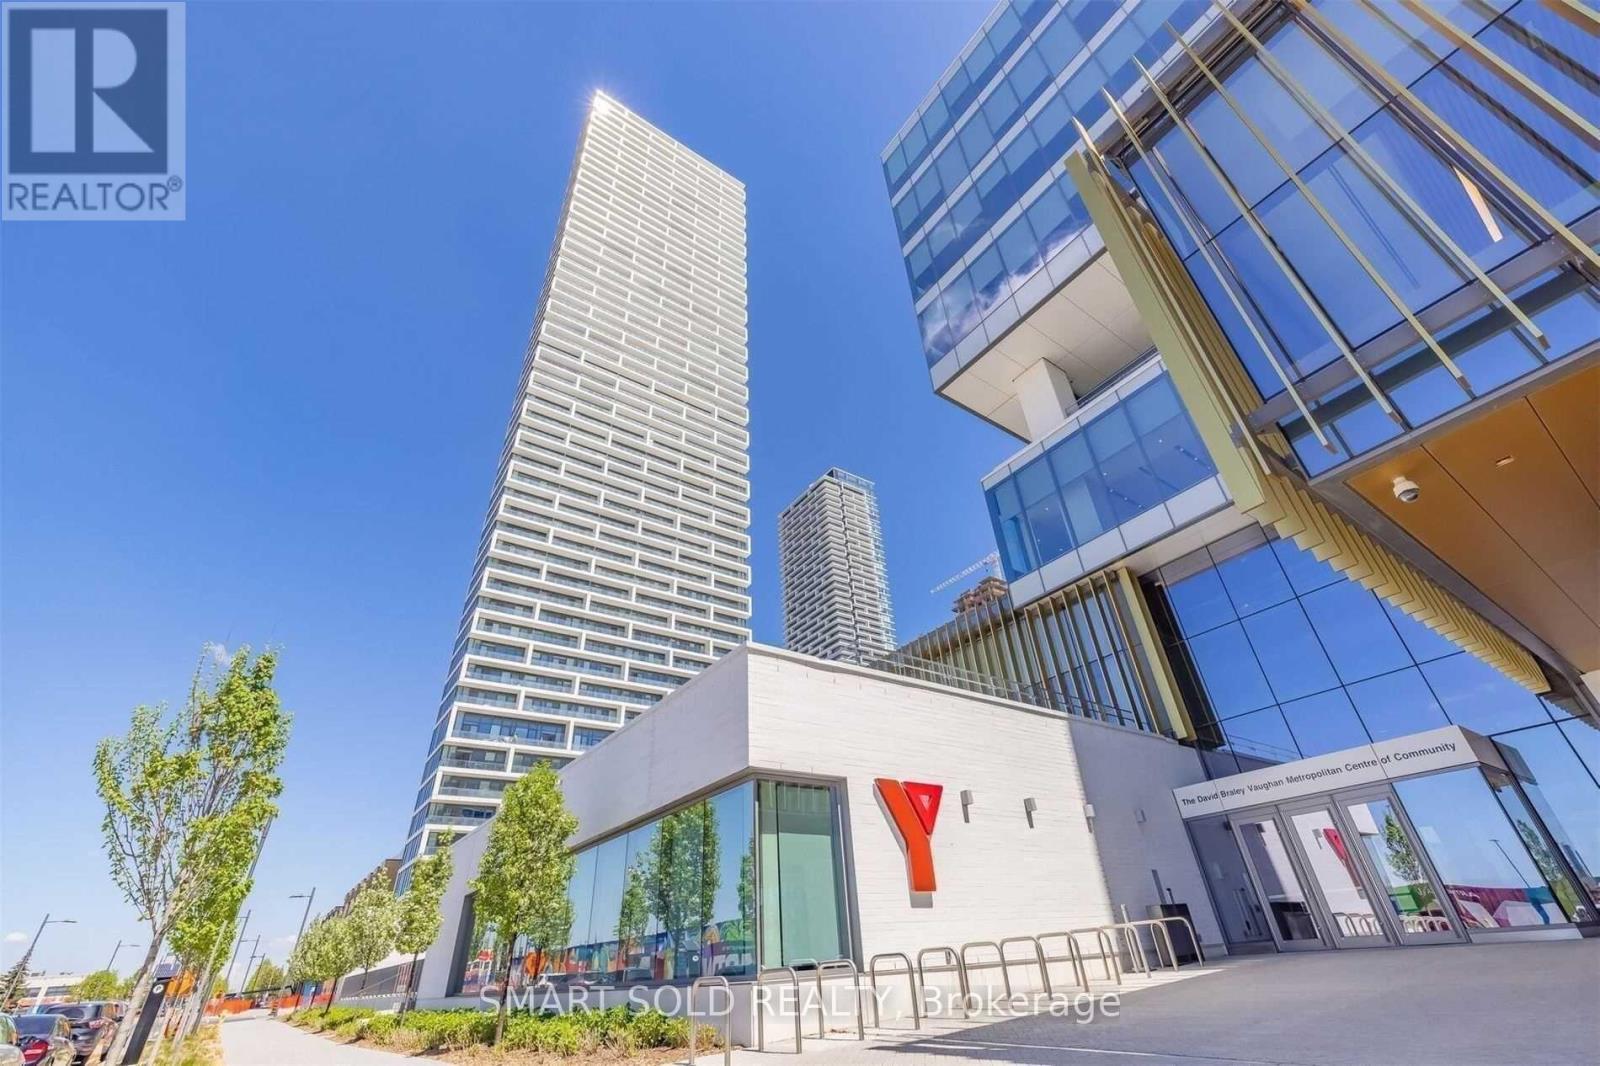
3707 - 5 Buttermill Avenue
Vaughan, Ontario
Luxurious & Bright Transit City 2 *Sun-Filled 2 Bedroom + Study With 2 Full Baths Southeast Facing Unit With Approx 638 Sqft + 105 Sqft Cozy Balcony *9 Ft Smooth Ceilings & Laminate Floors Thru-Out *Open Concept Modern Kitchen With B/I Appliances *Steps To Vaughan Metropolitan Centre, Zum Transit *Mins To York University, Highway 407 & 400 *Internet And Membership To 100,000 Sf. Ymca Included. Exceptional Amenities & 24Hr Concierge. Steps To Restaurants, Library, Vaughan Mills, Wonderland, Ikea, Banks, And Much More! (id:56248)
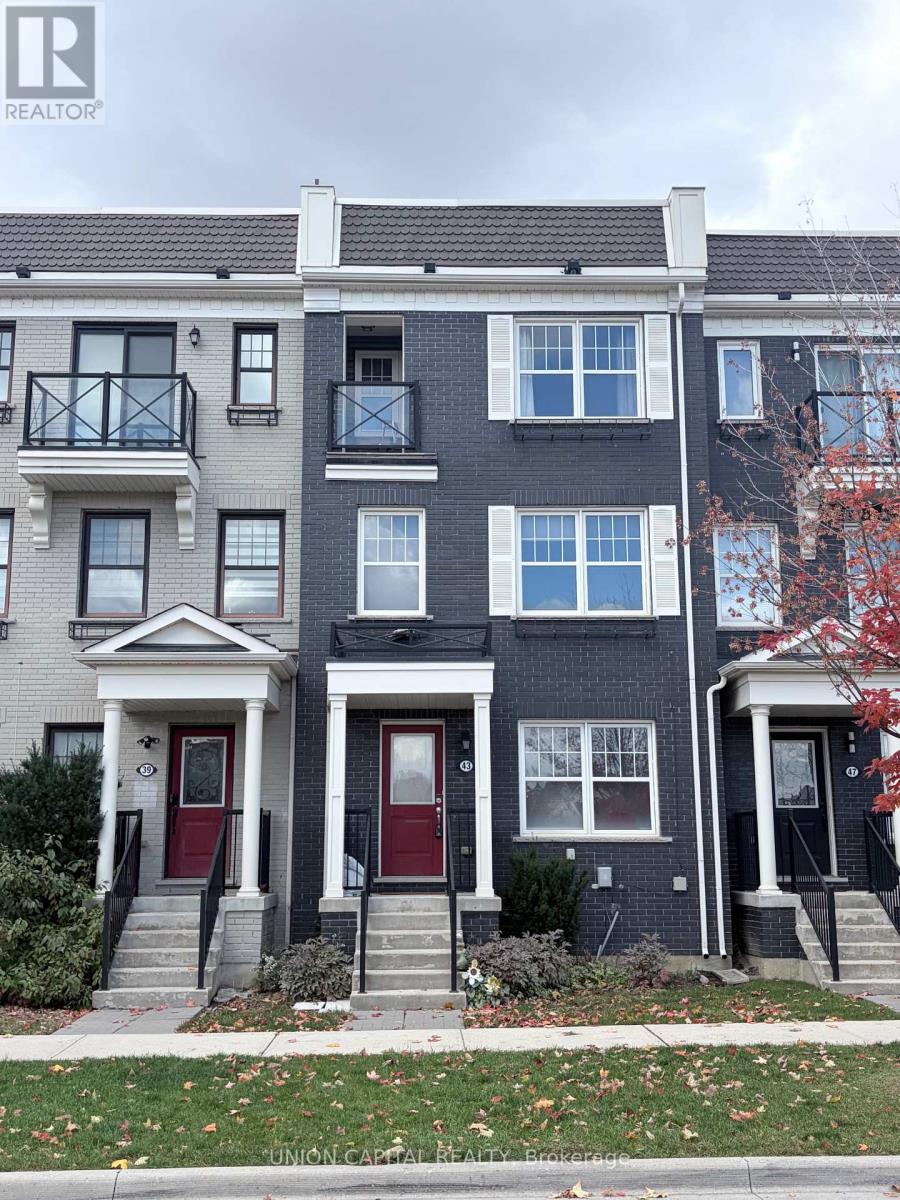
43 Milt Storey Lane
Whitchurch-Stouffville, Ontario
Bright & spacious 3+1 bedroom, 3-bathroom 3-storey townhome in the heart of Stouffville, featuring an open-concept layout, eat-in kitchen, large deck overlooking the park, and versatile main-floor den. Spacious primary bedroom with W/I closet, 3-pc ensuite & private balcony. Recent updates: **AC 2025, washer/dryer 2025, 3rd-floor bathroom 2025, water softener2026, hot water tank 2026.** Attached double garage + private driveway with parking for 4.Close to parks, trails, restaurants, coffee shops, supermarkets & schools. (id:56248)
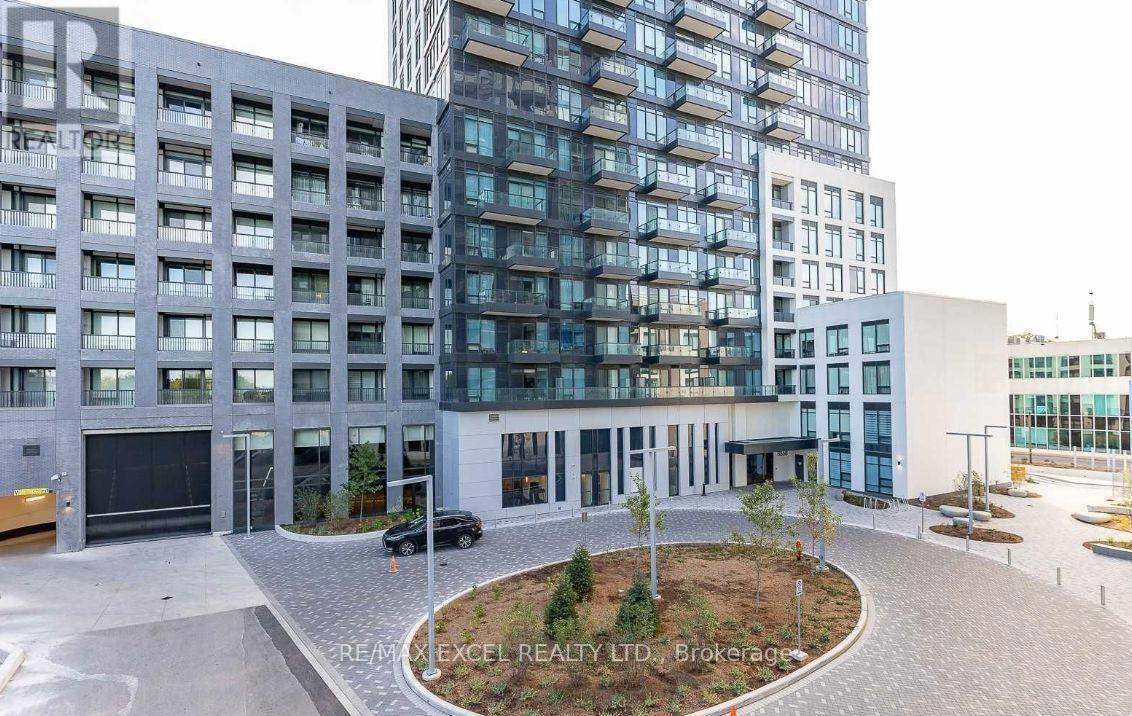
1502w - 3 Rosewater Street
Richmond Hill, Ontario
Steps from the New Subway Station of the upcoming Yonge North Subway Extension, providing a fantastic opportunity for future appreciation, this prime corner suite in the heart of Richmond Hill features a stunning, sunlit 2-bedroom, 2-bathroom layout with unobstructed views and a practical split-bedroom design for maximum privacy. The open-concept living and dining areas showcase 9-foot smooth-finished ceilings, oversized floor-to-ceiling windows, and wide-plank light flooring, complemented by a modern kitchen equipped with quartz countertops, a stylish backsplash, and a functional center island with a breakfast bar. Additional highlights include a private open balcony, a generous secondary bathroom, in-suite laundry, an owned parking space, and an owned locker, all set in an unbeatable location just steps from local transit, Langstaff GO Station, Cineplex Plaza, shopping, restaurants, Walmart, LCBO, and top-rated schools. (id:56248)
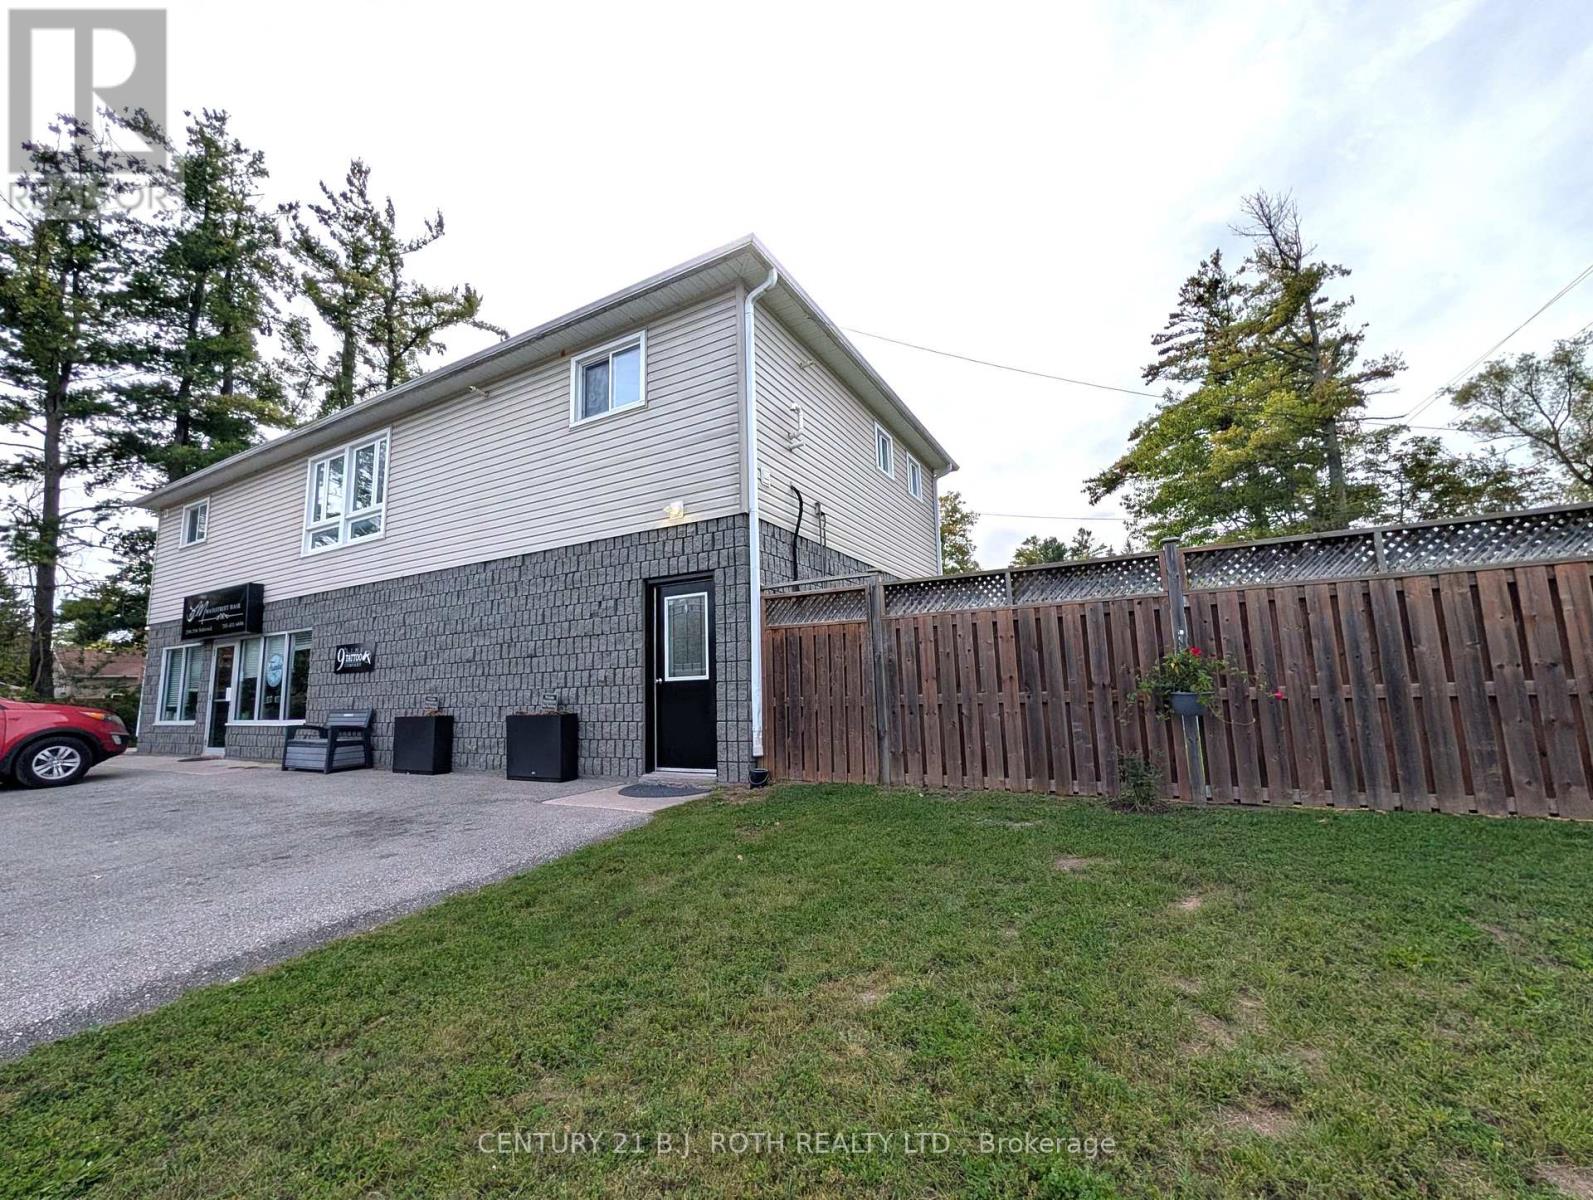
2 - 2394 25 Side Road
Innisfil, Ontario
Spacious & Updated 3-Bedroom Apartment for Rent. Welcome to this spacious, modern 1,250 sq. ft. second-floor apartment offering a clean, comfortable, updated living space. Featuring 3 bedrooms, a private entrance, and a walk-out to your own deck and fenced side yard, this unit offers both privacy and convenience. Parking for two or 4 in tandem. The updated kitchen, fresh paint and well-maintained interior make this apartment move-in ready. Additional features include gas heating, central air conditioning and in-unit laundry. Ideally located within walking distance to town amenities, restaurants, the lake and schools. The ground-floor commercial space is currently occupied by a hair salon. Lease details: Rent plus heat, hydro, water and sewer. Rent includes grass removal and hot water tank rental. First and last month's rent, credit check and references required. No smoking. Preferably no pets.A well-maintained, spacious apartment in a convenient location-ideal for tenants looking for a clean and comfortable home. (id:56248)
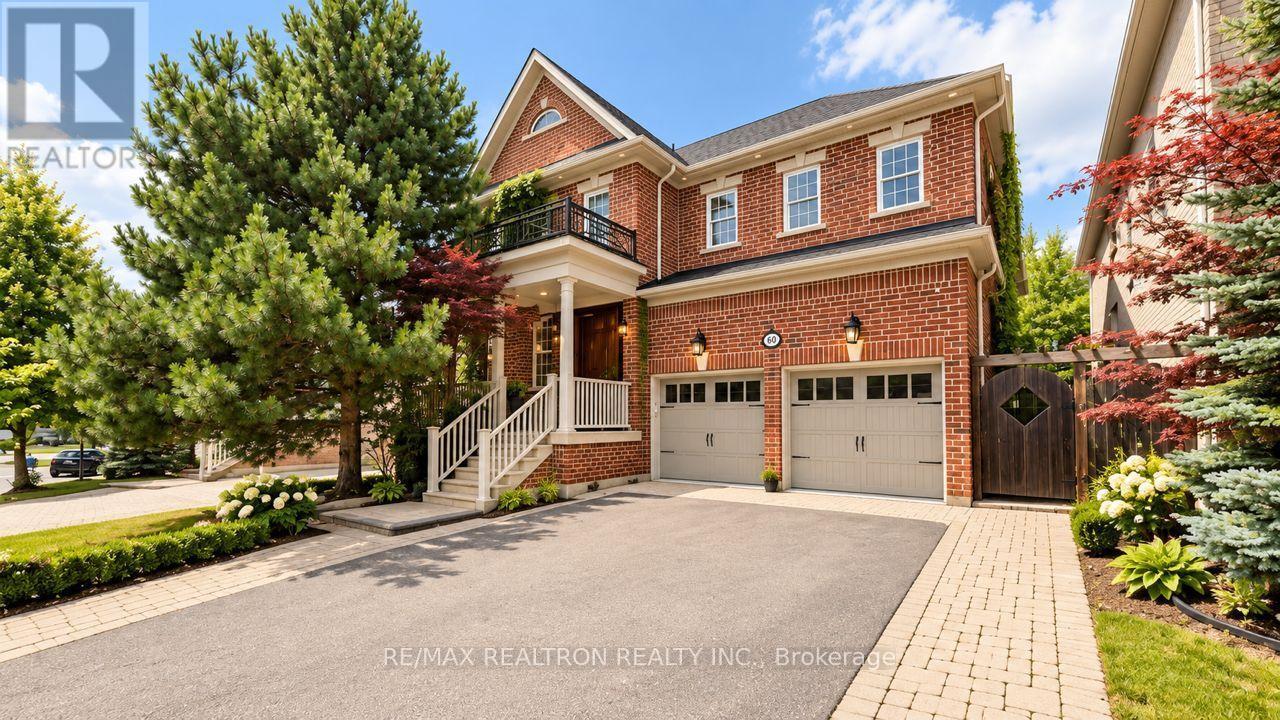
50 Sir Francesco Street
Vaughan, Ontario
Welcome to an extraordinary family residence in the heart of Patterson, one of Vaughan's most prestigious and sought-after UWS neighborhoods. Set on a beautifully maintained lot, this exceptional home offers an elegant blend of luxury, comfort, and timeless design. Featuring 5 spacious bedrooms, a dedicated main-floor office, and expansive principal rooms, the home is perfectly designed for modern family living and sophisticated entertaining. The thoughtfully crafted layout offers refined finishes, and seamless flow throughout.The chef-inspired kitchen serves as the heart of the home, overlooking inviting living spaces ideal for both everyday enjoyment and memorable gatherings. Upstairs, the generously sized bedrooms provide comfort and privacy for the entire family.The professionally finished lower level elevates the home's appeal with a large recreation area, an additional bedroom, and a private sauna, creating the perfect space for relaxation,fitness, or hosting guests.Step outside to a beautifully landscaped backyard retreat, extending from the home to the garage and offering a private setting for outdoor dining, entertaining, and quiet evenings under the stars. Situated in a premier neighbourhood known for its top-ranked schools, parks, walking trails,community amenities, and convenient access to major highways, transit, shopping, and dining,this is a rare opportunity to own a distinguished home in one of Vaughan's most desirable addresses. Luxury, space, and lifestyle-this is Patterson living at its finest. Some photos have been virtually staged and AI-enhanced for illustration purposes only, showcasing the property's potential for renovation, design, and alternative furniture layouts. Actual property conditions may differ. (id:56248)
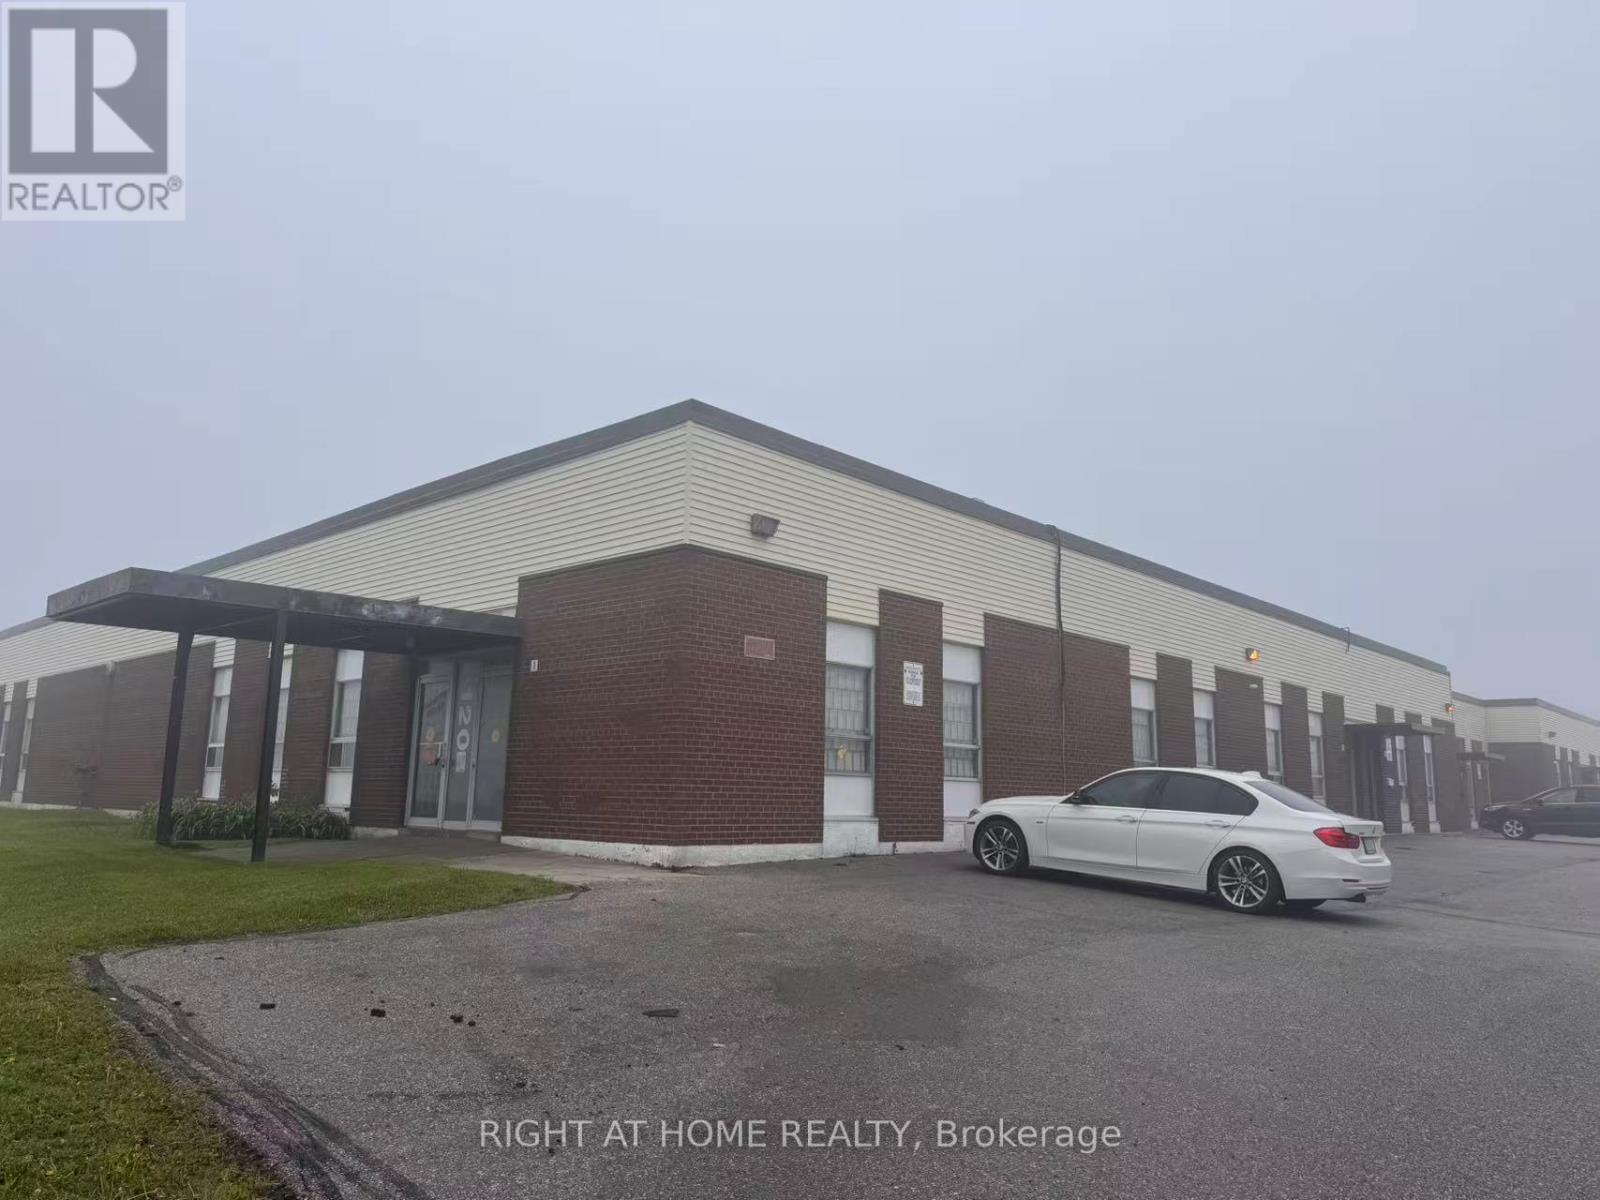
Unit 1& 2 - 120 Midwest Road
Toronto, Ontario
Immaculate & bright warehouse space w/ abundant natural light. Prime location conveniently steps to Hwy 401 & Scarborough Town Centre. Easy access w/ 1 Truck-Level (TL) shipping door. Open concept office area ideal for flexible workspace or showroom. Various configurations avail to suit tenant needs. Bonus mezzanine offers extra storage (not incl in total sqft). Move-in ready. Available for immediate possession! TMI INCLUDED WATER. (id:56248)
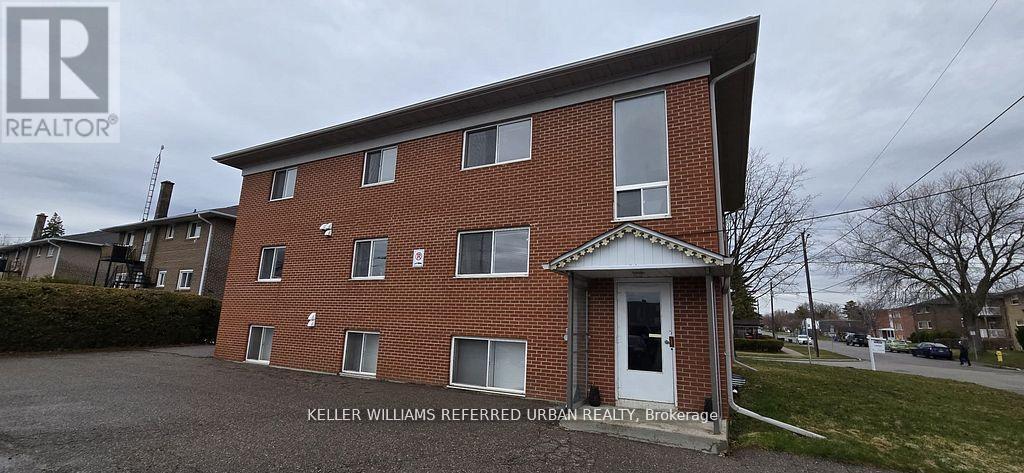
6 - 303 Frontenac Avenue
Oshawa, Ontario
Welcome to this bright and inviting 1-bedroom, 1-bathroom suite in a small, quiet, neat, and well-maintained building near Park Rd and Gibb St. This clean and functional unit offers comfortable living space with plenty of natural light, making it ideal for a professional or couple. All-inclusive rent covers utilities for convenient and predictable monthly costs. On-site coin-operated laundry is available, and one dedicated parking space is available for an additional $60/month. The apartment will be thoroughly cleaned prior to the new tenant's occupancy. Conveniently located close to transit, shopping, restaurants, parks, and everyday amenities. A clean, comfortable, and well-located home ready for its next tenant. Photos are of another similar unit in the building and are provided for illustrative purposes only. (id:56248)
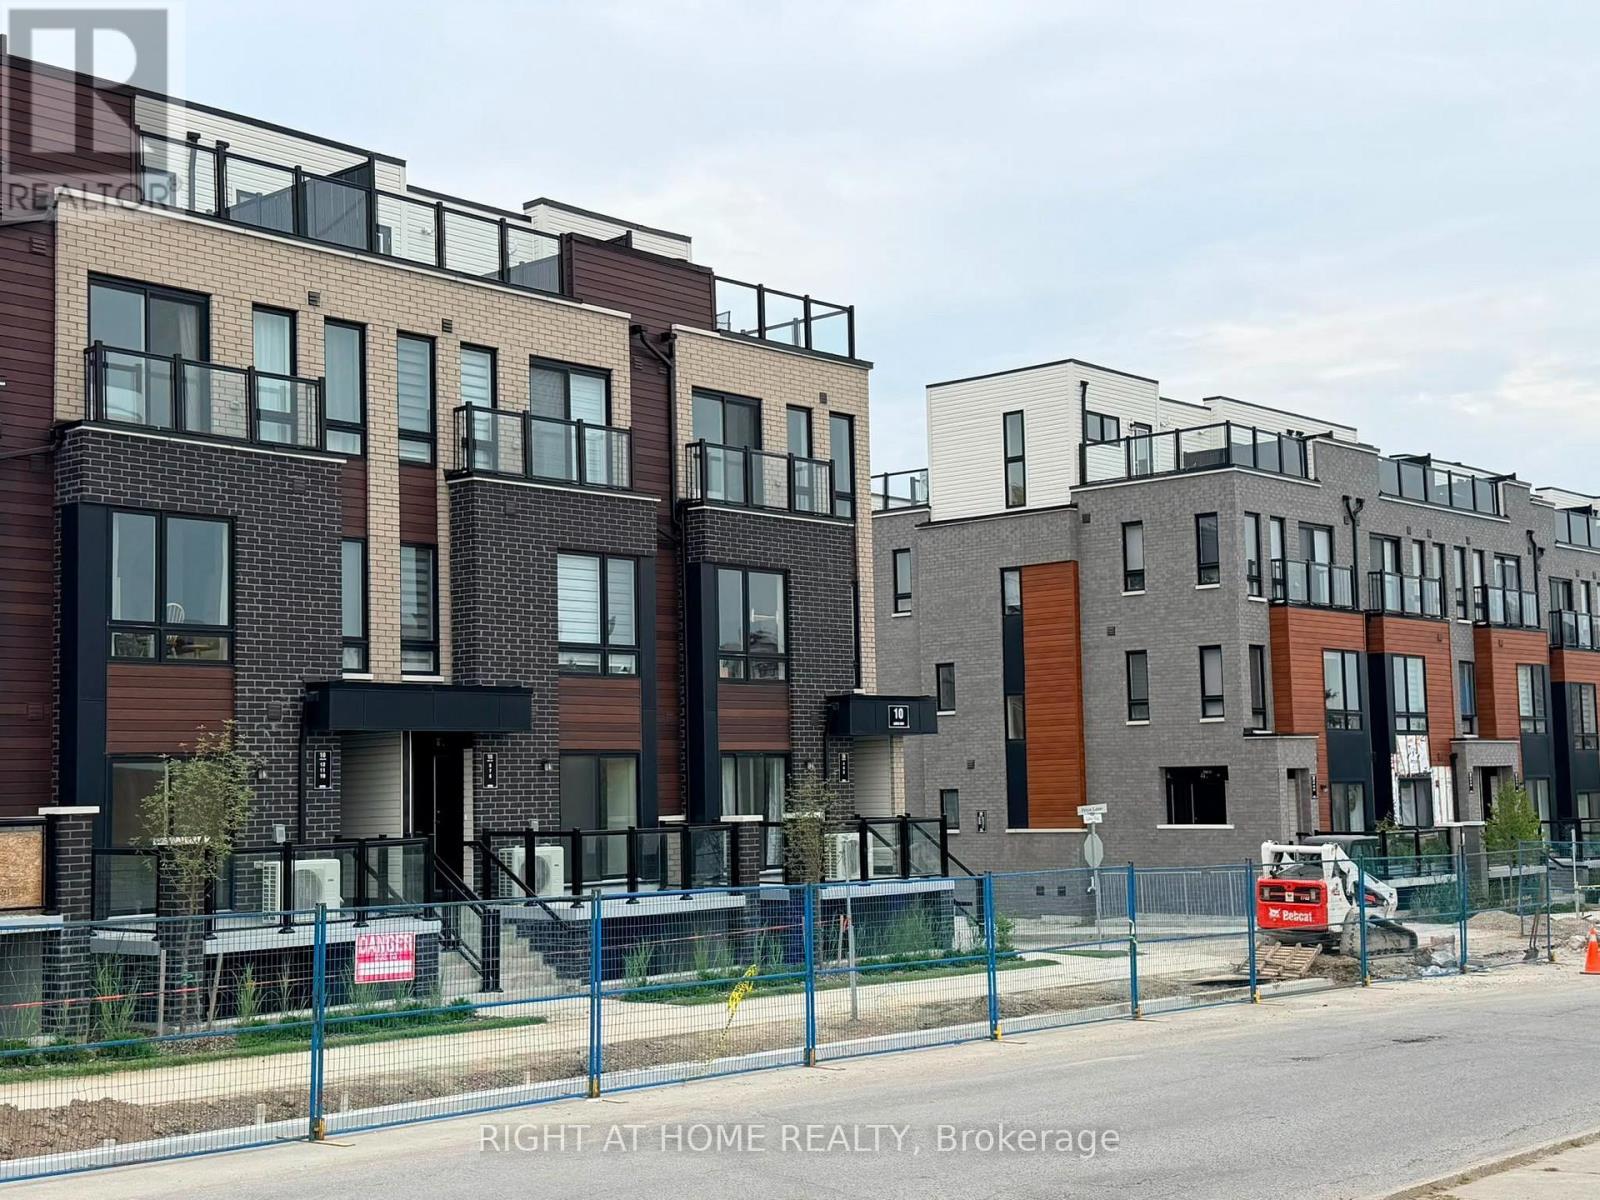
14 - 10 Liben Way
Toronto, Ontario
Opportunity knocks! Buy at below Builder price, brand new above ground Condo Townhouse. Over $5500 of upgrades (engineering hardwood floors plus deeper kitchen cabinets). Central Scarborough location next to shopping, supermarket and school, parks and public transport (TTC) at your footstep. Minutes drive to highway 401, University Of Toronto, Centennial College. 2 good sized bedrooms with plenty of light and view to kids play area. Ensuite laundry. Open concept great room and kitchen with granite counter top and stainless-steel appliances. Lower maintenance fees, EV charging stations and 1 owned underground designated parking space and a bike storage. Sit out on your own private terrace for morning coffee or evening unwinding or walk to the opposite side to the Malvern Town Centre (banks, restaurants, fast food etc. at your footstep). (id:56248)
3005 - 33 Singer Court
Toronto, Ontario
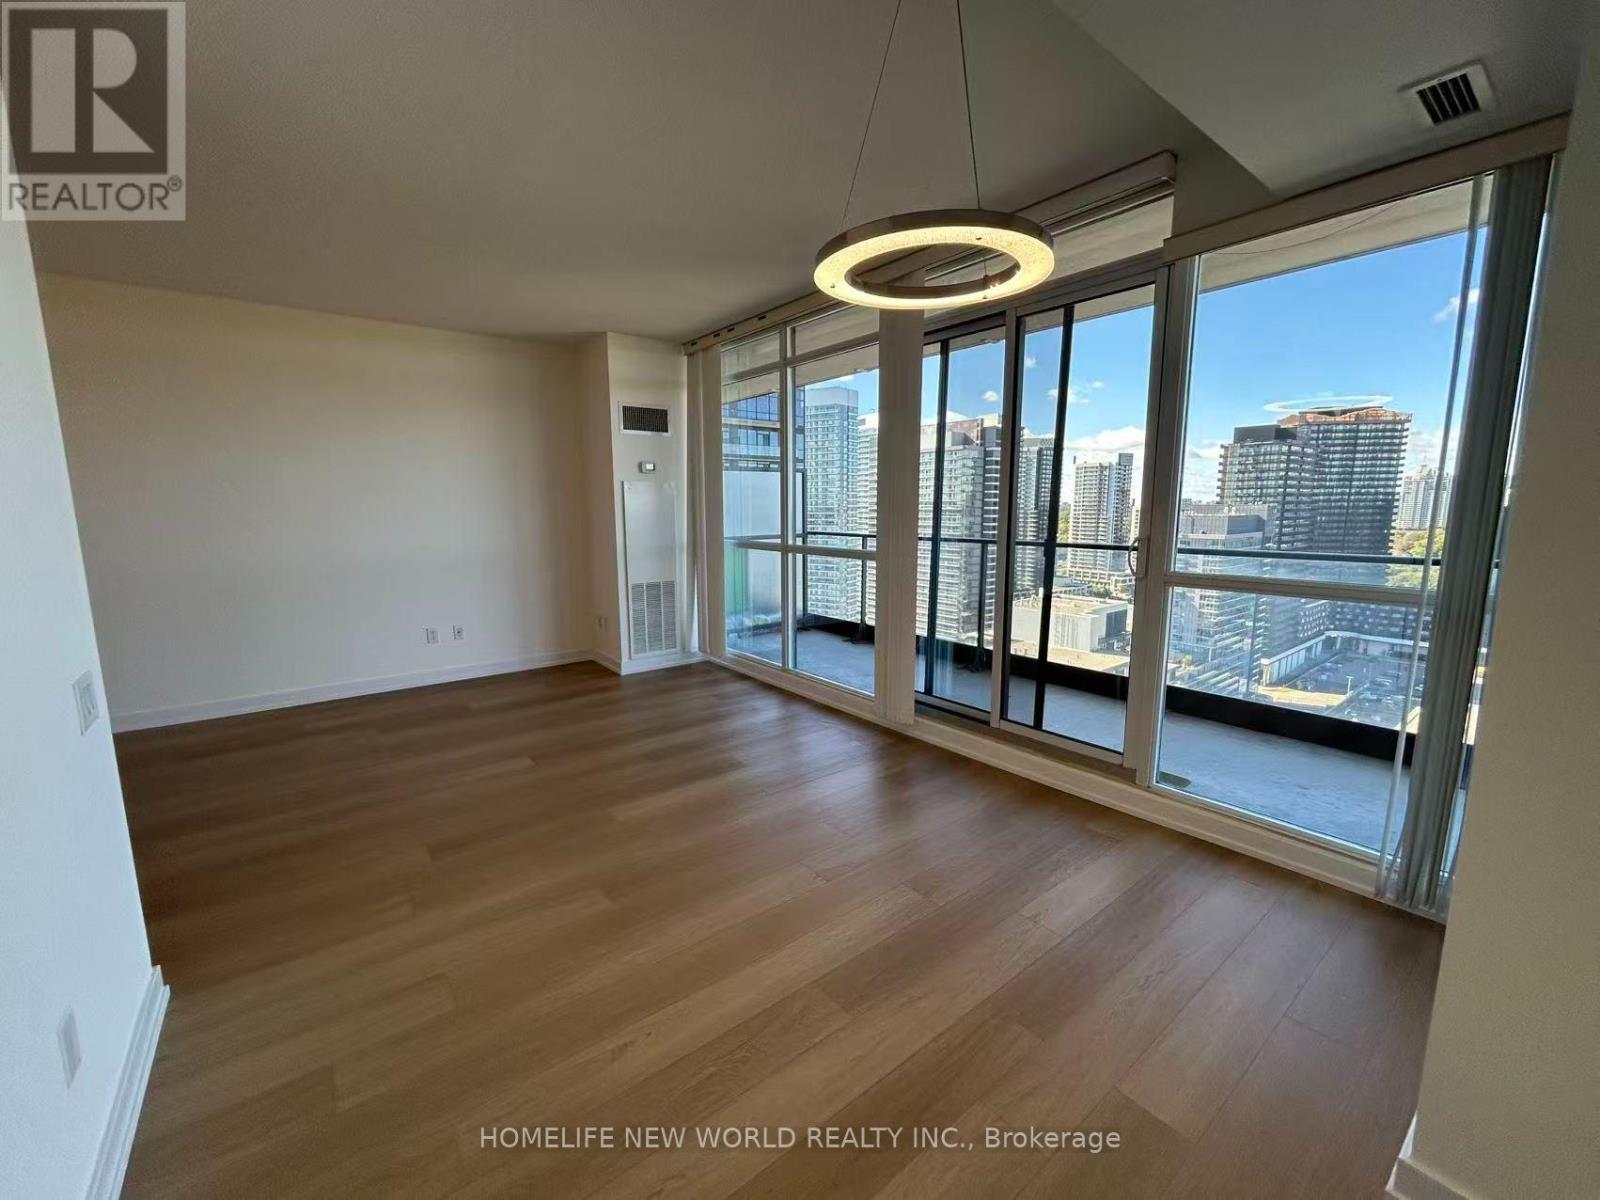
Prime Location! Concord Adex Luxury Condo W/2 Br&2 Wsh Corner Unit In Excellent Condition! Painting 2025, Flooring 2025, Vanity Kit 2025, 9 Foot Ceiling Unobstructed fantastic N/W View, Clean And Functional Unit. Granite Breakfast Bar, Parking Spot Just Steps From P2 Elevator Entrance. Walks Minutes To Library, Subway, Hospital, Ikea, Canadian Tire, Banks & Restaurants. Minutes To 401 & 404. (id:56248)
2009 - 55 Cooper Street
Toronto, Ontario
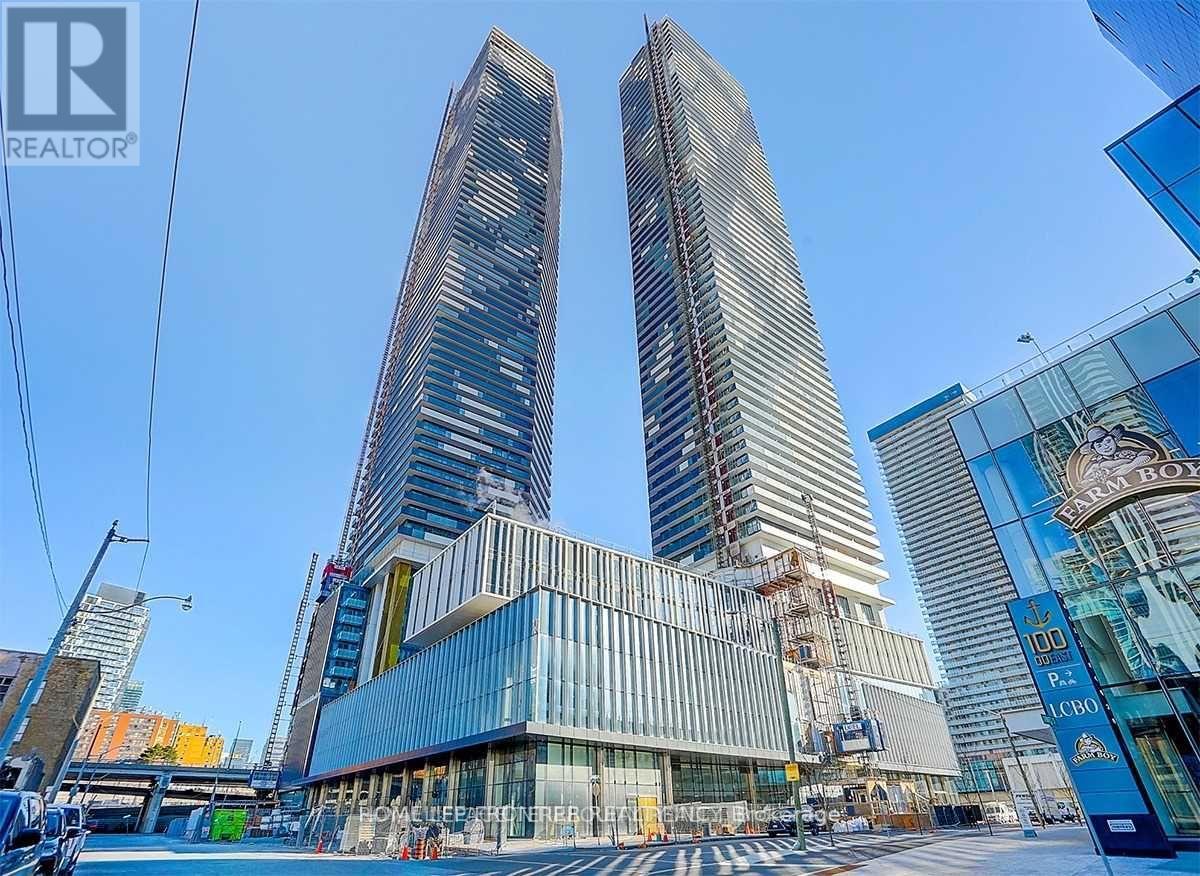
Menkes - Luxurious Sugar Wharf Community, High Floor South Facing, 664Sqf 1+ Den Bonus With 157Sqf Wrap Around Balcony W/Beautiful South LakeView. Den With Generous Size Can Be 2nd Bedroom. Floor To Ceiling Windows. Laminate Flooring Throughout. Sun-Filled Bright & Spacious. Unity Fitness Membership. Future Built Direct Access To The Underground Path Network, Steps Away From Sugar Beach, Farm Boy, Loblaws, St Lawrence Market, George Brown College, Entertainment & Downtown Core. Quick Access To Union Station, Go Transit, & Street Cars Running 24/7. (id:56248)
305 - 88 Charles Street E
Toronto, Ontario
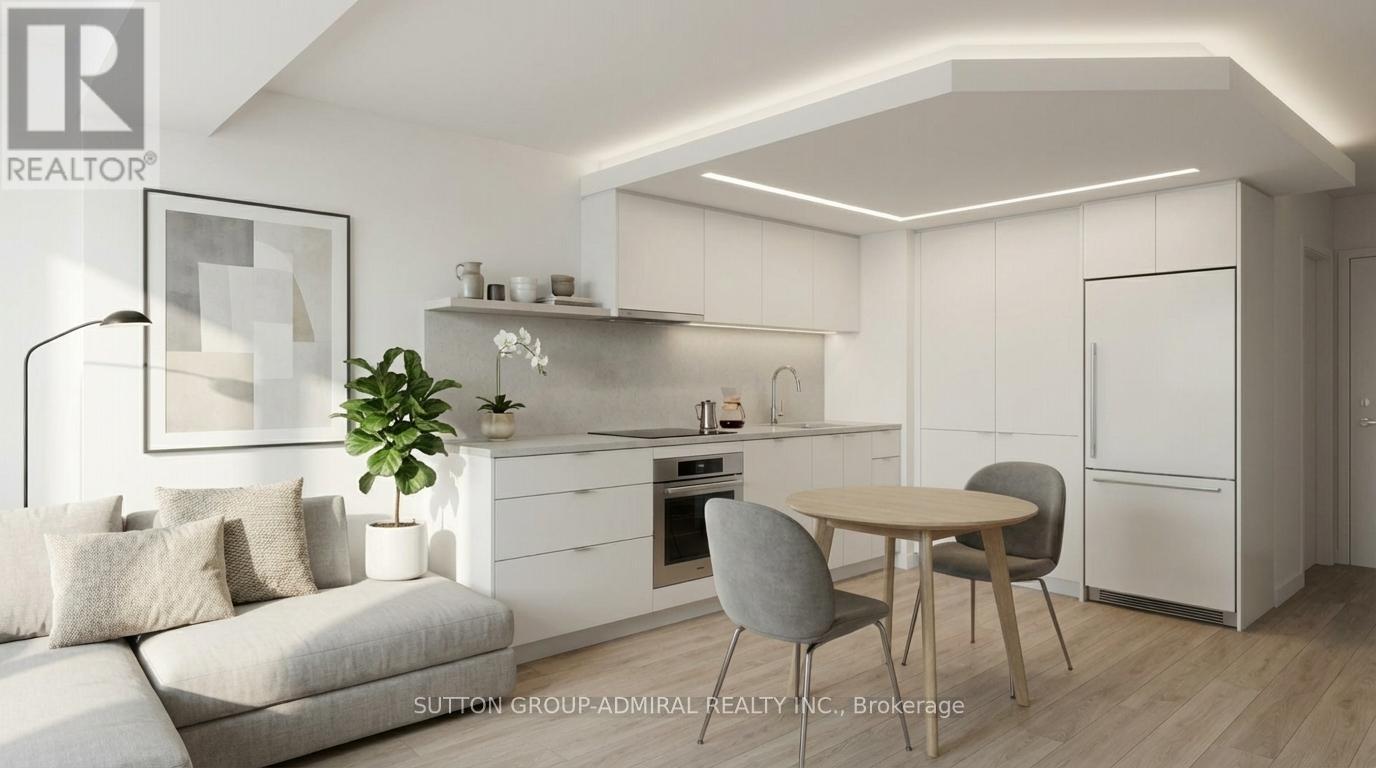
Great opportunity for first-time buyers or investors!Ideal for students attending U of T or TMU - own while you study, with the flexibility to keep as an investment or sell after graduation. Unique studio in the historic Waldorf Astoria featuring a smart, functional layout, full kitchen, ensuite laundry, and quiet garden view. Well-proportioned space rarely found in many newer condos. Steps to subway, hospitals, Yorkville, Church-Wellesley Village and Yonge & Bloor PATH (99 Walk Score). Low maintenance fees include all utilities. Monthly parking options are available nearby for those who require it. An excellent alternative to renting in a highly sought-after location. (id:56248)
221 Devon Street
Stratford, Ontario
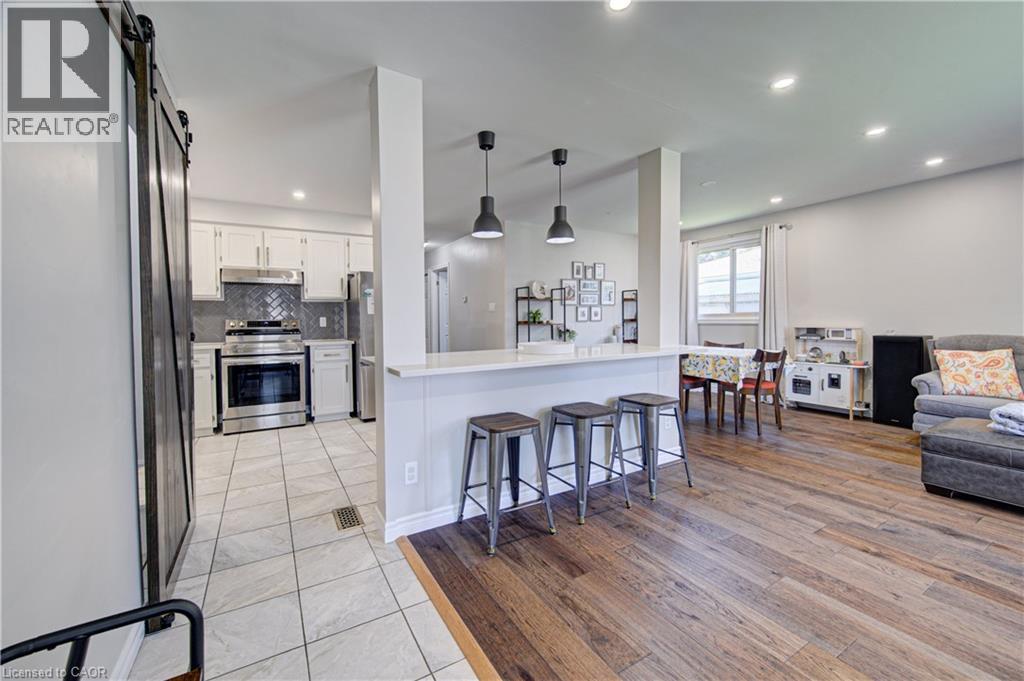
Charming Stratford Bungalow – Great Opportunity! Welcome to this charming 3-bedroom, 1-bathroom bungalow located in the beautiful and sought-after town of Stratford. Featuring an inviting open-concept kitchen and living area, this home offers a comfortable layout with plenty of potential to make it your own. The unfinished basement provides excellent additional space for storage, a workshop, recreation area, or future finishing possibilities. Included in the rough in for a second bath. With three bedrooms and a practical main-floor layout, this property is a great opportunity for first-time buyers, downsizers, or investors looking to add their personal touches. Enjoy all that Stratford has to offer, with its vibrant downtown, restaurants, shops, parks, theatre, and welcoming community atmosphere. Don't miss the opportunity to make this Stratford bungalow your own! (id:56248)
1082 E Cannon Street E
Hamilton, Ontario
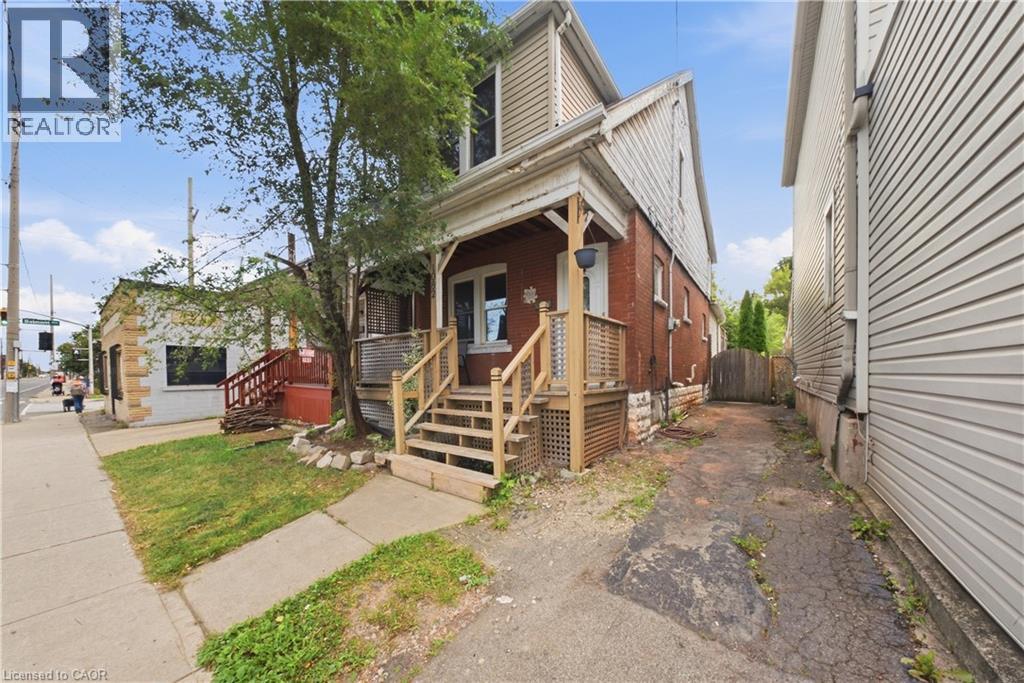
Conveniently located in the family friendly community of Crown Point, this 3 bedroom 1 ½ storey home offers trendy modern living, with large principle rooms, private outdoor living space, parking for 2 cars, laundry and plenty of storage. Walking distance to the trendy Ottawa Street District with boutique shops and many restaurants makes this a very desirable rental! Also close to Hwy access, public transportation and schools.Tenant pays utilities (hydro, gas & water) Required: Rental app, references, employment letter, pay stubs, full Equifax credit check, first and last months rent, key deposit. (id:56248)
87 Acrevale Road
Kawartha Lakes, Ontario
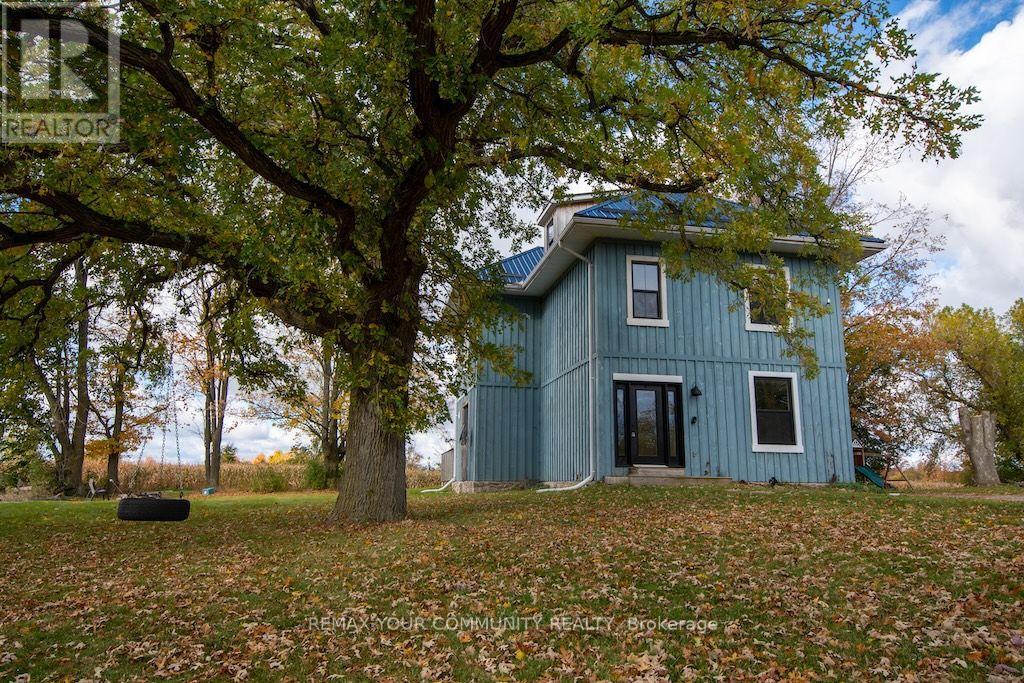
Experience the best of country living on this versatile 45 acre farm property featuring a spacious, updated 2.5-storey home, impressive outbuildings and plenty of room to pursue your rural lifestyle dreams. The home offers 3 large bedrooms, 2 bathrooms, an open concept living area and convenient main floor laundry/mudroom. The beautiful country kitchen is ideal for entertaining featuring a large island, abundant storage, gas stove with pot filler and stainless steel appliances and the living/dining room with electric fireplace creates a warm and relaxing space. The flexible loft offers incredible potential for a stunning primary suite, with beautiful views, pot lights, a dedicated heat pump for heating and cooling, and plumbing roughed in for a bathroom, ready for your finishing touches. Farm and hobby enthusiasts will appreciate the 32' x 48' workshop with hydro and 59' x 29' barn with stalls, hydro, an independent water line and direct access to the approximately 5 acre pasture. An above-ground pool and additional shed add to the property's appeal. Approximately 26 acres are currently rented to a local farmer, providing potential annual rental income. Numerous updates include metal roof, windows, furnace (2021), electrical panel, septic, water heater (2020) and UV water treatment system. This is a fantastic opportunity to embrace country living with a spacious home, functional farm buildings and the convenience of being just a short drive from Omemee's shops, restaurants, and everyday amenities. Whether you're looking to accommodate animals, enjoy hobby farming, need space for equipment and projects, or simply appreciate the freedom and privacy of country living, this property offers a wonderful opportunity and 45 acres of possibilities! (id:56248)

2025 Denview Avenue
London North, Ontario
Welcome to this stunning 3+1 bedroom, 4-bathroom detached home in the highly sought-after, family-friendly Fox Hollow neighbourhood of London comes with Finished basement. Filled with natural light, this beautifully designed home offers an inviting foyer with a double-door closet and convenient garage access from the main floor. The spacious great room features pot lights and flows seamlessly into the open-concept kitchen, complete with stainless steel appliances, backsplash and a large centre island-perfect for everyday living and entertaining.Upstairs offers three generously sized bedrooms, including a spacious primary suite with a walk-in closet and 4-piece ensuite. Two full bathrooms on the second floor provide added convenience for the family.The professionally finished basement expands your living space with a fourth bedroom, recreation room, full bathroom and wet bar-ideal for guests, extended family or entertaining. Situated on an impressive 111-foot-deep lot, the fully fenced backyard features a good-sized patio, offering a wonderful space for morning coffee, evening drinks and gatherings with family and friends. Enjoy the added privacy of having no house directly behind.Located just steps from highly rated Sir Arthur Currie Public School and close to parks, shopping, transit and numerous amenities, this exceptional home offers the perfect blend of comfort, style, space and location for the growing family. This house comes with two sets of Washer and Dryer (One on Second Floor and another in Basement) (id:56248)
20 Foell Street
Baden, Ontario
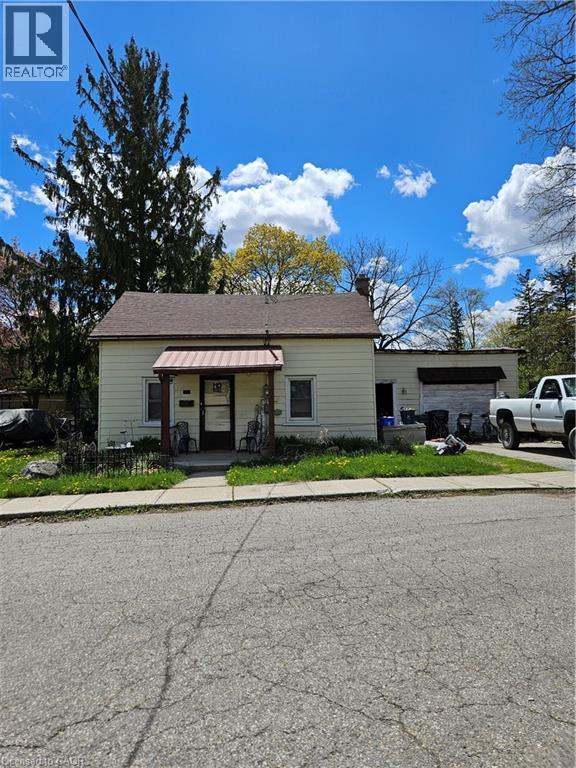
This is an ideal property for redevelopment. Current zoning is Z2A allowing single family, semidetached, duplex or triplex. (id:56248)
500 Watson Parkway S
Guelph, Ontario
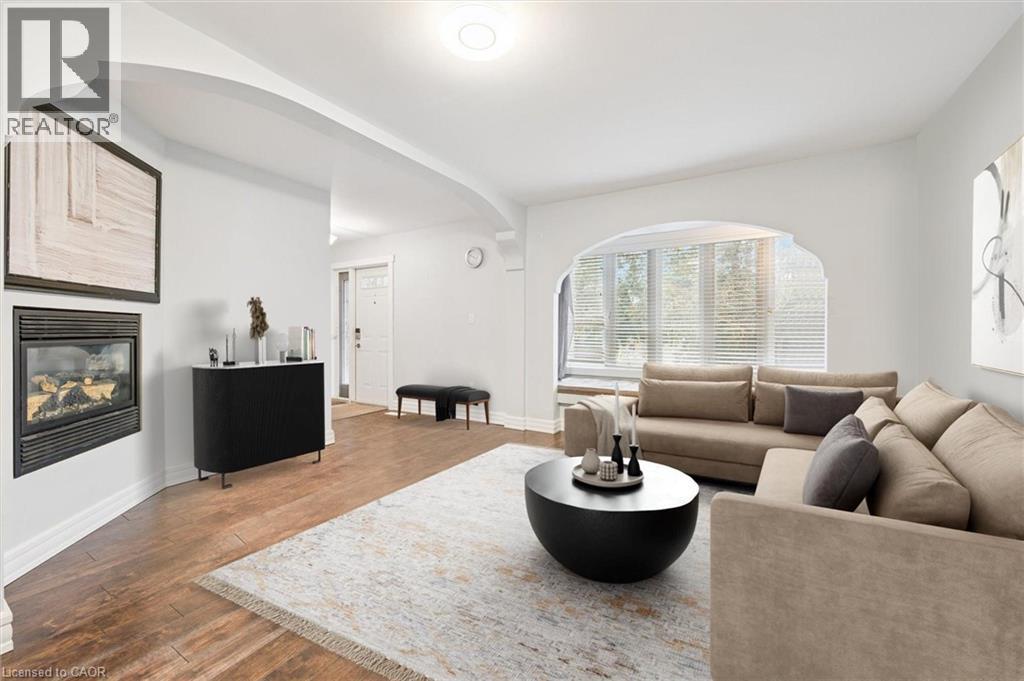
500 Watson Pkwy S is a versatile 3+1 bdrm home W/over 3100sqft of living space W/perfect layout for main floor in-law or income suite W/its own private entrance! This home offers best of both worlds: peaceful country-style living with scenic views while being mins to UofG, Stone Rd Mall, groceries, schools & trails! Ideal fit for multigenerational families, blended households or savvy buyers looking for flexible living arrangements & rental potential. Step inside to living room W/rich hardwood, picture windows & 2 skylights. Adjacent dining area W/cork flooring opens to kitchen W/panoramic windows, custom wood cabinetry, butcher block counters, farmhouse sink & sleek panel-ready fridge that blends seamlessly into the design. For entertainers & chefs the add'l prep kitchen provides storage, beverage fridge & 2nd sink-perfect for hosting holidays or everyday life. Sitting nook leads to back patio-perfect spot to enjoy morning coffee while listening to the birds. On opposite wing, 2nd living room W/fireplace & B/I bench seating sets the stage for family evenings. This wing also offers kitchenette, renovated 4pc bath W/soaker tub, W/I shower & bdrm with W/I closet-ideal for in-law suite or private guest quarters. Upstairs the primary bdrm offers large windows, private balcony & W/I closet W/custom organizers. Off the primary is flexible office space or dressing area & massive bonus room-currently set up as theatre & games room with 3-way fireplace, B/I speakers & projector system. There is another bdrm & 5pc bath W/dual sinks & tub/shower. Finished bsmt W/4th bdrm, 3pc bath, sauna & storage. Outside the large yard has multiple entertaining areas: back patio, private side deck, greenhouse & shed. With triple-wide driveway + add'l driveway there’s more than enough room for guests, work vehicles, trailers & toys. Can easily park 10+ cars! Mins to Starkey Hill & Smith Property Loop for weekend hikes & bike rides. A warm inviting space with room to grow & space for everyone! (id:56248)
2379 Maryvale Court
Burlington, Ontario
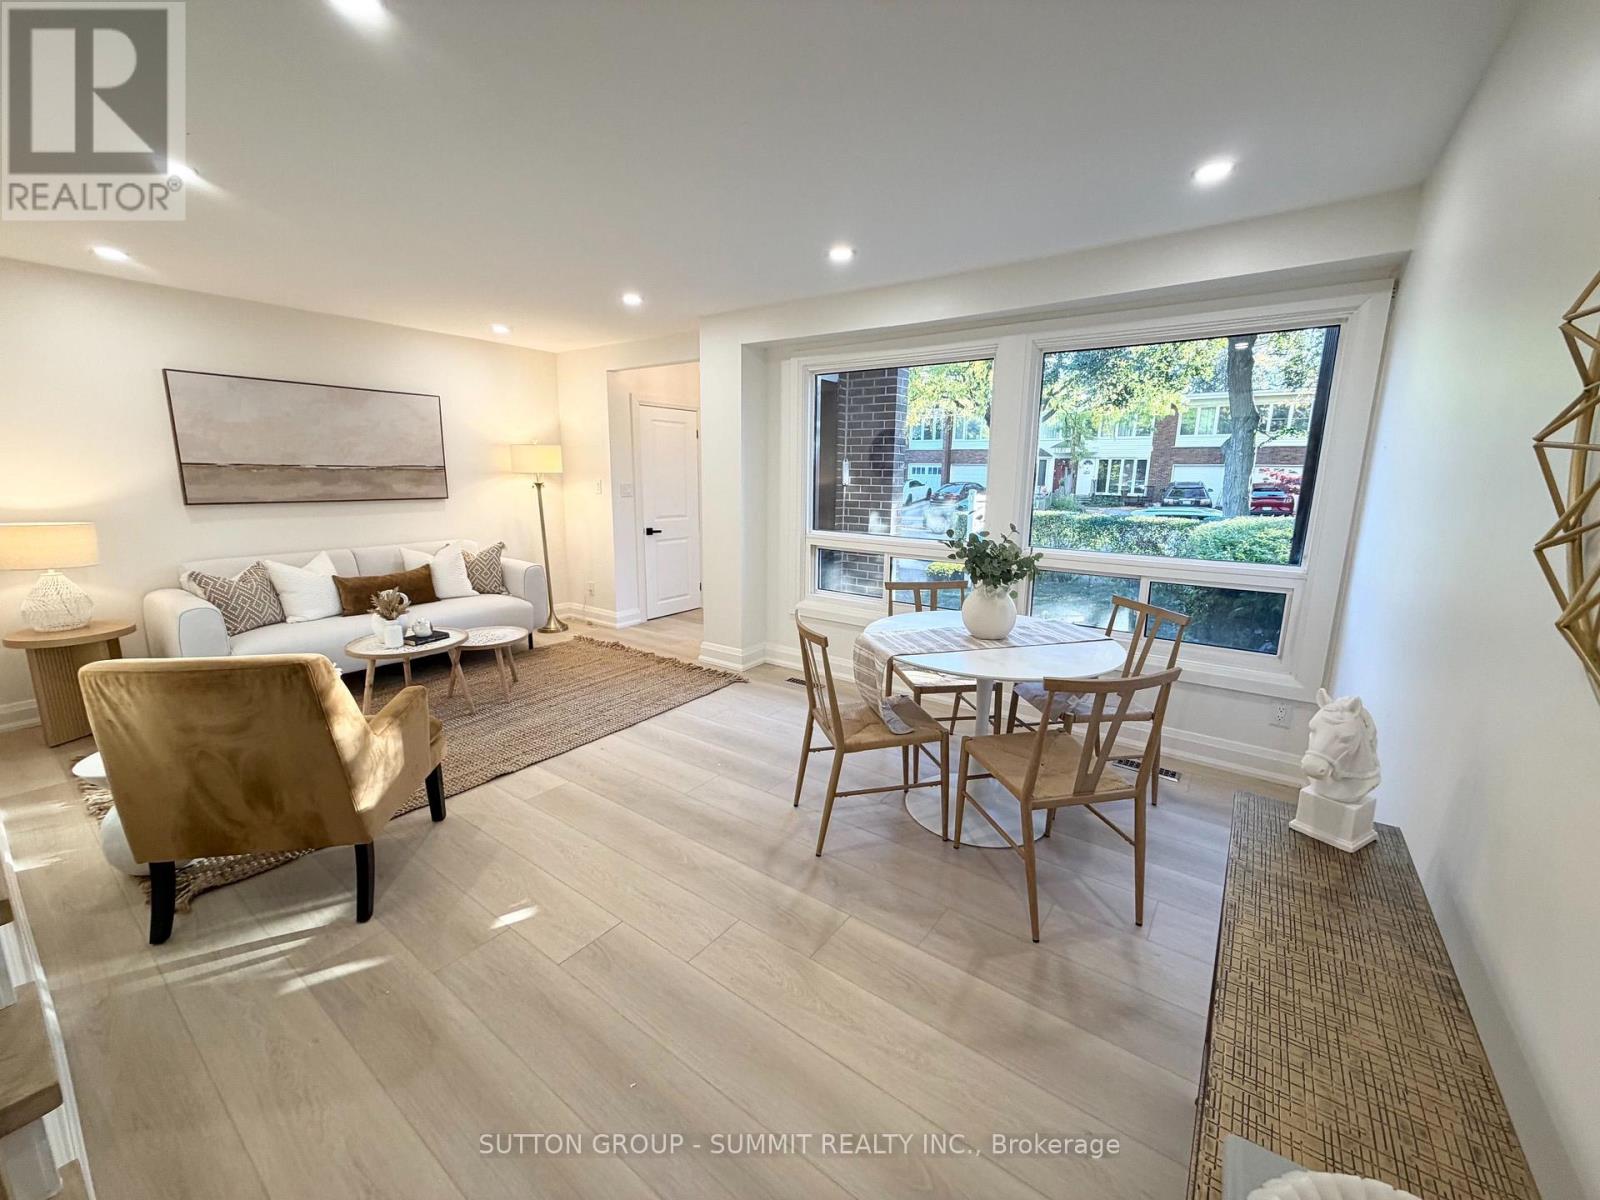
Exceptional Value, Unmatched Space & Beautiful Upgrades! Gorgeous freehold townhome, offering over 1,400 sq. ft. of above-grade living space, fully renovated from top to bottom with exceptional craftsmanship, quality workmanship, and meticulous attention to detail! This stunning, move-in-ready home offers the perfect combination of space, style, and modern comfort. Enjoy a beautifully designed custom kitchen featuring quartz countertops, stainless steel appliances, stylish backsplash, pot filler, pot lights, vinyl flooring, and a large window bringing in plenty of natural light. The spacious main level offers a convenient 2-piece powder room, direct interior access to the garage, and a walkout to an enclosed patio/deck, perfect for relaxing or entertaining. Upstairs, you'll find a beautifully renovated 4-piece bathroom complete with a large vanity and pot lights. The basement provides additional versatile space, along with a 3-piece bathroom, cold room, and utility room. Extensive upgrades include a new electrical panel, new front entrance door, updated front exterior window casings and siding, and freshly laid sod for added curb appeal. With generous living space, quality finishes, and beautiful upgrades throughout, this home delivers outstanding value without compromising on style or comfort. Simply move in and enjoy! (id:56248)
62 Soldier Street
Brampton, Ontario
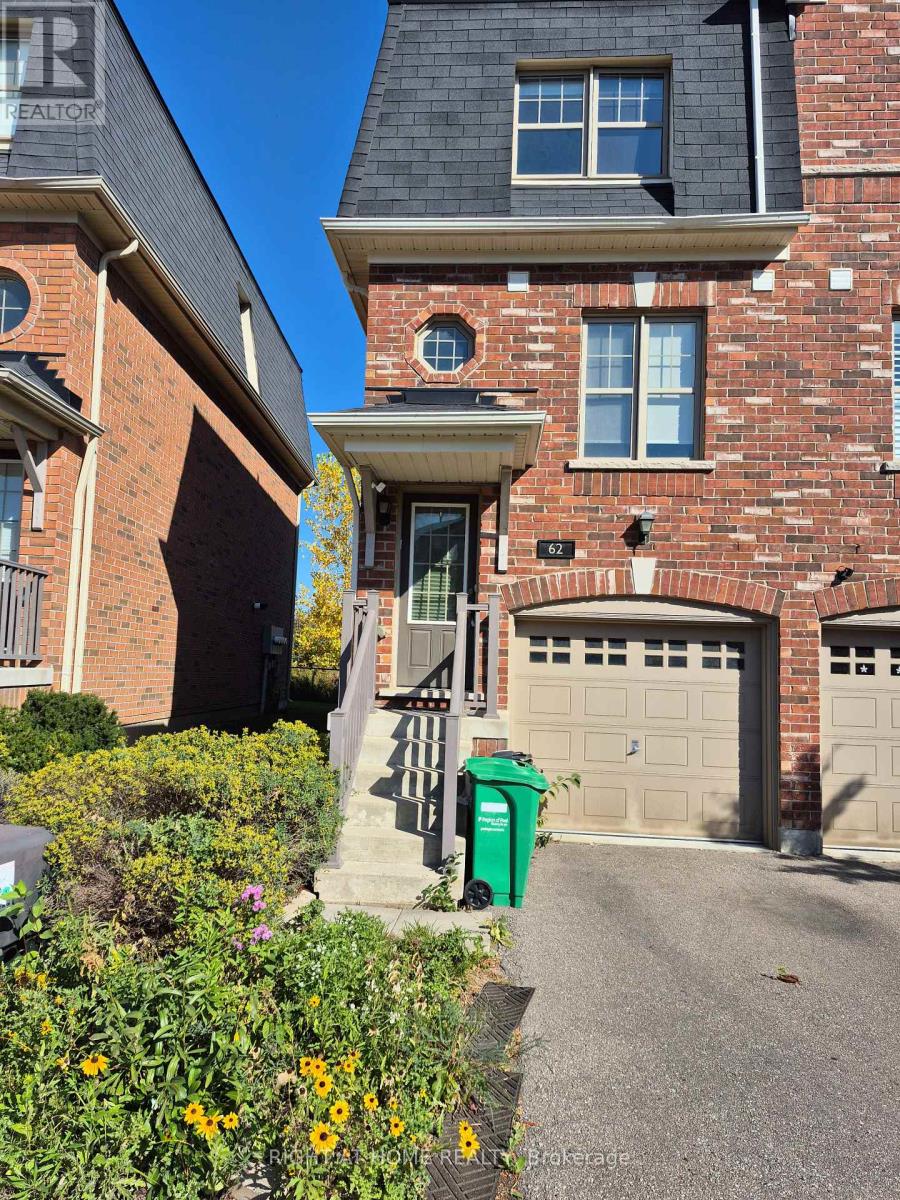
Stunning 3-Storey Townhome Backing onto a Serene Ravine in Sought-After Mount Pleasant!Enjoy spacious living in this beautifully maintained townhome, offering a peaceful ravine setting and everyday convenience. The modern kitchen features a stainless steel fridge, stove, and dishwasher; second-floor laundry adds comfort and practicality.Ideally located just five minutes from Mount Pleasant GO Station, steps from public transit, and within walking distance of schools and grocery stores. A wonderful place to call home! (id:56248)
251 Chalfield Lane
Mississauga, Ontario
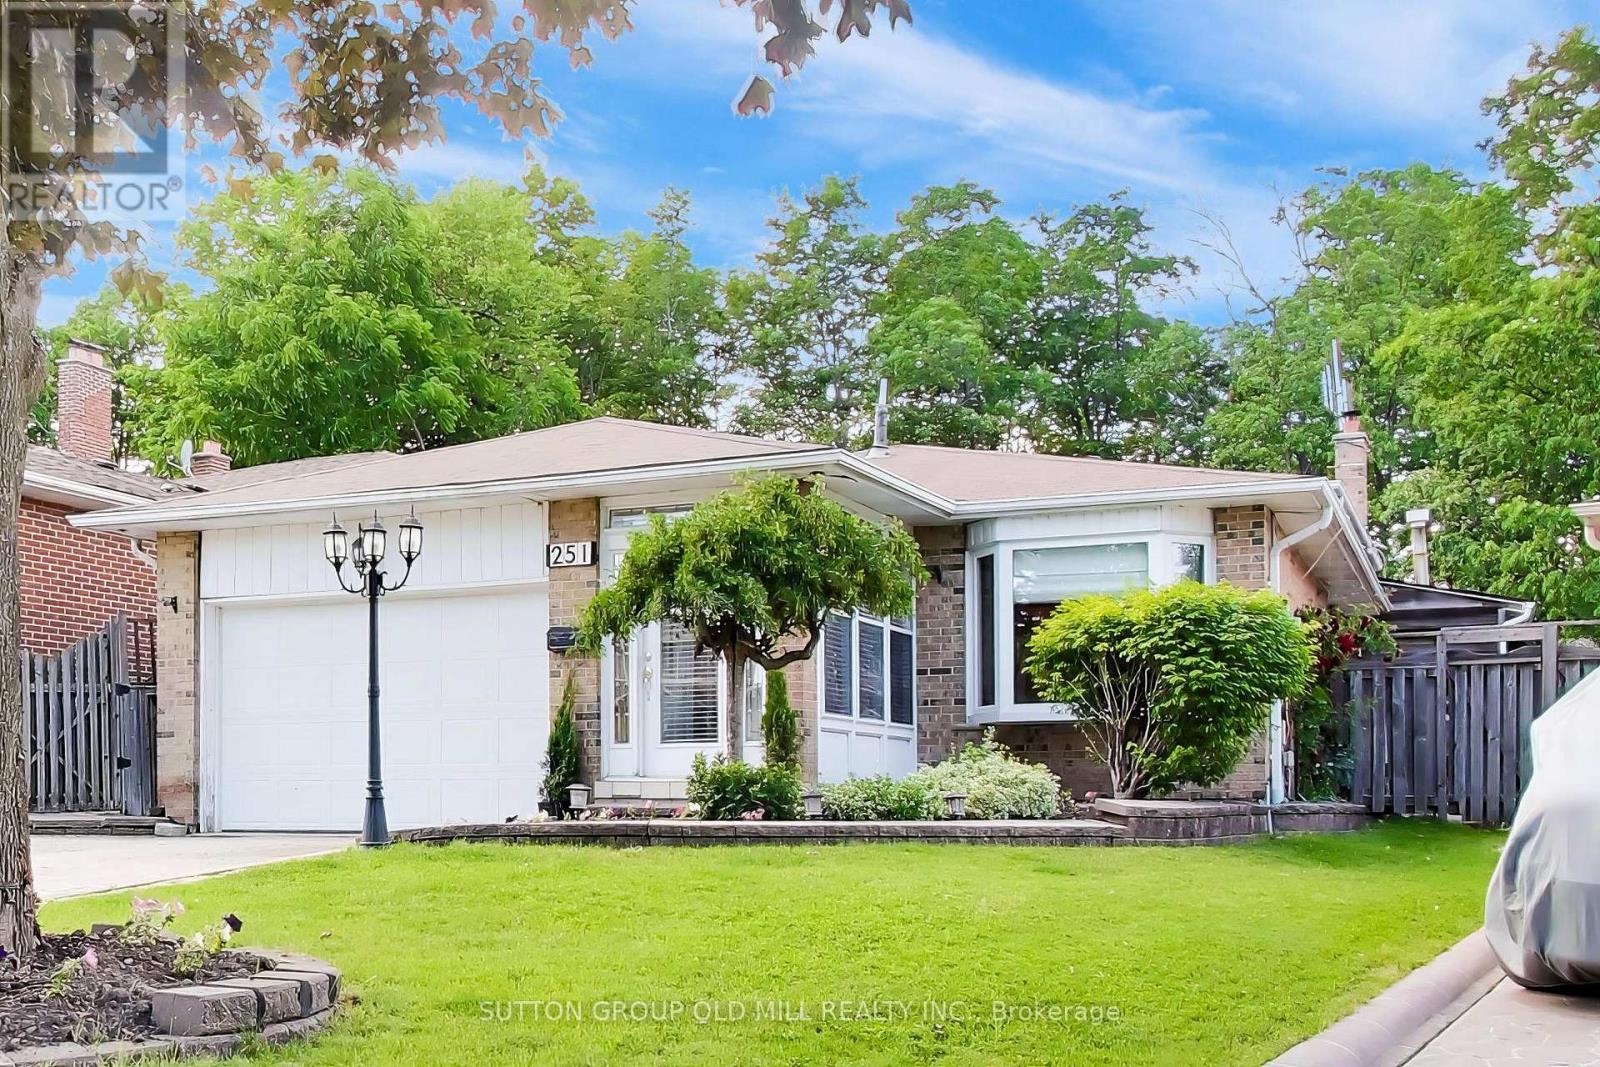
Welcome to 251 Chalfield Lane! Situated in sought after and family friendly Rathwood, this 4 bedroom home sits on a pie-shaped lot backing onto luscious green space. The bright and open main floor features combined living and formal dining areas boasting engineered hardwood floors and adjacent storage serving as the perfect space for entertaining and family gatherings. Expanded kitchen with custom cabinets, 6 burner natural gas stove, built in appliances and eat-in area with side door is well suited to serve as the main hub of a busy family home. Primary bedroom allows for king sized bed and features built-in custom storage, double closet, and access to 3 piece semi-ensuite. Generous size 2nd and 3rd bedrooms feature built-in Murphy bed / storage solutions allowing for added functionality. Lower level family room makes the ideal year round gathering spot for movie and game nights while offering the space and flexibility for a home office / study. Adjacent office with built-in cabinets can easily serve as a nanny-suite or guest bedroom. Open concept finished basement with pot lights, storage room and renovated 3 piece bath awaits your recreational ideas. For those warmer months, an inground pool serves as the gem of the expansive, sun drenched backyard with plenty of space for seating and entertaining. Single side entrance, gate accessibility on both sides of the home, and driveway parking round out the functionality of the home's exterior. Close To All Amenities. Minutes to all Major Hwy's (403/401/407/Qew). Close to public transportation, schools, Sheridan College, parks, Square One Shopping Centre, & 15 min to Toronto Pearson Airport (id:56248)
1507 - 627 The West Mall
Toronto, Ontario
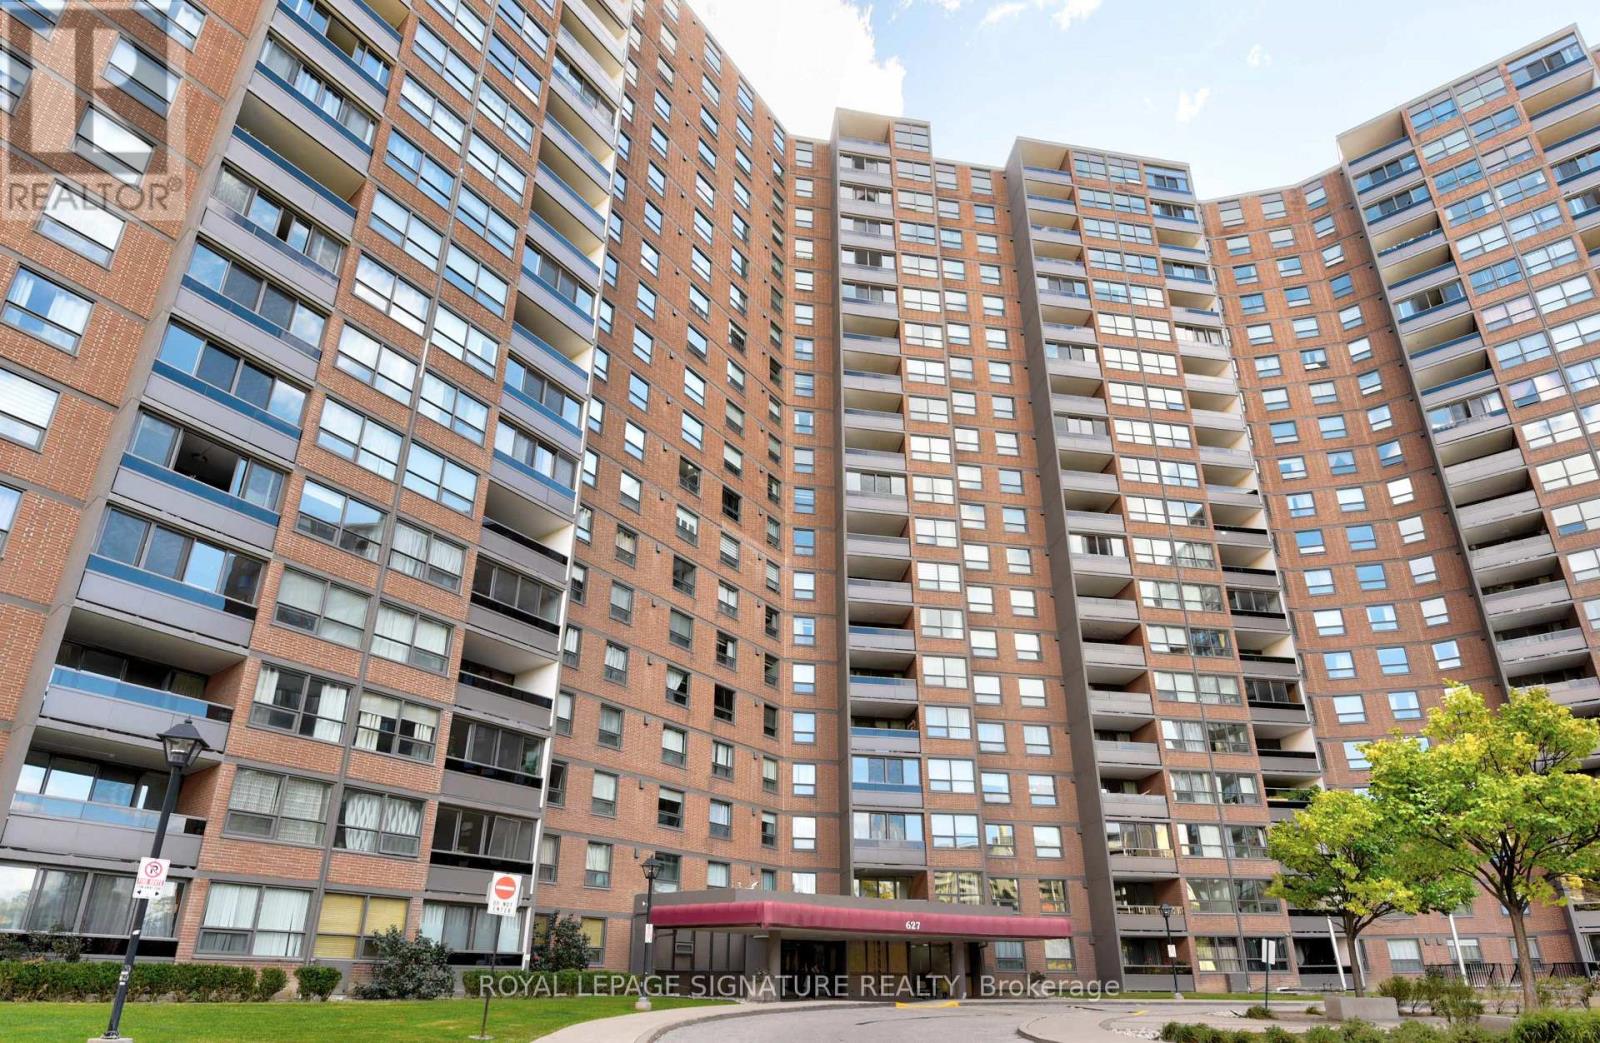
Welcome to Summit Royal Condos. Bright, spacious, and beautifully renovated, this stunning 3+1 bedroom, 2 full bathroom bungalow-style suite offers approximately 1,500 sq. ft. of comfortable living space - perfect for first-time buyers, downsizers, and savvy investors alike. Move-in ready, the suite features a renovated kitchen, fresh paint throughout, new lighting, updated hardware, and freshly lacquered parquet flooring. Enjoy spectacular unobstructed southern panoramic views from nearly every room, including the living room, den, primary bedroom, second bedroom, and third bedroom, filling the home with incredible natural light throughout the day. Step onto the balcony, which could easily fit a patio set for 6, and take in the breathtaking skyline views - including the CN Tower on clear sunny days. A rare oversized ensuite laundry/storage room adds exceptional in-suite storage and convenience. Located in the well-maintained Summit Royal Condos, residents enjoy outstanding amenities including indoor and outdoor pools, sauna, fitness centre, recreation room, bike storage, and ample visitor parking. Commuters will appreciate the unbeatable location with quick access to Highways 427, 401, and the QEW/Gardiner, making travel across the GTA seamless. The all-inclusive maintenance fees provide exceptional value and peace of mind, covering heat, hydro, water, cable, internet, building insurance, and common elements. Surrounded by grocery stores, shopping, schools, parks, trails, and public transit, this bright and spacious suite offers the perfect blend of comfort, convenience, and lifestyle in a prime location. (id:56248)
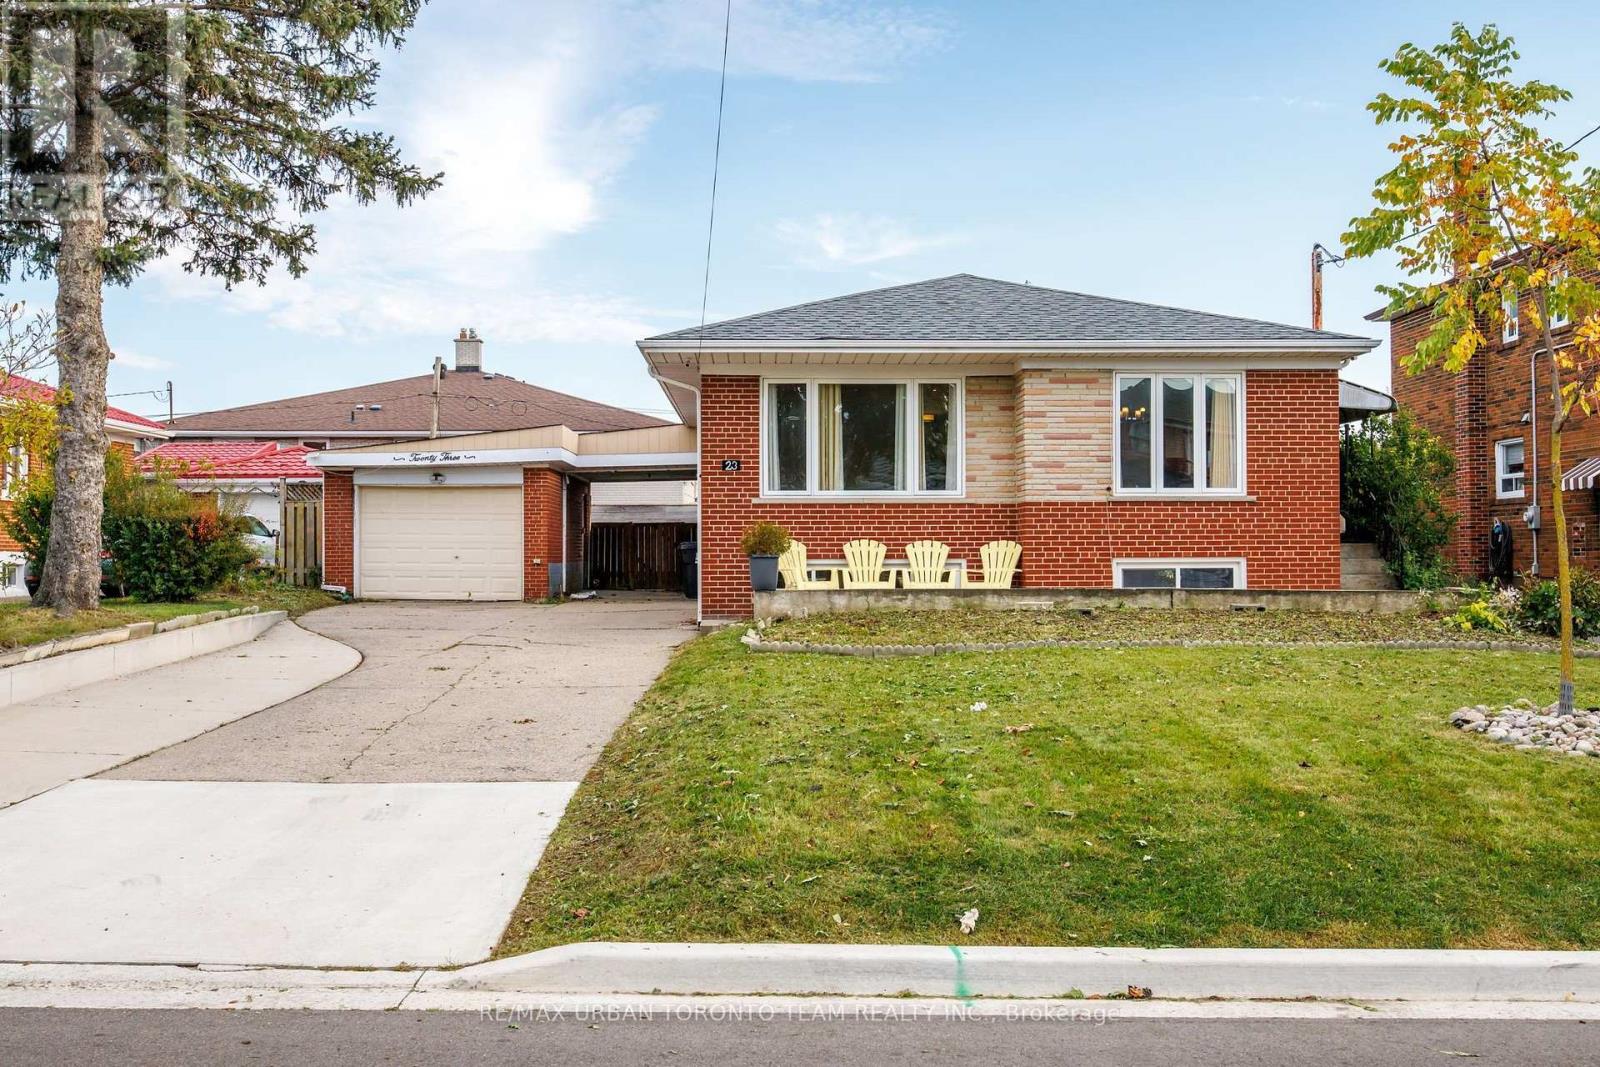
23 Wishart Place
Toronto, Ontario
WELCOME TO 23 WISHART PL, A BRIGHT AND SPACIOUS HOME ON AN IMPRESSIVE 60 X 99 FT LOT IN GLENFIELD-JANE HEIGHTS. This inviting property offers excellent flexibility for families, extended family living, or buyers looking for future rental potential.The main level features beautiful hardwood flooring, crown moulding, recessed lighting and large windows that fill the home with natural light. The spacious principal rooms provide plenty of room for both everyday living and entertaining, while the well-appointed kitchen offers generous cabinetry and workspace. A bright bedroom, full bathroom and additional dressing/closet space complete the main level.The finished basement adds exceptional versatility, featuring a separate bedroom, full kitchen and full bathroom, along with a generous living area, laundry and utility/storage space. An ideal setup for in-law living, extended family, guests or potential rental income, subject to applicable municipal requirements and approvals. Outside, the 60 X 99 ft lot is a standout feature, offering a generous front yard, private rear yard and large deck for outdoor dining, entertaining and enjoying the warmer months. The substantial lot also provides plenty of room to personalize the property to suit your family's needs.Situated in the established Glenfield-Jane Heights community, the home is surrounded by schools, parks, shopping and everyday amenities, with convenient access to Jane Street, Sheppard Avenue West and TTC service. Nearby green spaces, community facilities and access to major routes make this a practical location for families and commuters alike. A versatile home with a rare combination of space, lot size and lower-level potential - offering the opportunity to make it your own today while planning for tomorrow. Disclaimer: Some Photos Are Virtually Staged (id:56248)
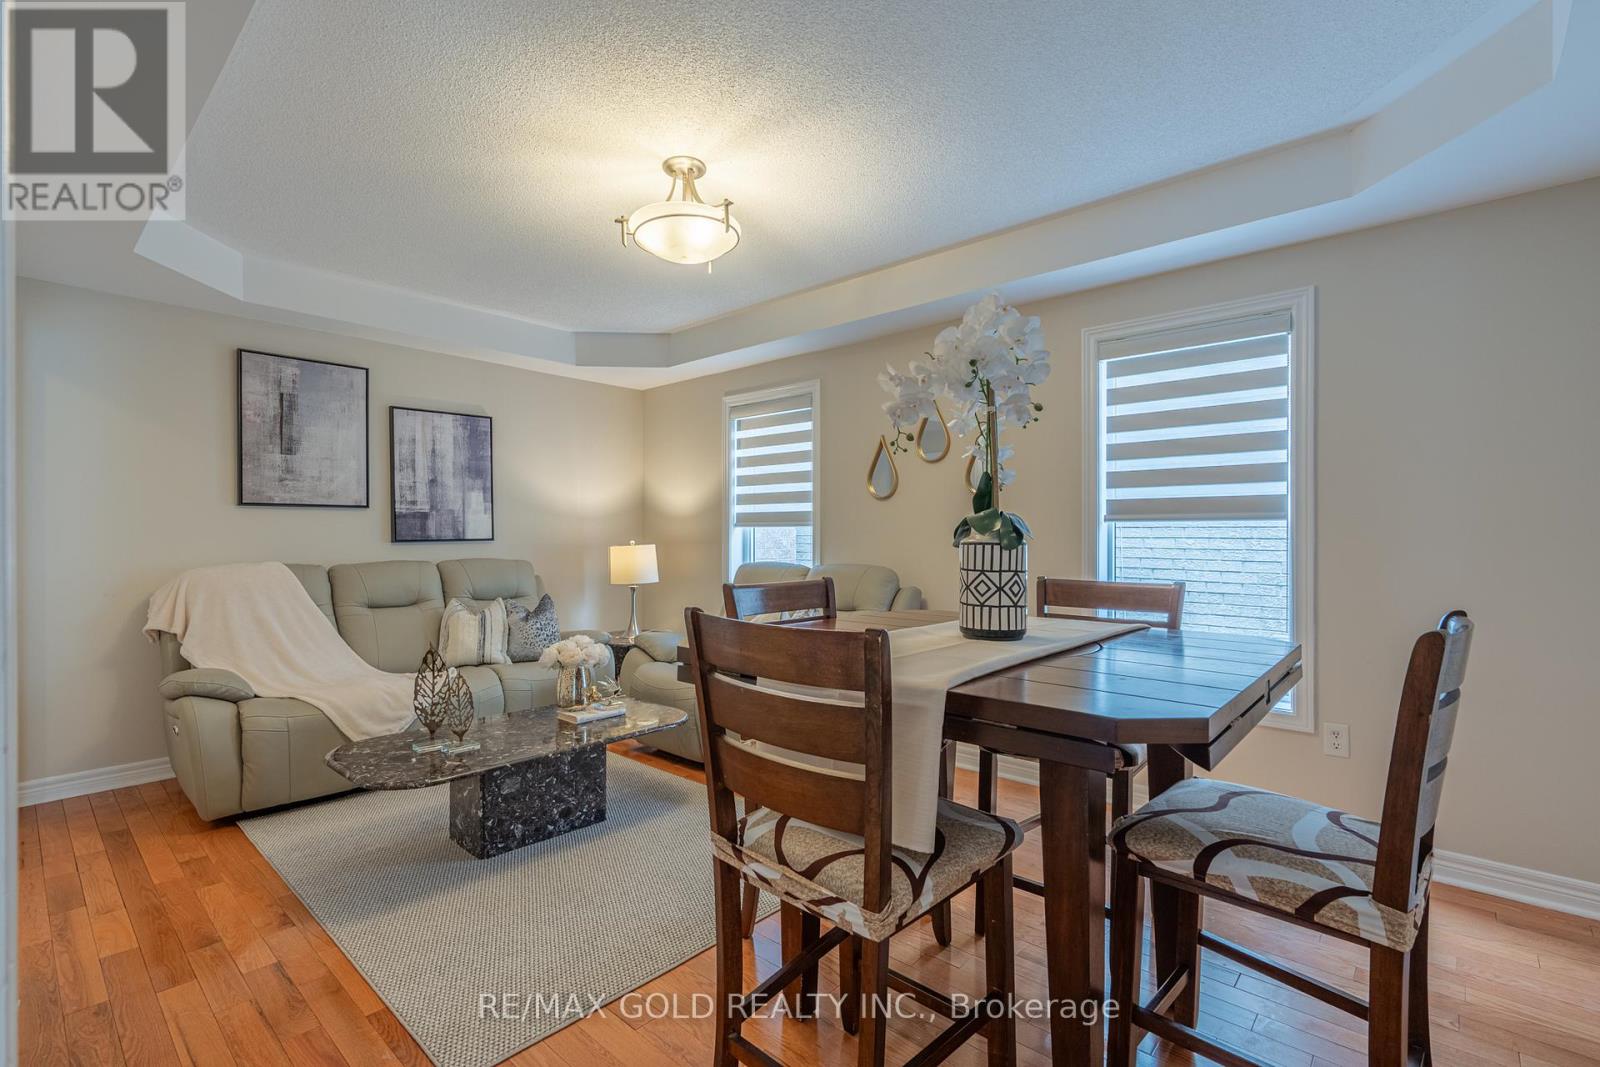
409 Fernforest Drive
Brampton, Ontario
Stunning upgraded detached home offering featuring 4+2 bedrooms and a fully **Legal Basement** apartment-perfect for extended family living or generating rental income. This beautiful home boasts a functional layout with separate living, dining, and family rooms, a modern upgraded kitchen with granite countertops and backsplash, elegant oak staircase, pot lights throughout, and carpet-free flooring across the entire home. The spacious primary rooms provide comfort for the whole family, while the large backyard is ideal for entertaining and outdoor gatherings. Conveniently located close to schools, parks, shopping plazas, public transit, and all essential amenities. A fantastic opportunity to own a move-in-ready home loaded with upgrades, space, and income potential in a highly desirable neighborhood. (id:56248)

6 Purdy Crescent W
Toronto, Ontario
ORIGINAL OWNERS. METICULOUSLY MAINTAINED. BEAUTIFULLY RENOVATED. Welcome to 6 Purdy Crescent, a home with true pride-of-ownership offering fully renovated kitchen, living, dining rooms, 4 bedrooms, 2.5 bathrooms and approx. 1,725 sq. ft. above grade. Lovingly cared for by the same owners since new, thoughtful updates, ongoing maintenance and attention to detail are evident throughout. The newly renovated open-concept living, dining and kitchen area creates a bright, inviting space designed for family life and entertaining, backed by a 2-year renovation warranty. Enjoy a new kitchen with new appliances, updated bathrooms, new flooring and LED lighting throughout. Upstairs, 4 bedrooms provide the extra space and flexibility for today's families are looking for - whether you need room for a growing family, overnight guests or a dedicated home office. The spacious primary bedroom features its own newly renovated 3-piece ensuite. Major comforts are already in place, including a working gas fireplace, central vacuum, owned on-demand water heater, and owned furnace and 2.5-ton central A/C, replaced in 2015 and providing comfortable cooling throughout the home, including the second floor. The unfinished basement offers excellent storage today and the opportunity to create additional living space in the future. Tucked away on a quiet, family-friendly street, you're approximately a 2-minute walk to TTC and a 5-minute drive or 15-minute walk to Weston UP Express/GO Station, connecting you to downtown Toronto and Pearson Airport. Enjoy quick access to Hwys 400 & 401, the Eglinton Crosstown LRT, schools, parks, shopping and everyday amenities .For buyers looking for more space without leaving Toronto, 6 Purdy Crescent offers something increasingly hard to find: a spacious, extensively updated family home that has been genuinely loved, carefully maintained and is ready for its next chapter. (id:56248)
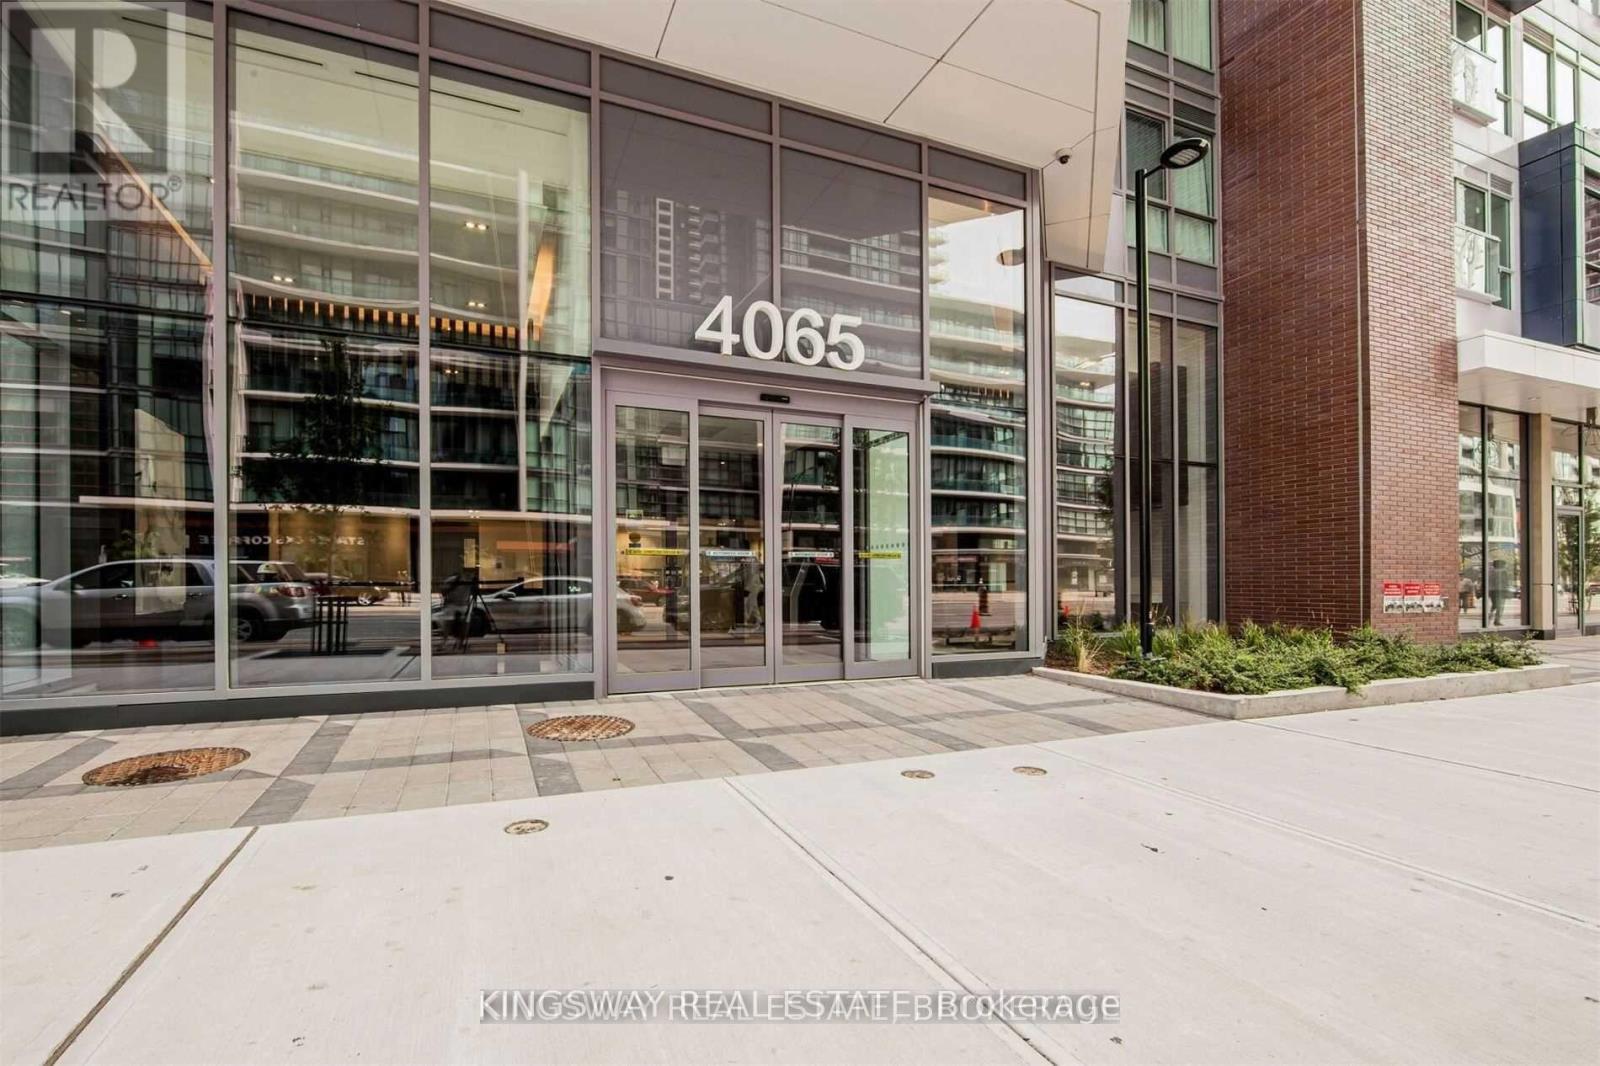
3203 - 4065 Confederation Parkway
Mississauga, Ontario
Excellent Location, 859 Sq Ft. Two Bed Plus Two Full Washrooms & Den. Corner Unit W/ Two Big Balconies W/Abundance Of Light, Bright And Sunny, 9 Feet Smooth Ceiling Through Out, Modern Kitchen With Kitchen Island, Large Mirrored Closets, Parking And Locker. Easy Access To Hwy 403, Restaurants, Square One, Sheridan College, Banks, YMCA, Library, Go Bus.24 Hours Concierge. (id:56248)
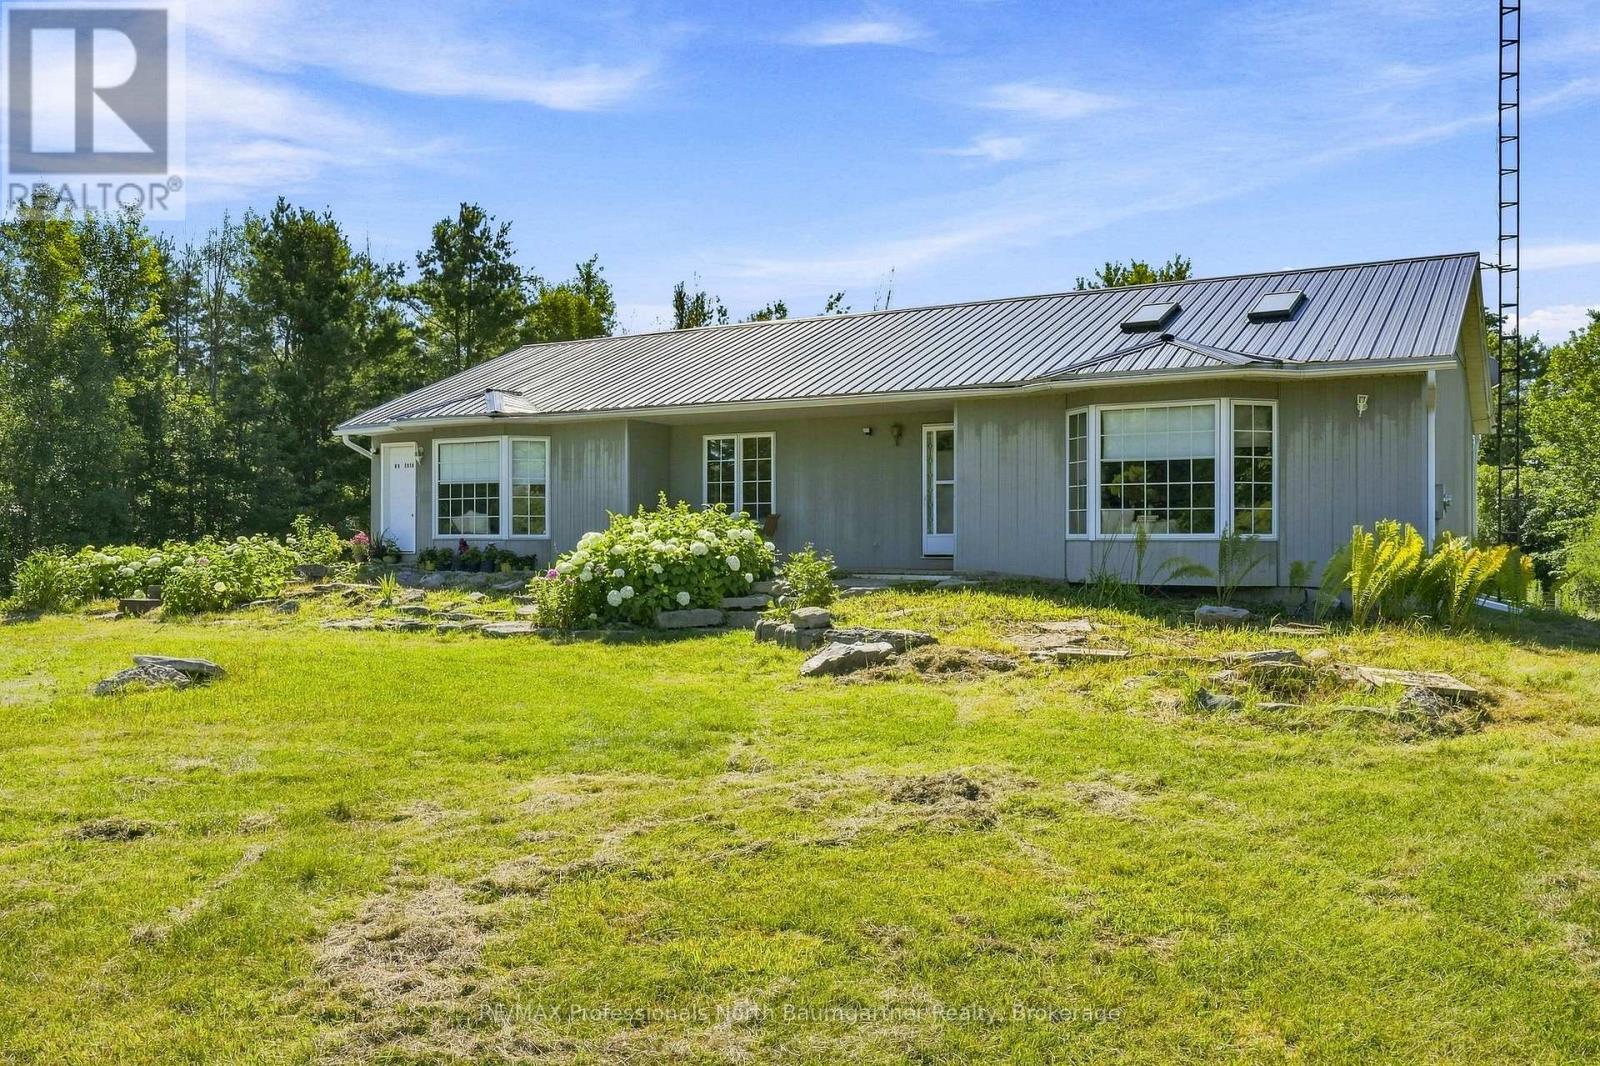
8966 Highway 35
Minden Hills, Ontario
FOUR-SEASON | SUN-KISSED MAIN-FLOOR LIVING | BIG YARDS | DEEDED LAKE ACCESS. Create lasting memories at this thoughtfully designed bungalow set on 1.36 Acres. Blending comfort and cottage-country living, this spacious and bright 1630 sq ft home was designed with family living and entertaining in mind. A spacious living rm invites you in and draws you through the french doors to the kitchen. With room for a few cooks, the kitchen IS the heart of this home. A 2-tier deck off the kitchen expands the living space to the outdoors. Tucked away from the main living area, are: a family rm, 3 bedrms, 3 pc ensuite, 5 pc bath, and laundry. A bright unfinished lower level walkout offers great development potential. Surrounded by mature trees, the level south facing yard is a blank canvas for private outdoor enjoyment; with boating, swimming and fishing on Moore Lk enjoyed from Deeded Water Access off of back yard. Built for comfort, home features include: energy/cost efficient Geothermal heating/cooling, metal roof, drilled well with UV, and Rain Soft water system. Come experience this truly exceptional property offering spacious, comfortable, and private sun-kissed living spaces inside and out. This property will not disappoint!! (id:56248)

4177 Millcroft Park Drive
Burlington, Ontario
Beautifully maintained executive home in sought-after Millcroft, backing onto peaceful golf course greenspace. Offering over 3,000 sq. ft. with a grand foyer, formal living room with gas fireplace and dining room, main floor office/den, family room with wood fireplace, and an open-concept eat-in kitchen, ample cabinetry, pantry space, and walkout to the backyard, upgraded stairs and California shutters throughout. The upper level opens to a expansive, sunlit hallway featuring charming bay windows-ideal for an open play area, study zone, or serene library nook. It also offers a generous primary retreat with his/her walk-in closets and ensuite, plus three additional decent sized bedrooms. Partially finished basement includes a large rec room with gas fireplace, Billiards, powder room and wet bar! Enjoy a private large backyard oasis with heated saltwater pool (new pump Aug 2026, new glass sand filter June 2026), upgraded patio, gazebo, outdoor BBQ area, mature landscaping, sprinkler system, and green space views. Close to top schools, parks, golf, shopping, restaurants, Appleby GO, and major highways. (id:56248)
46 Simona Avenue
Wasaga Beach, Ontario
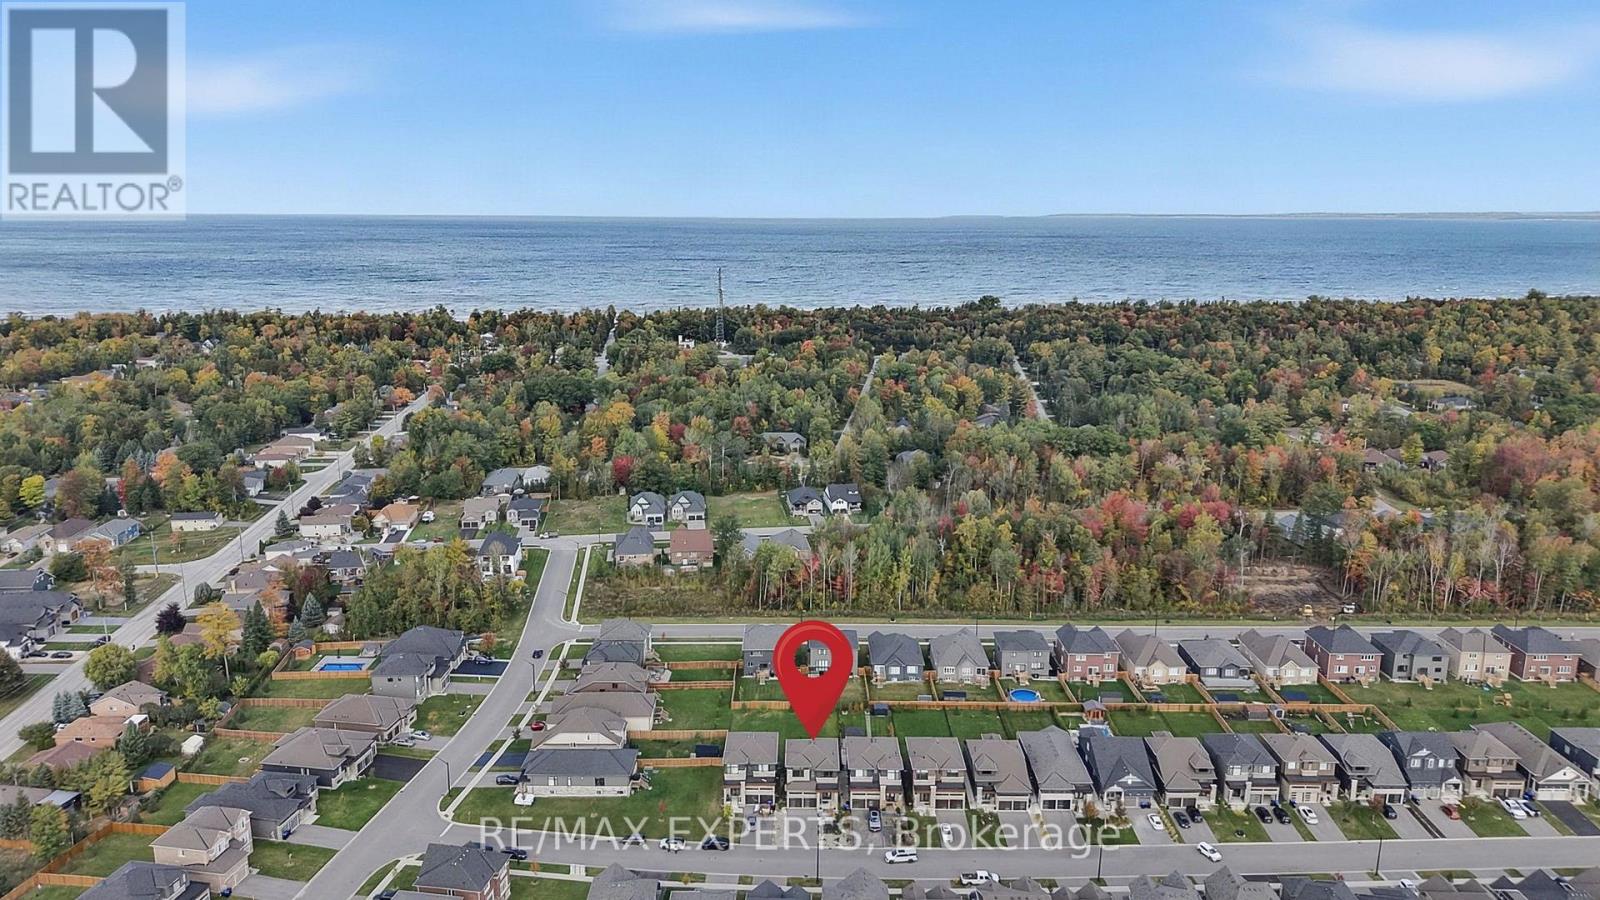
Room to grow, inside and out. This detached 4 bedroom, 3.5 bath home was built in 2022 and sits on a deep 40 x 155 ft lot, and the backyard is the real standout. There's room to play catch, set up a soccer net and let the kids run around. Lots this deep are hard to find, especially if you're moving here from the city. You can feel the lake breeze from the backyard, and you can walk to Beach 6, one of the nicest beaches in Wasaga. Inside, you get 2,270 sq ft above grade. All four bedrooms are on the second floor along with three bathrooms, so busy mornings run a lot smoother. The primary suite has a walk-in closet and a 5-piece ensuite with a soaker tub and glass shower. The main floor is open and easy to live in. The kitchen has quartz counters, an island, a large pantry and a breakfast area that walks out to the deck, so you can keep an eye on the kids while you cook. The family room with its electric fireplace is right there for movie nights. Downstairs, the unfinished basement gives you almost 32 x 39 ft of open space for a playroom, rec room or home gym. A double car garage plus four driveway spots means parking for six, and the new front patio gives the home a warm first impression. The new Costco is a 3 minute drive away, with shopping, restaurants and schools all close by. Vacant with flexible possession, so you can plan your move around work and school. (id:56248)
30 Columbus Avenue
Vaughan, Ontario
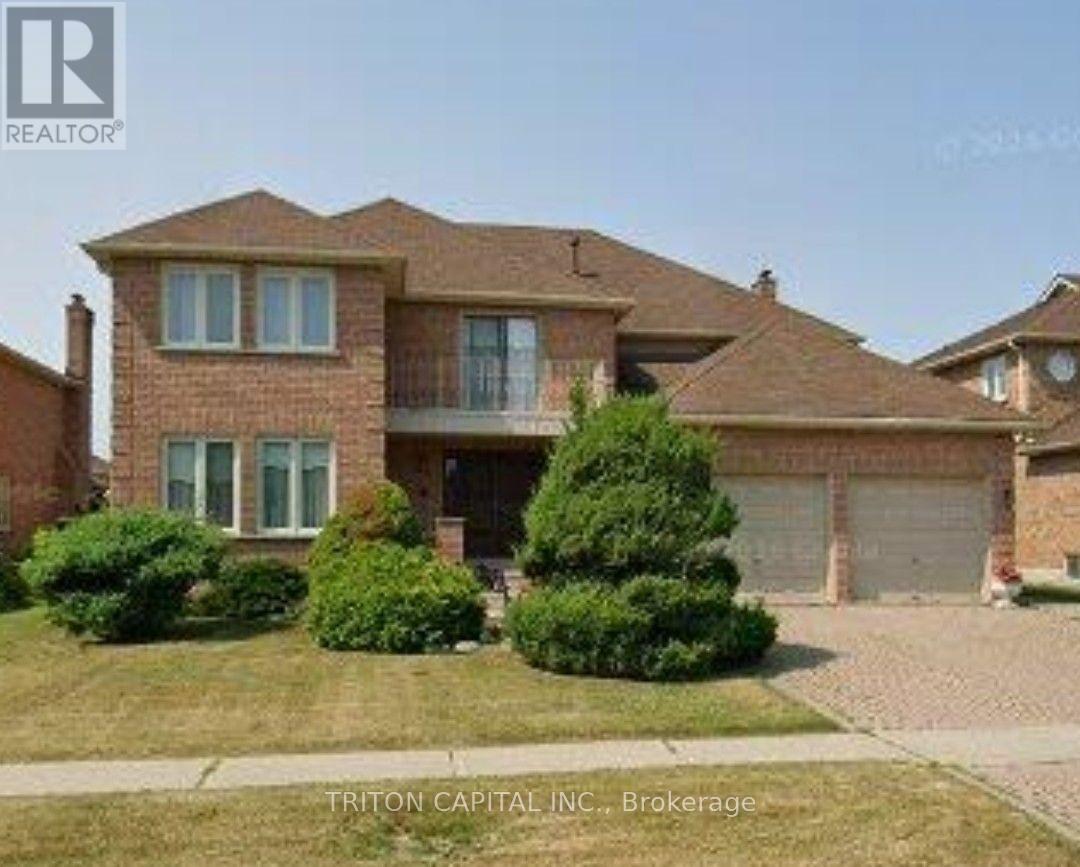
Situated on one of the most desirable streets in Weston Downs, known for its larger homes, oversized lots and beautiful streetscape, this impressive residence offers approximately 4200 sq ft Julian Model, with a spacious, well-designed floor plan and exceptionally large rooms throughout. Roof reshingled 2025 and windows 2022. The extra-large kitchen and family room are the heart of the home, offering incredible space for everyday living, entertaining and large family gatherings. Generous principal rooms throughout create a sense of scale that is increasingly difficult to find. The true showpiece is the amazing floor plan and layout. Multiple access points including direct garage entry and a separate side entrance, add flexibility for extended family, guests or potential in-law suite use. It is ideally located just minutes from top-rated schools, parks, shopping, Vaughan Mills, restaurants, transit and Highway 400. Oversized principal rooms, this is a rare opportunity to own a substantial home on one of Weston Downs' premier streets. A property that truly needs to be experienced in person. (id:56248)

218 Ridgecrest Road
Markham, Ontario
Welcome to 218 Ridgecrest Rd, a detached 4-bedroom home with a double-car garage situated on a corner lot in Markham's Berczy community. The main floor features hardwood flooring in the living/dining, and family rooms, a family room with a gas fireplace and walk-out to the backyard, and an open-concept kitchen with a centre island and breakfast area. An oak staircase leads to the second level, where the primary bedroom includes a walk-in closet and a 4-piece ensuite. Each additional bedroom features a closet and window. Heat pump installed in 2023. Located near Berczy Park North, Castlemore Public School, and Pierre Elliott Trudeau High School. (id:56248)
29 Ashmore Crescent
Markham, Ontario
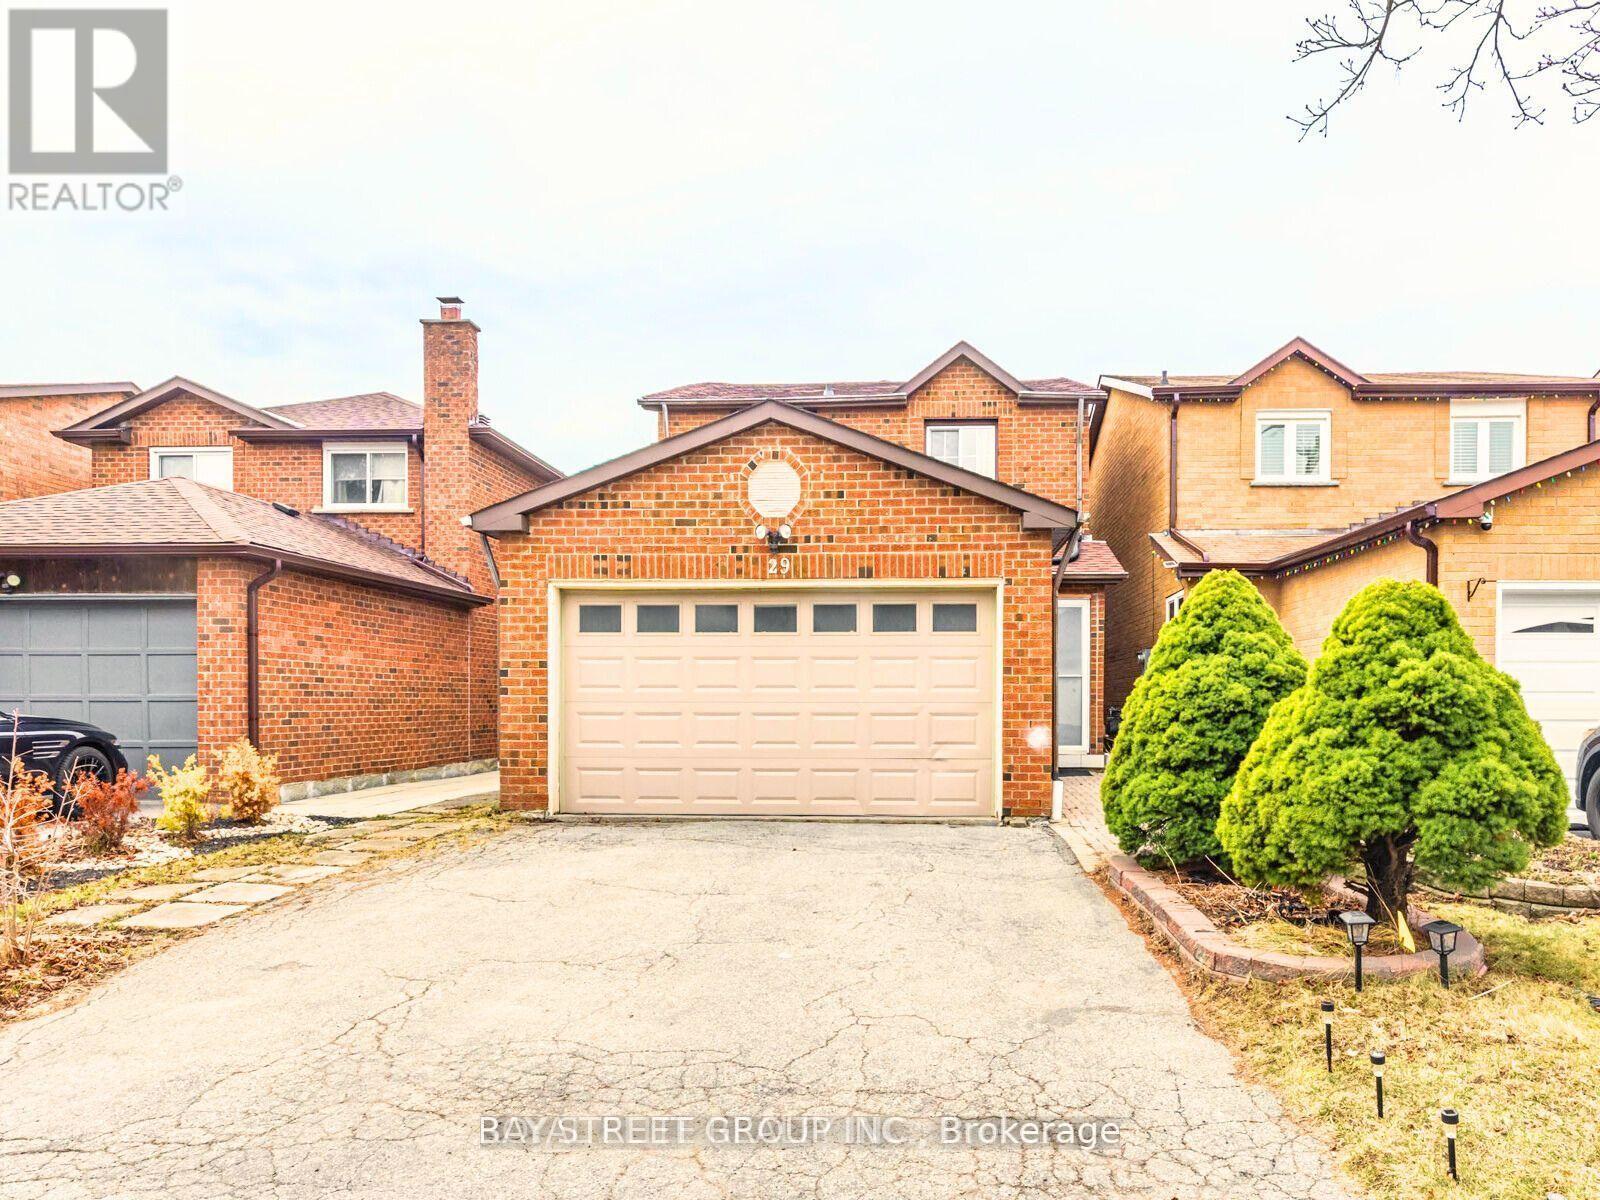
In Ideal and High-Demand Location.Bright and Neat Basement with a Separate Private Entrance, Offering a Spacious 1 Bedroom with 4 PC Ensuite With Living Space and a Generously Sized Kitchen,Walk-In Closet. Conveniently Located just Steps Away from Transportation and Various Amenities,Hwy,Grocery,Plaza,Banks ,Schools,etc,.This Rental comes with the Bonus of a Friendly Neighbours. (id:56248)