
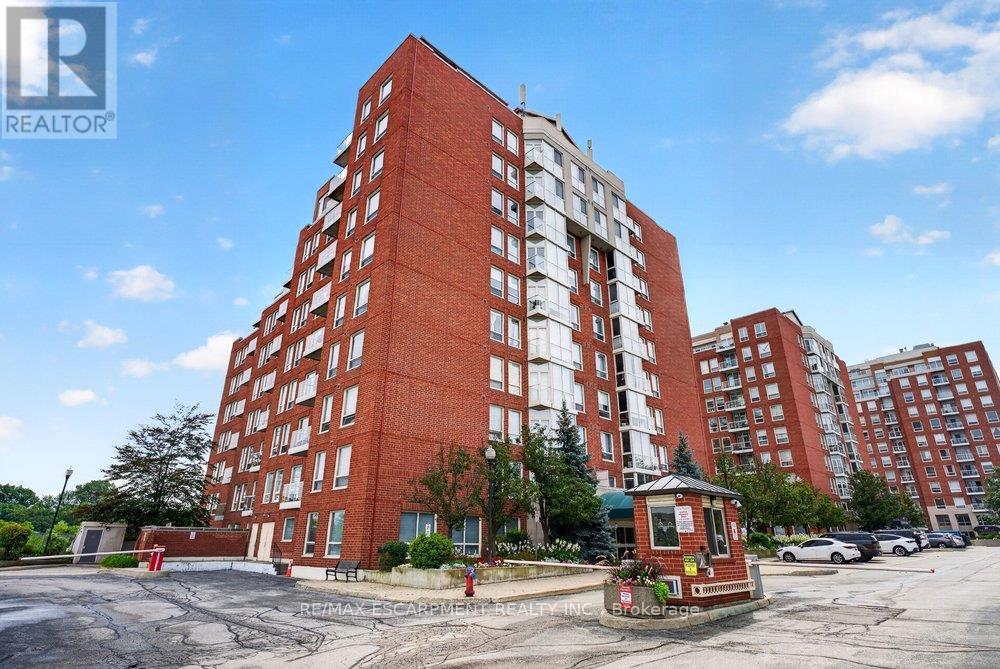
702 - 60 Old Mill Road
Oakville, Ontario
Experience timeless elegance in this rare, executive corner unit condo located in Oakville's prestigious Old Mill Community. Thisexpansive 1436 sqft residence offers a perfect blend of sophisticated design and natural beauty, featuring panoramic picturewindows that capture breathtaking unobstructed views of 16 mile creek, offering complete privacy and tranquility. Thesun-drenched living space boasts exquisite finishes, 9' ceilings, hardwood floors throughout, a chef-inspired kitchen with warmwood cabinetry, quartz counters, 4 new high end appliances (2026), a pantry closet, and a reading nook or dining area withwalk-out to a private balcony for watching the seasons change over the water. Other features include 2 spacious bedrooms withoversized closets with custom built-ins, 2 luxurious bathrooms, a Paris inspired laundry room, loads of storage space, andtandem two car parking directly beside the building entrance. Building amenities include a freshly renovated lobby, outdoorpergola and seating, pool, gym and sauna. Situated just steps from Whole Foods, historic Downtown Oakville, fine dining,boutique shopping, and the Go Station, this property offers an unparalleled lifestyle of convenience and luxury. (id:56248)
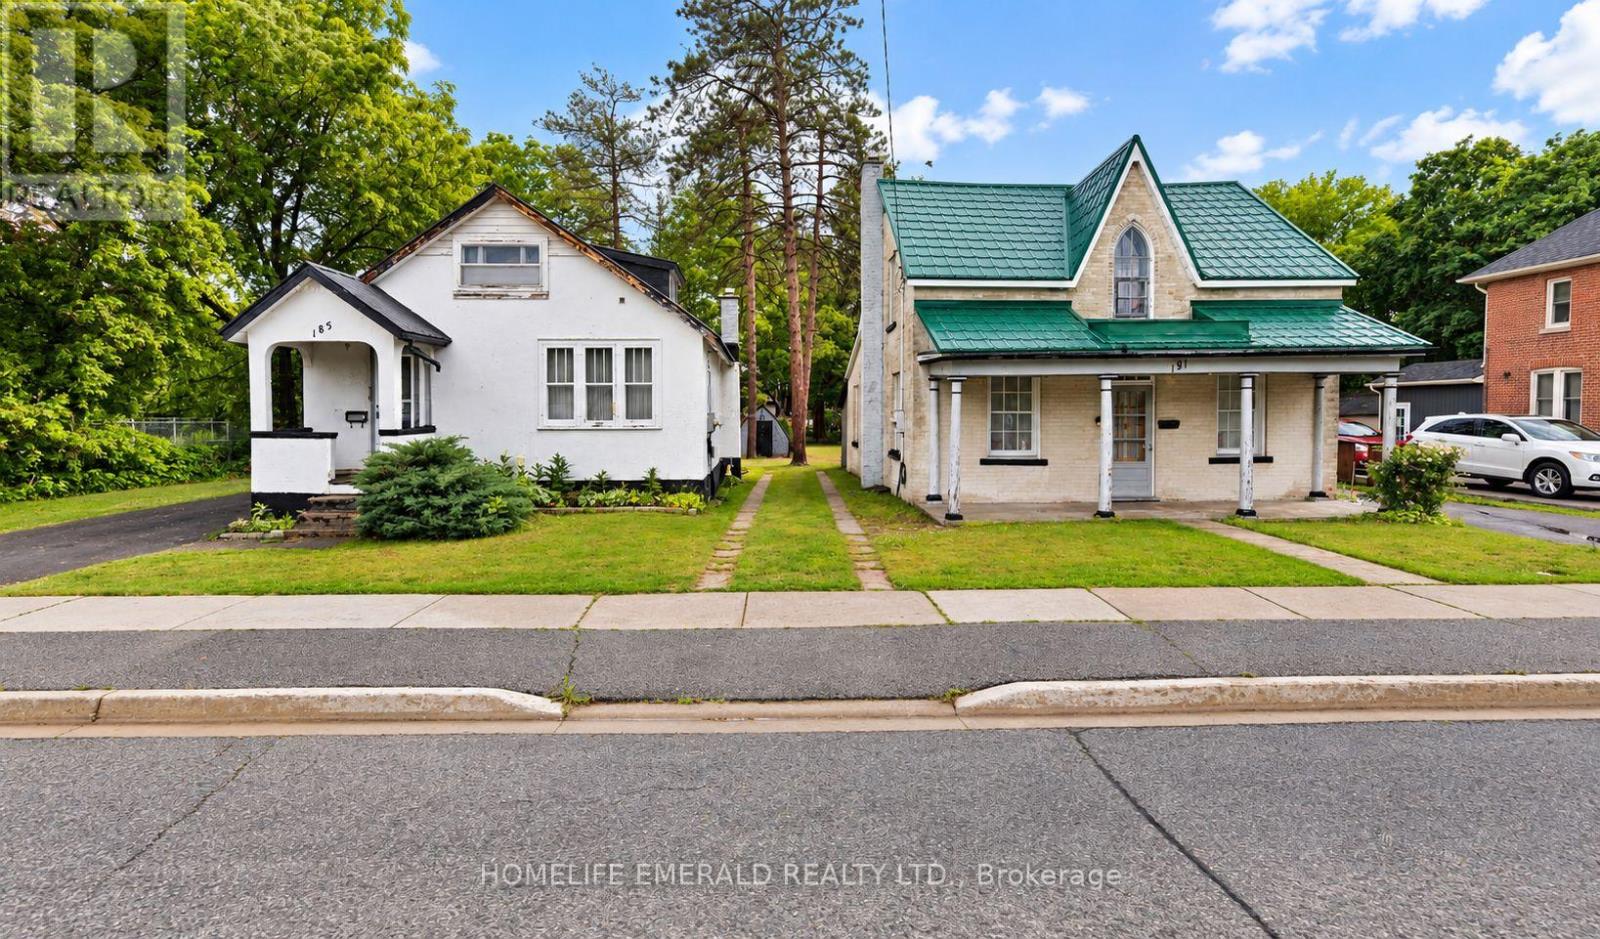
185 & 191 Dunlop Street W
Barrie, Ontario
*Development Opportunity* in a rapidly transforming Barrie location! This 99' x 166' lot is currently sitting with 2 older homes (185 Dunlop St W + 191 Dunlop St W) offered as an excellent development or land assembly opportunity. Zoned RM2 (SP-189), the property is situated within a multiple-residential zoning designation that permits a range of residential forms, subject to applicable zoning requirements & approvals. The generous lot depth & existing 99' frontage provide an excellent starting point for future development plans. Surrounded by ongoing development & properties transitioning from older homes to new residential construction, this is an opportunity for builders, investors & developers to secure land in an area experiencing change. Existing home is being sold in its current condition. Buyer to conduct their own due diligence regarding permitted uses, density, servicing, development approvals & potential future development with the City of Barrie. (id:56248)
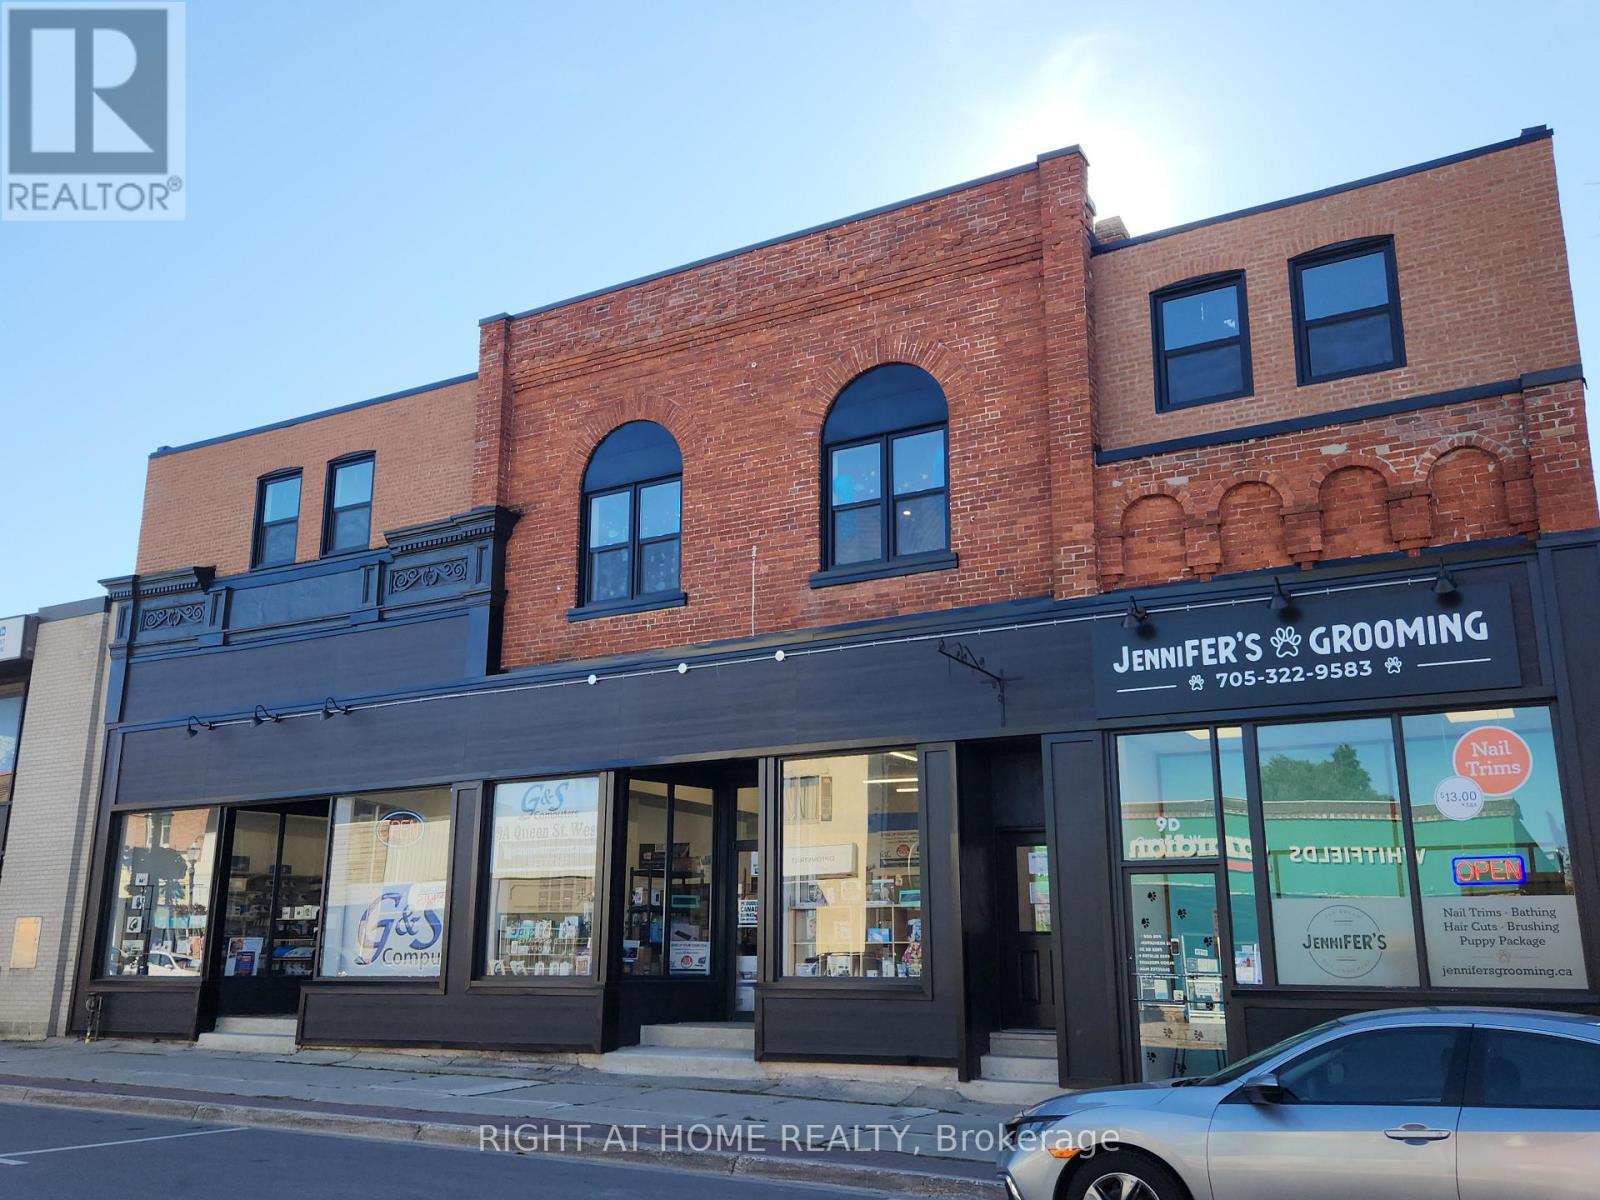
202 - 9 Queen Street W
Springwater, Ontario
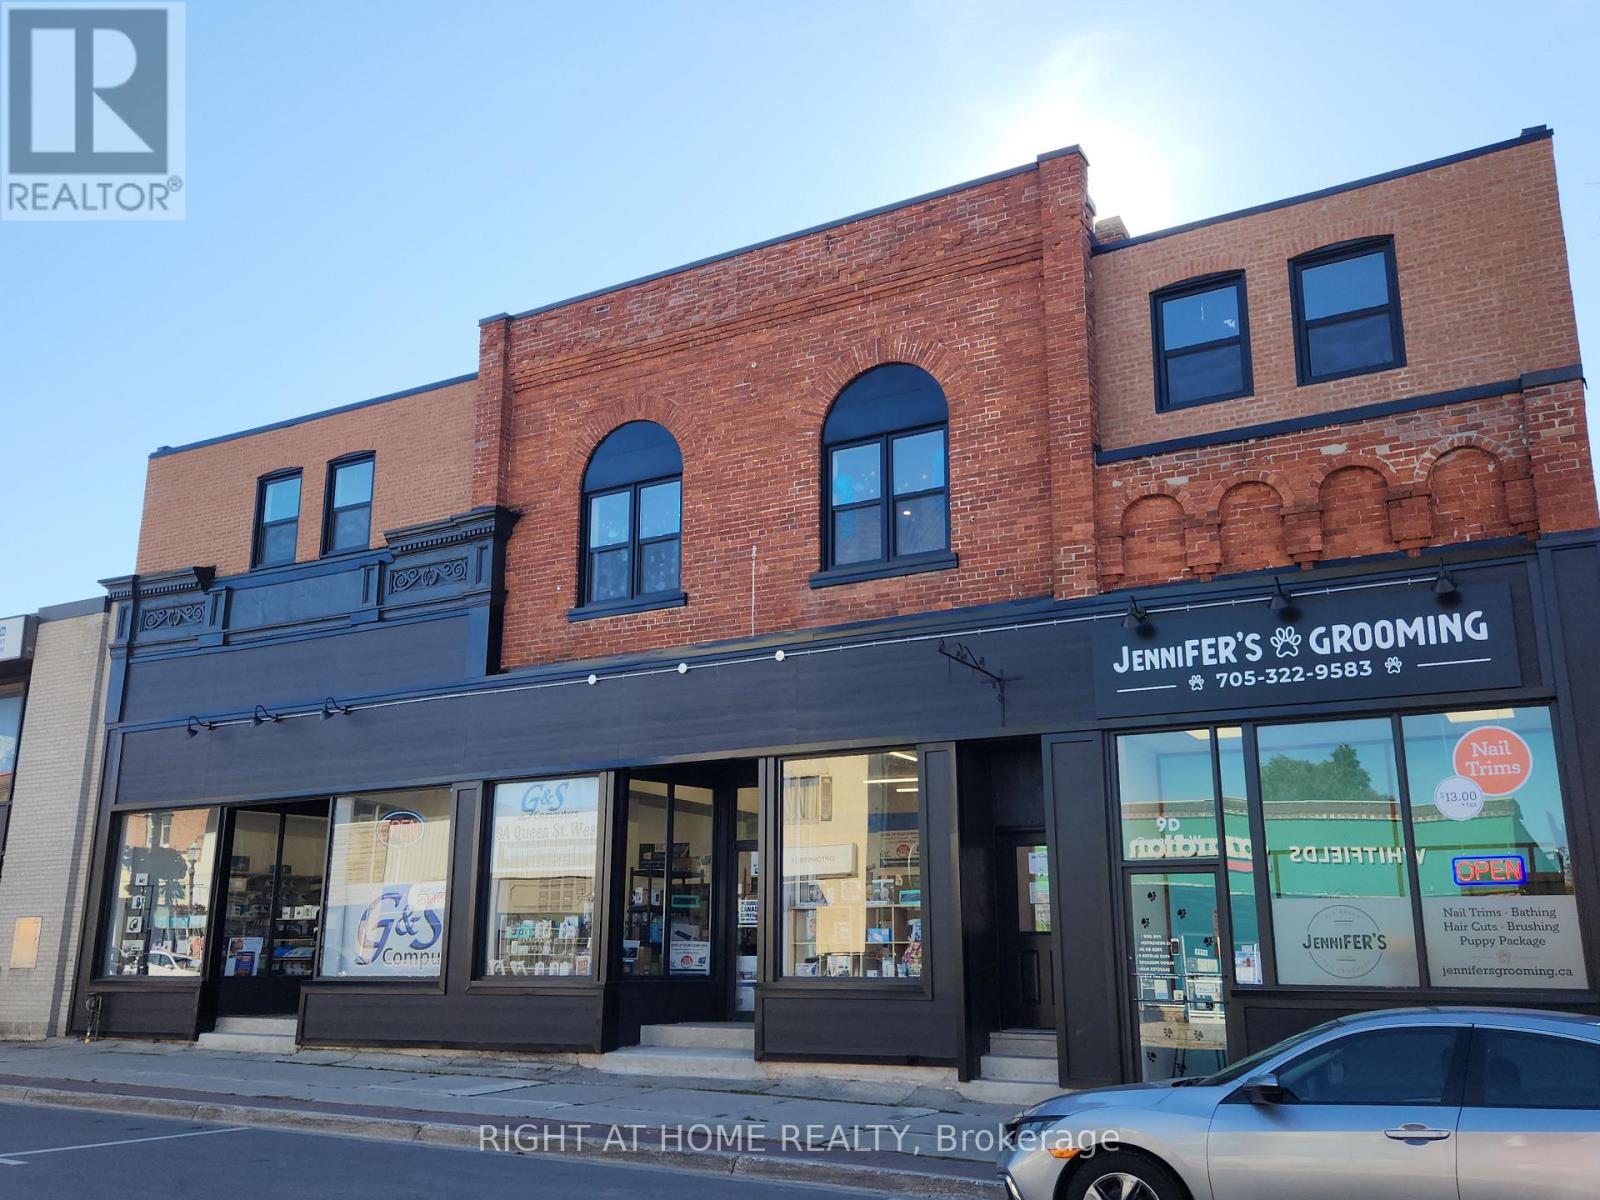
Bright, modern, and newly renovated-this upper-level 2-bedroom apartment delivers exceptional convenience in the heart of Elmvale. Featuring brand-new appliances, contemporary finishes, and no carpet throughout, the space offers a clean and stylish living experience. Located on Main Street with restaurants, shopping, and parks all within walking distance. On-site laundry available. Multiple units available. (id:56248)
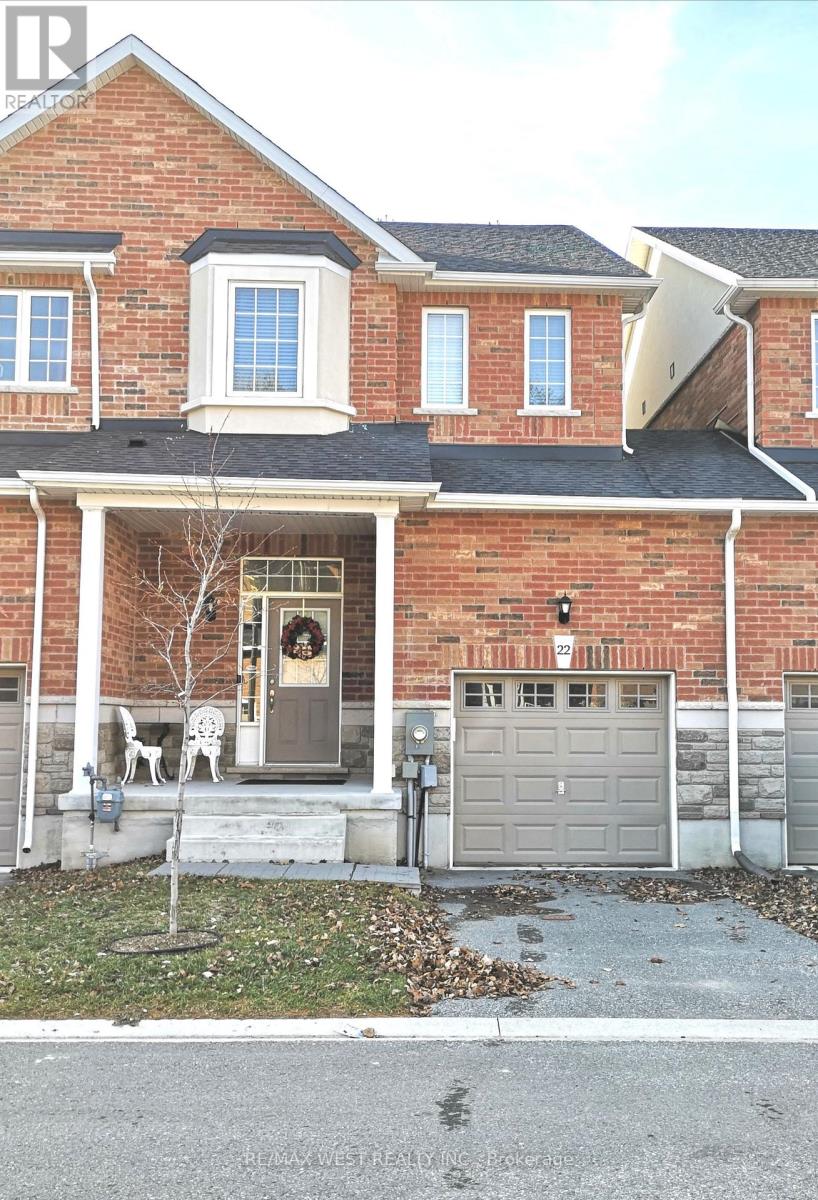
22 Farewell Avenue
Wasaga Beach, Ontario
Having difficulty finding a short-term Rental? Here is a 6-month Fixed Term Lease Now Available! Occupancy as of September 15th 2026 ! This link, freehold town is beautifully situated in a quiet, private community and conveniently located in close proximity to Premium amenities, just mins from your door step and a short 25min Dr to Blue Mountain Village. (id:56248)
203 - 9 Queen Street W
Springwater, Ontario
Newly renovated upper-level 1-bedroom apartment in a prime Elmvale location. This bright, modern unit offers updated finishes, brand-new appliances, and a clean, carpet-free layout. Situated on Main Street, you'll enjoy the convenience of nearby shops, restaurants, parks, and everyday amenities just steps away. Ideal for singles or couples seeking a stylish, low-maintenance home in the heart of Elmvale. On-site laundry available. Other units also available. (id:56248)
316 - 38 Water Walk Drive
Markham, Ontario
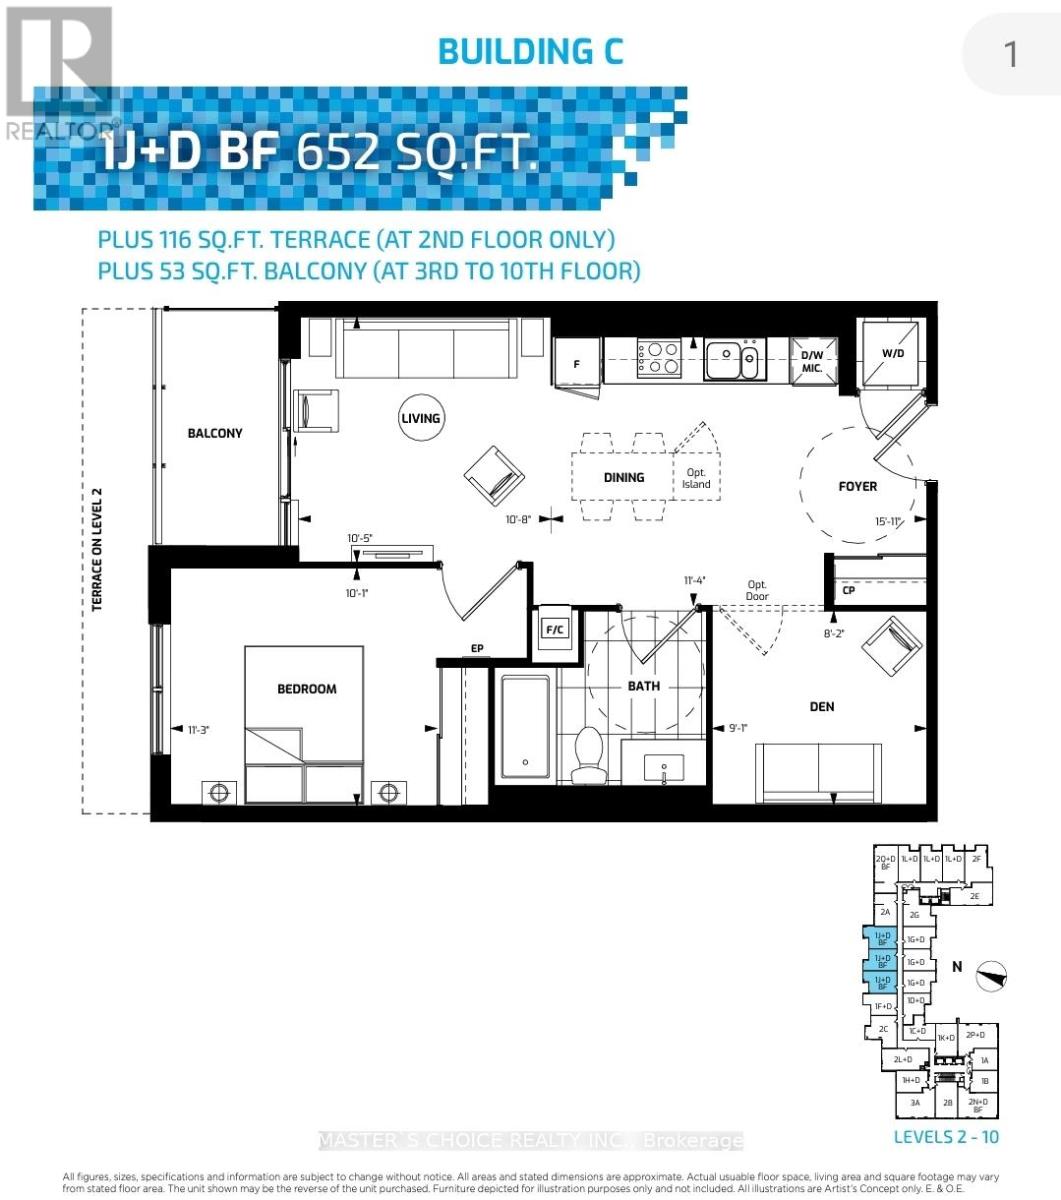
Fully furnished spacious 1+Den (Den has door and ceiling light can be used as 2nd bed); located in most sought-after Hwy 7/Warden area, walking distance to 2 big supermarkets, plazas, banks, Markham City Hall, Unionville High School & More; Nearby Whole Foods, LCBO, Gourmet Restaurants, Cineplex Cinema, Good Life, Downtown Markham & Main St. Unionville. Public Transit At Door Steps. Easy Access to Hwy 404 & 407 (id:56248)
4 Bruce Welch Avenue
Georgina, Ontario
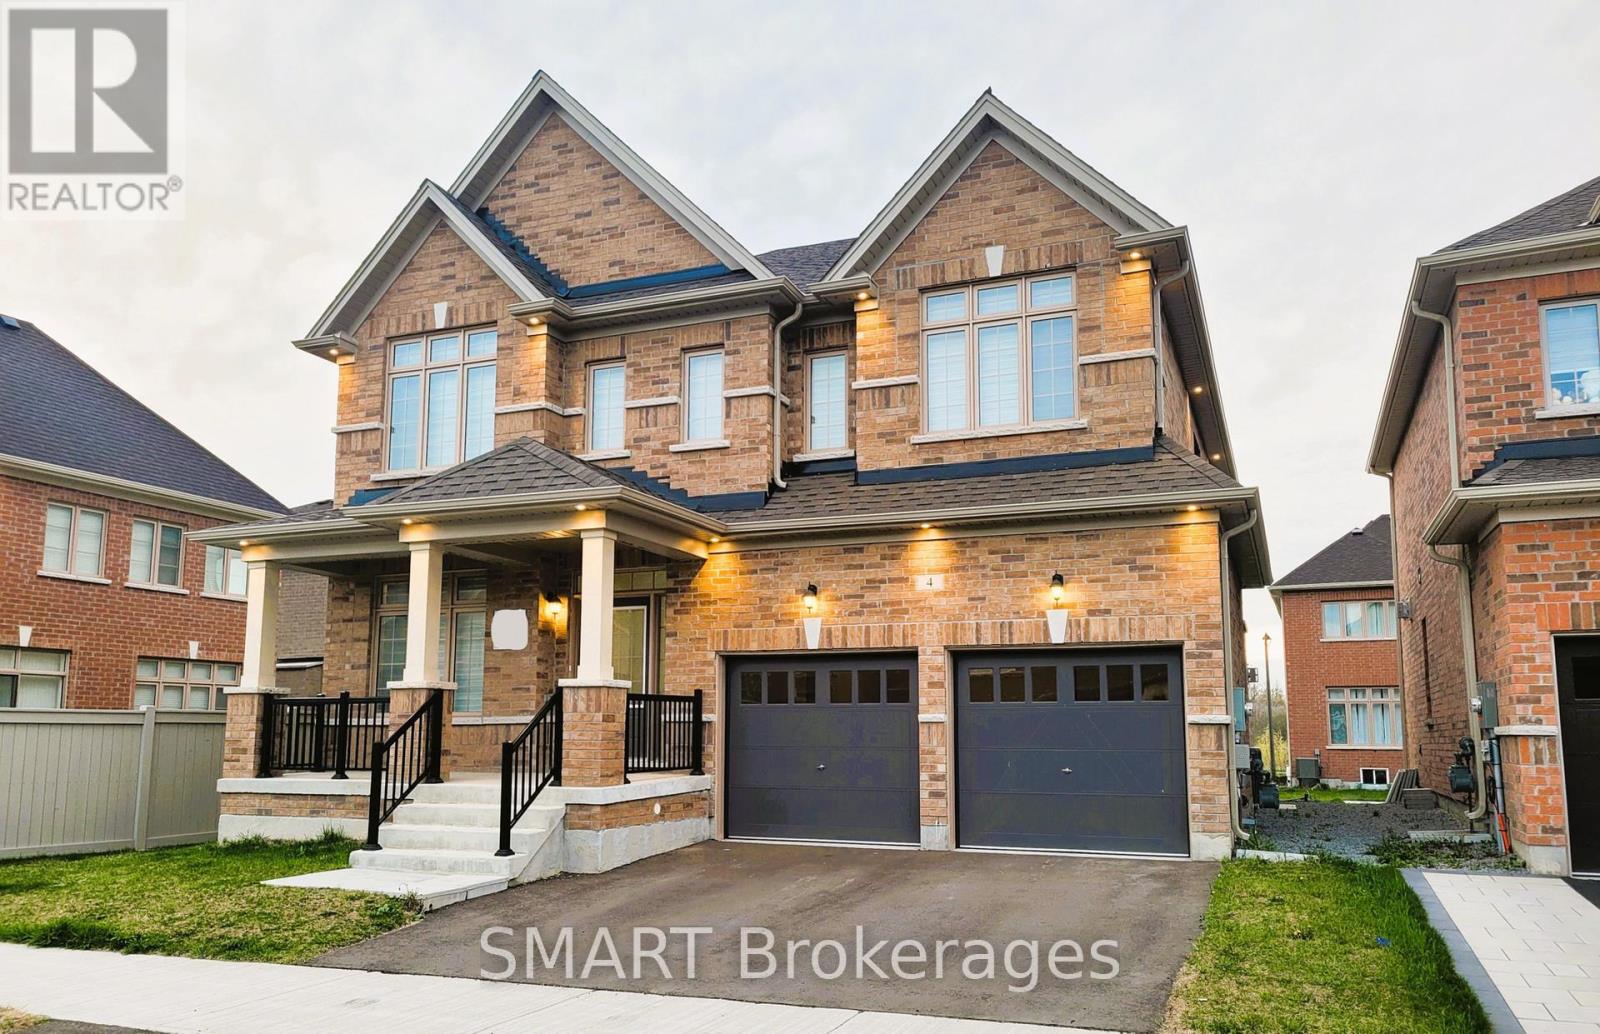
LIKE NO OTHER IN THE NEIGHBOURHOOD! NEW Stunning Executive Detached House With Double Car Garage *ON 50FT PREMIUM CORNER LOT* Immersed With Exquisite Living In The NEW Master Planned Community Of Keswick. Spacious Den And 4 Upper Bedrooms Each With Walk-In Closet And 4 Bathrooms. Plenty Of Natural Light For All Rooms. *MODERN UPGRADES IN WHOLE HOUSE* Including *HARDWOOD FLOORING THROUGHOUT* Den, Dining Room, Family Room, Main And Upper Hall. *9FT CEILING ON THE MAIN FLOOR And *SMOOTH CEILINGS THROUGHOUT.* Large Dining Room. Extensive Family Room With Gas Fireplace And Large Picturesque Windows With NEW *CUSTOM-MADE ZEBRA BLINDS.* Royal Upgraded Stain Oak Staircase. Open Concept Kitchen & Breakfast Area With First-Class *KITCHEN BACKSPLASH TILES.* Custom-Made Large *PREMIUM KITCHEN ISLAND* Installed With 2 Easy Pull-Out Garbage Bins. Upgraded Cabinets And Quartz Countertops. *INDOOR AND OUTDOOR POT LIGHTS.* Complete Deck. *UPGRADED 24 x 24 FLOOR TILES* Throughout Foyer, Kitchen & Breakfast Area, Powder Room, Laundry Room, And Master Ensuite. Basement With Spacious *COLD ROOM* For Storage. Minutes From Hwy 404, Lake Simcoe, Costco, NEW Multi-Use Recreation Complex and Library, Walmart, Freshco, Canadian Tire, Dollarama, Beer Store, Fast-Food Chains, Claredon Beach Park, Schools, Shopping Centres, Banks, And Restaurants. Link Between Hwy 400 & 404 (Bradford Bypass) is in progress.. (id:56248)
408 - 15 Rean Drive
Toronto, Ontario
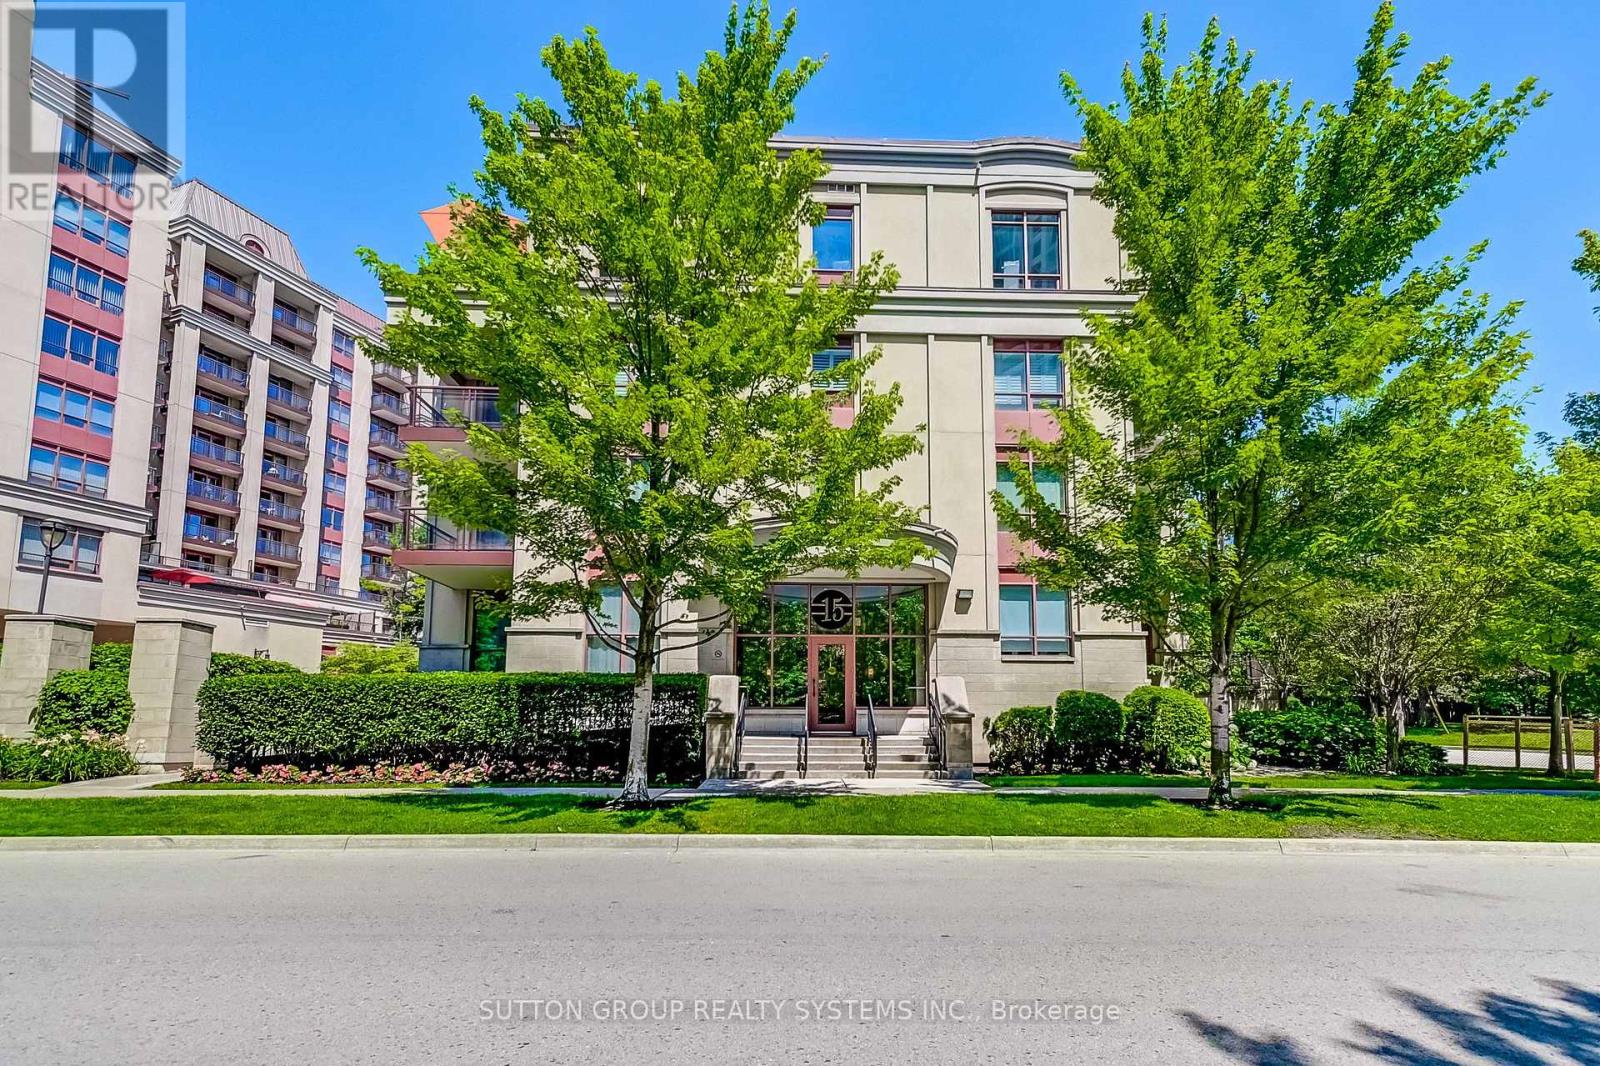
Top-Floor Suite in Prestigious Bayview Village! Beautifully upgraded, 841 sq. ft. 2-bedroom boutique Daniels condo featuring hardwood floors, granite countertops, high ceilings, and a bright, functional layout. Enjoy the convenience of underground parking and designated underground storage locker, providing exceptional storage space. This well-managed, well-built, quiet boutique building offers resort-style amenities, including an indoor aquafit pool, fitness centre, theatre, party room, library, BBQ terrace, meeting lounge, and beautifully landscaped outdoor spaces. Will love the short elevator wait times!! Unbeatable location just steps to Bayview Subway Station, Bayview Village Shopping Centre, Pusateri's, Loblaws, YMCA, library, LCBO, and restaurants, with quick access to Highways 401 and DVP. (id:56248)
337 Escott Rockport Road
Leeds And The Thousand Islands, Ontario
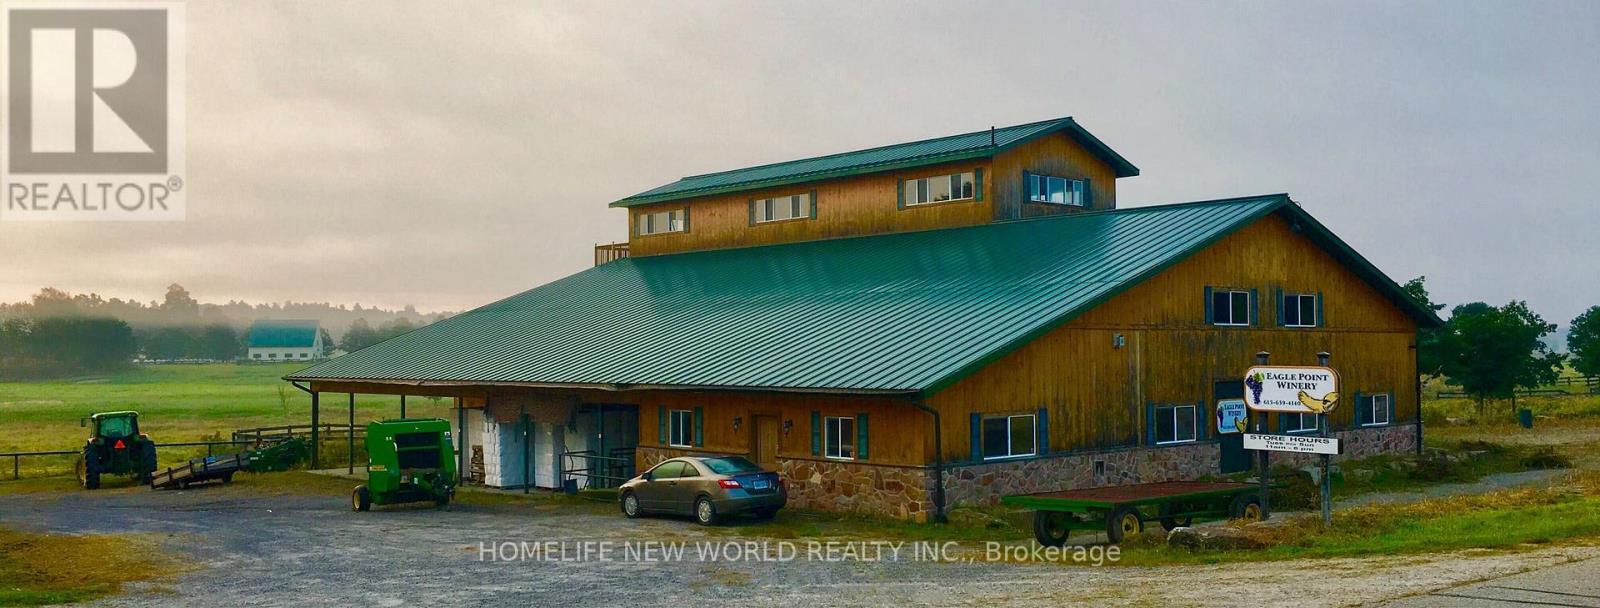
568 Acre Estate: A rare opportunity to own a breathtaking paradise with exceptional infrastructure, endless potential, and unmatched natural beauty. This expansive property, formerly the Eagle Point Winery, is a true masterpiece blending agricultural productivity, commercial viability, and serene countryside living. Featuring a commercial winery building, two charming farmhouses, and high-quality outbuildings including workshop, steel barn and insulated horse barn. This estate is a dream for entrepreneurs, equestrians, or those seeking a private retreat. Whether you envision a working winery, agri-tourism venture, or luxury private estate, this property offers the canvas to bring your vision to life. The lands natural splendor with its pristine creek, farm and pasture lands, and sweeping views creates a tranquil escape just waiting to be explored. This is more than a property; it's a legacy. Schedule your private tour today to experience its unmatched potential firsthand. Property Highlights: 16,000 sq. ft. Winery Building-Ideal for wine production, events, or repurposing; Two Farm Houses-Comfortable living spaces; Workshop with Underground Heating pipes; High-Quality Barns-Including an insulated horse barn; 6 Hydro Meters + Underground Wiring-Premium electrical infrastructure; 5 Drilled Wells-Reliable water supply; Diverse Landscapes-Farmland, rolling hills, forests, open pastures, and scenic trails; Water Features-A meandering creek, multiple ponds with fish. (id:56248)
Pt Lot 17 Concession 1
Haldimand, Ontario
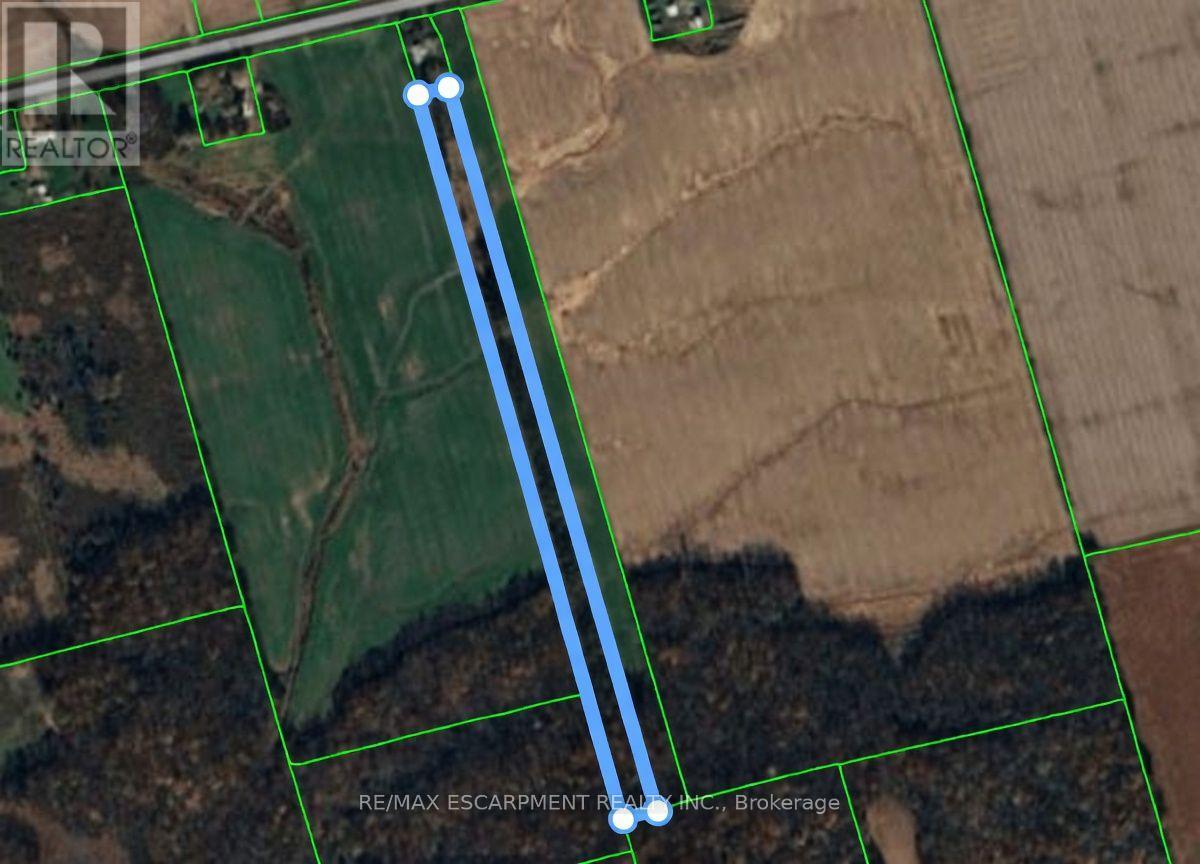
Untouched 6.24 acre parcel just off Rainham Road, near Sweets Corners is accessed by a 20ft wide deeded Right of Way over the neighbouring property. Surrounded by farm fields and forest - making for a beautifully private spot to build your new home. Municipality has approved a building permit here for a single family residential home. Services at the lot line. There is currently a solar panel on the property - Seller would like to keep solar contract attached to this solar panel and is willing to lease back the portion of the land that is occupied by the solar panel currently, until the end of the contract (5 years). (id:56248)
15 Trent View Road
Kawartha Lakes, Ontario
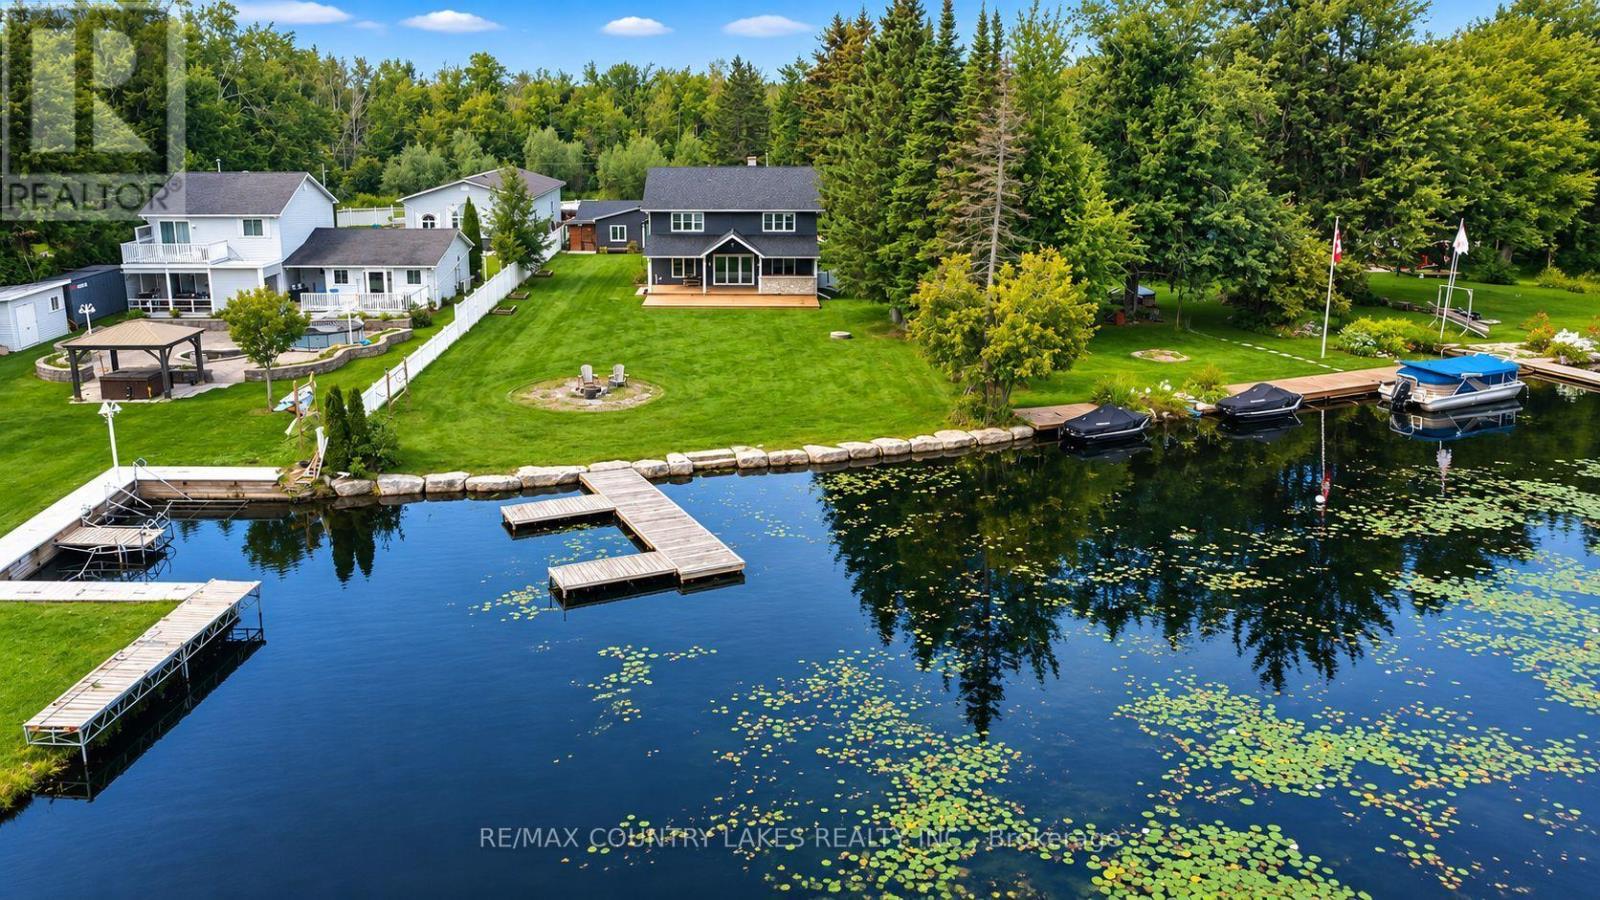
Welcome to this three-bedroom, year-round waterfront home offering just over 91 feet of pristine shoreline on the Trent Canal. Ideally positioned for the boating enthusiast, enjoy a scenic 5-minute boat ride to Mitchell Lake or approximately 10 minutes to Balsam Lake, with access to the Trent-Severn Waterway system. Whether you enjoy fishing, cruising, water sports or simply relaxing by the water, this location offers endless opportunities for waterfront living. Inside, the home showcases quality craftsmanship and sophisticated finishes, including engineered hardwood flooring. The gourmet kitchen is the heart of the home, featuring an expansive quartz centre island, high-end stainless-steel appliances, propane stove, generous pantry with barn-door entry and stunning water views. The inviting living room features a propane fireplace and walkout to the impressive 36' x 24' rear deck. The second level offers an impressive primary retreat with double barn-door entry, propane fireplace and luxurious six-piece ensuite. Unwind in the large soaker tub or enjoy the glass-enclosed steam shower, with double sinks and an expansive walk-in closet. A spacious second-floor family room provides additional living space and beautiful water views. A well-appointed utility room features top-of-the-line services, including hot-water-on-demand and a water purification system. The property also offers two separate bunkie spaces, one ideal as a private gym and the second perfectly suited for a home office, studio or additional storage. Outside, a massive rear deck with covered entertaining area provides the perfect setting for summer gatherings overlooking the canal. The landscaped shoreline features an armour stone retaining wall, aluminum dock and ample space for boat parking. Large shoreline fire pit to enjoy peaceful evenings by the water. Detached double-car garage and extensive parking provide plenty of room for vehicles, recreational toys and guests. Only 90 mins from GTA. (id:56248)
45 Sheffield Street
Southgate, Ontario
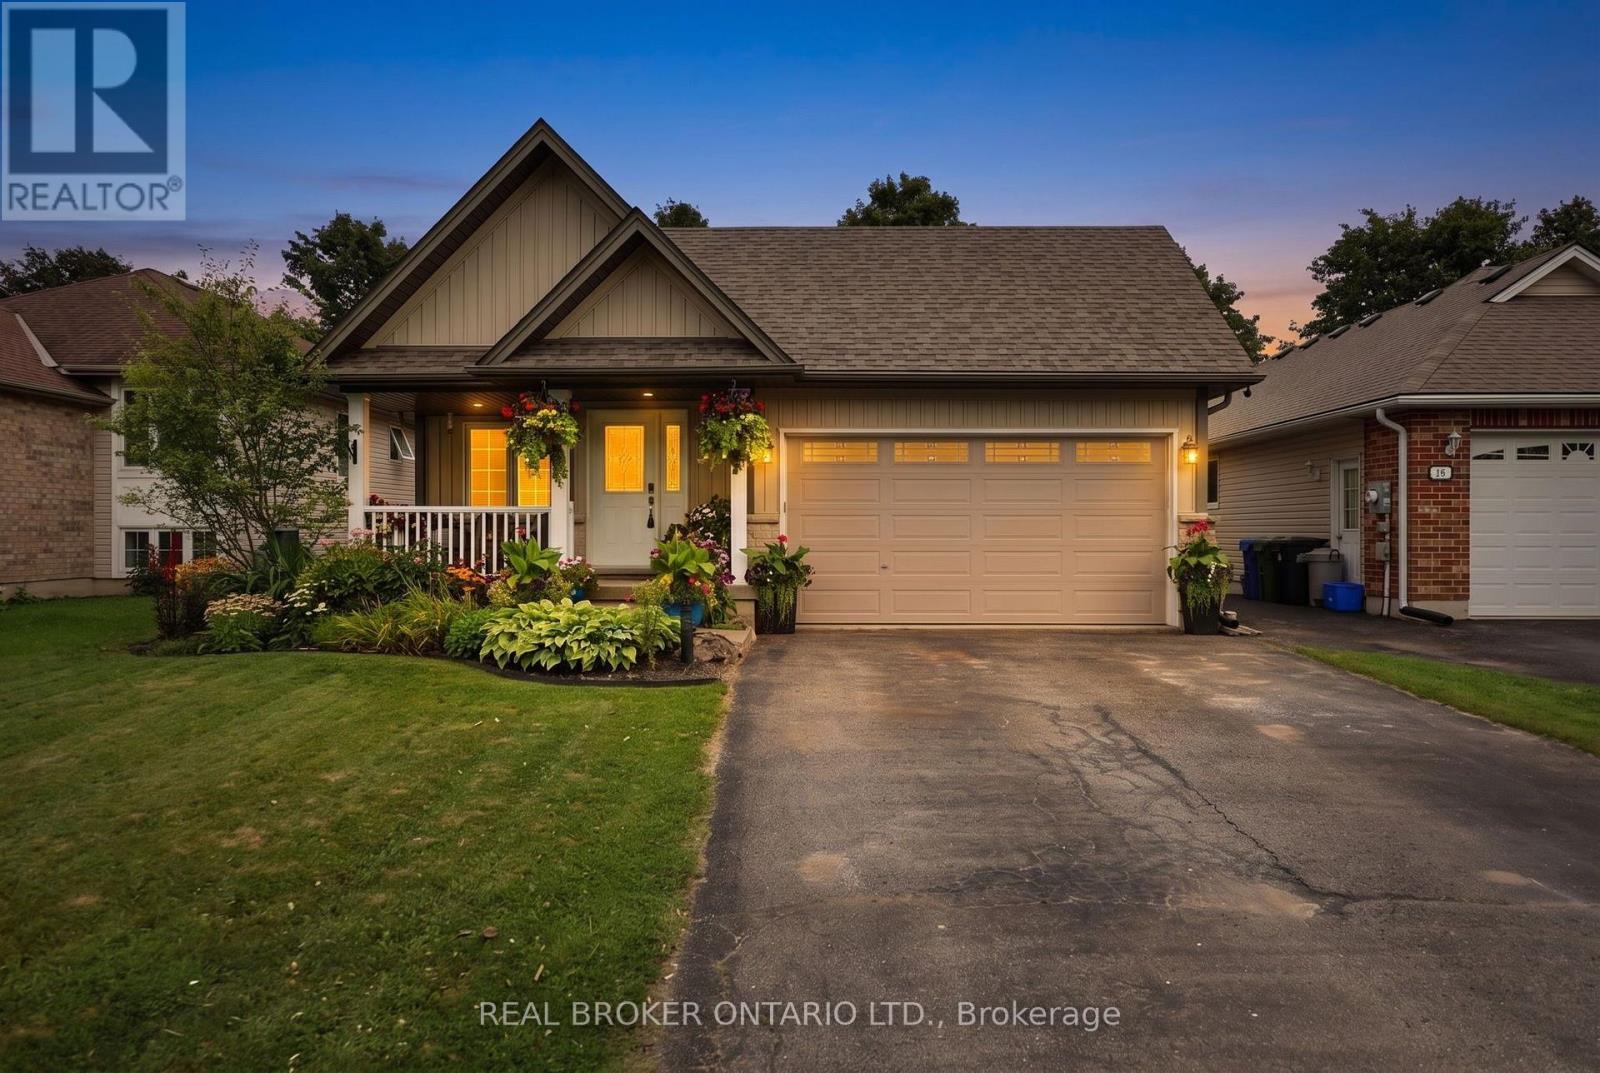
Quite possibly one of the nicest homes on the market! Located on a sought-after street, this completely turnkey home combines a desirable layout with beautifully updated, boho-inspired interiors that feel warm, stylish, and full of personality. Vaulted ceilings and engineered white oak flooring create a bright, open feel throughout the main living areas. The two-tone kitchen has been thoughtfully refreshed with quartz countertops, backsplash, gold hardware, and a custom built-in pantry and bench in the eat-in area. Upstairs, the spacious primary bedroom features a built-in closet and a five-piece ensuite, while the additional bedrooms and updated bathrooms offer plenty of room for everyday family life. The ground-level family room is made for gathering, with a cozy fireplace, a spacious L-shaped layout, a custom bar area, and a walkout to the backyard. It is the perfect extension of the home's living space, whether you are entertaining friends or settling in for a relaxed night at home. The finished basement adds even more functional living space with vinyl plank flooring and lots of additional storage. Outside is a backyard oasis you may never want to leave! Spend summer days around the heated above-ground pool, entertain and host with the outdoor kitchen, and unwind beneath the gazebo. Complete with a cabana and change room, patio, natural gas BBQ line, perennial gardens and a fully fenced yard, this outdoor space was designed for entertaining, relaxing and making the most of every season. With extensive updates completed inside and out, 45 Sheffield offers the style, layout and lifestyle buyers have been waiting for. (id:56248)