
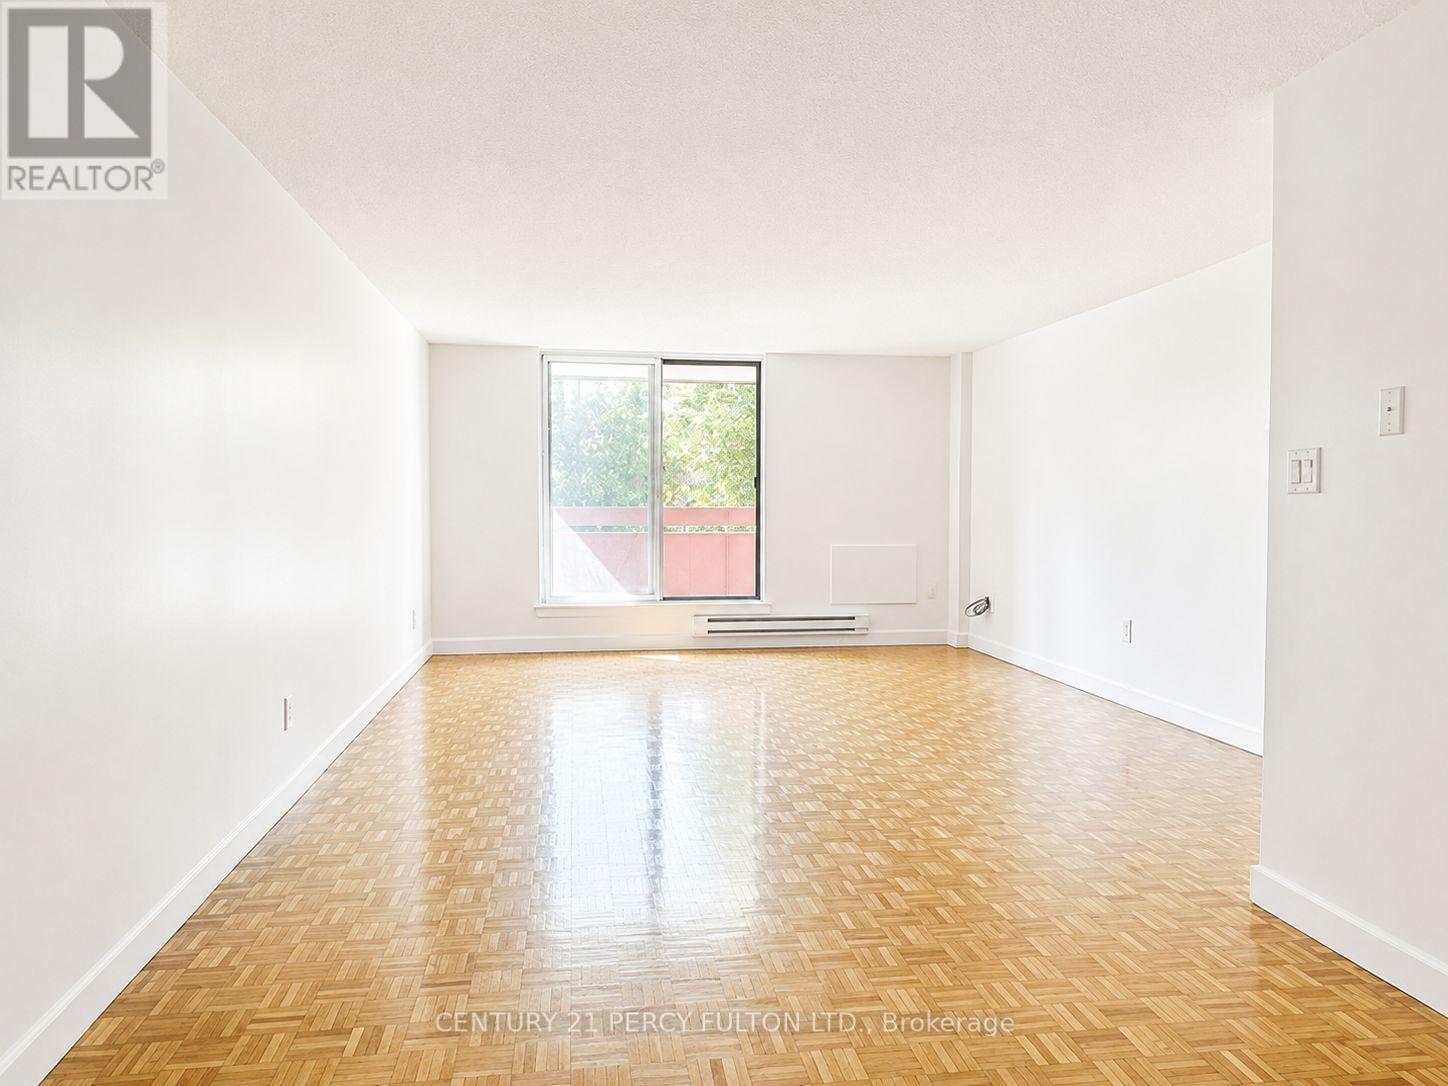
301 - 1155 Goodfellow Road
Peterborough, Ontario
1155 Goodfellow Road (also known as Goodfellow Place) is an 8-storey residential apartment building located in the Greenhill / Peterborough West neighborhood of Peterborough offers comfortable, family-sized apartments in a convenient residential setting. The property features well-maintained suites with practical layouts, bright living spaces, and modern touches designed for comfortable everyday living. Residents can enjoy spacious rooms, updated kitchens and bathrooms, ample storage, and convenient access to nearby shopping, dining, schools, parks, and transportation. With a welcoming community atmosphere and professionally managed property, 1155Goodfellow Road is an excellent choice for families and residents looking for a comfortable place to call home. (id:56248)
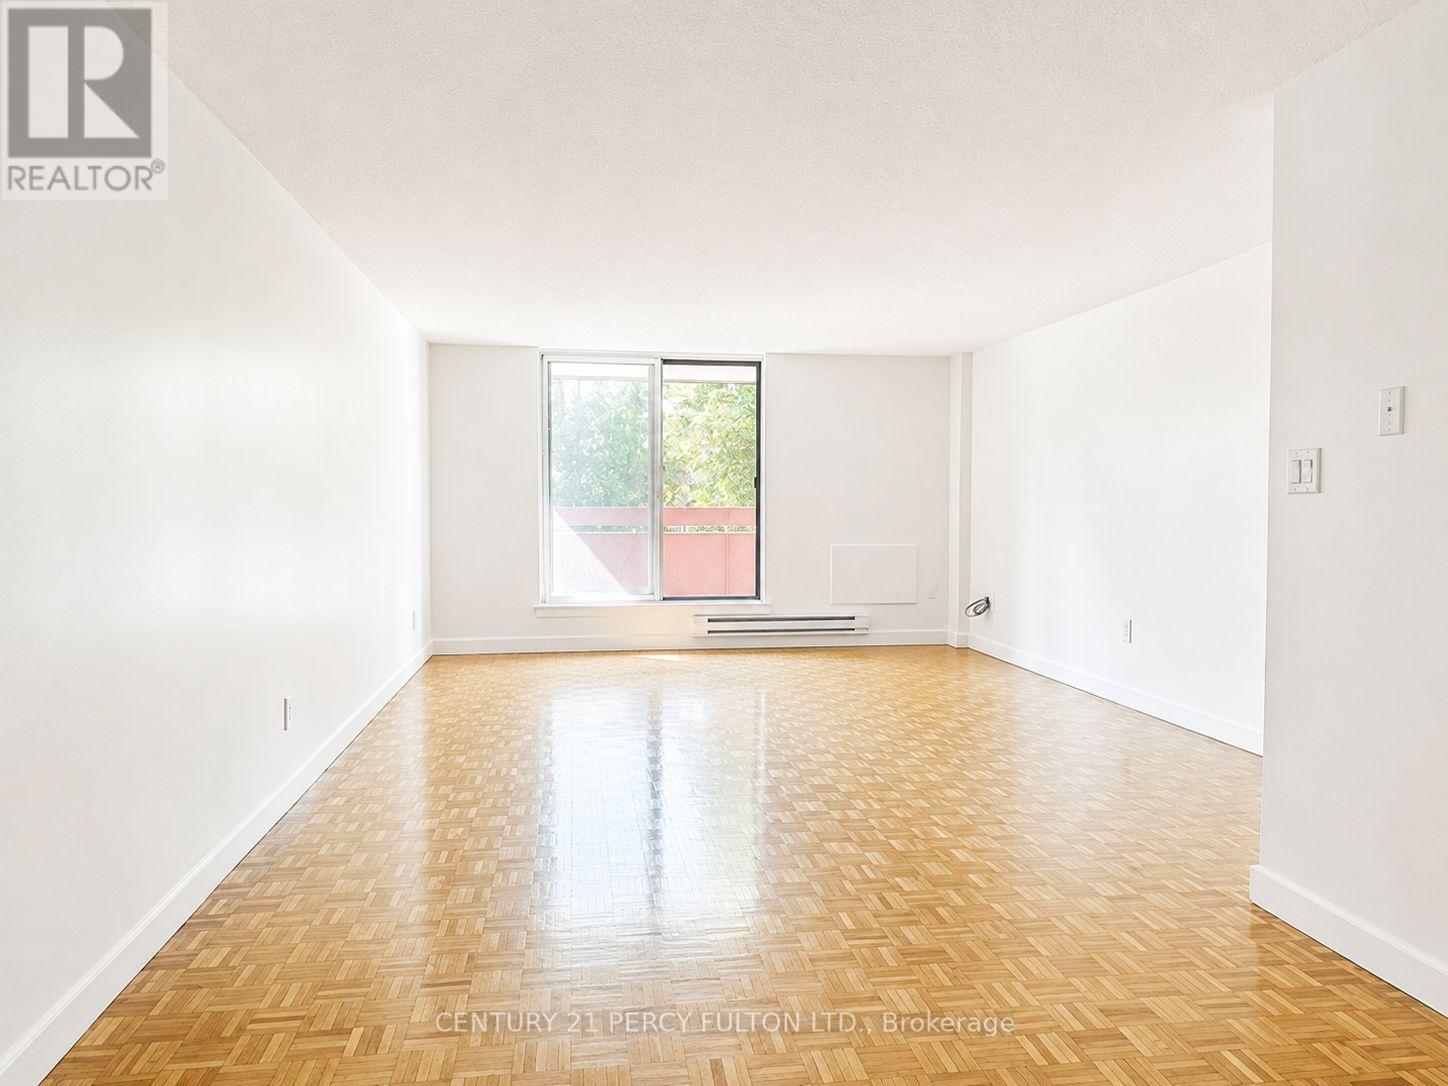
701 - 1155 Goodfellow Road
Peterborough, Ontario
1155 Goodfellow Road (also known as Goodfellow Place) is an 8-storey residentialapartment building located in the Greenhill / Peterborough West neighborhood ofPeterborough offers comfortable, family-sized apartments in a convenient residentialsetting. The property features well-maintained suites with practical layouts, bright livingspaces, and modern touches designed for comfortable everyday living.Residents can enjoy spacious rooms, updated kitchens and bathrooms, ample storage,and convenient access to nearby shopping, dining, schools, parks, and transportation.With a welcoming community atmosphere and professionally managed property, 1155Goodfellow Road is an excellent choice for families and residents looking for acomfortable place to call home. (id:56248)
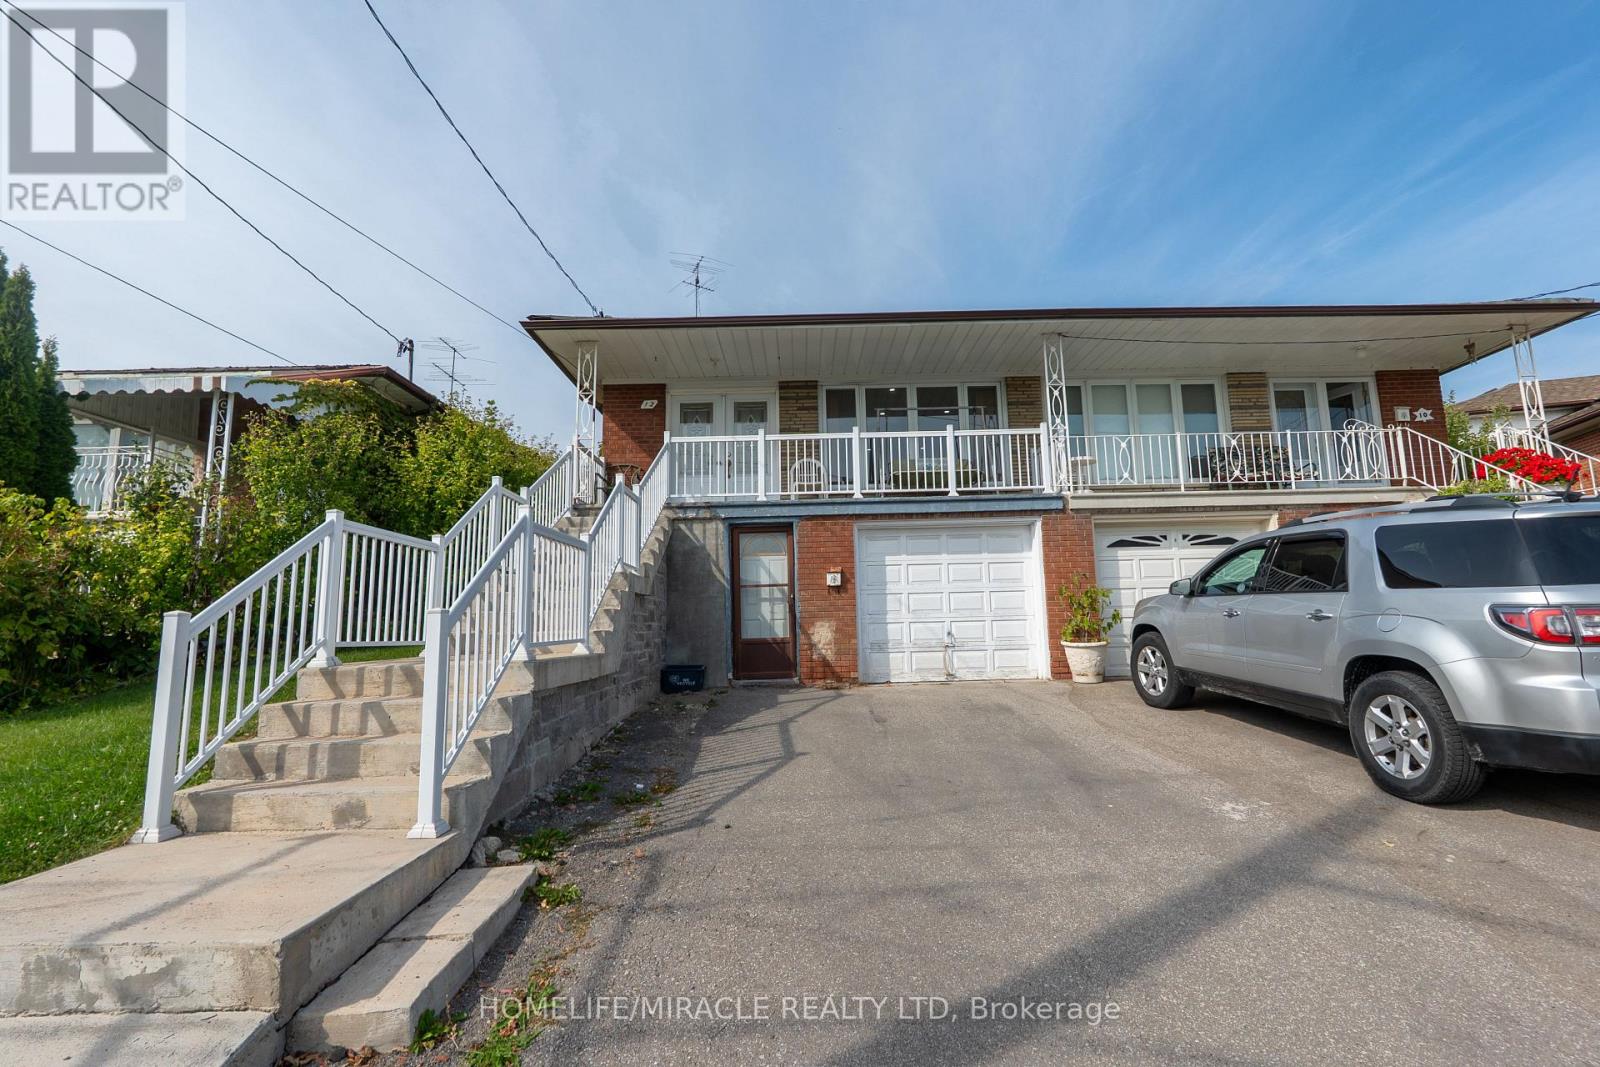
12 Brubeck Road
Toronto, Ontario
*** Gorgeous 5-Level Backsplit *** Put this on your ** Must-See ** List.Welcome to this well-maintained raised semi-detached 5-level backsplit in the sought-after Humbermede community. Situated on a deep 120 ft lot, this home offers versatile living arrangements with a finished walkout basement featuring a separate entrance, ideal for extended family living or generating additional income. *** 3+2 Bdrm Semi-Detached House *** With 2 Bdrm Bsmt Apt. Great Opportunity For A Large Family + Investor. Loaded with hardwood floors and a double entry door. The deep lot offers outdoor space for gardening, entertaining, or future landscaping. Located in a transit-convenient neighbourhood with TTC at your doorstep. Close to shopping, schools, places of worship, community centres, arenas, Humber River Hospital, Humber College, York University, and the new LRT line. Easy access to Hwy 400 & 401 makes commuting simple. A great opportunity for homeowners or investors seeking value, space, and flexibility in a growing area (id:56248)
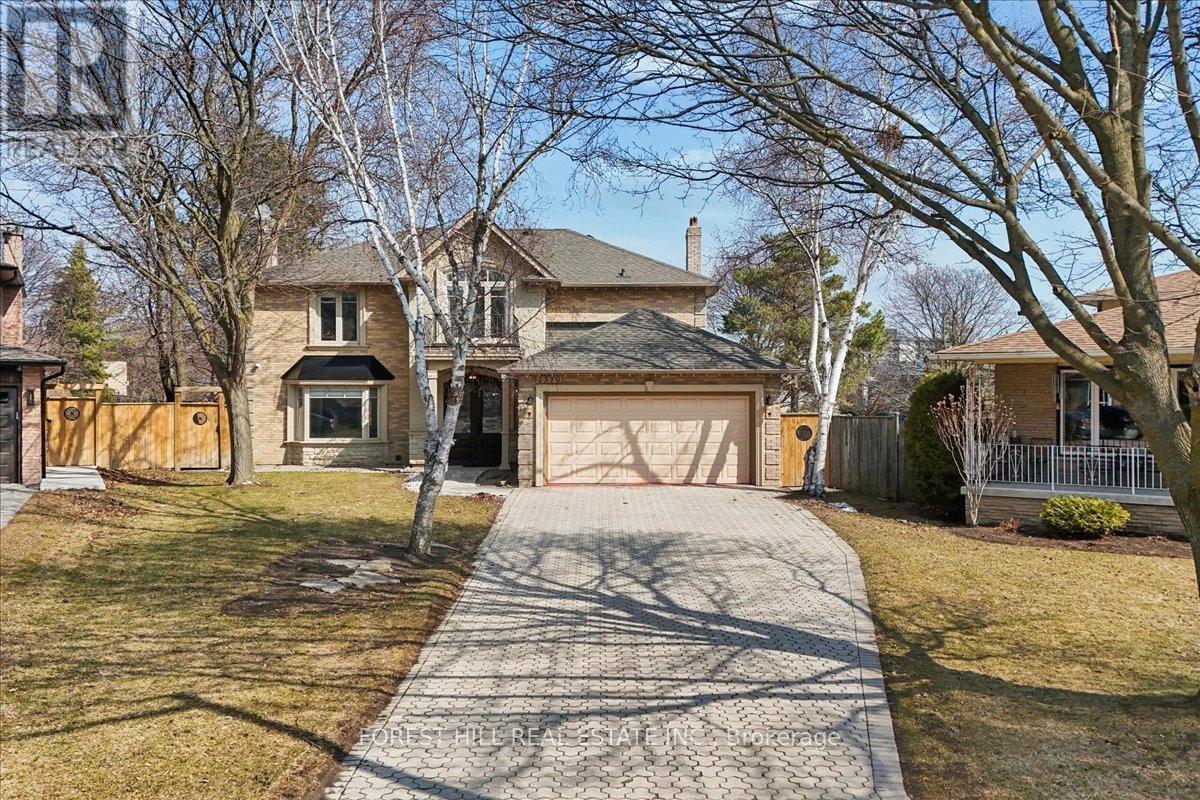
2579 Kenna Court
Mississauga, Ontario
Welcome to 2579 KENNA COURT in South Mississauga- a Rare Offering nestled in One of The MostPrestigious Locales sitting on a Quiet Cul-De-Sac. This BEAUTIFUL, WELL DESIGNED (See attached Floor plans) VERSATILE Home @2579 Kenna Crt is thoughtfully UPDATED for your Comfort. ItFeatures 2469sf (upper two levels & 1110 sft lower level. This Home has 4 Bedrooms,4 Baths, PROFESSIONALLY FINISHED LOWER LEVEL, A Modern Kitchen, Two Sets of Laundry, New Top-OF-LINE Stainless Steel Kitchen Appliances, Granite Counters, Large EAT-IN kitchen w/o to Gardens, Family Room w/NEWLY-BUILT Gas-Fireplace, Bright Living & Dining Rooms w/Bay Windows overlooks Front & Rear GARDENS. Side Door to Main Floor Laundry/Mud Room. Garage Access to Home. The Finished Lower Level has 2 bedrooms, 4-piece Bath, Rec Room, Wet Bar, R/I for TV, A Large Cold Room w/shelves, A Second Laundry Room. Build a separate Door to Lower Level & you can have a potential In-law suite. No detail overlooked in this Home. Many Upgrades including: New Electric Panel, New Fence, Inside-garage door, Spot Lights, Newly installed Sheer Blinds, Light Fixtures in Kitchen, Built-In Closet Organizer in Prime Bedroom, Second Set of Laundry & Outdoors Cameras & Of course The Home Curb Appeal with it's Elegant Blend of Stone & Stucco & the Oversized Interlock Driveway for 4-6 Vehicles.This Property with Oversized Pie-Shape-LOT Area:1472.8m & OFFERS A UNIQUE DEVELOPMENT POTENTIAL:(see attached Site Plan A0.01). A maximum of One Attached ARU & One Detached ARU ARE PERMITTED - ARU (ADDITIONAL RESIDENTIAL UNIT)- A 2-storey Main House can yield a 6648.65 sf excluding basement & an additional Residential Unit in the rear yard is estimated to have a max footprint of 100m that can yield a 2-storey ARU of 1829.86 sf excluding basement. A great opportunity for The Growing Family. Live in The Main House & Rent Out the Detached Unit or for your extended Family Member - For Full Privacy. Don't Miss on this Opportunity. (id:56248)
2864 Westbury Court
Mississauga, Ontario
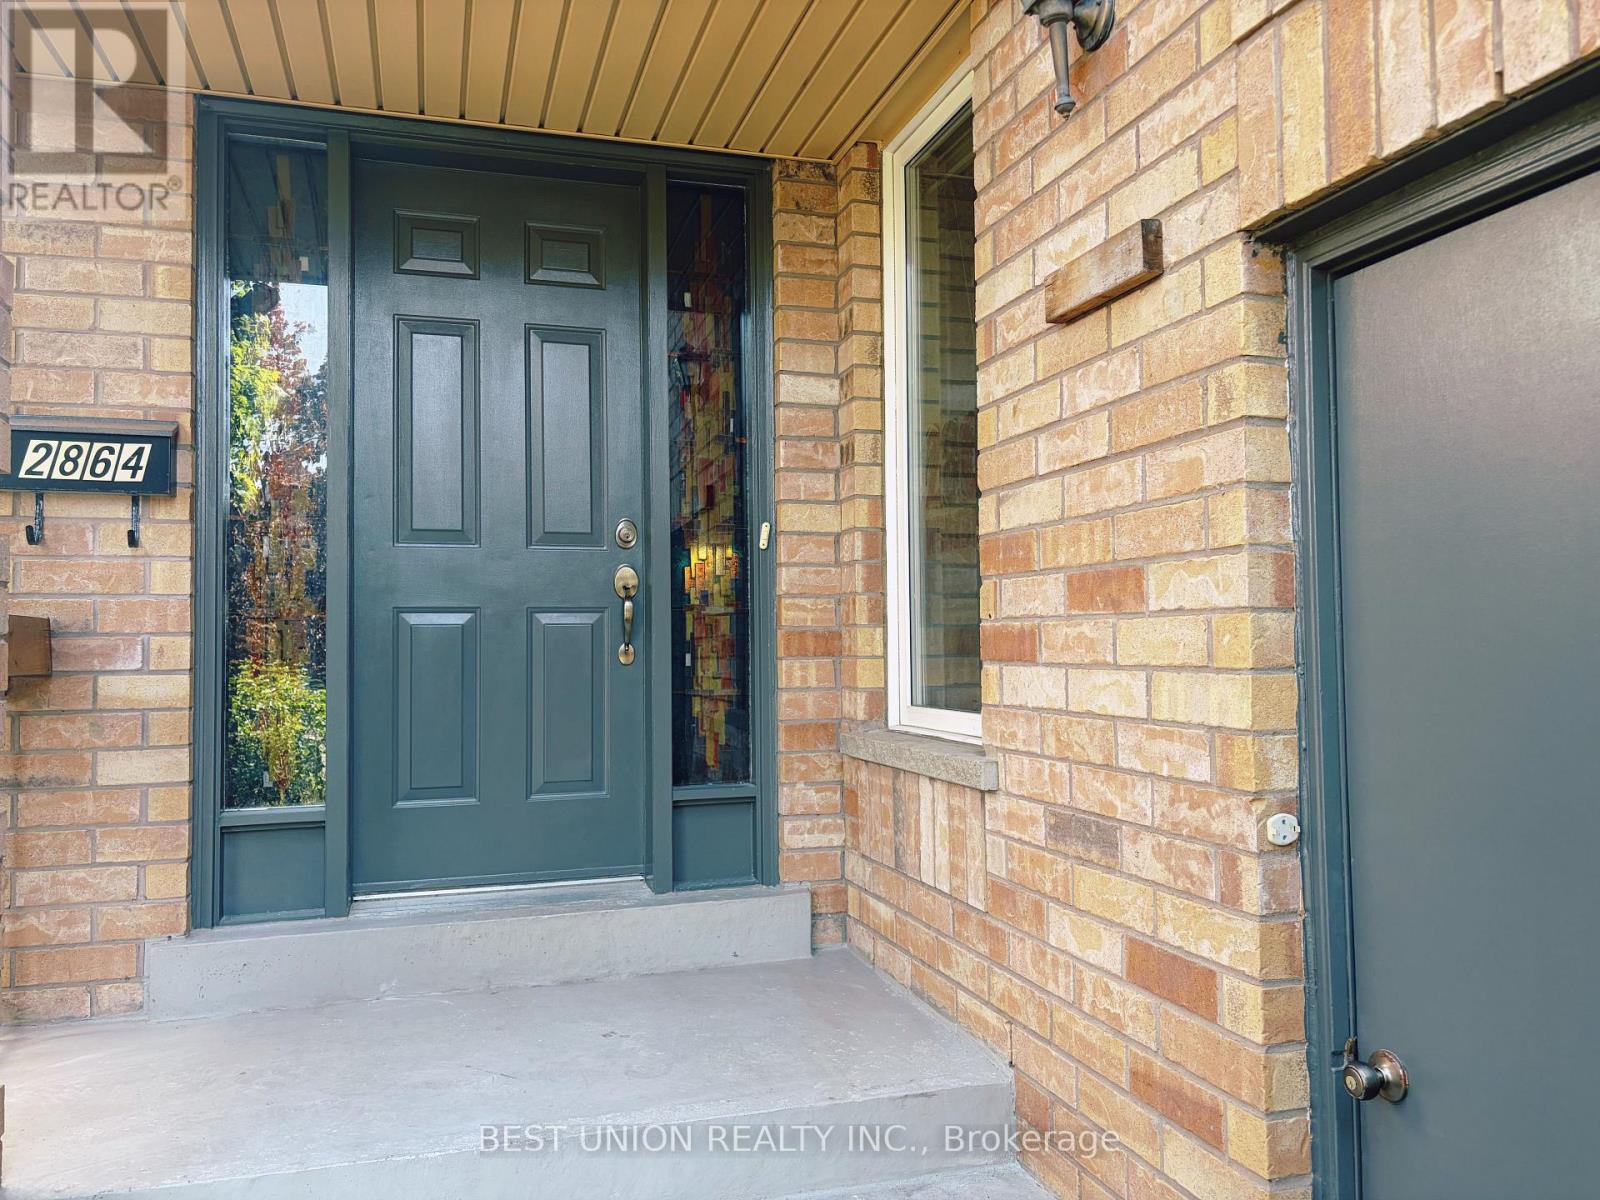
Location, Location, Location! Welcome to This Beautifully Maintained Semi-Detached Family Home in The Heart of Highly Sought-After Central Erin Mills, One of Mississauga's Most Desirable Communities.This Beautifully Maintained Home Offers A Rare Ravine Setting Backing Onto Sugar Maple Woods Park, Providing Exceptional Privacy And Scenic Views. Featuring A Functional And Family-Friendly Layout With 3 Spacious Bedrooms And 3 Bathrooms, This Home Is Thoughtfully Designed For Comfortable Everyday Living. Freshly Painted Throughout, The Interior Showcases A Bright, Clean, And Move-In Ready Atmosphere. The Family Room Is Enhanced With Elegant Customized Wall Details, Adding Warmth And Character To The Living Space. Enjoy This Rare Opportunity Of Perfect Combination Of Nature, Convenience, And Lifestyle In One Of Mississauga's Most Desirable Communities. Great School District of John Fraser/Gonzaga Public School. (id:56248)
29 Abbotsbury Drive
Brampton, Ontario
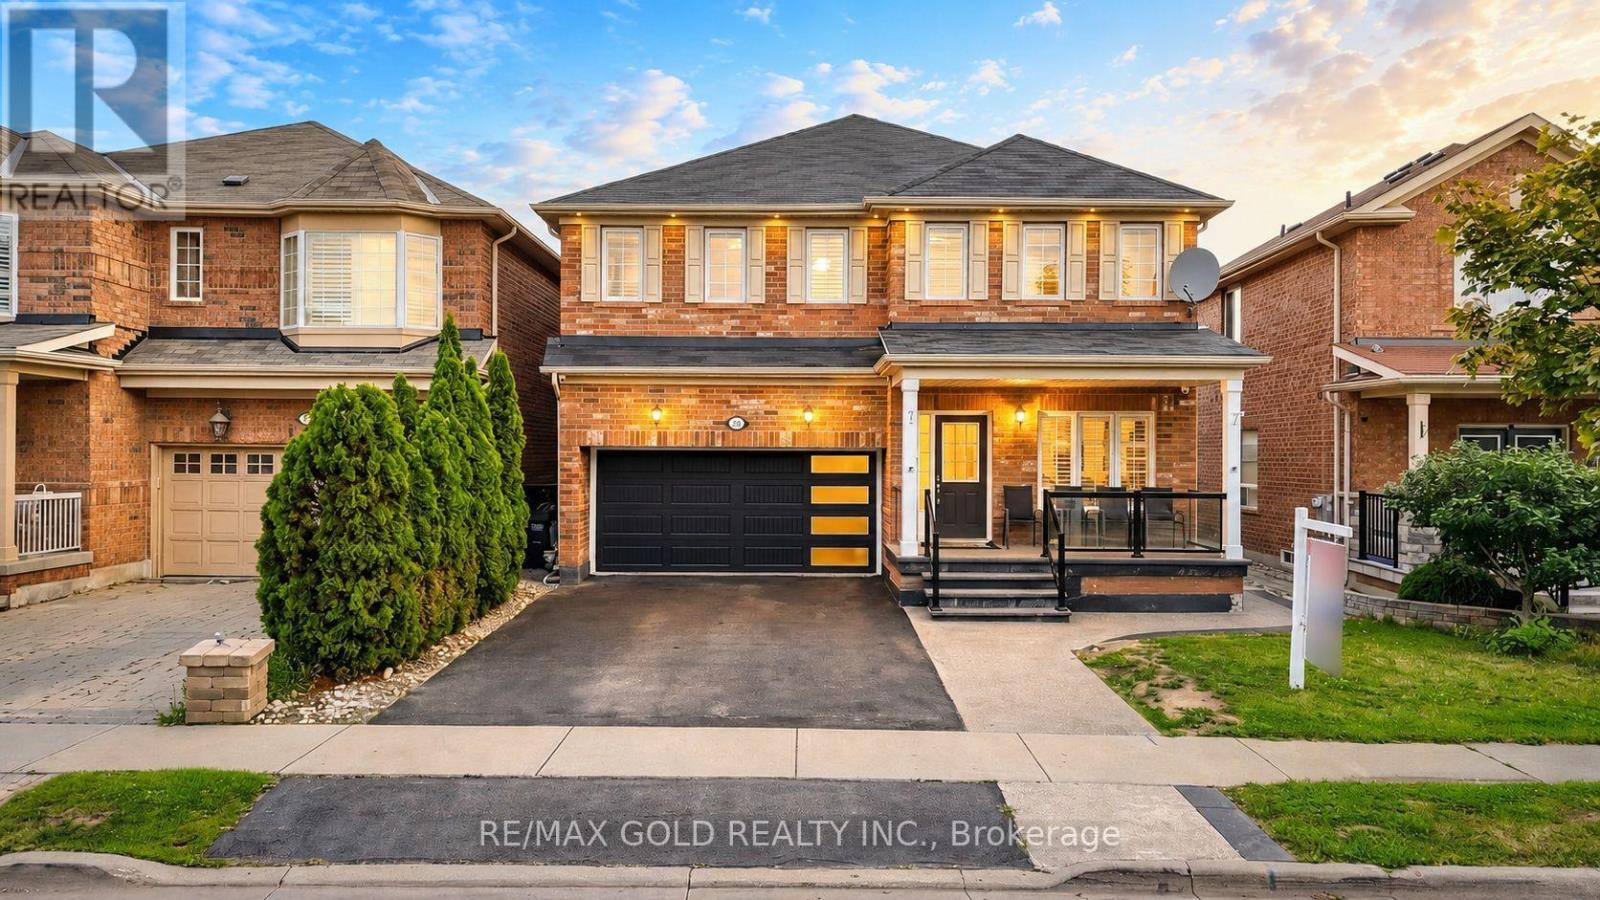
EXTRA DEEP LOT - LEGAL SECOND DWELLING UNIT TO BE COMPLETED BEFORE CLOSING! Welcome to this beautiful detached home in the highly sought-after Credit Valley community. Situated on an impressive 130-ft deep lot, this home offers a spacious layout, excellent curb appeal and plenty of room for the whole family.The main floor features separate living and dining areas, creating a functional and inviting space for entertaining. The home offers 4 spacious bedrooms and 3 full bathrooms, including 2 primary bedrooms, providing flexibility for larger families or multi-generational living.The 2-bedroom legal second dwelling unit in the basement is currently under construction and will be fully completed before closing, offering excellent potential for additional rental income or extended family use.Enjoy the charming front porch, landscaped front yard, upgraded 4-car driveway, double garage and deep backyard-perfect for family gatherings, summer entertaining and outdoor activities.Ideally located close to highly rated schools, parks, public transit, GO Station, shopping, restaurants and major highways. A fantastic opportunity to own a spacious family home in a desirable neighbourhood with excellent income potential. (id:56248)
607 - 38 Annie Craig Drive
Toronto, Ontario
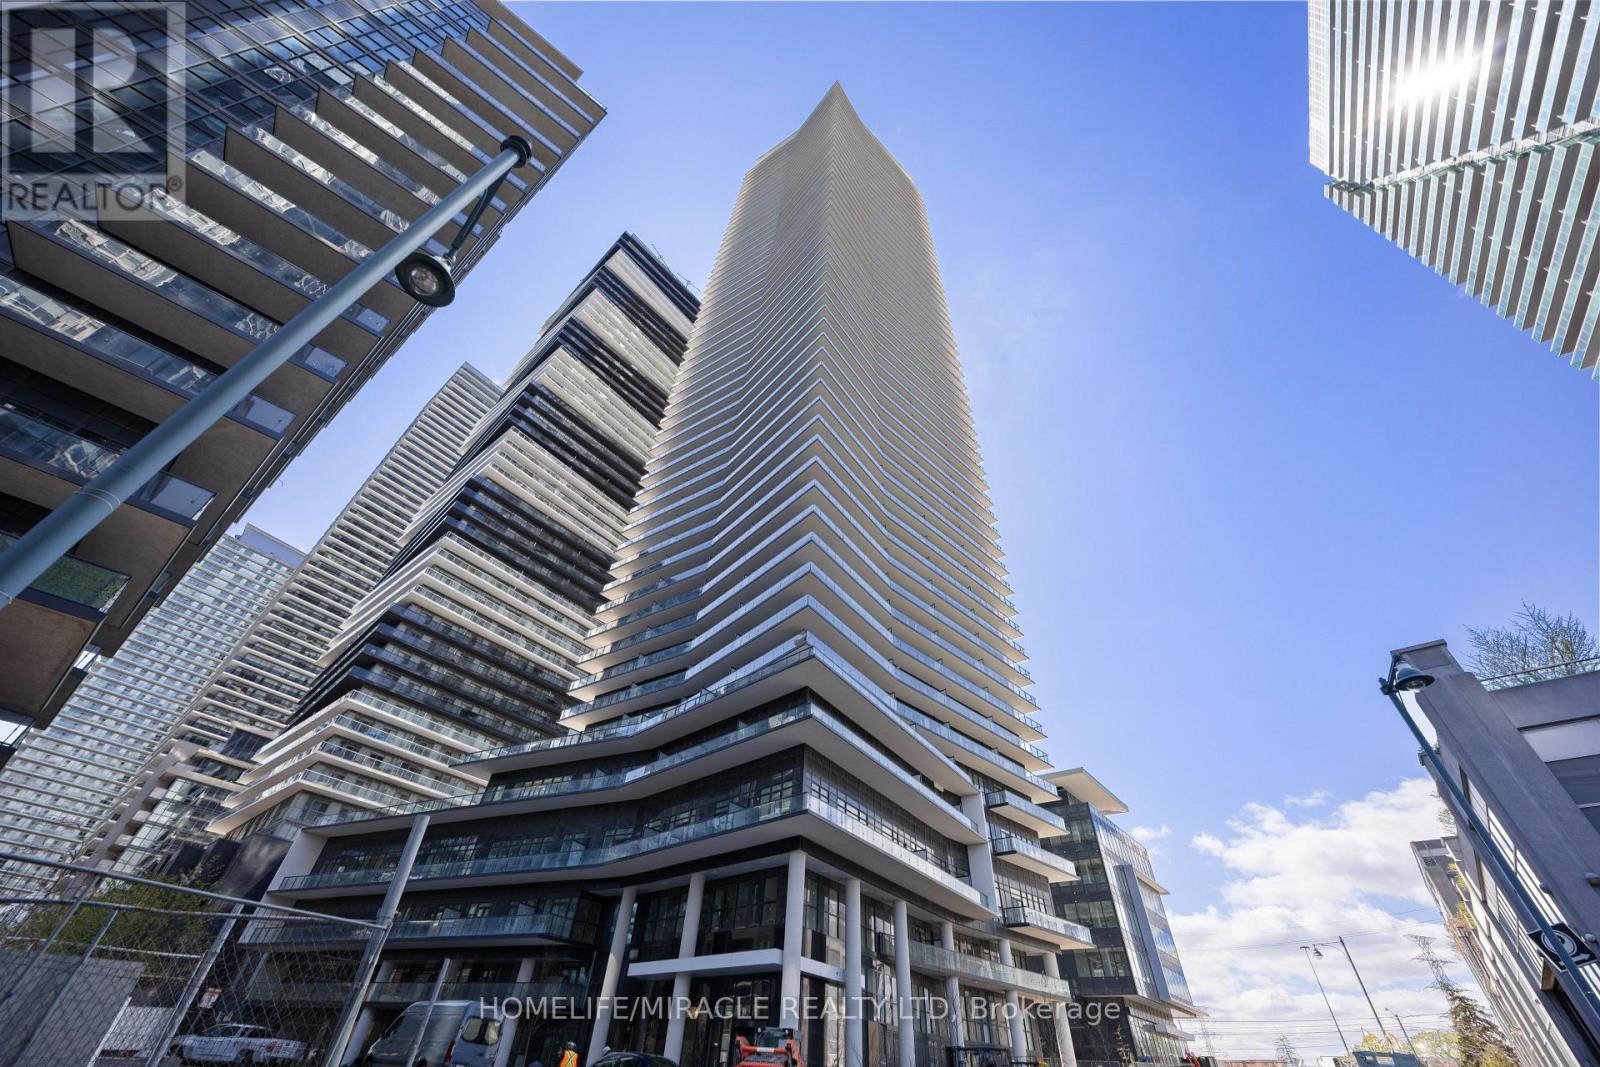
Welcome to Waters Edge Condos, Luxury lakeside living at its finest. Be the very first to call this never-lived-in 1-bedroom + Den suite. This stunning bright and open concept suite has 9 ft ceilings, laminate flooring, sleek modern kitchen, stainless steel appliances, quartz countertop, the versatile den can serve many purposes including a home office. The large bedroom includes a generous closet and W/O balcony that allows for natural light. Prime Location of Mimico. Mins to Metro, Shopping, Transit, Trails, Restaurants, Park & Waterfront. Close to Gardiner & Lakeshore Blvd W. Don't miss your chance to live in one of Etobicoke's most exciting communities! One Parking & One Locker Included. (id:56248)
702 - 57 Macaulay Avenue
Toronto, Ontario
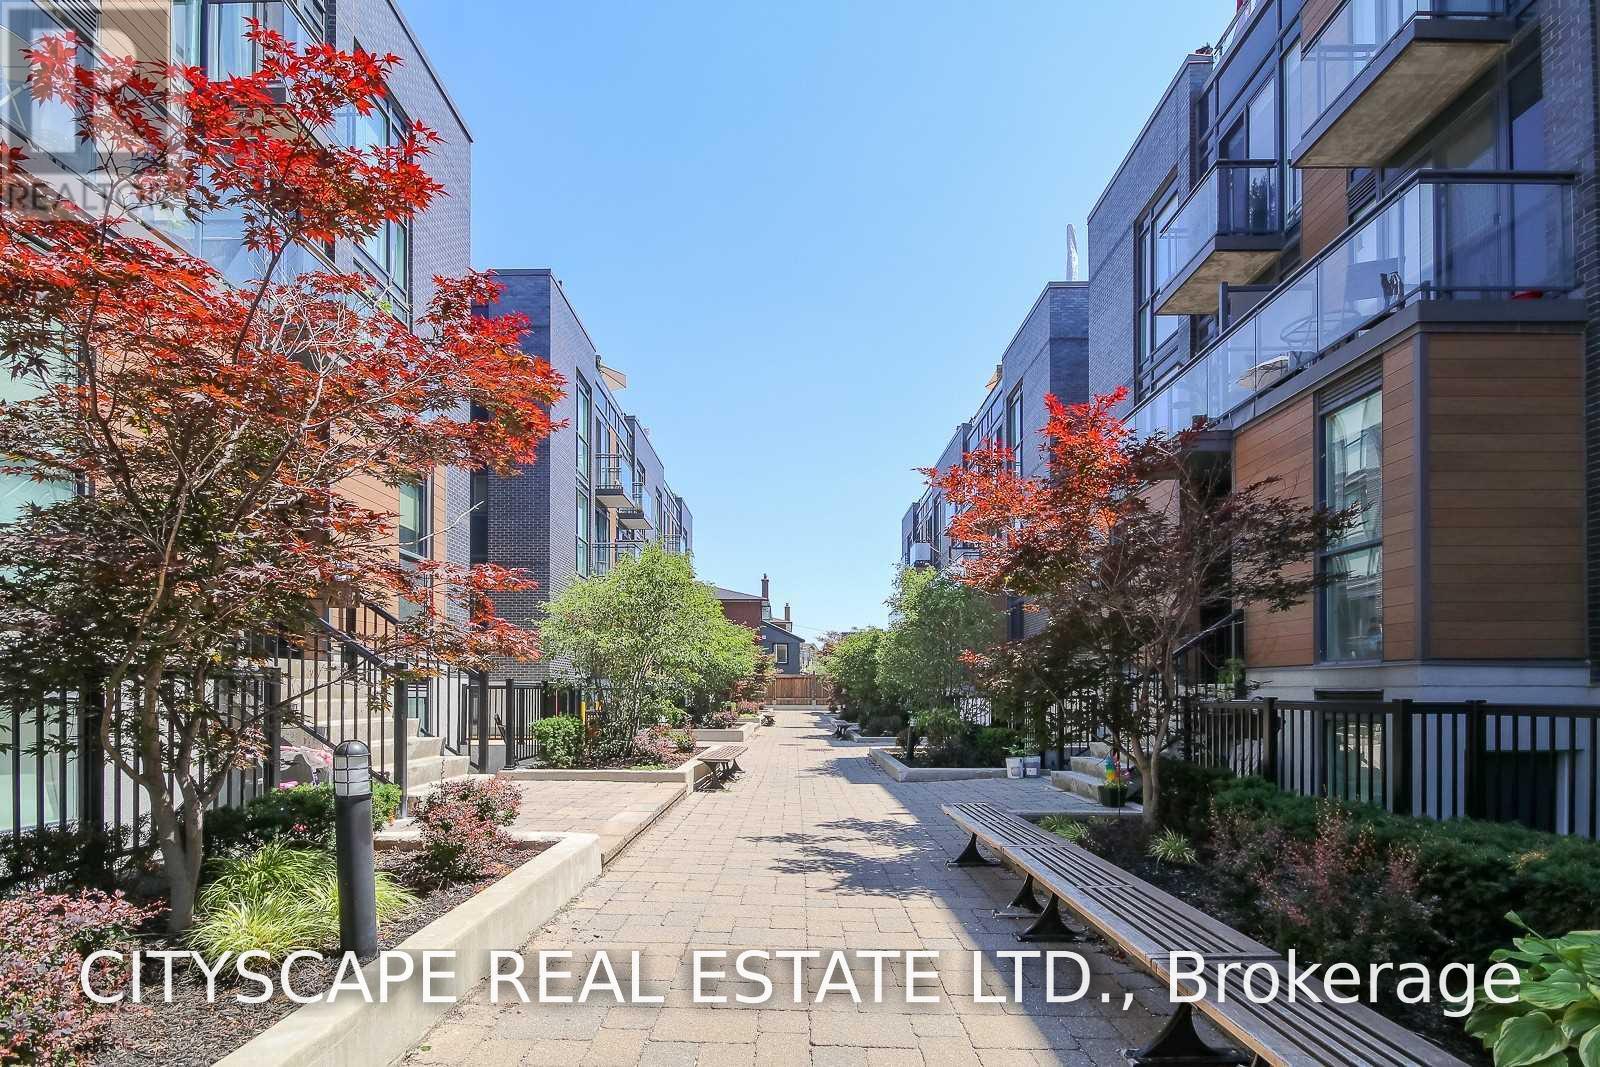
Wallace walk! spacious 2 bed plus den townhouse with Juliette Balcony! light-filled corner townhouse - 2 bedrooms + 1-1/2 washroom! Functional design interior provides generous room sizes, ample storage, and quality finishes! Soaring 9 ft ceiling! Oversized living/dining! Wall-to-wall closet! 2nd bedroom with a closet! ensuite laundry. Parking is available at an additional cost. Unit is pet friendly.Walking distance to all major Transits! GO Bloor, Dundas West TTC, UP express, Roncy Village! Restaurants! bars! bike and walking trail in a natural setting! (id:56248)
8 - 1252 Speers Road
Oakville, Ontario
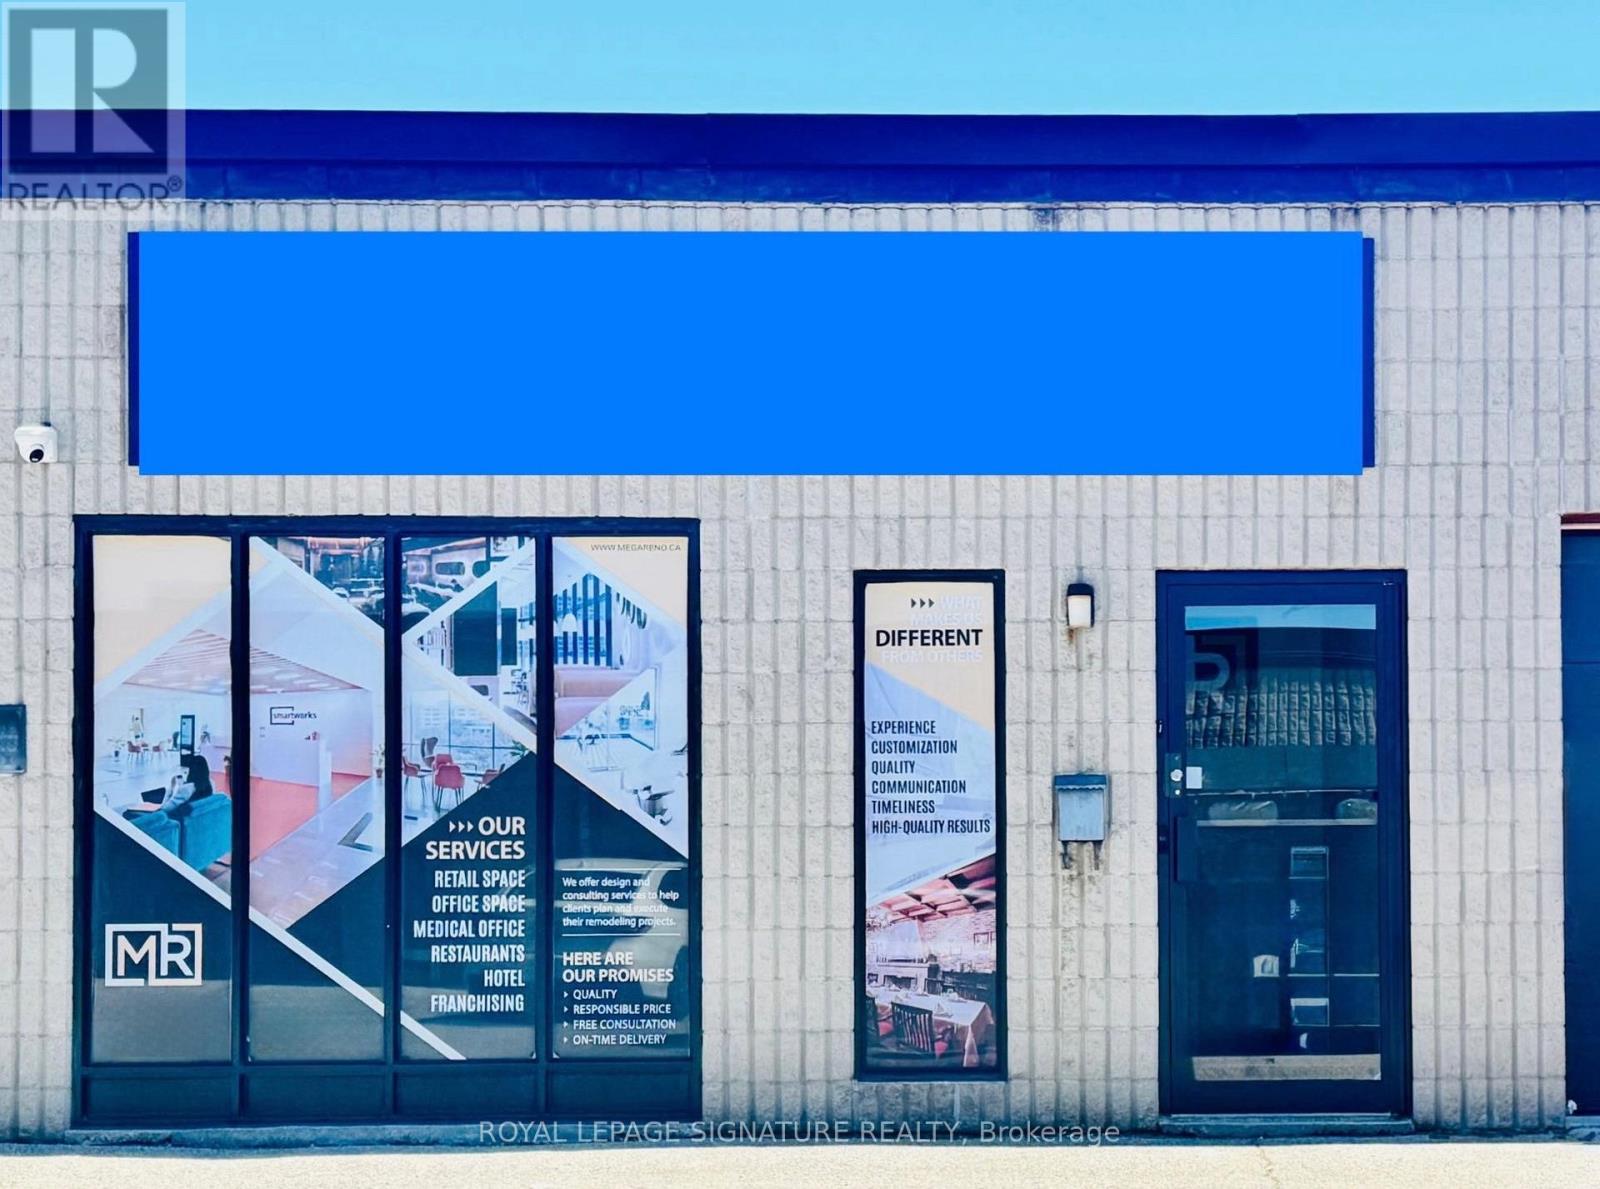
Unique opportunity to purchase a very clean and well-maintained industrial condominium unit in a prime Oakville location with quick and convenient access to amenities, public transit, close to Hwy. Very functional and perfect for a variety of businesses. E1 Zoning. Excellent for both owner-occupiers and investors. 2 parking spots included. Available for immediate vacant possession. Don't miss this opportunity! >>> Recently Renovated!! Seller can install DRIVE-IN DOOR for an additional $10,000.00 (id:56248)
Upper - 85 Daphne Crescent
Barrie, Ontario
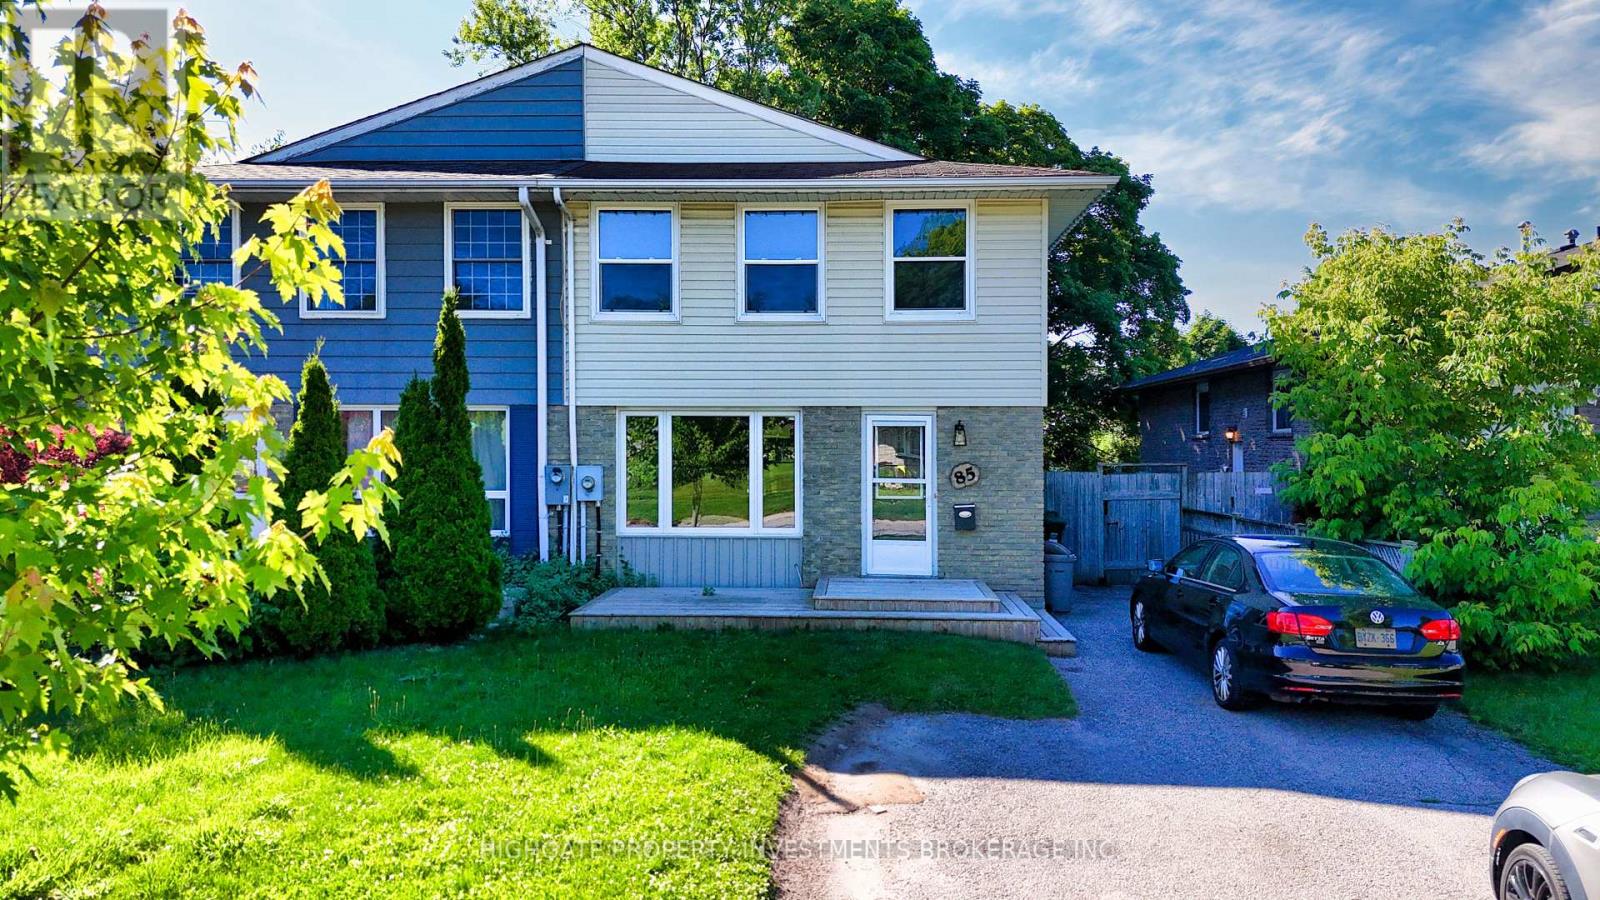
Beautiful Semi-Detached @ Colette/Daphne. Great Floorplan With A Stunning Kitchen Featuring Butcher Block Wrap-Around Counters, Glass Cabinets, Large Window & Double-Bowl Deep-Basin Sink. Living Room With Wooden Beam Decor & Bay Window. Spacious Separate Dining Room/Office. Sprawling Primary With Large Windows, Large Closet & Hardwood Flooring. Nicely Sized 2nd, 3rd & 4th Bedrooms. Situated On A Quiet & Safe Street. Must See! (id:56248)
76 Wellington Street
New Tecumseth, Ontario
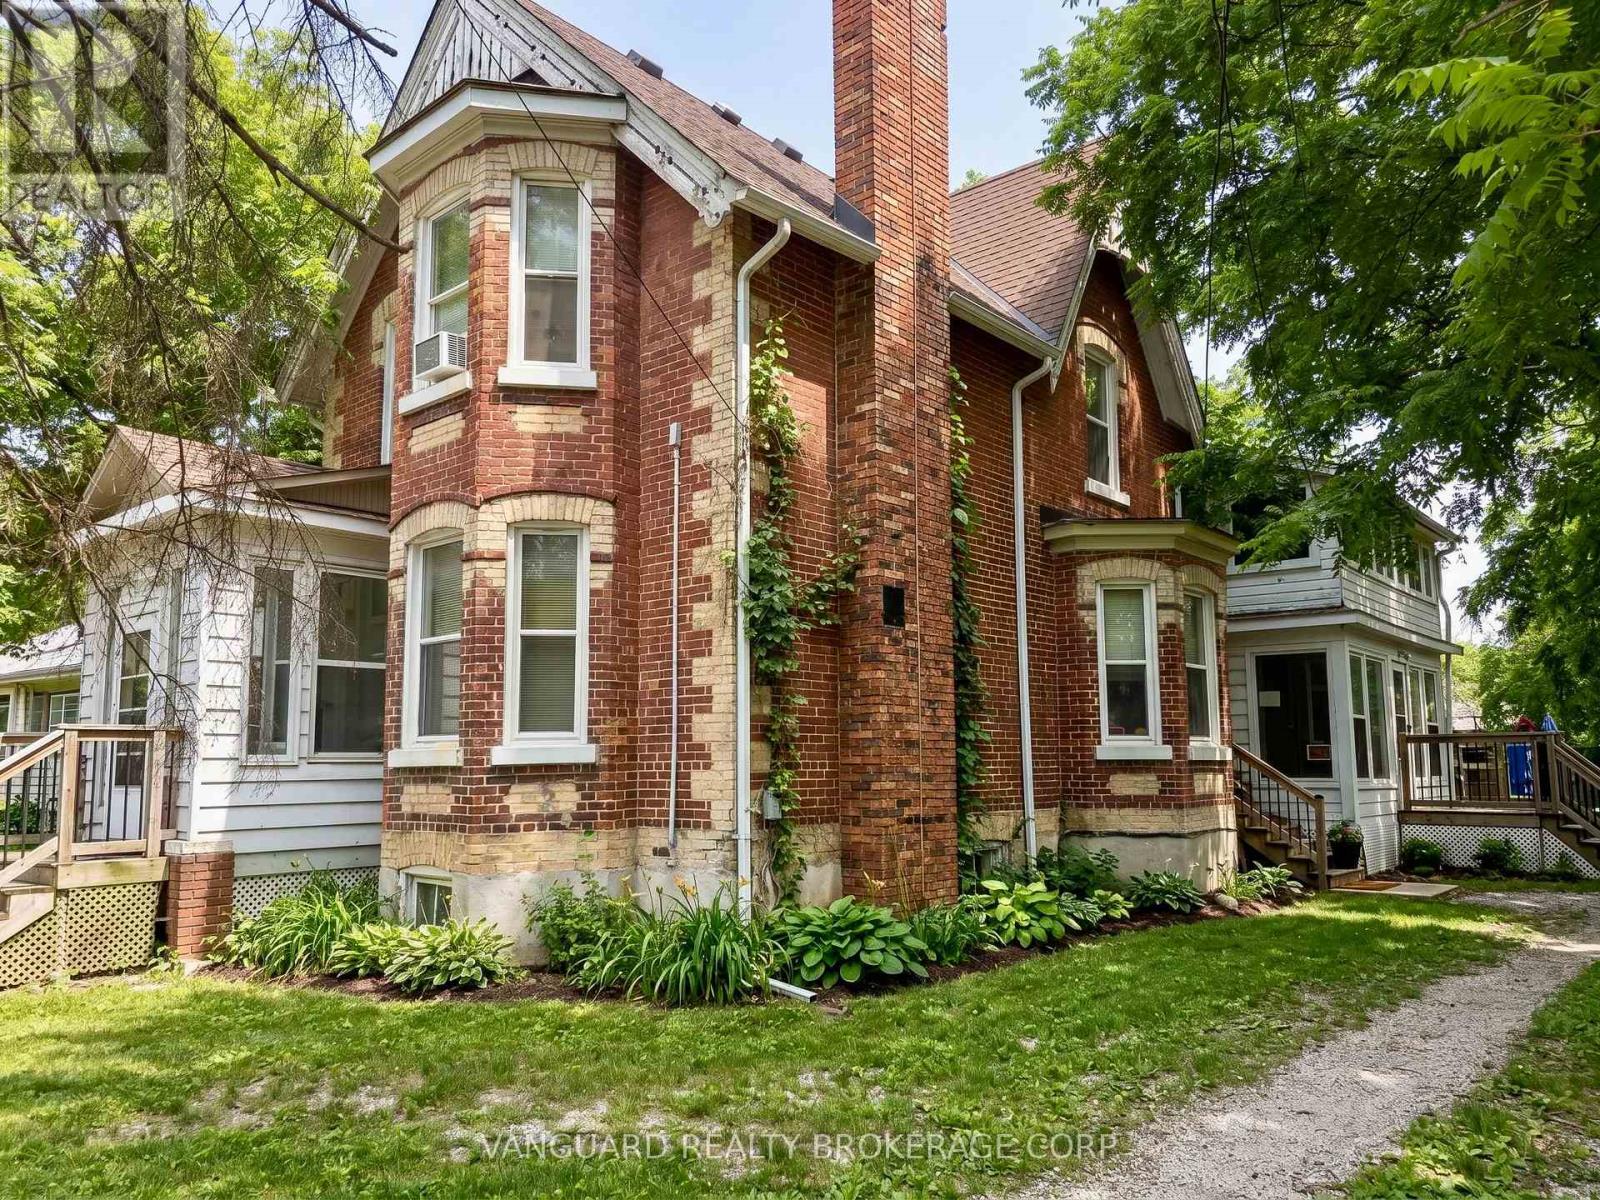
Fully renovated legal triplex in the heart of Alliston - a turnkey, separately metered income property built for the hands-off investor. Three self-contained units (two spacious 2-bedrooms and a studio), each finished with a modern kitchen and updated bathroom. With three hydro meters and three gas meters, tenants pay their own hydro and gas, keeping landlord costs and day-to-day management to a minimum. Set on a deep 66 x 165 ft lot with two private driveways and parking for multiple vehicles. The lot's generous depth offers genuine upside - room to add a garden suite or addition for a fourth income stream, subject to municipal approval.Dependable tenancies and steady rental demand in fast-growing New Tecumseth, anchored by the Honda Canada plant and Alliston's expanding employment base. Solid in-place income today with a clear path to add value tomorrow. (id:56248)
1410 - 11 Townsgate Drive
Vaughan, Ontario
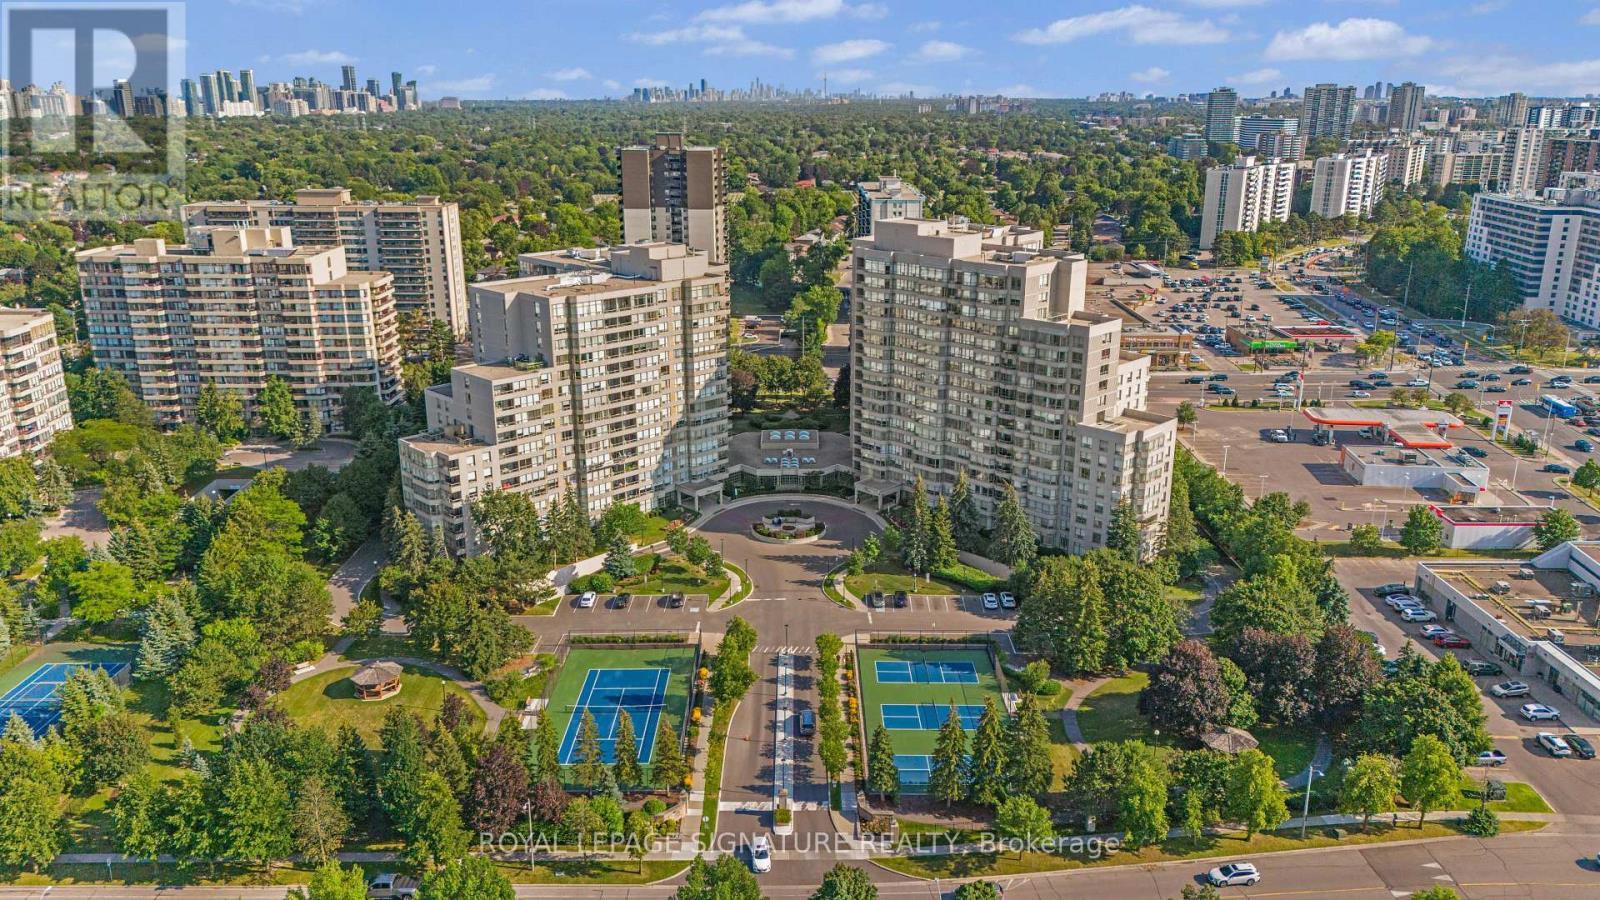
Welcome to this beautifully maintained 2 bedroom,2 full bathroom condo in the highly sought-after Townsgate community of Thornhill.Offering an exceptional 1,022 sq.ft. layout filled with an abundance of natural light,this spacious residence perfectly combines comfort,functionality & endless potential.Whether looking for a move-in-ready home or the perfect canvas to customize with your own design finishes,this is a rare opportunity you won't want to miss.The thoughtfully designed open concept living & dining area creates an inviting space for both everyday living & entertaining.The large eat-in kitchen offers ample cabinetry storage, along with a brand new refrigerator & stove, making meal prep effortless.The generous primary bedroom features 2 large closets,a bright oversized window & a private 4-piece ensuite.The spacious second bedroom is ideal as a guest room,home office or nursery.Step onto your private balcony and enjoy clear, unobstructed views. Premium new light fixtures and fresh paint throughout add a modern, refreshed touch.This exceptionally managed building offers outstanding amenities such as an indoor pool, 24hr concierge, gym, guest suites & visitor parking to name a few. Enjoy one of the most desirable maintenance packages in the area with hydro, water, heat internet&cable TV all included in the maintenance fees, an incredible value that is becoming increasingly rare.Complete with two underground parking spaces and a locker, this home truly checks every box.Perfectly positioned in the heart of Thornhill,just mins from Promenade Shopping Centre, Centrepoint Mall, parks, schools, restaurants, grocery stores, banks, transit & Highway 407, offering seamless access throughout the GTA.The community is renowned for its mature tree lined streets, established neighbourhood feel,outstanding convenience and strong sense of community.Combining generous living space,an unbeatable location,exceptional building,all-inclusive maintenance fees & incredible potential! (id:56248)