
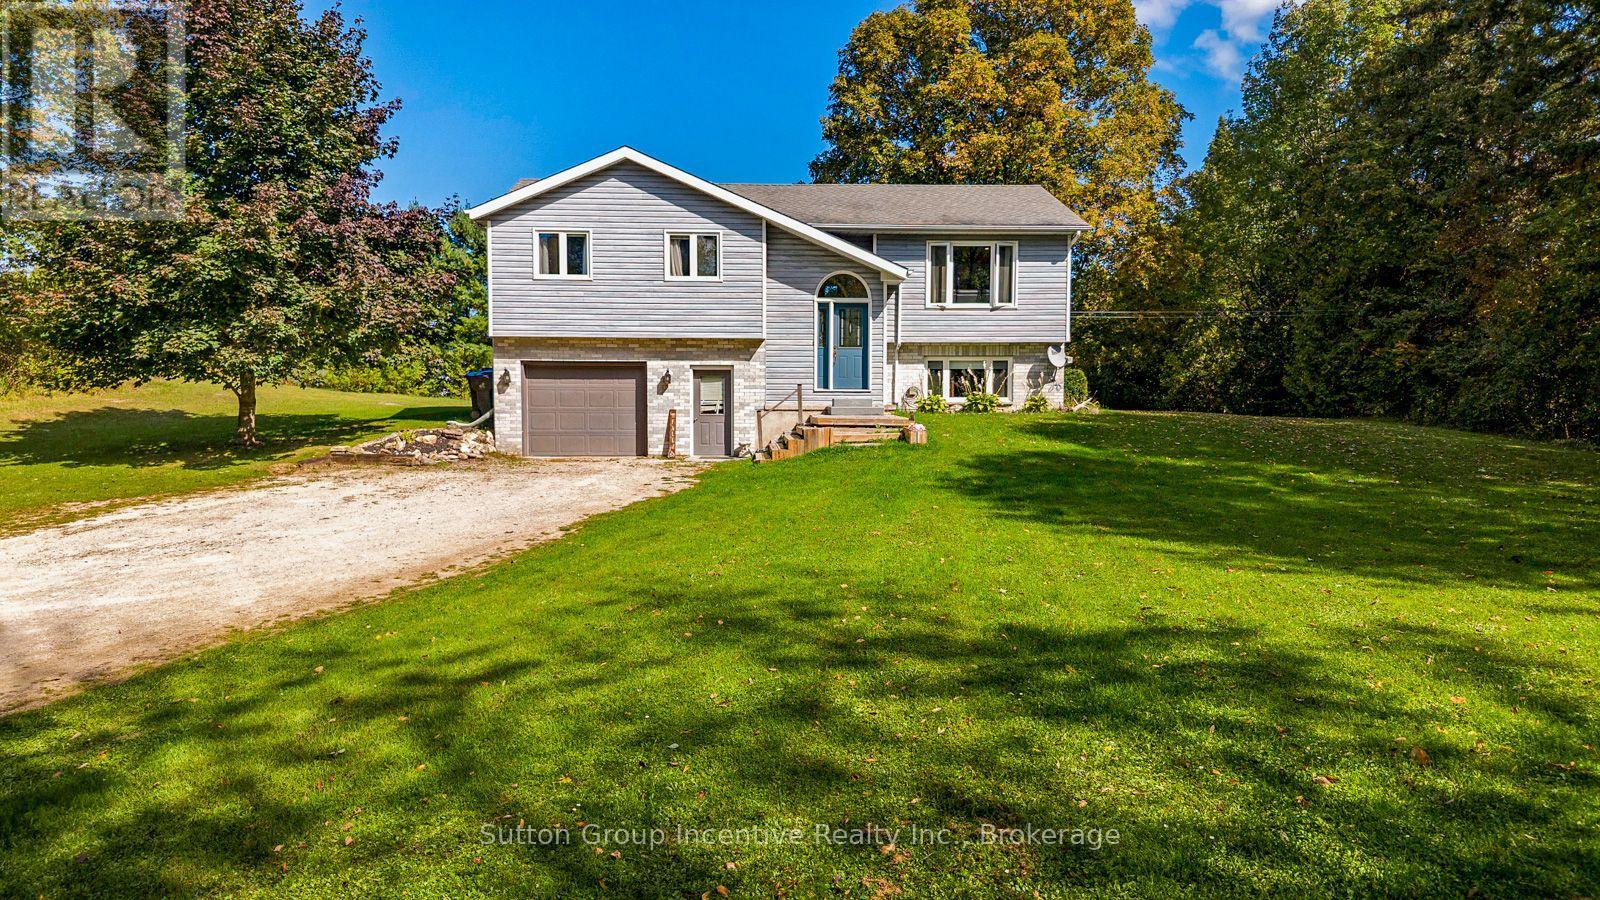
758441 Girl Guide Road
Georgian Bluffs, Ontario
This fantastic home sits on 2 acres+ of the most beautiful land in the county. A lovely and recently updated raised bungalow presents the best of country living in this charming 3-bedroom, 2-bathroom home on the very desirable Girl Guide Rd. Nestled in a community of estate homes, this is your chance to buy into a sought after neighbourhood. As you enter, you're greeted by a bright, open-entry way. Stepping up into the spacious living room that flows effortlessly into the dining area and recently renovated kitchen / living room, ideal for family meals and entertaining. The primary bedroom offers a peaceful sanctuary, two additional well-sized bedrooms provide versatility for family, guests, or a home office. Large windows throughout the home fill the space with natural light and showcase the beautiful views of your expansive property. Step outside to enjoy your newly constructed back deck, perfect for soaking in the serene surroundings. The property is bordered by mature trees, walking distance to the trail system, surrounded by farmland and a community of fine homes. 10 minutes to Owen Sound, you are both right in the heart of the country and close to every amenity the city has to offer. Room for gardening, outdoor activities or simply enjoying nature, the possibilities are endless. The full basement has potential for further development an in-law suite with separate entrance. Quick closing is a plus! Don't miss this opportunity to have your perfect country home for your family. (id:56248)
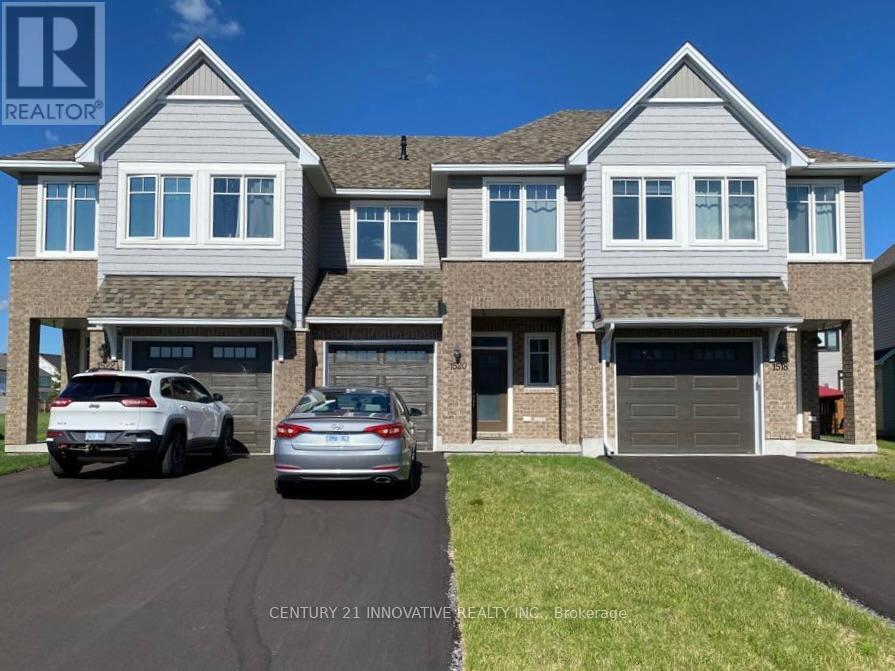
1520 Davenport Crescent
Kingston, Ontario
**Available December 1st***Welcome to this beautiful 3-bedroom, 3-bathroom townhome in Kingston's desirable west end. This spacious home features an open-concept kitchen with a large pantry, all appliances included, and large windows throughout that fill the space with natural light. The finished basement, complete with a large window, offers the flexibility of a fourth bedroom, home office, or recreation room. Enjoy the convenience of second-floor laundry, a generous backyard perfect for outdoor activities, and an attached garage plus a long driveway providing ample parking. Located in a family-friendly neighborhood close to parks, schools, and public transit, this home is just a short drive from Kingstons vibrant downtown, with easy access to the Agnes Etherington Art Centre, the Great Lakes Museum, Kingston City Hall, and Lake Ontario Park. (id:56248)
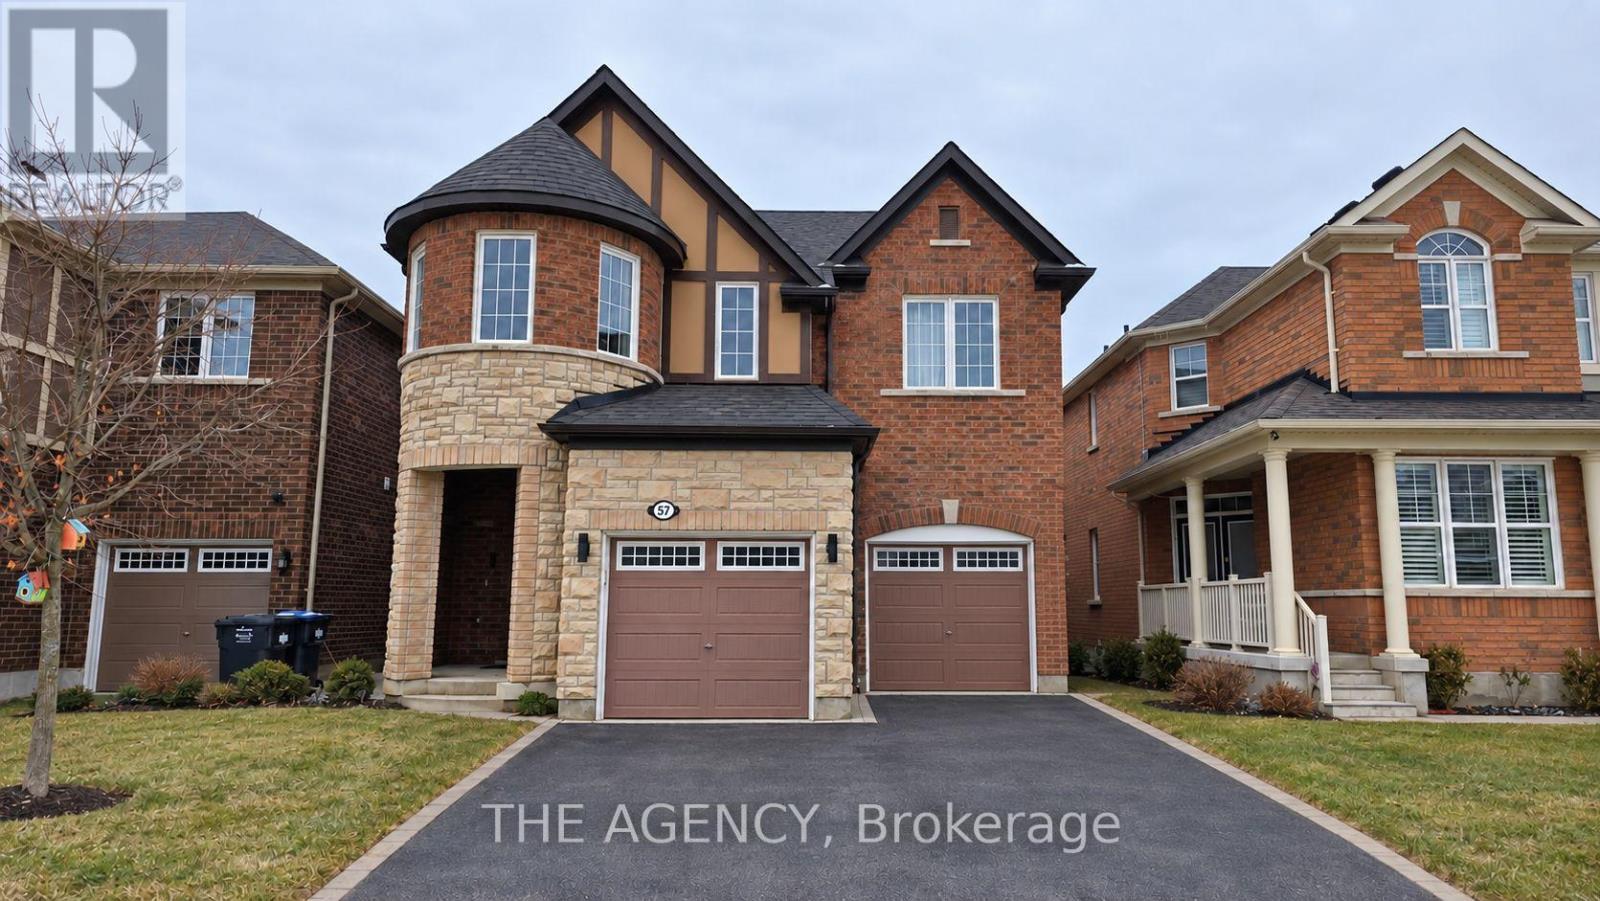
57 Leadenhall Road
Brampton, Ontario
Beautiful Detached 4 Bed + 2.5 Bath In Sought After Neighborhood, Modern Open Concept Kitchen, Hardwood Floor On Main Floor, Fireplace In Family Room. Pantry, Entrance From Garage to Home. Close To All Amenities, Easy Access To Parks, Shopping, Schools, Etc. Tenant to pay all utilities (gas, hydro, water & hot water tank). (id:56248)
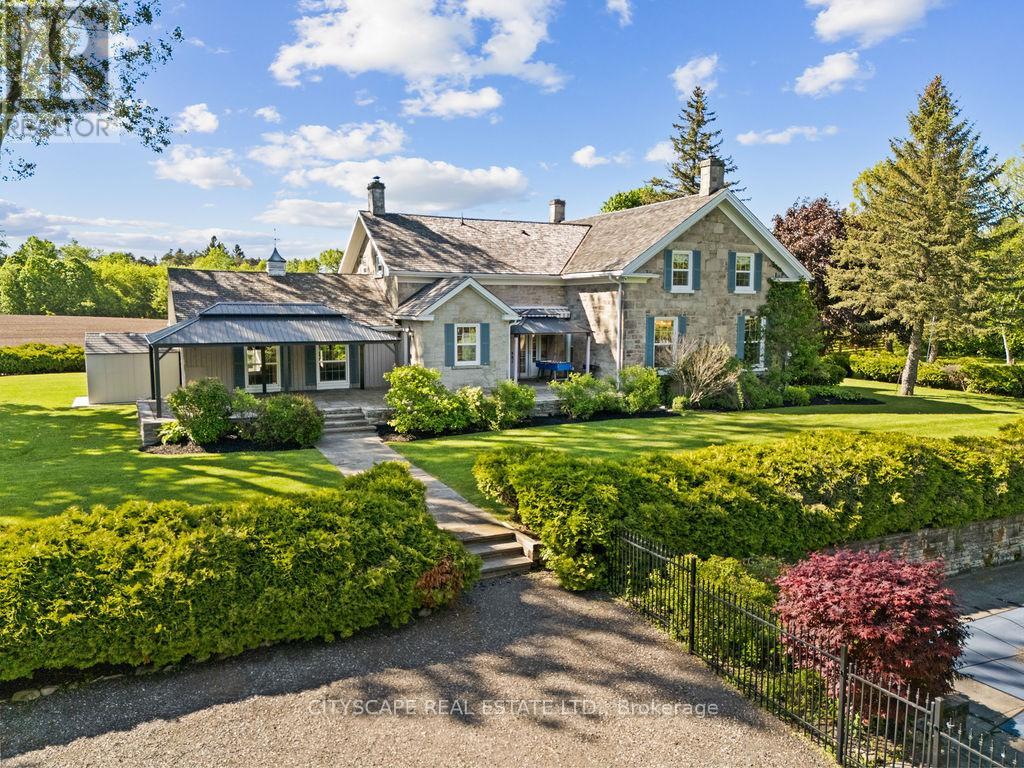
5008 Ninth Line
Erin, Ontario
Welcome To The Dunvegan Farm - This Rare Country Estate is nestled on 47 Picturesque Acres Of Rolling Landscape, Scenic Trails, And Private Natural Beauty. Offering A resort style Setting Right At Your Doorstep, This Exceptional Property Seamlessly Blends Timeless Character With Luxury Modern Upgrades. The Stunning Stone Residence Features 4 Spacious Bedrooms And Has Undergone Over $800,000 In High-End Renovations And Improvements , Completed With Exceptional Craftsmanship While Preserving The Home's Original Charm And Historic Integrity. Highlights Include A Chef's Dream Kitchen, Elegant Living Spaces, And A Premium Wood Shingle Roof. The Grounds Are Nothing Short Of Spectacular - Featuring A Resort-Style In-Ground Pool With Pool House, Private Lake, Barn, Workshop, Charming Cabin, Water Fountain pond, custom made trails And Beautifully Maintained Landscaping Throughout. Whether Enjoying Peaceful Walks Along The Scenic Trails Or Entertaining Family And Guests, Dunvegan Farm Offers A Lifestyle Rarely Found And Impossible To Replicate. Property can also be used for income generation. Not conservation land or heritage property. (id:56248)
921 Hepburn Road
Milton, Ontario
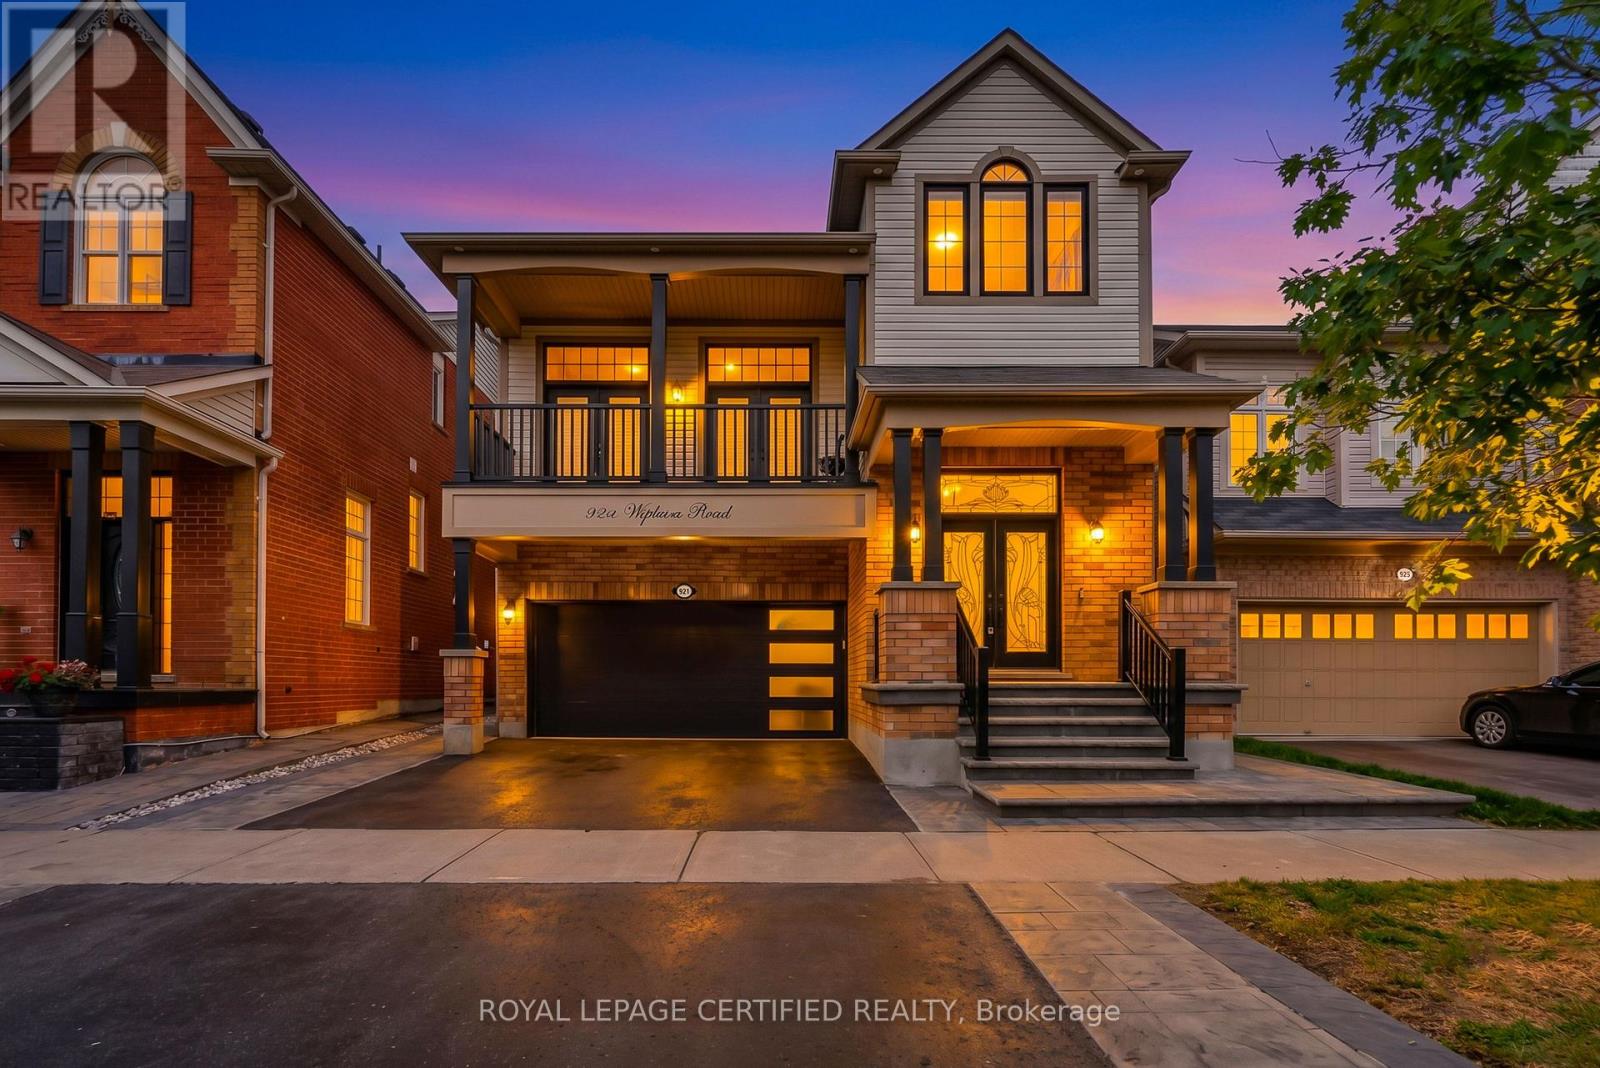
Welcome to your dream home. This stunning upgraded detached home located at prime location in milton. A grand foyer welcomes you as you step inside this beautiful home. A chef's dream kitchen with granite countertops, stainless-steel appliances, gas stove and backsplash.Huge centre island with ample storage and generous workspace. living room features accent wall with huge window flooding the living room with natural light.flowing seamlessly into the inviting family room, complete with a cozy fireplace-perfect for relaxing with family and friends. second floor features 4 spacious bedrooms, offering comfort, privacy, and plenty of room for the entire family. enjoy your evening coffee on the balcony, a perfect spot to relax, unwind, and take in the peaceful surroundings. steps to park, school,transit,plaza, tim hortons. fully finished basement, ideal for an additional living or entertaining space with bathroom.Carpet-free home, with a grass-free front and backyard for low-maintenance. Book your showing before it's sold! (id:56248)
543 Celandine Terrace
Milton, Ontario
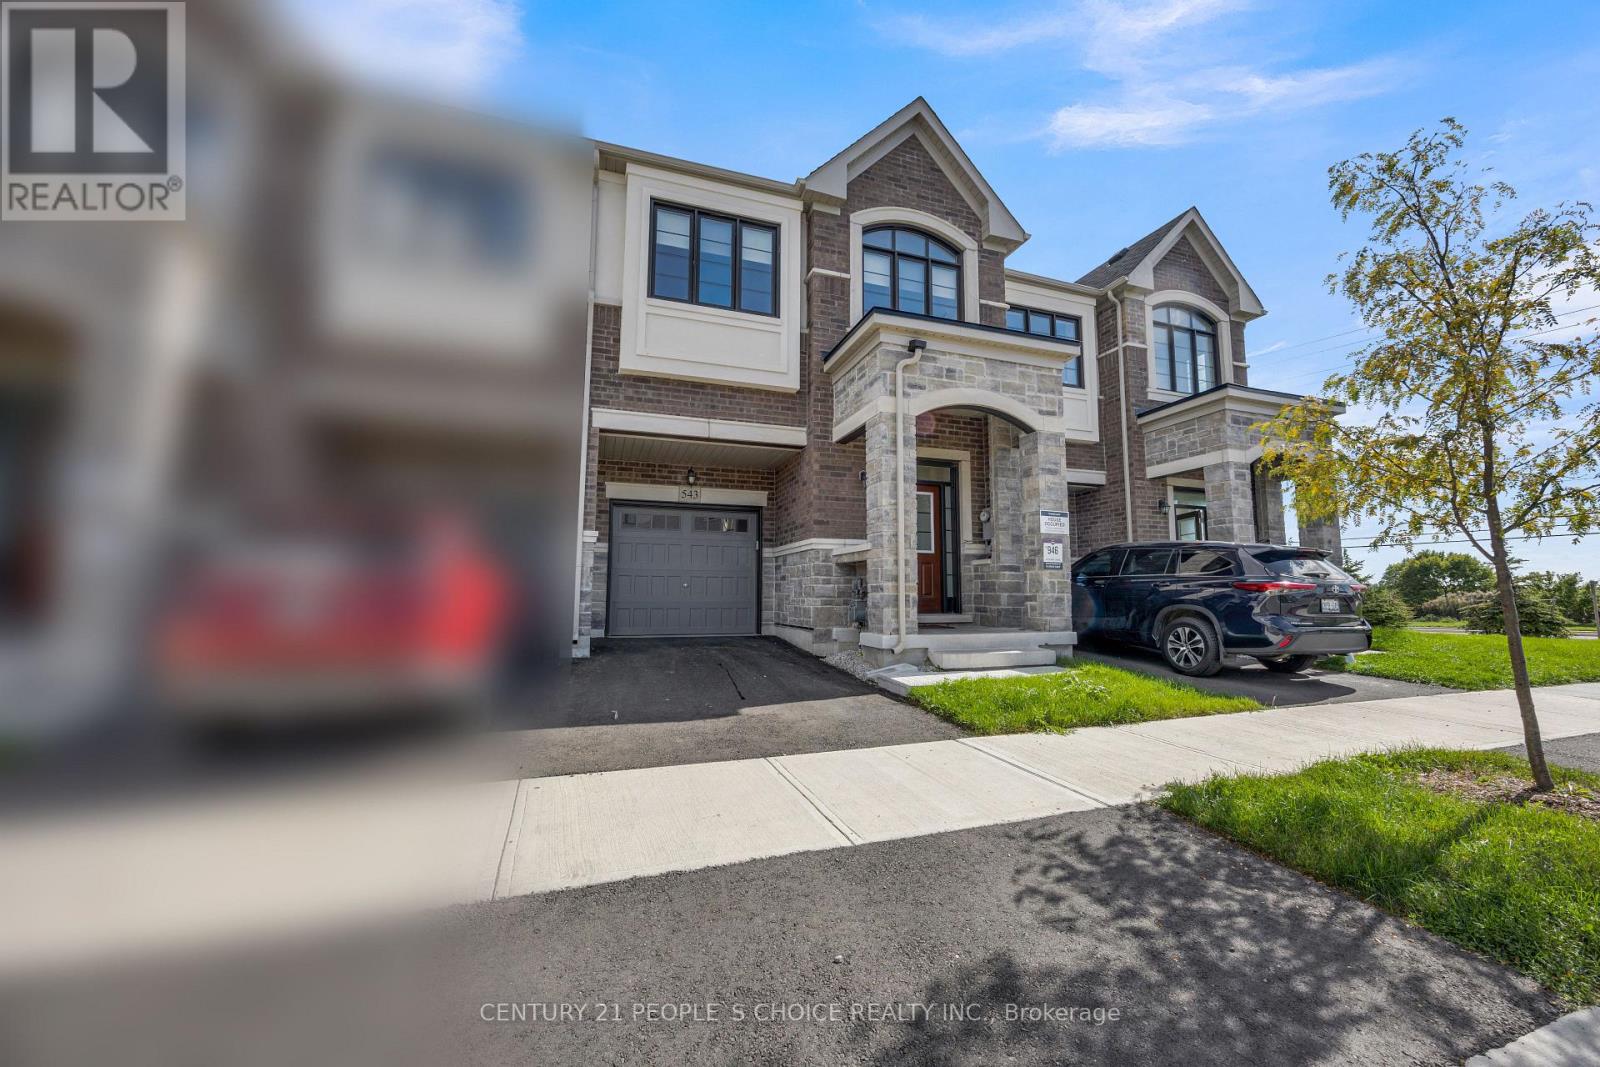
Welcome to 543 Celandine Dr ++Total More than 2450 SQ. F. Built Finished area ++Almost Like a Brand-New, More than 1 year old++Modern Townhouse featuring a Thoughtfully Designed Layout with quality finishes Throughout++The property offers Bright and Spacious living Area ++feels like a Detached House++ contemporary fixtures++9 Ft Ceiling ++an open-concept main floor ideal for both Everyday living and Entertaining++ along with 4 Decent Spacious Bedrooms &, 5 pc on suit bath with primary Bedroom, 3 full Bathroom on the Second Floor++ Oak Stairs with Iron Pickets ++Hard wood floor on the main floor & second floor ++Decent size Nice Windows with lots of natural light++ Convenient Laundry Upstairs+++ walkout finished Basement By the Builder++Totally, separate Entrance thru the garage ++ goes side ++ + ++providing direct access to the backyard and offering ++future customization for potential income generated ++ & for additional extra living for own a recreation area or for Home office ++The walkout Design also allows for Abundant Natural Light thru wide windows and enhanced functionality. Overall, this newly constructed Townhouse combines Modern contemporary Design++ practical living space, and the added versatility of a walkout Finished basement, Separate Entrance thru Garage making it an attractive option for Homeowners and Investors alike.. Thanks for the showings!! (id:56248)
22 Highbury Road
Toronto, Ontario
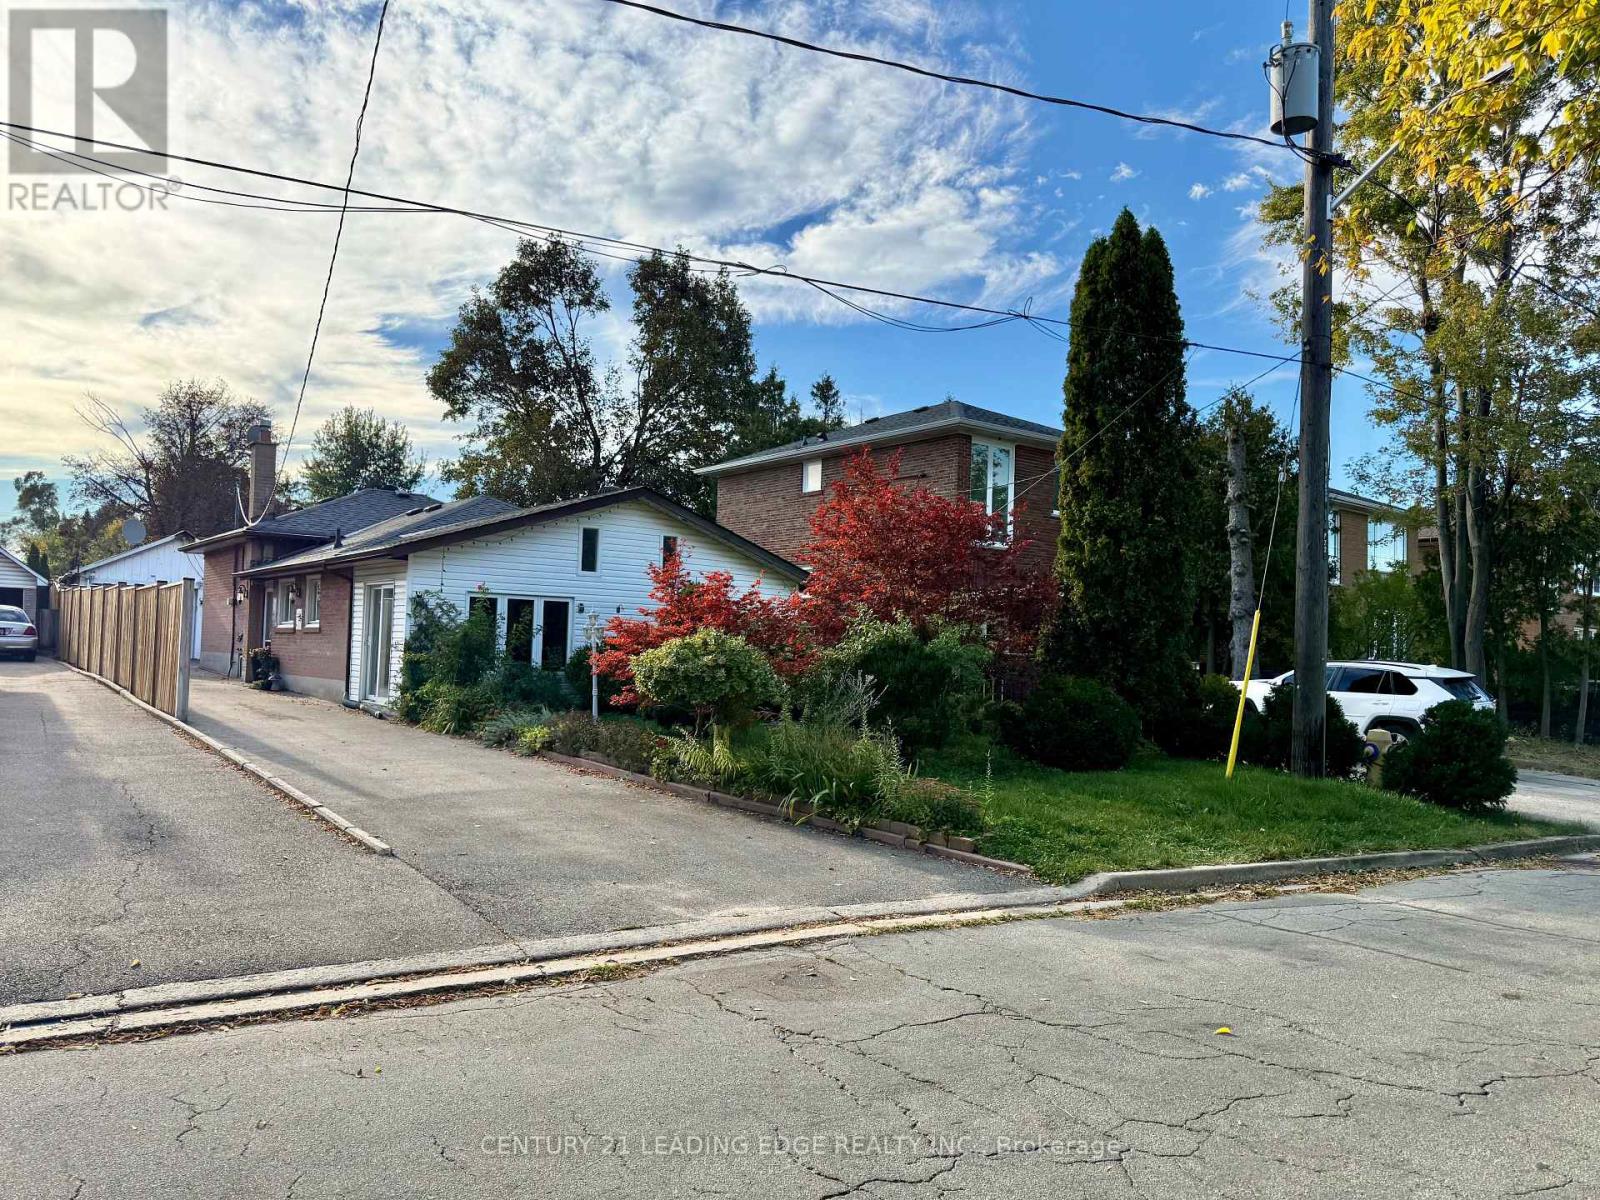
Fully furnished** and unfurnished options are available at the same price. Welcome to an exceptional, truly move-in-ready entire property nestled in the prestigious Humberlea-Pelmo Park community, surrounded by stunning multi-million-dollar custom-built residences. This is not your typical furnished rental-the home comes fully equipped with everything you need for comfortable everyday living. Just bring your clothes and move in!Enjoy a beautifully furnished and thoughtfully equipped home in a quiet, established North York neighbourhood, offering the perfect combination of comfort, convenience, and accessibility. Ideally located just minutes from Hwy 401, approximately 10 minutes to Yorkdale Shopping Centre, 8 minutes to Humber River Hospital, Costco, and Toronto Pearson International Airport. Close to highly rated schools, parks, shopping, transit, and everyday essentials.This is a rare opportunity for tenants looking for a complete, hassle-free living experience in one of North York's desirable residential communities. Simply bring your clothes-the rest is already here! (id:56248)
1228 Elgin Crescent
Oakville, Ontario
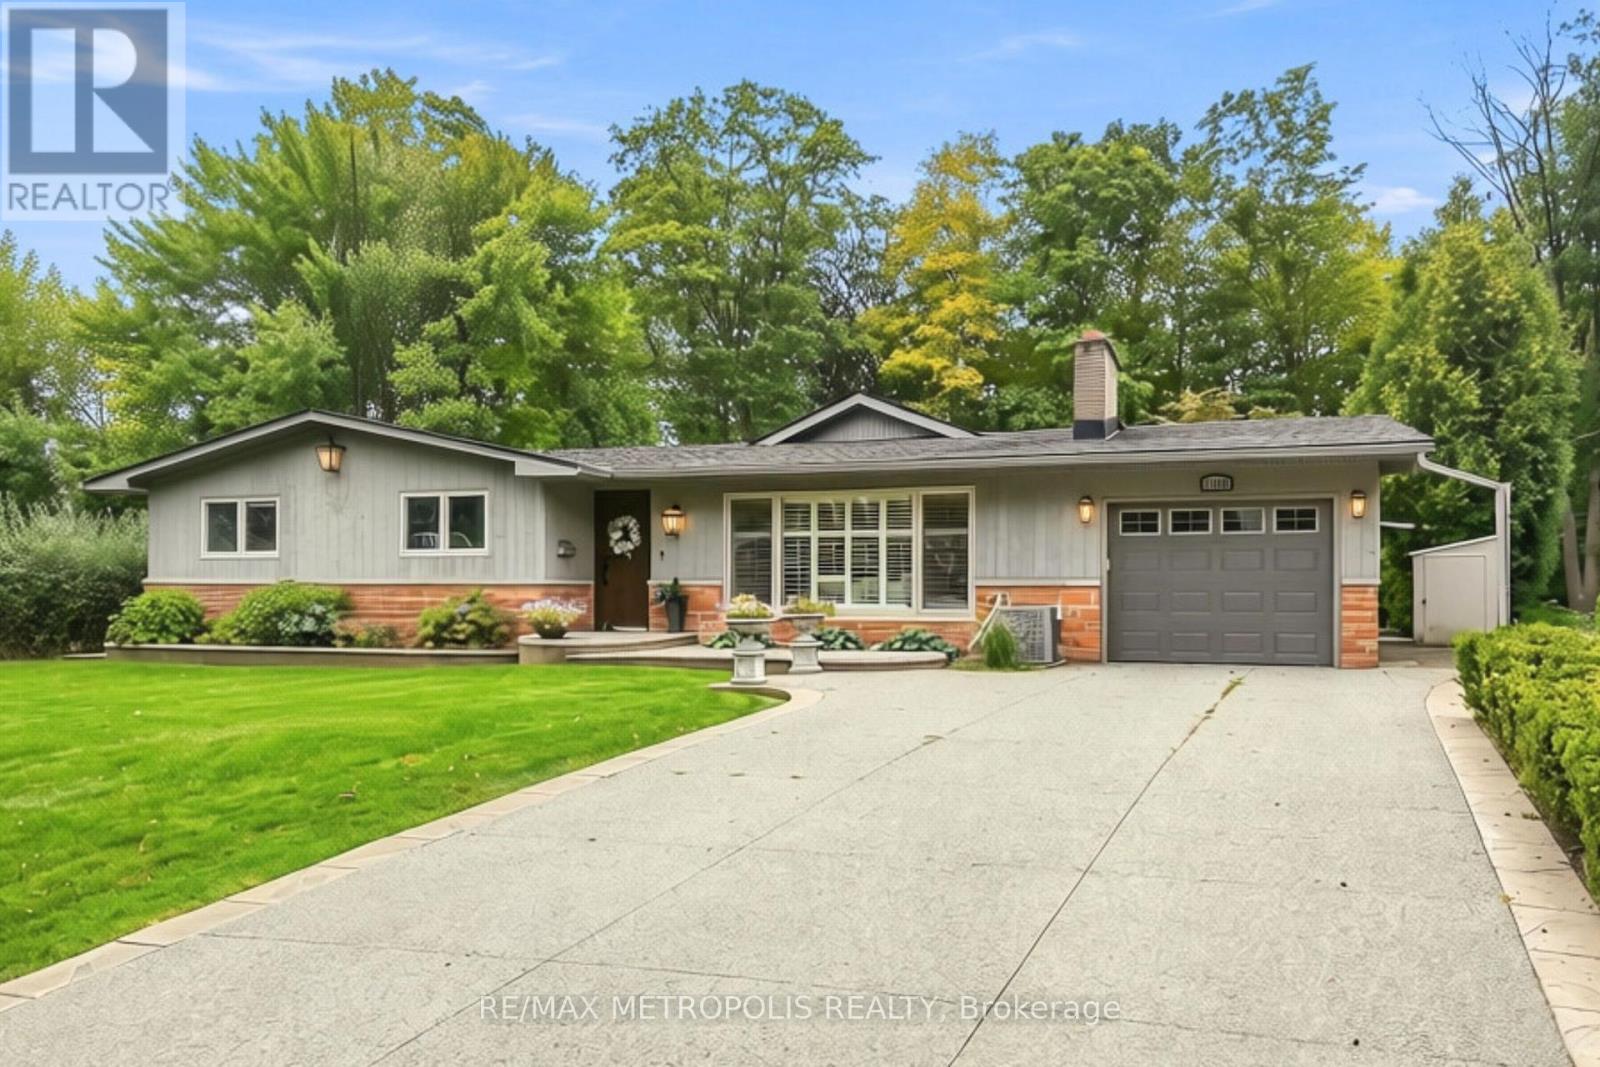
Welcome to this beautifully renovated Ranch Style Bungalow nestled in one of Oakville's most prestigious and sought-after neighbourhoods. Situated on an impressive 72 x 125 ft ravine lot in Falgarwood, this elegant home offers timeless charm, spacious living, and the ease of main floor living just minutes from the lake, top-rated schools, parks, and amenities. As you step through the front door, you're welcomed into a bright and inviting layout thoughtfully designed for both everyday comfort and entertaining. The formal living room is filled with natural light and equipped with a cozy wood-burning fireplace that doesn't just warm the room but sets the tone. The combined family and dining room is the true showstopper, the kind of room that makes you want to stay awhile. Featuring an expansive wall-to-wall window anchors the home, filling the space with natural light while framing the picturesque backyard oasis and ravine. The stunning kitchen boasts a large 9 ft center island with elegant quartz countertop and a built-in gas range with a ceiling mount range hood. The two-toned quartz countertop look takes this kitchen to another level with extended cabinets for plenty of storage and high-end built-in appliances. The three generously sized bedrooms and fully remodelled bathroom, each showcasing meticulous attention to detail. The finished basement offers a versatile separate living space, ideal for extended family or guests, complete with its own living room and 3 bedrooms. Step outside into your private backyard oasis, where the oversized ravine lot offers endless opportunities for entertaining, gardening, or future customization. Surrounded by mature trees and greenery, this property offers exceptional privacy along with ample parking and an attached garage. A rare opportunity to own a beautifully renovated Bungalow in one of Oakville's most established communities. (id:56248)
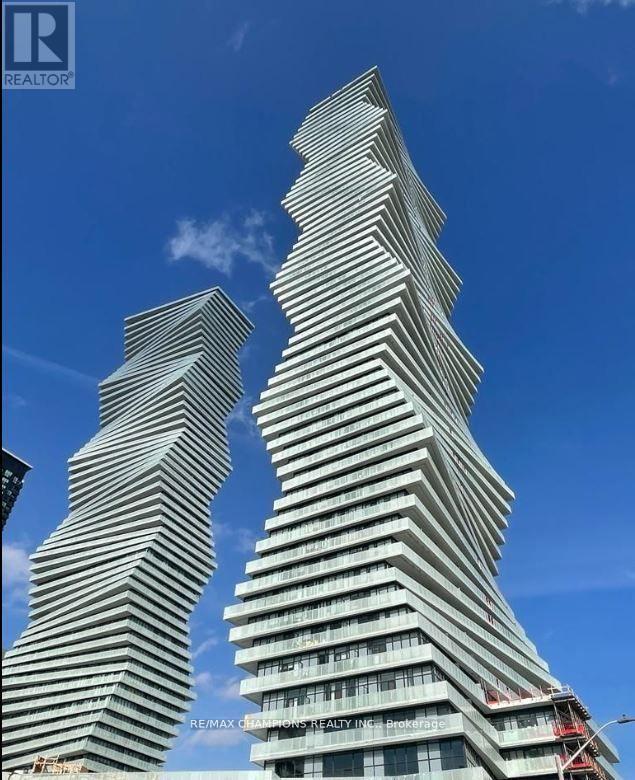
5905 - 3883 Quartz Road
Mississauga, Ontario
Two Bedroom Penthouse in M2 Condos!! In Square One Area of Mississauga, 2 Bedrooms Plus Media, Soaring 10' Ceiling, 2 Full 3 Pcs. Washrooms, Clear Stunning View of CN Tower and Lake Ontario. Luxurious amenities include Fitness Centre, Salt Water Pool, Sports Bar, Movie Theatre, 24 Hour Security, Minutes from Square One Mall, Go Transit, 401, 403 & Future LRT! Walking distance to Celebration Square, parks, groceries, restaurants, public transit terminal, Sheridan College, Living Arts, Movie theater, Schools,YMCA, Library and Much More!!One Parking included!! Available Immediately!! (id:56248)
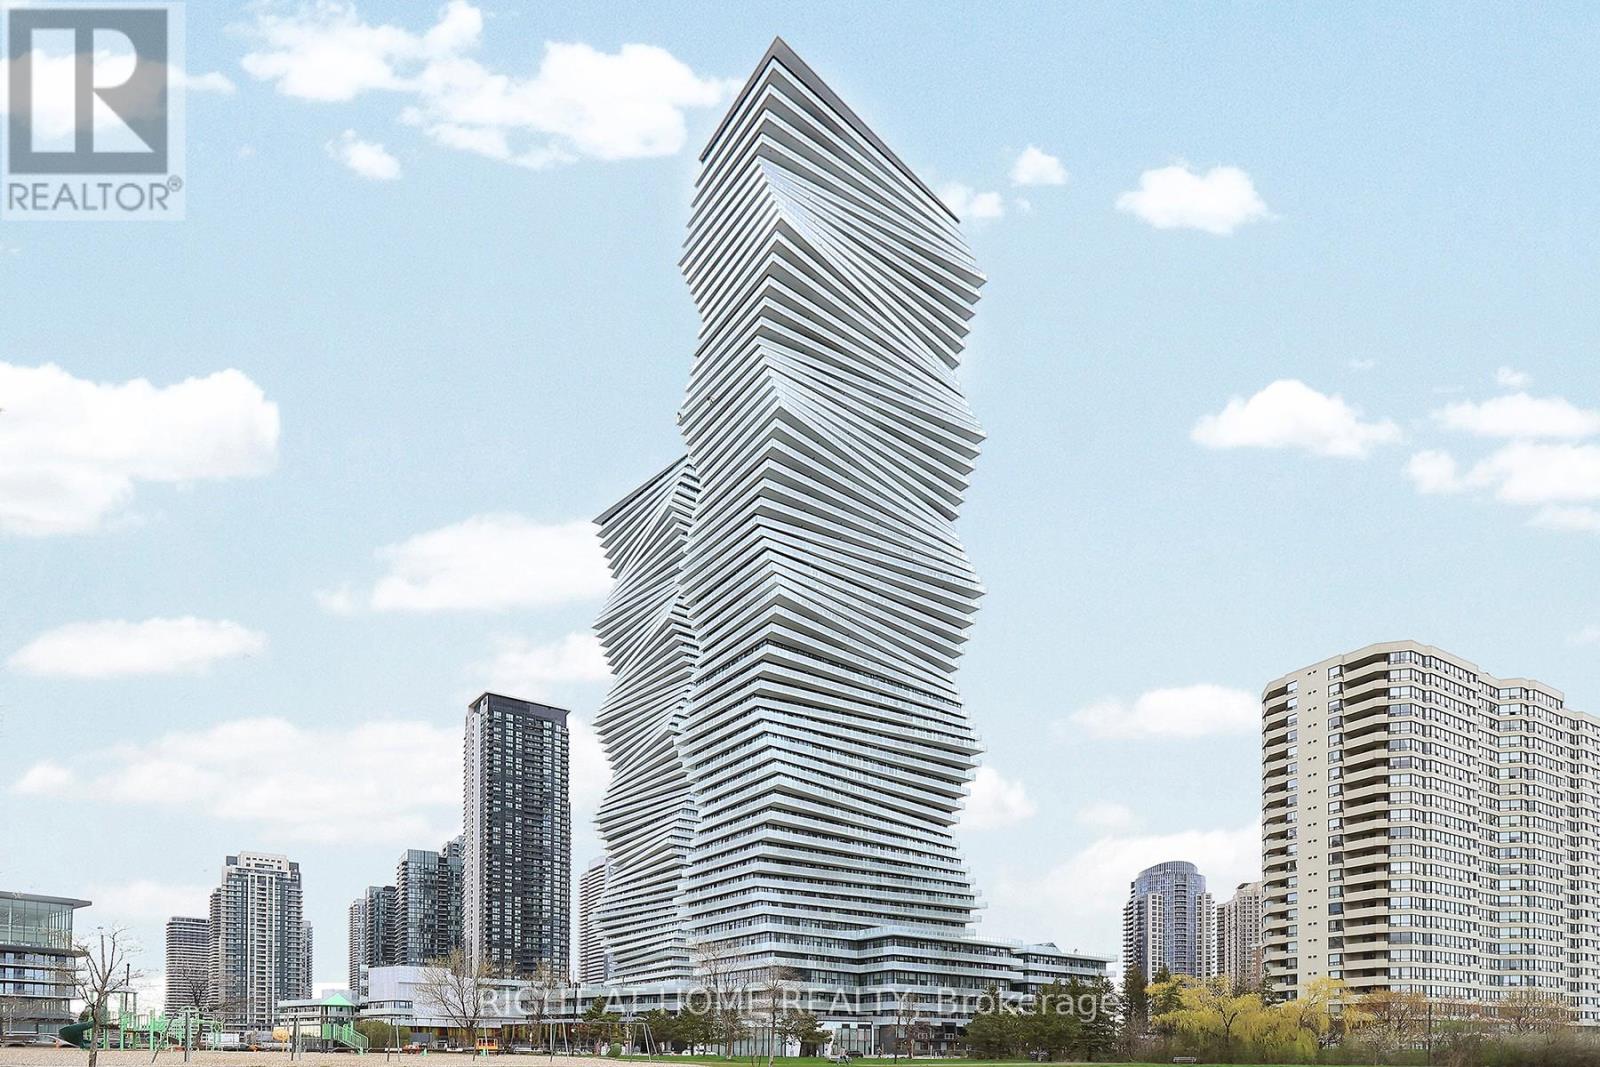
4203 - 3883 Quartz Road
Mississauga, Ontario
Live in style at the iconic M City 2 Condos! This bright 2-bedroom + den, 2-bathroom suite features a modern open-concept layout, floor-to-ceiling windows, and a stunning wraparound balcony with breathtaking city views. Enjoy premium amenities including 24-hour concierge and a state-of-the-art fitness centre, theatre, roof top patio, children play room. Located in the heart of Mississauga City Centre, just steps to Square One Shopping Centre, transit and dining, with easy access to major highways-perfect for convenient urban living. (id:56248)
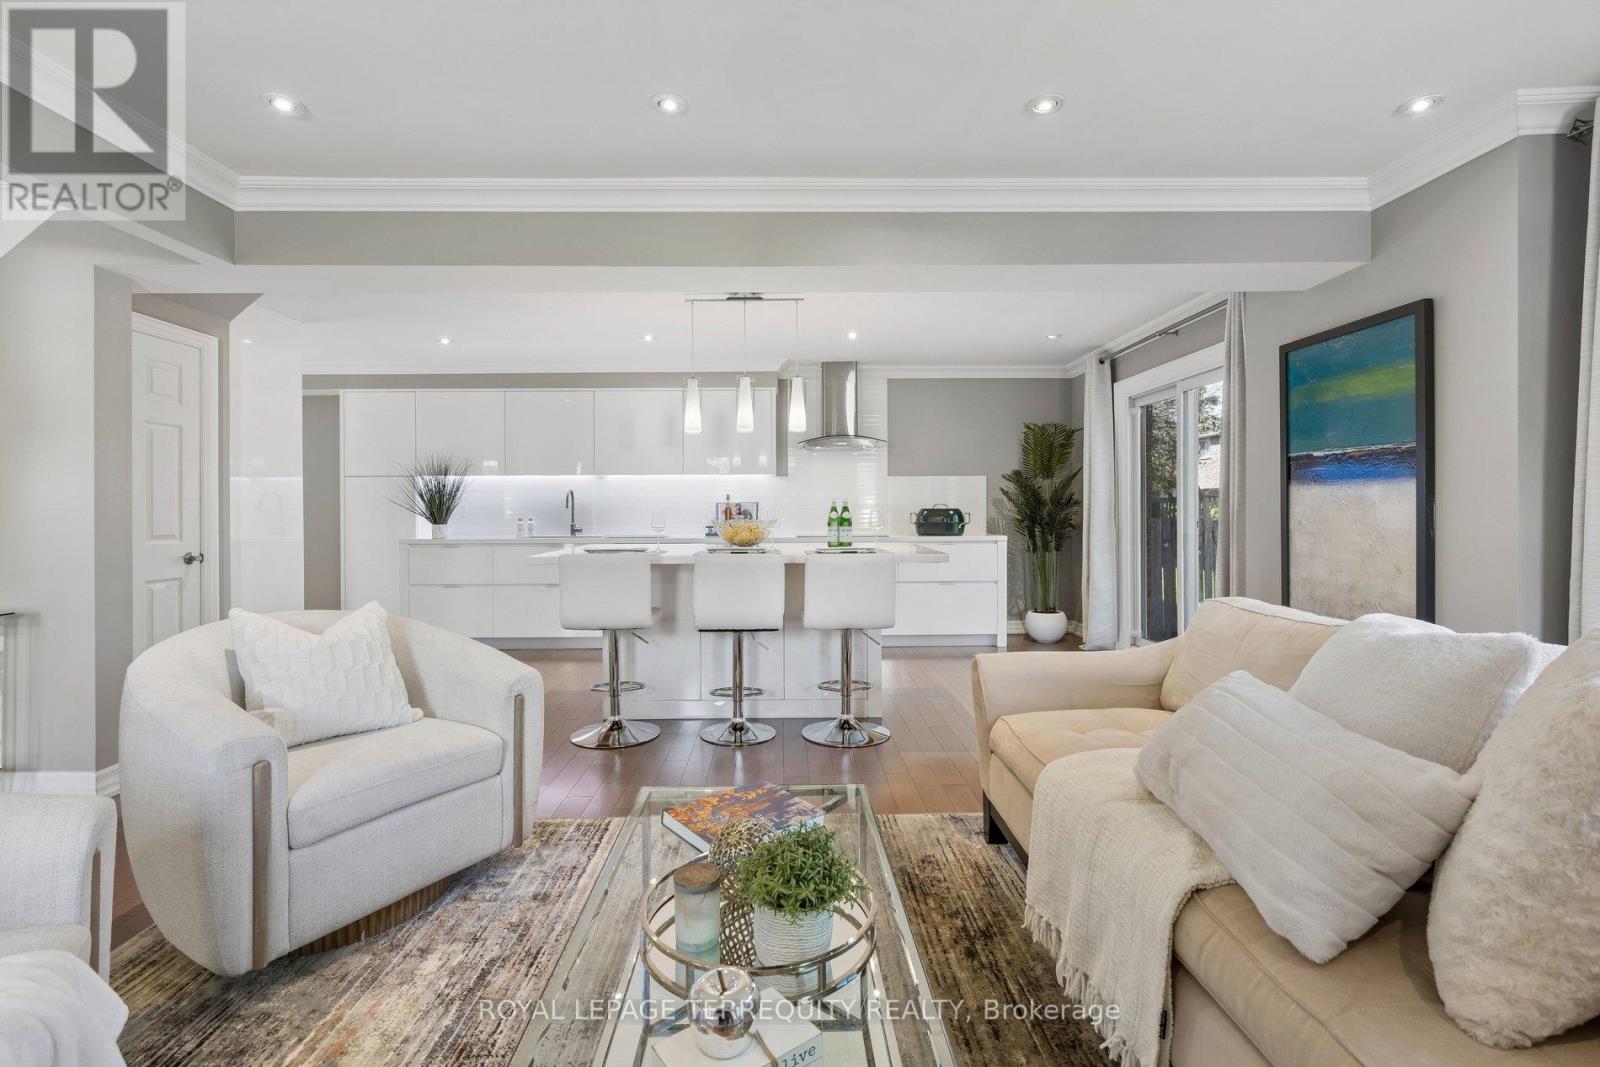
10 Scarboro Avenue
Toronto, Ontario
Elevated corner lot, built in 1985 by Presidential Homes as "The Park 9" model. Tastefully remodelled offers 2229SF (2279SF according to pre-listing floor plans - Attached) above grade. Offers 4 bedrooms, 3 bathrooms and an attached 2-car garage with direct basement entry. Tall, manicured privacy trees line east side of property.Grand foyer features walnut staircase with brushed nickel spindles. Formal living/ dining spaces sit to the left. Open-concept family room, kitchen and breakfast area sit to the right. Crown moulding and rich hardwood flooring (installed over a new subfloor in 2014) throughout. Two walkouts open to a private, fully fenced, hedge-lined backyard with a patio awning. Wood-burning fireplace present in the family room. Remodelled Muti Kitchens galley kitchen (2014) features extensive custom cabinetry, premium quartz counters, a stylish tile backsplash, and a breakfast-bar island with 3-sided seating and an integrated power outlet. Stainless steel appliances include built-in oven. Premium Blum pull-outs, soft-close hardware and a deep pantry offer exceptional everyday storage.The primary suite offers an Ikea PAX walk-in closet and a spa-like ensuite with a freestanding soaker tub, frameless glass shower, floating double vanity and heated floors. Upgraded Riobel/Rubinet solid brass fixtures are featured throughout. Versatile 4th bedroom currently an open-concept office, can easily be enclosed with a partition wall. Key updates: furnace (2009); roof, central A/C and washer/dryer (2011); attic insulation (2015); windows (2024); smoke/CO detectors (2026).The full 1062SF unfinished basement is prepped with insulation, vapour barrier, wiring, central vac and kitchen/bath rough-ins, plus a separate side entrance and internal stairwell - ideal for a future suite, gym or rec room. See MLS links for floor plans, video tour, 3D virtual tour, HoodQ School Rating Report, and additional photographs. (id:56248)

211 - 201 Brock Street S
Whitby, Ontario
Welcome To Station No 3. Modern Living In The Heart Of Downtown Whitby! Features Include Open Concept Living With 9 Foot Ceilings, Floor To Ceiling Windows, Walk Out To A Cozy Balcony And Laminate Flooring Throughout! The Modern Kitchen Includes Stainless Steel Appliances, Quartz Countertop And Ceramic Backsplash! Spacious Primary Bedroom With 4pc Ensuite, Floor To Ceiling Window And Closet! Den With Sliding Glass Door For Privacy That Can Be Used As A Bedroom Or Office! Ensuite Laundry! Keyless Entry System With Passcode Or Fob Access And Built In Digital Touchscreen Security System With Access To Security Cameras! 1 Owned Parking Spot and 1 Owned Locker Located On The Same Floor! State Of The Art Building Amenities Include: Concierge, Gym, Yoga, Studio, Party Room, Pet Washing Station, Third Floor Courtyard, , Fifth Floor Common Terrace With Fire Pit And BBQS! Easy Access To 401, 412, & 407! Steps To Retail, Restaurants, Groceries, Transit, Schools, Places Of Worship And So Much More! (id:56248)