
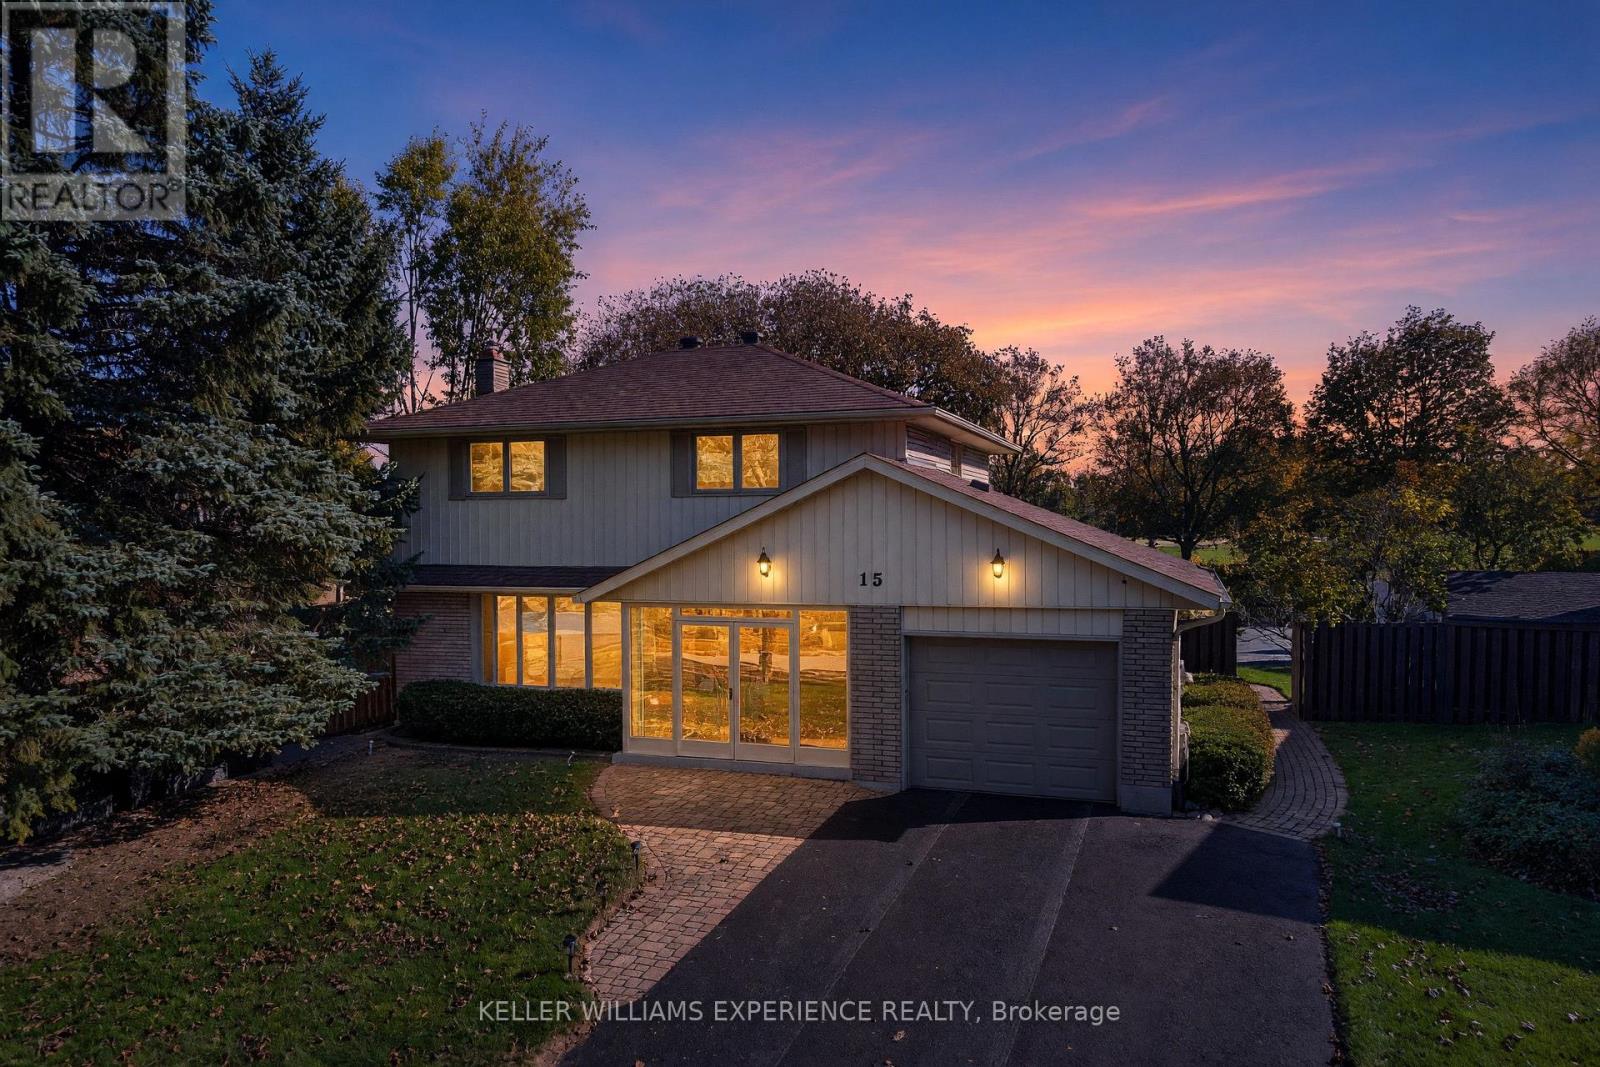
15 Woodcrest Road
Barrie, Ontario
Welcome to this beautifully updated 3-bedroom, 3-bathroom two-storey home in prestigious Allandale, offering modern style, exceptional outdoor living, and a spectacular park-side setting. From the moment you enter, you'll appreciate the inviting interior, contemporary finishes, and thoughtfully designed spaces throughout. The main level features a bright, welcoming layout with stylish flooring and a seamless flow between the living, dining, and kitchen areas. The updated kitchen provides a contemporary and functional space for everyday living and entertaining, while the spacious living area creates the perfect setting for family gatherings and hosting guests. Upstairs, three well-appointed bedrooms offer excellent space and natural light. The primary bedroom provides a peaceful retreat, while the home's three bathrooms include an updated main bath featuring modern finishes and a fresh, contemporary design. Adding to the home's exceptional living space is a completely finished basement, ideal for a family recreation room, home office, fitness area, playroom, or media space-offering flexibility to suit a variety of lifestyles. Step outside to your own private backyard oasis, complete with an inviting inground pool and plenty of room for summer entertaining and relaxation. Backing directly onto a park, this property offers a rare blend of privacy, mature greenery, and an open, picturesque setting. Situated in one of Barrie's most desirable neighbourhoods, this outstanding home is close to schools, parks, shopping, waterfront amenities, and convenient transportation routes and within walking distance to the GO Train. A rare opportunity to enjoy modern family living in the heart of prestigious Allandale. Recent Updates include; Roof 2018, High Velocity Furnace 2021, A/C 2019, Gas Fireplace 2022, Mowen flo-leak detector, Windows 2021( except Bay window on Main Floor), Front door and Garage door 2019, Walk in closet 2020. (id:56248)
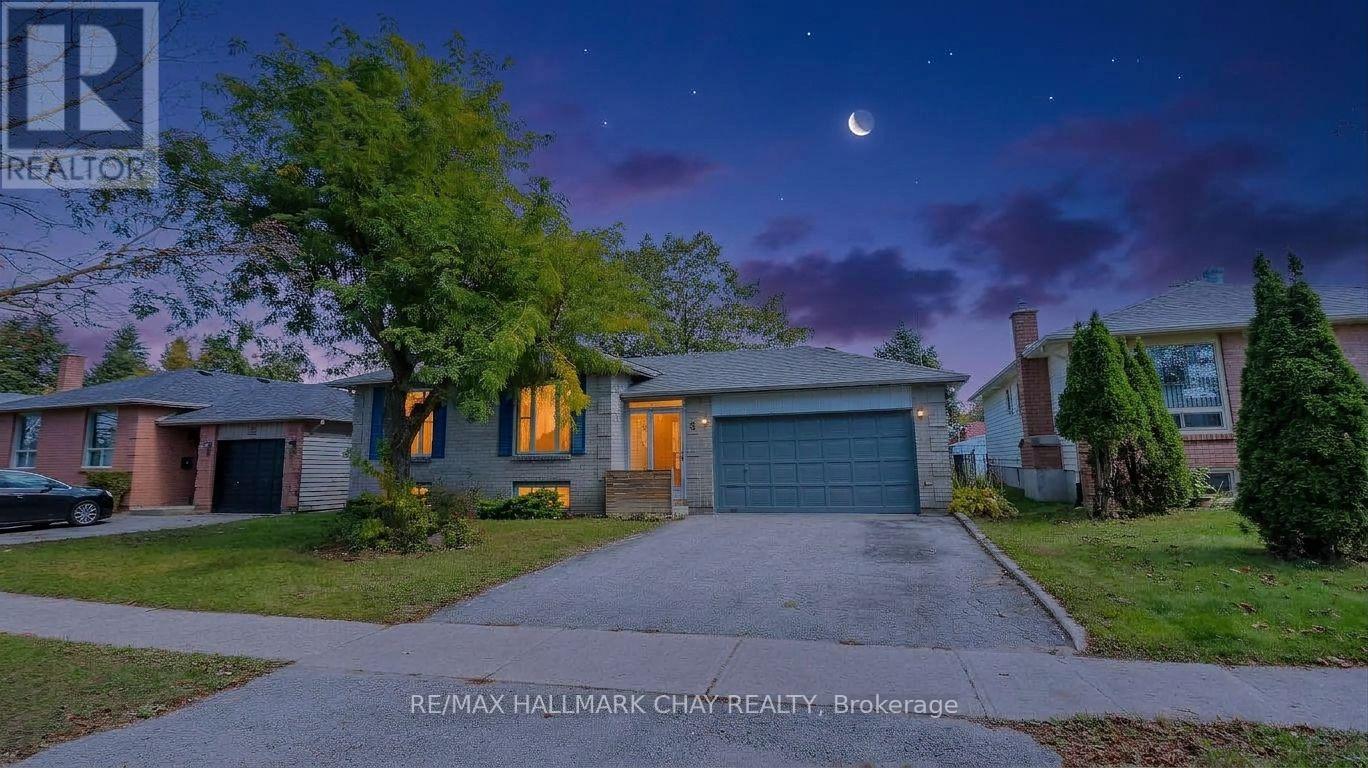
9 Bronte Crescent
Barrie, Ontario
Much more than a starter home, it can qualify as a move up home which is rare in this price point! Looking for a spacious bungalow w/ a double garage on a 55 foot lot? You found it here! wood floors thoroughout the main level, lower level is partly finished but very easy to complete to your taste, freshly painted, replaced deck, fenced yard. 3 bed and 2 baths, inside entry and rear yard exit from garage, sharp use of shiplap in the foyer and ceramic floors, enclosed porch to foyer, large living and dining area and kitchen has built in dishwasher. ** roof reshingled 3 yrs, central air 2021, warranty until 2031, forced air gas w/ air cleaner, includes 5 appliances, Able to accomodate any reasonable close. Excellent location with excellent proximity to schools, rec center, parks and 400 highway! (id:56248)
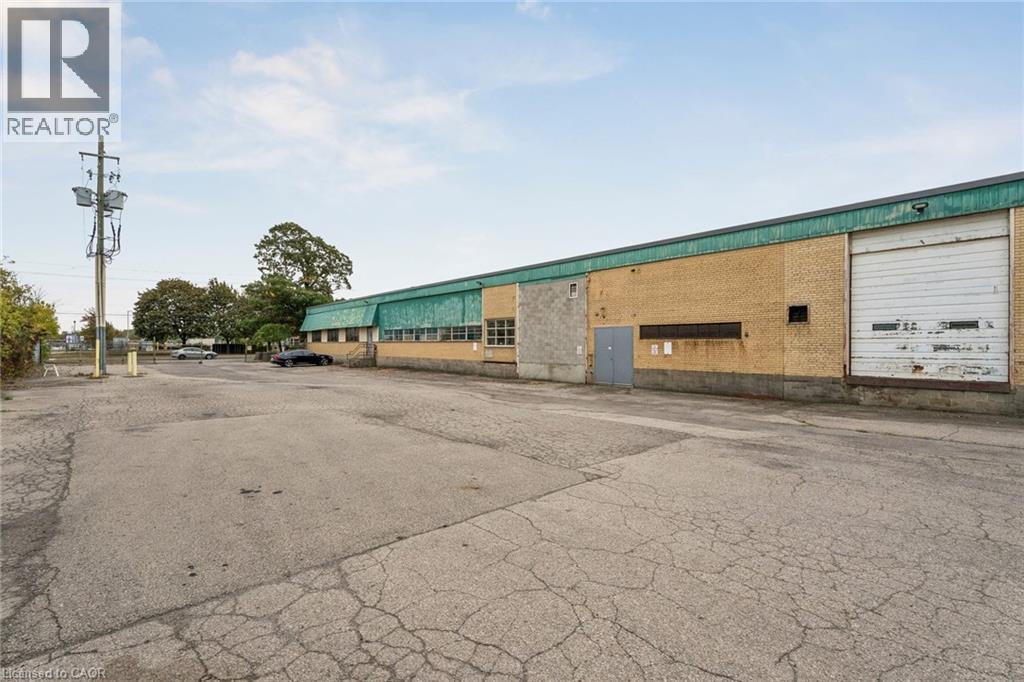
663 Woodward Avenue
Hamilton, Ontario
Excellent opportunity to lease a 37,820 SF freestanding industrial building situated on 1.95 acres. Functional facility featuring 3,740 SF of office, clear heights ranging from 14’ to 19’10”, high-power 1,200-amp electrical service, excellent shipping with 2 truck-level doors and 1 drive-in door, and ample on-site parking. Flexible M6 zoning permits a wide variety of industrial uses. Strategically located just minutes from the Red Hill Valley Parkway and QEW, providing convenient access throughout the GTHA. (id:56248)
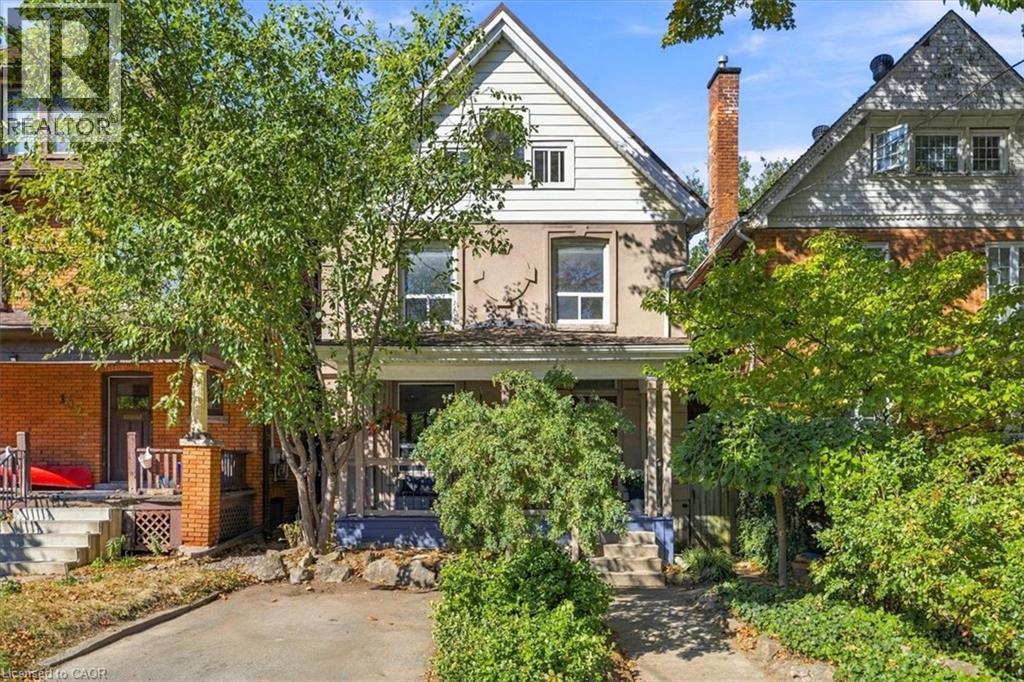
98 Sanford Avenue S
Hamilton, Ontario
Stunning 2.5 storey character home in a sought-after central Hamilton location! Offering exceptional value for the discerning buyer, this well-maintained 1906 home beautifully blends classic charm with modern updates. Step onto the inviting covered front porch and into a nice size welcoming foyer with the main floor featuring high ceilings, durable quality laminate flooring, and a terrific open-concept kitchen. The living room boasts an ornamental fireplace (chimney removed). Upstairs, discover generous bedrooms, two walk-in closets, and a stylish 4-piece bathroom with a separate soaker tub and shower. The versatile 3rd-floor loft makes a perfect primary bedroom, family room, or home office. Basement laundry includes a 2 piece bath, and walls are parged and waterproof for peace of mind. Roof is metal (id:56248)
400 York Boulevard Unit# 407
Hamilton, Ontario
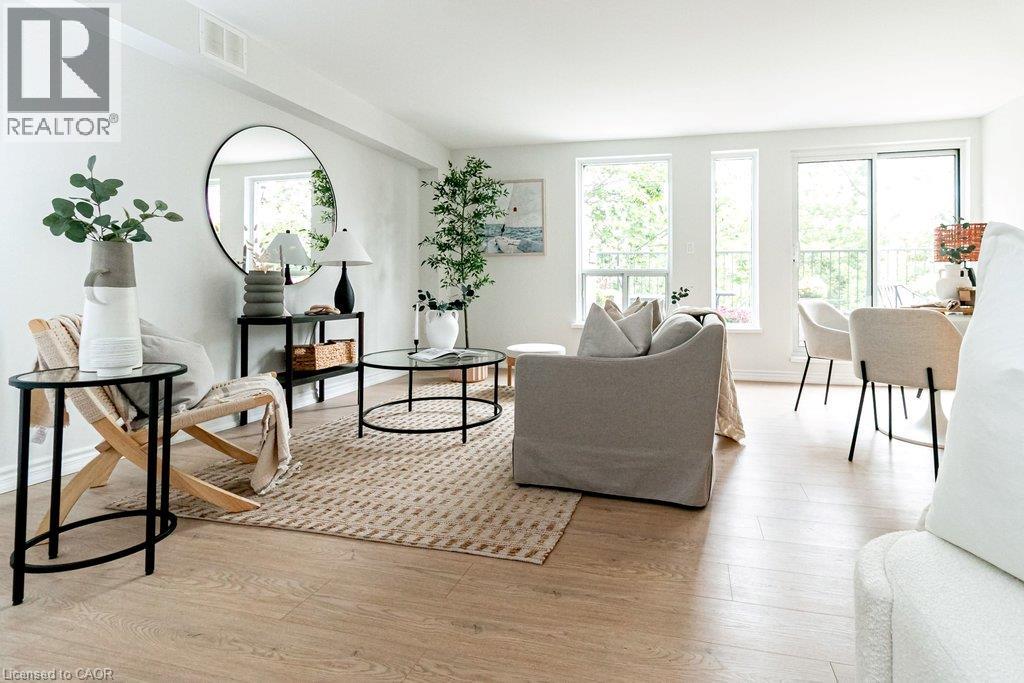
Extensively Updated. Top Floor Privacy. Incredible Balcony. Hamilton West At Your Door. This stylishly updated 1-bedroom, 1-bathroom premium top-floor condo offers 800 sq. ft. of interior living space plus an exceptional 200+ sq. ft. open balcony surrounded by mature trees and offering seasonal views of Hamilton Bay. Arguably the best positioned unit in the building, and located on the 4th, top floor, this rarely offered north facing, spacious and bright, private home has been completely updated for modern living. Features include new blonde-toned flooring, an updated kitchen, renovated bathroom, newer appliances, painted throughout, new roof, new elevator and new mechanical systems...an impeccably maintained boutique style residence. The fresh, contemporary finishes create a move-in-ready home with a warm, modern feel and plenty of room to live, work from home and entertain. In-suite laundry and parking for ultimate convenience included. The 200+sq. ft. balcony is a true standout — large enough for outdoor dining, entertaining, gardening or creating your own urban lounge. Enjoy morning coffee among the treetops, summer dinners with friends or simply relax and take in the seasonal lake views. No neighbours above adds an extra level of privacy and peace. Then there's the location. Live in the heart of vibrant Strathcona, with Bayfront Park and the waterfront, Dundurn Castle, James Street North, markets, cafes and restaurants, TD Coliseum and downtown Hamilton all within easy walking distance. McMaster University is nearby, while West Harbour GO Station offers convenient rail connections. Easy highway access makes commuting throughout Hamilton and beyond a breeze. Perfect for a first-time buyer, professional, or downsizer, this is a rare combination of space, style, privacy and exceptional indoor-outdoor living. (id:56248)
2185 Marine Drive Unit# 202
Oakville, Ontario
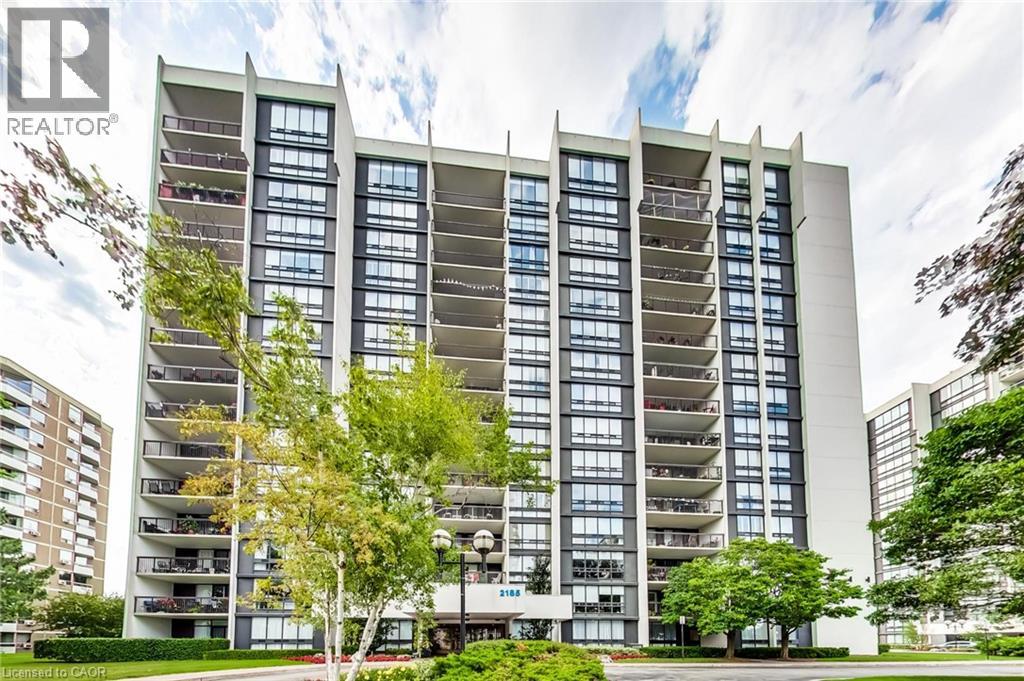
Bright & spacious well maintained quiet corner unit in sought after Ennisclare Bronte Community. This unit features gleaming hardwood floors throughout, Two Generous Bedrooms plus a large Den, Two full Bathrooms and a spacious balcony offering two entry points and overlooking manicured gardens. This second floor corner location allows for easy access to staircase down to parking garage - no waiting for elevators! Extensive building amenities including indoor pool, exercise room, saunas, lounge & library, party room, billiards, golf range, squash court, workshop, tennis court, visitor parking & more. Utilities and Cable included. Located in quaint Bronte Village offering easy access to the lake, marina, trails, parks shopping & restaurants. This unit is a clean slate with a fantastic floorplan! (id:56248)
143 Elgin Crescent
Waterloo, Ontario
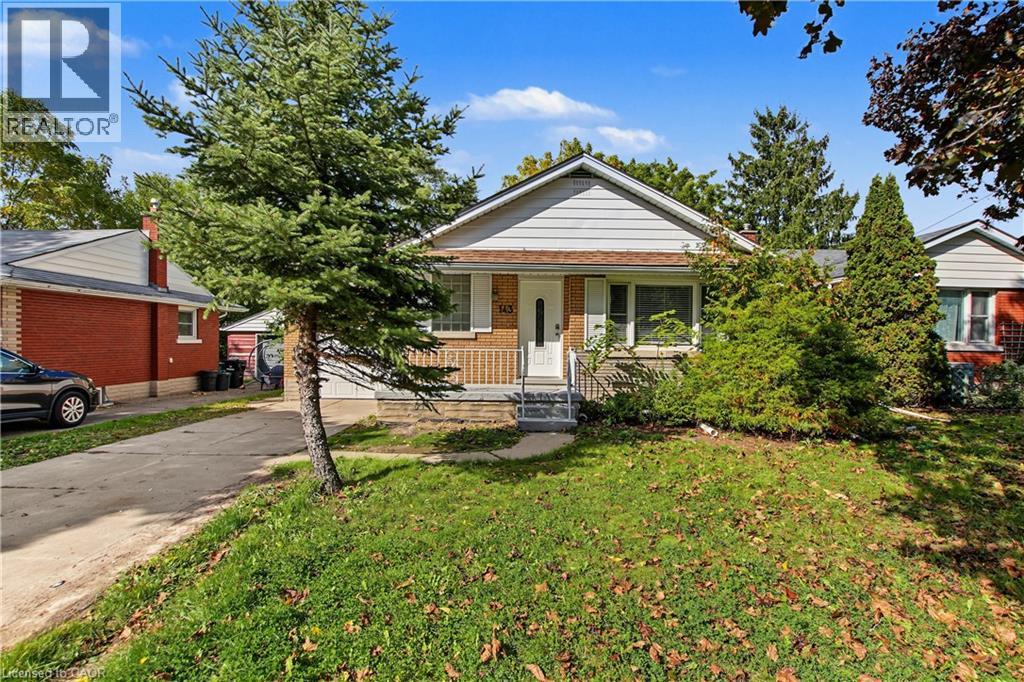
Welcome to 143 Elgin Crescent, a fully renovated 5-bedroom, 2-bath home on a quiet crescent just minutes' walk to the university and everything Uptown Waterloo has to offer. Every inch has been redone: fresh paint throughout, new flooring, a brand-new kitchen with all-new appliances, and 2 completely new bathrooms with new fixtures. No one has lived here since the renovation, so you'll be the very first to enjoy it. The pictures show it all. The layout is exceptional, with five spacious bedrooms and two full baths that make it easy for everyone to have their own space. Tucked away on a peaceful crescent, it feels like a private retreat while keeping campus, shops, restaurants and transit close at hand. If you're buying for a son or daughter heading to school and want an unbeatable location with nothing to do but move in, this is the one. It's worth seeing this one in person. (id:56248)
36 East Gore Street
Stratford, Ontario
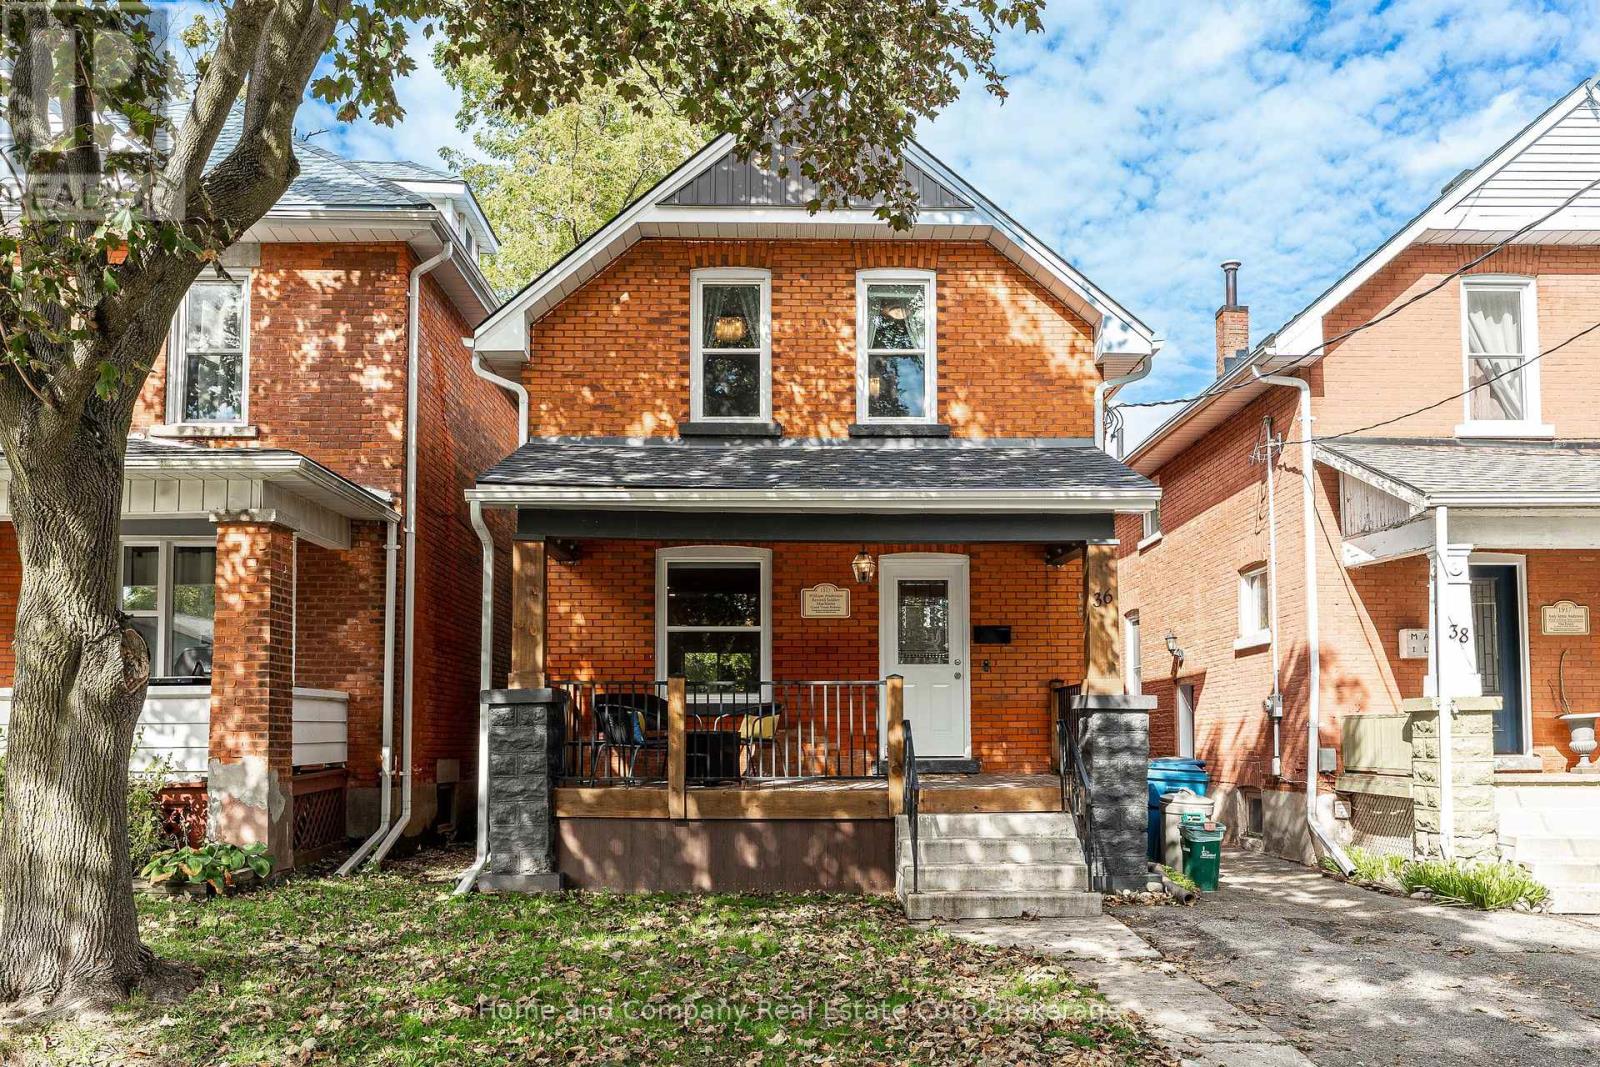
Welcome home to this beautifully renovated 3 bedroom, 2 bathroom century home ideally situated on a quiet tree lined street just minutes to the downtown core. Step inside the inviting front porch and into a spacious foyer with a generous coat closet and let the updates begin! The bright, open concept main floor features a comfortable living room, dining area, and stunning modern kitchen with stylish cabinetry, quartz countertop, and a large island, perfect for cooking, gathering, and entertaining. A convenient 2 piece bathroom and direct access to the backyard complete the main level. Upstairs, you'll find three bright and generously sized bedrooms, convenient second floor laundry, and a gorgeous spa inspired 4 piece bathroom. The private, fully fenced backyard is perfect for relaxing and entertaining, with a newer cedar deck, built-in bar, and shed. The basement provides excellent storage and utility space, with convenient side-door access to the driveway. Additional updates include all new windows and doors (2019), energy-efficient A/C (2020), furnace (2022), roof (2024), eaves (2025), water softener, new 200-amp electrical panel (2022), and an EV charger. This charming home offers modern finishes, great feel, thoughtful design, desirable location, and a warm and inviting layout. Move in ready, come see it, and fall it love... this incredible home is ready to be yours! (id:56248)
1104 - 71 Wyndham Street S
Guelph, Ontario
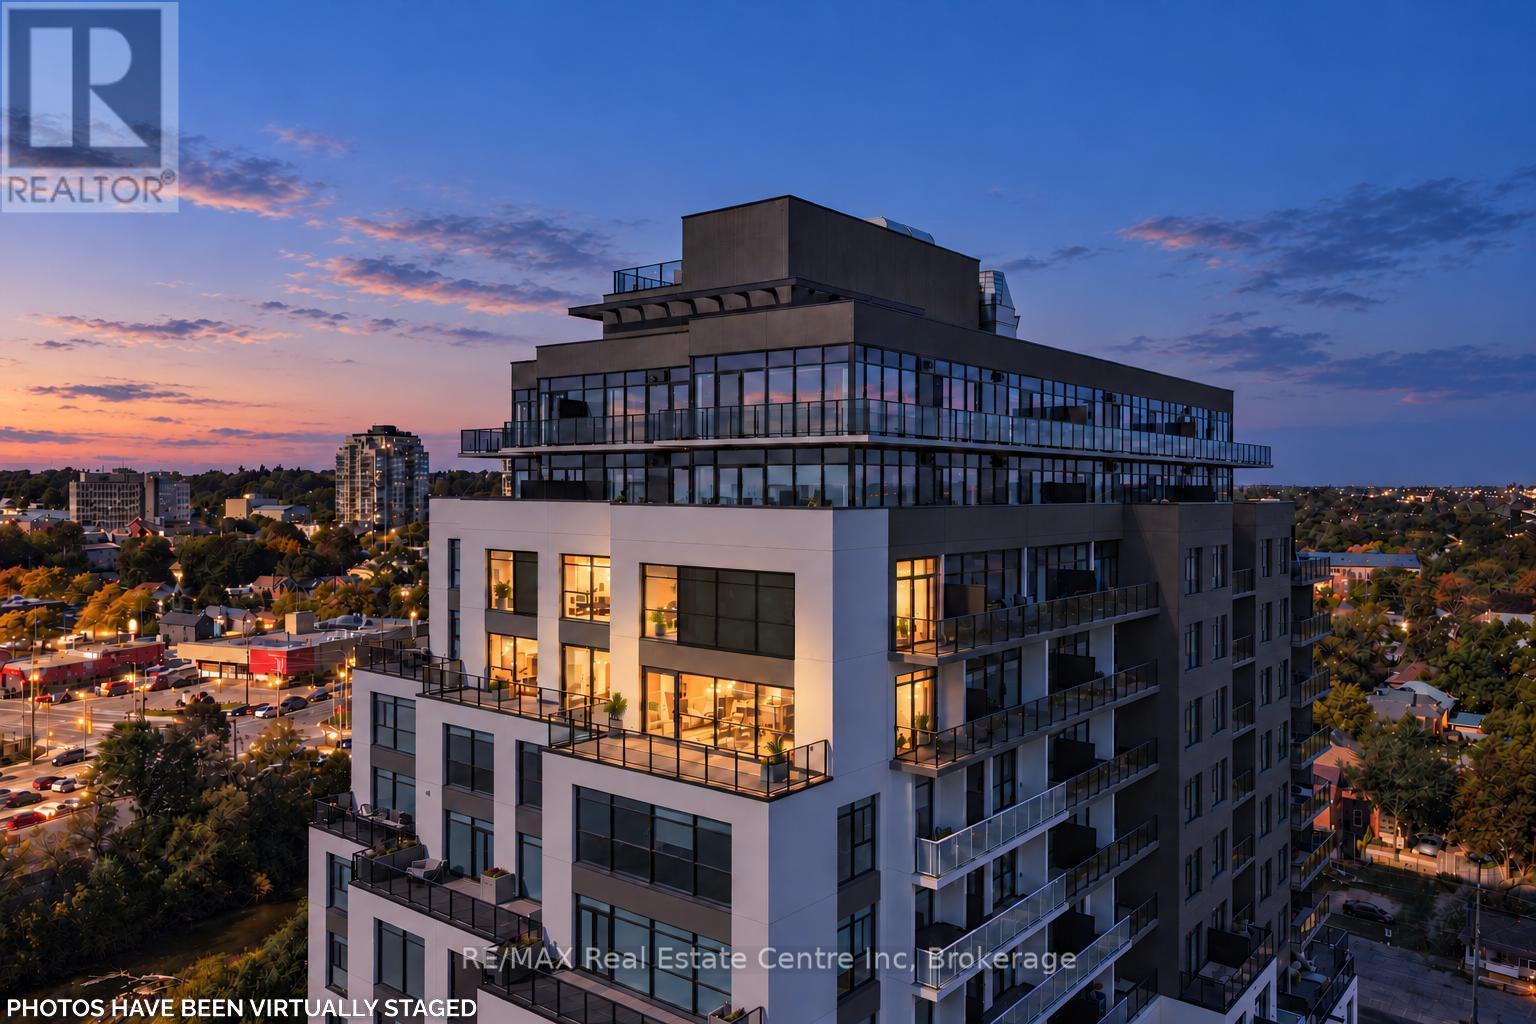
Wow! There is nothing else like this marquee condo in Guelph! Unique 2 storey corner unit with premium SW exposure. The layout presents more like a traditional home than a condo featuring a massive 2710 sq ft, 3 bdrms, 2.5 baths, & 2 large flex spaces. Floor to ceiling windows plus an additional 565 sq ft terrace/balcony space put the river, parklands, covered bridge, Cutten Club & basilica views on full display. Nearly $150,000 in upgrades makes the interior just as remarkable as the views. 2 storey foyer with oak staircase & cascading RH crystal chandelier welcomes you in. Luxury custom chef's kitchen featuring premium built-in appliances (see attachment for details), large island, & butler's pantry with granite counters/ backsplash provide the tools to cook & entertain on a grand scale. Expansive open LR/DR includes oversized fireplace, stunning views plus access to outdoor spaces. 3 outdoor entries on this level offer space for gardening, sun/sunsets, outdoor dining & relaxation. Downstairs flex space would make a great den or formal dining room. Upstairs primary bdrm offers a fireplace, his-&-hers closets & sliding door to private balcony. Ensuite W/dbl vanity, granite counters, soaker tub & glass shower. 2 add'l bdrms offer large windows W/beautiful views, plus a 4pc bath & laundry. Upstairs light-filled flex space would make a great office, gym or relaxation space. Generous wall space throughout unit to accommodate art & statement furniture. Ample storage including 2 W/I storage spaces, linen closet plus separate large storage locker. 2 ground floor parking spaces (one oversized). Well appointed building amenities include gym, 2 lounges W/bars & billiards, library, golf simulator & guest suite. Walking distance to parks, GO train and downtown amenities. Pet friendly. Come see how this downsizers' dream (but family friendly unit) can meet your every need! Photos have been virtually staged (id:56248)
138 Flanders Road
Waterloo, Ontario
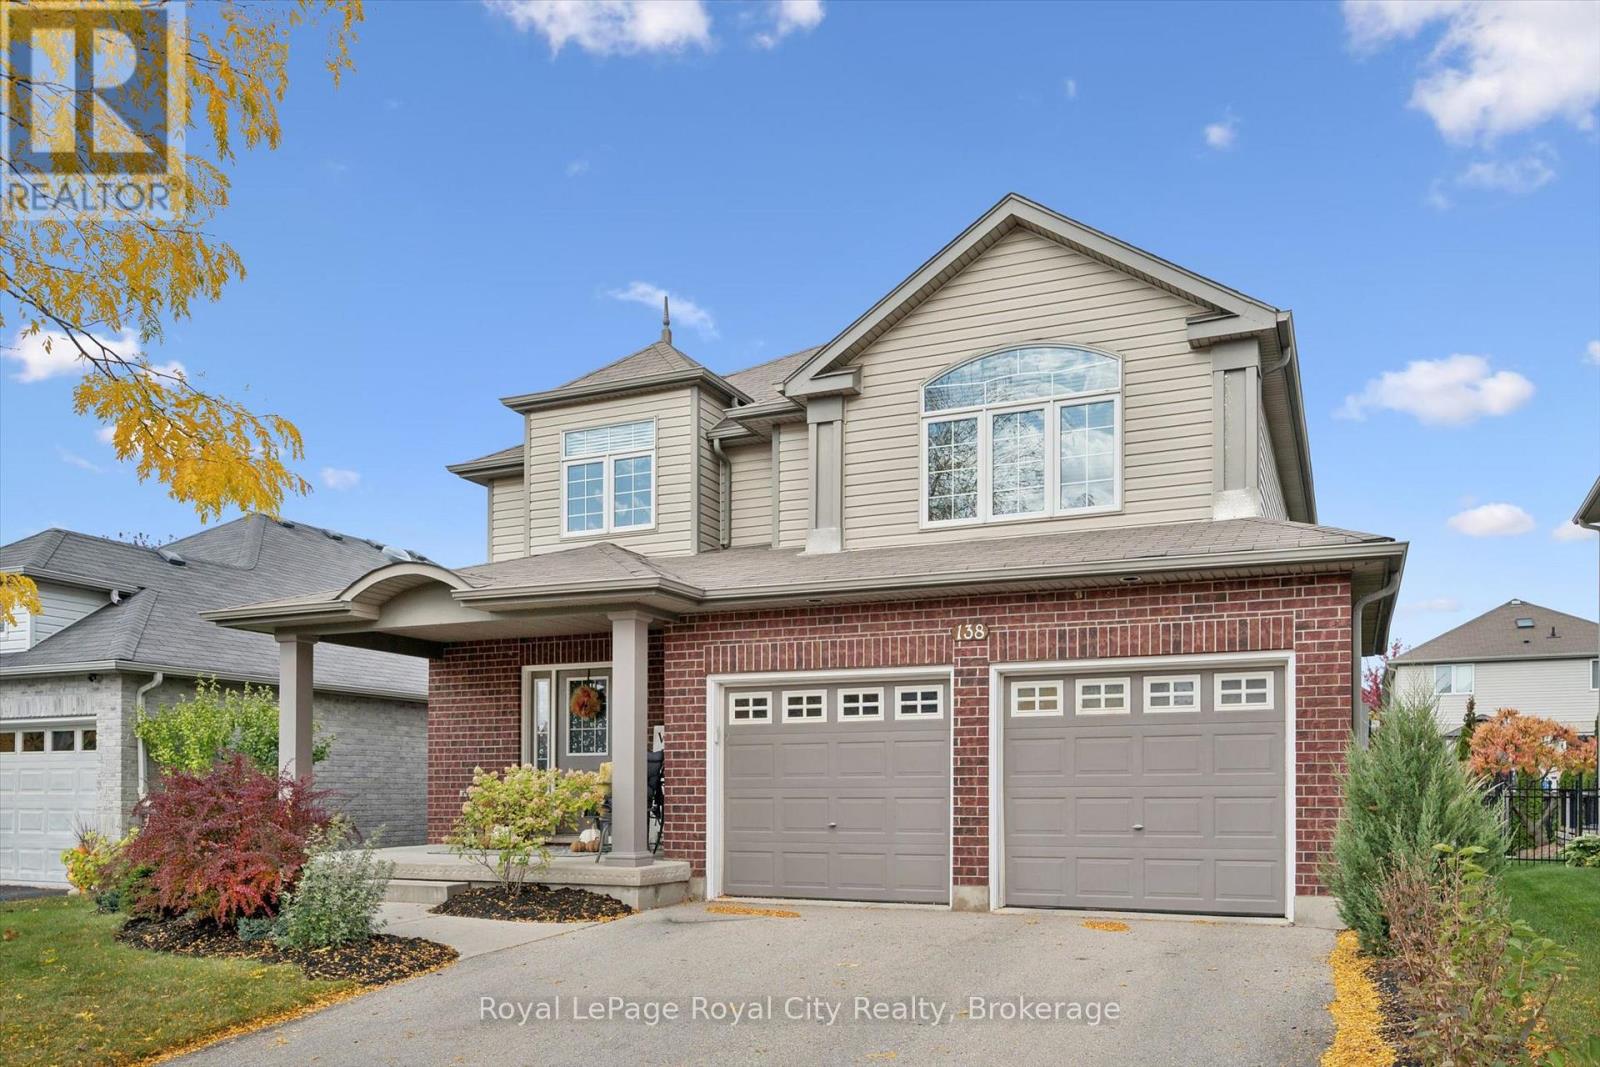
Perfectly positioned in the family friendly community of Breslau, this beautifully maintained home offers the ideal blend of comfort, style, and convenience. Filled with natural light, the welcoming interior features spacious principal rooms and a functional layout designed for both everyday living and effortless entertaining. The kitchen overlooks the backyard and flows seamlessly into the main living spaces, creating a warm and inviting atmosphere for gathering with family and friends. Upstairs, you'll find generously sized bedrooms and comfortable accommodations for the entire family, while the lower level offers excellent storage space and the opportunity to customize it to suit your family's needs. Outside, the fully fenced backyard offers plenty of room to relax, entertain, garden, or simply enjoy the outdoors. Located just minutes from Kitchener, Waterloo, Guelph, major commuter routes, and the Region of Waterloo International Airport, this home combines the charm of a close-knit community with the convenience of city amenities nearby. A wonderful opportunity to put down roots in one of the region's most desirable and growing communities. (id:56248)
217 Bethune Crescent
Goderich, Ontario
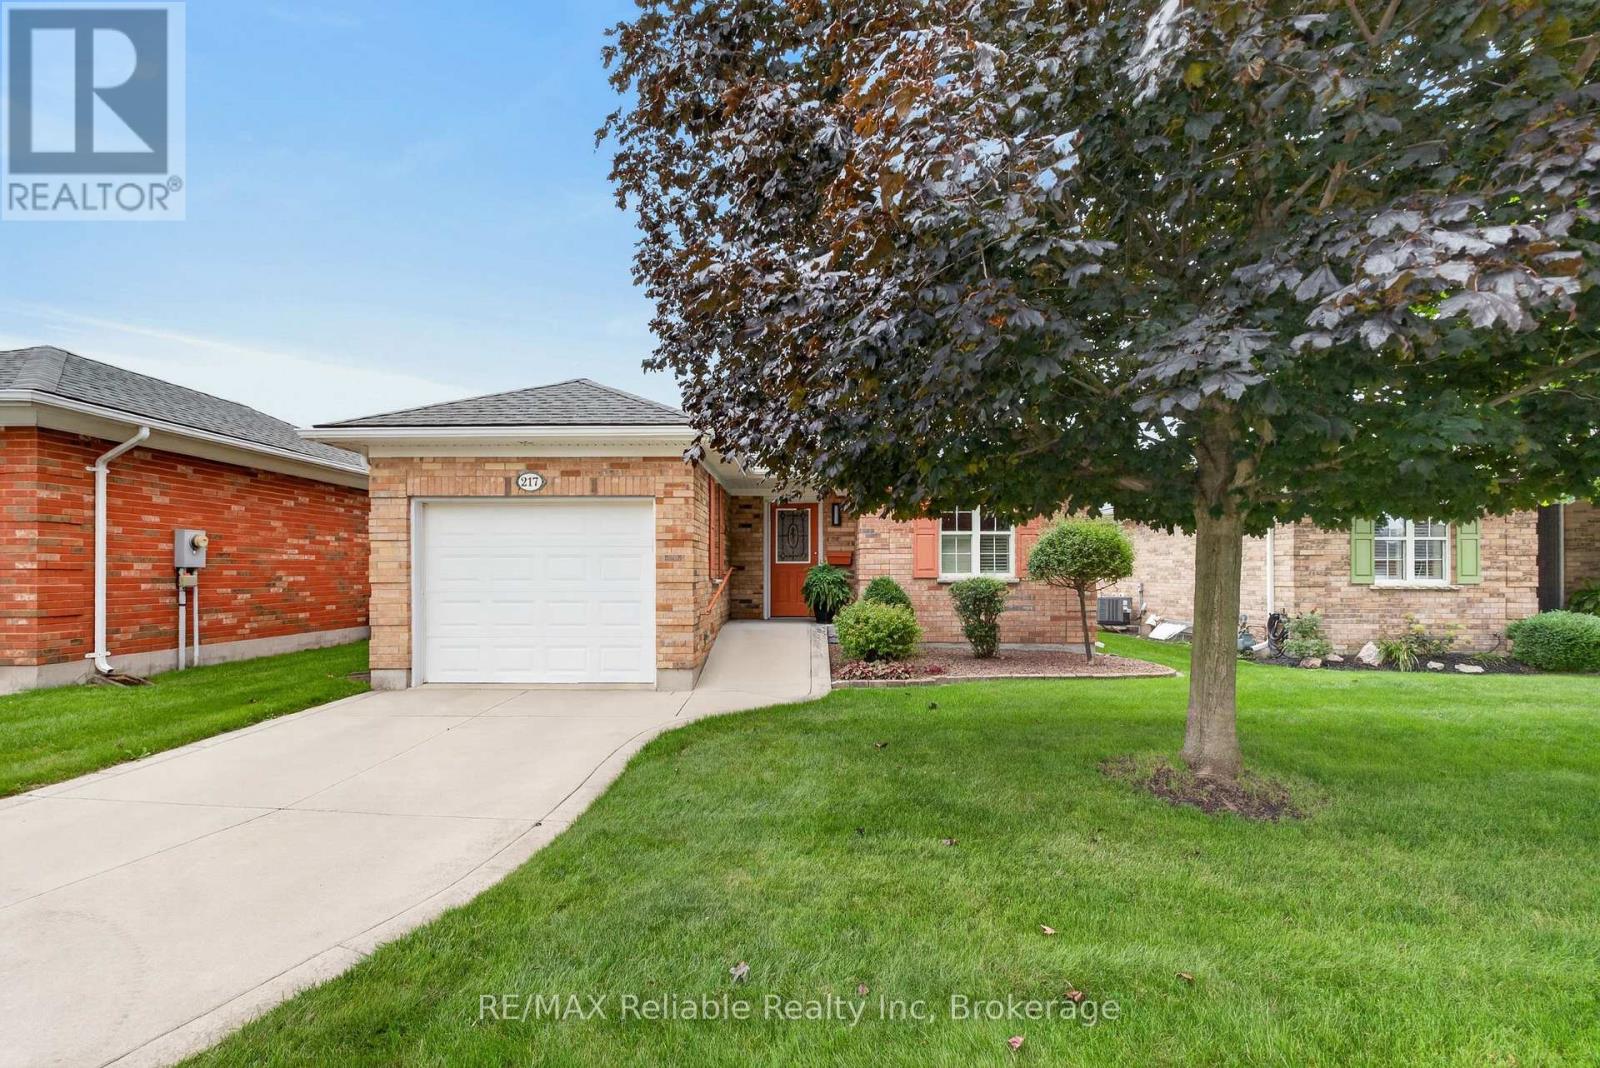
Welcome to refined, main-floor living in Goderich! This 2-bedroom bungalow features an attached garage and a beautiful back patio complete with an awning and glimpses of Lake Huron. Fully remodelled in 2015 with professional craftsmanship throughout, the home boasts open-concept living accented by hardwood flooring, crown molding, and a redesigned railing and staircase to the lower level. The heart of the home is the custom cherry kitchen, showcasing granite countertops, an oversized island, pot lights, under-cabinet lighting, stainless steel appliances, and an oversized sink. Cherry cabinetry continues into the bathrooms, with a walk-in shower in the ensuite. Complete with a newly installed generator (2022), this move-in-ready home offers impressive updates in desirable Southcove. Association monthly fee of $141.25 covers your grass cutting, snow removal & use of Club House. (id:56248)
224 - 31 Huron Street
Collingwood, Ontario
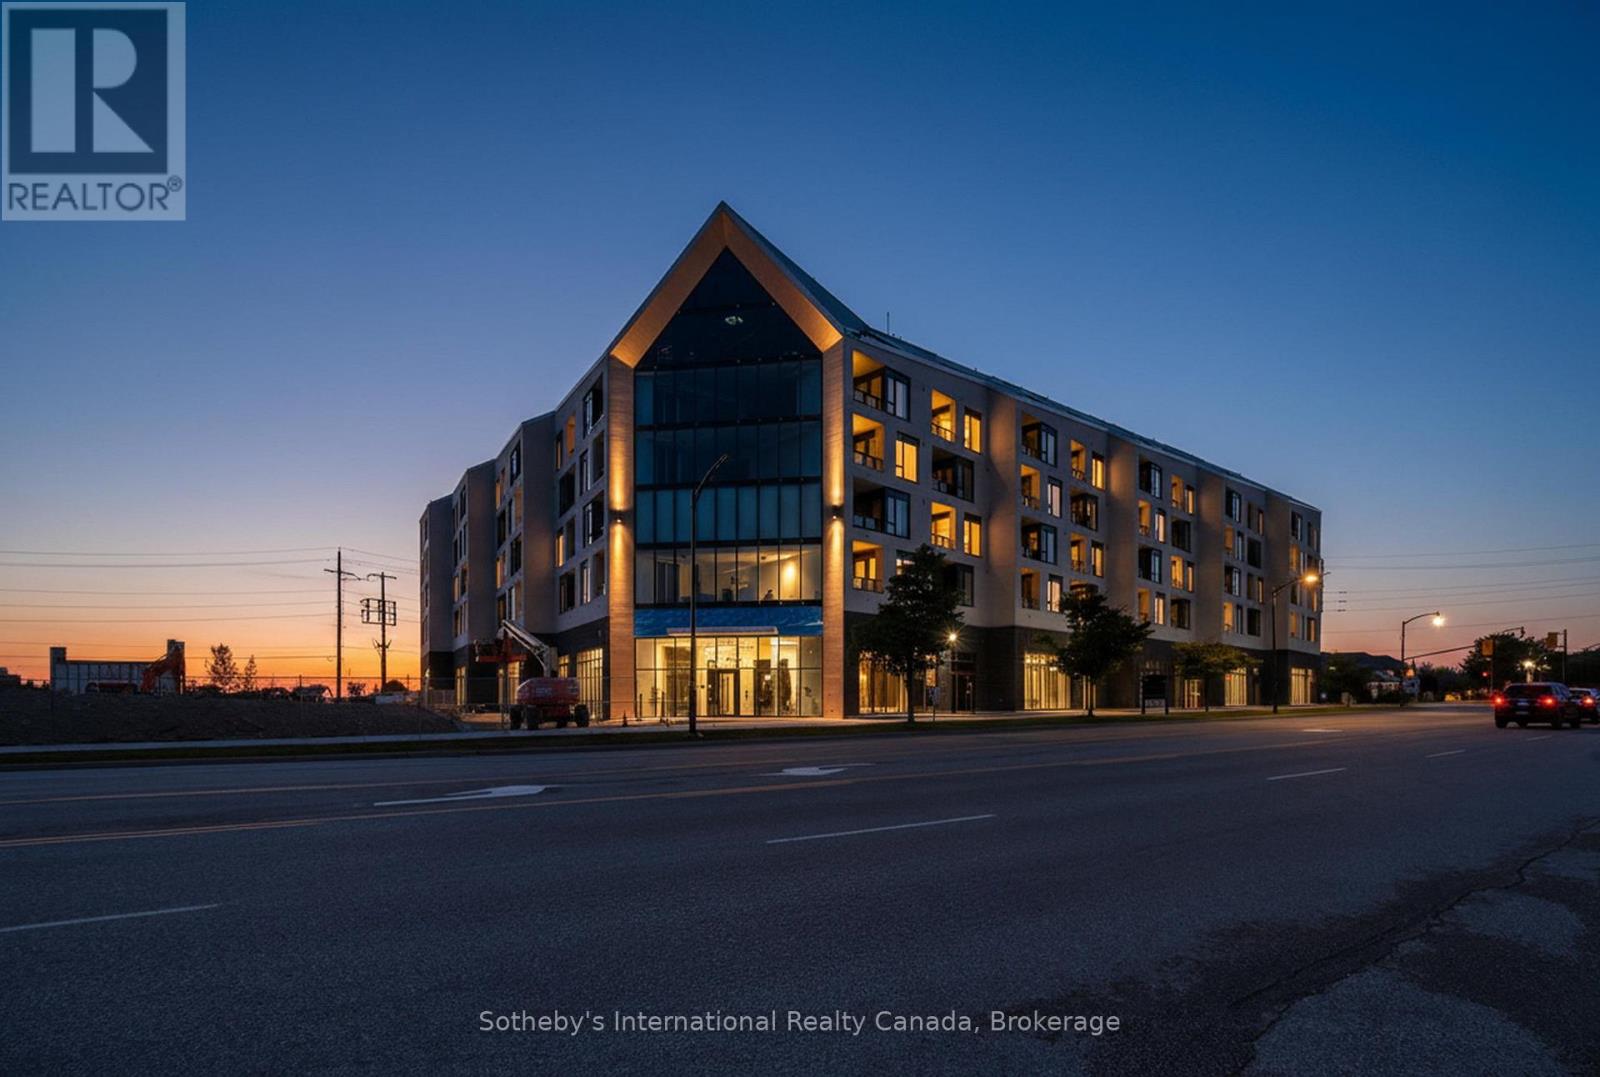
Luxury Waterfront Living in Downtown Collingwood-Your Four-Season Retreat. Welcome to this spacious 1,100 sq. ft. corner residence with panoramic views of Georgian Bay and the ski hills, where floor-to-ceiling windows capture breathtaking sunrises and sunsets every day. Offering 1,100 sq. ft. of customized interior living space plus a 100 sq. ft. covered terrace, this downtown waterfront condo blends sophisticated everyday living with the convenience of a ski-season getaway.Two owned underground parking spaces, one equipped with an EV charger, are a standout feature, providing sheltered parking after a day on the slopes and convenient charging between visits. A storage locker adds valuable space for general storage or your seasonal essentials. For those seeking a secondary property, enjoy the ease of condo living with waterfront views to return to and Collingwood's shops, restaurants, and amenities within walking distance.Inside, wood and porcelain tile flooring flow throughout, complemented by designer upgrades. The large primary suite features a spa-like five-piece ensuite with electric in-floor heating-a welcome comfort on winter mornings. The spacious den offers versatility as a home office, guest suite, or both with a foldaway bed, making it easy to accommodate weekend visitors or extend your stay and work remotely.Steps from the harbour and parkland, this residence offers resort-style amenities, including guest suites, a pet spa, fitness studio, social lounge with water views, and a rooftop terrace. Spend your winter days at premier ski hills just minutes away, then return home to unwind overlooking Georgian Bay or stroll downtown for dinner. Historic downtown Collingwood's shops, dining, and festivals, along with nearby golf clubs, create year-round appeal. An inviting full-time home or luxury secondary retreat, with the parking, views, and walkable location that make every stay effortless. Taxes to be assessed. (id:56248)