
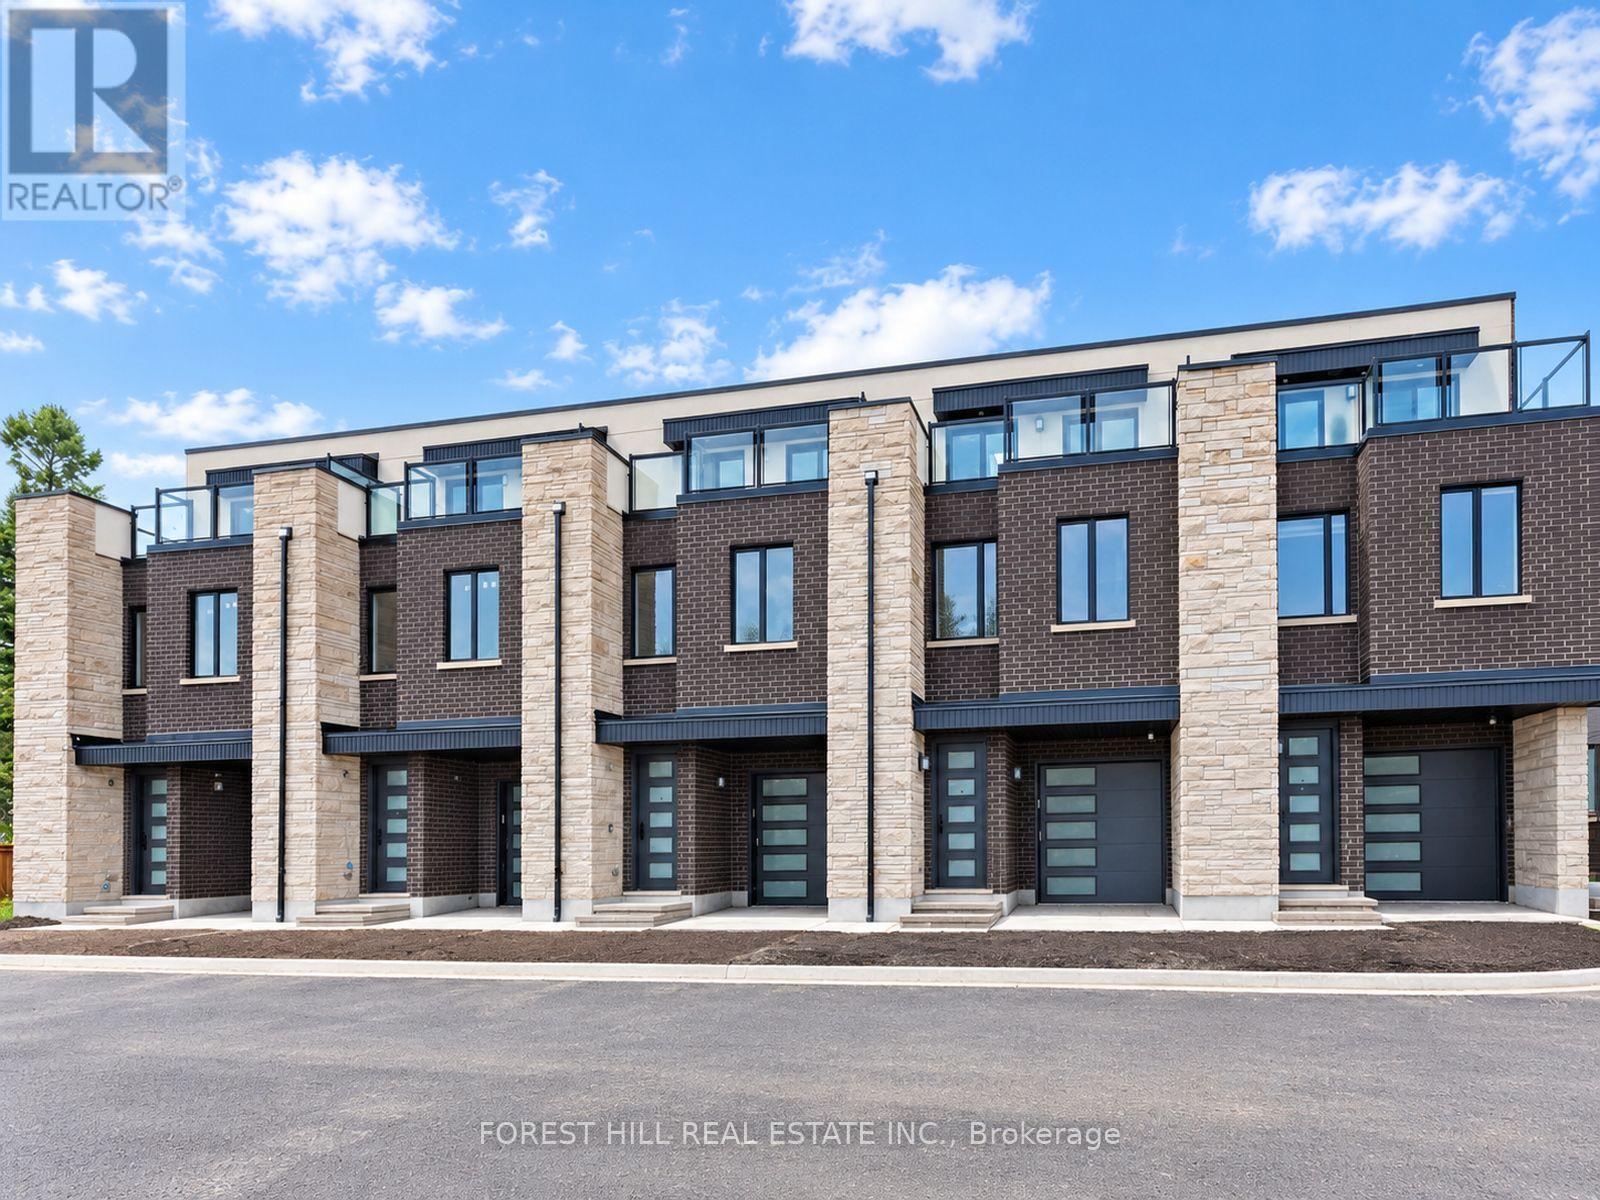
3 Cranswick Lane
Ajax, Ontario
Welcome to Doric Towns, a thoughtfully designed new townhome community offering a refined approach to modern living. Blending contemporary architecture with stylish interiors and functional, spacious layouts, these beautifully crafted residences are designed for the way you live today. Enjoy sophisticated finishes, inviting living spaces, modern kitchens and private outdoor areas, all within a community that offers both comfort and convenience. With a focus on quality, design and everyday functionality, Doric Towns presents an exceptional opportunity to own a modern home in a connected and vibrant setting. Discover a place where thoughtful design meets effortless living. (id:56248)

1 Cranswick Lane
Ajax, Ontario
Welcome to Doric Towns, a thoughtfully designed new townhome community offering a refined approach to modern living. Blending contemporary architecture with stylish interiors and functional, spacious layouts, these beautifully crafted residences are designed for the way you live today. Enjoy sophisticated finishes, inviting living spaces, modern kitchens and private outdoor areas, all within a community that offers both comfort and convenience. With a focus on quality, design and everyday functionality, Doric Towns presents an exceptional opportunity to own a modern home in a connected and vibrant setting. Discover a place where thoughtful design meets effortless living. (id:56248)
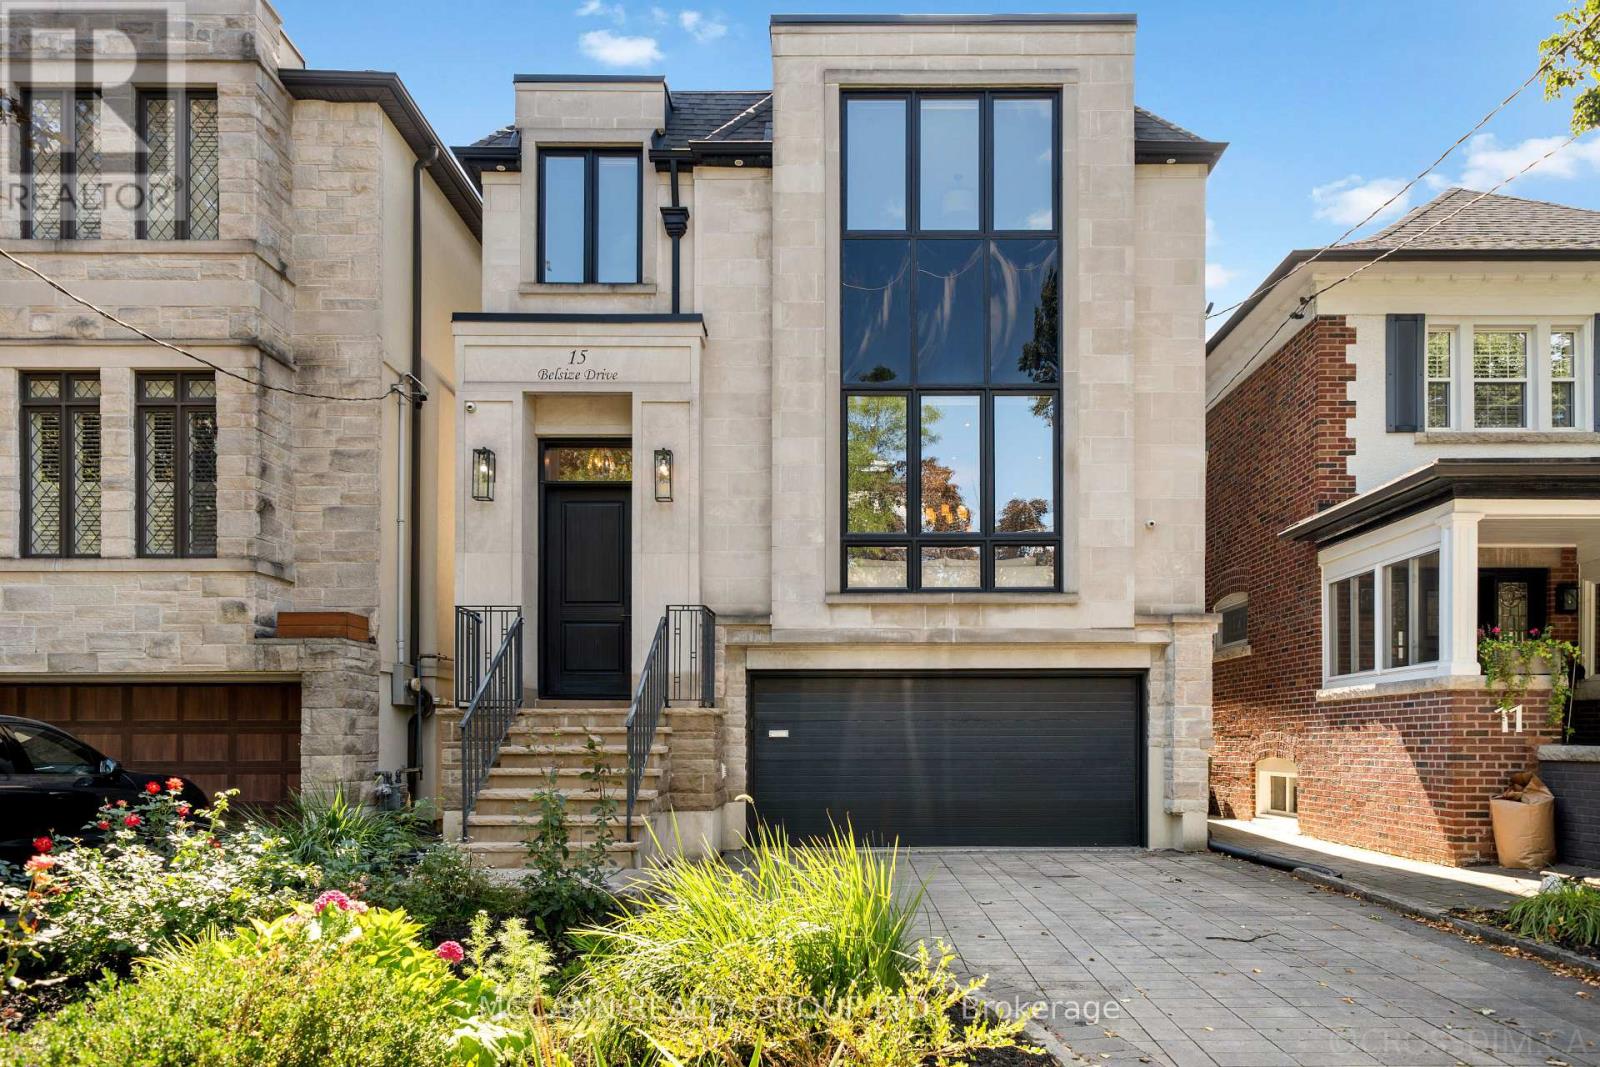
15 Belsize Drive
Toronto, Ontario
Welcome To This Stunning Custom-Built Home in Aprx 2017 Situated On A Wide 31ft x 126ft Lot, Offering 2,894 Sqft Of Thoughtfully Designed Living Space In The Heart Of Davisville Village. Boasting A Highly Functional, Open-Concept Layout With Hardwood Flooring Throughout the 1st & 2nd Flr. Exceptional Home Features 4+1 Bedrooms & 5 Bathrooms. The Main Level w/ Pot Lights Throughout, Showcases A Living Room w/ An Impressive Picture Window & Porcelain Gas Fireplace. The Living Room Opens To The Dining Room, Beautifully Wrapped In Wainscoting. The Open-Concept Eat-In Kitchen Features An Oversized Stone Island, Top-Of-The-Line Sub-Zero & Wolf Appliances, Beautifully Appointed Custom Cabinetry, & An Open Flow Into The Family Room, Perfect For Entertaining. The Light-Filled Family Room Is Equipped w/ Built-In Cabinetry & A Gas Fireplace. Large Windows Fill The Room With Natural Light, While A W/O Leads To The Expansive Two-Tier Deck, Offering A Seamless Indoor-Outdoor Living Experience. The Second Level Features A Spacious Primary Suite with a His & Her Walk-In Closet & a Beautifully Designed 5-Piece Ensuite w/ Elegant Porcelain Tiles & A V-Shaped Freestanding Soaker Tub, That Creates A Spa-Like Retreat. The Second Floor Also Holds A Large Skylight That Fills The Hallway With Natural Light, 3 Additional Spacious Bedrms, One w/ a 3-Piece Ensuite & Skylight, And A Washer/Dryer On The Second Flr For Added Convenience. The Lower Level Offers An Additional Bedrm, Private Sauna, Wine Cellar & Spacious Recreation Rm, Along With A Convenient Lower-Level Entrance Providing Direct Access To The Backyard & Garage. Don't Miss This Rare Opportunity To Own A Beautifully Designed Home In The Heart Of Davisville, Nestled On A Quiet, Family-Friendly Street. Close To Top Schools, Parks, Shops, Dining, Cafés & Transit. A Wonderful Opportunity To Enjoy The Best Of Midtown Living! Amazing Double Garage with Private Drive. (id:56248)
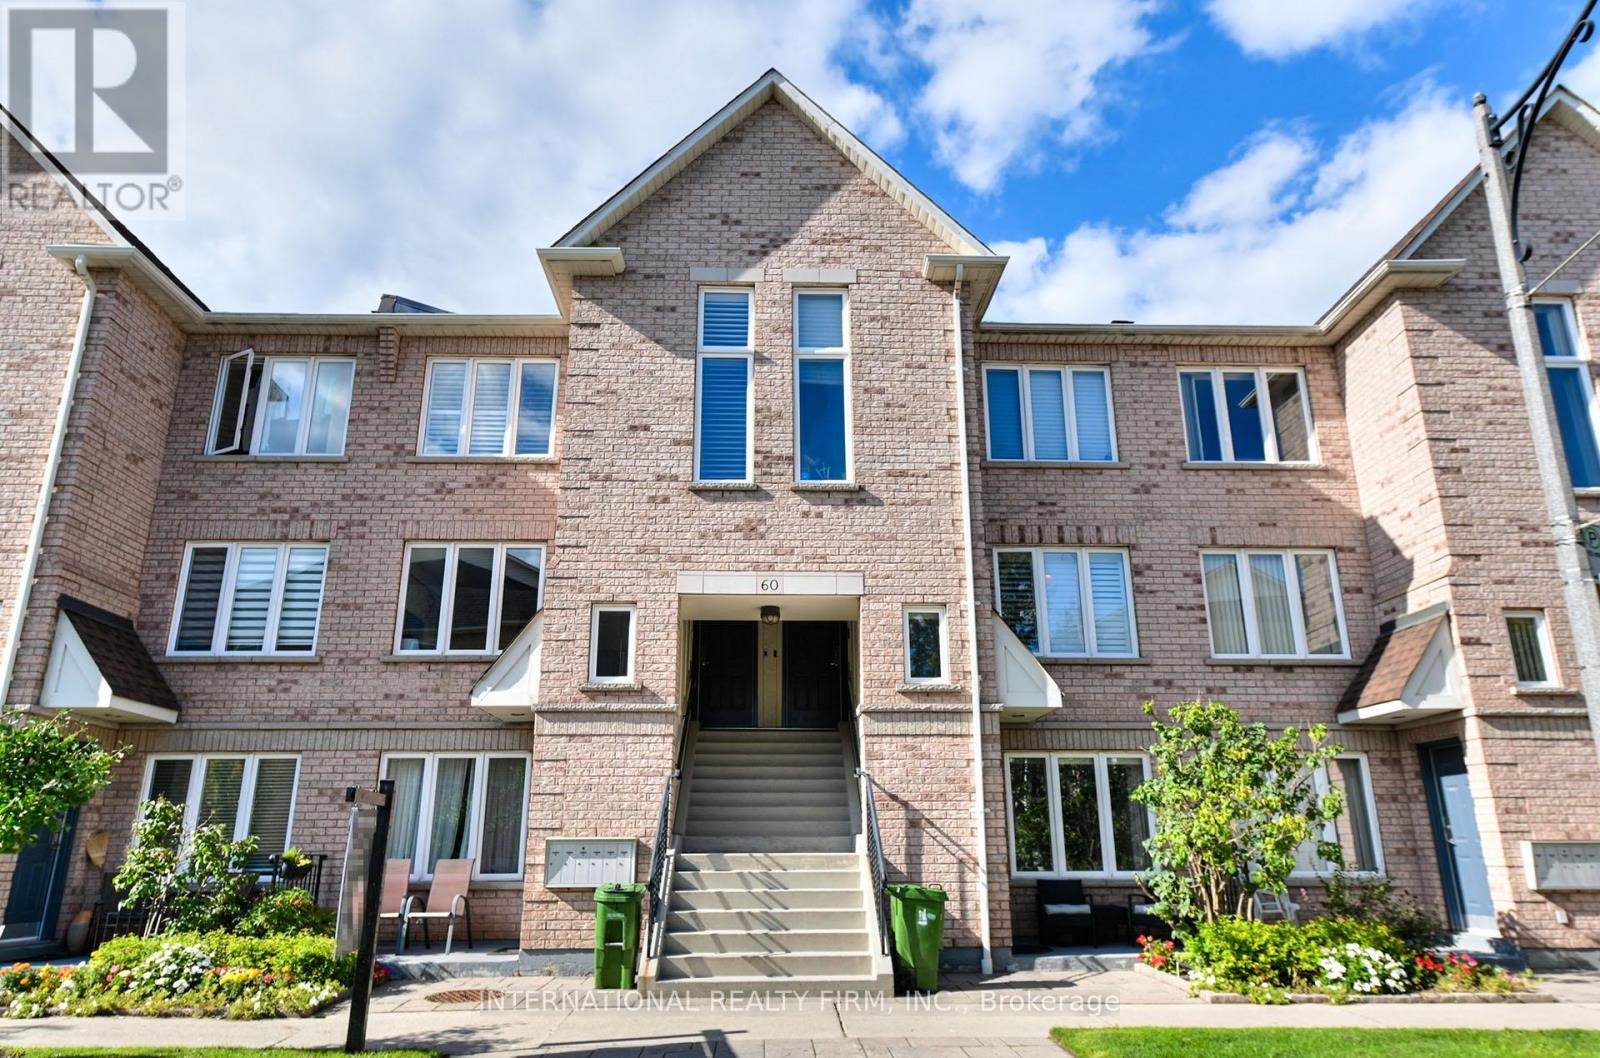
201 - 60 Aerodrome Crescent
Toronto, Ontario
NEW PRICE! Motivated Seller making Leaside closer than you think. Freshly painted, thoughtfully maintained and move-in ready, this bright 2-bedroom, 2-bathroom stacked townhome offers an easy, comfortable way to enjoy one of Toronto's most established neighbourhoods - without the upkeep of a traditional house.The open-concept living, dining and kitchen area is filled with natural light and works just as well for a quiet night in as it does for hosting friends. The primary bedroom is a peaceful retreat with a private ensuite, dual closets and a walk-out balcony overlooking greenery - the perfect spot for morning coffee or a little fresh air at the end of the day.Underground parking adds everyday convenience, while the well-managed building also offers visitor parking and outdoor space.And then there's the location. Set in a quiet, family-friendly pocket of Leaside, you're close to neighbourhood shops, restaurants, parks, playgrounds and highly regarded schools in the Bennington Heights/Leaside High School district. Edwards Gardens, Sunnybrook Park, Sunnybrook Hospital and Flemingdon Park Golf Club are all nearby.Getting around is easier than ever with Laird Station on Line 5 Eglinton now up and running, plus quick access to the DVP and downtown.Whether you're a first-time buyer, downsizer or investor, this is an opportunity to put down roots in Leaside and enjoy the neighbourhood everyone knows and loves - now at a new price. (id:56248)

1 Hilton Lane
Meaford, Ontario
The Fairways by Manorwood Homes and Terra Brook Homes- Experience refined living in this exceptional 2,185 sq. ft. home, perfectly positioned on the scenic Meaford Golf Course. Thoughtfully designed with premium craftsmanship and upscale finishes throughout, this brand-new home offers the perfect balance of luxury, comfort, and timeless style.Step inside to discover impressive 10-foot ceilings on the main floor and an open-concept layout flooded with natural light from an abundance of oversized windows. The beautifully designed kitchen features extended upper cabinetry, stainless steel appliances, and ample workspace, flowing seamlessly into the spacious living and dining areas. Anchoring the living room is a striking floor-to-ceiling fireplace, creating a warm and inviting focal point for everyday living and entertaining.The thoughtfully designed main-floor primary suite offers a peaceful retreat, complete with a spacious walk-in closet and a luxurious 5-piece ensuite. Every detail has been carefully considered to create a home that is as functional as it is beautiful.Enjoy peaceful golf course views while embracing the tranquility of this sought-after setting. Located just minutes from Georgian Bay, downtown Meaford, local shops, restaurants, and year-round recreation, this beautifully appointed model home offers an exceptional lifestyle in one of the area's most desirable up and coming communities. Luxury finishes, an unbeatable location, and thoughtful design come together to create a home you'll be proud to call your own. (id:56248)
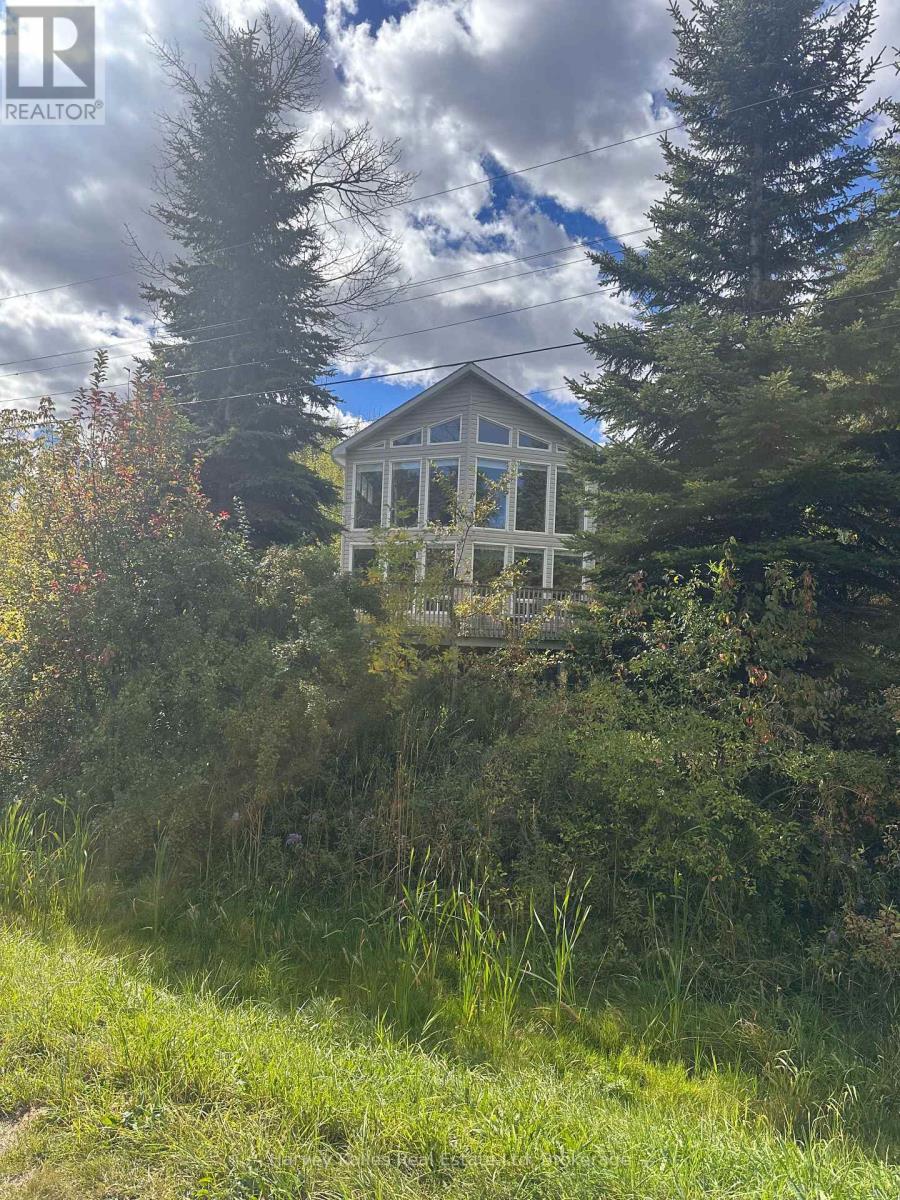
61 Constance Boulevard N
Wasaga Beach, Ontario
Absolutely bright and beautiful designer's residence, with floor to ceiling windows, steps to the waters of Georgian Bay, 10 minutes to Collingwood, only 20 minutes to the ski hills of the Blue Mountains! This 3 month fixed term lease is available from Dec.16th until March 16th, 2027. Just in time for celebrating the holidays and New Year's, welcome to your perfect winter retreat! Perched high with balconies off the main and second floors, this home will keep you connected to the stunning nature that surrounds you and the lovely waterscapes of Georgian Bay! Musicians will delight in the drum set and keyboards, a cornucopia of musical instruments to inspire your creativity, and funky art work to enliven your imagination! With three bedrooms, 2 baths, open concept, floor to ceiling windows on the main floor, this house is a rarity and will appeal to those with imagination, flair and appreciation for art, music and nature! A backyard wood burning sauna for your apres ski will keep you toasty and relaxed! Snow Removal and utilities included! (id:56248)

1 Anchor Road
Thorold, Ontario
Imagine being able to build your custom dream home in a quaint and quiet community on the edge of town, but with all of the amenities and services of being in the city. This is Allanburg Estates and this is your opportunity to build the custom home of your dreams. This master planned community is now building Phase One. With 17 of 22 lots remaining you are sure to be able to find your preferred view of the canal and ships as they pass by. All home are constructed by highly regarded luxury home builder Eric Wiens Construction Ltd. and built to your specific needs and tastes. The model home (as seen) is open weekly to show off the quality and fit you can expect from these expert craftsmen. The model is also for sale and comes with a finished basement. We encourage you to reach out to our sales team and book your private walk through to get all of your questions answered. Please see the attached media and links to view the project a little deeper. (id:56248)
336 Elyse Court
Aurora, Ontario
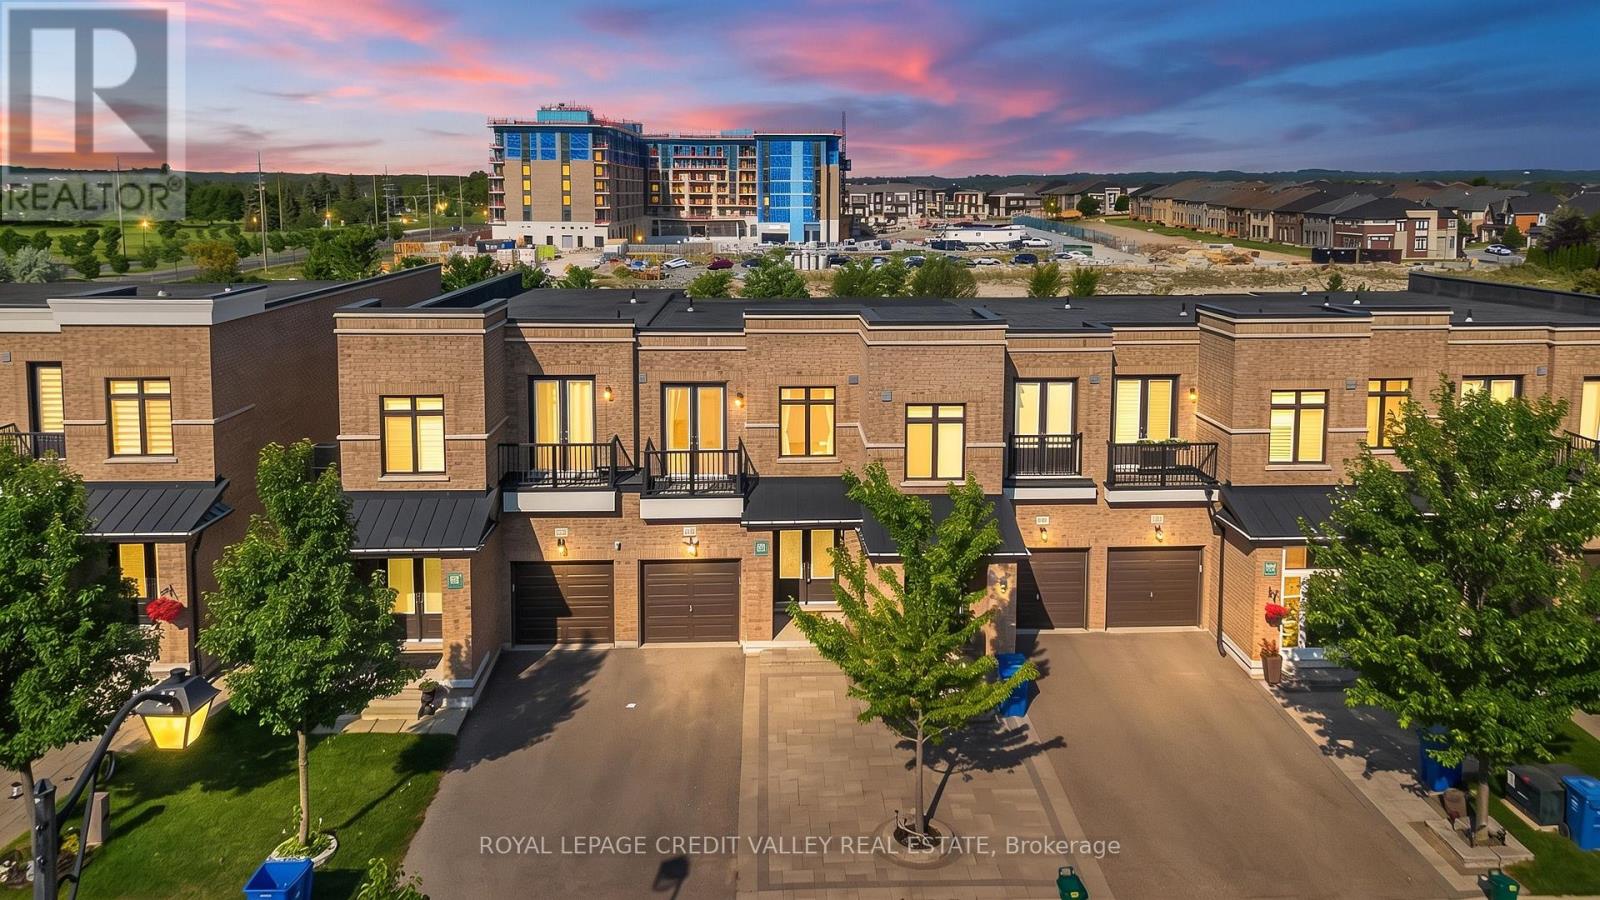
Discover this exceptional freehold ravine townhome in the prestigious Aurora Views community, with NO POTL fees! One of the largest models in the neighbourhood, this beautifully upgraded home offers over 2,300 sq. ft. of living space plus a fully finished walkout basement. Enjoy 10-ft main-floor ceilings, a modern chef-inspired kitchen with quartz countertops, a spacious primary suite with a luxurious 5-piece ensuite, and a private balcony overlooking the peaceful ravine and pond. Recent upgrades include new flooring, renovated bathrooms, custom closet organizers, and brand-new pot lights. The private driveway accommodates up to 3 vehicles, with direct garage access. Ideally located near top-rated schools, parks, shopping, GO Transit, and Highways 404 and 400. Move-in ready, beautifully upgraded, and surrounded by nature - a fantastic opportunity to own your dream home in York Region! (id:56248)
19 Roland Lane
London North, Ontario
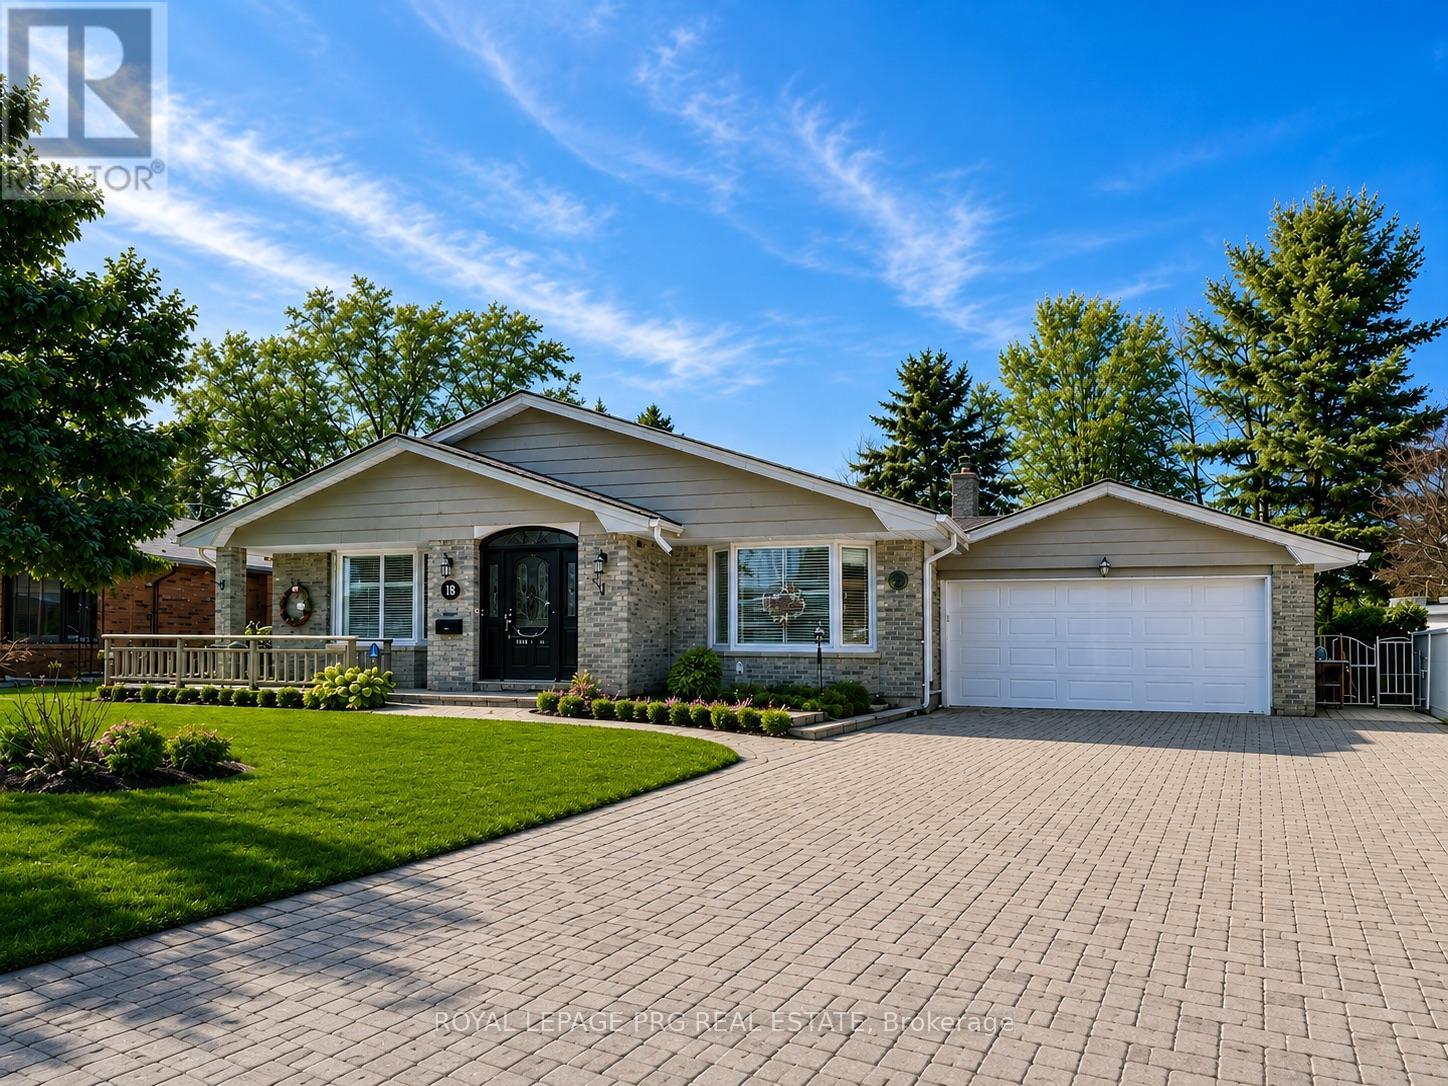
Premium North Location! Close to in demand neighbourhood schools. Google says a 7 min drive to UWO and LHSC (Hospital). Freshly painted. Very close to Shopping/Dining, Library plus Masonville Mall. An oversized backsplit home having a large entrance foyer, an additional main floor family room, 2 car garage and 18X16 sunroom. Lovely hardwood flooring, French doors and two very pretty bay windows! White kitchen with spacious eating area, 3 piece bath and 2 large family rooms. Oversized master bedroom. A rare opportunity here on a quiet Stonybrook Street! Main floor only! Photos are digitally enhanced. (id:56248)
52 Cathcart Street
Hamilton, Ontario
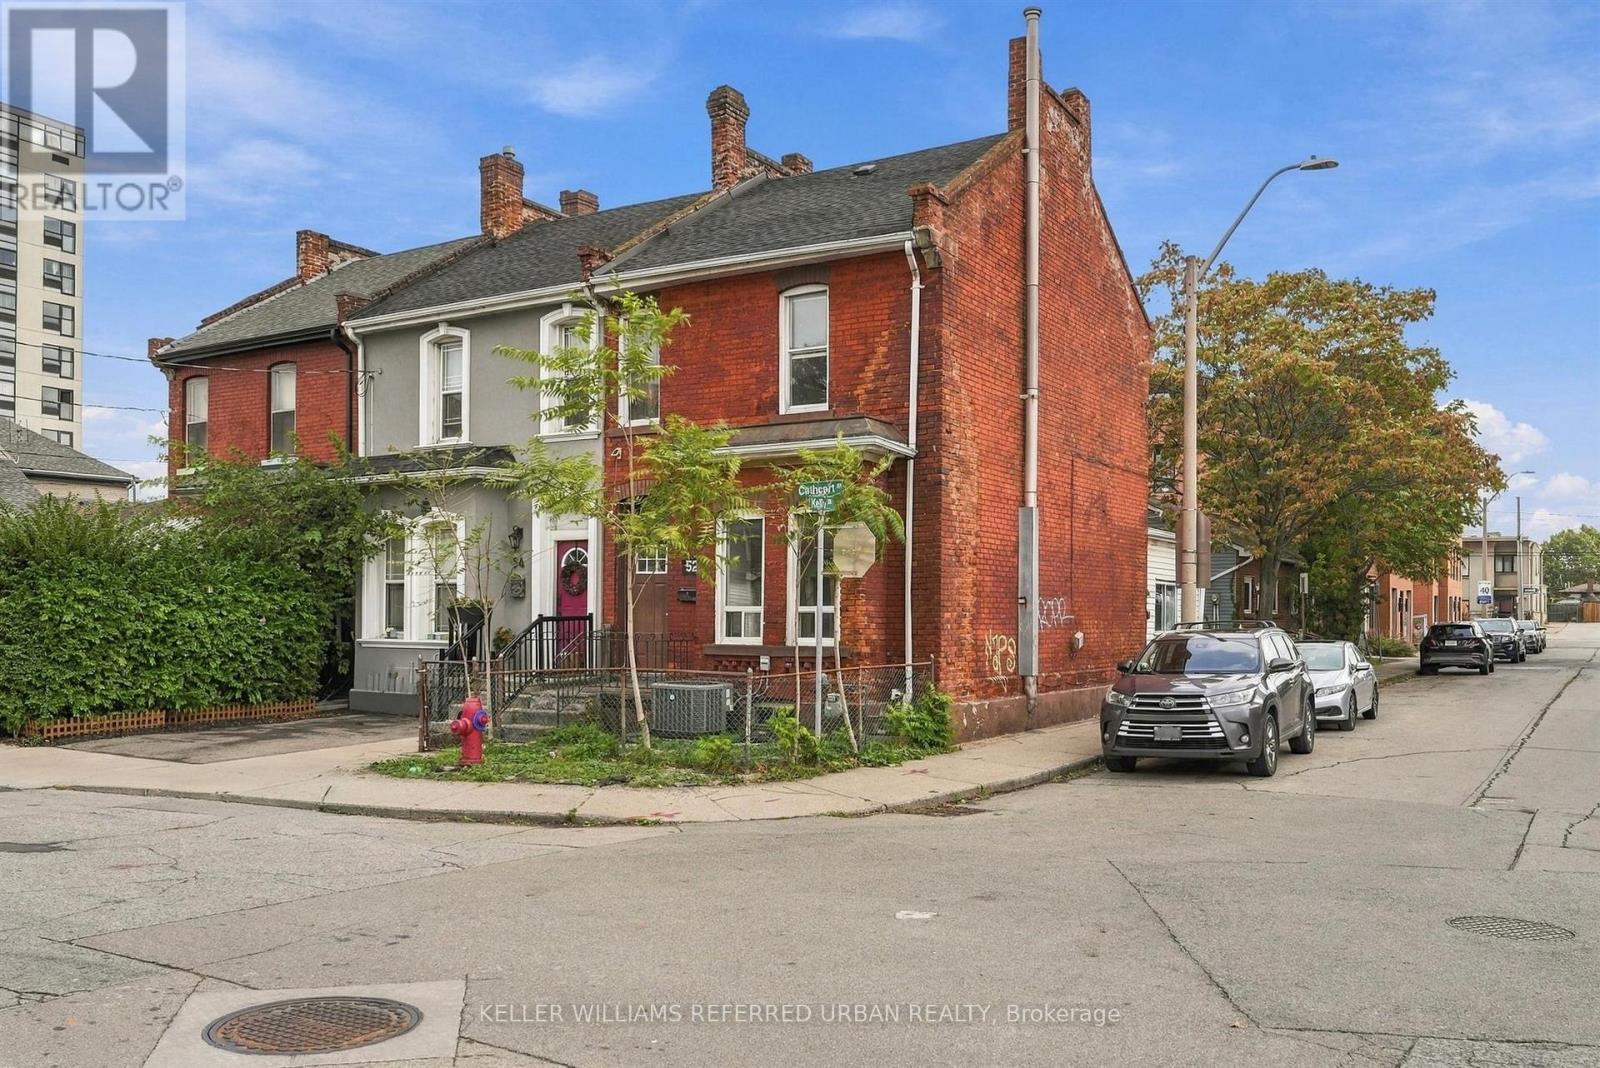
Welcome to this bright, spacious corner end-unit townhome, full of potential in Hamilton's vibrant Beasley community. The extra windows flood the home with natural light, and the high ceilings, generous room sizes and solid brick construction give you a strong canvas for your own style. With four bedrooms upstairs, two bathrooms and about 1,300 sq ft, it's ready to become your ultimate urban home. A backyard extension adds layout flexibility. Use it as a home office, a family den or a guest space. This property has the rare downtown luxury of two rear parking spaces. Walk Score 96 / Bike Score 92: errands, dinner and the park, all without the car. Walk to the restaurants, cafés and boutiques of James Street North, home to the monthly Art Crawl and September's Supercrawl. Beasley Park and the Beasley Community Centre are about a block away, with a playground, fountain, skate area, programs for all ages and a free drop-in youth centre. Elementary and secondary schools, the Hamilton Farmers' Market and the renovated TD Coliseum are all nearby. West Harbour GO Station is minutes away, with direct trains to Toronto's Union Station. Hamilton GO Centre and the B-Line express bus are close too. Hamilton General Hospital and the Ron Joyce Children's Health Centre are a short stroll north on Wellington, and Main St E gets you to the QEW and Hwy 403 quickly. Bayfront Park and the Waterfront Trail are a straight bike ride down James St N. Perfect for growing families, first-time buyers, investors looking for proven rental income, or anyone ready to customize a home and build long-term equity in a neighbourhood on the rise. (id:56248)
3709 - 30 Francis Street
Kitchener, Ontario
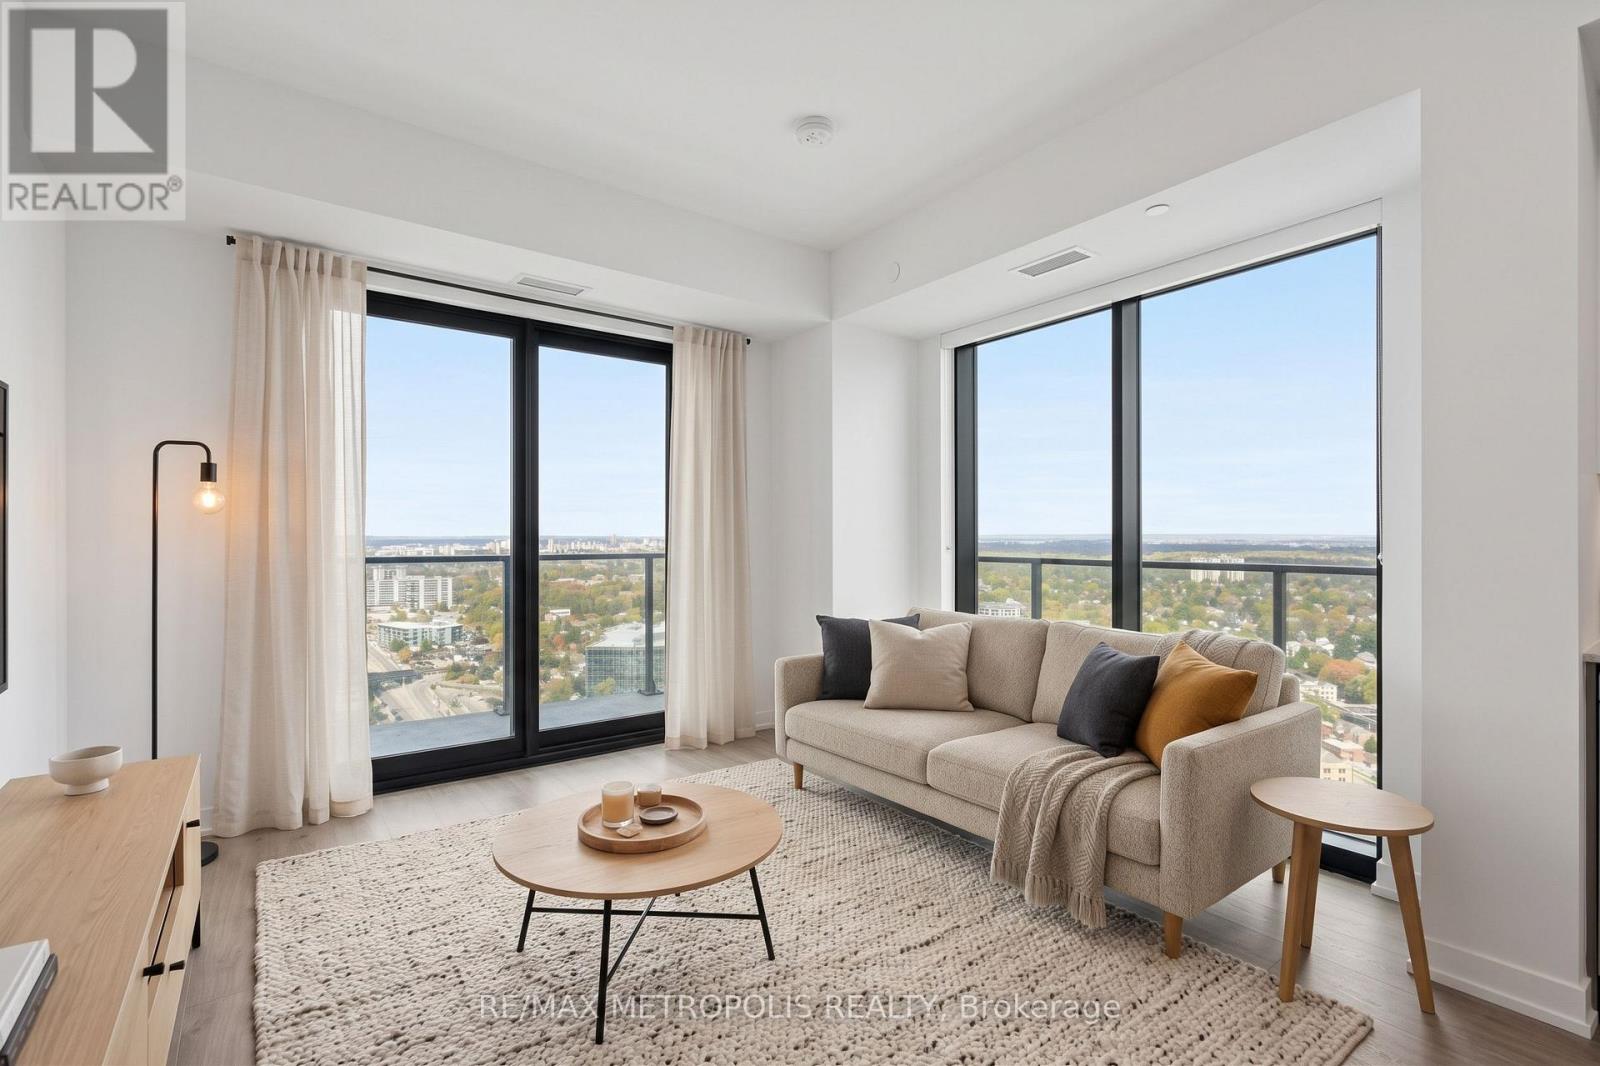
Spacious, modern living in the heart of Downtown Kitchener. Set high above the city, this bright 2 Bedroom suite at TEK Tower features an open-concept layout, high ceilings, large windows and carpet-free flooring throughout.Two well-separated bedrooms offer excellent privacy and flexibility with additional work-from-home space. The contemporary kitchen features sleek cabinetry and brand-new Samsung and Bosch appliances, while in-suite laundry adds everyday convenience. Smart-home features include a smart lock, Ecobee thermostat, smart lighting and an integrated smart-home hub.Heat, water and Rogers high-speed internet with speeds up to 1.5 Gbps are included in the rent. Optional underground parking is available for $200/month, and a storage locker is available separately for $25/month, both subject to availability.Residents of TEK Tower enjoy an impressive range of amenities, including a fitness centre, yoga studio, sauna, co-working space, party room, indoor walking track, outdoor terrace with BBQs and firepit lounge, bike storage, parcel lockers and a concierge lobby.Steps from transit, restaurants, shopping and entertainment, with everything Downtown Kitchener has to offer right outside your door. Some photos may have been virtually staged. (id:56248)
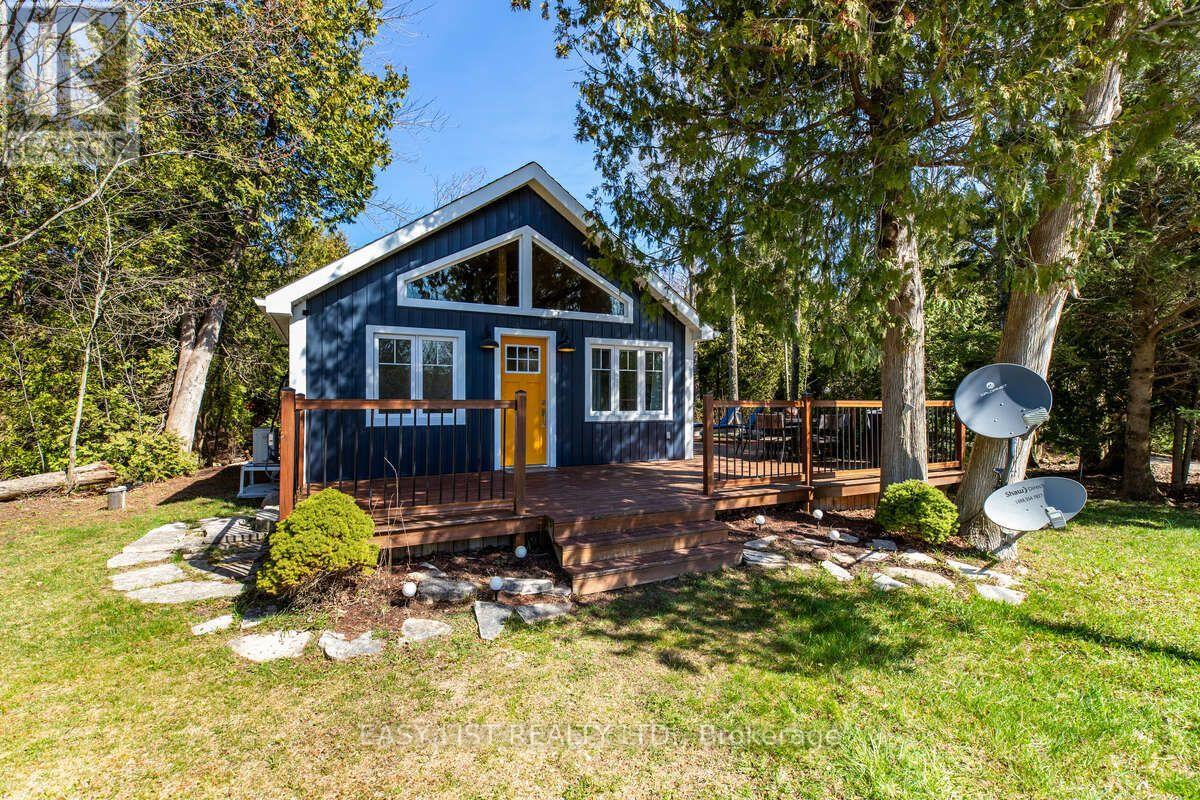
858 Howdenvale Road
South Bruce Peninsula, Ontario
Visit the REALTOR website for further information about this Listing. Mid-Term Rental Available October 15 to April 30, 2027. Fully furnished, four-season and all-inclusive, this completely renovated approximately 750 sq. ft. home offers comfortable and modern living. The property features two bedrooms with one queen bed and one double bed (no closets), an open loft, one three-piece bathroom, on-site laundry, a built-in dishwasher, electric fireplace and heat pump. Satellite internet, parking and driveway snow clearing are also included. This is a non-smoking property. One small dog is permitted; no cats. Tenants are asked to bring their own bedding, towels and toiletries. Enjoy nearby hiking, snowmobile and snowshoeing trails throughout the winter season. Willing to rent for 12 months for the right Tenant, Proven track record for credit score , clean, respectable, stable employment. (id:56248)