
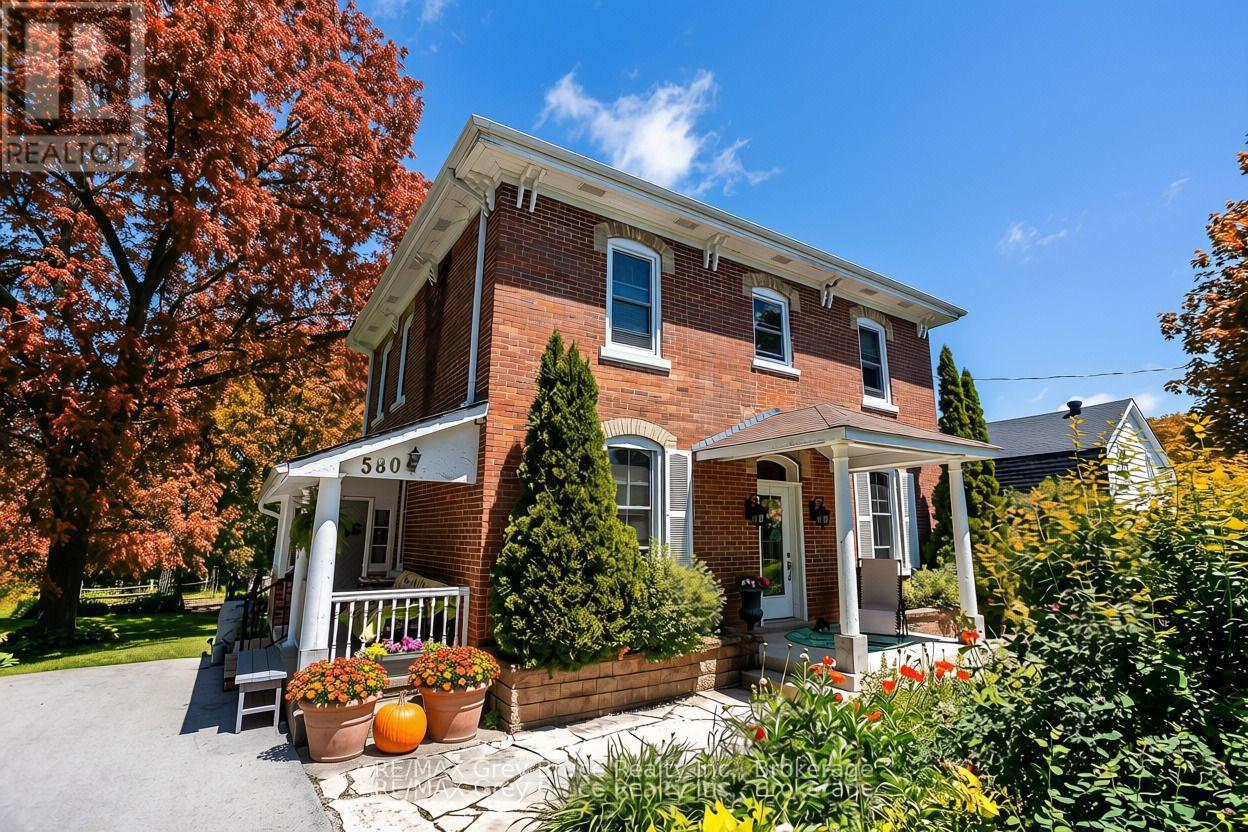
580 23rd Street W
Owen Sound, Ontario
Circa 1889 home is just so inviting! Bursting with character and charm, this home showcases high ceilings, large windows, original woodwork and staircase, and spacious rooms throughout. Sitting on a large, private, tree-filled lot backing onto a ravine, this property feels tucked away while still being a short walk to Kelso Beach. An unopened road allowance beside the property adds even more privacy.The main floor features an updated kitchen with island, formal dining room, cozy living room with natural gas fireplace, den, and a mix of hardwood and ceramic flooring. Four bedrooms are all on the second floor. Outside, there are two covered porches, decks and a seasonal sunroom overlooking the beautifully landscaped yard, complete with pond and waterfall, gazebo and gardens.The finished third floor is a great bonus space with a raised Belvedere-style skylight. The high, dry lower level has a walk-out, plenty of storage and plumbing in place for a future bathroom. Updates include the furnace, electrical, plumbing and windows, plus central vacuum. Lovingly cared for by the same family for over 65 years, this is a special home with a lot of history, privacy and room to enjoy. (id:56248)
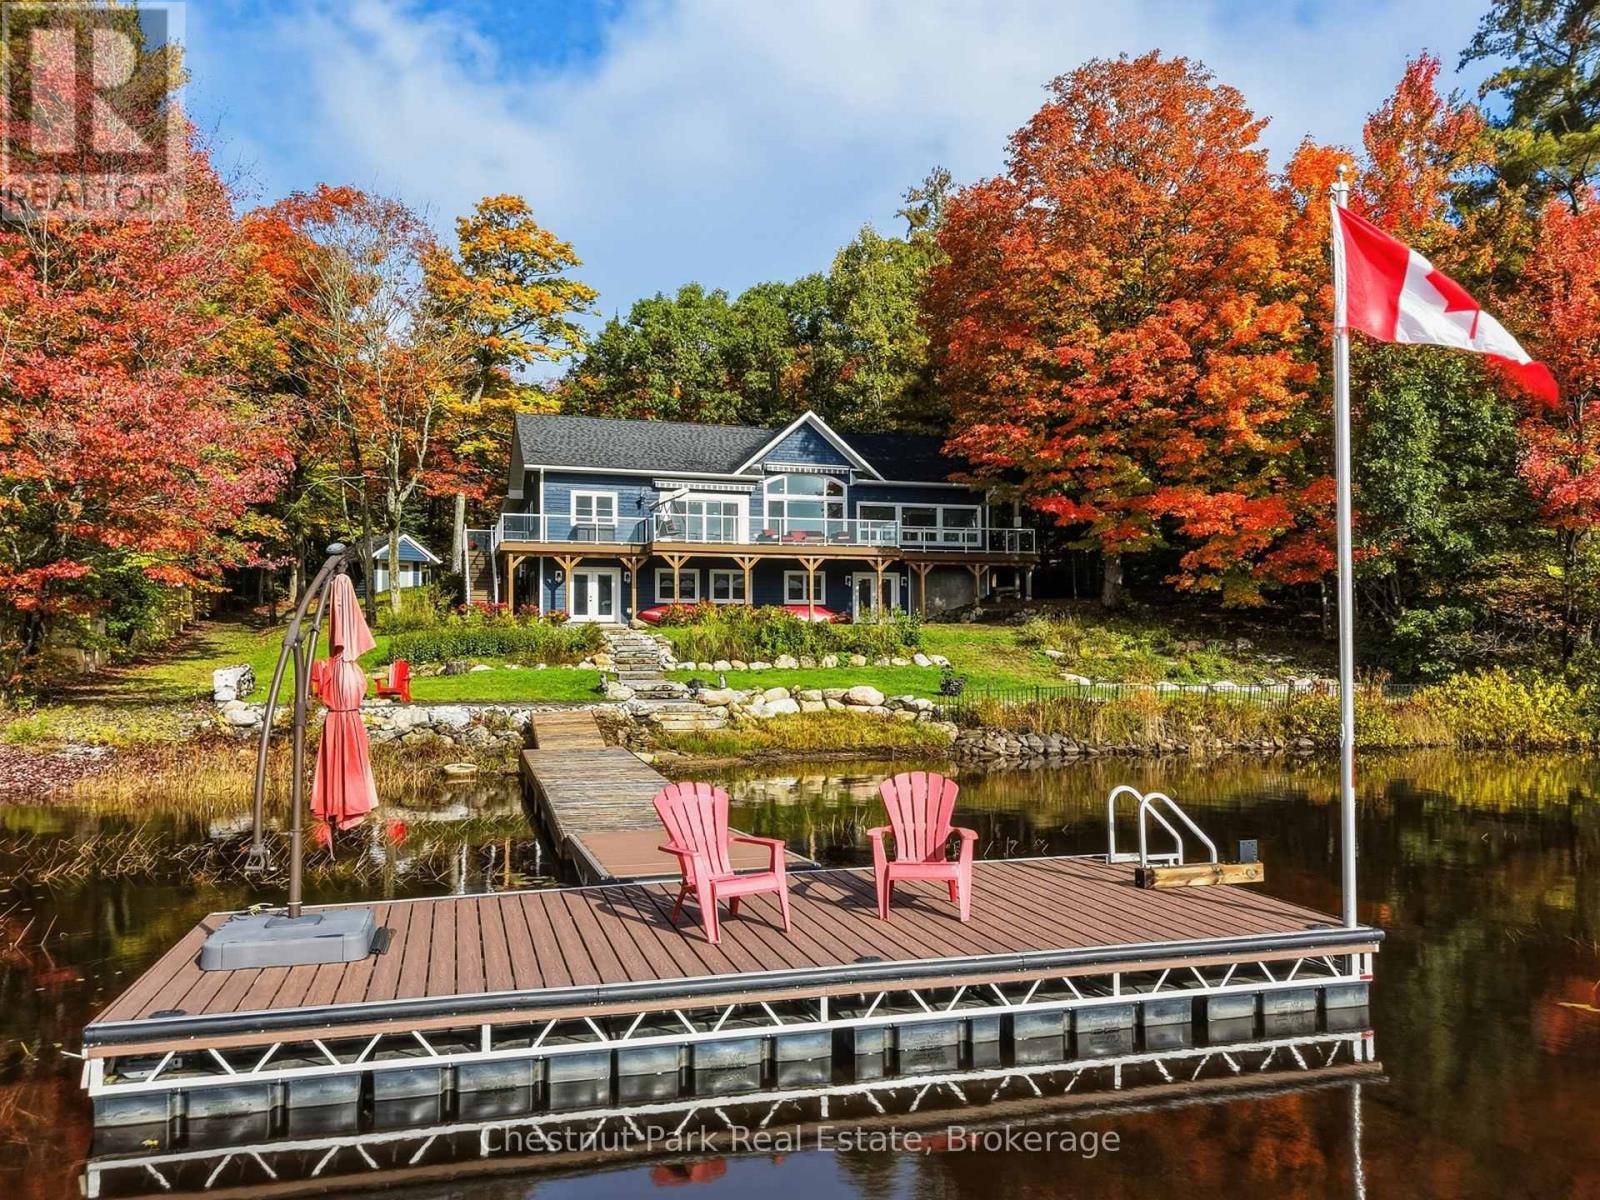
1252 Winders Bay Road
Lake Of Bays, Ontario
Welcome to 1252 Winders Bay Road, where the relaxed Muskoka lifestyle awaits on the shores of beautiful Echo Lake. Set on approximately 1.2 acres with 145 feet of waterfront and sought-after southeast exposure, this spacious 3,700 sq. ft. cottage offers plenty of room to gather, unwind and enjoy life at the lake. With 5 bedrooms, 3 bathrooms and a finished walkout lower level, there's space for family and friends to settle in comfortably. A separate bunkie provides additional accommodations for guests, while the attached double-car garage, storage shed and generator add convenience for year-round cottage living. Outside, newly completed landscaping creates an inviting setting to enjoy the property from morning to night. Make the most of summer days on the water with boating, swimming, fishing or simply unwinding on the dock. Start your mornings with coffee overlooking the lake and end your evenings around a lakeside bonfire surrounded by calm waters, fresh Muskoka air and a sky full of stars. Conveniently located between Baysville and Dorset, you can enjoy the peace of lake life while remaining close to local shops, dining and amenities. Whether you're looking for a weekend escape, a family retreat or a place to create traditions for years to come, 1252 Winders Bay Road offers the space, setting and lifestyle that make owning in Muskoka so special. (id:56248)
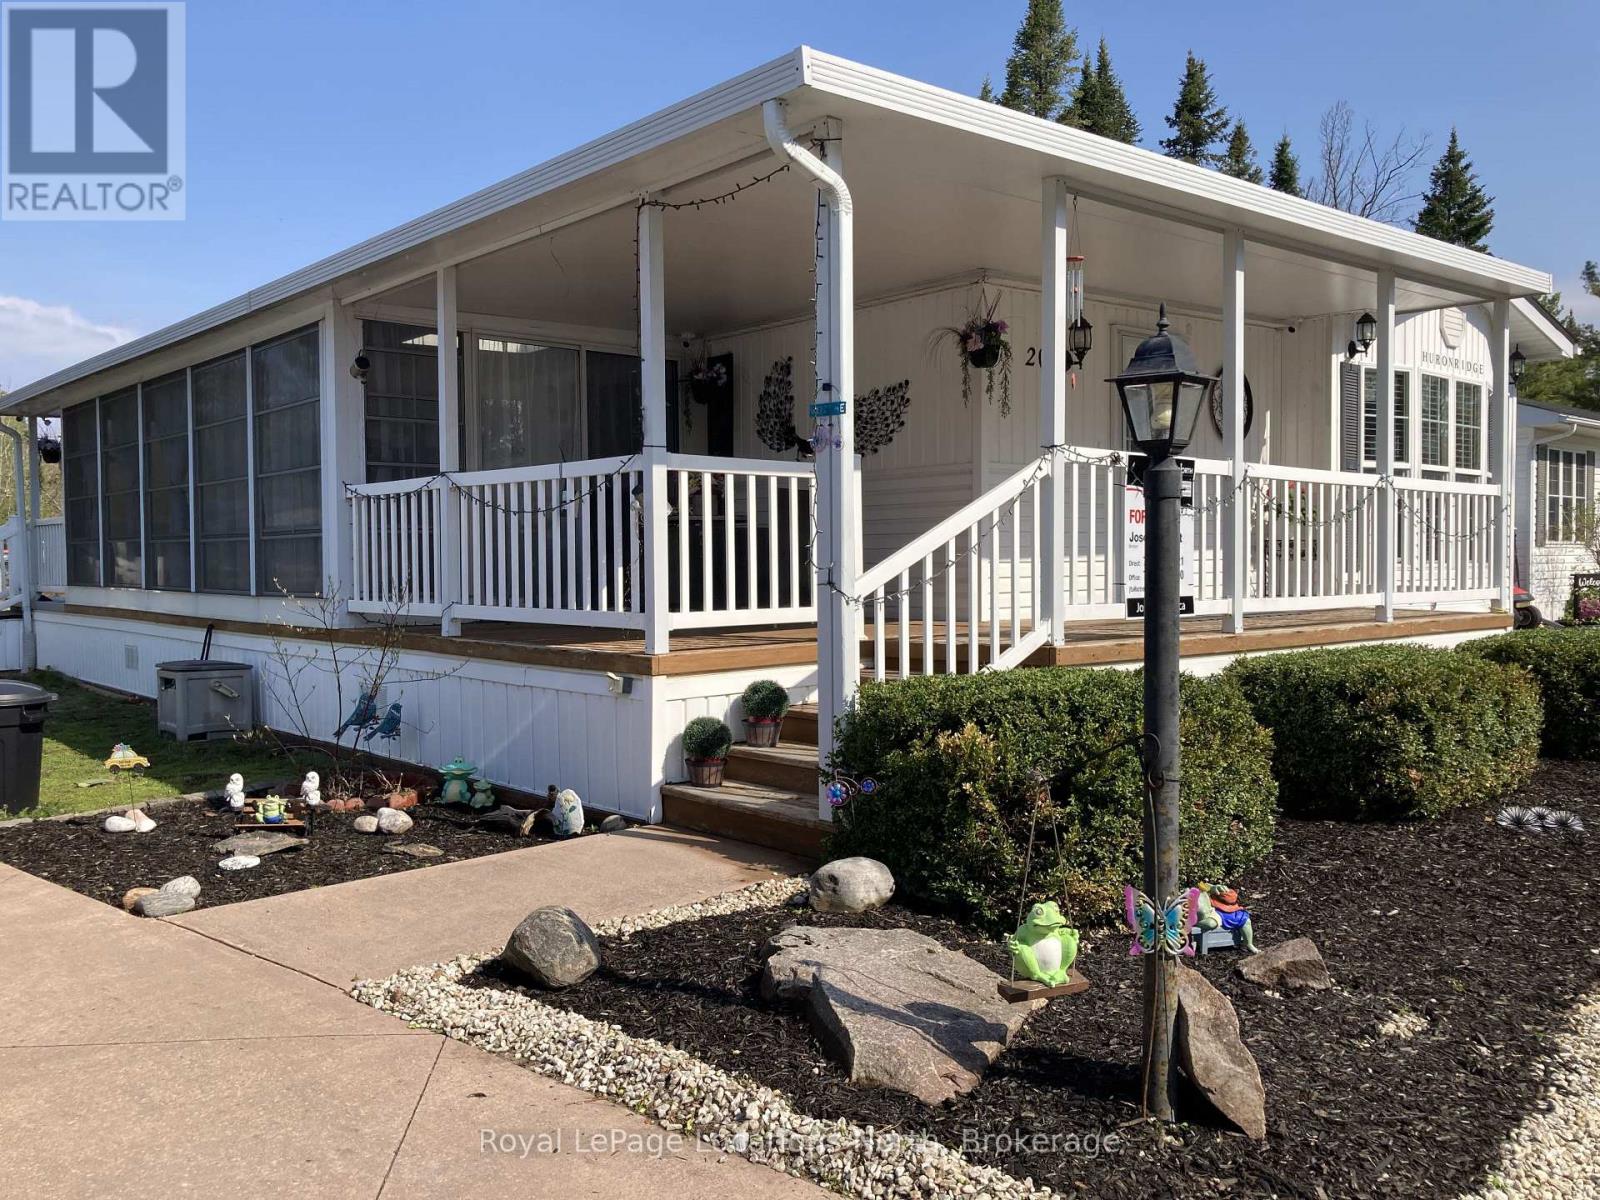
20 Topaz Street W
Wasaga Beach, Ontario
Year-Round, All Ages Living in Lakes of Wasaga - With a Peaceful Pond View. If you love the lifestyle of Lakes of Wasaga but are looking for a home you can enjoy all year long, this one deserves a closer look. Unlike many seasonal options, this charming 2-bedroom bungalow offers 12-month, year-round living in a sought-after community with no age restrictions. Priced at $410,000, the home overlooks a large, peaceful pond and offers the kind of relaxed, low-maintenance lifestyle that's becoming increasingly hard to find in the Wasaga Beach area. Start your mornings with coffee in the enclosed porch overlooking the water, spend summer afternoons on the spacious deck, and come home to a quiet setting in every season. Inside, the home has been thoughtfully maintained and offers comfortable, move-in-ready living without the upkeep of a larger home or traditional cottage.And then there's the lifestyle. Lakes of Wasaga offers outdoor and indoor pools, fishing, tennis, basketball, volleyball, mini golf, walking trails, playgrounds, splash pads and a full calendar of community activities.Beyond the community, you're just minutes from Wasaga Beach, shopping, restaurants, the library, the twin-pad arena and everyday conveniences. With a $700 monthly land lease, this is an opportunity to enjoy resort-style amenities, a beautiful waterside setting in Wasaga Beach and, importantly, a place you can call home 12 months of the year (some here are only seasonal and some are only 11 months). If you've been searching for an affordable, low-maintenance year-round home in Wasaga Beach, this one is worth seeing in person. (id:56248)
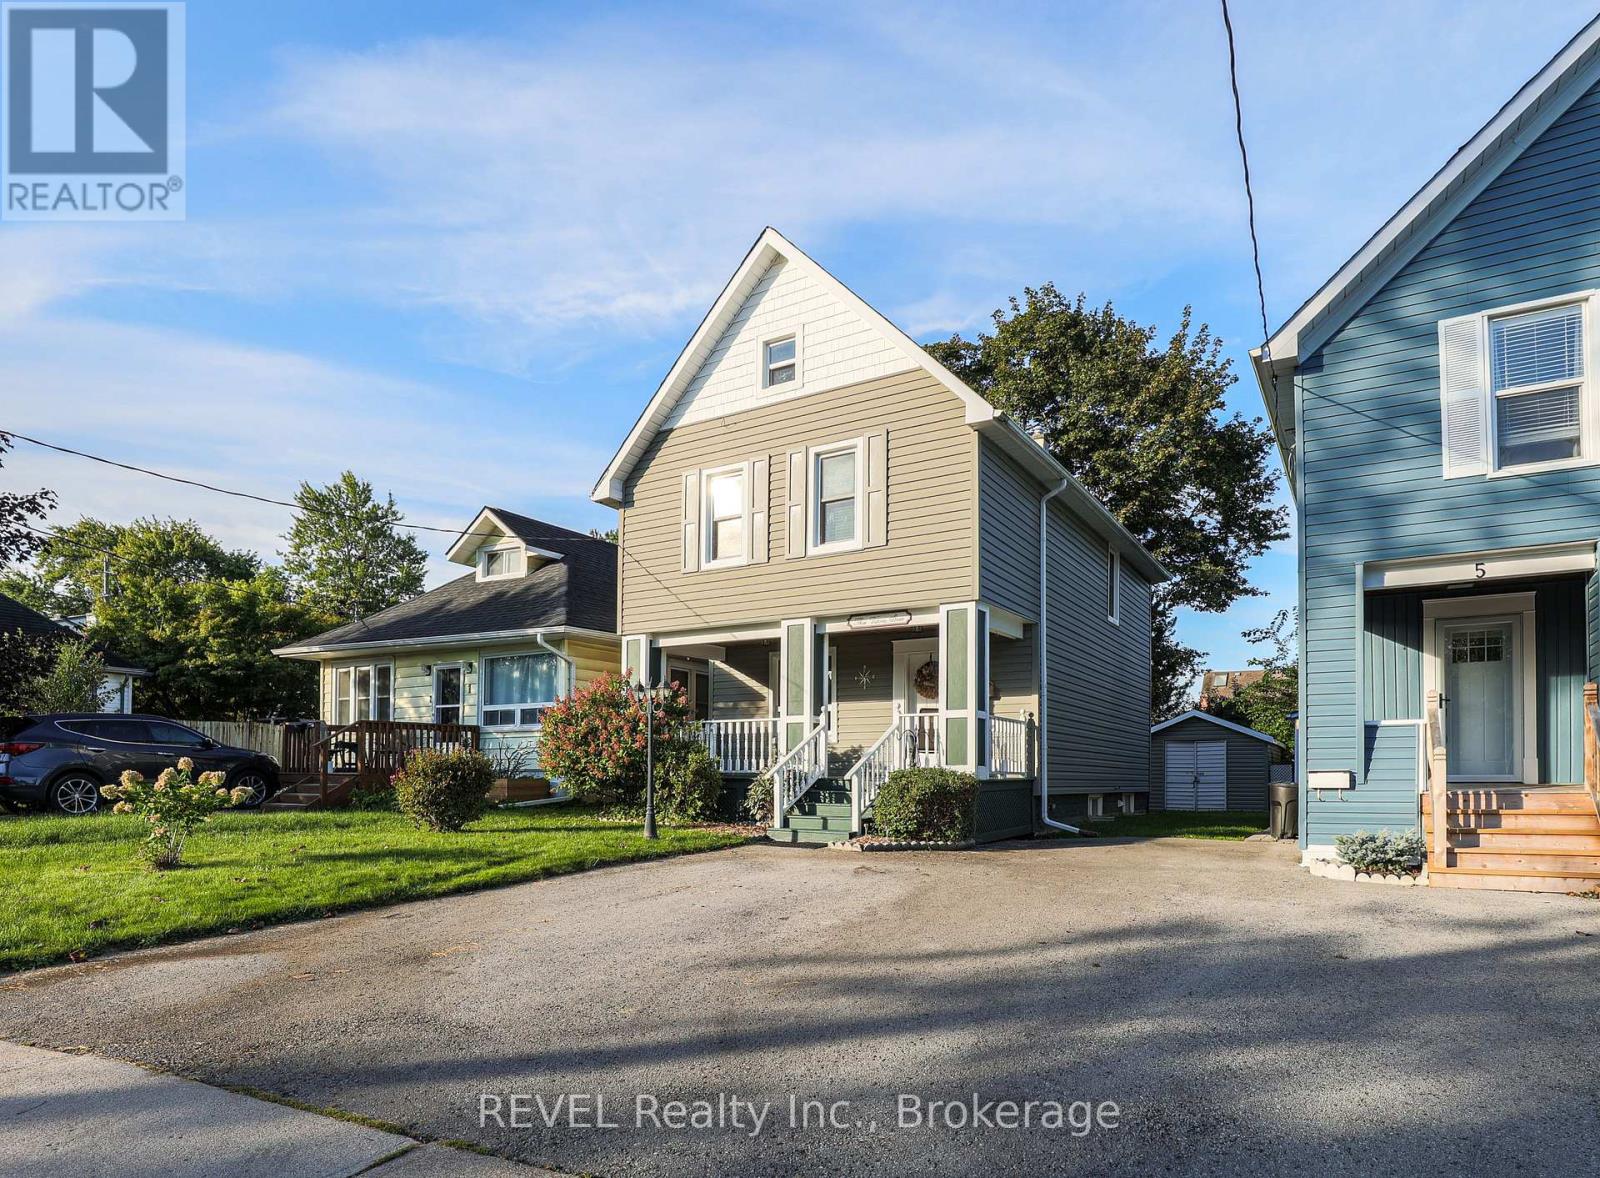
3 Victoria Street
St. Catharines, Ontario
Welcome to 3 Victoria Street located in the beautiful Ridley area of St. Catharines. Featuring three bedrooms and two baths, this open concept home is ready for your finishing touches. Well-maintained, bright and airy, this character home is centrally located, close to the Downtown core, Ridley College and the GO station. Around the corner is the popular Martindale and Fourth Avenue area which boasts numerous restaurants and shopping options. The home also features a bonus fully finished third floor attic space perfect for another bedroom, flex space, office, playroom and more. DRY partially finished basement offers a two piece bathroom and laundry area. Added space should you wish to finish it! Step out back and enjoy the fully fenced yard and cozy deck area. The detached garage has hydro and could also be used as an office space or workshop for the handyman enthusiast. Opportunities are endless in this beautiful home. Perfect for first time buyers, commuters or anyone looking to purchase a move-in ready home for a great price! (id:56248)
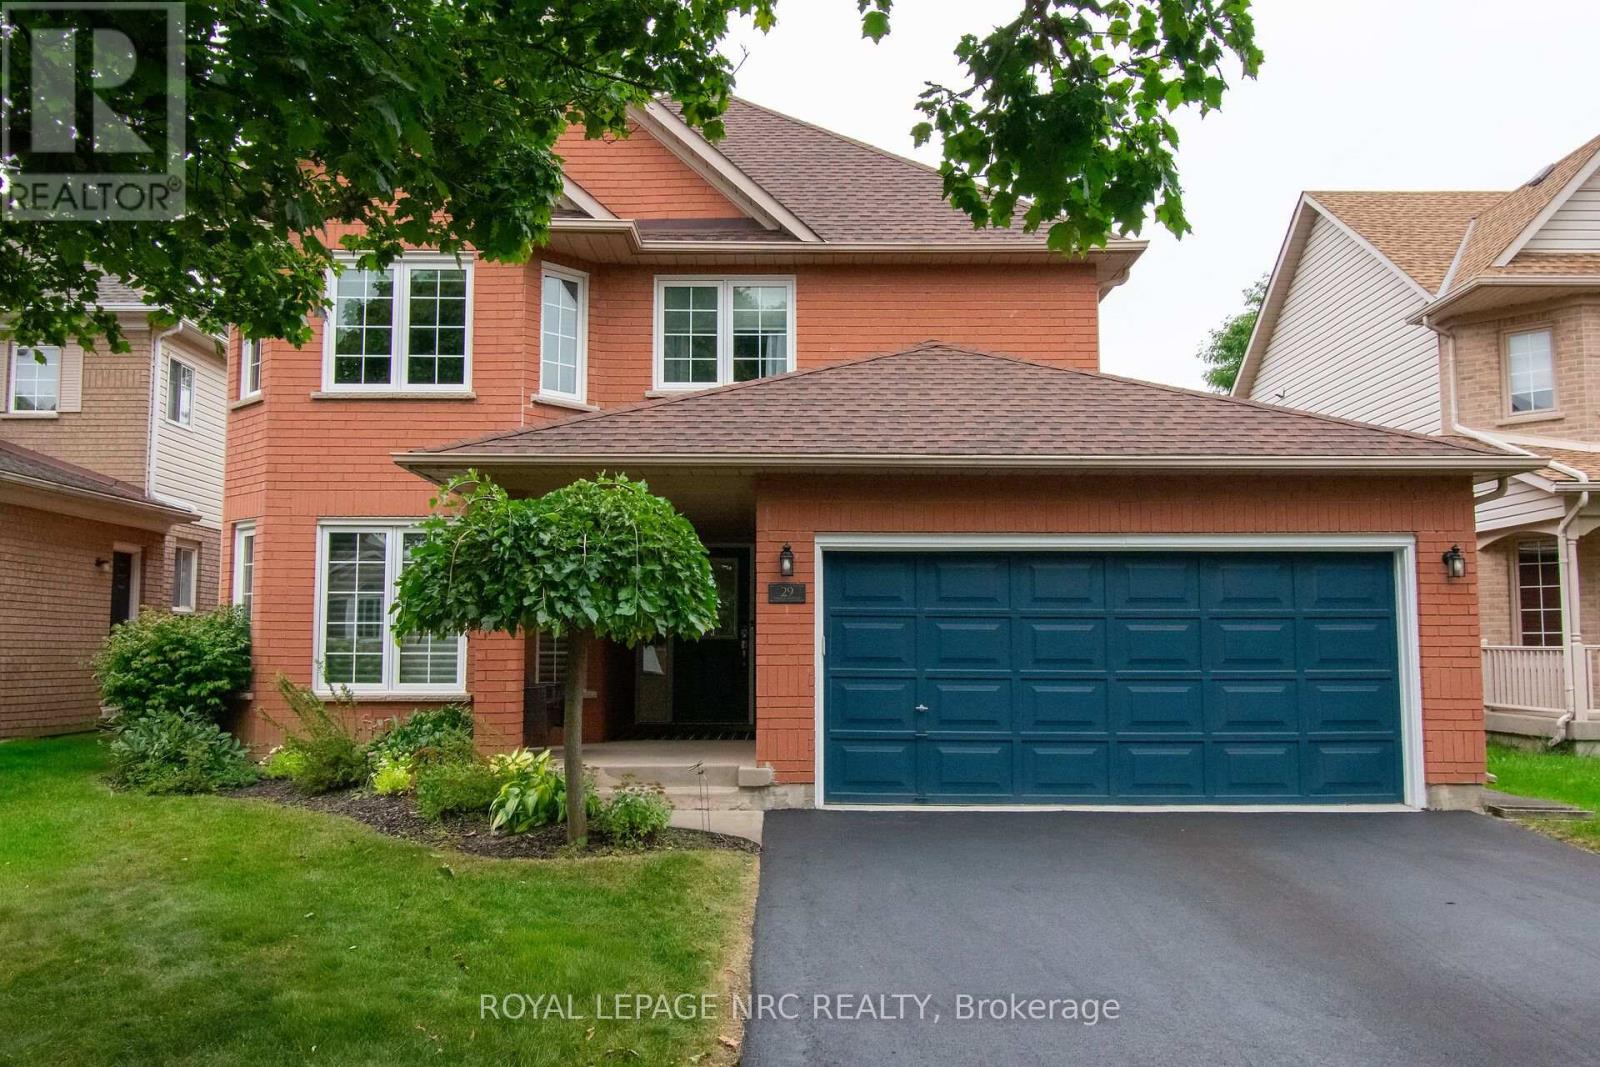
29 Farris Avenue
St. Catharines, Ontario
"BEAUTIFULLY UPDATED 2 STOREY BRICK HOME WITH 3+1 BEDS & 2. 5 BATHS WITH A R/I IN BASEMENT & DOUBLE CAR GARAGE WITH INSIDE ACCESS TO MAIN FLR LAUNDRY & APPROX 2700 +/- LIVING SPACE IN VANSICKLE AREA LOOKING FOR A NEW OWNER" Welcome to 29 Farris Ave, St. Catharines, As you approach you notice the exceptionally quiet street & Curb Appeal of this Brick Home, Paved double-wide driveway with parking for 4 cars (2025), beautifully landscaped yard, and a charming covered front porch-perfect for morning coffee. Enter inside to a Bright tiled foyer leading into a formal living and dining area with original hardwood floors & Modern Custom Kitchen (2022) which features sleek quartz countertops, matching center island, updated appliances (2022), and patio doors leading directly out to the deck. Off the Kitchen, you have a spacious family room featuring high ceilings, shutters, and a cozy gas fireplace. Lastly, on the main level you notice the renovated powder room (2022) and main floor laundry room (2022) with inside access to the double-car garage. Other features updated light fixtures (2022), and staircase railings (2022). Next go the Upper Level, with plush new carpet throughout (2022). Generously sized master suite complete with a large walk-in closet and 4-piece ensuite. Two additional bedrooms share a second full 4-piece bath. Both upper bathrooms updated with new tubs and vanities (2022). Fully Finished Basement: Expansive rec room and games area, plus a 4th bedroom, private office, workshop, cold room, and a rough-in for an additional bathroom (currently used as storage).Private Backyard Retreat: Fully fenced outdoor haven featuring a large deck, storage shed, garden, and a hot tub (2023) to relax year-round. Other update is Central A/C (2023).Showing true pride of ownership throughout, this move-in-ready property will not disappoint! (id:56248)
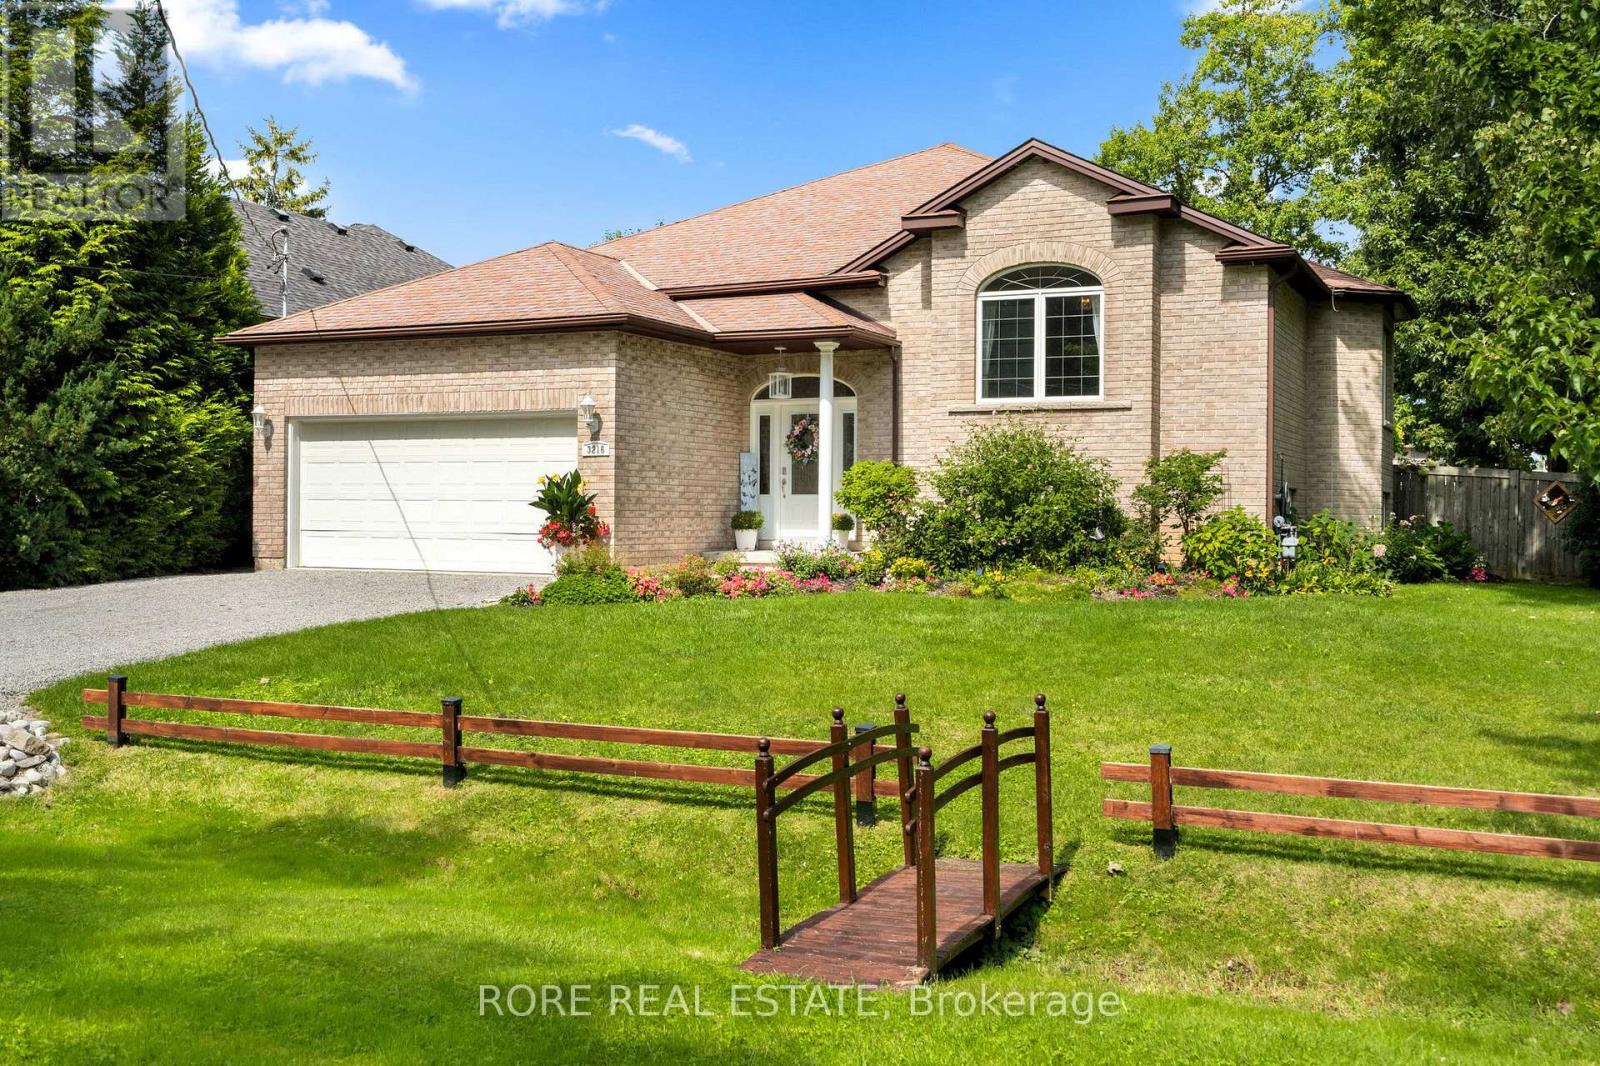
3216 Grove Avenue
Fort Erie, Ontario
Welcome to 3216 Grove Avenue, Ridgeway - a spacious and well-appointed home situated on a desirable corner lot in an established neighbourhood, conveniently located just minutes from downtown Ridgeway and the Friendship Trail. Offering an impressive amount of living space, this home features three bedrooms on the main level plus three additional bedrooms in the finished lower level, providing plenty of flexibility for family, guests, a home office, or additional living space. Updated kitchen flooring adds a fresh, modern touch. The lower-level bathroom is complete with heated flooring, adding an extra level of comfort. The backyard is a true highlight of this property and is designed for both entertaining and relaxation. Spend summer days enjoying the heated inground pool, unwind in the hot tub, or relax on the covered deck overlooking the pool and private backyard. With multiple areas to gather and enjoy the outdoors, this space is ideal for entertaining family and friends or creating your own private retreat. Additional updates include a new furnace installed in 2026, offering added comfort and peace of mind. Ideally located close to downtown Ridgeway's shops, restaurants and amenities, as well as the Friendship Trail, this property combines generous living space, a beautifully finished lower level and an exceptional outdoor entertaining area. 3216 Grove Avenue is a wonderful opportunity to enjoy the space, location and lifestyle that Ridgeway has to offer. (id:56248)
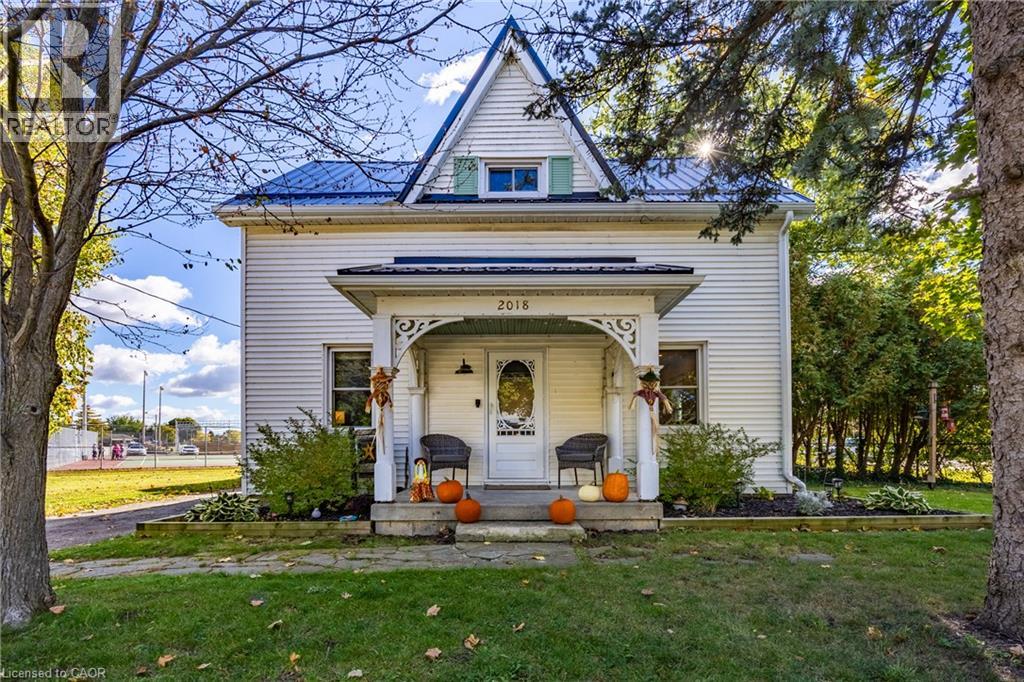
2018 Main Street S
Jarvis, Ontario
Welcome to the heart of Jarvis! This charming 4-bedroom, 2-bathroom home offers plenty of character, space, and potential for a growing family. Featuring a large kitchen and dining area, this home provides a comfortable setting for family meals, entertaining and making lasting memories. Situated on a large corner lot in a great location, you'll be just steps from the amazing Jarvis Lions Park, school, and downtown amenities. Enjoy the welcoming atmosphere of small-town living in Jarvis, recently recognized by Coca-Cola as one of Canada's Friendliest Communities. With four bedrooms, two bathrooms, a generous lot, and plenty of room to make it your own, this property offers an excellent opportunity for families looking to put down roots in a wonderful community. Lots of character, lots of potential and a great place to call home! Book a showing today and be in your new home just in time to enjoy the Jarvis Christmas Light Up. (id:56248)
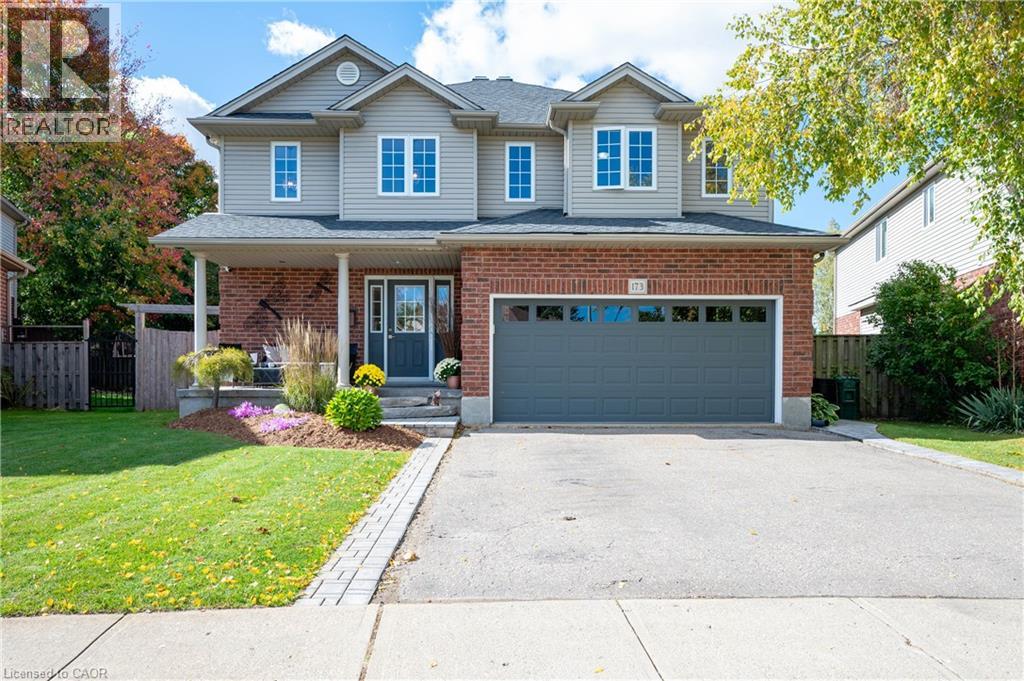
173 Stiefelmeyer Crescent
Baden, Ontario
Welcome to this exceptional one-owner home, offering an abundance of space for the whole family in the charming community of Baden. Beautifully maintained and thoughtfully updated, this home is truly move-in ready. The main floor features a spacious foyer, open-concept updated kitchen with quartz counter tops, dinette and cozy family room, along with a separate dining room featuring hardwood floors. Upstairs you’ll find 3 generously sized bedrooms, convenient upper-level laundry, the primary bedroom features a beautifully renovated ensuite soaker tub, glass shower and walk in closet. Fresh paint and newer flooring adds a bright updated feel. The finished basement offers even more living space with a cozy rec room, gas fireplace, projector and bar area perfect for entertaining, and a large 4th bedroom or home office, and a 3-piece bathroom. Outside, enjoy the beautifully landscaped, fully fenced backyard with plenty of room to play, relax and entertain, featuring a large deck, patio area and fire pit. An attached 2 car garage and double-wide driveway completes this wonderful family home. Spacious, welcoming and beautifully cared for—this is a home you’ll be proud to call your own and can enjoy for years to come! (id:56248)
108 Hampson Crescent
Rockwood, Ontario
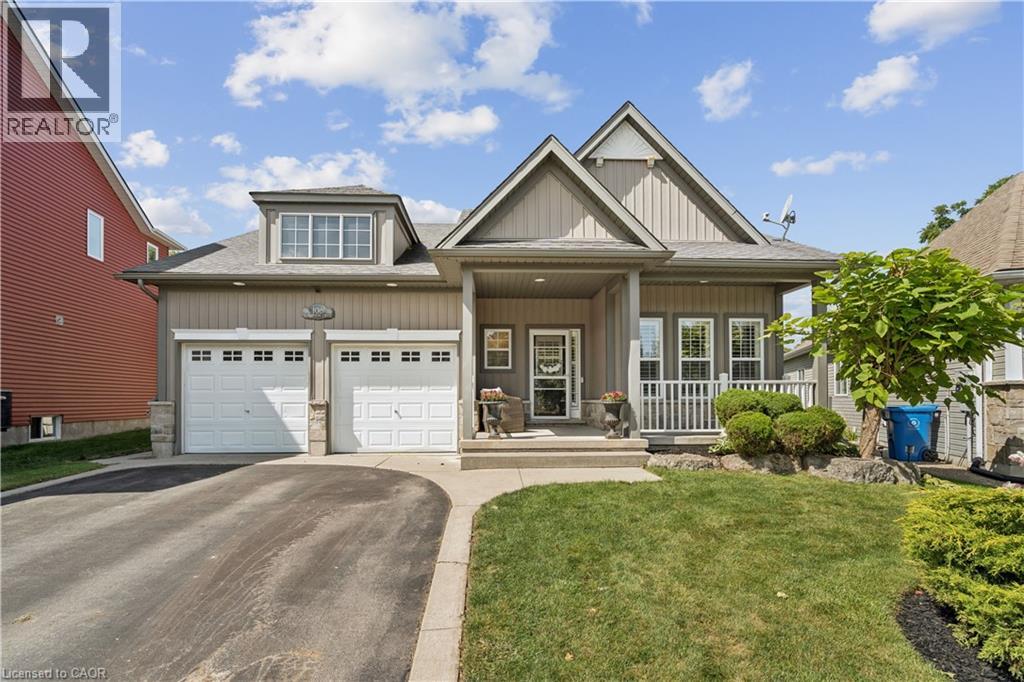
OVERSIZED PIE-SHAPED LOT! WALK-OUT BASEMENT! NO BACKYARD NEIGHBOURS! ROCKWOOD BUNGALOW! 108 Hampson Crescent - a beautifully maintained 5-bedroom, 4-bathroom home offering 1,890 sq. ft. of thoughtfully designed living space plus a fully finished basement. This home blends comfortable everyday living with exceptional spaces for entertaining and enjoying the outdoors. The inviting foyer features slate tile flooring and a large double closet, leading into a bright main floor highlighted by hardwood floors, vaulted ceilings, a fireplace and California shutters. The dining room adds an elegant touch with wainscotting and crown moulding, while the spacious dinette showcases vaulted ceilings, large windows and a walk-out to the covered rear deck. The kitchen is designed for both function and style, featuring granite countertops, a centre island, mosaic backsplash, double sink and stainless-steel appliances. A convenient main-floor laundry room offers built-in cabinetry, a sink, laminate countertops, slate flooring and direct access to the double-car garage. Three bedrooms are located on the main level, including the spacious primary suite with a 4-piece ensuite, two walk-in closets and its own walk-out to the covered deck. The two additional bedrooms each feature double closets and share a 4-piece Jack-and-Jill bathroom. The fully finished basement extends the living space with two additional bedrooms, a bathroom, ample storage and impressive entertaining potential. Stone accent walls and built-in cabinetry create an inviting setting for movie nights, game days or hosting family & friends. French doors provide convenient walk-out access to the backyard. Outside, enjoy a beautifully landscaped yard complete with a covered deck, hot tub, firepit, bunkie & concrete pad, offering multiple spaces to relax and entertain. With a double-car garage, four total parking spaces and a welcoming covered front porch, this exceptional home has been thoughtfully designed inside and out. (id:56248)
51 Showcase Drive
Hamilton, Ontario
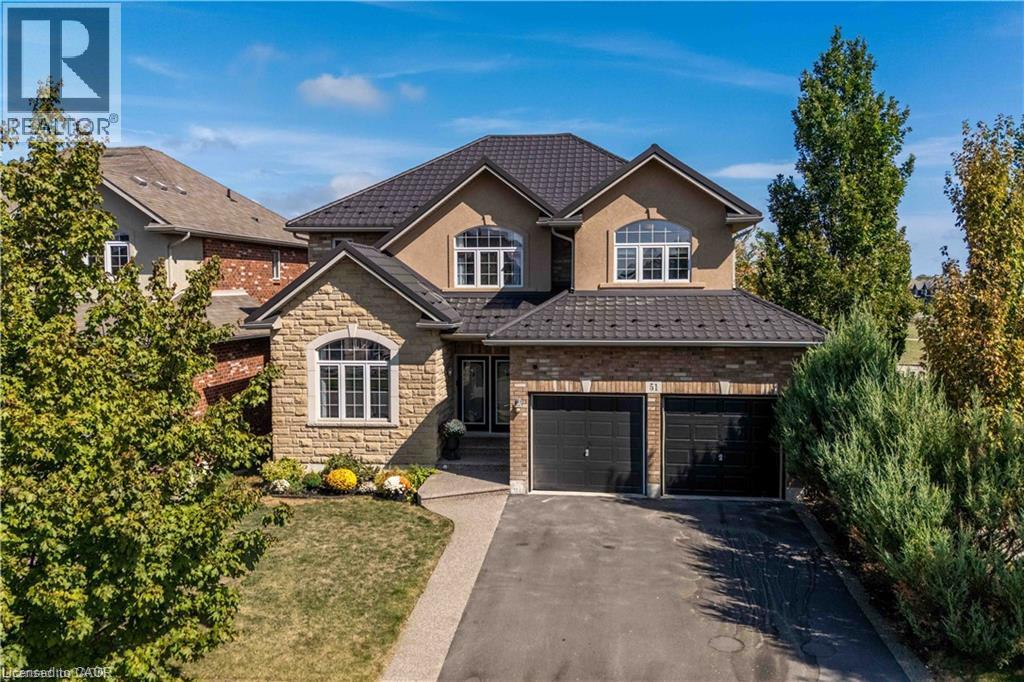
Impressive 4+1 bedroom, 4-bathroom DeSantis-built home on a premium 45-foot wide lot in Summit Park, Stoney Creek. Backing directly onto open greenspace with no rear neighbours, this property combines everyday family comfort with exceptional long-term value. The main level features soaring vaulted ceilings, open living and dining areas, a warm gas fireplace, and a spacious eat-in kitchen with a centre island and deck walkout. Dedicated main-floor laundry with inside garage entry adds everyday practicality. Upstairs offers four generous bedrooms, including a primary suite with a walk-in closet and a 4-piece ensuite. The fully finished basement significantly extends your living space, complete with a large recreation room, 5th bedroom, 3-piece bath, and extensive storage. Key mechanical updates include a lifetime metal roof and a new high-efficiency furnace (2025). Double garage with an exposed aggregate drive. Steps to top-rated schools, parks, and quick access to the Red Hill, Linc, and highways. (id:56248)
1078 Berlett's Road
St. Agatha, Ontario
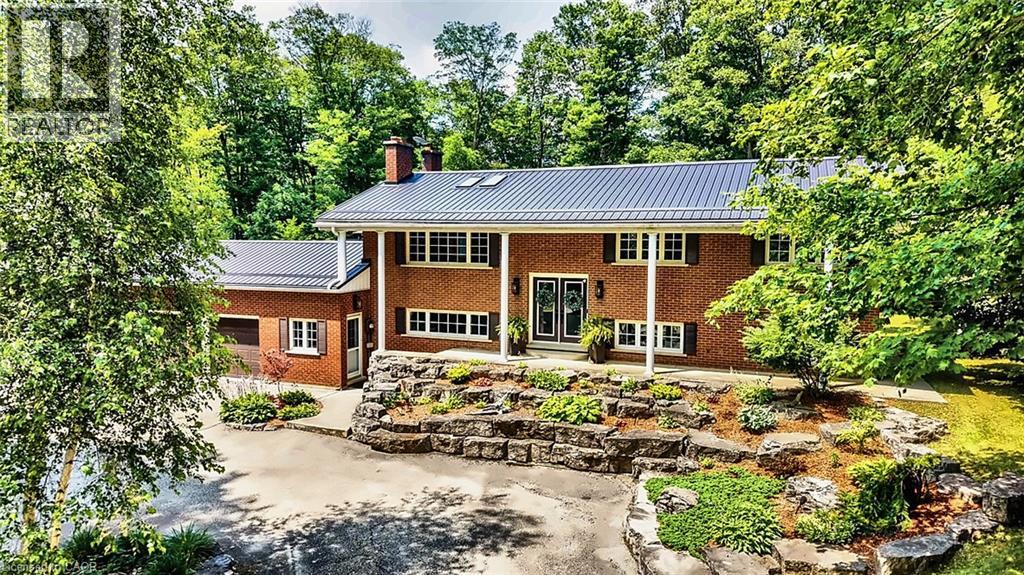
Welcome to The Berlett Woods Estate at 1078 Berlett's Road in St. Agatha — an extraordinary 6.3-acre retreat in Wilmot Township backing directly onto Schneider’s Bush Conservation Area. Enjoy unmatched privacy, woodland walks, and cross-country ski trails right at your back door, with mature trees and ambient landscape lighting creating a serene setting. The custom raised bungalow provides over 3,360 sq. ft. of finished living space. On the main floor, 9-ft ceilings and paired skylights wash rich hardwood flooring in sunlight, anchored by a dramatic river-rock fireplace. The bespoke Acorn kitchen features granite countertops and quality built-ins, opening to a sunroom tailor-made for morning coffee. Three bedrooms and a full bath complete this level. A sun-filled fitness solarium boasts an authentic sauna, exercise space, and walkout access to the grounds. The fully finished walkout lower level also includes a spacious recreation room, fourth bedroom with walk-in closet, private den, second full bath, and a laundry/mudroom. Outside, enjoy elevated decking with glass railings, two concrete patios (one covered), a gazebo, and a storage shed. Car enthusiasts and hobbyists will love the nearly 1,500 sq. ft. detached two-storey shop (permitted as a garage), showcasing 11-ft ceilings, twin overhead doors, radiant in-floor heat, wood and pellet stoves, built-in cabinetry, and a finished upper loft reached by a staircase milled from on-site timber. Equipped with forced-air propane heat, central air, durable metal roof, drilled well with RO water treatment, septic, underground wiring, and high-speed fibre-optic internet, this property offers executive country living without compromise. Best of all, you are just five minutes from Waterloo’s west end, including Costco, The Boardwalk, medical centres, and top-tier schools. A private acreage offering this level of amenities and proximity is truly rare. (id:56248)
5070 Pinedale Avenue Unit# 601
Burlington, Ontario
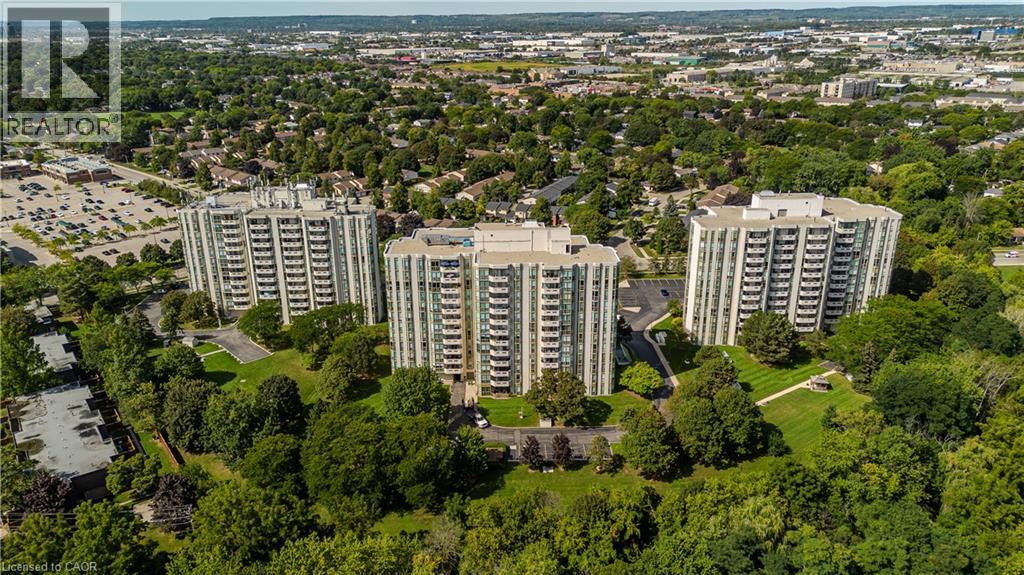
Extensively renovated and offering the space and comfort of a home with the ease of condo living, this impressive corner suite at 601-5070 Pinedale Ave features approx. 1,295 sf of living space, 2 bedrooms, 2 baths, 1 parking space, 1 locker and a private balcony. Generous room sizes, engineered hardwood flooring, California shutters and an abundance of windows create a bright, polished interior, with extensive renovations completed in 2024. The gourmet kitchen has been beautifully reimagined with sleek white cabinetry, porcelain counters, ceramic tile backsplash, s/s appliances, built-in storage and excellent workspace. A bright breakfast area surrounded by windows provides a comfortable spot for casual dining, while the kitchen flows into the spacious dining area and adjoining living room. Large windows capture far-reaching views and fill the principal spaces with natural light, while a walkout leads to the private balcony—an inviting outdoor retreat with open views across the surrounding neighbourhood. The generous primary bedroom features hardwood flooring, multiple windows, California shutters, ample closet space and a private 4-pc ensuite. A spacious second bedroom is complemented by an additional 3-pc bath, providing excellent privacy for family or overnight guests. A separate in-suite laundry/utility room adds valuable storage and everyday convenience. Residents enjoy an impressive collection of building amenities, including an indoor pool, fitness room, indoor golf practice area and games/billiards room. Surrounded by mature greenery yet within walking distance of shops, restaurants and everyday amenities, the location offers an ideal balance of convenience and quiet residential living. With extensive renovations already completed and nothing left to do but move in, this bright and spacious corner suite delivers a rare combination of size, privacy and convenience—condo living that truly feels more like a home. (id:56248)
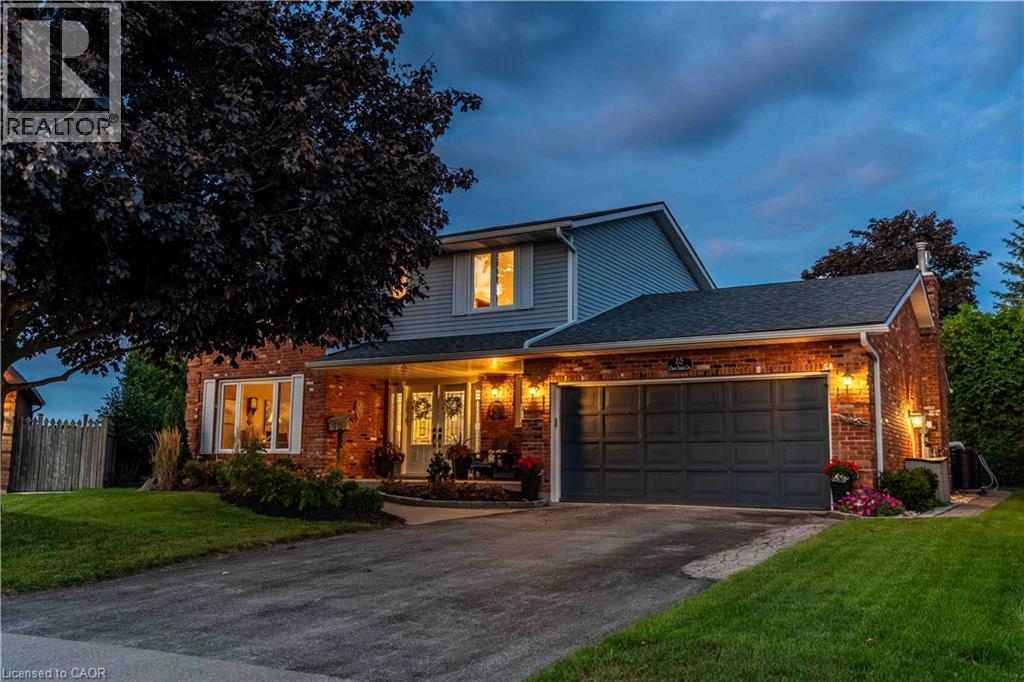
15 Clare Innis Court
Caledonia, Ontario
RARE FIND! This beautiful home is set on a premium pie-shaped lot in a tranquil court setting. A grand foyer welcomes you into this beautifully appointed 4-bedroom, 3-bathroom home, Primary bedroom with walk in closet and ensuite offering 2,293 sq. ft. of thoughtfully designed living space. Surrounded by mature trees and beautifully landscaped grounds, the property enjoys a picturesque pond backdrop and an exceptionally private backyard—creating a serene and sophisticated outdoor retreat. The generous layout offers an inviting balance of elegance and everyday comfort, complemented by a double-car garage and an enviable sense of space and privacy. Tucked away on a quiet court and surrounded by established natural beauty, this distinguished home offers a rare combination of refined living, exceptional outdoor space, and timeless appeal. rough in bathroom in the basement Most windows update, furnace and A/C 2018, shingles 7-8yrs approx (id:56248)
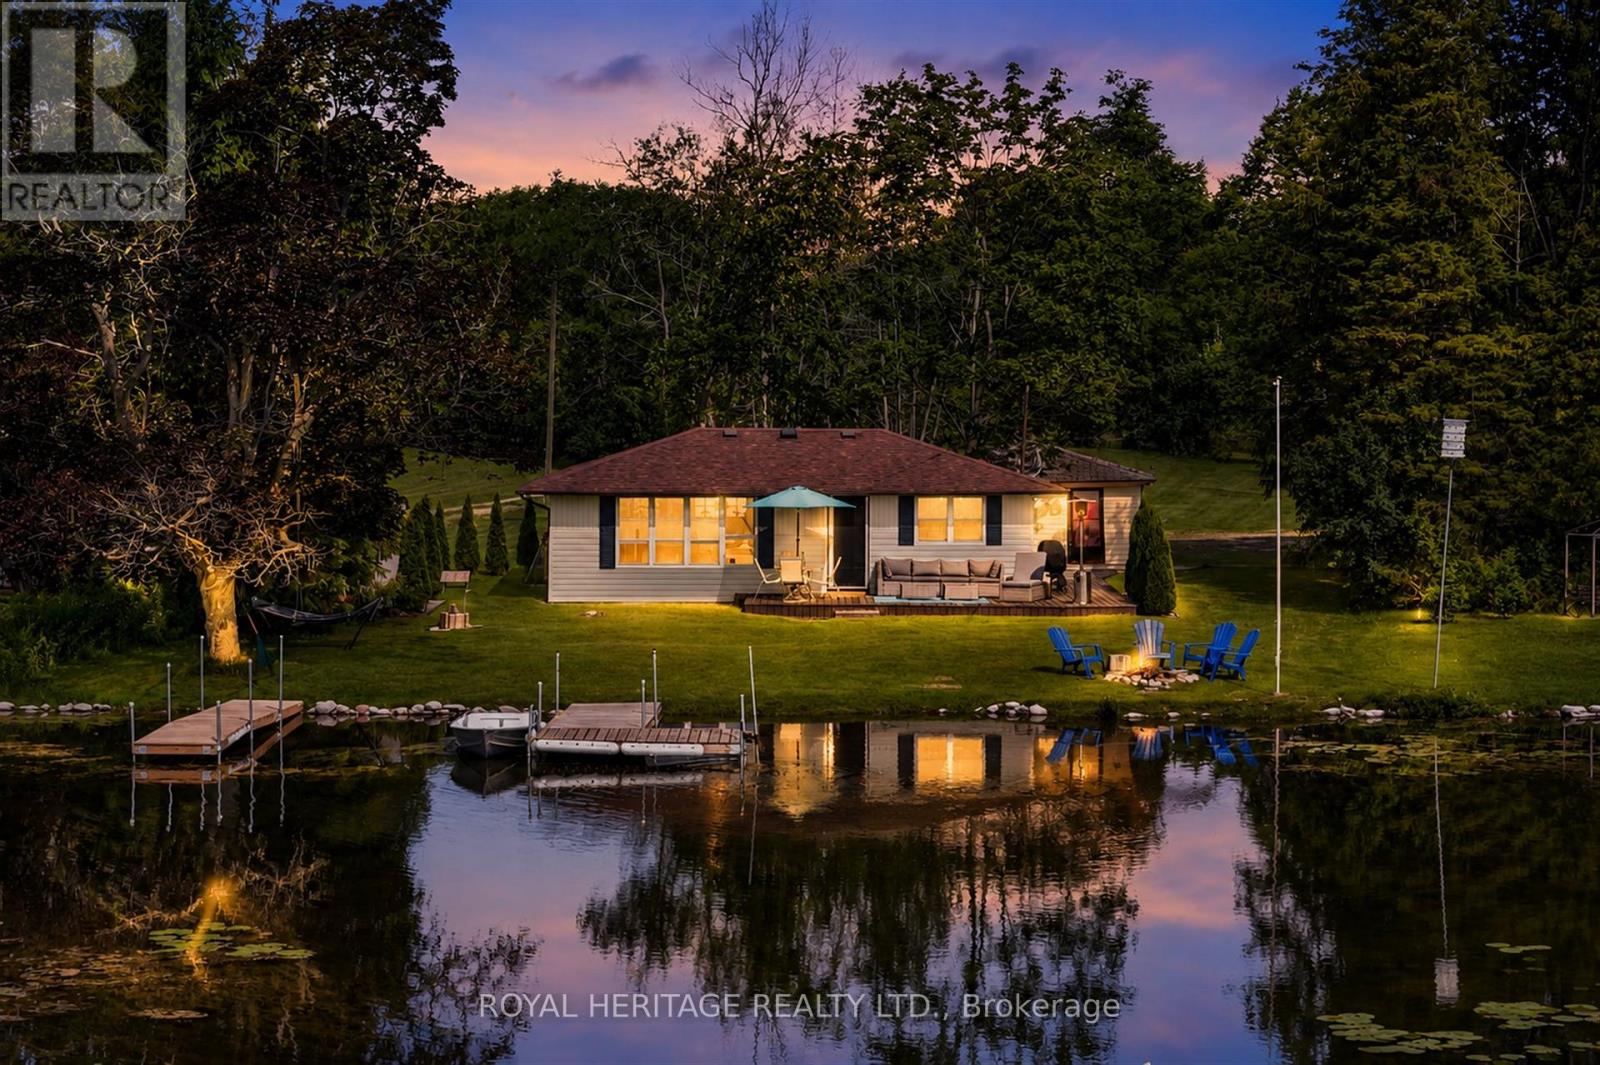
100 Clearview Drive
Kawartha Lakes, Ontario
Your four-season waterfront escape awaits at 100 Clearview Drive in Omemee, Kawartha Lakes. Set on a generous, approximately 0.72-acre north/east-facing lot with approximately 80 feet of water frontage and approximately 110 feet of road frontage, this charming 3-bedroom, 1-bathroom bungalow offers the peace and privacy of waterfront living with year-round accessibility. Enjoy mornings by the water and coffee on the dock, backyard evening sunsets, with a lifestyle that extends well beyond the summer months.Whether you're searching for a full-time residence, weekend getaway, or extended-season retreat, this move-in-ready property has had the major updates completed for you. Between 2020 and 2023, the owners completed an extensive upgrade program, including a full septic replacement, all-new plumbing with UV light filtration, a heat line from well to cottage, under-cottage insulation, a new gravel driveway, landscaping and drainage improvements, and a new storage shed, the result is a well-cared-for waterfront property with minimal deferred maintenance.A detached approximately 326 sq. ft. garage provides excellent storage for water toys, tools, and equipment. Located in the heart of Omemee near the Pigeon Lake/Pigeon River connection and close to Emily Provincial Park, the property offers natural gas availability and easy access to Highway 7. Lindsay, Peterborough, and Bobcaygeon are all within a 20-25 minute drive, making this a wonderful opportunity to enjoy Kawartha Lakes waterfront living year-round - at a very attractive price point. You won't be disappointed! (id:56248)
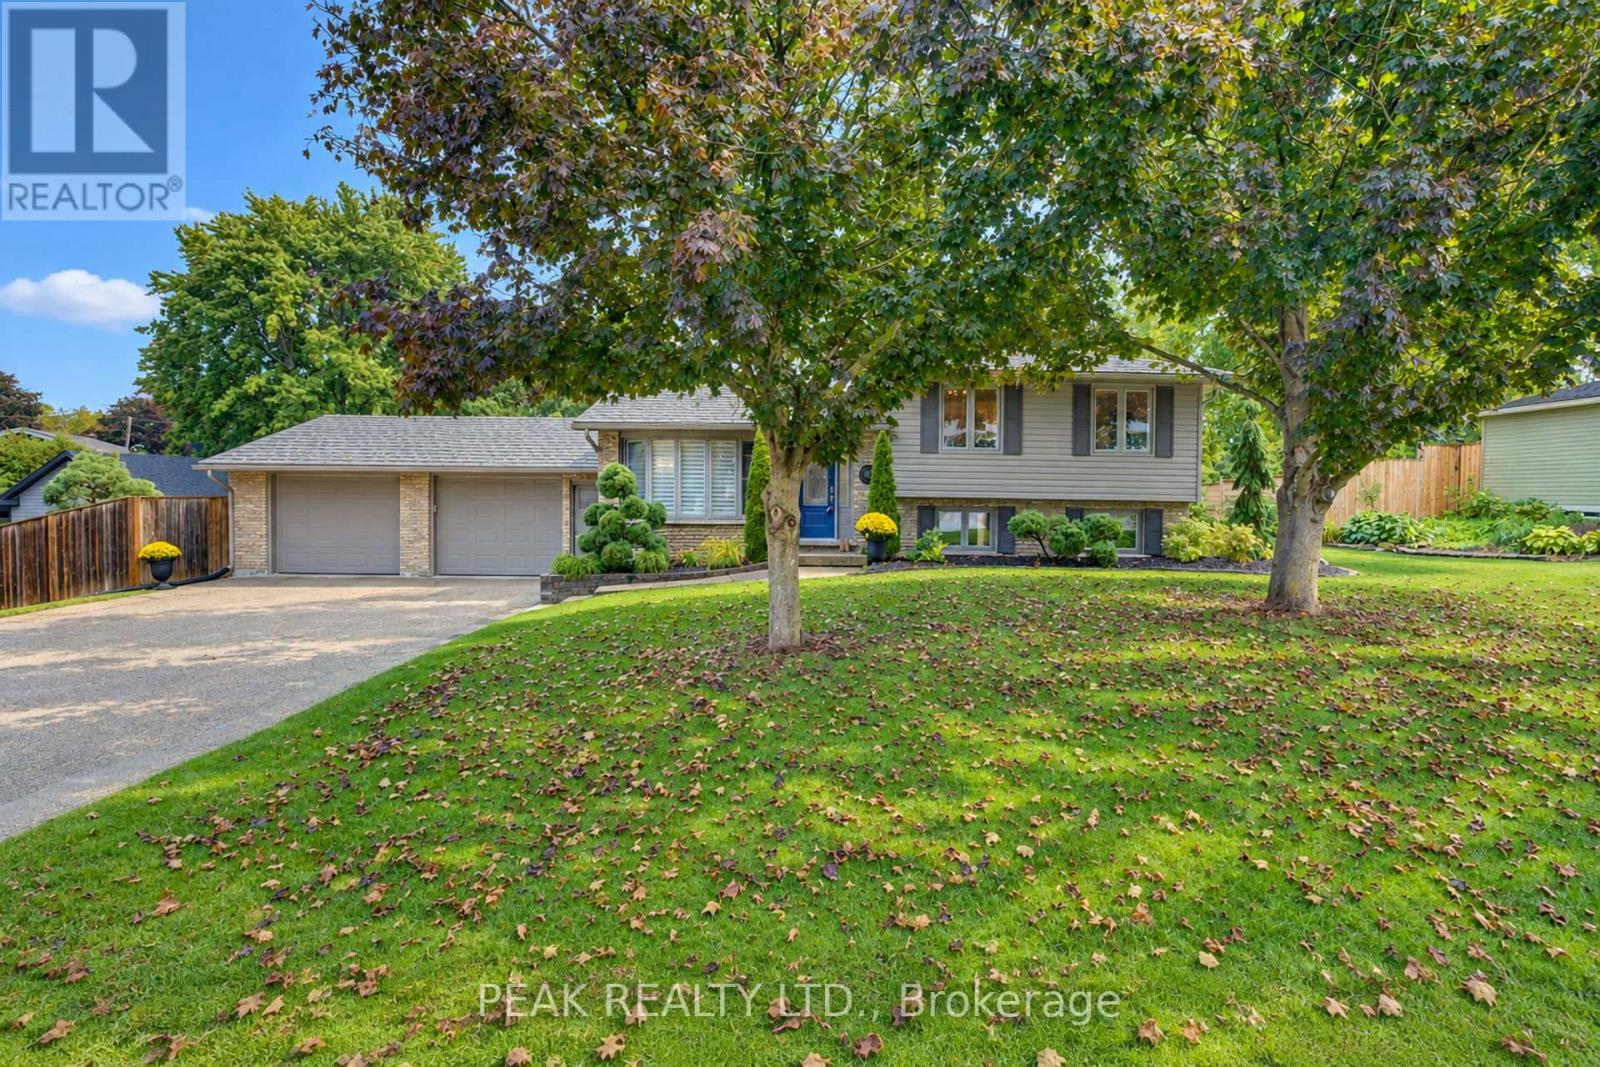
11 Millard Street
South-West Oxford, Ontario
This move-in-ready, updated 4-bedroom, 2-bath family home on a private, mature 0.37-acre lot offers over 1800 sq. ft. of finished stylish living space & exceptional garage and shop space. The resort-inspired backyard, delivers comfort, privacy and room for the whole family. The main level features hardwood floors, crown moulding & abundant natural light. A bay-windowed living room flows into the dining area, while the bright white kitchen offers direct access to the backyard. Upstairs, three comfortable bedrooms are complemented by a beautifully updated full bathroom. The finished lower level adds valuable living space with a Napoleon gas fireplace, walkout access and a private fourth bedroom with walk-in closet next to a luxurious renovated 3-piece bathroom features a glass walk-in shower and heated floor....ideal space for guests or a primary bedroom suite. The additional lower level provides laundry, workshop and storage space, with excellent potential for a home office, gym, hobby room or mudroom. Step outside to your own private backyard oasis. A heated 16'x34' inground pool anchors the landscaped grounds, complemented by a spacious two-tier composite deck. The covered outdoor entertaining area features a tongue-and-groove ceiling, skylights, fan and pot lights, creating an inviting extension of the home. Mature trees, perennial gardens, fencing and hedging provide privacy. Vehicle, hobby and storage needs are easily met with the oversized heated double garage, featuring interior access including walk down to basement and a rear drive-through door opening to the deck. The 1/2-storey barn/shop with hydro and loft provides even more versatility. Extensive updates include a steel roof, windows, siding, renovated garage and lower level, updated bathroom, and composite decking. Enjoy the family friendly community with an elementary school nearby, Woodstock is minutes away and convenient Hwy 401 and 403 access to London, K-W, Cambridge, Brantford and more. (id:56248)
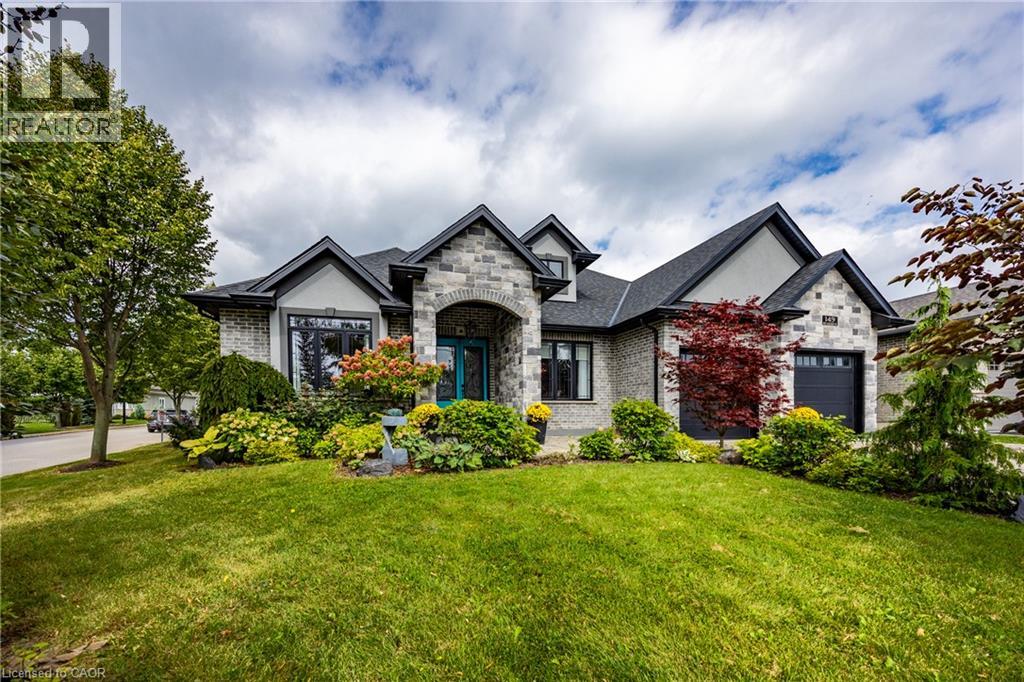
149 New Lakeshore Road
Port Dover, Ontario
Welcome to luxury lakeside community living in picturesque Port Dover! Ideally situated just across the road from the shores of Lake Erie and moments from the prestigious Dover Coast Golf Course, this stunning custom-built stone and brick executive bungalow offers the ultimate lakeside lifestyle. Step inside to an open-concept main level designed for refined living and effortless entertaining, highlighted by soaring vaulted ceilings, rich hardwood floors, and a stone gas fireplace. The chef-inspired kitchen features custom cabinetry, beautiful stone counters, a grand center island, and premium stainless-steel appliances including a gas range. The main floor features three generous bedrooms, highlighted by a serene primary suite complete with a walk-in closet and a spa-like ensuite with a deep soaking tub and custom glass shower. The versatile lower level expands your living options with a finished suite featuring a fourth bedroom, full bath, sitting area, and a separate kitchenette with laundry area—ideal for an in-law suite, guests, or multi-generational living. To top it off, enjoy your very own private built-in sauna for year-round relaxation. Outdoors, the property showcases beautiful landscaping, a grand interlock driveway leading to a double-car attached garage, and a covered back porch ideal for taking in gentle lake breezes. Beyond your front door, enjoy effortless access to Port Dover’s charming downtown core filled with local boutique shops, popular dining spots, live theatre at the Lighthouse Festival Theatre, and the town's famous sandy beach, iconic pier, and lighthouse. Experience lakeside elegance at its finest! (id:56248)
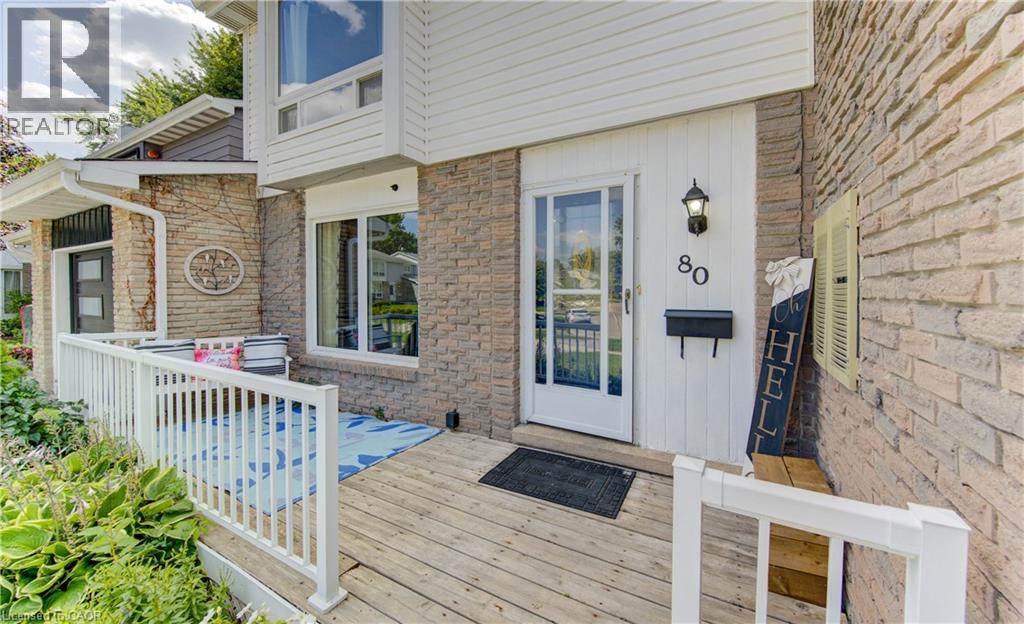
80 Glen Avon Crescent
Kitchener, Ontario
Welcome to 80 Glen Avon Crescent. This well maintained 3-bedroom, 2-bathroom home, perfectly situated in a family-friendly neighbourhood with convenient access to Highway 8, shopping, restaurants, parks, and everyday amenities. The spacious main floor features a bright and inviting living room kitchen and dining area. Upstairs, leads to three generously sized bedrooms and a 4 piece bathroom. The partially finished basement extends the living space with a large family room and potential for an extra bedroom. Roof (2018), Furnace (2021), A/C (2019), Garage Door and capping (2021). Front window and Primary room windows have been replaced. Book your private showing today. (id:56248)

30 Dantek Court
Brampton, Ontario
Beautifully updated 3-bedroom, 2 full bathroom and recently renovated, home available for lease. Features a brand-new kitchen with modern finishes and upgraded bathrooms. Bright and spacious layout with generously sized bedrooms and comfortable living areas. Ideal for a family looking for a clean, move-in-ready home. Conveniently located close to schools, parks, shopping, public transit, and major highways. (id:56248)
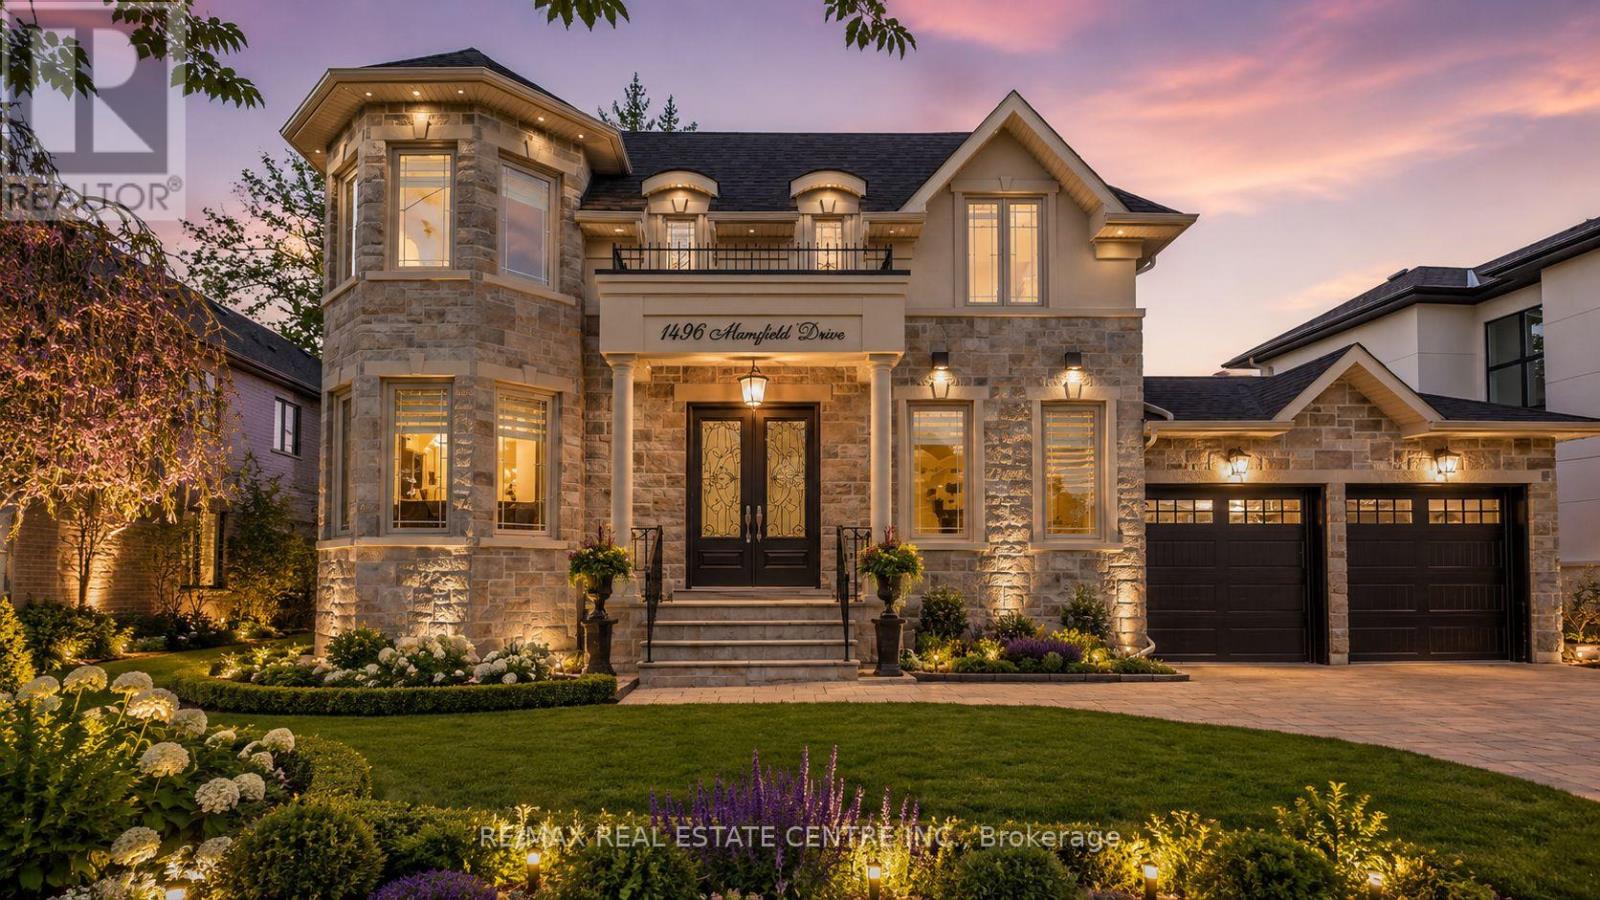
1496 Mansfield Drive
Oakville, Ontario
Welcome to this exquisite home in Oakville's College Park community, where timeless design meets everyday functionality. The main and upper levels feature impressive ceiling heights, smooth ceilings, pot lights throughout, rich hardwood flooring, luxury oversized tile, and elegant architectural details, including a waffle ceiling in the family room and custom ceiling treatments in the living & dining rooms. Expansive windows fill home with natural light, creating a bright and inviting atmosphere. The chef-inspired kitchen is the heart of the home, featuring S/S appliances, a gas cooktop, quartzite countertops, a massive center island, built-in beverage fridge, premium soft-close cabinetry, and abundant workspace. With direct access to the finished wood deck, it's ideal for everyday living and entertaining. The adjoining family room features a dramatic floor-to-ceiling stone accent wall with a built-in electric fireplace, creating a warm and elegant space to gather. A versatile main-floor office with an adjacent full bathroom can easily serve as a fifth bedroom, making it ideal for guests, multi-generational living, or a private home office. The upper level offers 4 spacious bedrooms, including a luxurious primary retreat, two ensuite bathrooms, a third full bathroom, second-floor laundry, and custom built-in closet organizers throughout. Every bathroom features quartz countertops and premium soft-close cabinetry. The finished walk-up basement offers exceptional flexibility with a full kitchen, wet bar, and private nanny or in-law suite, making it ideal for extended family, overnight guests, or entertaining. Set on an oversized lot, the backyard features a finished wood deck and an interlocked driveway extending to the rear yard, offering added convenience and functionality. Ideally located near top-rated schools, parks, shopping, transit, and highways, this home offers luxury, comfort, and convenience in one of Oakville's most desirable neighbourhoods! *V-TOUR ATT* (id:56248)
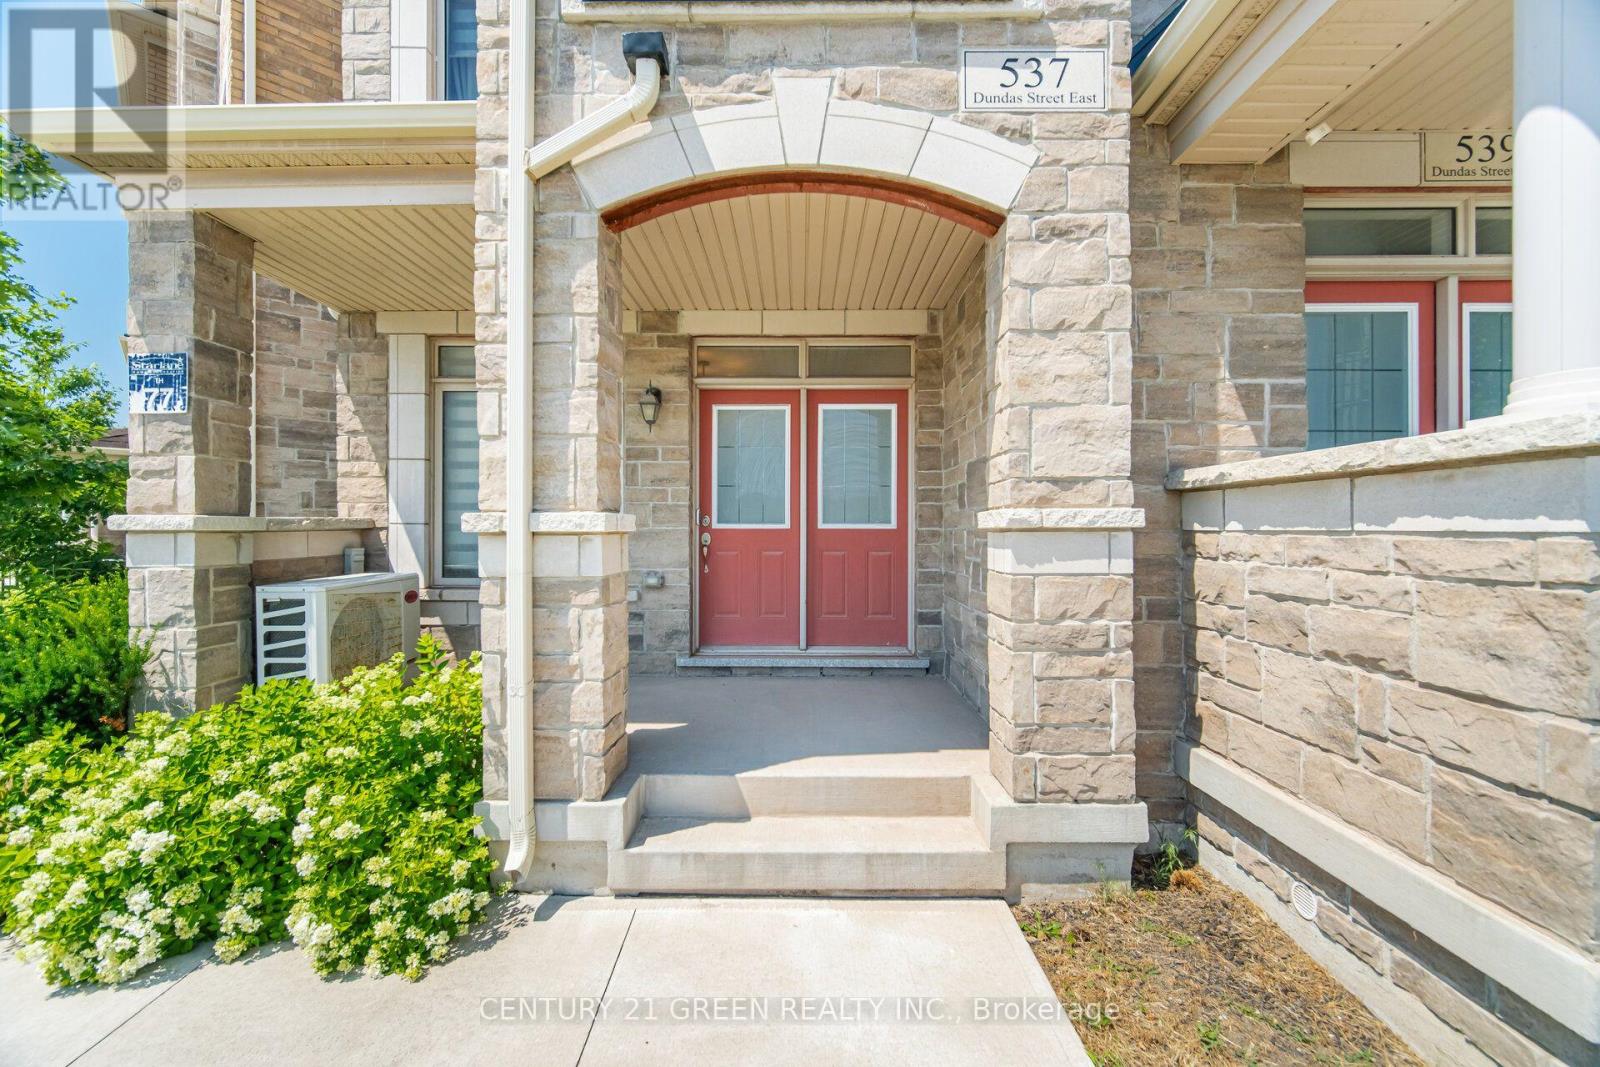
537 Dundas Street E
Oakville, Ontario
Welcome to this stunning executive 3-storey townhouse offering over 2,800 sq. ft. of above-grade living space in Oakville's highly sought-after Joshua Meadows community. This spacious home features 4 bedrooms and 4 bathrooms, designed with comfort and functionality in mind. The open-concept main living area boasts a bright and spacious family room overlooking the beautifully appointed kitchen, complete with stainless steel appliances, a large centre island, a walk-in pantry, abundant cabinetry, and a walk-out to a generous balcony-perfect for entertaining and creating lasting memories with family and friends. The main level also features a versatile bedroom and full bathroom, ideal for guests, in-laws, or a private home office, with its own walk-out to a balcony. The upper level offers a luxurious primary retreat with a spa-inspired ensuite and private walk-out balcony, along with two additional generously sized bedrooms and a full bathroom. Additional highlights include an attached garage with parking for two vehicles, a private driveway, and ample visitor parking. Ideally located just minutes from top-rated schools, parks, scenic trails, shopping, and major highways, this exceptional townhome offers the perfect blend of luxury, space, and convenience. A rare opportunity to own in one of Oakville's most desirable neighborhood's-ideal for first-time buyers, growing families, investors, or those looking to upgrade. A must-see! (id:56248)
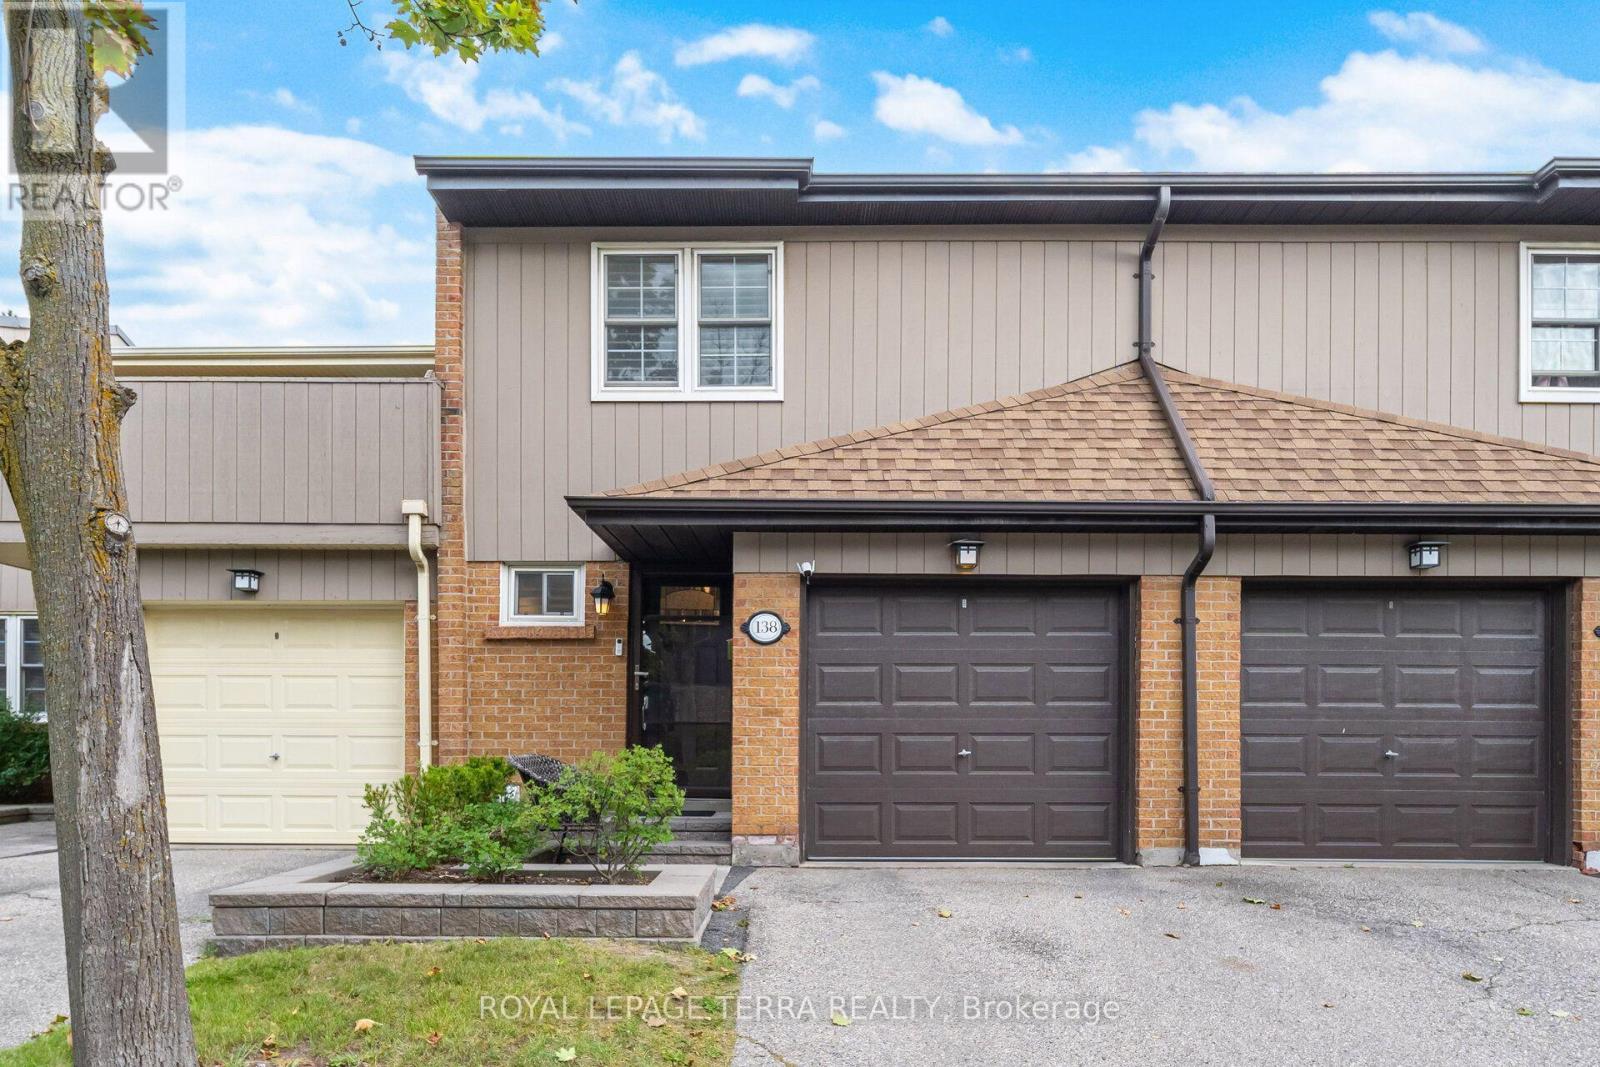
138 - 1951 Rathburn Road E
Mississauga, Ontario
Welcome to 1951 Rathburn Road East, Unit 138, a beautifully updated 3-bedroom townhome offering the space, comfort and privacy of a family home in a highly convenient Mississauga location. This move-in-ready home features a private driveway, attached garage, finished basement and hardwood flooring throughout all three levels. Thoughtful upgrades include California shutters, updated interior doors and hardware, custom closet organizers, an updated kitchen with modern cabinetry and appliances, and a remodelled 3-piece primary ensuite. The kitchen opens to the dining area and leads to a private fenced backyard and patio, perfect for summer BBQs, outdoor dining and entertaining. A rare highlight is direct backyard access to community tennis courts and a children's park. Upstairs, three spacious bedrooms include a generous primary bedroom with a renovated 3-piece ensuite and a 4-piece family bathroom. The finished lower level adds valuable living space with a spacious recreation and entertainment area and an additional powder room, ideal for movie nights, a playroom, home office or guest space. The family-friendly community is home to many young families and offers a welcoming atmosphere with fun neighbourhood traditions, including Halloween celebrations. Enjoy Garnetwood Park directly across the road, featuring a splash pad, basketball court, soccer and baseball fields, children's playground, tennis and pickleball courts, dog park and scenic trails along Etobicoke Creek. Longo's, Shoppers Drug Mart, banking, dining and everyday conveniences are just a 2-minute walk away. Burnhamthorpe Community Centre and Centennial Park are less than 5 minutes away. Easy access to Highways 427, 401, 403 and 410, Dixie Transit way, Dixie GO and Kipling TTC/GO makes commuting throughout Mississauga, Etobicoke and Toronto exceptionally convenient. A fantastic opportunity to own a spacious, updated townhome in a vibrant, connected and family-oriented community. (id:56248)
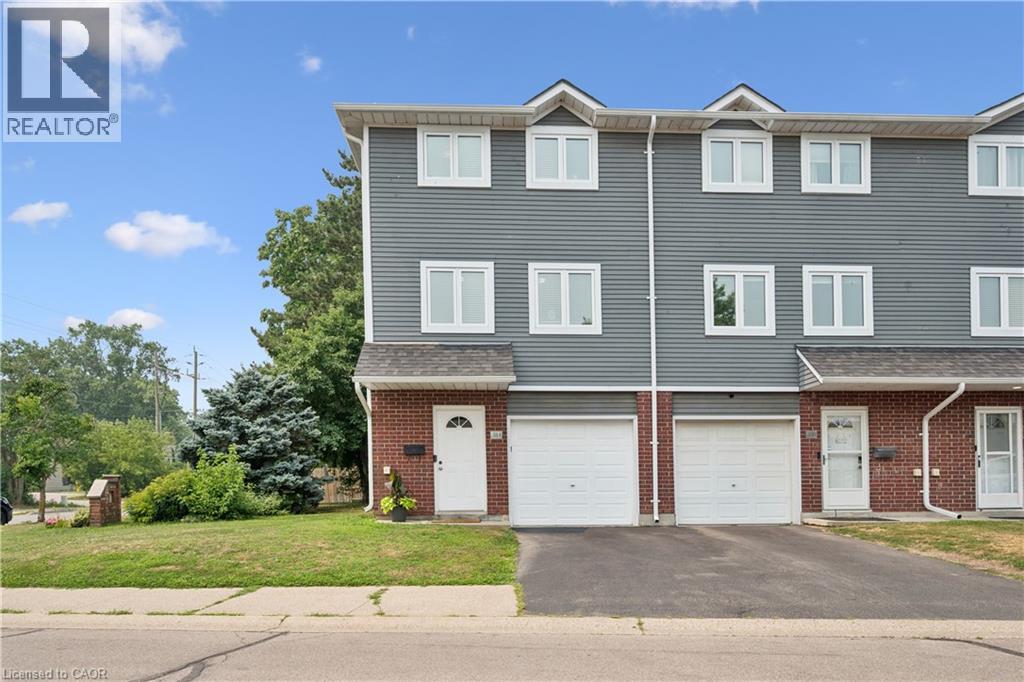
38 Harris Avenue Unit# A
Brantford, Ontario
Welcome to 38A Harris Ave, a beautifully maintained end-unit townhome offering 1,430 sq. ft. of bright living space. This 3-bedroom, 1.5-bath home has had the big updates already taken care of, including updated windows, roof and doors, plus newly carpeted stairs and bedrooms. Enjoy a bright NEW kitchen with movable island and plenty of storage, garage plus driveway parking, a versatile main-floor bonus room, and a walkout to a private patio and relaxing backyard surrounded by mature trees **with no rear neighbours**. With low condo fees of just $370/month covering exterior maintenance and no anticipated projects currently planned, this is truly a turnkey opportunity! Close to schools, parks, shopping and everyday amenities. Book your private showing today! (id:56248)
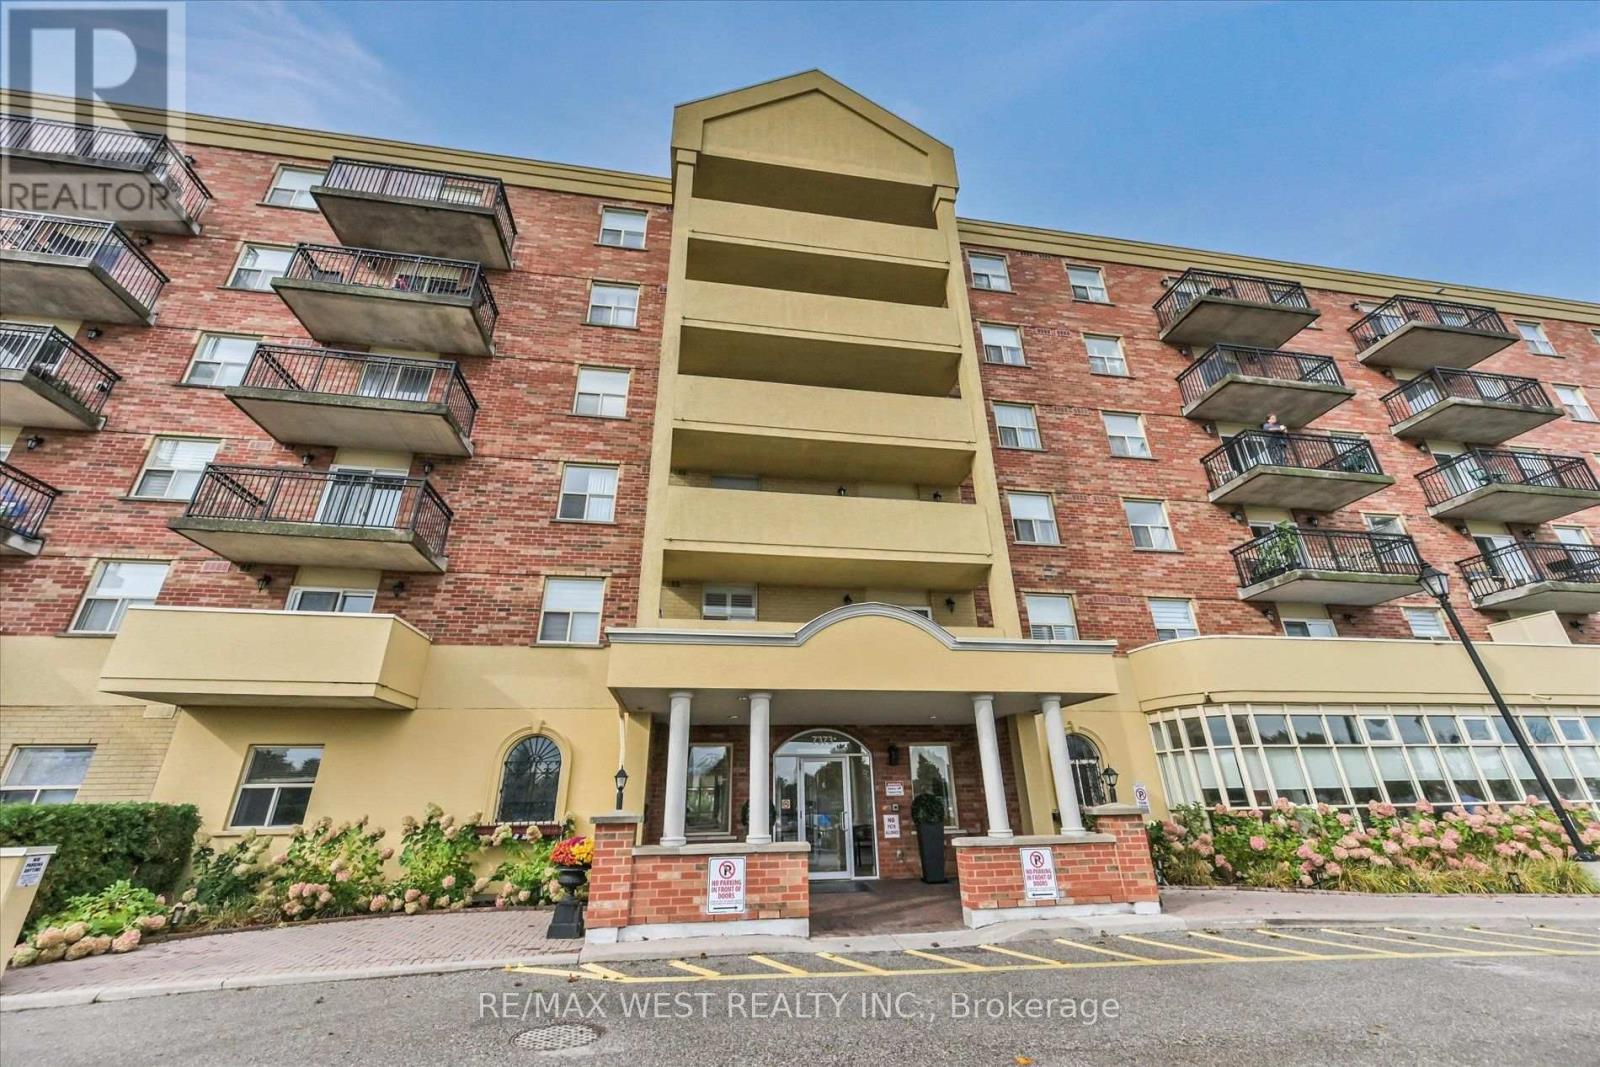
319 - 7373 Martin Grove Road
Vaughan, Ontario
Welcome to Villa Giardino, one of Woodbridge's most desirable and peaceful communities. This beautifully maintained 2-bedroom, 2-bathroom suite is vacant and available for immediate possession-an ideal opportunity for those seeking comfort, convenience, and a tranquil lifestyle. Boasting approximately 891 sq. ft. of sun-filled living space, this east-facing unit offers serene views of mature trees and greenspace from a spacious private balcony, creating the perfect outdoor retreat. The open-concept living and dining area is bright and inviting, with a sliding glass walkout and plenty of natural light throughout. The family-sized kitchen features abundant cabinetry and counter space. Both bedrooms are generously sized, with two full bathrooms offering added convenience. The suite also includes ensuite laundry with a stackable washer and dryer, and a laundry tub. This unit is move-in ready and offers low maintenance fees, including all utilities except cable. Residents enjoy access to a picturesque villa-style courtyard with a beautiful water fountain, park benches, manicured grounds, and party rooms ideal for large family gatherings. A bus stop is conveniently located just outside the building, providing easy transit access. Whether you're a retiree, first-time buyer, or a young family, this is a wonderful opportunity to enjoy a peaceful setting without sacrificing the conveniences of Vaughan living. (id:56248)
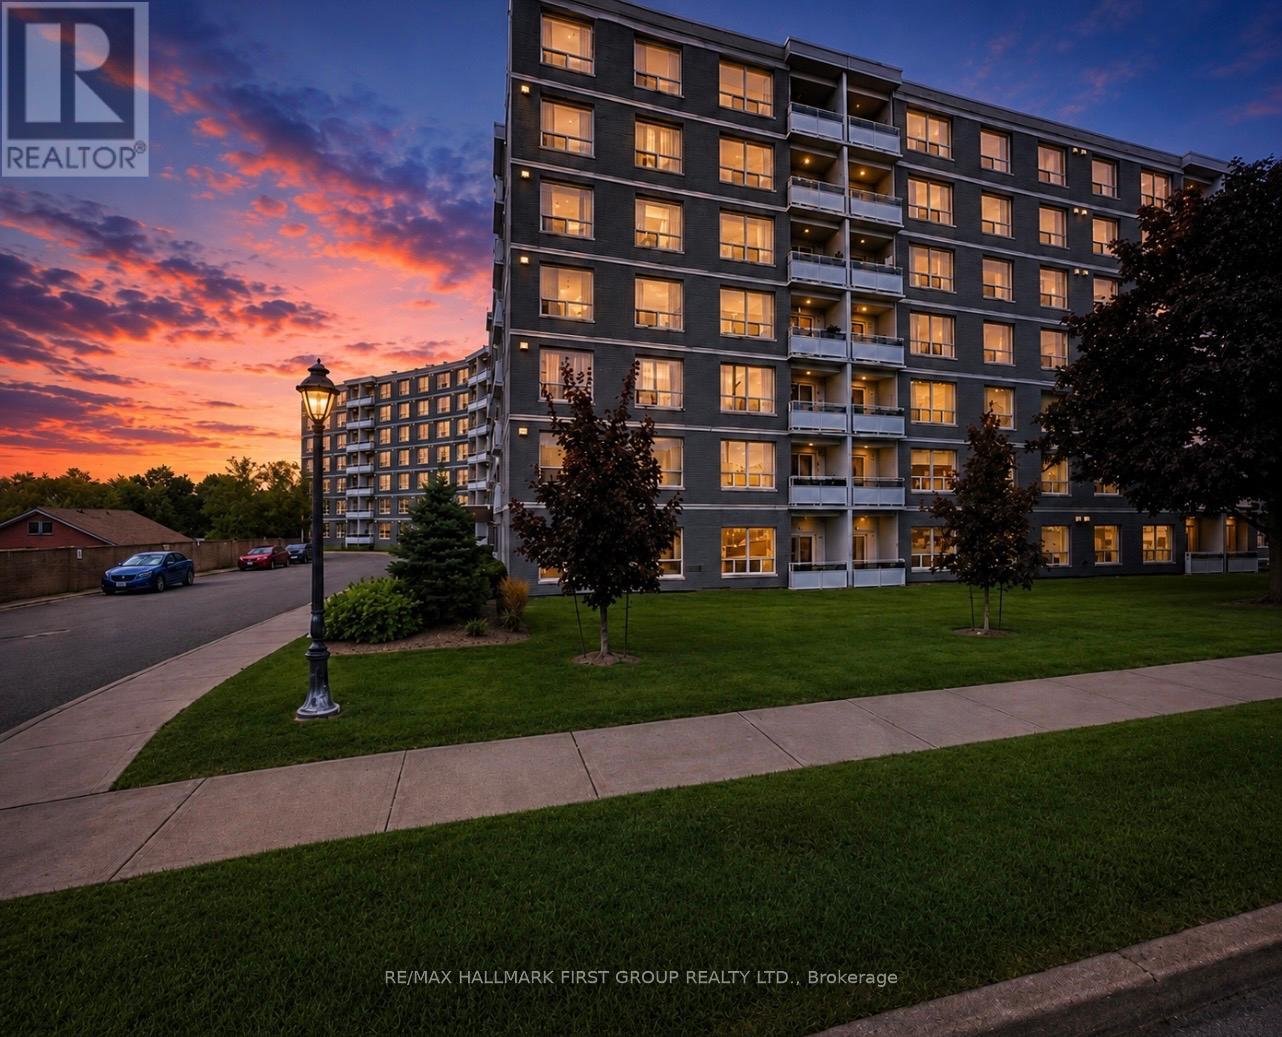
508 - 145 Liberty Street S
Clarington, Ontario
Welcome to this beautifully renovated 2-bedroom suite offering approximately 818 sq. ft. approx. of stylish and comfortable living space! This bright, airy, and spacious home is filled with natural light thanks to its large windows, creating a warm and inviting atmosphere throughout. The suite features a stunning modern kitchen, an open-concept layout, gorgeous newer vinyl flooring throughout, and fresh paint, creating a clean and contemporary feel. The unit also offers excellent storage solutions, including a convenient linen closet, an additional storage closet, and a spacious front hall closet perfect for coats and shoes. CARPET FREE. Located in a quiet, exceptionally well-maintained building with an on-site superintendent available 24/7, residents enjoy convenient coin laundry facilities, a party room, ample visitor parking, and additional parking available for just $50/month if you need extra parking. Water is included in the rent, with tenants responsible only for hydro, 1 parking spot included with the rent. Ideally situated just 1 minute from Hwy 401, this property offers easy access to shopping, restaurants, schools, parks, public transit, and all amenities. Move in and enjoy worry-free living in this clean, secure, and welcoming community! (id:56248)