
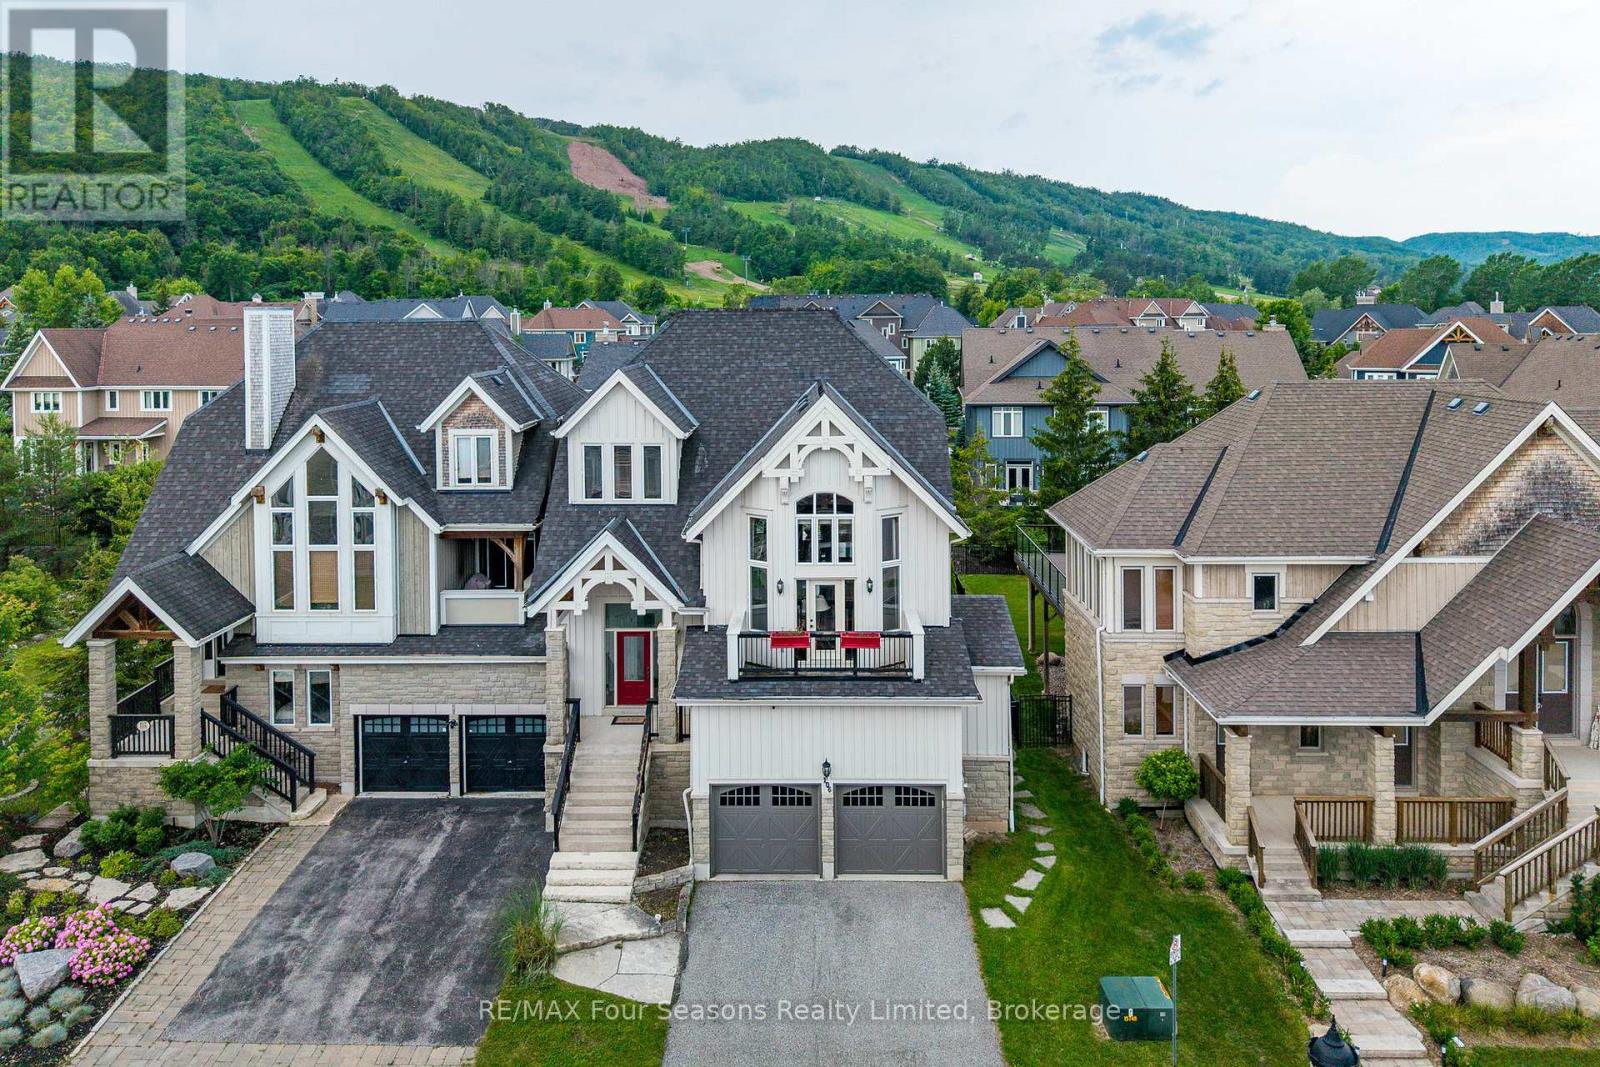
106 Venture Boulevard
Blue Mountains, Ontario
Ideally situated at the base of Craigleith Ski Club, this spectacular semi-detached chalet embodies the perfect balance of mountain-chic elegance and cozy alpine warmth. Offering over 3,400 sq. ft. of beautifully finished living space, this five-bedroom, five-bathroom retreat is thoughtfully designed for both exhilarating outdoor adventures and luxurious relaxation. The sought-after Blackcomb Model impresses with upscale finishes, including rich hardwood floors, soaring vaulted ceilings, and a stunning stone fireplace anchoring the grand main living area. The designer kitchen is an entertainers dream, featuring stainless steel appliances, a spacious island, and an inviting breakfast bar ideal for gathering with family and friends. Expansive floor-to-ceiling windows bathe the interiors in natural light and frame captivating views of the ski hills. Multiple bedrooms boast private ensuites, ensuring comfort and privacy for family and guests alike. After days spent on the slopes, return to a spacious mudroom and laundry area, soak in the outdoor hot tub amid snow-dusted evergreens, or enjoy après-ski moments on the back deck beneath the stars. The oversized double garage offers convenient interior access for seamless living and storage of all your gear. This exceptional chalet promises true four-season enjoyment with ski-in, ski-out convenience. Walk to Craigleith Ski Club and the Toronto Ski Club, and enjoy optional membership access to Craigleith's pool and tennis courts. Outdoor adventures abound, from hiking, biking, snowshoeing, and cross-country skiing to exploring the pristine shores of Georgian Bay. Located just a short stroll from the Village at Blue Mountain and only a 10-minute drive to the boutique shops, fine dining, and charming atmosphere of Thornbury and Collingwood, this is the ultimate mountain sanctuary for those seeking a life well-lived. Furniture is negotiable. This remarkable property is truly a must-see! (id:56248)
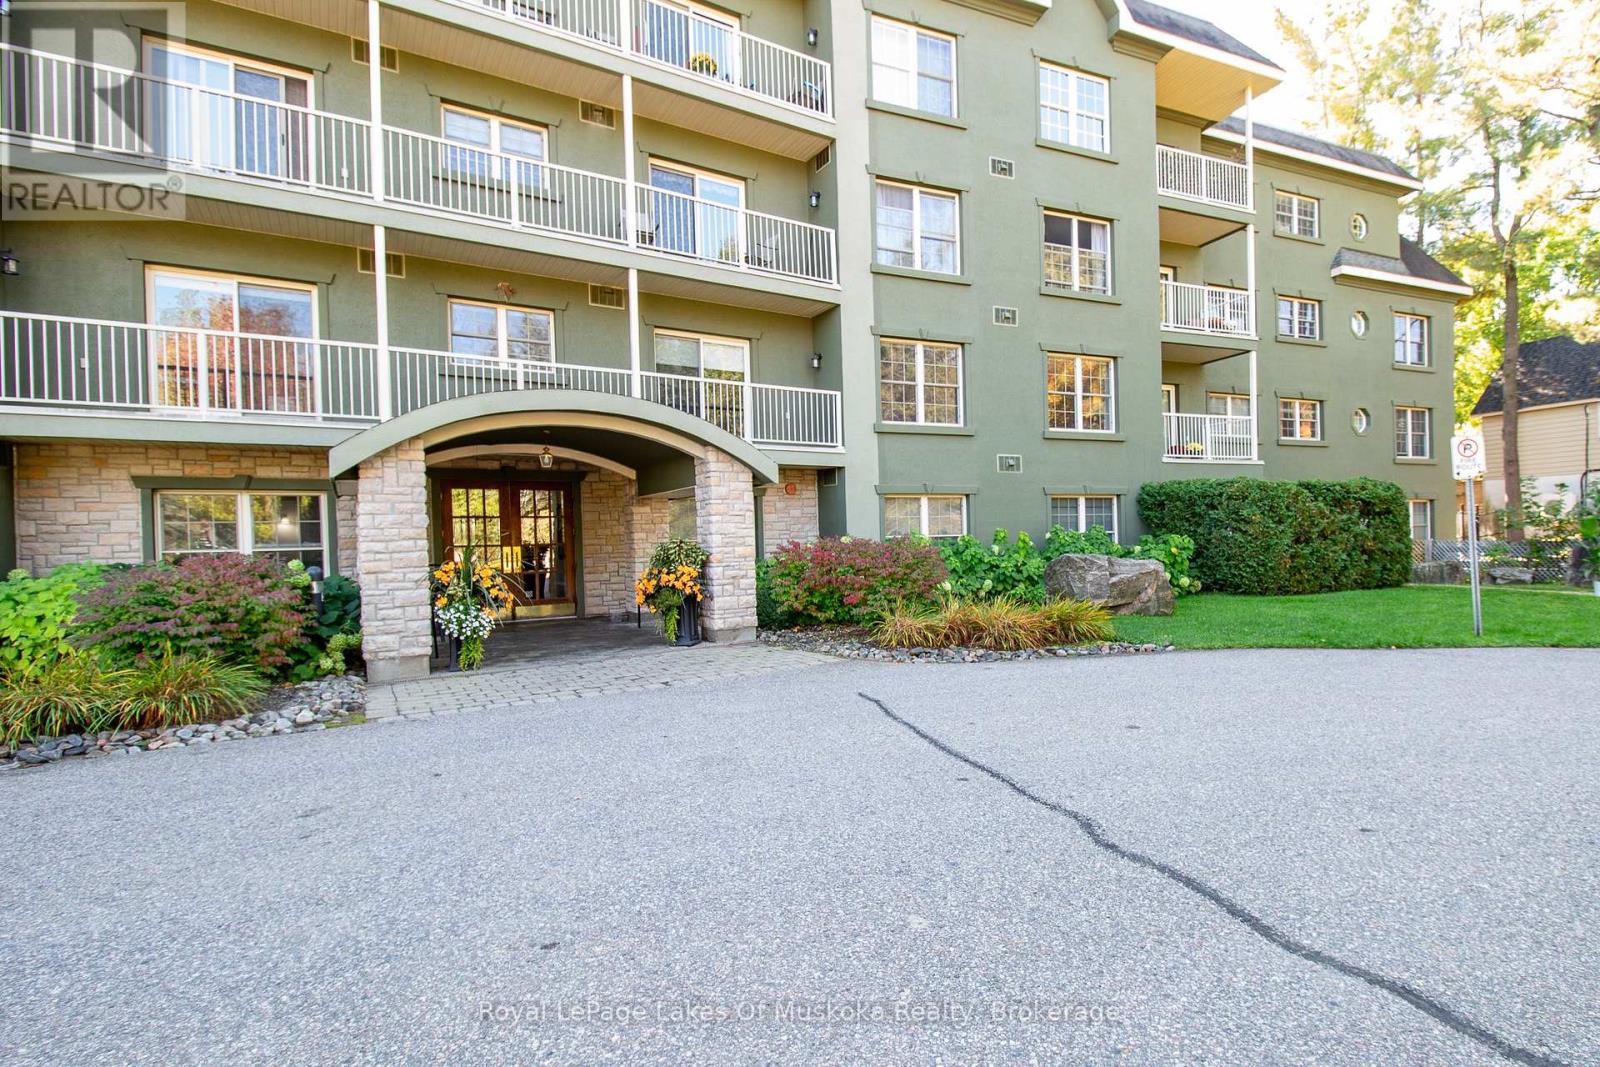
110 - 24 Ontario Street
Bracebridge, Ontario
Welcome to this bright and beautifully maintained 2-bedroom plus den, 2-bathroom condo ideally located on the main floor for easy access and convenience. Freshly painted throughout, this unit offers a comfortable and modern layout perfect for retirees, professionals, or anyone looking to enjoy carefree condo living in one of Bracebridge's most desirable locations. Step into the open-concept living area that leads out to a private ground-level patio, surrounded by lush privacy shrubs the perfect place to relax with your morning coffee or unwind at the end of the day. The brand new, fully renovated ensuite off the spacious primary bedroom adds a touch of luxury, while the second bathroom features a relaxing jet tub for added comfort. You'll also enjoy a dedicated underground parking space, a secure storage locker, and easy access to the buildings common areas. Located just a short walk to the Falls and downtown Bracebridge, this condo is perfectly positioned to take advantage of the many local shops, restaurants, and year-round events that make this community so special. Enjoy the best of Muskoka living comfort, convenience, and community all in one perfect package. The building is undergoing a roof replacement this spring with the Sellers covering the cost of the new A/C roof unit so the Buyer will get the comfort of knowing a new A/C will be servicing their unit. (id:56248)
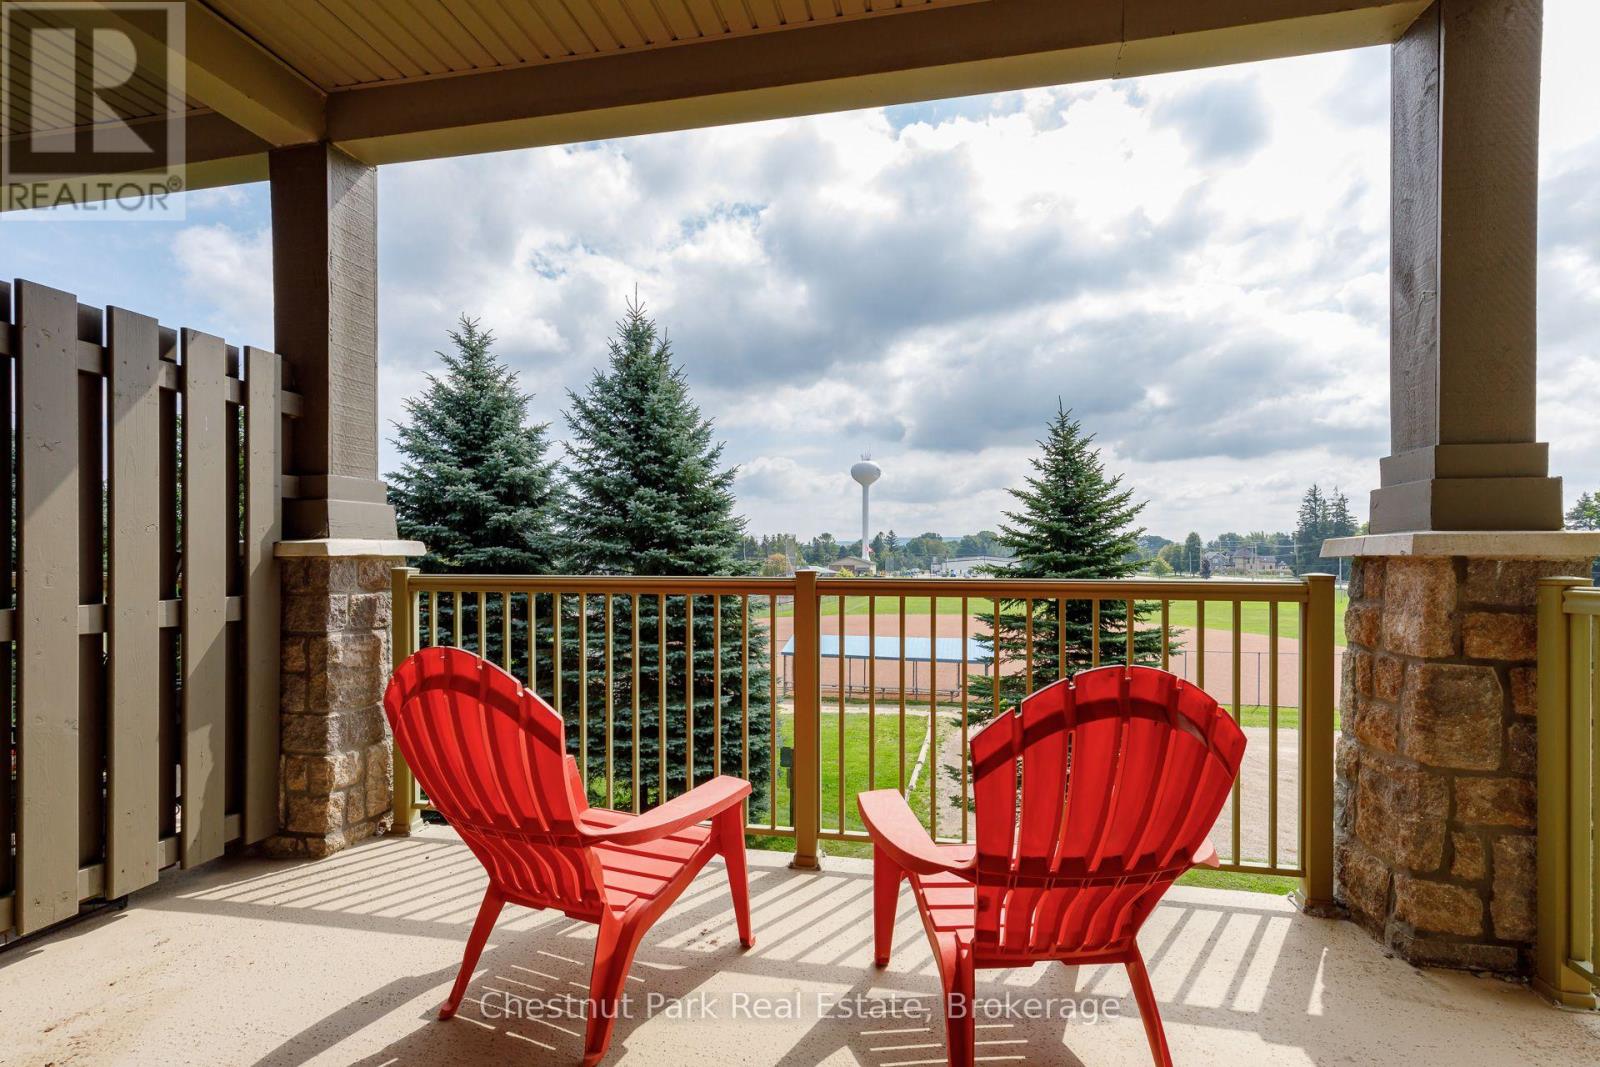
208 - 27 Beaver Street
Blue Mountains, Ontario
With a rare combination of corner-unit privacy, generous square footage and an enviable Thornbury location-this is an exceptional second-floor apartment within the Far Hills residence. This 1286 sq. ft. unit offers a level of space, light and privacy that sets it apart from other residences. Hardwood flooring, crown moulding, under-cabinet lighting, granite countertops, a generous island and stainless-steel appliances - complemented by a versatile guest bedroom or office and a second full bathroom. A true highlight is the covered terrace overlooking the park and escarpment, offering a peaceful and scenic extension of the living space and an outlook that few units can match. Residents enjoy the convenience of designated underground parking, a private storage locker, elevator access, in-ground pool, tennis courts and clubhouse. Beyond the development, the location is exceptional: stroll to Thornbury's celebrated boutiques and restaurants, the Georgian Trail, Thornbury Harbour and Marina, and the shores of Georgian Bay. (id:56248)
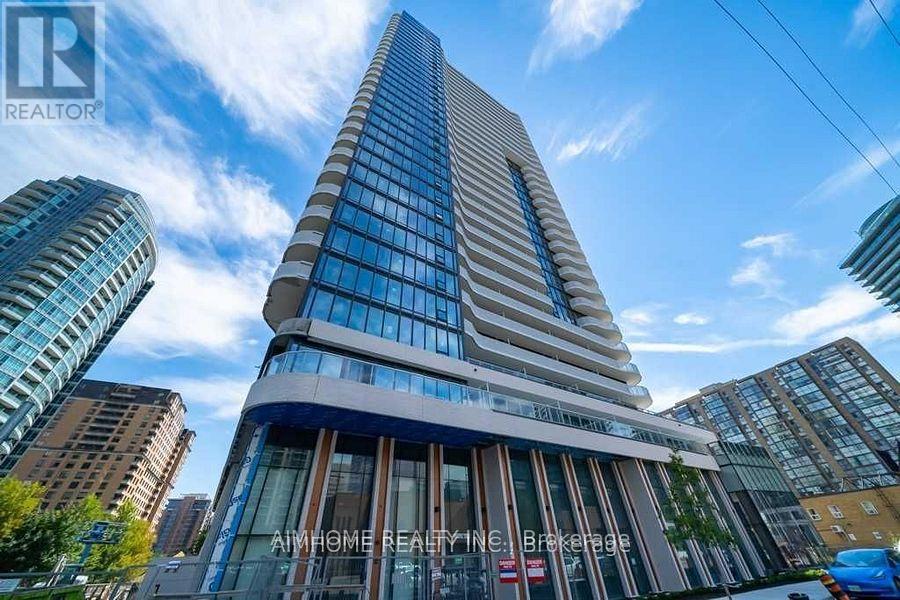
2008 - 15 Holmes Avenue
Toronto, Ontario
Newer Building In A Flourishing Neighborhood. Fantastic Yonge & Finch Location, Only Steps From Finch Subway, Trendy Restaurants, Parks, Schools, Grocery Stores! Beautiful Three Bdrm Corner Suite, Floor To Ceiling Windows, Exquisite Design W/9Ft Smooth Ceiling & Large Balcony To Create A Residence Of Elevated Luxury. Enjoy Exclusive Amenities W/Yoga Studio, Gym, Golf Simulator, Chef's Kitchen, Bbqs & More! (id:56248)
127 Pine Tree Harbour Road
Northern Bruce Peninsula, Ontario
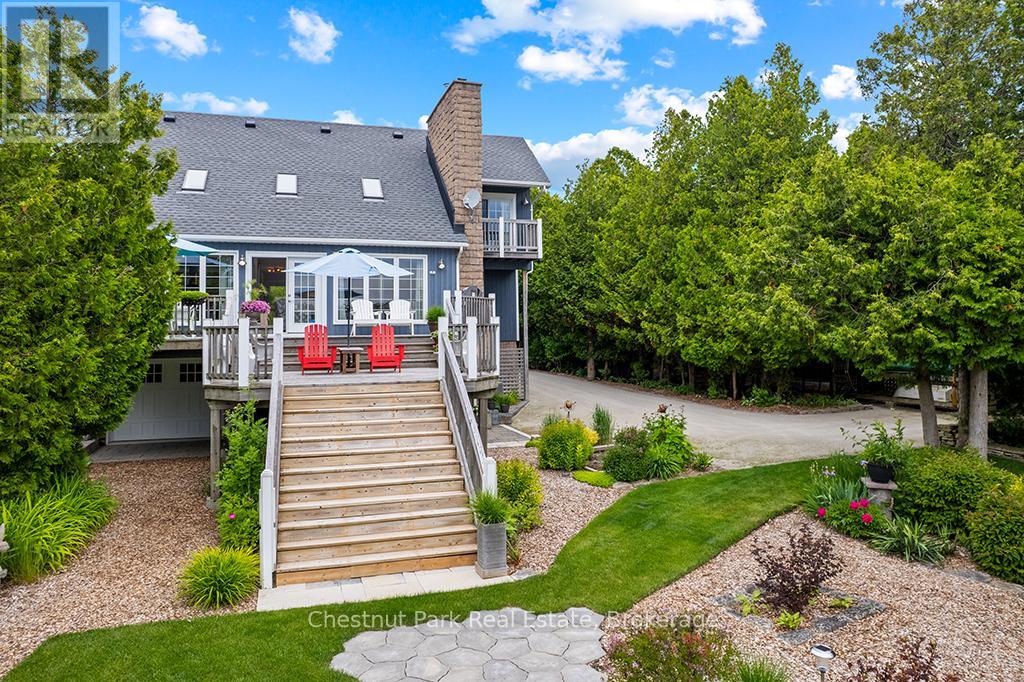
Experience Lake Huron living at its finest at 127 Pine Tree Harbour Road. Set along 183 feet of pristine shoreline and nearly an acre of beautifully landscaped grounds, this exceptional waterfront property blends privacy, natural beauty and sophisticated year-round comfort. Extensively renovated, the home offers nearly 3,000 sq. ft. of finished living space across three levels, with a bright contemporary aesthetic complemented by the relaxed character of the Bruce Peninsula. The open-concept main level is designed for both entertaining and everyday enjoyment, featuring a stunning kitchen with coastal-inspired bleached oak cabinetry and built-in appliances. The adjoining great room impresses with vaulted ceilings, skylights, expansive windows, an Eramosa stone fireplace hearth and striking wood-and-metal railings. Natural light fills the home, while spectacular lake views provide a breathtaking backdrop from many principal rooms. Three spacious bedrooms and three full bathrooms include a beautiful primary retreat with ensuite privileges and generous walk-in closet area. Two additional bedrooms each feature private balconies overlooking the surrounding landscape. Recent improvements include newer windows, high-efficiency forced air furnace, central air and roof shingles. Outside, enjoy crystal-clear water ideal for swimming, a protected docking area and direct access to open-water boating, with the sheltered shoreline ideal for kayaking and paddleboarding. Located approximately 20 minutes from Lion's Head, Tobermory and Bruce Peninsula National Park, with ATV and recreational trails nearby. Whether a refined waterfront residence, executive cottage or family retreat, this remarkable property offers an extraordinary opportunity to experience the very best of Lake Huron living. (id:56248)
2 - 16 Foxbar Road
Toronto, Ontario
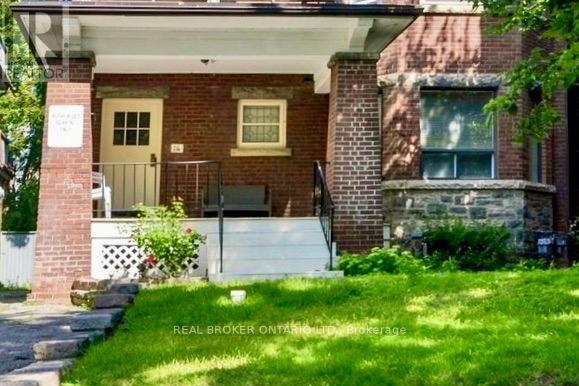
Welcome to this bright, main-floor studio residence, just steps from St. Clair Ave and Avenue Road. Offering a refreshing alternative to condo living, this character-filled home features warm hardwood floors and brimming with architectural detail and charm. Nestled on a quiet, tree-lined street surrounded by impressive homes, this highly sought-after location is steps away from St. Clair West's vibrant boutiques, cafes, shops, restaurants, the scenic trails of Nordheimer Ravine, and the St. Clair Subway Station. The area and building are home to a community of working professionals, creating a respectful living environment. This is an inviting opportunity to enjoy one of the City's best neighbourhoods. (id:56248)
808 - 920 Yonge Street
Toronto, Ontario
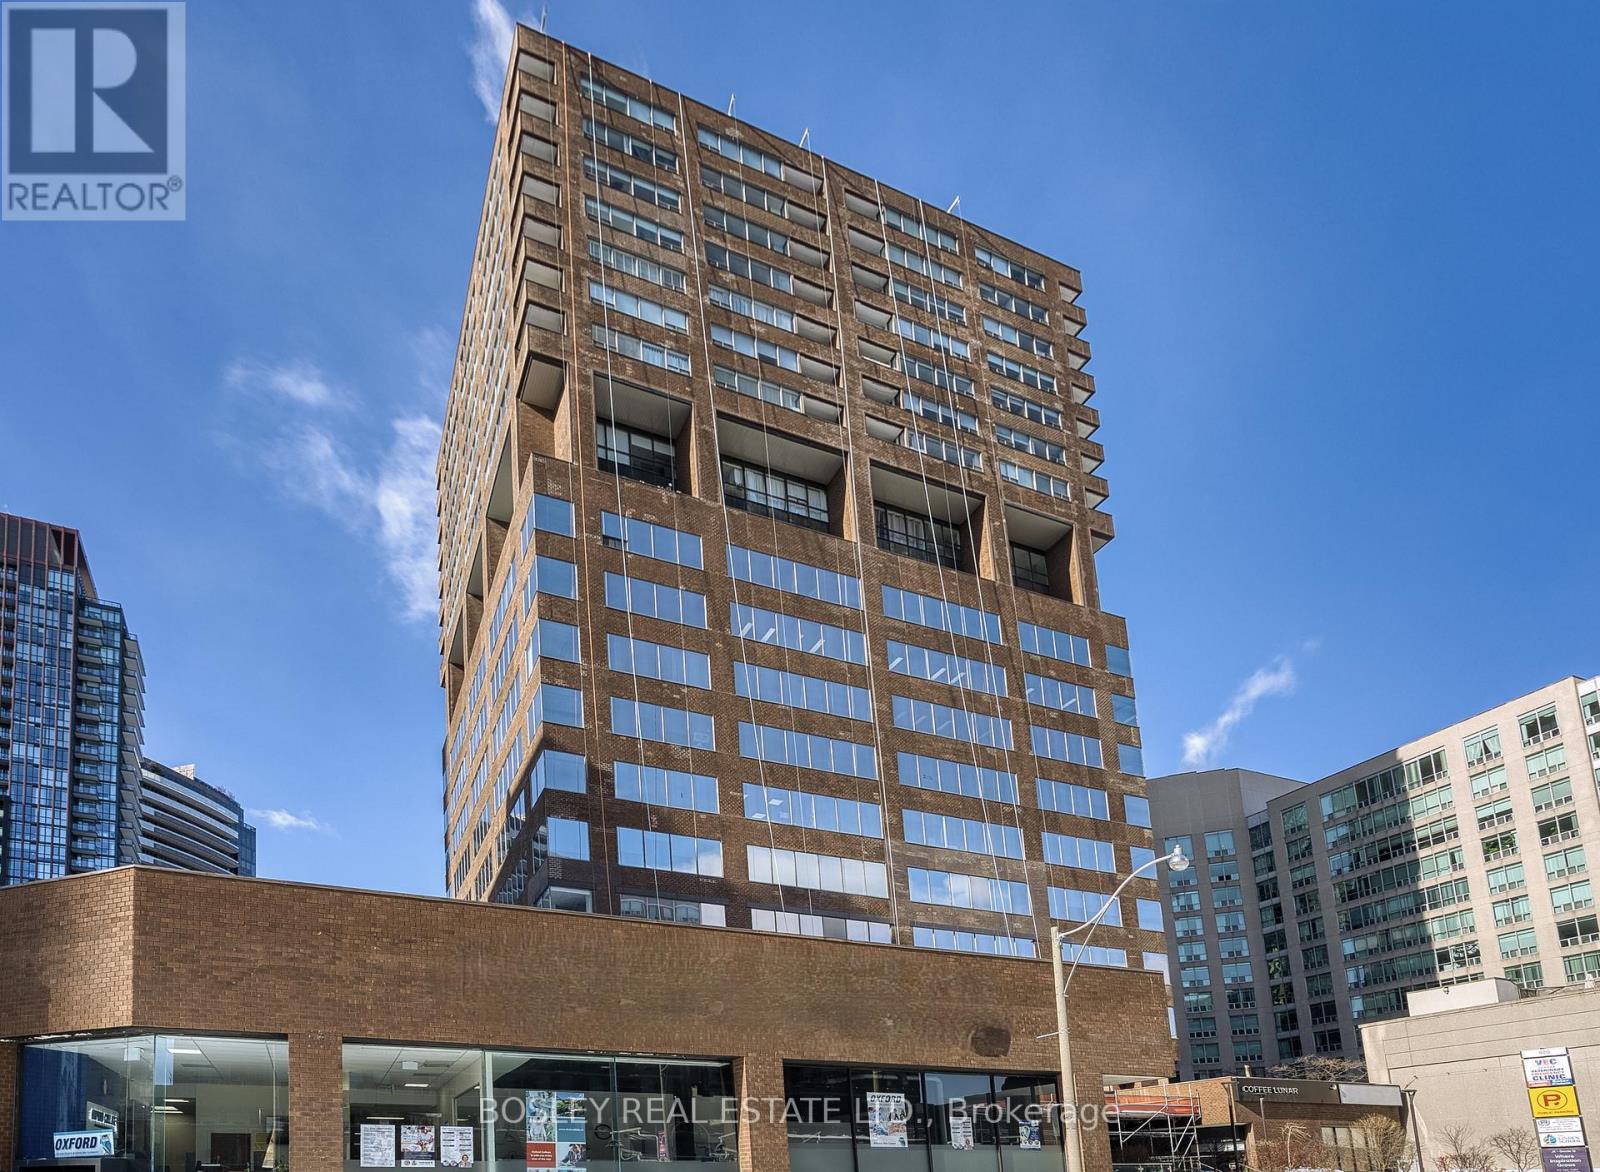
Rare, recently renovated, small unit w 2 private offices and reception Many common area updates including recently reno'd foyer, elevators and washrooms, . Perfect for professional offices or services. Located on the fringe of Yorkville, 450 meters to the corner of Yonge and Bloor and a 5 minute walk to the Rosedale Subway Station. Easy access to the DVPalong Rosedale Valley Road. Ample parking located underneath building available monthly and by the hour. Rent = $11.00 sf x psf Net Rent +$25.50 psf TMI = $1,581.67 Monthly, Gross including Utilities & Janitorial + HST. $1.50 psf escalations per annum (id:56248)
101 - 799 College Street
Toronto, Ontario
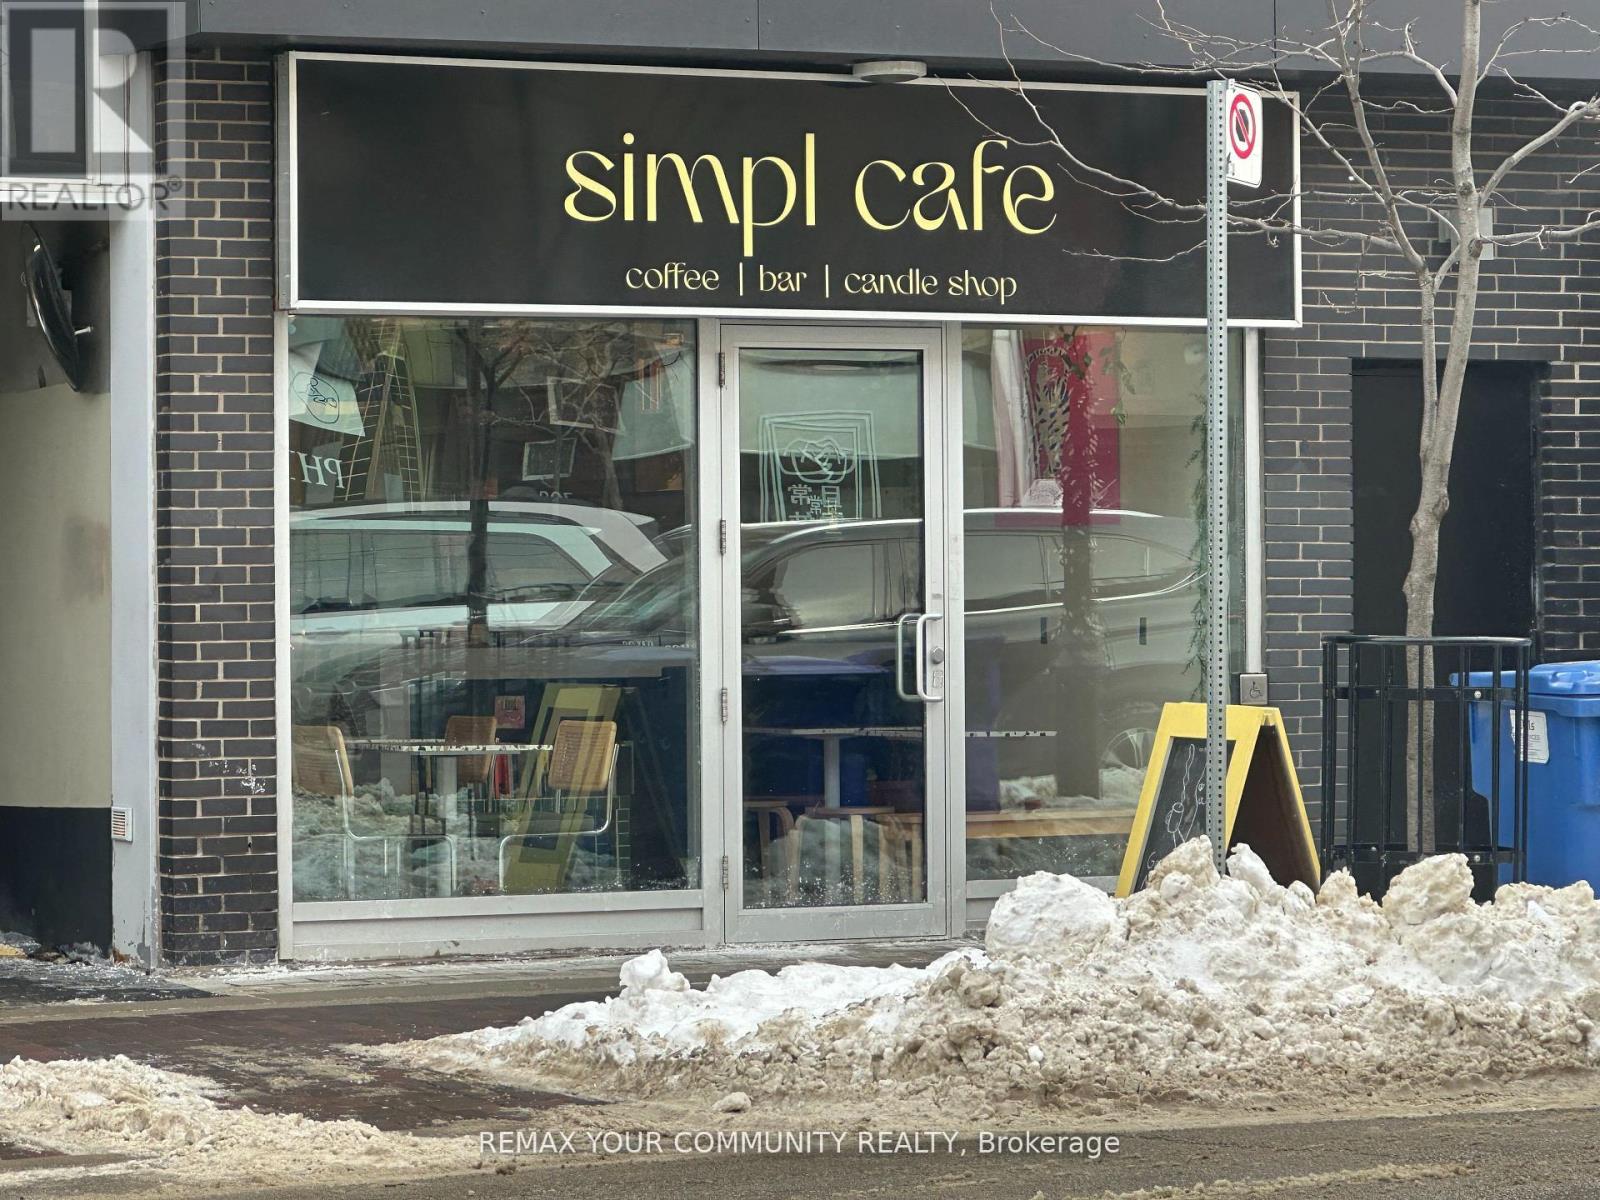
Best location, busy street, high demand area, located in the heart of little Italy, currently operating as a busy and popular coffee shop. Beautifully set up and renovated with great layout. Spent $$$ for design and decorating inside, fully equiped as coffee shop, fantastic unique location. Steps to UofT, newer equipment and modern. Turn-key build out concept ready for your own brand. Excellent exposure, strong foot traffic. Close to schools, commercial offices, buinesses, retails, residential condos and houses. Many loyal and walk-in customers. Lease expiring in June 2028 + 5 years option, with very good monthly current lease payment of $2200 plus 650 TMI plus HST, $3220.50 total. (id:56248)
1627 - 70 Princess Street
Toronto, Ontario
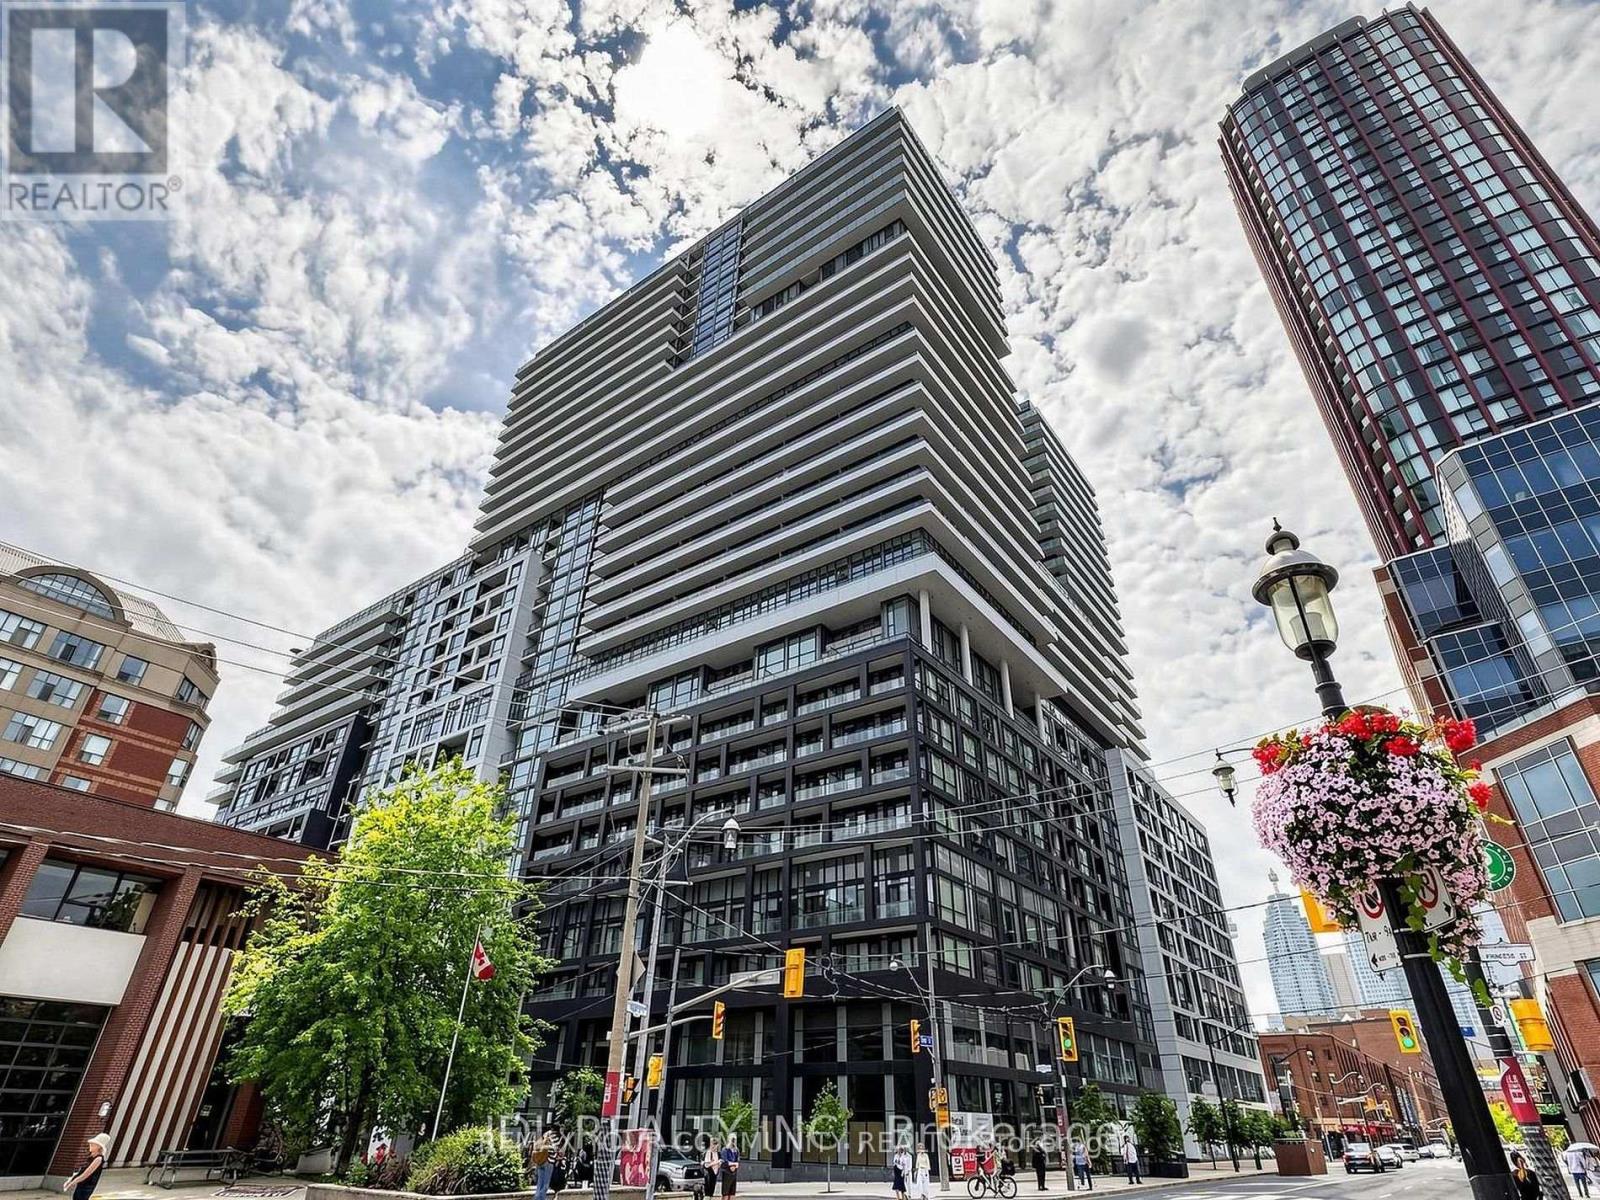
Stunning, 1+1, 2 bath condo suite perched 16 floors above the city at Time & Space Condos. Spanning 620 sqft of highly functional space, this layout is designed to maximize every inch, featuring floor-to-ceiling windows that fill your living area with natural light and frame incredible city & lake views. Gorgeous modern kitchen, fully equipped with a custom built-in pantry & stainless steel island, quartz countertops, tiled backsplash & stainless steel appliances. The spacious primary suite offers a quiet retreat with its own ensuite bathroom, floor-to-ceiling window & generous closet space with built-ins, while the separate, full-sized den provides the perfect dedicated setup for your work-from-home office or 2nd bedroom. This one completely checks the value box by including a spacious balcony, private parking spot & storage locker. Location-wise, you couldn't ask for a better launchpad. You're steps away from transit, the St.Lawrence Market, Distillery District & George Brown College making it an ideal, future-proof investment. Plus, you get resort-style amenities right at home, including a 24-hour concierge, outdoor infinity edge pool with private cabanas, fully equipped gym, party rm & yoga studio. It's the perfect blend of location, space, and lifestyle to kickstart your real estate journey. (id:56248)
603 - 920 Yonge Street
Toronto, Ontario
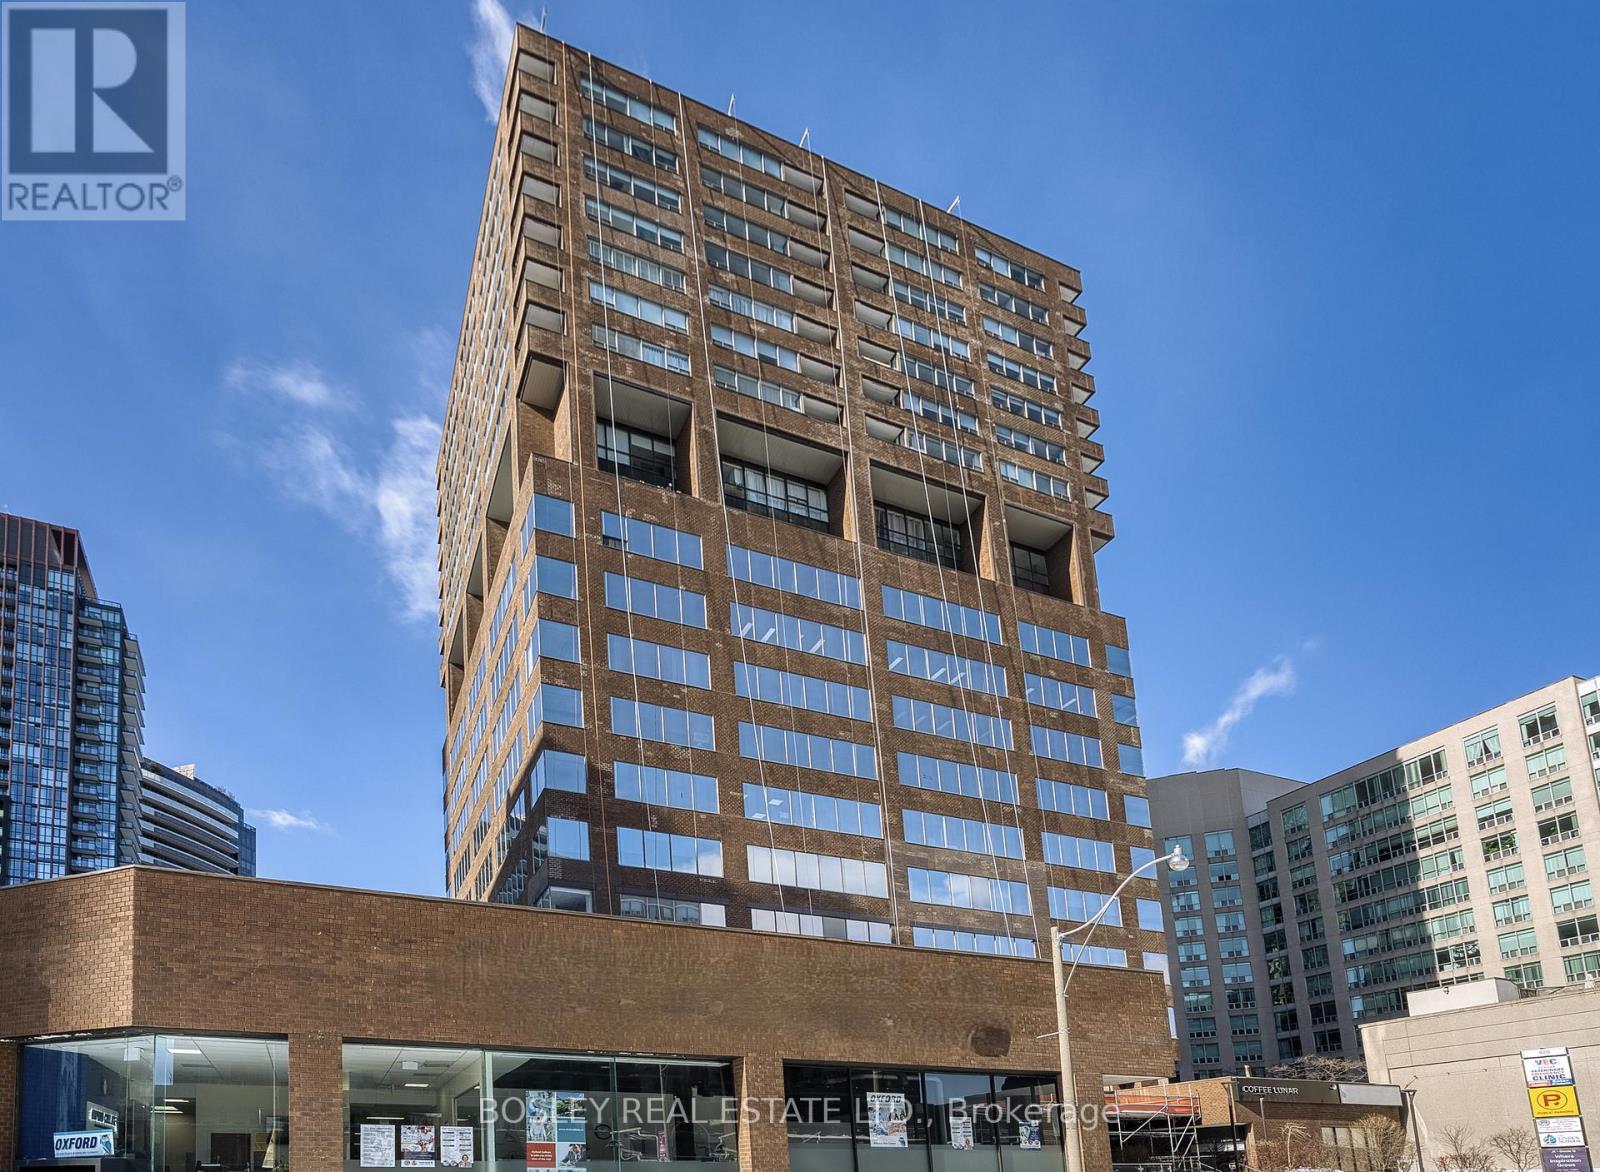
Rare small corner unit w an abundance of natural light, currently configured w/ 2 private offices on glass, plus open area and reception. Many common area updates including recently reno'd foyer, elevators and washrooms, . Perfect for professional offices or services. Located on the fringe of Yorkville, 450 meters to the corner of Yonge and Bloor and a 5 minute walk to the Rosedale Subway Station. Easy access to the DVP along Rosedale Valley Road. Ample parking located underneath building available monthly and by the hour. Rent = $11.00 sf x psf Net Rent + $25.50 psf TMI = $2,813.54 Monthly, Gross including Utilities & Janitorial + HST. $1.50 psf escalations per annum. (id:56248)
402 - 17 Ruddington Drive
Toronto, Ontario
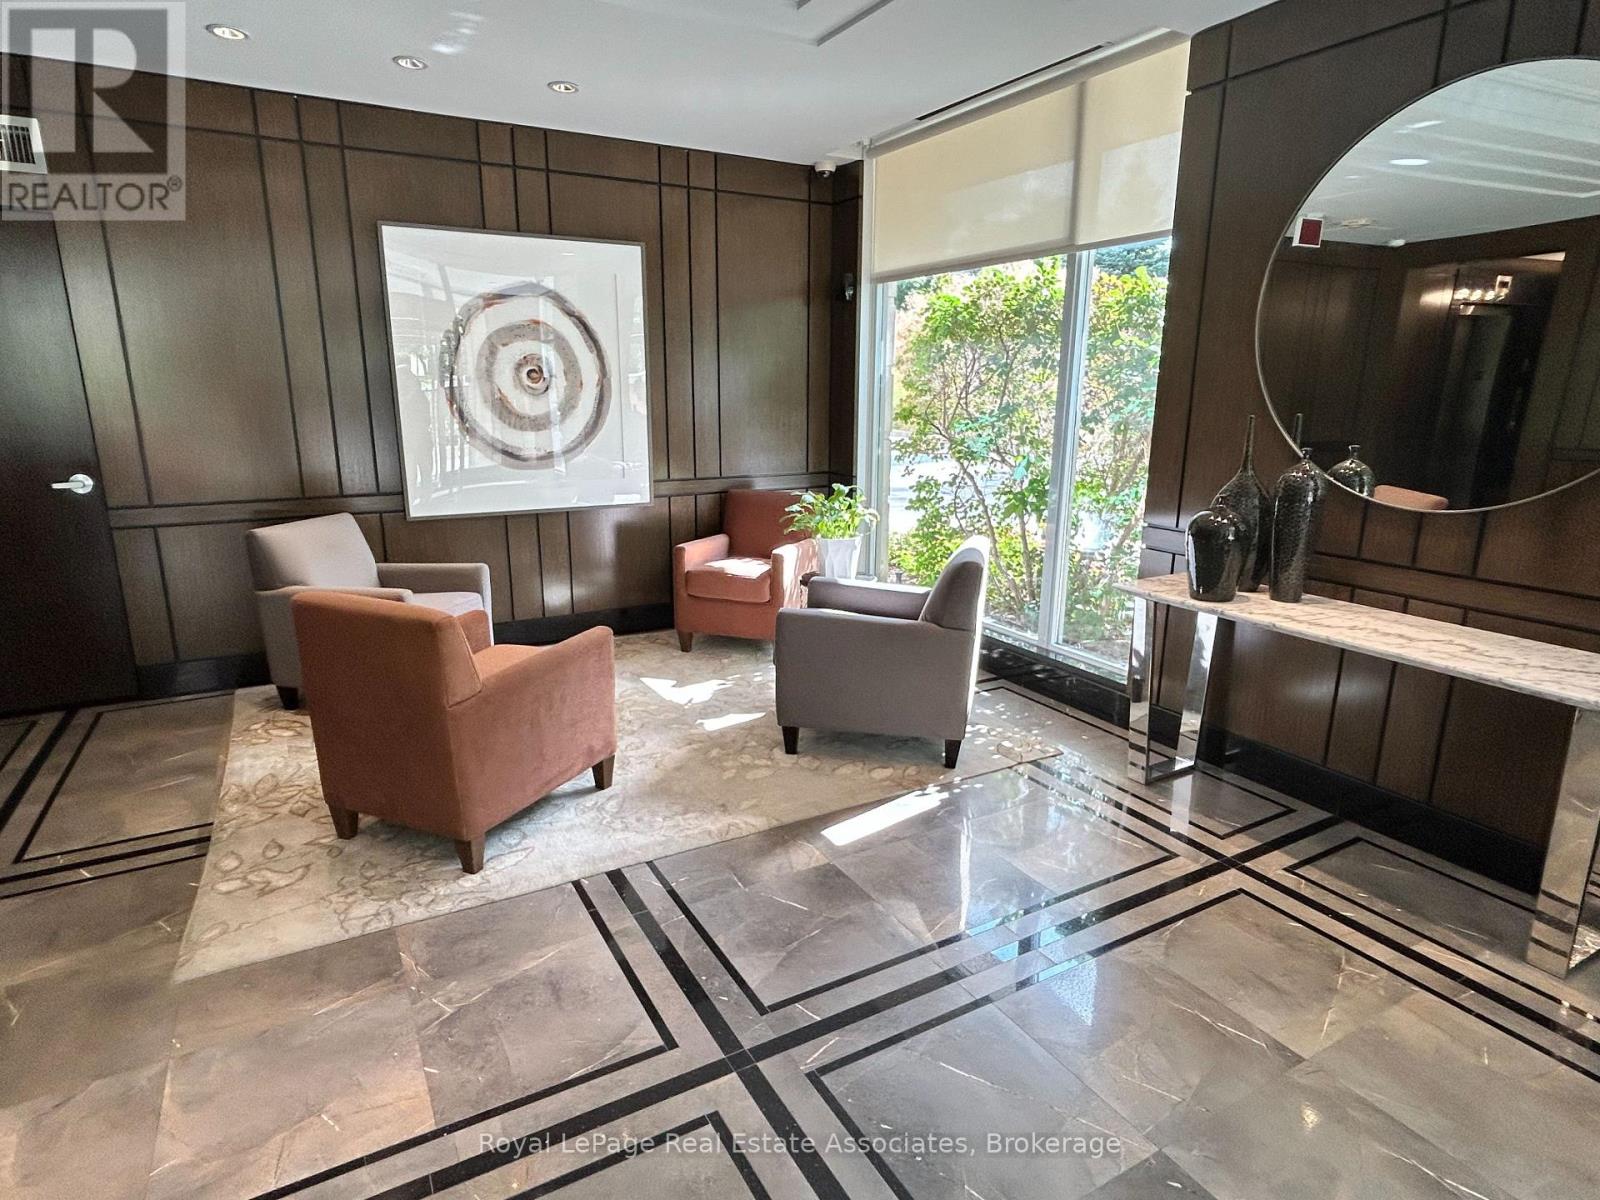
Welcome home to this beautifully appointed corner suite in Bayview Woods-Steeles, a peaceful tree-lined enclave just minutes north of prestigious Bayview Village. This boutique 8-storey building offers a rare sense of calm and quiet - ideal for those looking to downsize and retire in comfort, or a small family seeking a peaceful place to call home. Step into hotel-inspired corridors softly lit for a warm, welcoming feel, and enjoy an elegant party room that opens onto a beautifully manicured courtyard -ideal for summer entertaining and BBQs with friends. This sought-after corner unit boasts a superior layout with a private balcony (no shared dividers), rich hardwood flooring, a primary bedroom with ensuite, plus a second full 3-piece bath. The open-concept living/dining room is bathed in natural light from oversized windows dressed in Hunter Douglas blinds. The kitchen impresses with granite countertops and a stylish backsplash. Ensuite laundry adds everyday convenience. Enjoy easy access to parks, ravine trails, area schools, Bayview Village Shopping Centre, Seneca College, TTC, and Hwy 401/404. A wonderful opportunity in one of North York's most tranquil, well-connected communities. (id:56248)
1702 - 8 Colborne Street
Toronto, Ontario
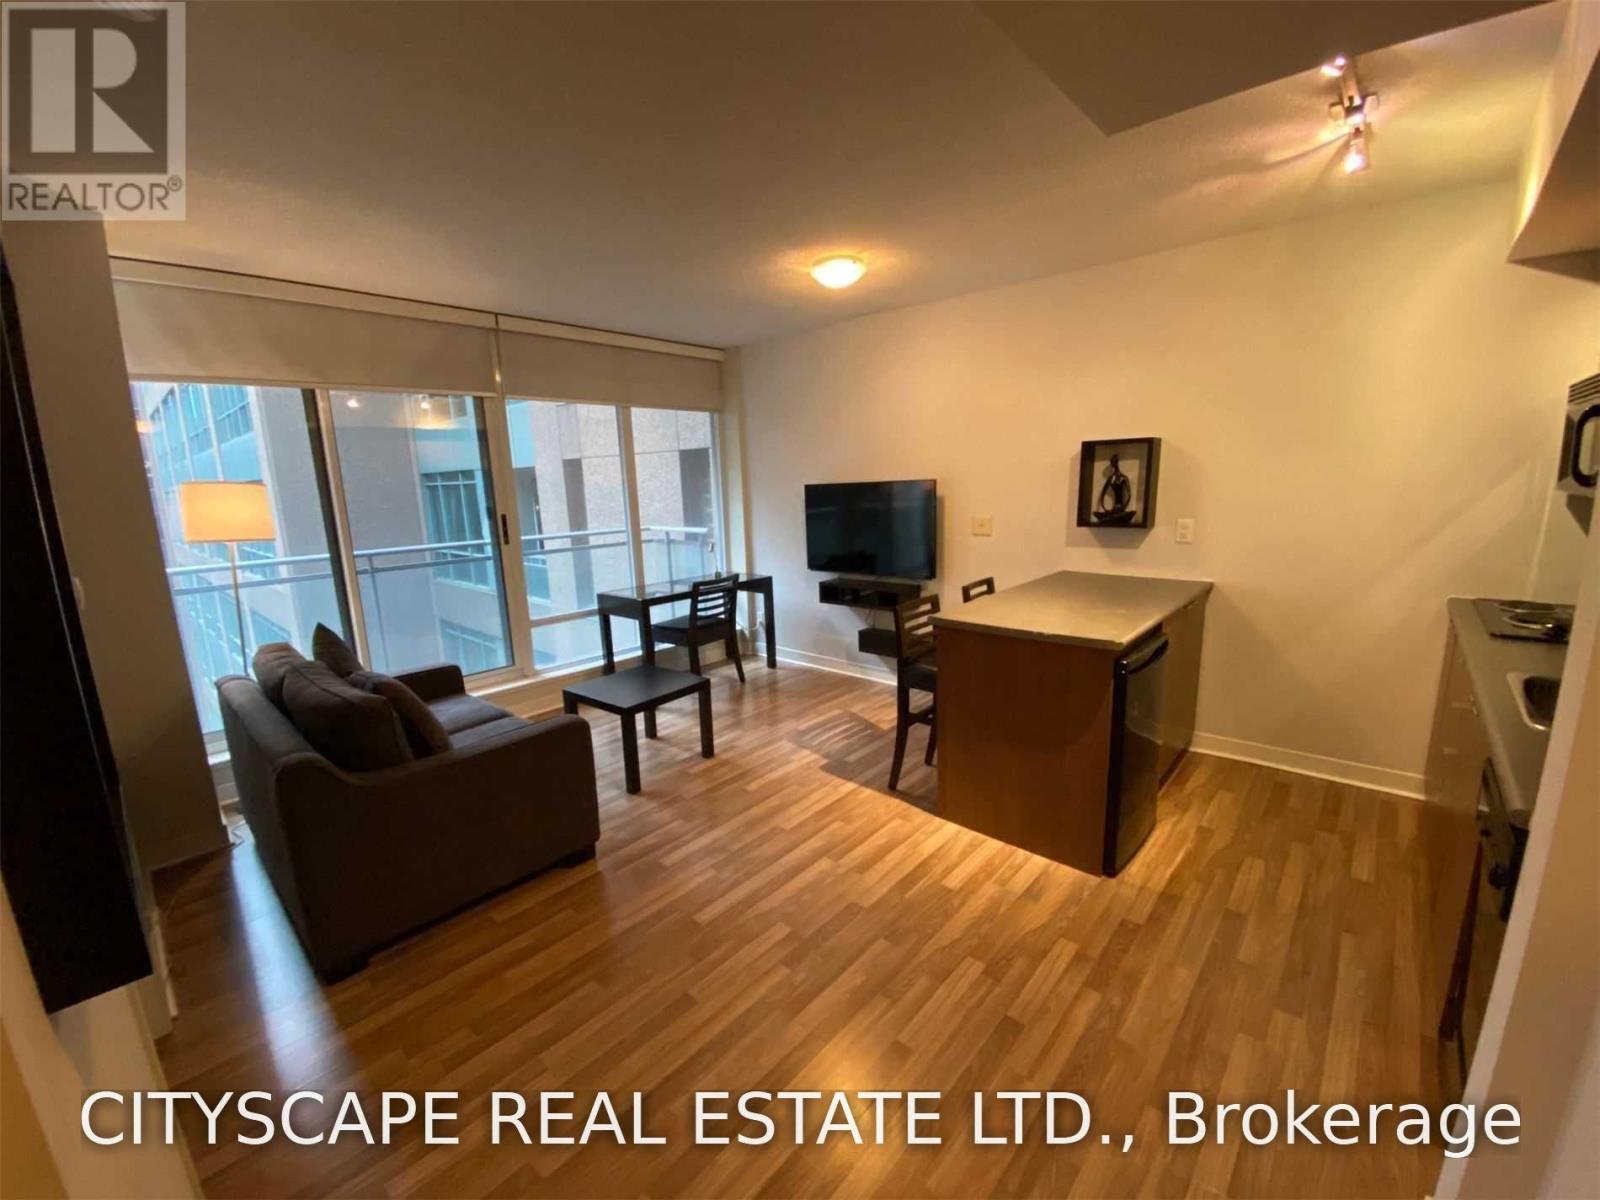
Welcome To The Cosmopolitan Hotel & Residence, Stylish Living In The Heart Of The City! Bright & Beautiful North Facing. Fully Furnished 1 Bedroom Executive Suite With A Green Atrium View. Just bring your bags! Fantastic opportunity for working professionals in the financial district or for students going to TMU / UofT / OCAD. Bathroom recently renovated. Steps To Union Station & Great Amenities Include Spa, Gym, Wine Bar, Restaurant, Conference Rm, 24 Hr Concierge and more! Tenant has submitted N9 and is vacating October 31st 2026. See Virtual tour! (id:56248)