

Bsmt - 38 Mendip Crescent
Toronto, Ontario
Highly Desirable Dorset Park Community**Walk To Parks,Schools,Transit,Shops**Newly Renovated, Laminate/Tile Flooring**All Above Grade Windows**. A Separate Family Room Can Be A Second Bedroom! No Smoking, No Pet!! Main Floor Is Rented Separately. (id:56248)

637 View Lake Road
Scugog, Ontario
WELCOME TO 637 VIEW LAKE ROAD. Completed in December 2023 and never occupied, this custom-built bungalow offers a rare opportunity to own a nearly new home in one of Lake Scugog's most desirable communities.Situated on a premium 200' x 200' double-width lot, nearly twice the frontage of many neighbouring properties, this home offers exceptional privacy, space, and future flexibility. Just steps to Lake Scugog and minutes to the boat launch, golf course, restaurants, and downtown Port Perry waterfront. Seasonal lake views further enhance the property's appeal.The stunning open-concept great room features vaulted ceilings with exposed timber beams and a dramatic wall of floor-to-ceiling windows overlooking mature trees and protected EP lands, providing abundant natural light and lasting privacy.The chef-inspired kitchen showcases custom cabinetry, premium countertops, a large centre island, a 36" KitchenAid gas range, custom hood enclosure, GE Café French-door refrigerator, GE Café dishwasher, and quality finishes throughout.Offering 3 spacious bedrooms and 2 bathrooms, including a luxurious primary suite with a spa-inspired ensuite. Wide-plank hardwood flooring, custom millwork, designer lighting, and contemporary finishes create a sophisticated interior.Additional features include a 22kW Generac whole-home standby generator, smart home controls, Ring security system, natural gas service, and high-speed internet.The full unfinished basement provides outstanding potential for future living space, recreation, guest accommodations, or multi-generational living. The oversized lot also offers opportunities for outdoor entertaining, workshops, accessory structures, or other lifestyle enhancements, subject to approvals.Perfect as a year-round residence, luxury downsizing option, or turnkey lakeside retreat. Rare to Find !! Must See !!! (id:56248)
Front - 319 Senlac Road
Toronto, Ontario
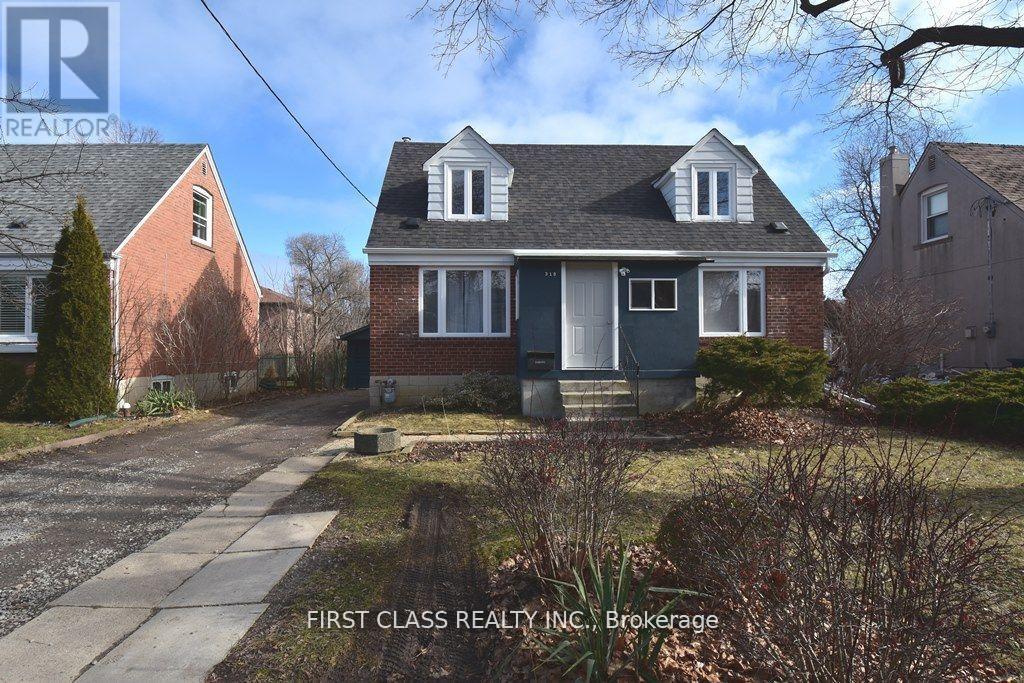
Beautiful 2 Bedroom 1 Washroom Fully Renovated Separate Apartment on Main Floor in High Demand North York Yonge and Finch Area. Finch Subway Station and Completely Separate Entrance with your Own Ensuite Laundry. Close To All Amenities, Subway, Parks Schools, Shopping And Restaurants. *UTILITIES INCLUDED. (id:56248)
509 - 621 Sheppard Avenue E
Toronto, Ontario
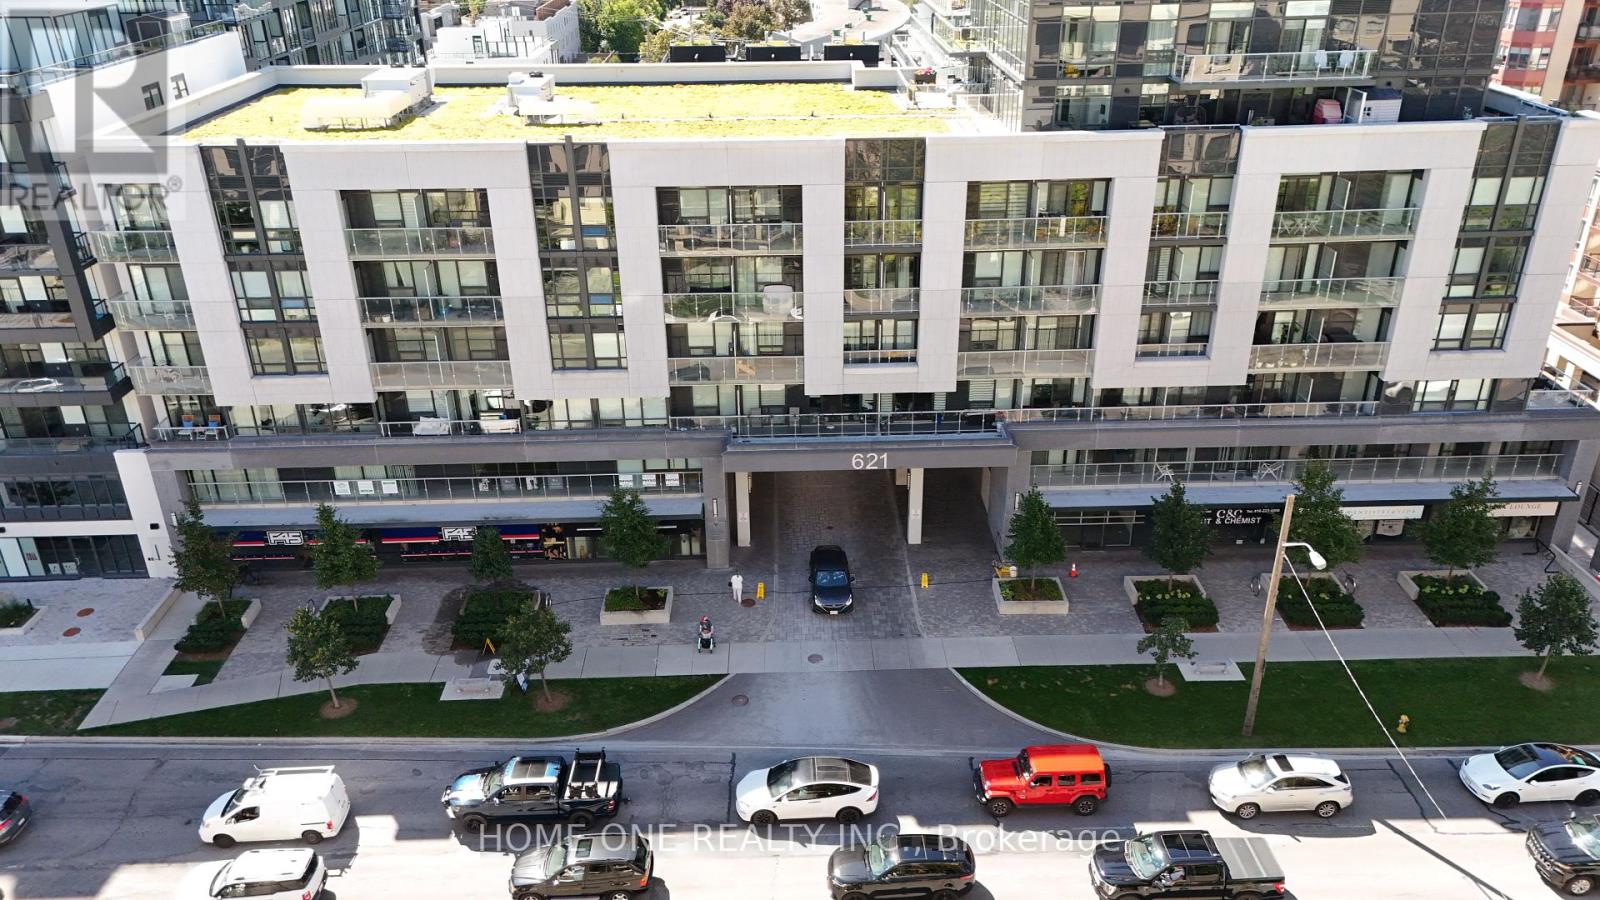
Bright & Functional 2-Bedroom Condo For Lease At 621 Sheppard Ave E! This Efficiently Designed 540 Sq. Ft. Suite Features 2 Bedrooms, 1 Bathroom, An Open-Concept Kitchen & Living Area, Open Balcony, And Ensuite Laundry. SS Kitchen Appliances And One Underground Parking Space Included. Thoughtfully Designed Layout Maximizes The Available Space, With The Second Bedroom Offering Flexibility As A Bedroom, Home Office Or Study. Convenient North York Location With Easy Access To Public Transit, Shopping, Restaurants, Everyday Amenities And Major Routes. Ideal For Professionals, Couples Or A Small Family. Great Location, Functional Layout, Balcony, Ensuite Laundry & Parking - Move In And Enjoy! (id:56248)
3509 - Den Room - 10 Navy Wharf Court
Toronto, Ontario
Beautiful Furnished Den Room for Rent in Downtown Toronto - Utilities Included! Newly renovated furnished room available in a luxury downtown condominium. Features: furnished room and renovated bathroom (Shared with Landlord) , Floor-to-ceiling wraparound windows with southeast views, Open-concept living and dining areaModern kitchen with quartz countertops and breakfast bar, Shared living room and kitchen with friendly landlords. Hydro, water, heating and high-speed internet included. Super Club amenities: pool, fitness centre, games room, billiards and 24-hour security Prime LocationWalking distance to Rogers Centre, Scotiabank Arena, restaurants, cafés, shops and Billy Bishop Airport. Friendly, respectful older couple. Students and working professionals welcome. (id:56248)
295 Creekside Drive
Welland, Ontario
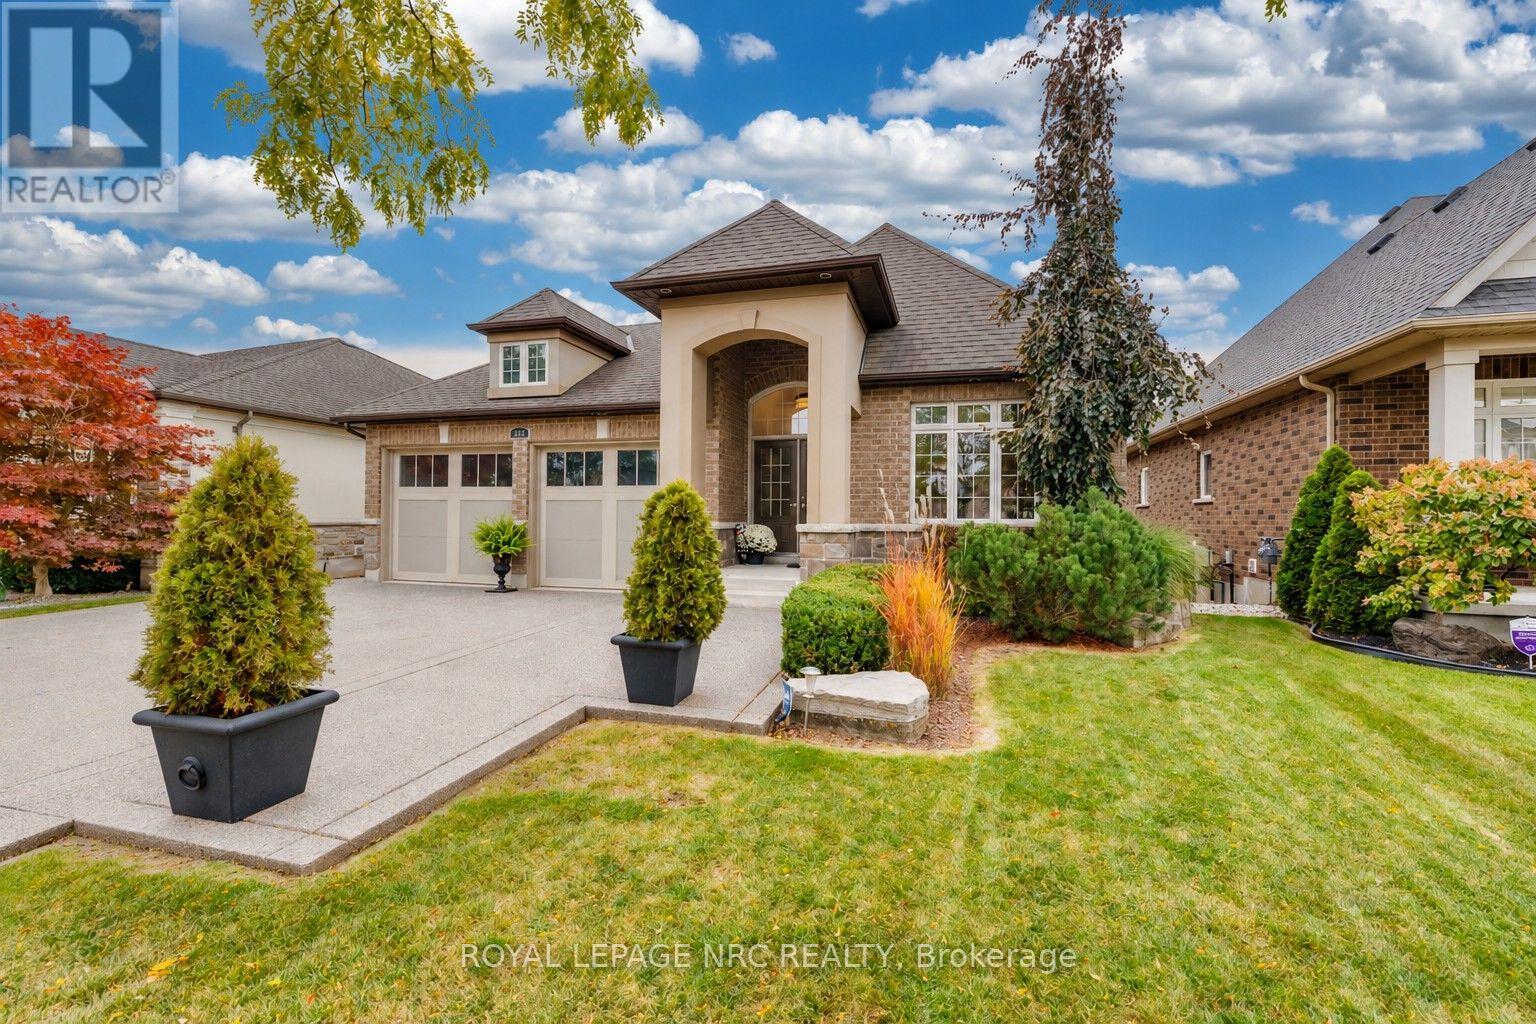
WHAT A SETTING! Bungalow backing onto Coyle Creek Park, this Rinaldi-built home overlooks the water retention pond feeding Draper's Creek, greenery and walking paths. Customized with extra windows on both levels and a U-shaped great room offering 270-degree views, it brings the outdoors in! A brick exterior, covered entrance, four-car aggregate driveway and double garage welcome you home. Board-and-batten panelling and a designer foyer chandelier make a striking first impression. A formal dining room features a coordinating chandelier. Hardwood flooring adds warmth, while double crown moulding continues from the main hall to the lower walkout level. The kitchen pairs dark cappuccino cabinetry with granite counters and island, a subway-tile backsplash, stainless steel appliances and a breakfast bar. The adjoining eating area overlooks the backyard. Custom blinds, upgraded electrical and interior and exterior pot lights add finishing touches. The primary suite features a soaker tub, separate walk-in tiled shower and double vanity. A main-floor office and four-piece bath add convenience. Main-floor laundry has hookups and dryer venting ready for appliances, with a second laundry area downstairs. Central vacuum is roughed in. The bright lower level offers large windows, a recreation room with a colour-changing linear electric fireplace, an additional bedroom and three-piece bath. A walkout opens to a covered aggregate patio. Fully fenced and landscaped, the backyard offers two aggregate patios, ornamental trees and entertaining areas, with no grass to cut! Kawartha boulders form two reflection benches. A covered upper deck off the dinette offers views and a gas hookup for a BBQ or fire table. An aggregate walkway with extra-wide backyard steps completes the setting. Close to two golf courses, Fonthill, shopping, restaurants, schools and Niagara wineries, with easy access to Victoria Road and the QEW. Original owners are ready for their next chapter--yours begin here! (id:56248)

88 Summerlea Avenue
Welland, Ontario
SOMEONE'S LUCKY DAY! WHAT A TRANSFORMATION - WHAT A SETTING! Tucked away at the end of a peaceful dead-end street, directly beside the Steve Bauer Trail, this beautifully reimagined 1.5-storey home sits on a half-acre lot (77.50' x 283') backing onto Timber Creek Estates - with FULL CITY SERVICES! Space to breathe and a little piece of Muskoka, right here in the city. Extensive renovations have transformed all three levels. The brand-new white kitchen shines with quartz counters, marble backsplash, a new sink, dishwasher and window. Oh, and what a view! The adjacent dining room features a quartz servery and built-in cabinetry, perfect for entertaining family and friends. New luxury vinyl plank flooring, freshly painted, updated doors and trim, new stair treads and extensive electrical, lighting and plumbing upgrades complete the transformation. Upstairs, two sizeable bedrooms offer a peaceful retreat. The renovated main-floor four-piece bath features a new tub, glass enclosure, tile, vanity and fixtures. A BRAND-NEW three-piece bath serves the finished lower level, alongside a versatile room with a new walk-in closet and a newly finished laundry area. Brand new main-floor sliding patio door opens to a rebuilt rear deck spanning nearly 44 feet across the back of the home, overlooking a deep yard with room to garden, play or unwind. A renewed front porch, flagstone walkway, armour-stone garden wall, fresh exterior paint and landscaping add curb appeal. The spacious garage offers parking, storage or hobby space, with steps and a breezeway to the yard. The lefthand driveway provides direct rear-yard access, offering potential for a workshop or garden suite, subject to zoning and municipal approvals. Enjoy morning bike rides and peaceful nature walks along the trail connecting Welland and Fonthill, plus winter skating and summer community events at nearby Summerlea Park. Come for the transformation - fall in love with the setting! It is time for the next chapter to begin (id:56248)
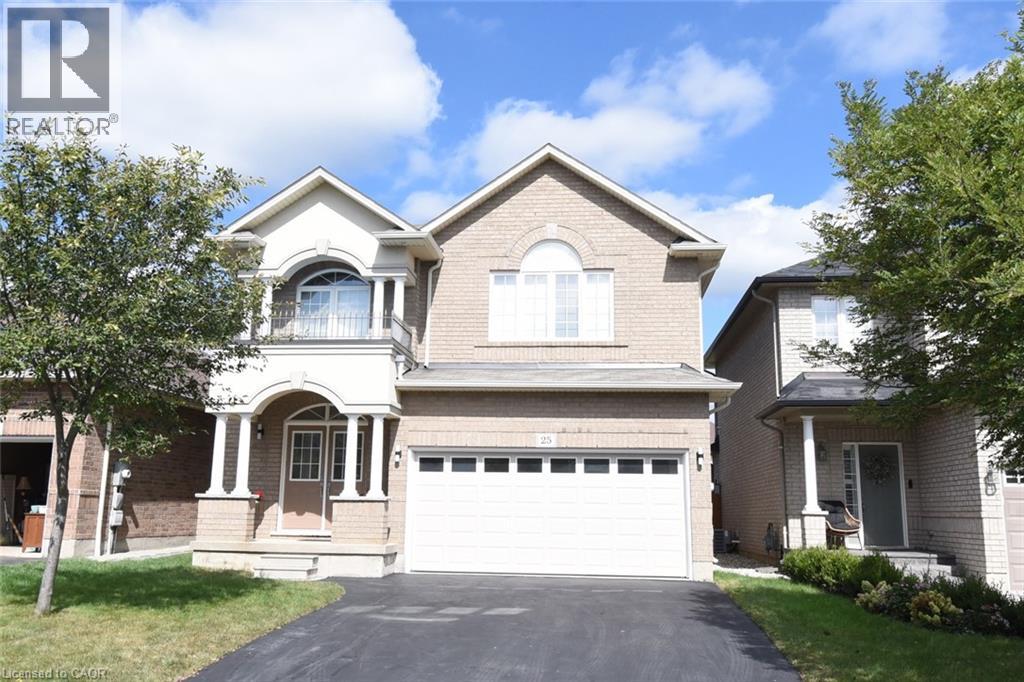
25 Guest Street
Hamilton, Ontario
Welcome to 25 Guest Street in the heart of Ancaster—a beautifully maintained 4-bedroom, 2.5-bathroom family home with a fully finished basement, offering the perfect blend of space, comfort, and functionality. The bright and inviting main floor features spacious living areas, a well-appointed kitchen, and a seamless layout that's ideal for both everyday living and entertaining. Upstairs, you'll find four generously sized bedrooms, including a comfortable primary retreat with ensuite access. The finished basement provides valuable additional living space, perfect for a recreation room, home office, gym, or playroom. Situated in one of Ancaster's most sought-after neighbourhoods, this home is close to top-rated schools, parks, shopping, dining, and convenient highway access. A fantastic opportunity to own a move-in-ready family home in a prime Ancaster location. Extra Perks: Shed in the backyard: 12' x 8' Filtered Water System Custom Finished Closets (id:56248)
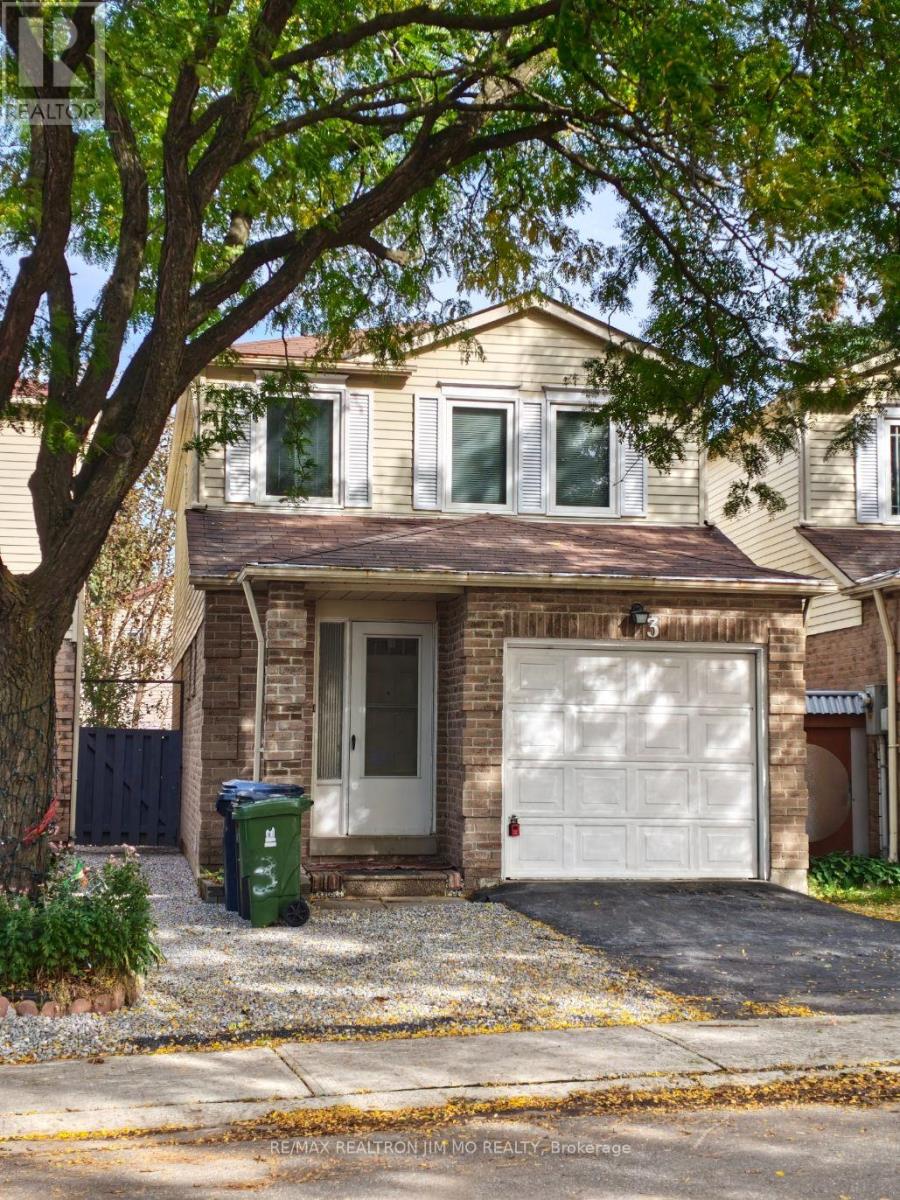
3 Prosperity Pt Way
Toronto, Ontario
Beautifully Renovated Detached Condo in the Heart of Malvern. Welcome To This Beautifully Renovated Detached Condo Offering The Space, Privacy and Comfort of A Detached Home With The Convenience Of A Low-Maintenance Condo Lifestyle. This Bright And Well-Maintained Home Has Been Thoughtfully Updated Throughout, Featuring Brand-New Flooring on the Main And Upper Levels, Fresh Paint, And A Spacious Open-Concept Layout. The Renovated Kitchen Features Contemporary Cabinetry, Tiled Backsplash And Stainless-Steel Appliances, While The Updated Bathrooms Offer Modern Vanities And Tasteful Finishes. The Inviting Layout Provides Comfortable Living And Dining Spaces, Making This Home Ideal For Both Everyday Living And Entertaining. Conveniently Located In A Family-Friendly Community Close To Schools, Parks, Community Centres, Shopping, Public Transit And Highway 401. Enjoy The Best Of Convenience And Accessibility While Living In A Quiet Residential Setting. One Driveway Parking Space Is Included. The Attached Garage Is Reserved By The Landlord For Storage And Is Not Available For Tenant Use. A Move-In-Ready Home Offering Modern Updates, Generous Living Space And An Excellent Location In Malvern. (id:56248)
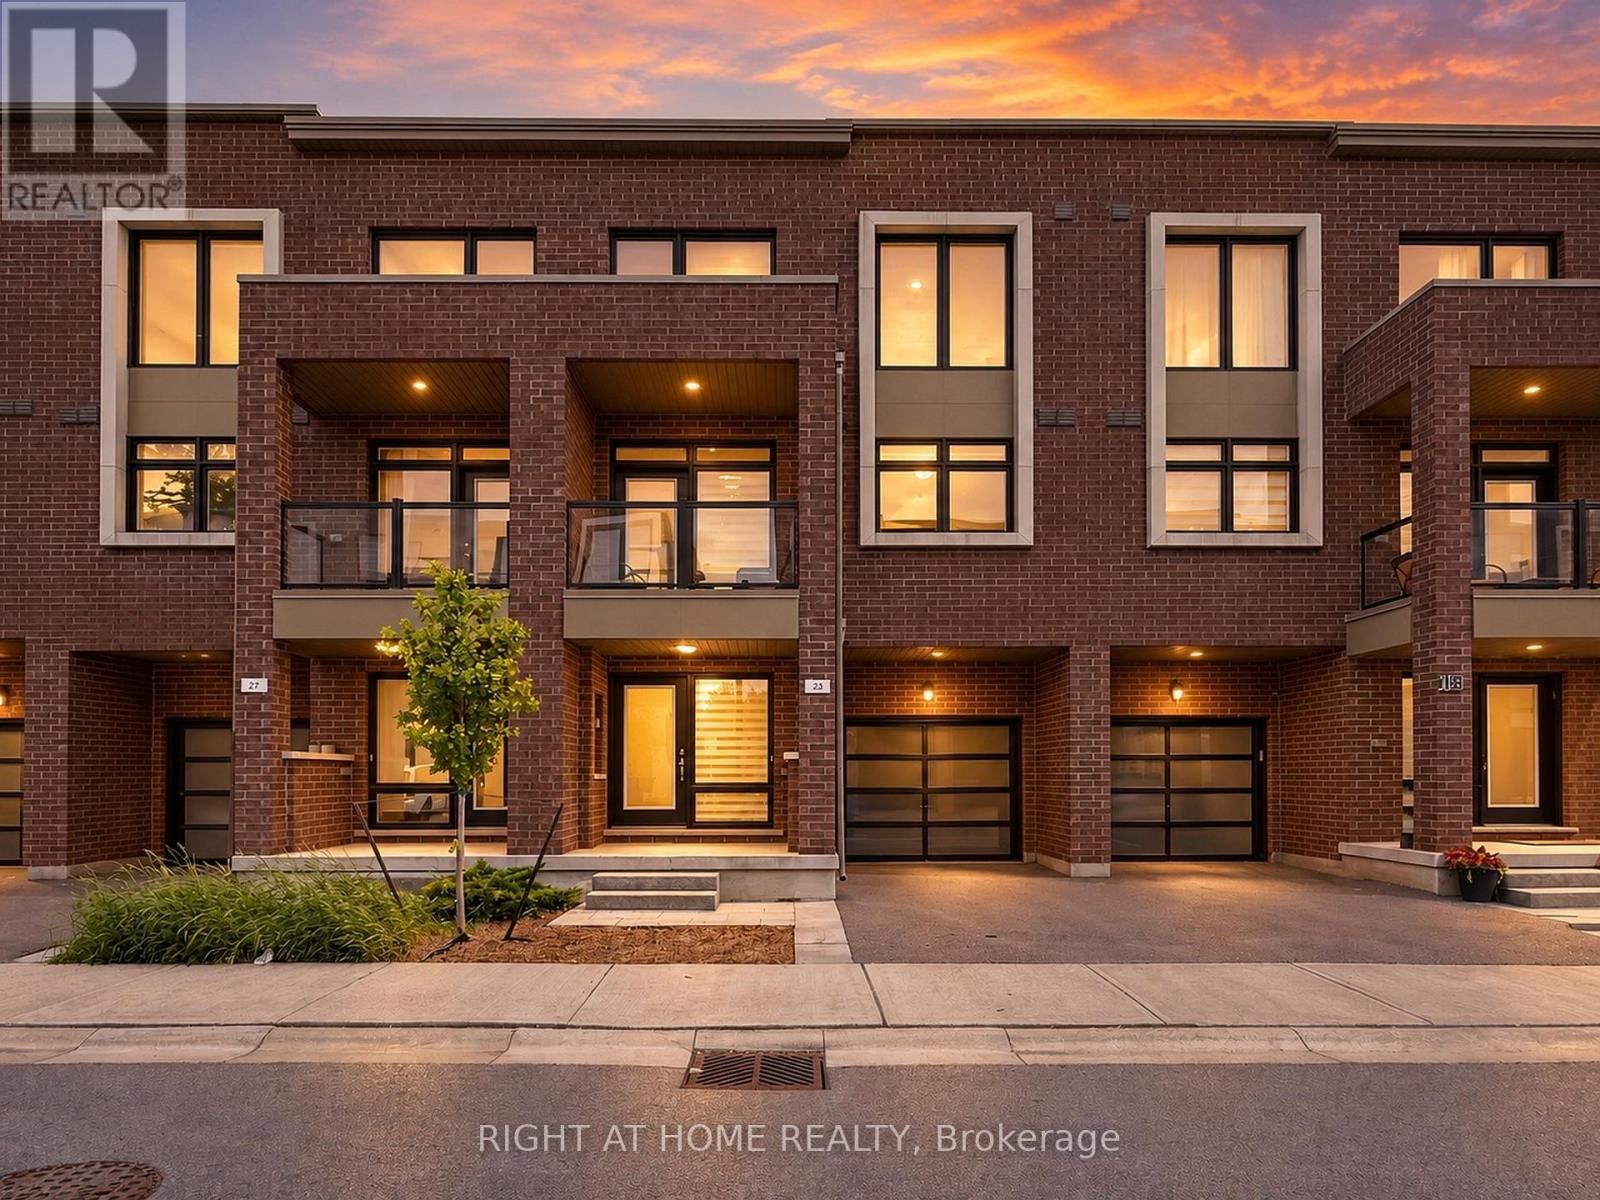
23 Moneypenny Place
Vaughan, Ontario
Upgraded solid-brick townhome in the heart of Thornhill's best community of Beverley Glen. Three spacious bedrooms, four washrooms and a bright open-concept layout. High ceilings and an abundance of natural light through large windows complete with stylish zebra blinds. Smooth ceilings and hardwood flooring throughout, along with numerous premium upgrades. Modern kitchen with quartz countertops, stainless steel appliances and a breakfast area with a walkout to a private balcony. Spacious open-concept living and dining areas. Main floor includes a versatile family, media or home-office space, as well as a convenient laundry room. Second level features nine-foot ceilings. Primary bedroom with a 4-pc ensuite and walk-in closet. Home is ideally located close to Highway 407, Highway 7, Promenade Shopping Centre, restaurants, shopping plazas, schools and everyday amenities. This move-in-ready townhome is complete with parking for two vehicles. (id:56248)
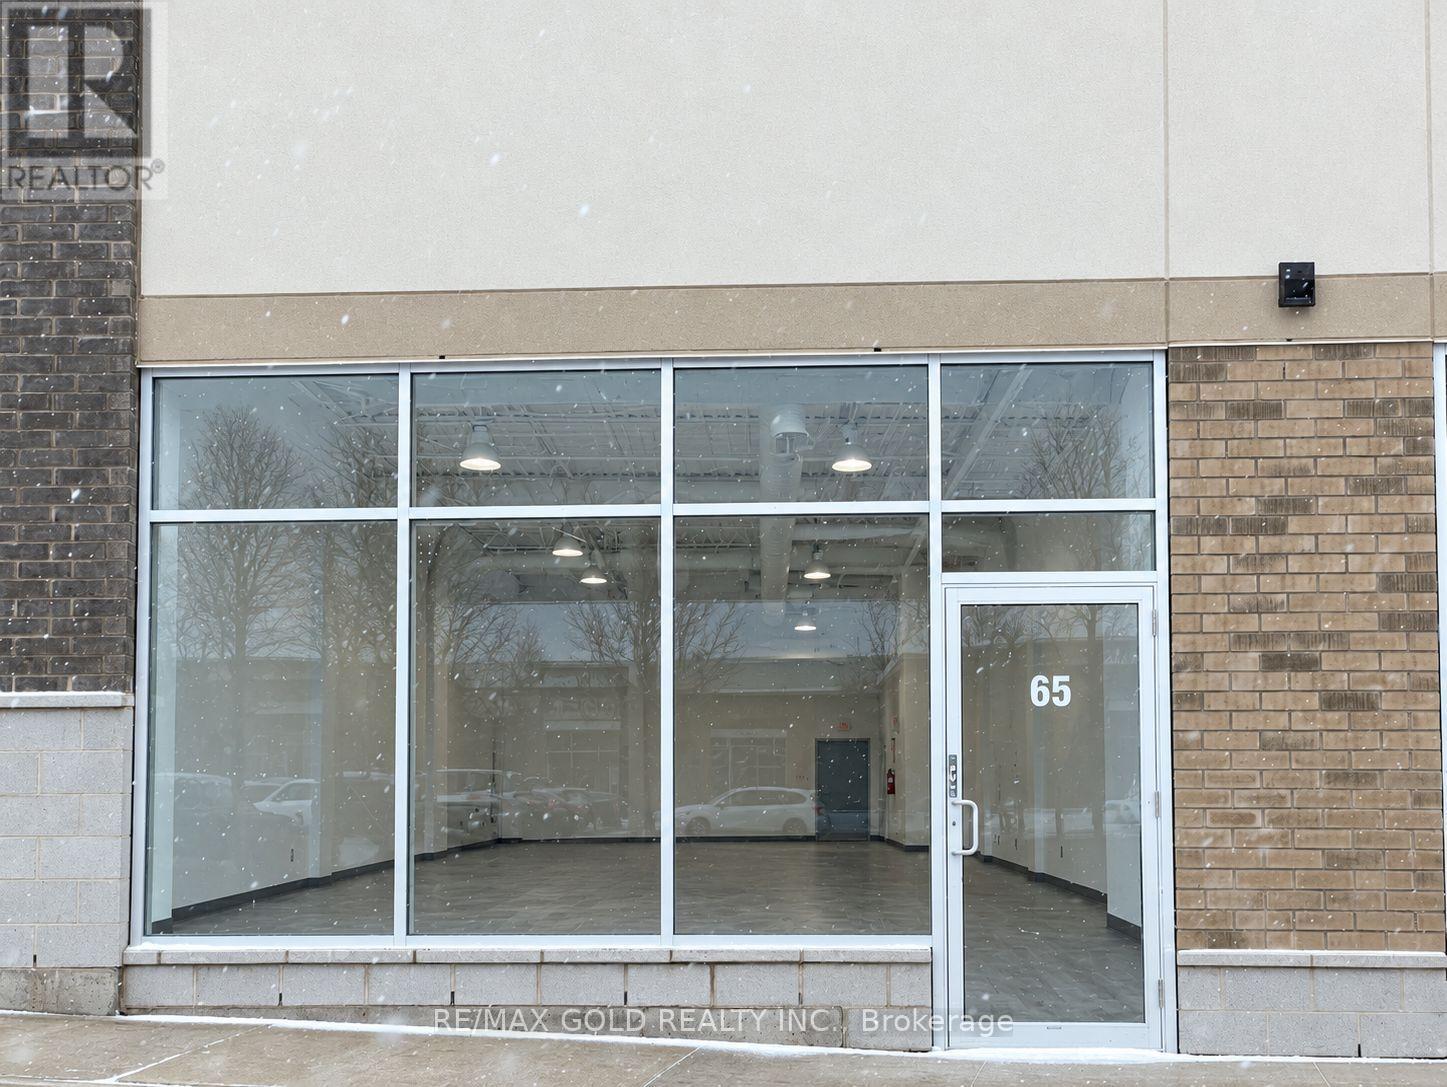
65 - 11665 Mcvean Drive
Brampton, Ontario
Excellent opportunity to own a prime commercial retail unit at Mayfield Rd & McVean Dr! Approximately 1,405.2 sq. ft. of finished space located in a thriving, fully occupied and well-established commercial plaza with excellent visibility and exposure along busy Mayfield Rd. Currently operating as a carpet and home essentials store. This unit is ideal for an owner-user, investor, or entrepreneur looking to start, relocate, or expand a business in a rapidly growing, high-density neighbourhood. Vacant possession is available immediately, giving the new owner the flexibility to move in and operate without delay. A strong location, established plaza, and excellent exposure make this a commercial ownership opportunity worth seeing! (id:56248)
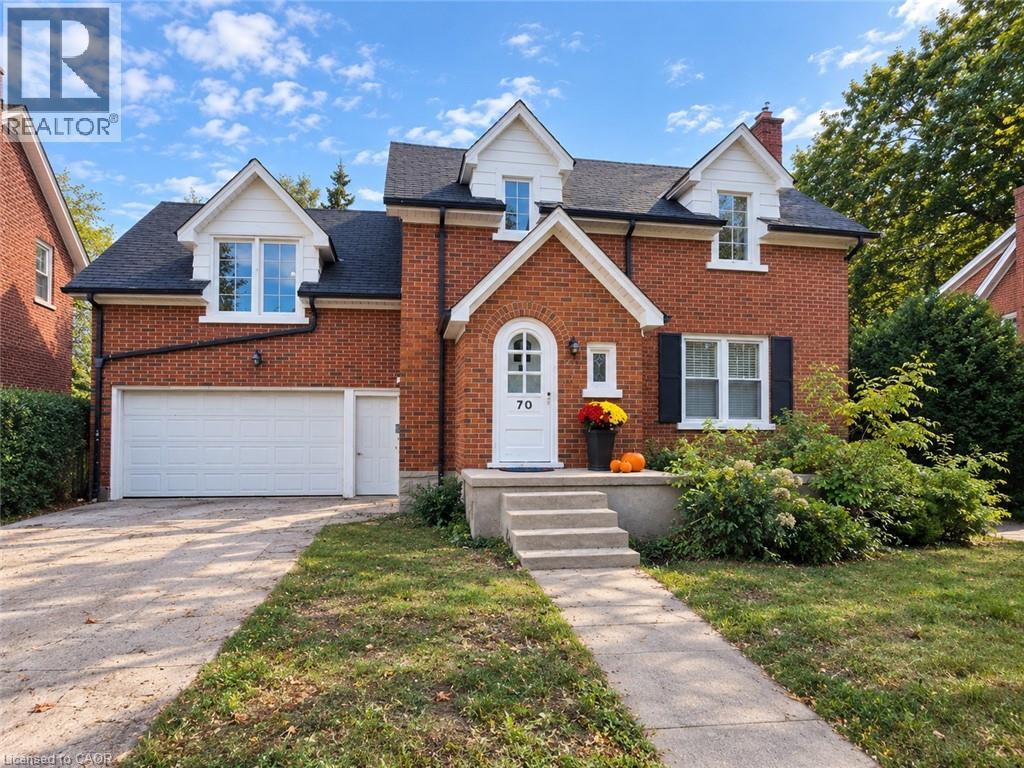
70 Jackson Avenue
Kitchener, Ontario
Welcome to 70 Jackson Ave, Kitchener — a charming 3-storey mid-century East Ward home, built in 1947 and constructed of brick, offering classic character, generous living space and thoughtful updates. The bright and inviting living room is filled with an abundance of natural light, creating a warm and comfortable setting for everyday living and entertaining. The living and dining rooms feature brand-new vinyl flooring installed in 2026, while the home was freshly painted in September 2026, including the walls, ceilings, baseboards and door trim (excluding the family room and primary bedroom). The dining room also features a new light fixture installed in September 2026. A standout feature of the home is the spacious additional family room, measuring approximately 15'8 x 26'10. This versatile space offers plenty of room for a large family room, recreation area, home office or entertaining space. The kitchen provides ample storage and convenient workspace, while central air conditioning adds comfort throughout the warmer months. The partially finished basement offers additional usable space, storage and a wine/cold cellar. Outside, enjoy the brand-new back deck, perfect for relaxing or entertaining, along with the convenience of a two-car garage. Ideally located in Kitchener’s East Ward, the home is close to major highway access, RockWay Gardens, Eastwood Collegiate Institute, Fairview Park Mall and convenient bus routes, making commuting and accessing everyday amenities easy. A wonderful opportunity to own a spacious 3-storey East Ward home with classic mid-century character, generous living areas and several recent 2026 updates. (id:56248)