
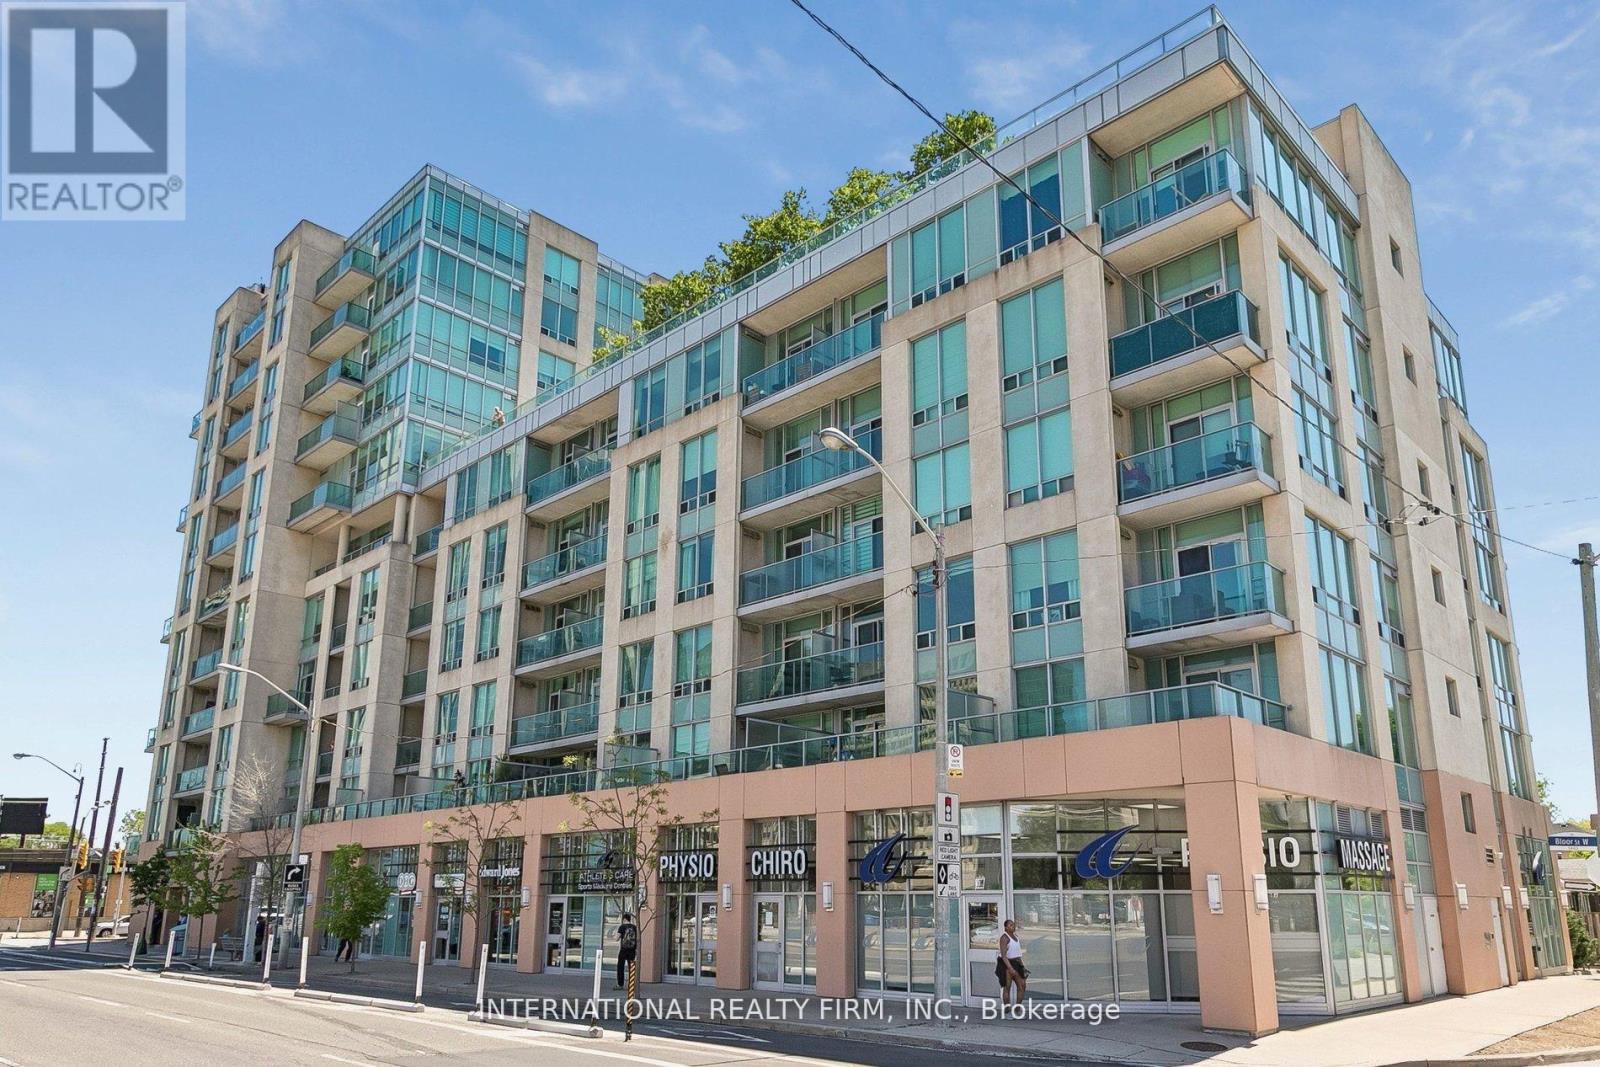
1011 - 3391 Bloor Street W
Toronto, Ontario
Welcome to this bright and stylish 1 bedroom + den residence at Kingswood on Bloor, perfectly positioned directly across from Islington Subway Station - an unbeatable location for commuters seeking both convenience and lifestyle. Perched on a higher floor, this suite boasts unobstructed south-facing views, flooding the space with natural sunlight throughout the day. The thoughtfully designed open-concept layout features a modern style kitchen with espresso cabinetry, stone countertops, stainless steel appliances, a breakfast bar, and sleek subway tile backsplash-ideal for everyday living and entertaining. The versatile den offers incredible flexibility perfect as a home office, dining area, or guest space with upgraded flooring . Enjoy peace and privacy in this well-managed, quiet building backing onto a residential neighbourhood, while still being steps from everything you need. Monthly rent cover cable TV, internet, heat, A/C, water, and visitor parking, offering exceptional value and ease of living. Residents have access to a full range of amenities including a renovated party room with balcony, fitness centre, library, and rooftop garden-perfect for relaxing or entertaining under the stars. Step outside and experience the best of both worlds: walk to Bloor West Village, The Kingsway, parks, cafes, shops, and restaurants, or hop on the subway right at your doorstep for effortless access to downtown. Complete with a parking spot conveniently located directly across from the elevator for easy access this unit offers both comfort and practicality. Move in and enjoy effortless living in one of Etobicoke's most connected communities. (id:56248)
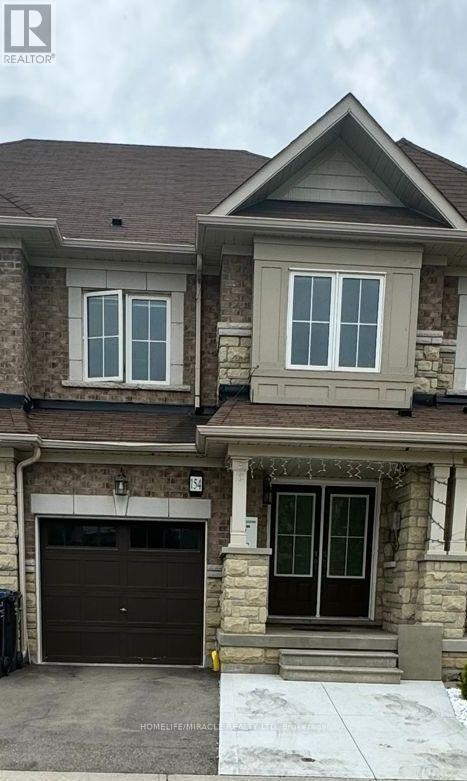
154 Golden Springs Drive
Brampton, Ontario
Unlock your portfolio's potential with this rare 3-bedroom Townhouse. As you enter the house it comes with full natural light and welcoming double door entry. The main floor flows easily from the bright living room through to the kitchen and laundry on main floor. This Home has been freshly painted. Master Bedroom with a walk-in closet and very spacious second and third bedrooms. Modern Eat-In Kitchen With Private Fenced Yard W Hardwood On Main And Stairs. Walking distance to all amenities. Close to top-rated schools, parks, major transit hubs and quick access for any commuter, it's all close by. But once you're home, you won't want to be anywhere else. (id:56248)
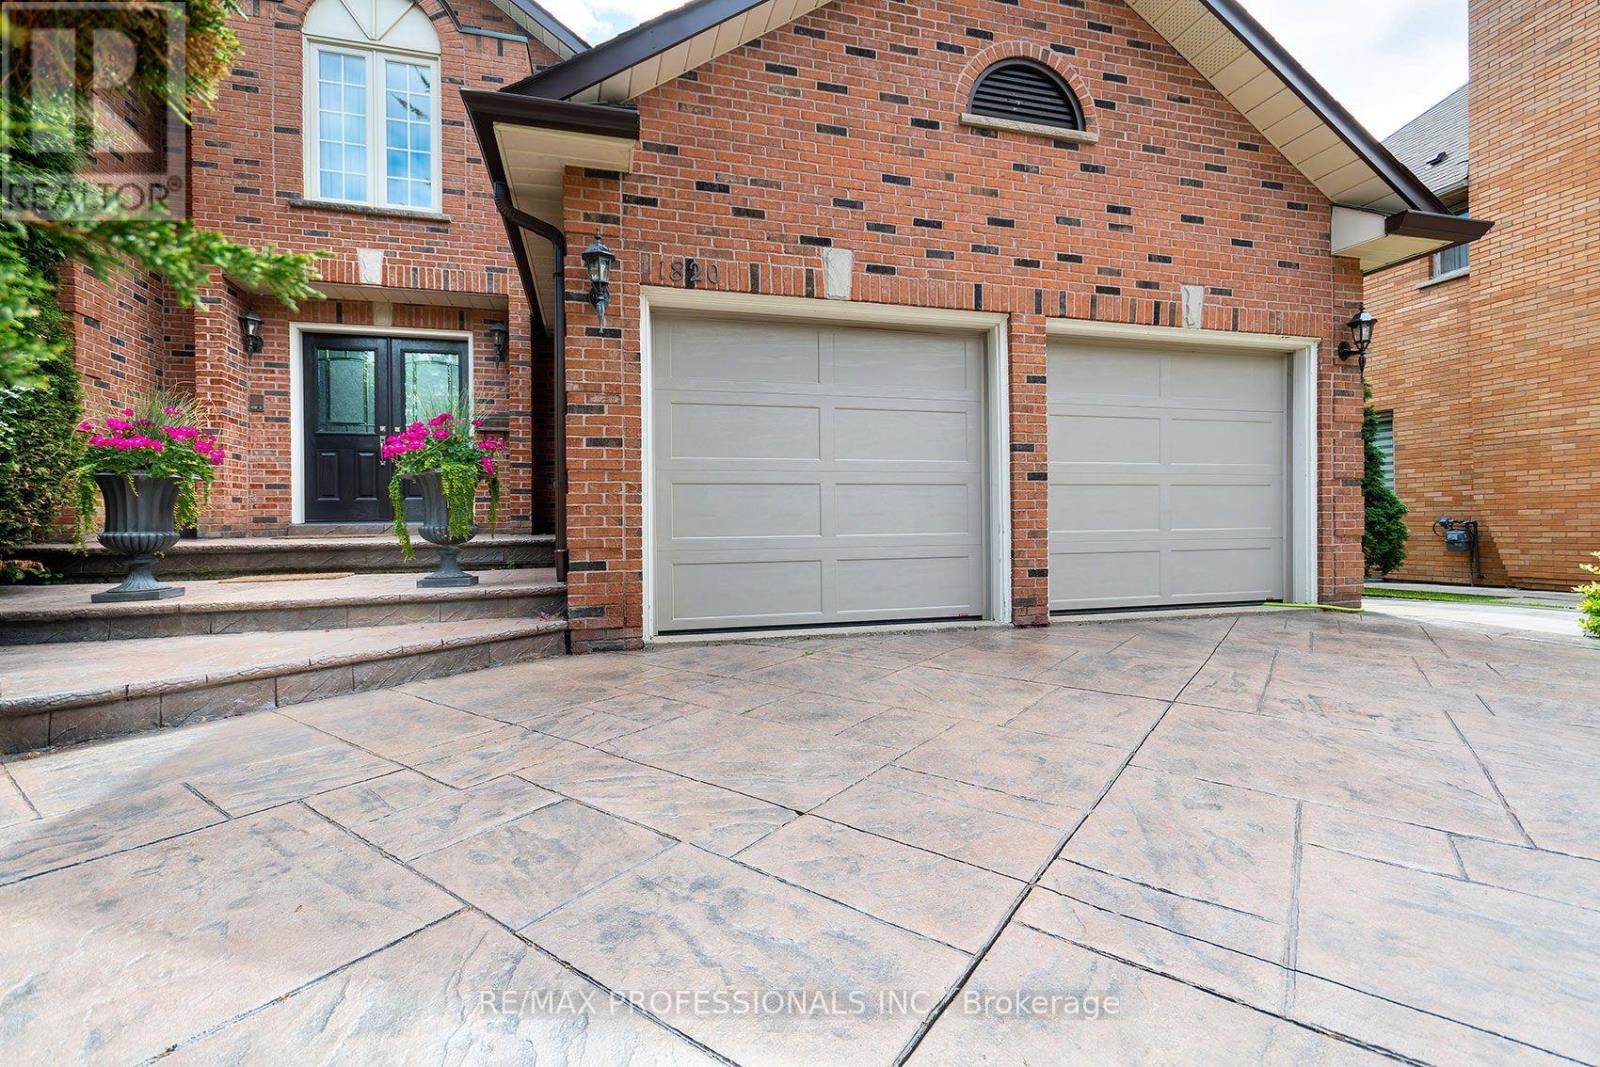
1820 Shady Creek Court
Mississauga, Ontario
Spacious Custom Family Home in Lush Garden setting in Erin Mills. Experience the classic design that invites both comfortable family living & great spaces for entertaining, located on the exclusive cul de sac of Shady Creek Court. Featuring custom cabinetry, upgraded trim, rich hardwood & the quality tile flooring has been meticulously maintained and stylishly upgraded throughout. Enter the home through double front doors into a 2 storey foyer with an elegant, open spiral staircase & proceed through its generous rooms. The elegant living & dining rooms feature large windows, hardwood floors, French doors & cornice moulding. A stone, wood burning fireplace anchors the warm, inviting family room with its large windows & walkout to the upper deck. The main floor is highlighted by an oversized kitchen featuring solid maple cabinetry, granite counters, gas cooktop, stainless steel appliances and a new, custom built clear cedar solarium window which drenches the dining area in sunshine year round. The adjacent second walkout to the Brazilian hardwood upper deck provides easy access to the BBQ, a comfortable lounging area & stairs to the dining deck - providing panoramic view of the professionally designed gardens in the backyard. A private office, powder room and mudroom with garage access complete the main floor. A king size primary bdrm with an equally king size, 6 piece primary bath renovated with marble. Enjoy soaking in the deep jetted tub or the glass rain shower. Three other spacious bdrms have ample double closets, organizers & share a large main bath. Extend your living area into the finished lower level featuring a rec room, wood burning fireplace & games room w/ large windows, an additional bdrm, 3pc bath and tons of storage. Take in the serenity of the garden oasis, the newly refreshed pool, many connected outdoor spaces for lounging, playing, dining and entertaining. Close to top schools, parks and ravine trails, major highways, transit, UTM and shops. (id:56248)
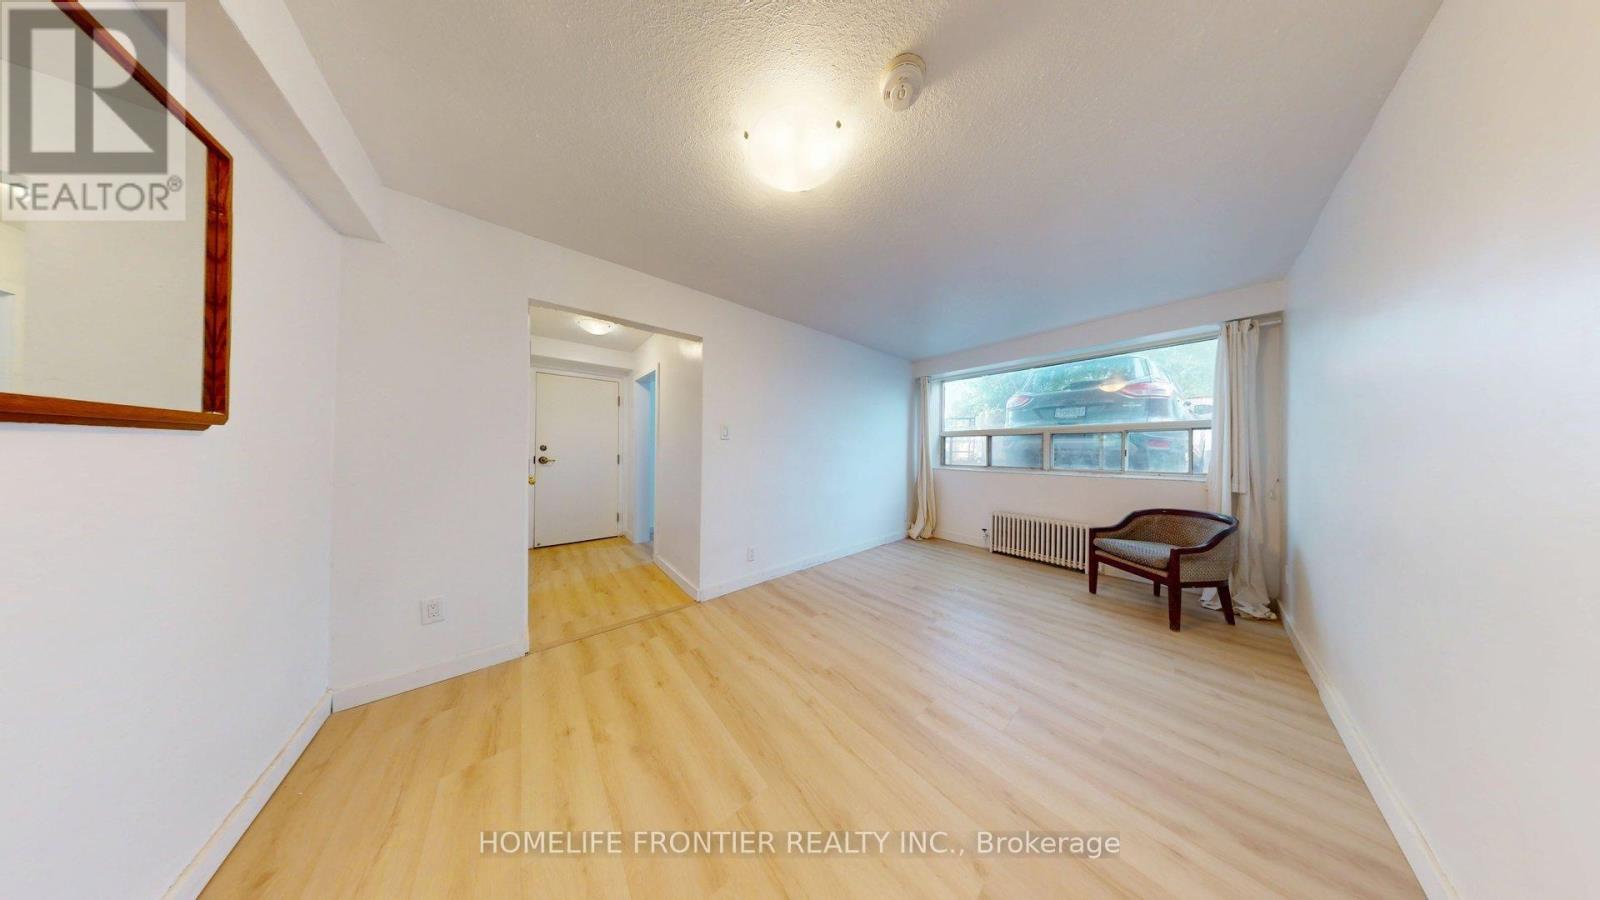
#2 - 1110 Weston Road
Toronto, Ontario
Vacant, immediate move-in. All utilities included. No a/c. Unit will be professional cleaned and touched up before tenant's move-in. Welcome to this newly renovated 2-bedroom, 1-bathroom rental suite at 1110 Weston Road. Bright and freshly updated throughout, this well-maintained unit offers comfortable living with modern finishes and a functional layout ideal for professionals, couples, or small families. Enjoy the convenience of all utilities included in the monthly rent (heat, hydro, and water), making budgeting simple and stress-free. Shared laundry facilities (washer and dryer) are available within the building for tenant use. Conveniently located close to TTC transit, shopping, restaurants, parks, schools, and everyday amenities, with easy access to major routes for commuters. A fantastic opportunity to lease a renovated, move-in-ready home in a convenient Toronto location. *** The legal rental price is $2,142.86/month. A 2% discount is available for timely rent payments, reducing the monthly rent to the advertised rate of $2,100/month. (id:56248)
2631 Roblo Road
Mississauga, Ontario
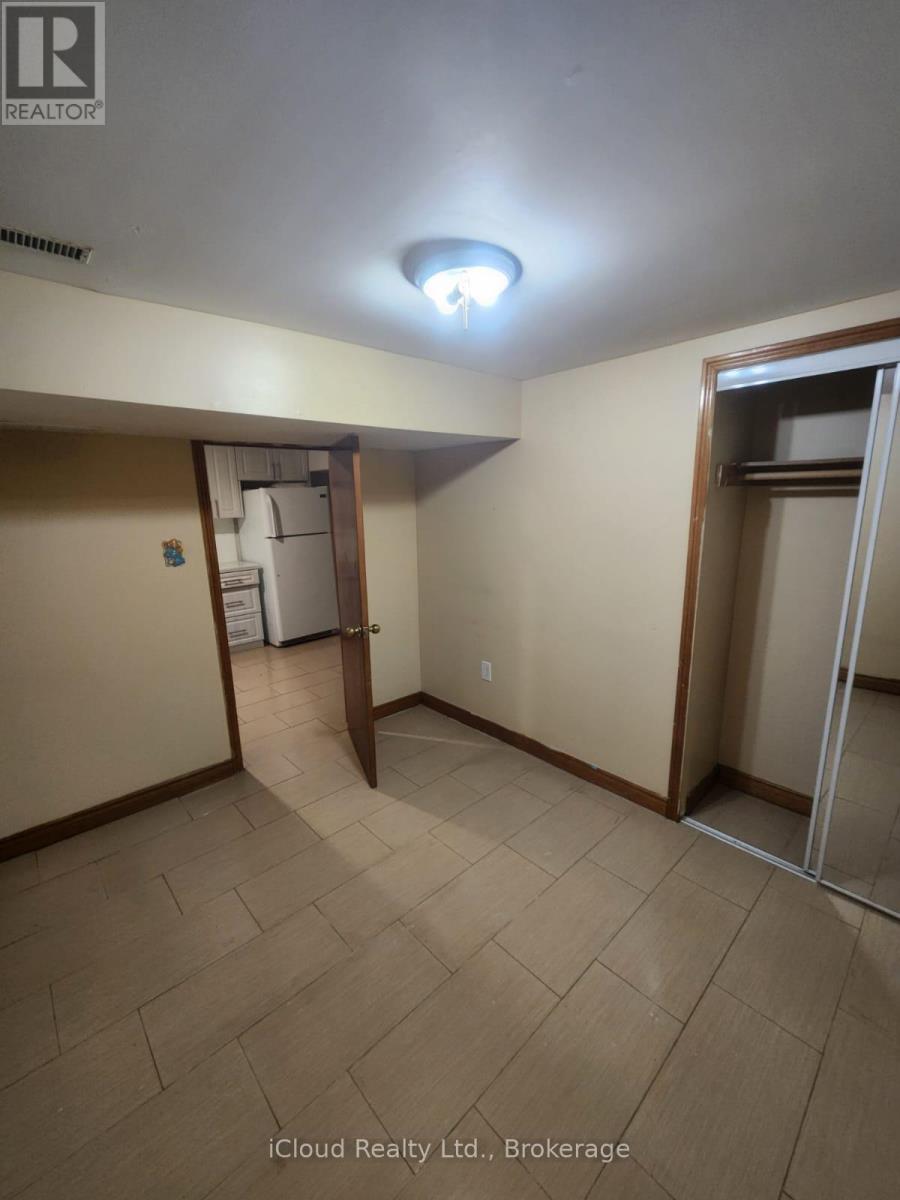
Great Executive Neighbourhood! Bright and spacious basement apartment with a separate private entrance and no interior connection to the main floor, offering enhanced privacy. Features a functional open-concept layout, large windows with plenty of natural light, and a well-maintained interior. Enjoy access to a huge fully fenced backyard. Conveniently located close to shopping malls, schools, public transit, parks, and Hwy 403. Rare opportunity to lease in a highly sought-after neighbourhood. Tenant to pay 30% of utilities. No rental hot water tank. (id:56248)
244 Indian Road
Toronto, Ontario
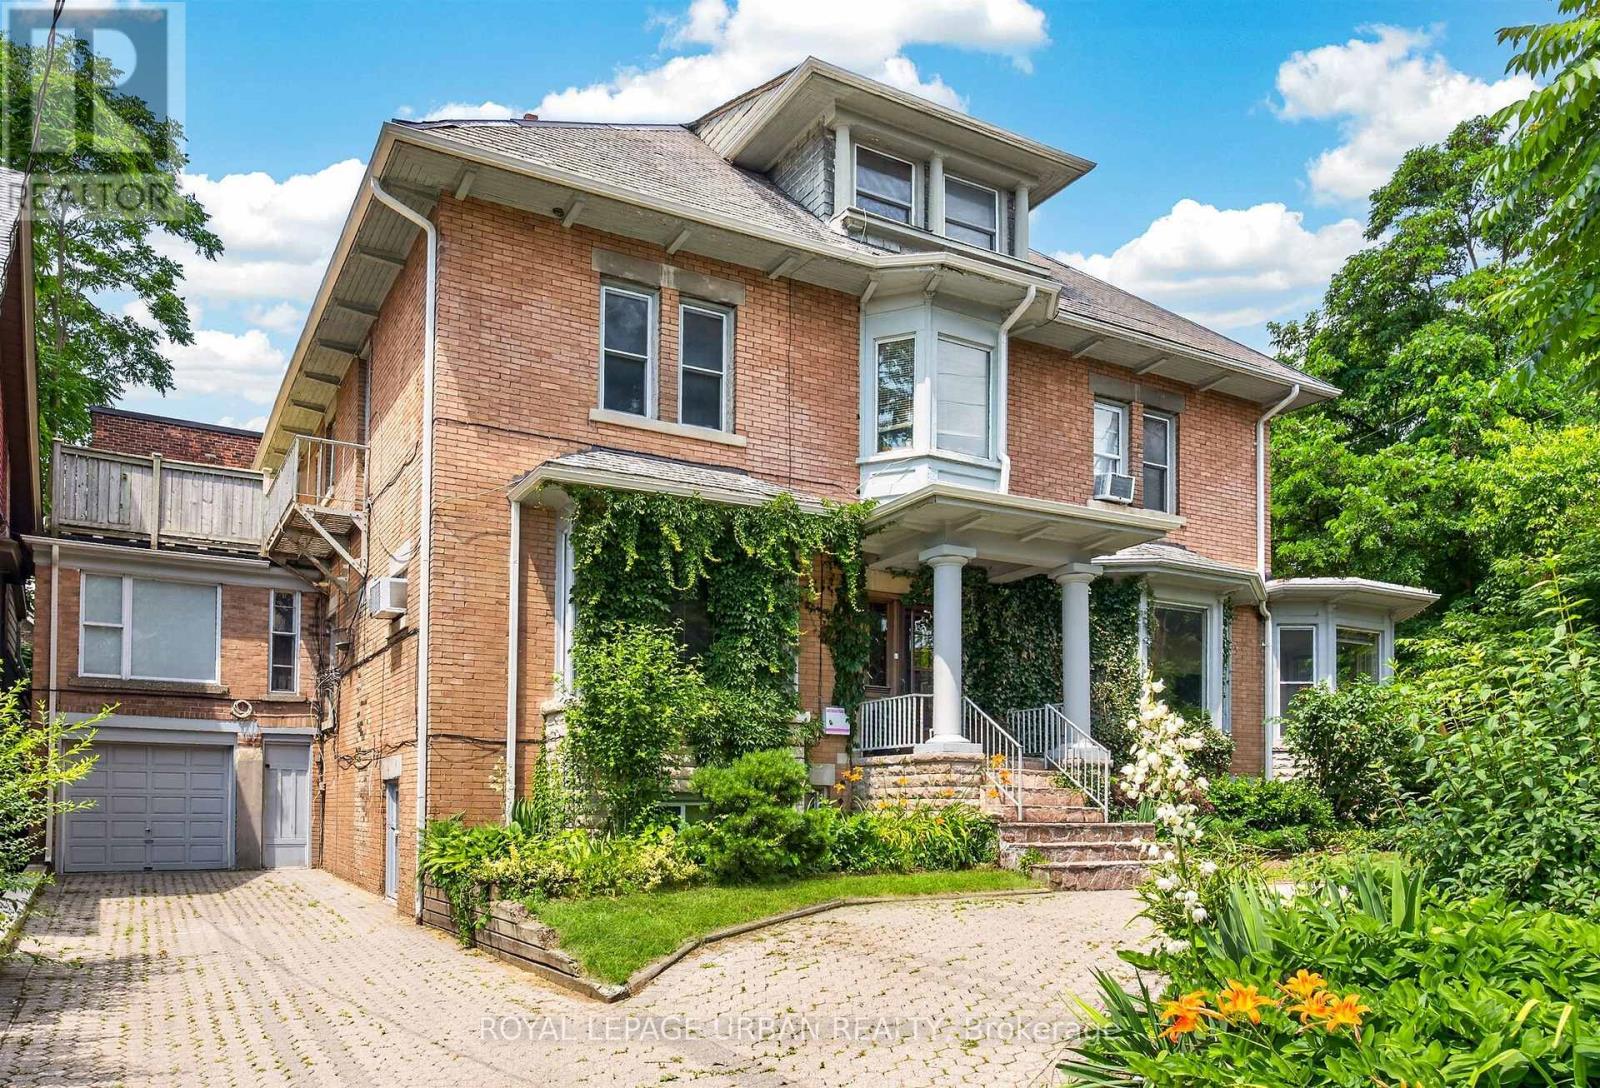
Exceptional investment opportunity! Legal detached 4-plex plus a legal non-conforming basement apartment offering over 6,700 sq. ft. of living space in the heart of High Park. Fully tenanted with separate hydro meters and an outstanding tenant community. Each unit features its own private walkout deck overlooking mature greenery. Lifetime slate roof, two private driveways (Indian Rd. & Howard Park Ave.), legal parking for 3 with space for 10+ vehicles. Minutes to High Park, Sunnyside Beach, the Martin Goodman Trail, Bloor West Village, TTC, and major highways. Ideal for investors, owner-occupiers, or future single-family conversion. **FLOOR PLANS AVAILABLE** (id:56248)
7 Old Hamilton Road Unit# 1
Port Dover, Ontario
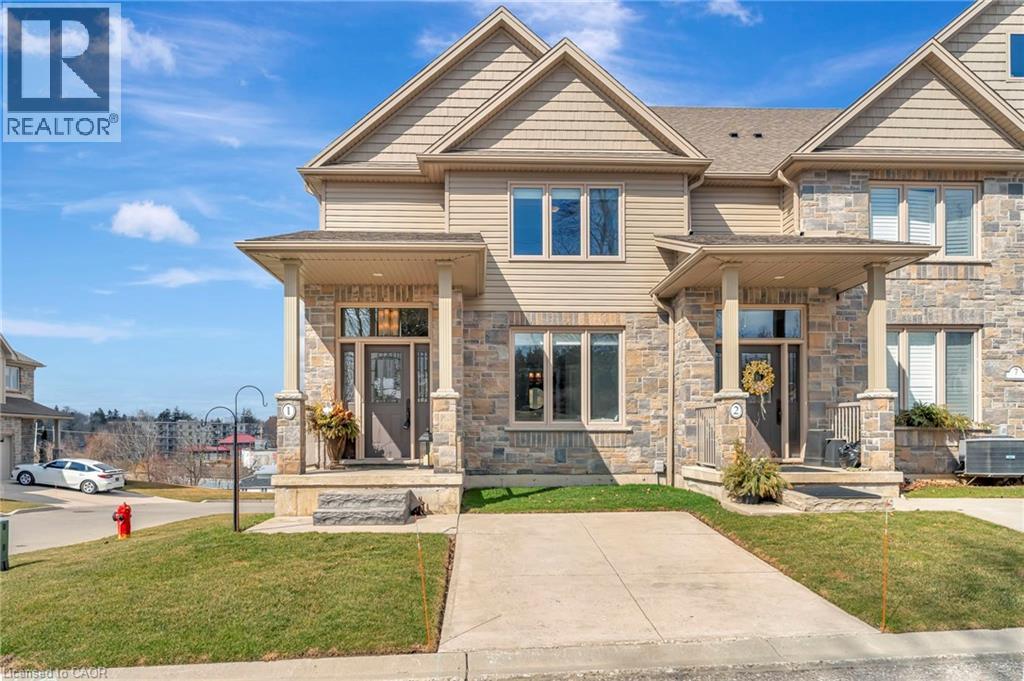
LOCATION LOCATION LOCATION no shortage of views for this stunningly styled 3 bedroom 4.5 bathroom freehold condo with private ELEVATOR in the highly desired beach town of Port Dover. This end unit looks out over the views of Lake Erie and the Lynne River and is only a few mins walk to the amenities of town. The open floor plan maximizes the backdrop of the beautiful beach town showcasing the lighthouse on the pier. The over sized primary bedroom sits on the top floor with stunning ensuite, walk in closet and its own private balcony overlooking the bascule bridge. An amazing way to spend your morning coffee watching the sailboats heading out for the day. A custom elevator (installed 2022) within the unit is the perfect addition to luxury living. Crown molding, quartz counters, central vac, 3 kick seep vacuum, gas fireplace (main floor living room), gas BBQ hook up and extra end unit windows creates lots of natural light. This is the perfect home to escape the hustle and bustle of life. The energy in this unit radiates holiday living. This is the perfect opportunity to obtain a turn key low maintenance lifestyle with breath taking views of Port Dover. This lakeside town offers: golf, parks, trails, wineries, theater, artisans, fishing, boating, boutique dining and so much more. Call for your own private viewing today. (id:56248)
2 Windsor Street Unit# 2
Hamilton, Ontario
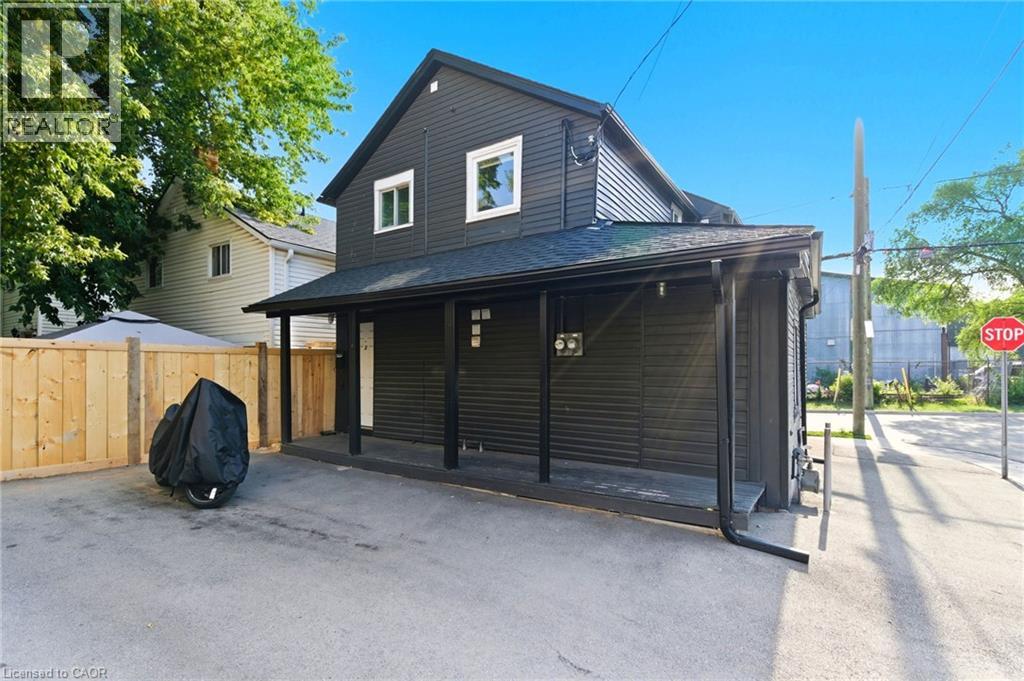
Beautiful 2-bedroom apartment available for lease in a detached home, ideally located just 5 minutes from James Street North in downtown Hamilton. Enjoy easy access to local amenities, parks, restaurants, and popular gastropubs, perfect for commuters and those who love being close to the city’s vibrant core. Everything you need is within walking distance. The unit includes one parking space. Gas and water are shared 50/50 with the main floor tenant. Hydro is separately metered, and 100% of the hydro costs are the tenant’s responsibility. The tenant must set up the hydro account in their own name. 1 Parking space included beside the house. Please note: the landlord is a Registered Real Estate Agent (RREA). (id:56248)
5035 Moulin Rouge Crescent
Mississauga, Ontario
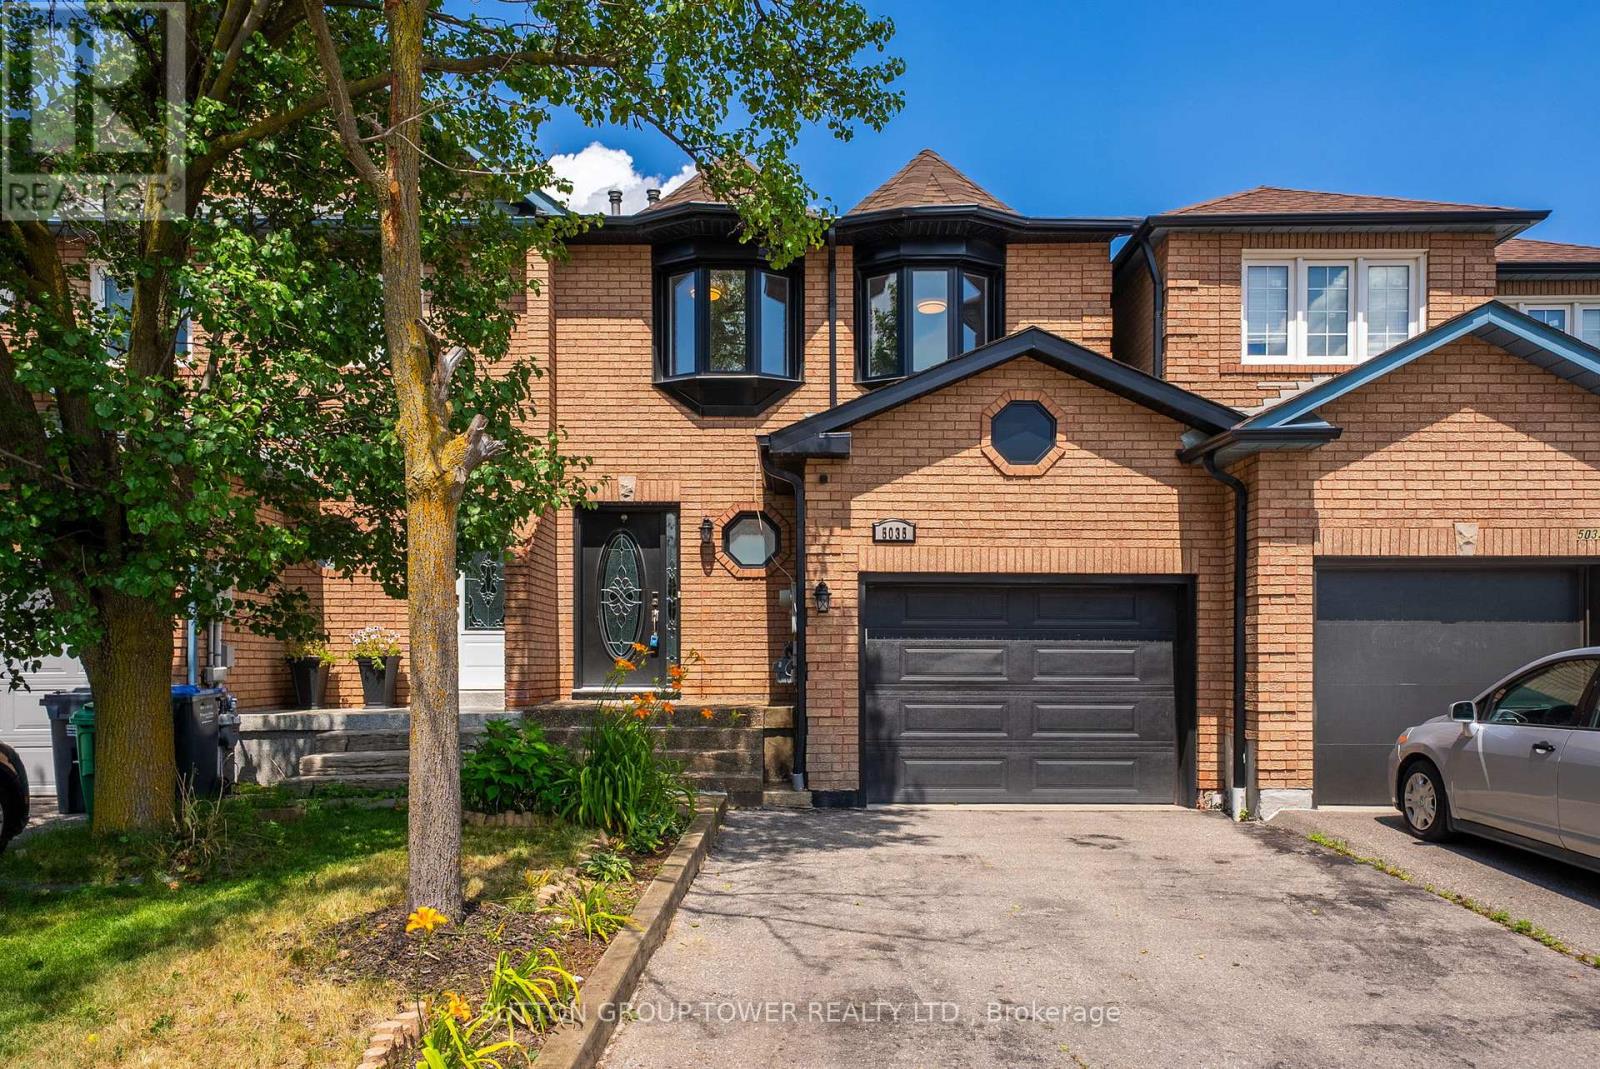
Welcome To Your Dream In The Highly Sought-After East Credit Community Of Mississauga!This Fully Upgraded, Freehold Townhouse Offers 3+2 Bedrooms And 4 Bathrooms, Perfectly Blending Modern Luxury With Everyday Comfort. From The Moment You Arrive, You'll Be Captivated By The Gorgeous Curb Appeal And Inviting Entrance. Step Inside To Discover A Tastefully Renovated Interior, Freshly Painted And Ready For You To Move In. The Updated Kitchen Features Brand New Countertops, A Stylish Backsplash, And Brand-New Stainless-Steel Appliances. A Spacious Breakfast Area Attached To The Kitchen Conveniently Walks Out To The Garage, Making Daily Life A Breeze. The Functional Layout Boasts A Spacious Living And Dining Room A Spacious Living And Dining Room With New Flooring And Pot Lights, Overlooking A Private, Fully Fenced Backyard With A Newly Finished Concrete Patio-Ideal For Entertaining Or Relaxing Outdoors, Features A Very Convenient Access To The Garage From The Backyard. Upstairs, The Primary Bedroom Impress With Laminate Floors, Pot Light, A Huge Walk-In Closet, And A Newly Finished Basement (2022) Adds Incredible Value With An Open-Concept Recreation Room, Two Additional Bedrooms For Extended Family, A 4-Piece Bathroom, And A Well-Appointed Laundry Room, Two Additional Bedrooms For Extended Family, A 4-Piece Bathroom, And A Well-Appointed Laundry Room. Recent Updates Include: Garage Door, Roof (2020), All New Windows And Sliding Door (2022), Soffits And Downspouts (2022), All Bathrooms (2022), Furnace And A/C (2022), And Appliances And Countertops (2026). Located Just A Short Walk To Schools, Public Transit, Places Of Worship, And Grocery Stores, With Easy Access To Highways 403/401. Enjoy The Privacy Of Your Backyard, An Attached Garage, And Proximity To Top-Rated Schools, Shopping, And Major Highways. A Fantastic Opportunity To Own In One Of Mississauga's Most Sought-After Communities! (id:56248)
78 West River Street
Oakville, Ontario
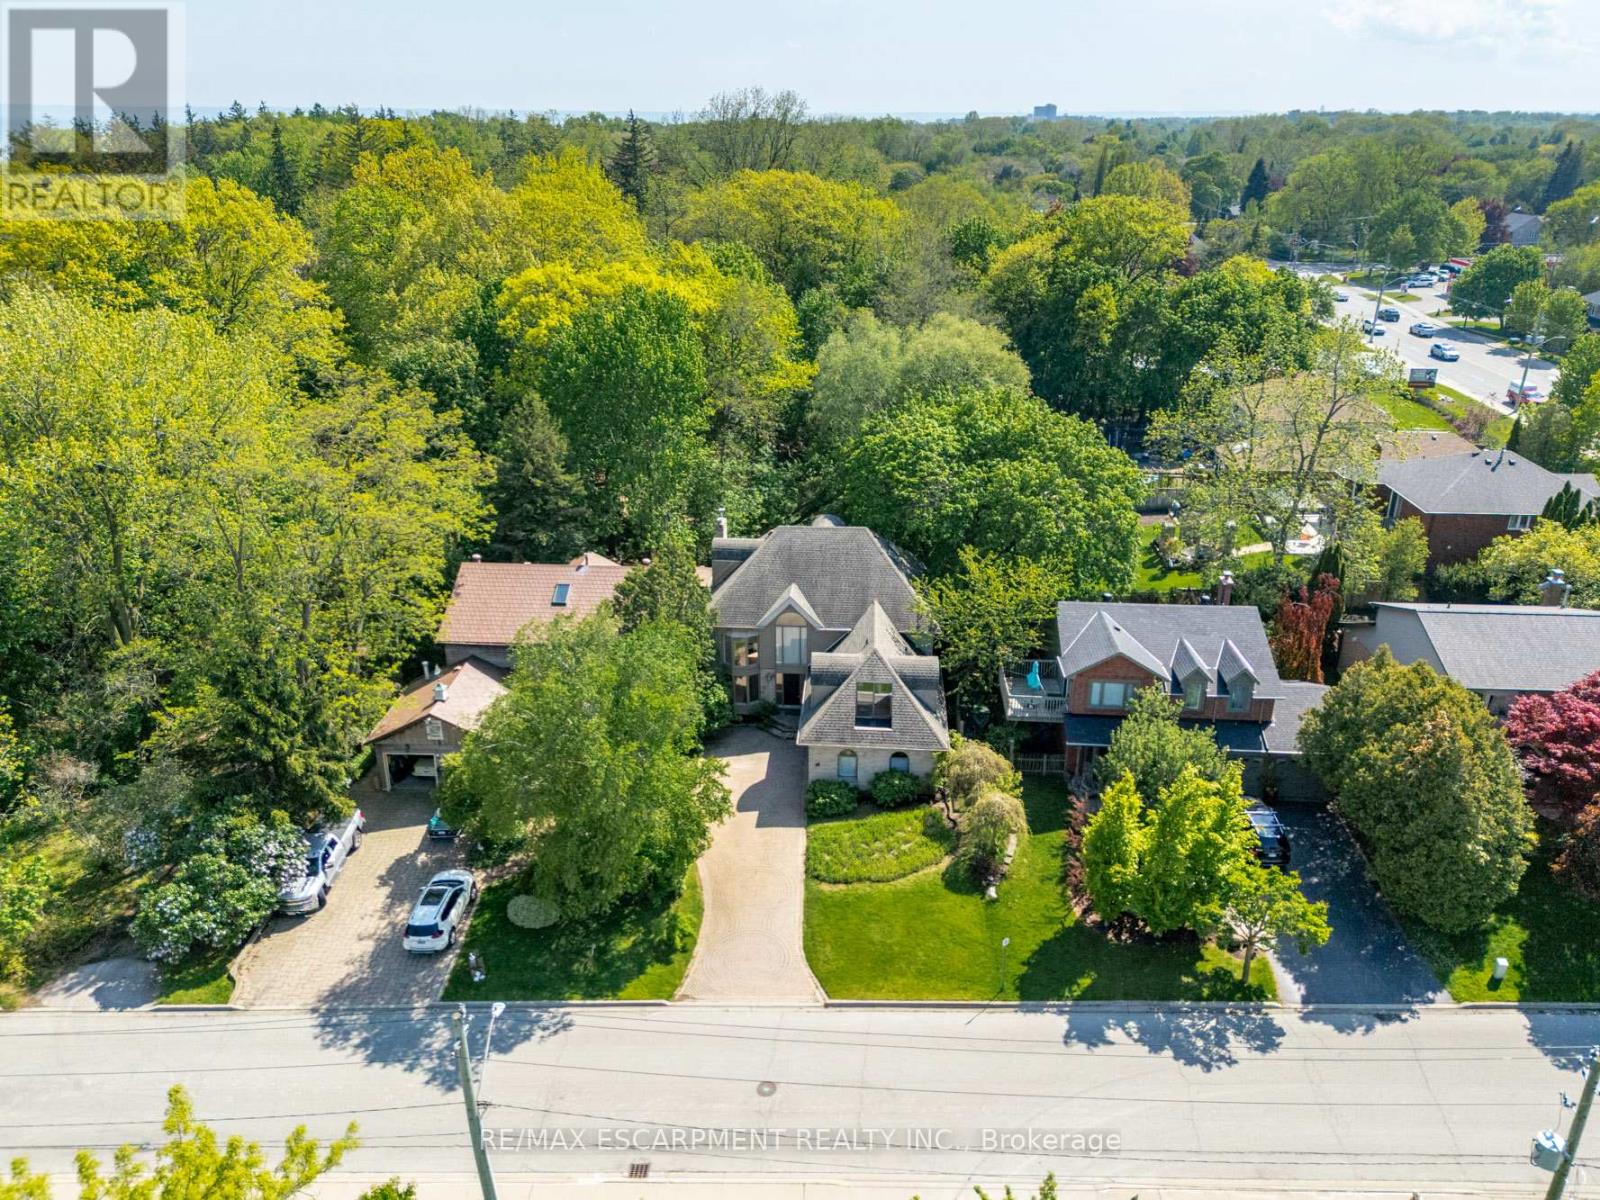
Prime Location South of Lakeshore in the Village overlooking the Bronte Harbour Yacht Club! No neighbours behind you and no neighbours in front of you! Tucked into one of Oakville's most desirable waterfront neighbourhoods, 78 West River Street offers a rare opportunity to own a custom home with 5 beds, 4 baths and over 4,250 sq. ft. of finished living space on a beautifully treed lot with picturesque views. Brimming with character and charm, this unique property presents the perfect opportunity to move in and enjoy, renovate further, or completely reimagine to suit your vision. Just steps from Lake Ontario, the marina, Bronte Creek, parks, scenic trails, and the vibrant downtown waterfront, this coveted location offers an exceptional lifestyle blending nature, recreation, and convenience. Inside, soaring ceiling heights and many original architectural details create a sense of grandeur and timeless character throughout the home. The generous layout features spacious principal rooms, and a private backyard retreat complete with a on ground pool and expansive two-level deck - ideal for relaxing or entertaining. The home also features two spacious balconies, a large primary suite with walk-through closets, and an ensuite overlooking the yachts in the harbour. The bonus upper-level loft offers a unique opportunity for an additional bedroom, home office, studio, or peaceful zen retreat. Whatever you envision: this property has incredible architectural interest and offers endless potential in an extraordinary lakeside setting. An exceptional offering in a premier waterfront neighbourhood where lifestyle, location, and an abundance of nature, mature trees and walkability are offered. Close to QEW, Bronte Beach Park, Bronte Harbour, Downtown Oakville, trails, shopping and amenities. RARE OPPORTUNITY and True potential in a coveted location! (id:56248)
3232 Ribble Crescent
Oakville, Ontario
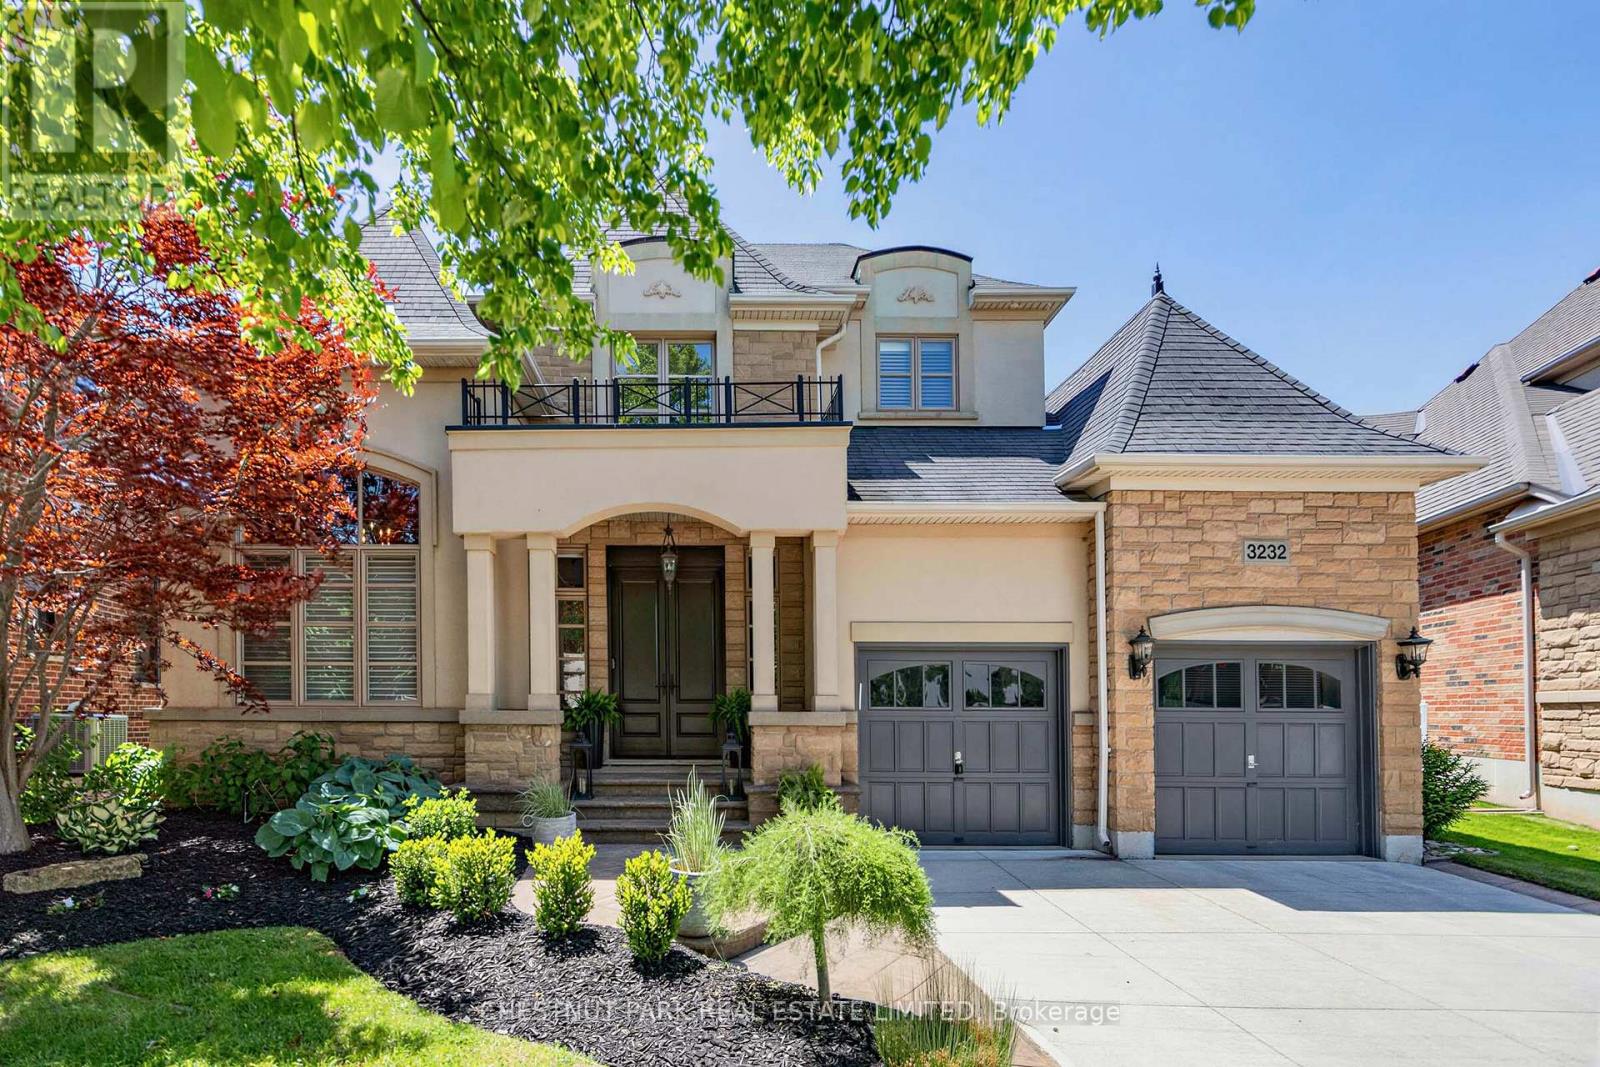
Executive bungaloft built by Fernbrook homes in desirable West Oakville, offering 3,239 sq. ft. of beautifully finished above grade space with a rare main-level primary retreat. The main floor exudes style and class with warm wood floors, custom wall panelling, expansive windows, and a private office ideal for working from home. The living room is filled with natural light and makes an impressive statement with soaring two-storey cathedral ceilings and a gas fireplace, flowing seamlessly into the updated open-concept kitchen with quartz counters, an island, high-end stainless steel appliances, and casual dining space. A formal dining area, main-level laundry, and double car garage add everyday function and convenience. The main-level primary bedroom includes a walk-in closet and private ensuite, creating an easy and elegant layout for everyday living. Upstairs, two additional generously sized bedrooms and another full bathroom provide excellent space for family, guests, or a second work-from-home area. The finished lower level offers even more living space with an additional bedroom, full bathroom, den area, storage room, and a flexible area ideal for a gym, media space, or playroom. Outside, the fully fenced backyard features a private patio area, grass area, and space for outdoor dining and entertaining. A sophisticated West Oakville offering with space, style, natural light, and exceptional functionality. (id:56248)
9 - 42 Regan Road
Brampton, Ontario
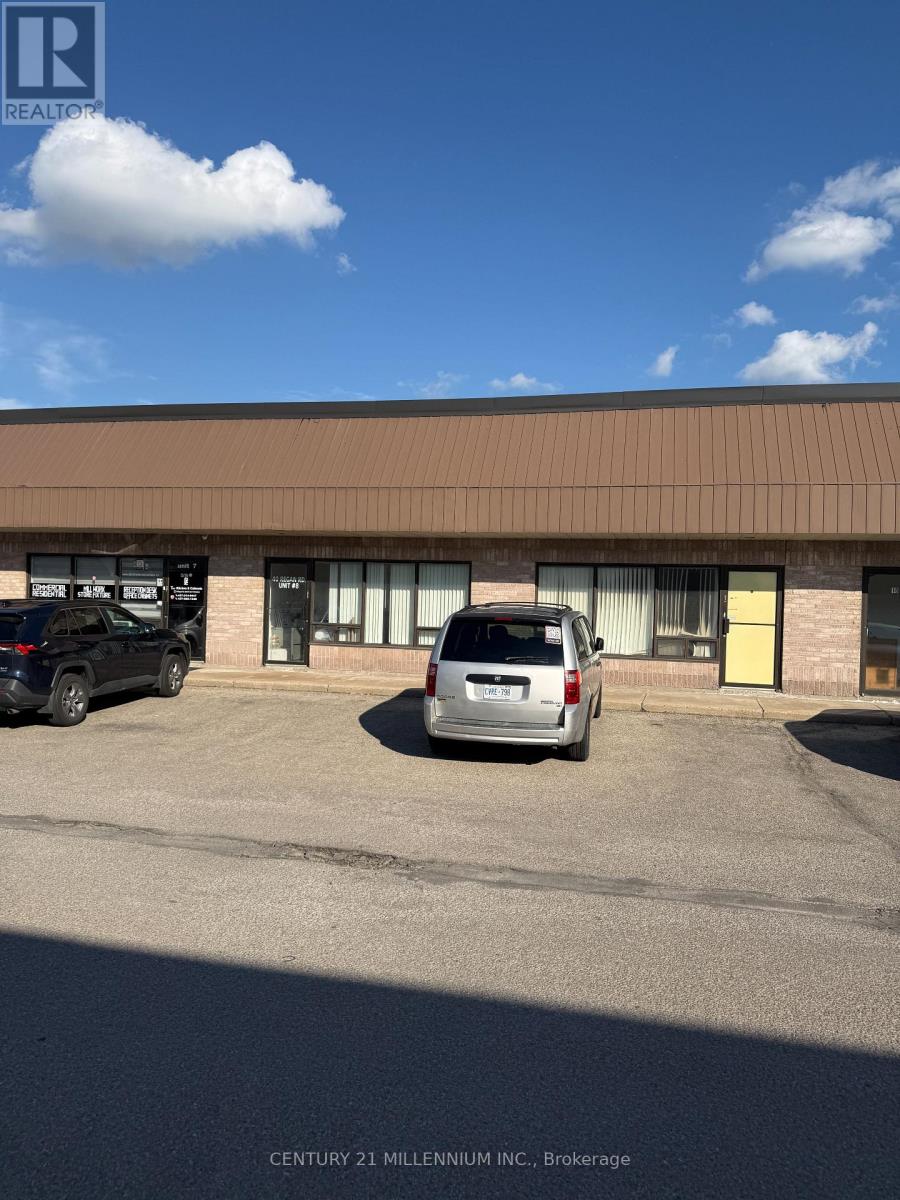
Industrial unit for sale. Ideal for an investor or end user. Great for manufacturing, office, warehouse and many more businesses. Located in a high traffic flow area with easy access to public transportation. The location affords easy access to highway's 407, 410 & 401. No Automotive, No Church. (id:56248)