
102 - 9944 Keele Street
Vaughan, Ontario
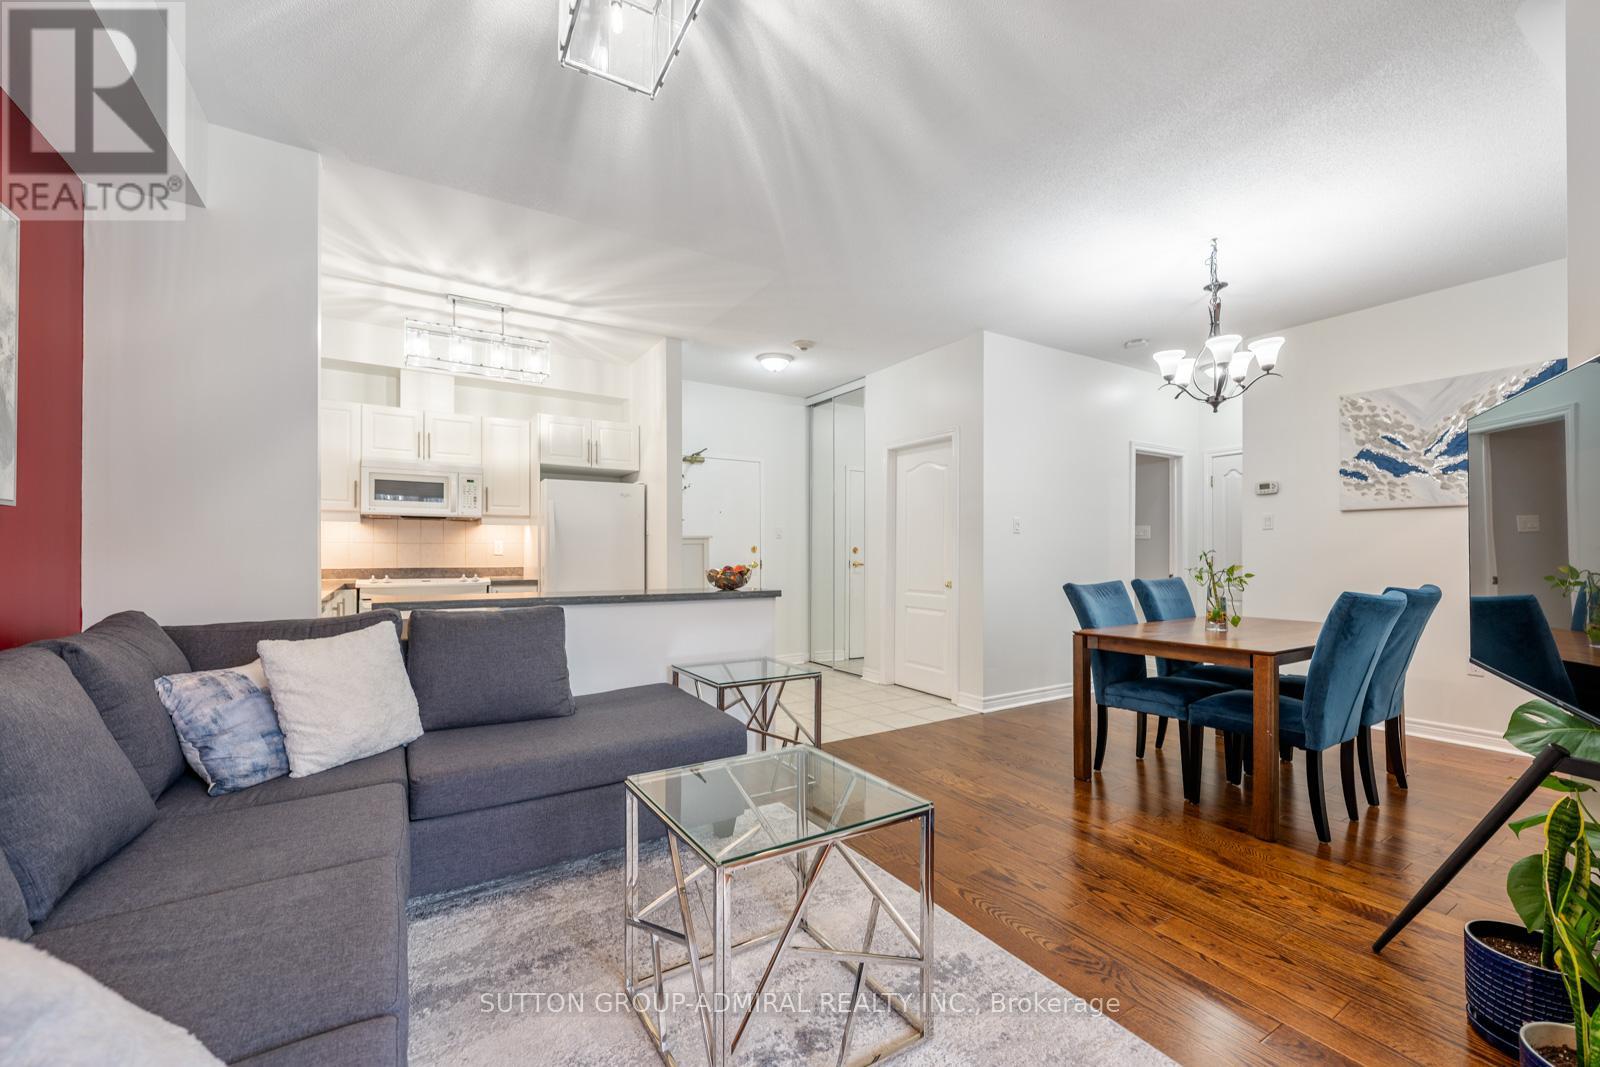
Welcome To This Beautifully Upgraded 2 Bedroom Suite Featuring 2 Full Bathrooms And A Rare Private Terrace With Garden Access Which Offers The Perfect Blend Of Comfort, Style, And Functionality.This Turnkey Unit Has Been Professionally Painted Throughout, Including Ceilings, Walls, Trim, And Doors, Creating A Fresh, Modern Feel From Top To Bottom.The Kitchen Is Both Stylish And Functional, Showcasing Newly Installed Under-Cabinet Lighting And Modern Light Fixtures, While Additional Updated Fixtures In The Living Room And Bathrooms Elevate The Overall Design. Closet Space Has Been Optimized With Custom Upper And Lower Hanging Racks In The His-And-Hers Closets, Maximizing Storage And Organization. Step Outside To Your Expansive Private Terrace Measuring Approximately 8 Ft X 32 Ft, Complete With An Upper Patio Area-Perfect For Morning Coffee, Evening Relaxation, Or Entertaining Guests. Enjoy Access To A Community Garden With Your Own Dedicated Plot For Growing Vegetables And Flowers, Along With A Beautifully Landscaped Shared Garden And Patio Area.Includes 1 Parking Space And 1 Locker For Added Convenience. Ideally Located With Easy Access To Cortellucci Vaughan Hospital And Mackenzie Health, As Well As Highway 400, Top Schools, Shopping, And Everyday Amenities.A Rare Opportunity To Own A Meticulously Upgraded Home With Exceptional Outdoor Space In A Highly Convenient And Growing Community! *listing contains virtually staged photo* (id:56248)
1105 - 9255 Jane Street
Vaughan, Ontario
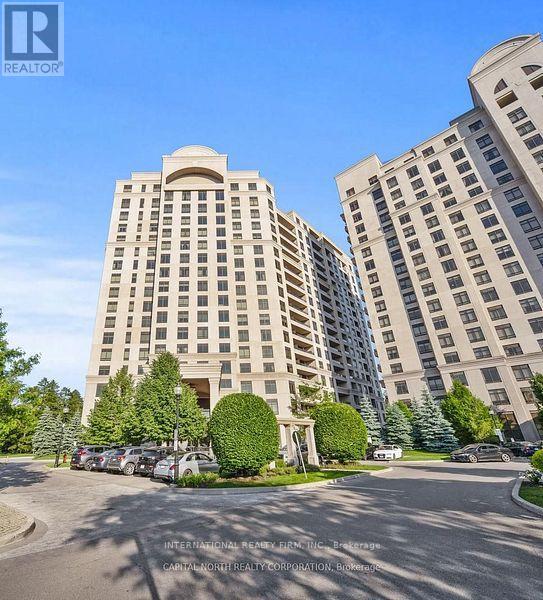
This Stunning 2 Bedroom Suite At Magnificent Bellaria Tower 4! Beautiful, Bright & Spacious Corner Suite W/1100 Sq/Ft Of Luxury W/Spectacular Northwest Views * Features a large kitchen with breakfast bar, oversized covered balcony, and large windows. Primary bedroom offers walk-in closet and ensuite bath. Includes 1 underground parking and oversized locker. Secure building with 24-hr concierge, gated entrance and many amenities. Convenient location near shopping, dining, transit, and highways. Open Concept Design Loaded W/Upgrades Including Upgraded Kitchen W/Breakfast Bar, Granite Counters, Marble Backsplash & Under Cabinet Valance Lighting * Beautiful Baths W/Glass Showers & Marble Stone Counters * Hardwood Floors, Pot Lights, 9' Ceilings & Wow, Windows Everywhere! Don't Miss It! (id:56248)
1007 - 111 Upper Duke Crescent
Markham, Ontario
Luxury Corner Suite Penthouse at the Verdale in Downtown Markham! This bright, sun-filled suite features an expansive private terrace with unobstructed panoramic views overlooking the Rouge Valley - the perfect blend of luxury, comfort, peace and tranquility. Designed for modern living, this spacious 10" ceiling open-concept layout offers two generously sized bedrooms plus a versatile den, ideal as a home office, library, reading nook, or media lounge. The primary retreat features a private ensuite, while a second full bathroom provides comfort and convenience for family and guests. The contemporary kitchen is beautifully appointed with granite countertops, stainless steel appliances, and ample cabinetry, seamlessly flowing into the bright living and dining areas. Additional features include the convenience of in-suite laundry with a brand-new washer and dryer (2025), one premium parking space and locker providing valuable extra storage. Experience luxury condominium living with 24-hour concierge service and exceptional amenities, including an indoor pool, fitness center, party room, visitor's parking and more. Ideally located just steps to top-rated schools, transit, Hwy 404/407, Go Train, YMCA, shopping, Cineplex, restaurants, parks, and entertainment - all at your fingertips! A rare opportunity to experience sophisticated condo living in one of Downtown Markham's most desirable locations. (id:56248)
9 William Bowes Boulevard
Vaughan, Ontario
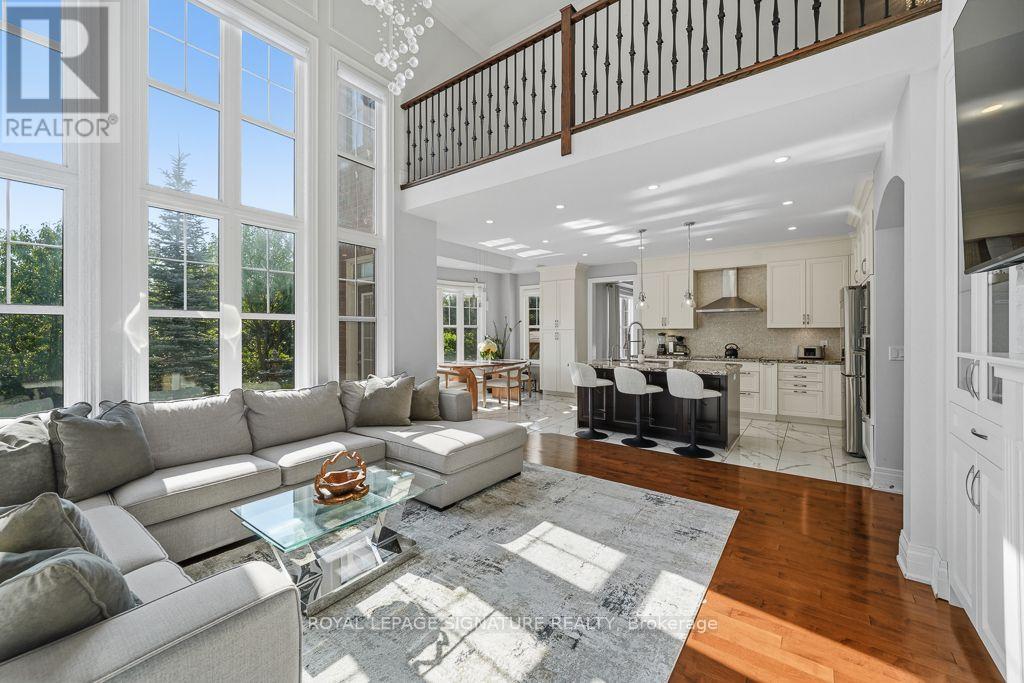
Rare opportunity to live and experience a private ravine retreat at 9 William Bowes Blvd. This unforgettable home features anoasis-style front and backyard, a water fountain surrounded by perennial plants, and a beautiful ravine backdrop. 9 William Bowes Blvd is located in the prestigious Upper Thornhill Estates; it offers luxury, privacy, and convenience in perfect harmony. Set on a premium 50 ft lot backing directly onto a serene ravine, the home delivers breathtaking natural views, no rear neighbours, and complete privacy. With sweeping treetop views, the setting feels like a private escape, yet you're minutes from major highways and key routes for effortless commuting. Step inside and experience an upgraded entrance with soaring 9-ftsmooth ceilings. Walking through the house, the ceiling rises to 18 ft in the family room, with elegant detailing throughout, including custom coffered ceilings, curved arches, wainscoting, and large windows-something you don't see in most houses. The kitchen is both stylish and functional, featuring granite countertops, a statement center island, and backsplash- perfect for hosting, gathering, or enjoying quiet evenings at home. Upstairs, the primary suite redefines luxury living. A spacious sitting or exercise area overlooks the ravine and backyard, creating a peaceful, tree-lined backdrop year-round. The stunning three-sidedfireplace adds ambiance and architectural drama, making this retreat feel like a private boutique hotel suite. The spa-inspiredensuite completes the experience with comfort and indulgence. A main-floor office located right at the front, with a picture window and French doors, offers privacy for remote work, while front and rear interlocking stonework enhances the home's curb appeal and outdoor enjoyment. Located within a top-tier school district and surrounded by executive homes. This property delivers not just a place to live, but a lifestyle defined by serenity, prestige, and convenience. (id:56248)
39 Stonemount Crescent
Essa, Ontario
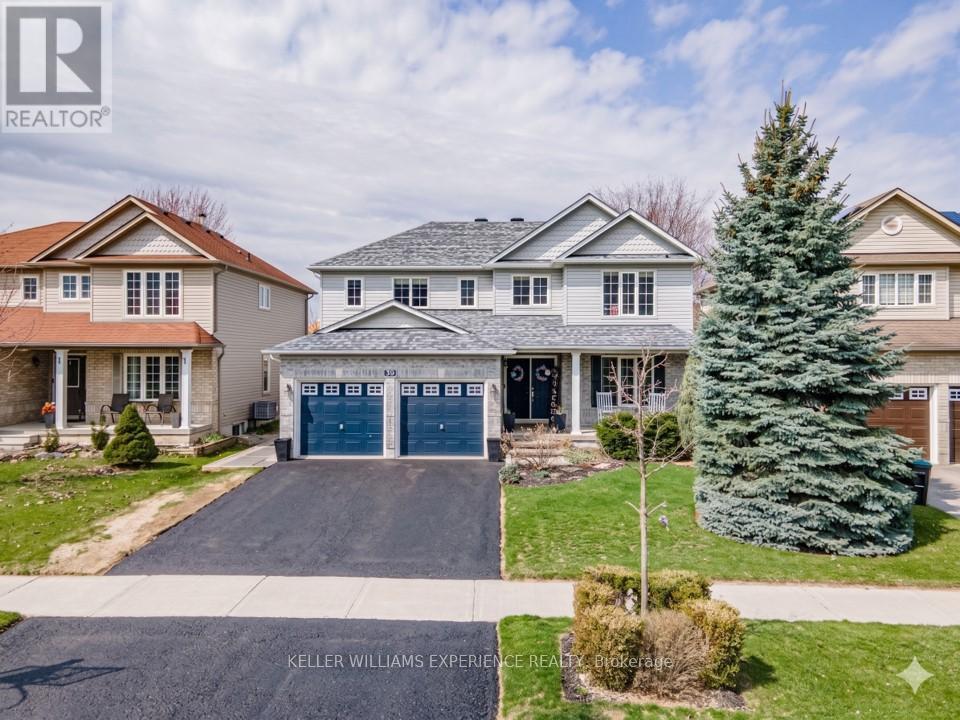
Welcome to 39 Stonemount Cres in Angus. This stunning 2,428 sq. ft. home, perfectly designed for the growing family. The main level greets you with a spacious foyer leading into a sun-filled layout, characterized by large windows and abundant natural light throughout. Functional updates provide true peace of mind, including a reshingled roof (2019), newer washer/dryer (2022), and a brand-new stove (2025). Relax in the cozy family room with its gas fireplace, or enjoy the convenience of main-floor laundry with direct garage access. The bright eat-in kitchen offers a seamless walk-out to a fully fenced backyard oasis - perfect for summer hosting. Upstairs, discover four generously sized bedrooms, including a massive primary suite complete with a deep soaker tub and separate shower. The unfinished basement offers a blank canvas for your personal touch while providing plenty of additional storage. Ideally situated just minutes from CFB Borden, schools, and parks, this home is a standout choice for families and commuters alike. (id:56248)
1108 - 3380 Eglington Avenue East Avenue E
Toronto, Ontario
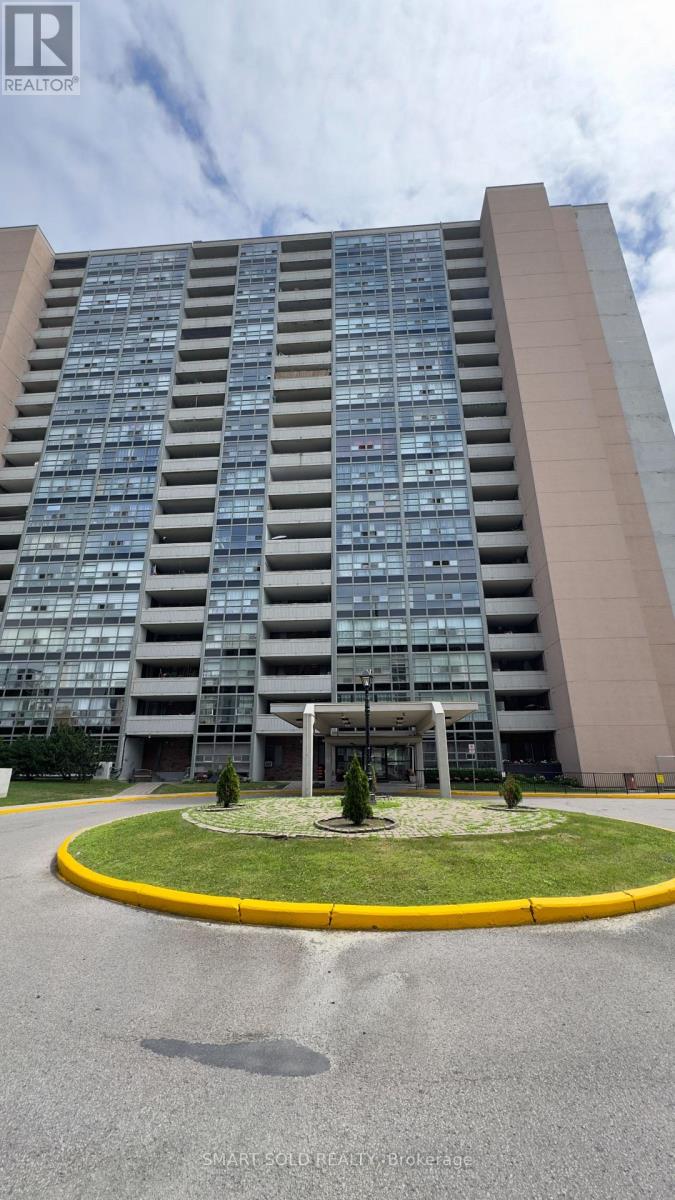
Bright and spacious 2-bedroom, 2-bathroom condo available for lease in the heart of Scarborough. This well-maintained unit offers a functional open-concept layout, generous-sized bedrooms, ensuite laundry, a private balcony, and 1 parking space. Conveniently located close to TTC, GO Transit, Highway 401, schools, shopping, restaurants, parks, and everyday amenities. An excellent rental opportunity for professionals, couples, or small families seeking comfort and convenience. (id:56248)
1519 - 88 Corporate Drive
Toronto, Ontario
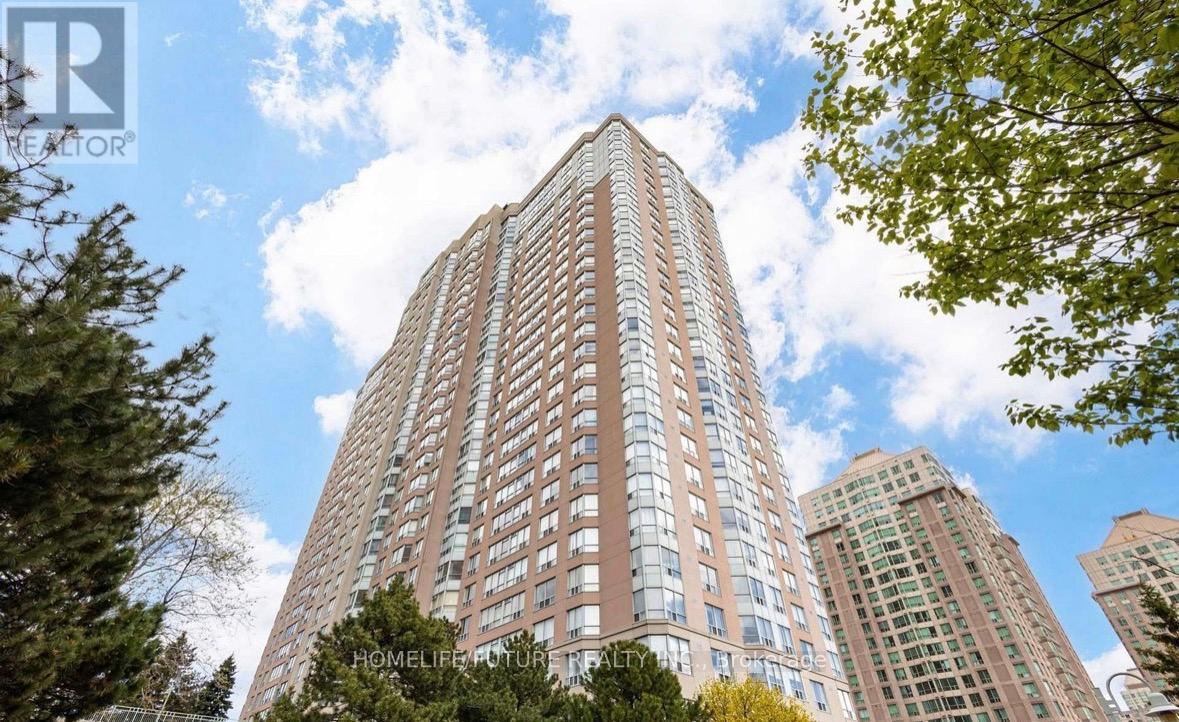
Sparkling Clean & Bright Tridel Condo Large 1 Bed, Over 700sf, One Parking + All Utilities Included. Great Layout, Lots Of Natural Lights. Newly Painted, New Washer & Dryer, All Wood Floors Throughout, Completely Carpet Free, Unobstructed Views, Absolutely Nice And Clean Condition. **Five Star Amenities, Including Bowling Alley, Indoor & Outdoor Pools, Tennis Courts, Guest Suites, Party Rooms, BBQ Terrace, Sauna, Gym, Library, 24 Hrs Car Wash, Visitor's Parking, And Security Services, Fostering A Vibrant And Engaging Community Atmosphere. ** Walking To Scarborough Town Centre, Steps From The TTC, And Easy Access To Hwy 401. ** Close To Centennial College & U F T Scarborough Campus. (id:56248)
2223 Hall Road
Binbrook, Ontario
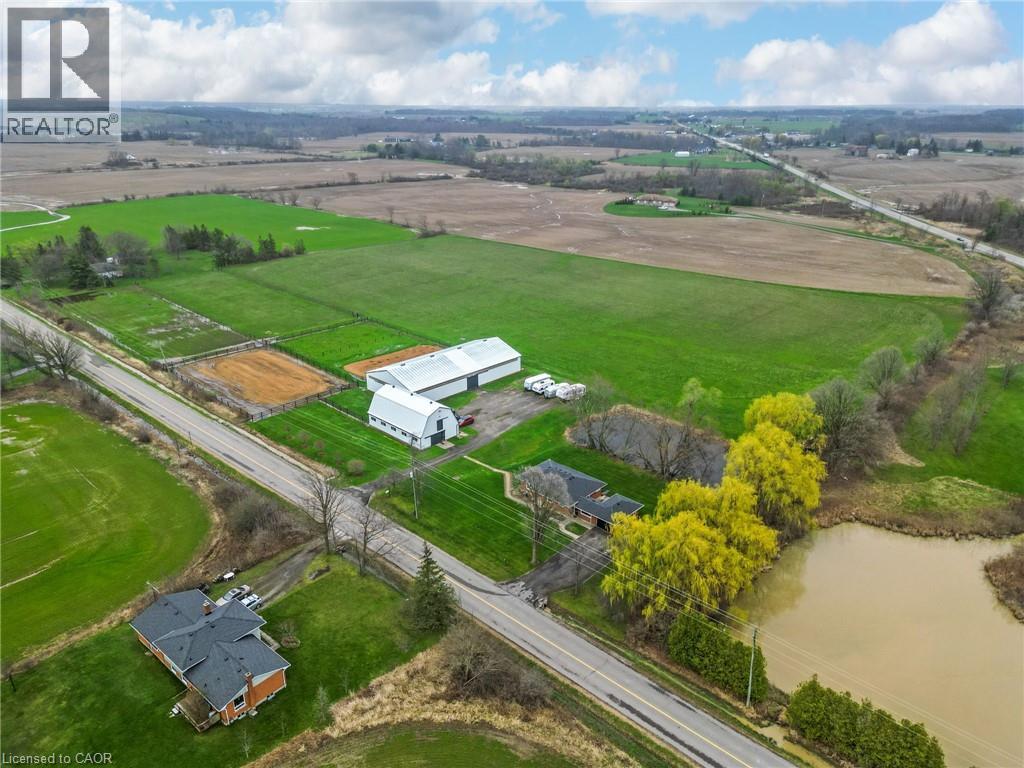
Escape to the country and embrace the equestrian lifestyle just minutes from Binbrook and nearby golf course. Set on approximately 12 acres, this picturesque property offers the perfect blend of rural charm and functional design for horse enthusiasts, hobby farmers, or those seeking a peaceful retreat with income potential. Approximately 8 acres are currently used for hay, complemented by three well-sized horse paddocks and a fully equipped 32’ x 64’ barn featuring 8 stalls, a tack room, feed room, hay mow, and its own cistern. A standout feature is the impressive 60’ x 120’ indoor riding arena—ideal for year-round riding, training, or operating a turn-key boarding business. A separate driveway with ample parking creates flexibility for clients or offers the opportunity to lease the equestrian facilities independently from the residence. The home itself is a solid brick bungalow offering comfortable, updated living. Featuring 3 bedrooms on the main level, fresh paint throughout majority of home, a spacious eat-in kitchen perfect for gathering, and carpet in the family room, entry room, stairs, and basement rec room. Step outside to enjoy your own private pond, adding to the tranquility and charm of the country setting. Whether you’re looking to operate an equestrian business, enjoy a hobby farm, or simply take in the peace and privacy of country living, this unique property delivers space, versatility, and lifestyle all in one. Large family? Lots of space to add a secondary dwelling. (id:56248)
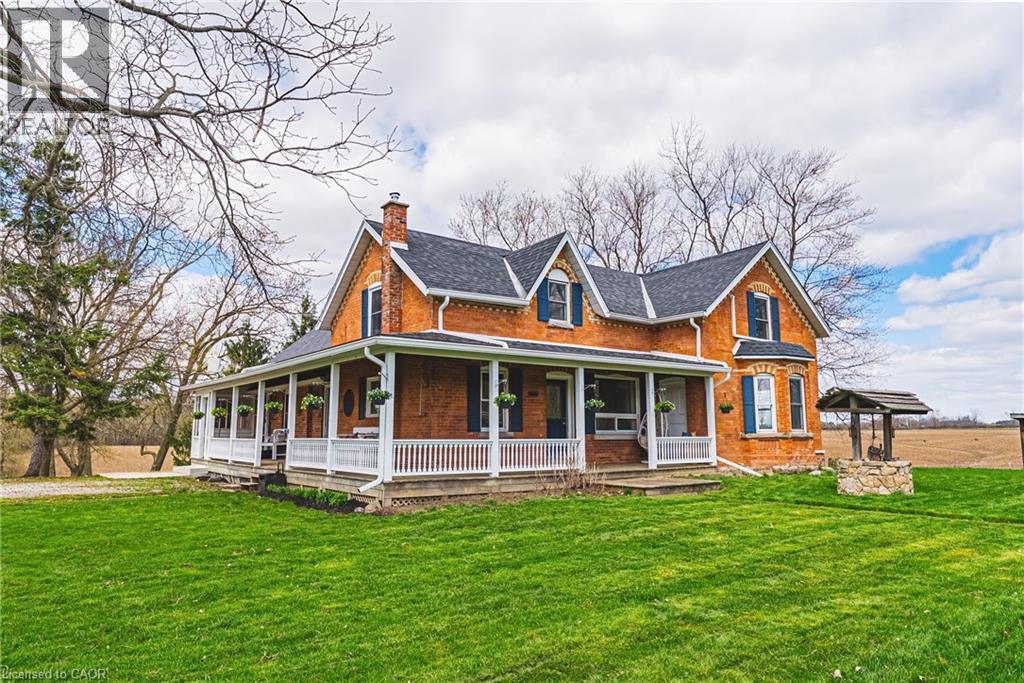
1292 Glancaster Road
Ancaster, Ontario
Welcome to Nosara Grange—an enchanting circa 1850s farmhouse, thoughtfully updated and expanded, set on just over nine picturesque acres in rural Ancaster. Named by its owners in 2020—Nosara meaning “a place for everyone” and Grange meaning “farm”—this character-rich hobby property beautifully blends historic charm with modern comfort. Offering 3+2 bedrooms, including a main floor bedroom, the home is ideal for growing families, multi-generational living, or those seeking a peaceful country retreat. At the heart of the home is a beautifully updated kitchen featuring sleek countertops, premium appliances, and a dedicated coffee bar—perfect for everyday living and entertaining. Spacious principal rooms, including a large living area and an additional bar/kitchen/dining space, provide exceptional versatility for gatherings and family life. The second floor features two well-appointed bedrooms, including a serene primary retreat with a spacious walk-in closet and stunning ensuite. The fully finished walk-out lower level extends the living space with two additional bedrooms, a four-piece bathroom, and flexible areas ideal for recreation, guests, or a home office. Natural light fills the home through oversized windows, framing picturesque countryside views and creating a warm, inviting atmosphere throughout. Outdoors, enjoy true rural living with a wrap around porch, above-ground pool with deck, gardens, pond, chicken coop, and an outbuilding with two horse stalls --perfect for hobby farm enthusiasts. Electric car charger at barn. A standout feature is the impressive 2,472 sq ft detached garage/workshop (’21), complete with two 14’ x 14’ doors, insulated block construction, in-floor heating, and a two-piece bathroom—ideal for hobbyists, entrepreneurs, or collectors. Separate septic & cistern. Conveniently located just minutes to Ancaster amenities, this exceptional property offers the perfect balance of tranquility, space, and accessibility. Room sizes approximate. (id:56248)
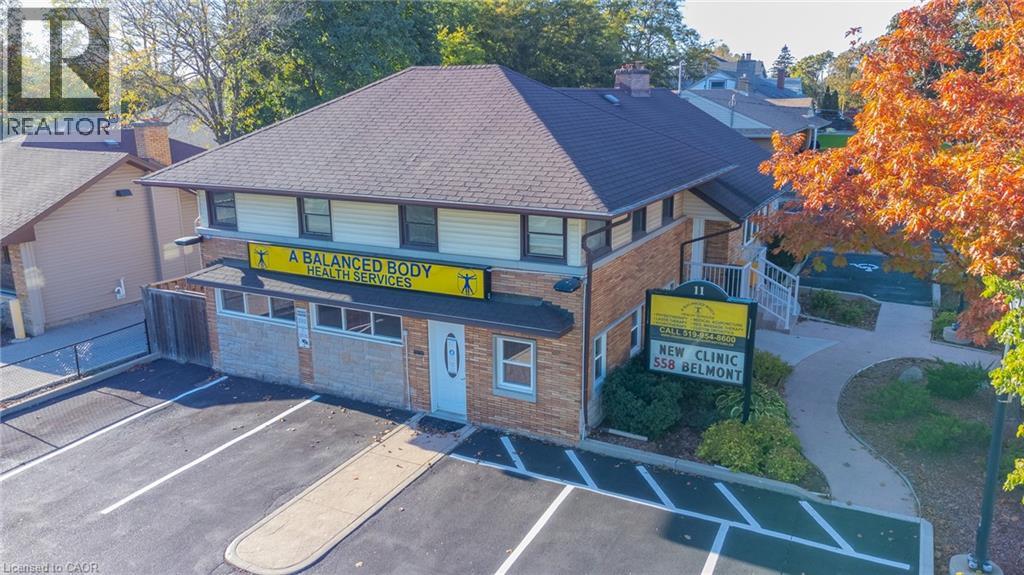
11 Belmont Avenue W
Kitchener, Ontario
Prime AAA location just steps from St. Mary's General Hospital and conveniently situated along two public transit routes. This impressive 3,300+sq. ft. property features three separate entrances, 11 paved parking spaces, a fully fenced rear yard with storage shed, newer furnace and A/C, security system, and a beautifully renovated kitchen. The lower level offers an exceptional wellness and fitness space complete with in-floor heating, sauna, steam room, contrast showers, a custom-built soaking tub. The residential portion of the house is being operated as a 4 Bedroom Air BNB rental. A rare opportunity to own a truly outstanding and versatile property. (id:56248)
904 - 42 Charles Street
Toronto, Ontario
Casa Two 1Bed Room Condo. 532 Sqf Suite Plus 263 Sqf Balcony. Walking Distance To U Of T And Steps To Bloor Street Shopping! Soaring 20 Foot Lobby, State Of The Art Amenities Floor Including Fully Equipped Gym, Rooftop Lounge And Outdoor Infinity Pool. Incredible, Designer Kitchens With European Appliance. (id:56248)
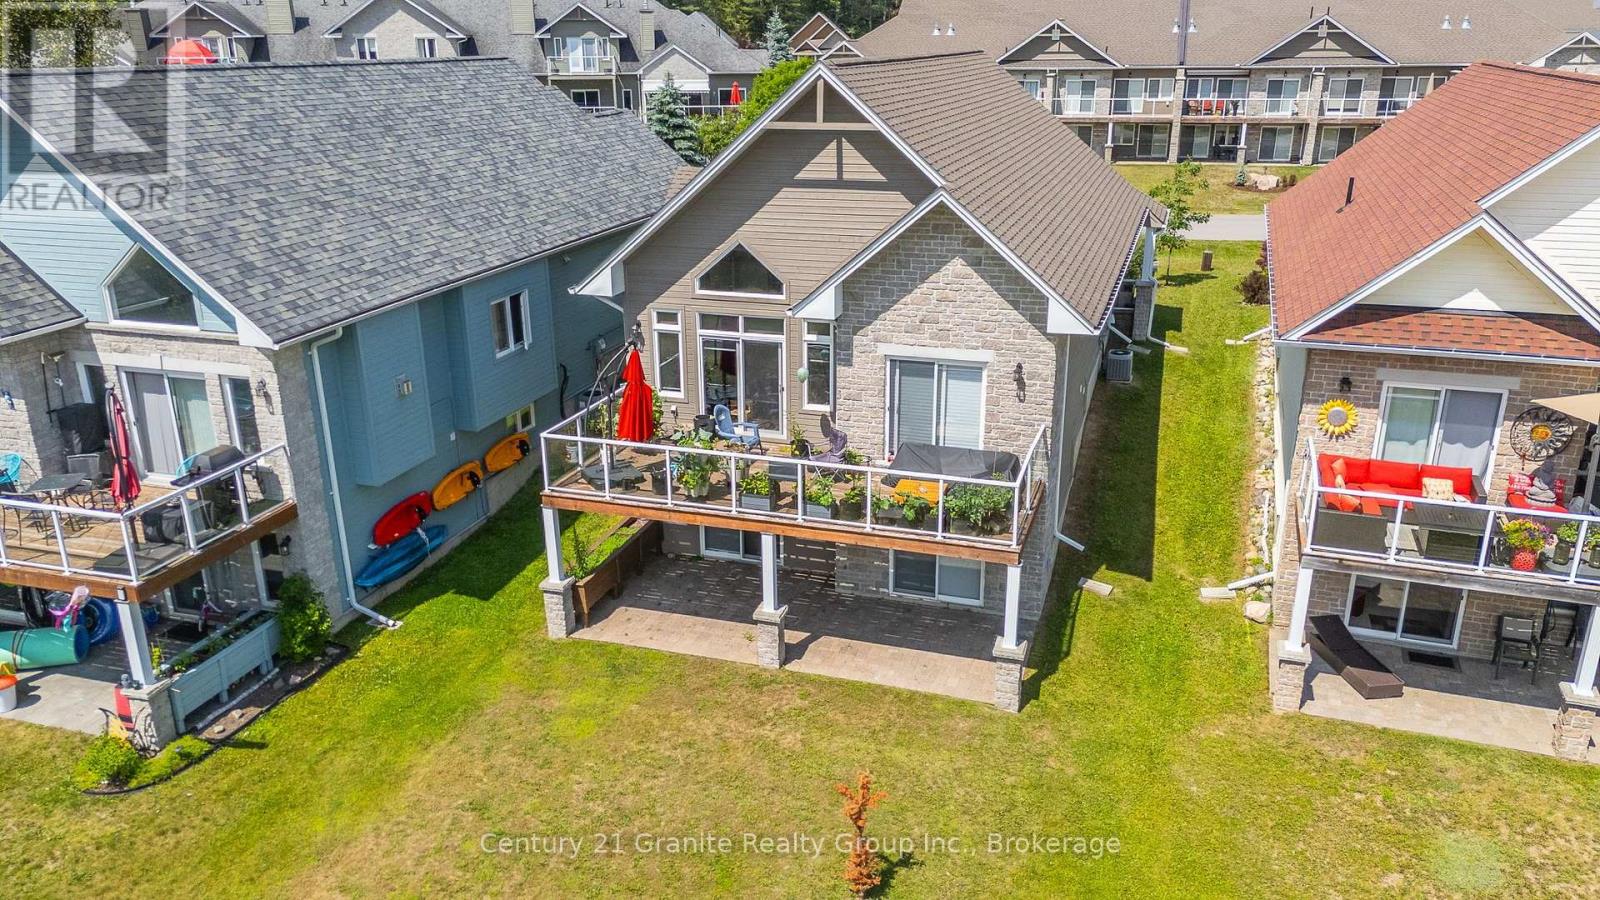
17 Webb Circle
Dysart Et Al, Ontario
Located in the highly coveted Silver Beach community on Kashagawigamog Lake, this beautifully maintained 2000sq ft home is one of only seven homes in the neighbourhood with direct lake access and incredible water views. Offering both luxury and convenience, this newly built home was completed in 2019, is just minutes from Haliburton and right around the corner from Pinestone Golf Course. The bright, open-concept design presents cathedral ceilings with a neutral colour palette, creating an airy and inviting atmosphere throughout. The custom kitchen features timeless white cabinetry, granite countertops, stainless appliances and a peninsula perfect for hosting. Large windows flood the space with natural light, plus both the primary bedroom and living room offer walk-out access to a large lakefront deck; perfect for relaxing, entertaining or just enjoying the picturesque scenery. This main-floor living home boasts a spacious primary bedroom with a stunning ensuite bathroom and a walk-through closet for ultimate functionality and comfort. The lower level features two additional bedrooms and a full bath, with a walk-out to a spacious stone patio lakeside patio. Enjoy the warmth and charm of two built-in propane fireplaces, adding both comfort and ambiance to the home. An attached garage offers additional storage space and functionality. In addition to the remarkable home, being a part of the Silver Beach community gives you access to the shared dock, community room, gym and guest suite. With walking trails throughout the shared property and easy access to Kashagawigamog Lake, nature is at your doorstep, making this an ideal retreat for outdoor enthusiasts. With snow removal, grass cutting and water included in the reasonable condo fees, this low-maintenance home allows for an easy lifestyle without compromising on style or location. (id:56248)