
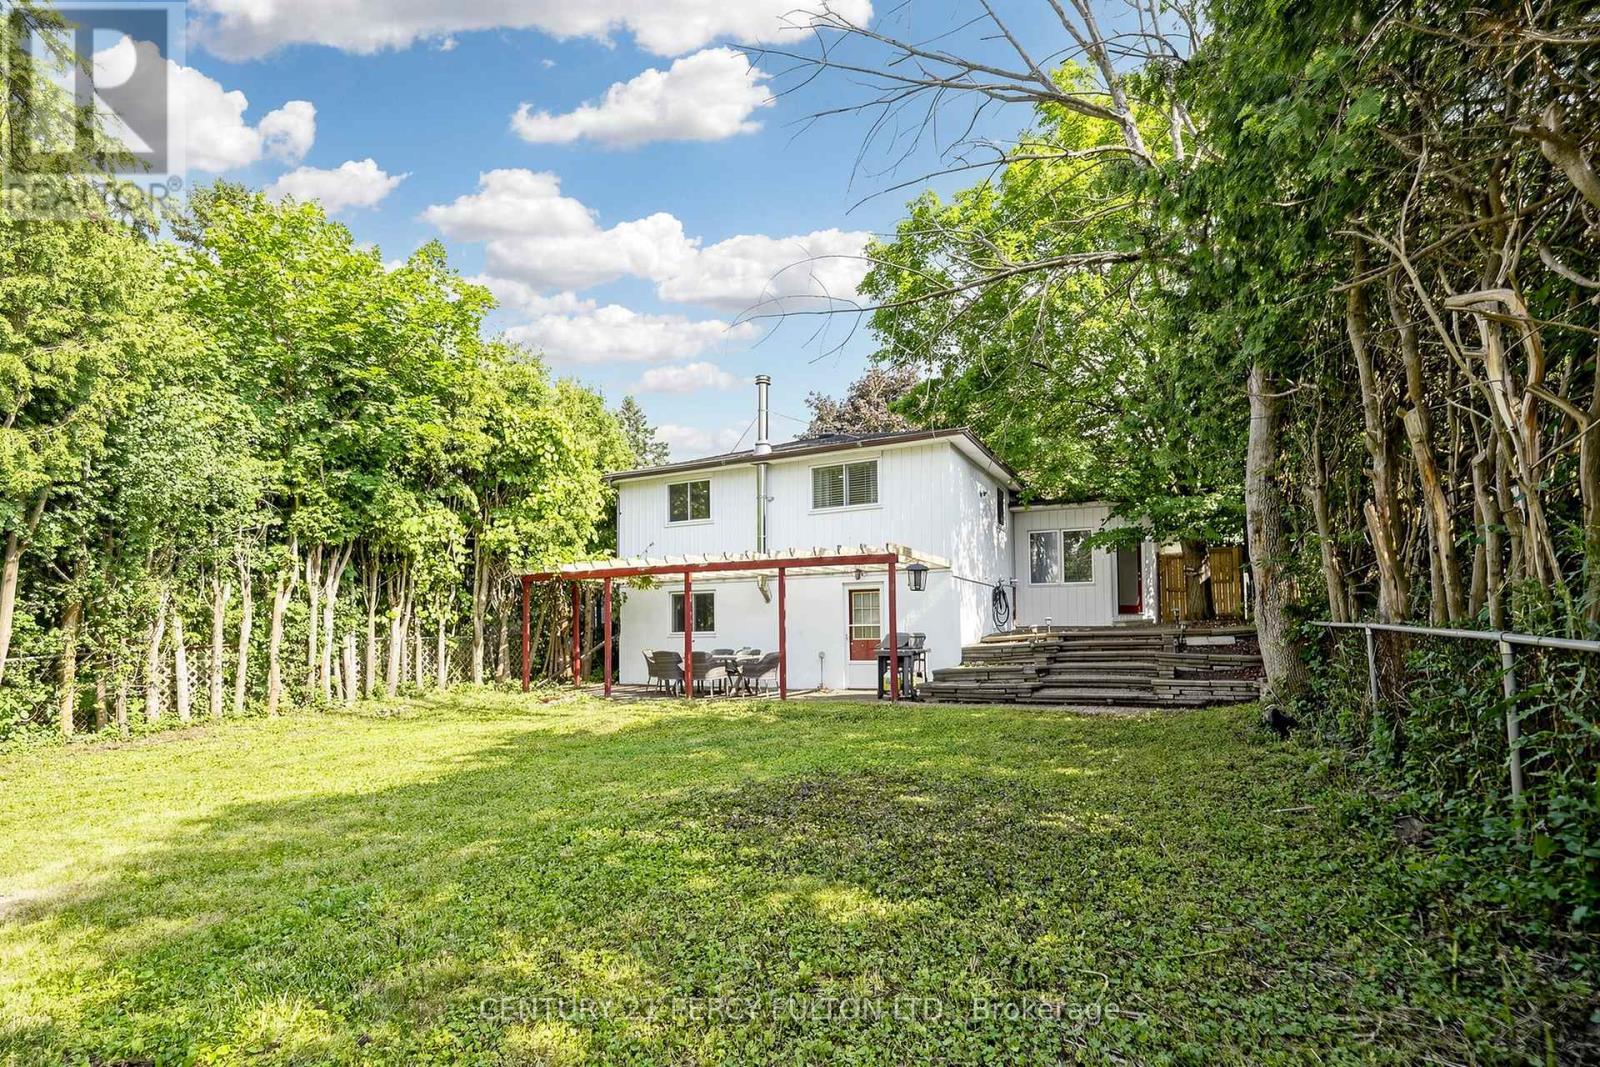
10 Devins Drive
Aurora, Ontario
Welcome to this beautiful all-brick home in a quiet, family-friendly neighbourhood. Bright and spacious throughout, this well-maintained residence features a large eat-in kitchen, open-concept living and dining areas, and a functional layout ideal for family living and entertaining. The main-floor office offers a walkout to an interlock patio and terraced. An open staircase leads to the lower-level family room with a large above-grade window and walkout to a private, fully fenced, landscaped backyard. Generous living space throughout-this home must be seen to be fully appreciated. Ideally located within walking distance to GO Transit, Viva Transit, top-rated schools, parks, shopping, and all amenities. A rare opportunity to own in one of Aurora's most sought-after neighbourhoods. (id:56248)
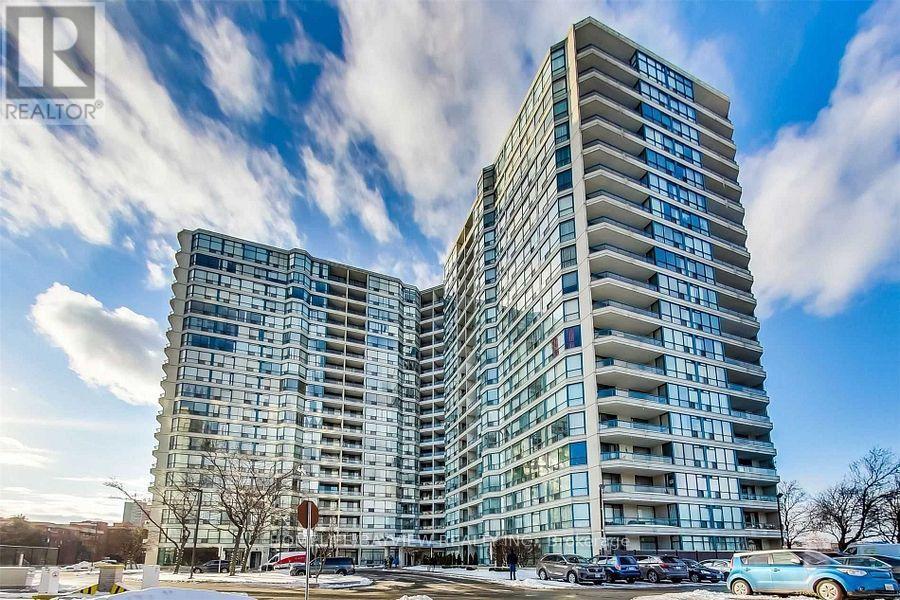
816 - 4725 Sheppard Avenue E
Toronto, Ontario
FULLY FURNISHED Updated 2+1 Suite In The Family-Friendly Riviera Club I Featuring Laminate Flooring Throughout And A Newly Renovated Kitchen With Stainless Steel Appliances. This Bright And Functional Layout Offers An Eat-In Kitchen With Pass-Through To A Spacious Open Concept Living And Dining Area With A Versatile Den, Perfect For A Home Office. Primary Bedroom Features A Large Walk-In Closet And Updated 3-Piece Ensuite. Generous Second Bedroom Fits A Queen-Sized Bed . Additional Full Bathroom And Ensuite Laundry For Added Convenience. Well-Maintained Building With Excellent Amenities, Such As Indoor/Outdoor Pool, Gym, Squash Court, Party Room, 24H Concierge, Free Internet & Cable TV Included. EV Charger Available In the Building. Super Convenient With The New Metrolinx Line 4 McCowan Subway Station Right Across The Street, Steps To TTC, Mins To 401/404, STC, Shops, Restaurants & More! (id:56248)
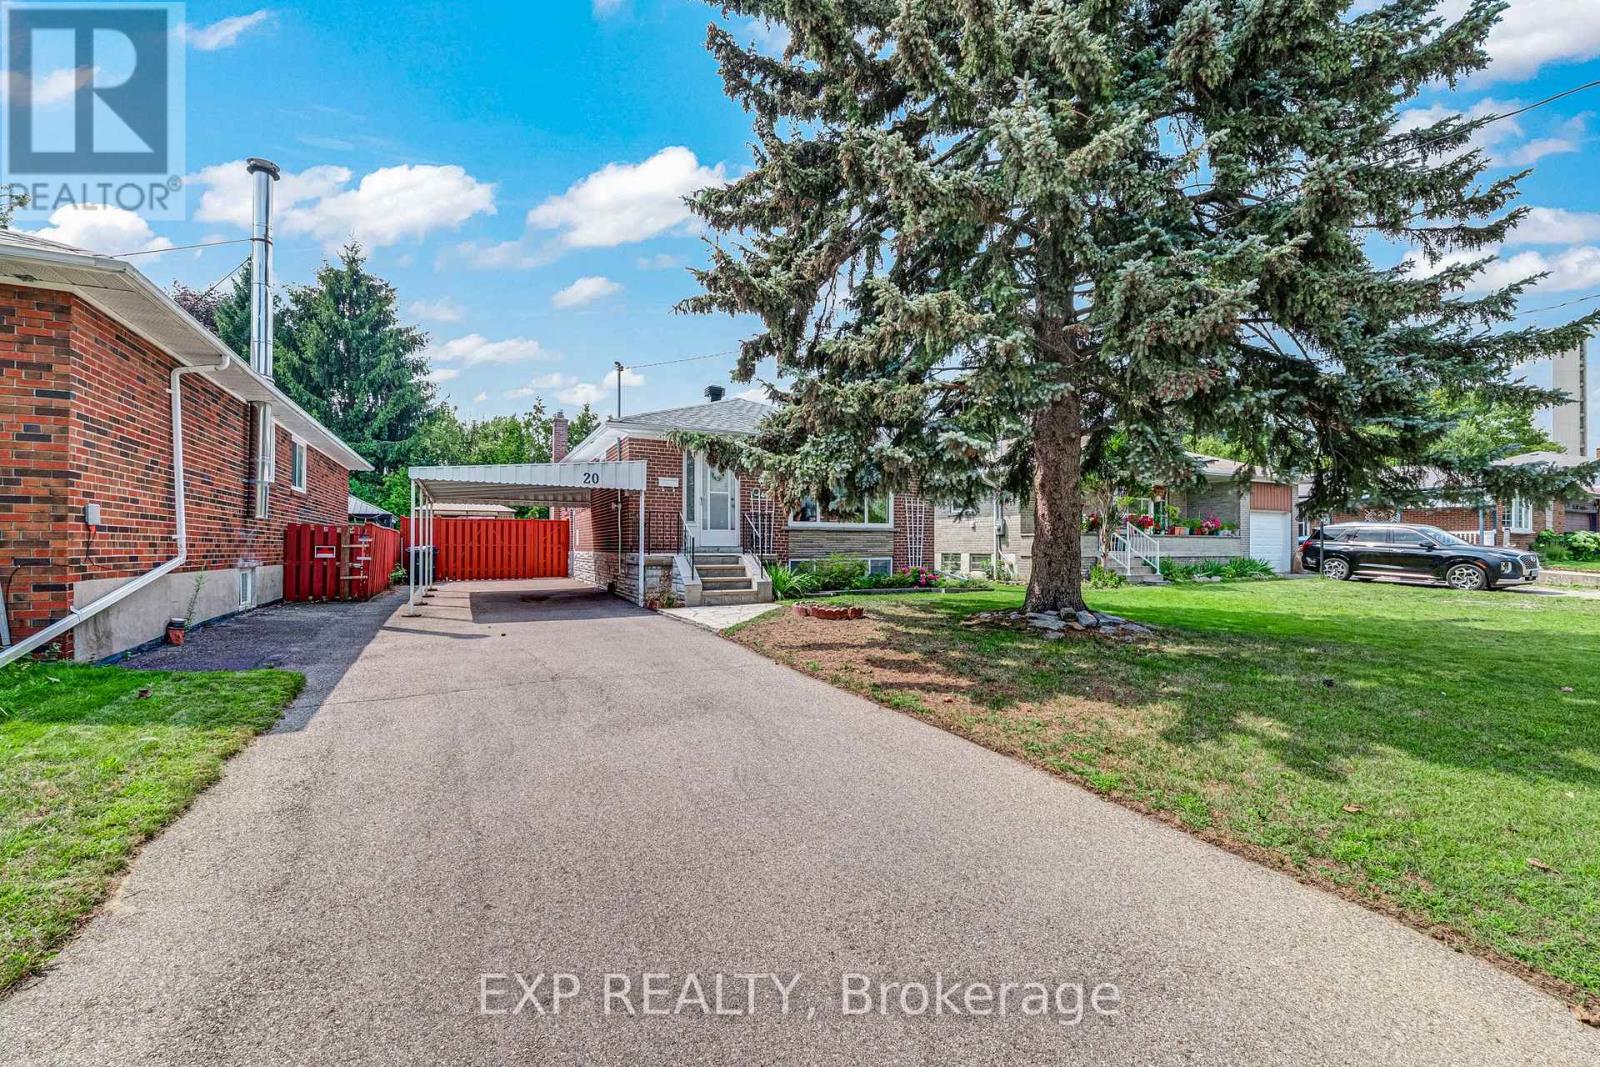
20 Marlena Drive
Toronto, Ontario
Some homes have a warmth you can feel the moment you arrive. Lovingly maintained by its original owners, 20 Marlena Drive is one of those homes, a solid, welcoming bungalow that has been genuinely cherished and is now ready for a new family to make it their own. Bright, spacious & filled with natural light, the main level offers over 1,150 sq. ft. with 3 bedrooms, eat-in kitchen, generous principal rooms & a comfortable, functional layout made for everyday family life. Beneath the existing carpeting, original hardwood floors are waiting to be revealed and restored, offering a wonderful opportunity to uncover the home's character and bring your own vision to life. Set on an impressive 48 x 106 ft. lot, the large backyard provides room for children to play, summer bbqs, beautiful gardens or a quiet outdoor retreat. The full-size basement, with a separate entrance, 3-piece bathroom and approximately 400 sq. ft. already finished, offers exciting possibilities for additional living space, a future in-law suite or potential income generation. Located in a mature, family-friendly neighbourhood close to schools, parks, recreation, shopping, transit, major highways and the lake, this is a community where families can put down roots and feel at home. Whether you are searching for your first home, hoping to create something special through thoughtful updates or looking for a solid property with long-term potential, 20 Marlena Drive offers the space, location & exceptional value to make it possible. A well-built and much-loved home with great bones, endless possibilities and a story ready for its next chapter. **Photos are virtually staged to show potential** (id:56248)
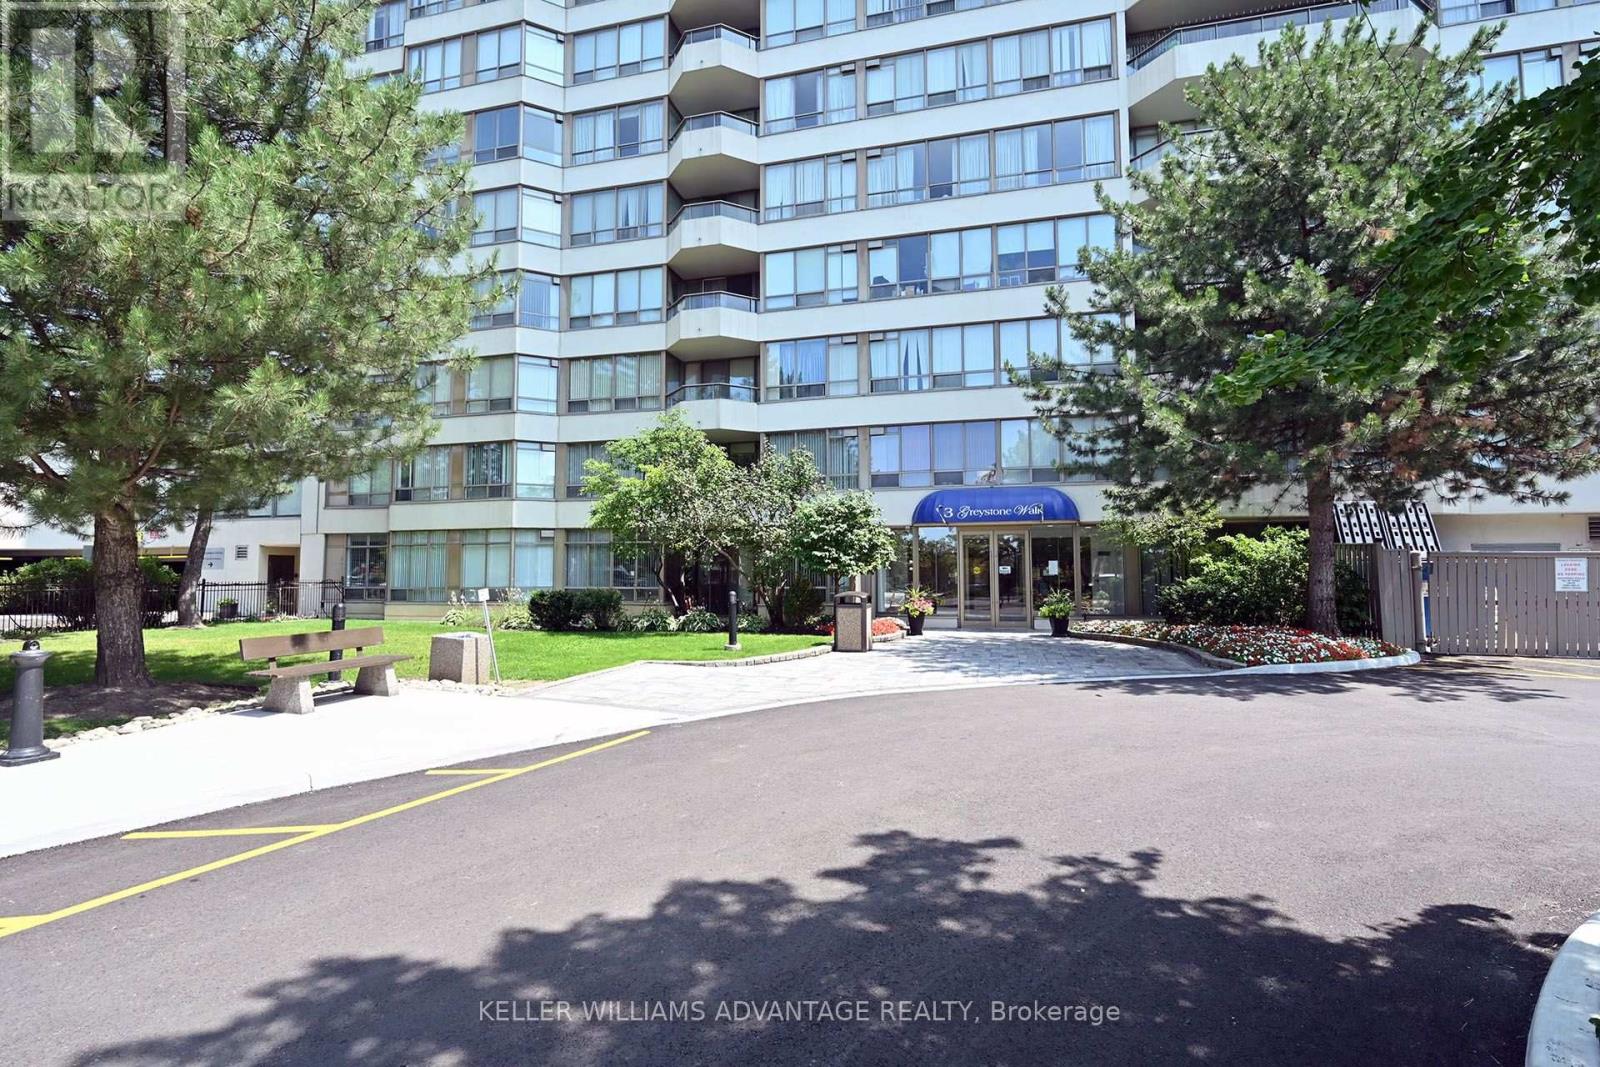
1423 - 3 Greystone Walk Drive
Toronto, Ontario
Gorgeous, Renovated, Large & Bright, This 2 Bed + Solarium Condo Has A Gourmet Kitchen With Quartz Counters. Primary Bed Has Walk In Closet & Full En Suite. Luxurious Bathrooms With Deluxe Finishes. Preferred Split Bedroom Floor Plan. Painted In Neutral Tones, Espresso Laminate Flooring. Large Den/Office/Solarium. Great Views! Security Gate Entry. Building Has Excellent Amenities. Great Landlord Looking For A+ Tenants Who Will Appreciate This Beautiful Home! 2 Year Min Lease Preferred. 4 person maximum occupancy as per the condo corporation. (id:56248)
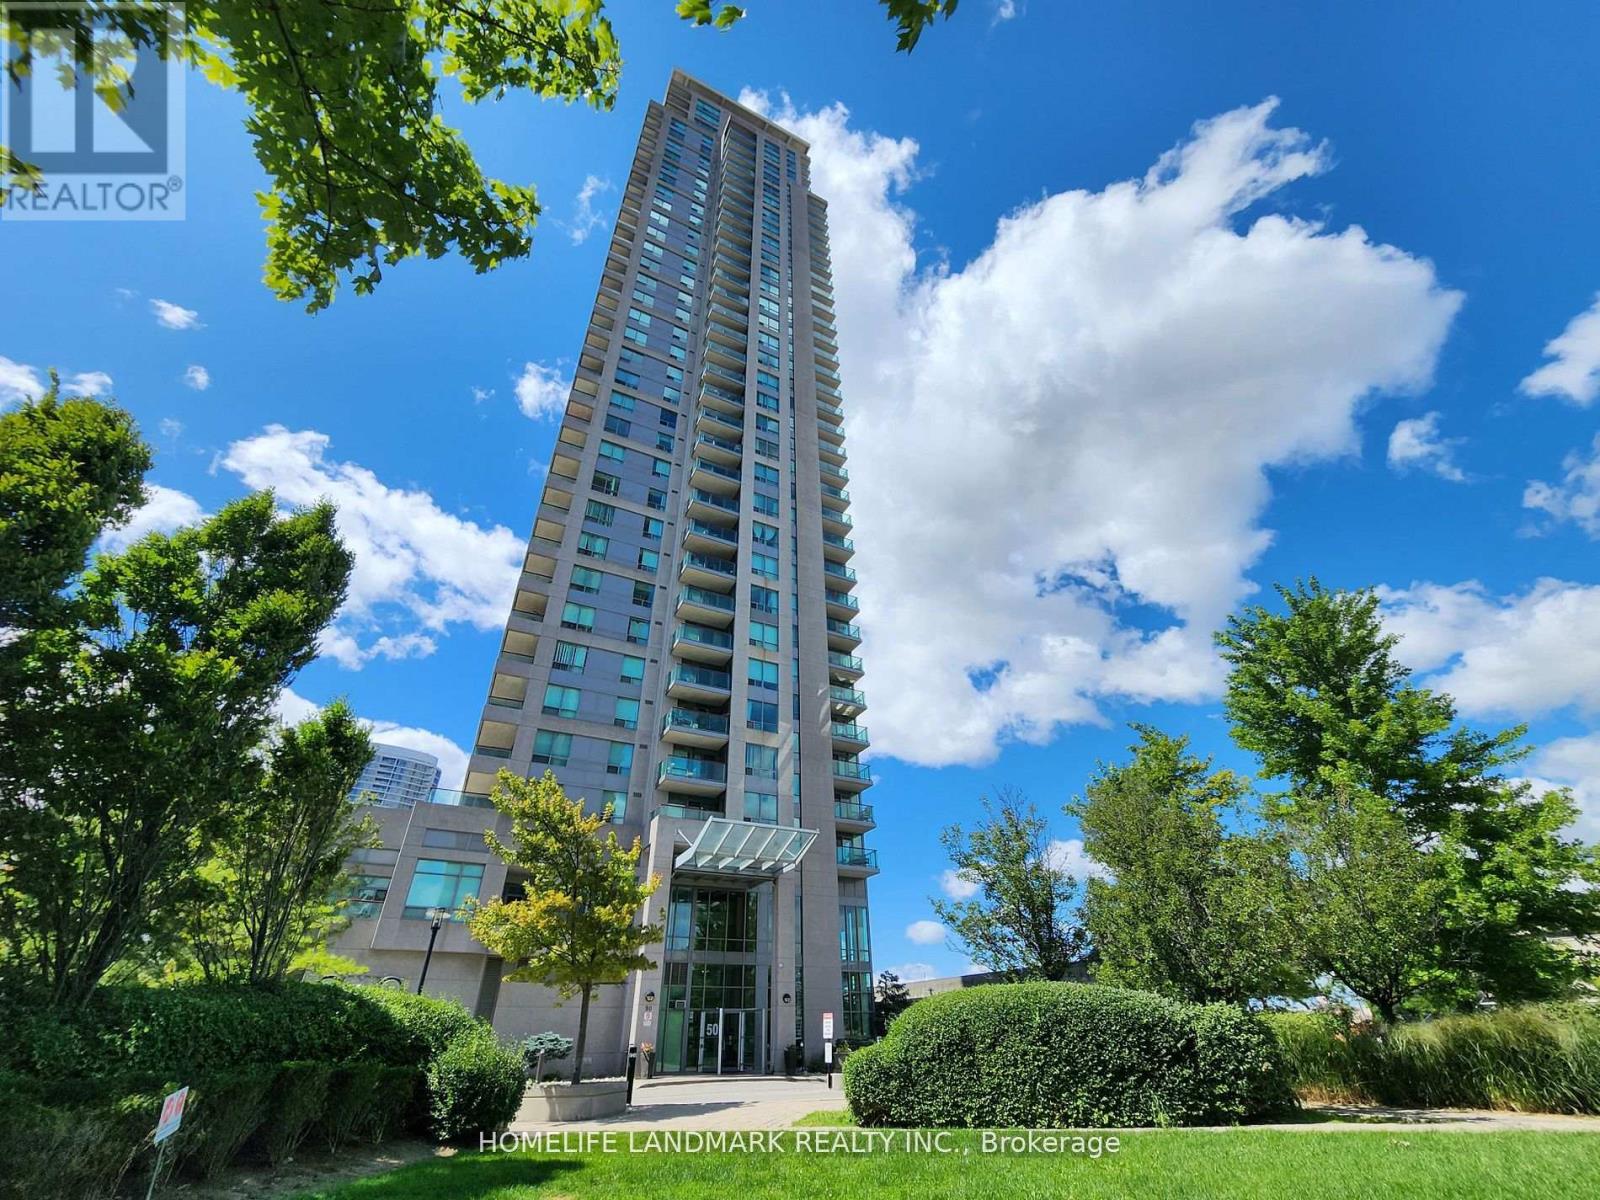
3206 - 50 Brian Harrison Way
Toronto, Ontario
Monarch One Bedroom Unit With Balcony And A Fully Open View From 32nd Floor; Across From Scarbo Town Centre, Civic Centre & Federal Building; Down Stair With Direct G/F Access Tunnel To Go Bus, TTC Buses; Mins To Hwy 401; 24 Hrs Security Concierge; Facilities Include Mini Theatre, Indoor Swimming Pool, Pool Table, Table Tennis, Exercise Rm, Party Rm, & More; 60+ Underground Visitor Parking; Maintenance Fee Includes Heat/Water/Hydro/Parking/Locker (id:56248)
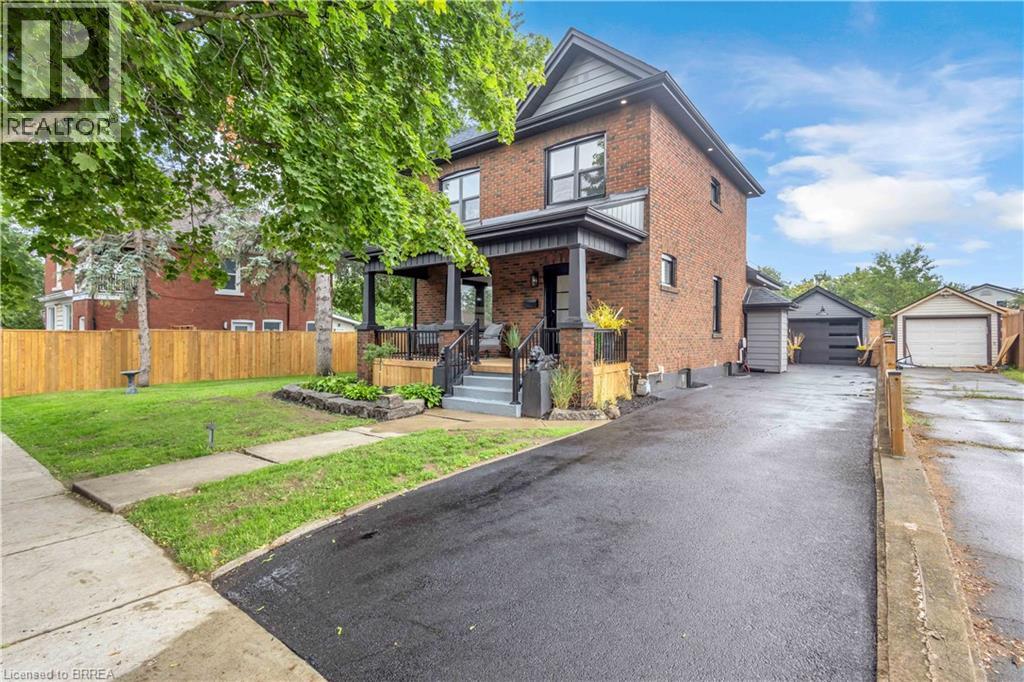
45 Brighton Avenue
Brantford, Ontario
Welcome to this charming 2-storey home where timeless character meets modern style. Offering 4 bedrooms and 2 bathrooms, this beautifully updated home features a thoughtful blend of original charm and contemporary finishes throughout. The recently renovated interior showcases a stylish kitchen with a stunning quartz island, modern finishes, and plenty of space for everyday living and entertaining. Character details throughout the home add warmth and personality that you simply don’t find in newer builds. Numerous major updates provide peace of mind, including a new roof, windows, doors, furnace, central air conditioning, garage door, pool filter, pool pump and updated electrical panel. Step outside and discover your own backyard paradise! The private yard features a beautiful inground pool, creating the perfect setting for summer entertaining. Ideally located close to schools, parks, shopping, and everyday amenities, this home offers the perfect combination of character, modern updates, and an incredible outdoor lifestyle. A wonderful opportunity for families looking for a home with space, style, and a backyard oasis. (id:56248)
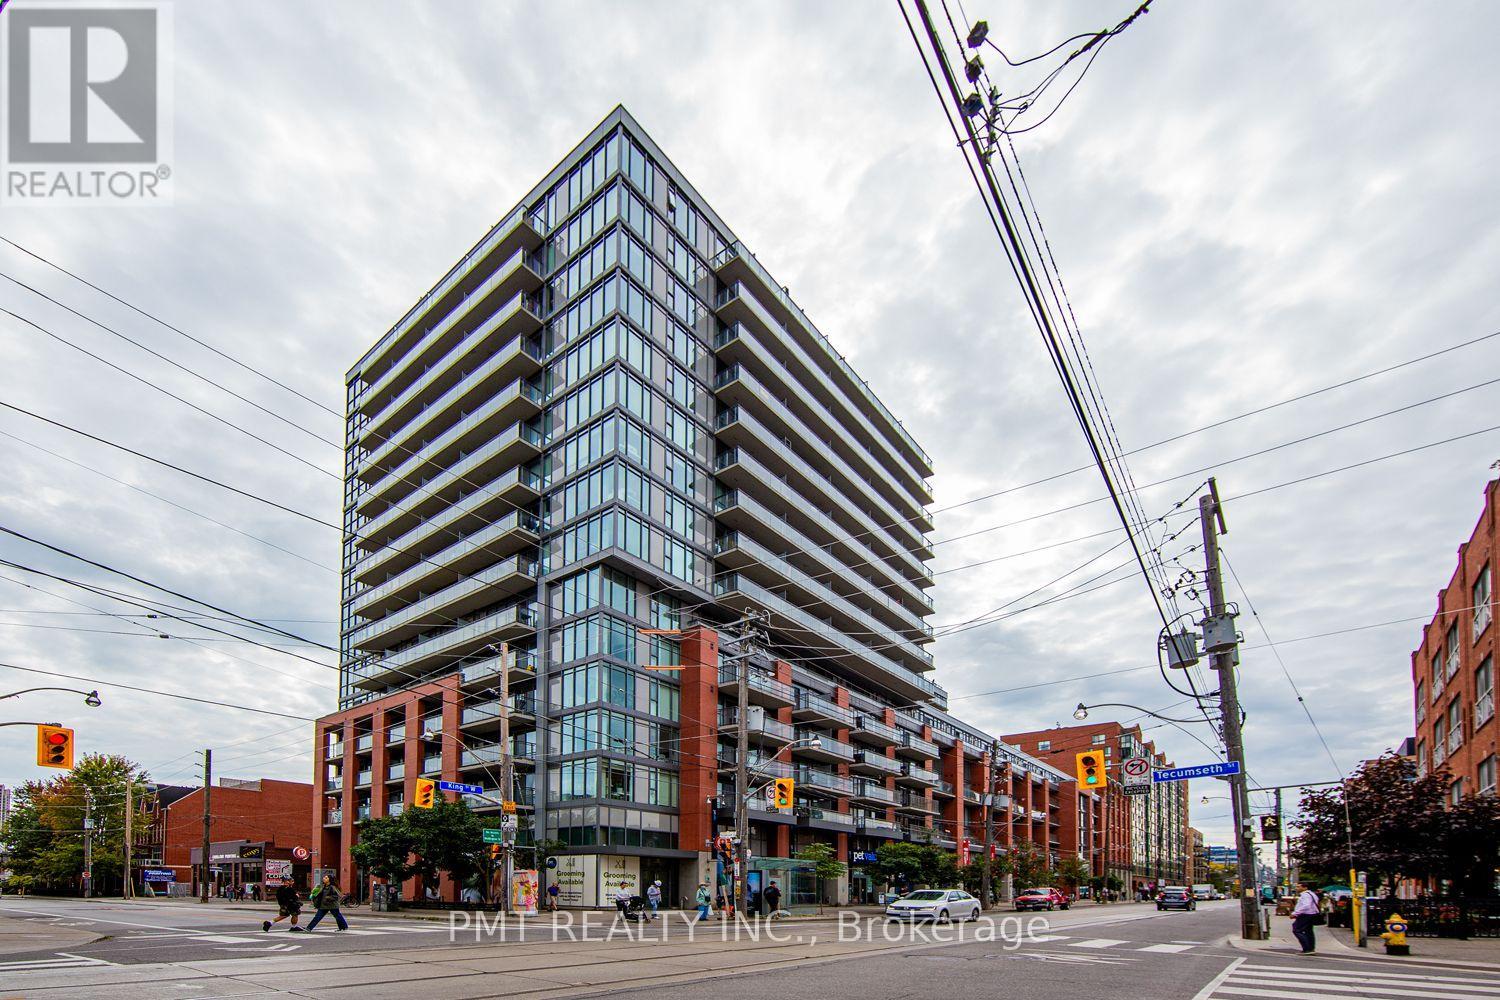
514 - 775 King Street W
Toronto, Ontario
This 1 Bed + Den, 1 Bath suite at the prestigious 775 King Street West , offers roughly 680 sq ft. of bright, functional living space in the heart of King West. This updated unit features a versatile den perfect for a dedicated home office, a 40 sq ft. balcony, in-suite laundry, a walk in closet, floor to ceiling windows with a south exposure running the length of the unit and includes both 1 underground parking spot and 1 storage locker. Residents enjoy top-tier building amenities including a 24-hour concierge, fitness center (cardio, weights and yoga studio), party room with kitchen, outdoor courtyard, media room, two guest suites, and visitor parking. Situated steps from Toronto's finest restaurants, trendy cafes, nightlife, Trinity Bellwoods Park, and the 504 King streetcar line for a swift commute to the Financial District. The unit is professionally managed by Property Management Toronto (PMT), providing tenants with 24/7 emergency dispatch, convenient online portal access, and dedicated support. (id:56248)
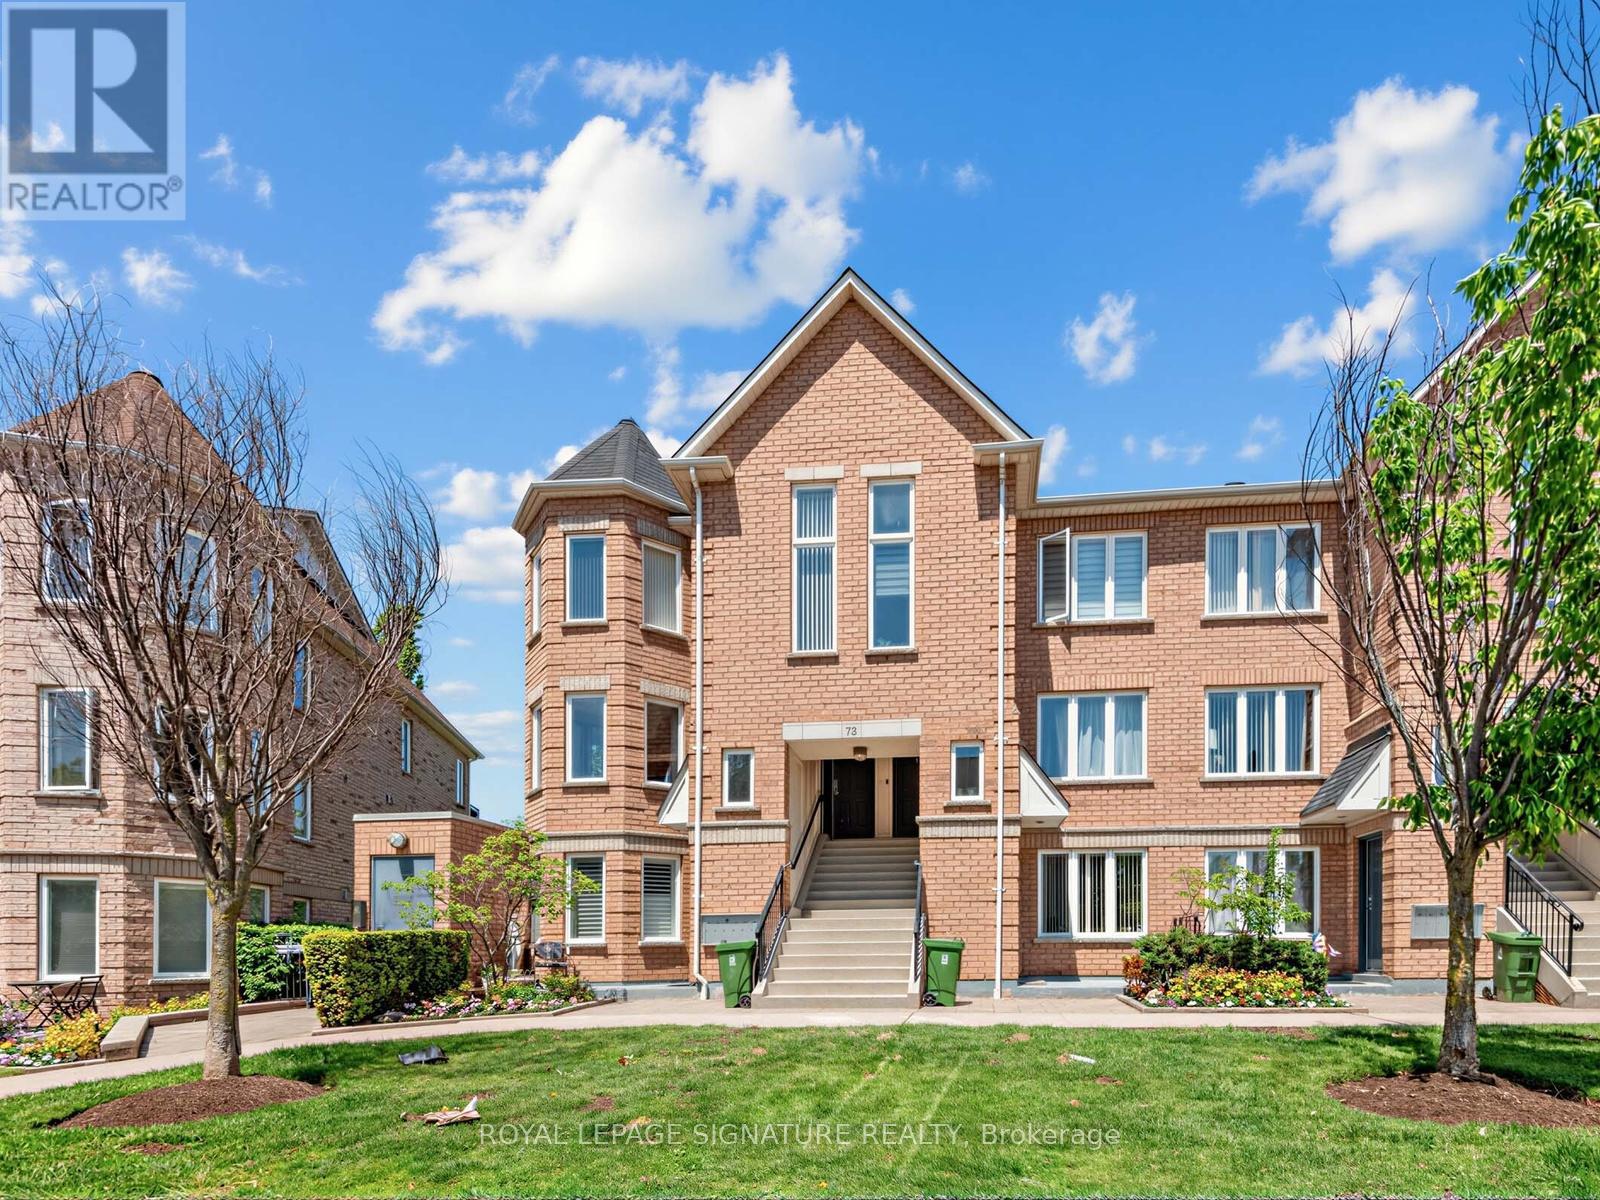
201 - 72 Aerodrome Crescent
Toronto, Ontario
Welcome to this exceptional corner townhome nestled in a highly sought-after, family-friendly community. Bathed in natural light, the distinctive turret offers a charming sun-filled retreat and the perfect place to enjoy southern exposure throughout the day. Thoughtfully upgraded, this residence showcases real hardwood flooring, exposed brick accents, elegant mouldings, pot lights, and granite countertops. Enjoy the convenience of underground parking, a private balcony, and exclusive access to a beautifully maintained private park. Located on a quiet street and within the catchment of top-rated schools, this is a rare opportunity to own a stylish and sophisticated home in an outstanding neighbourhood. (id:56248)
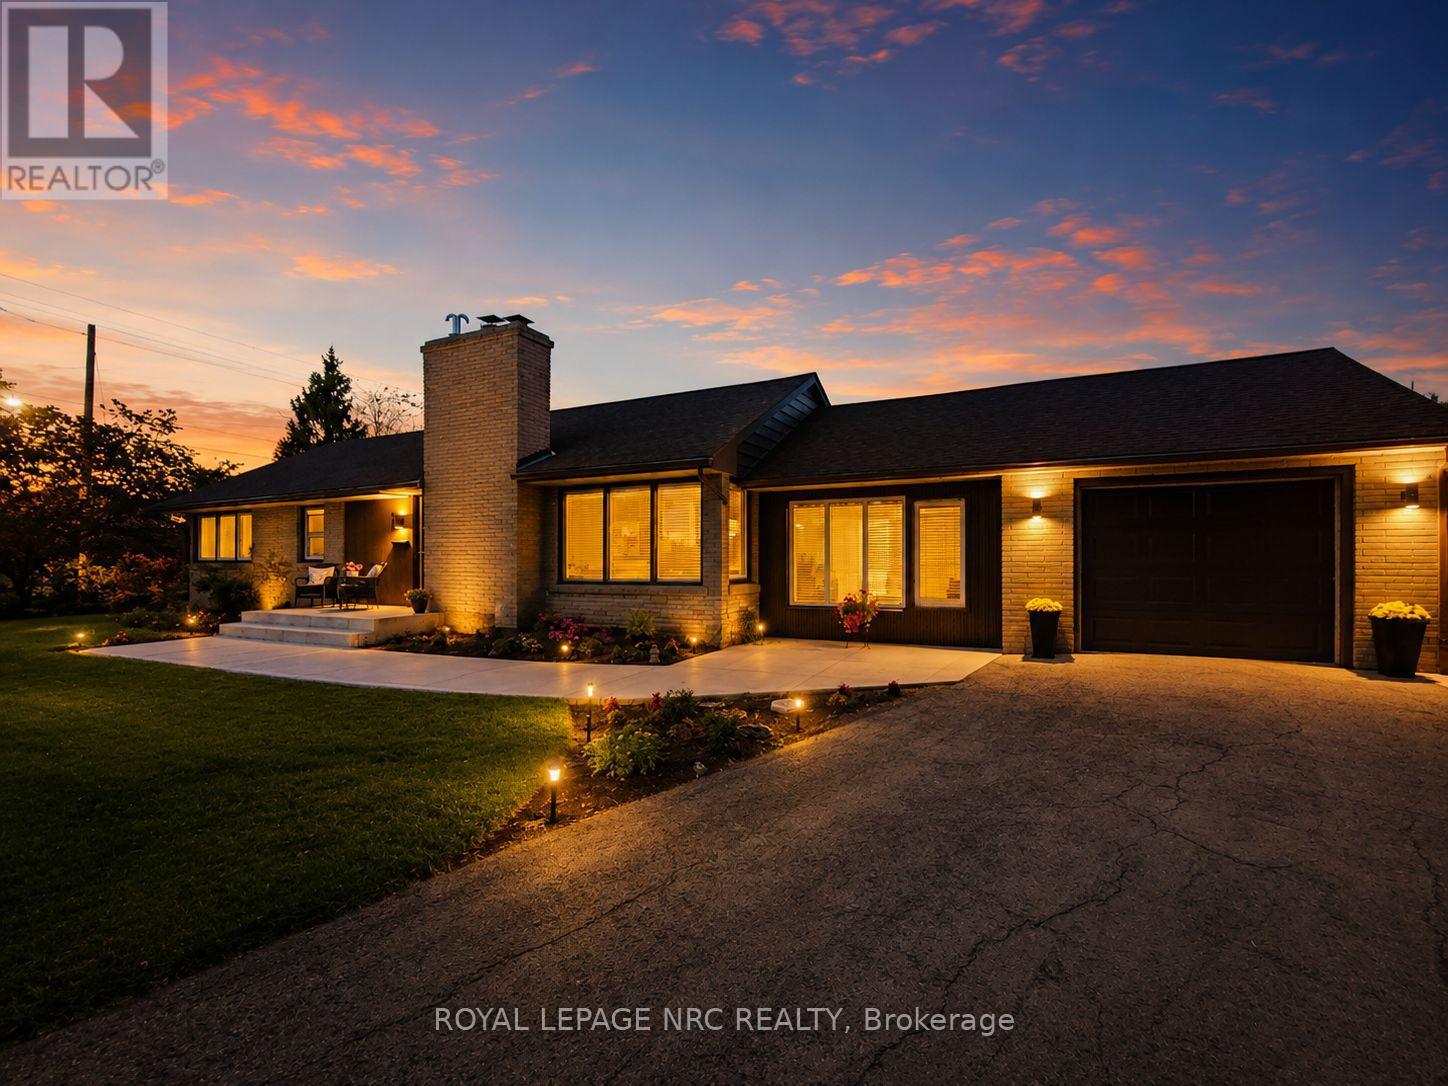
24 Munro Street
Thorold, Ontario
Mid Century bungalow, meticulously maintained located in one of Thorold's most desirable family-friendly neighbourhoods, conveniently situated near parks, schools, amenities, and on the Brock University bus route. Thoughtfully designed with comfort, functionality, and future income potential in mind, this beautiful home features three bedrooms, three bathrooms, including a private ensuite off the primary bedroom, beautiful hardwood flooring throughout, and generously sized hallways and doorways that enhance the home's open feel. A bright bonus room at the front of the home provides the perfect space for a home office, sitting area, or potential third bedroom, offering lovely views of the street, while the attached garage leads into a practical mudroom with plenty of storage. Pride of ownership is evident throughout, with regular furnace servicing and numerous updates completed in 2025/2026, including windows, concrete walkway, blown insulation, washer, dryer, and water heater. The unfinished basement presents an incredible opportunity for additional living space or rental income, featuring a separate entrance and rough-ins already in place for both a future bathroom and lighting, making it ideal for an in-law suite, student rental, or secondary dwelling unit (buyer to complete due diligence regarding permits and approvals). The attractive brick exterior and tasteful landscaping provide excellent curb appeal, making this a truly unique opportunity for families, investors, students, or anyone seeking a beautifully maintained home in a sought-after Thorold location. Quick closing possible. (id:56248)
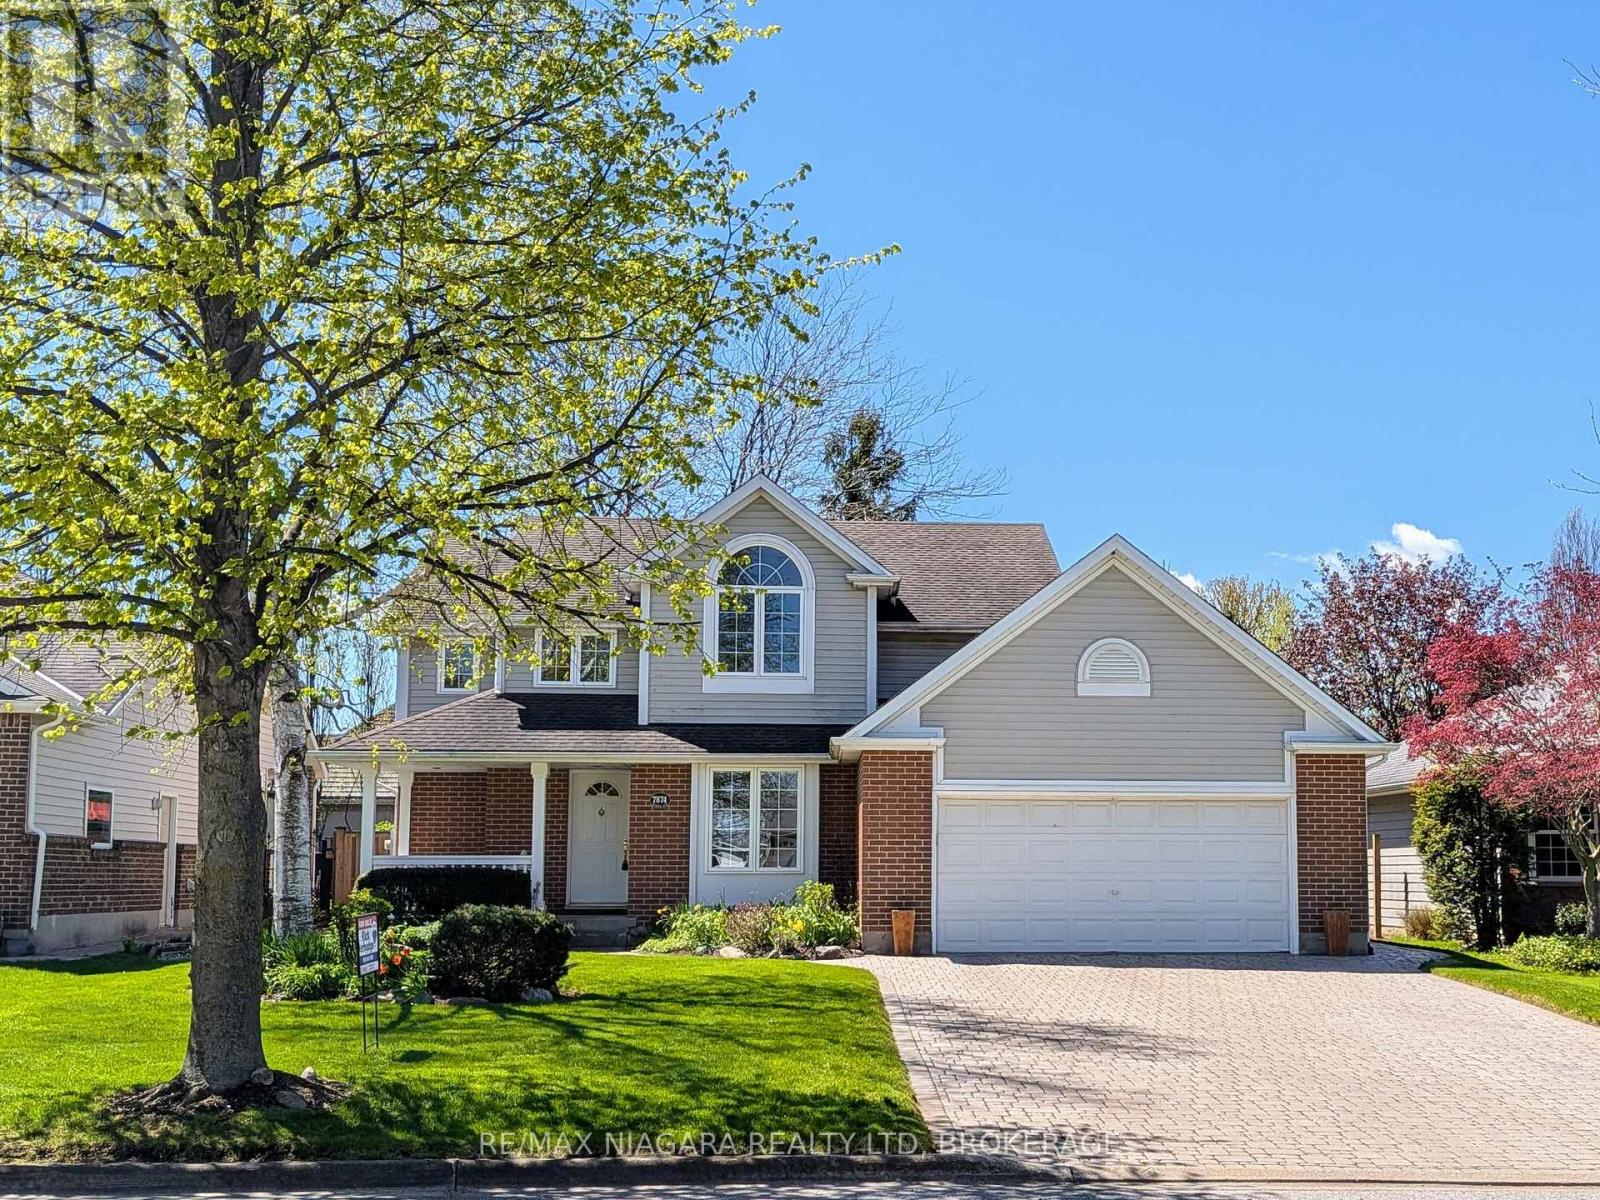
7874 Bishop Avenue
Niagara Falls, Ontario
Outstanding value here in prestigious Mt Carmel. This impressive 2 storey is situated on a beautiful lot with a large private fenced backyard. Upstairs you'll find three good sized bedrooms including a large master with ensuite bath and walk in closet. Main floor features an open kitchen /dinette/ family room with fireplace, a bright formal dining room and 2 pc powder room. Fully finished lower level with family room, den (or 4th bedroom) and full bathroom. Many recent updates over the last few years. This is a move in ready home In one of Niagara Falls' most desirable neighborhoods. (id:56248)
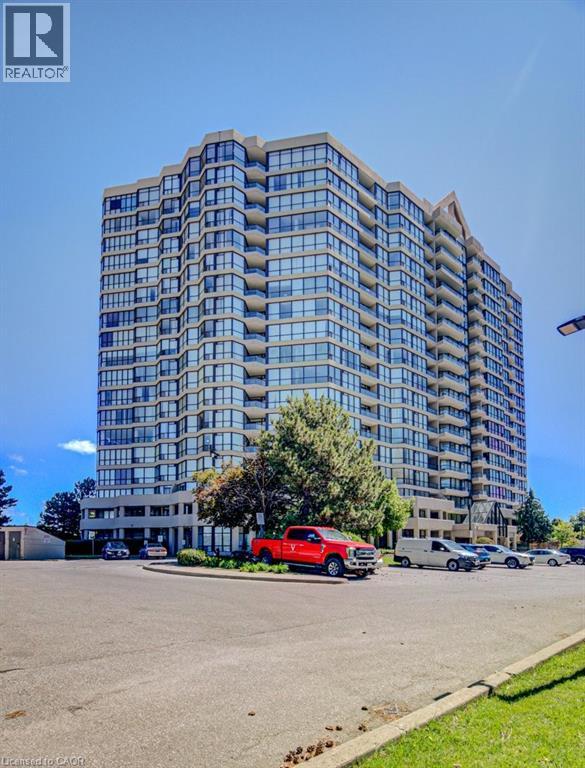
5 Rowntree Road Unit# 1109
Toronto, Ontario
All-inclusive maintenance fees that cover nearly everything make this bright, spacious, freshly painted suite one of the best values in today's condo market. Enjoy comfortable condo living, scenic views, and outstanding value in this 2-bedroom, 2-bathroom home featuring a functional layout, generous room sizes, and one of the biggest advantages in today's condo market—maintenance fees that truly simplify homeownership. Here are the top reasons to view this home: 1) ALL-INCLUSIVE MAINTENANCE FEES – Enjoy the convenience of knowing almost all of your monthly housing expenses are covered with a single payment. The maintenance fees include all utilities (heat, hydro, and water), cable TV, high-speed internet, building insurance, common element maintenance, parking, and access to an impressive selection of amenities. It's an easy, predictable way to budget while spending less time worrying about multiple monthly bills. 2) EXCEPTIONAL AMENITIES - Enjoy access to a full suite of lifestyle amenities including indoor and outdoor pools, tennis courts, bike storage, gym, squash courts and more. 2) SPACIOUS LAYOUT - With 2 bedrooms, 2 full bathrooms, ample square footage, and parking included, this suite provides the space and functionality that’s becoming harder to find in today’s condo market. The open-concept living and dining area and oversized bedrooms create a comfortable place to call home. 3) CONVENTIENT LOCATION - Positioned for everyday convenience, this home is located under 15 minutes to the Finch LRT, Highway 407, Etobicoke General Hospital, and Woodbine Mall. You'll also enjoy close proximity to schools, TTC access, parks, and shopping. If you're looking for exceptional value, low-maintenance living, and the convenience of having nearly everything included in one monthly fee, this home is one you won't want to miss. (id:56248)
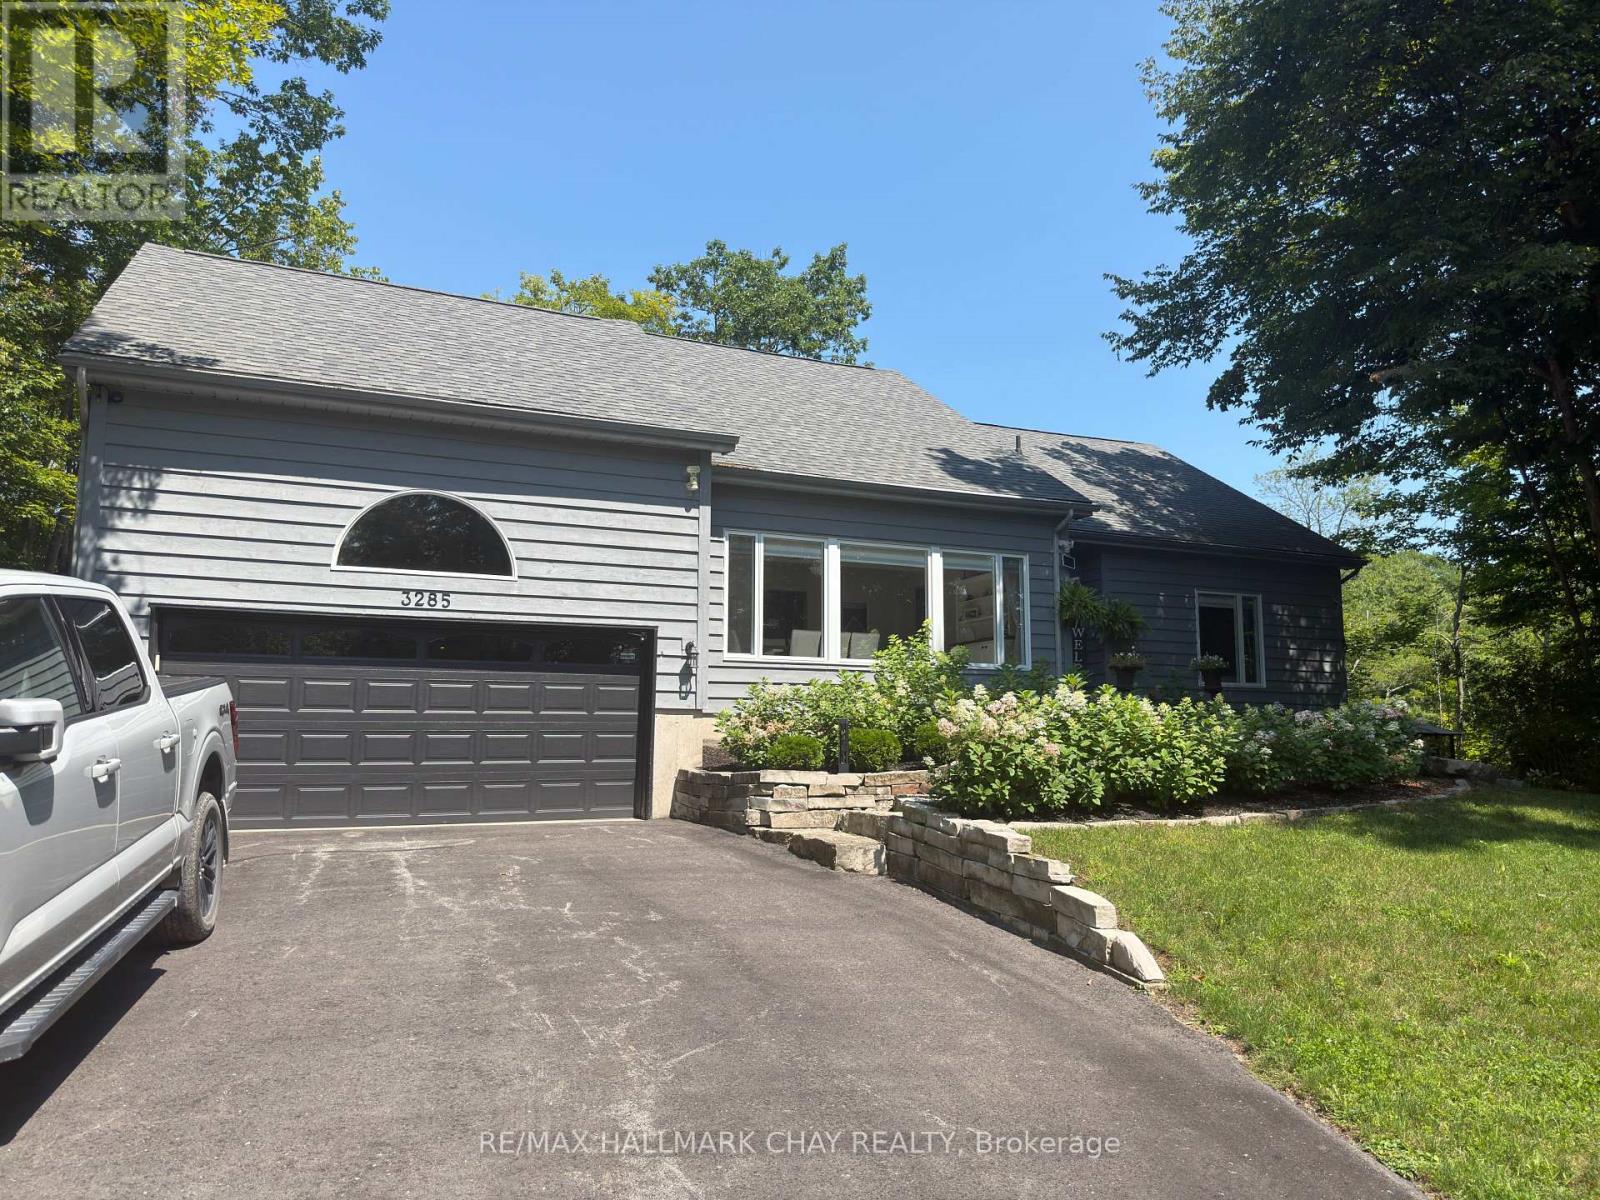
3285 Rockcliffe Court
Severn, Ontario
CONTEMPORARY YEAR-ROUND WATERFRONT HOME - GLOUCESTER POOL - TRENT SEVERN. This updated two-story home sits on over 300 feet of private waterfront on the Trent-Severn Waterway at the south end of Gloucester Pool and is located just 80 minutes from Toronto. OUTDOOR LIVING & WATERFRONT RETREAT... the property is designed for entertaining! Featuring 600+ sq ft of new decking with glass railings for unobstructed views of the water and nature. Outdoor amenities include a sunroom with a gas fire pit, a shade pergola, dual gas lines on the deck for barbeque hook up, roughed-in plumbing for a wet bar and a hot tub solarium. The large dock provides 30-amp shore power with water depths ranging from 2.5 feet at the shore to 5.5 feet at the end of the dock. The property also features a landscaped side yard with a cozy fire pit sitting area, a garden shed, boat shelter, and a private cart path for easy water access. INTERIOR LAYOUT... This three bedroom, 2 bathroom home offers a flexible, open floor plan. Your guests are welcomed into the large, versatile room with vaulted ceilings that currently serves as the dining area but can easily transition into a secondary living space. The kitchen features a large peninsula with white granite counter, premium JennAir appliances and ample cabinets. Connected to the family room, with a feature wall with gas fireplace and mounted TV and a wall of windows that overlooks the decks and water Convenient inside entrance from the garage and main floor laundry. Upstairs, the primary suite includes a private Juliet balcony overlooking the water, a walk-in closet, and a full ensuite. RECENT UPDATES & CONSTRUCTION...The home has been meticulously maintained with high-end finishes throughout. Major components and mechanical updates include: Deck, Staircase and Dock, Roof (2020) House Furnace & A/C (2021), Garage Furnace (2021), Windows - oversized windows throughout (all but 1 window), 2 completely renovated bathrooms and more! (id:56248)
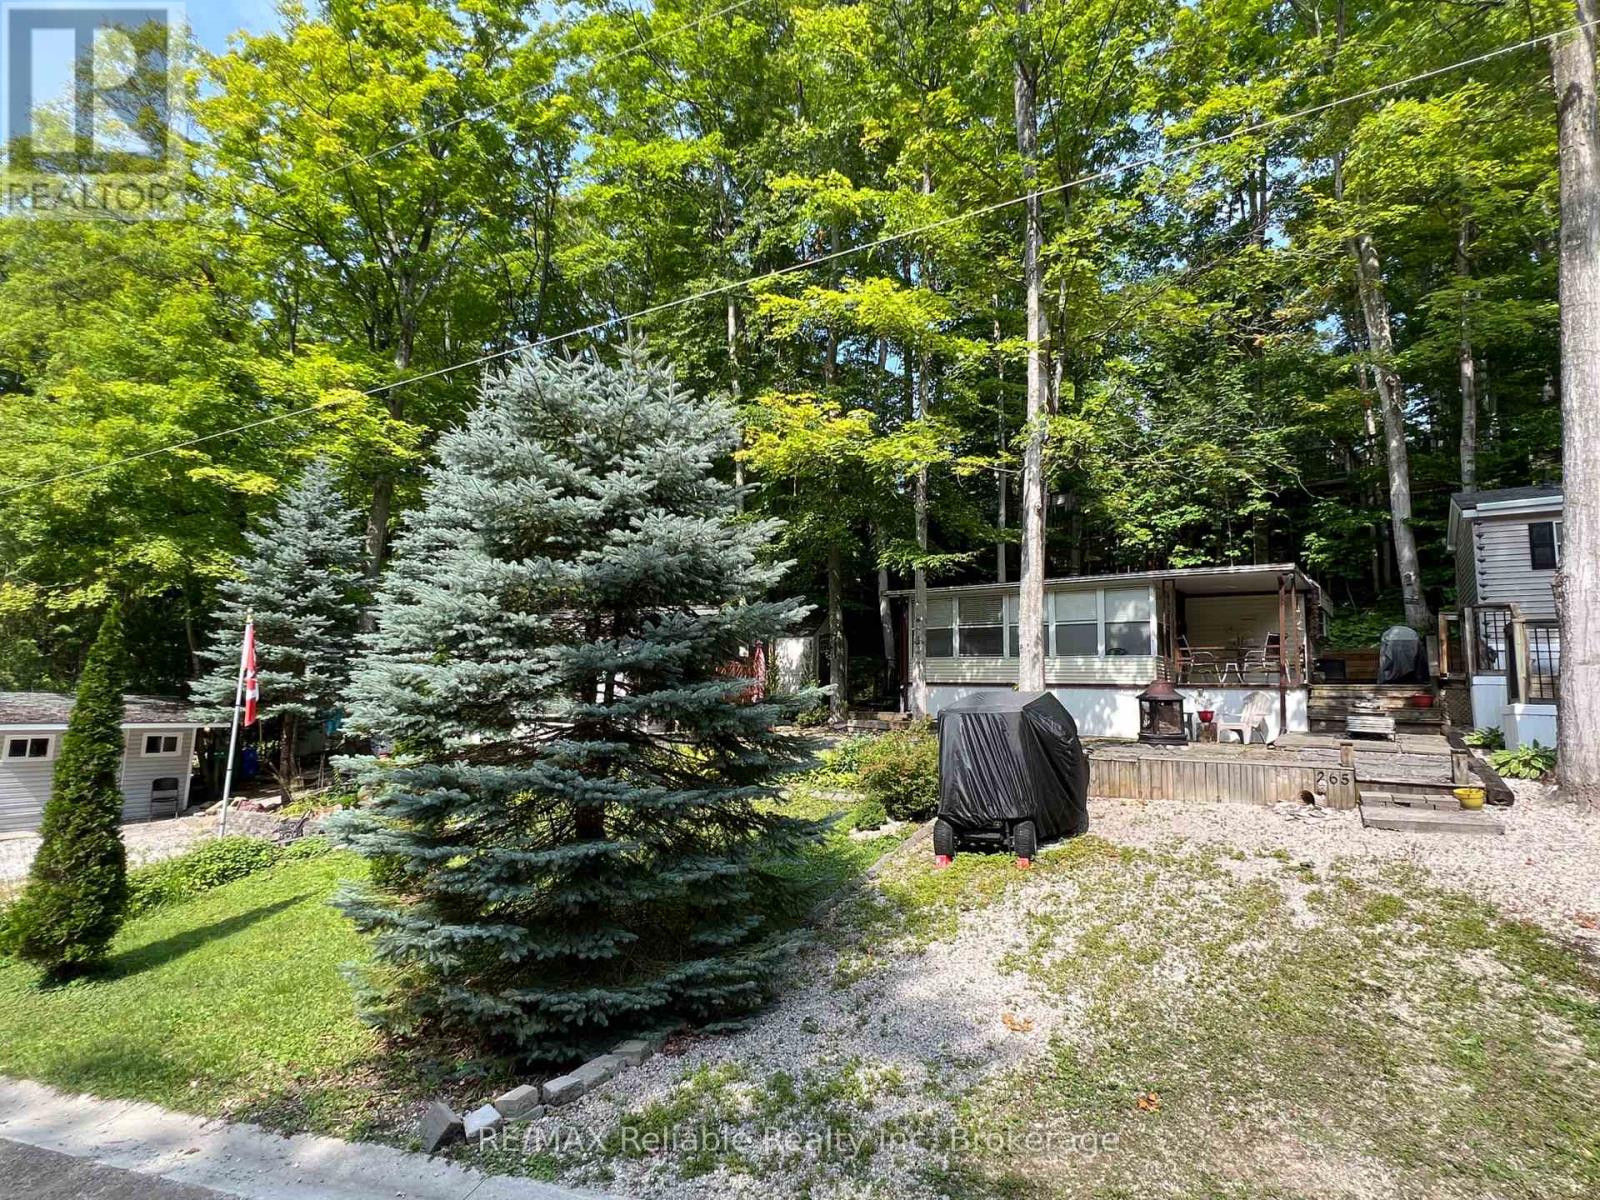
265 - 76735 Wildwood Line
Bluewater, Ontario
A weekend getaway, summer retreat, or three-season escape. Unit #265 at Wildwood by the River offers an affordable way to enjoy all that Bayfield has to offer. Located just minutes from the village, this four-season park is packed with amenities and activities for the whole family. Residents enjoy access to an outdoor heated salt water pool, pickleball and tennis courts, a clubhouse, mini golf, Bayfield River access, playground, walking trails, ball diamond, billiards, volleyball, shuffleboard, basketball, laundromat, live bands, wagon rides and so much more! Situated on Ravine Drive, Unit #265 is fully furnished and comfortably sleeps six, with a bedroom, pull-out couch in the sunroom, and futon in the den with curtains for privacy. The full kitchen and BBQ make preparing meals easy, while the bright sunroom gives the space a true cottage feel, overlooking your patio, gardens, and deck. Outside, there's plenty of lawn space for games and entertaining without the hassle of extensive maintenance. Recent upgrades include new water lines, a newer roof, and a garden shed for additional storage. Whether you're looking for a place to spend your summers, a weekend escape, or a fun-filled family retreat, this is a fantastic opportunity to enjoy the Bayfield lifestyle. Yearly membership: $2,267/year, plus hydro, propane, and taxes. As a Member of Wildwood you purchase one membership in the park. This membership is represented by the site you purchased and allows the Member one vote on issues at Member meetings. (id:56248)
Unknown Address
,
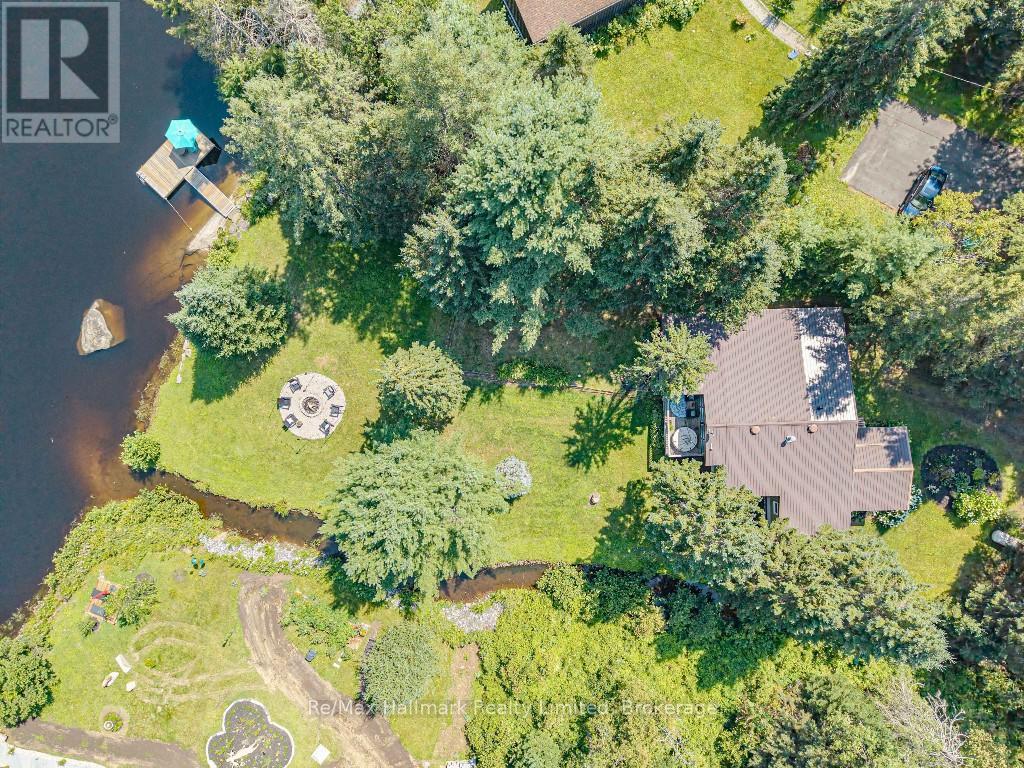
Every so often, it is a pleasure to list an exceptonal property. This place is more than a Muskoka waterfront home or cottage. Here, there is a calm energy, a quiet magic, and a sense of belonging. The unique stream and waterfall bordering the property makes you wonder if fairies are real. The video beautifully captures the home and its setting, but to truly feel it, you need to be here. This is a place where time seems to pause, leaving you little choice but to be present. Tucked away on a beautifully treed lot along the Muskoka River, this is a balance of privacy, comfort, and classic Muskoka charm. There is a superb rock-shelf shoreline, a long river view, plenty of open space to breathe, play and watch the stars by a night fire. Well situated on the north branch of the Muskoka River with a 6 kilometer stretch between High Falls and Bracebridge Falls. It is conveniently located within cycling distance to the quaint Town of Bracebridge with full amenities. If you are looking for that special place in a full-time residence, a family cottage, or an investment, this property will certainly welcome you home. (id:56248)
780 Garth Street
Hamilton, Ontario
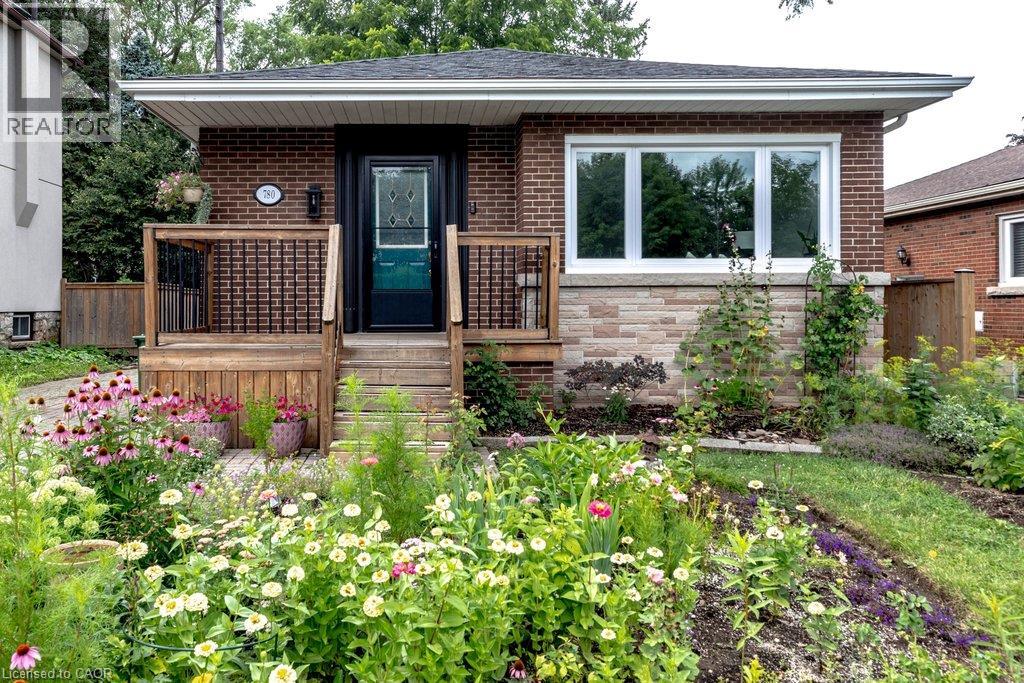
Be the next to own this charming bungalow on the Hamilton Mountain! Offering incredible in-law suite potential with a separate side entrance, this home is perfect for families, multi-generational living, or investors. The bright main floor features a spacious living room, a sun-filled kitchen and dining area, two generous bedrooms, and a 3pc bathroom. Downstairs, you’ll find two additional bedrooms, a 4pc bathroom, and plenty of flexible living space. The backyard is great for entertaining with a deck and bbq along with the detached garage with hydro and a sky light! Conveniently located close to shopping, schools, parks, and everyday amenities, this is an opportunity you won’t want to miss! (id:56248)
54 Fifth Concession Road
Burford, Ontario
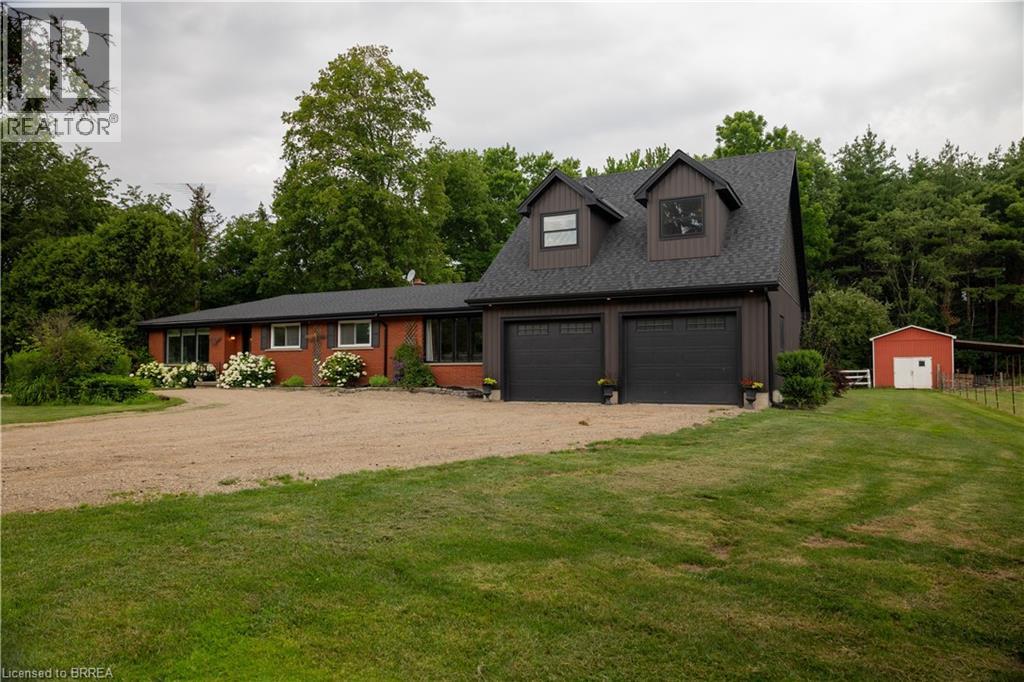
Wonderful family home with a barn on a 1.7 acre country lot just south of Hwy 403 access, in the countryside. Opportunities galore! Offering 5 bedrooms, 2 full baths & 2 half baths and approx. 3,000 sf of finished living space with major in-law suite potential. The principal rooms are very spacious and bright, and the addition (2021) is perfect for a home-based office or for future secondary suite conversion. Large backyard deck off both the kitchen and primary suite, with hot tub (included). Three large bedrooms including the primary with a brand new sparkling ensuite, main floor laundry, another full bath and half bath, and a huge mudroom round out the main level. The full, finished basement is great for the kids to hang out and have their own spot. The double car attached garage with inside entry is super handy and comes complete with two upper bedrooms, a two-piece bath and yoga studio. Set back off a quiet country road and surrounded by mature tree lines, offering plenty of privacy, shade, and space to yourself. Have your horses, goats, and donkeys right at home with the 16’x42’ barn with hydro, water, hay loft storage, and runs to the electric fenced pasture. A separate chicken coop and a couple lean-to’s round out the infrastructure. Tons of space for the kids and dogs to still run, or to have an inground pool installed if you so desired in the future. Fibre optic internet available at the property. Imagine the family memories that can be made right here! (id:56248)
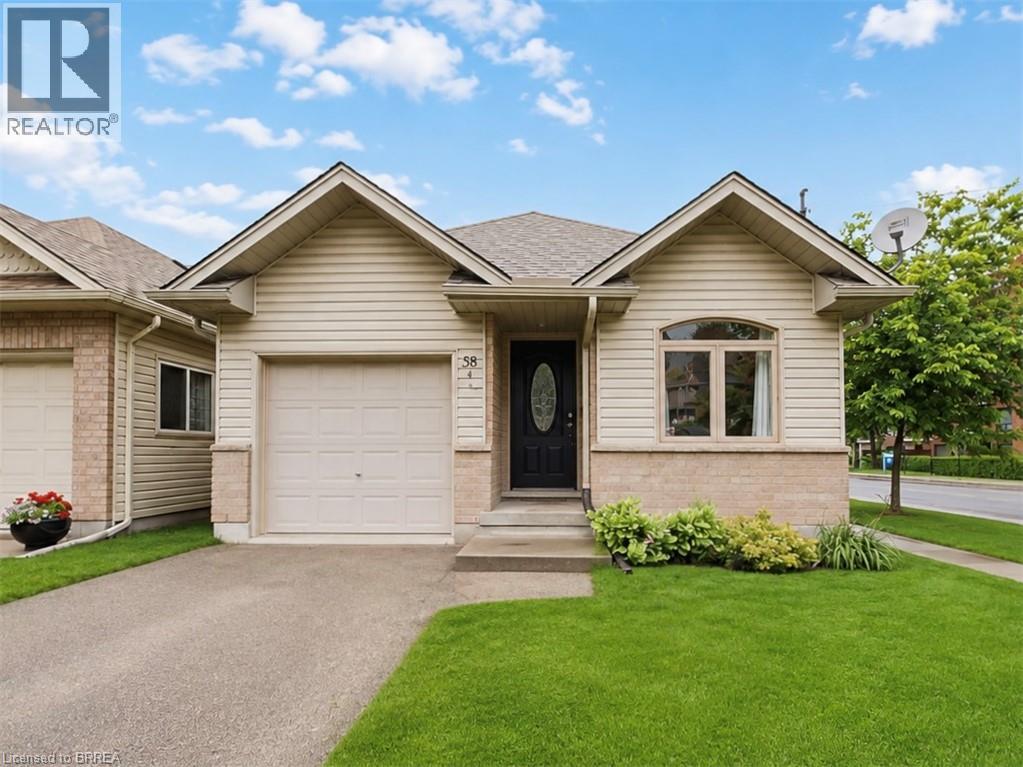
58 Waterloo Street Unit# 4
Brantford, Ontario
Incredible value in one of Brantford's most walkable historic neighbourhoods. This 2004 detached bungalow gives you the best of both worlds: easy, modern one-level living on a charming tree-lined street, steps from Brant Ave., parks, schools, transit, the trails, and a short stroll to downtown. In A+ condition and clearly well cared for, the home has seen many updates over the years and is truly move-in ready. The bright, open-concept main floor offers two bedrooms, a full bathroom, and a kitchen that flows naturally into the living and dining space, with a primary bedroom featuring two closets including a large walk-in. The fully finished basement doubles your living space with two additional bedrooms, a second full bathroom, and a comfortable rec space, and a genuinely flexible layout: guest rooms, a home office, hobby space, or room for extended family, arranged however life requires. Walk out from the main level to a fully fenced backyard that's private and easy to maintain, and pull into the attached garage with inside entry — no more carrying groceries through the rain, or brushing the snow off your car. Freehold with no condo or common fees. Detached, one level, updated, finished top to bottom, with a garage — at this price, in this neighbourhood, homes like this don't come along often. Book your showing today. (id:56248)
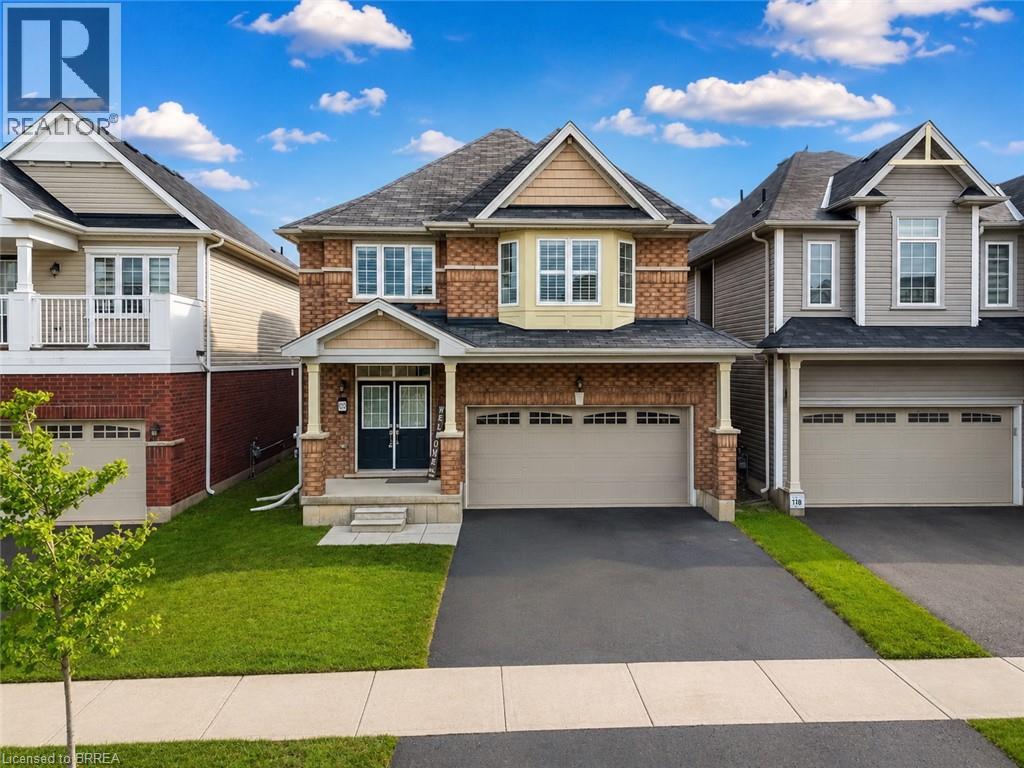
109 Longboat Run
Brantford, Ontario
Four bedrooms, a double garage, and space that fits the way families actually live. New in 2021, this 2,331 sq ft two-storey home sits in West Brant's sought-after Longboat Run pocket, on a deep 110 foot lot — where a brand-new school, a new community centre, and Brantford's largest new multi-use park are all right in the neighbourhood. The open-concept main floor brings the kitchen, dining, and living areas together into one bright, connected space — the kind of layout where homework, dinner, and conversation all happen in the same room. Upstairs, four generously sized bedrooms give everyone a place of their own, including a primary suite with a walk-in closet and private ensuite. Freshly painted throughout with appliances included, an owned water heater, and California shutters, this home is turn-key and ready to go. Outside, the fully fenced yard is ready for kids, pets, and summer barbecues — and here's the bonus buyers will love: the lot and layout make it possible to add a side entrance to the basement in the future, opening the door to expanded living space. Add the double attached garage with inside entry, quick access to West Brant shopping and Highway 403, and one of Brantford's fastest-growing family communities all around you, and it's easy to see why homes in this pocket are in demand. If you've been waiting for the right four-bedroom in the right neighbourhood, this is the one to walk through. Book your private showing today. (id:56248)
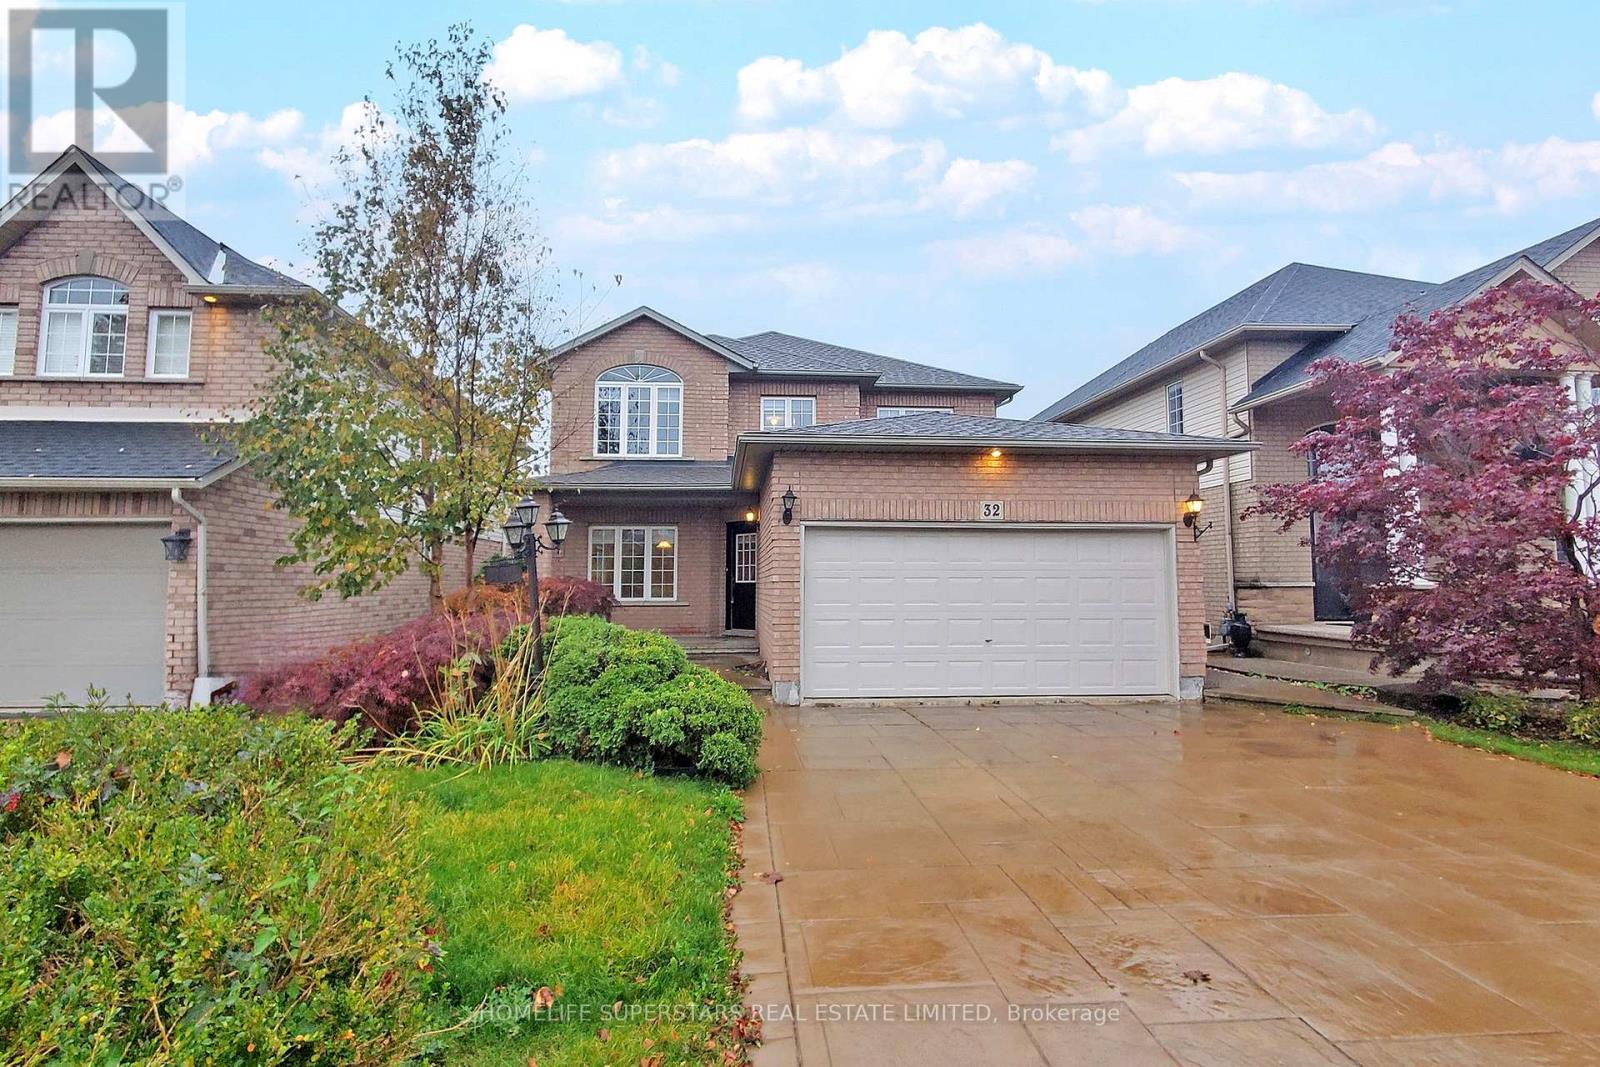
32 Holkham Avenue
Hamilton, Ontario
FOUR BEDROOM Beautiful, Detached Home In Ancaster's Prestigious Tiffany Hills Neighbourhood Of Meadowlands. The Home Boasts Living/Dining, Open Concept Family Sized Eat In Kitchen W/Out To The WELL MAINTAINED DECK IN THE Backyard. The Family Room With Gas Fireplace Adds Comfort AND O/Looks Breakfast Area Lot Of Windows Makes It Bright All Day. .The Second Floor Has 4 Family Sized Bedrooms . Master B/Room HIS AND HER Walk-In Closets, Spa Inspired 5 Pc Ensuite. The basement is finished with wet bar/bedroom and recreation room for entertainment. House Is Carpet Free, Freshly Professionally Painted, new hardwood flooring through our and Offers A Unique Practical Layout. (id:56248)

1512 Princeton Crescent
Oakville, Ontario
SOUGHT-AFTER COLLEGE PARK! WALK TO SHERIDAN COLLEGE AND WHITE OAKS SECONDARY SCHOOL! Welcome to 1512 Princeton Crescent, an exceptionally well-maintained 4+2 bedroom, four bath family home situated on a quiet, family-friendly street. Perfect for modern family living, the main level offers open concept living and dining areas, a home office, three-piece bathroom, and a spacious family room with a brick fireplace and walkout to the patio. The functional kitchen features an abundance of cabinetry, pantry, granite countertops, and stainless steel appliances, and is open to the bright breakfast area with a second walkout to the patio. The primary bedroom features double entrance doors, a separate open concept sitting area, walk-in closet with built-ins, and spa-inspired five-piece ensuite with dual sinks, large soaker tub, and frameless glass shower. Three additional bedrooms plus a five-piece main bathroom with a new vanity, countertop, and dual sinks complete the upper level. The professionally finished basement extends your living space with plush Berber broadloom, an oversized recreation area, two versatile rooms ideal for bedrooms, home offices, or dens, a three-piece bathroom, and ample storage. Additional highlights include new engineered hardwood flooring, a convenient laundry room on the main level with access to the side yard, grand hardwood staircase to the upper level, newer furnace (2020), updated windows and doors, and an irregular 154' deep lot. The private backyard has been beautifully landscaped and features an expansive natural stone patio, mature trees, and lush manicured gardens - an idyllic setting for outdoor dining and entertaining. Offering exceptional space, versatility, and a private setting, this College Park gem is the perfect place to put down roots and create lasting family memories - all in a desirable neighbourhood close to schools, Sheridan College, parks, shopping, and every amenity you could wish for! (certain images virtually staged) (id:56248)
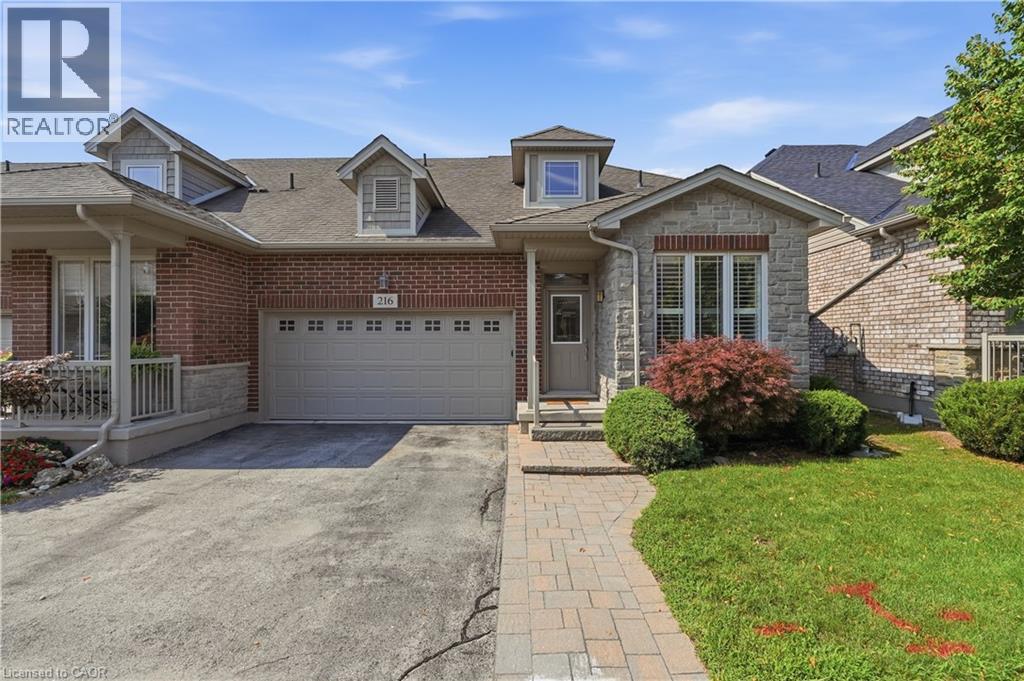
2120 Itabashi Way Unit# 216
Burlington, Ontario
Welcome to a beautiful Bungaloft in the Village of Brantwell, a sought after adult lifestyle community. Unit 216 - 2120 Itabashi Way is a 3 bed 3.5 bath carpet free unit and features loads of upgrades including, upgraded kitchen, stainless appliances, custom built-in coffee station/servery, hardwood floors, gas fireplace and California shutters, and a vaulted ceiling in the great room. Convenient main floor primary bedroom with 3-piece ensuite with frameless glass shower, along with guest bedroom or home office, powder room and laundry. The upper level features a spacious loft overlooking the great room, an additional bedroom with walk-in closet and a 4-piece bath. The fully finished lower level has plenty of storage space and makes for a great Rec room. Enjoy your morning coffee on the large stone patio with mature landscaping and a double car garage!! Ideal end unit, all set within walking distance to the Tansley Wood Community Centre, close to all amenities and only a 6 min drive to the 403 & 407! (id:56248)
241 Guelph Avenue Unit# A
Cambridge, Ontario
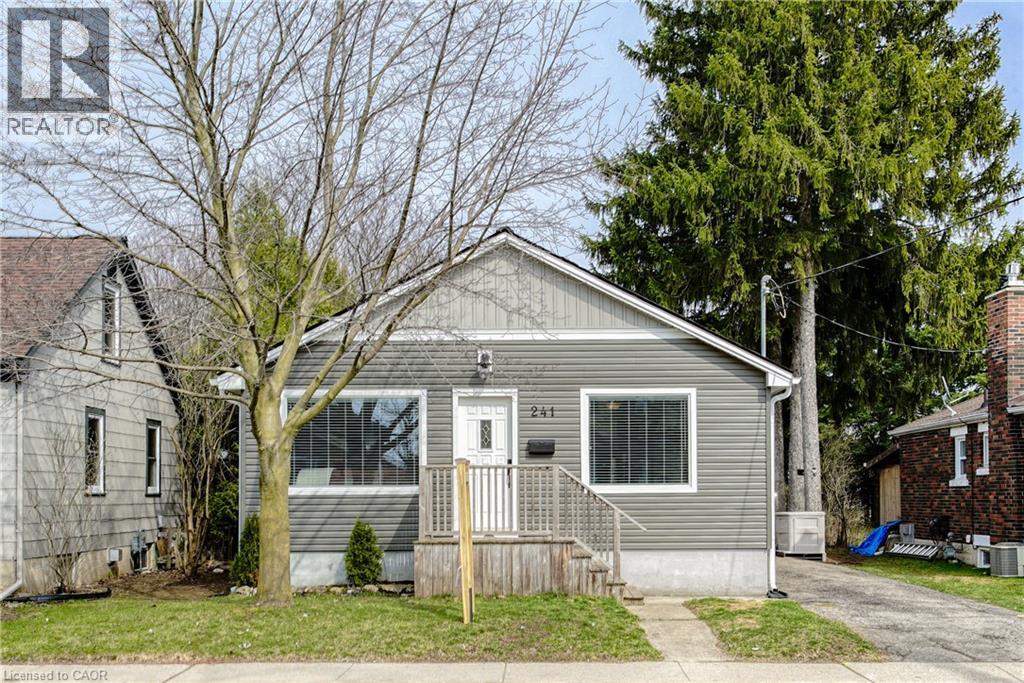
Welcome home to this beautifully maintained Hespeler home. This is a front and back semi-detached, and this is the front home. Thoughtfully designed with an open-concept main floor, this inviting home is ideal for those looking for extra space without sacrificing charm. The heart of the home is the bright and spacious kitchen, complete with abundant cabinetry, a large center island with prep sink, stainless steel appliances, and seamless flow into the dining and living areas—perfect for entertaining or relaxing at the end of the day. Rich hardwood floors, oversized windows, and a cozy living room with a brick fireplace (not operational) create a warm and welcoming atmosphere throughout. The primary bedroom is conveniently located on the main level and features its own private ensuite bathroom. Downstairs, you'll find two additional bedrooms that offer excellent flexibility for guests, a home office, fitness room, or hobby space, along with a convenient laundry room. Outside, enjoy your morning coffee on the side deck, a small front yard for a touch of outdoor living, and parking for up to two vehicles in the tandem driveway. Please note that this unit does not include a backyard. With its unique layout, stylish finishes, and functional living spaces, this home is best suited for a single or couple as the only full bathroom is an ensuite. This warm and inviting home offers an exceptional opportunity for tenants seeking style, space, and a low-maintenance lifestyle in a fantastic location. (id:56248)
2068 Kipling Avenue
Toronto, Ontario
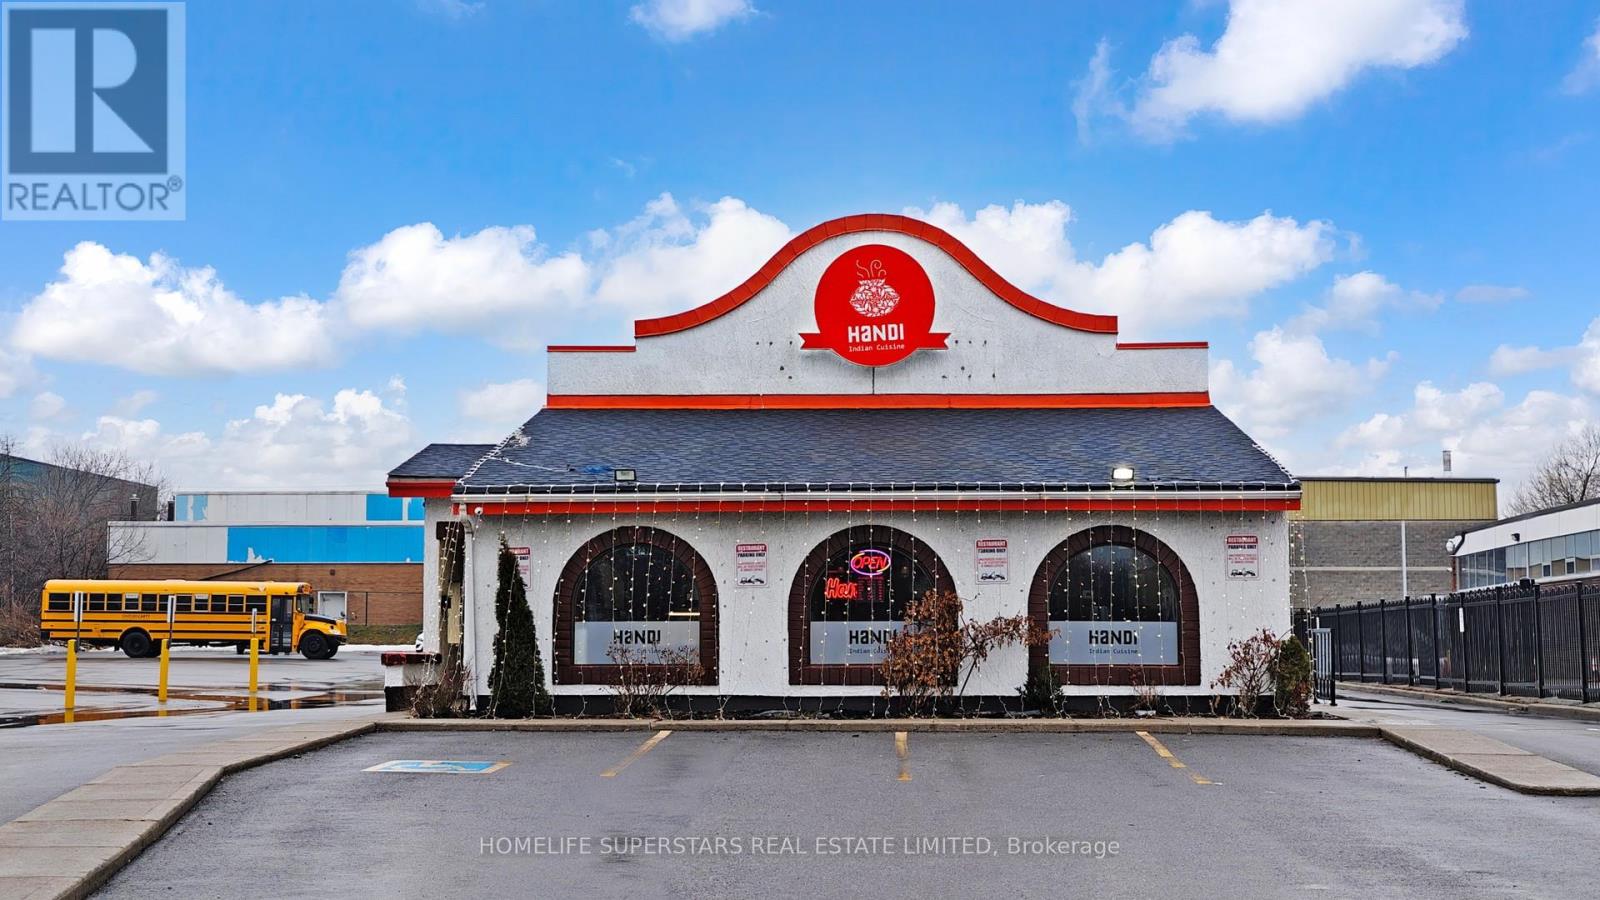
#### DRIVE THROUGH FACILITY######One-time opportunity to own a well-established Indian restaurant in a freestanding building on a busy, high-visibility road. Features a rare DRIVE THROUGH facility and is located next to a major national pizza chain, ensuring strong exposure and steady traffic. Fully renovated in recent years, this neat and clean restaurant offers dine-in, takeout, and delivery. Currently 34 seats . Includes ample parking and outdoor space for live food stations. Well-equipped kitchen with 12 ft hood, walk-in cooler, standing freezer, and more. Additional trailer attached to prep area provides extra storage. Great opportunity for an opportunistic entrepreneur to take over a turnkey operation with strong growth potential. (id:56248)
8 - 11655 Mcvean Drive
Brampton, Ontario
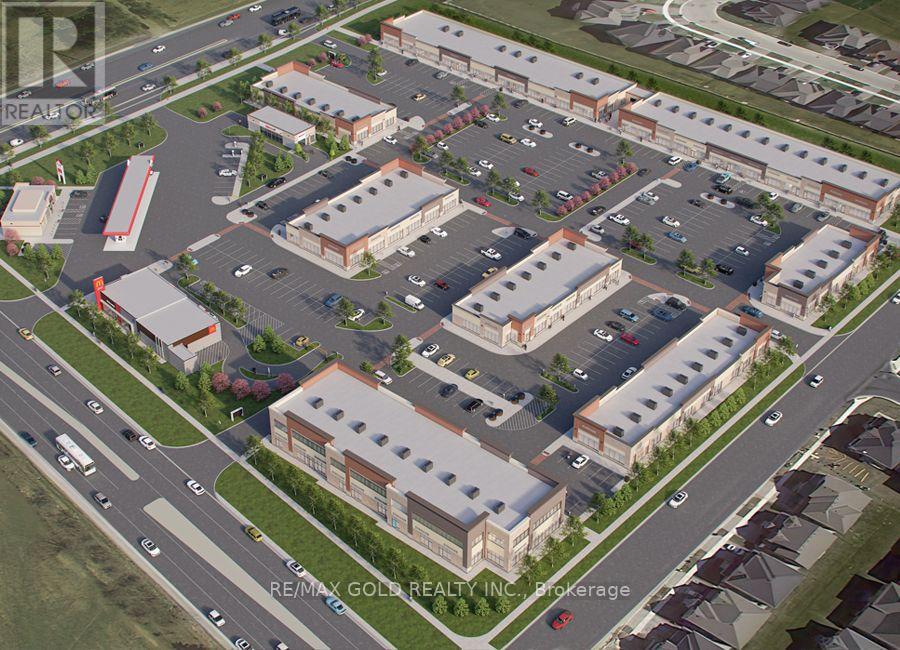
Prime Leasehold Property for Sale - 2,057.60 Sq. Ft. with Guaranteed Long Term Rental Income. We are pleased to present a rare investment opportunity in one of the most vibrant commercial areas on the Brampton and Caledon border. This 2,057.60 sq. ft. leasehold property is strategically located at the major intersection of McVean Drive and Mayfield Road, ensuring maximum visibility, accessibility, and exposure to consistent traffic. This property is not a business for sale - it is a fully operational commercial space with an established, long-term tenant. Investors will benefit from assured rental income from day one, offering a secure and stable return. The tenant has a proven track record of timely payments, providing peace of mind and eliminating common leasing uncertainties. The property is part of a thriving commercial plaza that serves the local community with a mix of shops and services. All units in the plaza are operational, creating a lively, attractive environment that draws regular foot traffic. Its location at a busy intersection further enhances visibility, making it ideal for tenants and ensuring the property remains highly desirable in the market. This is a turnkey investment opportunity, perfectly suited for investors seeking a reliable, long-term asset with minimal management hassle. The property's strong location fundamentals, stable tenant profile, and continuous cash flow make it a rare find in the Brampton-Caledon corridor. McVean Drive & Mayfield Road - high-traffic commercial hub. Tenant: Long-term, reliable, providing guaranteed rental income. Plaza: Fully operational with multiple shops serving the local community. Investment: Ideal for long-term, secure returns; turnkey and low-risk. Don't miss this opportunity to own a commercial property at one of the most sought-after corners in Brampton. Whether you are a seasoned investor or a new entrant, it offers both stability and growth potential in a prime location. (id:56248)