
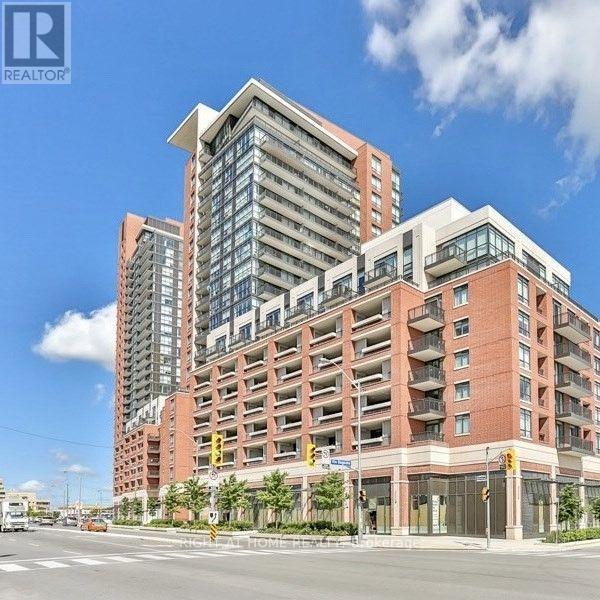
800 Lawrence Avenue W
Toronto, Ontario
Treviso1 Parking Space And Locker For Sale. One Underground Parking Space In P-4, And One Locker In P-4, Both Next To Elevators. Underground Parking And Lockers Accessible By All Four Buildings. Treviso1, Treviso2, Treviso3. And Via Bagnato **EXTRAS** One Garage Fob, And One Locker Key Will Be Provided With Purchase (id:56248)
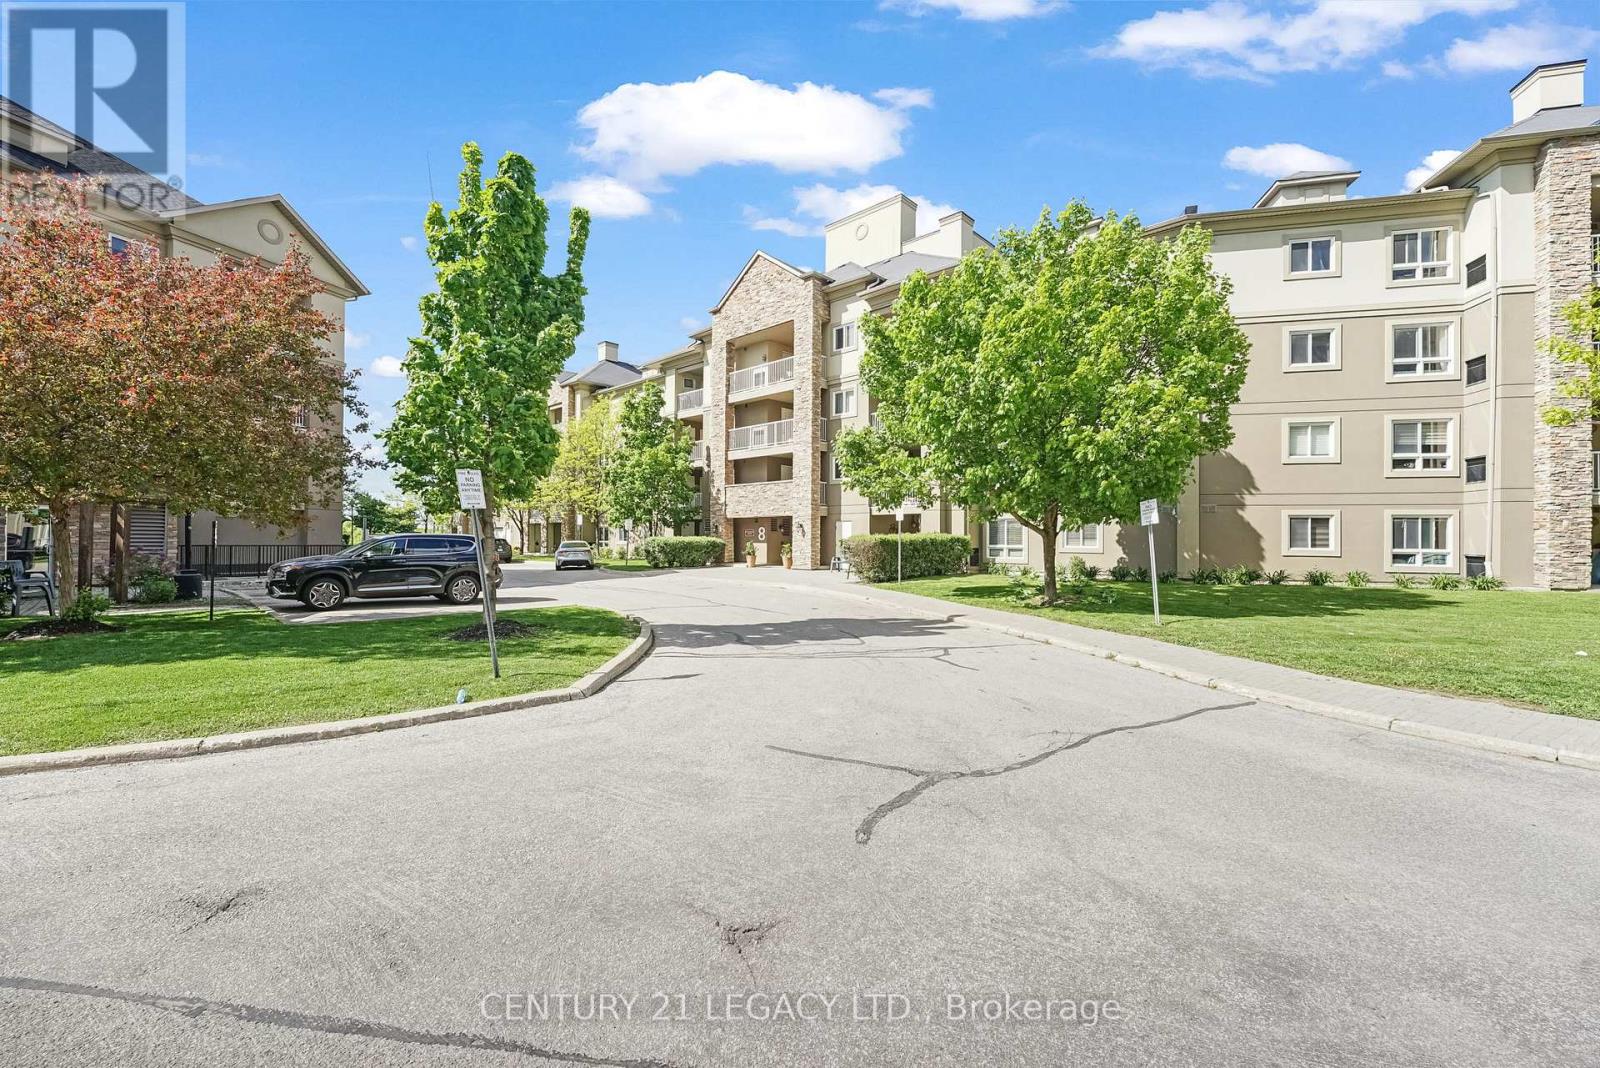
1307 - 8 Dayspring Circle
Brampton, Ontario
2 Parking, 1 Locker, 2+1 bedroom , 2 full 4PC washroom , Views of lush green Conservation area, Ensuite Laundry & Huge Balcony ,Do Not Miss this Rare Find urban luxury living in Brampton's prime location - the "4 Story Boutique Condo." Nestled in the heart of this vibrant city, this exclusive condominium development offers a unique blend of sophistication, convenience, and elegance. This particular unit, situated on the coveted third floor, offers an abundance of space and two parking spots. Boasting two generously-sized bedrooms and a versatile den, this condo is ideal for those who value flexibility and space. Step inside, and you'll be greeted by a well-appointed living space that seamlessly blends modern aesthetics with practicality. The open-concept layout allows for ample natural light to flood the living areas, creating an inviting and warm ambiance. The well-equipped kitchen is a chef's dream, featuring sleek appliances, Nice countertops, Backsplash and plenty of cabinet storage and much More. Locker 59 level A is located right opposite to parking spot. 2 owned parking spots, one underground and one outside (current rented out for $100/month) (id:56248)
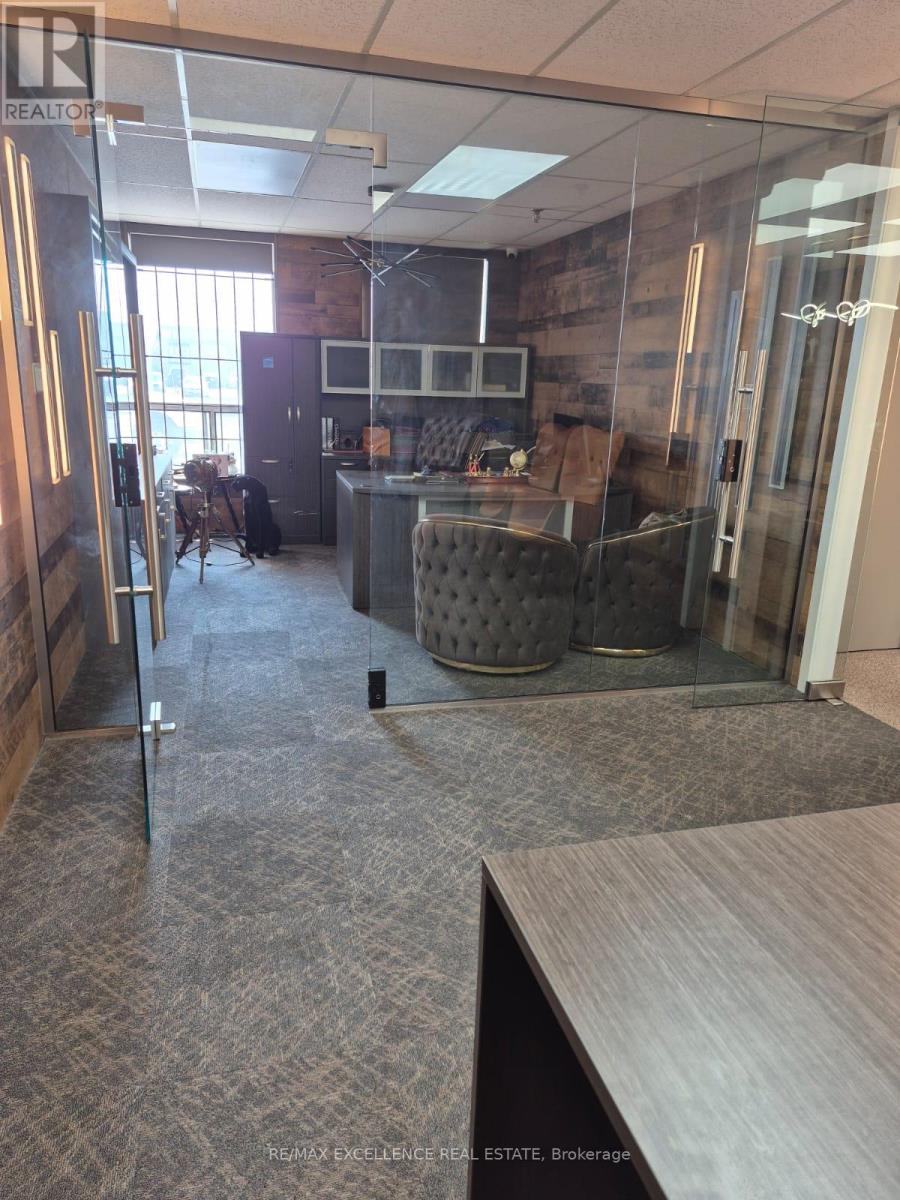
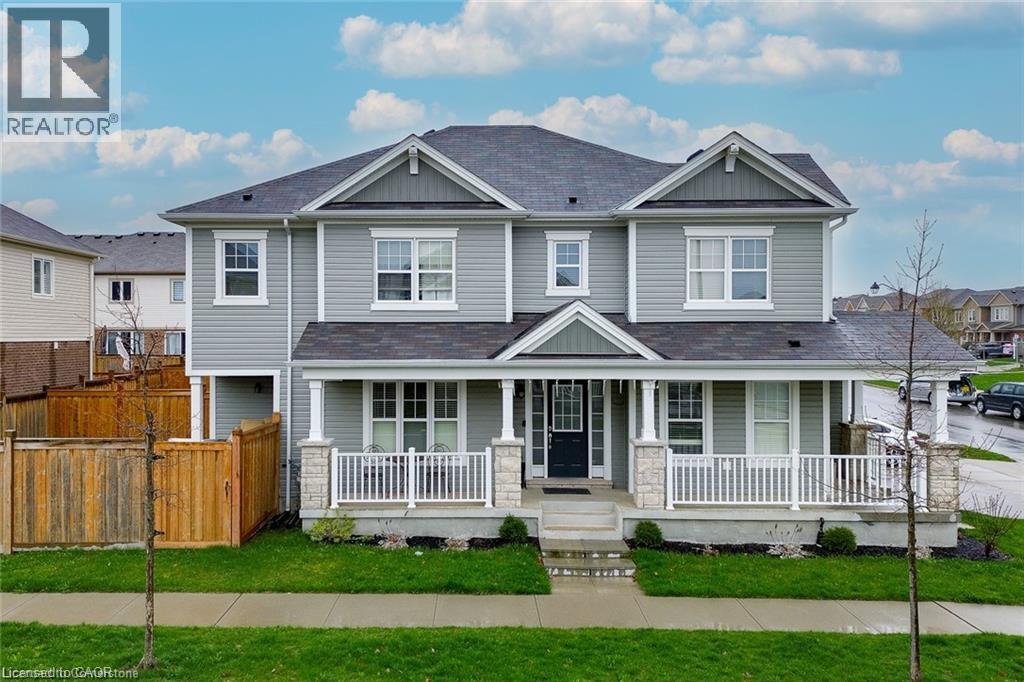
18 Blue Oak Street
Kitchener, Ontario
Welcome to 18 BLUE OAK- Perfect Opportunity to lease this beautiful Detached House. From the moment you pull onto the quiet street in this upscale community of Huron Park, you will fall in love with the aesthetic appeal of this home. This home has been meticulously cared for, and shows like a new build. The spacious foyer allows for natural light to flood in, to welcome you in after a long day. The lay-out is ideal for entertainers, or a large family who can benefit from the open concept floor plan. The dining room space offers ideal place for hosting over the holidays. The kitchen features timeless finishes, stainless steel appliances, and a large island for serving your kids breakfast in the morning. Opening into the living space - you can showcase the big game all while overlooking the spacious backyard which is fully fenced in, with an expansive patio for summertime. Making your way upstairs - this home features the highly coveted upper family room, ideal for a playroom or could be made into a fourth bedroom. The upper level offers two spacious bedrooms, and the luxurious primary bedroom with a closet and stunning ensuite bathroom. With 2 and a half bathrooms this home is fantastic for large family living or working professionals. Downstairs Basement is Unfinished and could be used for storage or many other purposes. This location has so much to offer with access to the highway, walking trails, high-ranking school and the incredible RBJ Schlegel Park. This is the dream location for active families , who want the opportunity to network in the community, and meet your neighbours. Book your showing today! (id:56248)
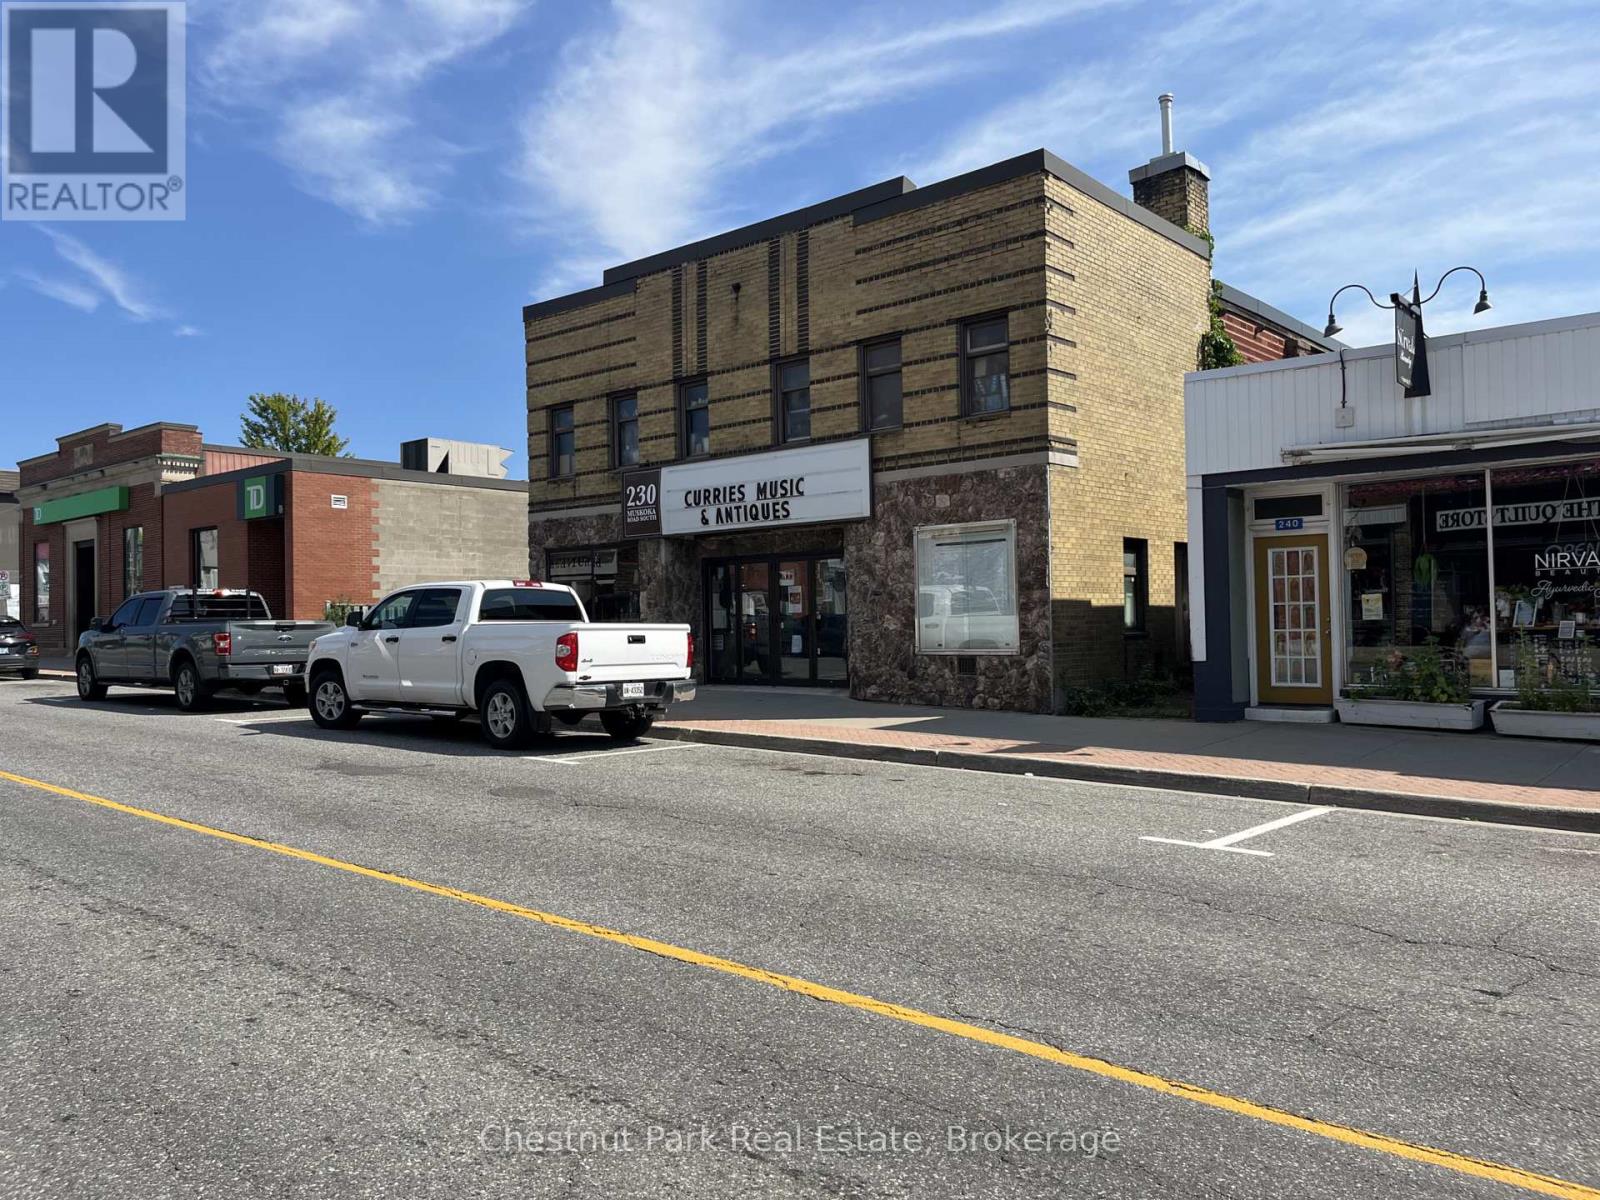
230 Muskoka Road S
Gravenhurst, Ontario
Investment Opportunity in Downtown Gravenhurst. A unique opportunity in the heart of downtown Gravenhurst. This former theatre, now operating as a retail space, offers approximately 6,613 sq. ft. of commercial space with impressive high ceilings and a distinctive layout that reflects the building's original use. An established tenant is currently in place with a lease extending to September 2027, providing income while a future owner considers the possibilities for the property.Located on Gravenhurst's Main Street, the property benefits from a highly visible downtown location within one of Muskoka's busiest year-round communities and a destination that sees significant seasonal tourism. With its generous square footage, high ceilings and adaptable interior, the building offers considerable potential for future redevelopment or conversion to a variety of commercial or other permitted uses.An intriguing investment for those looking for an income-producing property today with longer-term redevelopment potential in the heart of Muskoka. (id:56248)
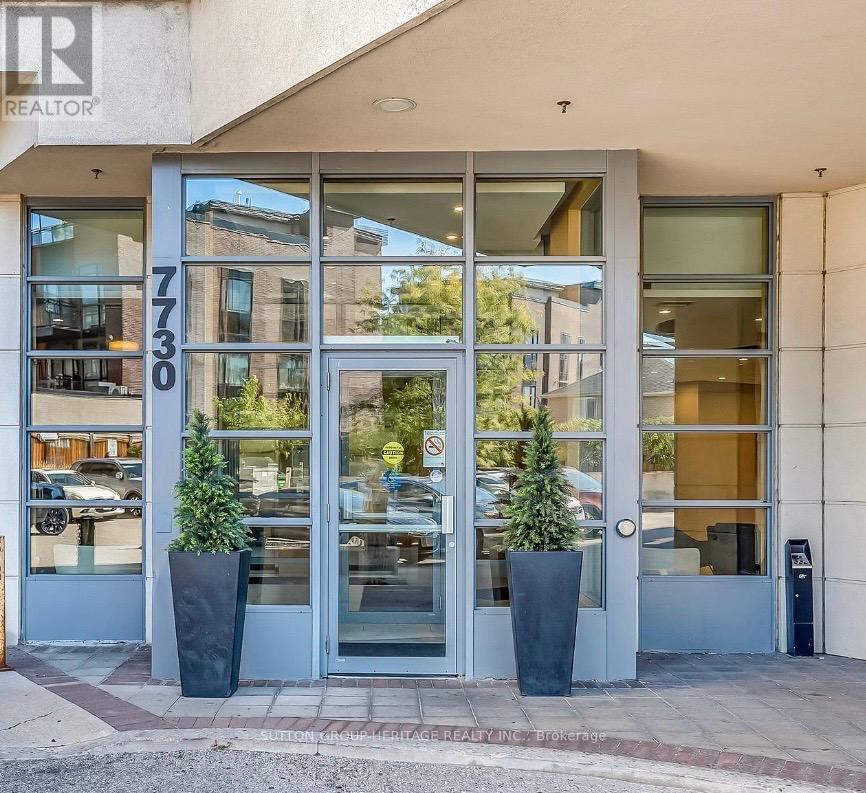
404 - 7730 Kipling Avenue
Vaughan, Ontario
Welcome To 7730 Kipling Ave Unit 404 In West Woodbridge! This Move-In Ready 2 Bedroom, 2 Bathroom Condo Offers Approx. 800 Sq Ft Of Bright, Open Concept Living Space Plus A Terrace Balcony With City Views. Recently Updated Within The Last Month With New Flooring Throughout, A Brand New Stove, New Vanities In Both Washrooms, And A Fresh Coat Of Paint. Enjoy A Modern Open Kitchen With Granite Counters And Stainless Steel Appliances. Great Building Amenities Include A Gym And Rooftop Patio With BBQ Area. Conveniently Located Steps To Public Transit, Shopping, Parks, Schools, And Everyday Amenities. Includes 1 Parking Spot And 1 Locker For Extra Storage. (id:56248)
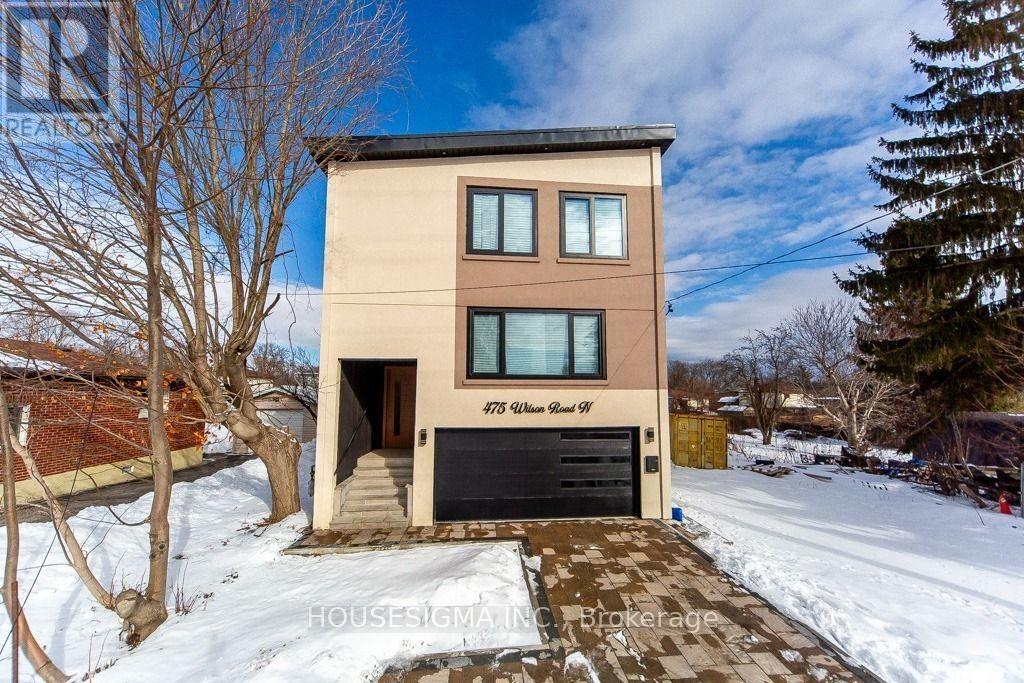
475 Wilson Road N
Oshawa, Ontario
ustom-built in late 2025, this stunning 2-storey detached home at 475 Wilson Rd N offers approximately 2,500-3,000 sq. ft. of beautifully designed living space, featuring 4 bedrooms and 4 bathrooms. The main floor boasts 12-ft ceilings, large windows, skylight, and a bright open-concept layout with a modern kitchen, centre island, spacious living and dining areas. Primary suite includes a private ensuite and ample closet space. Features include central A/C, smart-home technology, attached garage and driveway parking.The finished 2-bedroom basement suite offers premium finishes, 9-ft ceilings, walk-out entrance, separate ensuite laundry, dishwasher, 2 luxury-finish bathrooms, separate hydro meter, premium insulation and dedicated parking.Located in desirable Eastdale, close to parks, schools, shopping, Costco, transit, Harmony Valley Conservation Area, and easy access to Hwy 401 & 407. Excellent opportunity for family living, multi-generational use or rental income. (id:56248)
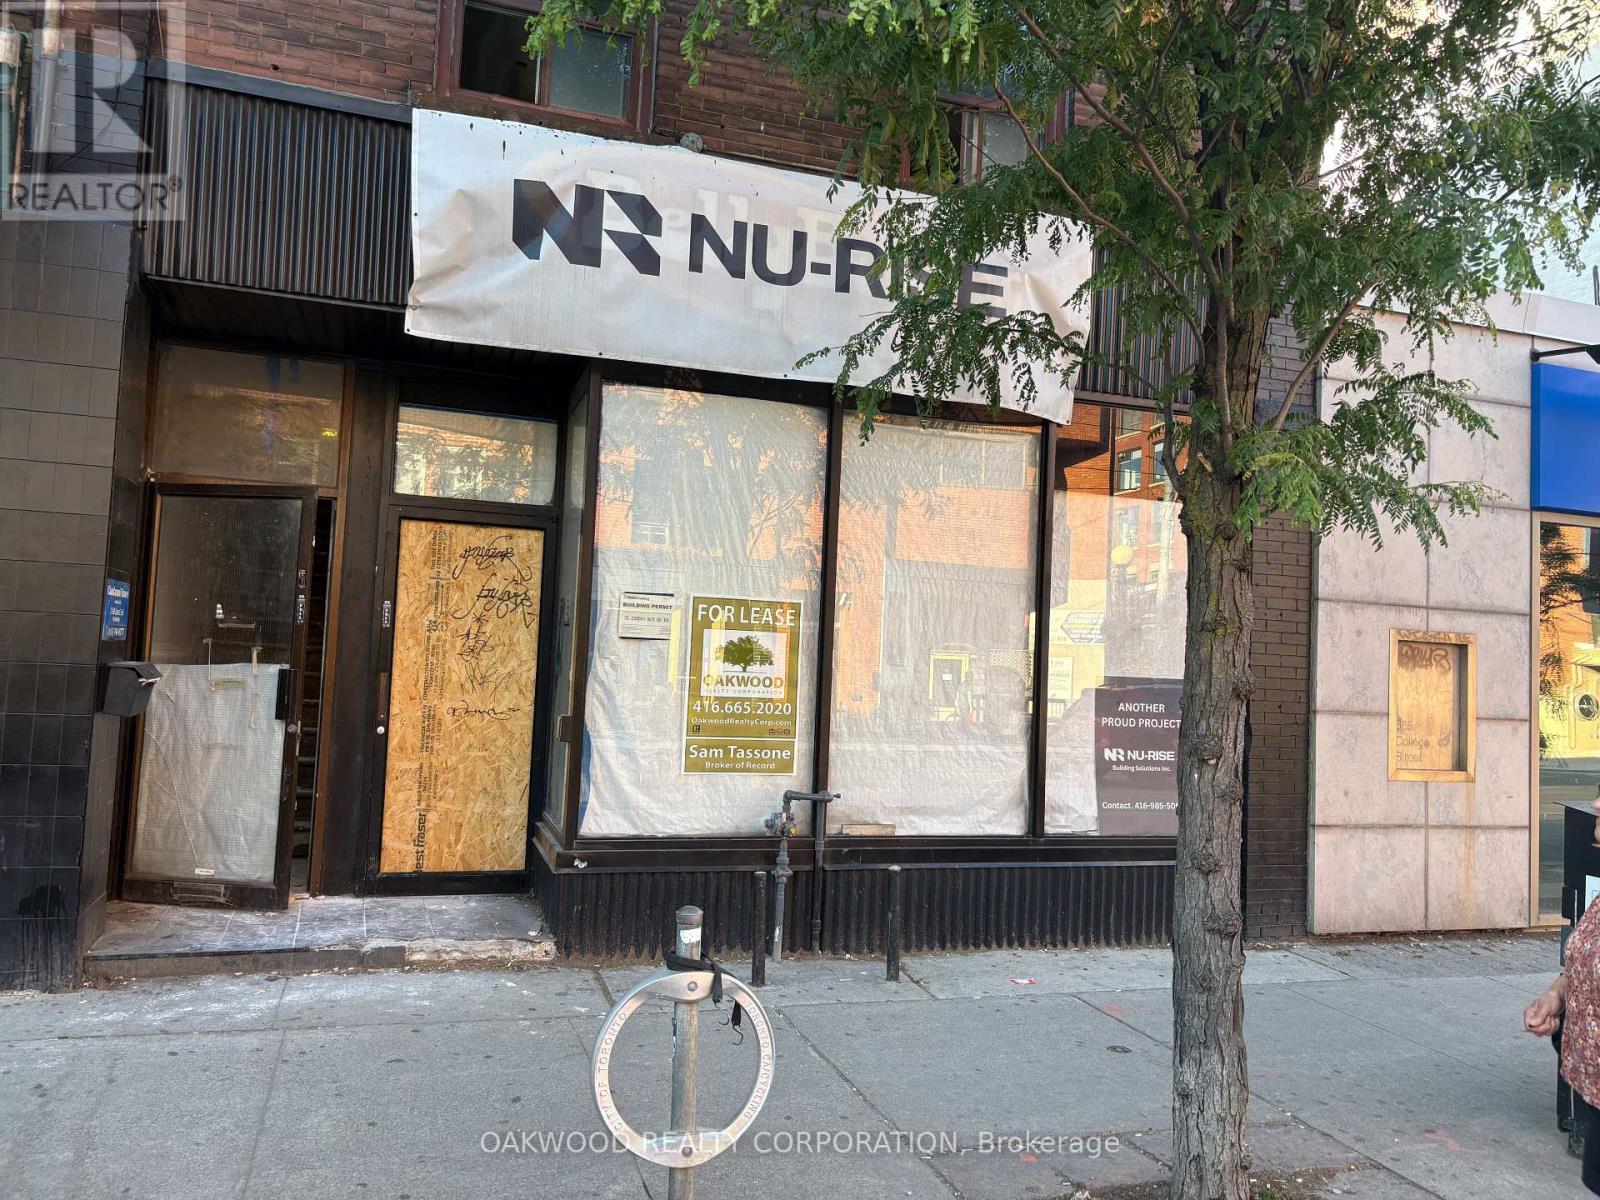
572 College Street
Toronto, Ontario
Best Block In Little Italy Commercial Space For Lease, Excellent Exposure, Rear Parking Via Lane Up To 4 Spaces To Be Negotiated, Full Basement. Same Block As Cafe Diplomatico, Riviera Bakery, Utopia Restaurant And Bmo. The Space Would Suit Most Commercial Retail And Office Uses. The Space Was Destroyed By Fire And Is Being Completely Restored To Drywall Stage Ready For Your Finishings. Complete Handicap Bathroom On Main Floor. (id:56248)
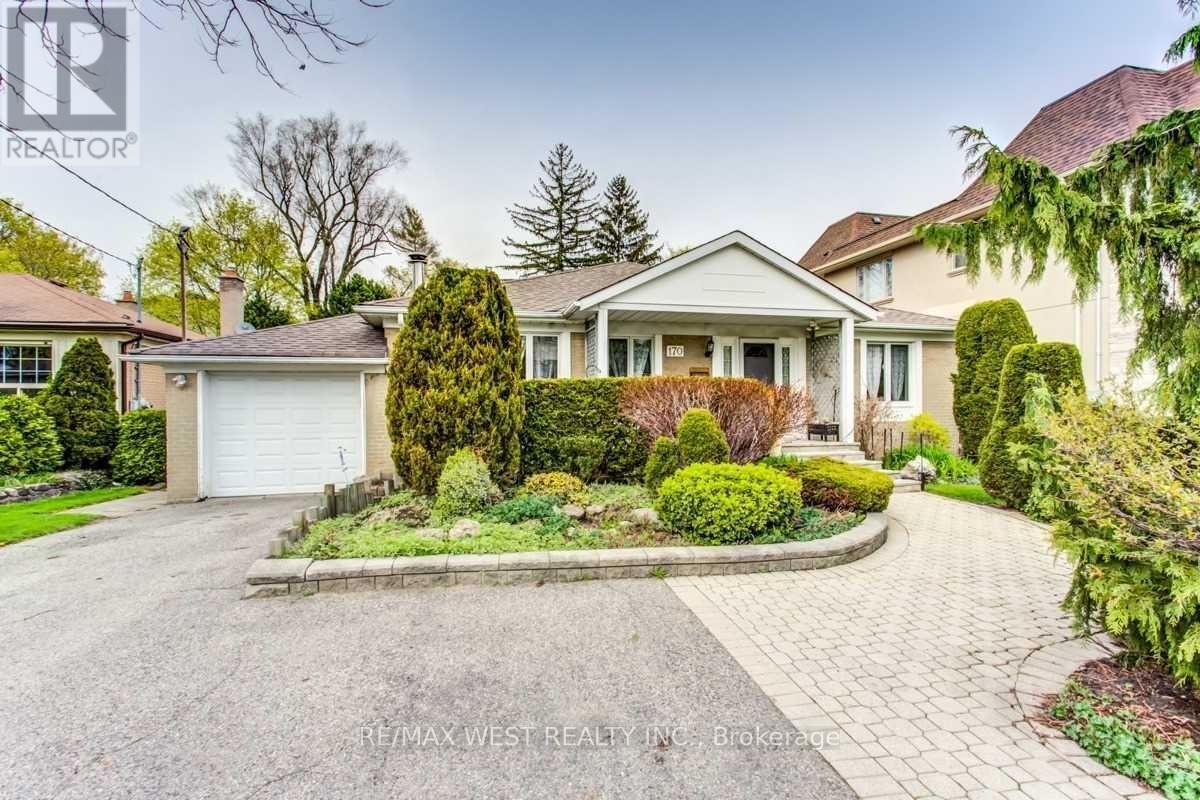
170 Newton Drive
Toronto, Ontario
Rare Find! Huge bungalow with addition (2,245 + 1,775 sq. ft.) situated on a prime 60' x 129' lot in East Newtonbrook! Fantastic opportunity! With a touch of updating, this well-built and thoughtfully designed residence can be your perfect family home. Features include a large foyer and principal rooms, ground-floor family room, 2 fireplaces, and 2 walk-outs to a large deck Family-sized kitchen, spacious primary bedroom suite with ensuite bath, convenient ground-floor laundry room, and finished basement featuring a recreation room, office, sauna, and more. Beautiful garden and much more! (id:56248)
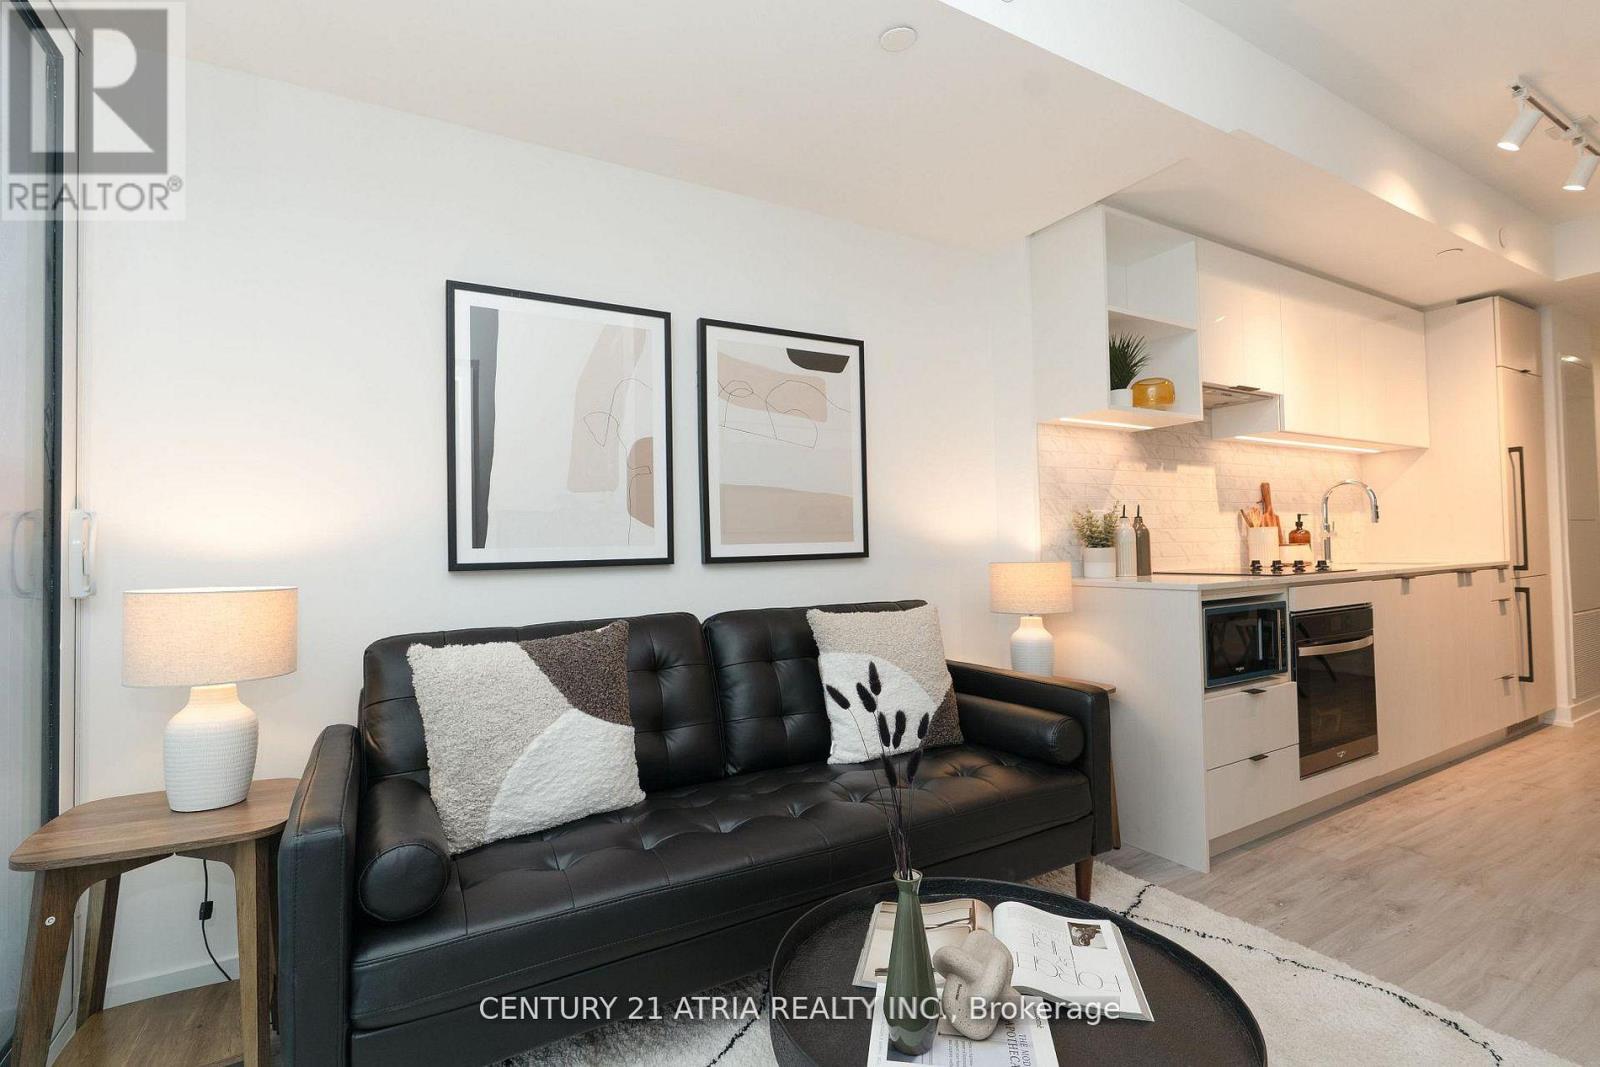
2303 - 252 Church Street
Toronto, Ontario
This brand new Northwest corner 2-bed, 2-bath suite features a bright, efficient layout, modern finishes, and an unbeatable downtown location. Steps from Yonge-Dundas Square, the Eaton Centre, TMU, major hospitals, the subway, and more. Enjoy 18,000 sq. ft. of world-class amenities including a fitness club, yoga studio, co-working lounge, entertainment spaces, guest suites, and an outdoor terrace with city views. Builder inventory treated as resale; sold with full TARION Warranty. Net of HST for End users - HST Rebate is included in the purchase price. Investor purchasers - $24,000 HST is still applicable. (id:56248)
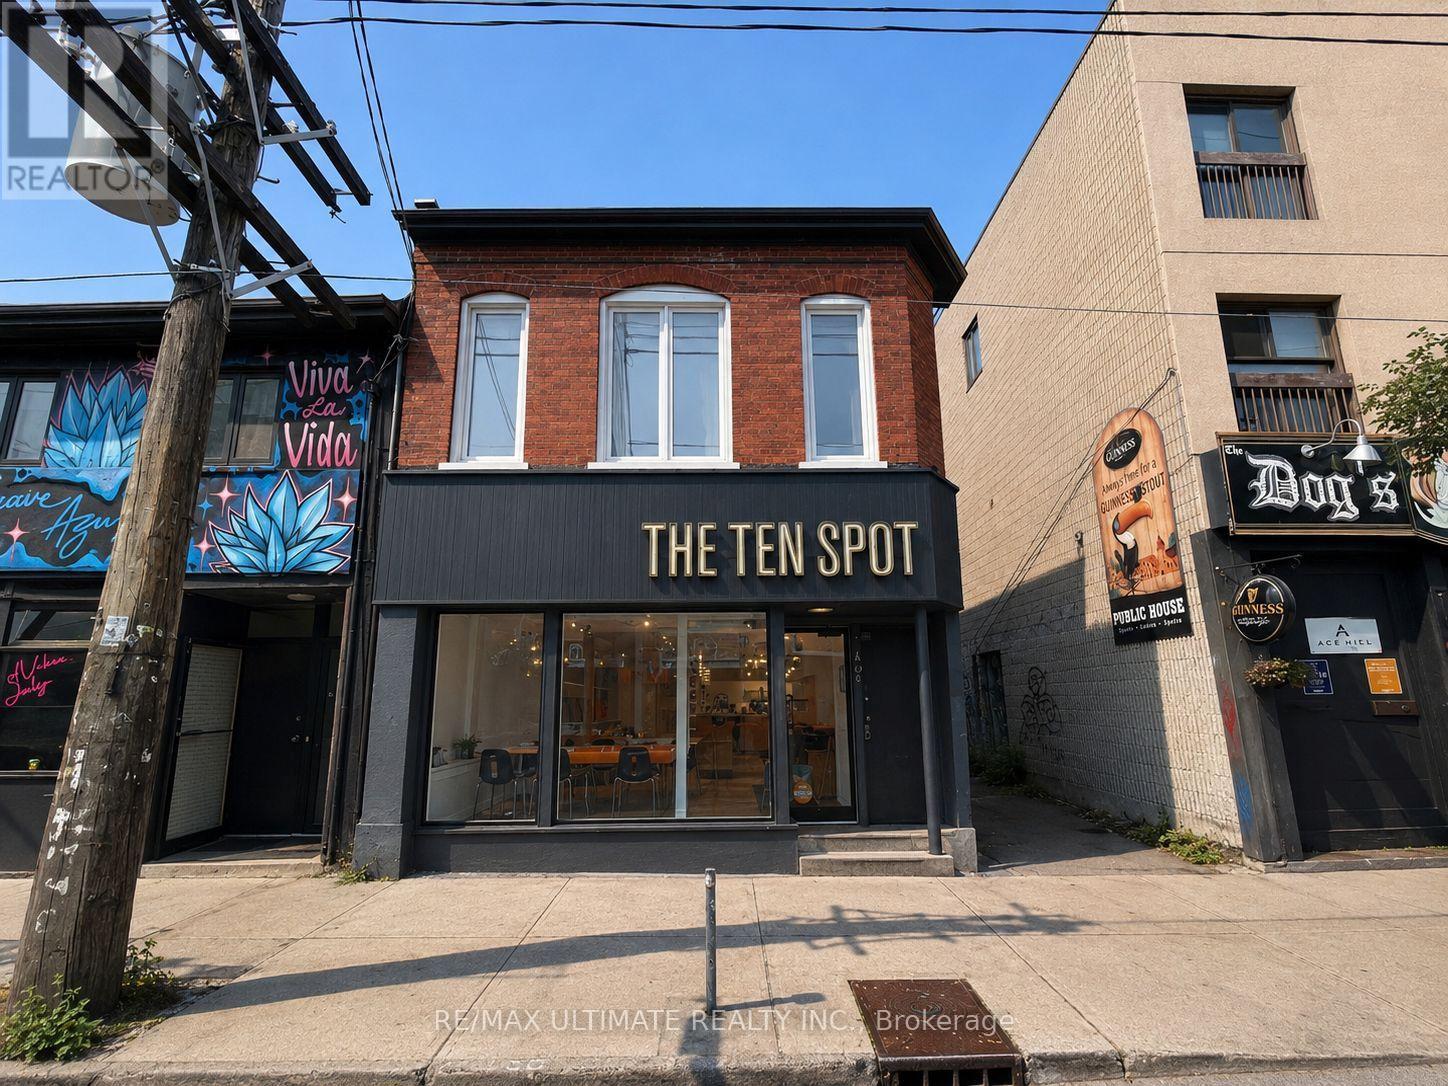
749 Queen Street W
Toronto, Ontario
Exceptional leasing opportunity at 749 Queen Street West, ideally located in the heart of one of Toronto's most vibrant and highly sought-after commercial districts. This ground-floor commercial space offers excellent street presence, strong visibility, and exposure along the bustling Queen Street West corridor. Well suited to a variety of retail, service, showroom, office, or other commercial uses. Surrounded by popular restaurants, cafés, boutiques, established retailers, and everyday amenities, with convenient access to TTC transit and strong pedestrian and vehicular traffic. A fantastic opportunity to establish your business in one of Toronto's most dynamic and recognizable neighbourhoods. $9,900 + $2,500 T.M.I. (id:56248)
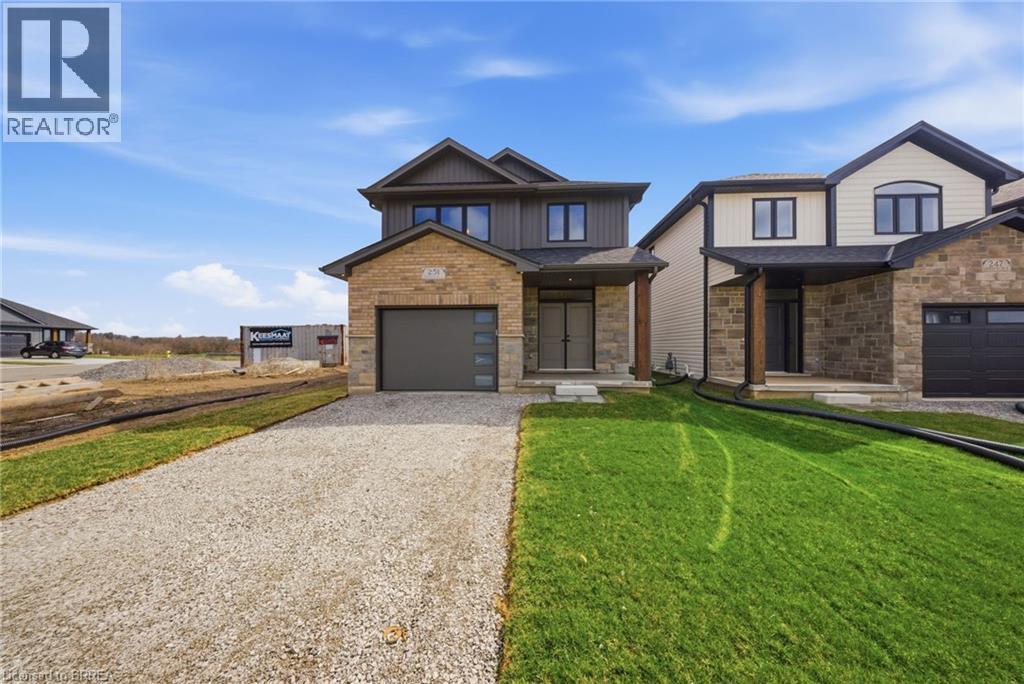
251 Lafayette Street E
Jarvis, Ontario
The Oakwood blends modern style with practical design, set on a serene lot backing onto a peaceful farmer’s field for ultimate privacy. Located in the quaint and friendly community of Jarvis, this home offers the perfect balance of small-town charm and convenience, just 15 minutes from shopping in Simcoe and the sandy shores, fish & chips, and Lighthouse Theatre in Port Dover. Inside, the main level boasts durable engineered hardwood and tile flooring, complemented by soaring 9’ ceilings that enhance the open, airy feel. The kitchen is both stylish and functional, featuring quartz countertops, soft-close cabinets and drawers, and a seamless flow to a covered deck—perfect for outdoor enjoyment. The primary suite offers a spacious walk-in closet and a beautifully finished ensuite with a fully tiled walk-in shower. Thoughtfully designed for convenience, the second floor includes a dedicated laundry room. Whether you're exploring local wineries or touring the scenic Erie coast, The Oakwood is your gateway to comfort, community, and contemporary living. The current price reflects the applicable government HST rebate. (id:56248)