
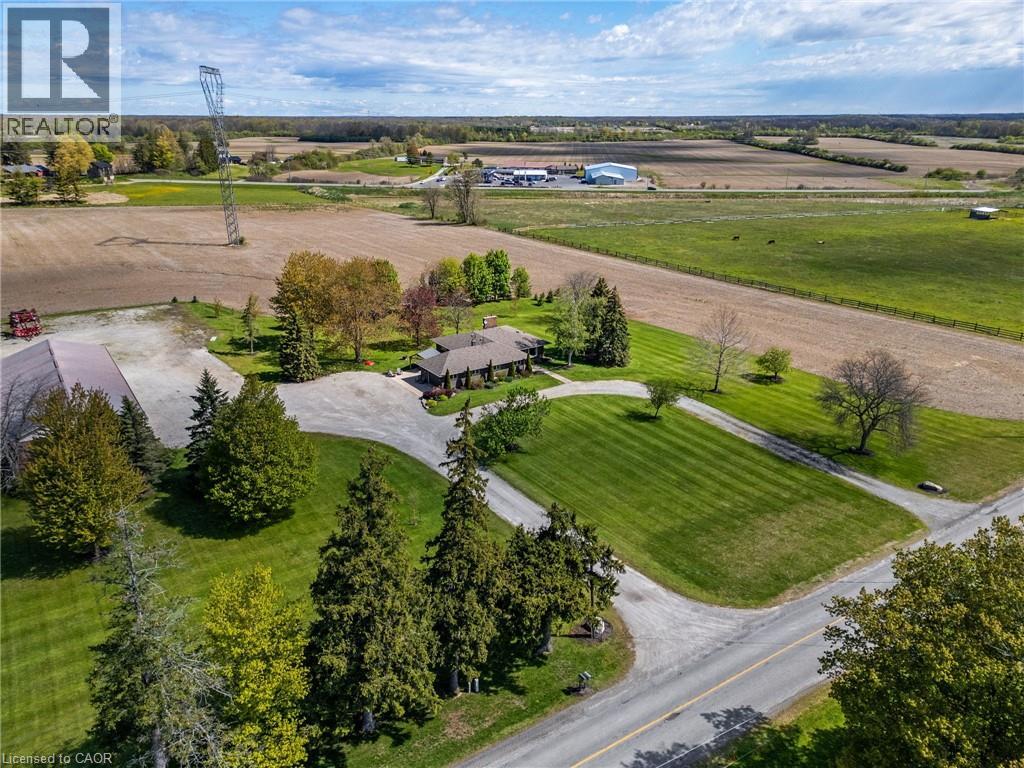
759 Concession 14 Walpole Road
Hagersville, Ontario
Sitting on 2.47 acres surrounded by farmland, property includes all brick bungalow completely renovated in '17. Custom Deboer kitchen, with island, bay window, b/i appliances, pot lights, engineered hardwood flooring, all new windows, doors, flooring. 2 wood burning fireplaces, newer roof, concrete patios, attached heated garage with epoxy flooring, enough room to park up to 40 vehicles. 4 bedrooms, master with ensuite ( one bedroom is currently laundry room), 3 bathrooms, fully finished basement with walk up thru garage. Alarm system, cistern & septic. The men will enjoy the 40' x 100 ' detached shop with alarm system, sep. cistern, propane heat, concrete floors, roll up doors. Parking lot off back of shop . Great convenient location to make this property work for you! Easy drive to Brantford, Hamilton and the shores of Lake Erie. (id:56248)
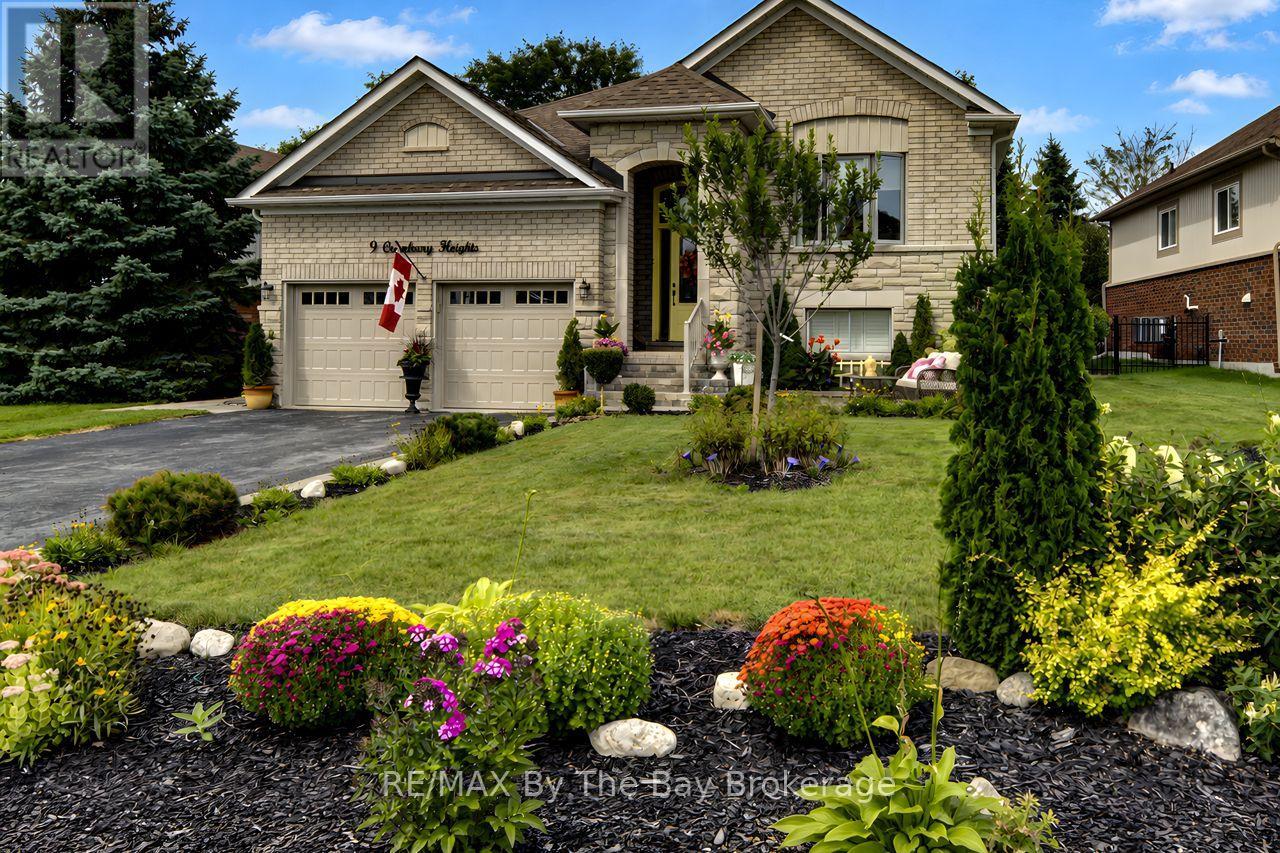
9 Cranberry Heights
Wasaga Beach, Ontario
Welcome to this beautifully maintained 4-bedroom, 3-bathroom home offering the perfect blend of comfortable family living and fantastic outdoor space. Featuring 2 bedrooms upstairs and 2 bedrooms downstairs, this home has been thoughtfully updated with newer hardwood flooring, all new windows on the main level and convenient main floor laundry. The chef's kiss kitchen is sure to impress, while the stunning primary ensuite features beautiful tile and glass finishes for a spa-like touch. The lower level offers a cozy recreation room with a woodstove and dry bar, creating the perfect space for relaxing or entertaining. Outside, enjoy an impressive 65' x 146' fully fenced and beautifully landscaped lot complete with a greenhouse, large shed, interlock patio, retaining wall and a large deck (16x20) with oversized gazebo, designed for entertaining family and friends. A double attached garage adds convenience and storage. Located on a well-established street surrounded by beautiful homes and close to scenic walking trails, this is a wonderful opportunity to enjoy a beautifully updated home in a welcoming neighbourhood. (id:56248)
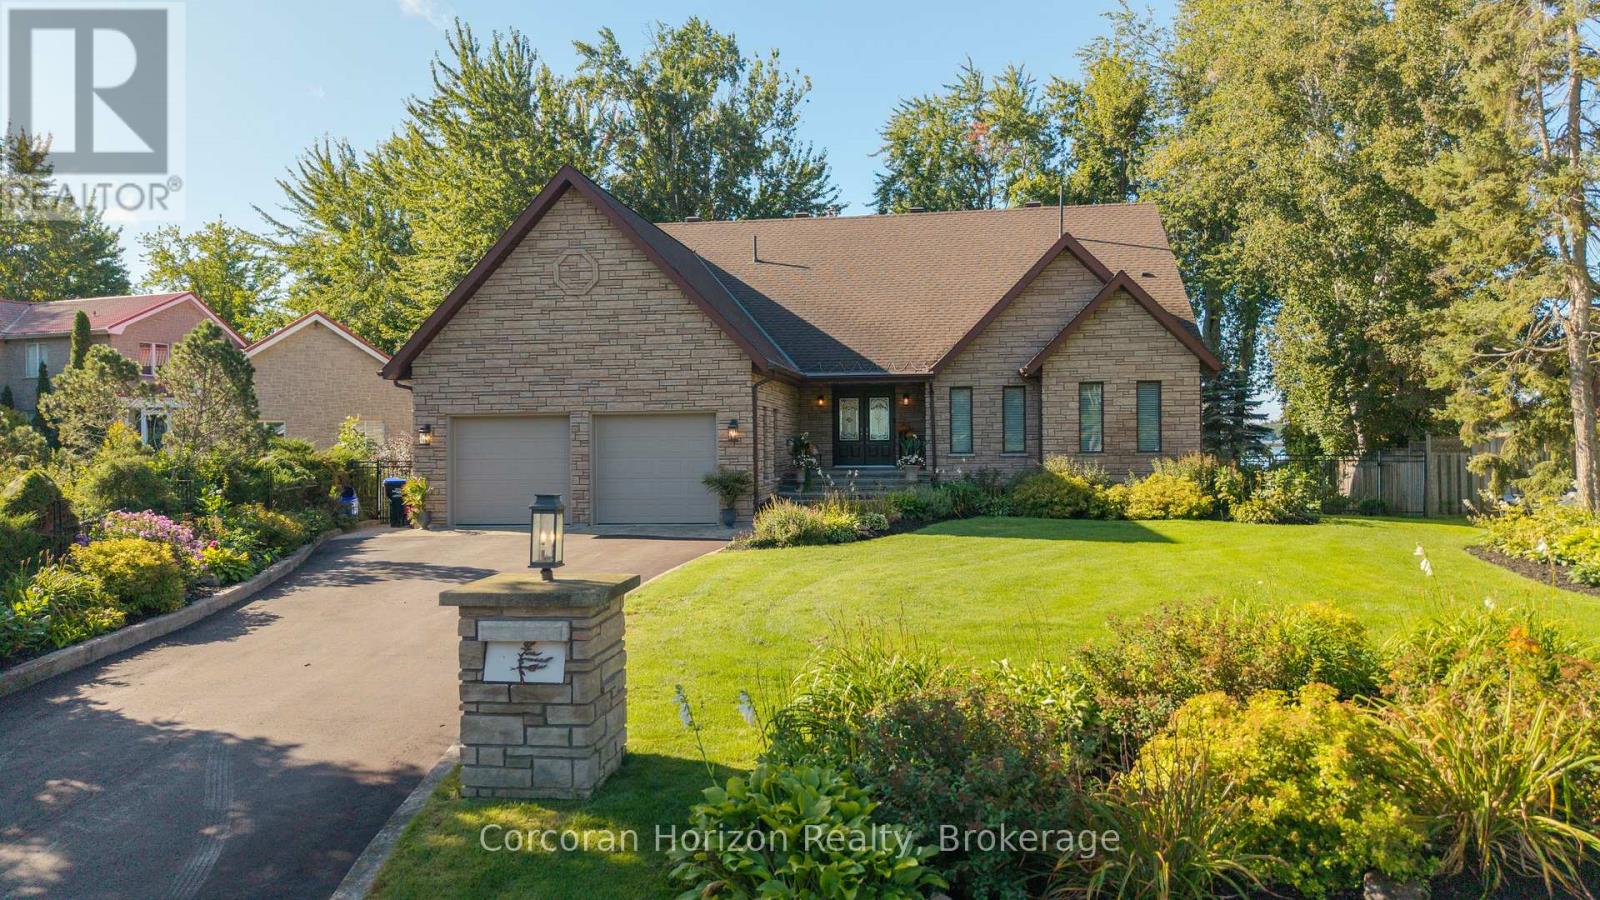
3909 Treeline Drive
Severn, Ontario
Welcome to 3909 Treeline Dr, a custom stone bungalow at the end of a quiet mature cul-de-sac on the shores of Lake Couchiching. Offering 3,400 sq.ft. of finished living space, 100 ft. of southwest waterfront, level lawn, and a private dock, this property delivers breathtaking sunsets, rare long lake views, and crystal-clear sand-bottom water. Step inside to smooth ceilings, rich hardwood flooring, and light-filled open-concept living. The renovated chef's kitchen features quartz countertops with a waterfall edge, custom white shaker cabinetry, induction cooktop, coffee bar, and lake views from the sink. Host formal dinners by the dark brick accent fireplace or relax in the 430 sq.ft. sunroom featuring a cozy gas fireplace and wall-to-wall windows. Step out onto the deck leading down to your flat backyard, an ideal setting for all outdoor activities. The main-floor primary suite serves as a serene haven with a private covered balcony overlooking the lake, and an ensuite complete with a glass bench shower and jacuzzi tub. The walk-out lower level offers a complete living suite with a large rec room, wood stove, secondary kitchen, dining area, gym space, full bathroom, and bedroom. Walk directly out onto an expansive interlock stone patio framed by landscaped gardens. Boaters love Lake Couchiching from the beautiful water to exploring, Chief's Island & Port of Orillia. The boating continues with access into the Trent-Severn Waterway and access to Lake Simcoe. This home is steps away from a community-only park and includes an oversized 2-car garage with ceiling height for a potential car lift. The pride of ownership shines from the moment you arrive. Thoughtfully landscaped and beautifully maintained, this home offers stunning curb appeal from every angle-complete with full front-to-back irrigation and professional full-property uplighting. Located 10 mins from downtown Orillia and 20 mins to Muskoka Wharf on Lake Muskoka. No updates needed, just turn the key and enjoy! (id:56248)

18 Mill Street
Vaughan, Ontario
Escape the city to this architecturally stunning ranch bungalow, a rare offering on an incredibly private ravine lot overlooking the East Don River, nestled between Thornhill Park and the distinguished Thornhill Golf and Country Club. Boasting over 5,800 sq. ft. of living space across two levels, the main floor features a spacious layout with four bedrooms, an office, a grand great room with soaring cathedral ceilings and wall-to-wall windows, a modern kitchen, a laundry room, and a library, all accented by traditional masonry and unexpected modern design elements. Additionally, this unique property includes an inviting indoor pool and multiple walk-outs to a multi-tiered deck and hot tub, making it a serene retreat in one of the area's most exclusive settings, with over 350 ft. of frontage backing onto the picturesque Don River and golf course views. Visualize the potential of this double lot property with rendered photos that showcase the possibilities for maximizing the breathtaking views and tranquil surroundings. ***Some photos are rendering images, while others show the property as it was furnished prior to the current tenants occupancy*** (id:56248)
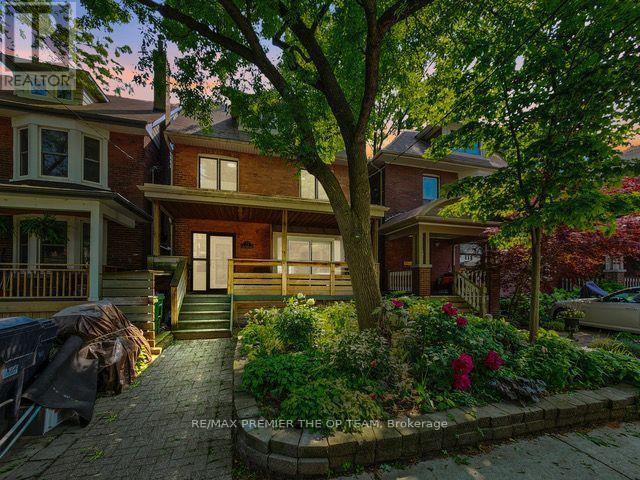
4 - 11 Columbine Avenue
Toronto, Ontario
Top Floor! Not A Basement Apt! For Lease. Newly Renovated Top To Bottom 1 Bed 1 Bath Apartment For Rent With 1 Parking Space Or Possibly 2 (To Be Negotiated), In Suite Laundry And Air Conditioning! Comes With Newly Installed All Stainless Steel Appliances, Washer And Dryer. Very Bright Sunlight Throughout! This Is In The Heart Of The Beaches In Toronto! Available Immediately Only Utility Tenant Pays Is Hydro. Very Quiet Legal 4 Plex Home With A Beautiful And Very Private Park Right Behind For Kids Or Pets To Have Fun! No Hustle And Bustle With Elevators And Confusion That A Large Condominium Brings. This Is Tranquility At Its Best. Only 4 Units In The Building All With Separate Hydro Meters. Walking Distance To The Beach And Ashbridges Bay, Shops And Bus Routes All Around.Need Job Letter, Pay Stubs And Credit Bureau. (id:56248)
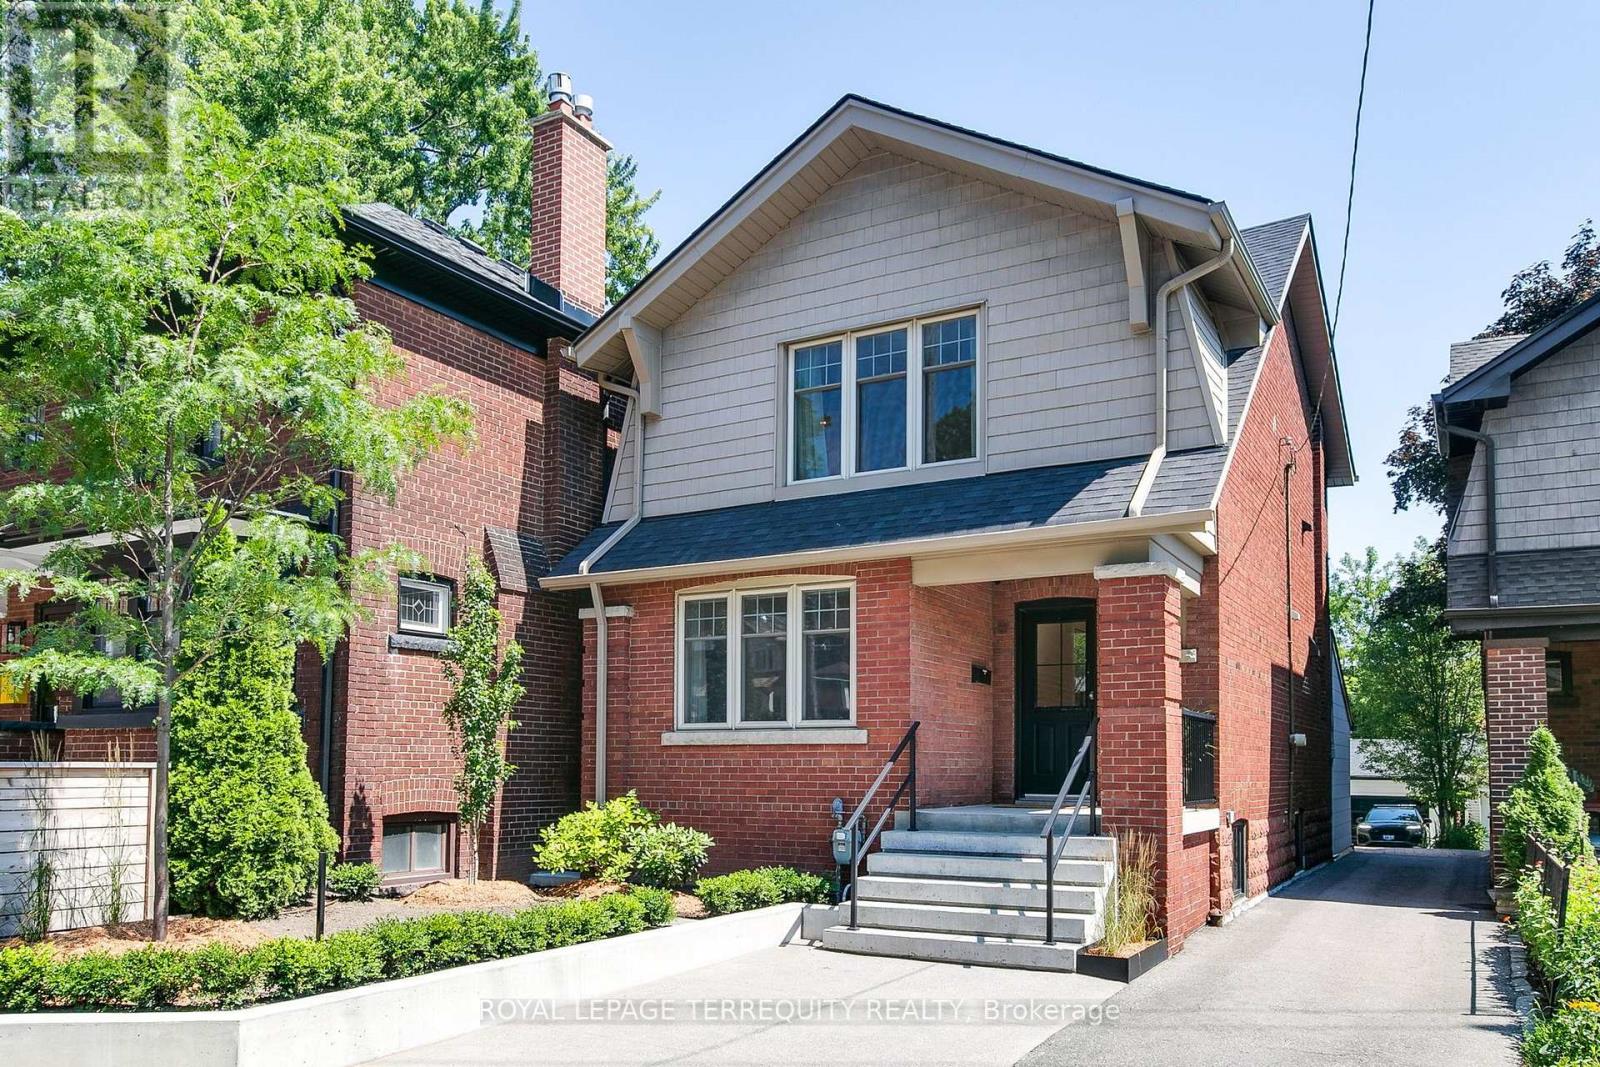
1775 Gerrard Street E
Toronto, Ontario
A rare 158-ft deep lot directly overlooking the greenery of Fairmount Park,featuring a private saltwater pool,detached heated garage & beautifully renovated family home.This exceptional East Toronto property offers a rare combination of space,privacy,character & modern living,with an incredible backyard setting that feels like your own private retreat.The deep lot provides an abundance of outdoor space for entertaining,relaxing & family life,while the private saltwater pool creates the perfect summer escape.Inside, the home blends timeless character with thoughtful modern updates,offering a warm & inviting layout with plenty of natural light & comfortable living spaces.Beautiful architectural details add personality & charm,while the renovations provide the functionality today's family is looking for.The finished basement offers exceptional flexibility. Currently configured as a separate living space,it can serve as a fantastic income-generating opportunity for the new owner,or provide additional living space for a growing family.For those looking to maximize the home's single-family layout, the basement also offers the potential to be integrated back into the main residence, creating an even larger family home.The detached heated garage provides secure parking, storage and year-round functionality - a rare and highly desirable feature in the city.With Fairmount Park directly beyond your backyard, enjoy a peaceful green outlook while remaining close to the shops, restaurants, schools, transit and neighbourhood amenities that make East Toronto such a desirable place to live.A truly unique property offering the space of a much larger lot, the privacy of a park-side setting and the lifestyle of a private pool and heated garage - with the added flexibility of an income-generating basement or expanded single-family living.158-ft lot Fairmount Park setting Private saltwater pool Detached heated garage Flexible basement living Renovated family home East Toronto (id:56248)
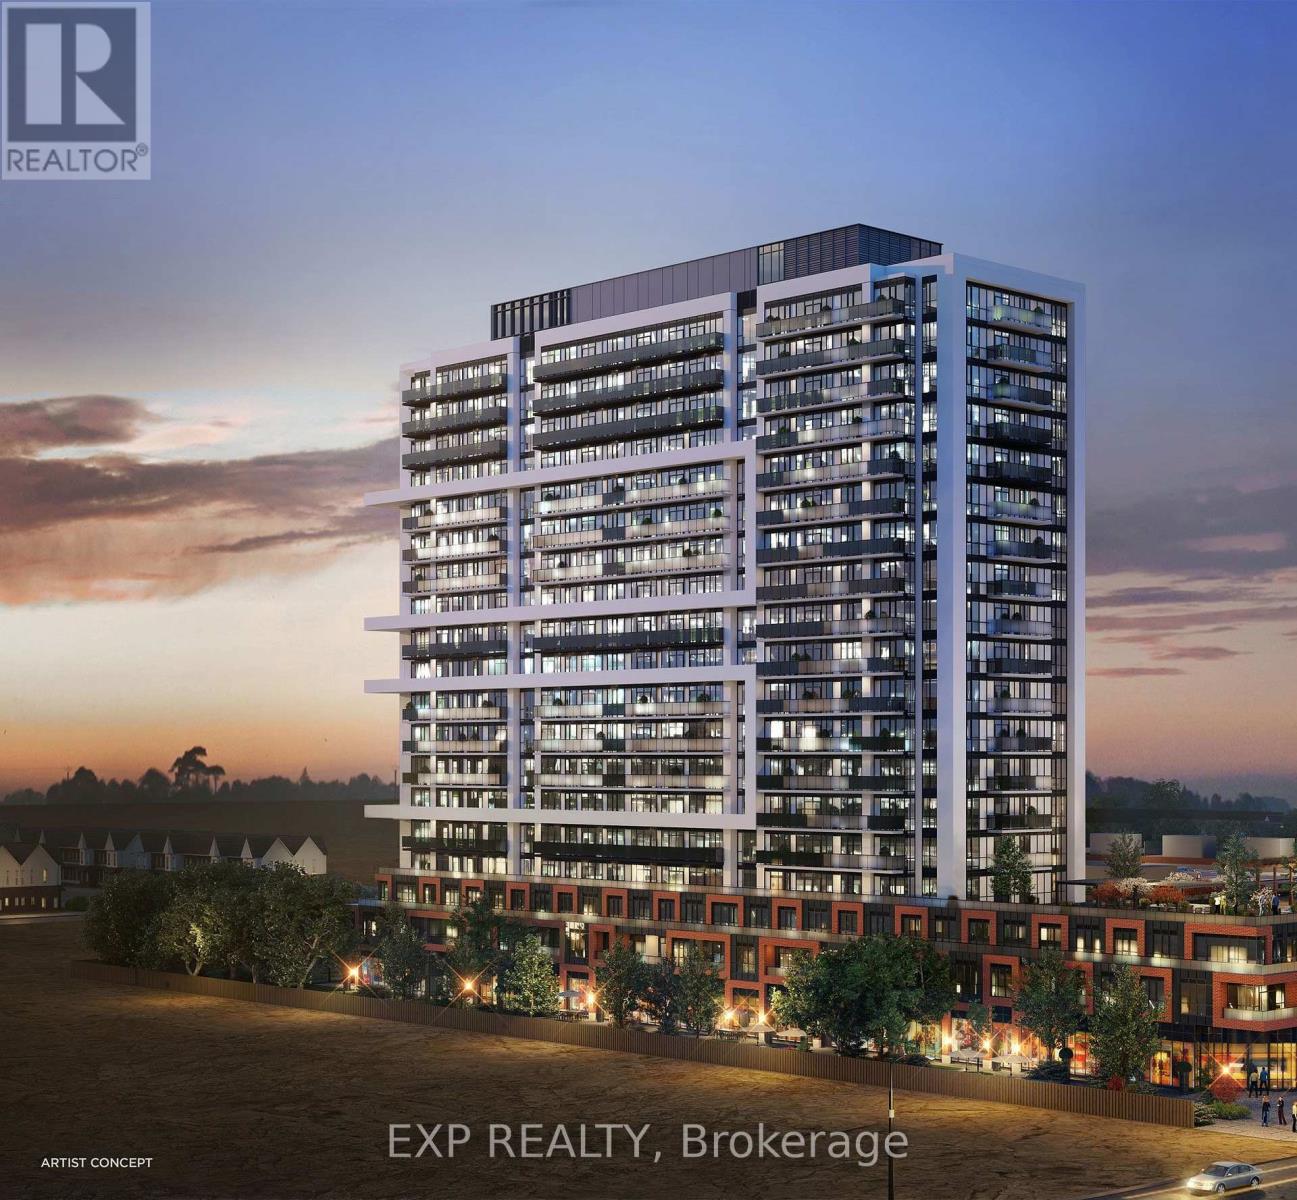
2704 - 2545 Simcoe Street N
Oshawa, Ontario
Welcome To This Modern, Only 2-Year-Old 2-Bedroom, 2-Bathroom Condo In The Heart Of North Oshawa! Featuring A Bright & Spacious Open-Concept Layout With Floor-To-Ceiling Windows, Stainless Steel Appliances And Convenient In-Suite Laundry. Enjoy Two Generously Sized Bedrooms And Two Full Bathrooms, Offering The Perfect Layout For Professionals, Students Or A Small Family. Ideally Located Just Steps From Ontario Tech University & Durham College, With Easy Access To Hwy 407 And Minutes From RioCan Windfields Shopping Centre, Costco, Restaurants, Major Banks And Everyday Amenities. Internet Included In Rent. Available Immediately! (id:56248)
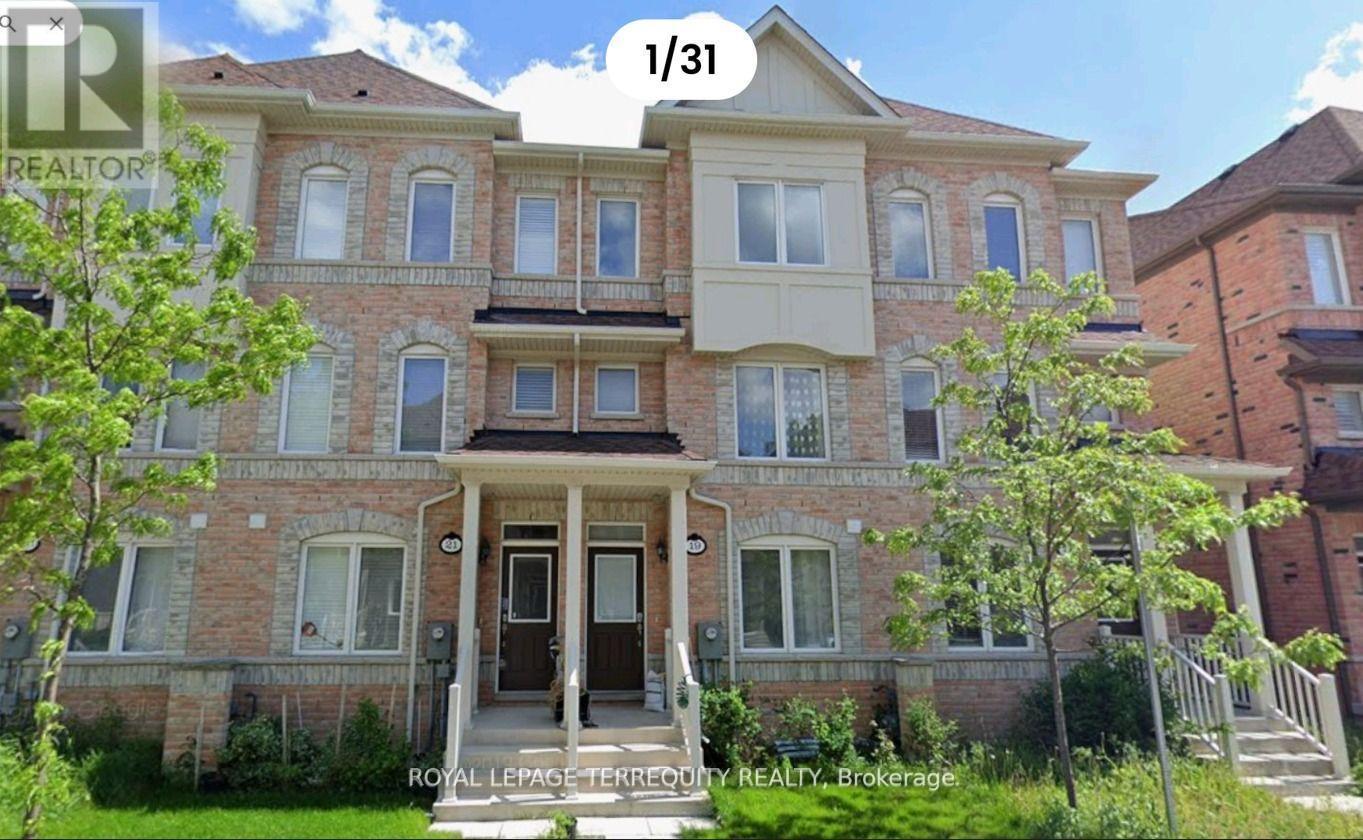
Upper - 19 De Jong Street
Toronto, Ontario
****Fully Furnished*** Welcome to this spacious and beautifully designed upper-level unit of a 3-storey townhome in a convenient Scarborough location. This unit offers 3 bedrooms and 2 full bathrooms on the upper level, including a spacious primary bedroom with a 4-piece ensuite and walk-in closet. The two additional bedrooms each feature a closet and window.The main living level offers a bright open-concept living and dining area, a modern kitchen with breakfast bar, quartz countertops, backsplash and stainless steel appliances, plus a beautiful chandelier. A generously sized family room is located beside the kitchen and opens onto a large private terrace, with approximately 50% of the terrace covered by a gazebo-an excellent outdoor space for relaxing, dining or entertaining. A convenient powder room is also located on this level.This unit has its own separate entrance and offers a comfortable and functional layout for a family. One parking space is included. Tenant is responsible for 70% of utilities.Excellent Scarborough location close to Walmart, Cineplex, Home Depot, grocery stores,restaurants, gas stations and numerous everyday amenities. Easy access to Highway 401 and minutes to Scarborough Town Centre, with convenient access to public transit and major transportation routes. The Townhouse is steps from "Ellesmere Station" (id:56248)
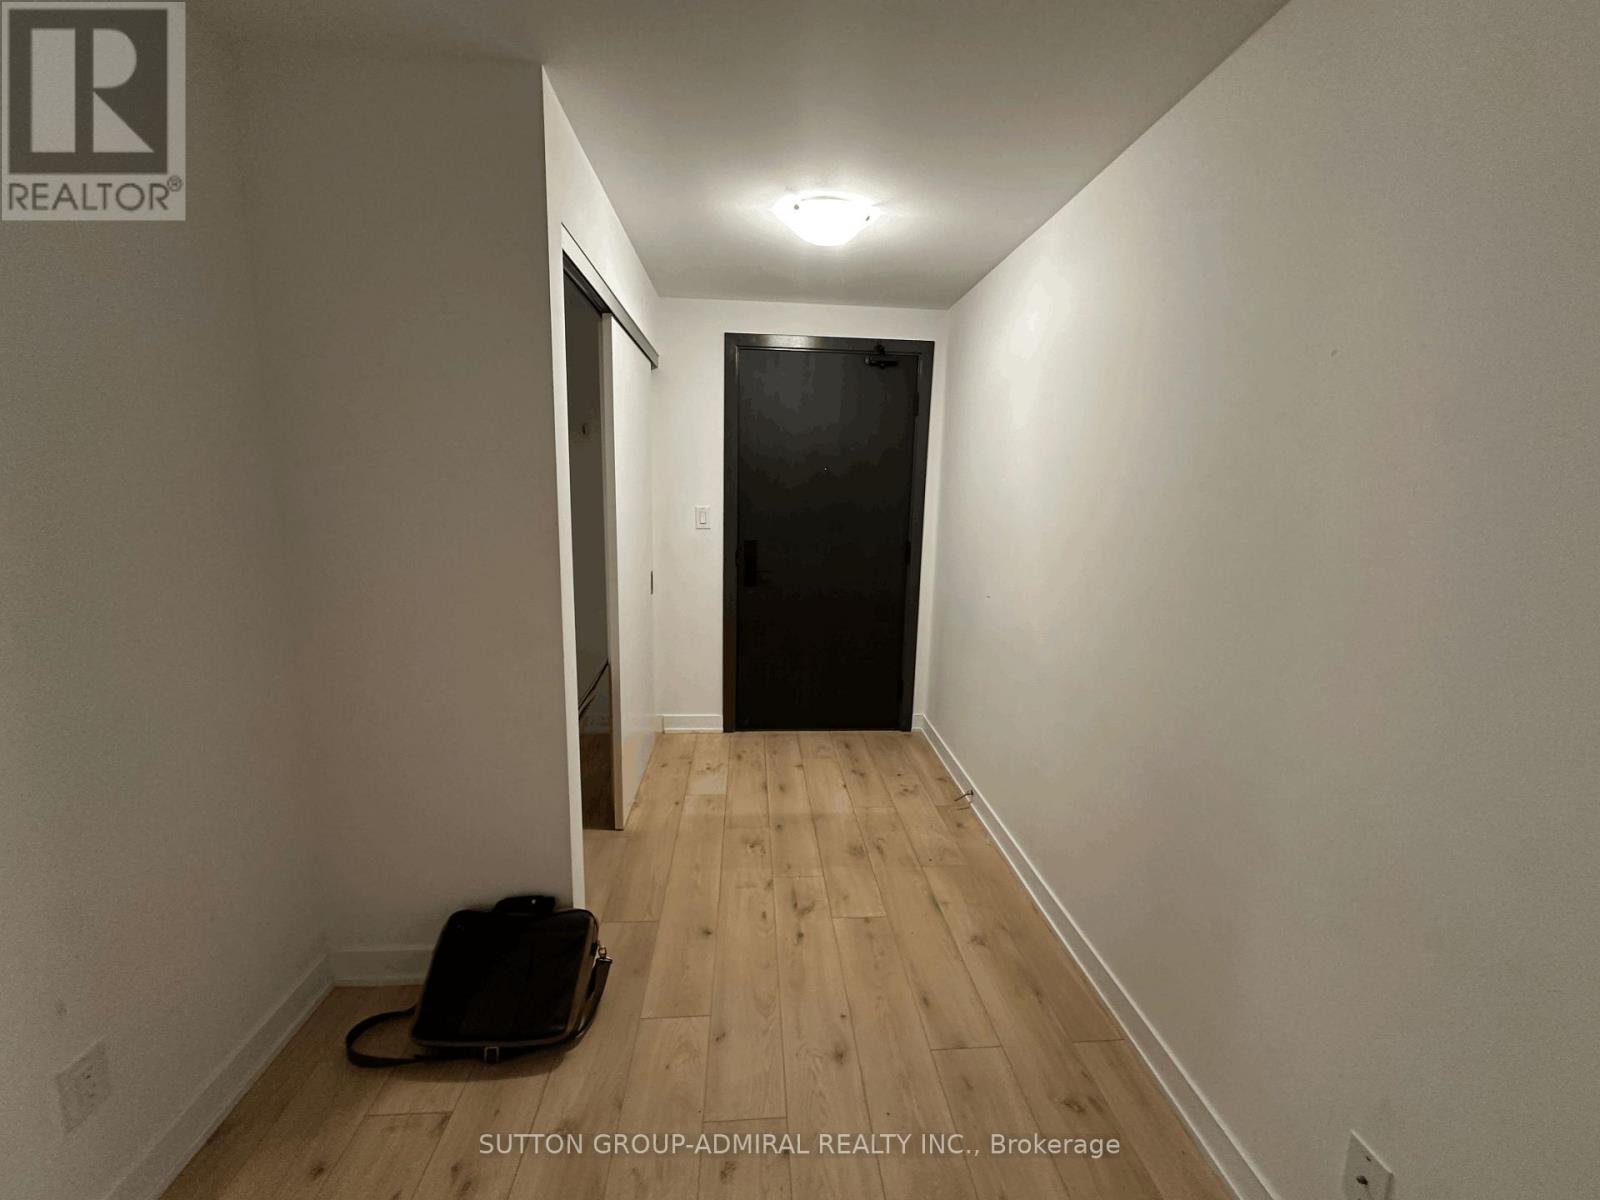
724 - 2799 Kingston Road
Toronto, Ontario
Bright and spacious south-facing one-bedroom suite with a private balcony, 9-foot ceilings, laminate flooring throughout, and a functional open-concept layout. Modern kitchen with stainless steel appliances, ensuite laundry, and free high-speed internet included. Enjoy excellent building amenities and a convenient location close to transit, groceries, shopping, parks, trails, and the Scarborough Bluffs. One underground parking space is included at no additional cost for the first 12 months of the lease. (id:56248)
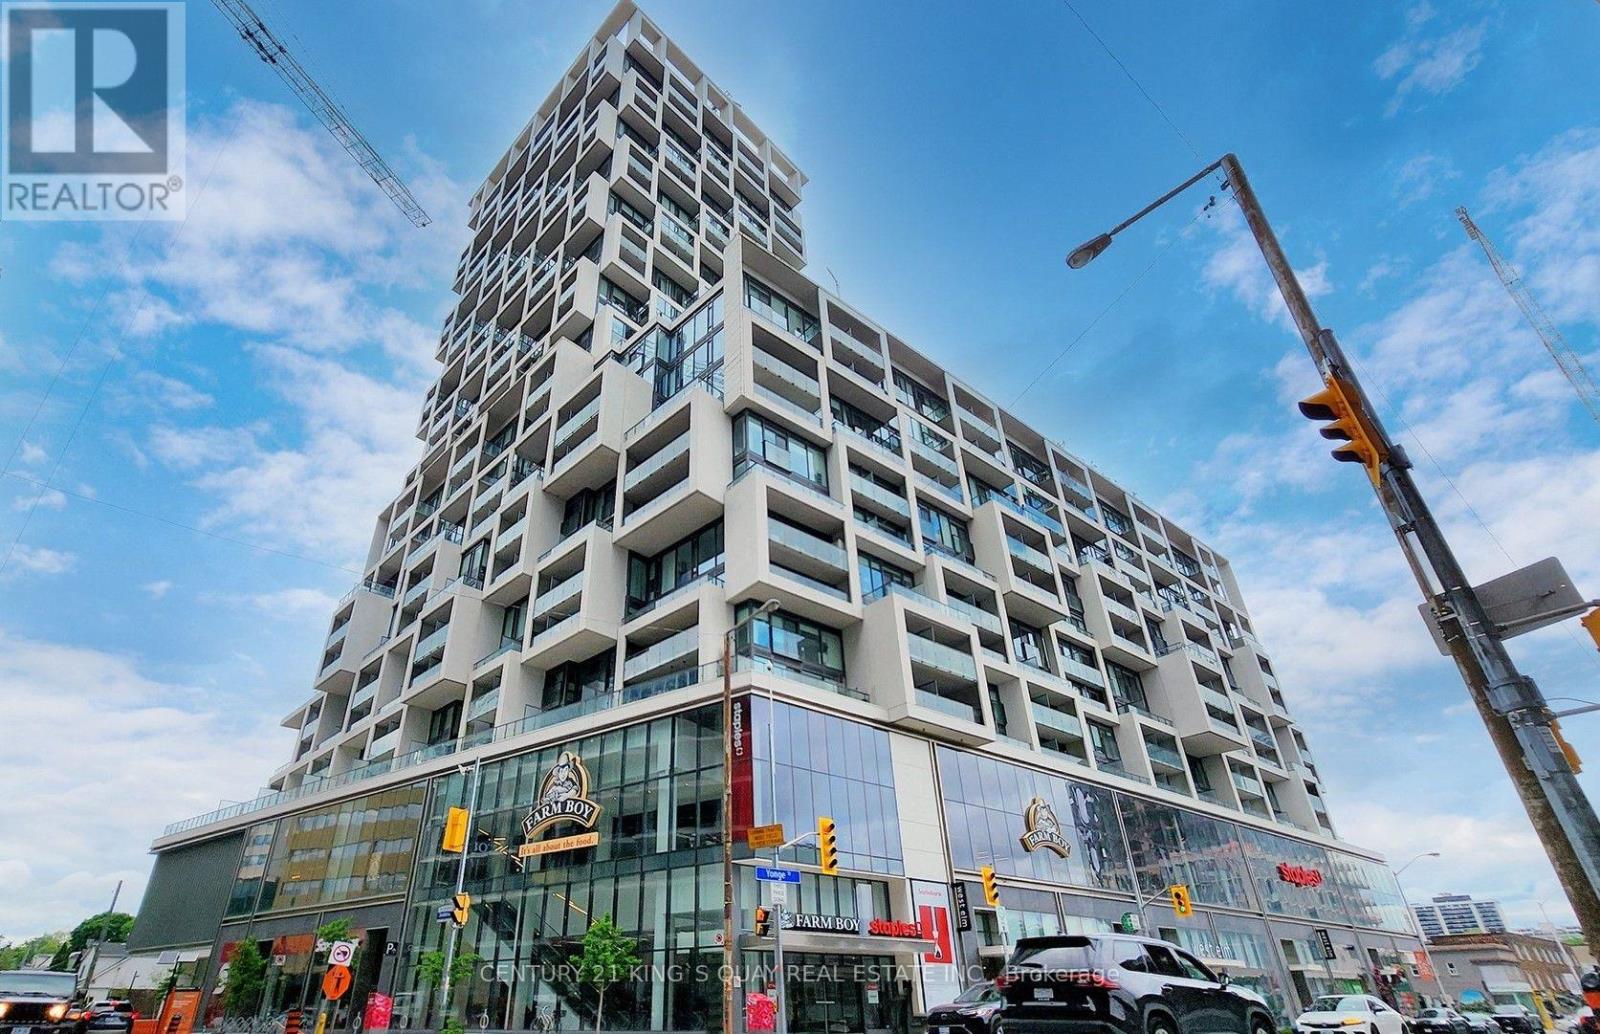
1045 - 5 Soudan Avenue
Toronto, Ontario
Art Shoppe Lofts & Condos Located At Yonge/Eglinton, 663Sqft. Perfectly Connected To Everything, Walk Score 98, South Exposure Facing Courtyard, Floor To Ceiling Windows With 10 Feet Ceiling, Open Kitchen With Centre Island, Den Can Be Used As A Bedroom. Locker Located Just Next To The Unit. Retail And Supermarket At Ground Floor. Walking Distance To Subway Station, Shops, Restaurants. Tenant Pays Utilities. No Pets & No Smoking. **EXTRAS** Fridge, Cook Top, Oven, Exhaust Fan, Microwave Oven, Washer & Dryer, All Existing Light Fixtures, All Existing Blinds, Rooftop Amenity Area With Rooftop Infinity Pool. (id:56248)
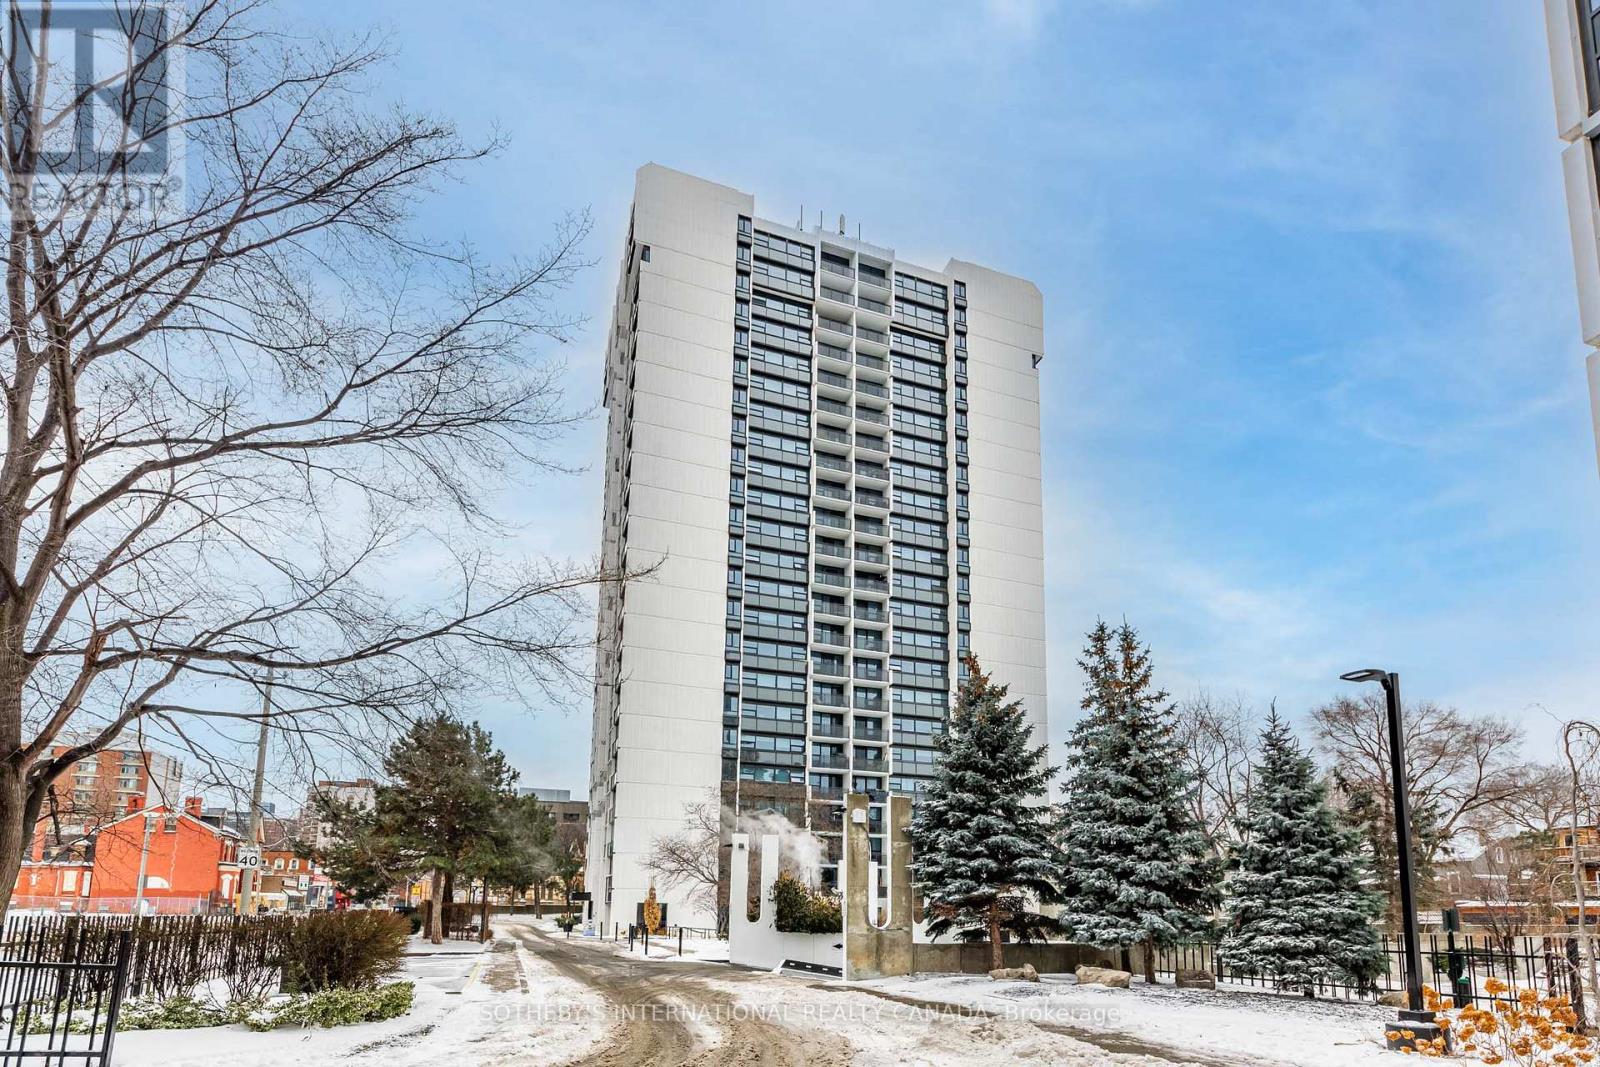
N0101 - 201 Sherbourne Street
Toronto, Ontario
Welcome to Maddox Cabbagetown, a refined purpose-built rental residence by Fitzrovia, offering thoughtfully designed suites and a best-in-class living experience in one of Toronto's most established neighbourhoods. Suites feature open-concept layouts with contemporary finishes, quartz countertops, stainless steel appliances, luxury vinyl flooring, spa-inspired bathrooms, custom window coverings, in-suite air conditioning, and keyless smart-lock entry. Complimentary in-suite internet included. Select suites offer private balconies and expansive city views. Residents enjoy an exceptional suite of amenities including a fully equipped fitness centre and yoga studio, co-working lounge, entertainment kitchen and party room, games room, children's playroom, craft studio, pet spa, laundry lounge, and curated resident events. Professionally managed and pet-friendly. Ideally located in historic Cabbagetown South, steps to TTC subway and streetcar lines, CF Eaton Centre, St. Lawrence Market, Toronto Metropolitan University, George Brown College, and the Financial and Entertainment Districts. Face rent $2,230/month. Listed at $1,858/month net effective: 2 months free on a 1-year lease, plus 6 months free parking. Free internet. Incentives subject to change (id:56248)
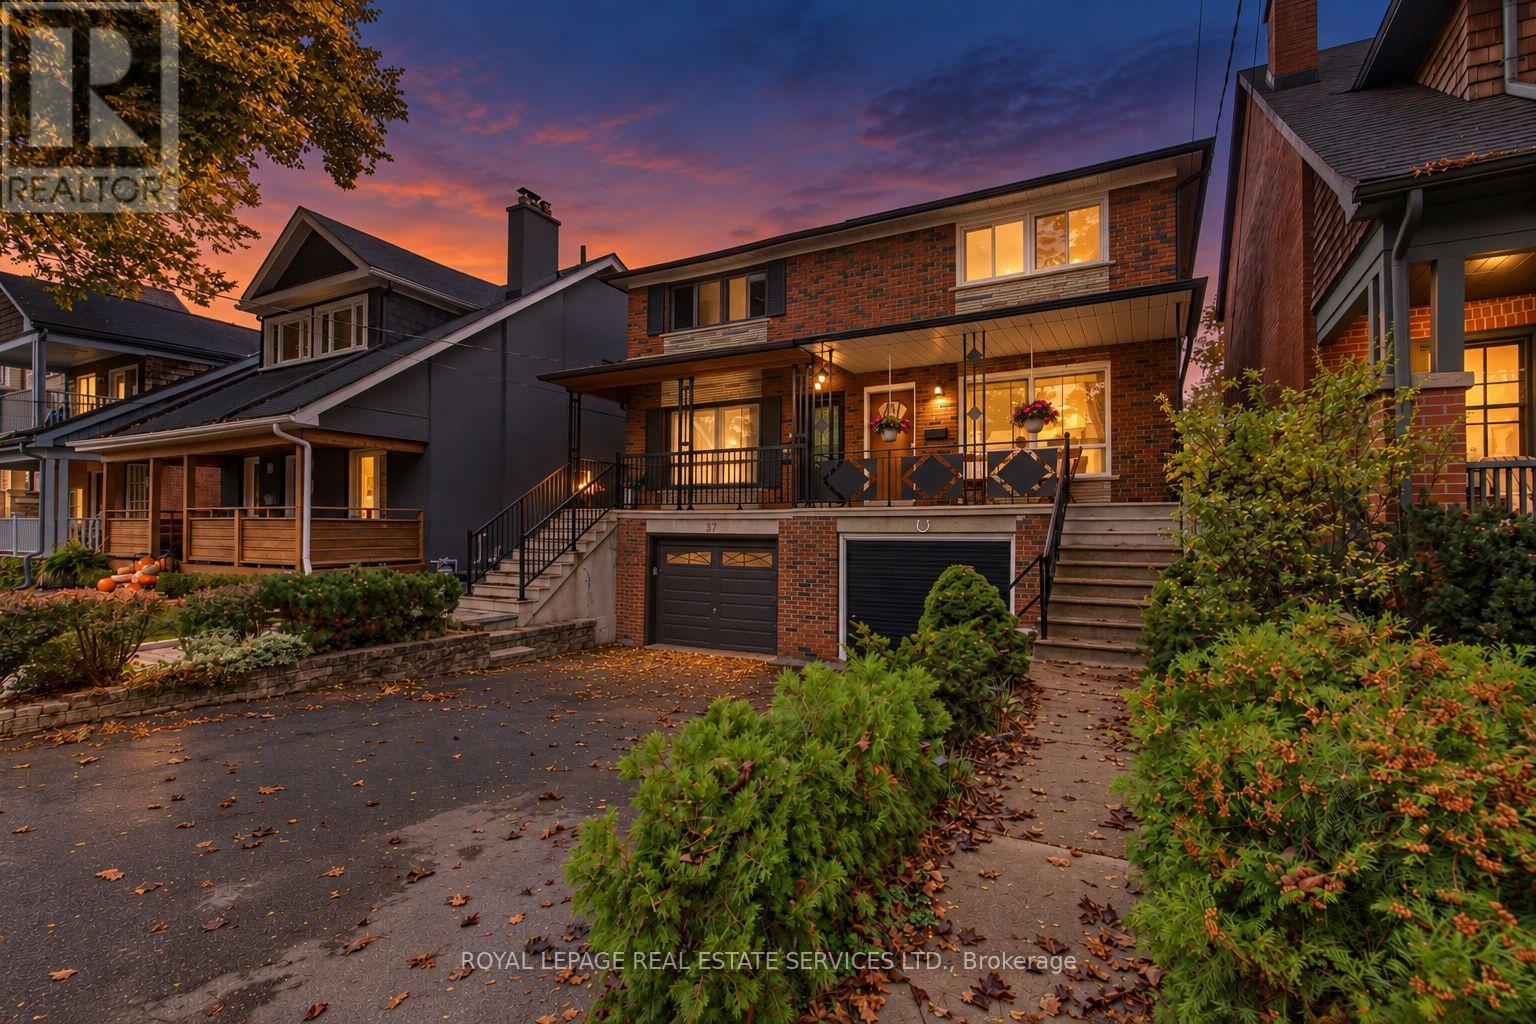
39 Albertus Avenue
Toronto, Ontario
Beautifully Maintained And Ideally Situated In Prestigious Lytton Park, This Exceptional Family Home Offers The Perfect Blend Of Timeless Charm, Modern Comfort And Midtown Convenience. Set On A Picturesque, Tree Lined, Family Friendly Street, This Impressive 3+1 Bedroom, 2-Bathroom Home Has Been Thoughtfully Updated With Exceptional Attention To Detail. Hardwood Floors Flow Throughout The Bright, Well-Proportioned Principal Rooms, Creating A Warm And Inviting Home Designed For Effortless Everyday Living And Entertaining. The Sunlit Kitchen Opens To a Private South-Facing Fully Fenced Garden - Perfect For Summer Dinners, Morning Coffee And Family Gatherings. The Versatile Lower Level Offers Additional Living Space With an additional bedroom, Bathroom And Laundry Area, Ideal For Guests, A Home Office Or Nanny Suite(Side entrance door to the Lower Level). A Built-In Garage And Private Drive Provide Parking For 3 Cars. A Rare Advantage In The Neighbourhood. Located Within Highly Regarded School Catchments Including John Ross Robertson PS And Lawrence Park CI, And Close To St. Clement's School, Havergal College, UCC And TFS. Enjoy The Best Of Midtown Living With Yonge Street Shops, Restaurants, Cafes, Groceries, TTC, Subway And Eglinton Crosstown LRT All Within Easy Reach, Plus Convenient Access To Downtown And Hwy 401. Notable Updates Include: Roof (2026), Central A/C (2025), Windows (2023), Electrical Panel (2012), Freshly Painted Throughout And Much More! A Truly Special Opportunity To Own An Exceptional Home In One Of Toronto's Most Coveted Family Communities. (id:56248)
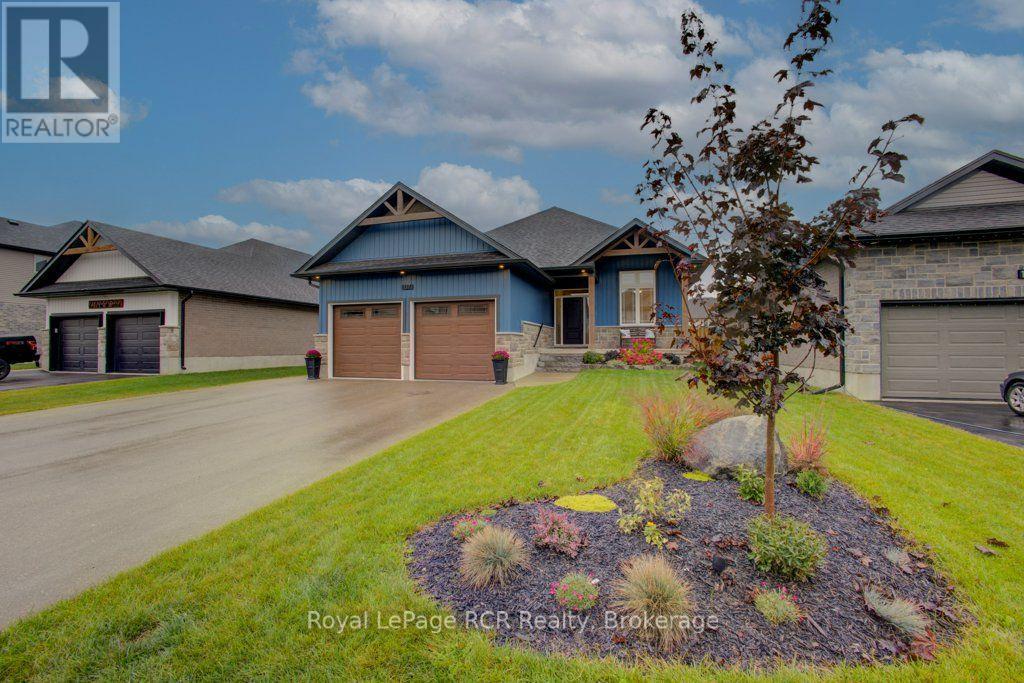
137 Walsh Street
Wellington North, Ontario
Just like new !! Absolutely stunning 5-year-old 2+1 bedroom bungalow located in a growing, family-friendly neighbourhood in the historic Village of Arthur. Step inside to a bright, open-concept layout where large windows fill the home with natural light. The thoughtfully designed floor plan makes everyday living easy and is ideal for both relaxing and entertaining. The kitchen features beautiful cabinetry, granite countertops, and a large pantry, making it a great space for cooking and hosting family and friends. The primary bedroom offers a comfortable retreat with a walk-in closet and a 3-piece ensuite. A second bedroom and the convenience of main floor laundry complete this level. Exploring multi-generational living? Look no further. This home features a bright and spacious one-bedroom basement unit with a separate side entrance. The 24'x12' rear covered cedar deck overlooks a nicely landscaped, fully fenced backyard, the perfect spot for a family dog. A huge bonus is the driveway with parking for 6 and an attached 2-car garage, so parking is never a concern. Enjoy local shops, parks, and amenities close by. Don't miss this rare opportunity to own a premium bungalow in a great family neighbourhood in the Village of Arthur. (id:56248)
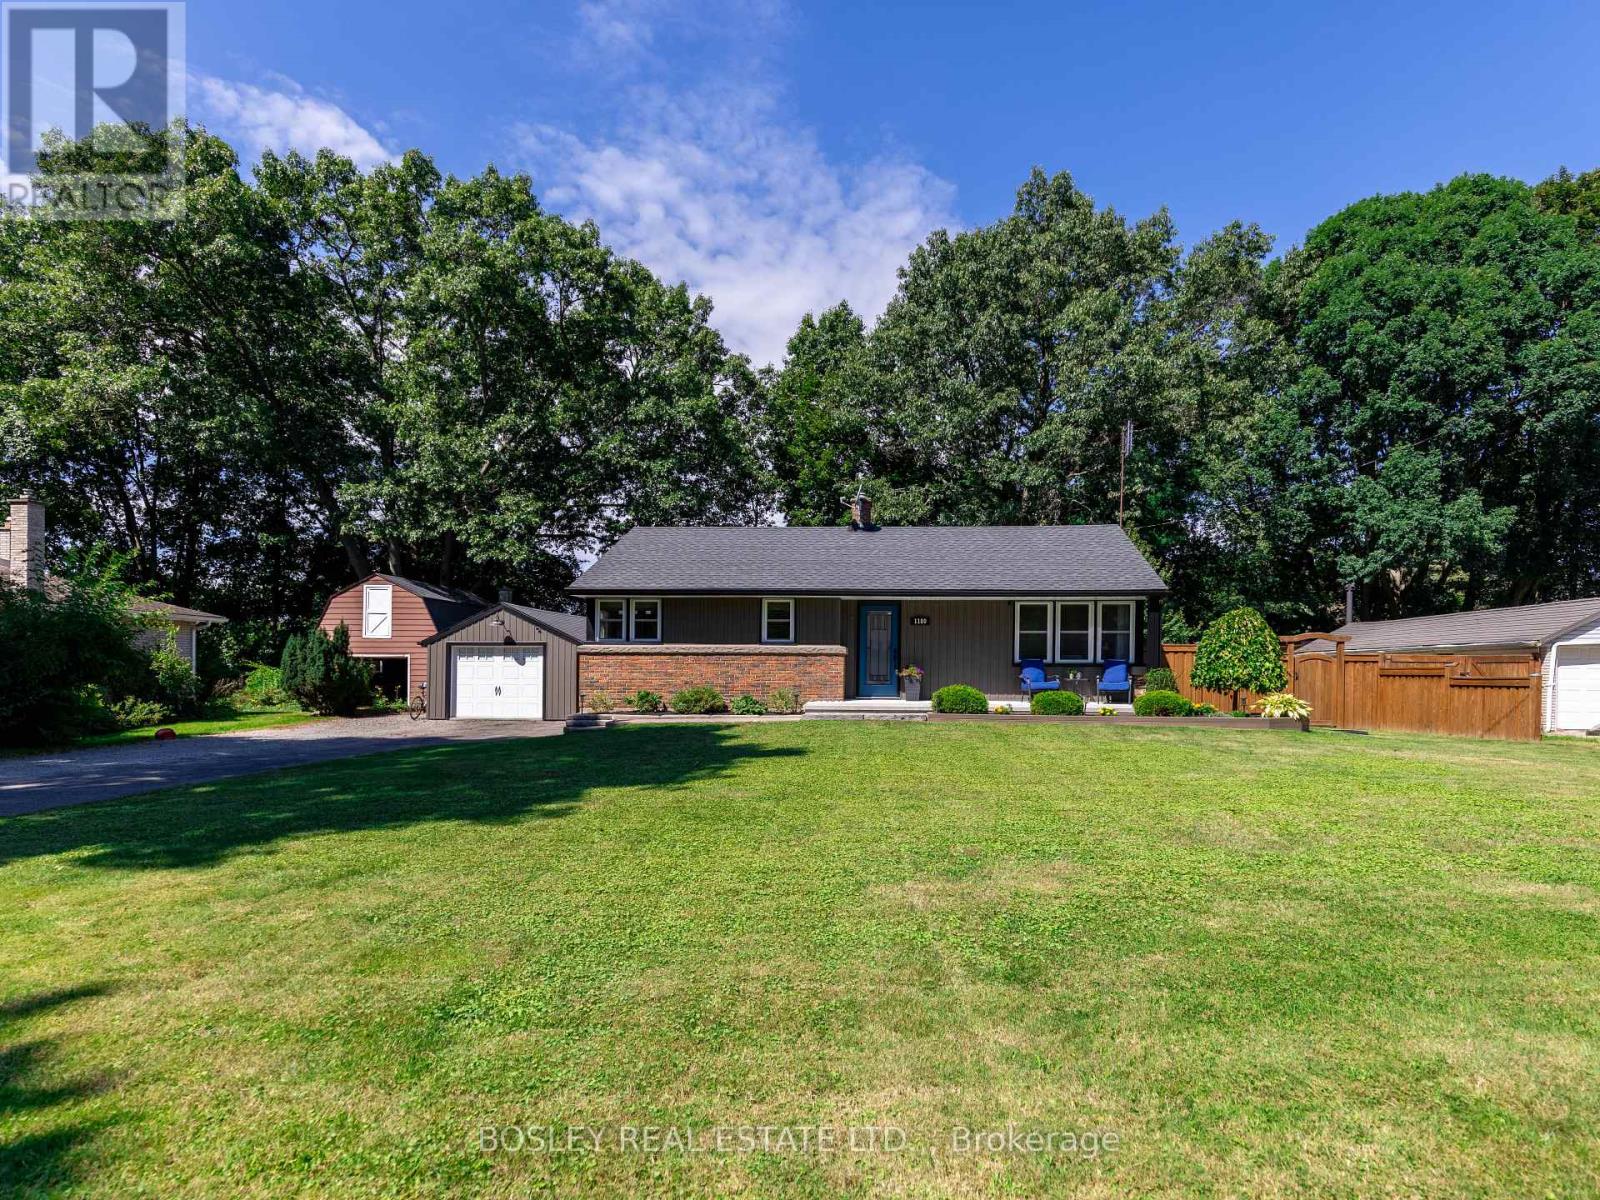
1180 Sunset Drive
Pelham, Ontario
Quiet Street. Big Value. Fenwick Living. Tucked away on a quiet street with just 20 homes, this well-maintained 3+1 bedroom, 2-bath detached bungalow offers the kind of neighbourhood feel that's hard to find, and even harder to leave (just ask the sellers). Minutes to Fenwick's farm stands, local wineries, and small-town coffee shops, yet close to everything you need day to day. Inside, hardwood floors run through the main level, anchored by a large eat-in kitchen with updated cabinets and countertops, a practical, welcoming space. The layout is straightforward and functional, with a bright and open living room, three comfortable bedrooms and a full bath on the upper level. The fully finished basement adds serious square footage: a 4th bedroom, a 3-piece bath, updated laundry, and a family room. Ideal for teenagers, guests, or a dedicated work-from-home setup. Out back, the yard is fully fenced and genuinely private, with a patio ready for summer. The extra-long detached 1.5-car garage handles storage and parking with room to spare, and the double driveway keeps things easy for a busy household. Many updates throughout. Roof 2020, Garage redone(Concrete Pad, floors, cabinets) 2020, Siding 2020, Furnace and HW Tank 2024, Septic installed 2021, cleaned out Aug 2026. Municipal water services the home. (id:56248)
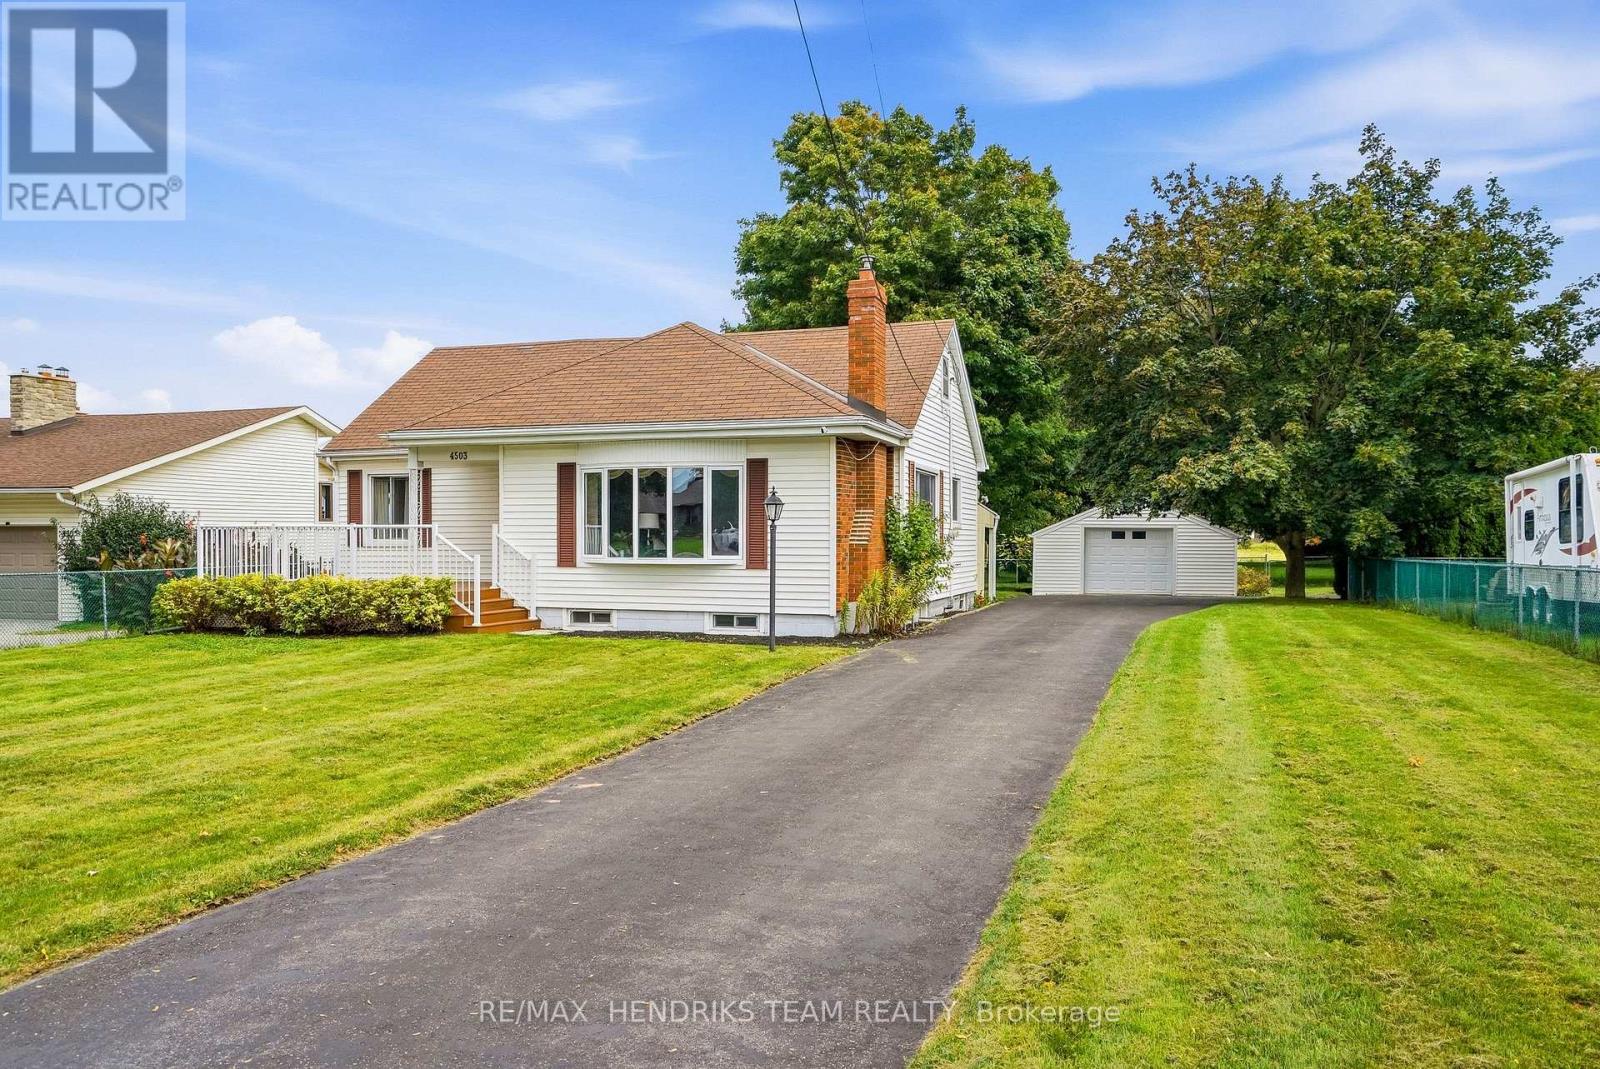
4503 Lincoln Avenue
Lincoln, Ontario
Where town meets country - complete with your own 2 storey barn! Set back from the road on a quarter-acre lot at the edge of Beamsville, a long paved driveway leads to this well-cared-for 1940 bungalow. A covered entry & large composite front deck welcome you inside to an oversized living room filled with afternoon light from updated windows on three sides, complete with a cozy gas fireplace. The bright eat-in kitchen offers white cabinetry, good counter space, built-in shelving, a dishwasher & a window over the sink. Updated vinyl plank flooring down the hall to two bedrooms, including a spacious primary with three windows & a triple closet, plus a second bedroom with corner windows & a double closet. The reconfigured main floor adds the convenience of laundry with room for full-size side-by-side machines, built-in shelving & the adjacent updated 4-piece bathroom. Downstairs, past the back door entrance, the finished basement with vinyl plank flooring, offers a possible 3rd bedroom or storage room, a large rec room, a den, & an office or computer room, plus the potential for a future in-law setup. A new gas furnace was installed in February 2026, & the hot water tank is owned. Outdoors, mature maples frame the expansive backyard & covered back patio, while the driveway provides parking for 10+ vehicles. In addition to a detached 20-by-20-foot garage, the property's standout feature is an impressive 2 storey barn-style shop/garage offering about 1,300 square feet across the main level & walk-up loft, with two bays, insulated doors, openers and an adjoining workshop. It is exceptional space for a mechanic, woodworker, artist, collector or hobbyist. The irregular L-shaped lot continues behind the barn with another large fenced lawn area. Municipal water adds convenience, & Beamsville amenities & the QEW are less than five minutes away. More than a home, this unique property offers space to enjoy today & to imagine what comes next! (id:56248)
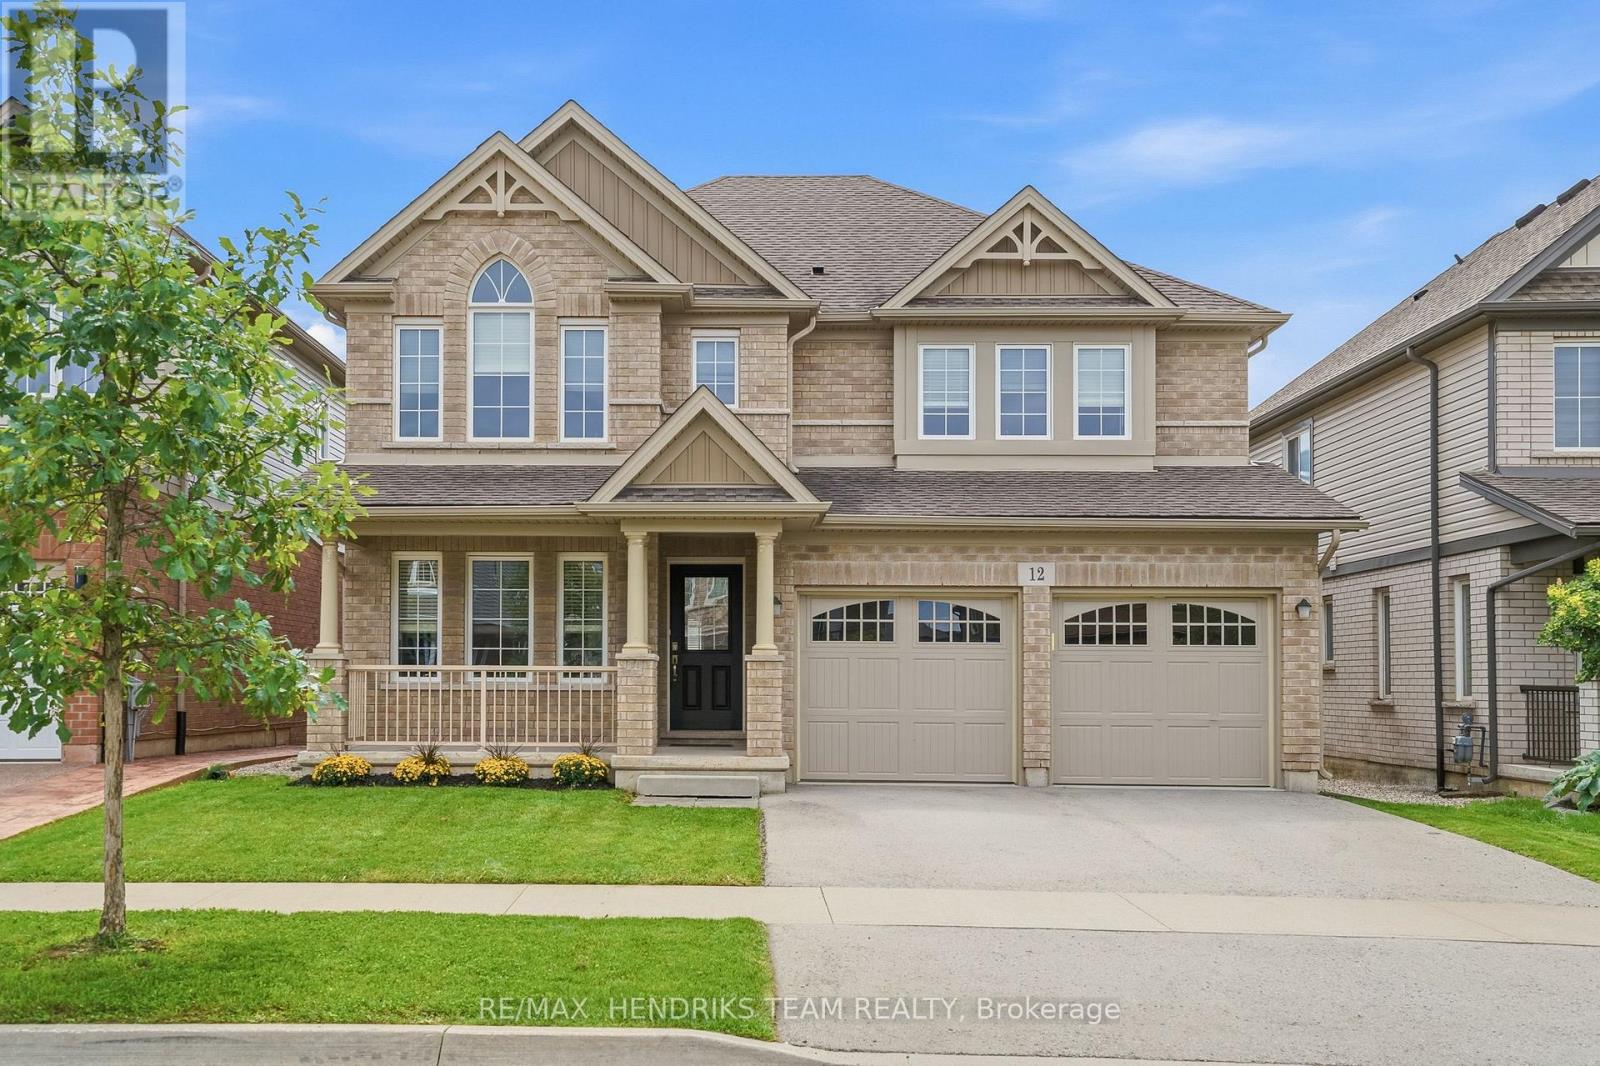
12 Riley Avenue
Pelham, Ontario
Big home. Big rooms. Big value. And right in the heart of Fonthill! Built in 2018, this impressive 2,800+ square foot 2 storey brick home with 4 bedrooms and 3.5 baths, sits in a quiet, family-friendly neighbourhood, less than a 10-minute walk to downtown Fonthill, Highway 20 shopping and the Meridian Community Centre. A double paved drive, double garage and covered porch lead inside to a freshly painted interior with a tiled foyer and hardwood throughout much of the main floor. There's a private office, walk-in hall closet, separate living and family rooms, plus a built-in coffee bar. At the back of the home, a large window overlooks the yard and the living space opens to a huge eat-in kitchen with room to comfortably gather 8-12 around the table. You'll find abundant cabinetry and counter space, centre island, walk-in pantry and stainless appliances. Step through the patio doors to the deck and backyard, or into the mudroom with pet-washing station and direct garage access. Upstairs delivers four generously sized bedrooms and a full size laundry room. The huge primary offers a 4-piece ensuite with double vanity, bedroom two has its own 3-piece ensuite, while bedrooms three and four share a 5-piece Jack-and-Jill bath with double vanity. The unfinished lower level offers tremendous future potential, with a convenient 2-piece bath on the way down and a ground-level walkout to the backyard - ideal for more family space or potential in-law living. A fabulous neighbourhood park is just around the corner, with Glynn A. Green Public School, St. Alexander Catholic Elementary School nearby. Space for everyone, a walkable Fonthill location and room to grow - this is the kind of value families love! (id:56248)
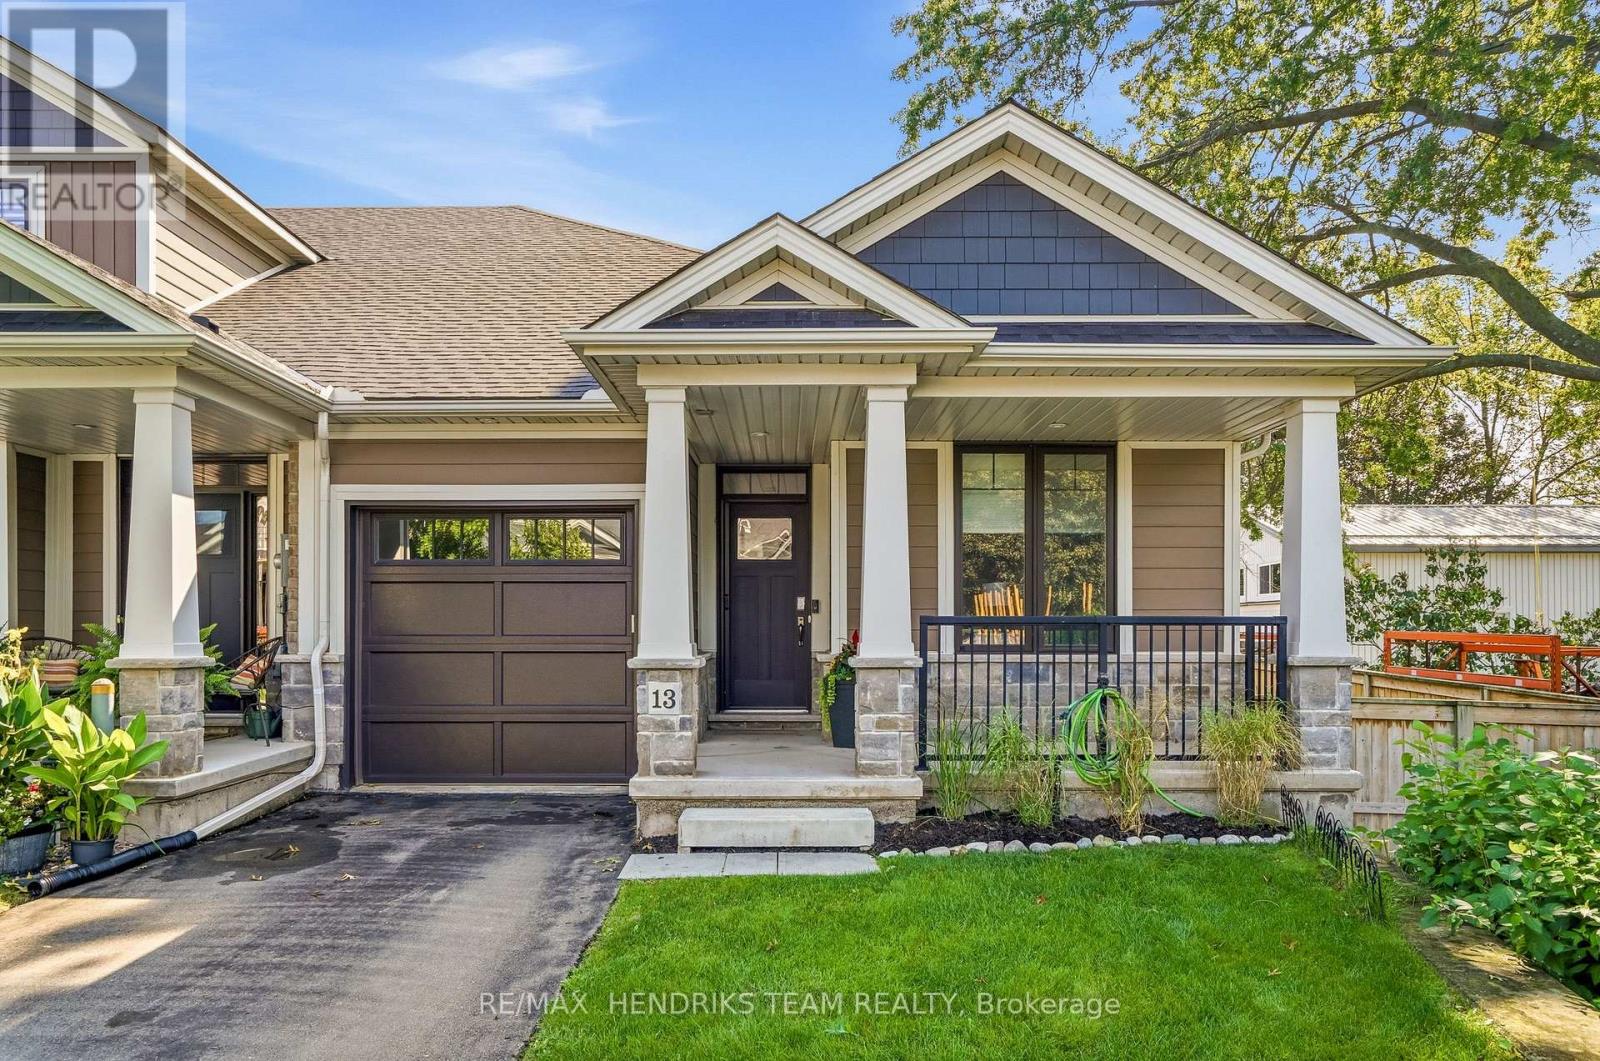
13 Turbinia Court
Grimsby, Ontario
Enjoy the ease of bungalow living, the bonus of an end unit and more space than you might expect - 13 Turbinia Crescent brings it all together! Tucked into an attractive enclave of newer townhomes, this 2019-built bungalow offers approximately 1,220 square feet on the main floor plus a finished lower level. A paved drive and single attached garage complement the covered front porch, where you can sit outside and also step inside to 9 foot ceilings and engineered hardwood that create a bright, comfortable feel. Just off the tiled foyer is direct garage access, a front bedroom that's perfectly suited as a home office, main-floor laundry and a convenient 2 piece bath. The heart of the home opens up beautifully with a spacious kitchen, dining and living area. The kitchen features light-toned cabinetry extending to the ceiling, quartz counters, an island with breakfast bar, pantry with slide-outs, tile backsplash, under-cabinet lighting and stainless appliances including an induction range. Relax by the gas fireplace or step through the sliding patio doors onto the raised deck overlooking the east-facing backyard - a wonderful spot for sunny mornings. Being an end unit means extra windows, and the spacious primary bedroom makes the most of them, complete with a walk-in closet and private ensuite featuring a double vanity and glass-and-tile shower. Downstairs adds even more flexibility with a finished rec room, generous sized guest bedroom with adjacent 4 piece bath. With an impressive amount of storage space, 200-amp service and a Lifebreath air exchanger, there's plenty to appreciate behind the scenes too. For only $220 per month, your grass cutting, snow removal and the water for the automatic lawn sprinkler system are all taken care of for you. If you're ready to simplify without sacrificing space, this pretty bungalow may be just the perfect place to make life a little easier and more relaxing for you! (id:56248)
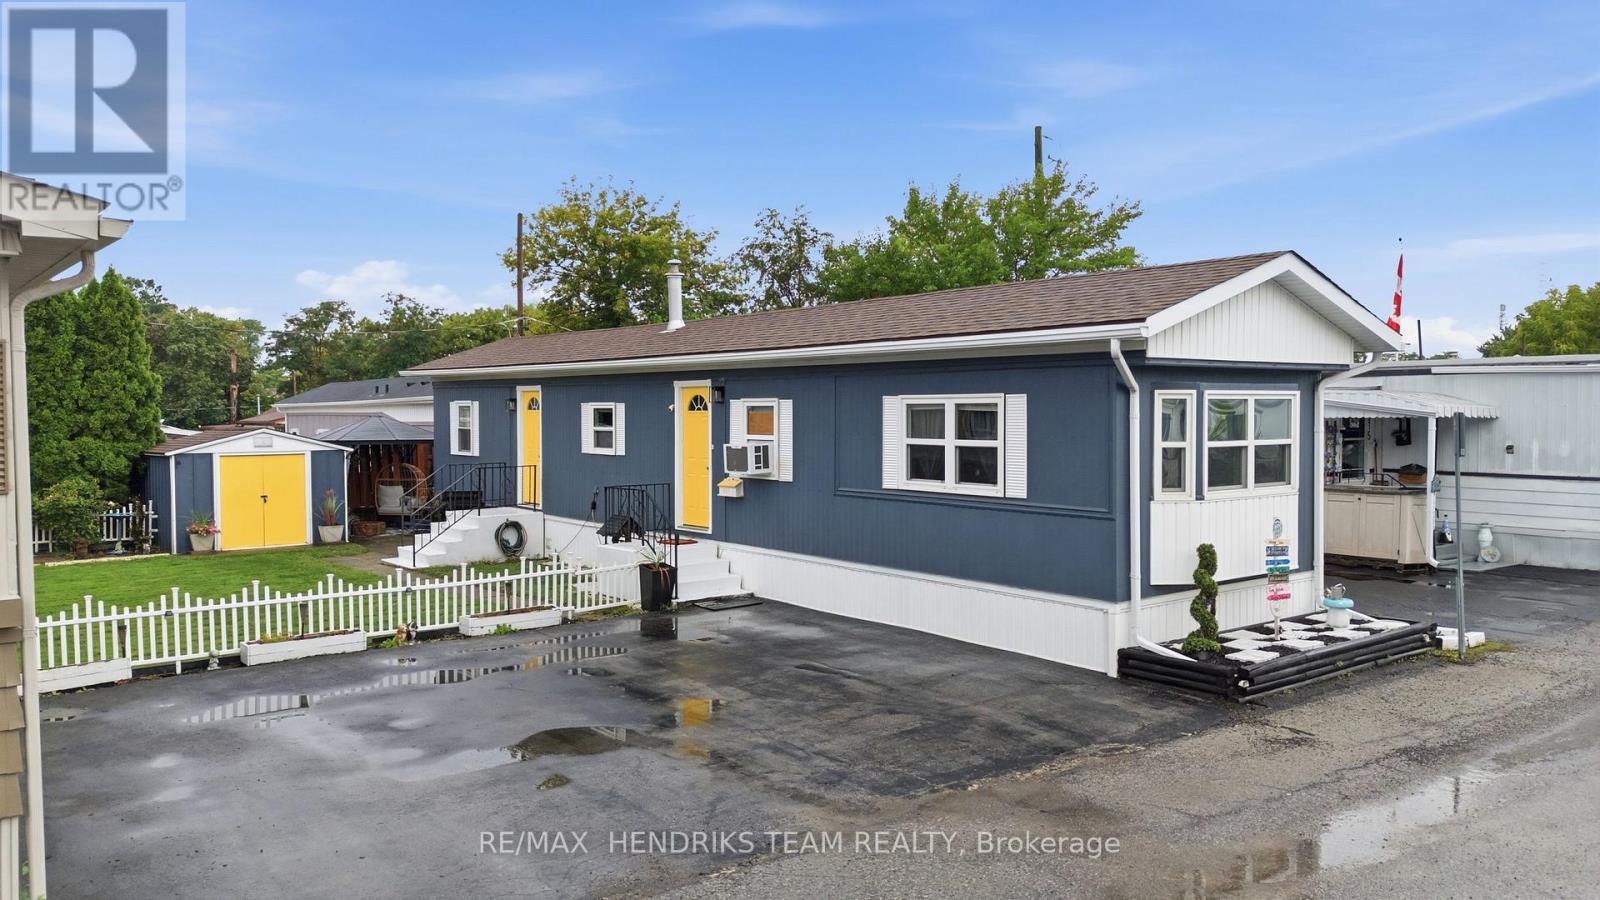
317 - 241 St. Paul Street W
St. Catharines, Ontario
Welcome to an incredibly charming and lovingly maintained modular home right in the heart of St. Catharines. This move-in-ready space features a bright open-concept living room and kitchen, two comfortable bedrooms with a double-entry closet, a four-piece bath, and in-suite laundry for everyday convenience. Step outside to enjoy your own private oasis complete with a cozy gazebo, firepit, and a large shed for all your outdoor gear. Parking is effortless with space for three vehicles side-by-side just steps from your front door. Recent updates include a new furnace, water heater, and exterior skirting in 2019, plus a window A/C installed in 2024 and tinted front and south-facing windows to help keep energy costs down. With park fees covering land tax, garbage removal, and snow removal on park routes, this home offers comfort, simplicity, and a wonderful place to settle in. Update to Date Park Fees: $724//month. (id:56248)
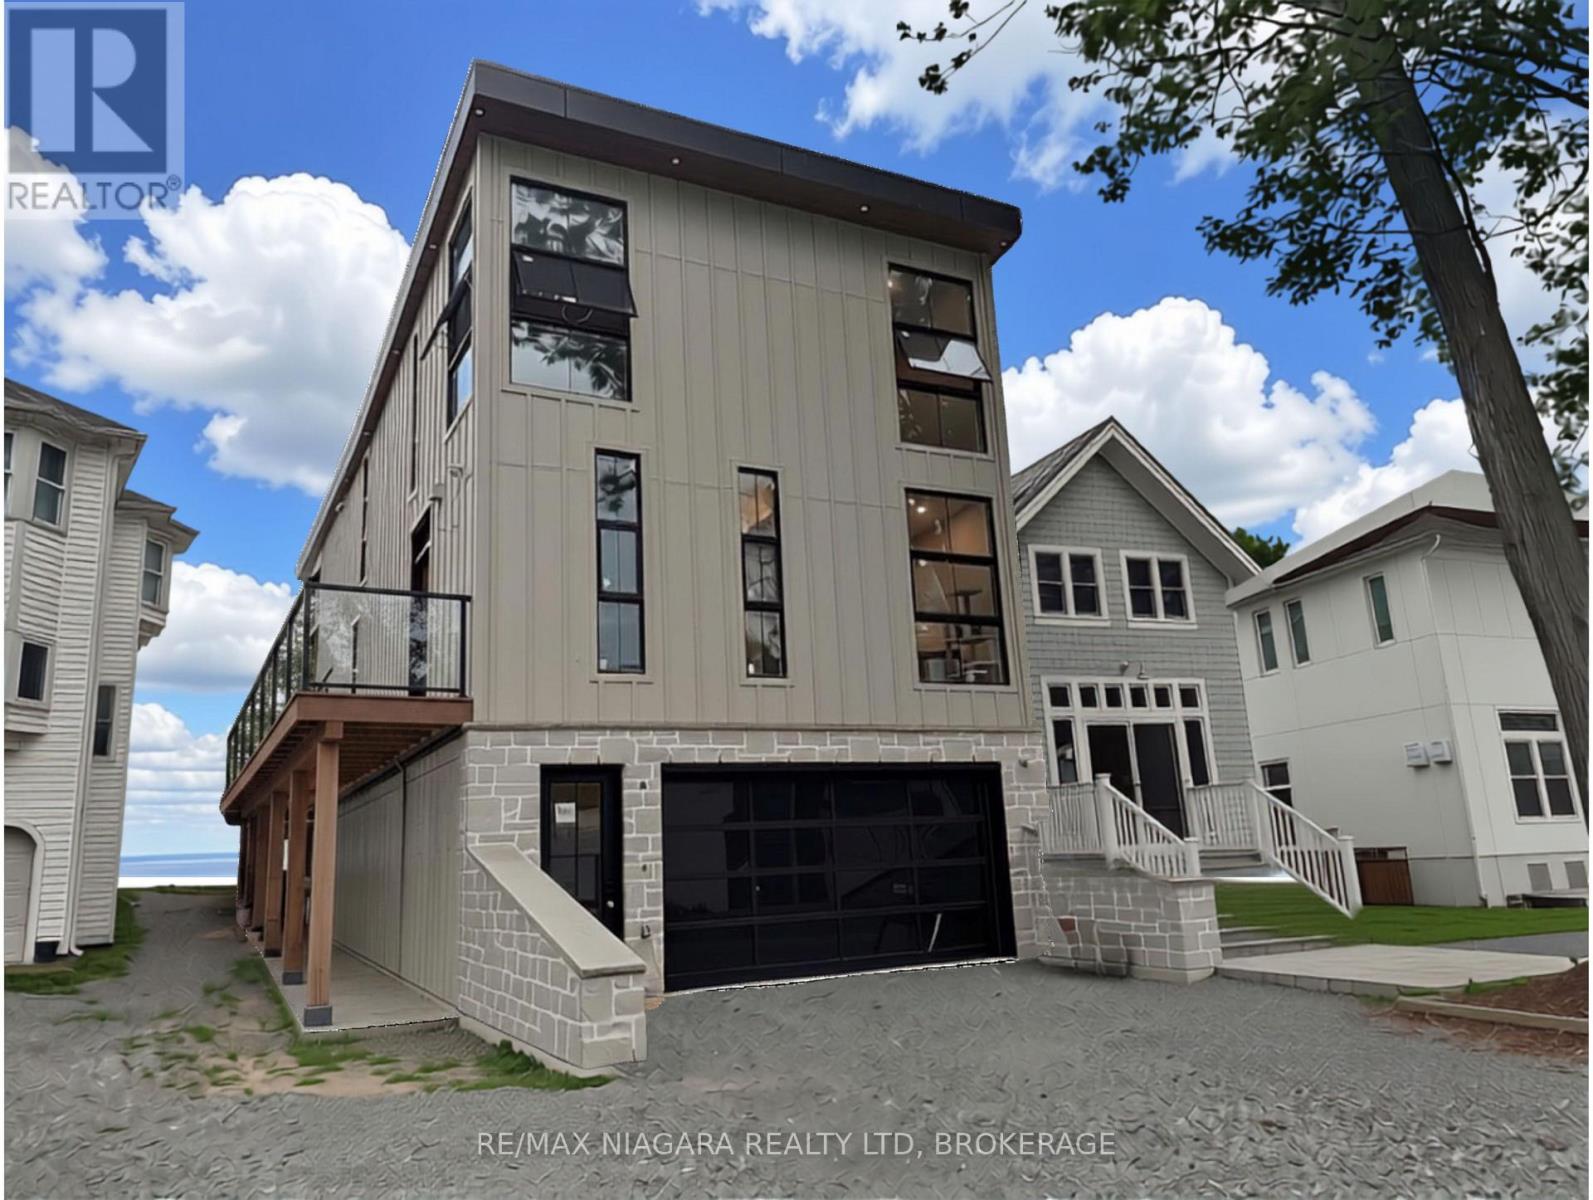
4349 Erie Road
Fort Erie, Ontario
Perched above the sandy shores of Bay Beach in prestigious Crystal Beach, this extraordinary custom-built luxury residence offers an unparalleled waterfront lifestyle with breathtaking views stretching across Lake Erie to the dazzling Buffalo skyline. Encompassing approximately 4,000 square feet of meticulously crafted living space, this one-of-a-kind home showcases soaring 12-foot ceilings, exceptional architectural design, and uncompromising attention to detail throughout. Wake each morning and unwind each evening from the private balcony off the primary suite, where panoramic lake views and the sparkling Buffalo skyline create a truly unforgettable backdrop. Designed for both elegant entertaining and luxurious everyday living, the home features 4 spacious bedrooms, 3 full bathrooms, and 2 stylish powder rooms, complemented by premium finishes and sophisticated craftsmanship throughout. Rarely does a residence of this calibre become available. Combining timeless elegance, a prestigious location, and spectacular waterfront views, this is a rare opportunity to own one of Crystal Beach's finest luxury homes. Luxury Certified. (id:56248)
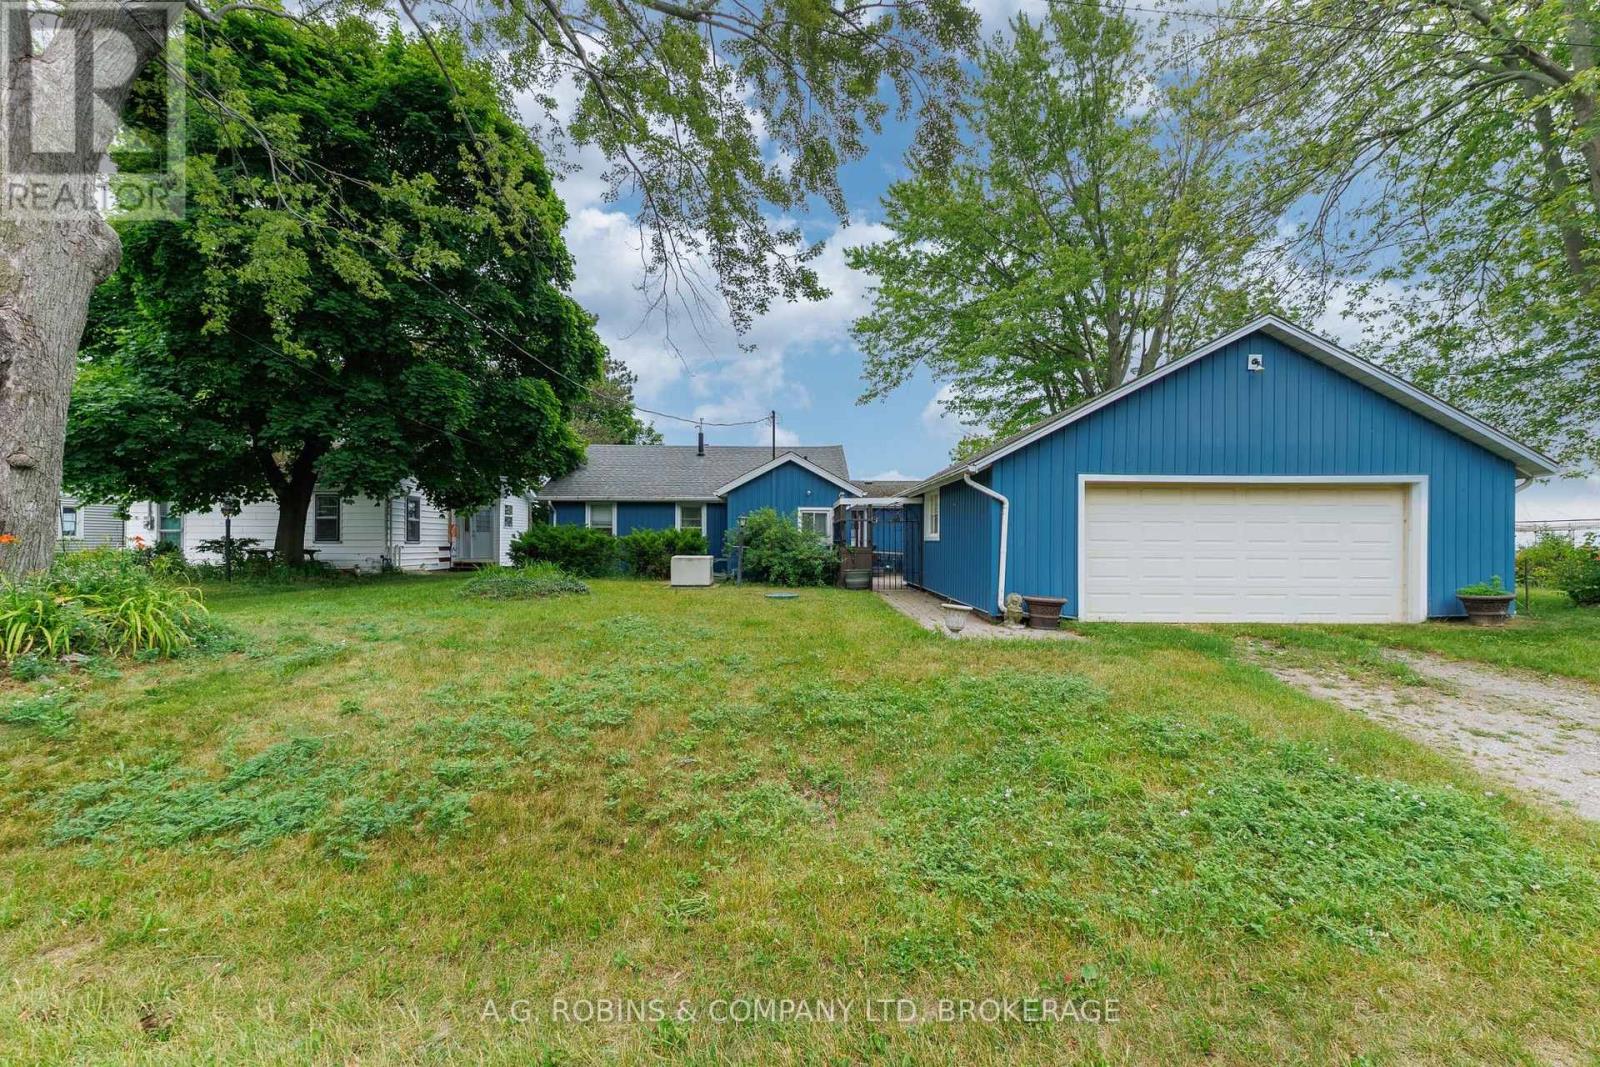
11251 Harbourview Road
Wainfleet, Ontario
FINALLY! A WATERFRONT BUNGALOW W/ A LARGE GARAGE! One of the best waterfront opportunities to hit the market! This charming 4-season waterfront bungalow offers breathtaking panoramic water views, solid construction, and the chance to create something truly special. Featuring 2 bedrooms, 1 bathroom, updated windows, generator, and an inviting layout, this home is ready for its next chapter.The heart of the home is the cozy living room, where a beautiful stone fireplace creates the perfect gathering place, while the expansive waterside sunroom captures stunning views in every season. Whether you're enjoying your morning coffee, watching the waves roll in, or taking in spectacular sunsets, this is waterfront living at its finest.Outside, you'll appreciate the impressive, generously sized double car garage-offering exceptional space for vehicles, a workshop, hobbies, or storing all your waterfront toys. Connecting the garage and home is a quaint private courtyard, a charming outdoor space that's perfect for summer dinners, morning coffee, container gardens, or simply relaxing in the fresh lake breeze. It's a unique feature that adds both character and functionality to the property.While the interior offers an exciting opportunity to personalize and modernize to your own taste, the home boasts exceptional bones, an outstanding setting, and tremendous potential. Waterfront properties at this price point are becoming increasingly difficult to find, making this a rare opportunity to secure an affordable shoreline property and build equity while creating the waterfront home you've always envisioned. (id:56248)
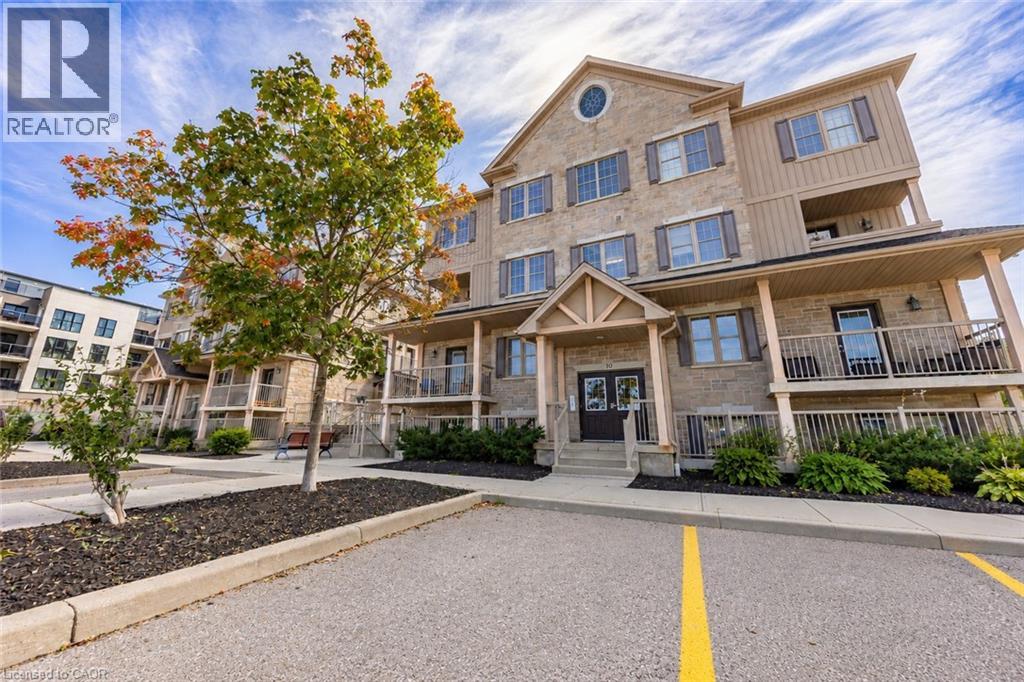
1460 Highland Road W Unit# 10a
Kitchener, Ontario
Welcome to this bright, 1,212 sq. ft. ground-floor corner condo with TWO dedicated parking spaces: one directly in front of the unit and a second just across the lot. Enjoy the easy, bungalow-style living of a stacked townhouse, with no stairs, two separate entrances and a private covered patio. The open-concept layout connects the kitchen, dining and living areas. The kitchen features granite countertops, stainless steel appliances and a centre island with breakfast-bar seating. Granite countertops and flooring throughout were updated in 2024. Both bedrooms have custom closet organizers. The spacious primary bedroom includes a walk-in closet and private ensuite, with a second full bathroom for added convenience. The unit is carpet-free and features in-suite laundry, central air conditioning, a water softener, window coverings, a smart thermostat, smart lighting and bathroom exhaust fan timers. Enjoy low-maintenance living in a welcoming community, with landscaping and snow removal handled by the condo corporation. Schools, public transit, parks, shopping and everyday essentials are nearby, with easy access to Ira Needles Boulevard and the Conestoga Parkway. The Boardwalk is just a five-minute drive away. Pets are welcome, subject to condo rules. Available immediately. Tenant pays heat, hydro, water and tenant insurance. (id:56248)
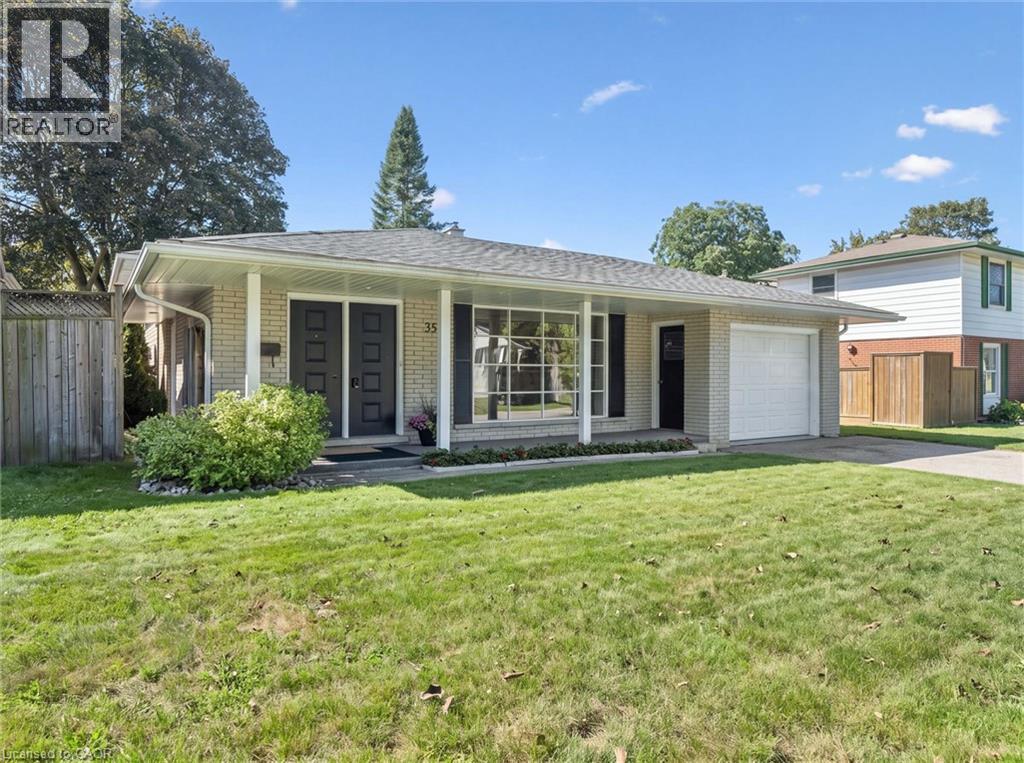
35 Crosby Drive
Kitchener, Ontario
Welcome home to this beautifully maintained 3-bedroom, 3-level backsplit nestled in one of Kitchener's most desirable neighbourhoods. Perfectly situated just steps from Stanley Park Conservation Area and close to schools, shopping, transit and everyday amenities, this is a home where convenience meets nature. Start your mornings on the charming covered front porch, taking in peaceful park views before stepping inside to a bright, inviting living room filled with natural light from the large picture window. The welcoming eat-in kitchen features newer stainless steel appliances, while hardwood floors, ceramic tile, and crown moulding add timeless character throughout. The upper level boasts 3 generous bedrooms that will cater to families, downsizers and first time Buyers alike. The finished lower level offers a comfortable space to unwind, complete with pot lights, a second bathroom, newer front-loading washer and dryer, and plenty of storage. Outside, the fully fenced backyard with its interlocking brick patio creates the perfect setting for summer barbecues, quiet evenings, or family gatherings. Freshly painted, lovingly cared for, and truly move-in ready, this is a home you'll be proud to call your own. (id:56248)
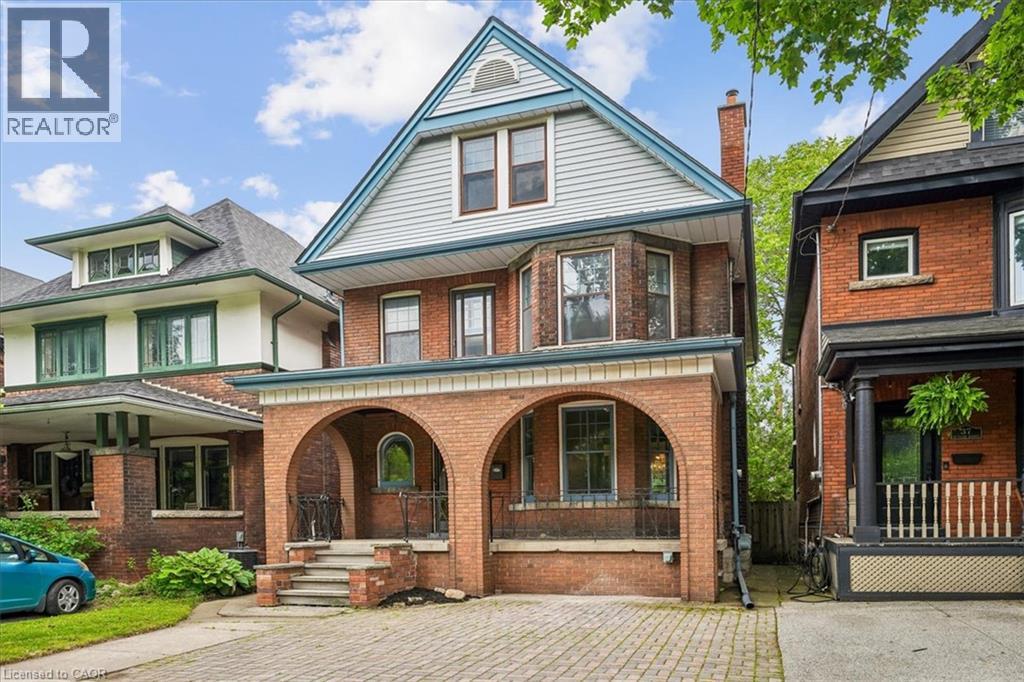
33 Saint Clair Avenue
Hamilton, Ontario
Located on a famously family-friendly street lined with mature trees, this 2 1/2 storey, 1770 sq ft, three bedroom + den family home is perfectly situated away from busy streets. Exuding timeless character, the original millwork, trim, doors and floors throughout the foyer, living room and dining room create a warm and welcoming atmosphere. The cozy living room with fireplace and bay window can be separated from the dining room with the classic sliding pocket doors that this era of homes is know for. Morning coffee, summer evenings and simply unwinding can be enjoyed on the large, covered front porch. Upstairs, three bedrooms, a full bathroom and den (that can be a small bedroom or office), offer plenty of space for any growing family or guests. Walkout from the den to a beautiful rooftop deck adds even more outdoor living space. The top storey is over 400 sq ft, finished, easily accessible by stairs and contains an amazing child-friendly “secret” treehouse style playroom. The loft could also serve as an additional bedroom, the choice is yours. The spacious kitchen comes with a convenient walkout to a very private and comfortable backyard. Front yard parking means never looking for a spot and comes with a NEMA 14-50 EV car charger. Full Basement with multiple storage rooms, cold room, and 3-Pc bathroom. Forced air furnace and central air means no radiators to bleed. Waterline replaced in 2025. Electrical and plumbing upgraded in 2015-2016. (id:56248)

15 Muskoka Bay Boulevard
Gravenhurst, Ontario
L-I-F-E-S-T-Y-L-E change? Welcome to an exceptional Muskoka retreat where refined living, natural beauty and resort-style amenities come together. Surrounded by mature forest and dramatic granite outcroppings, this majestic Muskoka retreat is a true sanctuary, where birdsong and nature set the rythym. Thoughtfully designed, this stunning 2,825 sq. ft. bungaloft is ideally situated within the prestigious Muskoka Bay community, moments from Muskoka Bay Resort and its award-winning golf course. Originally designed as a model home, this beautifully appointed 3-bedroom, 3-bathroom residence blends timeless Muskoka character with sophisticated comfort. Soaring cathedral ceilings, abundant natural light and beautiful views create an impressive setting. The chef-inspired kitchen features generous cabinetry, stainless steel appliances, granite counters and a striking natural granite backsplash. Relax in the inviting sunroom with its dramatic floor-to-ceiling stone gas fireplace or entertain in the expansive great room. The primary suite offers a walk-in closet, walkout to the stone patio and luxurious 5-piece ensuite with stone-and-glass shower, soaker tub and double vanity. A guest bedroom, 4-piece bath, mudroom with garage access and main-floor laundry complete this level. Upstairs, a spacious loft offers flexibility as a family room, office or media lounge, alongside a generous third bedroom with walk-in closet and 4-piece bath. Outside, an interlock stone patio framed by natural granite and mature forest creates a private setting for dining, morning coffee or evenings beneath the stars. Enjoy four-season Muskoka living moments from the spectacular cliff-top clubhouse, golf, fine dining, infinity pool, fitness facilities and more.* Muskoka living as it was meant to be. (id:56248)
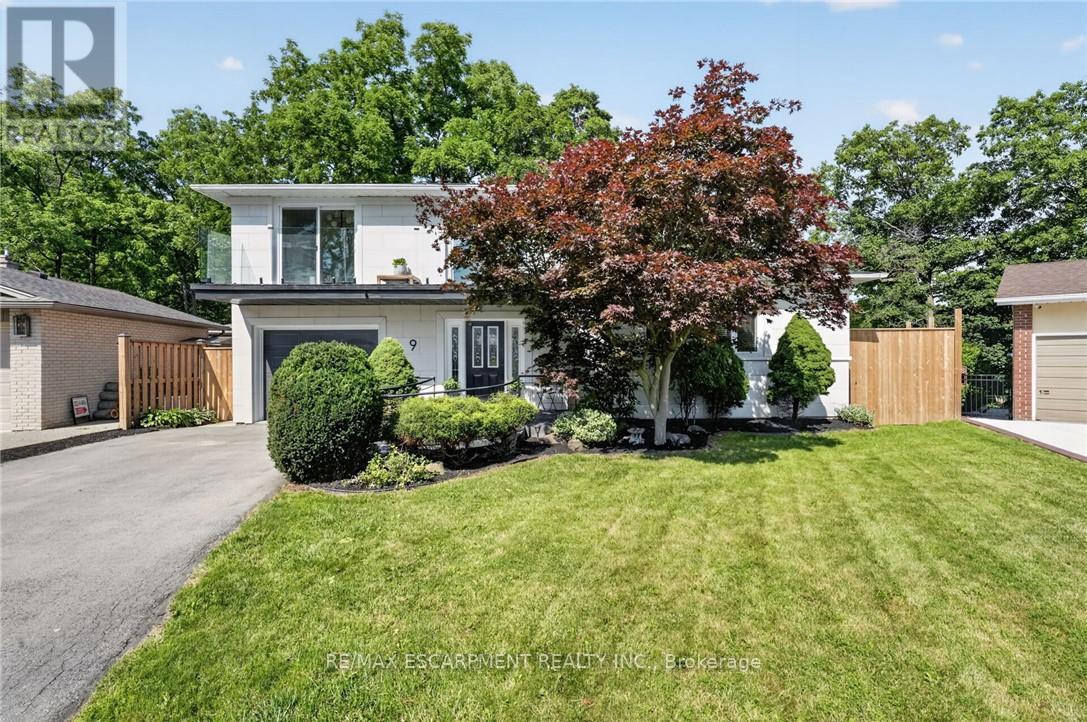
9 Leslie Drive
Hamilton, Ontario
Halfway up the Escarpment sits 9 Leslie Drive, where tranquility and sophisticated luxury come together as one. Tucked away on a quiet cul-de-sac and backing onto a picturesque ravine, this extensively renovated 3-bedroom, 3-bathroom home offers a lifestyle defined by privacy, nature, and thoughtful design. Expansive windows flood the home with natural light and showcase the surrounding greenery, while the chef-inspired kitchen features quartz countertops, an oversized island, and a skylight overhead. Engineered hardwood flooring flows throughout, complemented by designer bathrooms, modern glass railings, custom slatted wall accents, and both gas and electric fireplaces. Each bedroom enjoys direct balcony access overlooking the ravine, creating a seamless connection to the outdoors. The finished walkout basement offers exceptional flexibility, with excellent potential to be converted into a second suite or in-law accommodation. Outside, the backyard presents a rare opportunity to craft your own private retreat, with space for future entertaining areas, gardens, and trails leading toward the Devil's Punch Bowl. A truly exceptional home where refined living meets the serenity of nature. (id:56248)
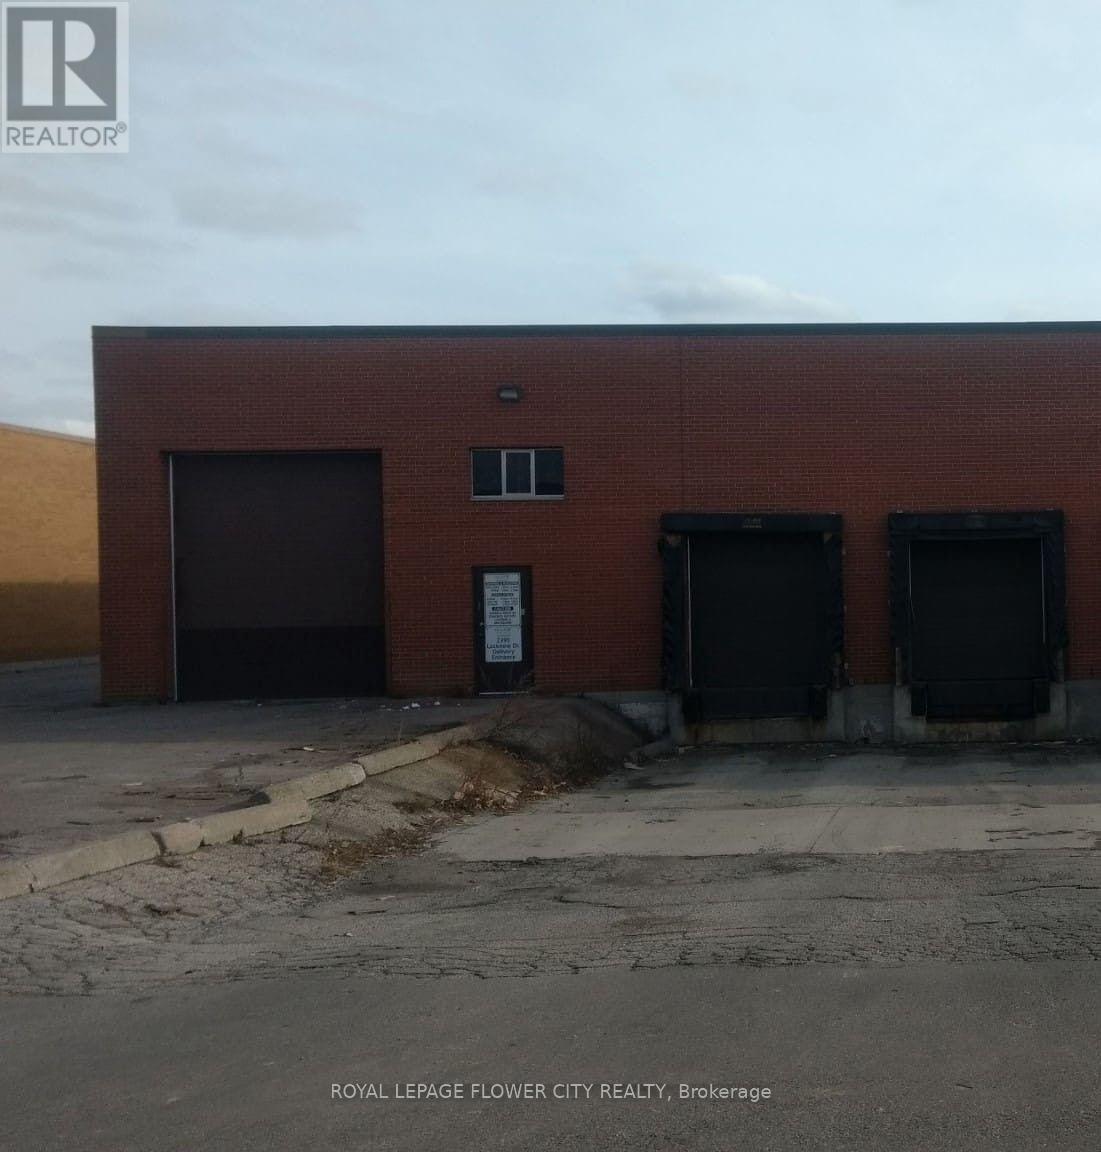
B - 2395 Lucknow Drive
Mississauga, Ontario
Industrial Free Standing Well Maintained Building Located In Mississauga's IndustrialCommunity, With Close Proximity To Pearson Airport. Building Is Demised In Two Portions WithSeparate Entrance. The East Side (13750 Sq Ft) Is Available For Occupancy And Contains fiveOffices in front With 2 Kitchens and 2 Washrooms. Warehouse With A Clear Height Of 18 Feet, TwoShipping Doors And two Drive In Door. Easy Access To Major Highways- 401,410 And 407. (id:56248)
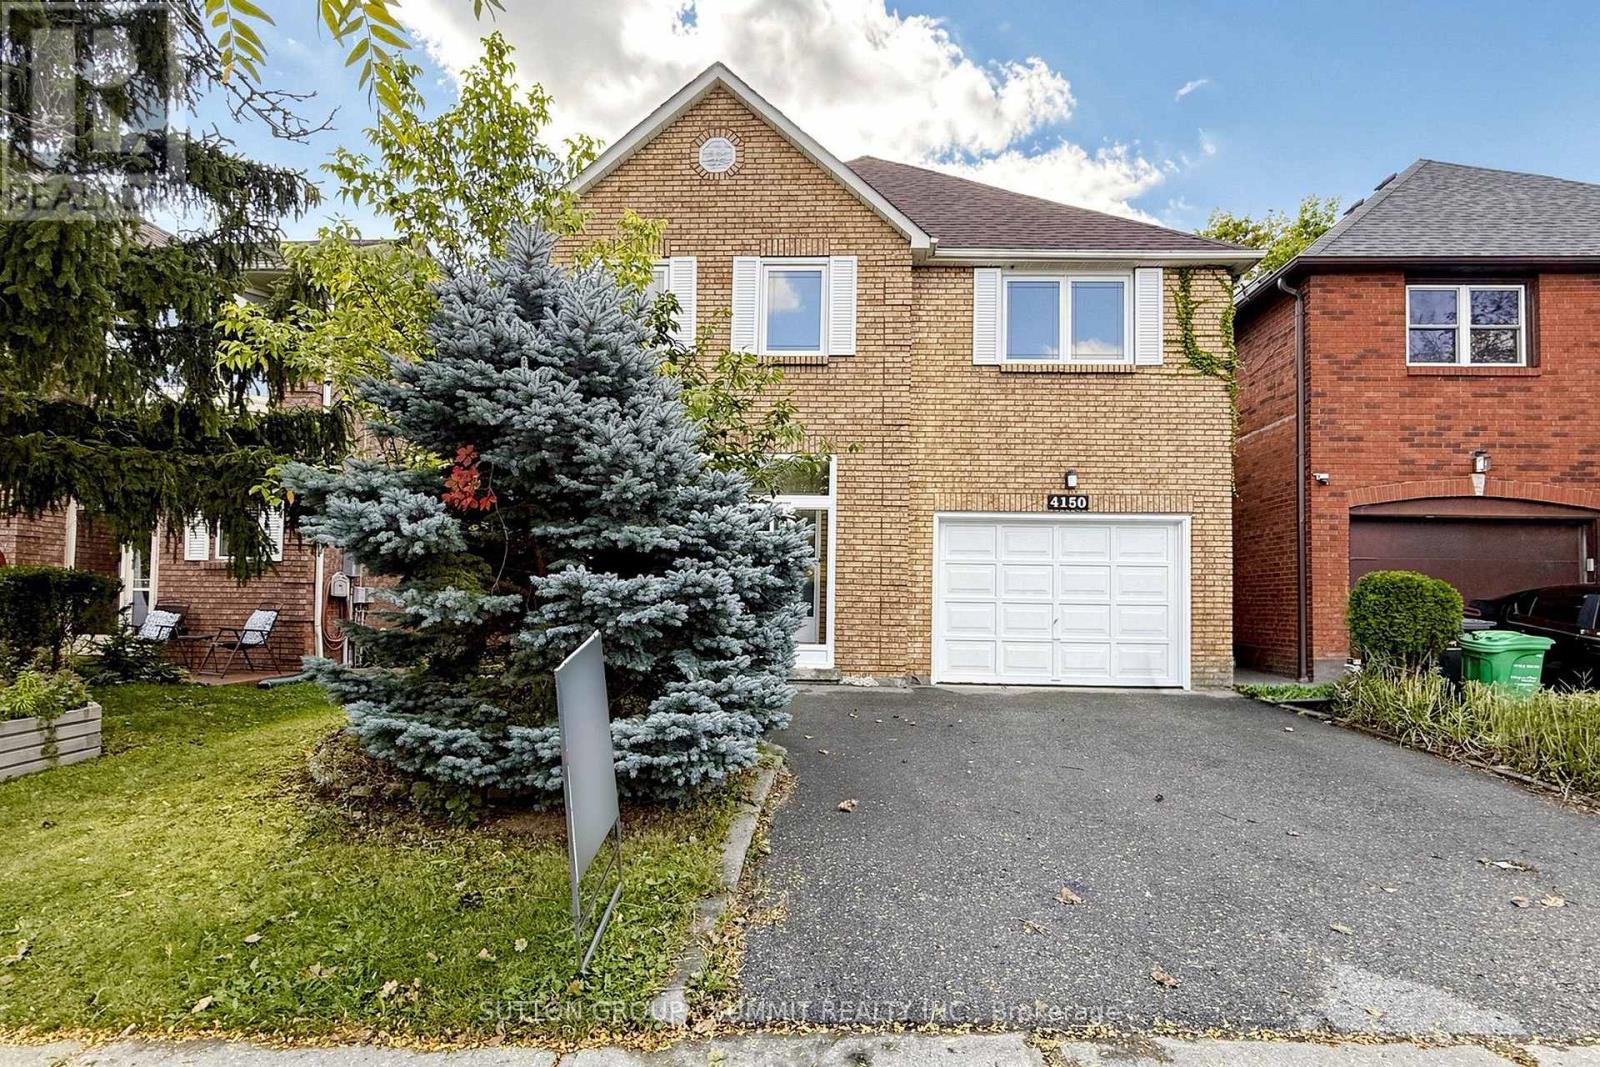
4150 Perivale Road
Mississauga, Ontario
Perfect For A Growing Family, This Spacious, Well-Loved Home In Central Mississauga Awaits! New-Painted; Hardwood & Laminate Throughout. Entertainer's Delight: Formal Dining, Sunken Living Rm & Fireplace. Kitchen Reno W/ Quartz Countertops, Soft-Close Cabinetry, Backsplash & Led Valence.Master Bdrm Comfortably Fits King-Size Bed & Has A Fireplace & 5-Pc Ensuite W/Skylight. Finished Bsmt W/ Ceramic Tiles, Rec Area, Bedroom, Bath & Laundry. Extended 2 Car Driveway, Minutes to Square One, Transit, Park and Schools (id:56248)
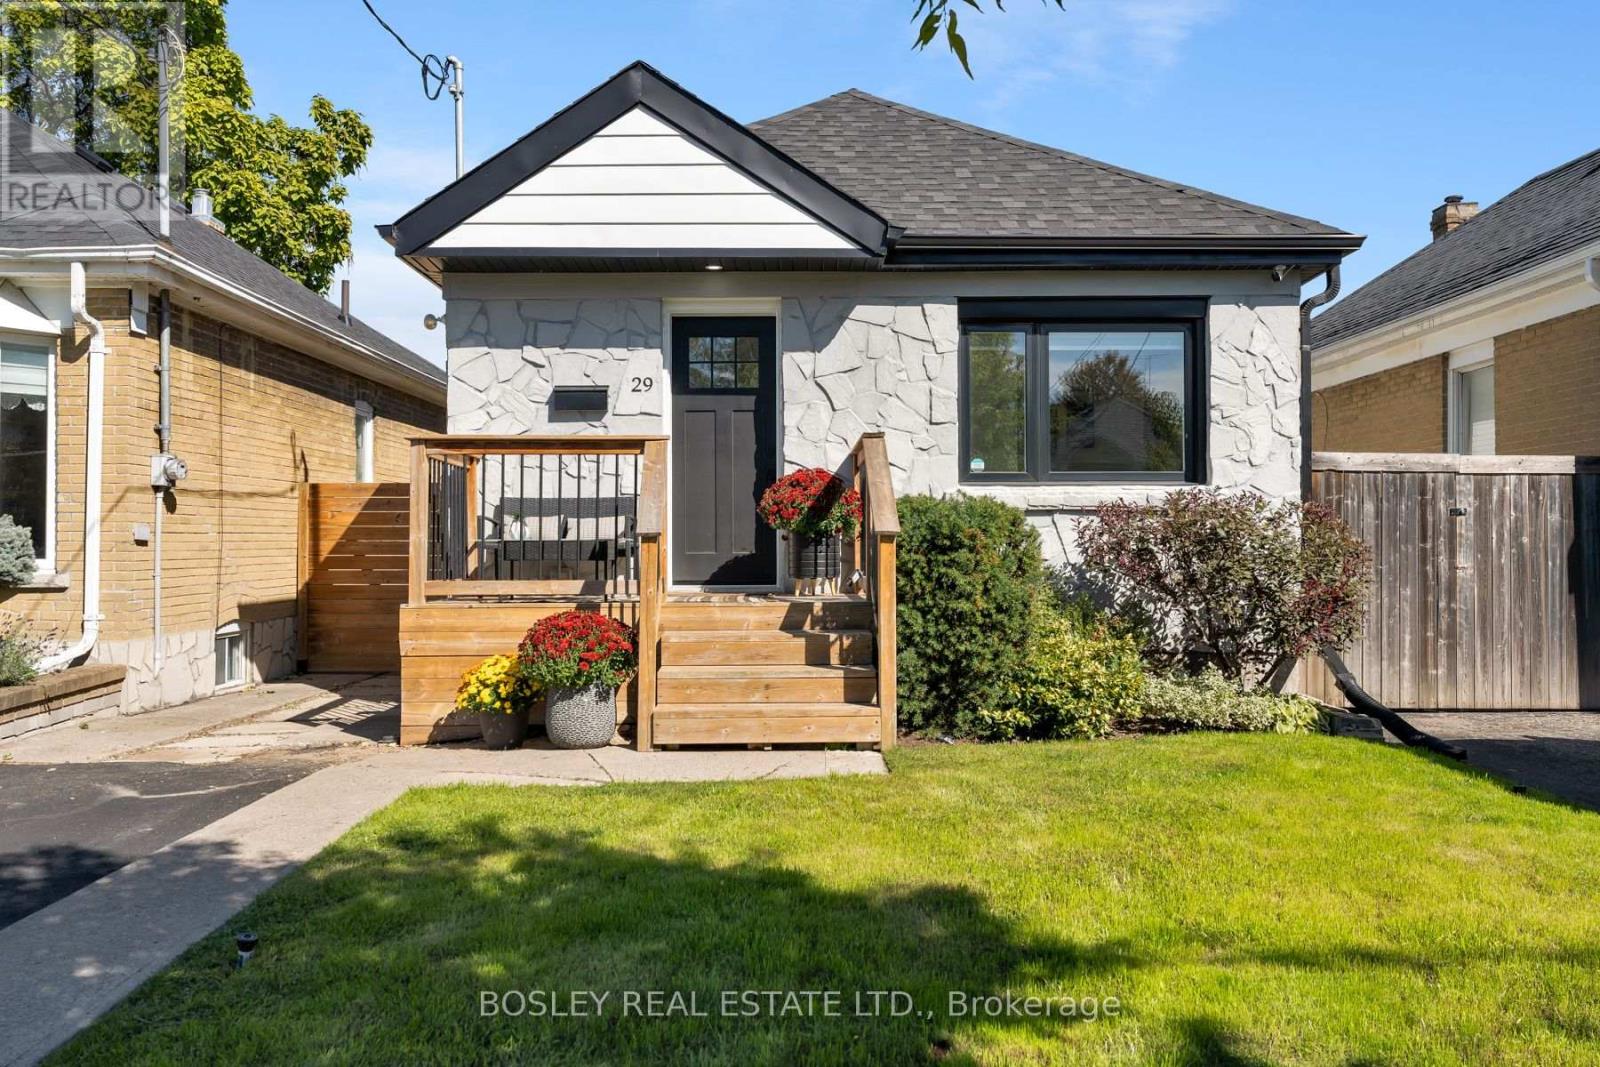
29 Blakley Avenue
Toronto, Ontario
Beautifully renovated, and well maintained, bungalow tucked away on a quiet, family-friendly cul-de-sac and set on a generously sized lot. Thoughtfully updated and move-in ready, this inviting home features 2+1 bedrooms, 2bathrooms and a private 2-car driveway. Bright kitchen walking out to a beautiful backyard with large deck, pergola and large shed - ideal for relaxing, entertaining, and enjoying the outdoors. In ground sprinkler system (2021). Nature is right at your doorstep, with the Gaffney Nature Trail at the end of the street, offering a peaceful escape just steps from home. Families will appreciate being within the catchment areas for ÉÉ Charles-Sauriol, ÉS Toronto Ouest, and Karen Kain School of the Arts. Enjoy the convenience of being close to parks and the Stockyards, with Metro, Walmart, Home Depot, and a variety of shops and services all nearby. Junction neighbourhood and shops nearby. With Runnymede Station just 5minutes away, this exceptional location offers the perfect balance of tranquility, convenience, and connectivity. Survey available. (id:56248)
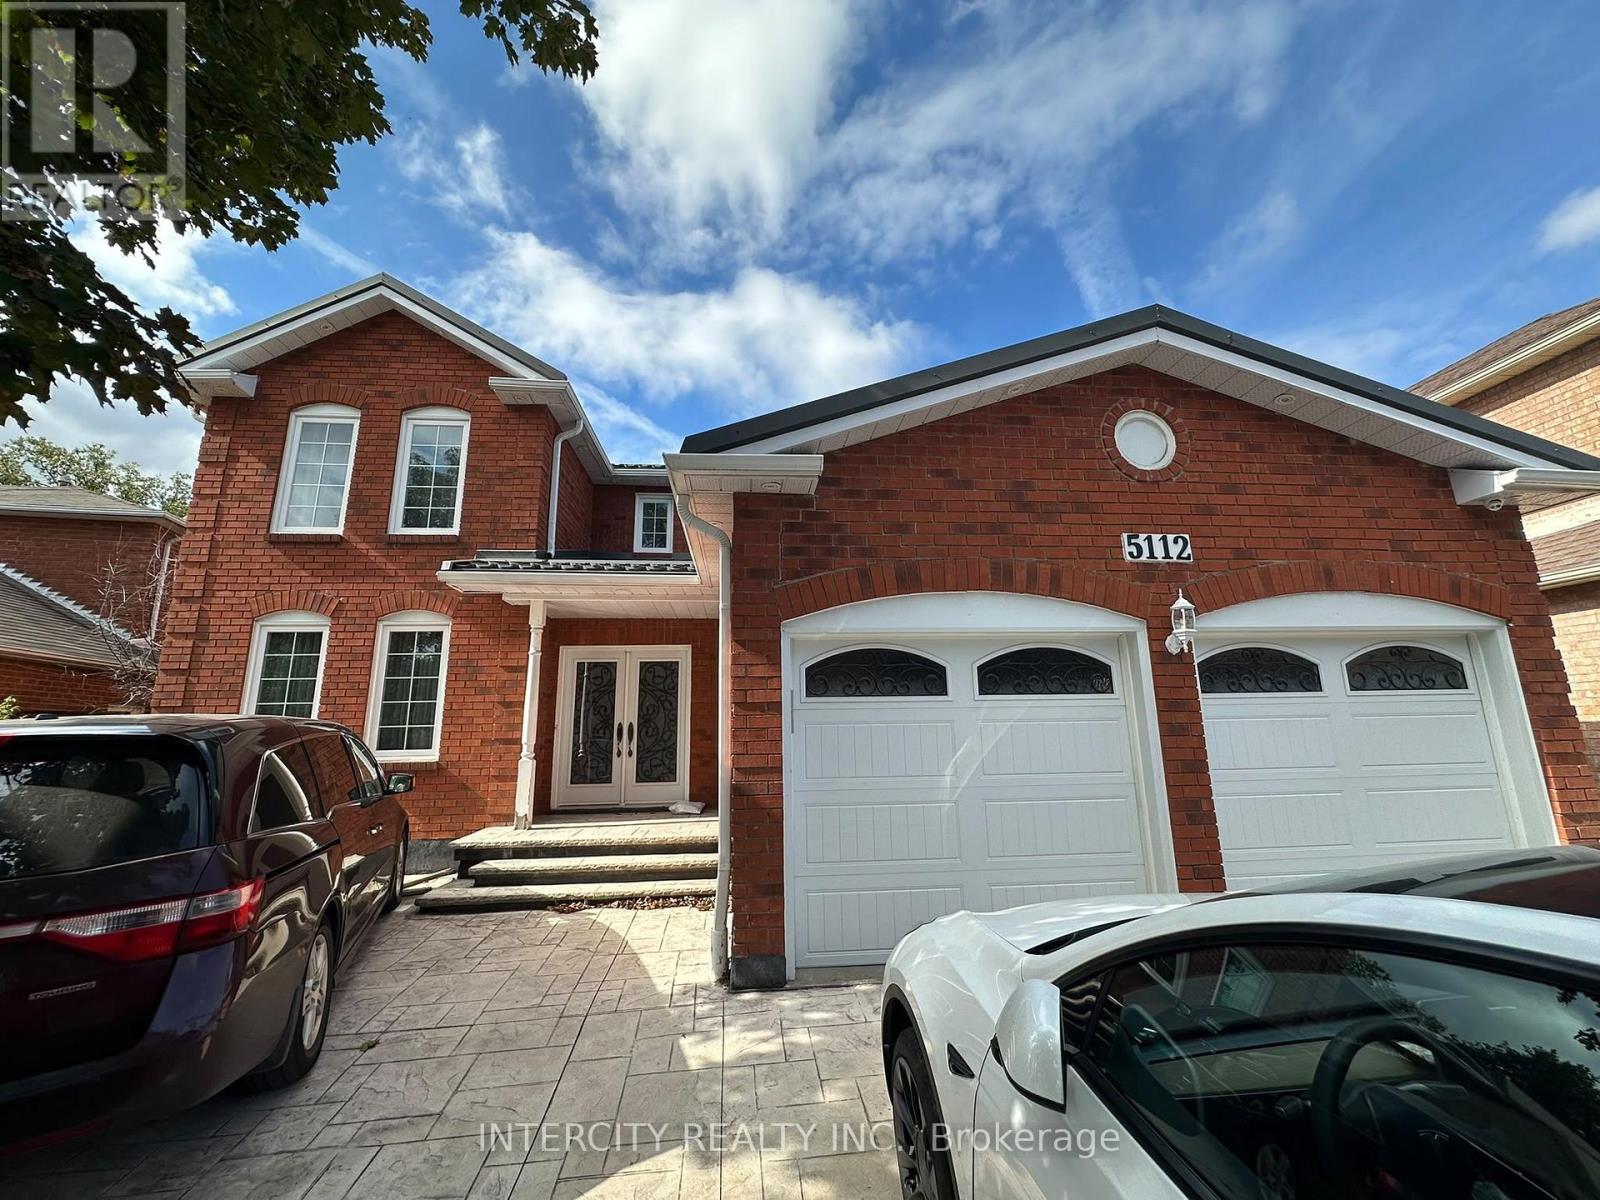
5112 Heritage Hills Boulevard
Mississauga, Ontario
Welcome to 5112 Heritage Hills Blvd. Spacious and impressive home with main floor office. Exceptional pie-shaped lot. Must Be Seen! (id:56248)
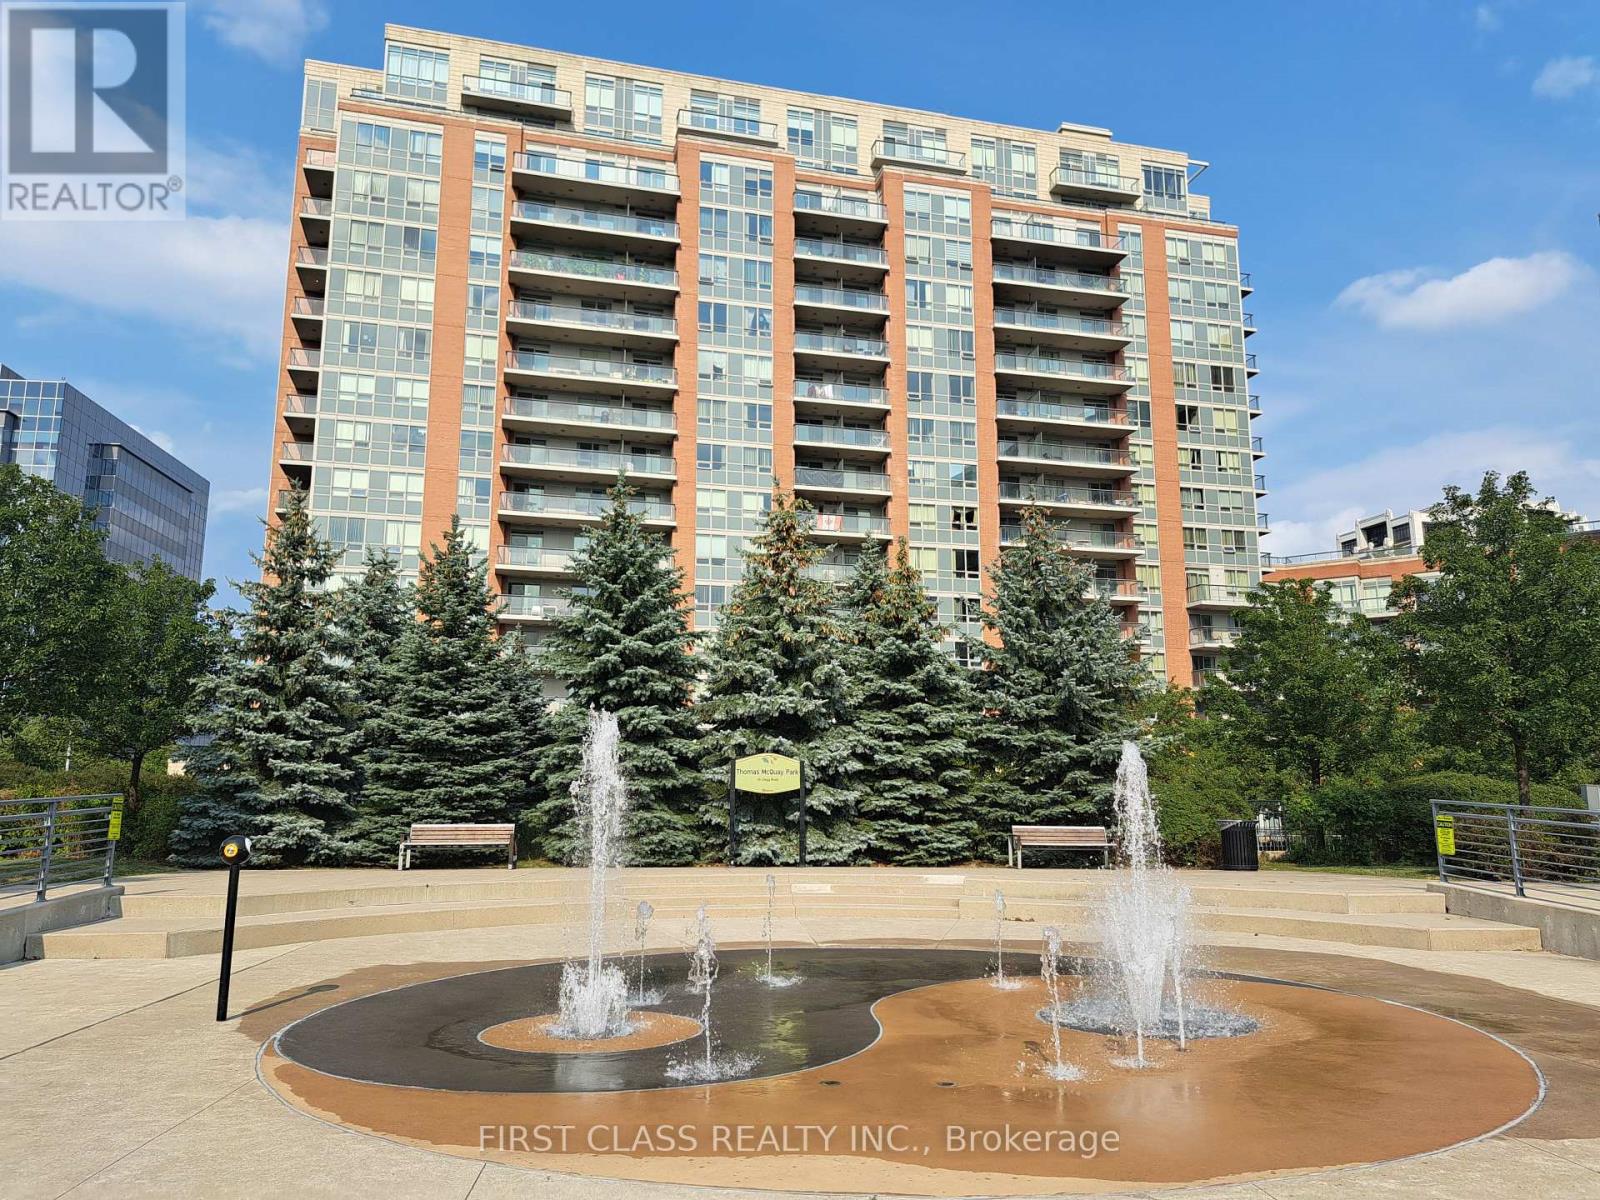
1507 - 60 South Town Centre Boulevard
Markham, Ontario
Luxury Majestic Court 'Leed Energy Green Building'. Low Maintenance Fees. North East Exposure W/ Spectacular Skyview. Approx. 1,025 Sq. Ft. + 57 Sq. Balcony. 9 Ft Ceiling. Bright, Good Layout & Immaculate W/Elegant Finishing. Granite Countertops In Kitchen & Bathrooms. New liminated Floor and freshly paint. Closet with build in drawers in primary bedroom, 2nd bedroom and Foyer. Convenient Area, Walk To Plaza, Bus Stop. Walking distance to the Unionville High School, Lots Of Facilities In The Bldg., 24 Hrs. Concierge. (id:56248)
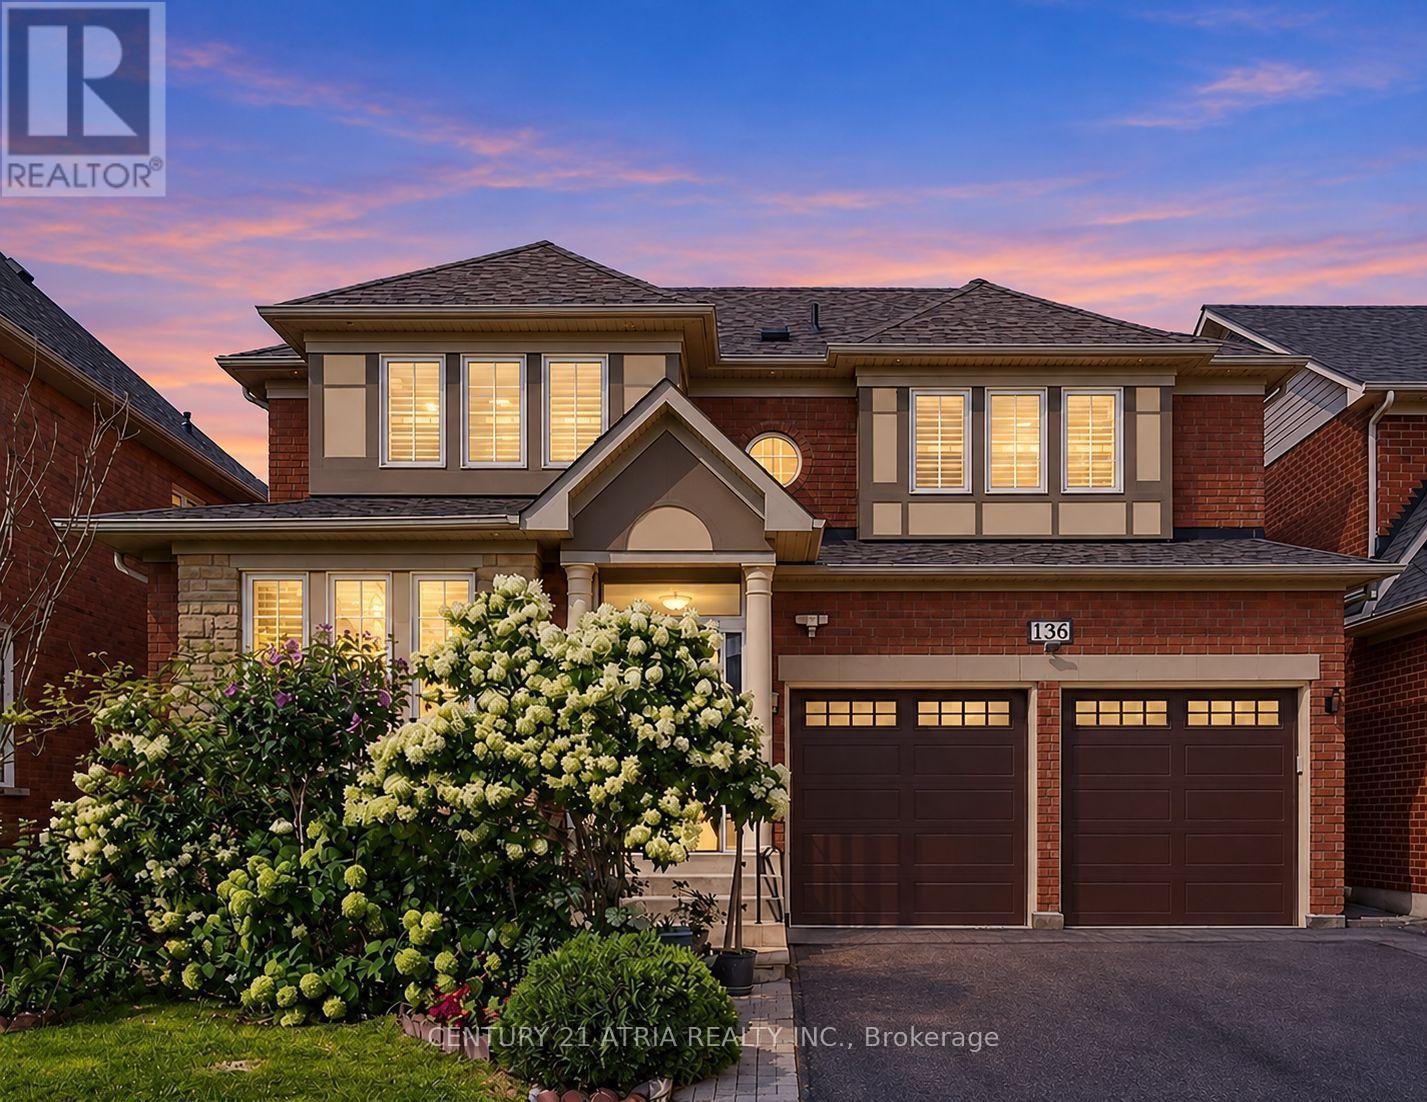
136 Rollinghill Road
Richmond Hill, Ontario
44-FOOT LOT / 2,477 SQ. FT. ABOVE GRADE / TOP-RATED SCHOOLS / RENOVATED KITCHEN & WASHROOMS / FRESHLY PAINTED / $$$ SPENT ON UPGRADES OVER THE YEARS / NEWLY INSTALLED POT LIGHTS / NO RENTAL ITEMS! Families will appreciate the highly ranked school zone: St. Theresa of Lisieux Catholic High School (1st out of 734) and Richmond Hill High School (28th out of 734). Welcome to 136 Rollinghill Road in Richmond Hill's sought-after Jefferson community. With peaceful parks and scenic Saigeon Trail nearby, this is an address you will be proud to call home. This beautifully presented home offers four spacious upstairs bedrooms, three with walk-in closets, and four washrooms. The inviting main level features hardwood flooring, newly installed pot lights, plantation shutters, a warm fireplace and convenient main-floor laundry. The renovated kitchen features quartz countertops, stainless-steel appliances, a centre island, abundant cabinetry and a practical pantry area-ideal for everyday organization and entertaining. Renovated washrooms include the main-floor powder room, primary ensuite and upper-level family bathroom. The finished basement extends the living space with a full washroom, closets, two versatile rooms for home offices, a gym or hobbies, and space for recreation. Step outside to a freshly painted backyard deck, perfect for relaxing and outdoor dining. A double-car garage and three-car driveway provide parking for up to five vehicles. All equipment is owned, with no rental items to assume! Conveniently located near public transit, shopping and the amenities of Yonge Street, this home brings together generous space, thoughtful updates and the Jefferson lifestyle. Step outside to a freshly painted backyard deck, ideal for relaxing, dining, and summer gatherings. A double-car garage and three-car driveway provide parking for up to five vehicles. All equipment is owned, with no rental items to assume! (id:56248)
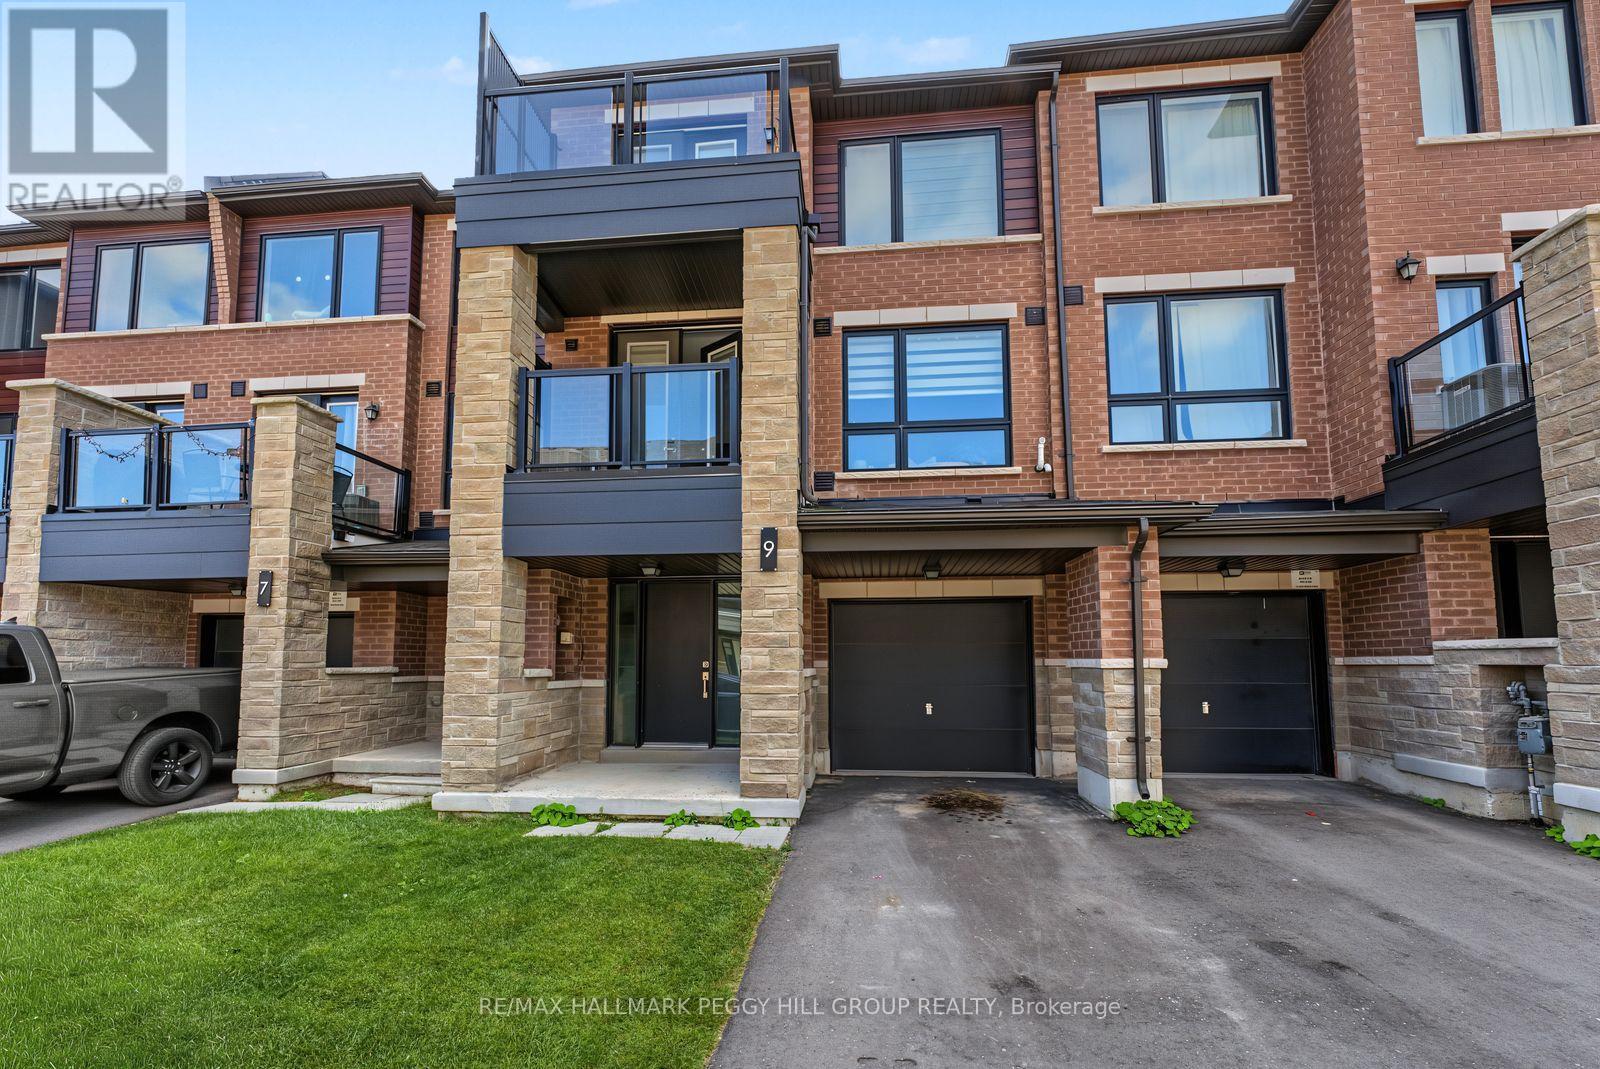
9 Red Maple Lane
Barrie, Ontario
MODERN 2023-BUILT TOWNHOME FOR LEASE WITH AN UPGRADED INTERIOR & A PRIME SOUTH BARRIE LOCATION! Set in Innishore, this two-bedroom townhome offers a modern three-level layout close to the Barrie South GO Station, Kempenfelt Bay waterfront, schools, parks, shopping, dining and public transit. The ground floor includes interior garage access and additional storage, while the main living level above opens into a bright kitchen, living and dining area finished with oak-inspired vinyl flooring and oversized windows. The kitchen features dark cabinetry, light countertops, stainless steel appliances and a large island with breakfast bar seating, while double doors lead to a private covered deck. A powder room is conveniently located on this level as well. The upper level includes two bedrooms, with the primary offering a walk-in closet and private 4-piece ensuite, while the second bedroom has its own walk-in closet, access to an upper balcony and another full 4-piece bathroom nearby. A separate nook provides space for a desk or work-from-home setup, and the brick exterior with stone and clad vinyl accents gives the home a modern finish from the street. For tenants looking for something newer, more finished and less ordinary than the typical rental, this one stands apart. (id:56248)
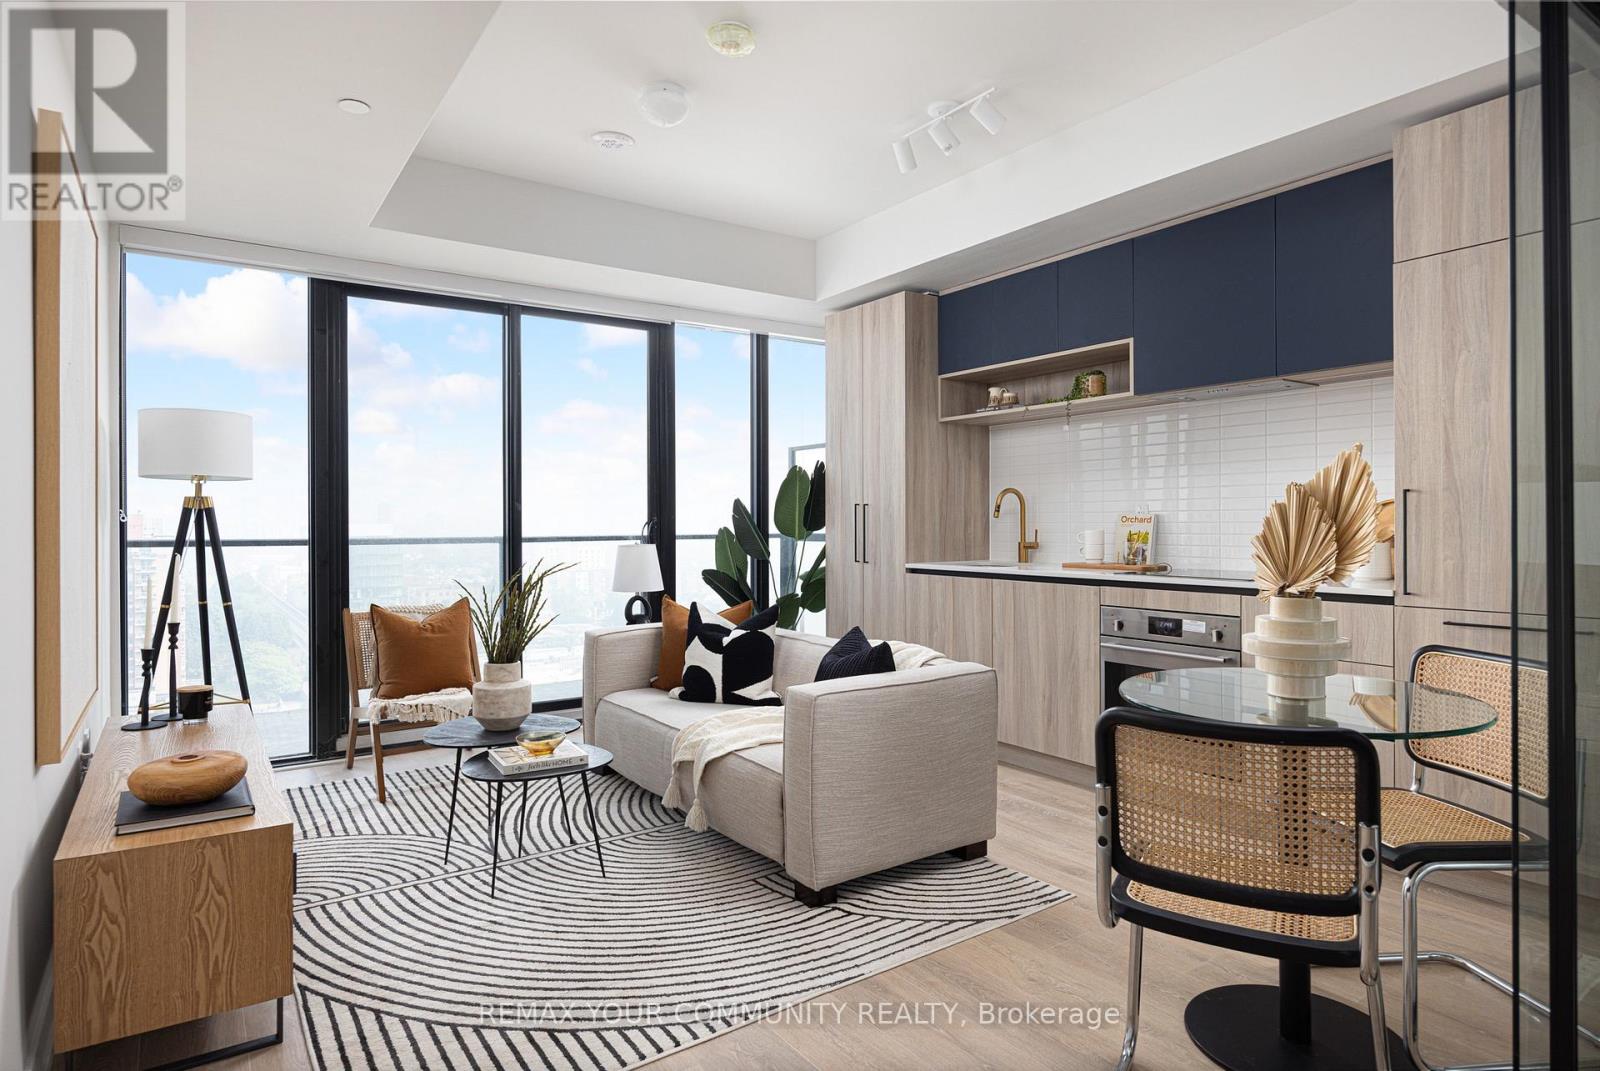
1605 - 181 Sterling Road
Toronto, Ontario
Live in the heart of the vibrant Sterling Junction neighbourhood! Welcome to the brand new House of Assembly condos. Suite 1605 has never been lived in and is a 625-square-foot 1-bedroom + den, 2-bathroom unit that will make you love where you live. This north-facing unit is filled with natural light and gorgeous city views from your oversized 143 square foot balcony. You'll love cooking and hosting dinner parties in your modern kitchen with sleek finishes throughout. The living and dining area offers lots of room for your perfect vignette. The spacious den is perfect for a home office, a home gym, or whatever your heart desires. Locker included for extra storage. Enjoy unmatched convenience with cafés, the Museum of Contemporary Art, Terroni Sterling, Henderson Brewing Company, parks, and more just steps away. Ideally located near TTC transit, GO Transit, and the Bloor UP Express for an easy commute to the city or to the airport in mere minutes. Premium amenities include 24/7 concierge, yoga studio, first-class level fitness centre, rooftop terrace with BBQs, party room, dog run, and bike storage. Welcome home! (id:56248)
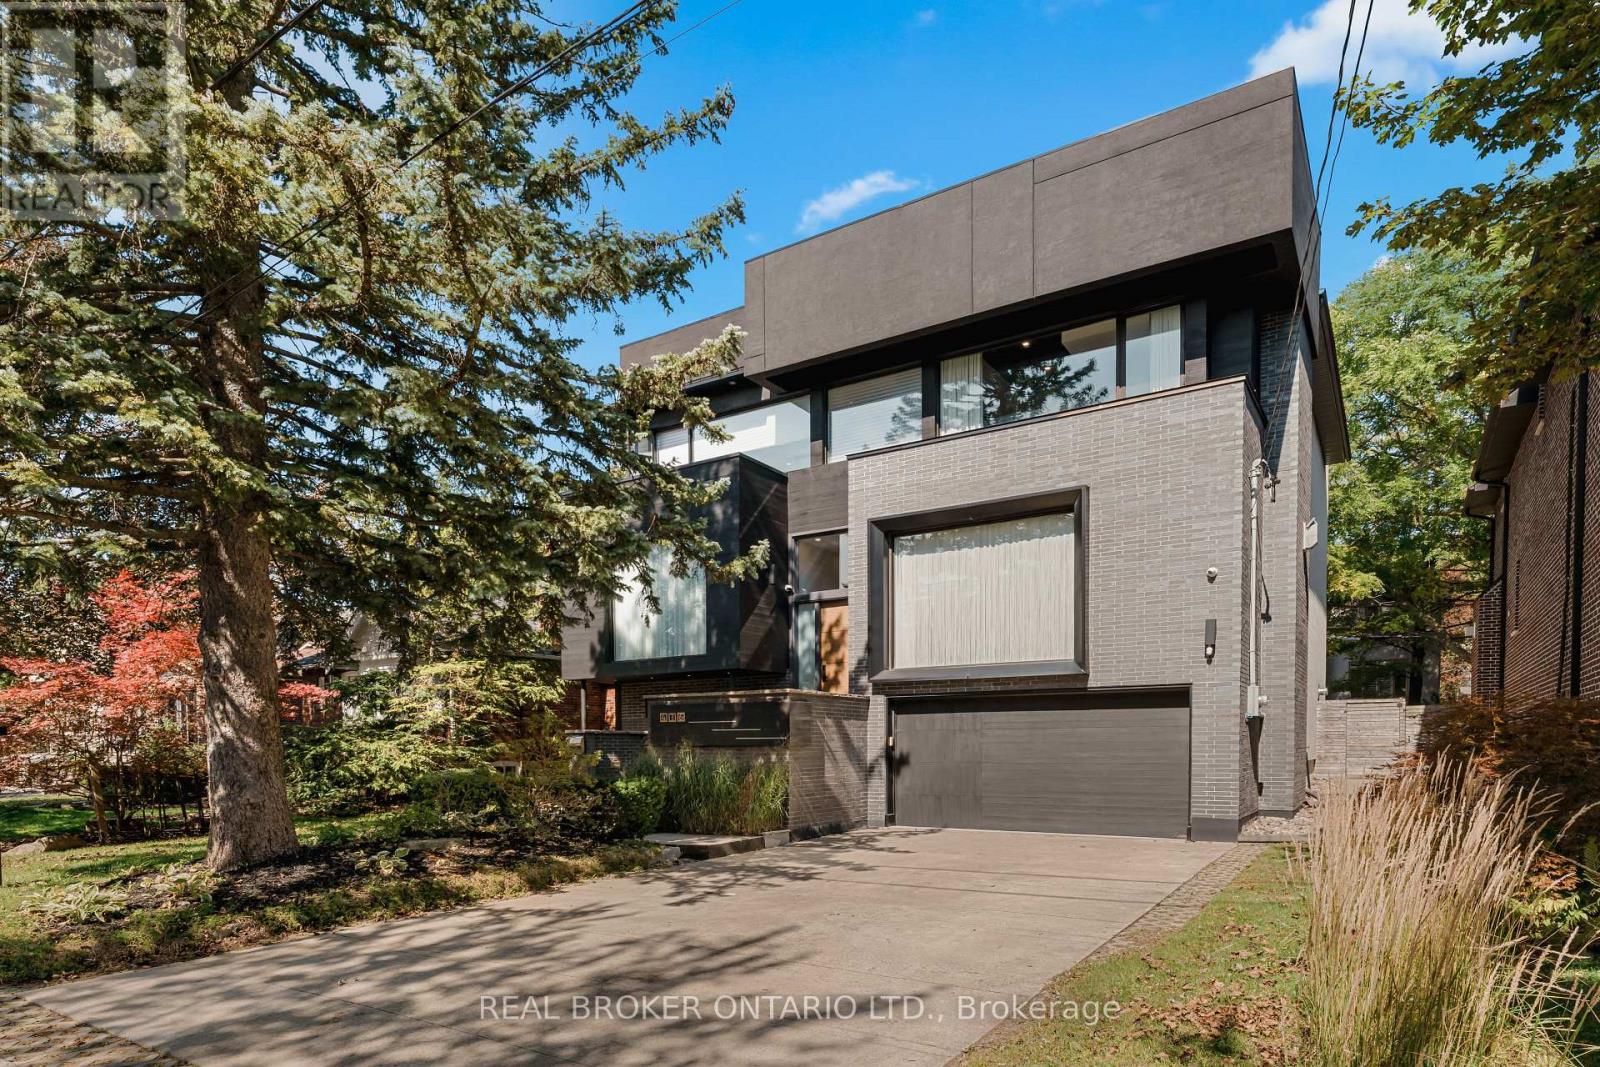
436 Glengarry Avenue
Toronto, Ontario
436 Glengarry Avenue Is A Contemporary Masterpiece By Danieli Developments, Offering Nearly 5,000 Square Feet Of Total Living Space In The Heart Of Avenue Road & Lawrence. Soaring Ceilings, Glass, Stone And Wood Set The Tone From The Grand Foyer Through The Open Concept Living And Dining Room With Fireplace And Wine Cellar. The Stunning Kitchen With Custom Glass Cabinetry Opens To A Family Room With Fireplace And A Walkout To A Hardscaped Patio Perfect For Outdoor Living. A Main Floor Study Offers The First Of Two Dens. Upstairs, The Primary Suite Impresses With A Fireplace, Custom Wood Panelling, A Large Dressing Room And Spa-Like Ensuite, Joined By Three Additional Bedrooms Each With An Ensuite Of Their Own, One With A Private Balcony. The Lower Level Adds A Second Den/Office, A Sauna, A Great Room With Walkout, Mudroom And Built-In Two-Car Garage. A Rare 4+2 Bedroom Home Featuring Solid Core Walnut Doors, 2-Zone High-Velocity HVAC With A Newer High-Efficiency Boiler, Full Security & Alarm Systems, And Irrigation System, All Finished With Exceptional Attention To Detail & Style! (id:56248)
249 Murray Street
Brantford, Ontario
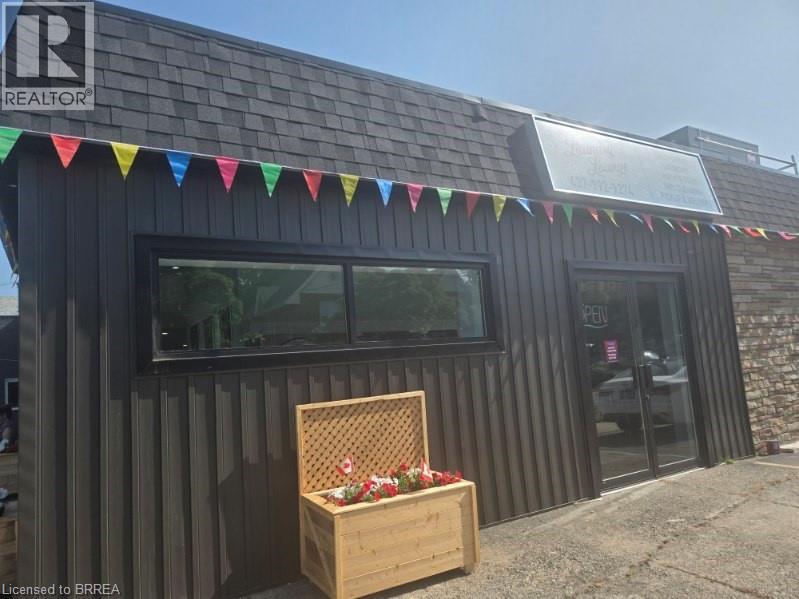
Freehold 6-unit mixed-use property on an oversized 130’ x 133’ lot at the intersection of Murray Street and Sheridan in Brantford’s East Ward. Three of six units currently occupied and generating income with a clear path to a 7.16% stabilized cap rate through lease-up of three vacant, move-in-ready commercial units — no renovation required. Occupied units include an established commercial laundromat tenant on the main floor, a gymnastics studio (1,972 sq ft facing Murray St), and two upper-level residential apartments (2-bed and 1-bed). Three vacant commercial units offer immediate value-add: Unit 4 (1,054 sq ft) features excellent street frontage ideal for retail, professional, or service use; Unit 6 (1,836 sq ft) offers large rear yard access, perfect for trades, contractors, or storage-dependent business. Two-storey building with ample on-site parking, high traffic visibility, and proximity to Hwy 403 and Brantford’s downtown revitalization corridor. Municipal water and sewer. Zoned H-C7-3. Full financial package including rent roll, lease terms, and pro-forma analysis available to qualified buyers upon execution of confidentiality agreement. Ideal for the investor seeking diversified revenue streams with built-in upside, or an owner-occupier looking to operate from one unit while collecting rent on the rest. (id:56248)
10 York Street
Kawartha Lakes, Ontario
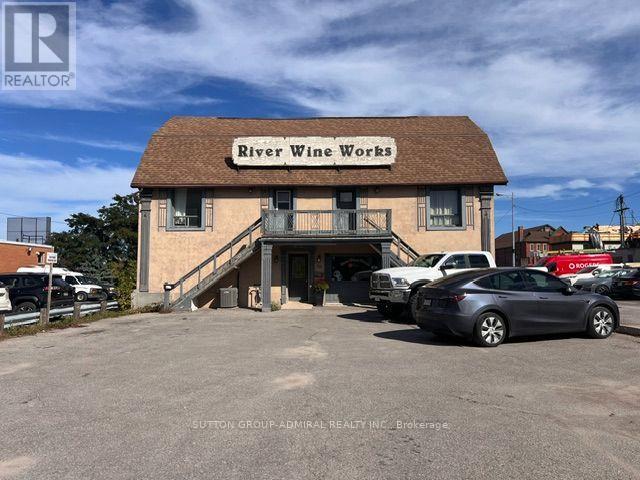
** 2 STOREY COMMERCIAL/RESIDENTIAL FREESTANDING BUILDING IN DOWNTOWN LINDSAY** BEING SOLD UNDER POWER OF SALE, "AS IS, WHERE IS" ** STORE AND 2 APARTMENTS** (id:56248)
17 Loney Avenue
Toronto, Ontario
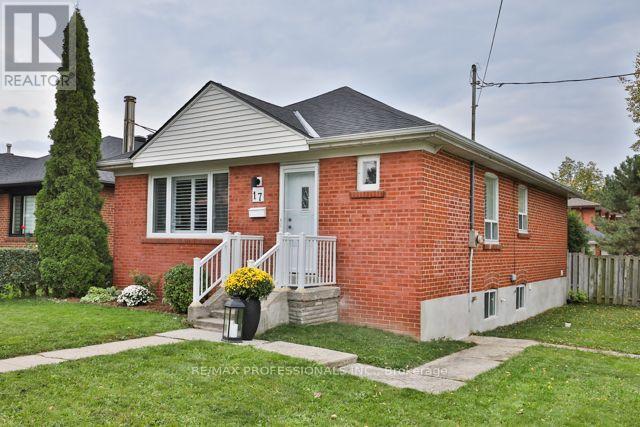
Rarely do you find renovations of this quality in a home under $1 Million! Set back in a quiet enclave of detached homes is 17 Loney Avenue, a 3 bedroom/2 bathroom home that has undergone substantial renovations over the last 6 years. The main floor was redone in late 2020 to create an open concept space perfect for raising a young family or entertaining; new hickory hardwood floors, pot lights; a new kitchen with updated plumbing, high quality wood cabinets, quartz countertops and built-in appliances; a new bathroom boasting Coeco concrete porcelain tiles and a large walk in shower; and wide-louver California shutters throughout. Downstairs is a large, open rec room with wet bar, a newer (2021) bathroom with the same Coeco tiles and another large walk in shower, and a separate laundry room with a stacked washer and dryer, new in 2025. There is an existing walk-out to the rear yard setting up a perfect opportunity to create an in-law suite or even a rental unit - the existing ceiling height is a generous 7'11. Outside, the rear deck was just updated with a weather resistant coating and re-built handrail and a new gazebo cover. The deck also boasts a gas hook up for easy bbq'ing! The fully fenced rear yard provides direct access to the double block garage and double private drive. Both the house and garage roofs were stripped and re-shingled in 2024 with new gutters and soffits added to the garage. New A/C and a new rental Hot Water Tank were added earlier this year. Loney Avenue is just a short stroll to two major transit corridors and offers easy access to highways 401, 400, and 427; as well as UP Express, and Weston GO. Close to Yorkdale Mall, Costco, grocery stores, schools, and several nearby parks. See attachments for full list of upgrades. (id:56248)
88 Cowan Avenue
Toronto, Ontario
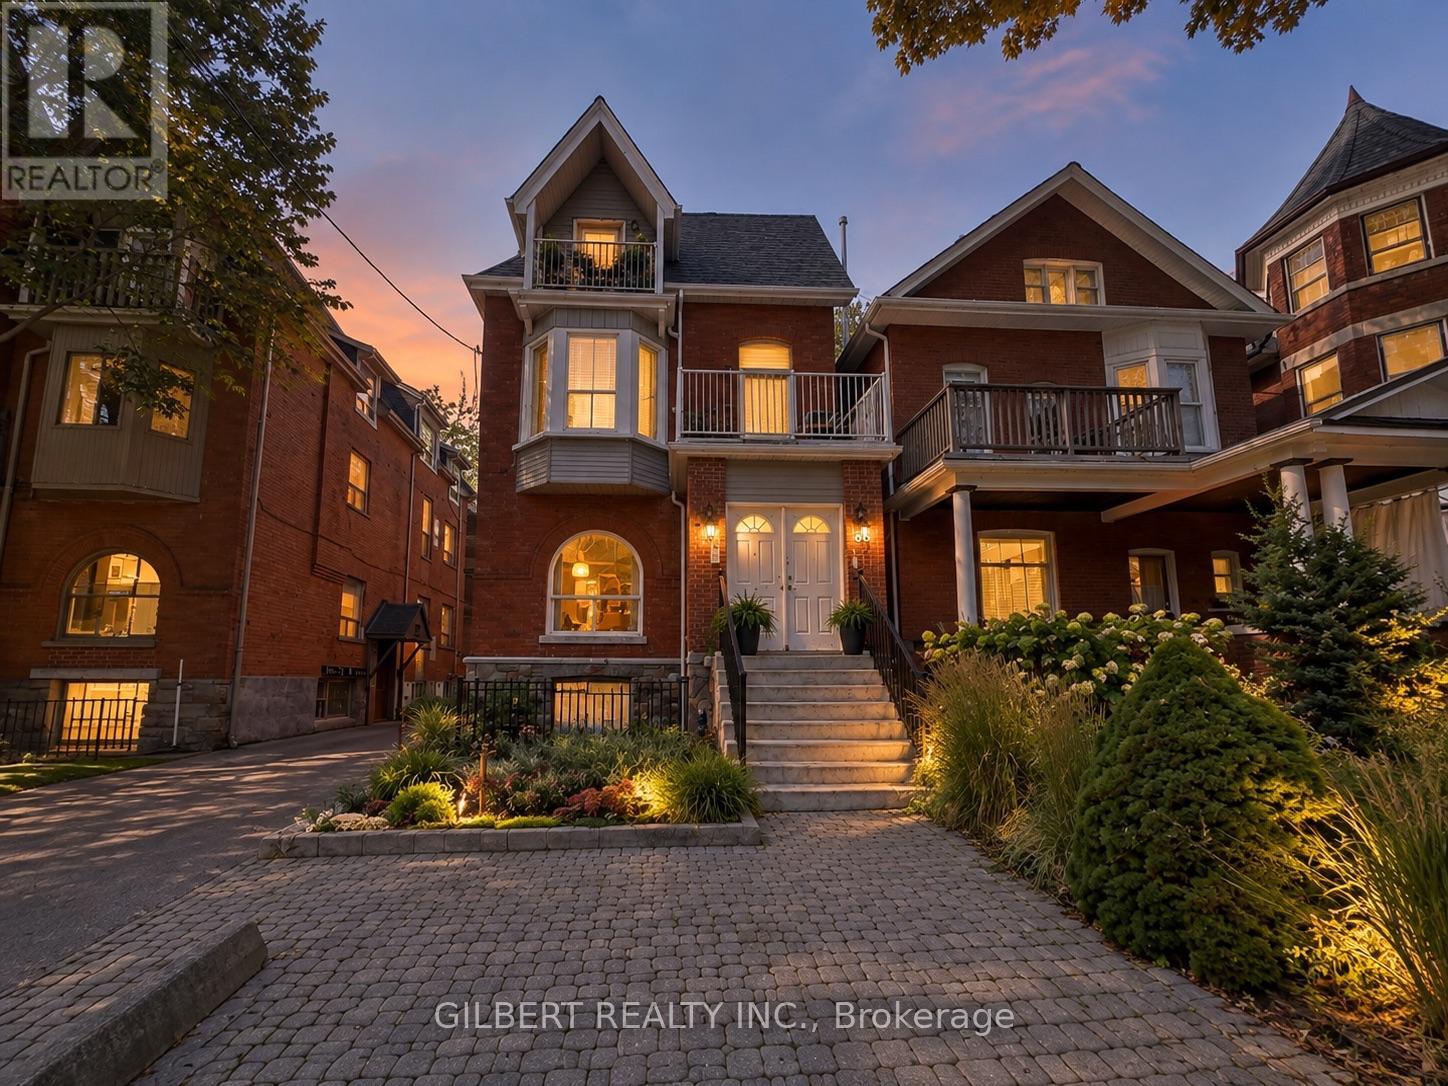
Detached investment property on sought-after Cowan Avenue in South Parkdale, situated on a deep 150 ft lot. Currently set up with 5 oversized units. Well maintained with many improvements completed over the years. Great location close to Queen West, Liberty Village, Exhibition Place, the waterfront, transit, shops and restaurants. Easy access to downtown and the Gardiner. Financials available. (id:56248)
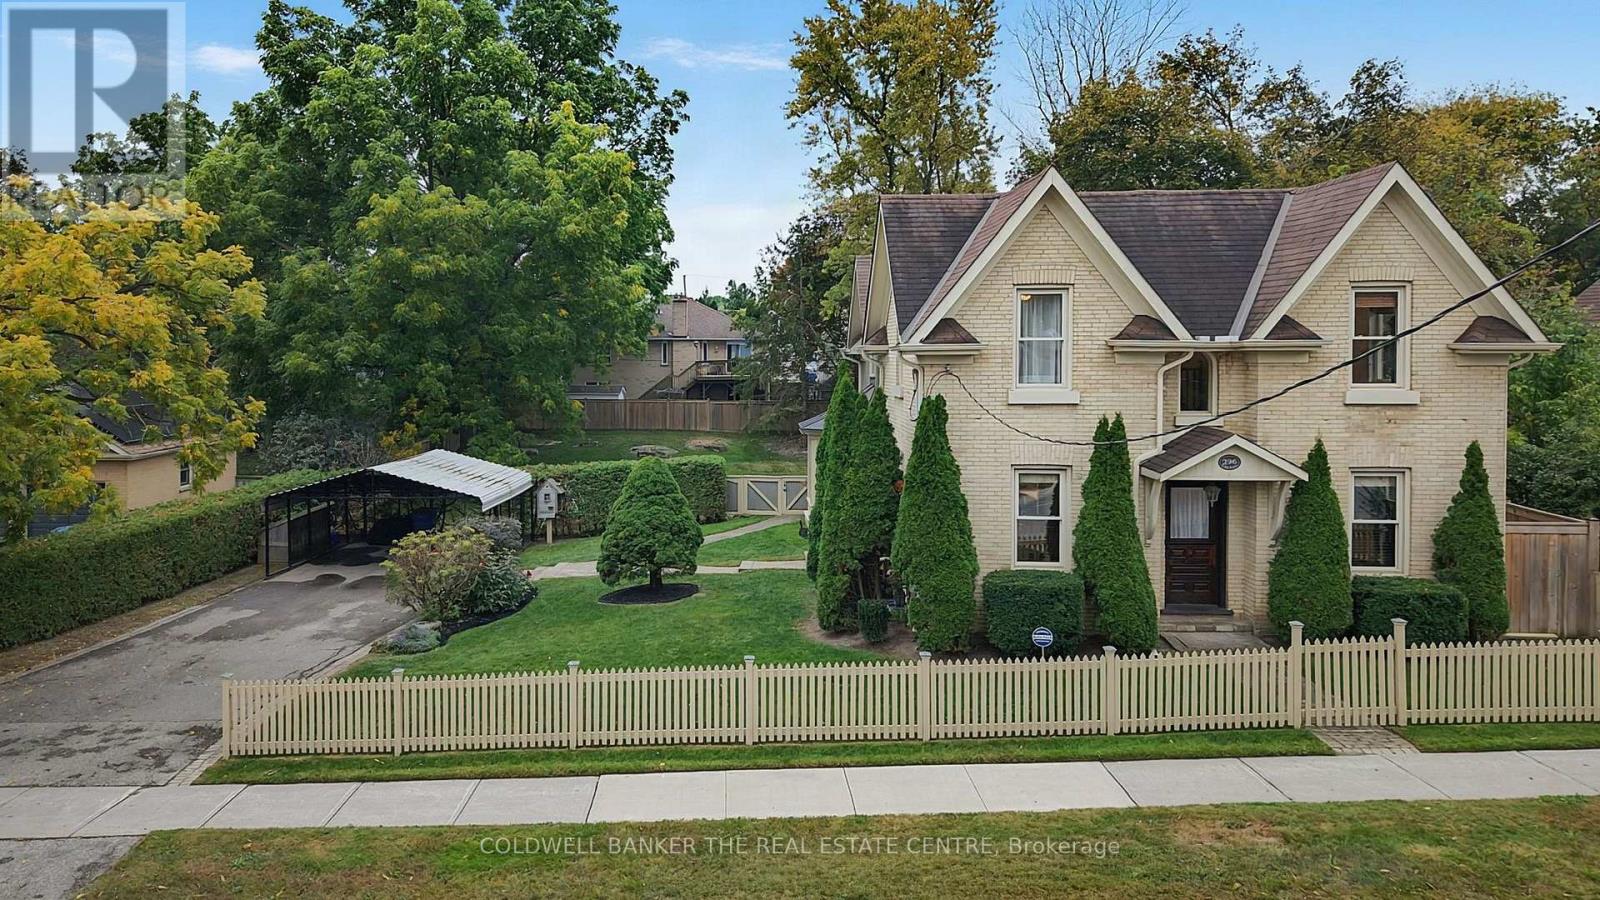
296 Eagle Street
Newmarket, Ontario
The Henry Johnson House, Circa 1891 - one of Newmarket's landmark century homes. Situated on a rare double lot measuring roughly 93' wide x 170' deep, held under two separate titles. With Buff Brick and a plaque out front, come experience the historical house and the 2004 addition that opened up the main level and added a spectacular 500 square foot primary suite with a generous walk in closet and 4 piece ensuite. The exquisite kitchen offers quartz countertops, gas cooktop, wall and speed oven/microwave, extensive cupboards and pantry that opens up to the charming family room. Relax and enjoy the beautiful gas fireplace then open the French doors to the expansive 800 square foot deck overlooking the park like backyard. Also on the main floor is a formal dinning room with California shutters, and office/den with built in lined cabinets. Mechanical notes: Furnace and air conditioning (2023), roof (2020), 200-amp service. The beautiful yard features mature trees, perennial gardens, and a depth of lot that is rare this close to Main Street, Fairy Lake and the TomTaylor Trail. A century of Newmarket history, with nothing left on your list. (id:56248)
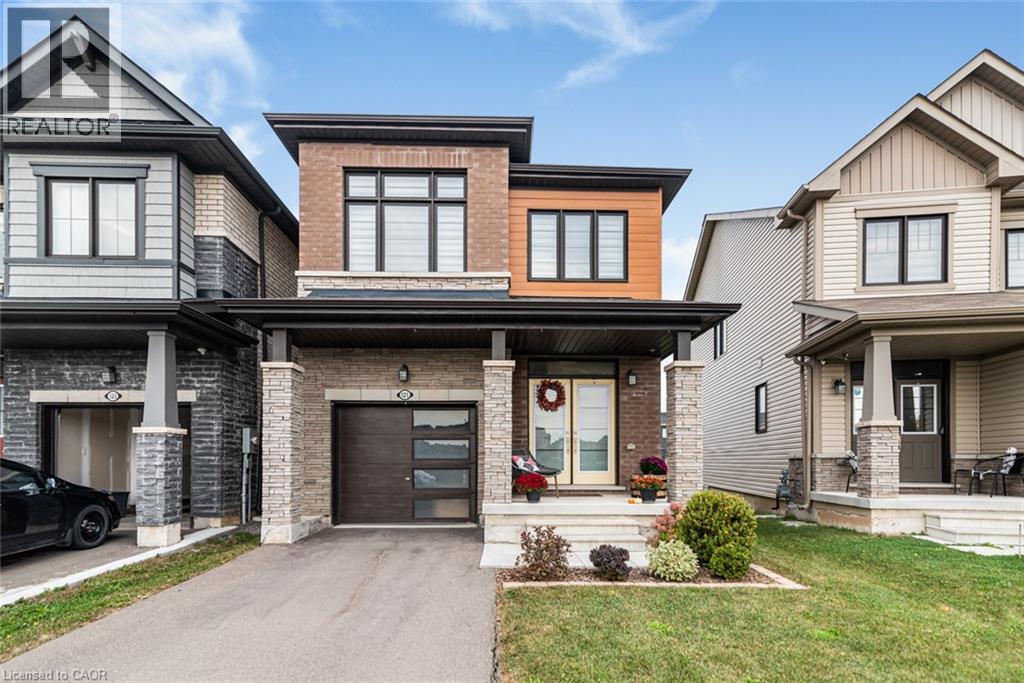
121 Vanilla Trail
Thorold, Ontario
Welcome to 121 Vanilla Trail in Thorold! Like new! Detached 1739 square foot, 2-storey, 3-bedroom home with 2.5 baths! Open concept main floor has great room with large windows overlooking the back yard! Great room has hardwood floor with attractive staircase to the upper level! Kitchen with stainless steel appliances, eating area, and entrance foyer have ceramic tile floors! Lots of natural light! Walk-out from kitchen/dining area to balcony/deck overlooking green space! Large pantry, storage closet, and access to the garage off the kitchen. Spacious primary bedroom with walk-in closet and 4-piece ensuite bathroom! Bedroom-level laundry room. Plus, two more spacious bedrooms and a 4-piece bathroom on the second storey. High ceilings! Covered front porch overlooks a park area! Unspoiled basement with in-law potential and walk-out to backyard! Yard backs onto ravine with no close neighbours. Ideally located near Hwy 406 and QEW. Minutes to Niagara Falls, St. Catharines, Welland, Niagara College, Brock University, shopping, schools, and all amenities. Great opportunity to own a lovely home in a desirable neighbourhood! All sizes approximate. (id:56248)
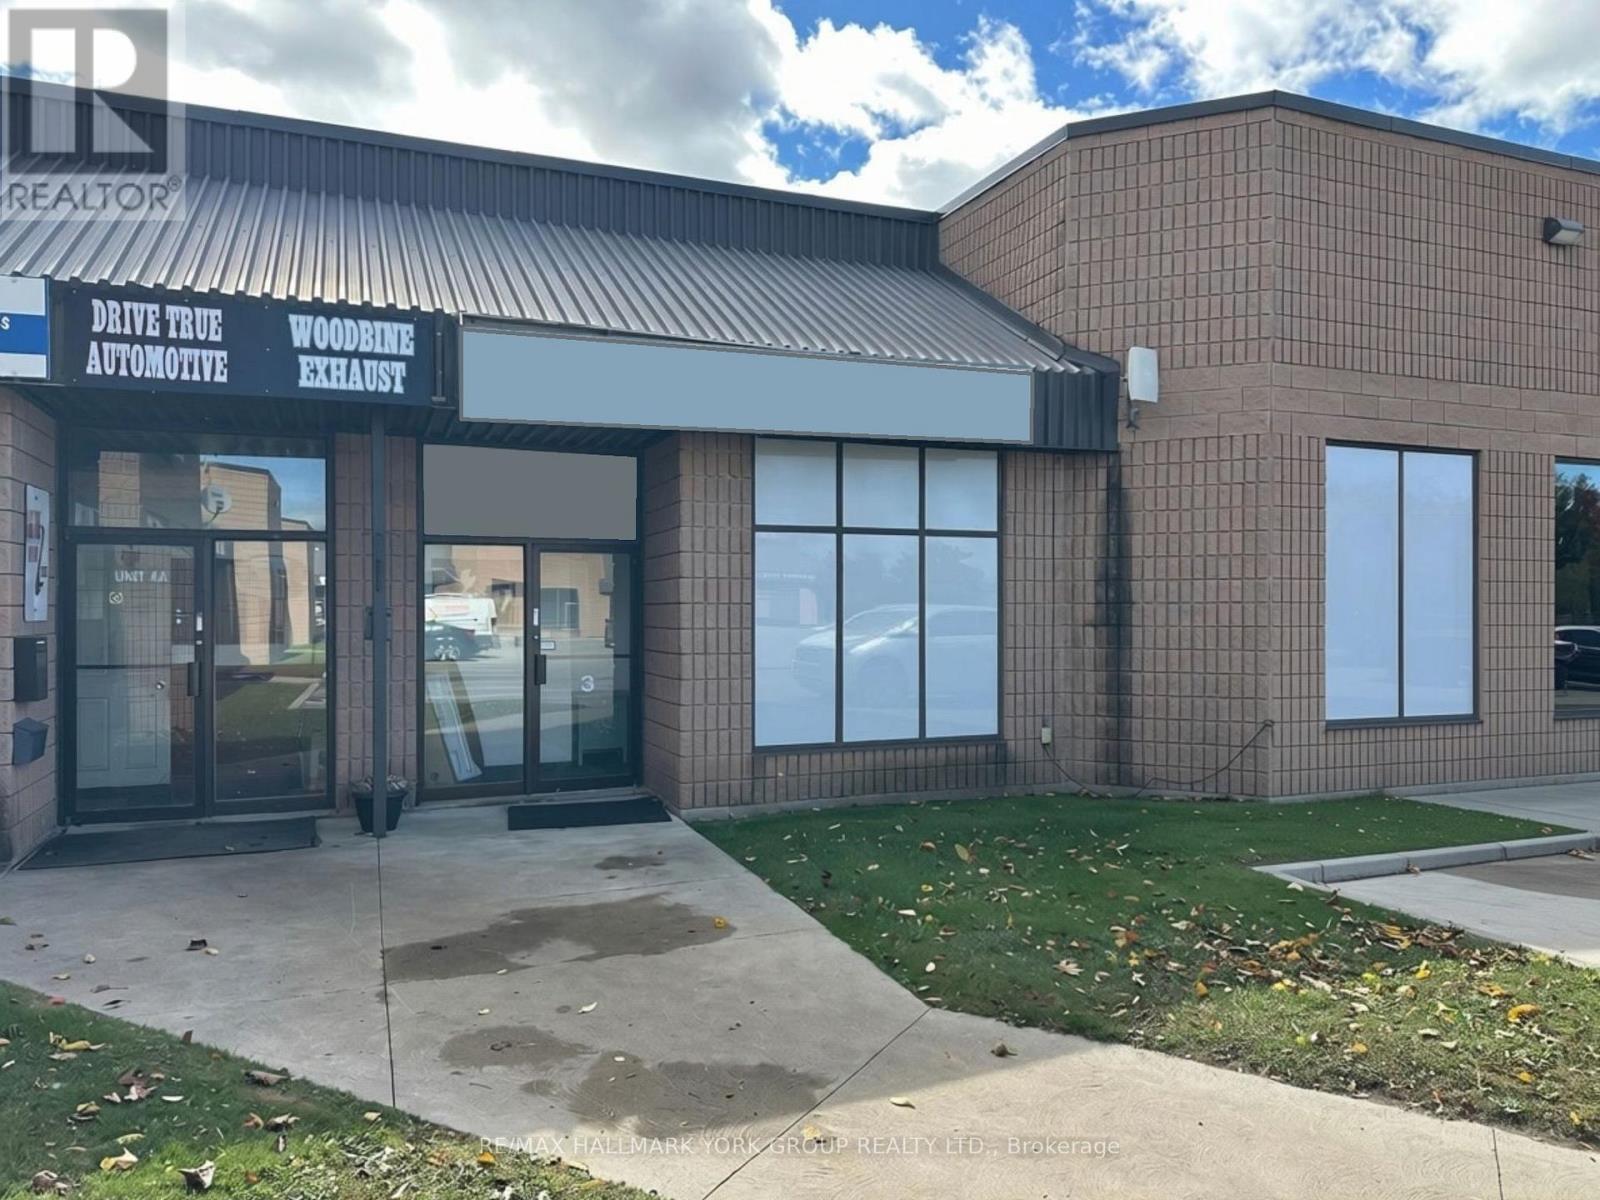
3 - 24707 Woodbine Avenue
Georgina, Ontario
Industrial Unit For Lease In High-Traffic Woodbine Ave Industrial Plaza With Excellent Street Exposure Just Minutes From Hwy 404. This Recently Renovated Approx. 1,969 Sq.Ft. Space Is Ideal For Many Uses And Includes 15'8" Clear Span Ceiling, 11'9" x 11'8" Garage Door, Gas Heat & Large Office/Retail Space With Loft Above. Rent $19.50/Sq.Ft. + $6.00/Sq.Ft. TMI Plus Utilities (Hydro & Gas). Landlord Is Offering 1 Month Free Rent. Minimum 3-Year Lease. Note: 5% Annual Increase. (id:56248)
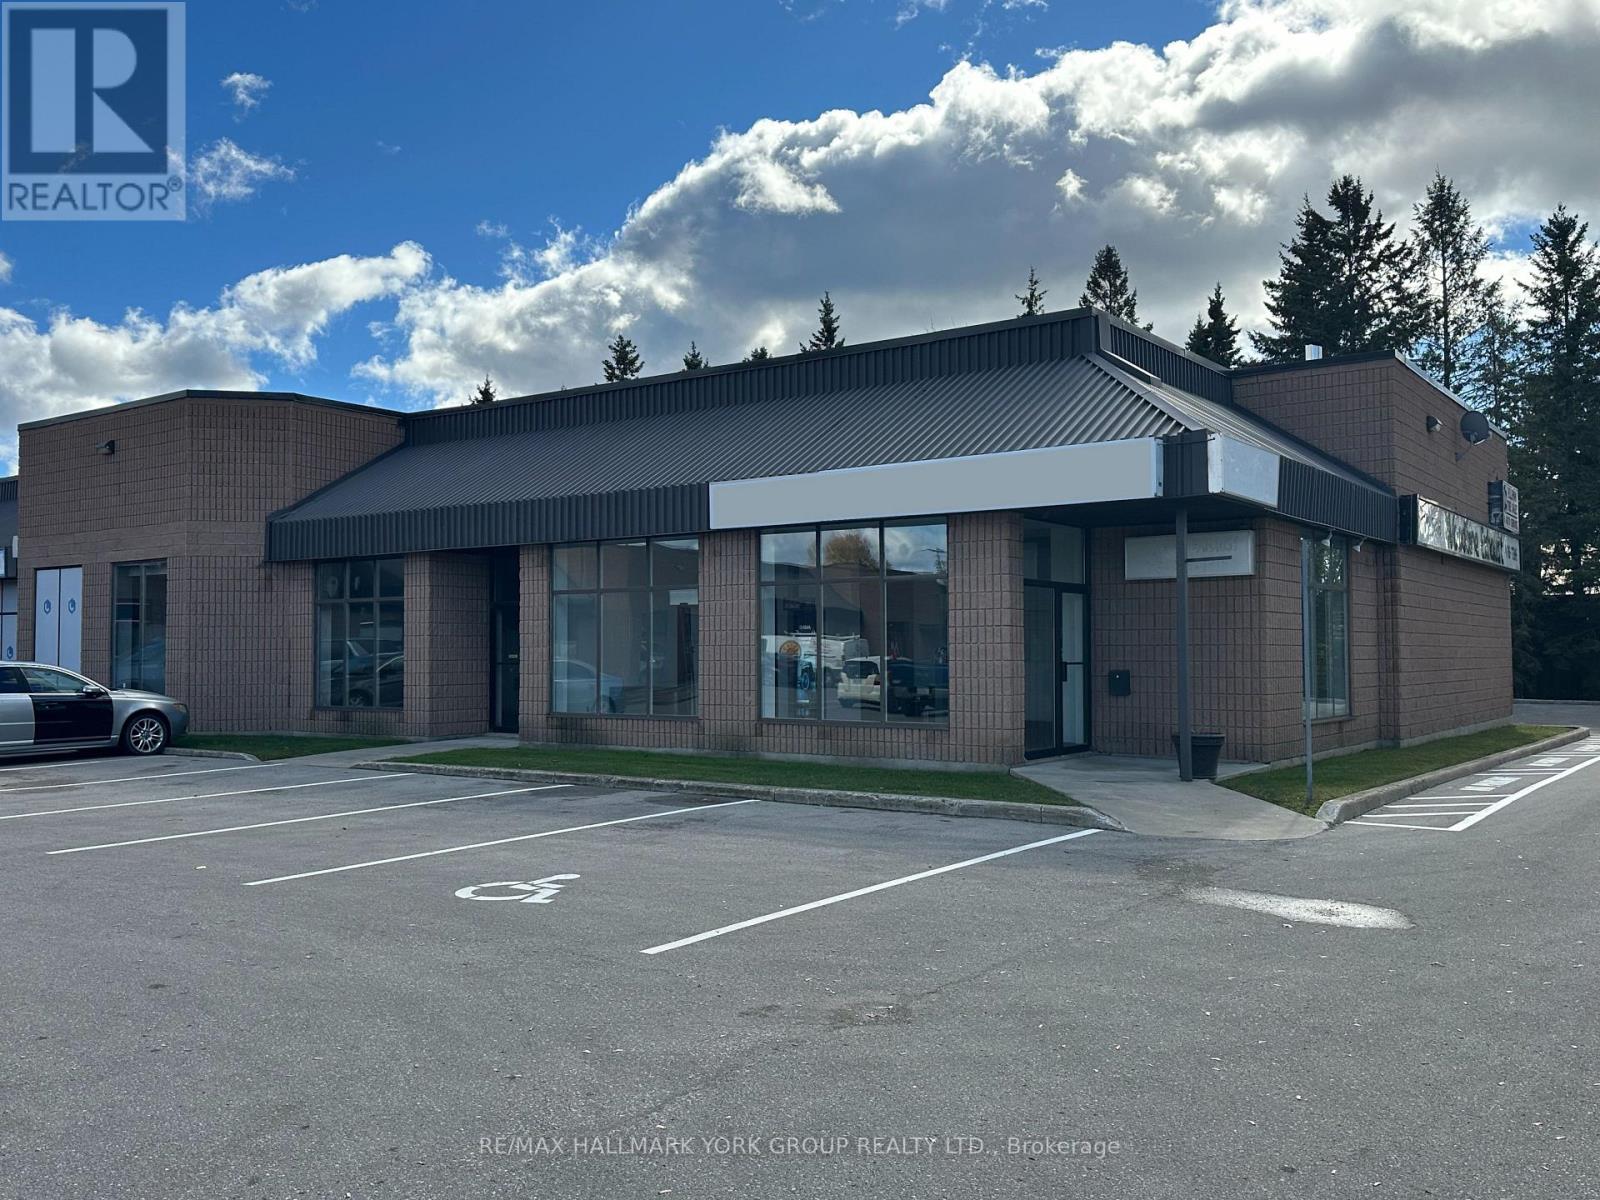
1-2 - 24707 Woodbine Avenue
Georgina, Ontario
Prime Flagship Location With Exceptional Exposure. Industrial Unit For Lease In High-Traffic Woodbine Ave Industrial Plaza Just Minutes From Hwy 404. This Approx. 3,938 Sq.Ft. Space Is Ideal For Many Uses And Includes 15'8" Clear Span Ceiling, Two 11'9" x 11'8"' Garage Doors, Gas Heat & Large Office/Retail Space With Loft Above. Rent $19.50/Sq.Ft. + $6.00/Sq.Ft. TMI Plus Utilities (Hydro & Gas). Landlord Is Offering 1 Month Free Rent. Minimum 3-Year Lease. Note: 5% Annual Increase. (id:56248)
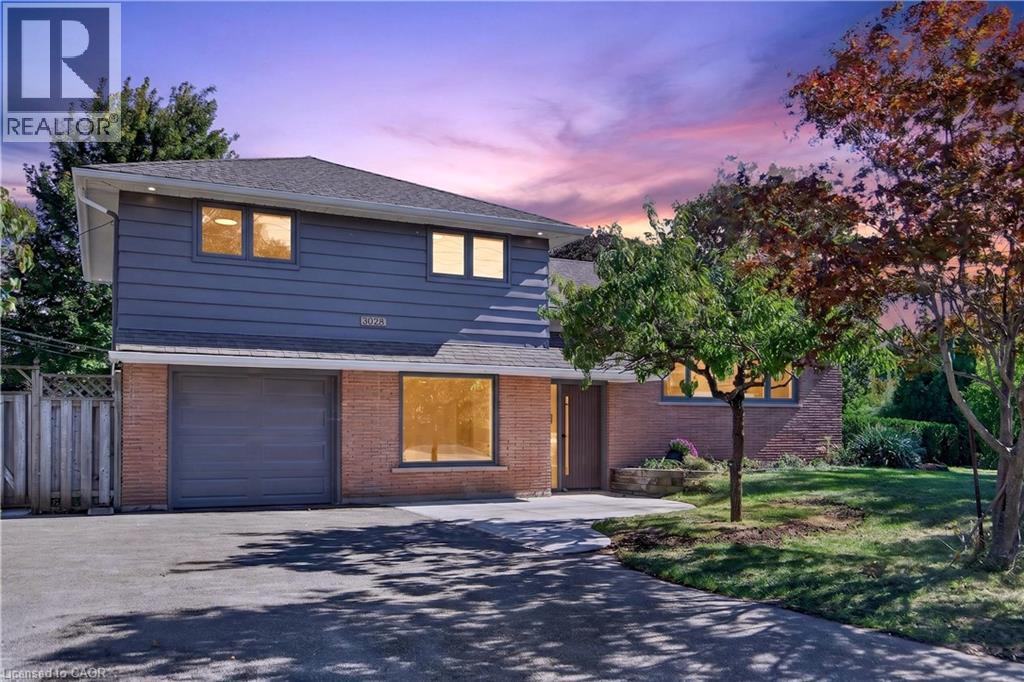
3028 Eva Drive
Burlington, Ontario
Absolutely stunning South Burlington beauty! Welcome to 3028 Eva Drive, ideally located in Burlington’s sought-after Dynes community. This fantastic location is within walking distance to Burlington Mall, Central Park, Central Library and the YMCA, while Downtown Burlington and the Waterfront are just a short drive away. Set on a spacious 60 x 125 ft lot, this gorgeous 4-level side-split has been thoughtfully updated from top to bottom with high-end designer finishes throughout. The main level welcomes you with a custom laundry room, versatile flex/office space, 3-piece bathroom, convenient inside entry from the garage and exterior access to the fully fenced yard. The second level is truly the showstopper, featuring a spectacular open-concept great room with a custom kitchen, dedicated dining area and massive living room highlighted by a stylish feature wall, fireplace and custom built-ins. Upstairs offers three generously sized bedrooms and a beautiful 5-piece main bathroom complete with double vanity. The lower level provides an excellent additional living space with a fourth bedroom featuring an egress window, functional recreation room and stylish 3-piece bathroom—perfect for guests, teens or additional family living space. A beautifully updated home in an incredible South Burlington location that truly has it all! (id:56248)
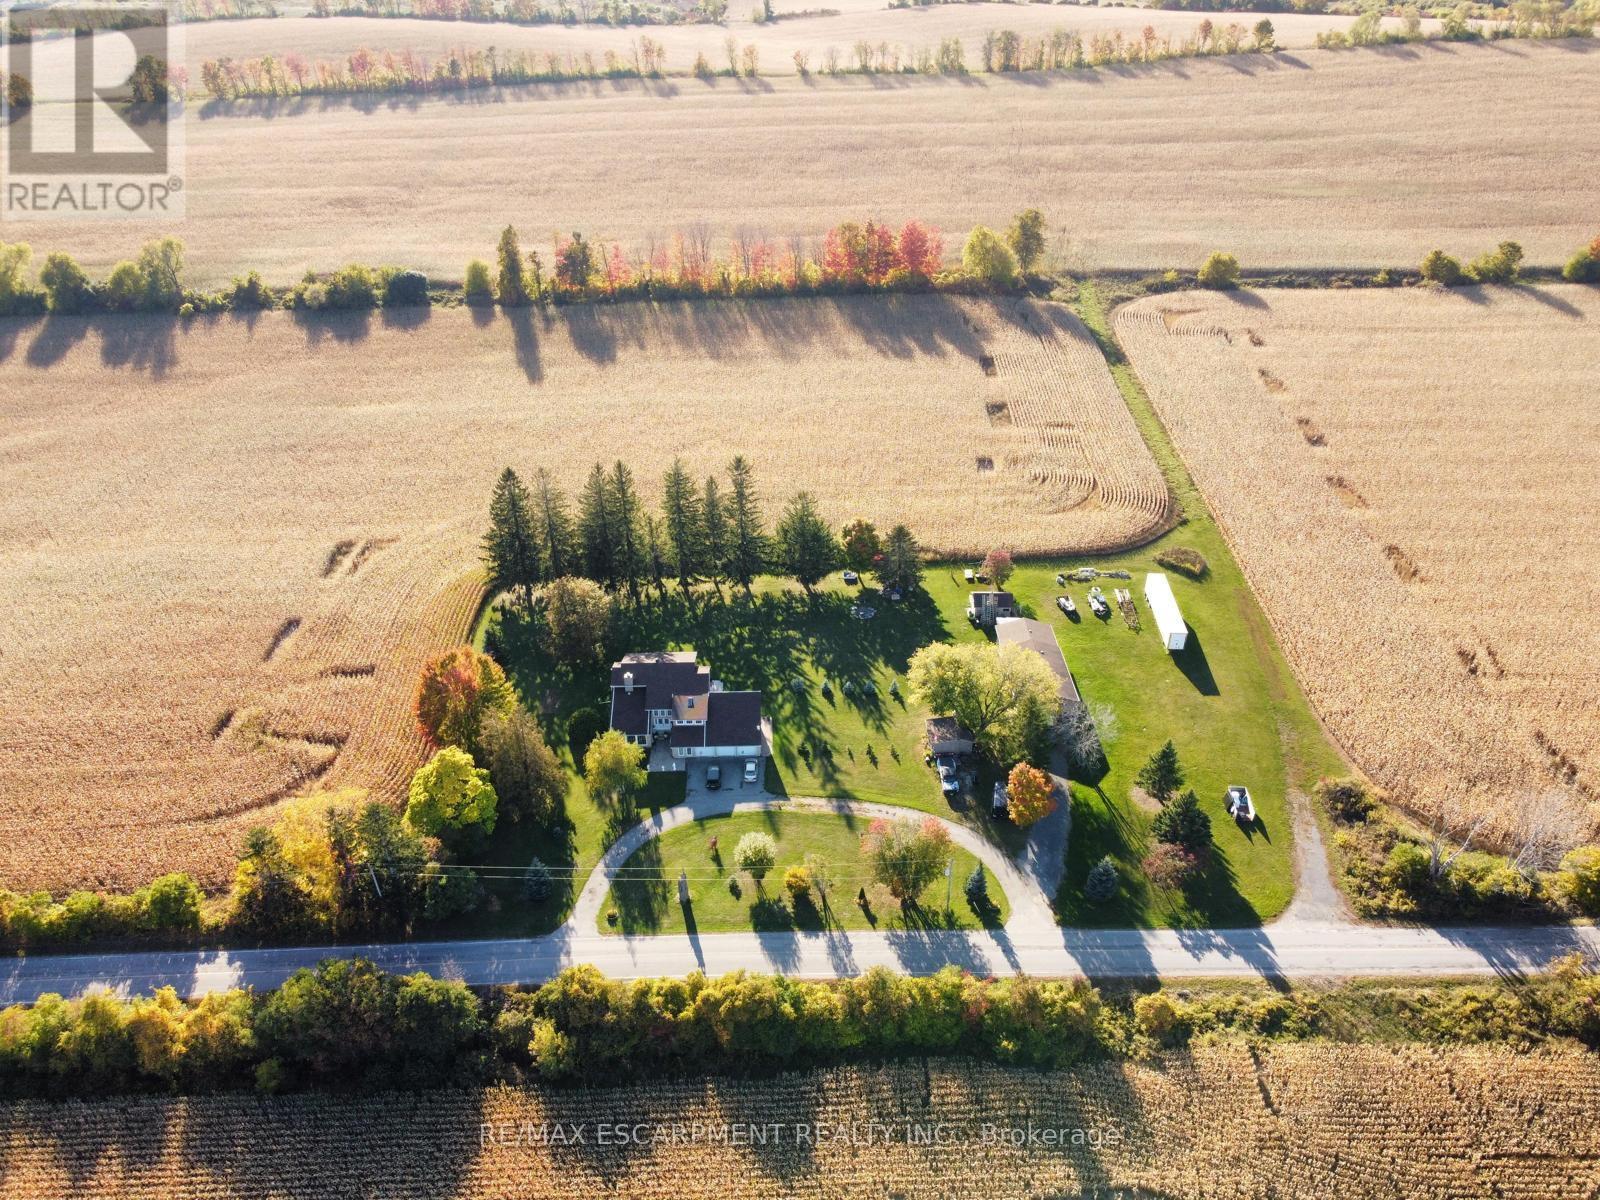
7568 Langmaid Road
Clarington, Ontario
Welcome to 7568 Langmaid Road! Situated on approximately 1.23 acres, this unique 3-bedroom detached Viceroy-style home offers space, privacy and plenty of potential. The main level features a formal living room and separate dining room, oak kitchen, and sunken family room with a walkout to the expansive yard. Upstairs, the second and third bedrooms each offer walkouts to a sun deck, while the spacious primary bedroom features a private ensuite and walkout to a partially finished solarium.A standout feature is the heated and insulated detached shop/garage, ideal for a workshop, hobbyist, vehicle enthusiast or additional storage. A second large insulated garage at the rear, previously used for boat storage, offers even more flexibility, while additional outbuildings provide plenty of space for equipment, gardening and storage. A rare opportunity for buyers looking for acreage, privacy, exceptional storage and the opportunity to make this property their own. (id:56248)
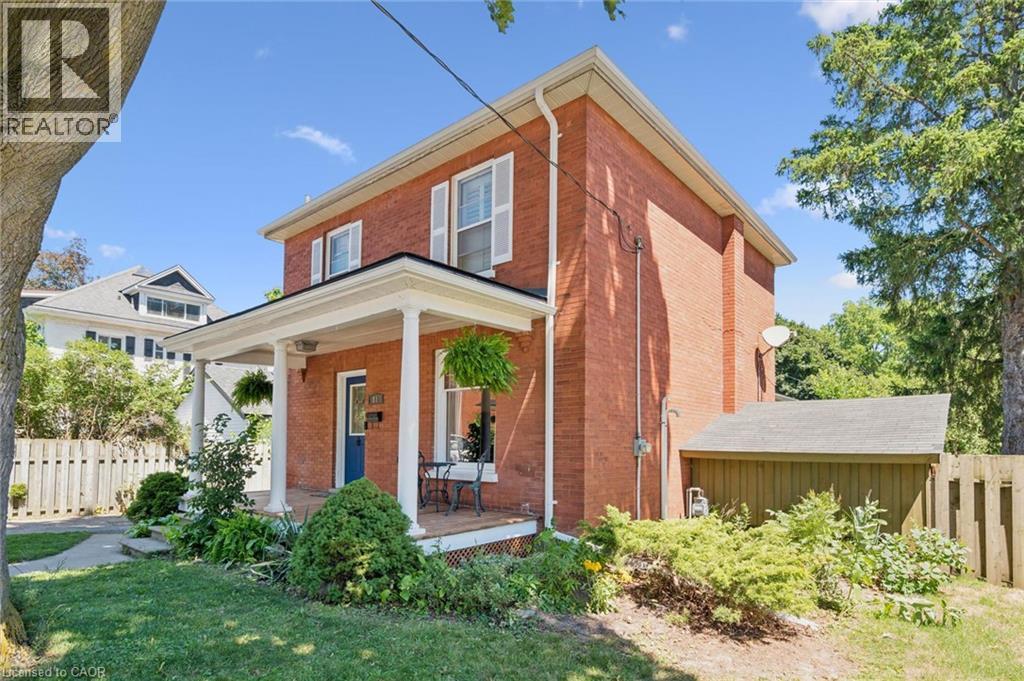
81 Aberdeen Road S
Cambridge, Ontario
Charming red-brick century home with in-ground pool in Old West Galt! Welcome to 81 Aberdeen Road S., a beautifully maintained 3-bed, 1 & 1/2 bath family home set on a 50-ft-wide lot on a quiet, tree-lined street. This highly sought-after neighbourhood offers walkability to schools, parks, trails, and is just minutes from downtown Cambridge and the vibrant Gaslight District. Inside, a refurbished front porch leads to a spacious foyer and a warm living–dining area featuring hardwood floors and original trim. The bright kitchen includes newer white cabinetry and stainless-steel appliances, with a convenient powder room nearby. A rear family-room addition adds valuable living space with hardwood floors, vaulted ceilings, and a cozy gas fireplace. Upstairs are three generous bedrooms, all with closets, plus a remodeled bathroom with a separate water closet. The basement provides excellent storage and future finishing potential. Step outside to your private summer retreat: a lovely in-ground pool, large concrete deck, and steel gazebo — perfect for entertaining. Recent updates: roof shingles & brick repointing (2026); powder room (2026); eaves, soffits & fascia (2023); breaker panel (2024); pool liner (2020). A fantastic opportunity to own a character home in one of West Galt’s most desirable pockets. Book your showing today. (id:56248)
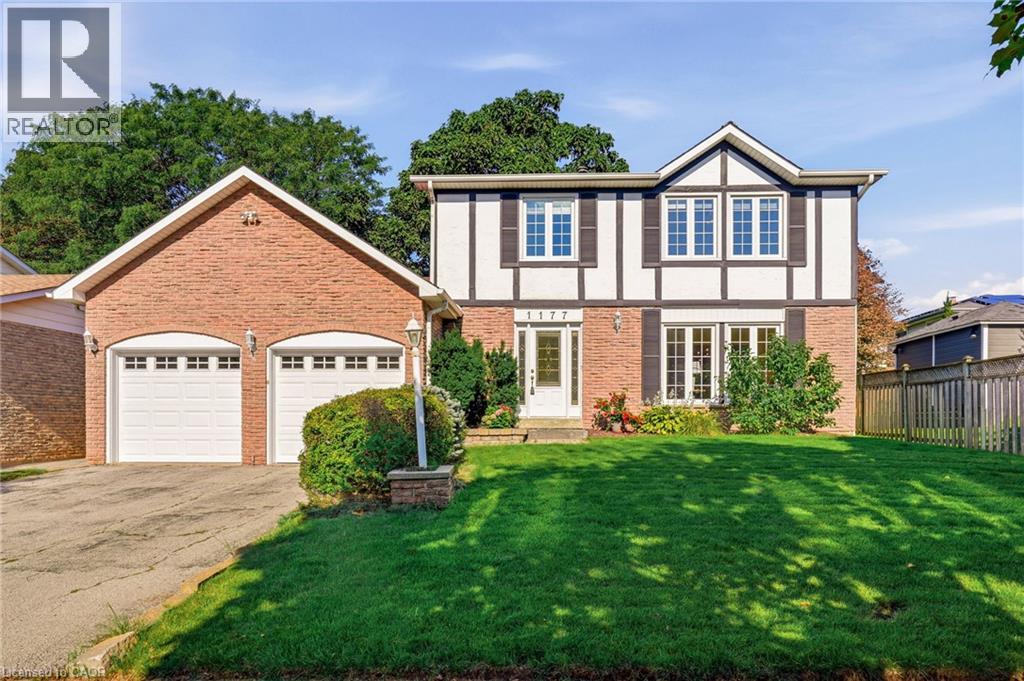
1177 Grand Boulevard
Oakville, Ontario
Welcome to a home that offers the space, comfort and practical layout families are looking for, set in the heart of Falgarwood. Inside, the generous main floor is filled with natural light and offers plenty of room to gather, entertain and enjoy everyday life. The spacious living and dining rooms boast hardwood flooring, and a floor-to-ceiling stone feature wall adding warmth and character to the dining space. The updated eat-in kitchen offers granite countertops, abundant cabinetry, including a pantry. The kitchen is open to the main floor family room with a walkout to the private backyard—creating an easy connection between indoor and outdoor living. Step outside to enjoy the upgraded patio and walkways, with plenty of space for family gatherings and room for kids and pets to play. Upstairs, the generous principal rooms continue with 4 bedrooms, including a spacious primary bedroom with its own private 2 piece ensuite. A full family bathroom serves the additional bedrooms, while neutral broadloom throughout the upper level provides a comfortable backdrop ready to complement your own style. Outside, the home’s classic brick and Tudor-inspired exterior, double garage and mature setting create wonderful curb appeal beneath the canopy of Falgarwood’s beautiful established trees. Falgarwood is one of Oakville’s established family-friendly neighbourhoods, loved for its mature trees, parks and scenic ravine trails. Walk to schools, shopping, restaurants, recreation and everyday conveniences, with easy access to the QEW, 403, 407, public transit and both Oakville and Clarkson GO Stations. Walk to the highly regarded Iroquois Ridge Secondary School. Roof 2017. *Seller has never used the fireplace - sold as is* (id:56248)
833 Lynn Valley Road
Port Dover, Ontario
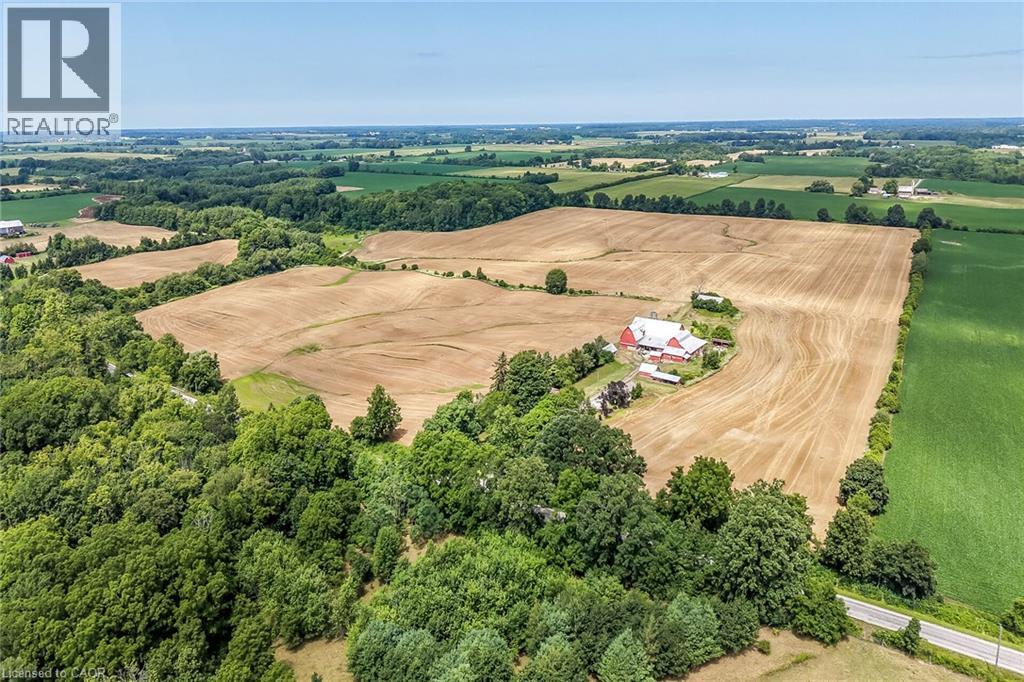
Exceptional Port Dover Agricultural Opportunity featuring a 92.04 acre farm with approximately 72-74 acres of workable land, ideally positioned on desirable Lynn Valley Road. Cash cropper’s dream, offering productive acreage and field layout with no lease in place and the wheat crop harvested. The property also includes a well-maintained Circa 1890 - 5 bedroom 1.5 storey home, 49' x 32' Quonset implement shed, detached 20' x 30' garage, hip roof barn with equipment storage lean too, 35' x 48' former hog barn, & multiple other outbuildings. The home features 2195 sq ft of living space including oversized eat in kitchen with dining area and walk out to back deck, bright living room, 2 MF bedrooms, welcoming foyer, & 4 pc bathroom. The upper level features 3 additional spacious bedrooms & storage area. Utility style basement houses the utilities & offers storage. Ideal opportunity to expand your farming operation or the perfect parcel & setting to build your dream home or renovate the existing dwelling. A rare offering combining location, land size, beautiful setting, & home — don’t miss this outstanding Port Dover Parcel! (id:56248)
833 Lynn Valley Road
Port Dover, Ontario
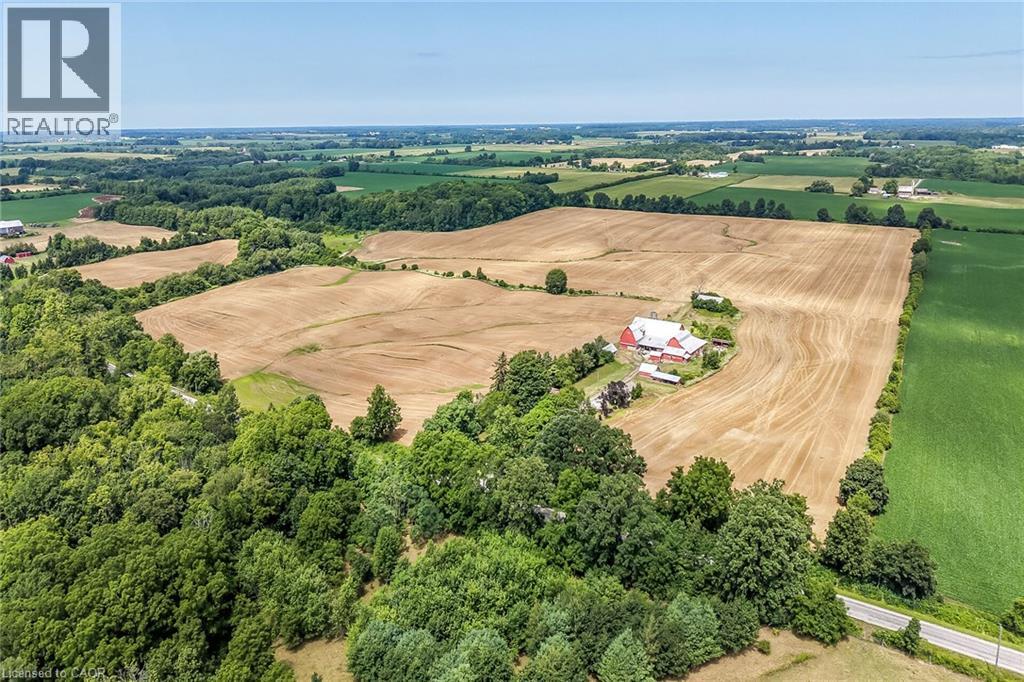
Exceptional Port Dover Agricultural Opportunity featuring a 92.04 acre farm with approximately 72-74 acres of workable land, ideally positioned on desirable Lynn Valley Road. Cash cropper’s dream, offering productive acreage and field layout with no lease in place and the wheat crop harvested. The property also includes a well-maintained Circa 1890 - 5 bedroom 1.5 storey home, 49' x 32' Quonset implement shed, detached 20' x 30' garage, hip roof barn with equipment storage lean too, 35' x 48' former hog barn, & multiple other outbuildings. The home features 2195 sq ft of living space including oversized eat in kitchen with dining area and walk out to back deck, bright living room, 2 MF bedrooms, welcoming foyer, & 4 pc bathroom. The upper level features 3 additional spacious bedrooms & storage area. Utility style basement houses the utilities & offers storage. Ideal opportunity to expand your farming operation or the perfect parcel & setting to build your dream home or renovate the existing dwelling. A rare offering combining location, land size, beautiful setting, & home — don’t miss this outstanding Port Dover Parcel! (id:56248)