
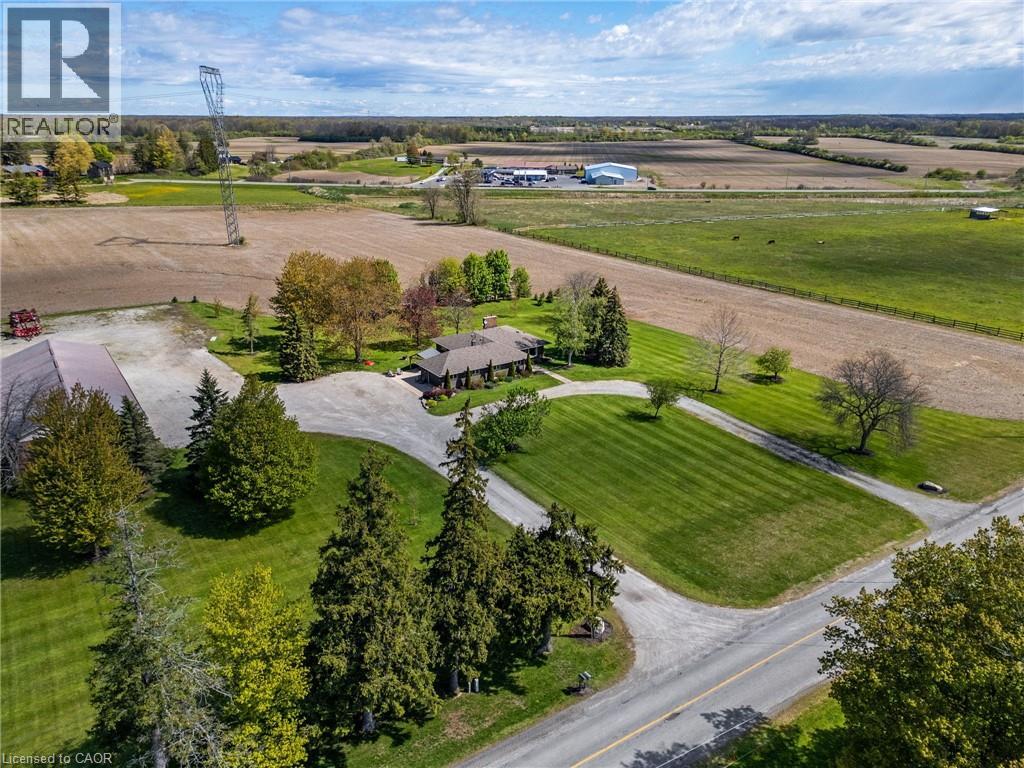
759 Concession 14 Walpole Road
Hagersville, Ontario
Sitting on 2.47 acres surrounded by farmland, property includes all brick bungalow completely renovated in '17. Custom Deboer kitchen, with island, bay window, b/i appliances, pot lights, engineered hardwood flooring, all new windows, doors, flooring. 2 wood burning fireplaces, newer roof, concrete patios, attached heated garage with epoxy flooring, enough room to park up to 40 vehicles. 4 bedrooms, master with ensuite ( one bedroom is currently laundry room), 3 bathrooms, fully finished basement with walk up thru garage. Alarm system, cistern & septic. The men will enjoy the 40' x 100 ' detached shop with alarm system, sep. cistern, propane heat, concrete floors, roll up doors. Parking lot off back of shop . Great convenient location to make this property work for you! Easy drive to Brantford, Hamilton and the shores of Lake Erie. (id:56248)
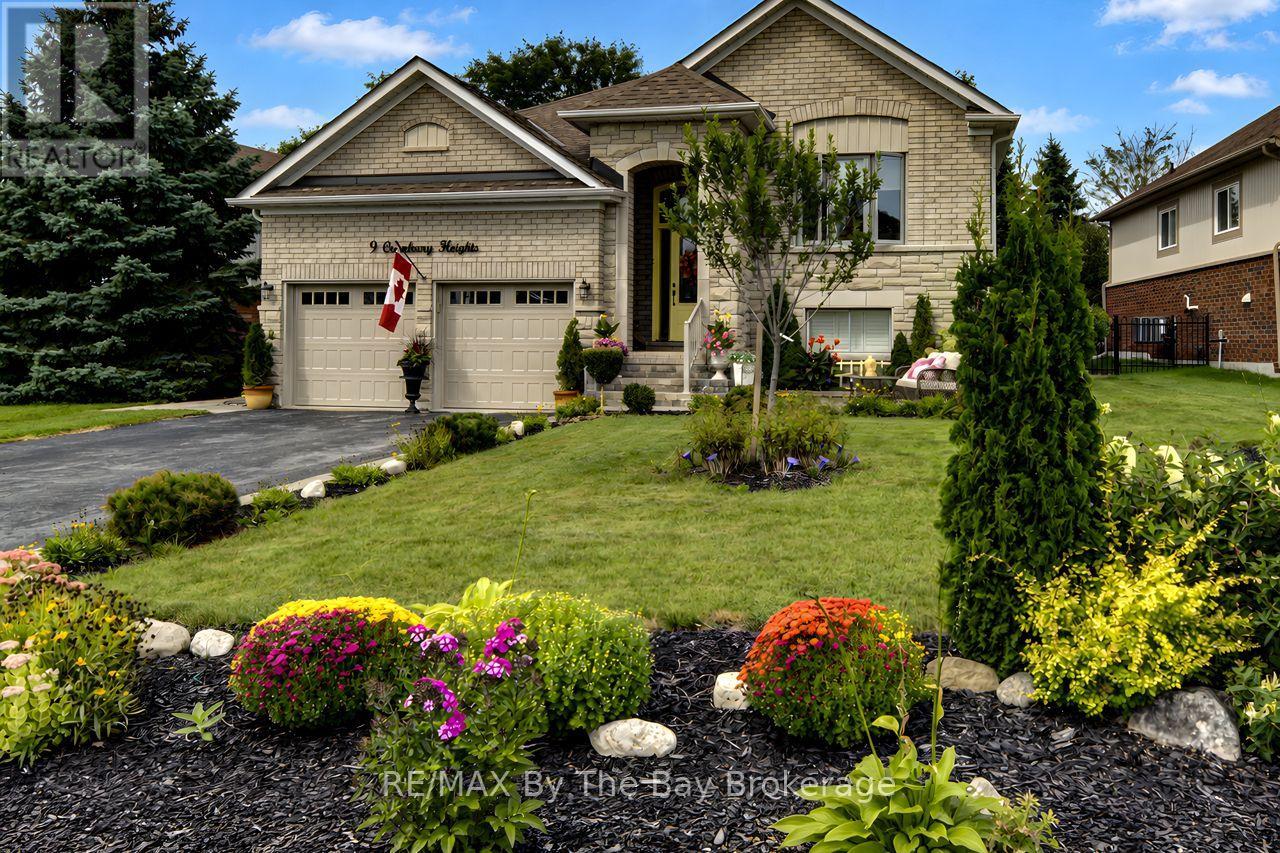
9 Cranberry Heights
Wasaga Beach, Ontario
Welcome to this beautifully maintained 4-bedroom, 3-bathroom home offering the perfect blend of comfortable family living and fantastic outdoor space. Featuring 2 bedrooms upstairs and 2 bedrooms downstairs, this home has been thoughtfully updated with newer hardwood flooring, all new windows on the main level and convenient main floor laundry. The chef's kiss kitchen is sure to impress, while the stunning primary ensuite features beautiful tile and glass finishes for a spa-like touch. The lower level offers a cozy recreation room with a woodstove and dry bar, creating the perfect space for relaxing or entertaining. Outside, enjoy an impressive 65' x 146' fully fenced and beautifully landscaped lot complete with a greenhouse, large shed, interlock patio, retaining wall and a large deck (16x20) with oversized gazebo, designed for entertaining family and friends. A double attached garage adds convenience and storage. Located on a well-established street surrounded by beautiful homes and close to scenic walking trails, this is a wonderful opportunity to enjoy a beautifully updated home in a welcoming neighbourhood. (id:56248)
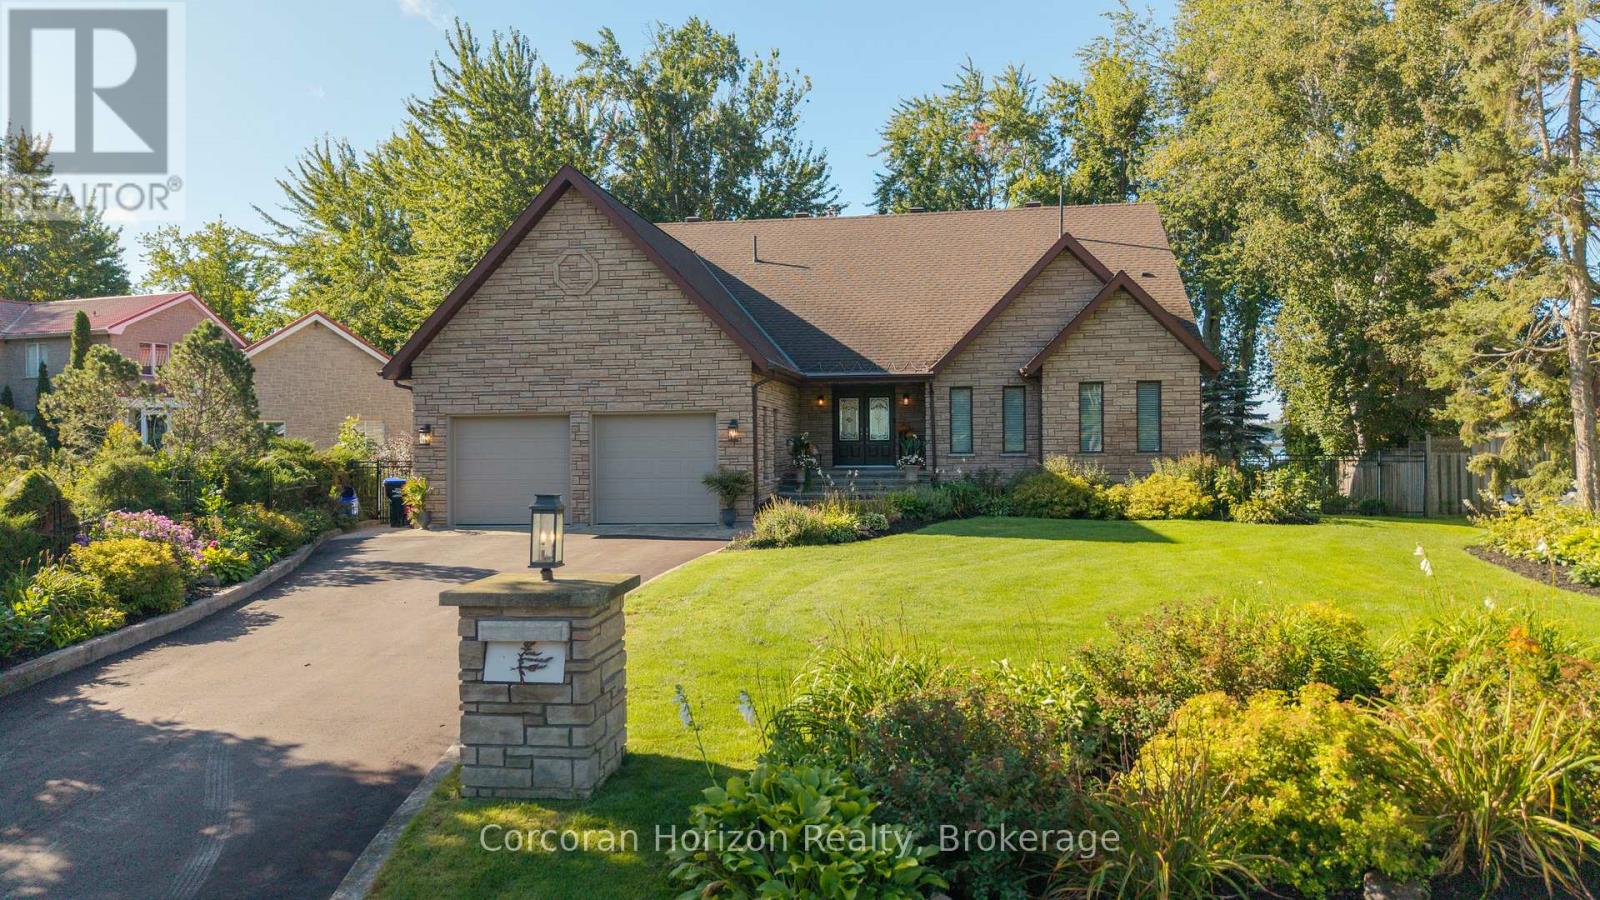
3909 Treeline Drive
Severn, Ontario
Welcome to 3909 Treeline Dr, a custom stone bungalow at the end of a quiet mature cul-de-sac on the shores of Lake Couchiching. Offering 3,400 sq.ft. of finished living space, 100 ft. of southwest waterfront, level lawn, and a private dock, this property delivers breathtaking sunsets, rare long lake views, and crystal-clear sand-bottom water. Step inside to smooth ceilings, rich hardwood flooring, and light-filled open-concept living. The renovated chef's kitchen features quartz countertops with a waterfall edge, custom white shaker cabinetry, induction cooktop, coffee bar, and lake views from the sink. Host formal dinners by the dark brick accent fireplace or relax in the 430 sq.ft. sunroom featuring a cozy gas fireplace and wall-to-wall windows. Step out onto the deck leading down to your flat backyard, an ideal setting for all outdoor activities. The main-floor primary suite serves as a serene haven with a private covered balcony overlooking the lake, and an ensuite complete with a glass bench shower and jacuzzi tub. The walk-out lower level offers a complete living suite with a large rec room, wood stove, secondary kitchen, dining area, gym space, full bathroom, and bedroom. Walk directly out onto an expansive interlock stone patio framed by landscaped gardens. Boaters love Lake Couchiching from the beautiful water to exploring, Chief's Island & Port of Orillia. The boating continues with access into the Trent-Severn Waterway and access to Lake Simcoe. This home is steps away from a community-only park and includes an oversized 2-car garage with ceiling height for a potential car lift. The pride of ownership shines from the moment you arrive. Thoughtfully landscaped and beautifully maintained, this home offers stunning curb appeal from every angle-complete with full front-to-back irrigation and professional full-property uplighting. Located 10 mins from downtown Orillia and 20 mins to Muskoka Wharf on Lake Muskoka. No updates needed, just turn the key and enjoy! (id:56248)

18 Mill Street
Vaughan, Ontario
Escape the city to this architecturally stunning ranch bungalow, a rare offering on an incredibly private ravine lot overlooking the East Don River, nestled between Thornhill Park and the distinguished Thornhill Golf and Country Club. Boasting over 5,800 sq. ft. of living space across two levels, the main floor features a spacious layout with four bedrooms, an office, a grand great room with soaring cathedral ceilings and wall-to-wall windows, a modern kitchen, a laundry room, and a library, all accented by traditional masonry and unexpected modern design elements. Additionally, this unique property includes an inviting indoor pool and multiple walk-outs to a multi-tiered deck and hot tub, making it a serene retreat in one of the area's most exclusive settings, with over 350 ft. of frontage backing onto the picturesque Don River and golf course views. Visualize the potential of this double lot property with rendered photos that showcase the possibilities for maximizing the breathtaking views and tranquil surroundings. ***Some photos are rendering images, while others show the property as it was furnished prior to the current tenants occupancy*** (id:56248)
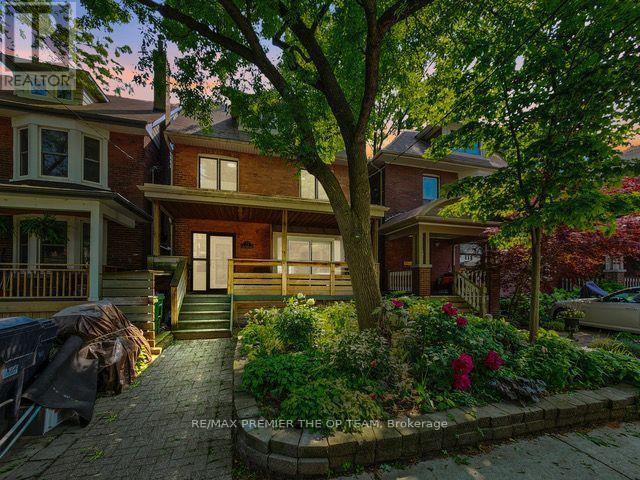
4 - 11 Columbine Avenue
Toronto, Ontario
Top Floor! Not A Basement Apt! For Lease. Newly Renovated Top To Bottom 1 Bed 1 Bath Apartment For Rent With 1 Parking Space Or Possibly 2 (To Be Negotiated), In Suite Laundry And Air Conditioning! Comes With Newly Installed All Stainless Steel Appliances, Washer And Dryer. Very Bright Sunlight Throughout! This Is In The Heart Of The Beaches In Toronto! Available Immediately Only Utility Tenant Pays Is Hydro. Very Quiet Legal 4 Plex Home With A Beautiful And Very Private Park Right Behind For Kids Or Pets To Have Fun! No Hustle And Bustle With Elevators And Confusion That A Large Condominium Brings. This Is Tranquility At Its Best. Only 4 Units In The Building All With Separate Hydro Meters. Walking Distance To The Beach And Ashbridges Bay, Shops And Bus Routes All Around.Need Job Letter, Pay Stubs And Credit Bureau. (id:56248)
1775 Gerrard Street E
Toronto, Ontario
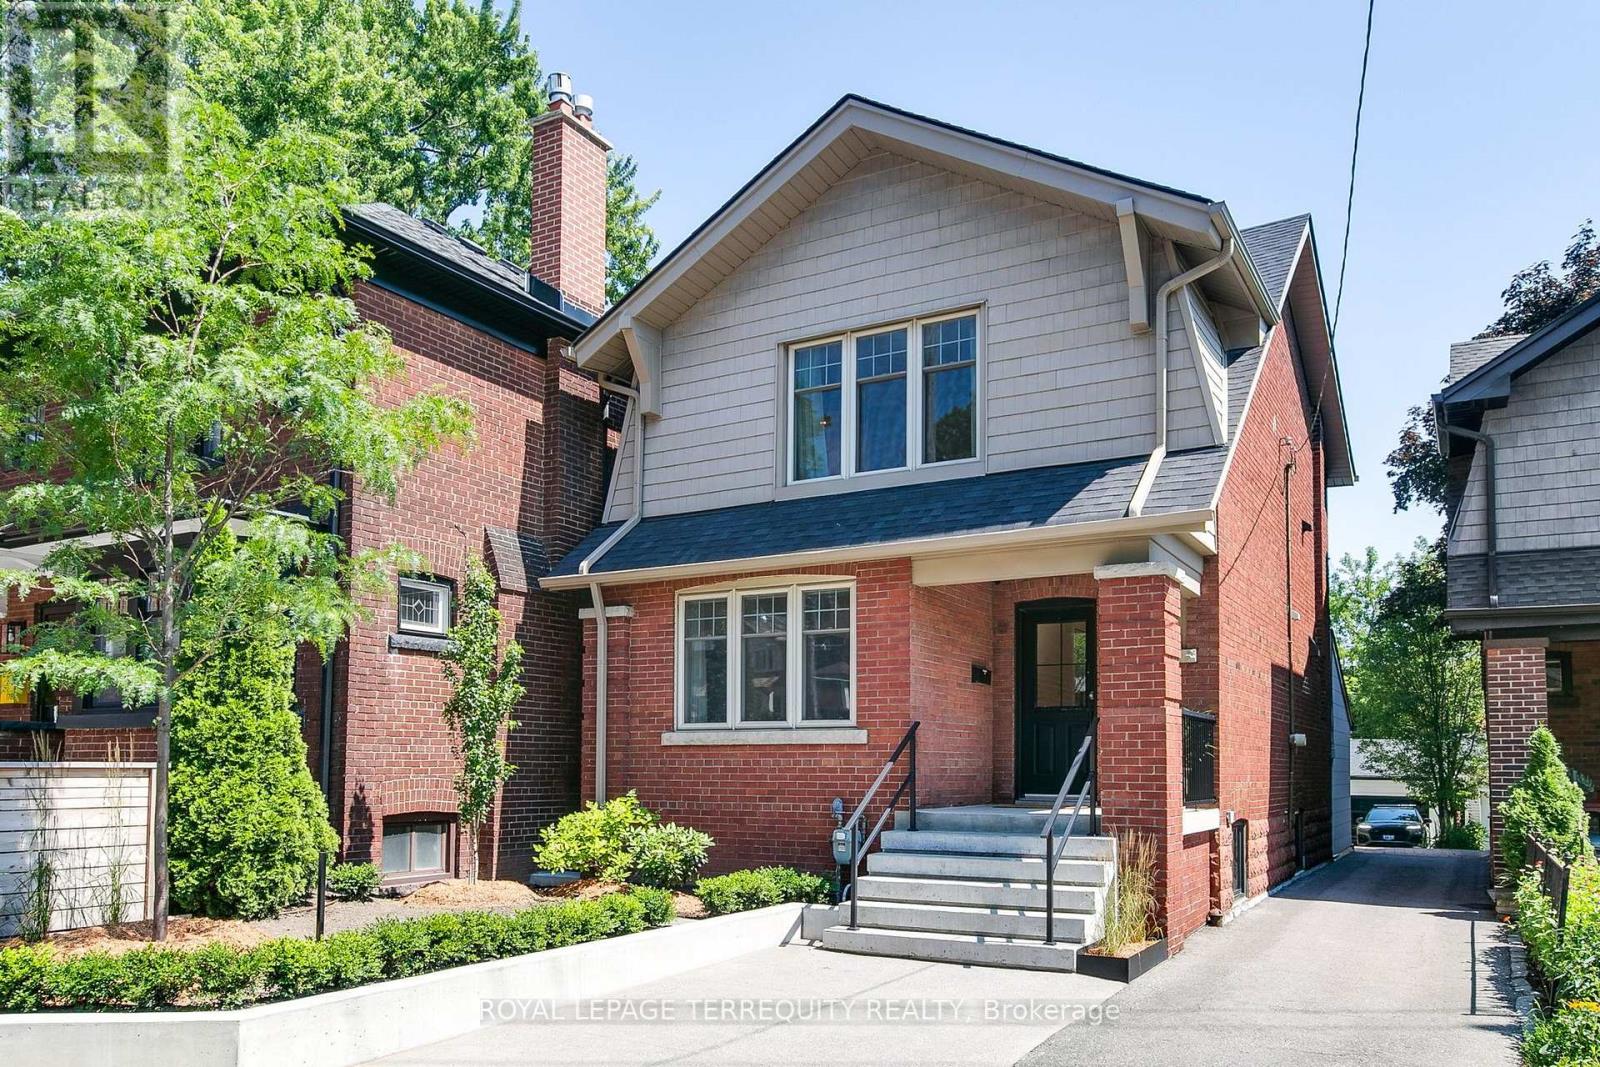
A rare 158-ft deep lot directly overlooking the greenery of Fairmount Park,featuring a private saltwater pool,detached heated garage & beautifully renovated family home.This exceptional East Toronto property offers a rare combination of space,privacy,character & modern living,with an incredible backyard setting that feels like your own private retreat.The deep lot provides an abundance of outdoor space for entertaining,relaxing & family life,while the private saltwater pool creates the perfect summer escape.Inside, the home blends timeless character with thoughtful modern updates,offering a warm & inviting layout with plenty of natural light & comfortable living spaces.Beautiful architectural details add personality & charm,while the renovations provide the functionality today's family is looking for.The finished basement offers exceptional flexibility. Currently configured as a separate living space,it can serve as a fantastic income-generating opportunity for the new owner,or provide additional living space for a growing family.For those looking to maximize the home's single-family layout, the basement also offers the potential to be integrated back into the main residence, creating an even larger family home.The detached heated garage provides secure parking, storage and year-round functionality - a rare and highly desirable feature in the city.With Fairmount Park directly beyond your backyard, enjoy a peaceful green outlook while remaining close to the shops, restaurants, schools, transit and neighbourhood amenities that make East Toronto such a desirable place to live.A truly unique property offering the space of a much larger lot, the privacy of a park-side setting and the lifestyle of a private pool and heated garage - with the added flexibility of an income-generating basement or expanded single-family living.158-ft lot Fairmount Park setting Private saltwater pool Detached heated garage Flexible basement living Renovated family home East Toronto (id:56248)
2704 - 2545 Simcoe Street N
Oshawa, Ontario
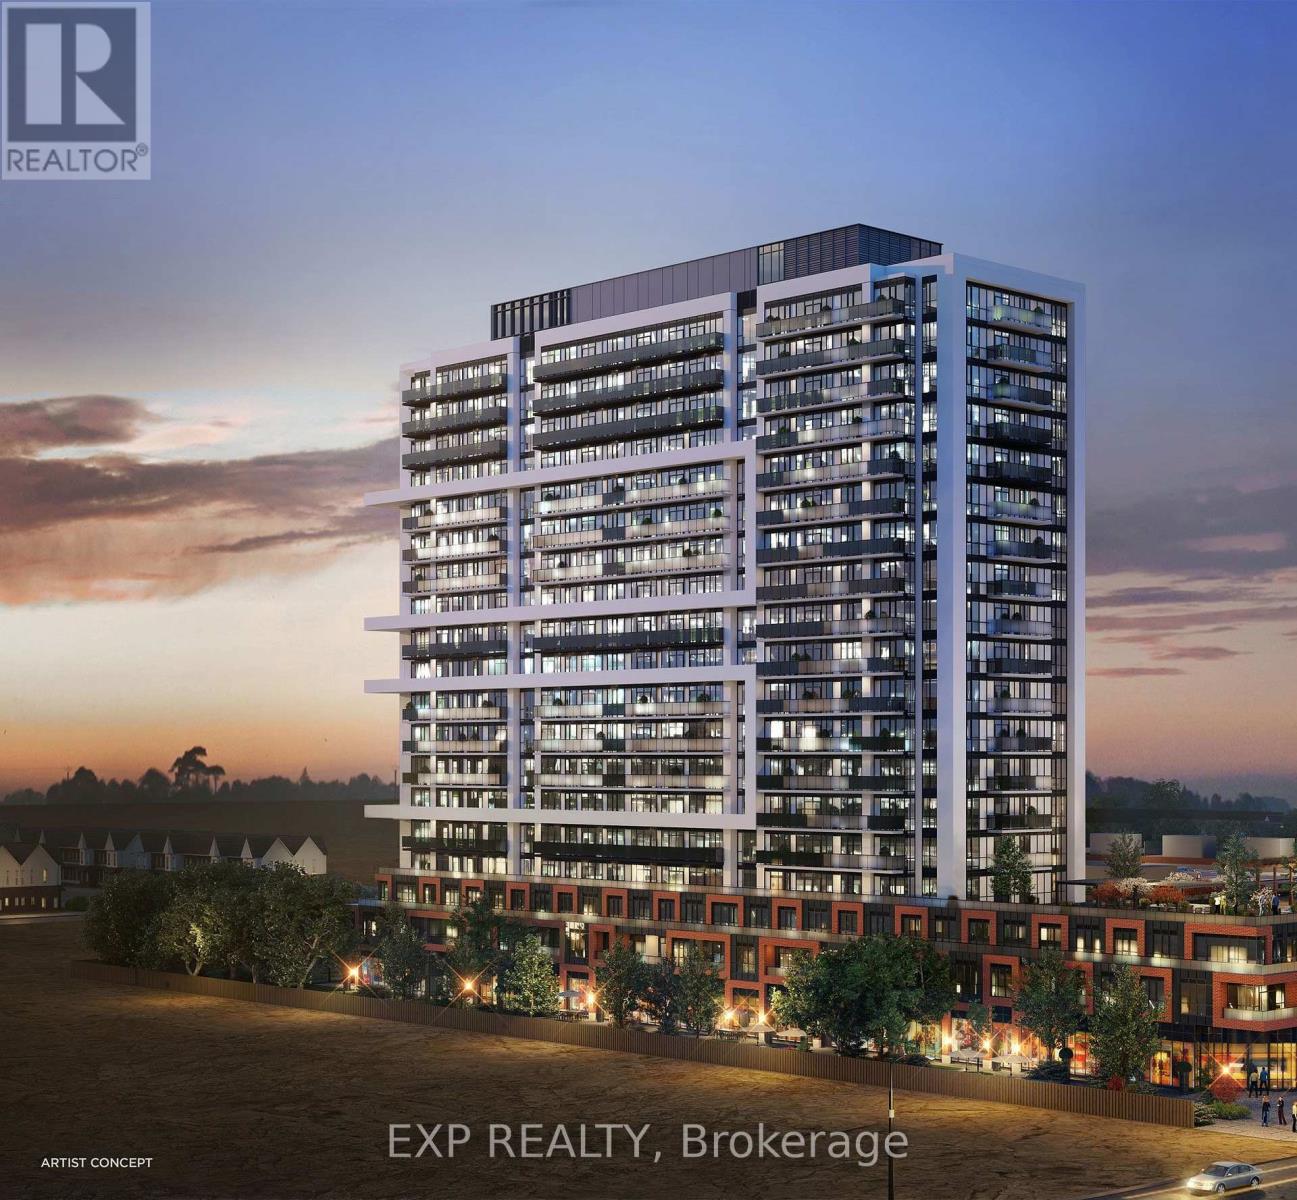
Welcome To This Modern, Only 2-Year-Old 2-Bedroom, 2-Bathroom Condo In The Heart Of North Oshawa! Featuring A Bright & Spacious Open-Concept Layout With Floor-To-Ceiling Windows, Stainless Steel Appliances And Convenient In-Suite Laundry. Enjoy Two Generously Sized Bedrooms And Two Full Bathrooms, Offering The Perfect Layout For Professionals, Students Or A Small Family. Ideally Located Just Steps From Ontario Tech University & Durham College, With Easy Access To Hwy 407 And Minutes From RioCan Windfields Shopping Centre, Costco, Restaurants, Major Banks And Everyday Amenities. Internet Included In Rent. Available Immediately! (id:56248)
Upper - 19 De Jong Street
Toronto, Ontario
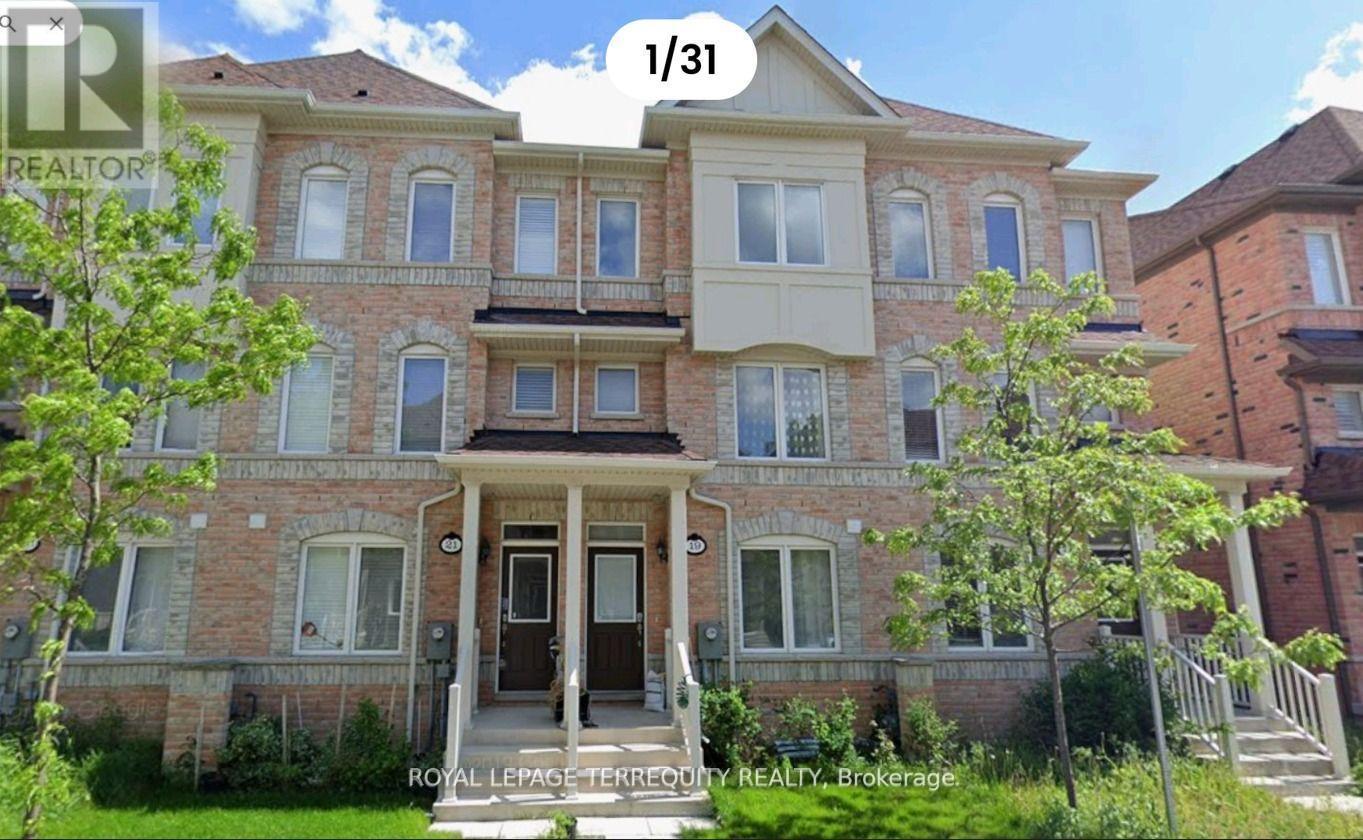
****Fully Furnished*** Welcome to this spacious and beautifully designed upper-level unit of a 3-storey townhome in a convenient Scarborough location. This unit offers 3 bedrooms and 2 full bathrooms on the upper level, including a spacious primary bedroom with a 4-piece ensuite and walk-in closet. The two additional bedrooms each feature a closet and window.The main living level offers a bright open-concept living and dining area, a modern kitchen with breakfast bar, quartz countertops, backsplash and stainless steel appliances, plus a beautiful chandelier. A generously sized family room is located beside the kitchen and opens onto a large private terrace, with approximately 50% of the terrace covered by a gazebo-an excellent outdoor space for relaxing, dining or entertaining. A convenient powder room is also located on this level.This unit has its own separate entrance and offers a comfortable and functional layout for a family. One parking space is included. Tenant is responsible for 70% of utilities.Excellent Scarborough location close to Walmart, Cineplex, Home Depot, grocery stores,restaurants, gas stations and numerous everyday amenities. Easy access to Highway 401 and minutes to Scarborough Town Centre, with convenient access to public transit and major transportation routes. The Townhouse is steps from "Ellesmere Station" (id:56248)
724 - 2799 Kingston Road
Toronto, Ontario
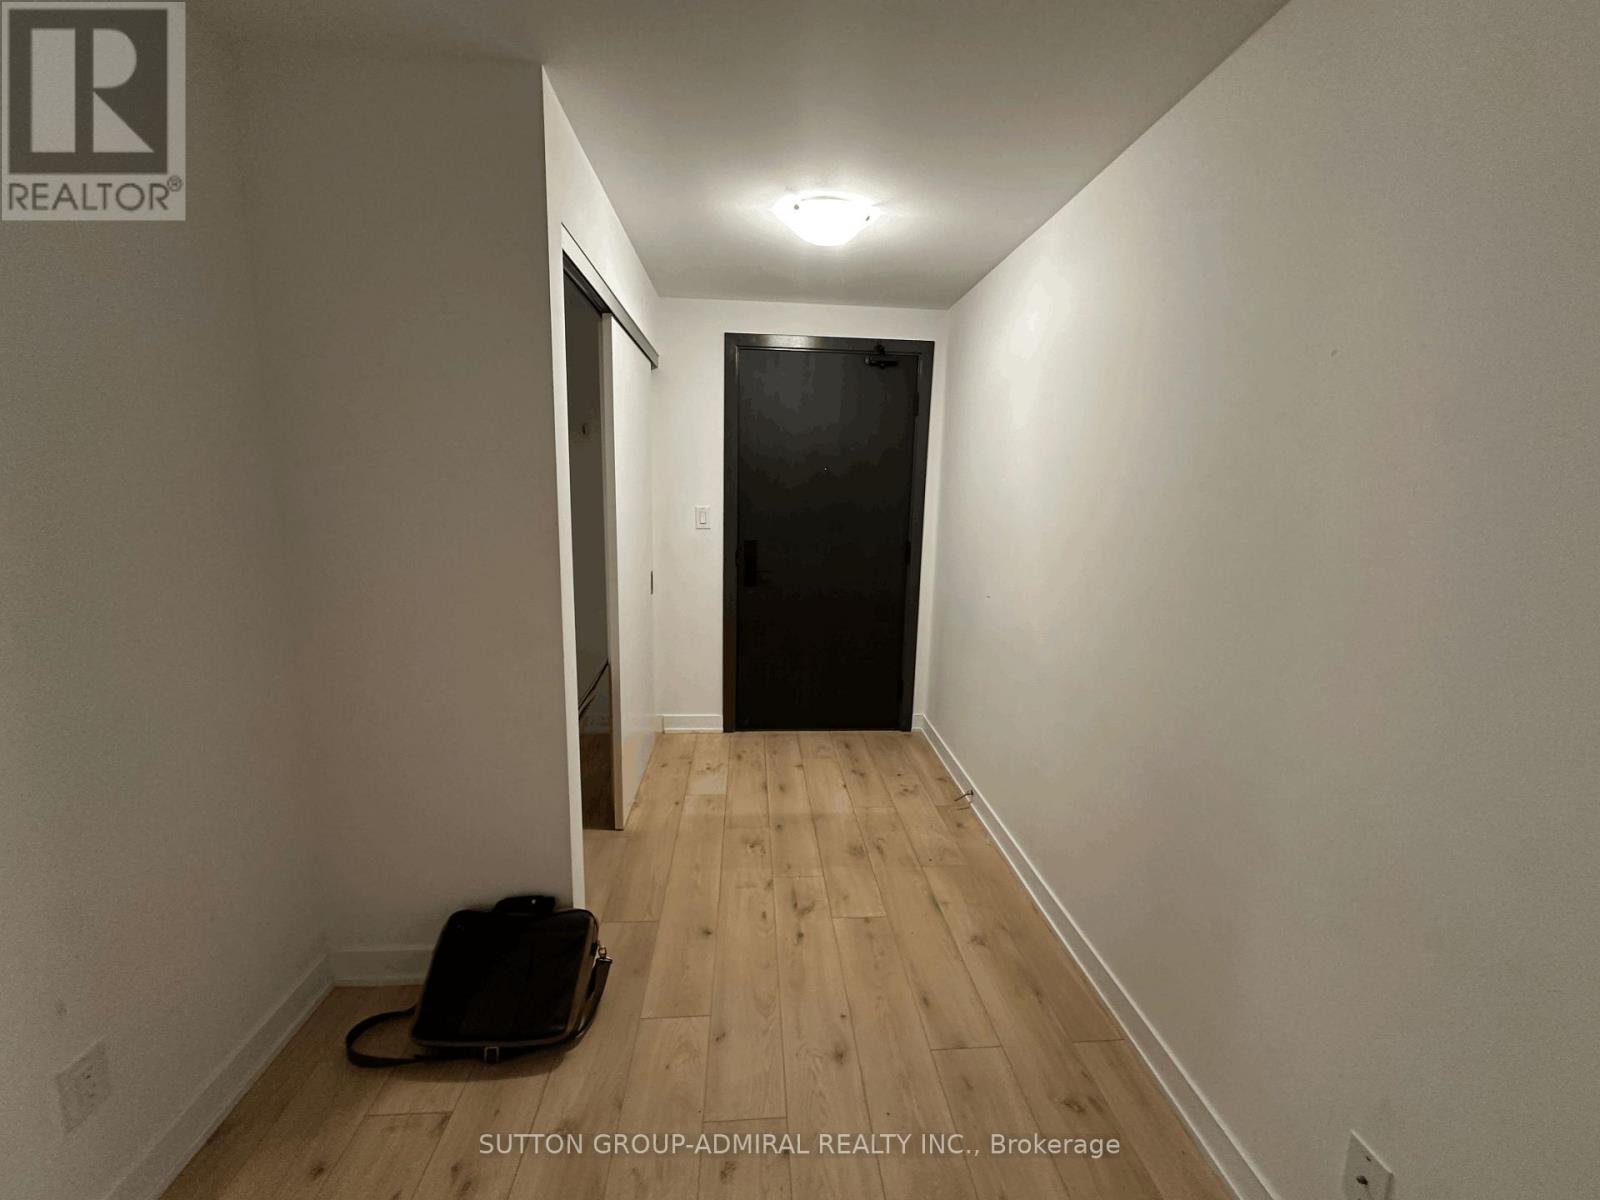
Bright and spacious south-facing one-bedroom suite with a private balcony, 9-foot ceilings, laminate flooring throughout, and a functional open-concept layout. Modern kitchen with stainless steel appliances, ensuite laundry, and free high-speed internet included. Enjoy excellent building amenities and a convenient location close to transit, groceries, shopping, parks, trails, and the Scarborough Bluffs. One underground parking space is included at no additional cost for the first 12 months of the lease. (id:56248)
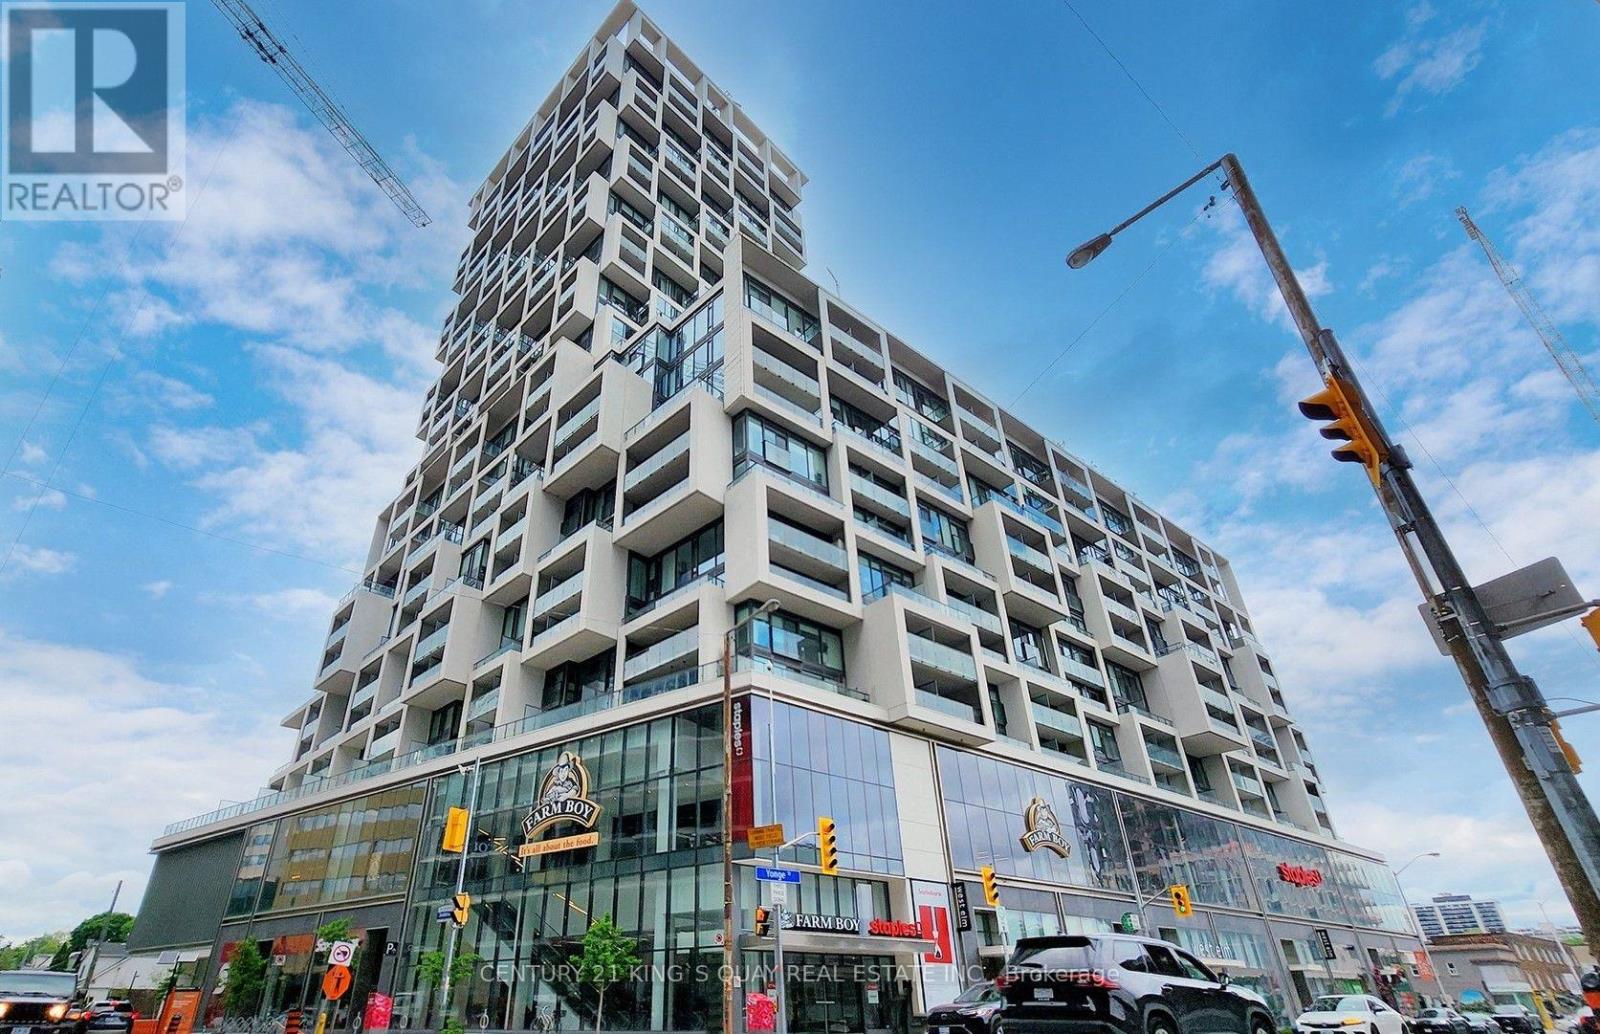
1045 - 5 Soudan Avenue
Toronto, Ontario
Art Shoppe Lofts & Condos Located At Yonge/Eglinton, 663Sqft. Perfectly Connected To Everything, Walk Score 98, South Exposure Facing Courtyard, Floor To Ceiling Windows With 10 Feet Ceiling, Open Kitchen With Centre Island, Den Can Be Used As A Bedroom. Locker Located Just Next To The Unit. Retail And Supermarket At Ground Floor. Walking Distance To Subway Station, Shops, Restaurants. Tenant Pays Utilities. No Pets & No Smoking. **EXTRAS** Fridge, Cook Top, Oven, Exhaust Fan, Microwave Oven, Washer & Dryer, All Existing Light Fixtures, All Existing Blinds, Rooftop Amenity Area With Rooftop Infinity Pool. (id:56248)
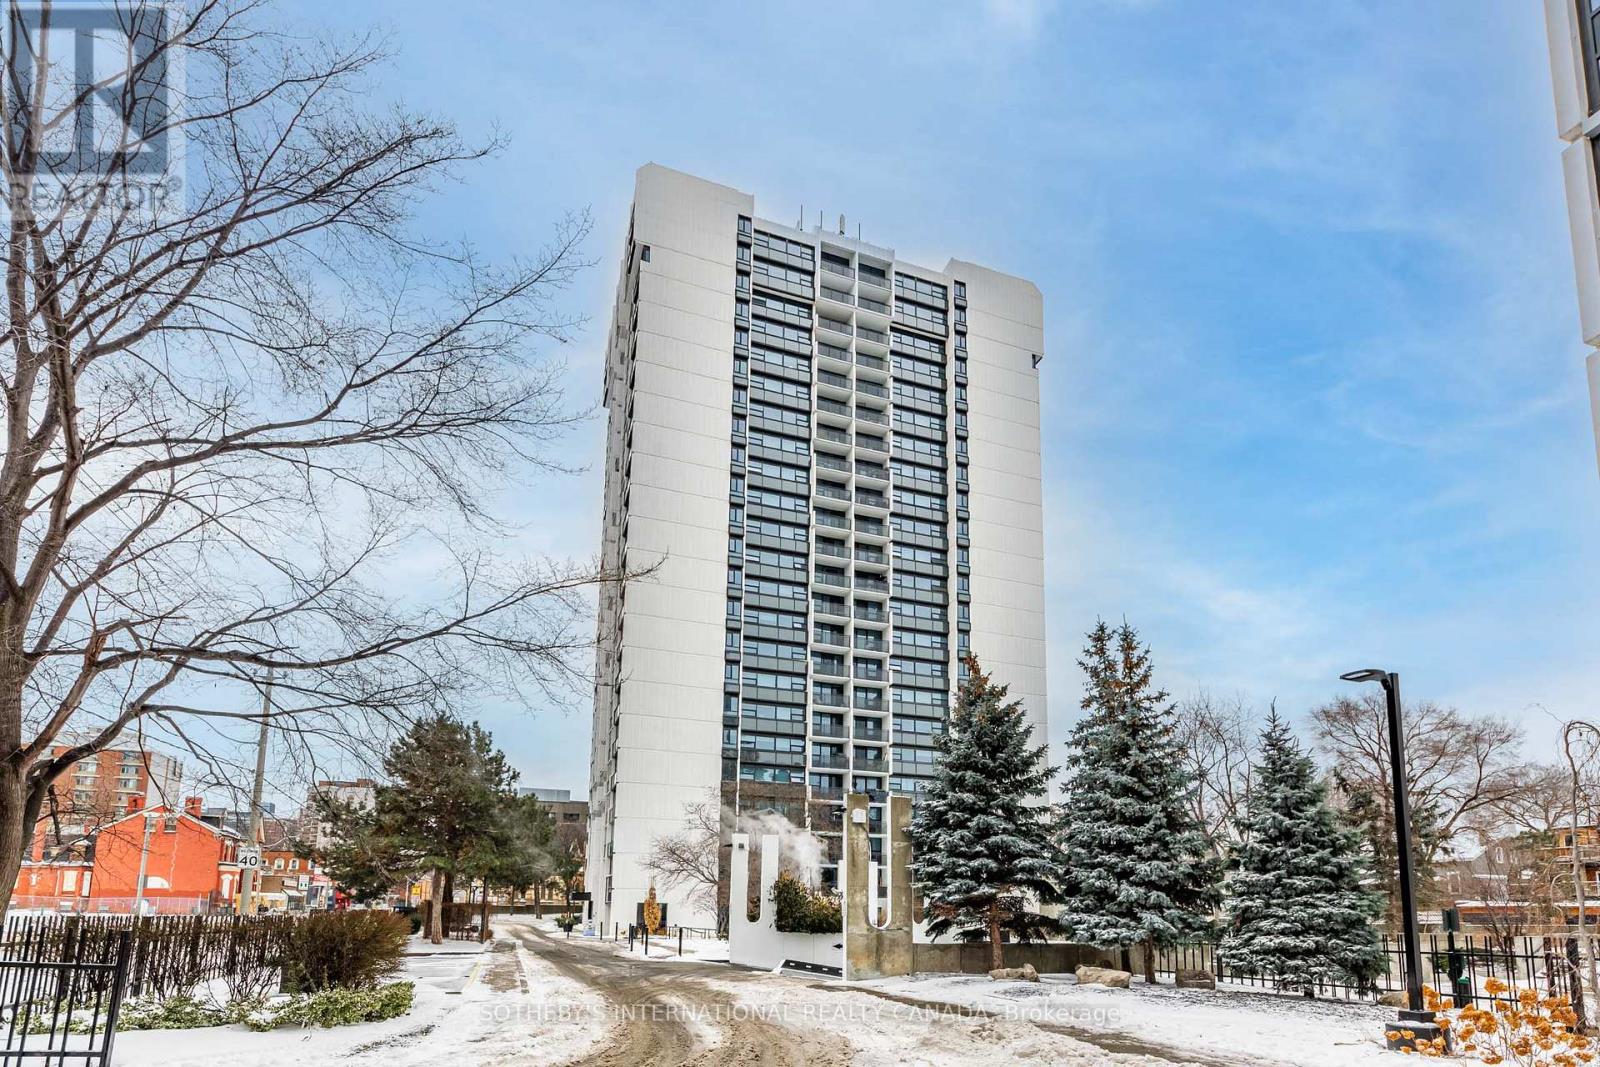
N0101 - 201 Sherbourne Street
Toronto, Ontario
Welcome to Maddox Cabbagetown, a refined purpose-built rental residence by Fitzrovia, offering thoughtfully designed suites and a best-in-class living experience in one of Toronto's most established neighbourhoods. Suites feature open-concept layouts with contemporary finishes, quartz countertops, stainless steel appliances, luxury vinyl flooring, spa-inspired bathrooms, custom window coverings, in-suite air conditioning, and keyless smart-lock entry. Complimentary in-suite internet included. Select suites offer private balconies and expansive city views. Residents enjoy an exceptional suite of amenities including a fully equipped fitness centre and yoga studio, co-working lounge, entertainment kitchen and party room, games room, children's playroom, craft studio, pet spa, laundry lounge, and curated resident events. Professionally managed and pet-friendly. Ideally located in historic Cabbagetown South, steps to TTC subway and streetcar lines, CF Eaton Centre, St. Lawrence Market, Toronto Metropolitan University, George Brown College, and the Financial and Entertainment Districts. Face rent $2,230/month. Listed at $1,858/month net effective: 2 months free on a 1-year lease, plus 6 months free parking. Free internet. Incentives subject to change (id:56248)
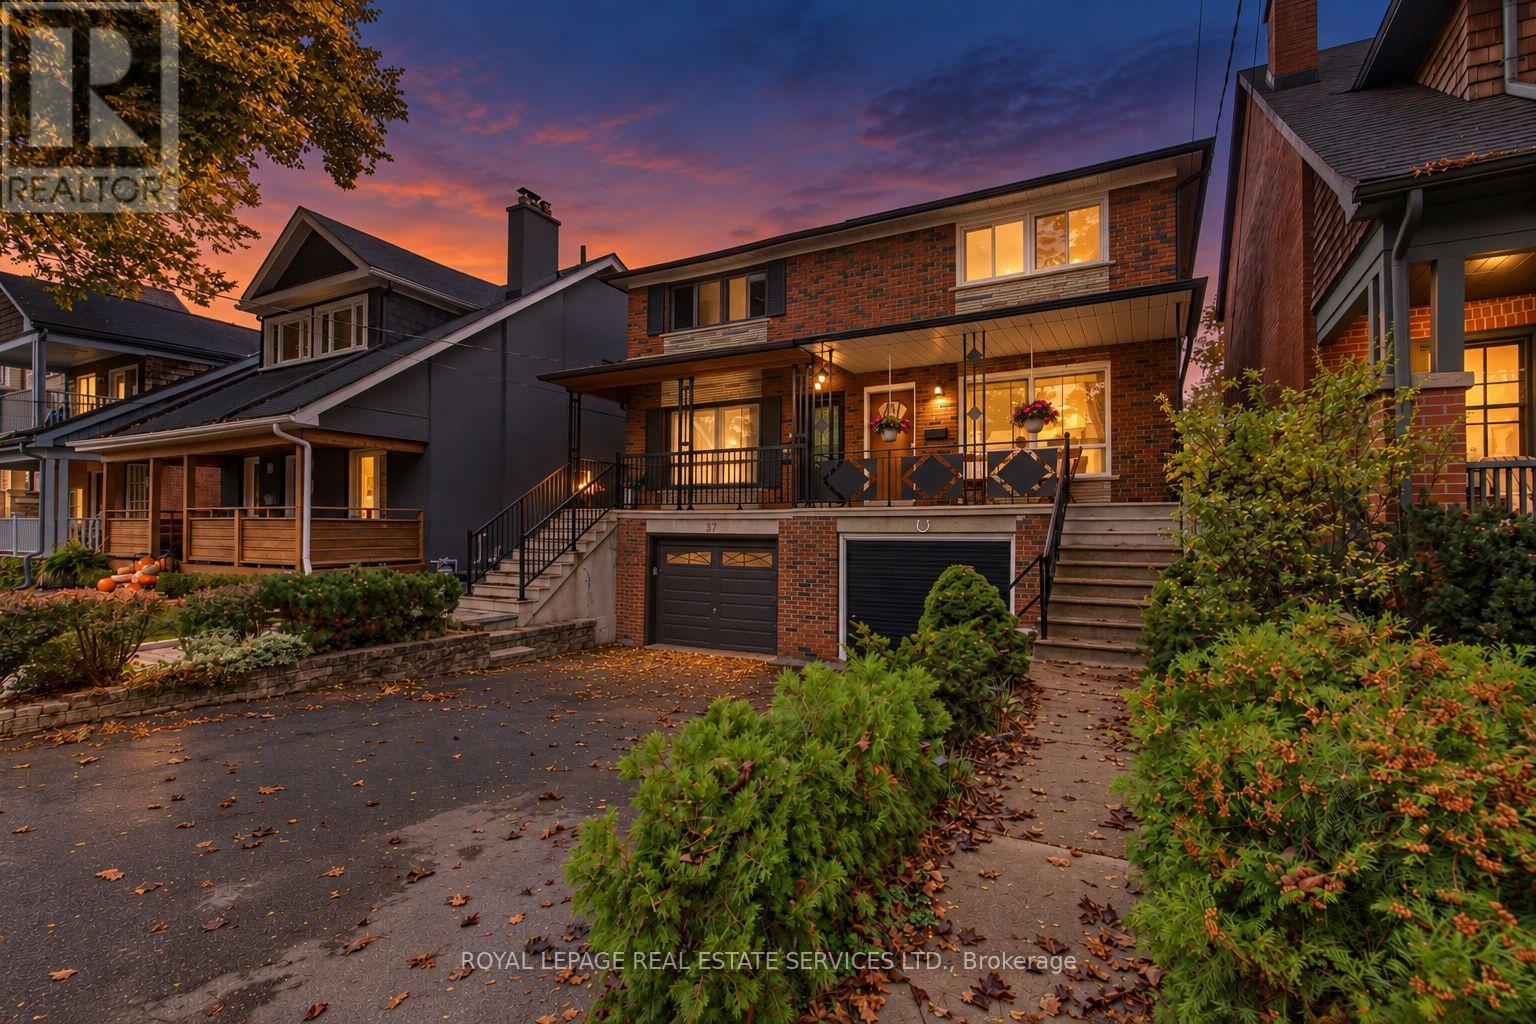
39 Albertus Avenue
Toronto, Ontario
Beautifully Maintained And Ideally Situated In Prestigious Lytton Park, This Exceptional Family Home Offers The Perfect Blend Of Timeless Charm, Modern Comfort And Midtown Convenience. Set On A Picturesque, Tree Lined, Family Friendly Street, This Impressive 3+1 Bedroom, 2-Bathroom Home Has Been Thoughtfully Updated With Exceptional Attention To Detail. Hardwood Floors Flow Throughout The Bright, Well-Proportioned Principal Rooms, Creating A Warm And Inviting Home Designed For Effortless Everyday Living And Entertaining. The Sunlit Kitchen Opens To a Private South-Facing Fully Fenced Garden - Perfect For Summer Dinners, Morning Coffee And Family Gatherings. The Versatile Lower Level Offers Additional Living Space With an additional bedroom, Bathroom And Laundry Area, Ideal For Guests, A Home Office Or Nanny Suite(Side entrance door to the Lower Level). A Built-In Garage And Private Drive Provide Parking For 3 Cars. A Rare Advantage In The Neighbourhood. Located Within Highly Regarded School Catchments Including John Ross Robertson PS And Lawrence Park CI, And Close To St. Clement's School, Havergal College, UCC And TFS. Enjoy The Best Of Midtown Living With Yonge Street Shops, Restaurants, Cafes, Groceries, TTC, Subway And Eglinton Crosstown LRT All Within Easy Reach, Plus Convenient Access To Downtown And Hwy 401. Notable Updates Include: Roof (2026), Central A/C (2025), Windows (2023), Electrical Panel (2012), Freshly Painted Throughout And Much More! A Truly Special Opportunity To Own An Exceptional Home In One Of Toronto's Most Coveted Family Communities. (id:56248)