
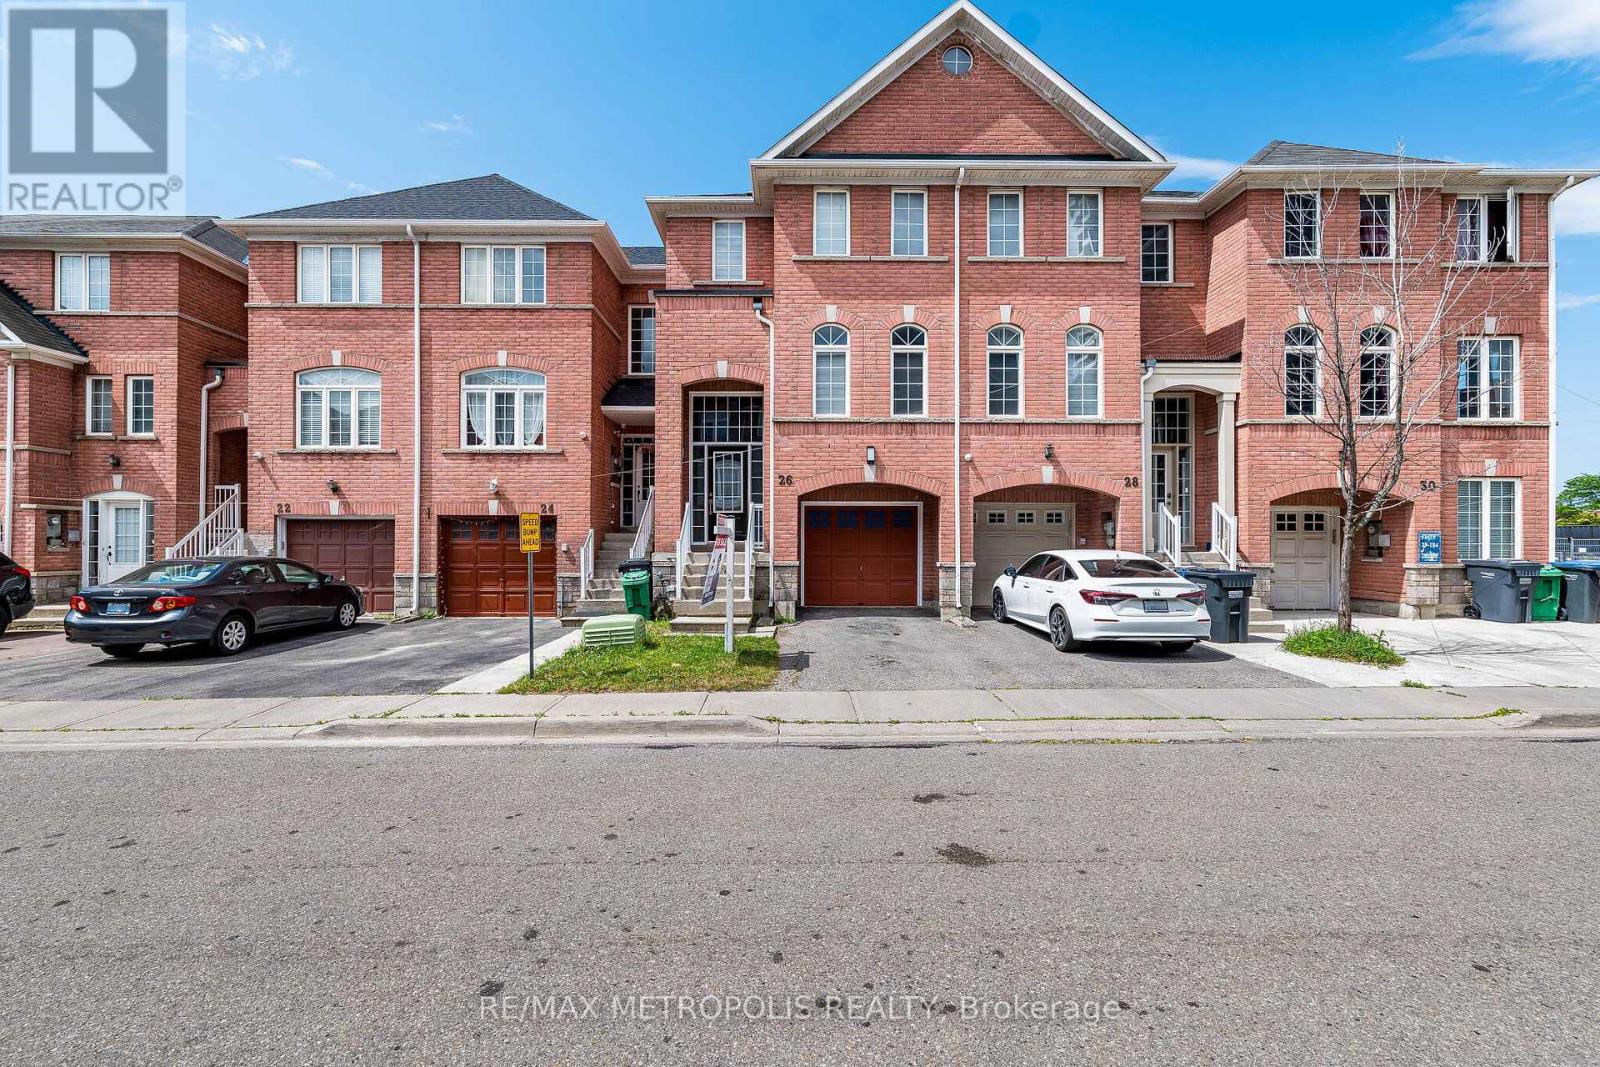
26 Beeston Road
Brampton, Ontario
Welcome home to this beautifully renovated 3+1 bedroom, 3.5 bathroom townhouse in one of Brampton's most connected neighbourhoods. Just steps to the Gateway Terminal, Sheridan College, Shopper's World, No Frills, and the upcoming Hurontario LRT, this location puts transit, shopping, and schools all within easy reach. Inside, you'll find a bright, functional layout with no carpet throughout, upgraded light fixtures, and stunning brand-new red oak stairs that elevate the entire home. Freshly painted walls pair beautifully with new zebra blinds on all main windows for a clean, modern look. The updated kitchen boasts new countertops, a brand-new range and microwave, and a large-capacity fridge, while the bathrooms feature matching new countertops for a cohesive, contemporary feel. Upstairs offers three spacious bedrooms, including a comfortable primary suite, and the finished basement adds a fourth bedroom - ideal for extended family or guests.Additional upgrades include a large-capacity washer and dryer plus modern finishes throughout, all combining for a truly move-in-ready presentation. With unbeatable value in a rapidly growing, highly connected area, this is a must-see property you won't want to miss. (id:56248)
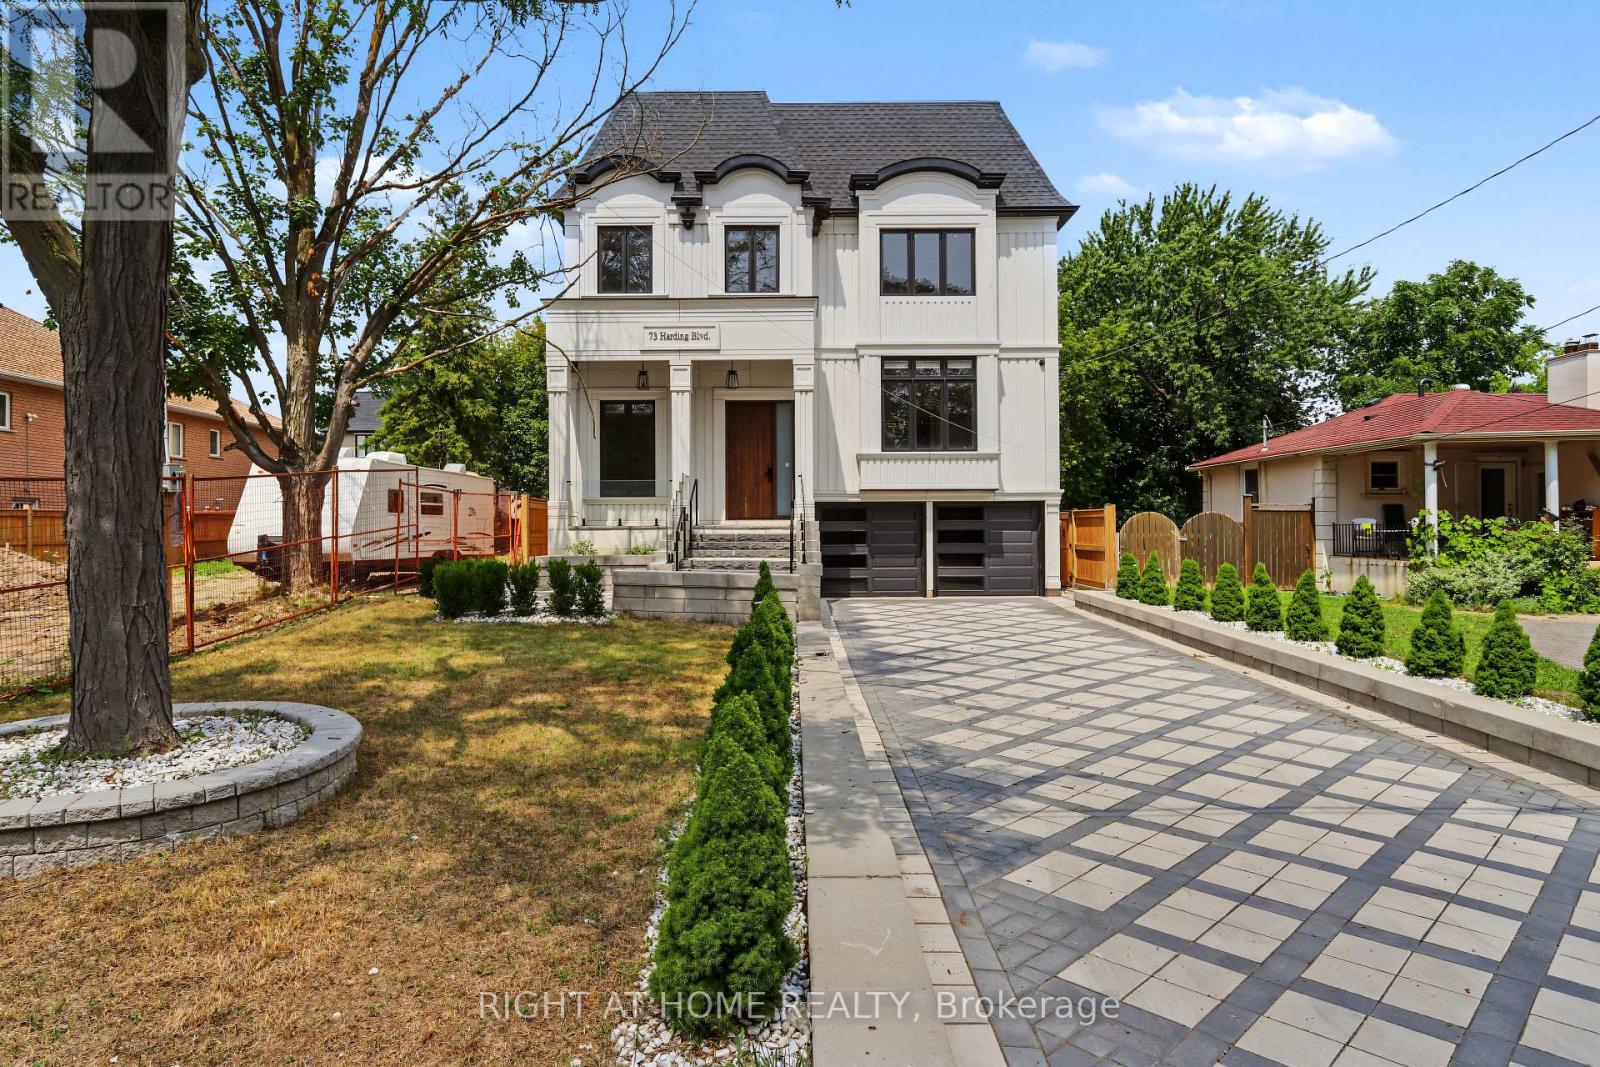
73 Harding Boulevard
Richmond Hill, Ontario
Sleek & stunning contemporary masterpiece in prestigious Harding Area offering over 5600 sqf. of luxurious living space, including open concept bright lower level. Designed with uncompromising attention to detail, this exceptional residence features 4+1 bedrooms, 5 designer washrooms, 10-ft ceilings on the main floor, and very high ceilings below grade. A grand arrival begins with the interlocked driveway , setting the tone for the extraordinary luxury found throughout. Main Special skylight and other multiple skylights creates an unforgettable first impression, while the custom open-rise wood staircase with intricate railings serves as the home's architectural centrepiece. Heated tiled floors in master Ensuite, and expansive open-concept living spaces blend warmth with sophisticated contemporary design. The chef-inspired kitchen showcases premium Jen-Air appliances, a fully equipped kitchen, premium cabinetry, and a dramatic stone waterfall centre island. Designed for exceptional entertaining and wellness, the sprawling lower level offers heated tiled floor recreation room, nanny suite, sauna and 3-piece bath . Additional luxury features include a 4-level elevator rough in spot, home automation, Camera all around the house, surround sound throughout. The spectacular resort-style backyard is an entertainer's dream back yard in very good size lot. 2 gas fire place and 2 electrical fire place (id:56248)
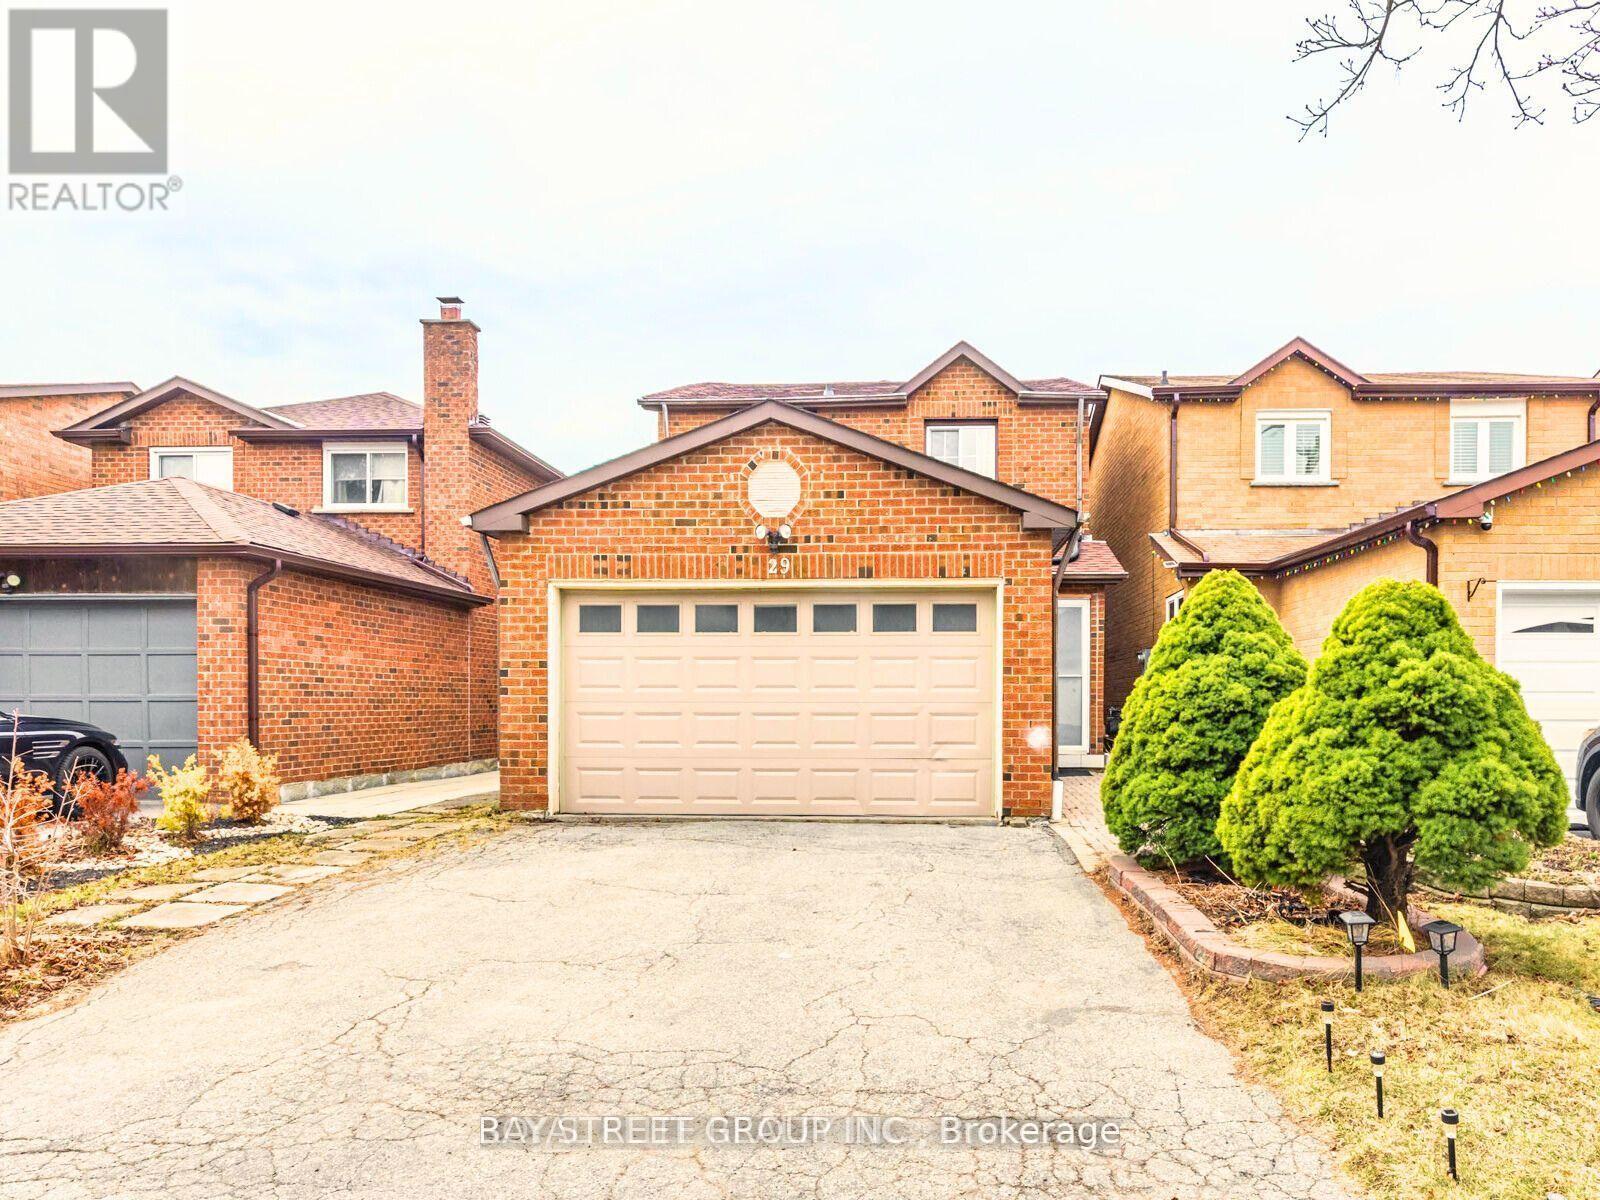
29 Ashmore Crescent
Markham, Ontario
In Ideal and High-Demand Location.Bright and Neat Basement with a Separate Private Entrance, Offering a Spacious 1 Bedroom with 4 PC Ensuite With Living Space and a Generously Sized Kitchen,Walk-In Closet. Conveniently Located just Steps Away from Transportation and Various Amenities,Hwy,Grocery,Plaza,Banks ,Schools,etc,.This Rental comes with the Bonus of a Friendly Neighbours. (id:56248)
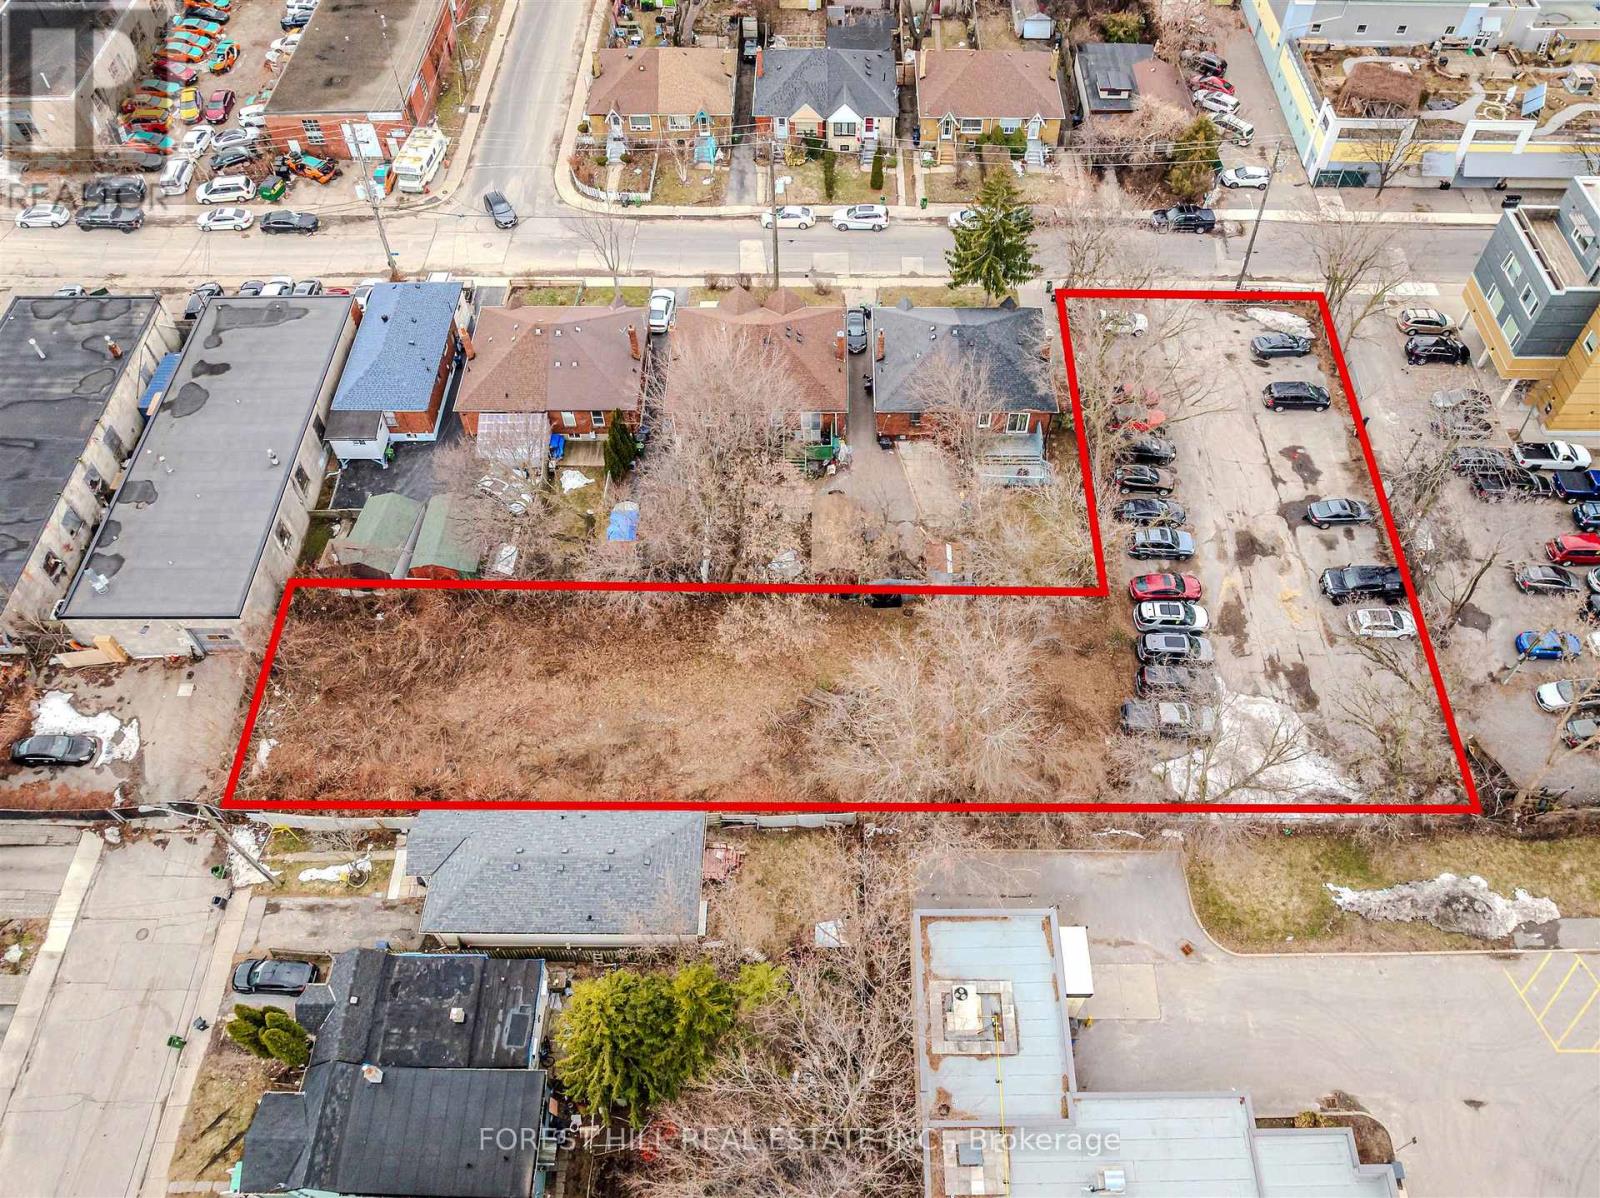
39 Thora Avenue
Toronto, Ontario
Rare development opportunity in a rapidly evolving pocket located at Danforth Ave & Victoria Park Ave! Vacant land with approved planningflexibility in place, allowing for a range of potential low-rise built forms. Just steps to TTC Victoria Park station. Well-positioned near transit,major retailers, and everyday amenities. This site is well-suited for intensification and long-term growth - including purpose built rentalopportunities. A rare site in a prime location! (id:56248)
607 - 1455 Celebration Drive
Pickering, Ontario
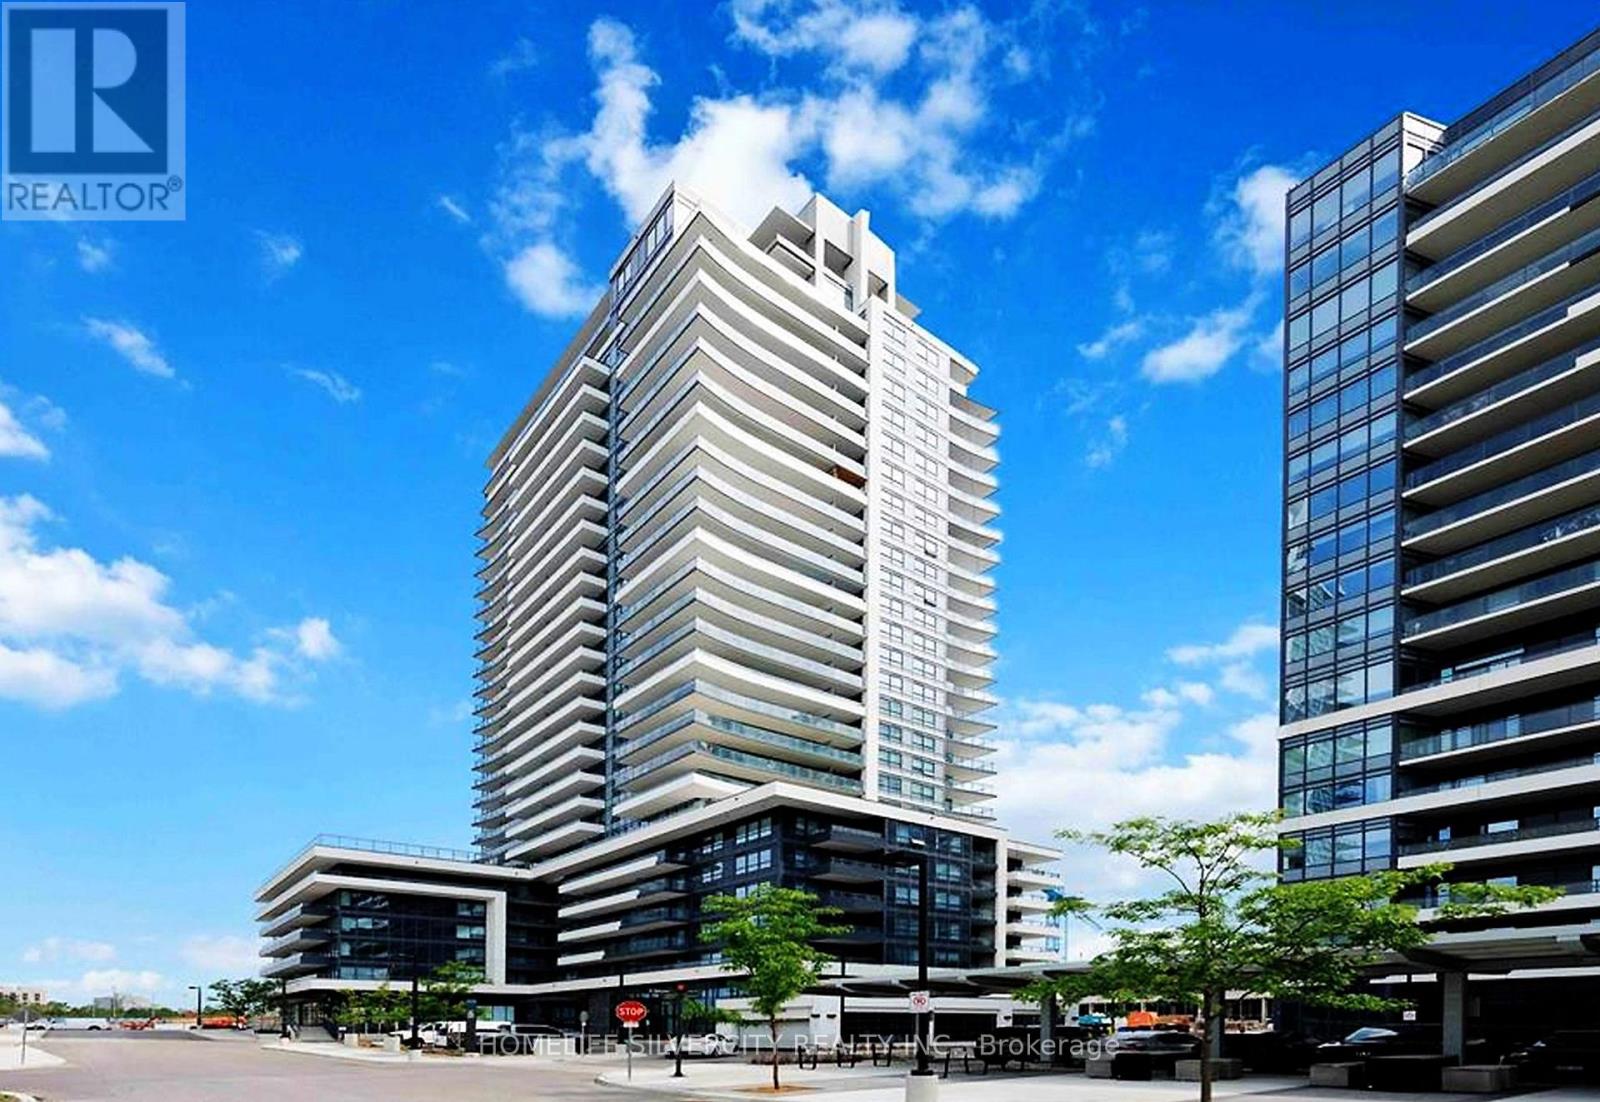
Welcome To Universal City Tower 2! Discover The Elegance Of This Never Lived in Luxury 1-Bedroom Plus Den Residence, Complete With A Captivating Balcony. Prime Location Close To Pickering Town Centre. The Convenience Of Being Mere Steps Away From The Go Station, Operating Every Half Hour, Providing Quick Access To Union Station In Under 30 Minutes Ideal For The Young Professional. This Unit Comes With One Parking . The Building Features A Sleek Lobby, A Concierge, And Is Just 5 Minutes From The Pickering Casino Resort and Much More! Welcome To Your New Home! (id:56248)
11 - 462 Taunton Road
Oshawa, Ontario
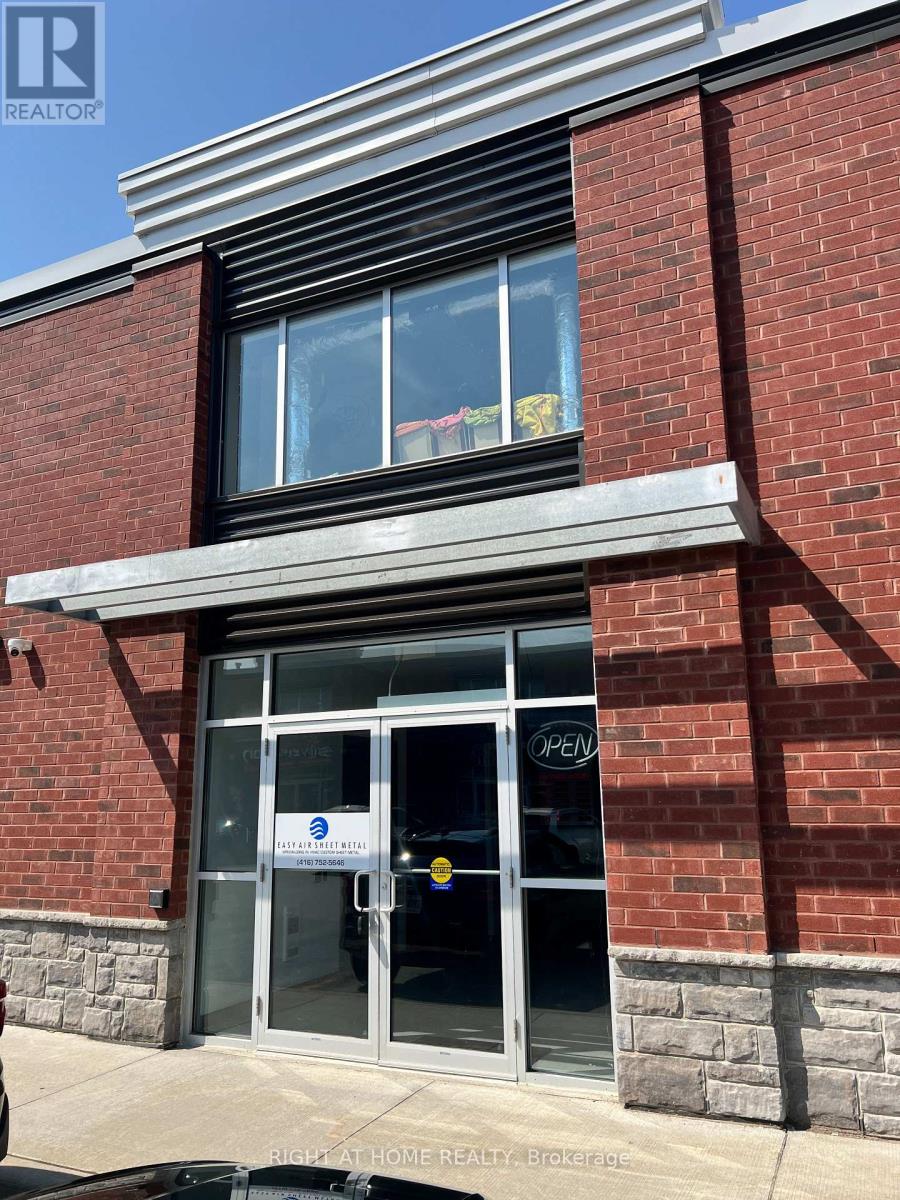
High-exposure 1,517 sq. ft. commercial/industrial condo storefront in vibrant North Oshawa plaza. Highly visible signage opportunity on busy Taunton Rd W. Unit boasts 18-20 ft ceilings, a rear 10-ft drive-in loading door, and heavy 200-amp power. Ideal for clean retail, office, light industrial. Option to take on existing sheet metal business. Over 215 common parking stalls available on site. Minutes to major transit routes and amenities. (id:56248)
3015 - 70 Temperance Street
Toronto, Ontario
Spacious, Two-Bedroom Unit With Lots Of Natural Light And Two Full Bathrooms, Amazing Corner Unit Located In Downtown Financial District With Clear View To Nathan Philip Square. Floor To Ceiling Windows, Nine Foot Ceiling, Laminate Floor Through-Out, Stainless Steel Built-In Kitchen Appliances. Amazing Location, Walking Distance To Theatres, Eaton Centre, Shopping, Restaurants, And More Attractions. No Smokers Please. (id:56248)
2407 - 275 Yorkland Road
Toronto, Ontario
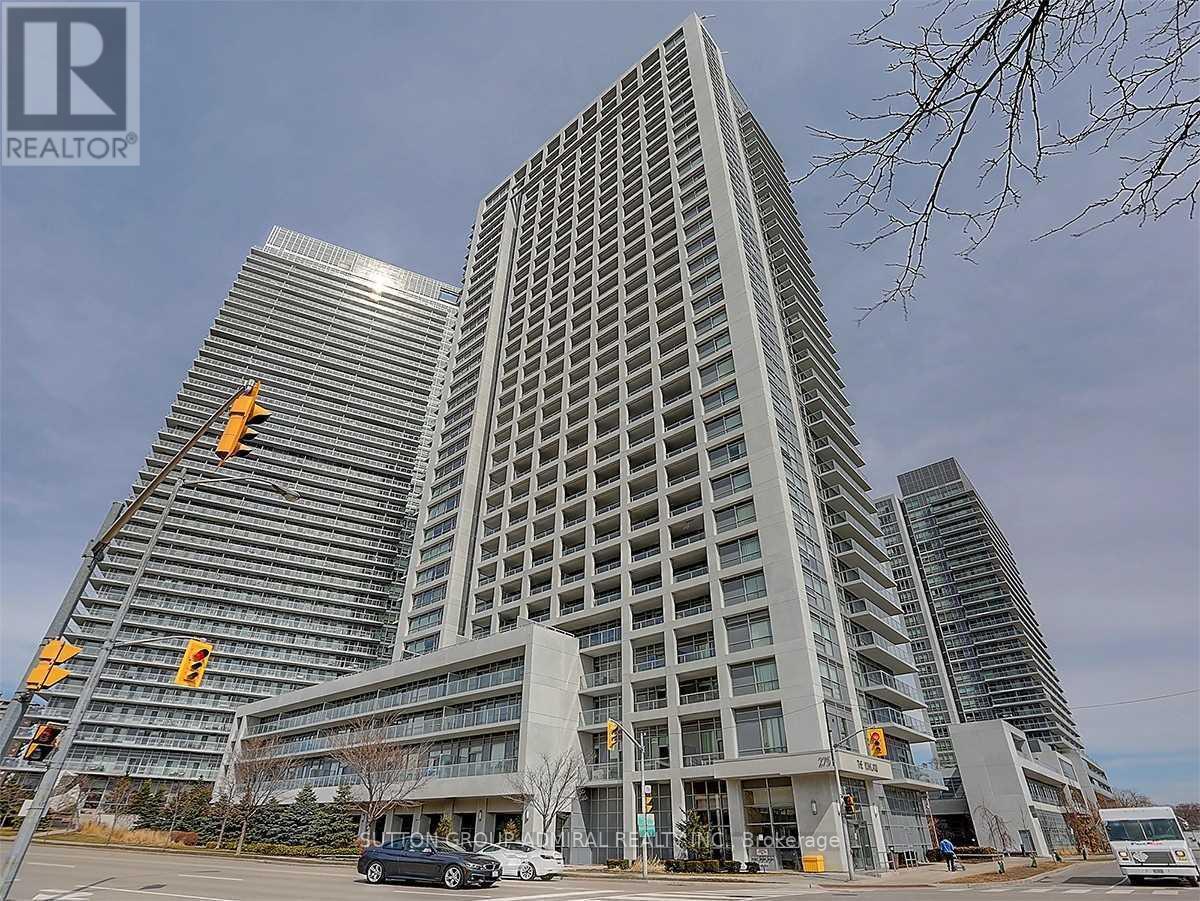
FURNISHED, FURNISHED. Prime North York Location W/Shuttle Bus To Don Mills Subway Station & Fairview Mall. Monarch's Yorkland At Heron's Hill. Functional Layout, Huge Balcony, Walk-In Closet In Bedroom, Upgraded Granite Counter Top And Frameless Glass Door Shower In Bathroom, S/S Appliances & Ceramic Backsplash In Kitchen Beautiful East View On The 24th Floor. Full Amenities With Indoor Pool, Huge Party Rm, Theatre, Steps Away From Public Transit, Minutes Away From Hwy 401/404. (id:56248)
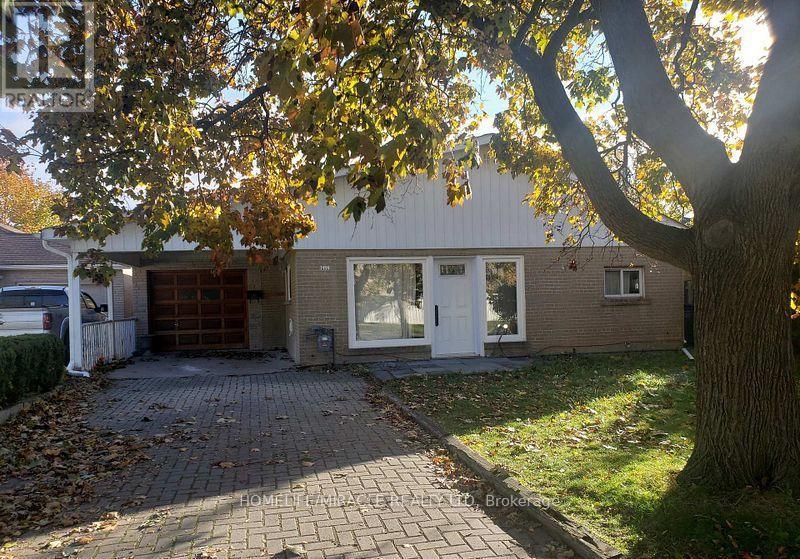
7496 Redstone Road
Mississauga, Ontario
Prime location big lot for re-built. Motivated seller flexible closing. Surrounded by almost all new homes. (id:56248)
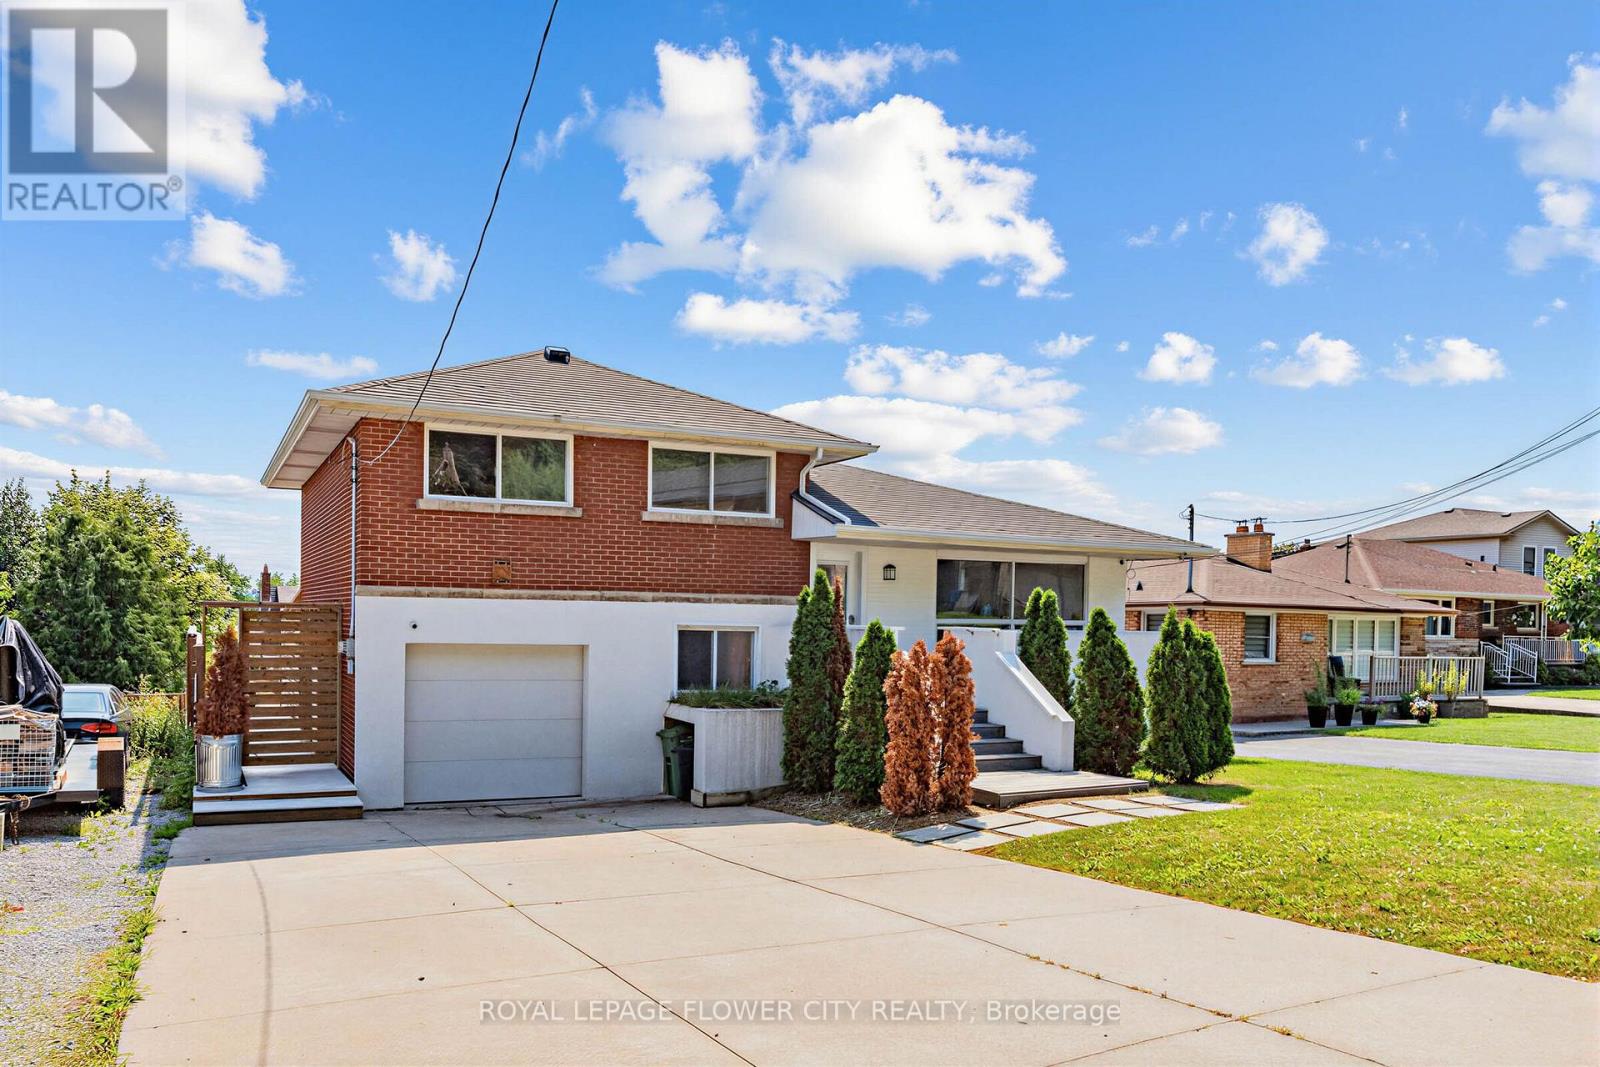
79 Kimberly Drive
Hamilton, Ontario
Great Opportunity For Investors And Families In Hamilton's Highly Sought-After Rosedale Area On The Hamilton Escarpment. This Beautifully Maintained Four-Level Backsplit Offers Over 2,000 Sq. Ft. Of Carpet-Free Living Space, With 3 + 3 Bedrooms, 2 Baths, Two Kitchens, Two Washrooms, And Two Laundry Areas. Enjoy A Bright Eat-In Kitchen With A Sliding Door To The Walkout, A Skylight, A Large Family Room With A Fireplace, And A Separate Walk-Up Entrance (Ideal For Extended Family Or Rental Potential). The Home Also Features A Private Fenced Backyard And A Lovely Playground Area For Children Offering Endless Possibilities And A Must-See Property. (id:56248)
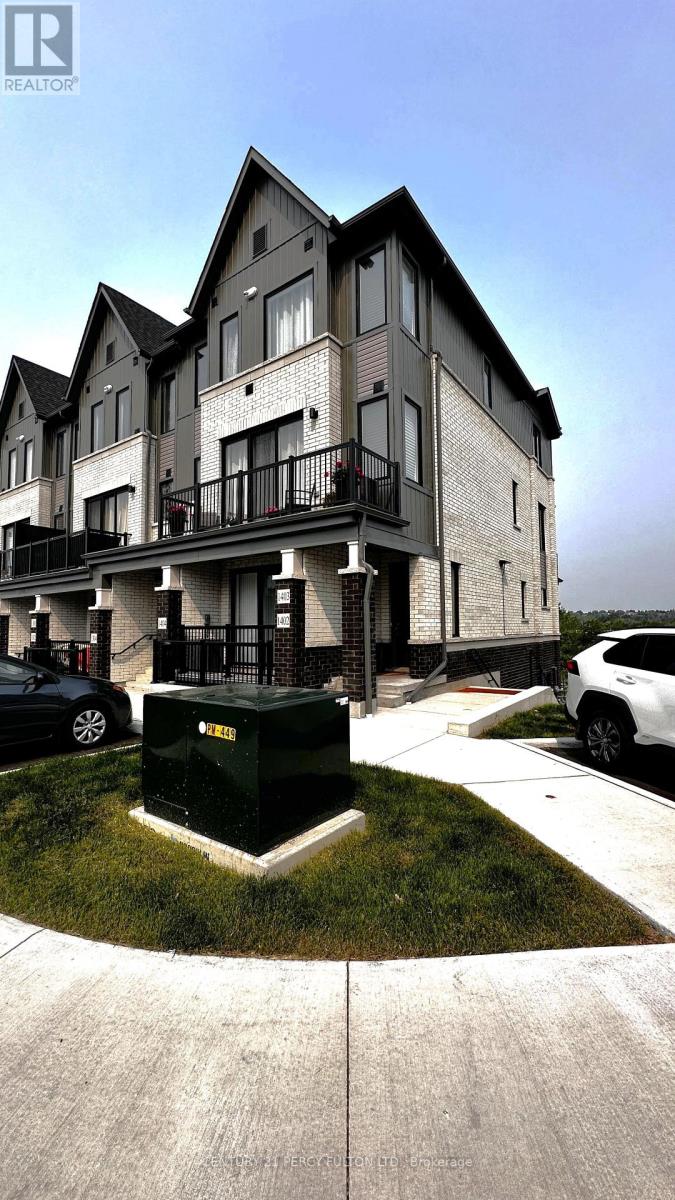
1402 - 160 Densmore Road
Cobourg, Ontario
Welcome to this exceptional, brand-new urban stacked condo townhome, thoughtfully crafted by the award-winning Marshall Homes. This unit offers true bungalow-style living with the ease of a stair-free layout. Bathed in natural light from oversized windows and featuring an open concept design, the space is both bright and inviting. Enjoy two spacious bedrooms, two full bathrooms, in-suite laundry, a generous great room, and a large private balcony - ideal for both everyday comfort and effortless entertaining. Additional conveniences include included parking, water, making this a perfect choice for refined, low-maintenance living.**Pictures were taken before previous tenants moved in. (id:56248)
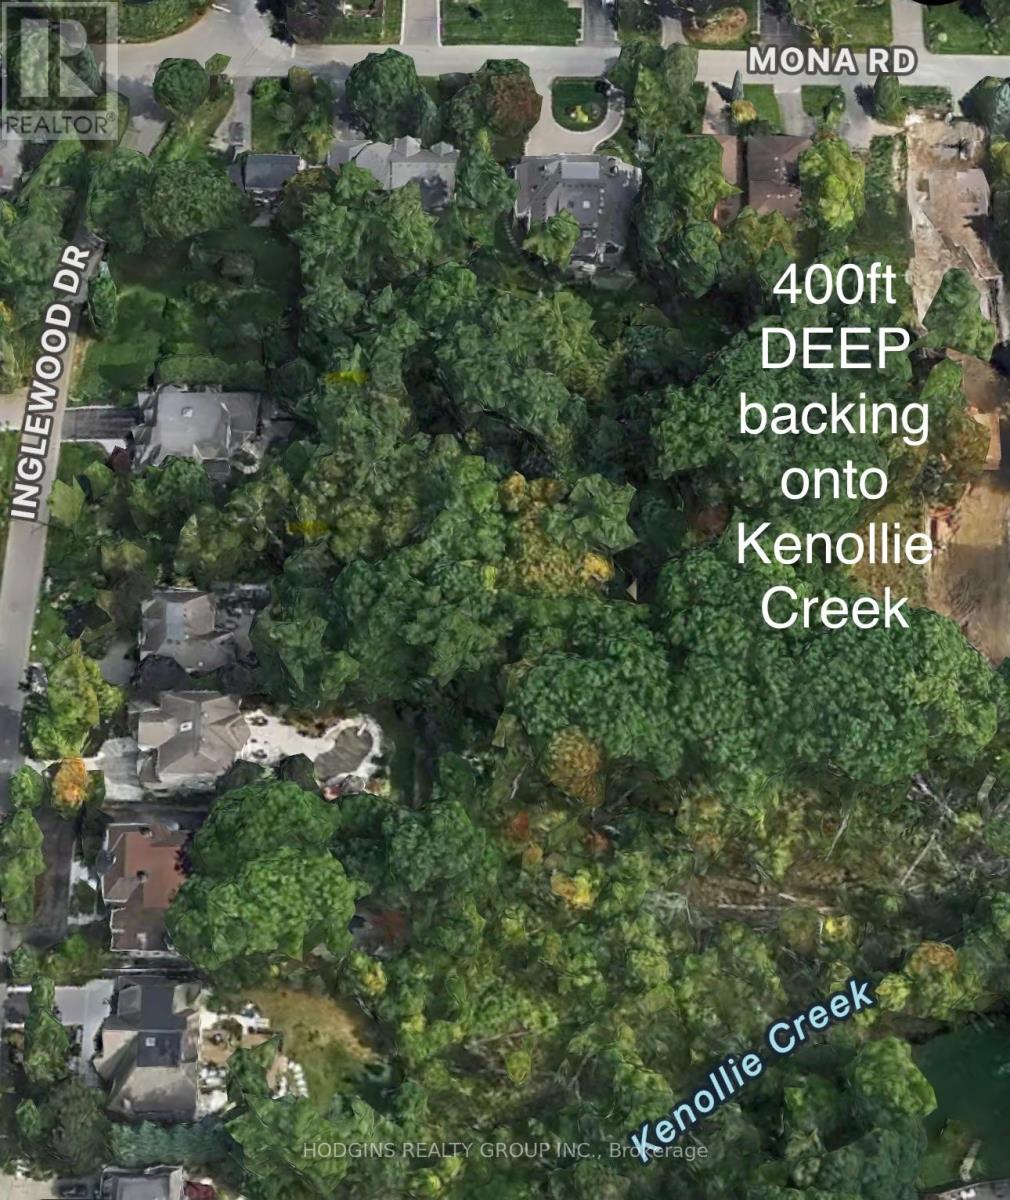
1168 Mona Road
Mississauga, Ontario
Exceptional 400 ft deep building lot, nestled in the heart of highly sought-after Mineola West, backing onto the picturesque Kenollie Creek. This rare opportunity offers the perfect canvas to create your dream home, complete with a private resort-style backyard oasis, surrounded by majestic mature trees. Enjoy the convenience of being within walking distance to trendy Port Credit, the GO station, shopping, the scenic waterside trail, and renowned Kenollie Public School and Mentor College. Build your custom luxury dream home! (id:56248)