
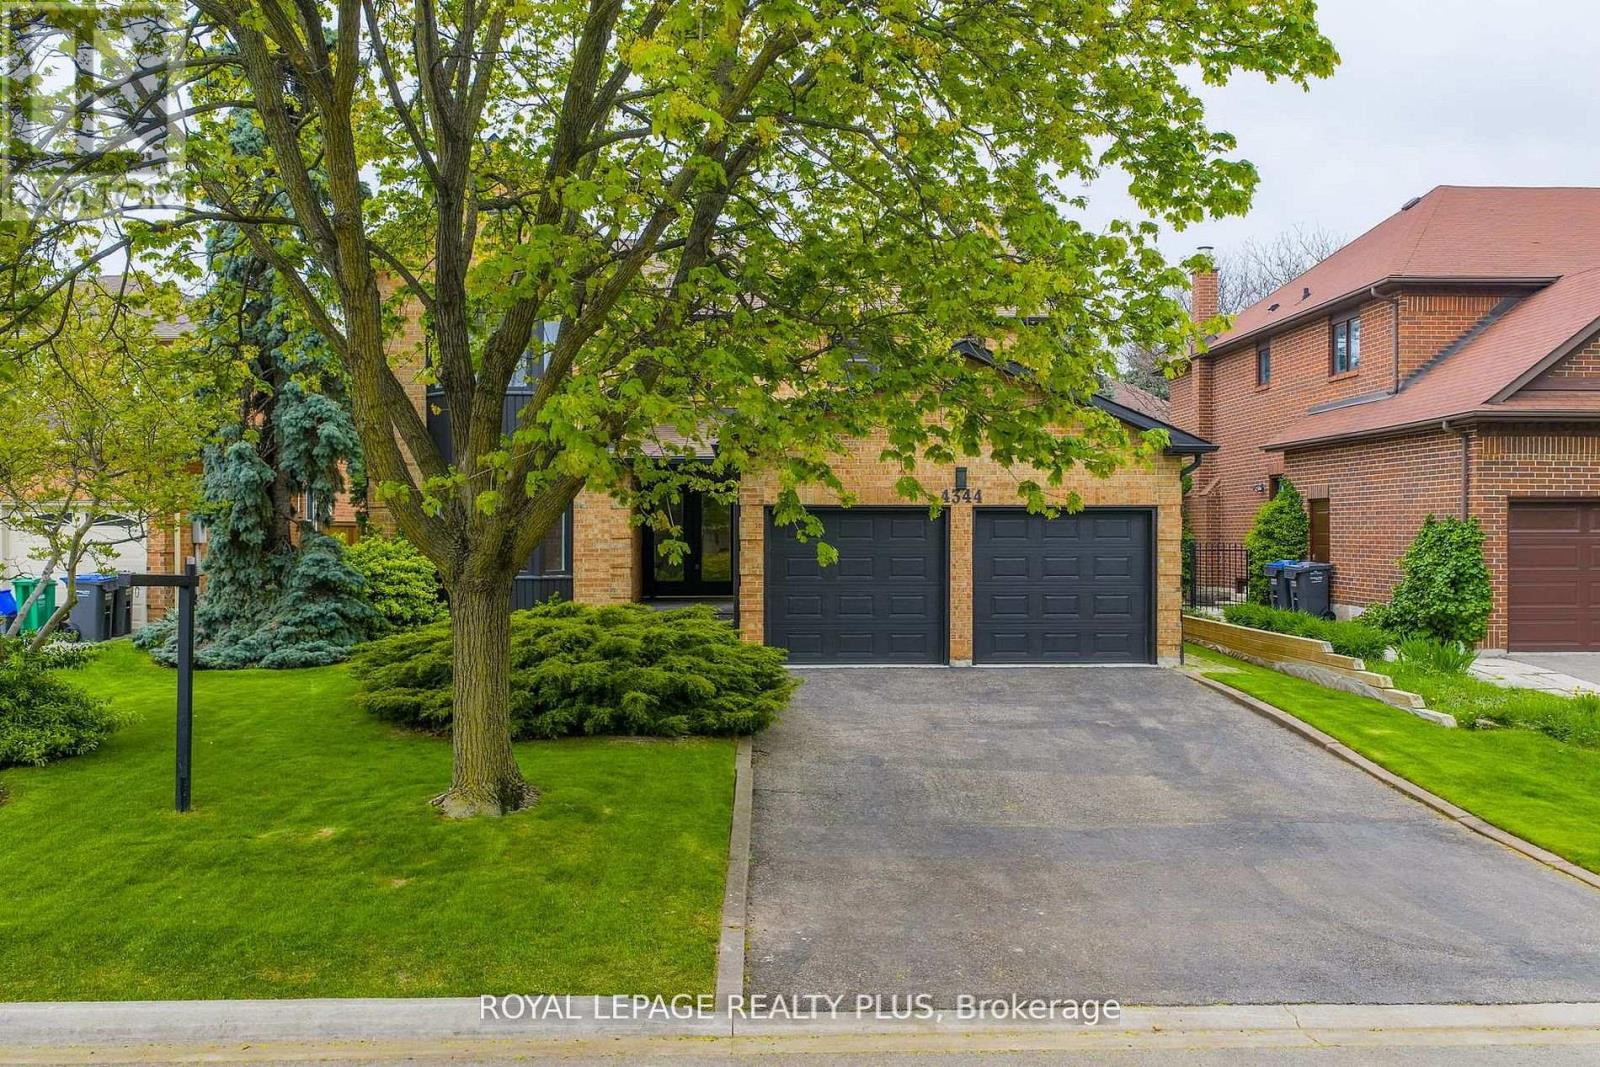
4344 Dallas Court
Mississauga, Ontario
Nestled in a prestigious cul-de-sac, this stunning home boasts a grand entrance, 9.5-inch natural oak floors, an open-concept design, and a chefs dream kitchen with an oversized island. Skylights and floor-to-ceiling windows flood the space with natural light, while a cozy fireplace, custom feature wall, and built-in speakers create a warm and inviting family room with walkout access to a fully fenced backyard featuring mature trees and a patio. The spacious primary suite offers a bay window, open walk-in closet, and a luxurious en-suite with heated floors. All bedrooms are generously sized with custom-built closets. The fully finished lower level includes a wine cellar, an additional bedroom with a walk-in closet or office space, a three-piece en-suite, and potential for a second kitchen or bar. Completing this home is a double car garage, an extended four-car driveway with no sidewalk, and professional landscaping all combining elegance, comfort, and practicality in one remarkable property. (id:56248)
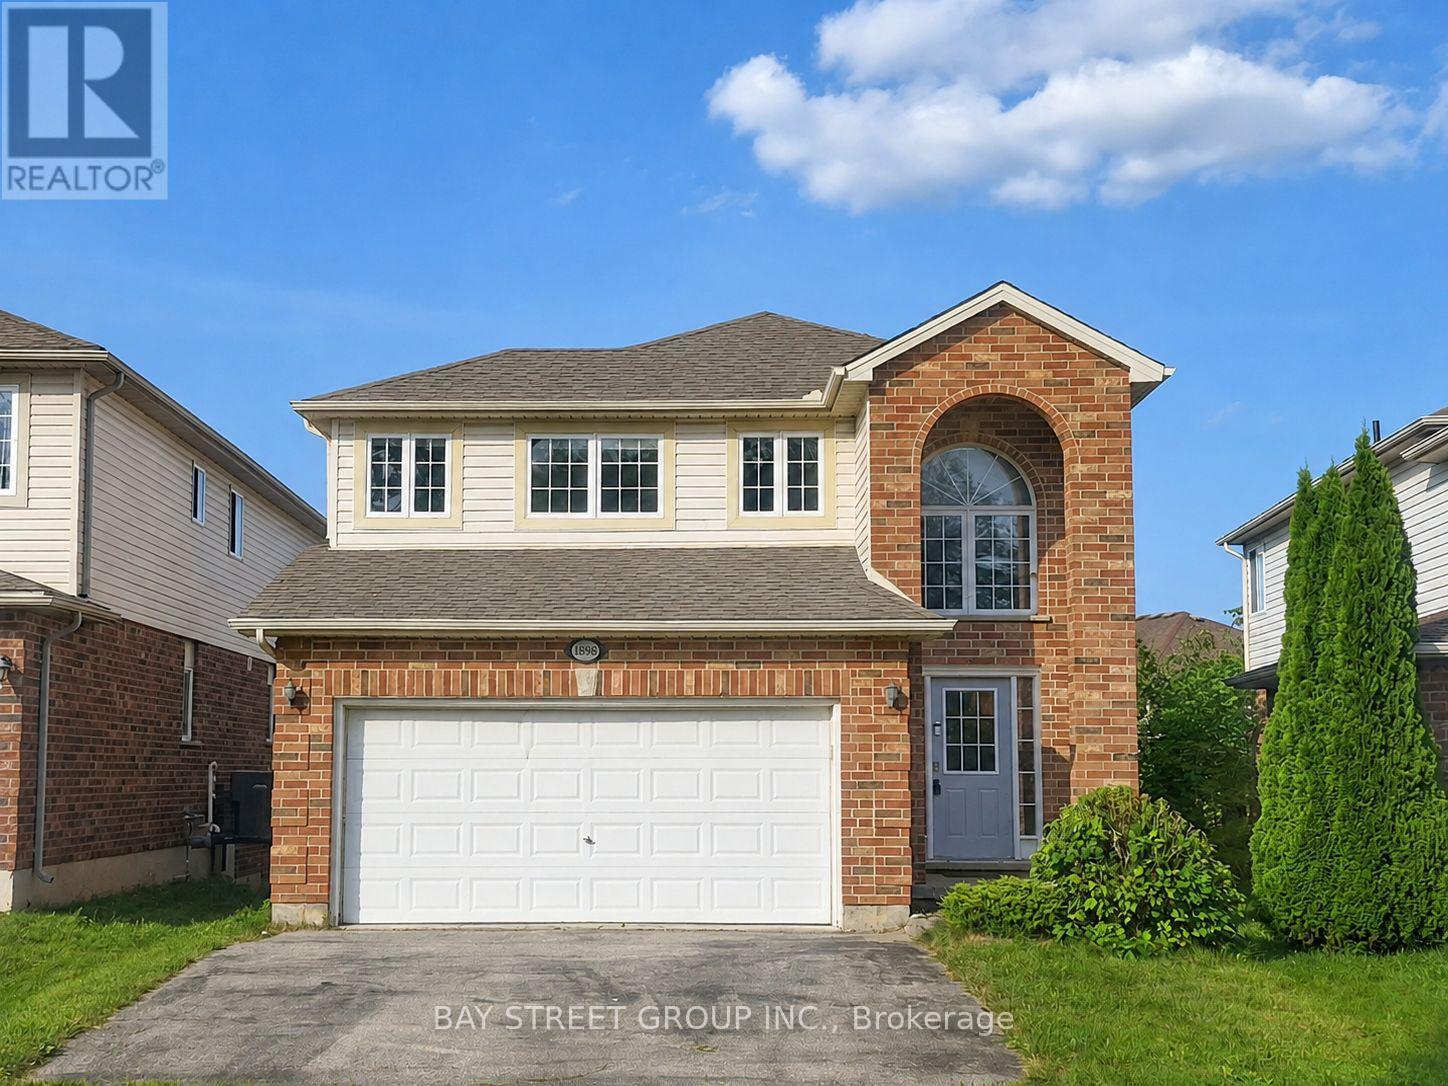
1898 Blackwater Road
London North, Ontario
Welcome to 1898 Blackwater Road, a well-maintained 3-bedroom home located in the desirable Stoney Creek community. Featuring 2 full and 2 half bathrooms, this home offers a functional layout with bright, comfortable living spaces and a walkout basement that provides additional flexibility for family living, a home office, or recreation space. Numerous updates add peace of mind, including furnace and A/C (2021), insulation (2021), washer and dryer (2023), as well as fresh interior paint, updated light fixtures (2026), and a freshly painted deck (2026). Located within the highly regarded Stoneycreek P.S and AB Lucas Secondary School district and close to parks, bus stops, shopping, YMCA, and everyday amenities. A great opportunity for families looking for a move-in-ready home in North London. Book your private showing today! (id:56248)
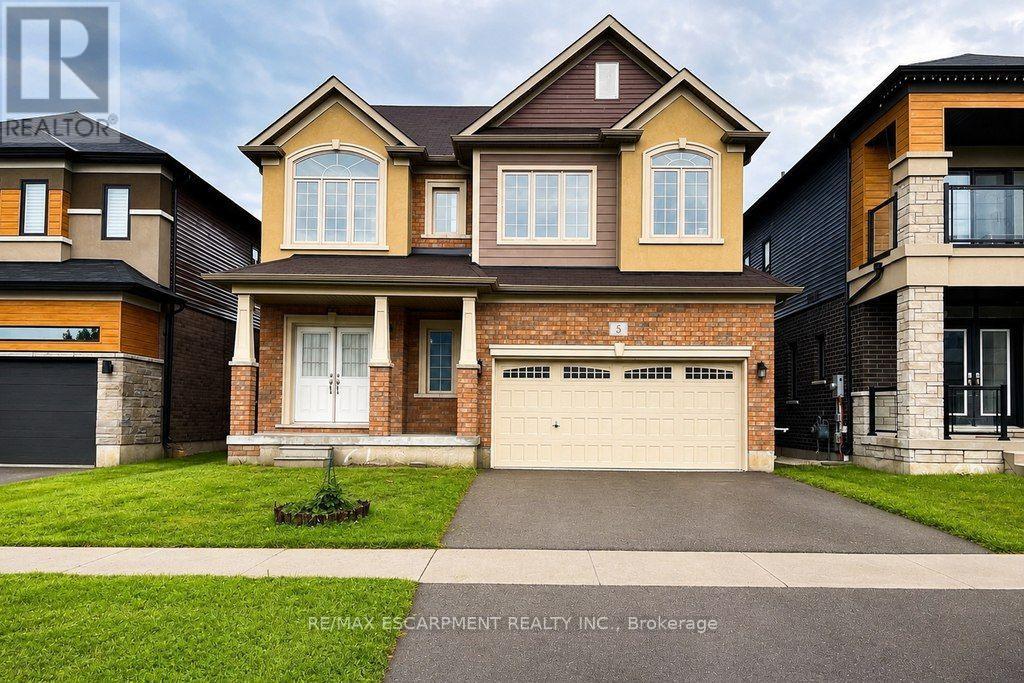
5 Sleeth Street
Brantford, Ontario
Spacious 2-storey detached home in the family-friendly Cainsville/Brookfield community, offering over 2,300 sq. ft. of living space ( Above grade). The main floor features 9-ft ceilings, an open-concept layout, a generous living room with gas fireplace, and a large eat-in kitchen with hardwood cabinetry, granite countertops, tiled backsplash and stainless steel appliances. Convenient main-floor laundry, powder room and mudroom with garage access. Upstairs offers a spacious primary bedroom with walk-in closet and 4-pc ensuite, two additional bedrooms, an open den and main bath. Double garage and double-wide driveway. Easy access to Hwy, shopping, schools, parks and amenities. (id:56248)
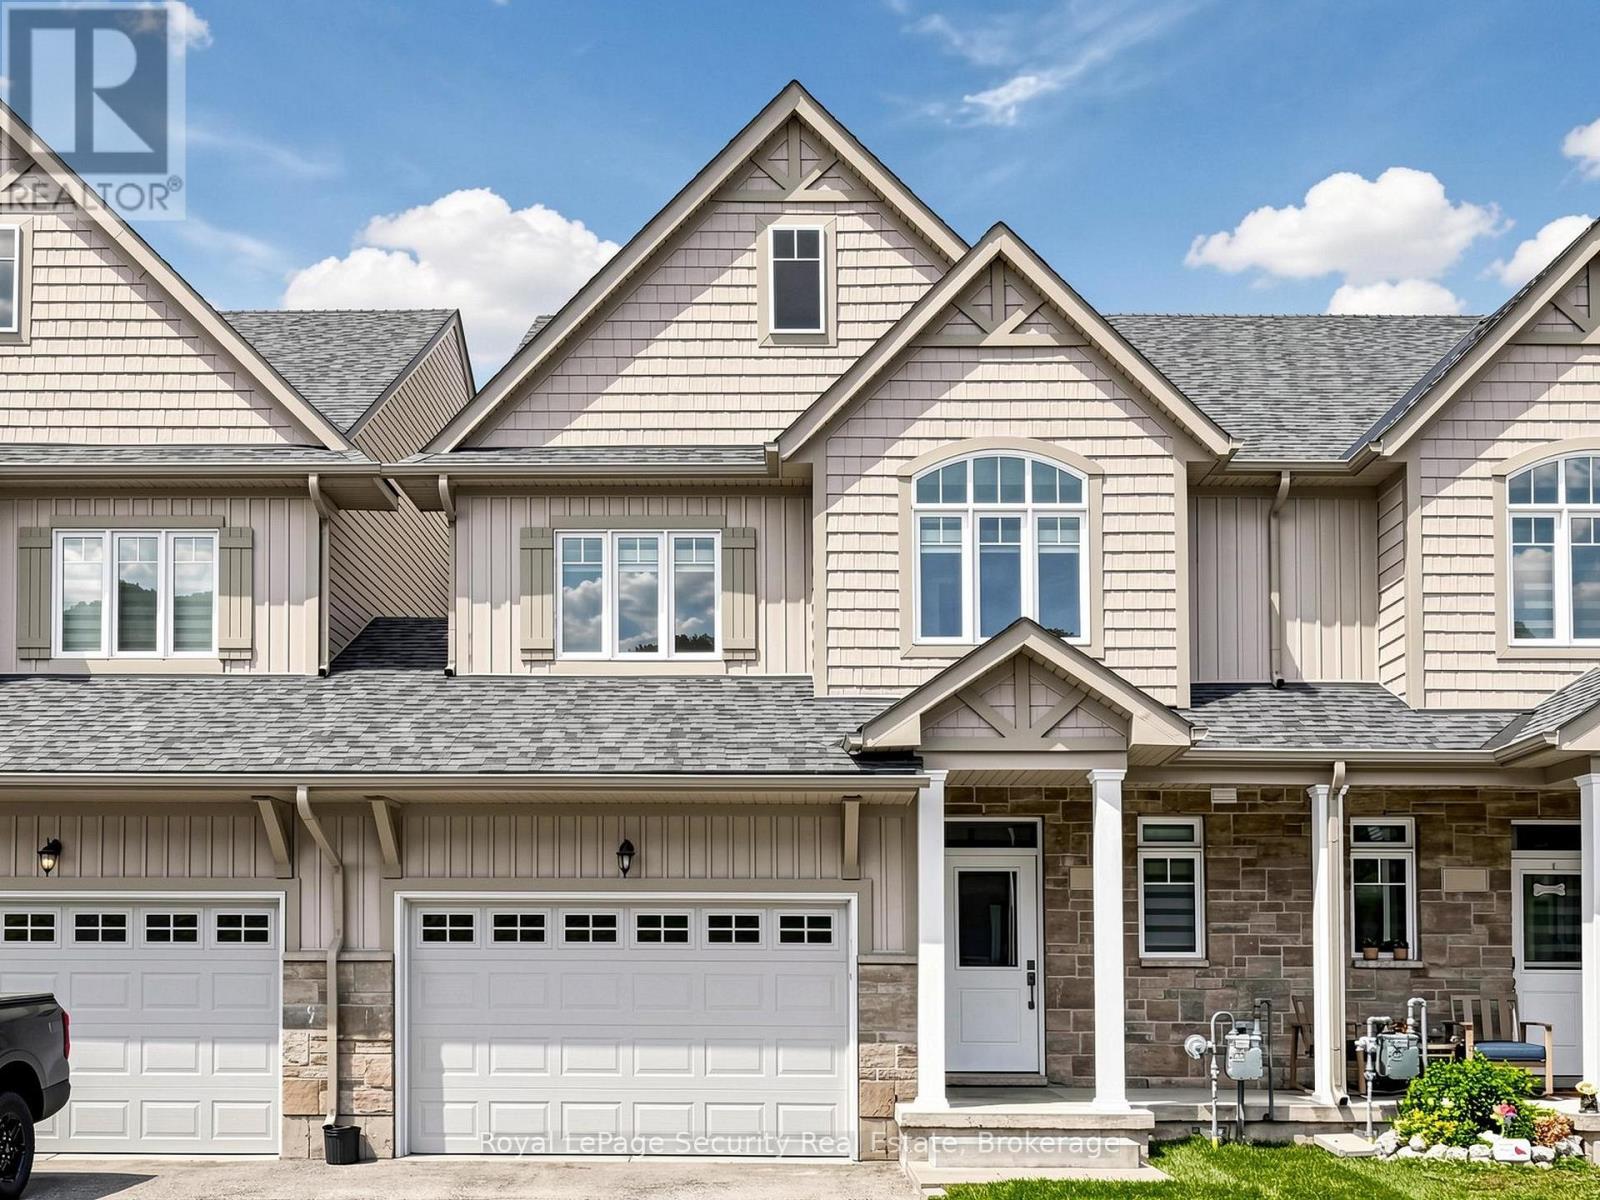
31 - 103 Addison Street
Blue Mountains, Ontario
Welcome to 103 Addison St, a well-appointed, like-new townhome available for lease in one of The Blue Mountains' most desirable communities. Offering a bright, open-concept layout and an exceptional four-season location, this home is ideal for those looking to enjoy everything the area has to offer. The main floor is designed for comfortable everyday living, featuring large windows that fill the space with natural light and offer beautiful views of the water. Upstairs, you'll find three spacious bedrooms, including a generous primary suite complete with a private ensuite bath and large walk-in closet. Ideally situated just steps from Nottawasaga Bay and the exclusive Georgian Peaks Club, and only minutes from Blue Mountain Village, golf courses, hiking and cycling trails, beaches, marinas, shops, and restaurants. Enjoy convenient access to skiing, outdoor recreation, and all the amenities that make The Blue Mountains one of Ontario's premier four-season destinations. An exceptional opportunity to lease a beautiful home in a sought-after location and experience the best of The Blue Mountains lifestyle year-round. (id:56248)
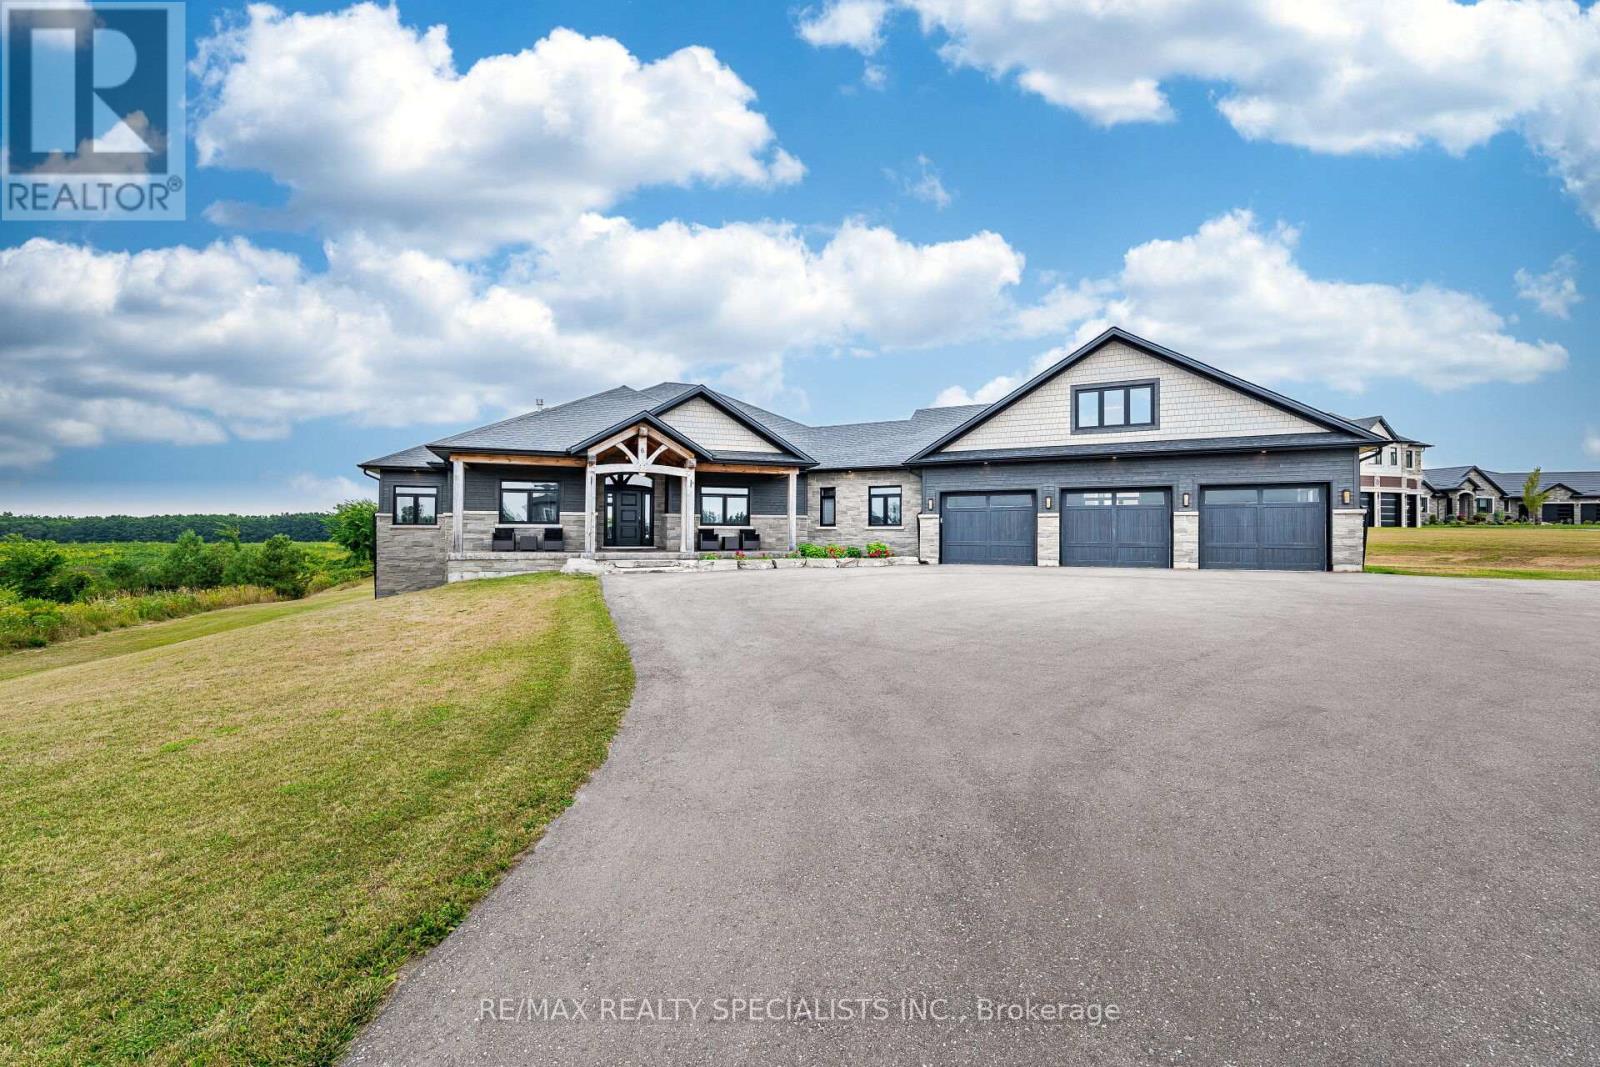
6 Rutledge Heights
Melancthon, Ontario
Welcome to a private retreat like no other, this custom-built luxury bungaloft sits gracefully among just a handful of exclusive homes, offering unmatched privacy and serenity. From the moment you arrive, the grandeur of the expansive lot captures your attention, with a three-car garage and an oversized driveway designed to accommodate gatherings of family and friends. Step inside and you'll immediately feel the welcoming vibes of a home built for both elegance and comfort. Every detail has been thoughtfully curated, from the Nest digital thermostat that ensures year-round comfort, to the exquisite light fixtures that illuminate the beautiful rooms. The open-concept main floor flows effortlessly into a large kitchen with a generous island, stainless steel appliances, and a professional gas stove, perfect for hosting memorable evenings. Overlooking the backyard is a spacious deck that invites morning coffees and sunset views. The bedrooms are expansive, offering peaceful retreats with spa-inspired bathrooms featuring LED light mirrors, walk-in showers, and freestanding tubs. The master wing boasts a private walkout to the deck, a walkthrough closet, and its own laundry space, blending luxury with practicality. The finished walk-out basement elevates this home even further, featuring a cinema room for unforgettable movie nights, a game room, a gym, and additional bedrooms for guests or extended family. The true showstopper is outside, a fenced-in, resort-style swimming pool surrounded by two garden sheds and a beautifully landscaped backyard that feels like your own private paradise. This is more than a home, it's a lifestyle. Spacious, stunning, and built for those who value both privacy and luxury, this property invites you to create lasting memories in every corner, heated floors, master bedroom has a steam shower, do not miss this property. (id:56248)
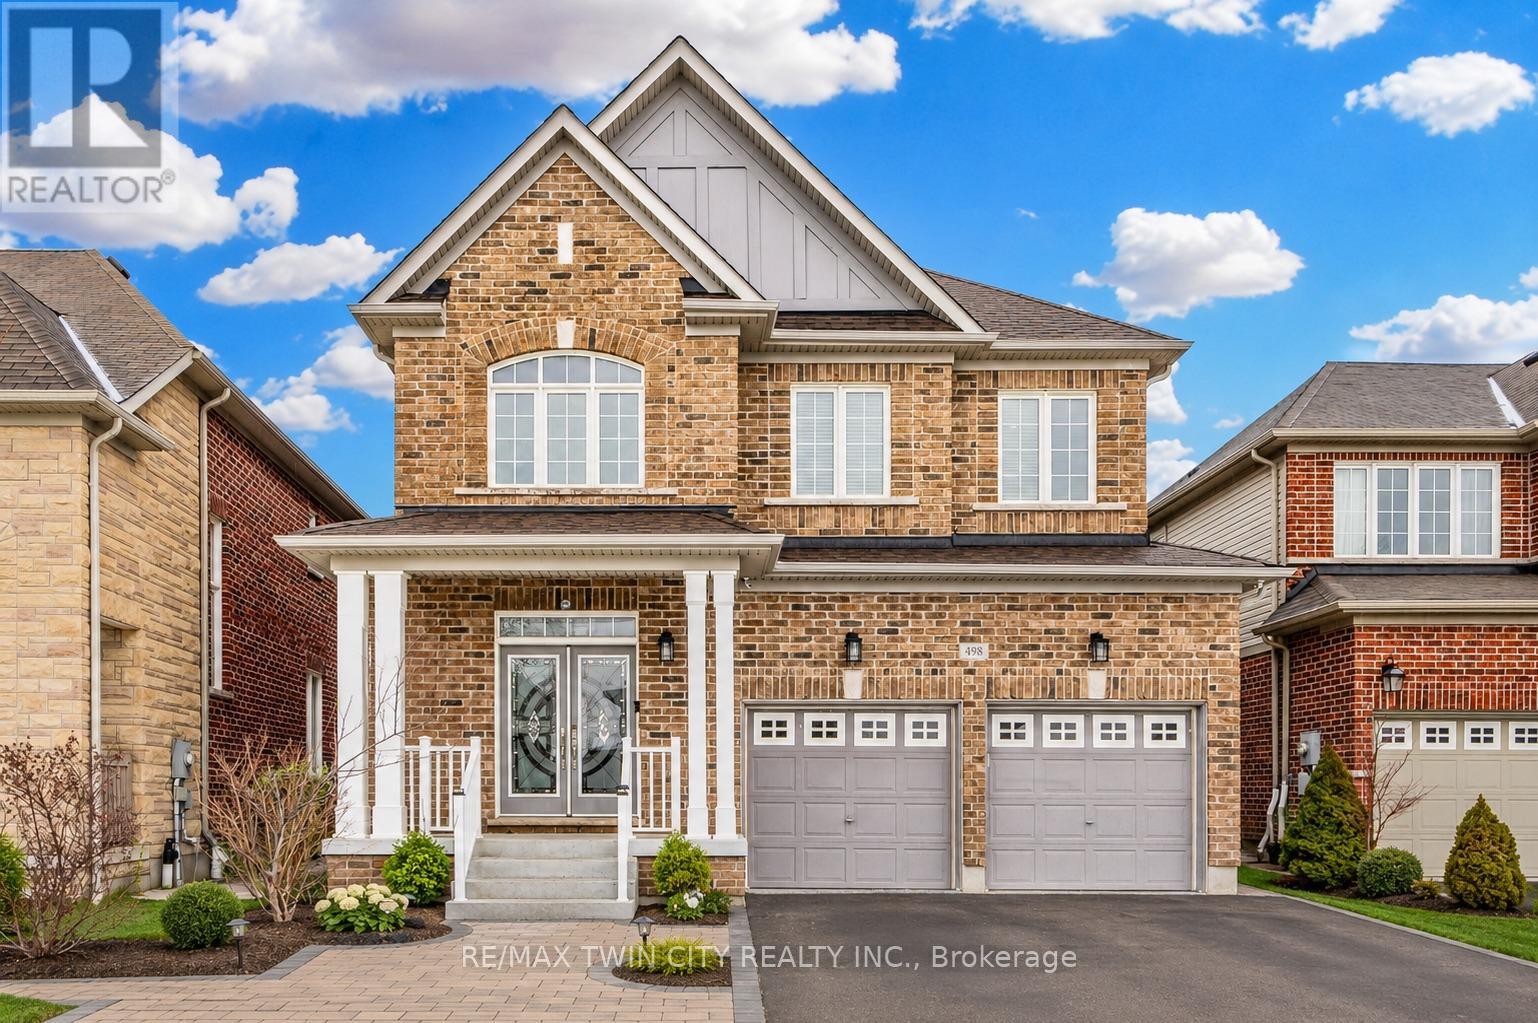
Basement - 498 Thomas Slee Drive
Kitchener, Ontario
Welcome to **498 Thomas Slee Drive**, located in the highly desirable **Doon Village community of Kitchener**. This spacious and beautifully finished **legal basement apartment** offers an excellent combination of comfort, functionality, and convenience. The unit features **4 well-sized bedrooms, 1 full bathroom, a private kitchen, and separate in-suite laundry**, providing plenty of space and privacy. With a thoughtfully designed layout, modern finishes, and its own dedicated living space, this legal duplex basement apartment is move-in ready. The lease also includes **2 driveway parking spaces** for added convenience. Enjoy an excellent location just minutes from **Conestoga College, Highway 401, Highway 7/8, public transit, schools, parks, shopping, restaurants, and everyday amenities**. The convenient access to major highways makes commuting throughout Kitchener-Waterloo and surrounding areas easy. **Property Highlights:** * 4 Bedrooms * 1 Full Bathroom * Legal Basement Apartment * Private Kitchen * Separate In-Suite Laundry * **2 Driveway Parking Spaces** * Convenient Doon Village Location * Close to Conestoga College * Easy Access to Highway 401 & Highway 7/8 * Close to Transit, Parks, Shopping & Amenities. A fantastic opportunity to lease a spacious legal basement apartment in one of Kitchener's most convenient neighbourhoods. Book your private showing today! (id:56248)
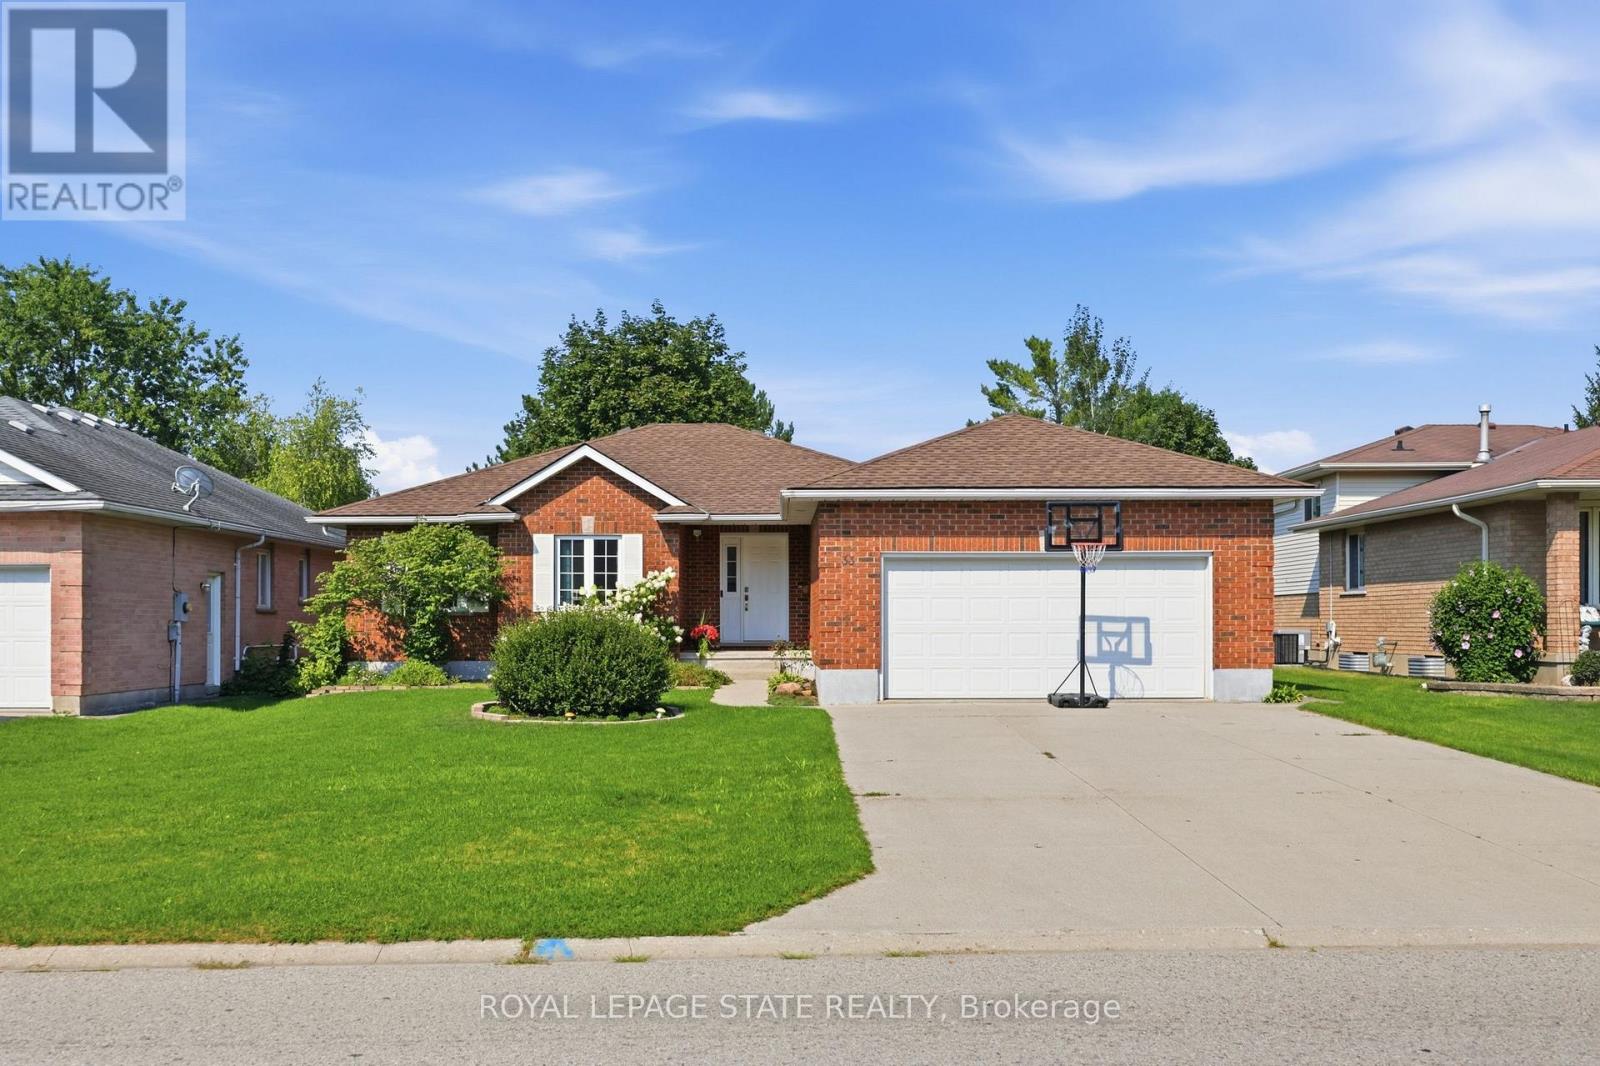
33 King Street
East Zorra-Tavistock, Ontario
Welcome to this inviting all brick bungalow, ideally situated in a desirable neighbourhood close to schools, parks, shopping and everyday amenities. Offering a spacious and versatile layout, this home is thoughtfully designed for comfortable family living with plenty of room to grow. The bright and welcoming main floor features a seamless flow from the living room into the dining area and well kept kitchen, continuing into a convenient mudroom with laundry. From here, enjoy direct access to the double-car garage, as well as a secondary door leading out to the backyard deck-perfect for summer entertaining and easy outdoor living. The main level offers two generously sized bedrooms plus a versatile office, currently used as a third bedroom. Each bedroom benefits from bright windows, while the spacious primary bedroom provides the comfort of double closets. A full main-floor bathroom with a shower/tub combination offers practicality. The lower level adds exceptional living space and endless possibilities. Featuring two additional bedrooms, a second bathroom, and a convenient kitchenette with sink and cabinetry, this level is ideal for a growing family, guests, extended family, or those looking for additional living space. One of the lower-level bedrooms also features walk-up access to the garage. With separate access and a flexible layout, there is potential to explore an in-law or secondary living arrangement, With a blend of carpet, hardwood, and tile flooring throughout the main level, plus a water softener and included appliances, this home offers a wonderful combination of comfort, functionality, and opportunity. Whether you're looking for space for your family today or envisioning tomorrow's possibilities, this versatile bungalow is ready to welcome you home. (id:56248)
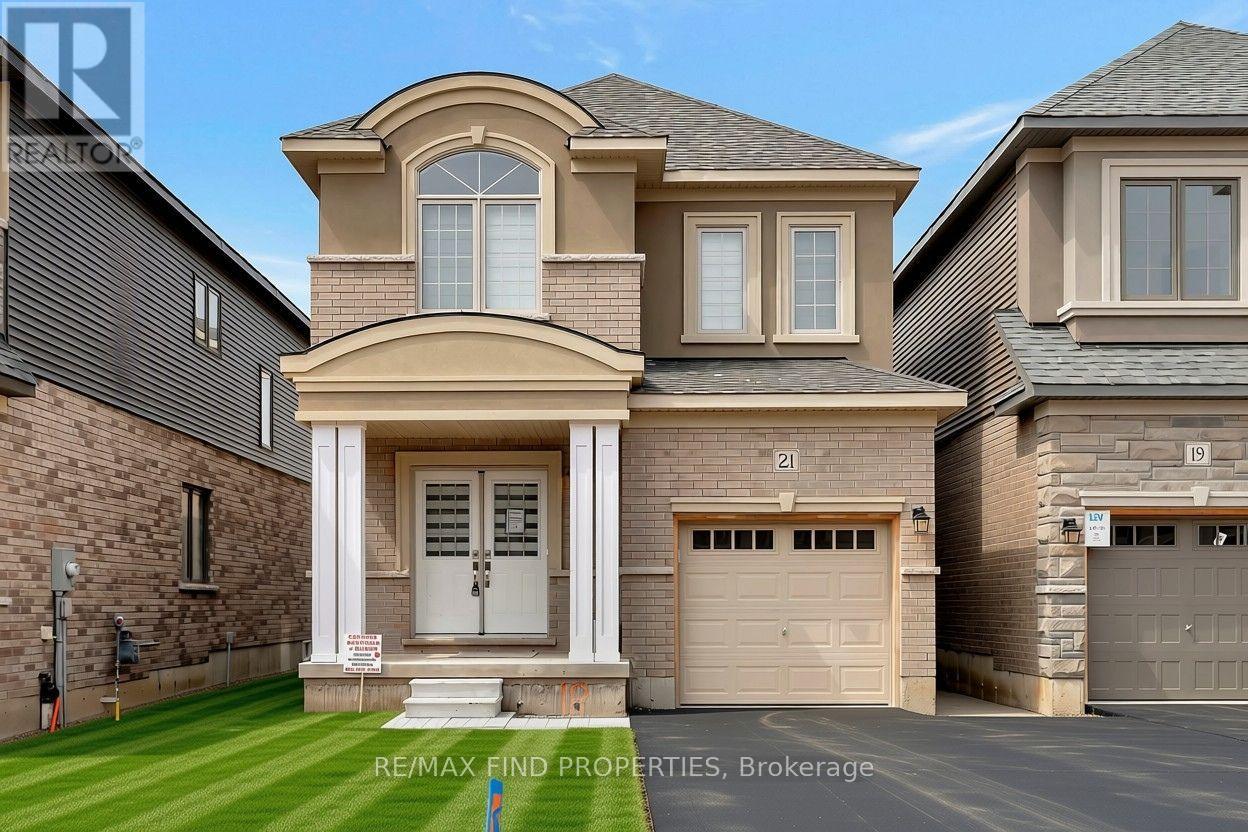
21 Dennis Avenue
Brantford, Ontario
Welcome to this stunning detached home in the highly sought-after Nature's Grand community by LIV Communities. Offering approximately 2,046 sq. ft. of thoughtfully designed living space, this modern home features 3 spacious bedrooms, 3 bathrooms, and a bright open-concept layout ideal for comfortable family living. The main floor boasts 9-foot ceilings, a stylish kitchen with ample cabinetry overlooking the dining and living areas, and large windows that fill the home with natural light. Upstairs, you'll find a generous primary bedroom complete with a private ensuite, two additional well-sized bedrooms, and the convenience of second-floor laundry. Additional highlights include an attached garage with private driveway parking, an unfinished basement providing abundant storage, and quality finishes throughout. Located just minutes from the Grand River, parks, schools, shopping, the YMCA, golf courses, and Highway 403, this home offers the perfect combination of comfort and convenience. Available for lease. Ideal for AAA tenants seeking a newer home in one of Brantford's fastest-growing neighbourhoods. (id:56248)

25 Eric Burke Court
Hamilton, Ontario
Located in a sought after family-friendly neighbourhood on Hamilton Mountain, this modified back-split has been lovingly cared for by the same family since 2002. Enjoy close proximity to shopping, restaurants, cafes, schools, parks and recreation. This is a terrific location for commuters, offering quick access to the LINC, Hwy 403 and Red Hill Valley Parkway. With over 2,800 square feet of finished space, this home suits multi-generational families with great potential for a future in-law suite. Reclaimed brick and manicured perennial gardens contribute to the curb appeal of this property. The open concept layout and abundance of natural light offer a warm and welcoming feeling. The spacious living/dining space features vaulted ceilings and hardwood flooring. The eat-in kitchen offers stainless steel appliances, abundant cabinets and counter space including a breakfast bar. The main level is completed by a large family room with gas fireplace, main floor bedroom, and a full bath. The upper level offers a large primary bedroom with a walk-in closet and ensuite bath privilege. Two additional bedrooms complete this level. The fully finished lower level includes a recreation room, 3pc bath with laundry plus an additional bedroom. The covered rear porch extends your living space and takes your outdoor entertaining to the next level. Act now to make this house your new home. (id:56248)
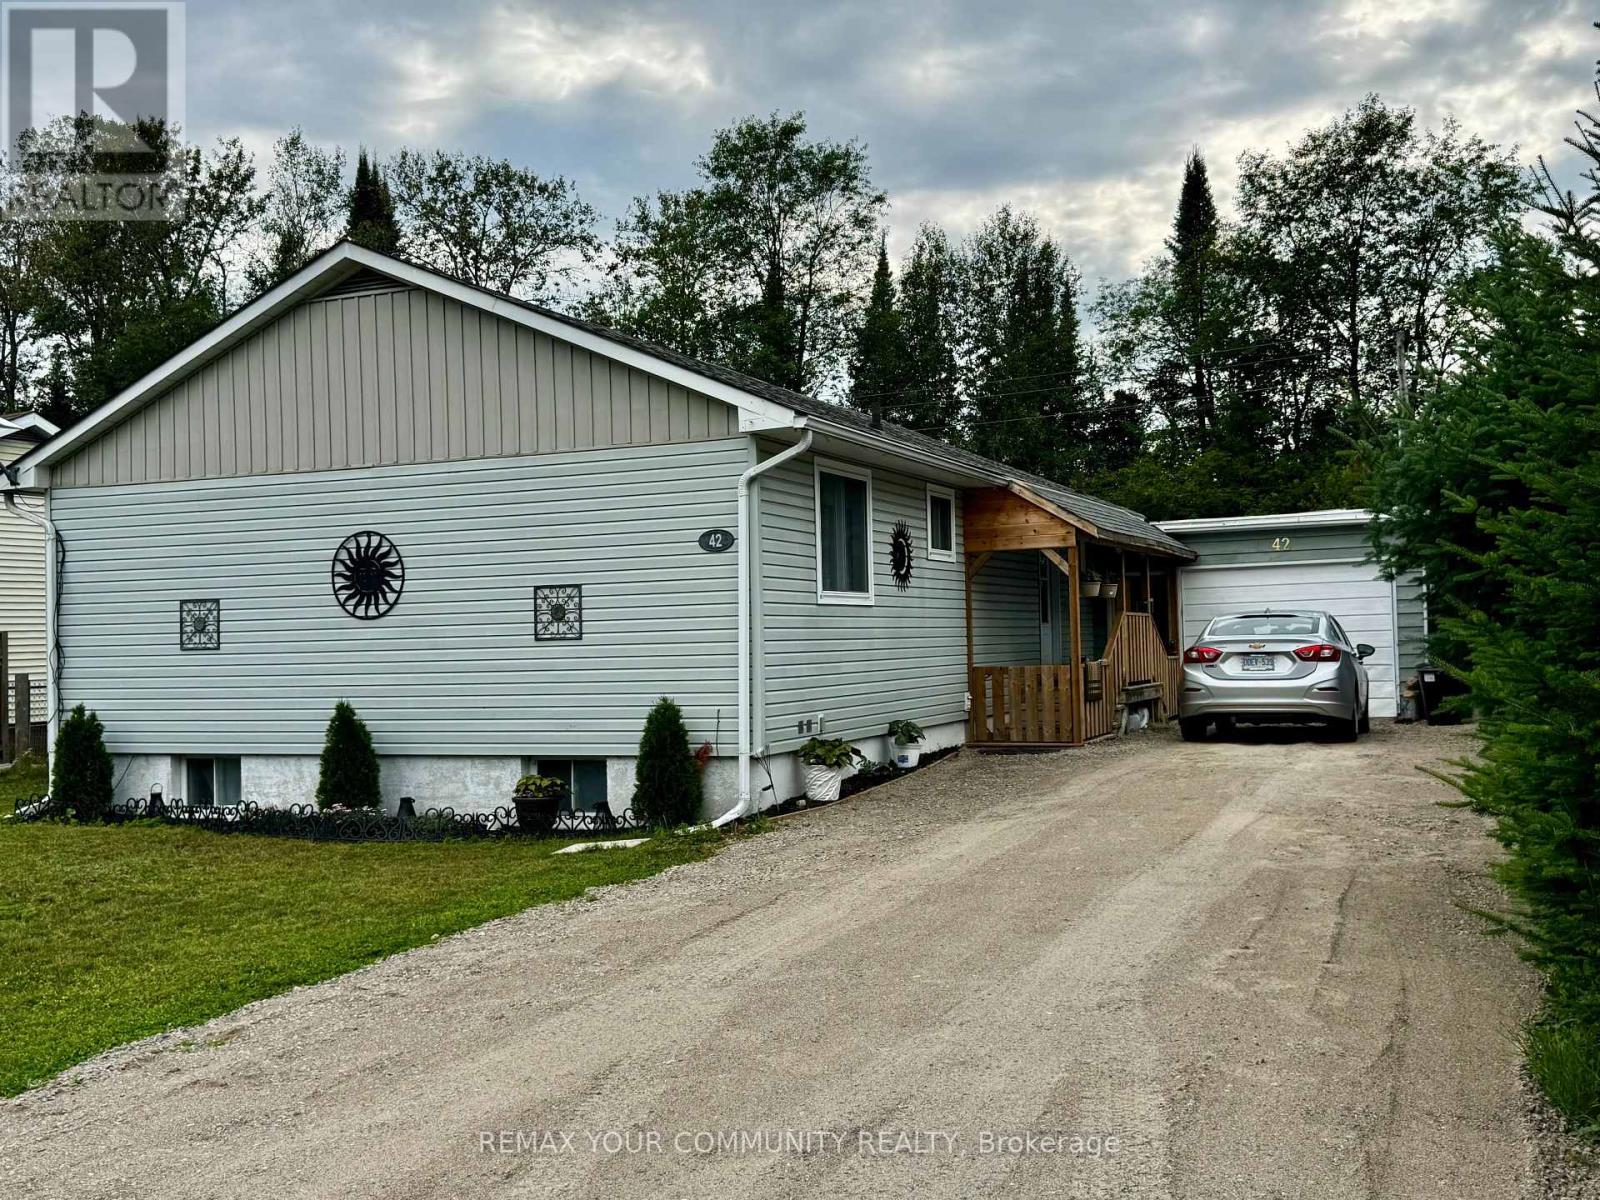
42 Sprucedale Street
Highlands East, Ontario
Discover this charming 3+1 bedroom 2 bathroom bungalow featuring a full finished basement in-law apartment and separate entrance, backing onto a ravine. This delightful home features a warm and inviting kitchen with brand new stainless steel appliances, hood & DW. Modern laminate flooring throughout & low maintenance vinyl siding. Enjoy the tranquil views of the ravine and forest from your backyard. Large detached garage, new forced air electric furnace in 2022 & 200 amp hydro panel. Electric fireplace, newer roof plus new washer & dryer, this property offers both comfort and practicality. Come have a look for yourself at this Well built affordable home near many amenities (id:56248)
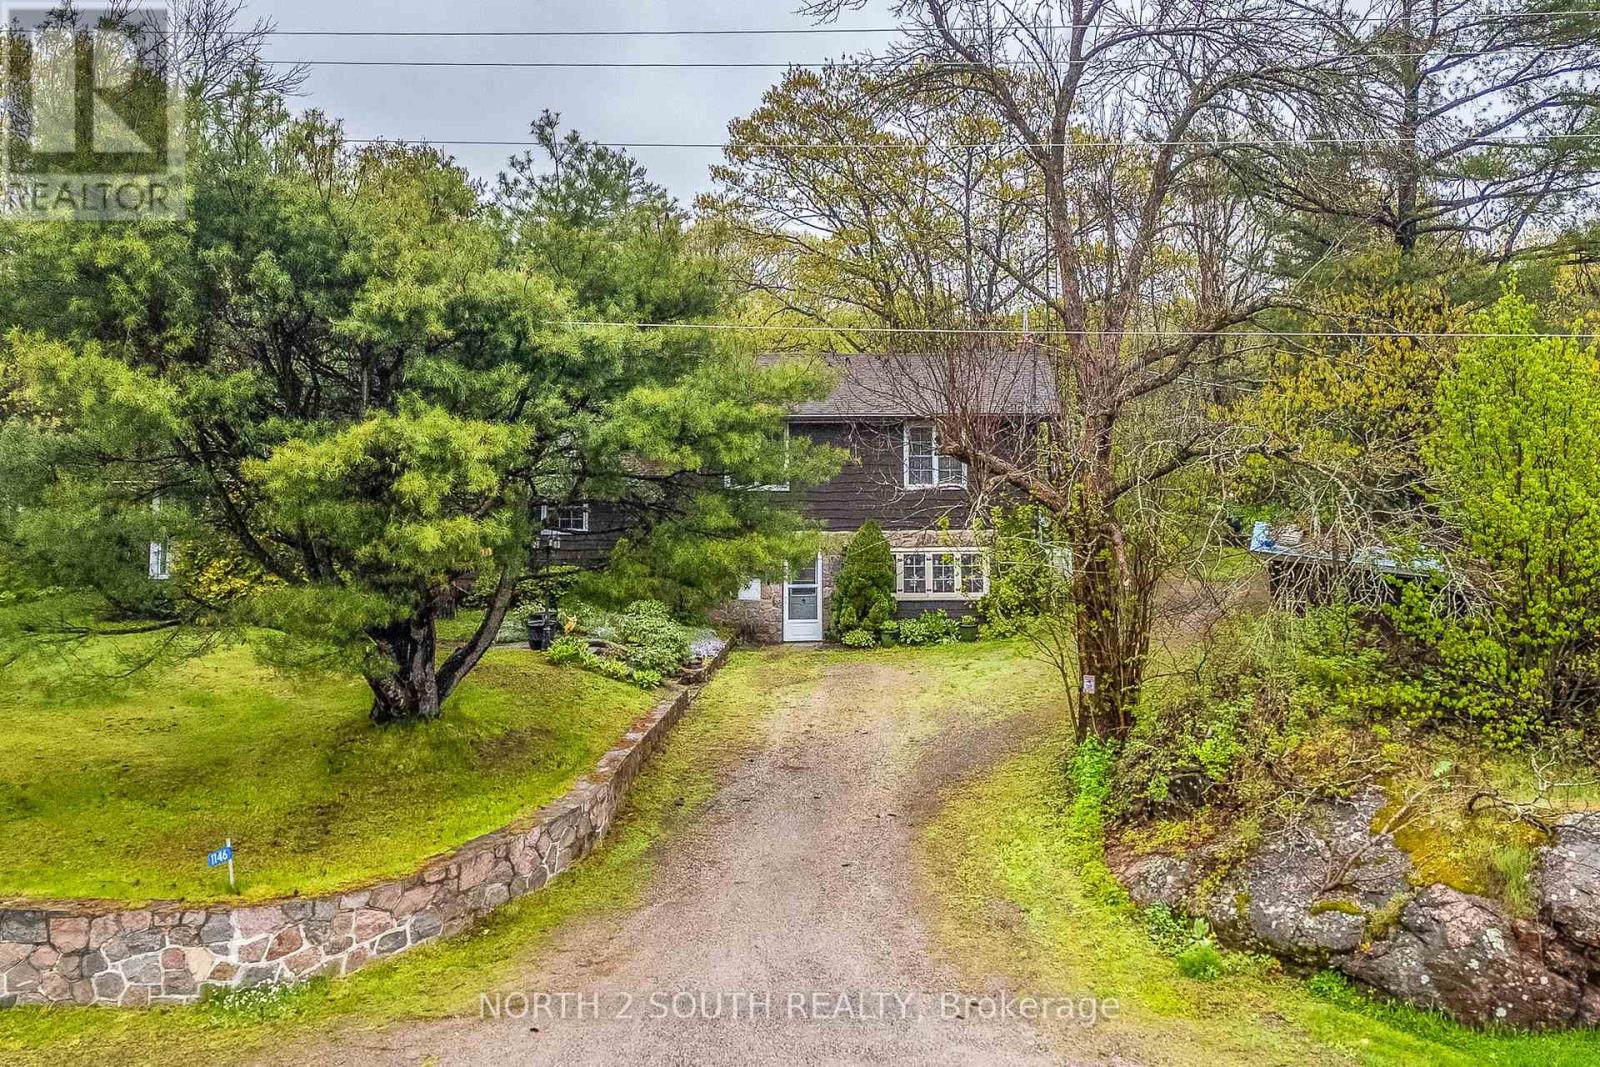
1146 Honey Harbour Road
Georgian Bay, Ontario
Captivating Georgian Bay Estate | 1146 Honey Harbour Rd, Port Severn. Discover unmatched privacy, modern luxury, and breathtaking natural beauty at this stunning country estate. Sprawling across nearly 2 acres of park-like grounds, this spacious country home offers an unparalleled lifestyle with elevated, panoramic views overlooking pristine Georgian Bay. LUXURY INTERIORS & SPA-LIKE COMFORT. Step inside a masterfully updated interior featuring a beautifully renovated gourmet kitchen and exquisitely updated bathrooms boasting top-of-the-line finishes. The main 4-piece bathroom functions as a private spa oasis, complete with a premium double-sink vanity. For cozy cooler evenings, the main living space features a beautiful natural wood-burning stove, adding undeniable country charm. SMART HOME & ELITE MECHANICALS. This fully integrated smart home allows you to control climate, lighting, and security right from your phone. The mechanical infrastructure is top-tier, featuring a premium, energy-efficient Carrier heat pump system (installed 2023) for central heating/cooling, a state-of-the-art water purification system, and a whole-home Generac generator for absolute peace of mind. SUMMER HOUSE & VERSATILE OUTBUILDINGS. Beyond the main home, a detached secondary building serves as the perfect summer house or guest house, complete with its own additional wood-burning stove-ideal for visitors, a studio, or a private retreat. A massive, dedicated workshop area and several outbuildings provide ultimate storage for creators and recreational toys. OUTDOOR OASIS. Framed by mature trees and vibrant perennial gardens, the stunning grounds feature a custom waterfall cascading into a private pond. Walk the manicured trails to high rock ridges where benches overlook the bay, or unwind in the picture-perfect gazebo. An absolute masterpiece at the gateway to the 30,000 Islands. Schedule your tour today! (id:56248)
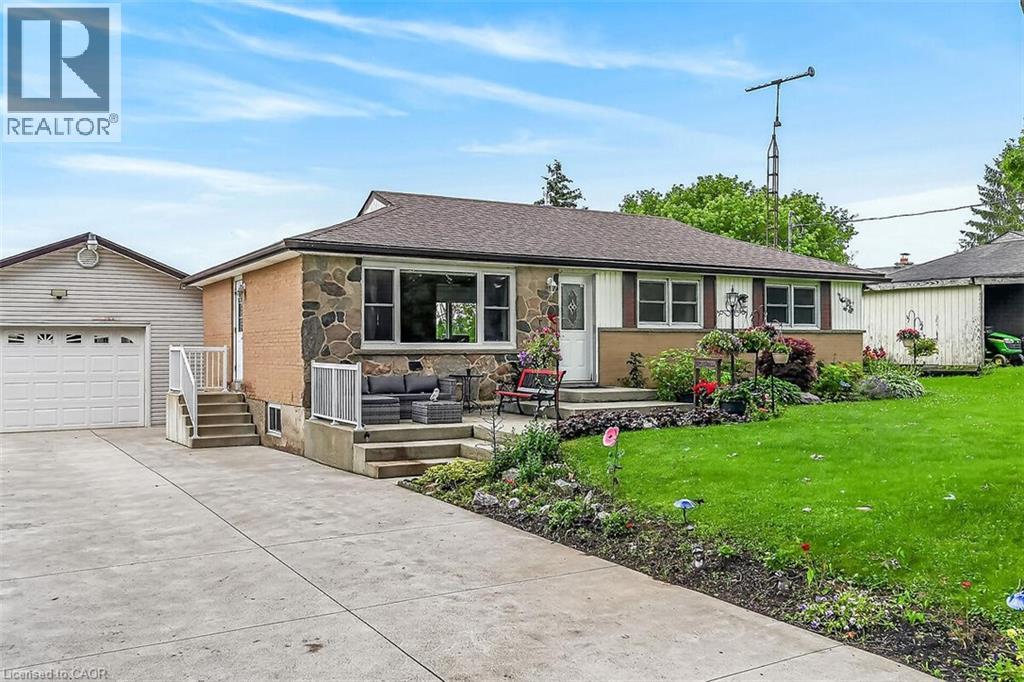
7344 Dickenson Road E
Glanbrook, Ontario
Enjoy the charm of country living with the convenience of city amenities just minutes away! This beautifully maintained 3-bedroom bungalow is situated on a stunning 75’ x 200’ country-sized lot with city water, offering plenty of space to relax and enjoy the outdoors. The bright and inviting living room features elegant cove ceilings and pot lights, while the separate dining room boasts a large sliding patio door leading to an expansive deck—perfect for entertaining or enjoying peaceful backyard views. The updated maple kitchen is complete with granite countertops, and newer flooring runs throughout most of the main level. Mostly newer windows throughout, updated furnace and owned tankless hot water heater. Car enthusiasts, hobbyists, and tradespeople will appreciate the impressive 30’ x 20’ detached garage with 12’ interior clearance, space heater, garage door opener, and loft storage. The partially finished lower level offers a spacious rec room, an additional bedroom, abundant storage, and endless possibilities, including potential for an in-law suite with its separate side entrance. The backyard extends to the beautiful lilac bushes beyond the rear shed, creating a picturesque setting. Hot tub is included, perfect for those star filled nights. A rare opportunity to enjoy peaceful country-style living with all the conveniences of the city just a short drive away! Room sizes approximate. (id:56248)
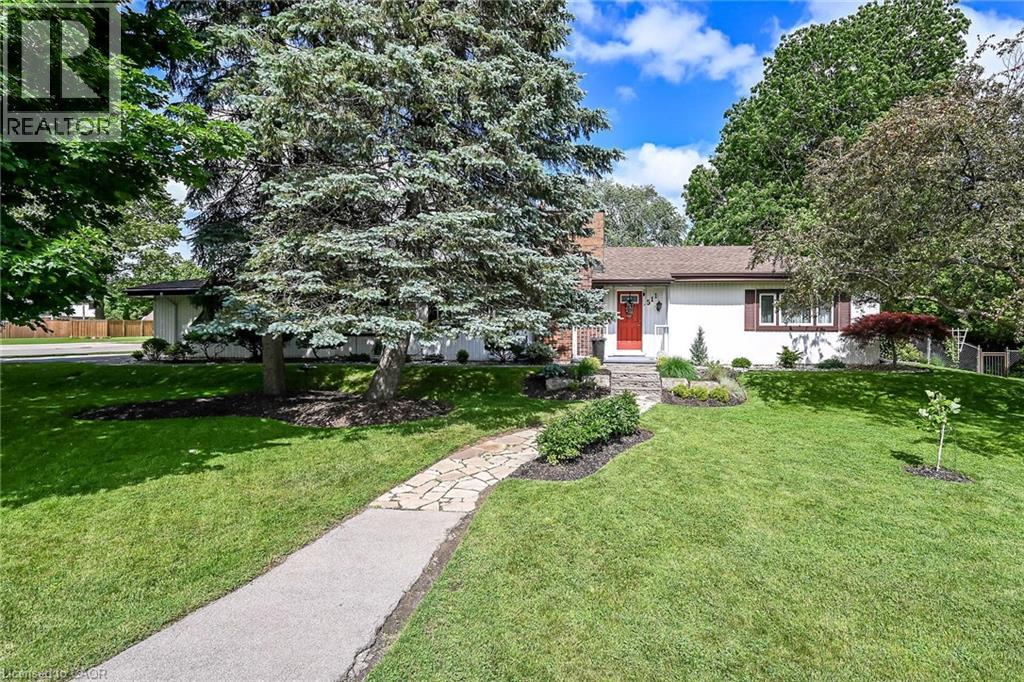
511 Fiddler's Green Road
Ancaster, Ontario
Welcome to this lovingly maintained Ancaster bungalow offering 2+1 bedrooms, (could be 3 bedrooms) – main floor square footage is 1581. 2 full baths and exceptional potential. Long time owners have cared for this home with pride. Major updates include roof shingles (2025), furnace and a/c (2019), air vacuum for furnace and air vents (2023), patio cover (2023), insulated garage doors (2022). Inside you will find lovely foyer entrance, spacious living room with hardwood preserved under carpeting, separate dining room with hardwood, bright oak eat in kitchen overlooking the fully fenced yard filled with perennials, Covered patio provides the perfect spot to relax outdoors. Cozy main floor family room with inside entry to double garage with openers. Fully finished lower level expands your living space with a recroom with wet bar, additional bedroom, 3 piece bath, laundry room and tons of storage. A wonderful home with endless possibilities. Room sizes approximate. (id:56248)
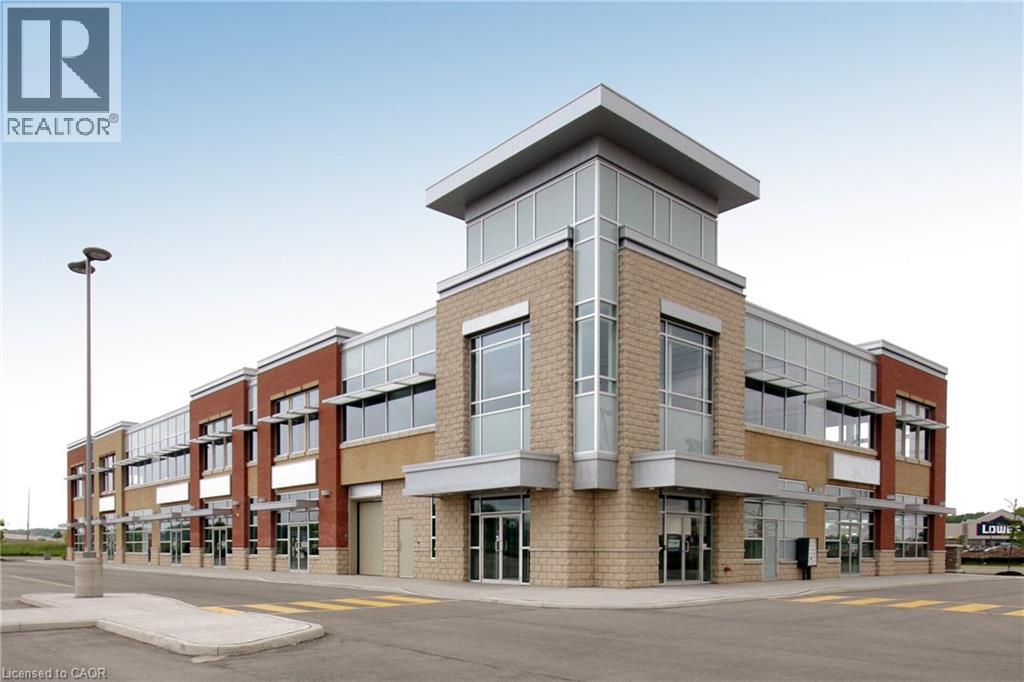
4900 Palladium Way Unit# 201
Burlington, Ontario
Beautiful second floor office space for lease in Burlington's Alton Corp Centre. Unit layout features reception area, boardroom, kitchenette and private offices. Close to shopping and amenities at Appleby Line. Access is very convenient with the property only a second away from Highway 407 and 5 minutes from the QEW at Appleby Line. (id:56248)
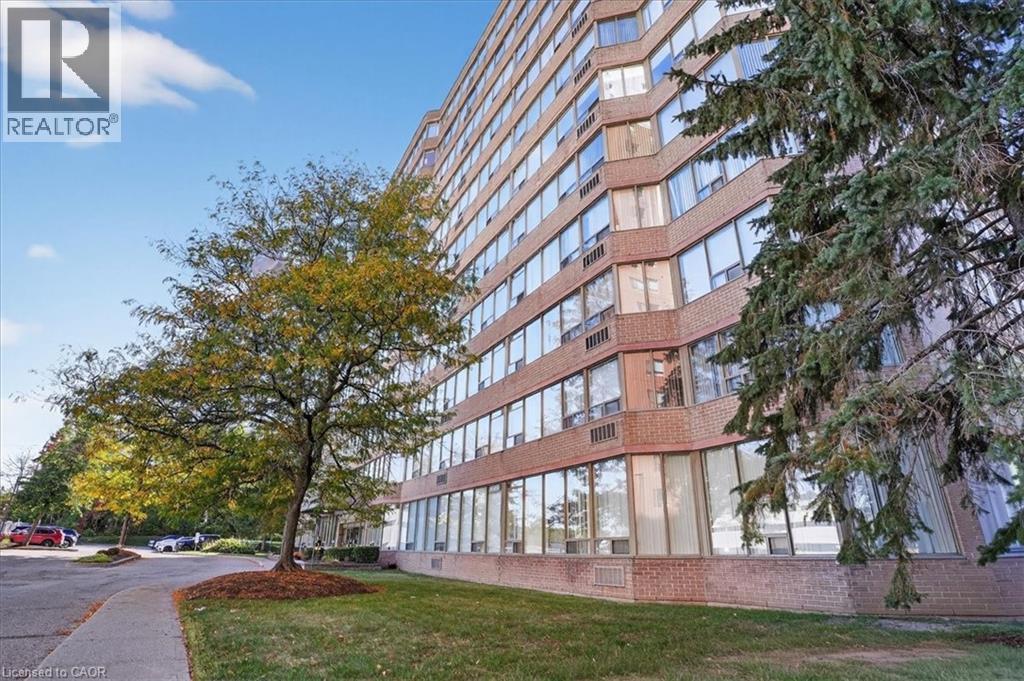
3227 King Street E Unit# 506
Kitchener, Ontario
Welcome to effortless condo living in The Regency! Recently beautifully renovated 2 bedroom 2 full bath unit is the perfect home for first time home buyer or someone looking to downsize. Bright open concept Living Room & Dining Room, large Primary Bedroom with walk-in closet and 3 piece Ensuite, good sized 2nd Bedroom, 4 piece Bathroom, Storage Room. 2025 renovations include: ensuite Bath with glass shower & massage panel, 54 vanity with new sink & faucet, new toilet and LED lights, porcelain floor & shower tiles. The 2nd bathroom with new tap, 30 vanity with faucet, new dual flush toilet, LED lights, porcelain tile floor and tub surround. All new Stainless Steel kitchen appliances, soft close cabinet doors and ceiling fan. New stackable washer/dryer. New click waterproof vinyl planks in Living/Dining/2 Bedrooms and storage. New custom window vertical blinds by Levelor in Living Room. Cordless soft lift blinds in both bedrooms from Blinds To Go, new water heater (July 2026), Close to Chicopee Ski Hill, walking trails, Fairview Park Mall, grocery stores, Costco, restaurants, easy access to Highway 8 & 401. (id:56248)
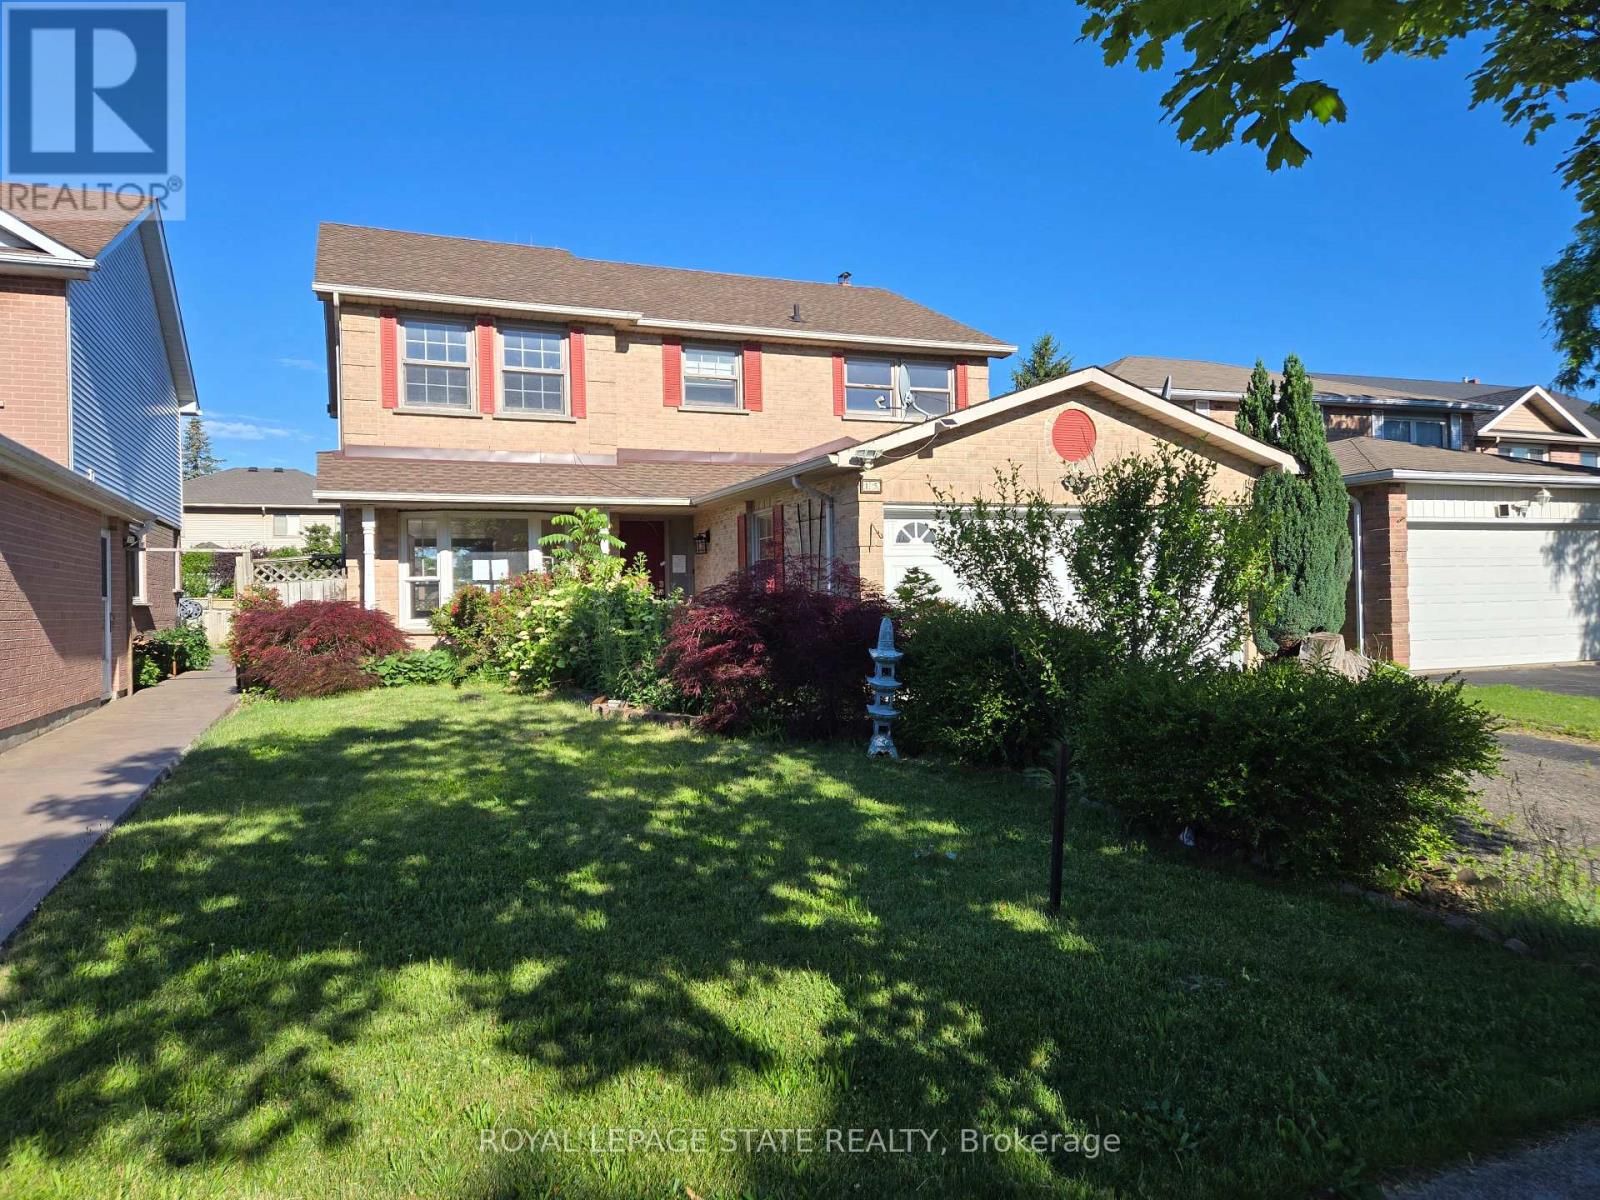
15 Strada Boulevard
St. Catharines, Ontario
3-bedroom, 3.5-bath home located in the desirable Cambrian Heights of St. Catherine's. Conveniently situated close to all major amenities. The property is in need of work & features great potential and opportunity for buyers to make it their own. Sold "As is, where is" basis. The seller makes no representation and/ or warranties. (id:56248)
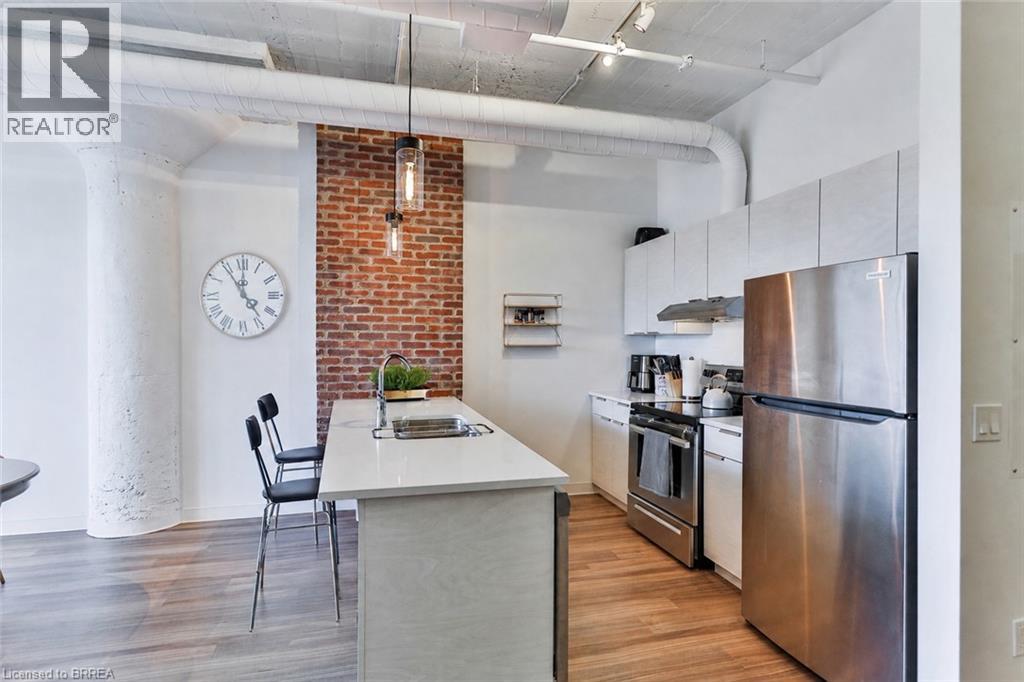
120 Huron Street Unit# 211
Guelph, Ontario
Welcome to your perfect Rental Unit in Guelph's desirable Alice Block Historic Lofts. This unit boasts a tremendous amount of incredible features such as 10ft High Ceilings, exposed brick, a private balcony, and plenty of upgrades throughout. As you enter the unit, you're welcomed into a spacious front area with the 4-piece bathroom to your right, finished with an upgraded vanity and tile. The one front closet has ample room for all your outerwear needs, while the other closet conceals your in-suite laundry! The large, open kitchen features upgraded countertops, cabinets, and appliances with plenty of countertop space for your prepping or entertainment needs. The Open Concept living space provides endless opportunities for you to layout your living & dining spaces however you please! The bedroom is generous in size, offering comfort and privacy. The balcony is private and for your exclusive use - perfect for a morning coffee. The Unit also has a Locker included in the basement of the building for additional storage. The Building also offers a fully equipped gym, rooftop terrace, games room and many more all included for your use! Book your showing today while this unit is still available! (id:56248)
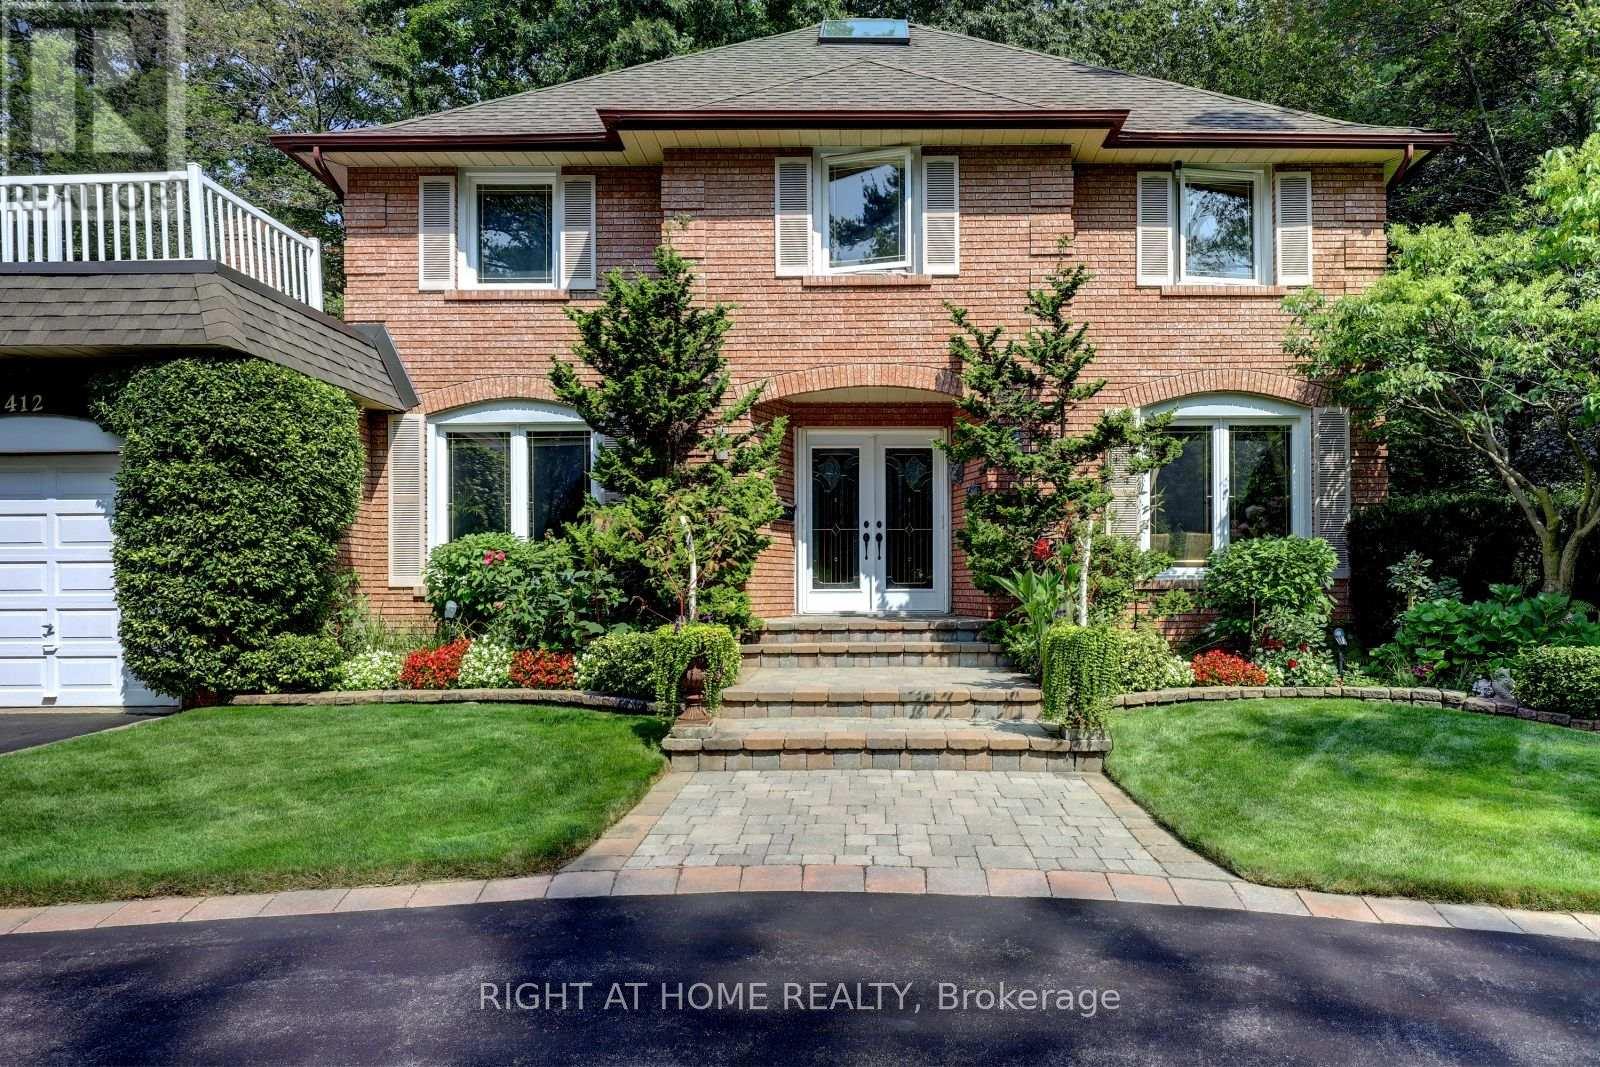
1412 Carmen Drive
Mississauga, Ontario
Client Remarks*LOCATION- Muskoka Like Secluded Property on a 80ft x 160ft Lot, surrounded by Mature trees & Perennial gardens, **LOCATION- Child Safe Private Road, ***LOCATION-In the Heart of Mineola, minutes to QEW, 427,401 ,Toronto. This meticulously maintained home offers over 4,000 Sq Ft of Living Space. Includes 4+2 bedrooms, Updated Eat-in kitchen with Granite Counter Tops ,Italian Porcelain Floors, Built-in Appliances with a walkout to Paradise. Entertaining is not a problem with a spacious Living ,Dining and Family Room, complimented with Brazilian Hardwood Floors and Fireplaces. The main floor also offers an Office with Brazilian Hardwood and built-in Book Shelves, plus a separate Laundry/Mud Room. The basement offers additional entertaining space with another huge Family Rm complete with Wet bar, Wood Burning Fireplace and Separate bath. (id:56248)
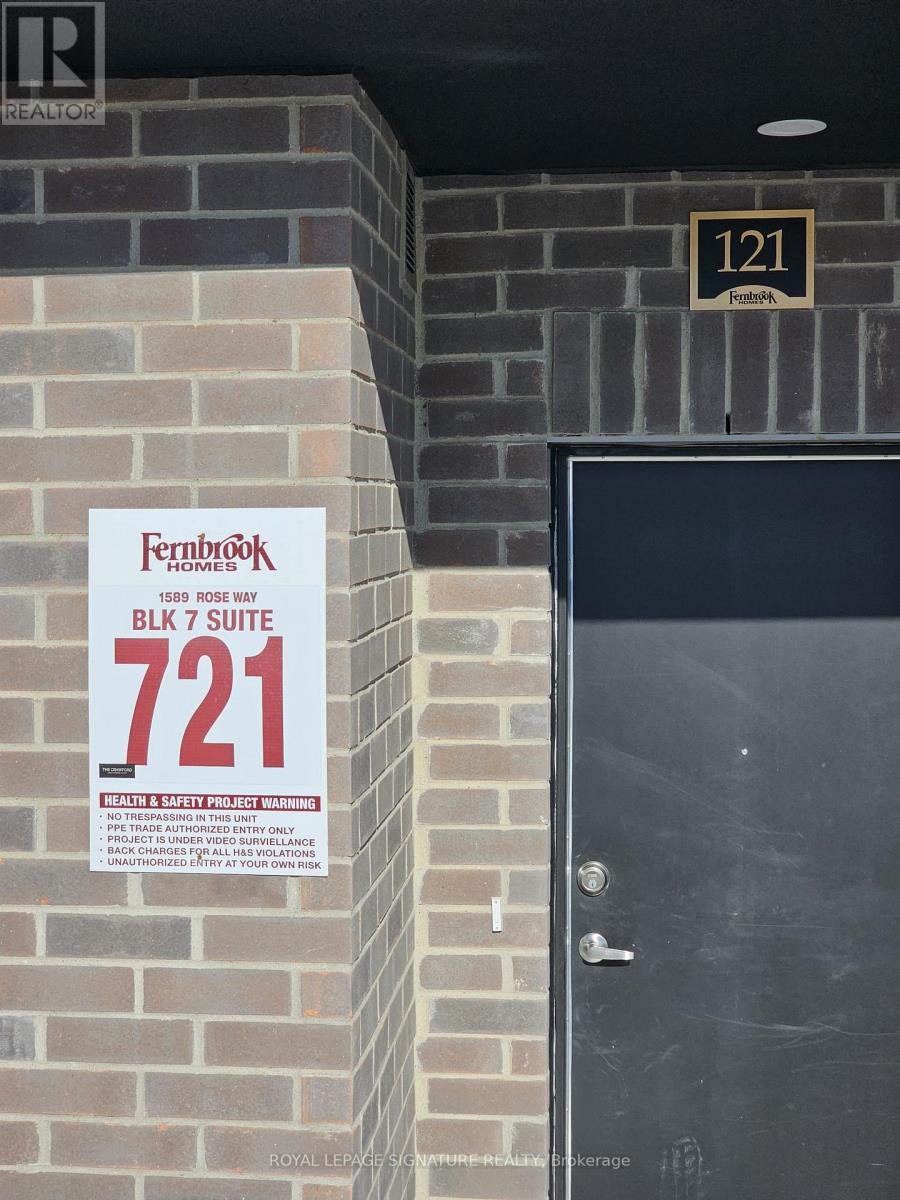
121 - 1589 Rose Way
Milton, Ontario
1040 SF, 2 beds, 2 baths, 1 parking, 1 locker. Experience modern living in this stunning brand-new 1,040 sq. ft. stacked townhome, one of the largest units available! With an oversized patio door bringing in ample natural light, this home offers a bright and open-concept layout. The spacious kitchen boasts quartz countertops and stainless steel appliances. Dining and living areas overlook a spacious patio. Featuring two well-sized bedrooms, including a primary suite with a big closet and a 4-piece ensuite. Enjoy the convenience of ensuite laundry and a 4-piece main bath. One underground parking spot and one locker are included. Prime Milton's location is close to parks, trails, golf courses, schools, hospitals, shopping, and major highways (401 & 407) . (id:56248)
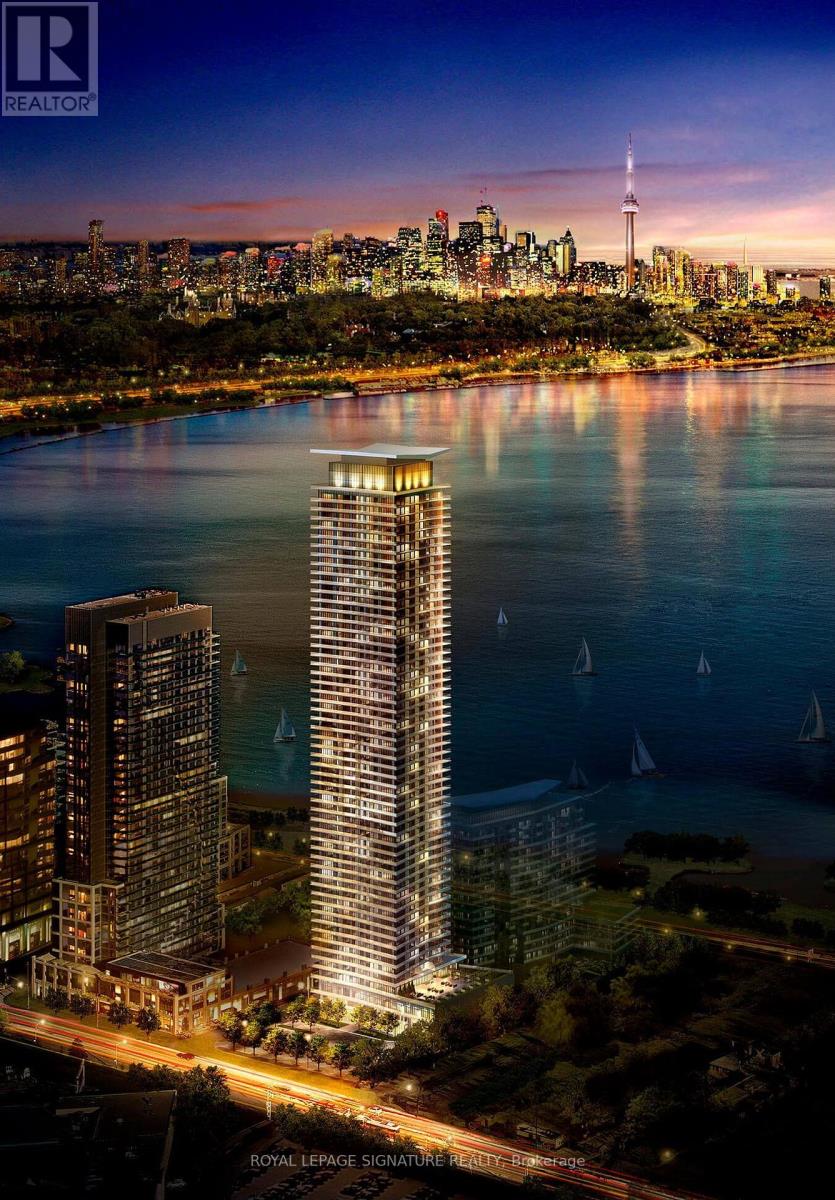
502 - 38 Annie Craig Drive
Toronto, Ontario
Welcome to Waters Edge Condos, a stunning new waterfront community offering breathtaking panoramic views of Lake Ontario and the Toronto skyline. This brand new, never lived in1-bedroom + den corner suite offers 655 sq. ft. of thoughtfully designed living space,featuring floor to ceiling windows and a spacious wrap around balcony. The bright, open-concept layout showcases sleek stainless steel appliances, quartz countertops, and contemporary finishes throughout. Both the primary bedroom and living room enjoy direct walk-out access to the balcony, creating a seamless indoor outdoor living experience. Residents can enjoy an impressive selection of resort-style amenities, including an indoor pool, sauna, hot tub,fitness centre, and more. Ideally located just steps from Humber Bay Shores Park, scenic waterfront trails, shops, restaurants, and convenient public transit. Includes 1 parking space,1 locker, and 24-hour concierge/security. A fantastic opportunity to experience modern waterfront living in one of Toronto's most sought-after communities. (id:56248)
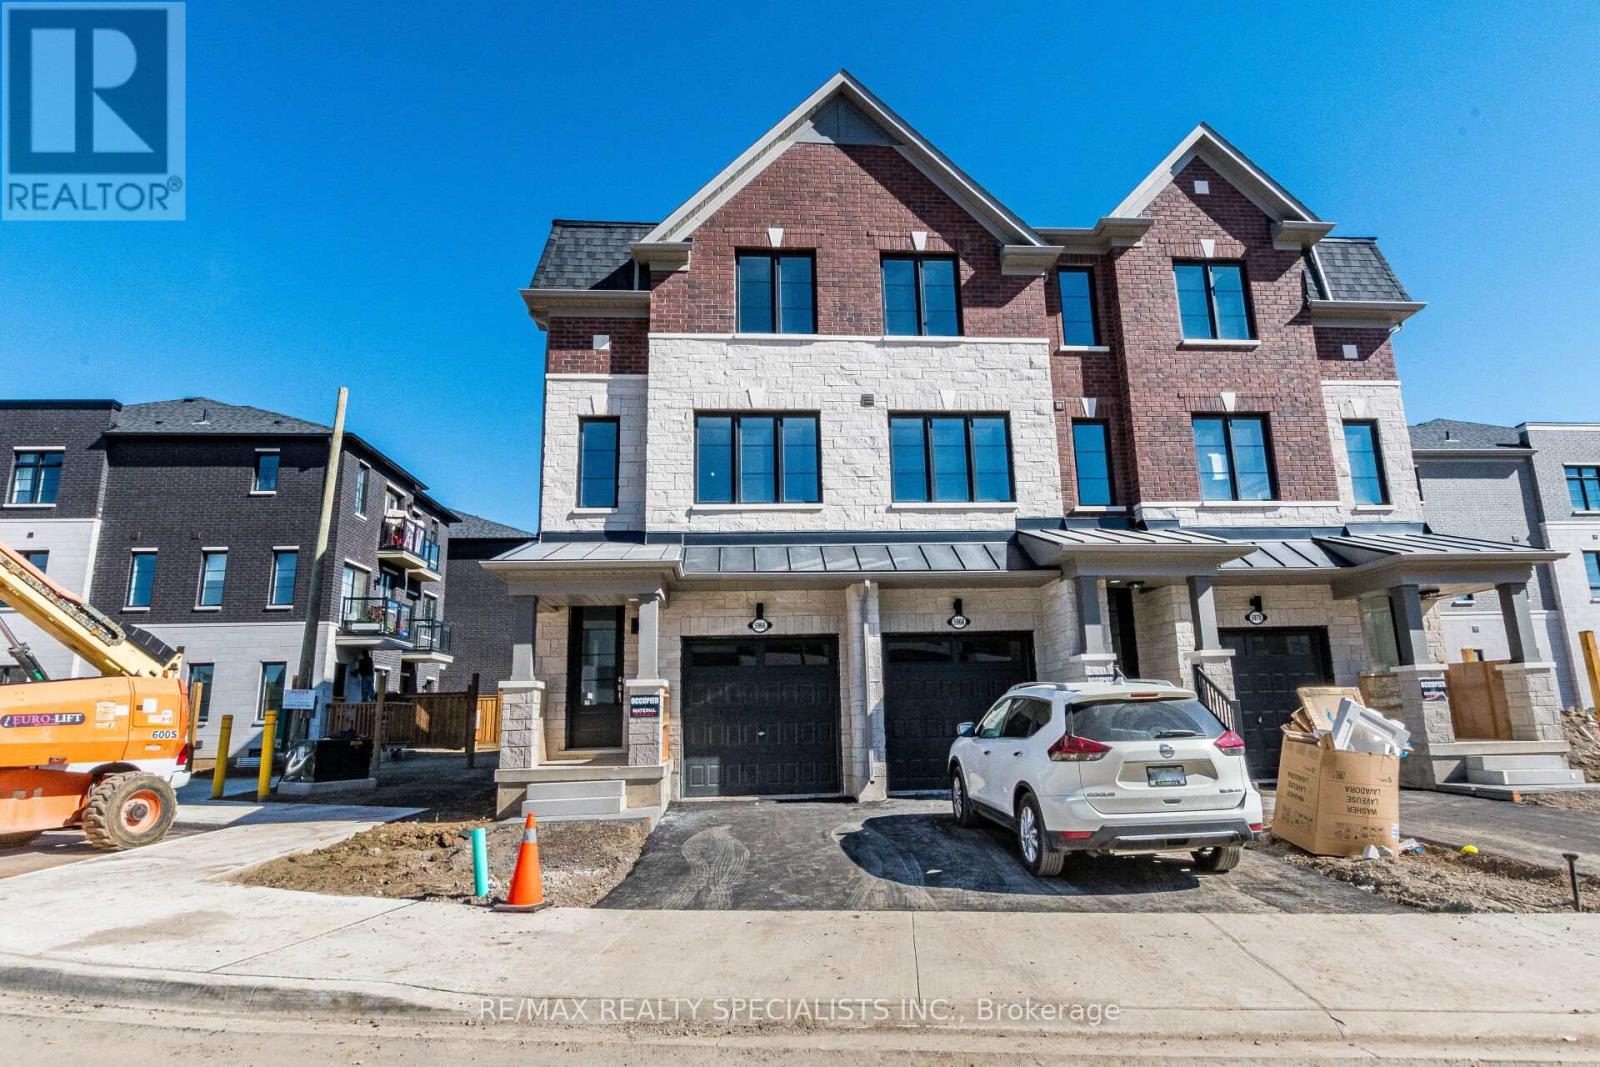
5966 Saigon Street
Mississauga, Ontario
Brand-New 4 Bed / 4 Bath End Unit Townhome in East Credit Welcome to this stunning never-lived-in townhome, offering over 1,850 sq. ft. of contemporary living space. Designed with comfort and convenience in mind, this home features a rare main floor bedroom with a full washroom, ideal for guests or multi-generational families. Key Highlights: Bright, open-concept layout with 9 ft ceilings and hardwood floors Modern kitchen seamlessly connected to dining and great room, Spacious bedrooms with ample natural light Exceptional Location: Quick access to Hwy 401, 403 & 407. Minutes to Downtown Streetsville, MiWay transit, parks, schools, and trails Immediate occupancy available move in without delay! (id:56248)
519 Queenston Road
Niagara-On-The-Lake, Ontario
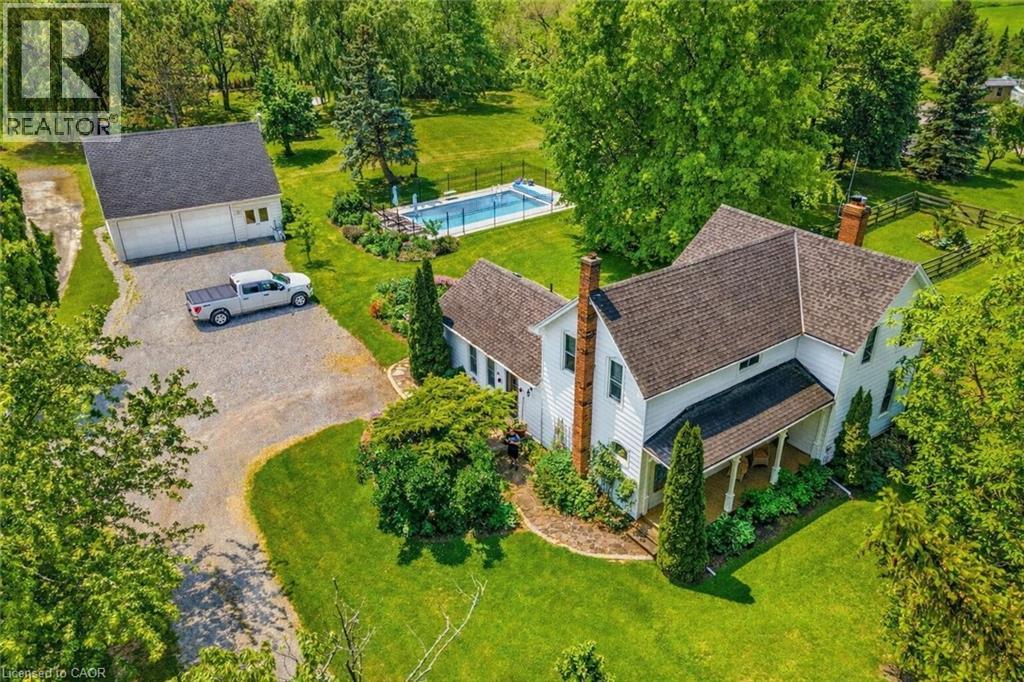
Welcome to 519 Queenston Road, a rare and remarkable offering set on a stunning 1.2-acre lot in the heart of Niagara-on-the-Lake. Just moments from award-winning wineries, renowned dining, The Shaw Festival Theatre, and world-class golf, this exceptional property captures the very best of the region’s celebrated lifestyle. This charming two-storey home radiates pride of ownership, blending timeless character with thoughtful modern upgrades. Inside, a chef-inspired redesigned kitchen (2023) anchors the home, while sophisticated principal rooms, built-in living room shelving, and tasteful finishes throughout create warmth, function, and style. Custom exterior awnings add both charm and comfort, enhancing the home’s inviting indoor-outdoor appeal. Step outside to enjoy serene mornings on the private terrace or relaxed summer days by the recently added 20' x 40' inground pool (2022), surrounded by professionally landscaped gardens filled with vibrant perennials and mature shrubbery. A spacious detached two-storey garage with finished upper level offers incredible flexibility as a home office, creative studio, or future guest suite. All south-facing windows have been treated with 3M UV film protection, helping preserve interior finishes and improve energy efficiency. Additional upgrades include an elegant upstairs bathroom (2022), new main level bath (2023), furnace and AC (2024), heat pump (2023), numerous new windows, and a complete septic system (2022). Whether envisioned as a full-time residence, a country retreat in wine country, or a stylish pied-a-terre for a Toronto buyer seeking a refined escape in NOTL, this property also holds exceptional appeal as a cottage or second home. Peaceful yet connected, it offers a rare opportunity to own a truly special retreat in one of Ontario’s most desirable communities. (id:56248)
79 Cedarholme Avenue
Caledon, Ontario
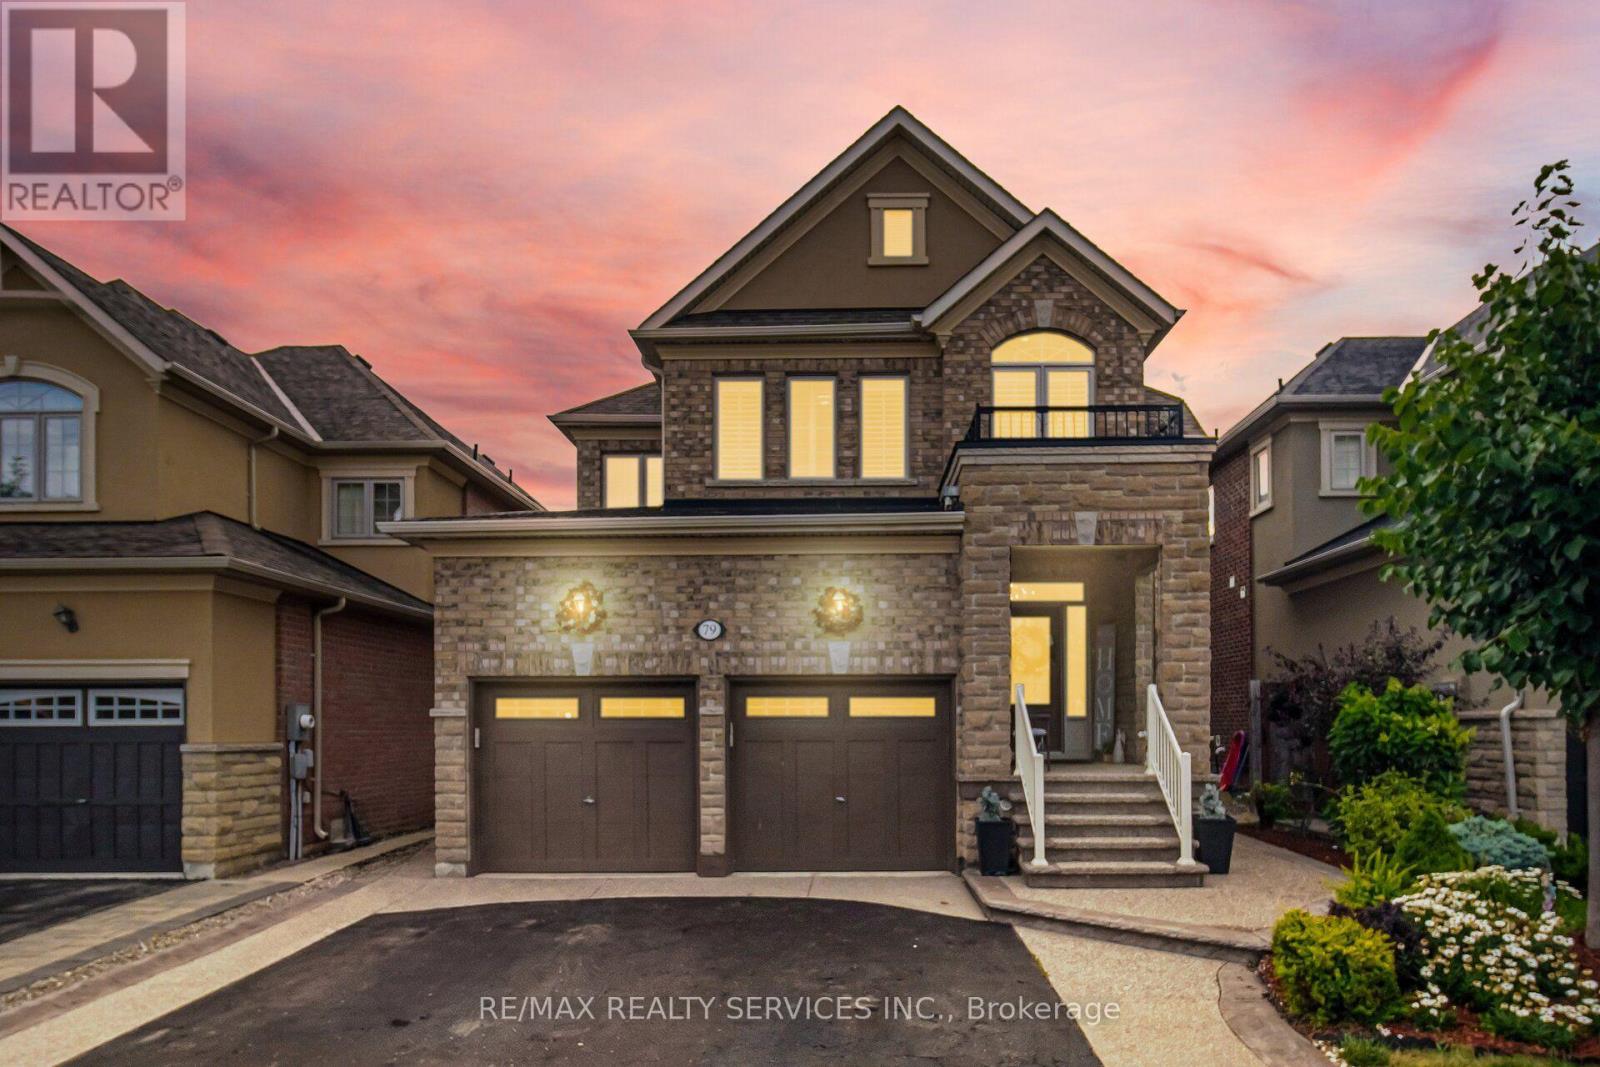
//2 Bedrooms Legal 2nd Dwelling Basement Apartment// Luxury Living In Caledon Anthem !! **Only Detached Homes Community** Welcome To This Stunning Fernbrook-Built Executive Home In The Highly Sought-After Caledon Anthem Community, Featuring A Legal 2-Bedroom Finished Basement Apartment With A Separate Entrance. This Fully Upgraded Detached Home Offers An Open-Concept Main Floor With Separate Living And Family Rooms, Elegant Hardwood Flooring, And A Custom Kitchen With Granite Countertops. The Second Floor Features 4 Spacious Bedrooms, While The Entire Home Has Been Freshly Painted And Is Move-In Ready. Ideally Located Within Walking Distance To Schools, Parks, And Just Steps From Etobicoke Creek. (id:56248)
15 Antibes Drive
Brampton, Ontario
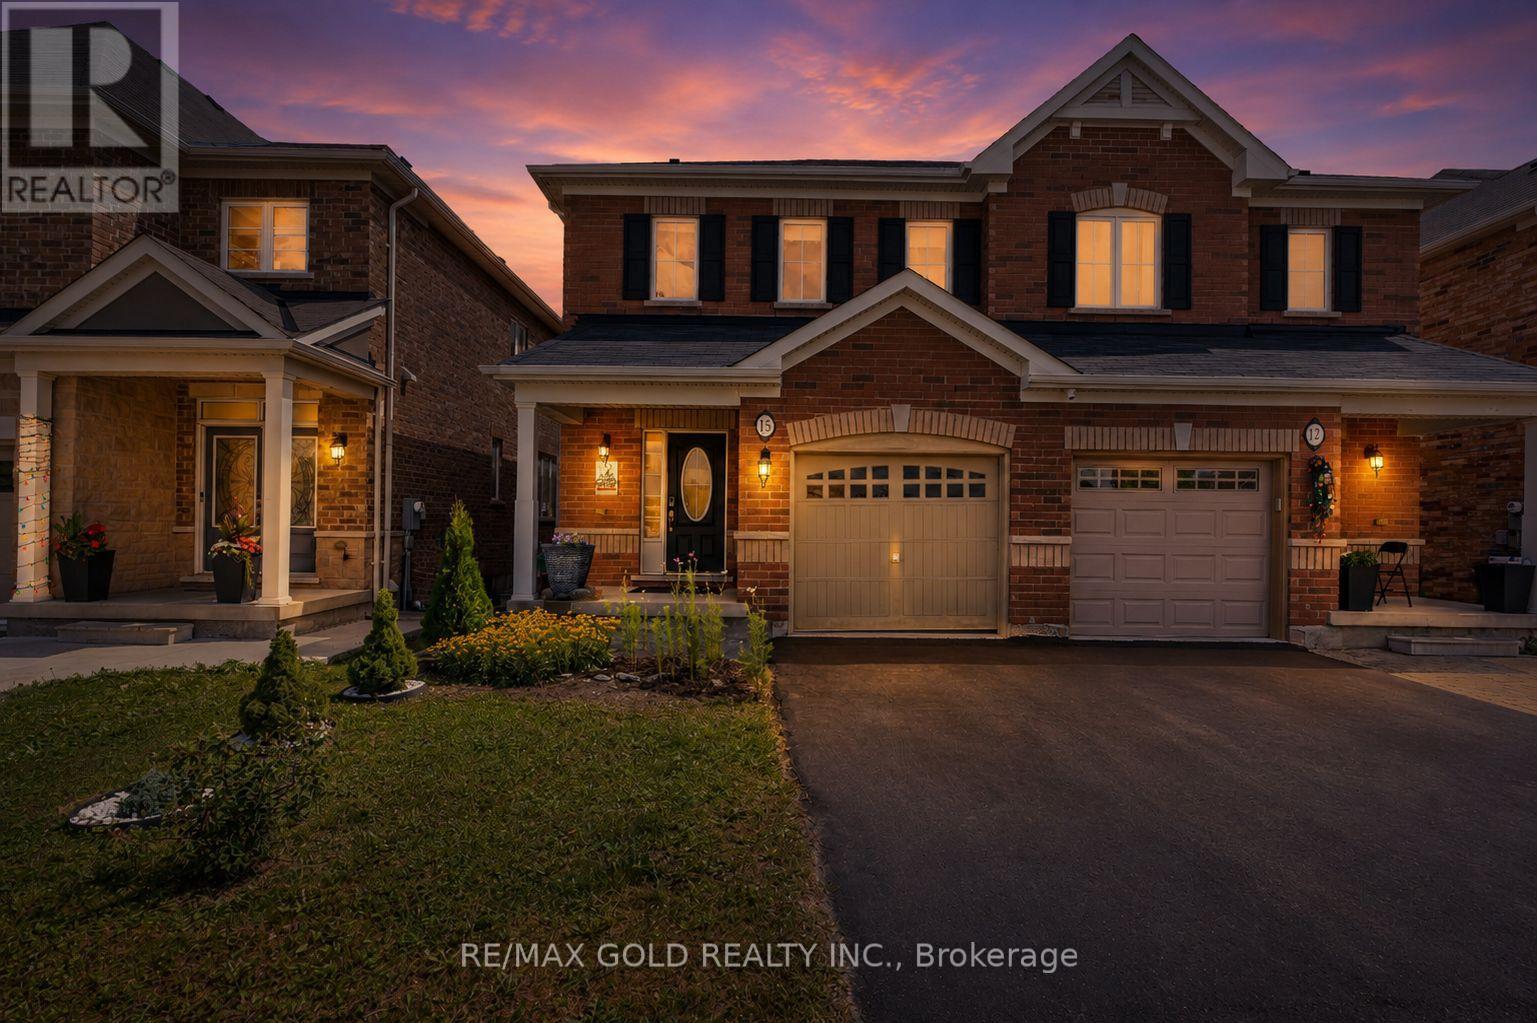
**Priced to Sell** Stunning SEMI IN PRESTIGIOUS CREDIT VALLEY! Beautifully kept, bright, and spacious semi-detached home on desirable Antibes Drive. Features sun-filled living and dining areas, hardwood floors, designer pot lights, and a chef's eat-in kitchen with a walk-out to a private backyard. Upper level features spacious bedrooms including a primary retreat with walk-in closet & ensuite. It is walking distance to a School. Prime location: minutes to Mount Pleasant GO Station, Hwy 407/401/410, top-ranked schools, Cassie Campbell Community Centre, and scenic parks. Turn-key perfection! (id:56248)
431 - 251 Manitoba Street
Toronto, Ontario
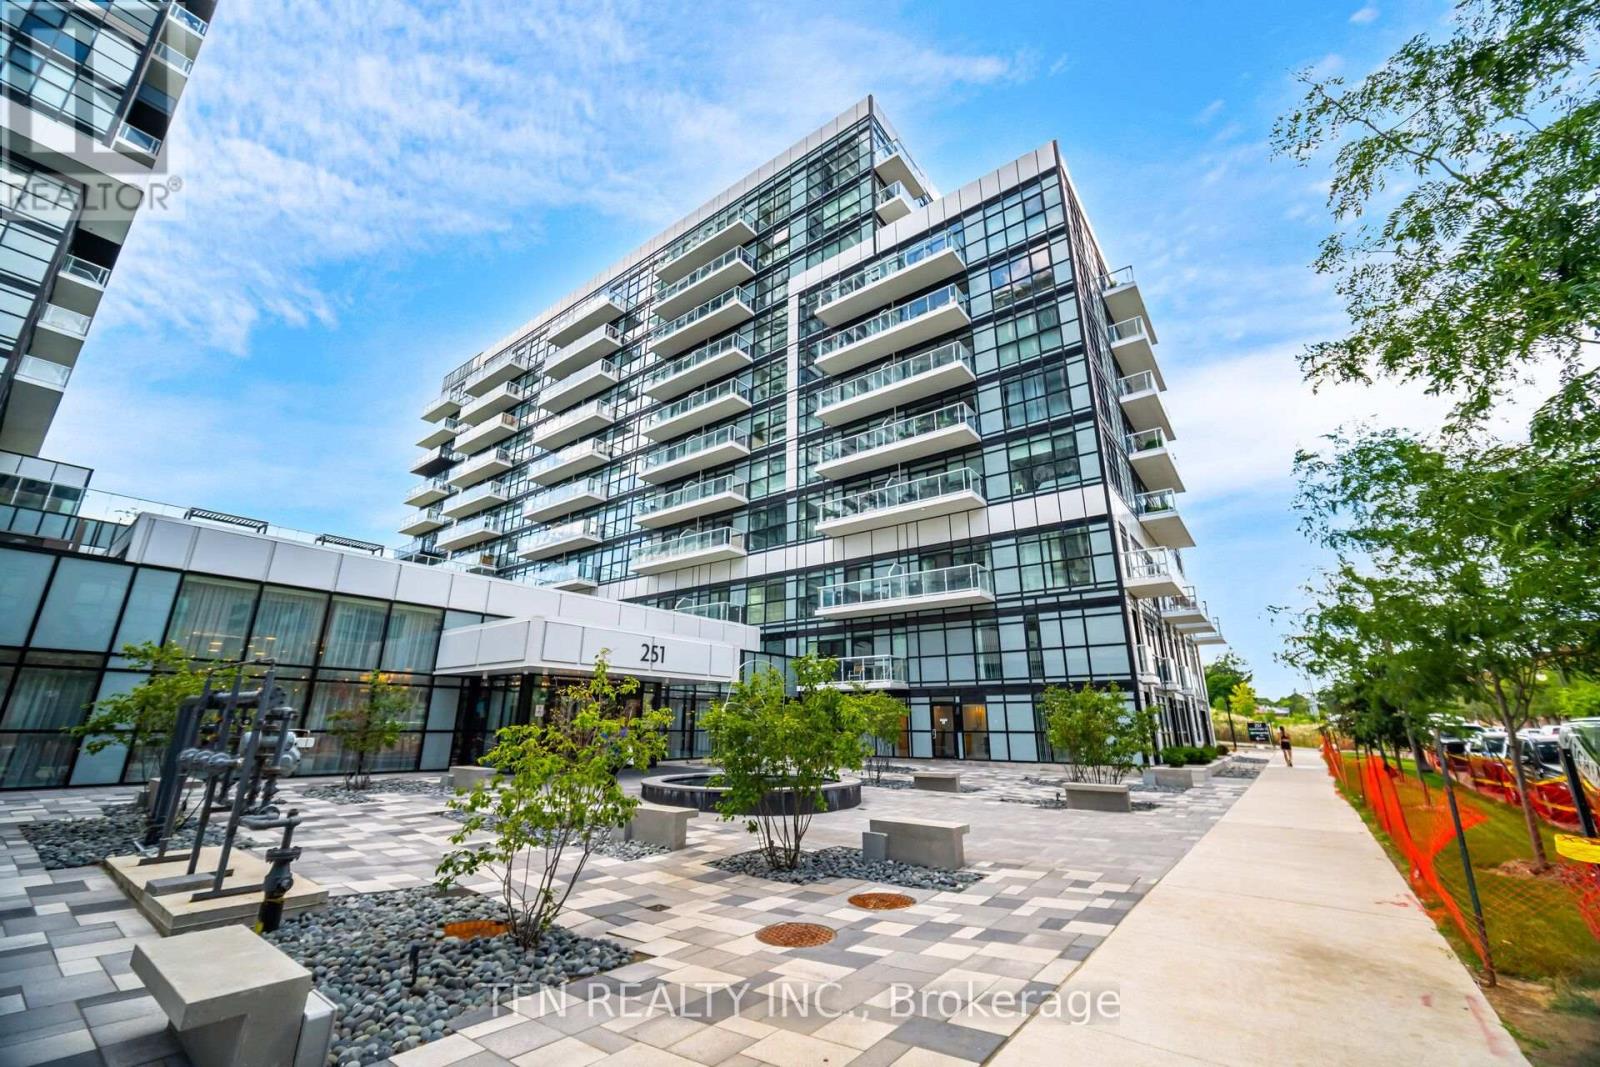
Stylish freshly painted and well kept 1 bedroom suite at Empire Phoenix in coveted Mystic Pointe, Mimico. Bright open concept living with floor to ceiling windows with motorized window coverings, high ceilings, and an upgraded kitchen with stainless steel appliances, opening onto an oversized unshared balcony. Enjoy resort style amenities: outdoor infinity pool with cabanas, rooftop BBQ terrace, full fitness centre, yoga studio, sauna, and party and gamesrooms. Grand Avenue Park sits right next door with a brand new playground, splash pad, basketball court, off-leash dog park, and sports field. 24 Hour Concierge. 1 underground parking and 1 locker included. Minutes to Mimico GO, Humber Bay Shores waterfront trails,groceries, and dining, with quick Gardiner access to downtown. Move in and enjoy the lifestyle! (id:56248)
28 Rickert Way
Mannheim, Ontario
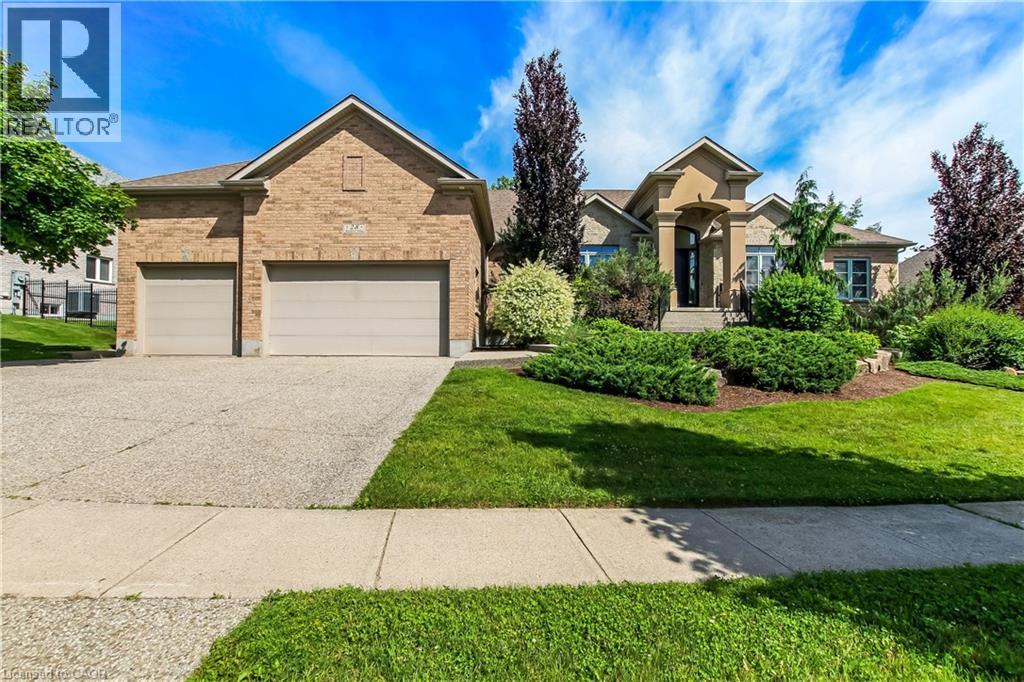
Custom executive raised bungalow with 4 car garage, almost half an acre lot in Mannheim Estates. 4 bedrooms, 5 baths, fully fenced yard. Over 6000 feet finished including your own golf simulator, media room, exercise room, and games room with built-in kitchenette including dishwasher, bar fridge, two beer taps, fireplace and granite counter top. Modern bath has steam and rain shower head. You must see this lower level to see the quality put in here in the 2020 renovation. The main floor has a gourmet kitchen with double ovens, modern fridge and island with prep sink. Great room has 18 foot ceiling and a limestone fireplace. Walkout to covered deck and patio area. Master has superb ensuite with soaker tub and glass shower, double sinks in granite vanity, plus a huge walk in closet. Close to the Expressway and shopping, park and the back way to Waterloo. Located on a road with a center island to distinguish this high end residential area. All stainless steel appliances in kitchen. (id:56248)
1 - 299 Quebec Avenue
Toronto, Ontario
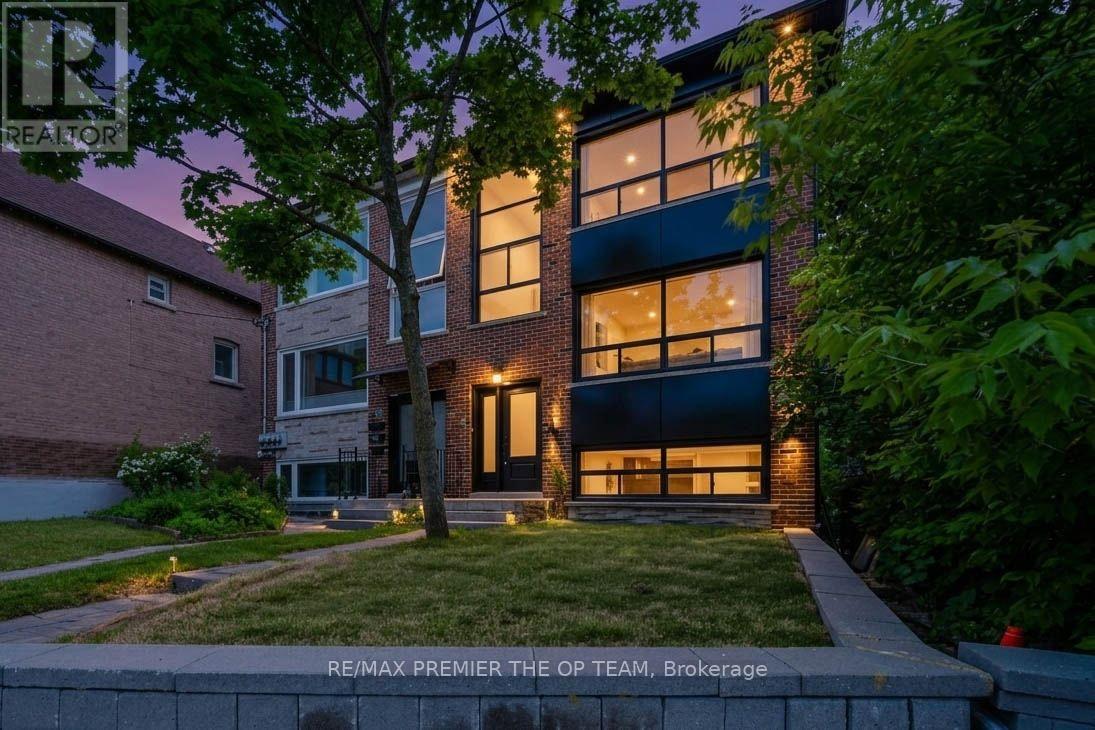
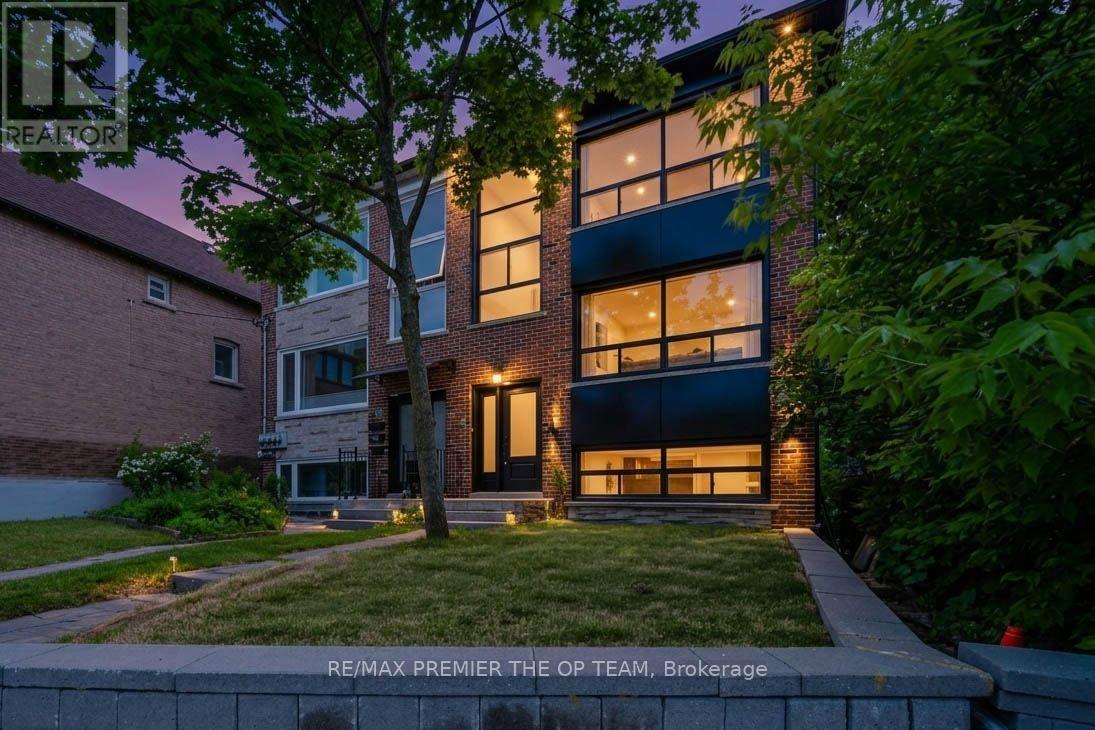
Welcome To This Newly Renovated Lower-Level Unit 1 In Toronto's Highly Sought-After Junction Neighbourhood. This Beautifully Updated 2-Bedroom, Self-Contained Residence Features Fresh, Modern Finishes And A Functional Layout Designed For Comfortable Everyday Living. Complete With A Private Kitchen, Two Well-Proportioned Bedrooms And An Inviting Living Area, This Unit Is Ideal For Professionals, Couples, Roommates Or A Small Family Seeking Style, Space And Convenience. Enjoy Easy Access To Transit, Shopping, Schools, Restaurants, Cafés, Parks And Everyday Amenities, With Everything The Junction Has To Offer Just Minutes Away. A Fantastic Opportunity To Lease A Freshly Renovated 2-Bedroom Unit In One Of Toronto's Most Desirable And High-Demand West-End Communities! (id:56248)
3 - 299 Quebec Avenue
Toronto, Ontario
Welcome To This Newly Renovated, Spacious Third-Floor 3-Bedroom Unit In Toronto's Highly Sought-After Junction Neighbourhood. Offering A Generous And Functional Layout With Fresh, Modern Finishes Throughout, This Self-Contained Residence Provides Comfortable Urban Living In One Of The City's Most Desirable West-End Communities. Featuring A Private Kitchen, Well-Proportioned Bedrooms And Plenty Of Living Space, This Unit Is Ideal For Professionals, Couples Or Families Looking For Style, Space And Convenience. Enjoy Easy Access To Transit, Shopping, Schools, Restaurants, Cafés, Parks And Everyday Amenities, With Everything The Junction Has To Offer Just Minutes Away. A Fantastic Opportunity To Lease A Beautifully Updated 3-Bedroom Unit In A High-Demand Toronto Location! (id:56248)
Lower - 48 Lloyd Manor Road
Toronto, Ontario
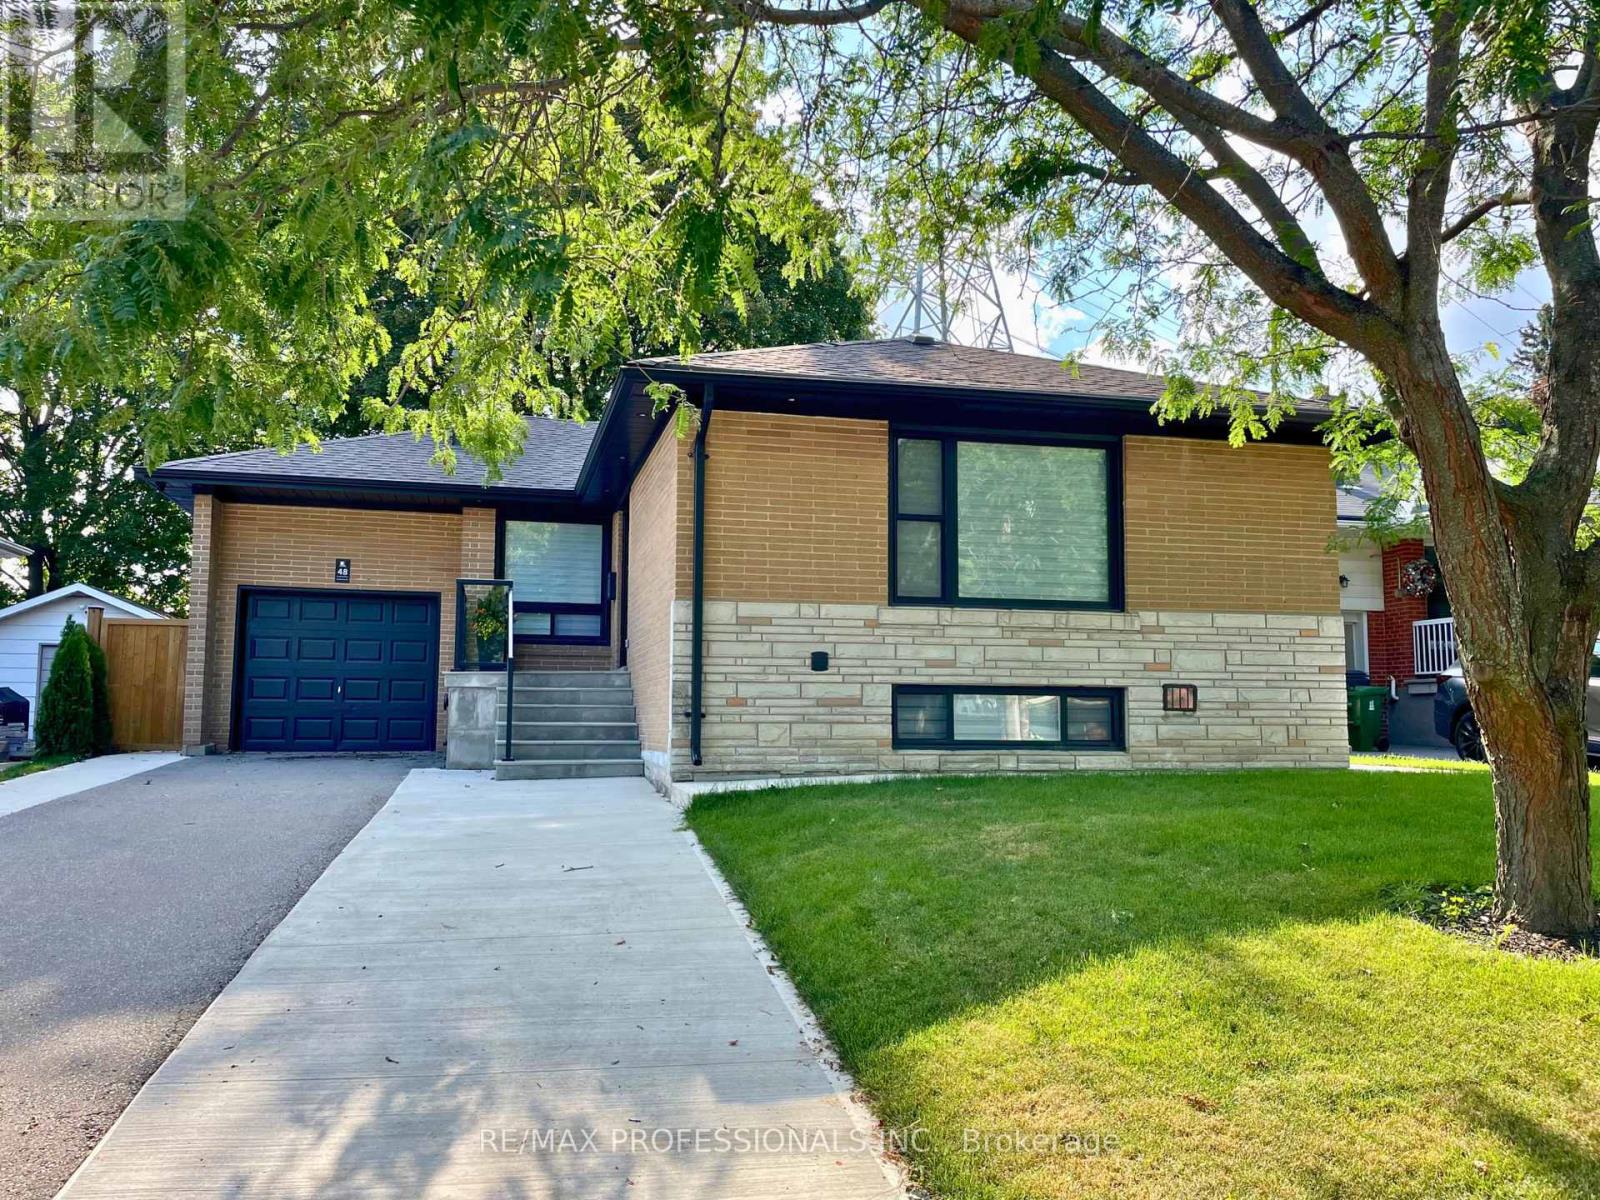
Welcome to this stunning, fully renovated 2 bedroom, 2 bathroom lower suite in the highly sought-after Princess-Rosethorn community. Never before lived in, this bright and modern suite features high-end finishes throughout, its own private side entrance, and private laundry. The open-concept living space showcases beautiful engineered oak flooring, a spacious and functional layout, pot lighting throughout, above grade windows with tons of natural light, and a sleek kitchen with custom countertops and backsplash, stainless steel appliances, and stylish cabinetry. The oversized primary bedroom features a large walk-in closet and 3-piece ensuite, while the second bedroom provides excellent flexibility for guests, a home office, or additional living space. Every detail has been carefully selected to create a refined, turnkey living experience. Ideally situated in a quiet, established neighbourhood close to excellent schools, parks, shopping, transit, and major highways. A rare opportunity to enjoy brand-new, upscale living in one of Toronto's most desirable west-end communities. (id:56248)
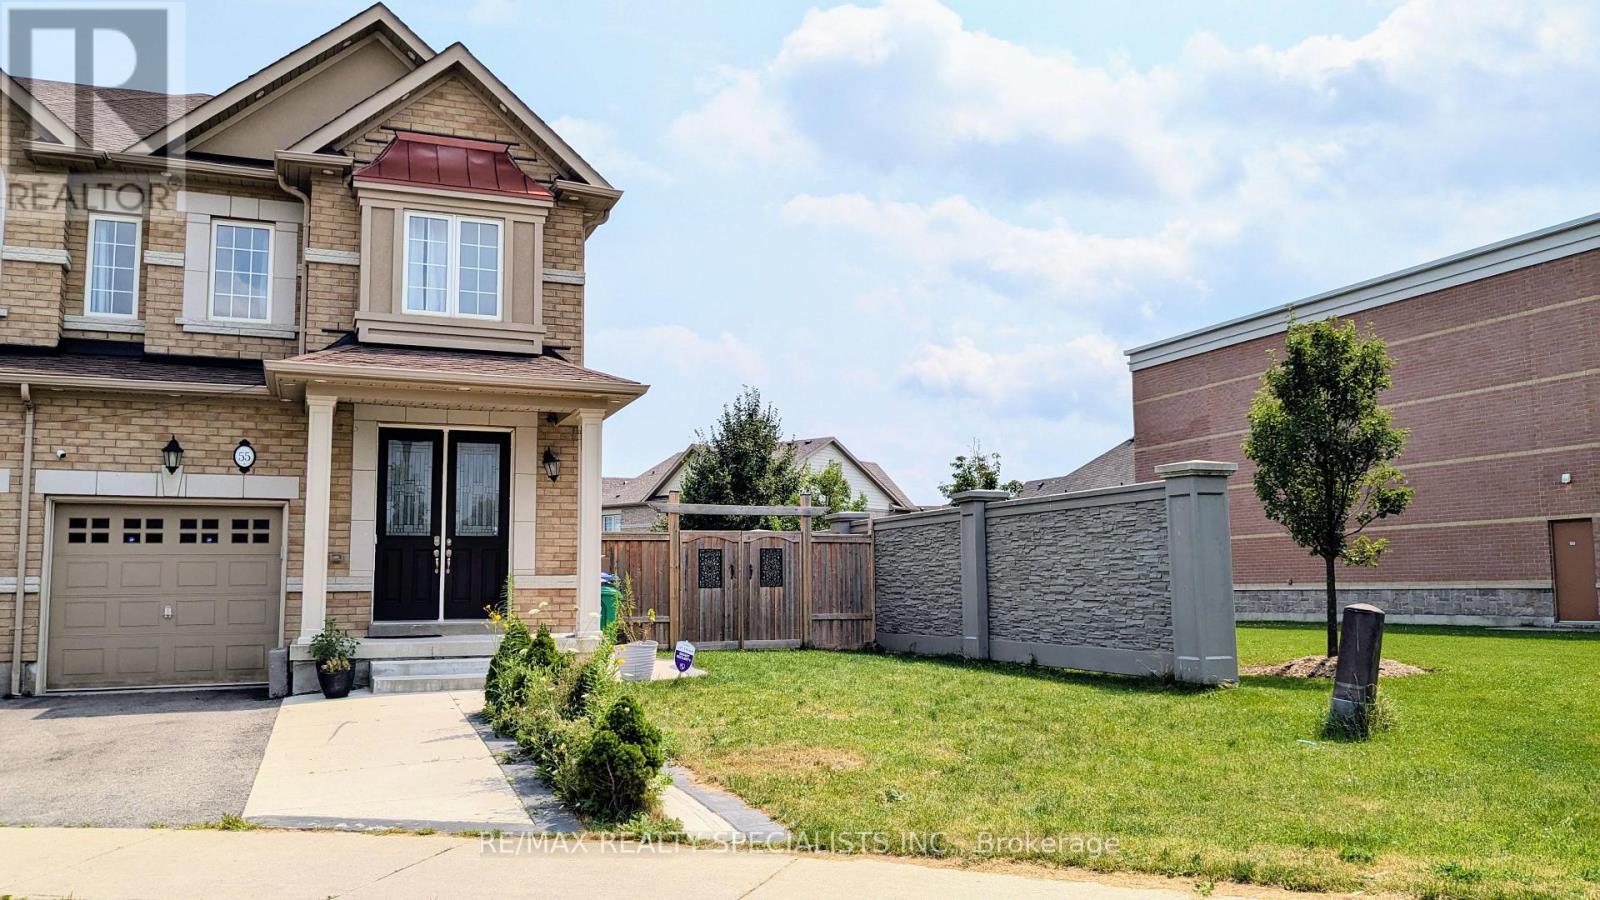
55 Dufay Road
Brampton, Ontario
Discover urban living at its finest with this exquisite Fully Furnished Corner Townhouse for lease located in High Demand Northwest Brampton. Boasting 3 spacious Bedrooms & 3 Washrooms, this home offers both comfort & style. The main floor has 9ft ceilings, hardwood floors, pot lights & upgraded light fixtures. The main level also features a combined Living & Dining room and a Family room with a Fireplace, perfect for entertaining guests or enjoying quality family time. Natural light pours in through large windows, creating a warm & inviting atmosphere. A Gourmet Kitchen equipped with Stainless Steel Appliances, stylish Quartz Countertop, Backsplash & lots of storage. Cosy Breakfast area opens up to a private fenced backyard with no neighbours in the back, where you can enjoy morning coffee or unwind after a long day. Primary Bedroom offers 5-Piece Spa-like Ensuite & Walk-In Closet, while 2 additional Bedrooms provide comfort & natural light. 2nd Floor Laundry room. Garage access to the home adds convenience. Beautifully landscaped front and back yard. Garage with Extended Driveway provides 3 Parking spaces. Photos were taken before current tenant moved in. Close to Mount Pleasant GO Station and located in a vibrant neighbourhood, you'll have easy access to Brampton's best amenities, including Longos, Dollarama, Banks, Sandalwood Parks, Schools, Daycares, Restaurants, Walk-In clinic, etc. A must-see home offering luxury, style & prime location! (id:56248)
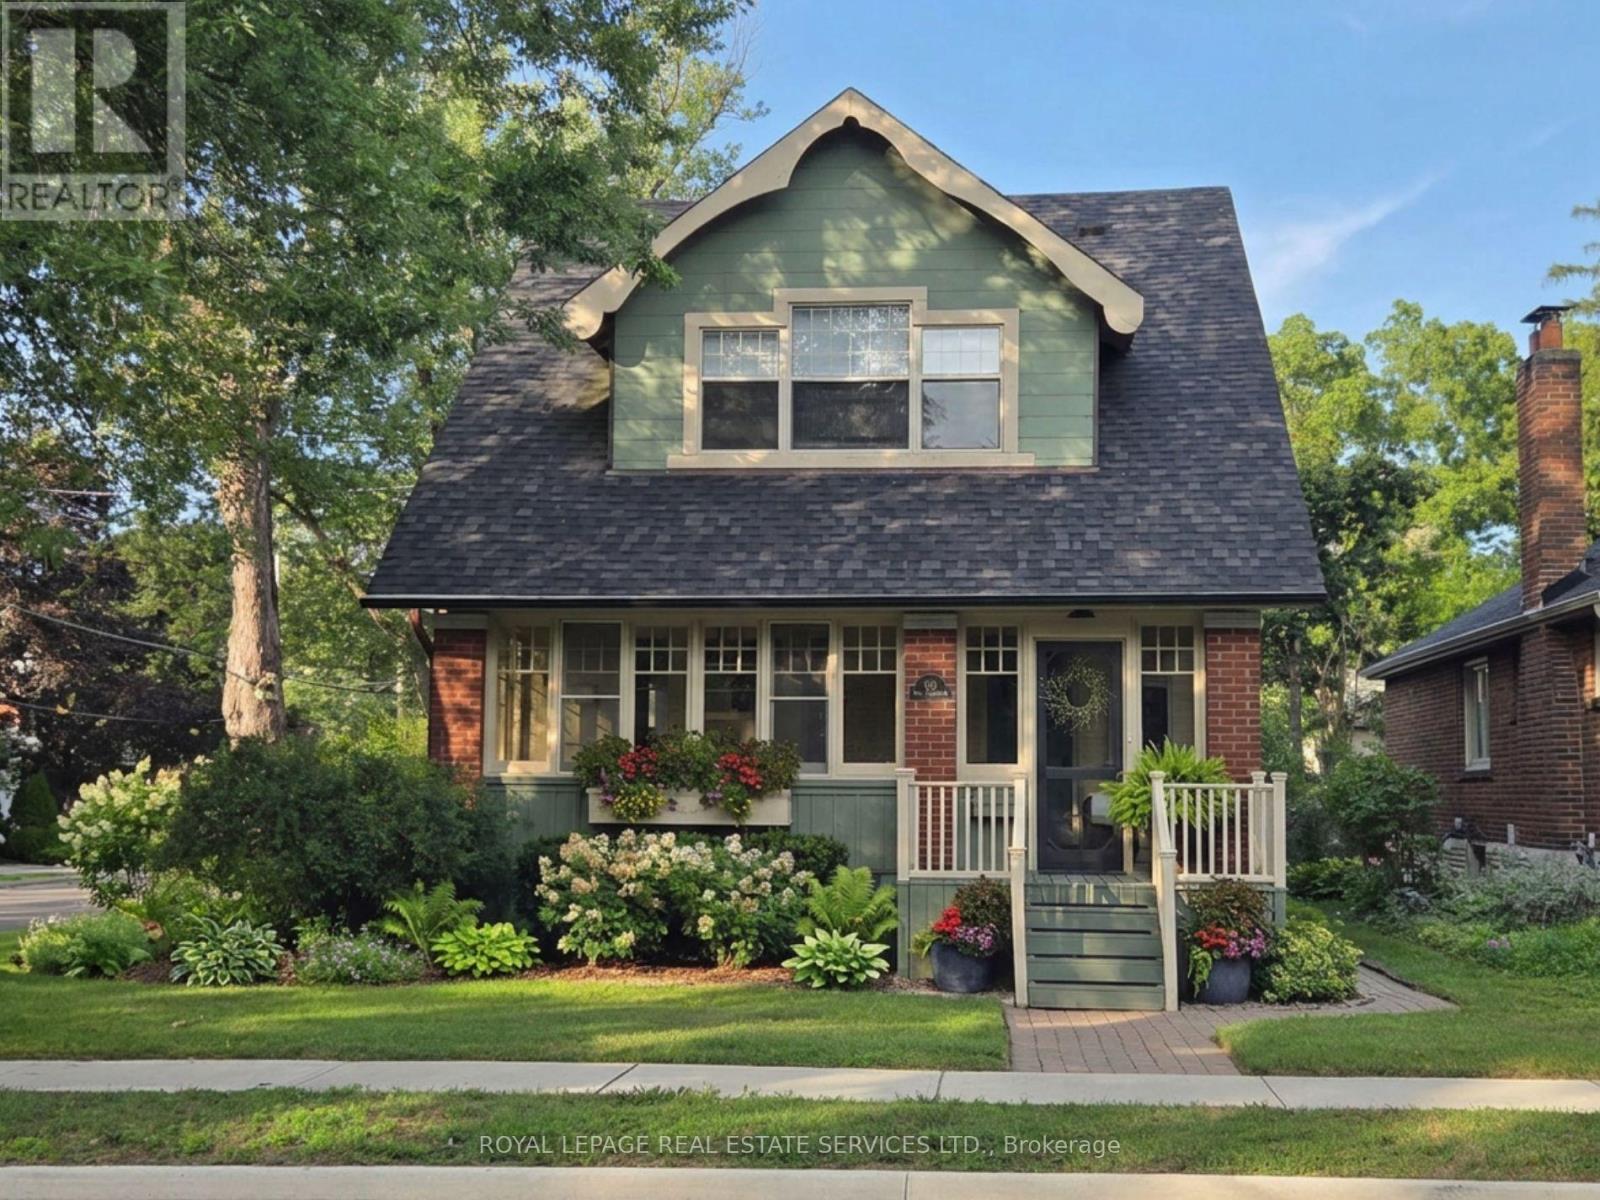
100 Mill Street S
Brampton, Ontario
Set on majestic, tree-lined Mill Street South, welcome to timeless style & elegance in the heart of historic Downtown Brampton. From the inviting front porch-perfect for watching the world go by-to the surprisingly private, cottage-like feel, this exceptional 2.5 storey home offers rare character, refinement, and serenity. Lush perennial gardens create a secluded setting seldom found in the city. A stunning formal living room with fireplace sets the tone, while a gorgeous family room addition overlooks the gardens and anchors the home. The chef's kitchen is a true showpiece, featuring bespoke artisan poured-concrete countertops-custom crafted by a master craftsman with cloud-like smoothness, hand-burnished patina, and seamless integration. This one-of-a-kind architectural element includes an integrated sink and offers tactile luxury and architectural distinction. Complemented by built-in KitchenAid appliances, a large centre island, butler's servery area, a casual sitting area, and beautiful garden views through two oversized windows, every detail exudes sophistication. A formal dining room allows for effortless entertaining indoors or out, with convenient main-floor laundry completing the level. Upstairs you'll enjoy three generous bedrooms and a gorgeous newly renovated bathroom, with the finished upper loft providing flexible space that could have several uses. The lower level is equally impressive-beautifully renovated, with extensive built-ins and bathroom. Outdoors, winding garden paths lead to multiple sitting areas and access to the detached double garage. Steps to downtown, yet surrounded by mature trees and historic streetscape, this home offers the perfect blend of urban living & private retreat. Updates to name just a few: irrigation system, roof, garden doors, 2025 furnace, bespoke kitchen, built-in KitchenAid appliances, upgraded garage doors, cvac, and new eavestroughs. (id:56248)
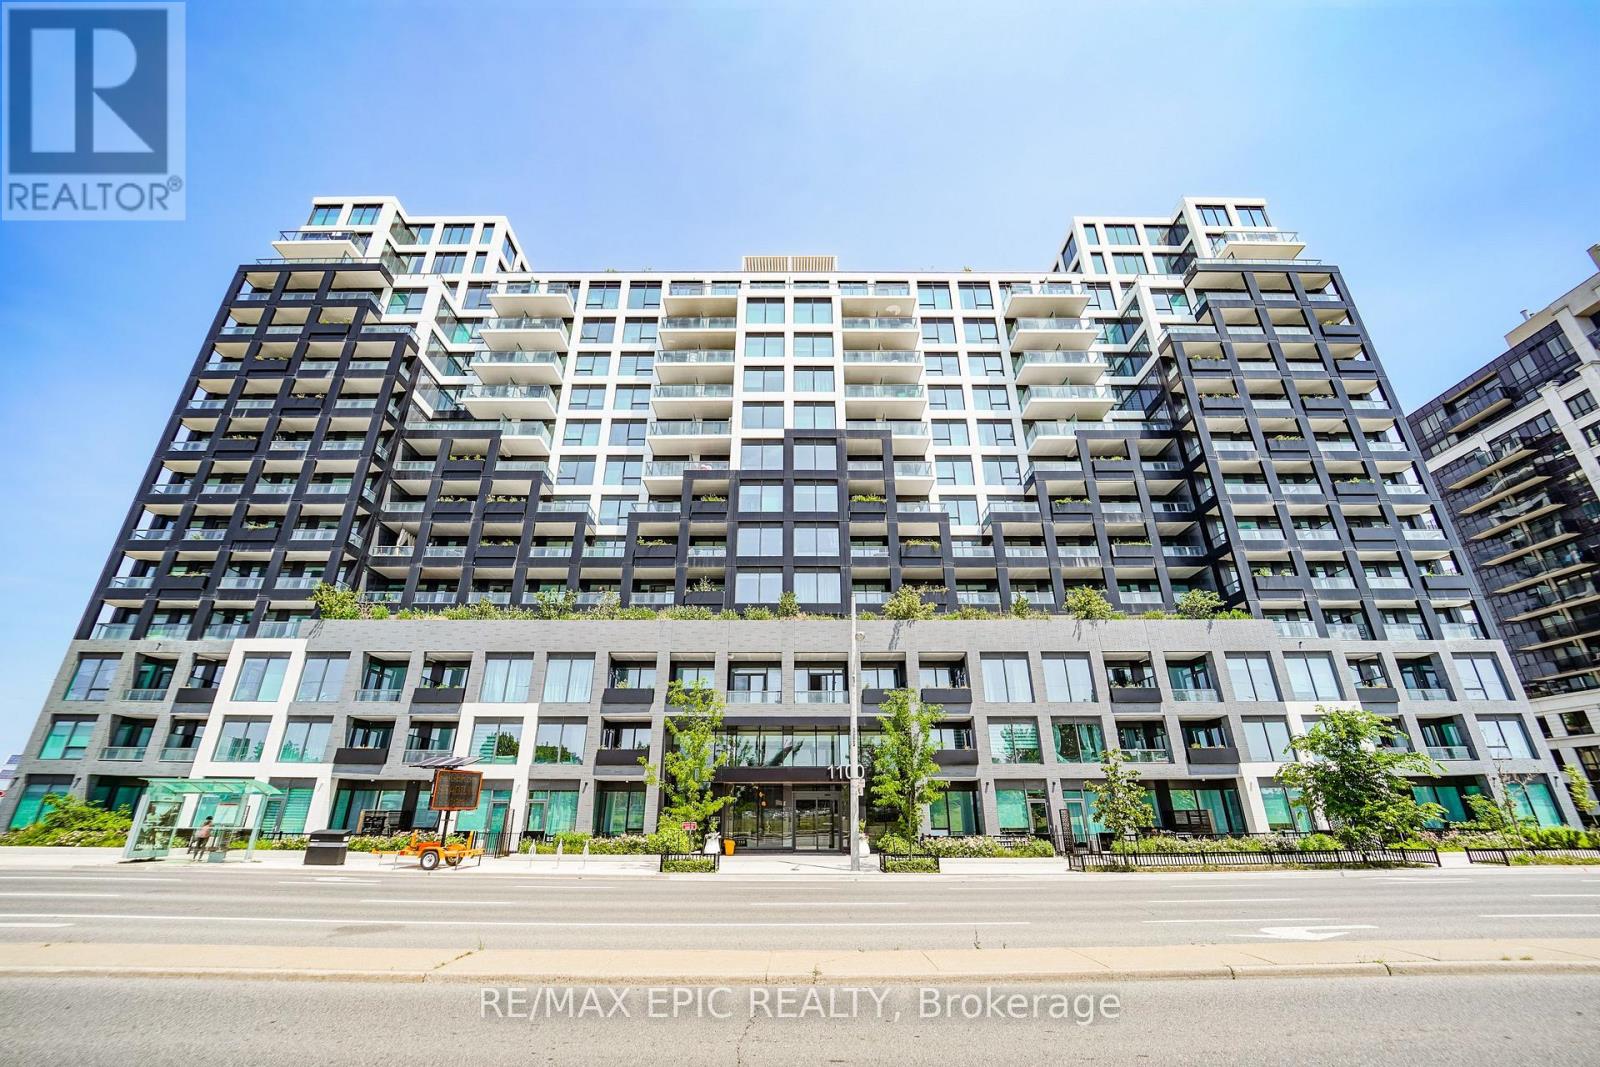
928 - 1100 Sheppard Street W
Toronto, Ontario
Welcome to Westline Condos, ideally located just steps from Sheppard West Subway Station! This spacious 1 Bedroom + Den suite features an excellent, practical layout with an unobstructed view. The versatile den can easily function as a second bedroom or private home office. The primary bedroom features a closet, while the thoughtfully designed living space offers both comfort and functionality. Enjoy exceptional convenience with Sheppard West Subway Station and TTC bus routes just steps away, plus quick access to Allen Rd and Hwy 401. Minutes to Yorkdale Shopping Centre, Costco, Best Buy, LCBO, Home Depot, York University, and a wide range of everyday amenities. Residents enjoy an impressive selection of building amenities, including 24-hour concierge service, fitness centre, lounge, private meeting rooms, entertainment and games areas, cantina, pet spa, children's playroom and playground, automated parcel storage, and rooftop terrace. Some images have been virtually staged. Virtual staging is intended solely to demonstrate the potential use and furnishing of the space. (id:56248)
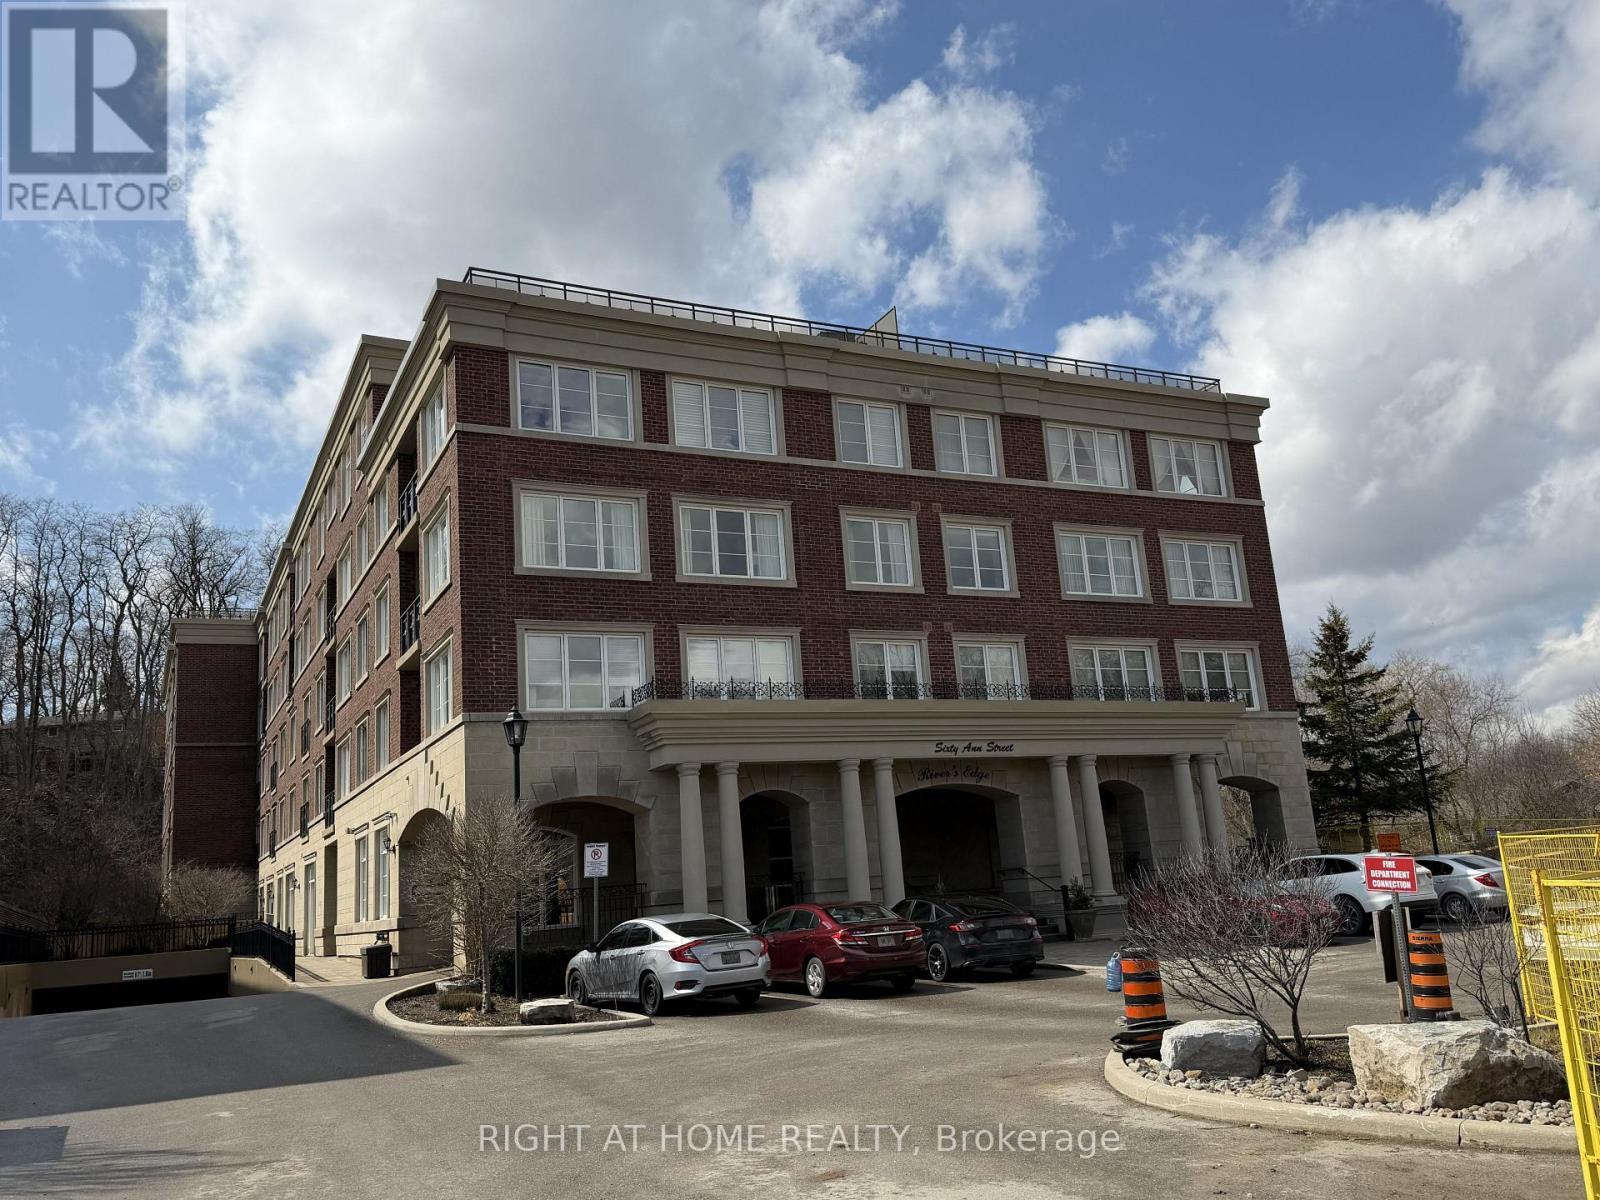
309 - 60 Ann Street
Caledon, Ontario
Welcome to River's Edge Luxury Building, featuring a spacious and thoughtfully designed one-bedroom suite with 9-foot ceilings and two bathrooms for Lease. This bright, open-concept layout seamlessly combines the living, dining, and kitchen areas, enhanced by laminate flooring throughout the living room, dining room, and bedroom. The modern kitchen offers granite countertops, a convenient breakfast bar, and ample workspace-perfect for both everyday living and entertaining. The Walk-in Closet can be converted to a baby/toddler room. Exceptional building amenities, including visitor parking, indoor swimming pool, sauna, car wash, gym, party/games room and guest suite. Great location within walking distance to shops, parks, restaurants, library, community centers. This residence is set in a tranquil, scenic environment with just steps to the Humber Valley Heritage Trail where you can enjoy the views of the Humber River and surroundings. No smoking unit, Move-in ready; 1 parking included, hydro metered separately, unit is vacant. (id:56248)

1392 Rebecca Street
Oakville, Ontario
An exceptional opportunity in one of Oakville's most sought-after neighborhoods, south of Rebecca Street in Southwest Oakville. Situated on a premium 75' x 150' lot, this well-maintained home and property offers endless possibilities even for builders, investors, renovators. The existing bungalow features a single-car garage, 2 kitchens, 3 bedrooms, 2 bathrooms, and a spacious lower-level recreation room with fireplace. While the home offers potential, the true value lies in the outstanding lot and its prime location just south of Rebecca, a short 2-3-minute drive to the lake, Coronation Park, 5 minutes to Downtown Oakville and Bronte Marina and Bronte Village. Rarely do properties of this size and location calibre become available in such a prestigious setting. Bring your vision and explore the possibilities. Thank you for showing. (id:56248)
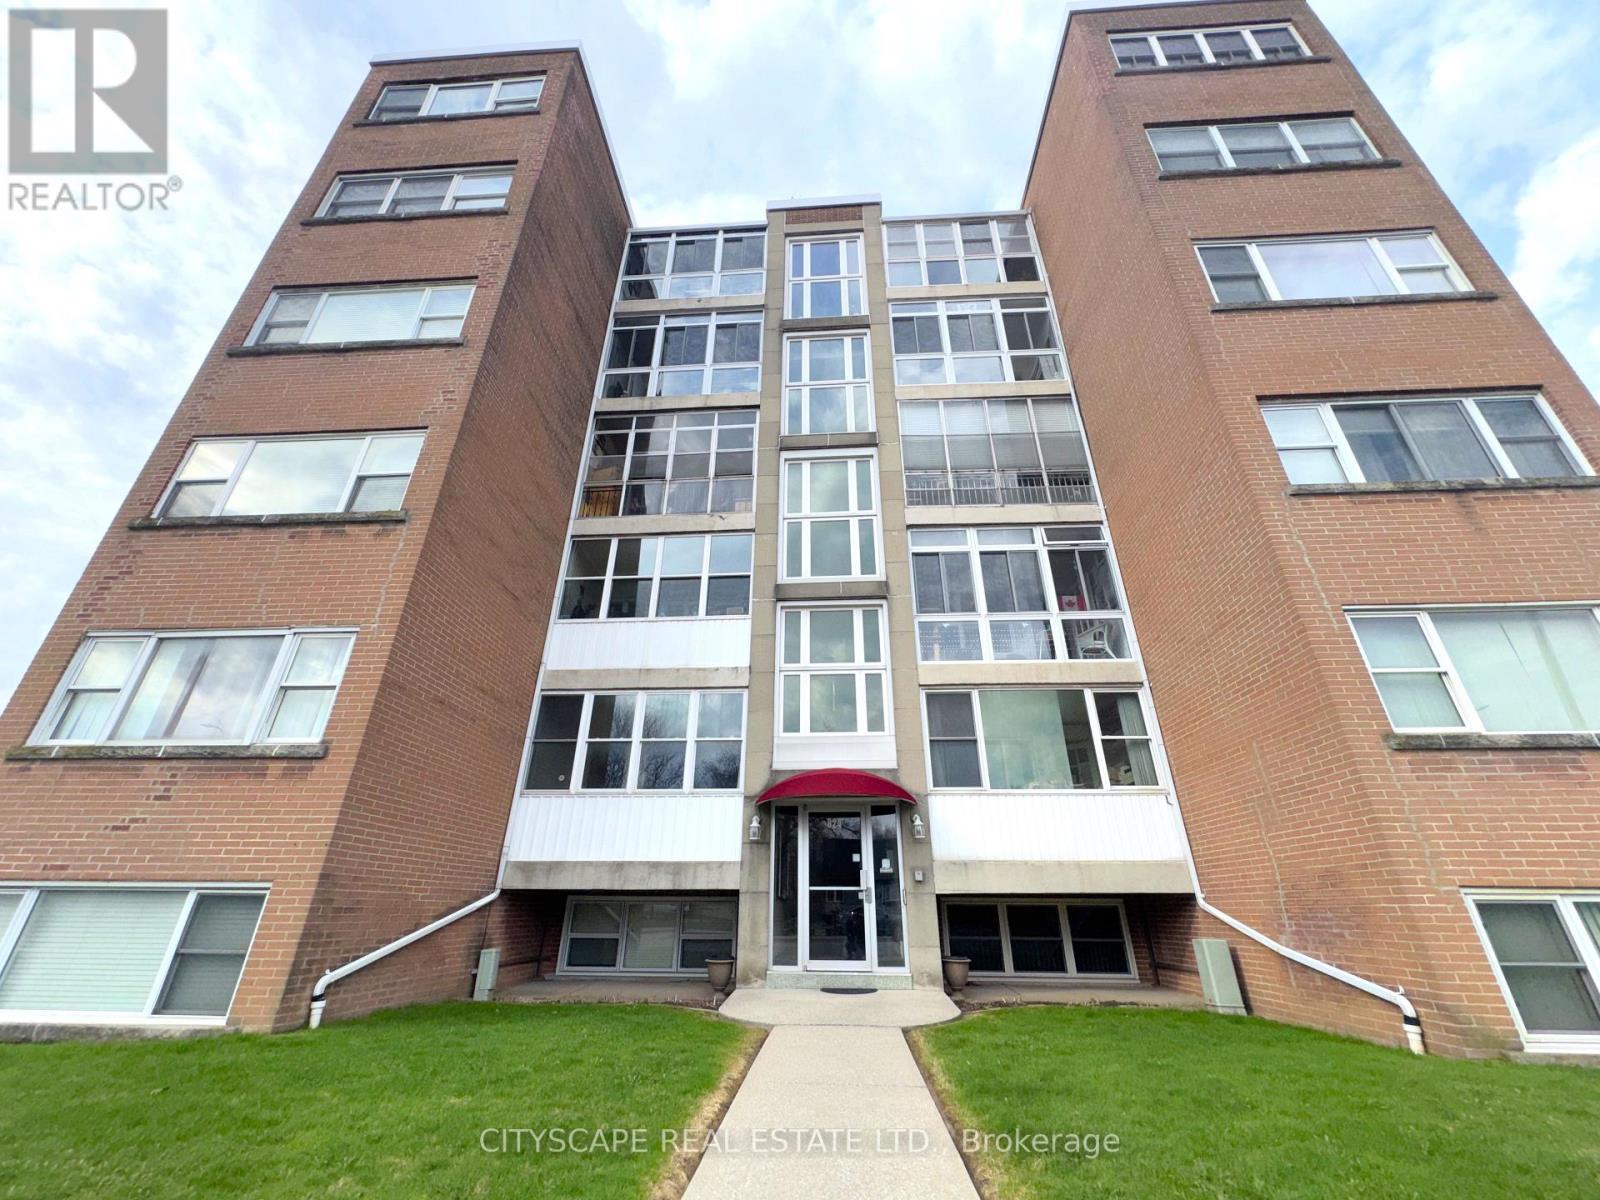
25 - 824 Brant Street
Burlington, Ontario
(Mortgage-Free Living in the Heart of Burlington) Picture this: no mortgage payment, no property tax bill, no surprise utility costs - just one predictable monthly fee that covers it all. This bright, south-facing 2-bedroom co-op (with elevator) on Brant St puts you close to shops, restaurants, and the waterfront. (The Layout) A ceramic-floored foyer leads into a spacious kitchen with room for everyday cooking and casual dining. The adjoining living room comfortably fits full furnishings, and an enclosed balcony/den adds a bright, quiet spot to read or relax. Down the L-shaped hallway, the primary bedroom offers laminate flooring, a double closet, and space for a sitting area; the second bedroom is equally versatile for guests or a home office. A 4pc bathroom completes the unit. (Cost Certainty, Built In) The $550/month fee includes property taxes, building insurance, common elements, exterior maintenance, heat, water, and one parking spot - real predictability for anyone on a fixed income, or simply done with mortgage payments. A common laundry facility and a large private locker with ramp access add everyday convenience. (The Location) Minutes from Burlington GO train for an easy commute, with quick access to the QEW and a short drive to downtown Burlington's shops, restaurants, and waterfront parks. A quiet, established address that still puts everything within easy reach. (A Community That Fits) This is an extremely well-managed building with a settled, respectful community - the kind of place that suits anyone looking to simplify, right-size, and stop maintaining a house they no longer need. Flexible possession available. (Who This Is For) Ideal for downsizers, retirees, or anyone buying with cash or a share loan who wants ownership without a mortgage. Cash or share-loan purchase & Board approval required; owner-occupied only, no rentals. (id:56248)
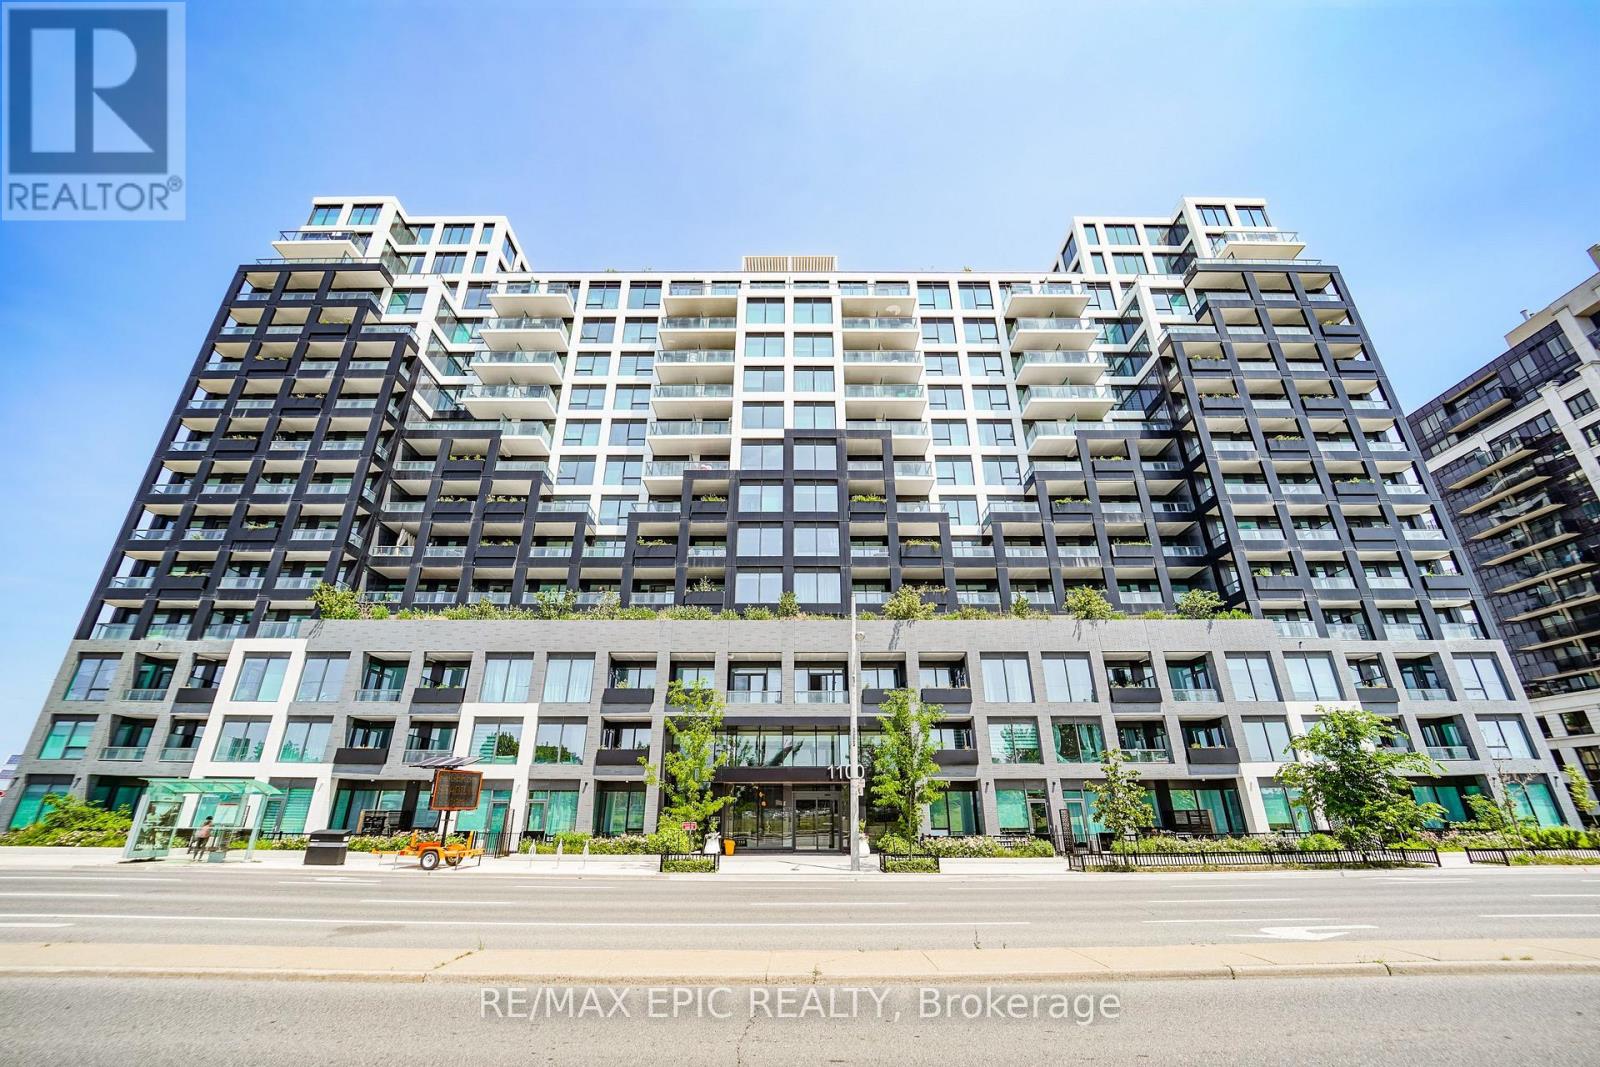
928 - 1100 Sheppard Avenue W
Toronto, Ontario
Welcome to Westline Condos, ideally located just steps from Sheppard West Subway Station! This spacious 1 Bedroom + Den suite features an excellent, practical layout with an unobstructed view. The versatile den can easily function as a second bedroom or private home office. The primary bedroom features a closet, while the thoughtfully designed living space offers both comfort and functionality. Enjoy exceptional convenience with Sheppard West Subway Station and TTC bus routes just steps away, plus quick access to Allen Rd and Hwy 401. Minutes to Yorkdale Shopping Centre, Costco, Best Buy, LCBO, Home Depot, York University, and a wide range of everyday amenities. Residents enjoy an impressive selection of building amenities, including 24-hour concierge service, fitness centre, lounge, private meeting rooms, entertainment and games areas, cantina, pet spa, children's playroom and playground, automated parcel storage, and rooftop terrace. Some images have been virtually staged. Virtual staging is intended solely to demonstrate the potential use and furnishing of the space. (id:56248)
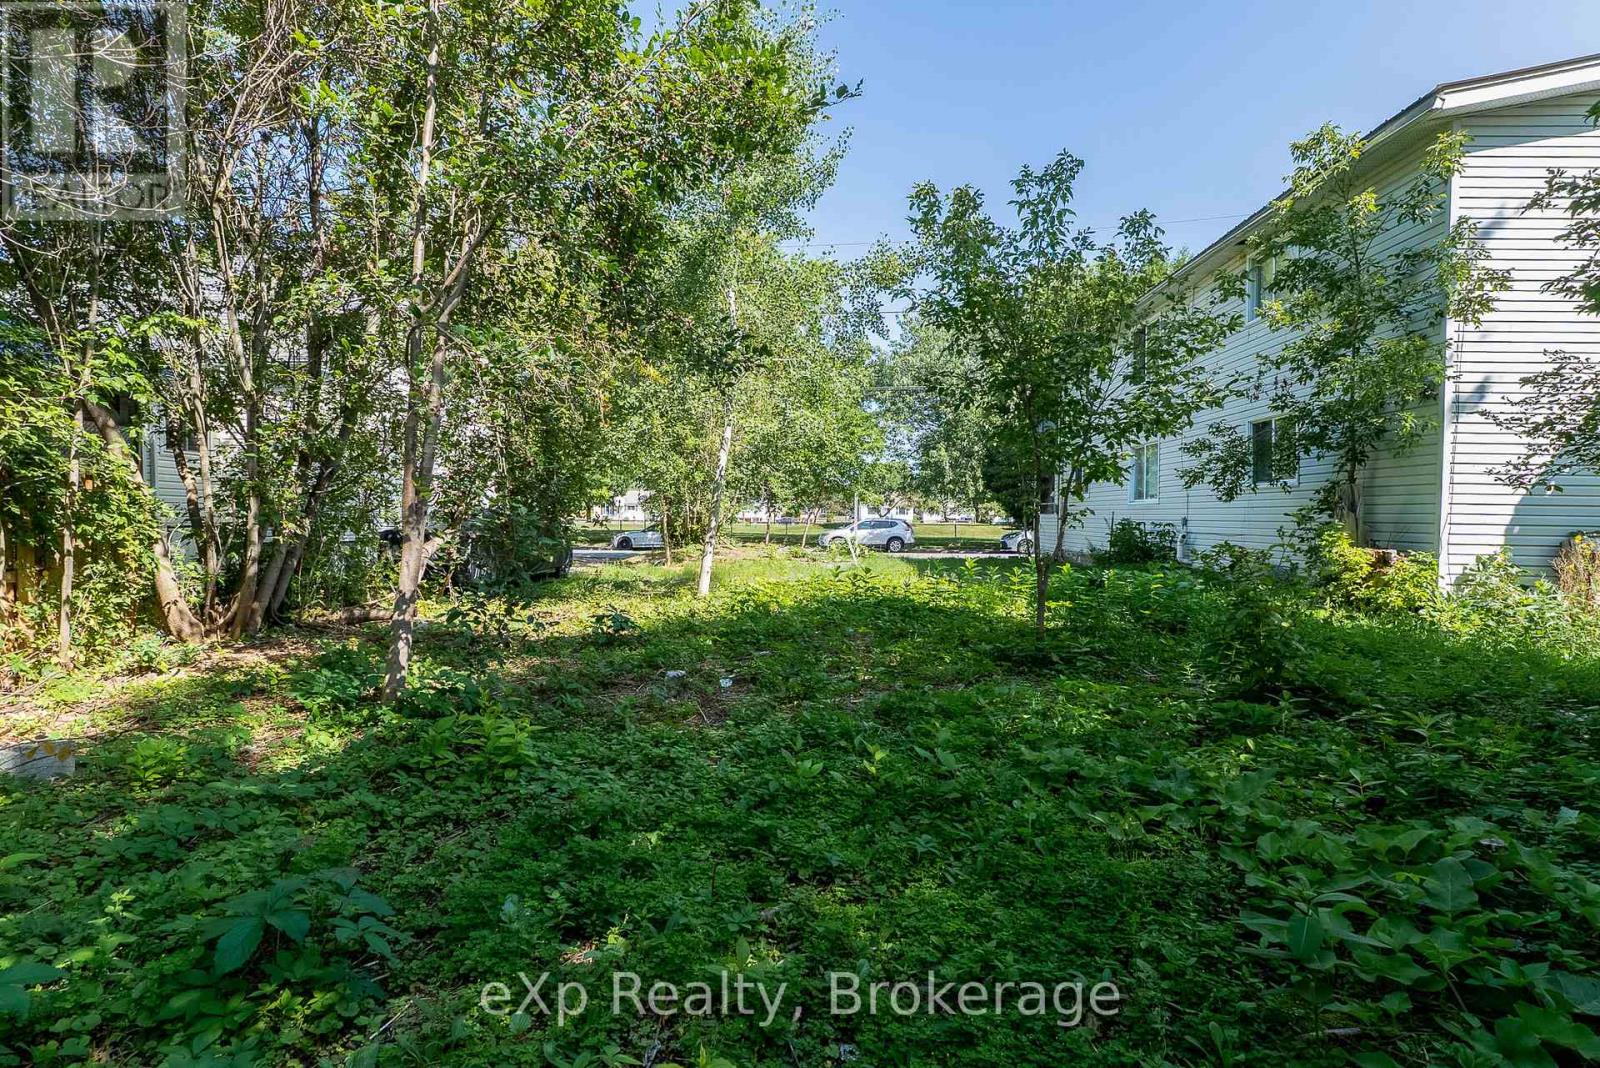
169 St George Street
Sudbury Remote Area, Ontario
An exceptional opportunity to build in an established neighbourhood! This centrally located residential vacant lot offers 40 ft of frontage and a depth of 115 ft, providing an excellent opportunity for your future home or development project. Zoned R2-3 with all utilities available, this property provides a convenient foundation for bringing your vision to life. Enjoy the benefits of an established community while being close to amenities, services, and everything this centrally located area has to offer. (id:56248)
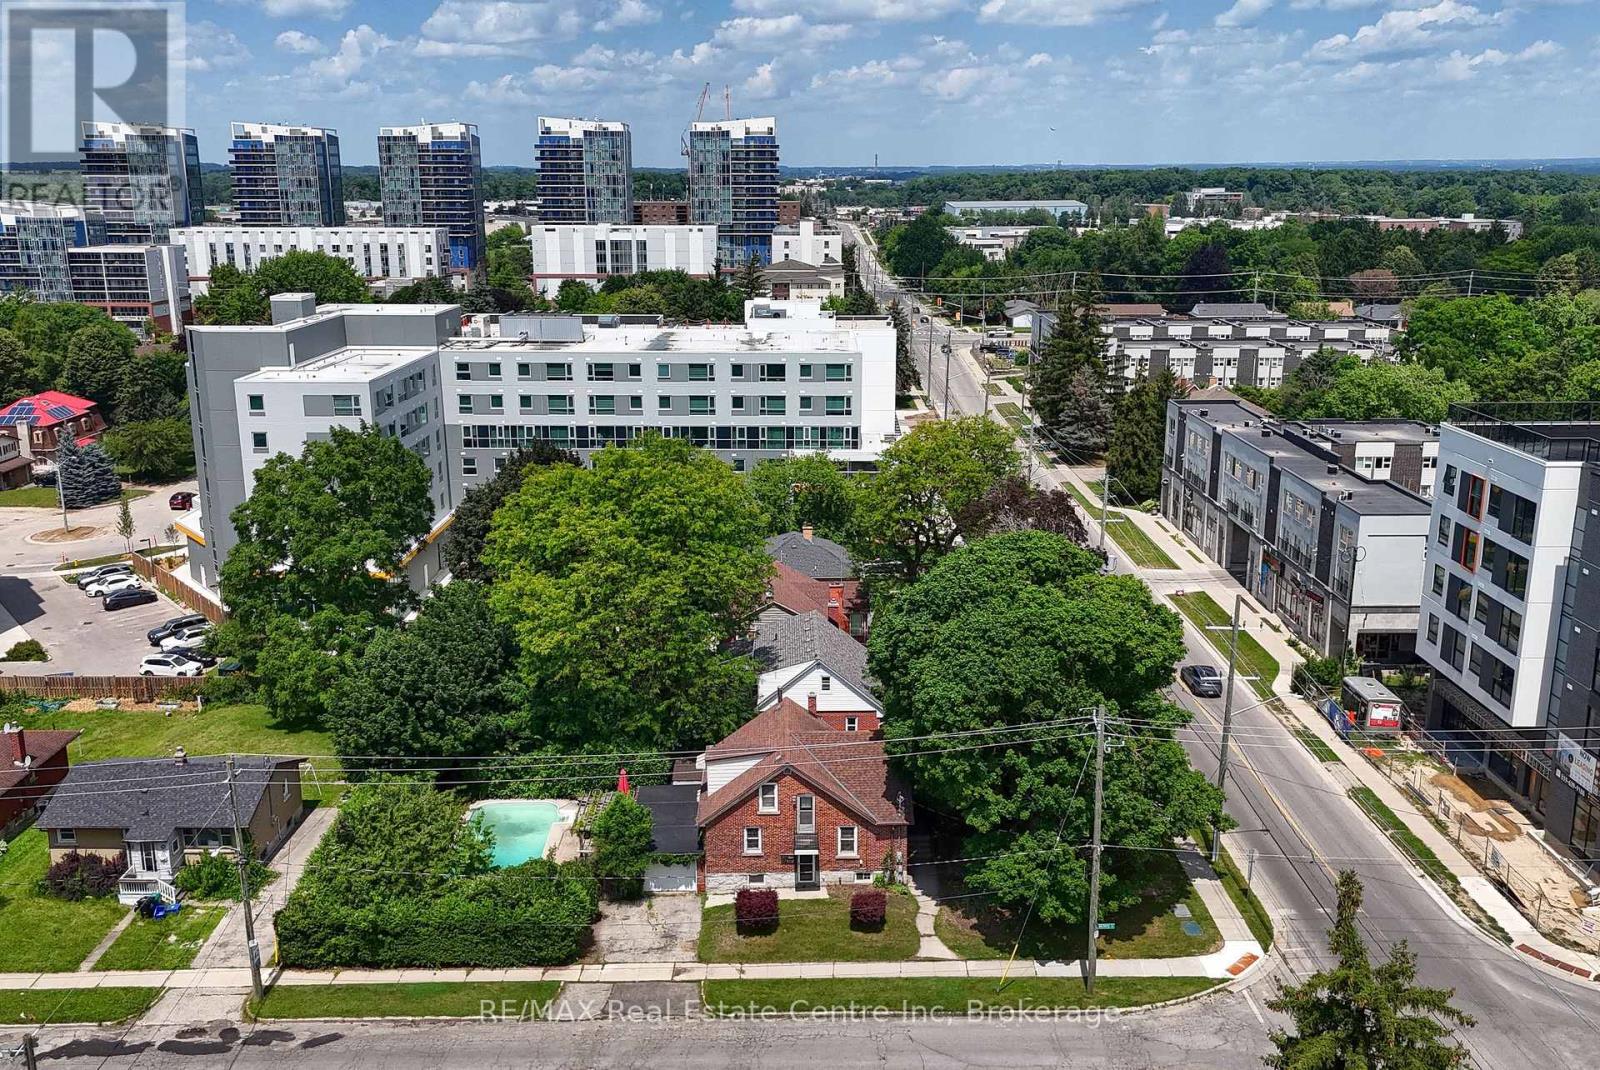
285 Albert Street W
Waterloo, Ontario
**WATERLOO CORNER LOT HOME | INVESTMENT & FUTURE DEVELOPMENT OPPORTUNITY | $599,999**Strategically positioned at **Albert Street & Hickory Street**, this approximately **7,340 sq. ft. corner lot** offers multiple possibilities-**live in it, rent it, invest in it or explore its future potential**, change to current use subject to planning, zoning (it is zoned RN6), servicing and municipal approvals. This well-maintained brick home offers **over 1,800 sq. ft. of finished living space**, featuring **4 bedrooms, 2 bathrooms, a functional layout, separate basement entrance, attached single-car garage and ample parking**. The private backyard features an **inground pool, mature landscaping and patio area**, providing an ideal setting for family enjoyment and entertaining. For homeowners, this is an opportunity to own a spacious property in a highly desirable Waterloo location, minutes from the **University of Waterloo, Wilfrid Laurier University, shopping, restaurants, transit, parks and everyday amenities**.For investors, the four-bedroom layout, university proximity and established student-rental history offer attractive possibilities, subject to current City of Waterloo requirements. The property was previously licensed as a **Class B 4-bedroom rental through March 31, 2026**.For future-minded investors or developers, the **prominent corner location and approximately 7,340 sq. ft. lot** provide an opportunity to explore longer-term potential. **Three adjacent Albert Street properties are also available for sale**, allowing interested purchasers to investigate a potential larger land assembly and future redevelopment possibilities, subject to planning, zoning, servicing and municipal approvals.**A rare combination of location, land, flexibility and opportunity in Waterloo.** (id:56248)
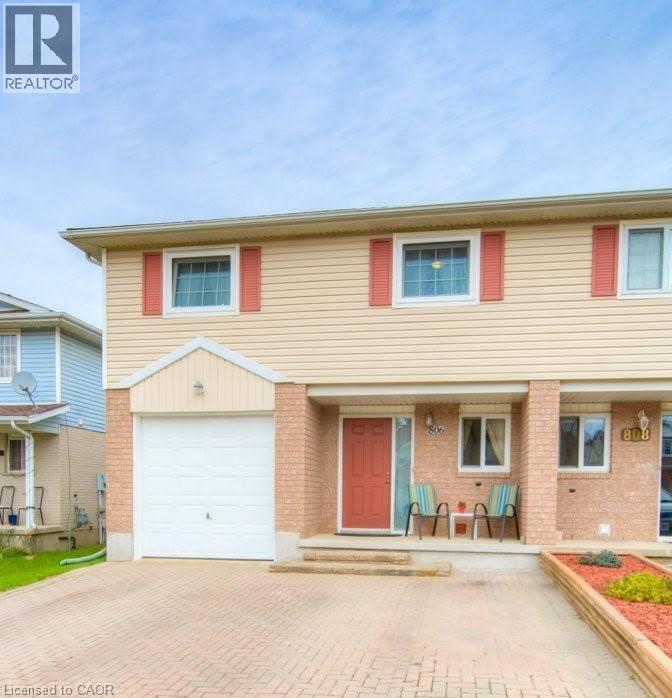
806 Fairway Crescent
Kitchener, Ontario
Welcome to 806 Fairway Crescent, offering the main and second floors of a beautifully maintained semi-detached home situated on a quiet crescent. This is a wonderful opportunity to lease a well-maintained home in a convenient and family-friendly neighbourhood. The home features excellent curb appeal, a spacious triple-wide interlock driveway, and beautifully landscaped grounds. The shared front entrance offers a welcoming lobby, along with a convenient common laundry area and plenty of storage space. Enjoy the fully fenced backyard, complete with a shed and mature trees, providing a peaceful and private outdoor space for relaxation and entertaining. The upper level features three generous bedrooms and a well-maintained bathroom. The home is thoughtfully equipped with a water softener and multiple triple-pane windows. Ideally located within walking distance to schools, parks, trails, and local amenities, with easy access to major highways and Chicopee Ski Hill. A great opportunity for those looking for a comfortable home in a convenient location. (id:56248)
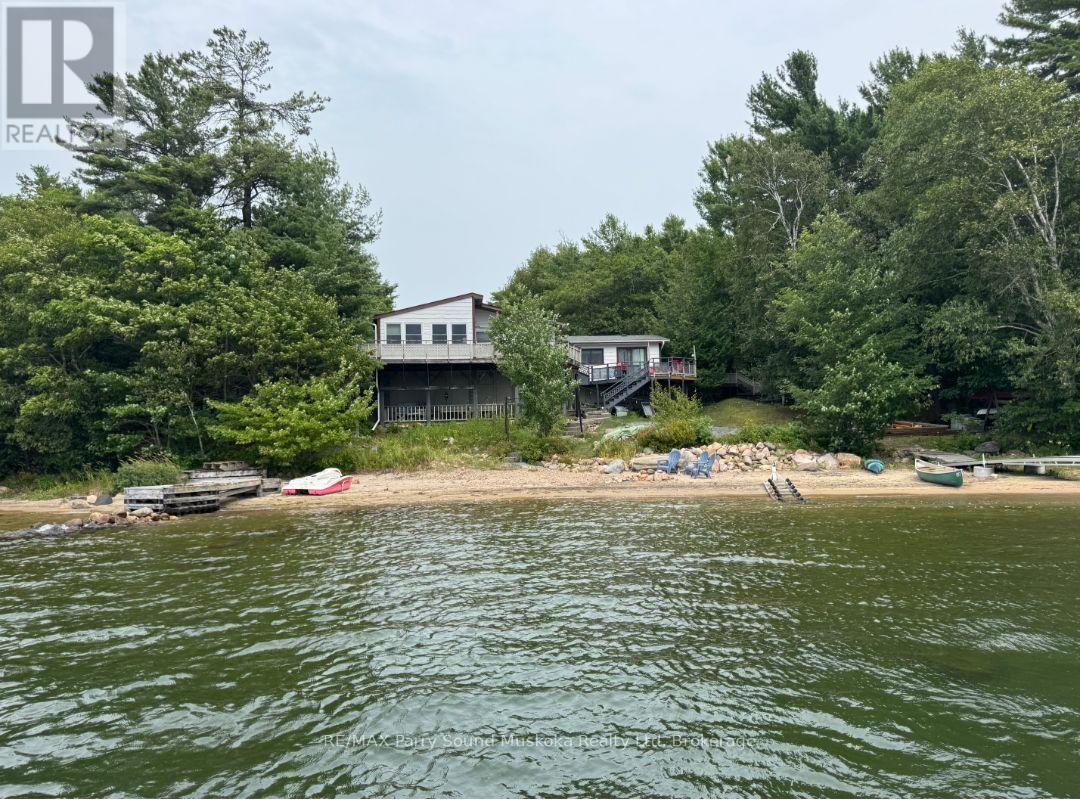
A60-17 Pentecost Island
The Archipelago, Ontario
Welcome to your Georgian Bay escape and a rare opportunity to own a coveted western view. Start the day with coffee on the dock or front patio and end it with unbelievable sunsets over open water. This bright, sunny three-season cottage sits on Shawanaga Bay at the mouth of the Shawanaga River, an unspoiled jewel for nature and fishing.The waterfront is the heart of the property, with expansive docks and decks ideal for entertaining. New dock panels span an impressive 12' x 48' main dock plus an L-shaped 8' x 24' dock, with room to moor, swim and fish right off the edge. The sandy beach is perfect for swimming, sailing, water sports and building sandcastles by day, and campfires under the stars by night.Five outdoor sitting areas follow the sun from morning to night: the front patio for coffee, side patio and back deck for lazy afternoons, the dock for sunset, and a covered swing area under the cottage to watch summer rain roll across the bay.Inside, the sun room overlooks the water, the large living room gathers the whole family, and the full kitchen is made for entertaining. Four bright bedrooms welcome family and guests. Recent updates offer peace of mind: roof boards and shingles, windows and the owned hot water heater are all approximately two years old, and a new septic tank is being installed this year. Just minutes by boat to several marinas and parking. Cruise to Pointe au Baril and the iconic Ojibway Club, a beloved island landmark since 1906. Mainland amenities include an LCBO, nursing station with ambulance and nurse practitioner, community centre, Home Hardware, gas station and restaurant. Quiet. Peaceful. Sunsets and stargazing you have to see to believe. Call today to arrange your private showing. (id:56248)
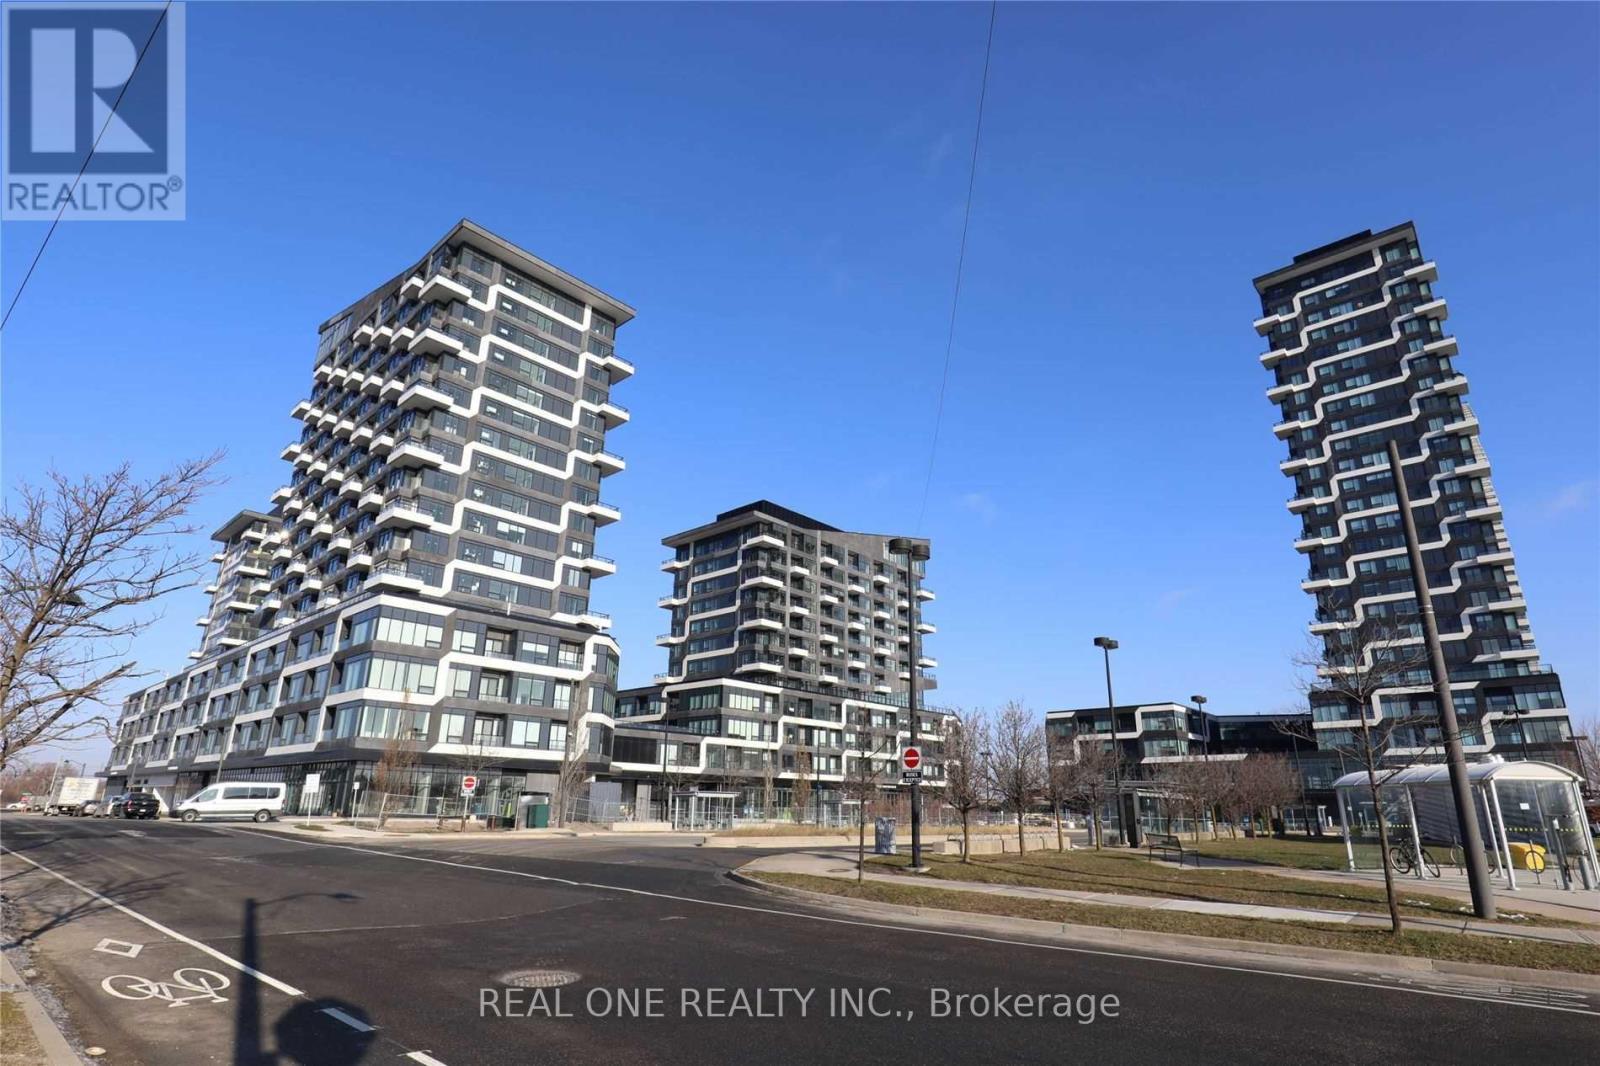
1203 - 2481 Taunton Road E
Oakville, Ontario
Brand new, spacious 2-bedroom and 2-bathroom corner unit on a higher floor, featuring a 3-piece bath, gorgeous view, two balconies, one parking and one locker underground . The unit boasts laminate floors and a walk-in closet in the primary bedroom. The open-concept living/dining area includes a stainless-steel fridge, cooktop and oven, built-in dishwasher and microwave, washer, dryer, and soaring high ceilings. Conveniently located near Walmart, Super Store, shopping centers, parks, trails, the bus terminal, major highways, and just minutes from the GO Bus & GO Train station. This building offers fantastic amenities including a 24-hour concierge, gym, yoga room, outdoor pool, party room, pet bath room, terrace, and more. (id:56248)
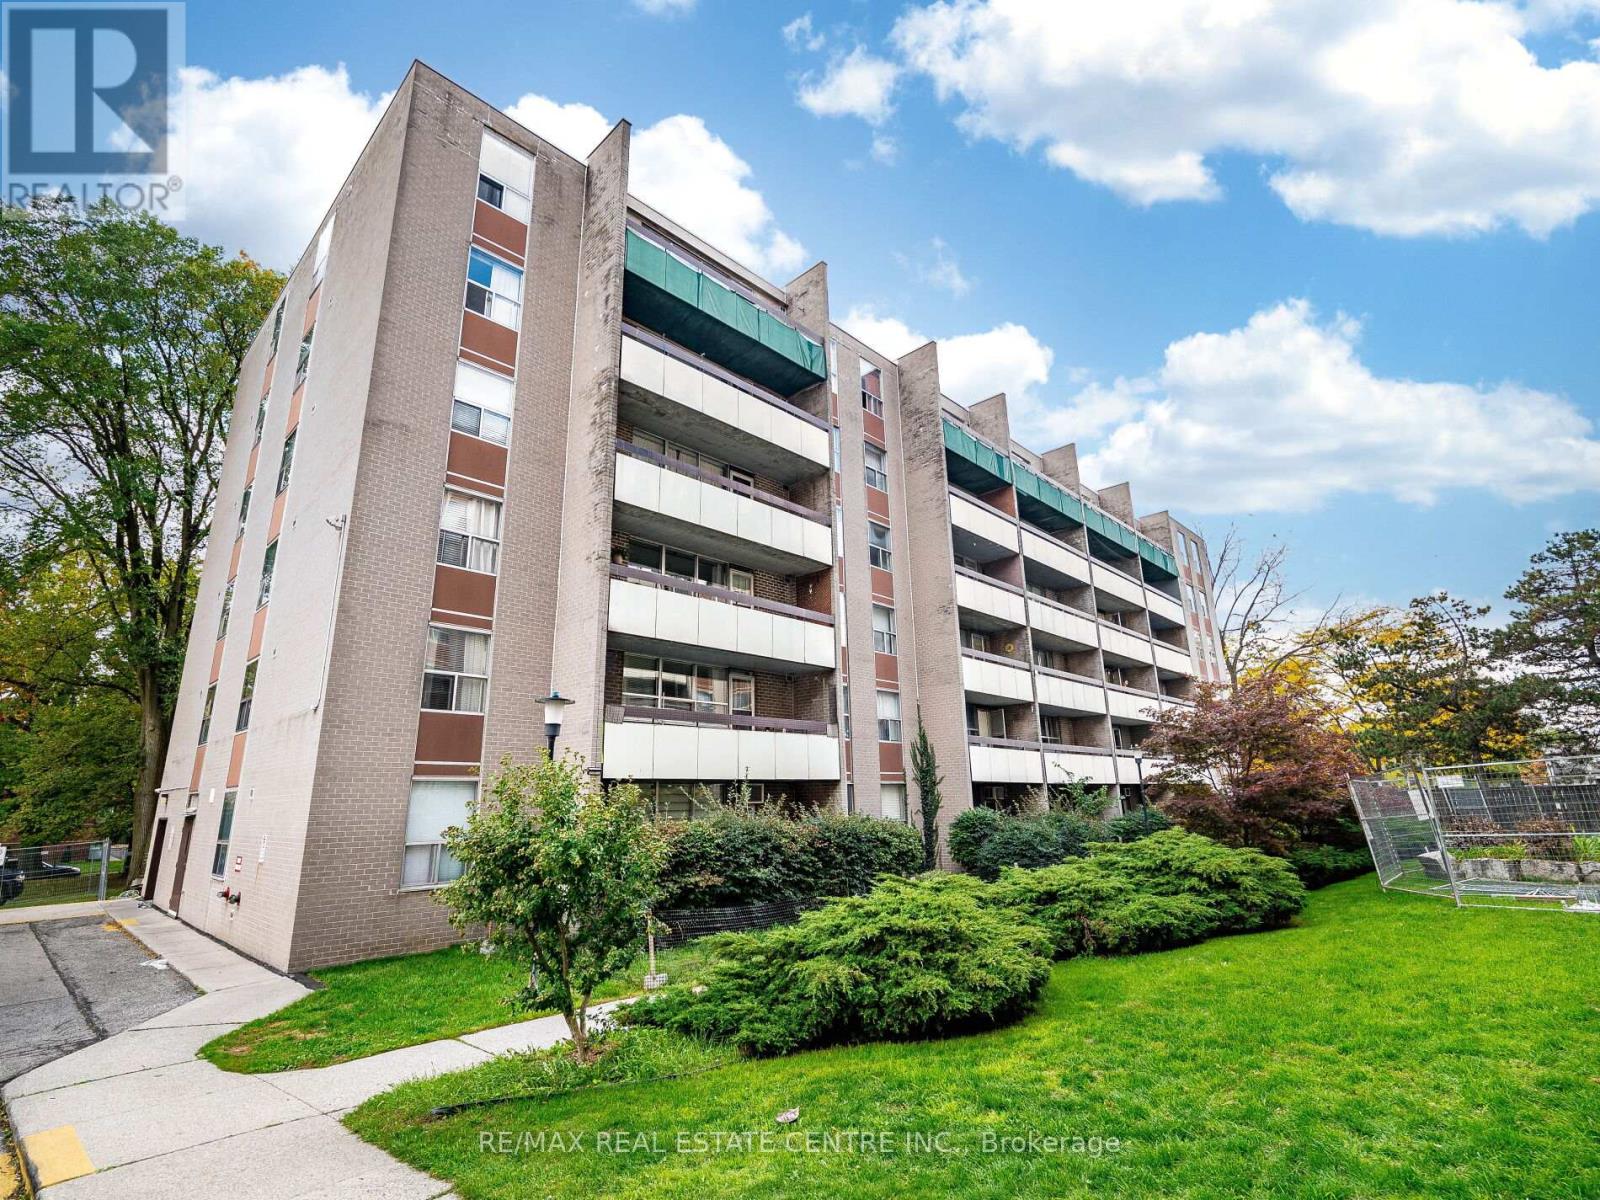
407 - 3625 Lake Shore Boulevard W
Toronto, Ontario
Perfect location just at your door step. Go station, public Transit, Street car, Shopping Centre, Church, Marie Curtis Park, Lake. Minutes to downtown, QEW This 2 bedroom condo include: specious bedrooms with huge closet, kitchen with lots of cupboard space, locker, 1 parking, 1 locker meeting room, outdoor pool for relaxing during summer days Imagine a maintenance fee that include all the utilities: heat, hydro, water, internet high speed, cable, property taxes, parking, locker. Amazing huge balconies where you can enjoy morning coffee overlooking the swimming pool and park and a beautiful sunset. Suitable for anyone who is downsizing or for investment purpose you buy it now while the price is still affordable and the convenience of everything close by no need to own a car. One of the cheapest condo inEtobicoke.Existing equipment on the property as is condition. Buyer to verify measurments (id:56248)
26 Carleton Street N
Thorold, Ontario
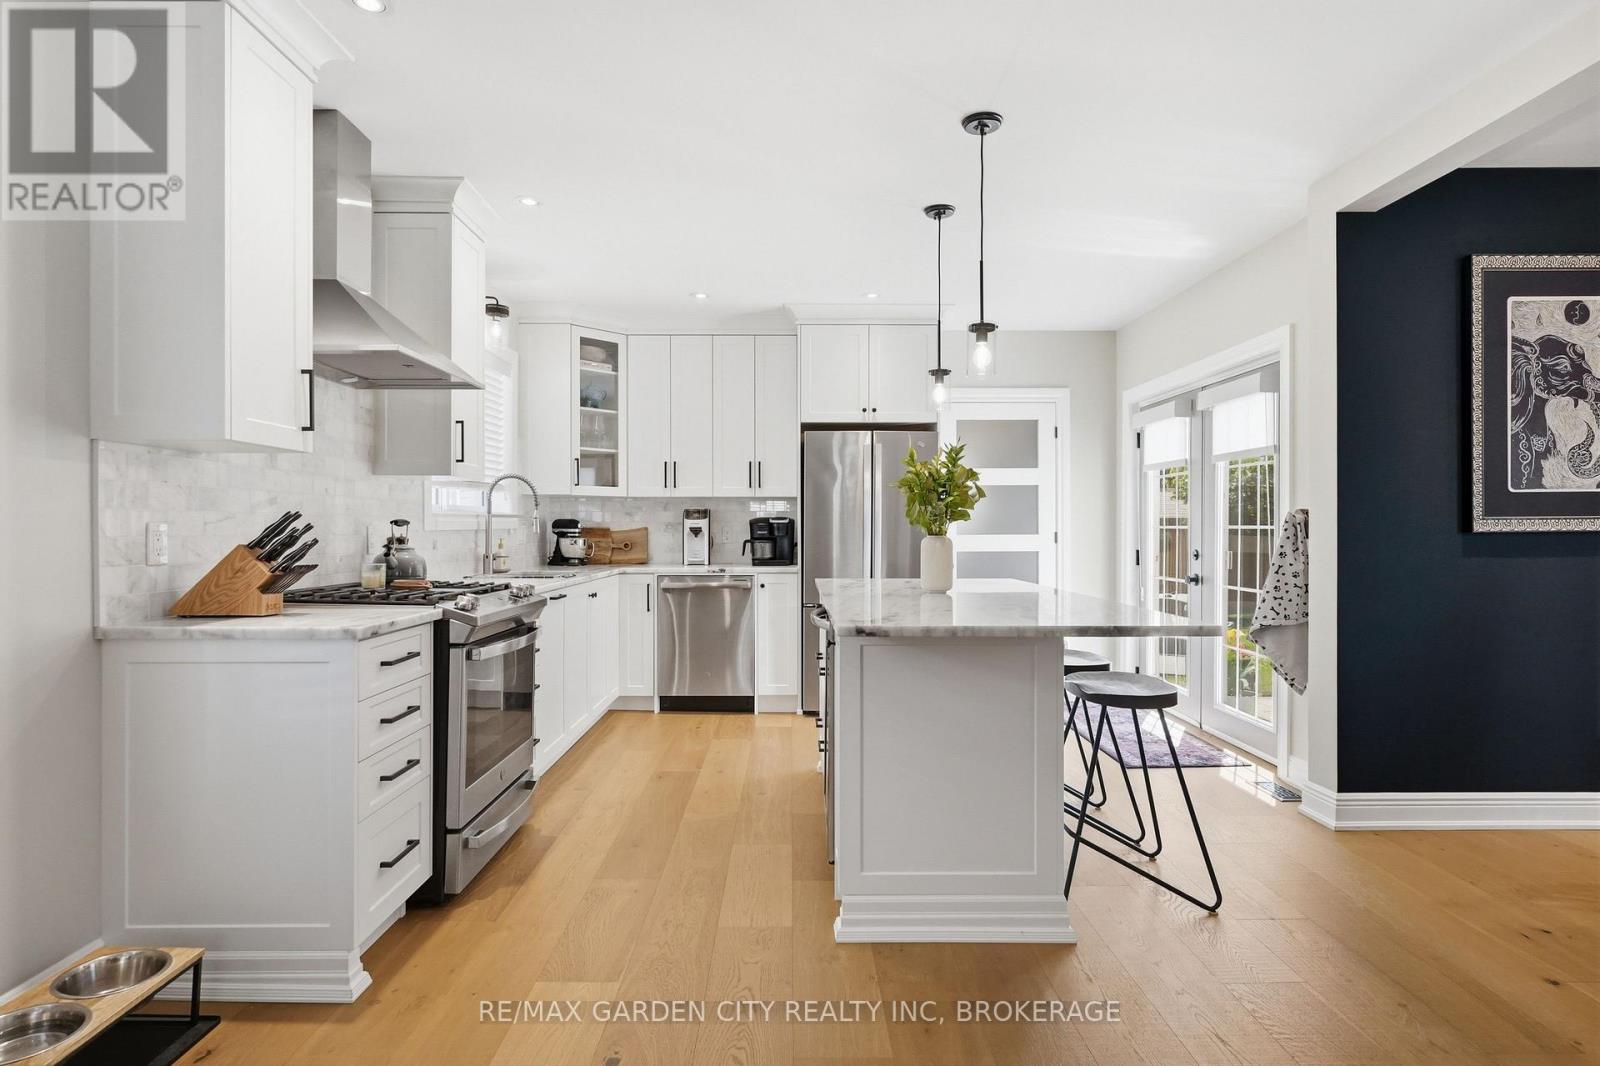
BEAUTIFULLY RENOVATED ON A LOVELY TREE-LINED STREET - THIS HOME WILL MAKE YOUR HEART SKIP A BEAT! Welcome home to 26 Carleton Street, where modern spaces meet timeless elegance. From the moment you arrive, you'll fall in love with this beautifully renovated home and all it has to offer. Step inside and discover the fabulous 3 season sunroom-the perfect spot for your morning coffee, or curlerd up with a good book at the end of the day. The bright and spacious main floor features a wonderful open-concept design with a generous living room, stunning new kitchen with quartz countertops, oversized island and new stainless-steel appliances, plus a welcoming dining area. A convenient main-floor laundry, pantry and 2-piece bathroom add everyday functionality. Double patio doors off the kitchen effortlessly connect the indoors to your own private backyard oasis. Completely fenced for privacy, the outdoor space features a new patio, firepit and powered shed, creating the perfect setting for summer entertaining, family gatherings or relaxing evenings under the stars. A beautiful wood staircase leads to the second floor, where you'll find three spacious bedrooms and a gorgeous newly renovated 3-piece bathroom with double vanity. Thoughtfully renovated, beautifully presented and situated on a wonderful tree-lined street, 26 Carleton Street is the kind of home that feels special the moment you walk through the door. Simply unpack, settle in and start enjoying the lifestyle you've been waiting for-this one is truly move-in ready! Facia/soffit/eaves 2022, Furnace & new duct work 2021, new hydro panel/wiring, pot lights, kitchen, 2 bathrooms, flooring throughout, plumbing appliances, French drains & damp proofing basement, re-insulated attic, interior doors, fence, patio, shed and driveway all done 2021, windows 2018-2020 (id:56248)
101 Chain Of Lakes Road
Seguin, Ontario
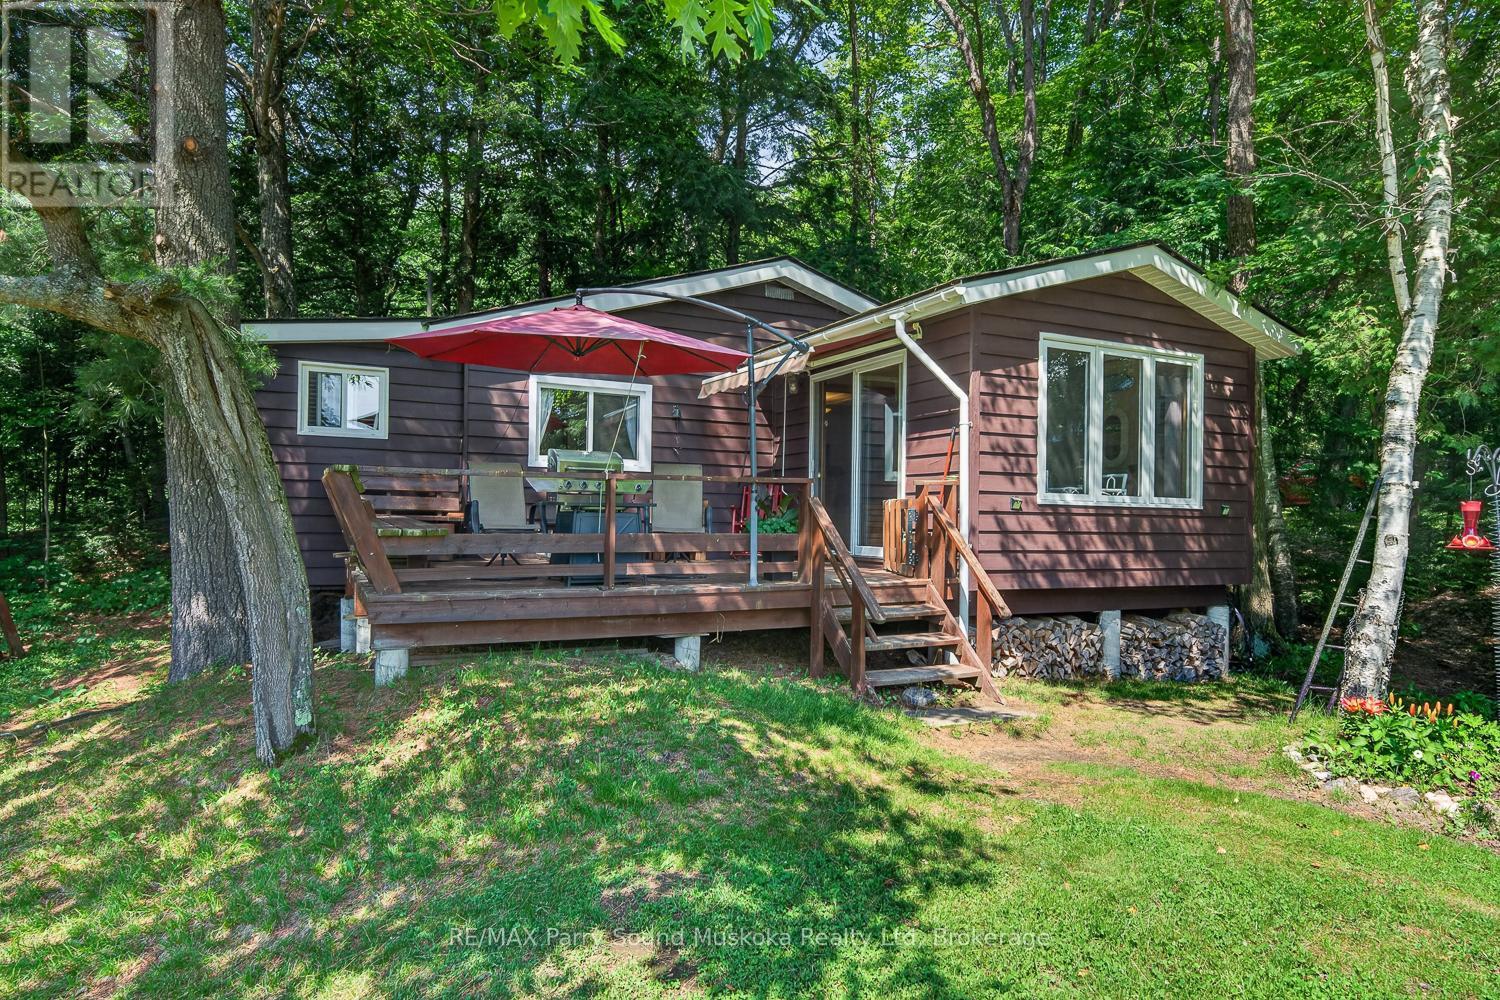
ESCAPE TO THE PEACEFUL SHORES OF LAKE MANITOUWABA! Charming 3 Bedroom Seasonal Cottage nestled on 1.63 Acres with 100 Ft of Gradual Waterfront in desirable Seguin Township. Enjoy the perfect balance of recreation & tranquility on one of the area's hidden gems. Lake Manitouwaba is approximately 50% Crown Land, Preserving its natural shoreline, Limiting future development & creating an exceptional sense of privacy and unspoiled beauty. Large enough for boating, watersports & excellent fishing while maintaining a peaceful cottage atmosphere. Cozy classic cottage offers a lakeside retreat with beautiful water views & easy access to the shoreline. Gradual walk-in waterfront is ideal for swimming, children & launching kayaks or canoes. Mature trees surround the property, providing outstanding privacy & a true escape from the everyday. Part of a welcoming Lake Association that helps preserve the character of this special lake while fostering a strong cottage community. Located just 15 minutes to Orrville, and 35 minutes to Parry Sound & local amenities. This is the perfect opportunity to enjoy affordable cottage living on a pristine Northern Ontario lake where lasting family memories are waiting to be made. (id:56248)
41 Albert Street W
Thorold, Ontario
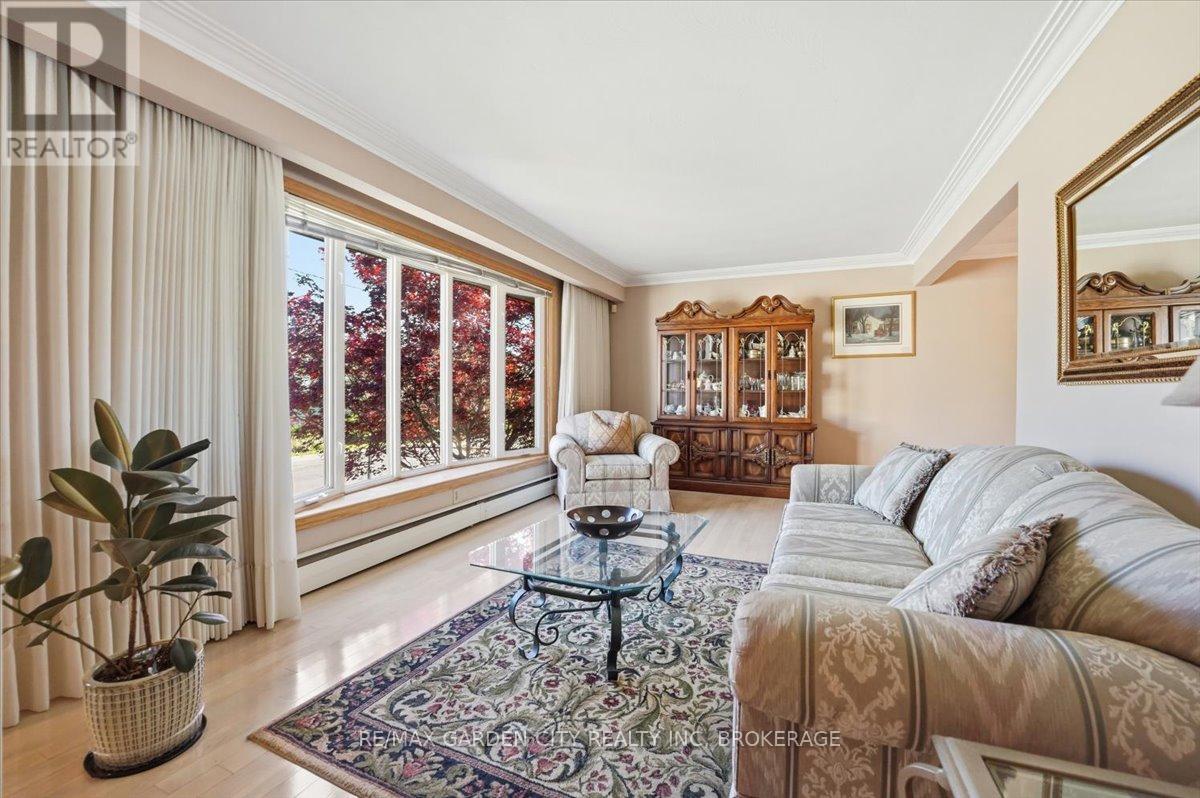
Welcome Home to 41 Albert Street West! This well-built, solid family home offers over 2000 sq. ft. of finished living space, timeless design, and endless potential for growing families. Ideally located just minutes from schools, shopping, restaurants, parks, and everyday conveniences, this is a home designed for comfortable family living. Step inside to find a bright and spacious living room, formal dining room, and a sunny three-season sunroom overlooking the backyard-perfect for relaxing year-round. The eat-in kitchen flows into the main-floor family room, creating the ideal gathering space for busy family life. Upstairs, you'll find 3 generously sized bedrooms with plenty of room for everyone. The finished lower level expands your living space with a large recreation room with gas fireplace, second kitchen, 2-piecebathroom, cantina, and abundant storage. A separate walk-up entrance to the backyard offers excellent potential for an in-law suite or multi-generational living arrangement. Thoughtfully maintained with key updates including a furnace (2020), roof (2018), and hot water tank (2018), this is a home you can move into with confidence. Offering space, flexibility, and a fantastic location, 41 Albert Street West is ready to welcome your family home. (id:56248)
41 Albert Street W
Thorold, Ontario
Prime Location. Endless Possibilities. Exceptional Investment. Welcome to 41 Albert Street West-a rare opportunity to own a well-built, solid property in a highly visible, high-traffic location with outstanding investment potential. Situated on a prominent corner surrounded by established commercial businesses and a busy plaza, this versatile property offers over 2,000 sq. ft. of finished living space and endless possibilities for investors, multi-generational living, or those seeking a property with future redevelopment potential (subject to municipal approvals).Built with quality craftsmanship and timeless design, this spacious home has been thoughtfully maintained over the years while preserving its character and functionality. Major updates provide added peace of mind, including a new furnace (2020), roof (2018), and hot water tank (2018).Whether you're looking to expand your real estate portfolio, generate rental income, or secure a prime piece of real estate in a thriving location, 41 Albert Street West delivers exceptional value and long-term potential. Opportunities like this are becoming increasingly rare-don't miss your chance to invest in location, quality, and future possibilities. (id:56248)
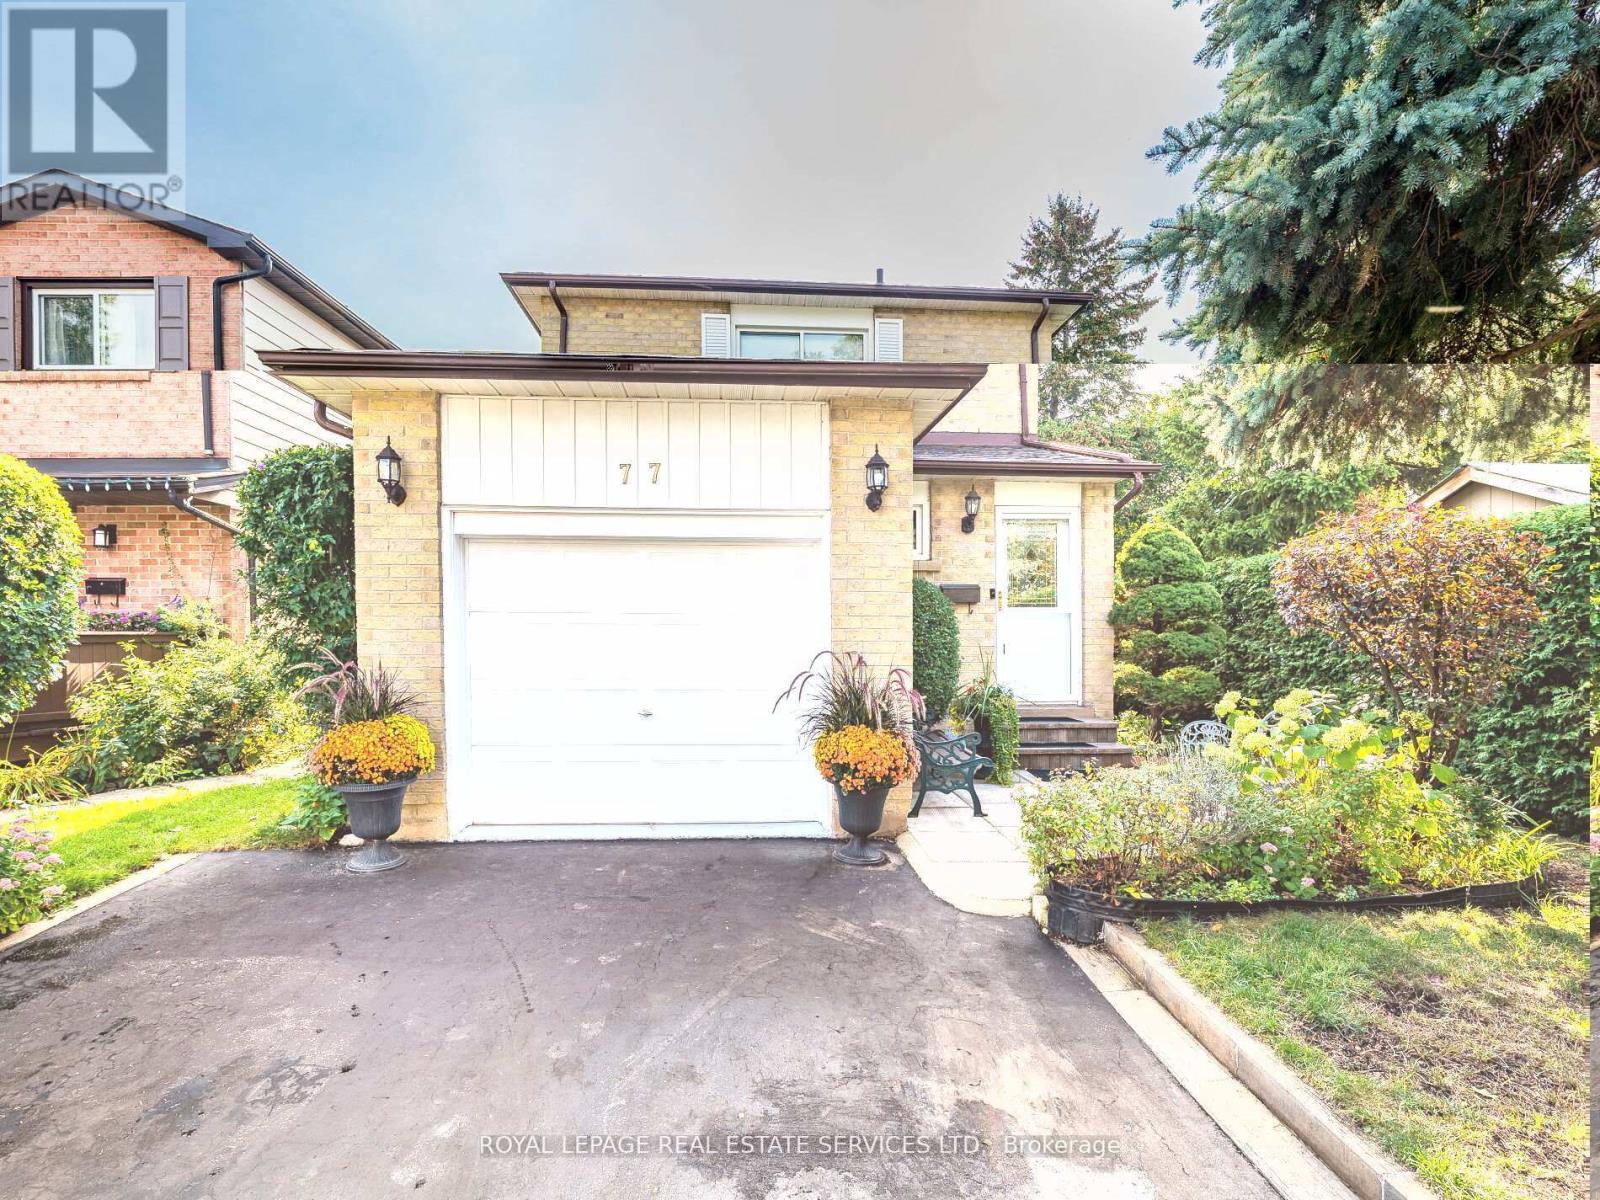
77 Martindale Crescent
Brampton, Ontario
A Truly Special Detached Family Home! This beautifully maintained home offers a smart floor plan that seamlessly connects each room perfectly for entertaining or simply enjoying everyday living. The bright, updated kitchen is a standout, offering stunning views of the private backyard and a generous eat-in area that invites family time. Step outside and be enchanted by the meticulously landscaped gardens, a charming gazebo, and a garden shed creating a serene outdoor retreat you'll love throughout the seasons. Upstairs, the oversized primary bedroom offers room for a sitting area or reading nook, and both bathrooms have been tastefully updated. All bedrooms are generously sized, offering comfort & versatility. The fully finished basement adds even more living space with a fabulous recreation room featuring a fireplace ideal for relaxing or hosting guests. Currently used as a guest area, this space easily adapts to your lifestyle needs. Additional features include brand new furnace (2026-owned), upgraded vinyl windows (2015), bamboo flooring, garage access to the garage (garage w/cabinetry, ideal as workshop space). Your kids will love the proximity of Martindale Park-send them out to play, to exercise and have fun, while you get dinner ready. Commuters will appreciate the quick access to Highways 410 and 407 & for GO Train users, you're just minutes from the station. This home truly has it all style, function, and location. Walk to Gage Park, Farmer's Market, Downtown amenities, restaurants, Garden Square, the Arts, and so much more. Don't miss your opportunity to make it yours! Visit my website for further information about this Listing. (id:56248)
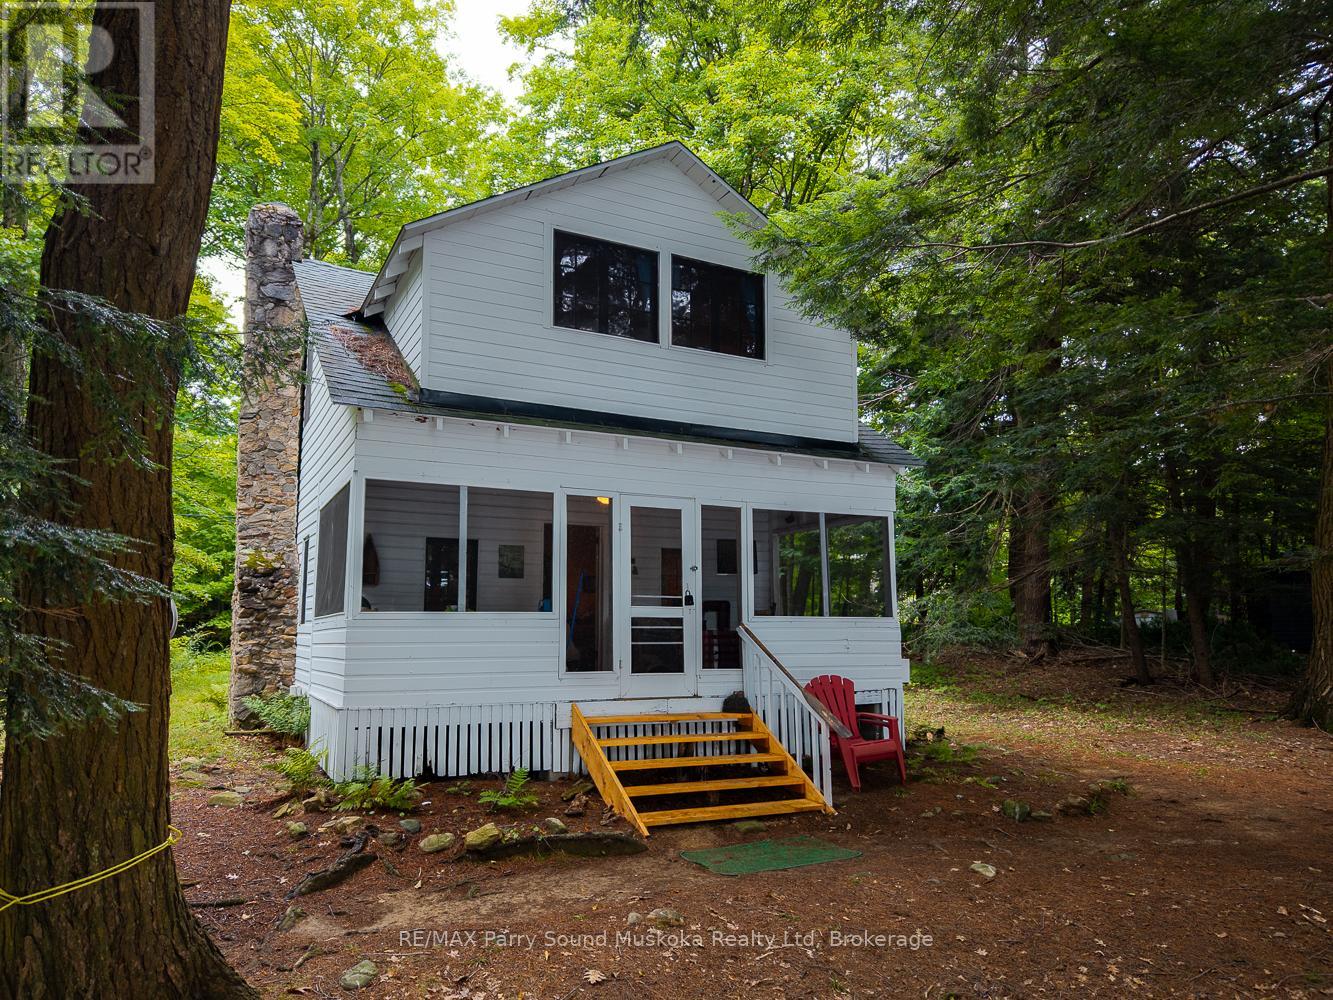
897 172 Wa Horseshoe Lake
Seguin, Ontario
For the first time in over a century, this Horseshoe Lake cottage is being offered for sale. Water-access only and held by the same family since the 1920s, it's the kind of property that defines authentic cottage country. The classic two-storey layout offers four bedrooms on the second level, with pine-lined interiors and pine floors that bring warmth throughout. The large front porch is the centrepiece, a natural gathering spot with expansive south-facing views over the lake. The gently sloping lot leads to a rocky shoreline and a single-slip boathouse at the water's edge. Just minutes by boat from Horseshoe Pines Marina, this is a rare opportunity to step into a cottage with history, character, and a location that makes lake life simple. (id:56248)