
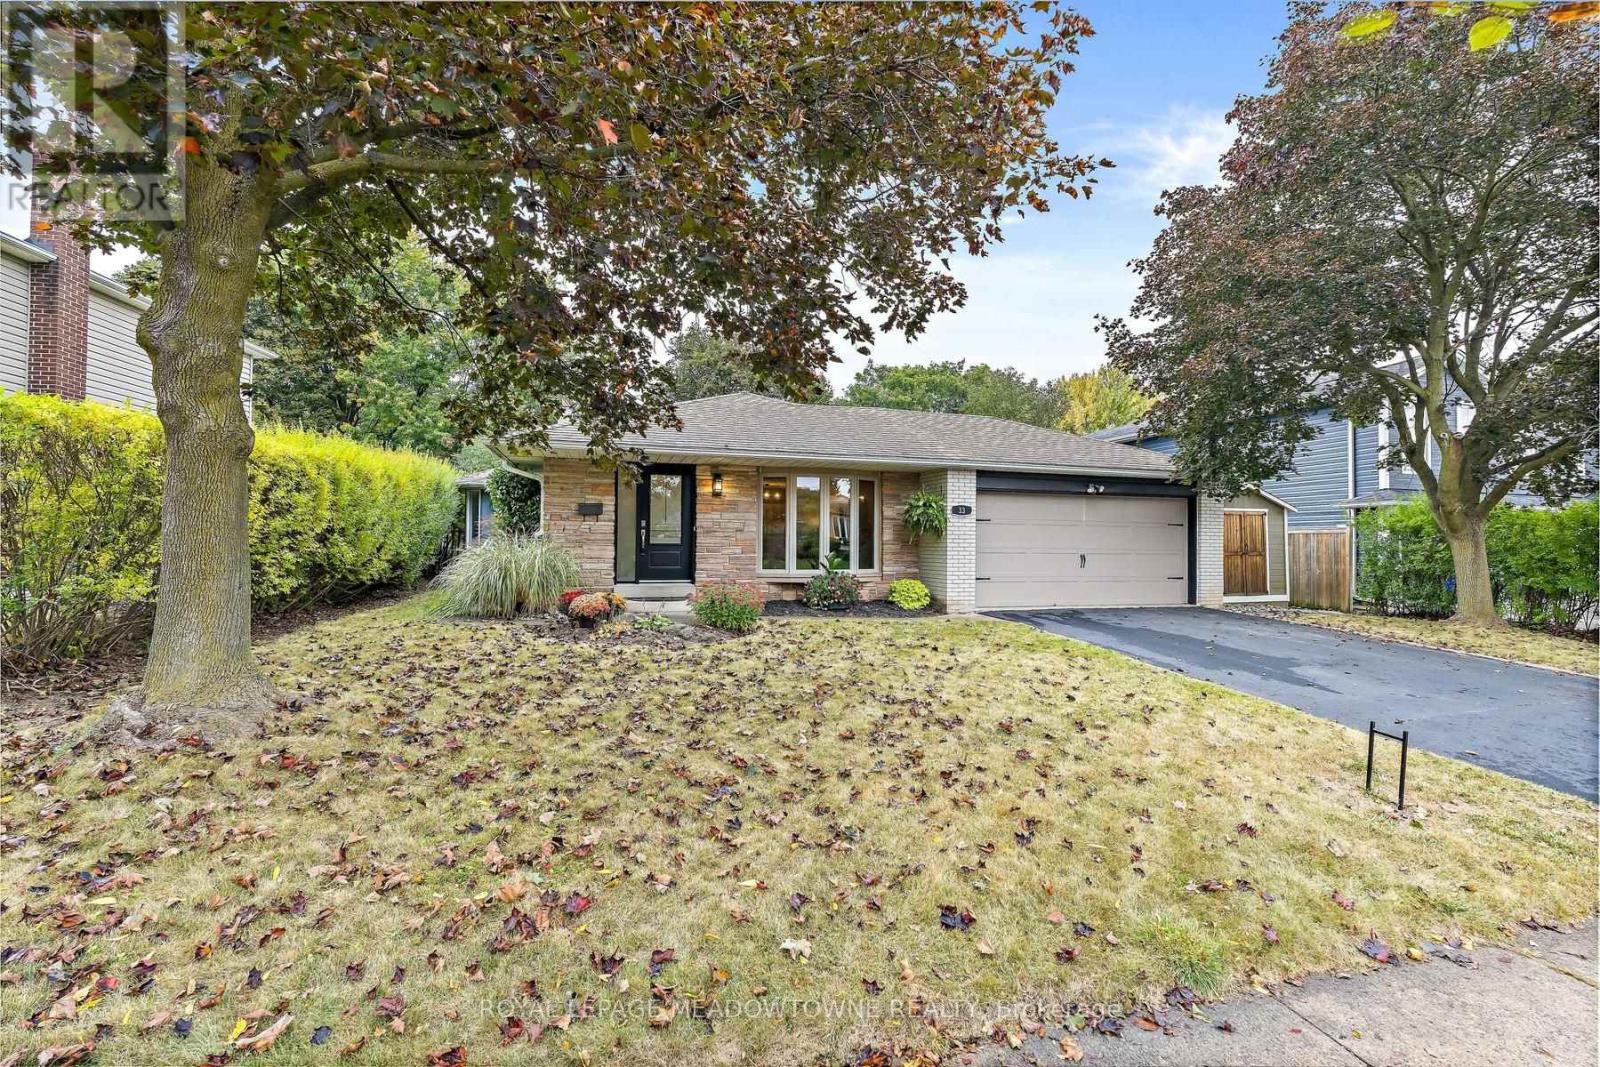
33 Fagan Drive
Halton Hills, Ontario
Backing onto peaceful greenspace with no rear neighbours, this exceptional family home sits on one of Georgetown's most desirable streets, just steps to the Hungry Hollow Trail System with scenic river views, boardwalks, and trails connecting one end of town to the other. Designed for entertaining, the spacious renovated kitchen features a massive centre island, abundant cabinetry, stainless steel appliances, and overlooks the open-concept living and dining area. A walkout leads to the private backyard oasis, complete with an inground pool, change room, patio space, and mature landscaping. The upper level offers three generous bedrooms and a beautifully renovated four-piece bathroom, while a second full updated bathroom on the lower level adds convenience. The addition off the kitchen is the perfect home office, craft room, or flex space. The bright lower level features a spacious family room with a cozy fireplace, dedicated laundry area, room for a home gym or games area, and excellent crawl space storage. A double garage and oversized driveway provide ample parking, while schools, parks, shopping, and everyday amenities are all nearby. An unbeatable combination of location, privacy, and lifestyle-this is the family home you've been waiting for! (id:56248)
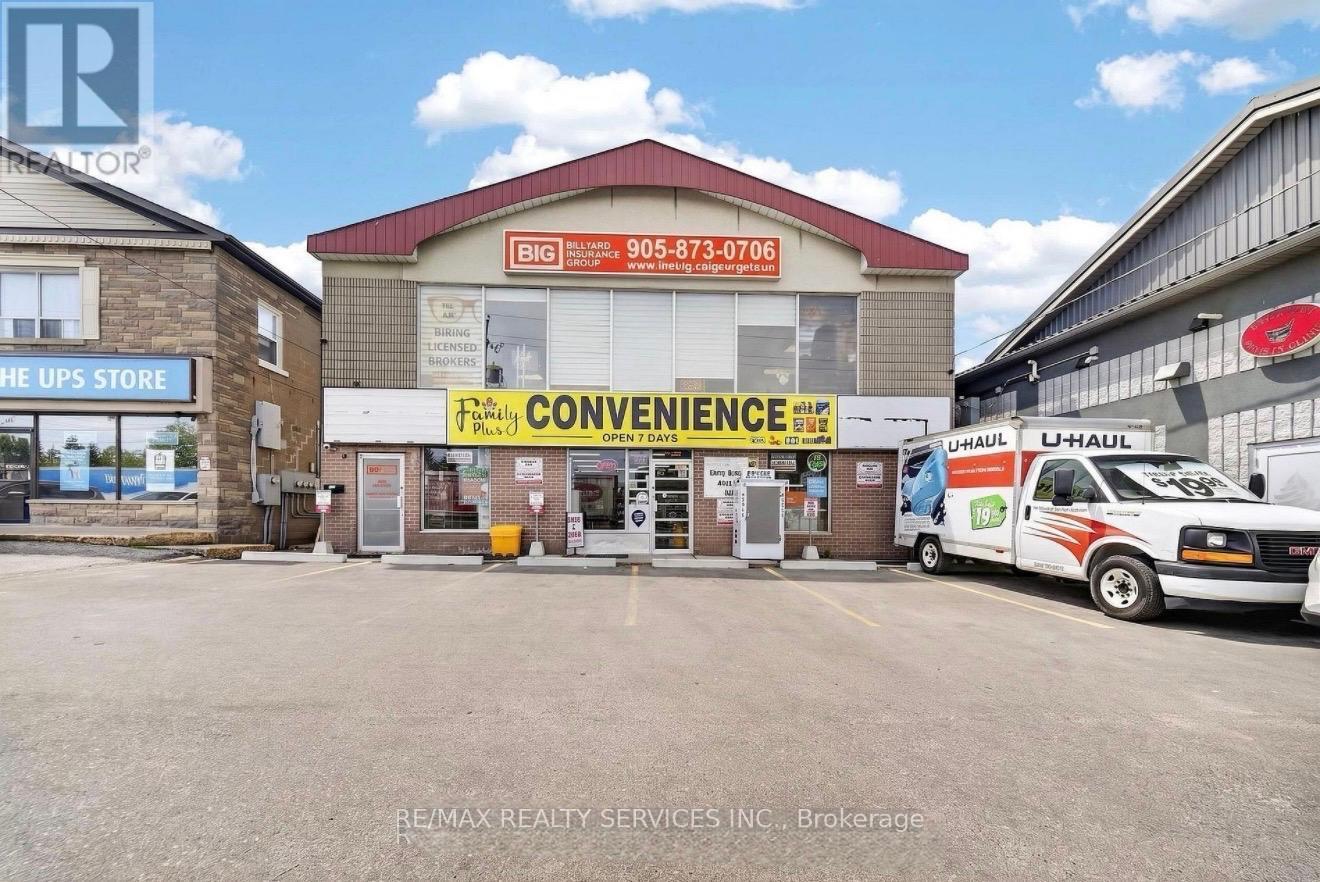
160 Guelph Street
Halton Hills, Ontario
Excellent opportunity to own a turnkey, profitable convenience store operating as "Familia Plus Convenience Store" in a highly visible standalone location on Guelph St. in the heart of Georgetown. Prime location directly in front of a high school with approximately 1,500 students, and neighboring a UPS Store and Bar Burrito Mexican Restaurant. Approved vape license application in place a major value add for revenue growth! Features exceptional, fully documented cash flow with consistent, verifiable ancillary commission income from lottery, a busy U-Haul rental, a fixed Bitcoin terminal contract, an ATM network, and tobacco sales. Secure, long-term commercial tenancy in place until November 2033 with very low overhead. Low gross rent of just $6,222.40/month (TMI & HST included) and average utilities of only $500/month. Completely turnkey operation featuring a fully owned POS system, display coolers, custom tobacco cabinets, a security camera system, and all shelving units included free and clear of liens. Surrounded by dense residential and commercial developments ensuring constant foot traffic. Fantastic growth potential! Perfect for families or savvy investors looking for immediate, secure cash flow. Smooth owner handover and transition period available. (id:56248)
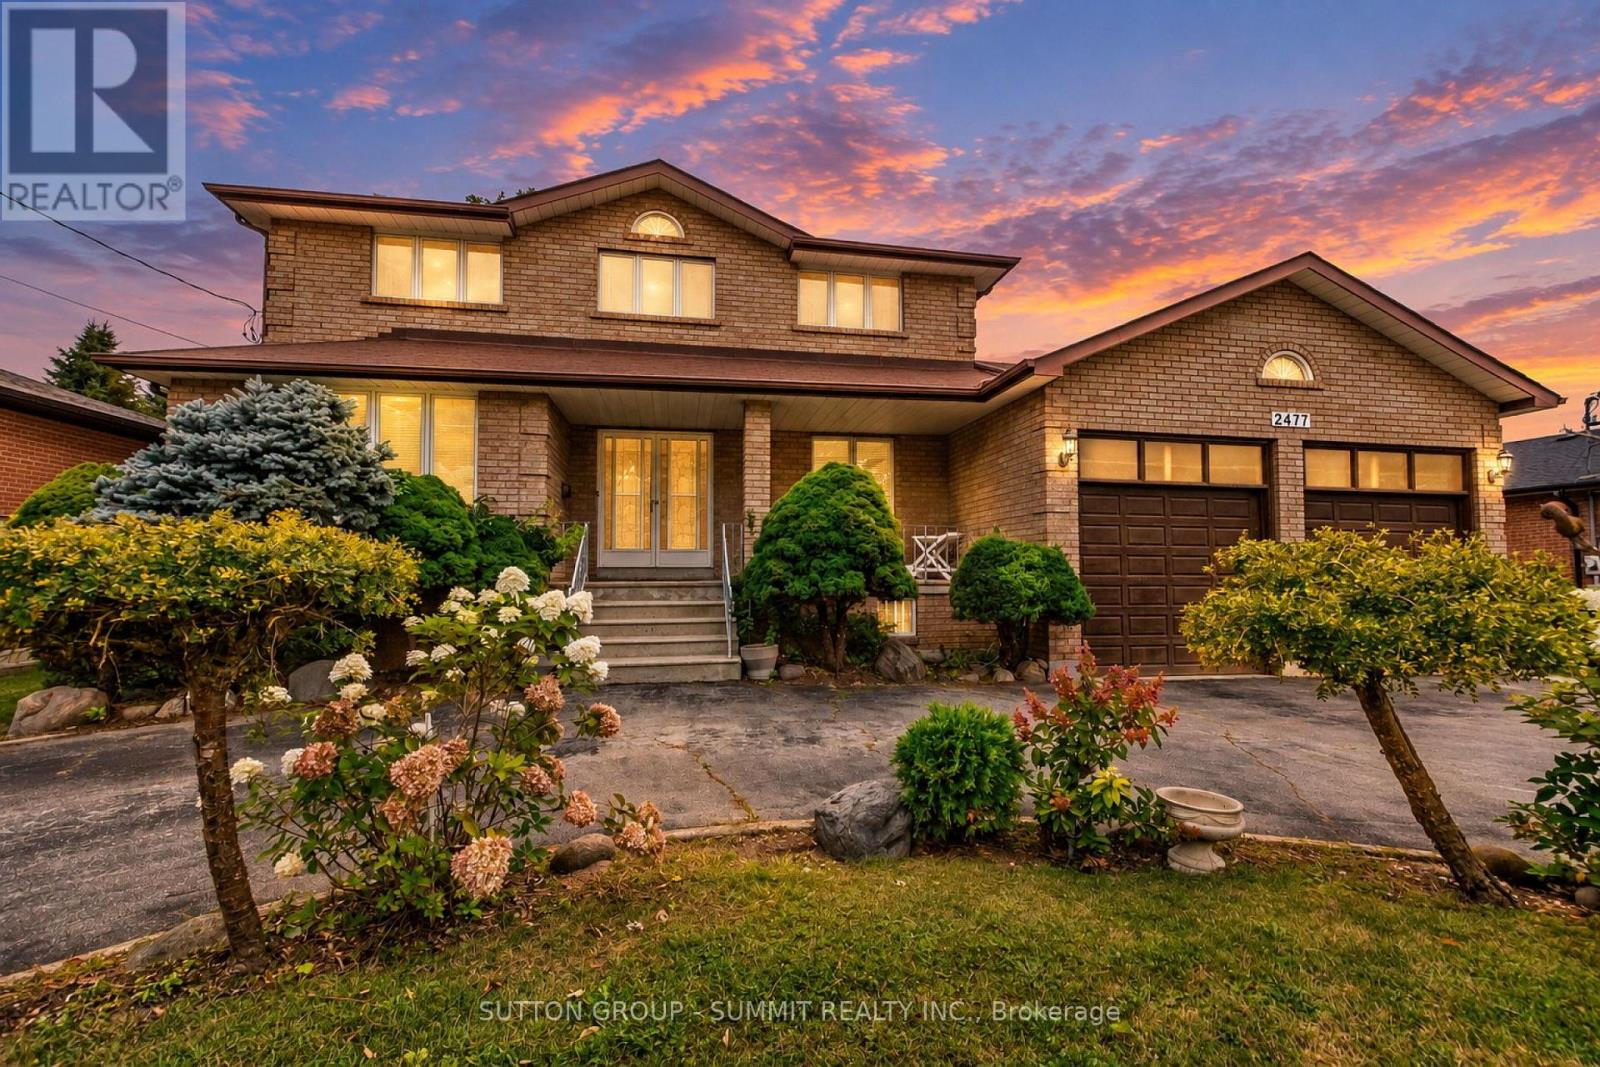
2477 Cliff Road
Mississauga, Ontario
Welcome to 2477 Cliff Road, ideally situated in a desirable Mississauga location. With approximately 3,000 sq. ft. of living space above grade and a fully finished lower level, this home features a generous layout with spacious principal rooms, a very large kitchen and a sunroom overlooking the backyard. The generous layout provides plenty of room for comfortable family living and entertaining. The finished basement offers a huge recreation room, second kitchen, additional bathroom, two cold cellars and a separate room offering flexibility for whatever best suits your needs. With its walk-up to the backyard and separate side entrance, the lower level offers excellent flexibility for extended family or additional living space. Outside, the circular driveway provides ample parking, while the large backyard offers plenty of room for outdoor entertaining, gardening, recreation or creating your own private retreat, with potential for a pool. A second large garage at the rear of the property provides valuable additional space for storage, hobbies or a workshop. With its generous layout, substantial lot and flexible living spaces, this property offers plenty of opportunity to personalize the home to suit your own style and needs. Conveniently located near major highways, shopping, schools, parks, transit, and all the amenities Mississauga has to offer. (id:56248)
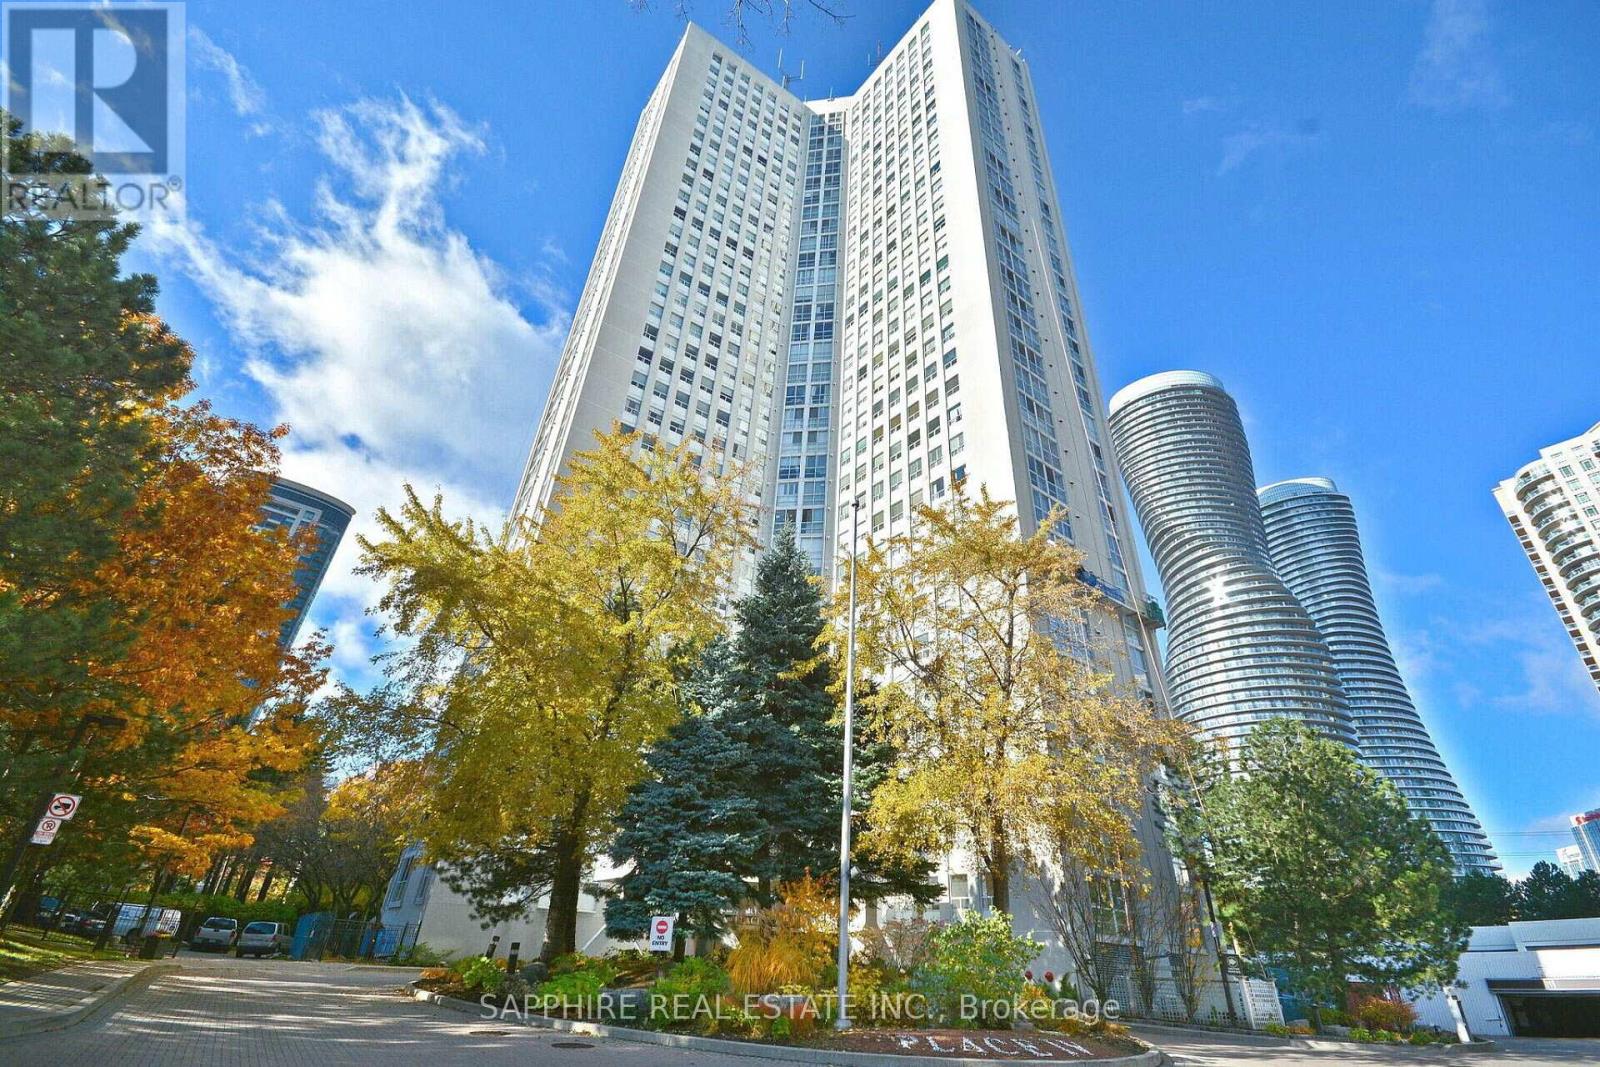
2808 - 3650 Kaneff Crescent
Mississauga, Ontario
Spacious 2+1-bedroom, 2-bathroom suite in a convenient central Mississauga location. All utilities included. Excellent functional layout featuring a large primary bedroom with walk-in closet and ensuite, spacious second bedroom, and family room that can also be used as a third bedroom . Separate living and dining rooms, floor-to-ceiling windows, ensuite laundry and large in-suite storage. Includes 2 underground parking spaces . Building amenities include 24-hour concierge/security, indoor pool, gym, tennis/squash courts and library. Close to Square One, Cooksville GO, transit, schools, parks, restaurants and major highways. (id:56248)
2301 - 225 Sumach Street
Toronto, Ontario
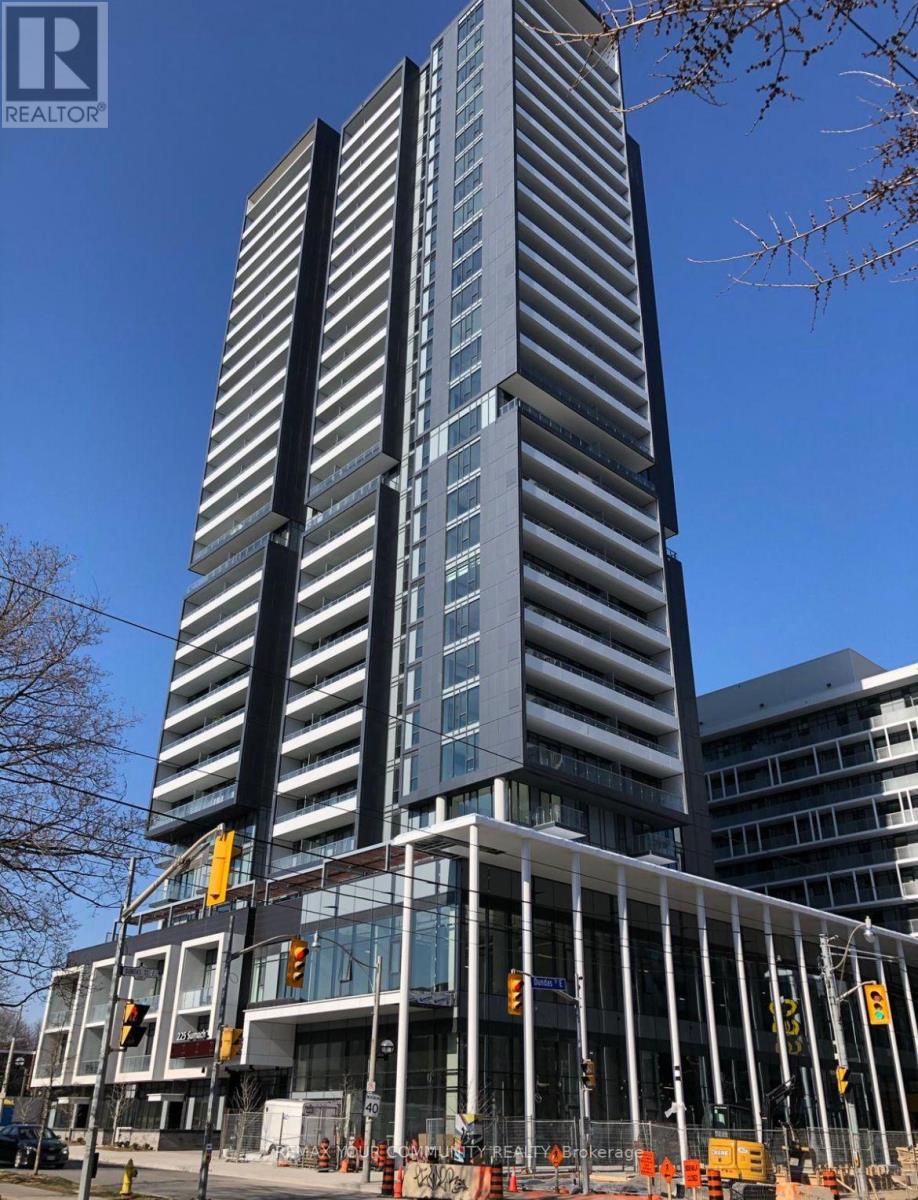
Welcome to unit 2301 at the DuEast condos, a charming 1-bedroom, 1-bathroom condo in the heart of Toronto's vibrant Regent Park neighbourhood. This stylish residence offers a perfect blend of modern convenience and urban sophistication. The open-concept living area is designed to maximize space and light, featuring large windows that flood the room with natural morning sunlight from the east. The well-appointed kitchen includes sleek appliances, ample storage, and a convenient centre island, making it ideal for both everyday living and entertaining guests. The cozy bedroom provides a serene retreat, complete with generous closet space. This unit also includes a convenient locker. Residents of 225 Sumach St. enjoy a range of exceptional amenities, including a state-of-the-art fitness center, a rooftop terrace with panoramic city views, and a community lounge perfect for social gatherings. The building also features a 24-hour concierge service, ensuring added security and convenience. The surrounding Regent Park neighbourhood is a dynamic and evolving area known for its community spirit and excellent amenities. Enjoy the nearby parks, including the expansive Regent Park, which offers sports facilities, playgrounds, and green spaces for relaxation and recreation. The neighbourhood is also home to a variety of local shops, cafes, and restaurants, providing plenty of dining and entertainment options. With convenient access to public transit and major roads, commuting to other parts of the city is effortless. This condo represents a fantastic opportunity to experience urban living at its finest in one of Toronto's most up-and-coming areas. (id:56248)
68 Benjamin Drive
Hamilton, Ontario
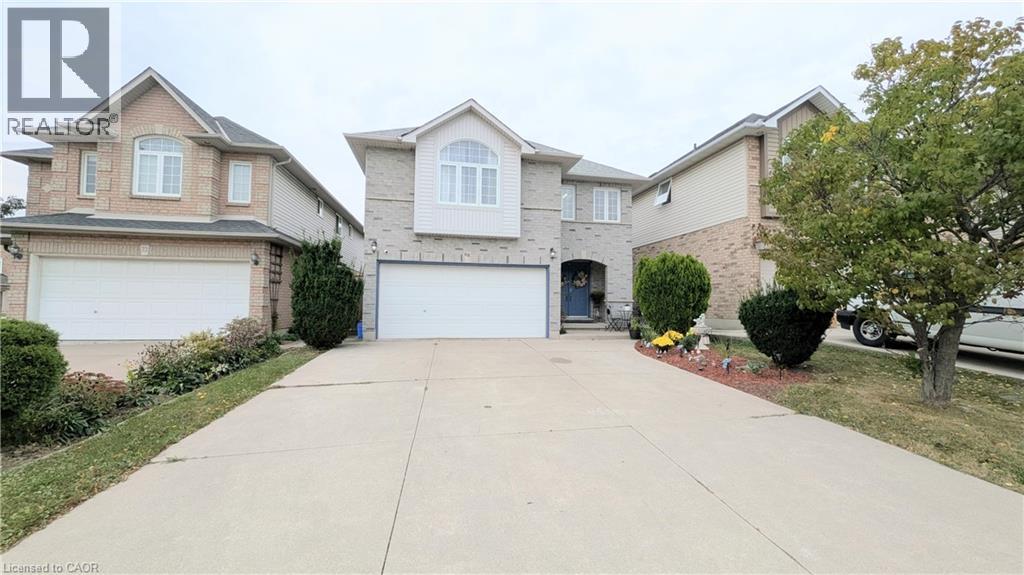
Welcome home to this beautifully maintained Crystal Homes detached, offering approximately 2,250 sq. ft. of comfortable living space in a fantastic family-friendly location. The main floor offers a spacious living room, formal dining room, and bright kitchen overlooking the inviting family room with vaulted ceilings, skylights, bay windows and a cozy gas fireplace — the perfect spot to curl up with a good book or unwind at the end of the day. The kitchen features white cabinetry, stainless steel appliances, pantry and a peninsula with seating for three, plus a walkout to the deck and private backyard. Upstairs features 4 generous bedrooms, including a spacious primary retreat with walk-in closet and 4-piece ensuite with jetted soaker tub and separate shower. Convenient second-floor laundry and another 4-piece bath complete the level. Enjoy the convenience of having parks, recreation facilities, swimming, restaurants, shopping and everyday amenities all close by. With a private backyard, double driveway, unfinished basement with plenty of potential, and recent updates including fresh neutral paint, newer furnace and A/C and upgraded roof, this is a wonderful place to call home. (id:56248)
02 - 60 Kippendavie Avenue
Toronto, Ontario
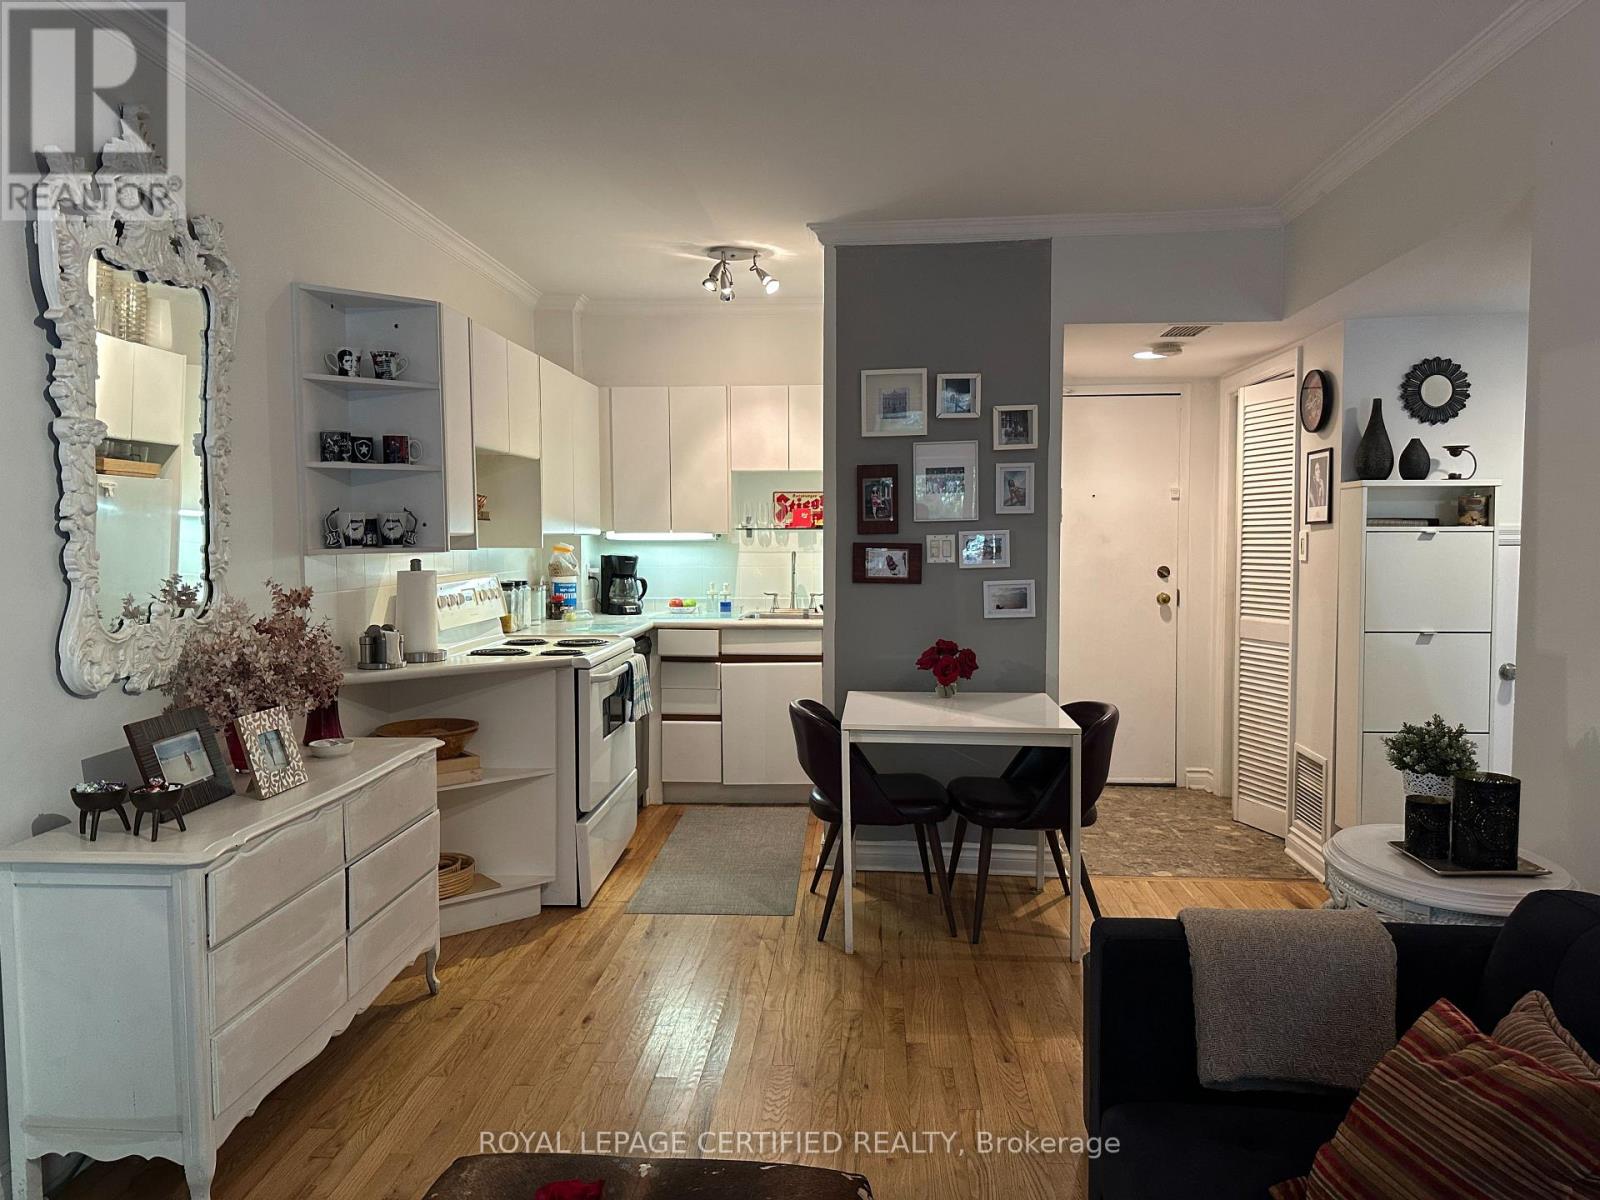
Beach living!!! When weather is hot, just walk out to the beach for fresh cool air. This unit is conveniently located in one of desireble area in Toronto which has a specious bedroom and livingroom with a large patio at the backyard! Exclusive Surface parking. This serene and quite area invites you live, work and enjpy the life of the beaches!!! Minutes to down town! (id:56248)
3005 - 33 Singer Court
Toronto, Ontario
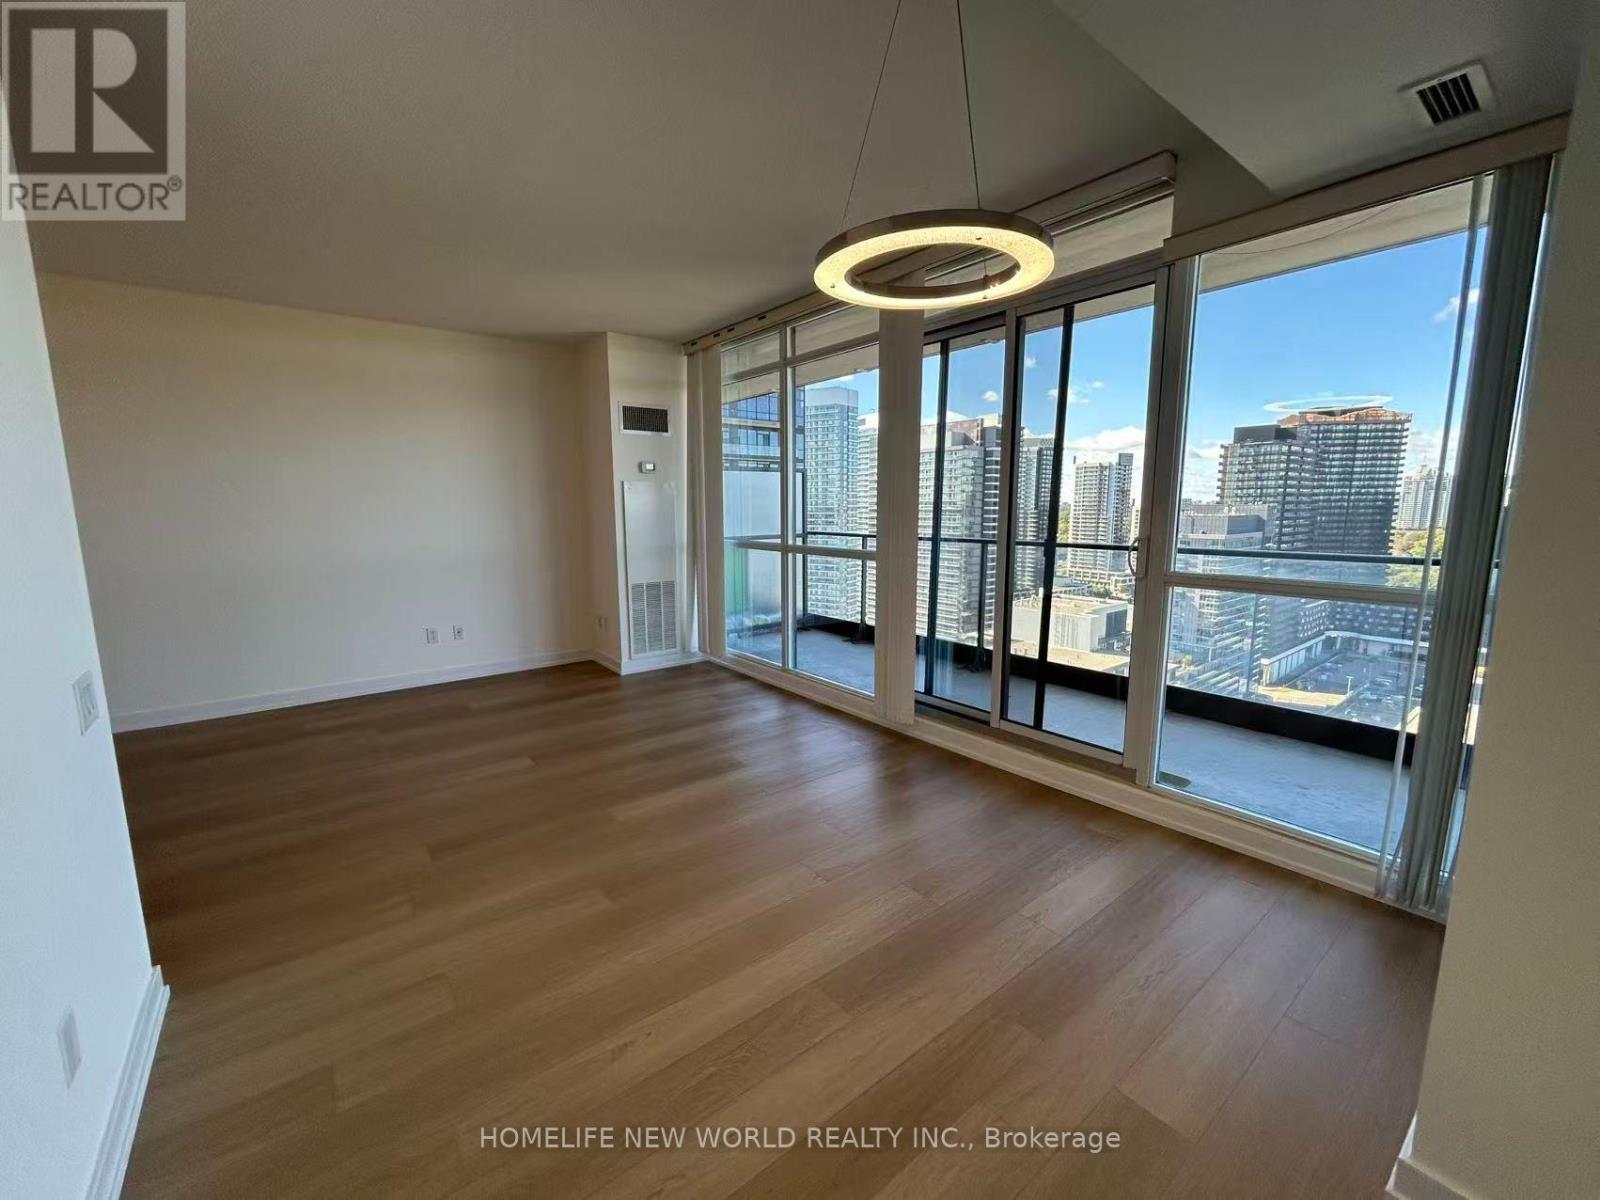
Prime Location! Concord Adex Luxury Condo W/2 Br&2 Wsh Corner Unit In Excellent Condition! Painting 2025, Flooring 2025, Vanity Kit 2025, 9 Foot Ceiling Unobstructed fantastic N/W View, Clean And Functional Unit. Granite Breakfast Bar, Parking Spot Just Steps From P2 Elevator Entrance. Walks Minutes To Library, Subway, Hospital, Ikea, Canadian Tire, Banks & Restaurants. Minutes To 401 & 404. (id:56248)
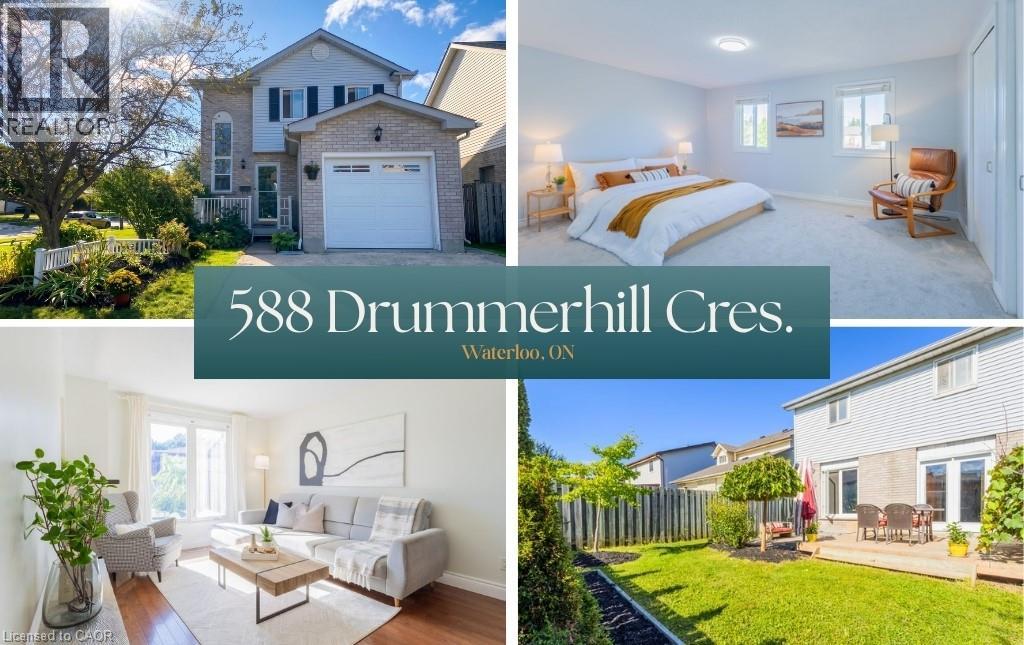
588 Drummerhill Crescent
Waterloo, Ontario
This detached home at 588 Drummerhill Crescent commands the finest presence on the crescent, offering exceptional privacy, striking curb appeal, an attached garage, on a 54’ x 99’ corner lot. Spanning three fully finished levels, the beautiful layout features 3 bedrooms and 2 full bathrooms designed for comfortable, modern living. Step outside to the private backyard oasis, complete with a fully fenced yard, spacious deck and stone patio. Move-in ready and ideally located minutes from parks, playgrounds, walking trails, top-rated schools, The Boardwalk, Costco, and restaurants. Updates & age: Air conditioning (2026), Sump pump (2026), Roof (2021), Refrigerator (2020), Water heater owned. (id:56248)
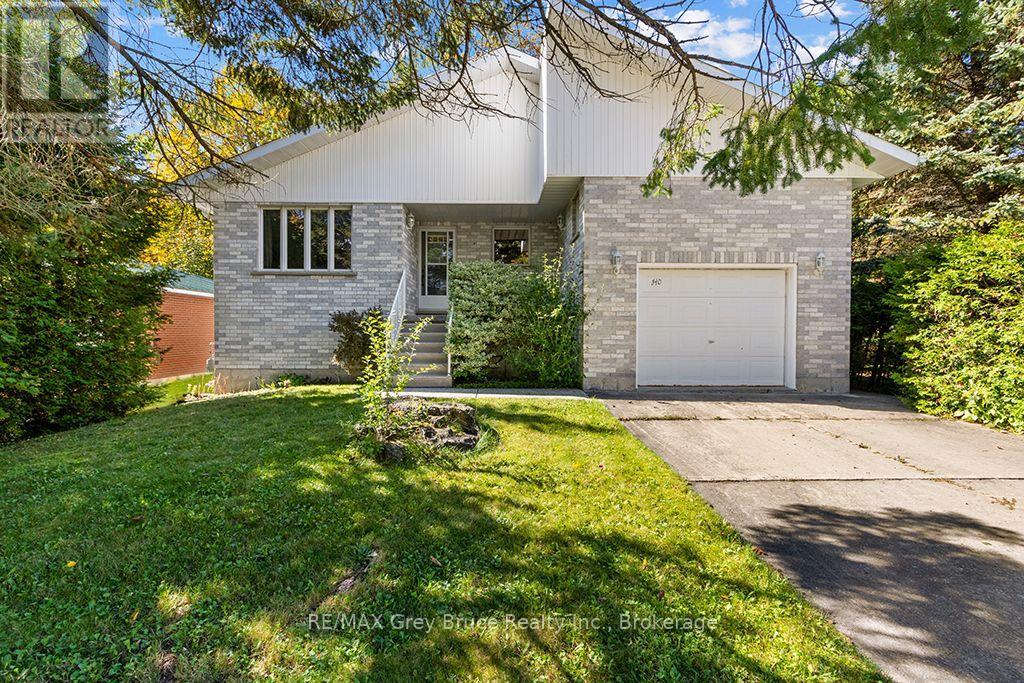
840 Mcnaughton Street
South Bruce Peninsula, Ontario
A beautiful 3 bedroom, 2 bath house in a historic waterside vacation community - this is where you want to live and grow. This large, newer (1994) brick and vinyl back split has been very well maintained, is super clean, bright, and absolutely move-in ready. It has pretty much everything you might need now and in the future and has something for everyone in the family. Two bedrooms (1 with a huge walk-in closet and room for arm chairs or even a chaise lounge) and a 4 pc bath upstairs. One bedroom, a 3 pc bath with a whirlpool tub and a huge family room with sliders out to the back yard on the ground floor. Open the front door to a good sized entry hall opening onto the main living area with the living room, separate dining room, kitchen and breakfast room. The kitchen is spacious with lots of cupboards and pantry storage and a window overlooking the front yard. The nice wide garage is very spacious, and has direct access into the kitchen, (great for grocery runs). There is also a full height partially finished basement with a laundry room, complete with laundry pair, large workshop area, a cold room, furnace/mechanical room and a storage/utility room. The kitchen via the breakfast room has access to the large multi-level backyard deck, which by design, has both privacy and open access to the sun. Lots of room for the BBQ and entertaining. The backyard has both a level grass lawn as well as a substantial mini bush with a variety of trees and a trail running into it. The JK-12 school is about 7-8 blocks away and the center of downtown about 6-7 blocks away. All appliances included and most furnishings are available. All chattels are in working order, and offered in 'as-is' condition. (id:56248)
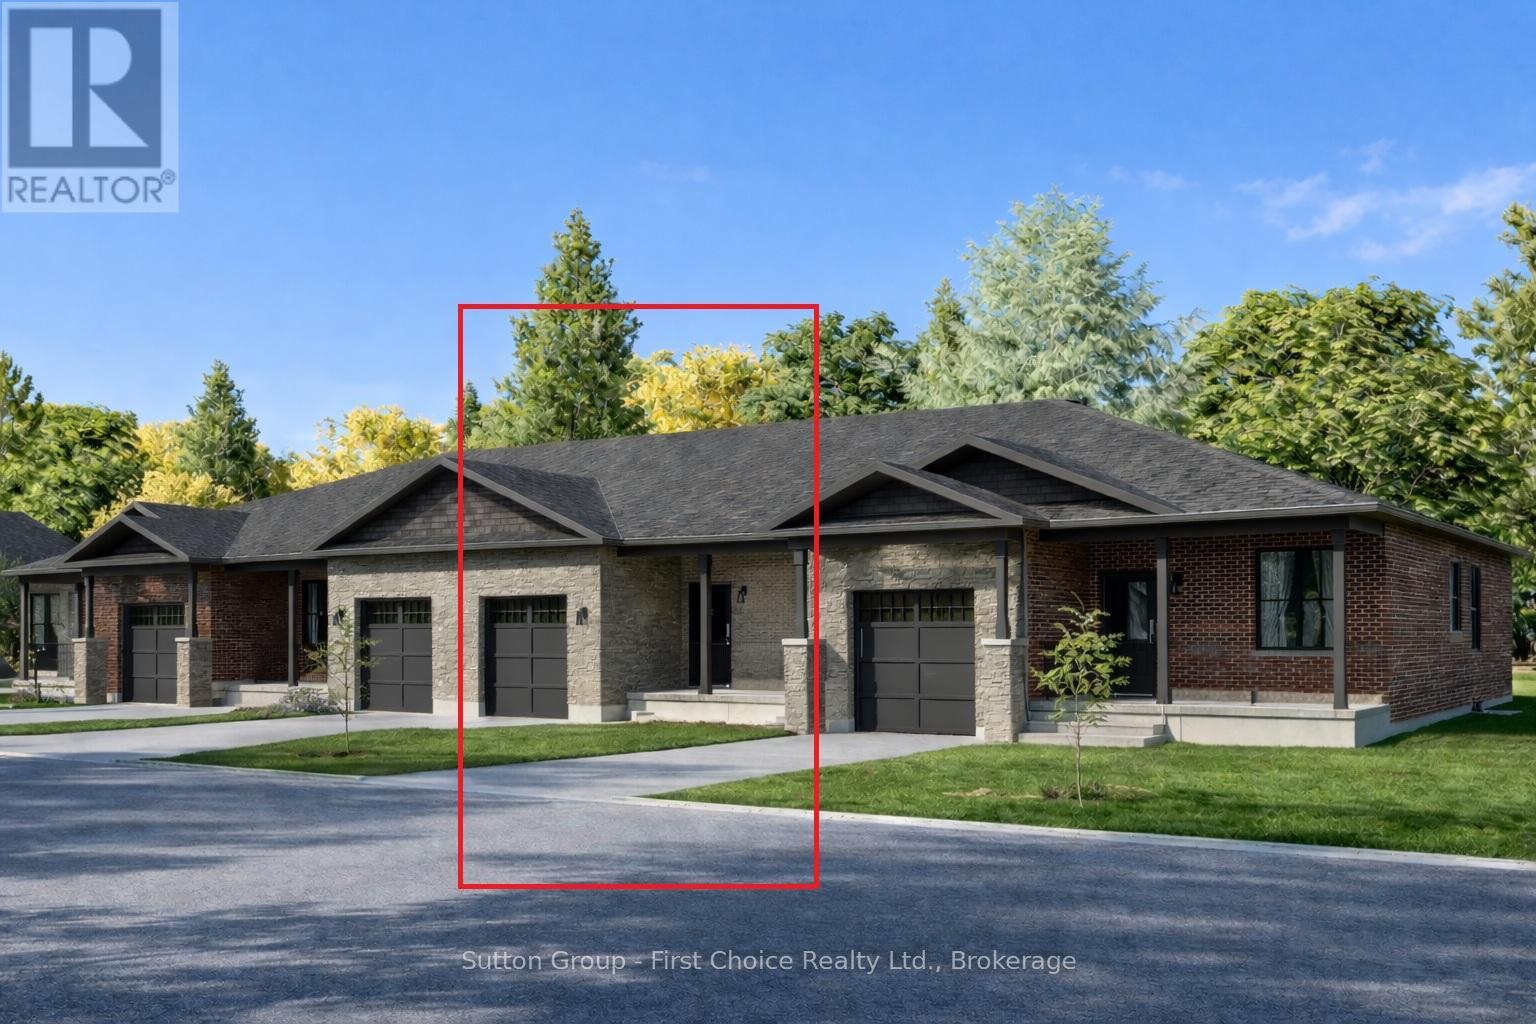
16 Wimpole Street
West Perth, Ontario
Country Life Developments is pleased to present a 4-unit freehold townhouse bungalow in the new Sunset Ridge Subdivision. No Condo Fees. These units are being constructed by local builder Feeney Design Build. This inner unit has 1,108SF of main floor living space plus a 1 car garage with private concrete driveway and covered front porch. Main floor layout consists of a master bedroom with walk-in closet & ensuite bathroom. The kitchen has a counter height island great for entertaining and opens up to the open concept dining and living room area. A second room at the front of the unit is great for a spare bedroom, office or den. Builder upgrades include main floor 9ft ceilings in the living room, LED pot lights throughout. Construction has started and completion dates are estimated for December 2026. Buyer selections available for flooring, hardware, paint, kitchen & bathroom cabinetry & countertops and option to finish basement fully or partially. (id:56248)
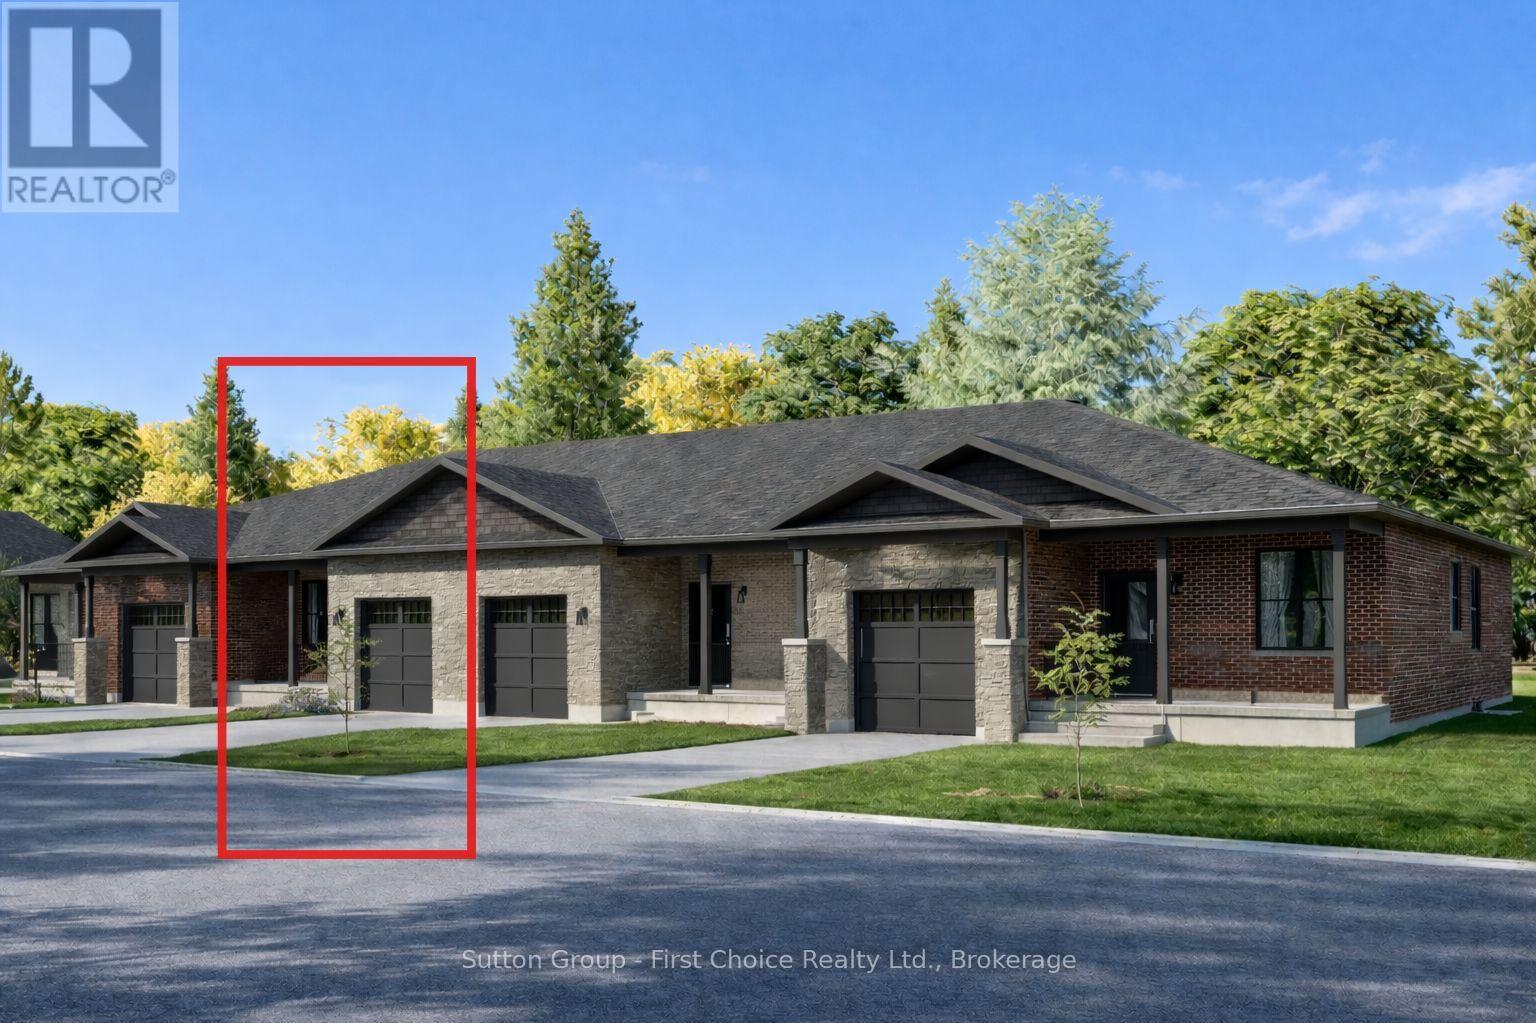
17 Wimpole Street
West Perth, Ontario
Country Life Developments is pleased to present a 4-unit freehold townhouse bungalow in the new Sunset Ridge Subdivision. No Condo Fees and a fully finished basement! These units are being constructed by local builder Feeney Design Build. This inner unit has 1,108SF of main floor living space plus a 1 car garage with private concrete driveway and covered front porch. Main floor layout consists of a master bedroom with walk-in closet & ensuite bathroom. The kitchen has a counter height island great for entertaining and opens up to the open concept dining and living room area. A second room at the front of the unit is great for a spare bedroom, office or den. Basement will be finished with a bedroom, bathroom and rec room along with a storage room. Builder upgrades include main floor 9ft ceilings, LED pot lights throughout. Construction has started and completion dates are estimated for December 2026. Buyer selections available for flooring, hardware, paint, kitchen & bathroom cabinetry & countertops. (id:56248)