
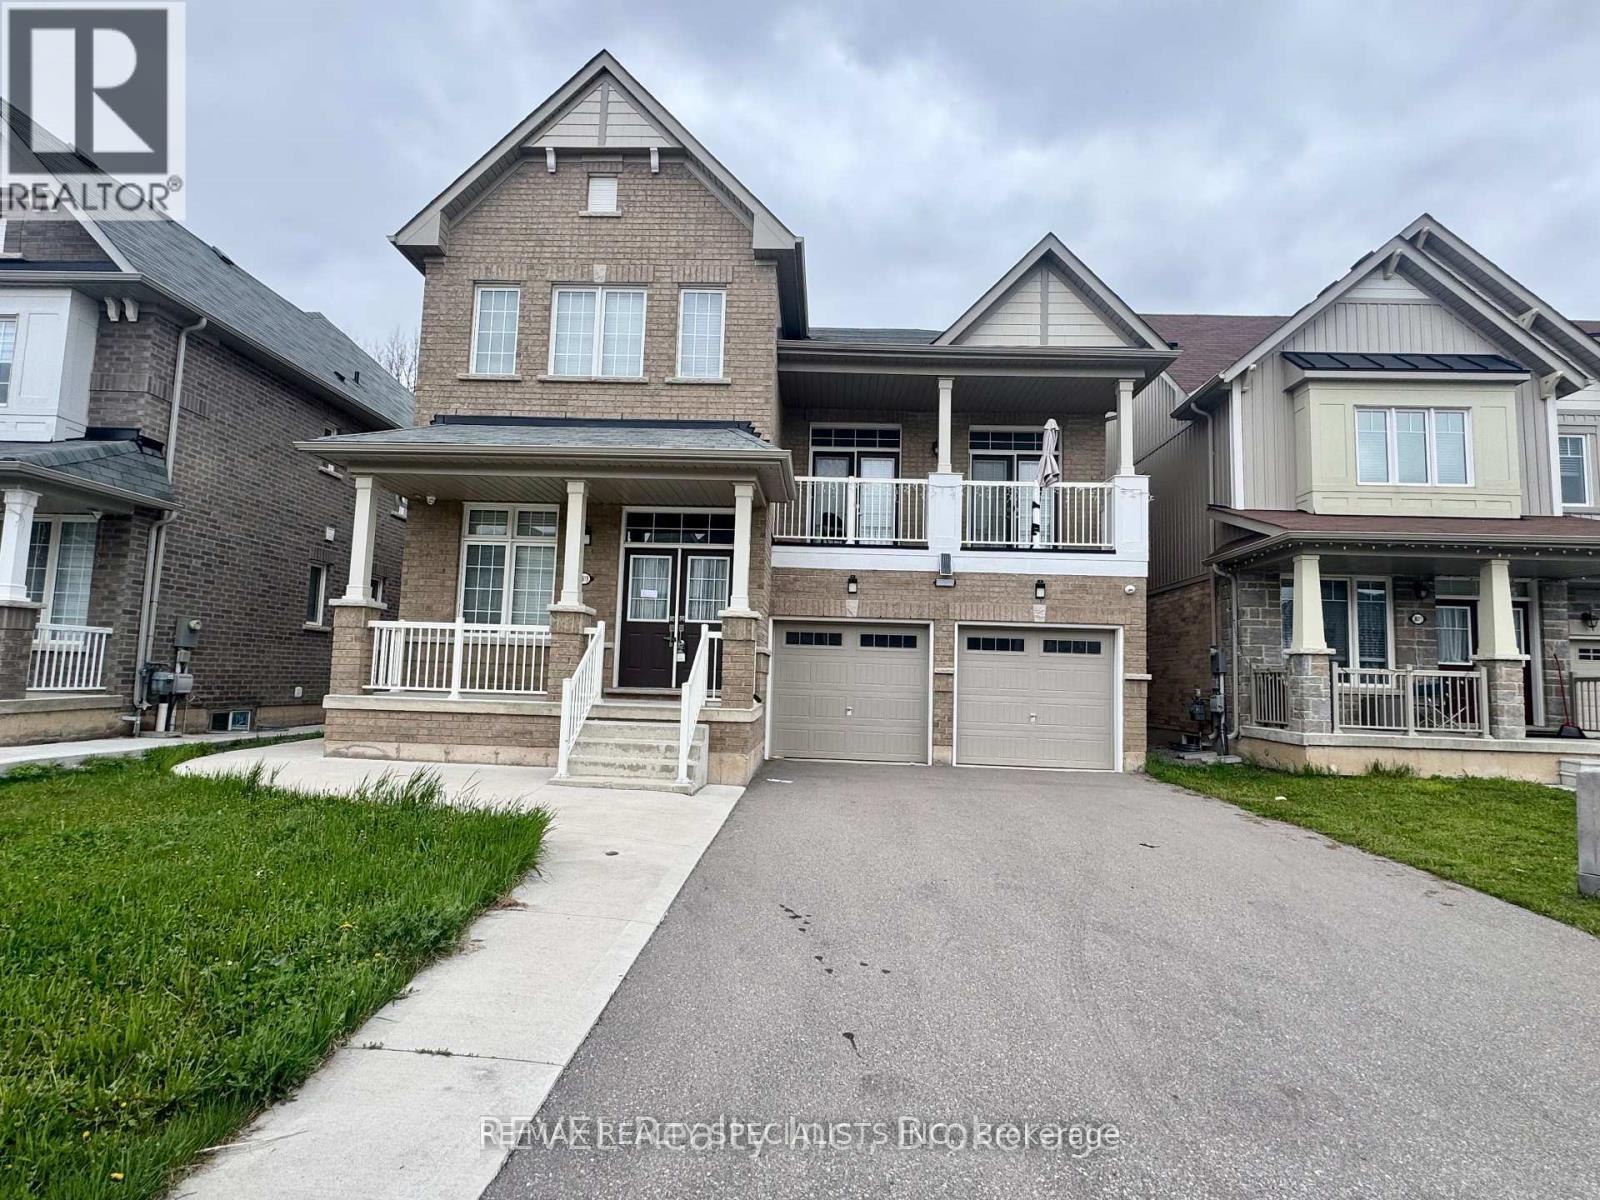
8619 Chickory Trail
Niagara Falls, Ontario
Bright & Spacious 2020 Built 4+2 BR Detached Home on Premium Lot backing onto ravine** LEGAL 2 BR Finished Walk-out Basement with Separate Entrance (rental income potential) ** Total approx. 4200 Sqft Finished Space** Full of Natural Light** No Sidewalk** Concrete Wrap around** 9 FT Ceilings** Pot Lights** Hardwood Floor** Open Concept layout - Separate Living, Dining, Family and Office Room** Upstairs, a soaring Second Family room creates an impressive gathering space and has 2 double door entrance to balcony** Two Separate Laundries** Nice Big Kitchen w/o to yard** Quartz Countertops & Porcelain tiles on main level and basement kitchen**Four well-appointed bedrooms provide plenty of room for the entire family, including a spacious primary retreat complete with a large walk-in closet and private ensuite** LEGAL Fully finished 2-bedroom walkout suite adds valuable versatility for extended family or rental income** Ideally positioned near Costco, Walmart, FreshCo., Home Depot, Canadian Tire, Cineplex, schools, parks, trails and community amenities, this home offers both everyday convenience and a serene setting. A wonderful opportunity to enjoy substantial living space, a scenic backyard setting and the added benefit of a legal secondary suite. The home is currently tenanted at $3500 main level and $1800 basement) - A fantastic opportunity combining space, privacy, location and income potential! (id:56248)
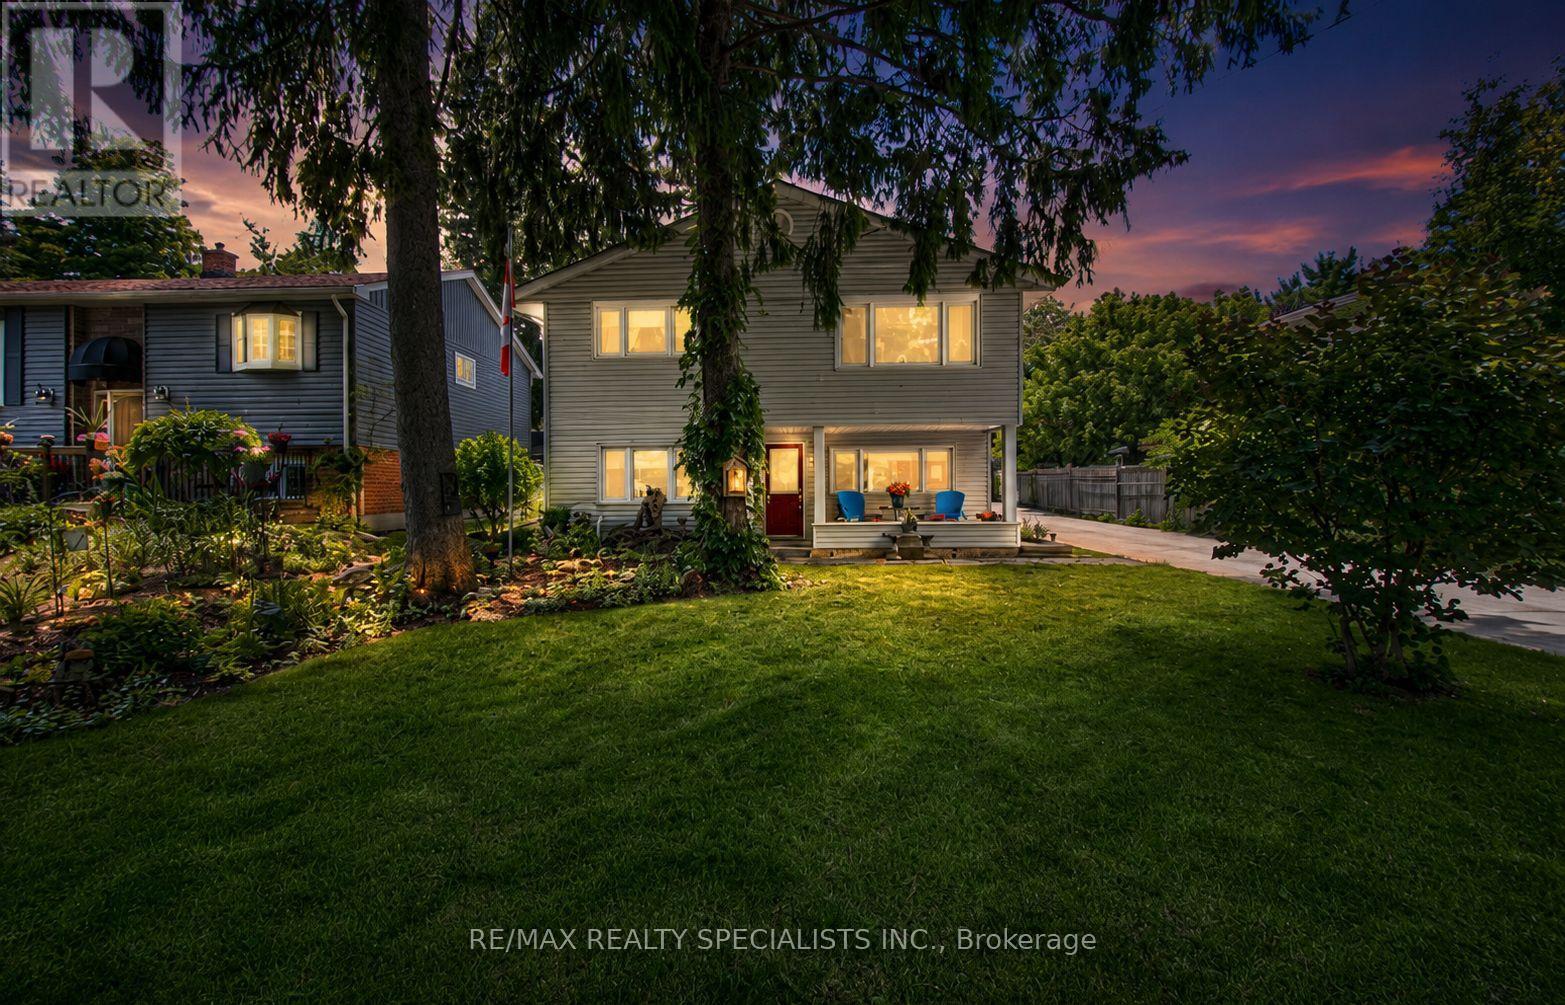
168 Asmus Street
Wilmot, Ontario
Welcome to this Beautifully Updated 3-Bedroom, 2-Full Bathroom Home in the Heart of New Hamburg! Freshly Painted Throughout (2026), this Charming Home is Set on a Picturesque, Cottage-Like Lot Just a Short Walk to Vibrant Downtown Shops, Restaurants, Parks, and Amenities. The Main Floor Features an Open-Concept Kitchen and Dining Area, a Separate Living Room, Main-Floor Laundry, and a Full Bathroom. Upstairs Offers 3 Spacious Bedrooms, a Versatile Office/Den, a Separate Family Room, and a Private Balcony off the Primary Bedroom Overlooking the Backyard. Enjoy a Large Deck Perfect for Entertaining, an Expansive Driveway with Parking for up to 12 Vehicles, and a Peaceful Setting that Combines Comfort with Convenience. Move-In Ready and Ideal For Families or Anyone Looking to Enjoy Small-Town Living at its Best! -> Conveniently Located Close to NoFrills, LCBO, Tim Hortons, Home Hardware, Schools, Parks & Trails. (id:56248)
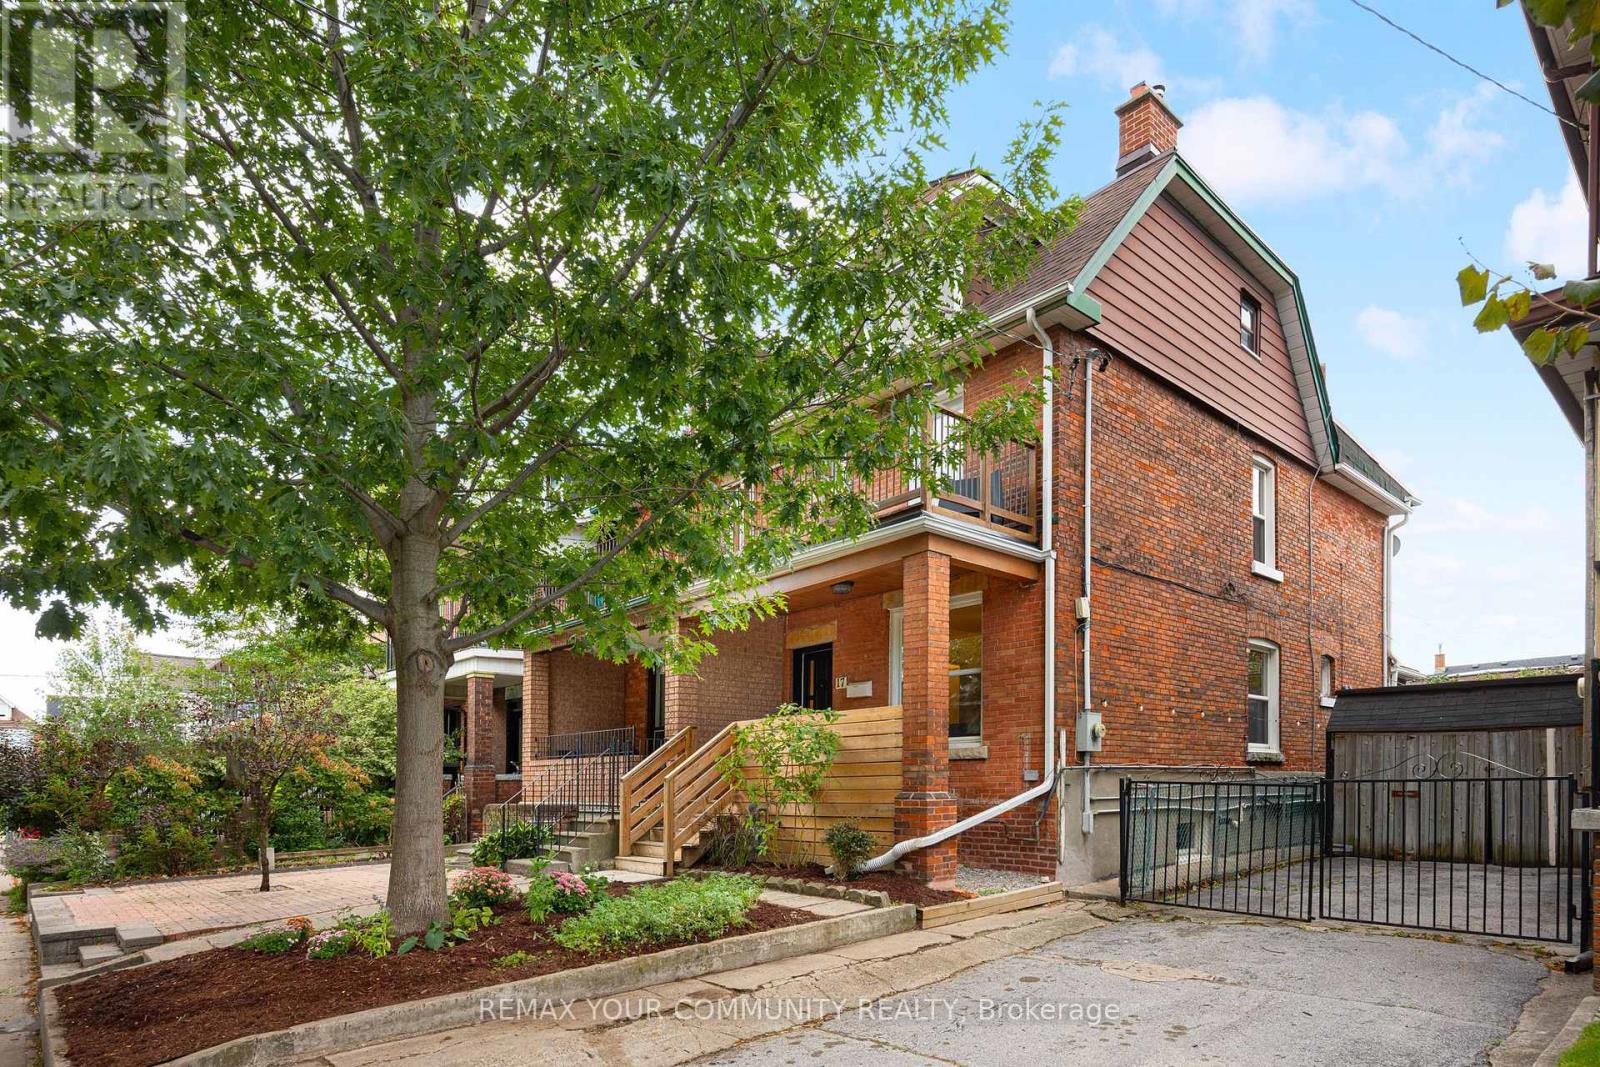
17 Muir Avenue
Toronto, Ontario
Whether you want a great single family or a potential income generating home, life's better for sure when you live at 17 Muir! Welcome to 17 Muir Avenue, a quintessential Toronto Edwardian home brimming with possibilities. With more than 1,700 square feet of above-grade living space spread over 2.5 storeys plus a finished basement, this gorgeous redbrick home can easily be the single-family home of your dreams in one of Toronto's best west end neighbourhoods. A renovated main floor features a generous & dynamic living space, a large family-sized kitchen, & a contemporary bathroom that makes getting ready each day a joy. On the second floor you'll find another kitchen & two bedrooms, or remove this kitchen & you'll end up with 3 well-sized bedrooms. On the third floor you'll find another two bedrooms, with excellent potential to transform this entire top level into a private primary suite complete with an ensuite bath - the possibilities are endless! Downstairs find a finished basement with a separate entrance, perfect as an income unit or in-law suite. The original interior staircase to the basement remains in place, making it easy to reconnect this level with the rest of the home for single family use. Currently configured as 3 separate units - you can also hold it purely as an investment, or live in one & collect rents to help pay your mortgage! Completing the property is a detached double-car garage accessed from the rear laneway, a rare & valuable find in the city that means you'll never need to circle the block hunting for a parking spot again! Not that you'll need the car with endless transit at your fingertips: Dufferin Station on TTC Line 2 is a short walk away, Bloor GO/UP Express (Kitchener line, with direct service to Union and Pearson) is nearby, and the new Bloor-Lansdowne GO station is under construction. Plus, all the best shops, amenities, restaurants & bars along College St., Dundas St. W., Bloor St. W., & more are at your doorstep. Welcome home! (id:56248)
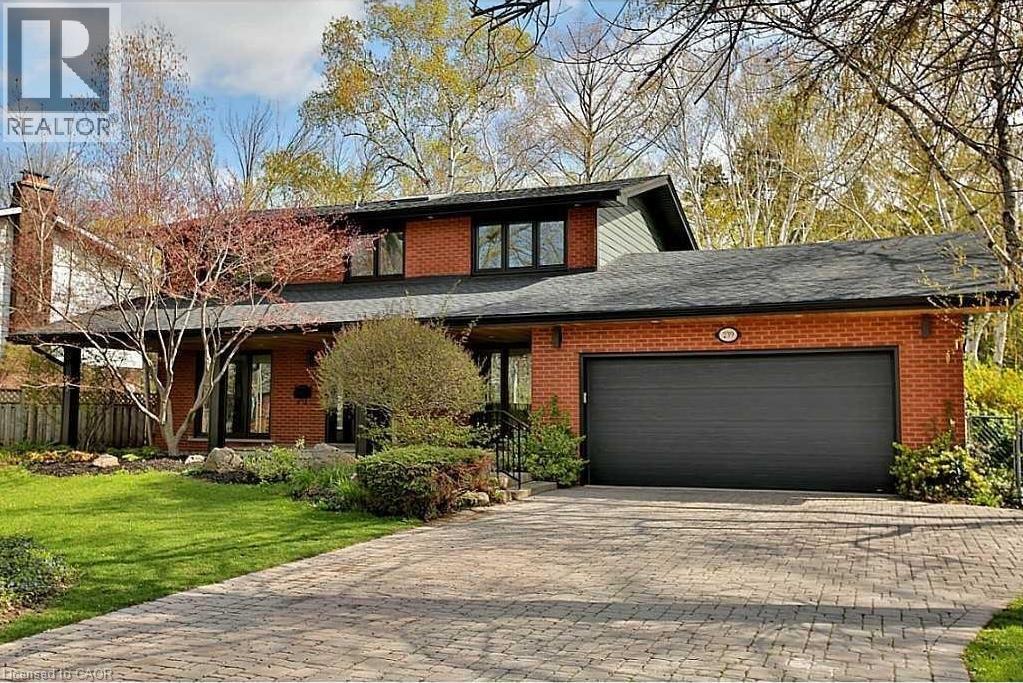
239 Guelph Line
Burlington, Ontario
Beautifully renovated and immaculately maintained 2-storey home in prime Roseland, just steps from the lake. Offering 2,276 sq. ft. of beautifully finished living space, this spacious home features 4 bedrooms and 4 bathrooms. The bright, open-concept main floor showcases a beautifully updated kitchen with an oversized quartz island, all-new appliances, large dining area, main-floor laundry and den. The finished lower level provides additional living space, perfect for a family room, home office, gym, or recreation area. Enjoy the convenience of a double-car garage with inside entry. Ideally situated in one of Burlington's most desirable neighbourhoods, close to the lake, parks, schools, shopping, restaurants and highways. Available for a one-year lease. (id:56248)

22 - 1007 Racoon Road
Gravenhurst, Ontario
Beautiful under renovation 2-bedroom home features exceptional large lot and comfortable indoor-outdoor living in the Sunpark Beaver Ridge Estates community in beautiful Muskoka! Large front&back yard with forest in the back & front provides maximum privacy & exceptional view. 4 Cars Parking on driveway. The park features hiking and ATV trails, lakes for canoeing and fishing, a community centre w/ horse shoe pits, pool table, beautiful swimming pool, kitchen & bbqs, Regular social events & get-togethers for the residents. There's also boat and trailer storage available. Gravenhurst is only minutes away offering shopping medical & dental offices, two lakes w/ beautiful parks & lots of activities every season. This property offers a wonderful lifestyle for retirees, a starter home, or an amazing getaway. $$$ invested in upgrades and improvements. All Buyers are subject to park approval and first right of refusal, application fee $250. Ideal for contractor or handyman, being sold "as is, where is." The building is a construction site and entry is at the visitor's own risk. Experience the best of Muskoka living - peaceful surroundings, natural beauty, and the convenience of being close to the shops and services of Gravenhurst - all at an affordable price! (id:56248)

19 Stickland Lane
Hamilton, Ontario
Welcome to 19 Strickland Lane in the sought-after Binbrook Heights adult-lifestyle community, where comfort, convenience and maintenance-free living come together. This spacious end-unit offers approximately 2,312 sq ft of total finished living space, with a bright and functional layout ideal for downsizers, retirees and empty nesters.The main level features hardwood flooring throughout the living areas and bedrooms, fresh paint, custom window coverings and convenient main-floor laundry with direct access to the garage. The dining area features a walk-out to an impressive covered side porch, approximately 21' x 9.5', providing a wonderful space to relax or entertain. Enjoy additional outdoor privacy with a walk-out to the fully fenced backyard.The finished lower level adds approximately 967 sq ft of living space and includes a 3-piece bathroom, den area, generous storage and comfortable carpeted flooring. A stair lift provides convenient accessibility to the basement.Recent improvements include a newly completed paved driveway and updated steps throughout the complex. Located within walking distance to FreshCo, Shoppers Drug Mart, banks, medical services and Binbrook Gym. Enjoy the ease of a well-maintained adult-lifestyle community with a low condo fee and an exceptional maintenance-free lifestyle. (id:56248)
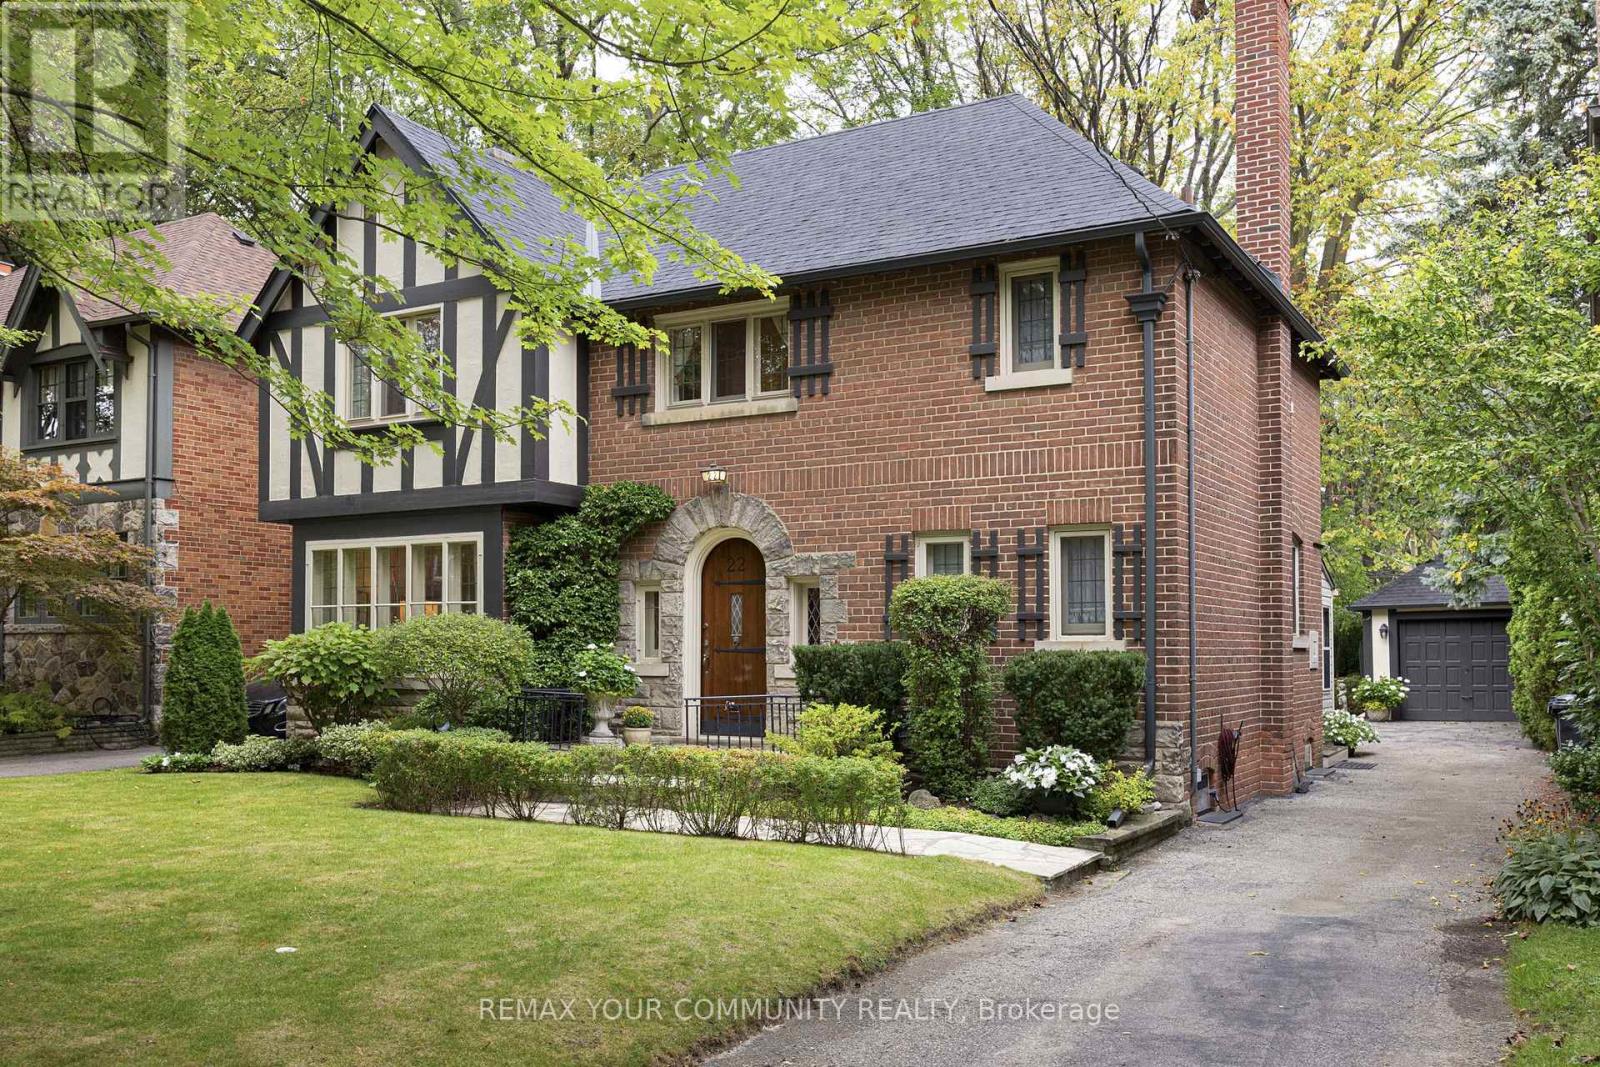
22 Belvedere Boulevard
Toronto, Ontario
Absolutely stunning! Welcome to this elegant, unspoiled Kingsway Tudor at 22 Belvedere Boulevard. Located on a family friendly street, this home is just steps away from Royal York Station on the TTC subway line 2. It's near all the best restaurants, shops, schools parks and amenities along Bloor Street West. Steps away from the glorious Humber River Trail. Perched on a rarely offered, extra wide, 47 by 100-foot lot, this family home is brimming with possibilities. Keep this classic home as-is, or there is plenty of space to build and/or renovate to your liking. Step through the arched front door and walk into the charming foyer to marvel at the gorgeous wood details throughout. The formal living and dining room showcases hardwood floors, a cozy fireplace, and picture-perfect windows. The bright and spacious kitchen makes cooking an absolute dream, combined with a fabulous light filled sunroom addition that overlooks the meticulously landscaped treed backyard. Plus, there's a convenient main-level powder room. The second floor boasts three family-sized bedrooms, including an impressive primary bedroom with scenic garden views, and a 4-piece bathroom. Downstairs you will find a professionally finished basement complete with a recreational room, a wood burning fireplace, a second bathroom, laundry room, and sauna. Both front and rear yards are flush with greenery and exclusivity. Featuring a private driveway with a single-car garage, this designer decorated home must be seen to be appreciated! (id:56248)
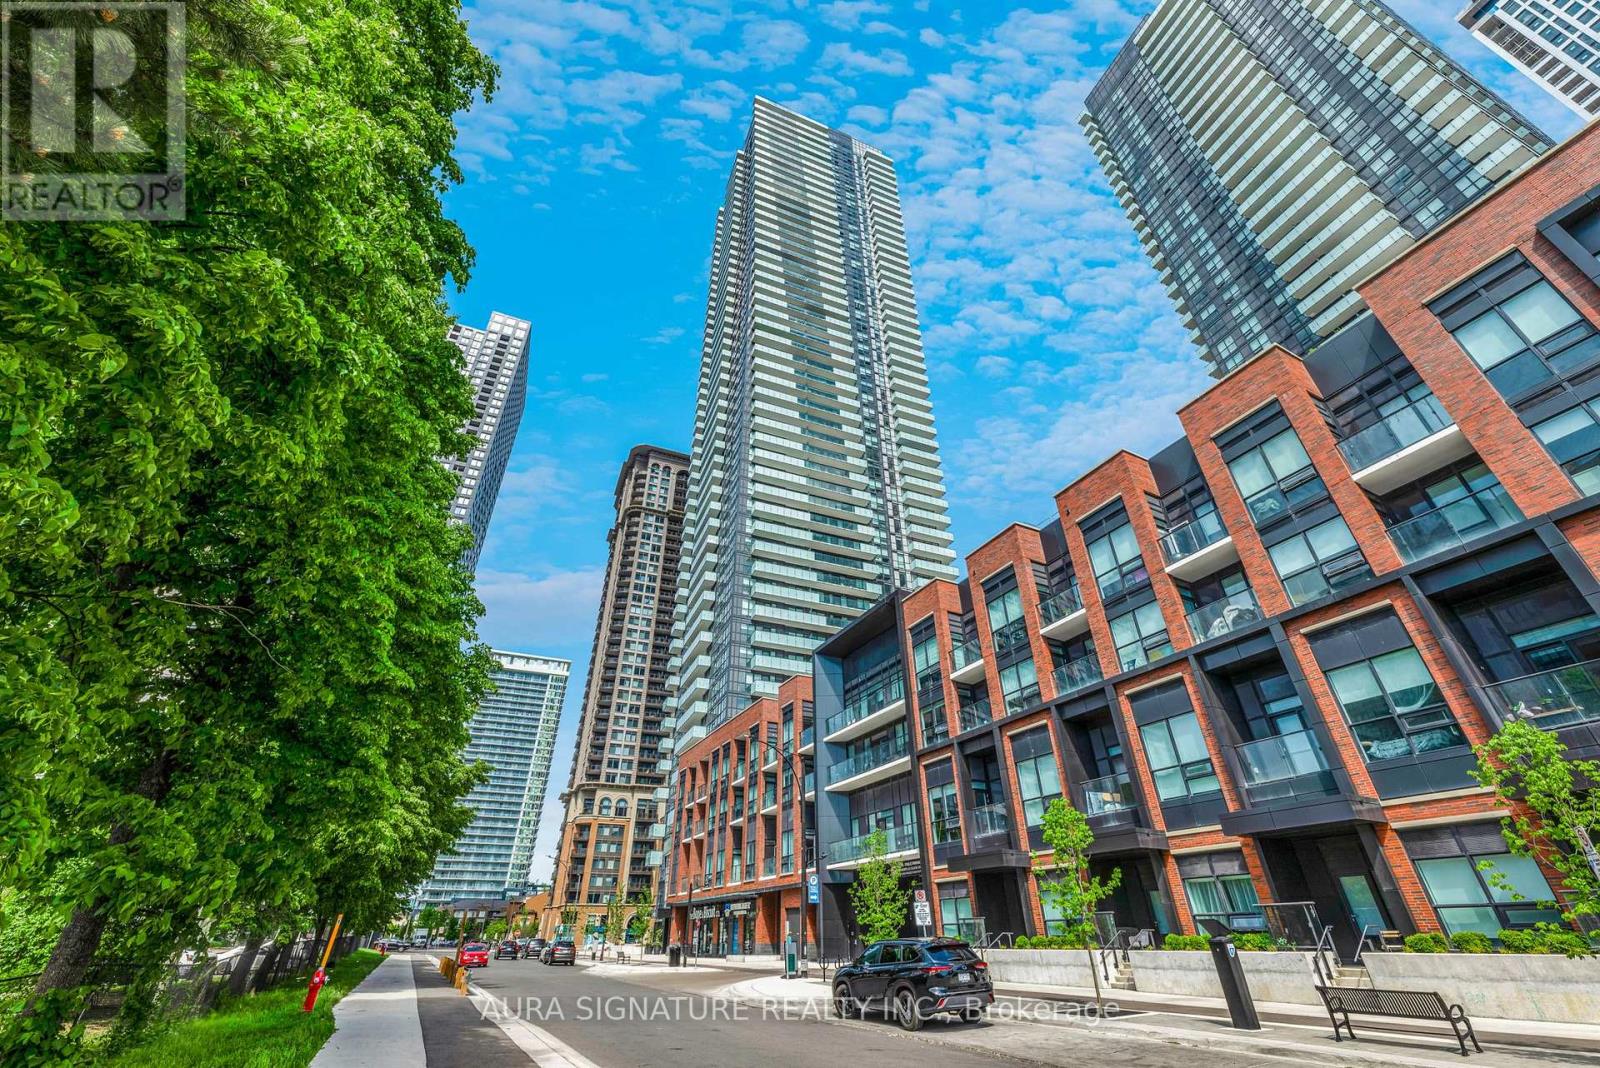
2408 - 430 Square One Drive
Mississauga, Ontario
Welcome to Avia Condos - The Sunset Model | 430 Square One DriveDiscover elevated living in this bright and spacious 838 sq. ft. open-concept suite at the iconic Avia Condos. Wraparound windows flood the space with natural light while framing breathtaking, unobstructed westerly views that truly set this unit apart.The thoughtfully designed split two-bedroom, two-bathroom layout ensures privacy for both bedrooms, making everyday living effortless. The generous open-concept living and dining area is perfect for relaxed evenings at home or entertaining guests, and flows seamlessly out to a sizeable private outdoor space, ideal for soaking in those stunning sunset views.Additional highlights include in-suite laundry for everyday convenience, and an unbeatable location with Food Basics on the street level and just steps from Square One Mall and all the amenities Mississauga's city centre has to offer.Residents of Avia enjoy a world-class building experience with 24-hour concierge service, state-of-the-art fitness facilities, resort-style aquatic features, and expansive outdoor entertaining areas. (id:56248)
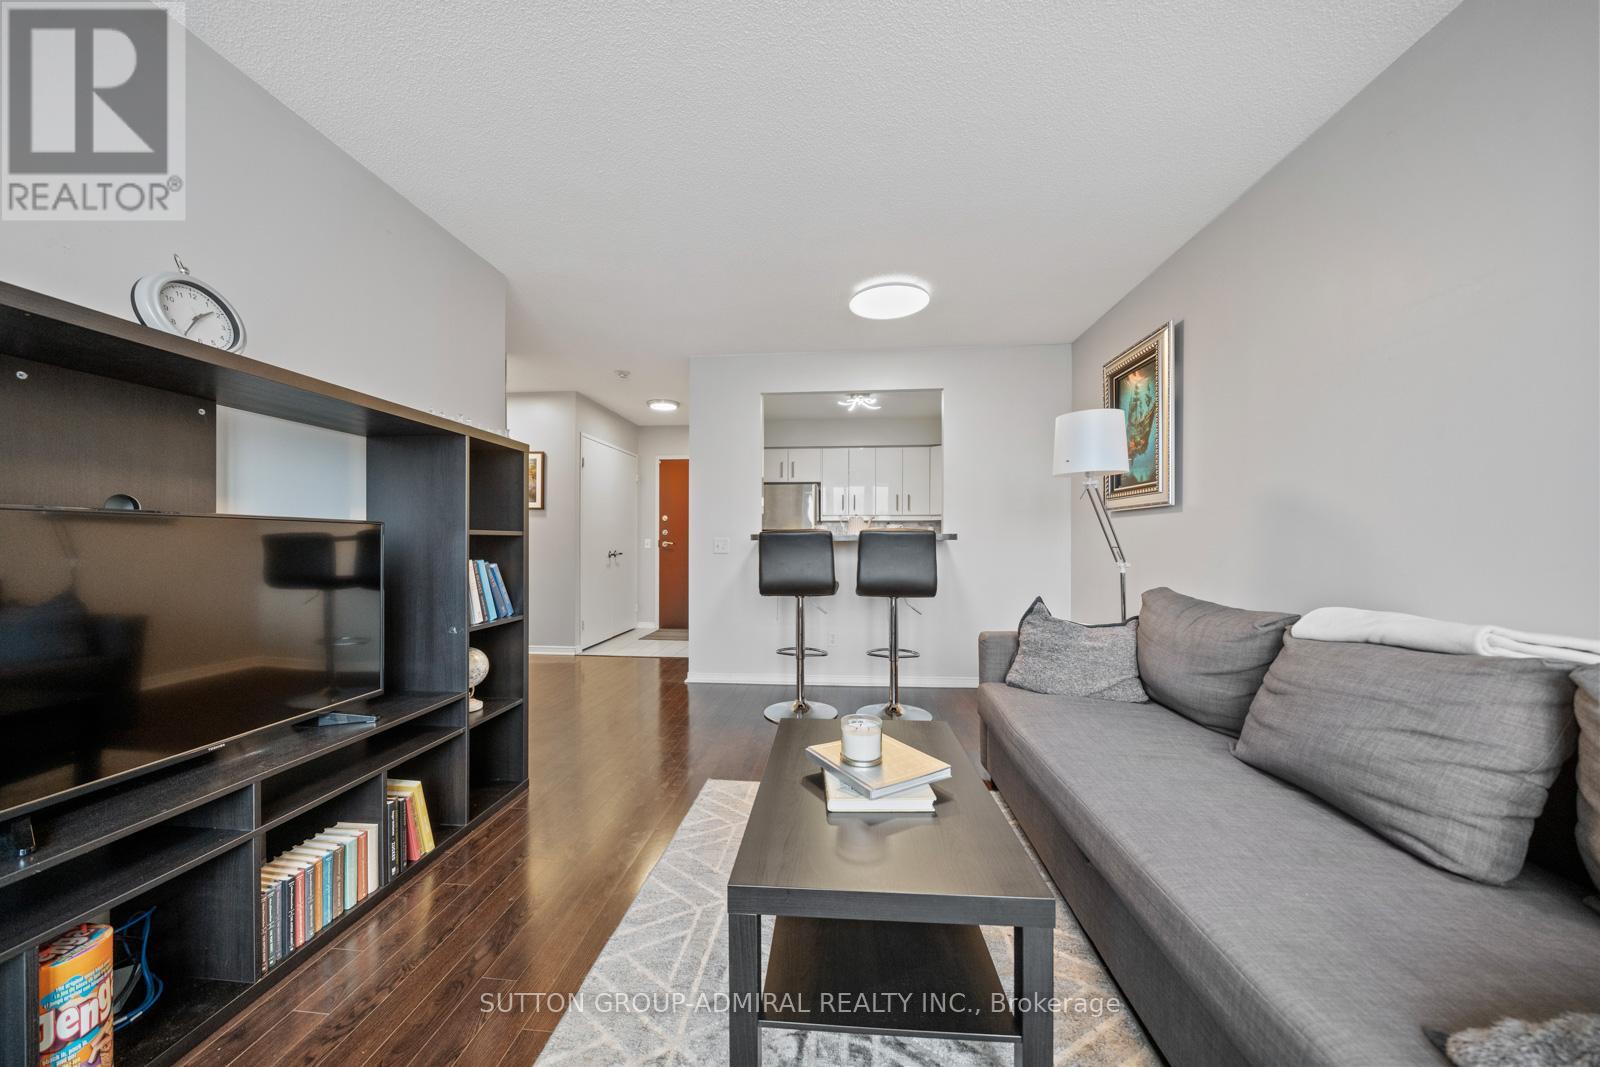
1103 - 81 Townsgate Drive
Vaughan, Ontario
Perfect for first-time home buyers, this bright and spacious 2-bedroom, 2-bathroom condo at 81 Townsgate Drive #1103 in Vaughan offers exceptional value, comfort, and convenience in a prime Bathurst & Steeles location. This well-maintained unit features approximately 900+ sq. ft. of carpet-free living space with an open-concept layout, large windows, and a private balcony with clear southwest views. Enjoy the benefit of all utilities included in the maintenance fees-heat, hydro, water, A/C, parking, and more-providing excellent cost certainty and affordability. The unit is equipped with new appliances, in-suite laundry, and a functional kitchen with breakfast bar, while the spacious primary bedroom boasts a walk-in closet and a 4-piece ensuite. A second full bathroom adds flexibility for families or guests. Additional highlights include a new air conditioning system (2023), a building roof replacement (2025), one owned underground parking space, and a locker. Residents enjoy premium amenities such as an outdoor pool, tennis court, sauna, exercise room, party room, and 24/7 gated security. Surrounded by parks like Moore Park, Lakehurst Park, and G. Ross Lord Park. Enjoy nearby schools like St. Elizabeth Catholic High School, Newtonbrook High School, Fisherville Public School, Louis Honore Frechette French Emersion School, Hodan Nalayeh Secondary School, Brownridge Public School. Conveniently located in the Bathurst & Steeles area with access to shopping centres, grocery stores, Promenade Mall & Centrepoint Mall, Bathurst & Clark Resource Library & Goulding Community Recreation Centre. The location offers easy access to the TTC, Viva/YRT busses & Highways 407 & Highway 7. (id:56248)
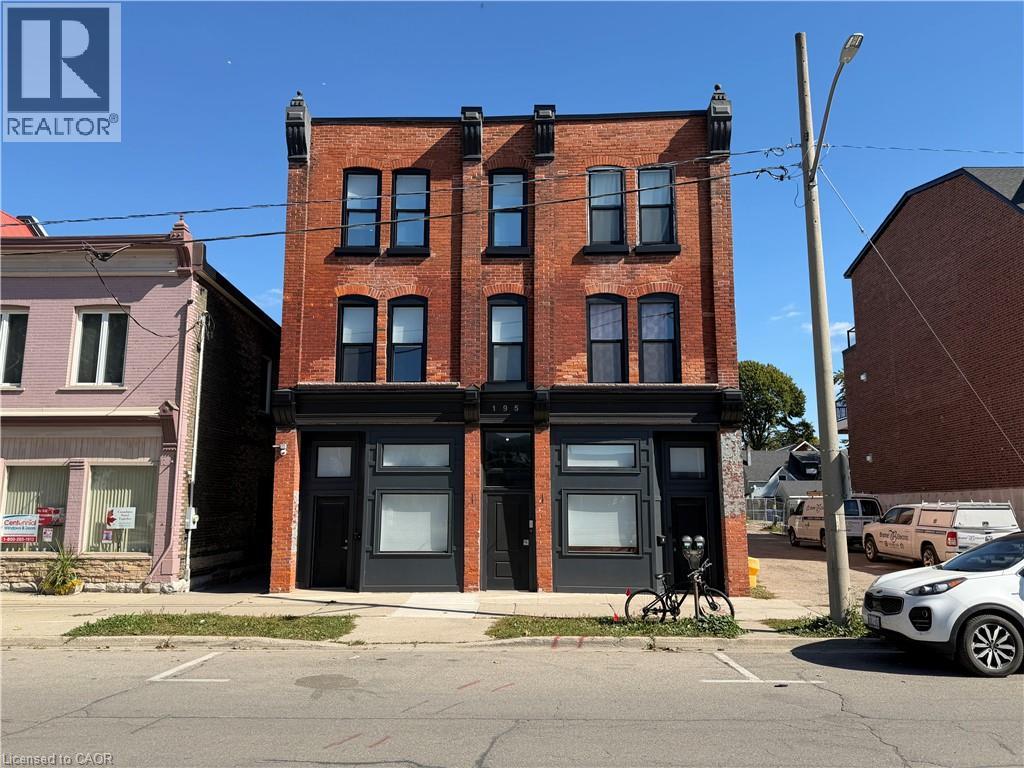
195 S Waterloo Street Unit# 14
Stratford, Ontario
Welcome to 195 Waterloo Street South. This beautifully renovated and fully furnished one-bedroom, one-bathroom apartment offers a seamless blend of contemporary style, everyday comfort, and exceptional central convenience. Designed with an efficient and open layout, the suite features a bright living area complete with stylish furnishings, neutral decor, and durable luxury vinyl plank flooring throughout. The modern kitchen is equipped with sleek grey cabinetry, clean countertops, and full-size stainless steel appliances, providing a functional culinary space. The bedroom retreat offers a comfortable, restful setup featuring custom built-in wardrobe organization and dedicated in-suite stacked laundry. The spa-inspired bathroom showcases premium craftsmanship with full-height tilework, a modern glass-enclosed walk-in shower, and natural pebble flooring. (id:56248)
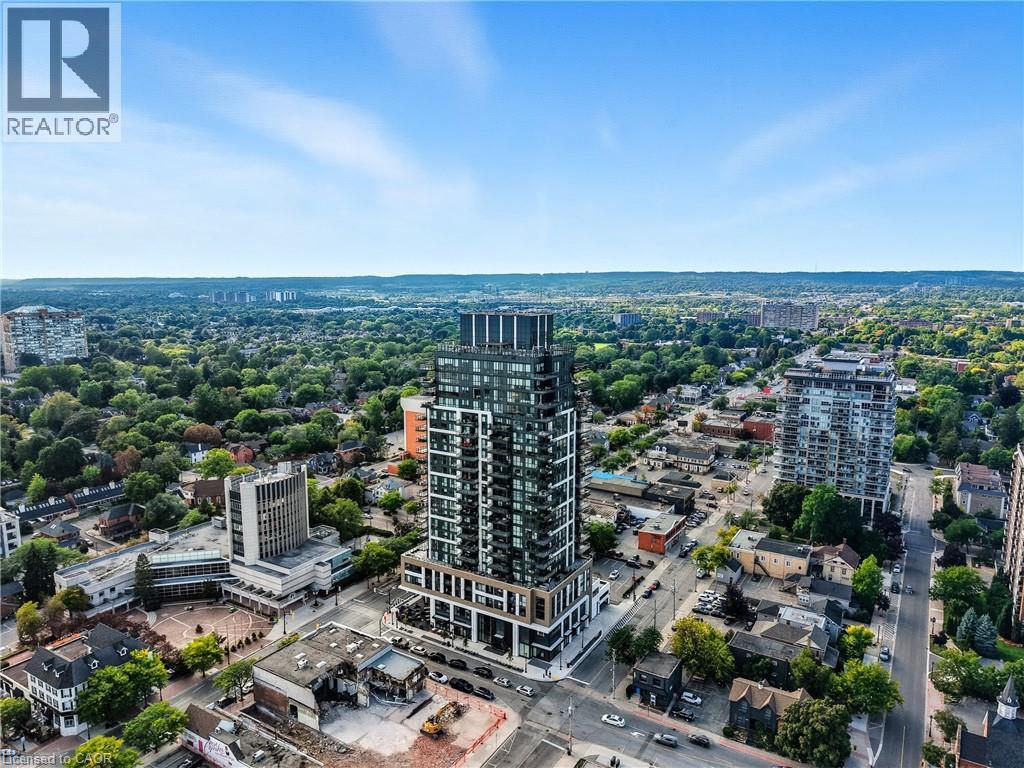
2007 James Street Unit# 2002
Burlington, Ontario
Stunning Lower Penthouse in South Burlington's Waterfront Community A rare offering - this 3-bedroom, 3-bathroom lower penthouse combines sophistication, convenience, and unparalleled views. Featuring 1,681 sq.ft. of interior living space, a 288sq.ft. private terrace, and 2 underground parking spaces, this residence sets a new standard for luxury condo living in Burlington. Inside, soaring 10' ceilings and floor-to-ceiling windows fill the home with natural light while framing breathtaking views of Lake Ontario, downtown Burlington, and the Toronto skyline. The open-concept layout is perfect for both daily living and entertaining, with seamless flow between living, dining, and kitchen spaces. The chef-inspired kitchen is fitted with premium Monogram appliances, custom cabinetry, and quartz countertops, delivering both function and elegance. A spacious primary suite offers a spa-like ensuite and ample storage, while two additional bedrooms provide flexibility for guests, a home office, or hobbies. Each of the three bathrooms is finished with modern designer touches. Step outside to your private 288 sq.ft. terrace - the perfect space for morning coffee, evening cocktails, or simply taking in endless water and skyline views. This exclusive residence also includes two underground parking spaces, providing convenience and security rarely found in condo living. Residents enjoy access to an impressive array of resort-style amenities, including a roof top terrace with fire pits and gardens, an indoor pool, fitness center, yoga studio, games and entertainment lounges, and full concierge services. Located in the heart of South Burlington, you are just steps to Spencer Smith Park, the Burlington Pier, waterfront trails, boutique shopping, restaurants, cafes, and cultural attractions. Easy access to GO Transit and major highways makes commuting seamless. Experience penthouse living on Burlington's waterfront - where every detail is designed for those who expect more. (id:56248)
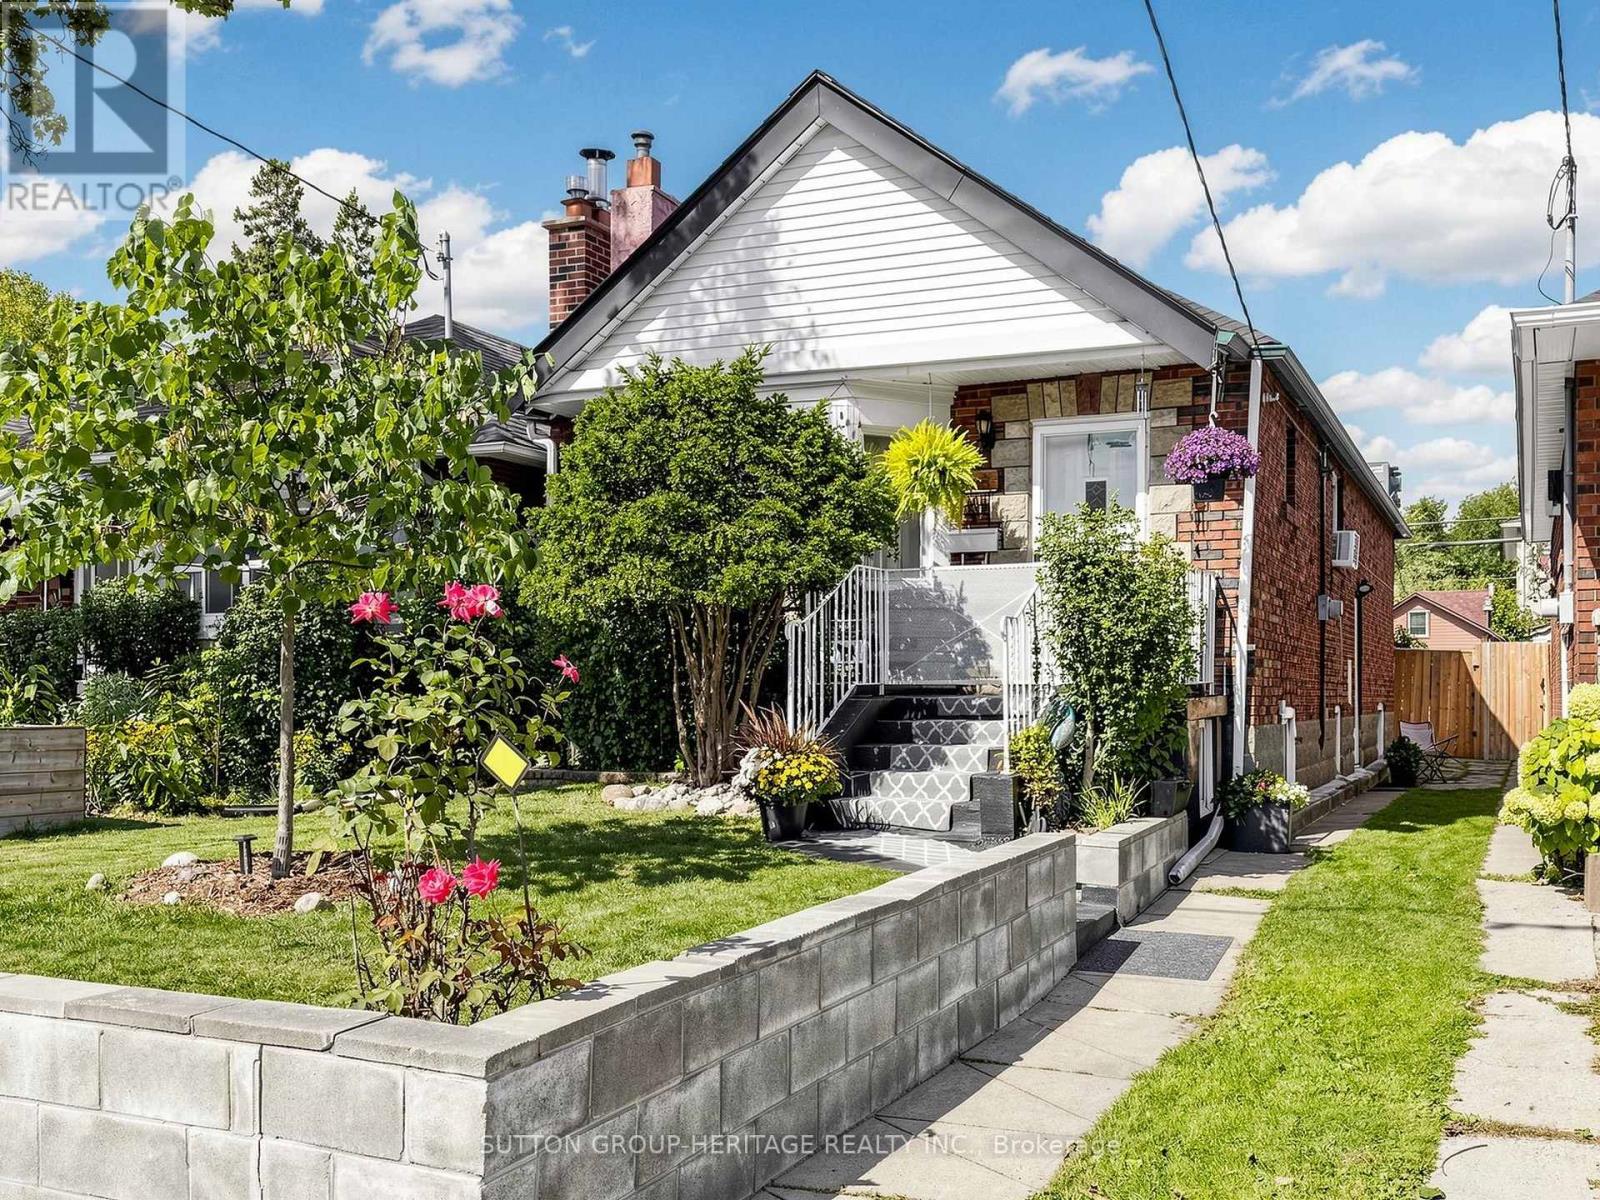
248 Westwood Avenue
Toronto, Ontario
Welcome To 248 Westwood Avenue, Ideally Located In A Prime Area of Danforth Village On One Of East York's Most Desirable Streets. Set On A 25-By-110-Foot Lot With A Detached Single-Car Garage, This Classic Bungalow Has Remained In The Same Family For All Of Its 85 Years And Is Now Ready For A New Chapter. It Offers Outstanding Potential For First-Time Buyers, Renovators, Contractors, And Skilled Handypersons In A Neighbourhood Known For High-End Renovations, Second Story Additions And New Builds. At 888 Square Feet, It Is One Of The Area's Largest Original Bungalow Layouts. The Main Floor Features Spacious Open-Concept Living And Dining Areas, An Updated Eat-In Kitchen, Two Bedrooms (Including The Primary Bedroom With A Walkout To The Backyard Deck) And A Four-Piece Bathroom With Whirlpool Tub. A Separate Side Entrance Leads To The Lower Level That Includes A Large Recreation Room With A Gas Fireplace, Another Four-Piece Bathroom With A Separate Shower And Large Double Whirlpool Tub, A Laundry Room, And Two Additional Rooms/Bedrooms. The Layout Offers Strong Potential For An In-Law Suite Or Separate Apartment. It's All About Location Location And This Home Has It, Just Two Blocks From The Future Ontario Line, Minutes To The DVP, Convenient Access To Downtown, Public Transit And The Vibrant Shops, Cafés, And Restaurants Along Pape Avenue And The Danforth. It Also Boasts An Excellent Walk Score, With Elementary, Middle & High Schools Near By, Four Parks And Numerous Recreation Facilities All Within A 20-Minute Walk, In A Neighbourhood That Continues To Appreciate In Value. Whether You Are Seeking Your First Detached Home, Downsizing Without Sacrificing Space, Planning To Personalize A Property Over Time, Or Looking For A Prime Lot And Home To Reimagine, 248 Westwood Avenue Is A Rare And Exciting Opportunity. (id:56248)
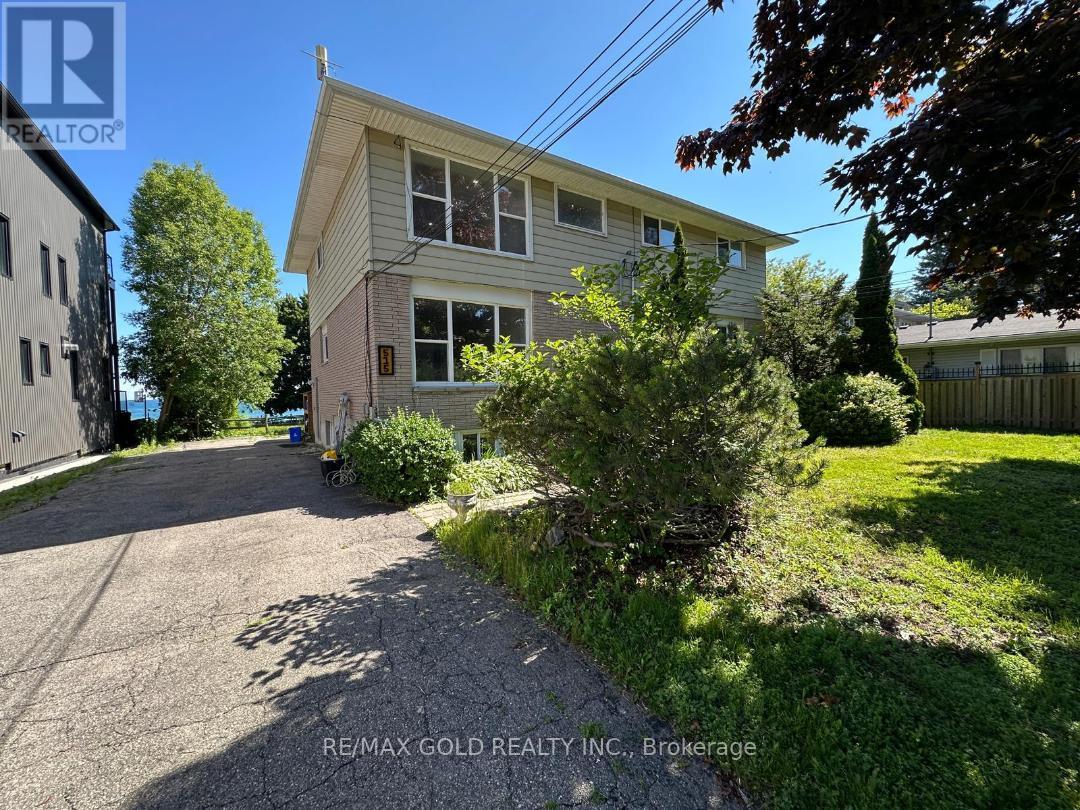
Unit # 1,2 And 3 - 515 Stone Street
Oshawa, Ontario
Total 3 units for rent in This Triplex. 3 Bedrooms with Living Room and Dining Rooms@ 2nd floor - 2nd unit and at 3rd floor the Same Layout 3rd unit , Each Floor ( unit ) is for lease, Each unit has his Own water tank ,Separate utilities and Separate Entrances and Fire exits .Walk to schools, Rec Centre and Lake Ontario's Walking Trail, Tenant to pay utilities; credit bureau, application and proof of income required (id:56248)
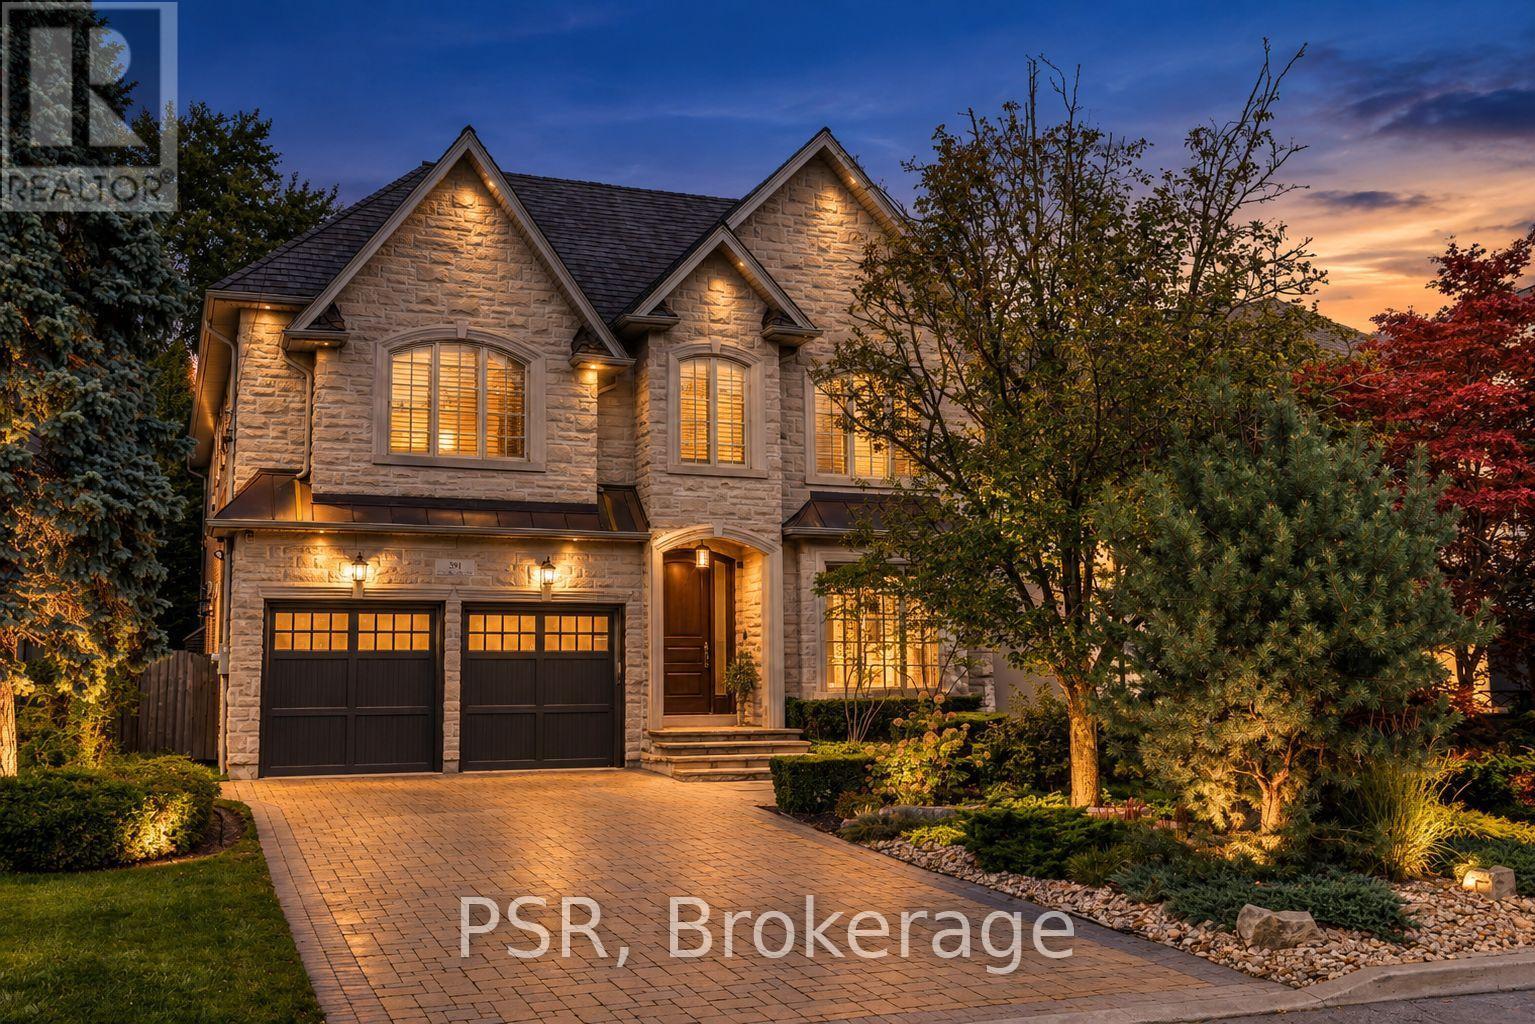
94 Munro Boulevard
Toronto, Ontario
Welcome to an exceptional custom residence in prestigious St. Andrews, where refined architecture, timeless finishes and sophisticated family living come together on a beautifully landscaped 50 x 136 ft lot. Meticulously maintained, the home offers striking curb appeal with stone and brick construction, copper accents and a professionally landscaped front rock garden. Inside, elegant details include oak hardwood, vaulted and coffered ceilings, skylights throughout, wainscotting, crown moulding, cove lighting in living and dining, beautiful designer chandeliers and 10-ft ceilings on both the main and second floors. Featuring 4 bedrooms, each with an ensuite bathroom and heated floors, including a spacious primary retreat with fireplace, sitting area, walk-in closet and spa-like 5-piece ensuite with steam shower. A skylight adds incredible light to primary ensuite. Two additional lower-level rooms are currently used as a gym and nanny suite. The main level offers formal living and dining rooms, a richly finished mahogany office, family room with fireplace and walkout to the backyard. Stunning chef's kitchen with Sub-Zero refrigerator, Dacor 6-burner gas range, double ovens, centre island and butler's pantry. The lower level is designed for entertaining with a large rec room, built-in maple bar w fridge, home theatre with gas fireplace, games area, heated floors and walkout to the backyard. Storage room roughed in for another bathroom or 2nd laundry room. 2 high efficiency Lennox furnaces and AC units. A double-car garage w EV charger and private drive provide parking for 6 cars. Over 5200 total square feet of elegant living space, it's truly an exceptional custom home in one of Toronto's most coveted neighbourhoods. (id:56248)
115 - 107 Wintergreen Place
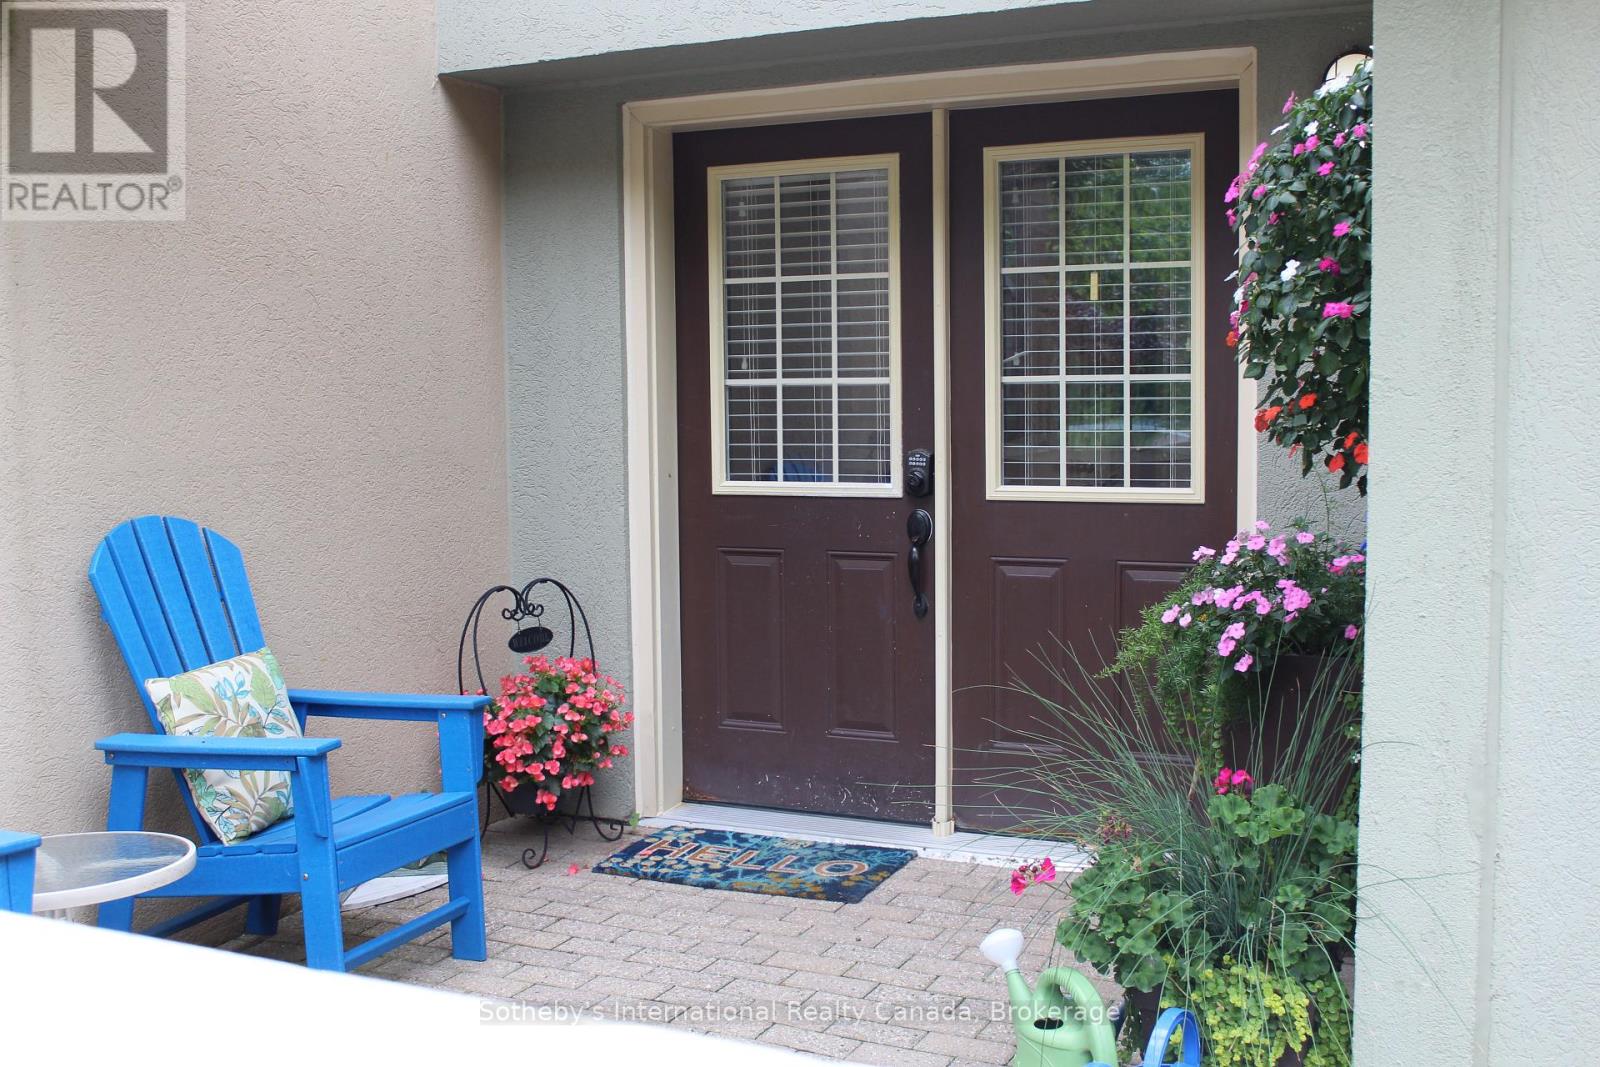
Blue Mountains, Ontario
Bring your skis and WALK to the Village! Unit is across from The Village, at Blue. PRICE IS FOR THE 4 MTH SEASON with flexible dates available. Winter seasonal 4 mth rental, plus utilities, (internet/cable TV included in rental rate). Beautiful, executive 3 bedroom condo at Wintergreen, steps to the Village at Blue Mountain and backing onto golf course. Entrance hall with large closet w/ski hanging. Primary bedroom with queen bed, sep. tub (Jacuzzi ), sauna and en-suite. Guest bedroom with two twin beds, 2nd level guest bedroom with 2 twin beds and separate Den. Spacious sunken living room with new (2024) gas f/p and large, flat screen TV. Updated kitchen, and tastefully decorated and furnished throughout. No smokers . BBQ is available on rear patio. Tenant to provide proof of liability insurance prior to commencement of lease. Application with references required. Listing brokerage to write lease. Tenant will be required to shovel off rear patio, if using BBQ and the front terrace of the unit. Parking passes available for the season, for Tenants. Owners will entertain a small, non-shedding, well trained dog. 50% of rental rate required within 2 business days of a signed lease agreement. The balance plus 2500 utility/damage deposit required 3 weeks prior to commencement of lease. Proof of alternate primary residence and proof of liability insurance also required. (id:56248)
263617 Southgate 26 Road
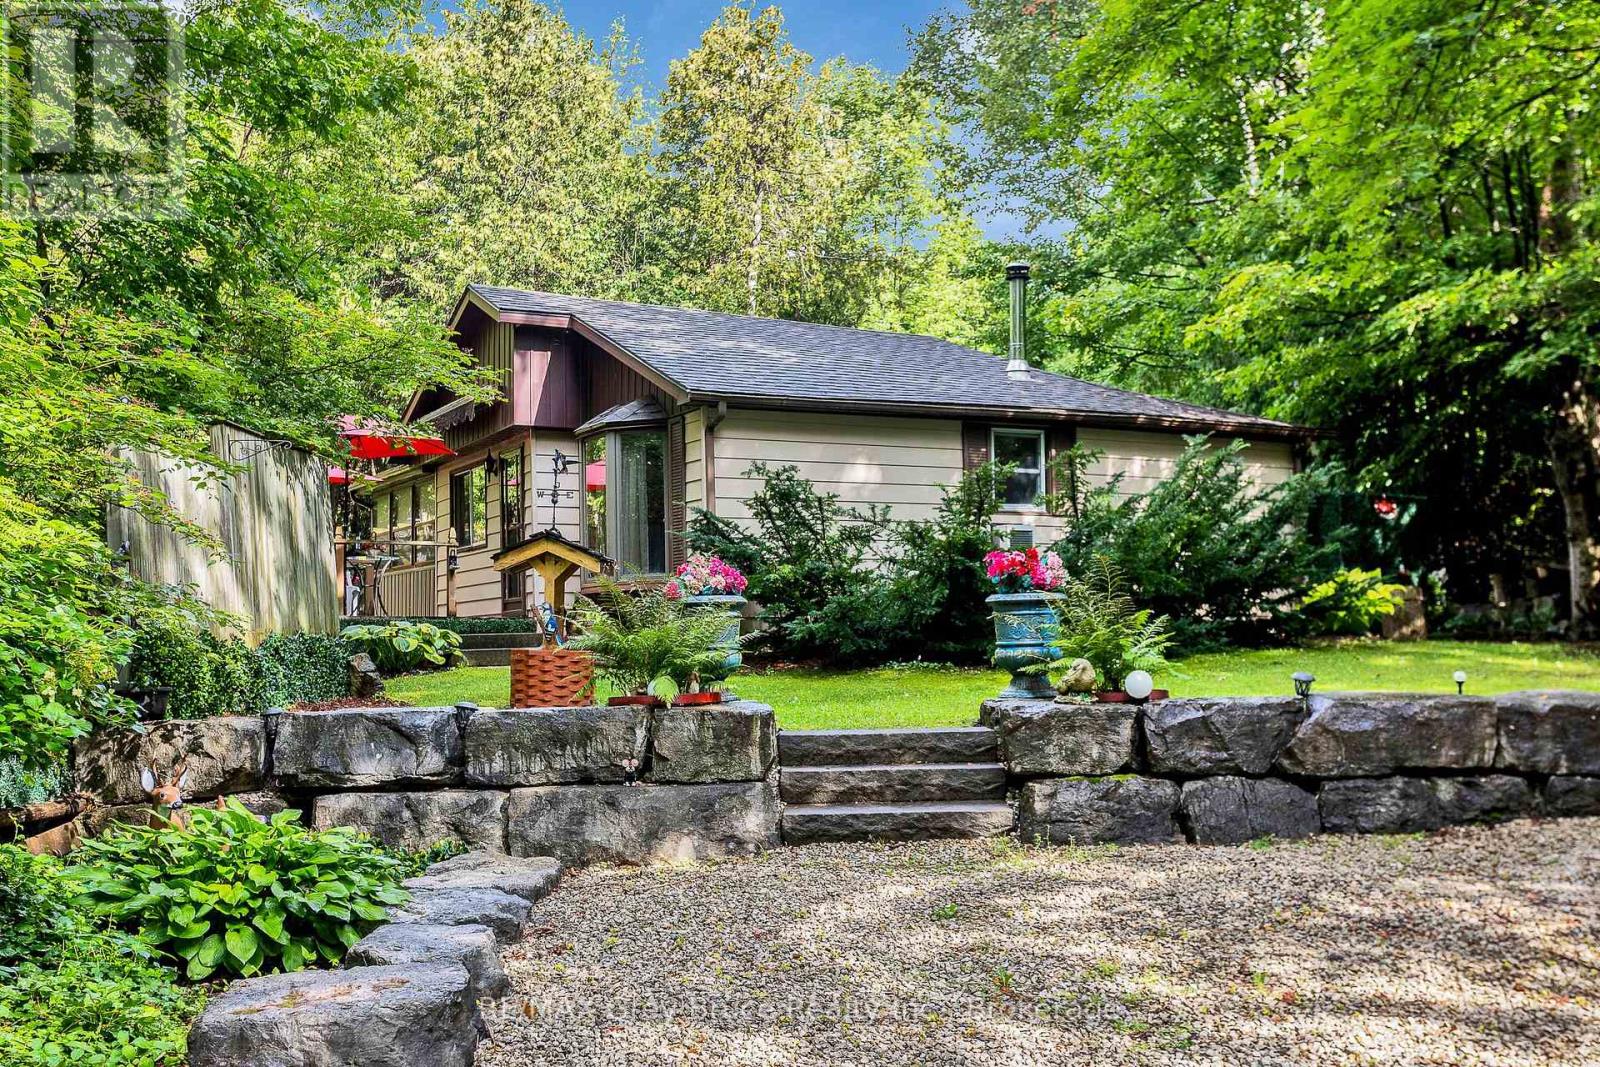
Southgate, Ontario
For over 60 years, this much-loved 2-bedroom home has been a special place for one family, lovingly enjoyed as a cottage and filled with generations of wonderful memories. Now, it's ready to welcome someone new and create a whole new chapter of memories. When you're looking for a cozy cottage retreat, this charming property offers plenty of opportunity. Inside, you'll find a spacious games/family room-perfect for gathering with family and friends. Outside, a brand-new 2026 bunkie with hydro provides the perfect extra space for guests, hobbies, or quiet escapes. And when it's time to enjoy the outdoors, Wilder Lake is just a short walk away, offering opportunities for swimming, fishing and boating. A property with heart, history and endless potential, this is a place where the memories of the past meet the promise of many more to come. (id:56248)
809 - 140 Simcoe Street
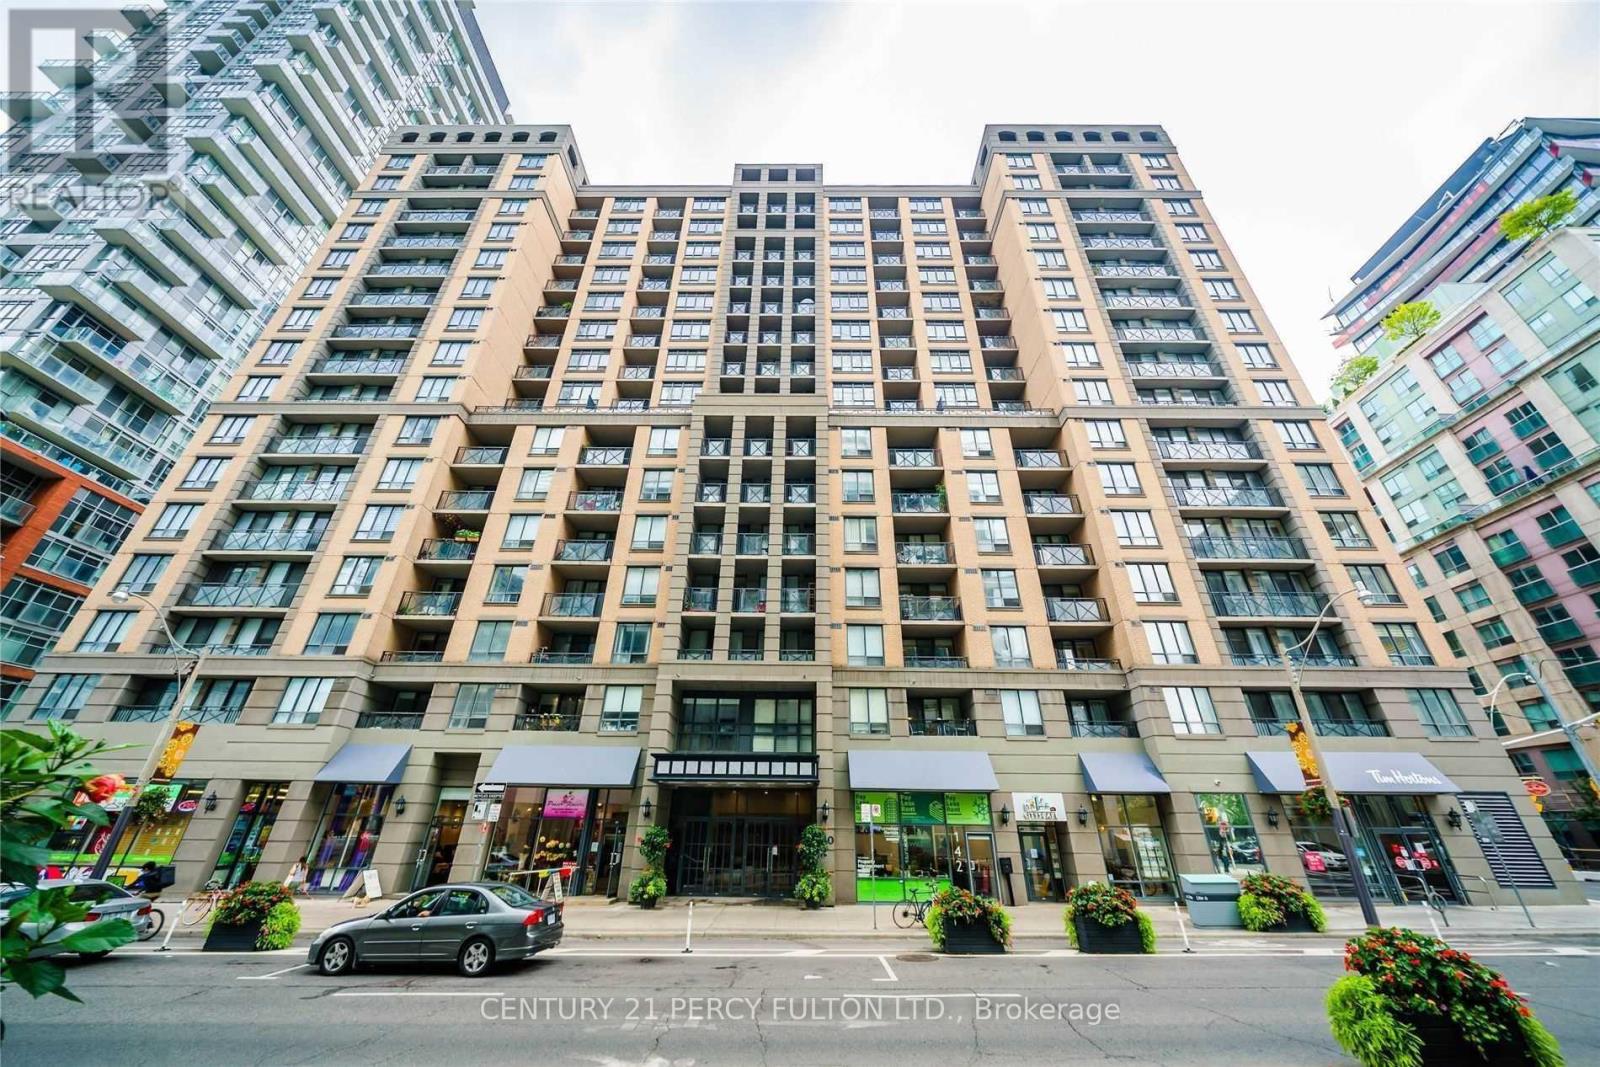
Toronto, Ontario
Welcome to an exceptional 1,176 sq. ft. 2+Den corner suite in the heart of downtown Toronto. Sun-filled and beautifully renovated, this spacious open-concept residence offers a rare combination of size, functionality and style, with two private balconies, three sliding-door walkouts and sweeping city views overlooking the Four Seasons Centre for the Performing Arts. The modern kitchen features stainless steel appliances, granite counters and a breakfast bar, while the living area is anchored by a striking custom media wall and smart-home automation. The king-sized primary retreat features a walk-in closet and luxurious 5-piece ensuite with double vanities and a freestanding tub. Generous queen-sized second bedroom with semi-ensuite access, plus a versatile den ideal for a home office. Includes an extra-large parking space and storage locker. An unbeatable downtown location just steps to Osgoode Station, Queen West, the Financial District, restaurants, shopping and entertainment. Pictures are from previous listing. (id:56248)
3402 - 223 Redpath Avenue
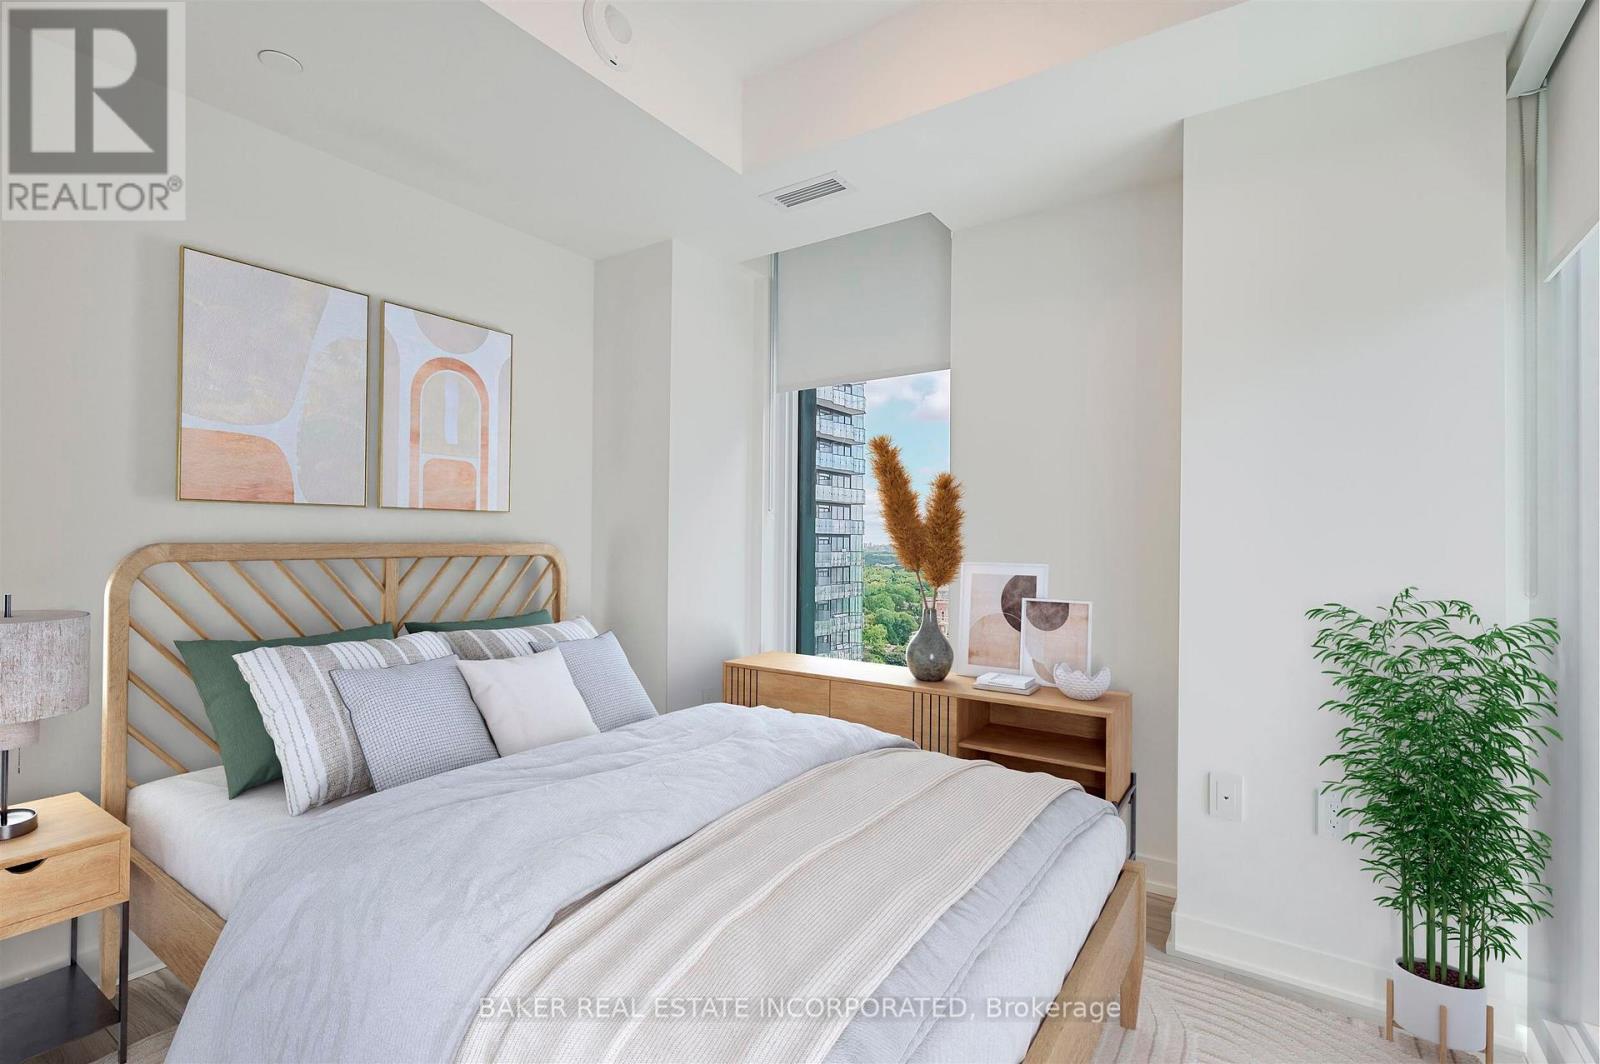
Toronto, Ontario
The Corner on Broadway, a dazzling new address at Yonge & Eglinton. Brand New, Never Lived in 2 Bedroom & 2 Bath, 622sf Suite. RENT NOW AND RECEIVE TWO MONTHS FREE + $1,000 MOVING BONUS.* A compact, walkable neighbourhood, with every indulgence close to home. Restaurants and cafes, shops and entertainment, schools and parks are only steps away, with access to many transit connections nearby as well. No matter how life plays out, a suite in this sophisticated rental address can satisfy the need for personal space, whether living solo or with friends or family. Expressive condominium-level features and finishes create an ambiance of tranquility and relaxation, a counterpoint to the enviable amenities of Yonge & Eglinton. Signature amenities: Outdoor Terraces, Kids Club, Games Room, Fitness, Yoga & Stretch room, Co-working Lounge, Social Lounge, Chef's Kitchen, Outdoor BBQs. Wi-Fi available in all common spaces. *Offers subject to change without notice. Terms and conditions apply. (id:56248)

301 - 125 Western Battery Road
Toronto, Ontario
Spacious 647 Sq. Ft. 1-Bedroom + Den With Locker & Rare 21' x 10' Private Terrace Overlooking The Beautiful Sky Garden At The Prestigious Tower At King West In The Heart Of Liberty Village. Welcome To This Bright And Functional Open-Concept Suite Offering An Exceptional Layout For Professionals, First-Time Buyers And Investors Alike. The Versatile Den Is Currently Customized With Built-In Organizers And Can Easily Serve As A Home Office, Guest Space Or Additional Storage. Features Include 9-Foot Ceilings, Engineered Flooring Throughout, Floor To Ceiling Windows That Fill The Space With Natural Light, Built-In Living Room Speakers And A Contemporary Kitchen Complete With Granite Countertops, Breakfast Bar And Stainless Steel Appliances. Step Outside To Your Incredible Approx. 21' x 10' Private Terrace A Rare Extension Of Your Living Space That's Perfect For Morning Coffee, Summer Dining, Entertaining Friends Or Simply Relaxing While Overlooking The Beautiful Sky Garden Below. The Suite Also Includes A Convenient Storage Locker For Seasonal And Everyday Belongings. Enjoy Outstanding Building Amenities Including A 24-Hour Concierge, Fully Equipped Fitness Centre, Party Room And Rooftop Terrace. Perfectly Located In The Prestigious Tower At King West In The Heart Of Liberty Village, You're Just Steps To Metro, Pharmacy, Altea Active, GoodLife Fitness, Cafés, Trendy Restaurants, Medical & Dental Offices, The King Streetcar, Parks And The Waterfront, With Easy Access To Major Highways. Rarely Does A 1-Bedroom Offer This Much Outdoor Space In Such A Prime Location. Experience The Best Of Liberty Village Living With The Perfect Blend Of Comfort, Convenience And Exceptional Indoor-Outdoor Living. Building features and amenities: include a soaring two storey lobby; 24 hour concierge; Theatre/Sports lounge; fitness centre; a 26th floor Tower Club with more than 3,000 square feet of luxury space with catering kitchen suitable for entertaining or cooking events and more! (id:56248)
301 - 65 Scadding Avenue
Toronto, Ontario
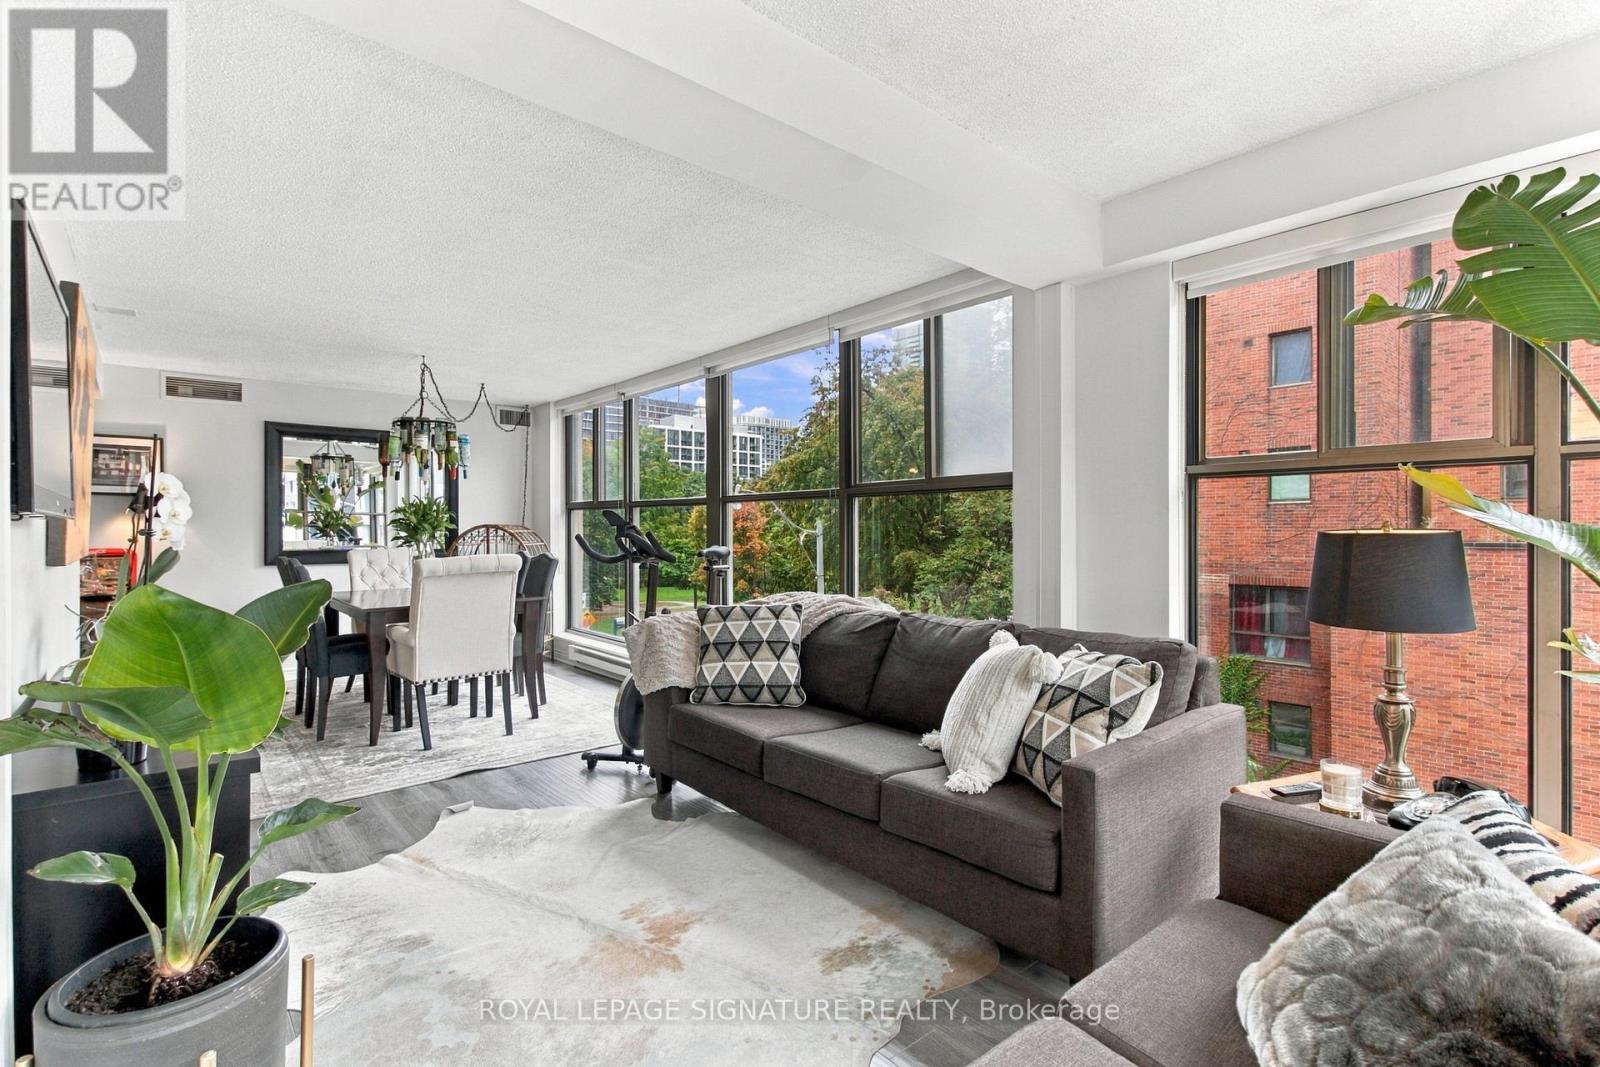
Welcome to St Lawrence on the Park! A 10 storey boutique style building in the heart of the city perfectly situated between St Lawrence Market and The Distillery District. Fully renovated oversized 1 bdrm unit sundrenched with 2 full walls of floor to ceiling windows and west facing sun exposure. Unit was originally 1+1. Wall has been removed and closet closed, but could be converted back easily. Tons of in unit storage space with an exclusive use locker on Level A underground garage. Large, newly renovated kitchen with loads of counter space and a WINDOW!!! Quality finishes throughout. Nothing to do but unpack your boxes. Easy access to highways, TTC, and every amenity you can think of steps away. Brand new HVAC replacement (forced air heating and cooling) baseboards heaters are newly replaced purely as supplementary heating if desired. (id:56248)
35 Towering Heights Boulevard Unit# 809
St. Catharines, Ontario
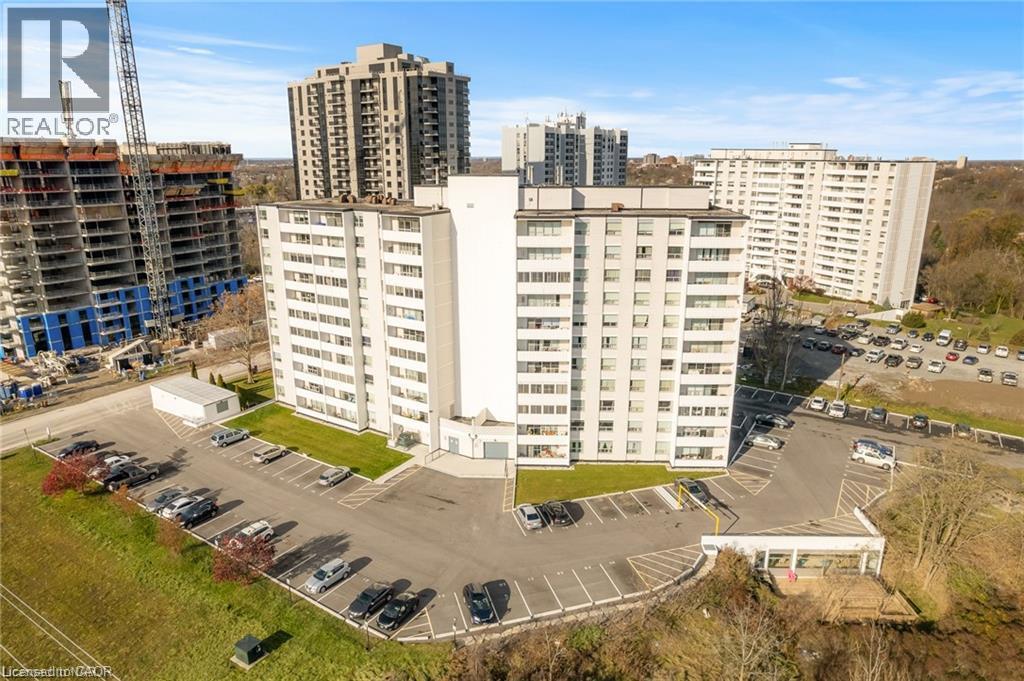
Property being sold under Power of Sale and in AS IS condition. No representations or warranties are made of any kind by the Seller. (id:56248)
Main - 57 Mcelroy Road
Hamilton, Ontario
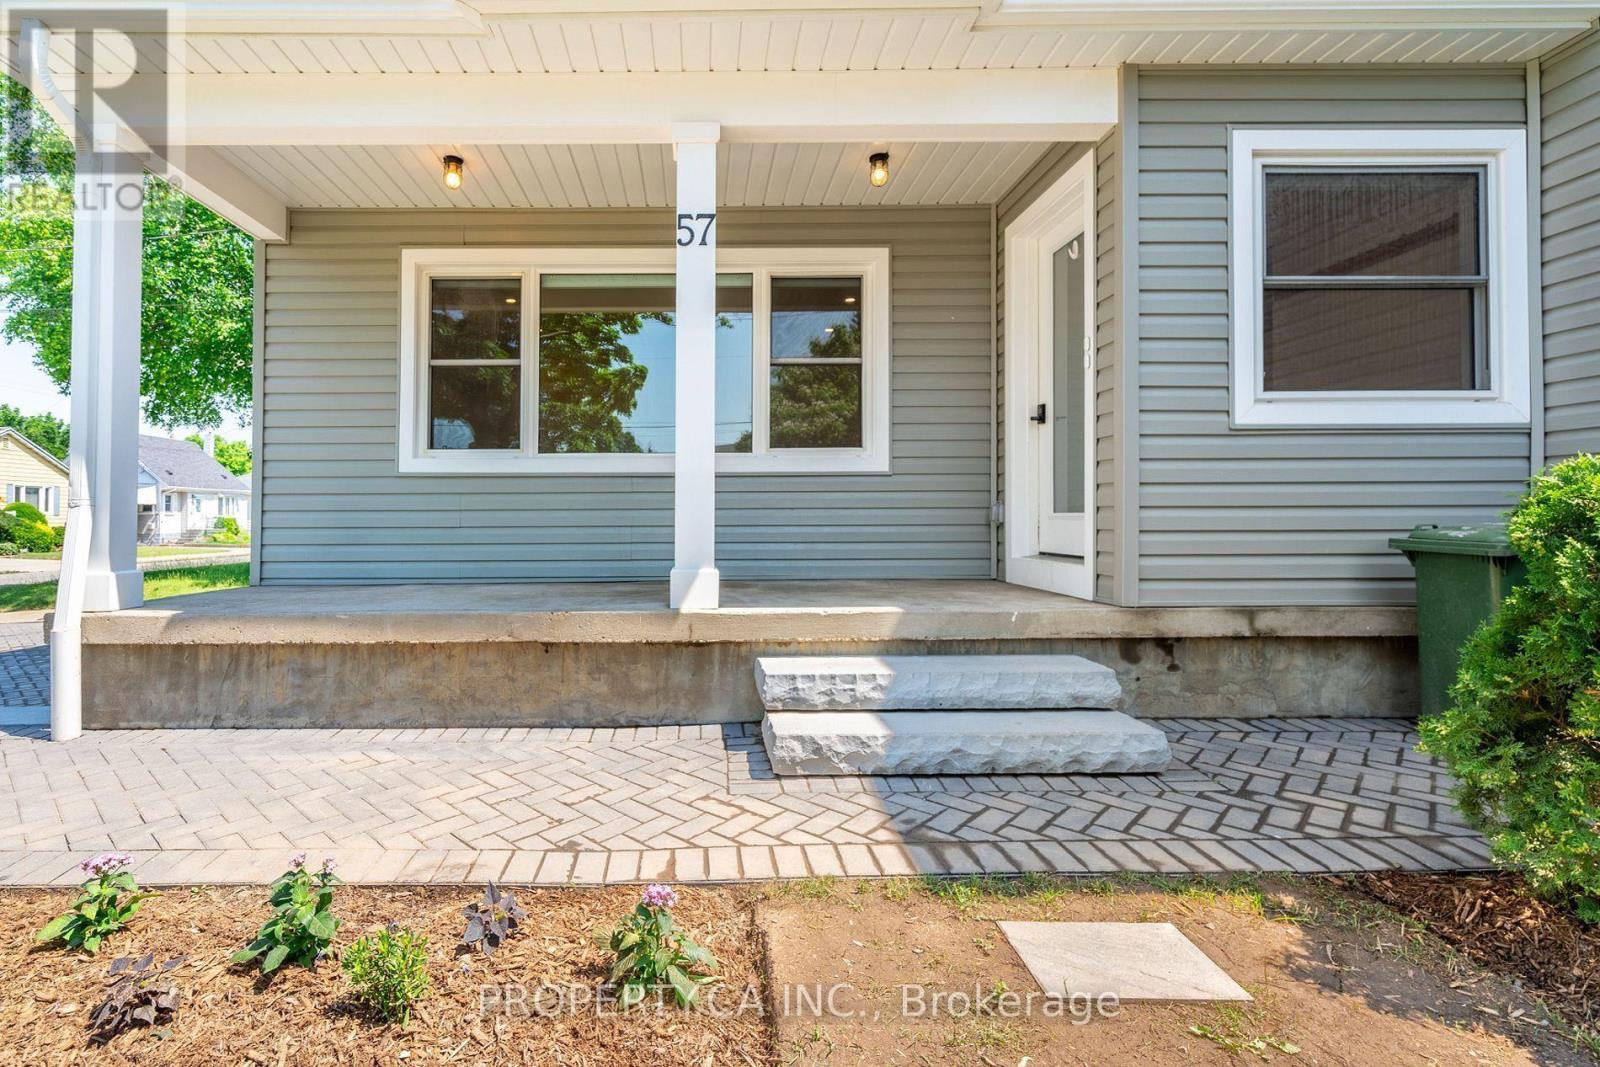
Spacious 1 bedroom main level apartment with a separate entrance in the prime Hamilton Mountain neighbourhood. Conveniently located near numerous schools, public transit, Rec Centre, and the Linc. This unit has a large living room, well equipped kitchen, spacious bedroom and a 4 pc bathroom. Renovated and spacious unit with a large garage! (id:56248)
T101 - 62 Balsam Street
Waterloo, Ontario
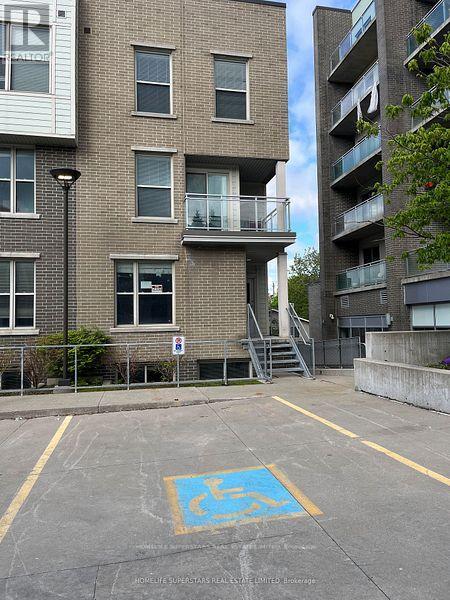
DIRECTIONS FROM UNIVERSITY AVENUE WEST, TAKE RIGHT ON HAZEL STREET, LEFT ON BALSAM STREET, RIGHT ON LARCH STREET, FIRST RIGHT TO TOWN HOUSE COMPLEX. (BEHIND BUILDING SUITES) (END UNIT CLOSE TO THE RESTAURANT) Spacious, 4 Bedrooms plus 1 additional room, Licensed by the City of Waterloo for this Corner End Unit Townhome, 2.5 Bathrooms, Living room, Ensuite laundry, large kitchen, with one underground parking. CURRENTLY, THE PROERTY IS RENTED FOR $3999/ MONTH. Property is rented. Please allow 48 hours notice for all showings. This property is marvelous to call it a home or an investment in a high-demand rental area. Recession -proof investment. Lots of natural light, Fully furnished, turn- key, Located just minutes from the University of Waterloo and Wilfrid Laurier University, and Technology Park, it is perfect for students and family and professionals alike. Freshly painted with a brand-new A/C unit, 6 months old Washer & Dryer, Fully furnished includes all furniture, 6 appliances, window coverings, TV, open-concept design with a large living/dining area for comfortable living Versatile layout includes a main floor bedroom, Living/Dining, Kitchen, and lower-level 3 bedrooms, study lounge, laundry for added convenience This well-maintained home is close to, shopping, restaurants, banks, Waterloo Park, and major malls, offering a blend of convenience. An Internet, exterior maintenance, is included in the Condo fee. (id:56248)
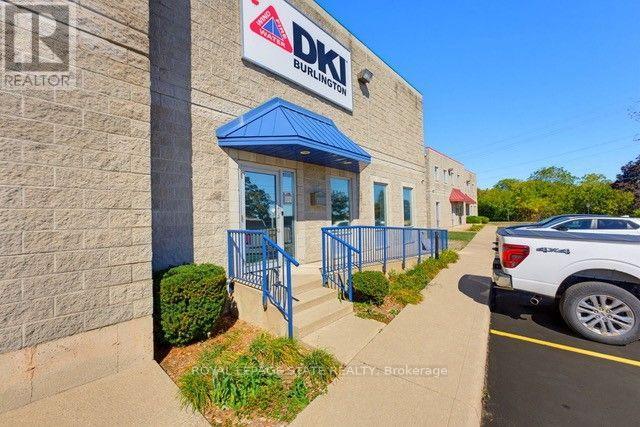
5018 South Service Road
Burlington, Ontario
Position your business for maximum operational efficiency in this highly versatile commercial facility, ideal for trades, light manufacturing, distribution, or contractor operations. The functional floor plan combines high-clearance warehouse space, 4 private office spaces, 2 washrooms, plenty of upper mezzanine for extra storage. Designed to adapt to your specific operational needs, the property features a garage door for seamless loading and 3 enclosed rooms perfectly suited for specialized assembly. Situated just minutes from major highway access for quick regional connectivity, this property offers the ideal balance of storage, office and workspace. (id:56248)