
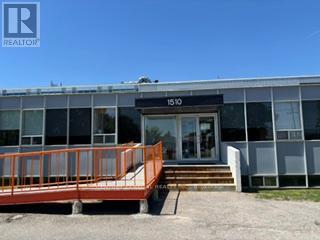
103 - 1510 Birchmount Road
Toronto, Ontario
Well maintained commercial unit part of a professionally managed multi tenanted building in a Prime location just South of Ellesmere Rd. Easy access to TTC and major highways. Easy access for clients, deliveries and employees. Ample onsite parking for tenants and visitors. Bright open space Base condition, this is only one of many units that I have in this building and I can provide much larger space if needed, TMI, tenant parking and utilities are extra. (id:56248)
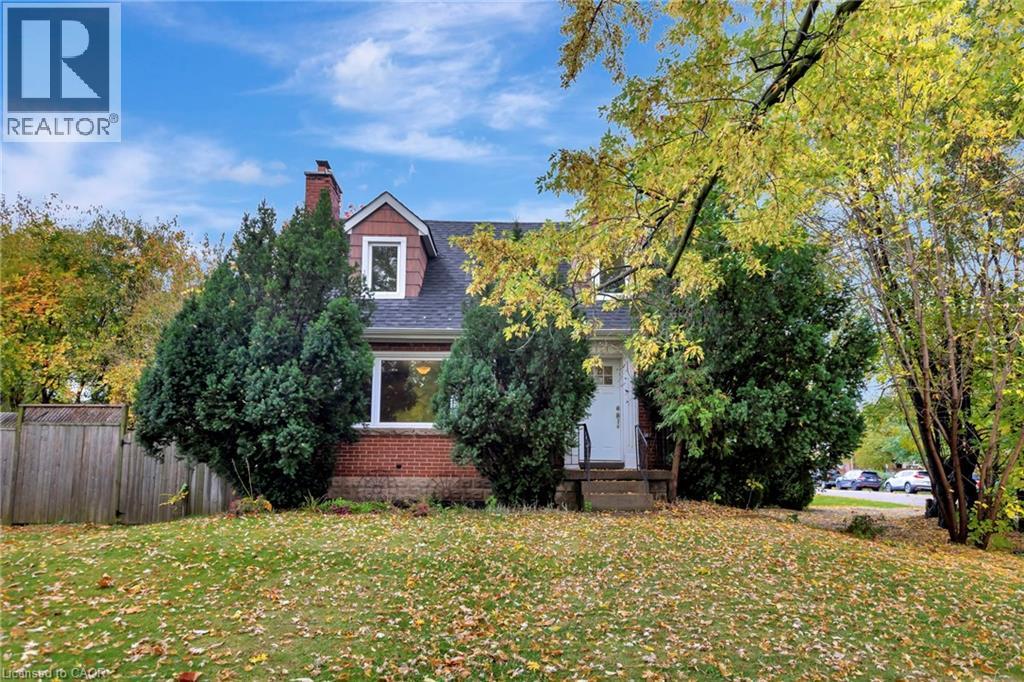
121 King Street E
Stoney Creek, Ontario
Great opportunity and potential for investor or builder, located in the heart of Stoney Creek. Close to all amenities. 1.5 storey home situated on large L-shaped lot with possible rear lot severance. Renovate the existing home or divide into 2 larger lots. (id:56248)
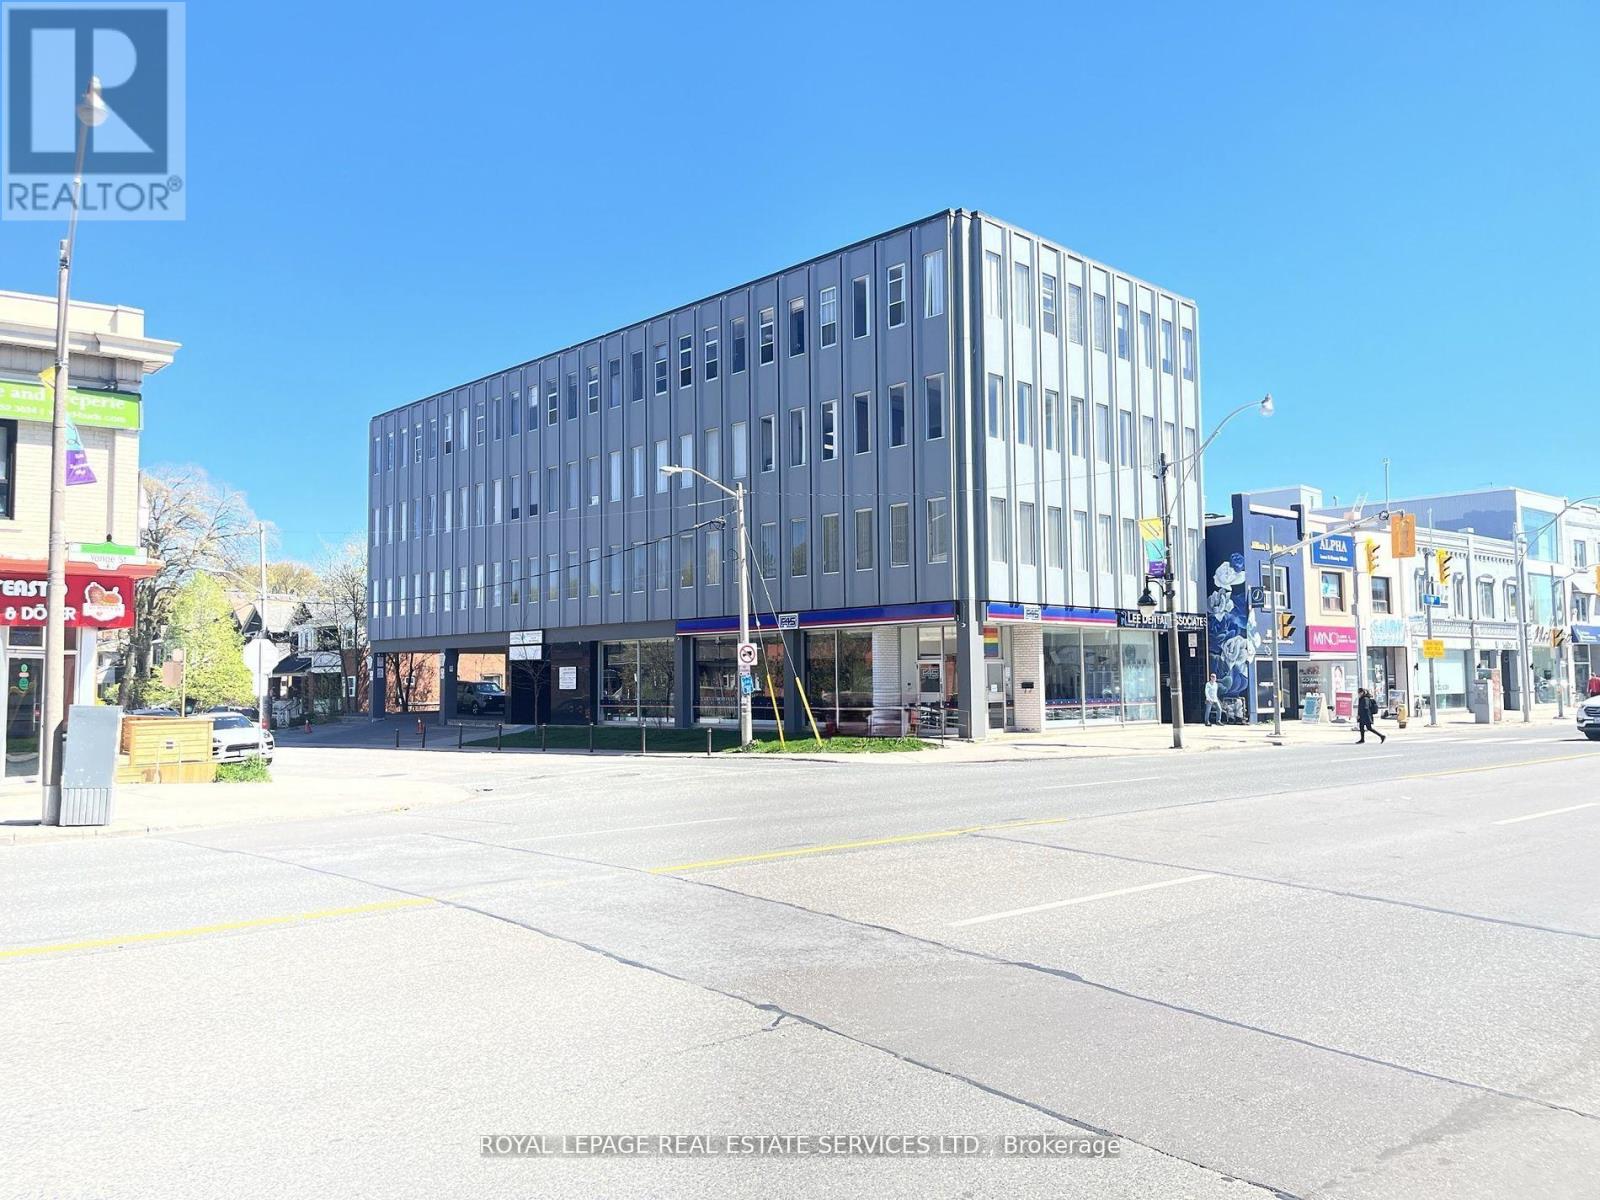
405 - 3335 Yonge Street
Toronto, Ontario
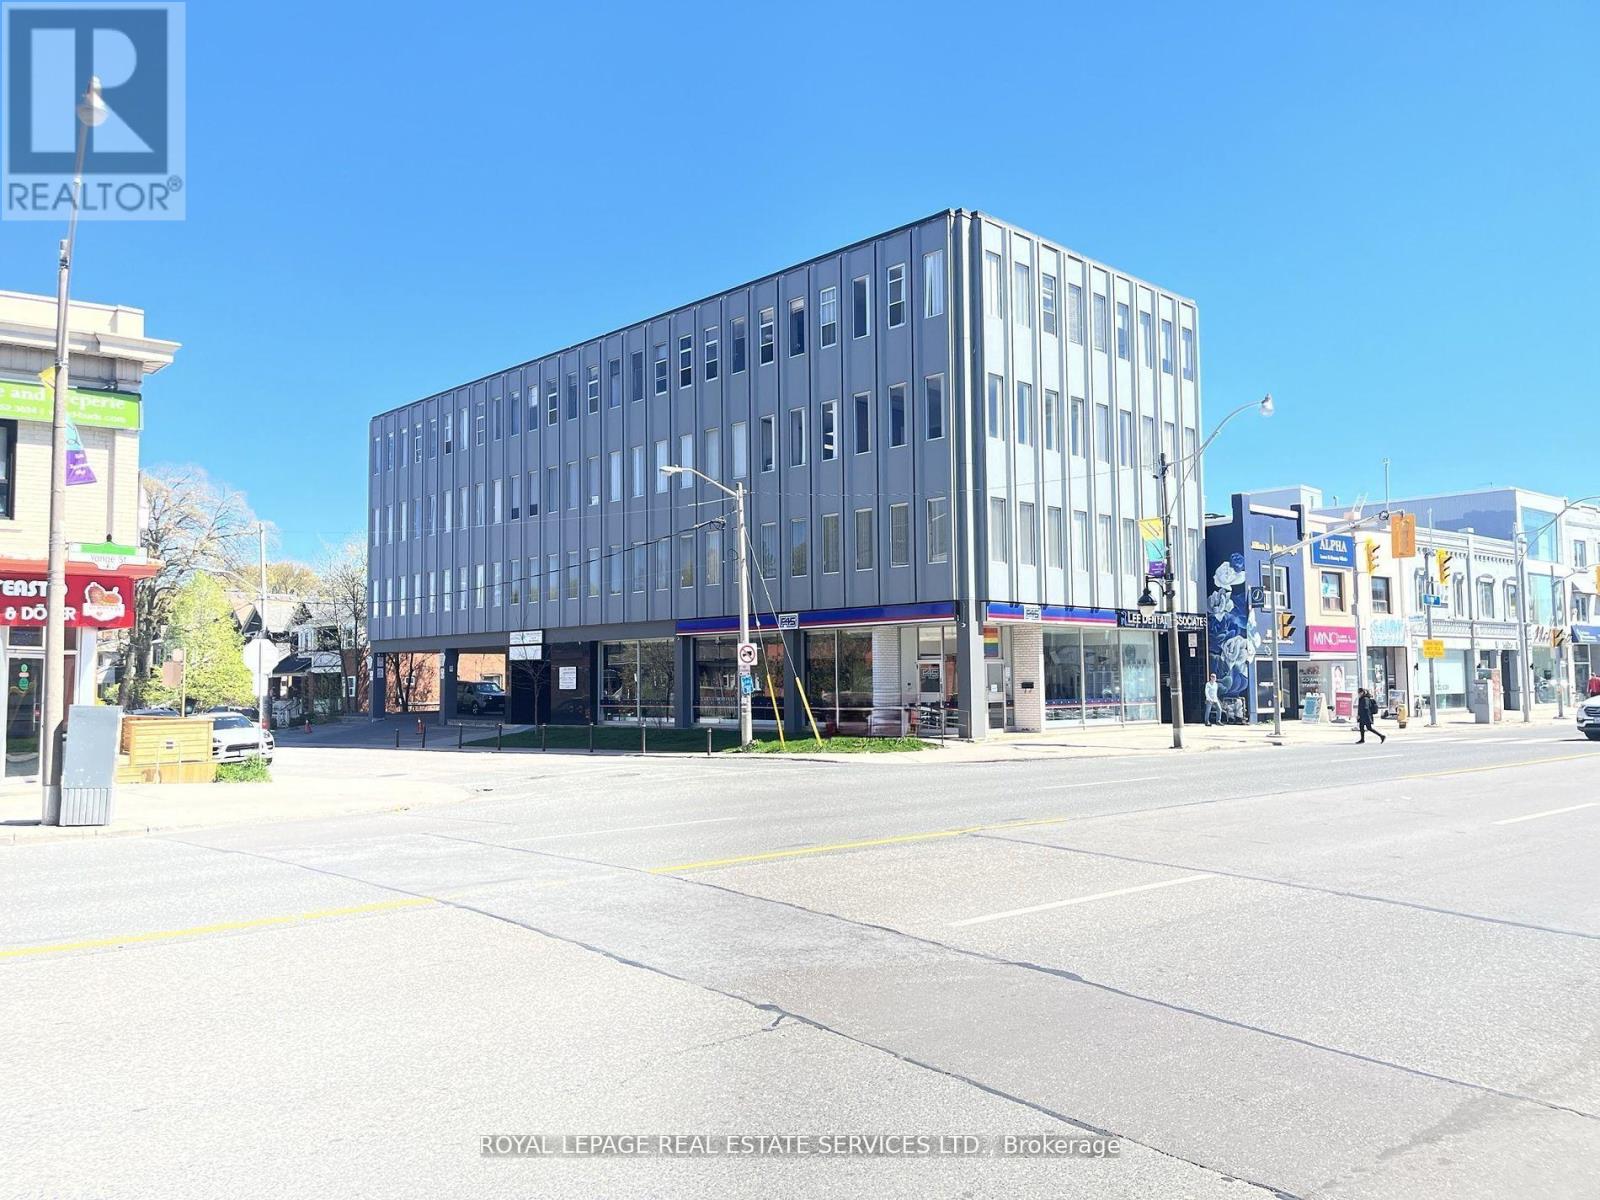
Great neighborhood professional office building, 10 min. walk to Lawrence Subway. Built-out office space with 2 private offices on glass, open area and reception. Located on east side of Yonge at the corner of Snowden Ave. Upgraded HVAC, Hallways and Elevator. Many great shops and restaurants in the area. (id:56248)
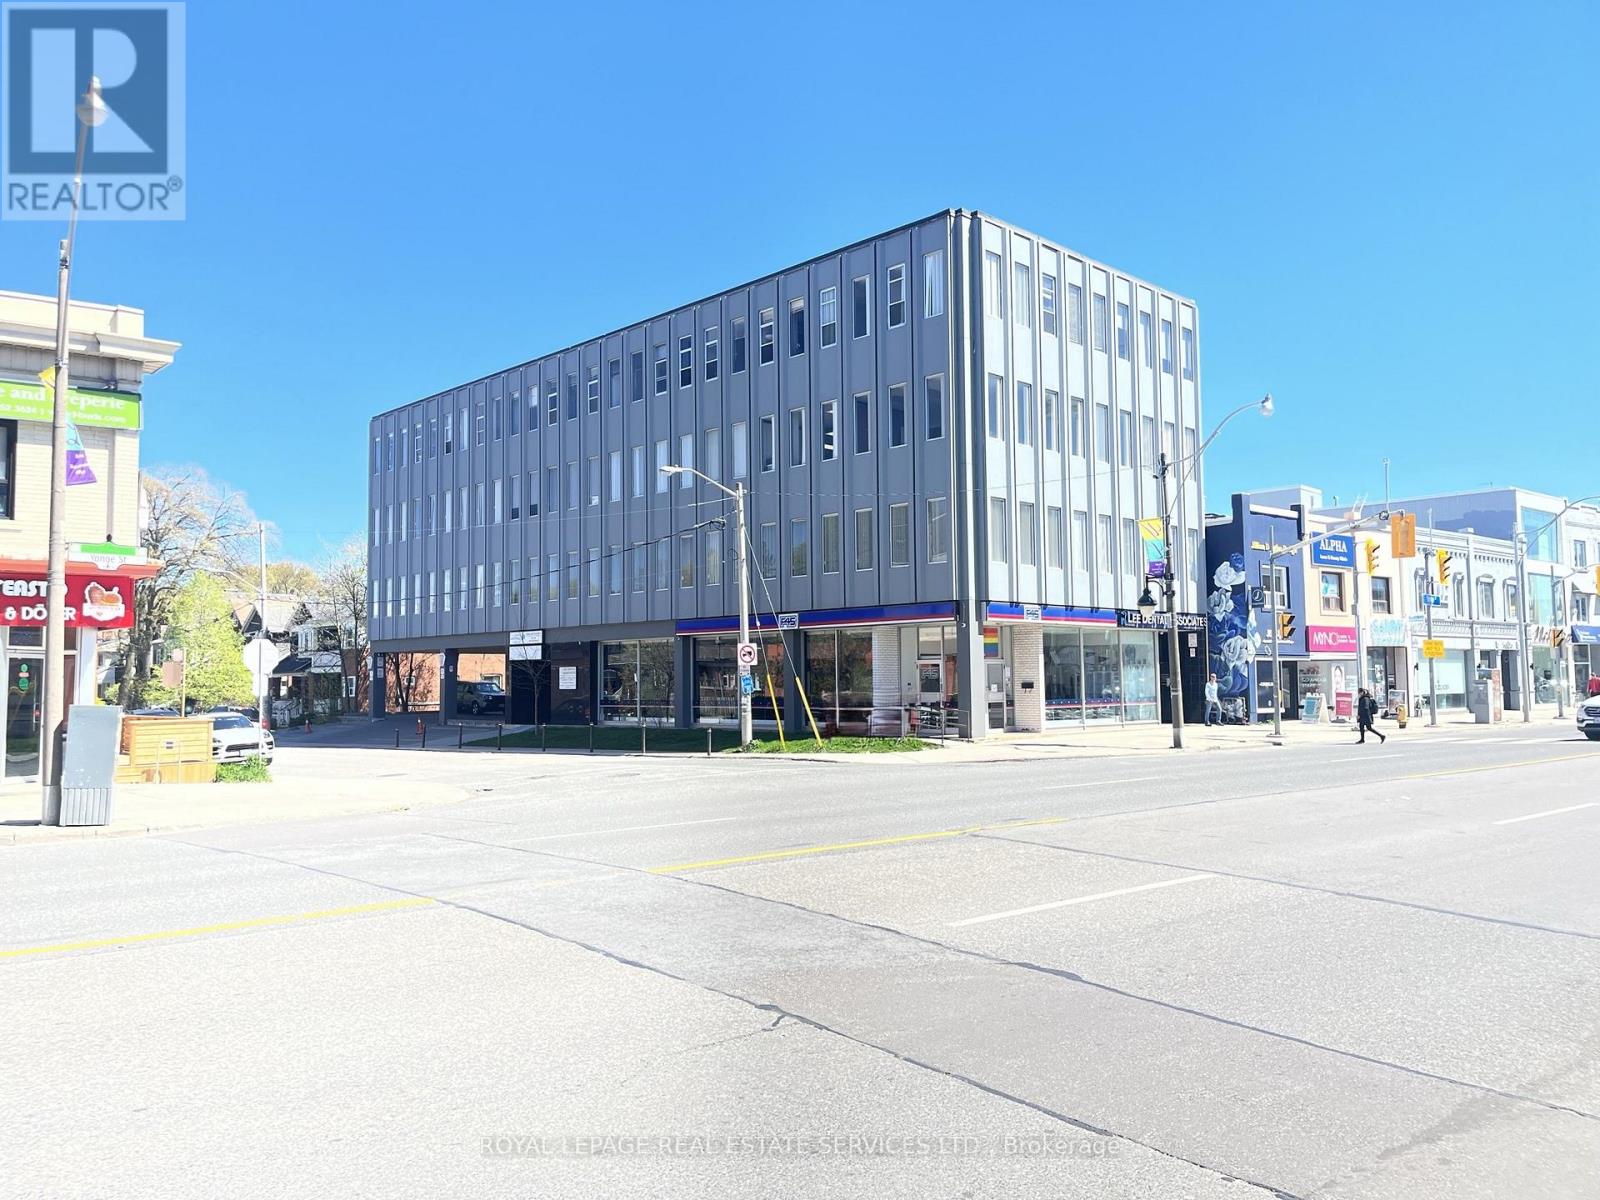
404 - 3335 Yonge Street
Toronto, Ontario
Great neighborhood professional office building, 10 min. walk to Lawrence Subway. Built-out office space with 3 private offices on glass, 1 internal office, storage and reception. Located on east side of Yonge at the corner of Snowden Ave. Upgraded HVAC, Hallways and Elevator. Many great shops and restaurants in the area. (id:56248)
305 - 3335 Yonge Street
Toronto, Ontario
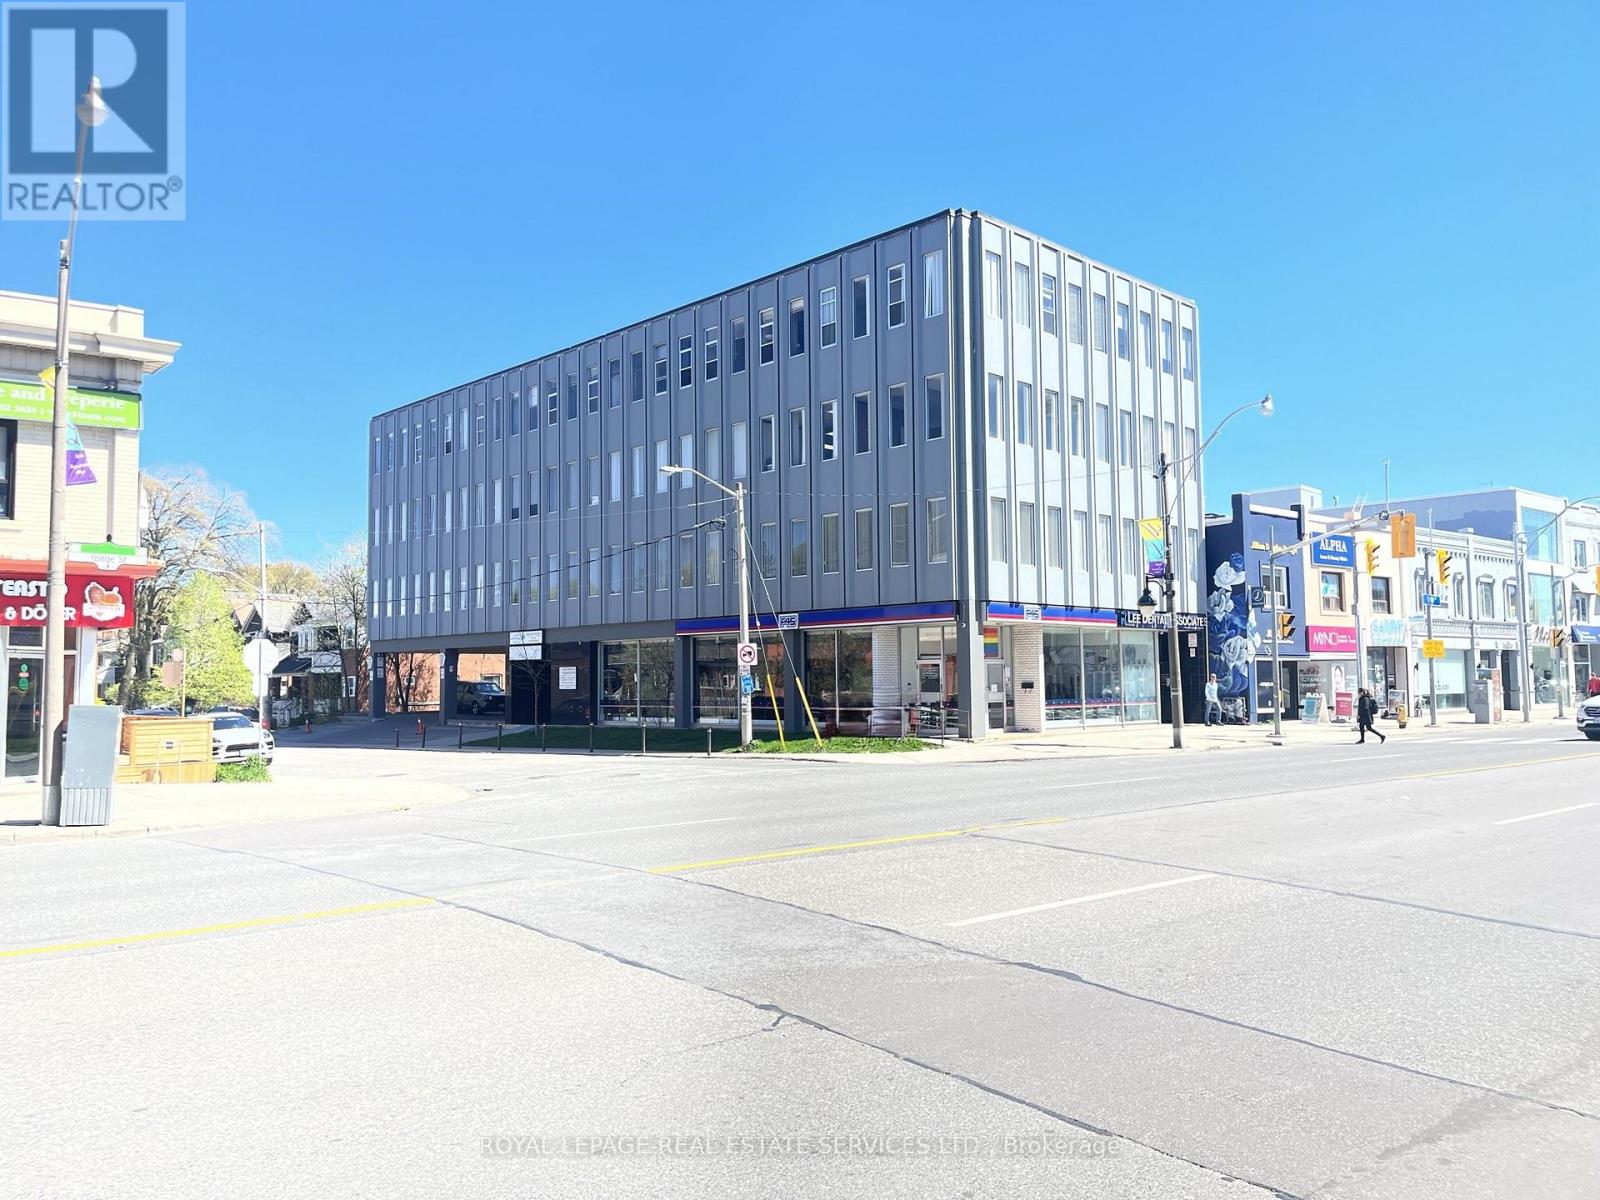
Great neighborhood professional office building, 10 min. walk to Lawrence Subway. Built-out large open office space. Located on east side of Yonge at the corner of Snowden Ave. Upgraded HVAC, Hallways and Elevator. Many great shops and restaurants in the area. (id:56248)
401 - 3335 Yonge Street
Toronto, Ontario
Great neighborhood professional office building, 10 min. walk to Lawrence Subway. Built-out office space with 2 private offices on glass, and reception. Located on east side of Yonge at the corner of Snowden Ave. Upgraded HVAC, Hallways and Elevator. Many great shops and restaurants in the area. (id:56248)
707 - 123 Portland Street
Toronto, Ontario
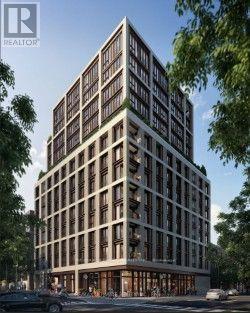
Welcome to 123 Portland! This bright and inviting 1-bedroom suite offers comfortable downtown living in one of Toronto's most sought-after neighbourhoods. Featuring a functional open-concept layout, contemporary finishes, and a welcoming living space, this unit is perfect for those seeking style and convenience. Located just steps from King West, Queen West, restaurants, cafés, shops, nightlife, parks, and transit. Enjoy everything downtown Toronto has to offer right at your doorstep! (id:56248)
201 - 3335 Yonge Street
Toronto, Ontario
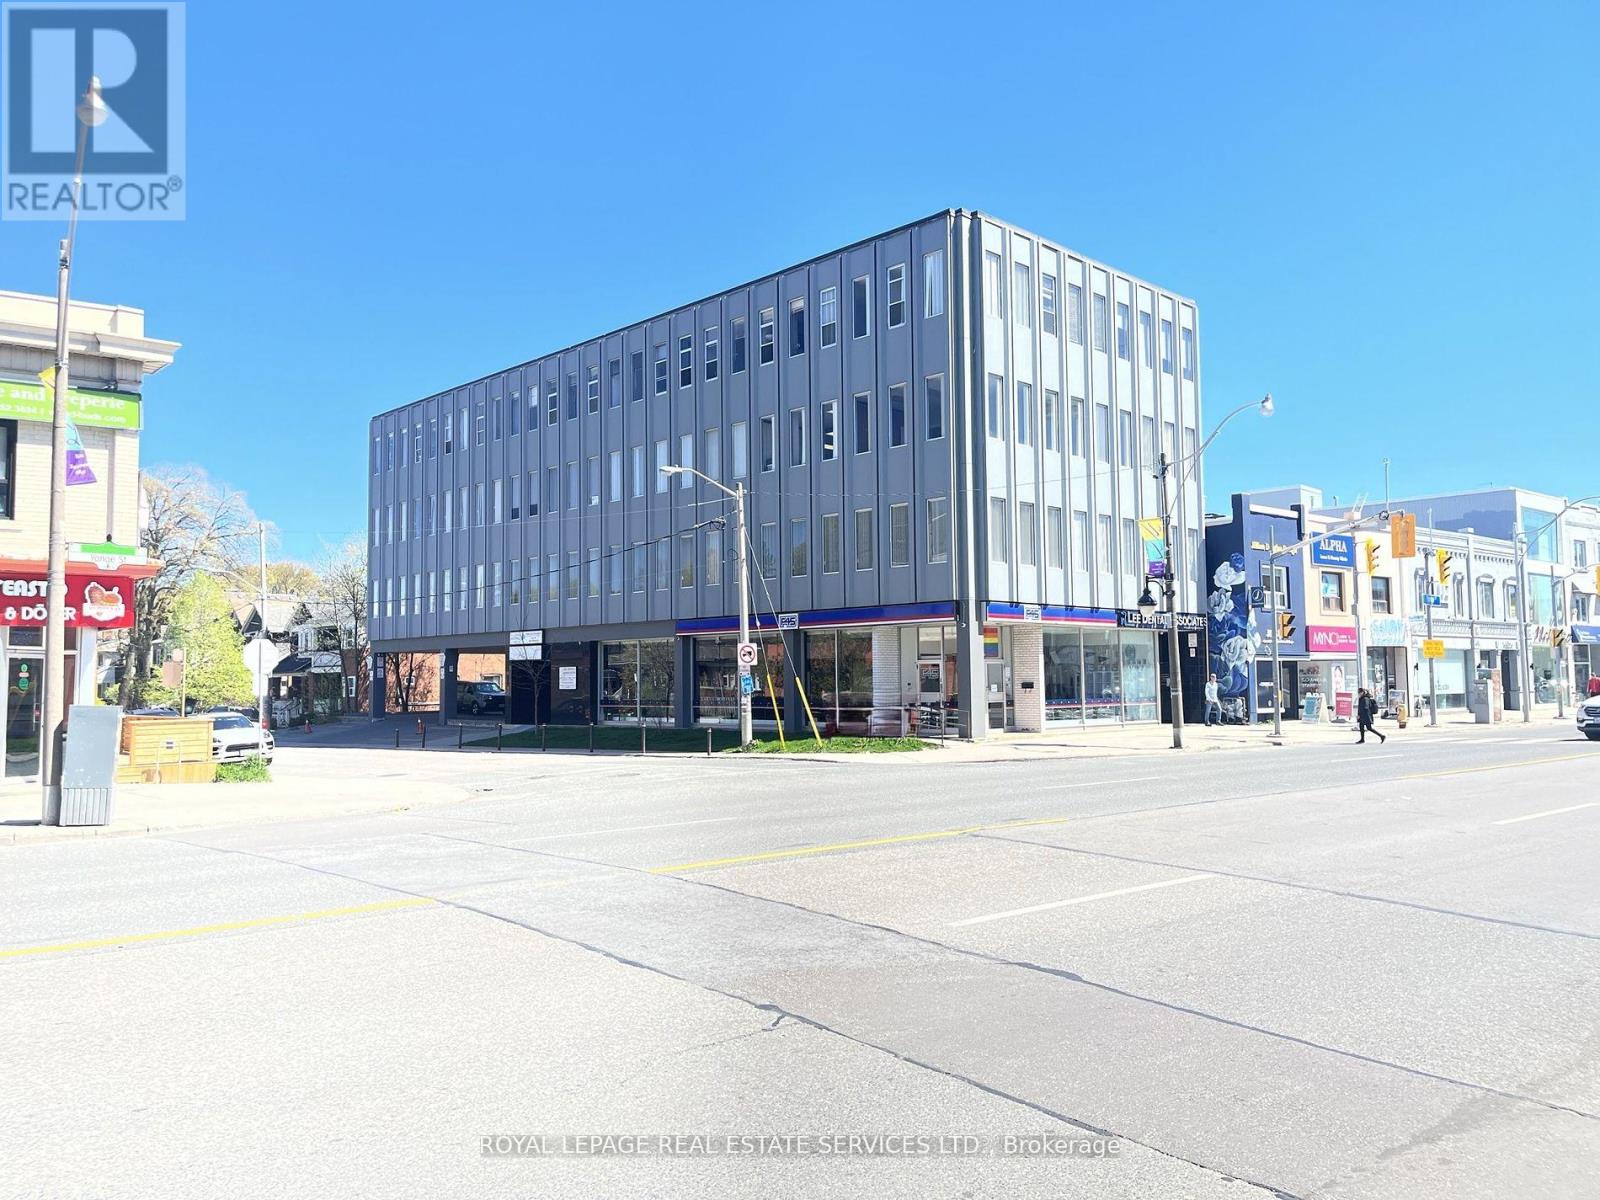
Great neighborhood professional office building, 10 min. walk to Lawrence Subway. Corner Office Suite with lots of windows, one private office on glass, two large open rooms and a storage room. Located on east side of Yonge at the corner of Snowden Ave. Upgraded HVAC, Hallways and Elevator. Many great shops and restaurants in the area. (id:56248)
1020 Amelia Crescent
Gravenhurst, Ontario
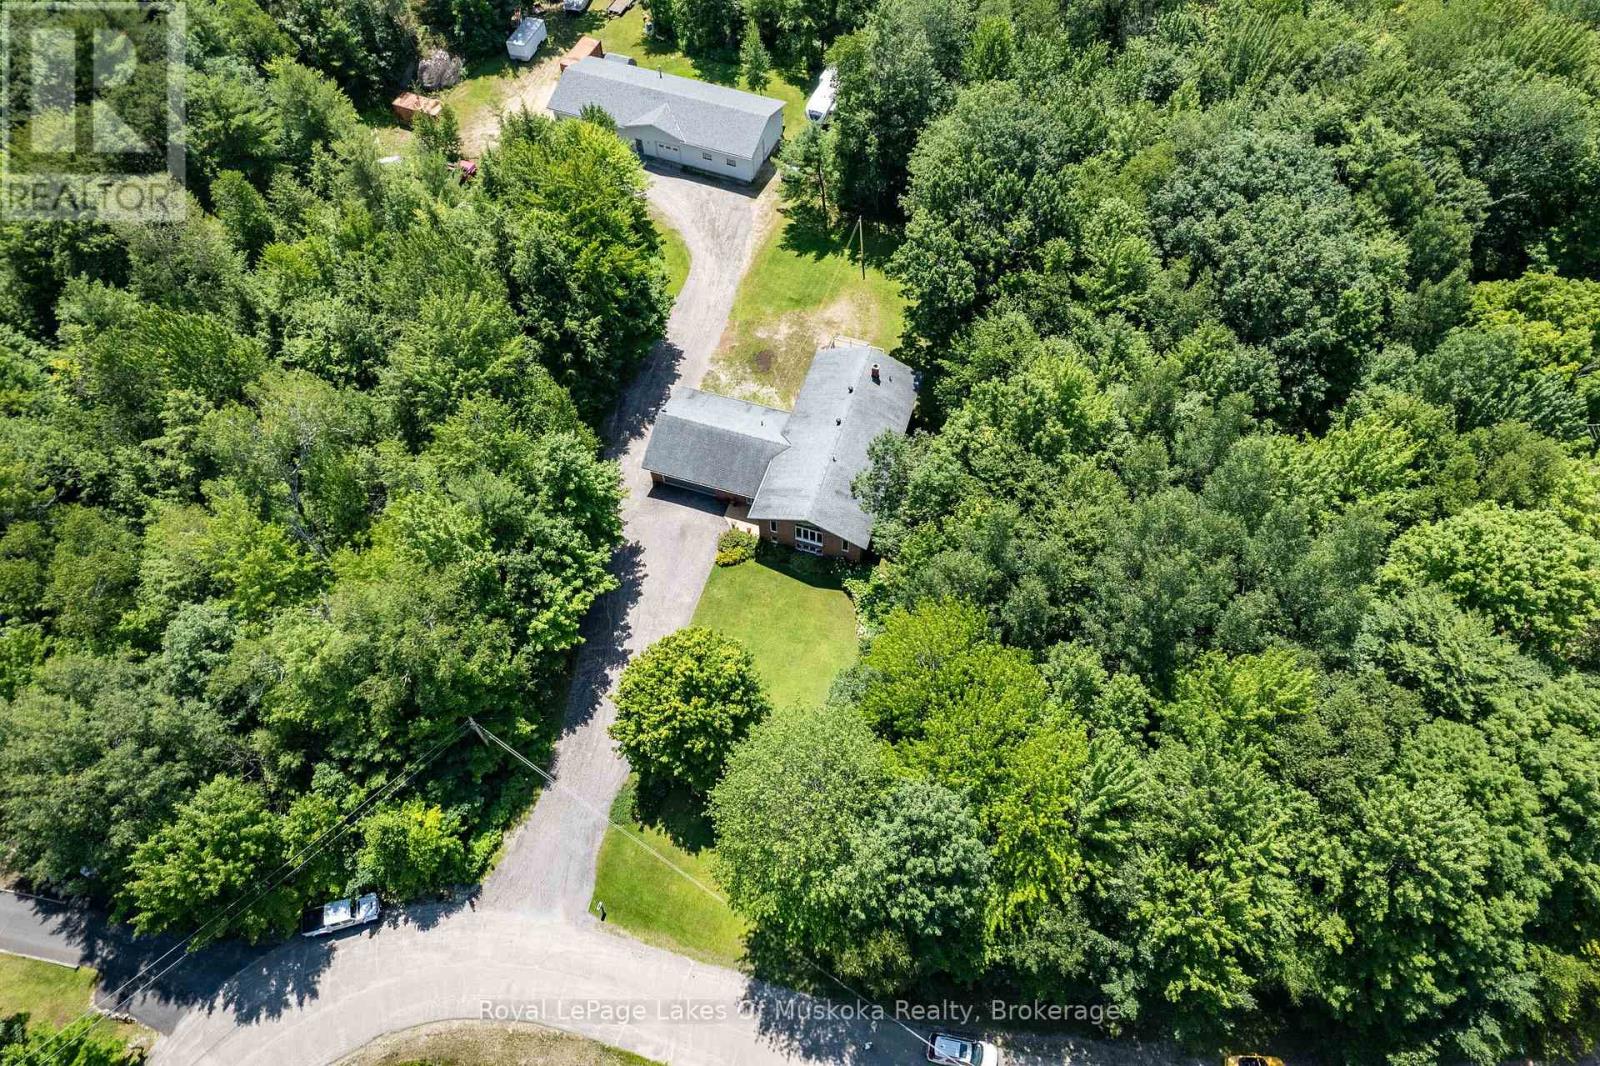
Welcome to this exceptional custom-built family home set on 3 picturesque acres, complete with an impressive 2,400 sq. ft. heated shop - the perfect setup for hobbyists, tradespeople, entrepreneurs, or anyone craving space to live, work, and play. Ideally located just minutes south of Gravenhurst, with quick access to Highway 11, this property offers the perfect balance of convenience and peaceful country living in a quiet, tree-lined neighbourhood. Step inside the beautifully maintained brick home where soaring vaulted ceilings, expansive windows, and rich hardwood floors create a warm and inviting atmosphere filled with natural light. Designed with families in mind, the main floor features 3 spacious bedrooms, including a generous primary retreat with ensuite bath and walkout access to the outdoors. The fully finished lower level offers incredible versatility with a large additional bedroom, dedicated workout room or potential 5th bedroom, home office, full bathroom, and an expansive rec room perfect for entertaining, movie nights, or multi-generational living. A large utility/storage area and cold room add even more practical space. The welcoming main foyer includes a convenient powder room, main floor laundry, and direct walkouts to both the attached double garage and backyard. Outside, the beautifully landscaped grounds showcase mature trees, lush perennial gardens, and plenty of level parking for vehicles, trailers, or equipment. The standout detached shop opens the door to endless possibilities - ideal for contractors, car enthusiasts, woodworkers, storage, or home-based business operations. Located just a stone's throw from Kahshe Lake and cherished by the same family since its construction in 1990, this rare offering combines space, privacy, functionality, and lifestyle in one remarkable package. This is the one you've been waiting for! (id:56248)
662 - 68 Esther Shiner Boulevard
Toronto, Ontario
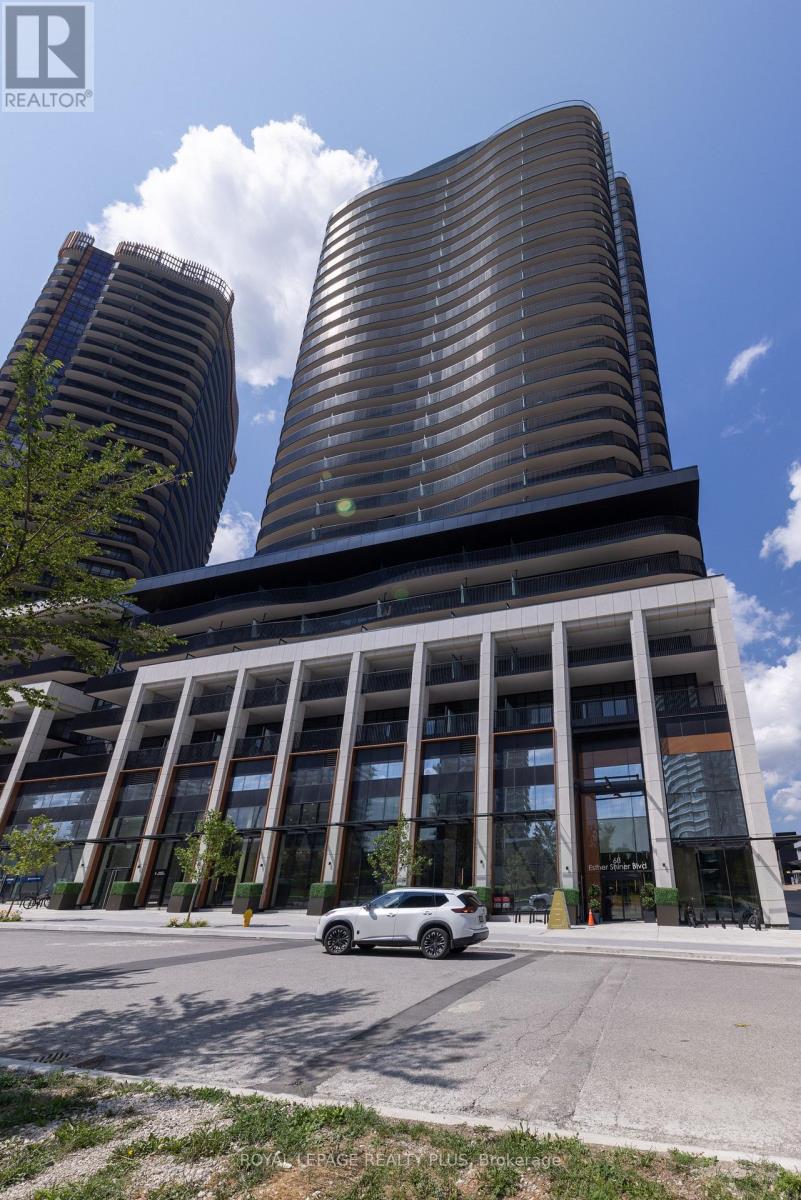
Welcome To Kings Landing By Concord! A Great Location Situated In The Highly Coveted Concord Park Place Community. This Unit Features 9Ft Ceilings, A Chef's Kitchen With B/In Appliances (Miele) + Unobstructed North Views. Lots Of Storage With Closet Organizers And One Locker! What A Location! Steps To Subway Stations, North York Hospital, Community Centre, Cafes + Restaurants. Minutes To Bayview Village + GO Station. Access To The 401/404. Vacant! Brand New + Ready To Move In. Show And Sell! (id:56248)
69 East Main Street Unit# 102
Welland, Ontario
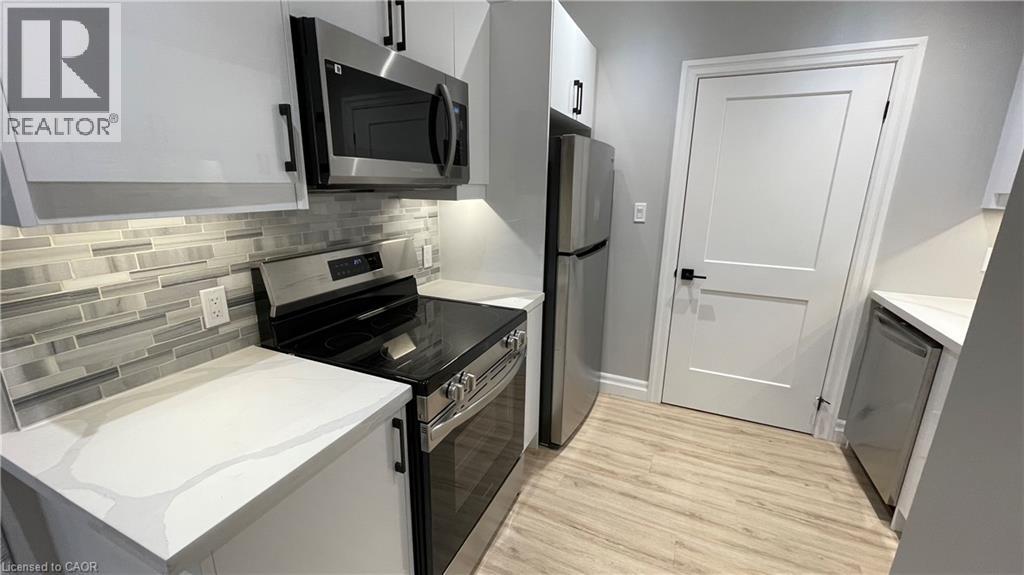
Thoughtfully renovated two bedroom apartment in Welland! This well appointed space provides a comfortable, modern environment for anyone looking for a convenient urban location. The kitchen boasts quartz countertops, a sleek backsplash, under-cabinet lighting, and stainless steel appliances including a dishwasher. Both of the bedrooms feature large windows and stylish new light fixtures. Four piece bathroom offers a deep tub and a well appointed vanity for storage. Enjoy the comfort of centralized air conditioning during the warm summer months! This professionally managed apartment building is located steps from the scenic Welland Canal with plenty of grocery, shopping, and restaurant options in the immediate area. Niagara Health's Welland Hospital is just minutes from the building. Tenant to pay heat & hydro. Water is included in the rent price. One on-site parking space is available at the cost of $50.00 per month. (id:56248)
17 Broadmore Avenue
St. Catharines, Ontario
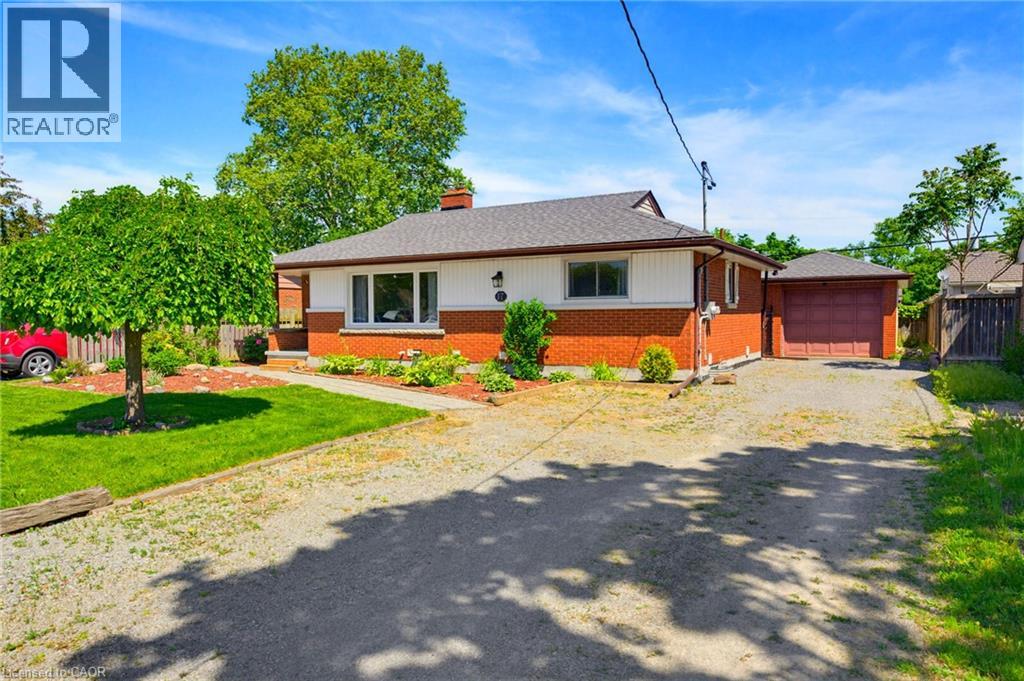
This legal duplex bungalow has two completely separate units, each with its own kitchen, laundry, and hydro meter. With 2 bedrooms & a full bathroom on the main floor, along with 2 bedrooms & a full bathroom in the basement unit. 17 Broadmore Avenue offers rare flexibility for buyers looking to offset their mortgage, multigenerational families, or investors. Both units have been thoughtfully updated, with the lower level extensively renovated in 2022 to include a full kitchen with stainless steel appliances, quartz countertops, and its own laundry, while the main-floor laundry was added the same year to provide true independence between the two living spaces. The major systems are already handled, with spray foam insulation completed in 2022, a new air conditioning unit in 2021, full exterior waterproofing in 2021, and a new waterline run from the city into the home in 2023, so the next owner inherits comfort and peace of mind rather than a project list. Set in the established Carlton/Bunting neighbourhood where most errands can be done on foot, the home sits minutes from Lester B. Pearson Park and the shops along Carlton Street, a true turn-key opportunity in one of St. Catharines' most convenient pockets. (id:56248)