
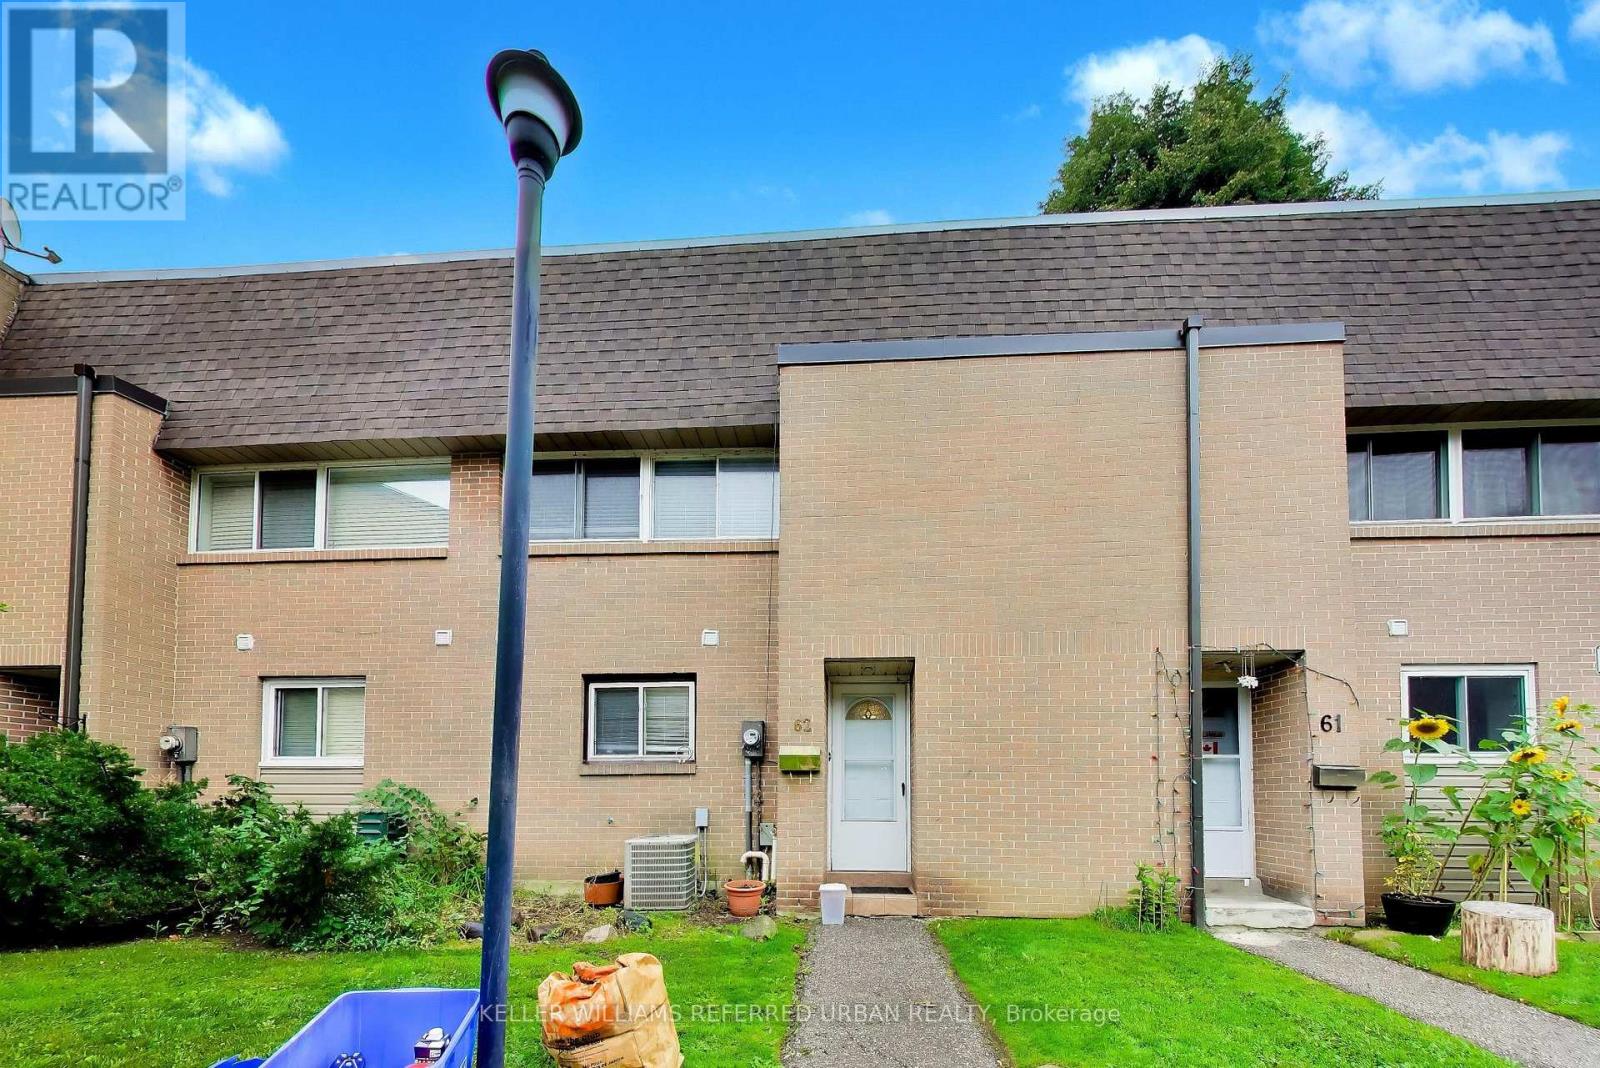
62 - 1235 Radom Street
Pickering, Ontario
Welcome to Families, First-Time Home Buyers, Empty-Nesters, Or Any One Looking For A Fantastic Home In Beautiful Bay Ridges. This Is A Great Home For Someone In Need Of Three Bedrooms, Lots Of Space, And Fantastic Access To Pickering Town Centre. So Much To Offer Here, Stainless Steel Appliances, Storage Space, Functional Layout, Peaceful Backyard With Access To Lots Of Green Space In Complex. There Is A Full Standing Shower In The Basement. Amenities Include Tons Of Fun To Be Had At The Pool With Its Own Lifeguard During The Summer. Two Children's Playgrounds Near The Complex. Very Family-Friendly Amenities! Very Quick 10 To 15 Minute Walk To Pickering GO Station. Lots Of Transit Options. Stroll Over To Pickering City Centre In A Mere 20 Minutes. Easy Access To Frenchmans Bay. Convenient Location To Parking Lot Access And Visitor Parking Access. Fantastic Enclosed Yard With Tomato And Bell Pepper Garden With Lots Of Greenery Around. Bay Ridges Is A Fantastic Neighbourhood For Families Of All Ages and Sizes Looking For A Peaceful And Beautiful Community To Live In. (id:56248)
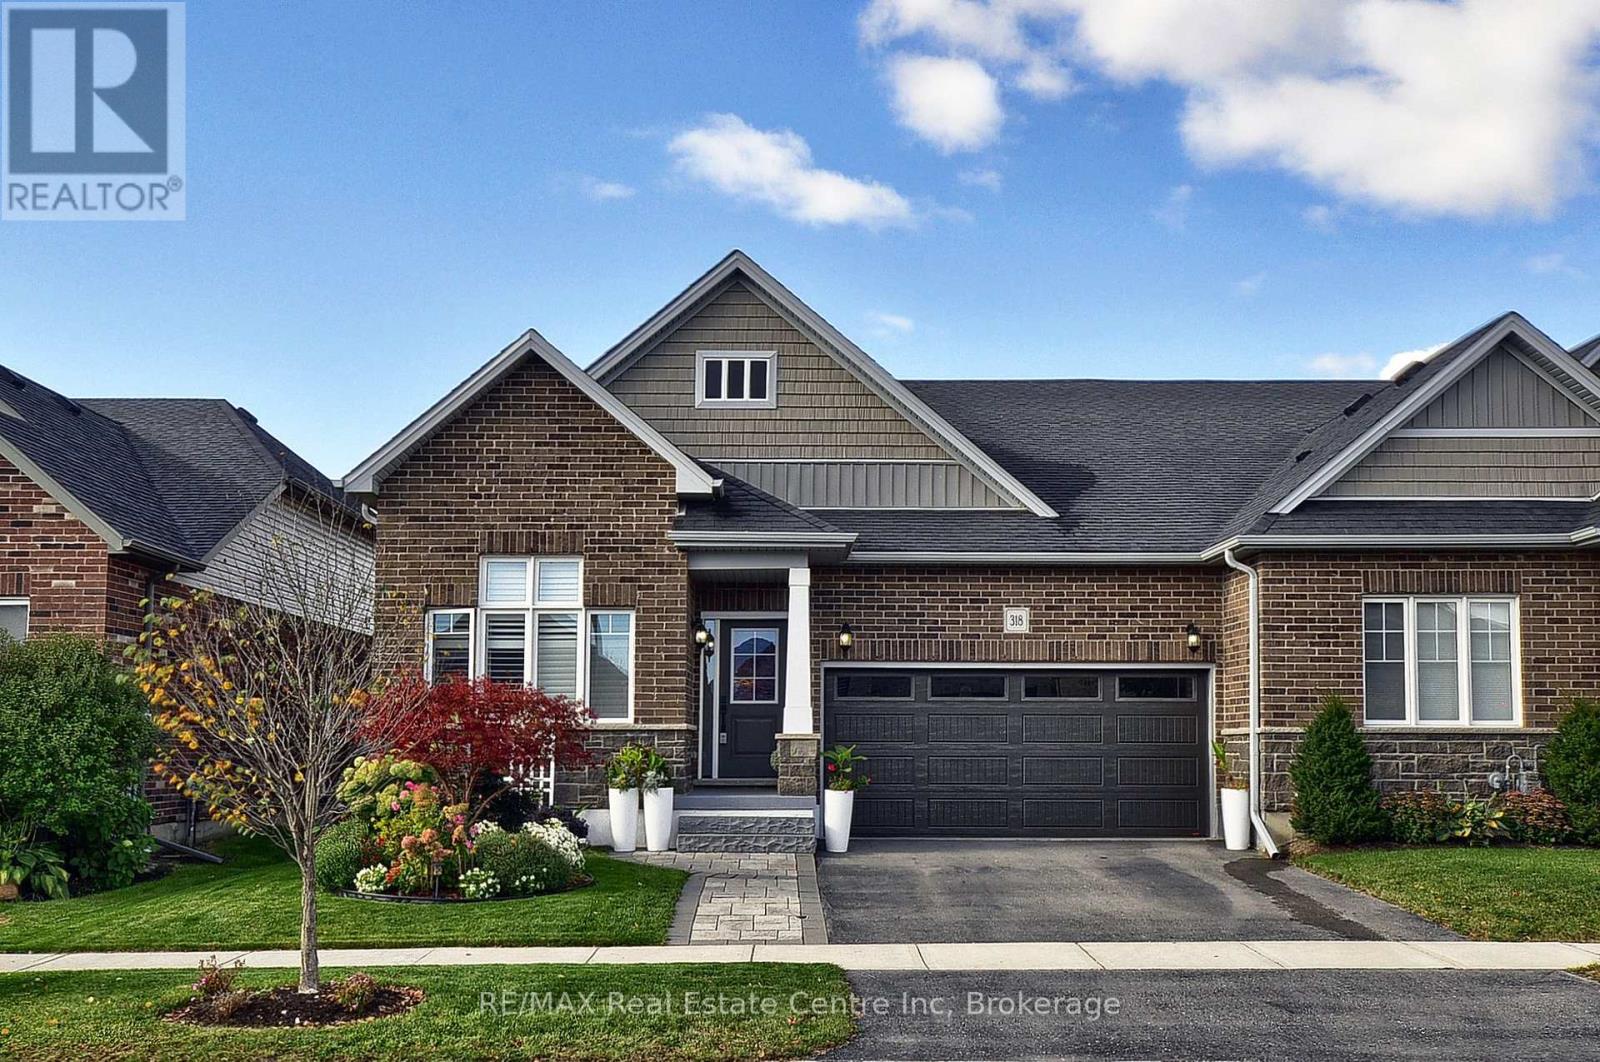
318 Fairway Road
Woodstock, Ontario
Welcome to this fabulous end-unit bungalow-style freehold townhome in the desirable Sally Creek active adult lifestyle community. Enjoy a vibrant, low-maintenance lifestyle with access to exceptional amenities, including a community center ideal for social gatherings and events with friends and family. Offering over 2,400 sq. ft. of total living space, this beautifully finished home features exceptional upgrades throughout, including a striking brick and stone exterior, double driveway and walkway, California shutters, upgraded lighting, hardwood flooring and elegant stained stair balusters. The main level features 9-foot ceilings, two spacious bedrooms and two full bathrooms. The impressive kitchen boasts granite countertops, an extra-large island with additional cabinetry, and wine cooler, custom cabinetry with soft close doors & drawers, backsplash, upgraded Faucet, gas stove, stainless steel appliances and abundant storage. The open-concept dining and living areas showcase a stunning gas fireplace and large windows providing an abundance of natural light. Garden doors lead to a raised custom deck, perfect for morning coffee or evening cocktails. The primary suite is a private retreat with abundant natural light, a luxurious 4-piece ensuite with upgraded shower lighting and a walk-in closet. A convenient mudroom/laundry room with washer and dryer, laundry sink and garage access completes the main level. The walk-out basement expands the living space with a spacious recreation and games area featuring a bar and cozy stone faced gas fireplace, 3-piece bathroom, extensive custom storage area and workshop space. Walk out to the lower covered deck with privacy/sun shades and a beautifully landscaped backyard overlooking greenspace. Move-in ready and tastefully finished throughout, this exceptional home is a must-see! (id:56248)
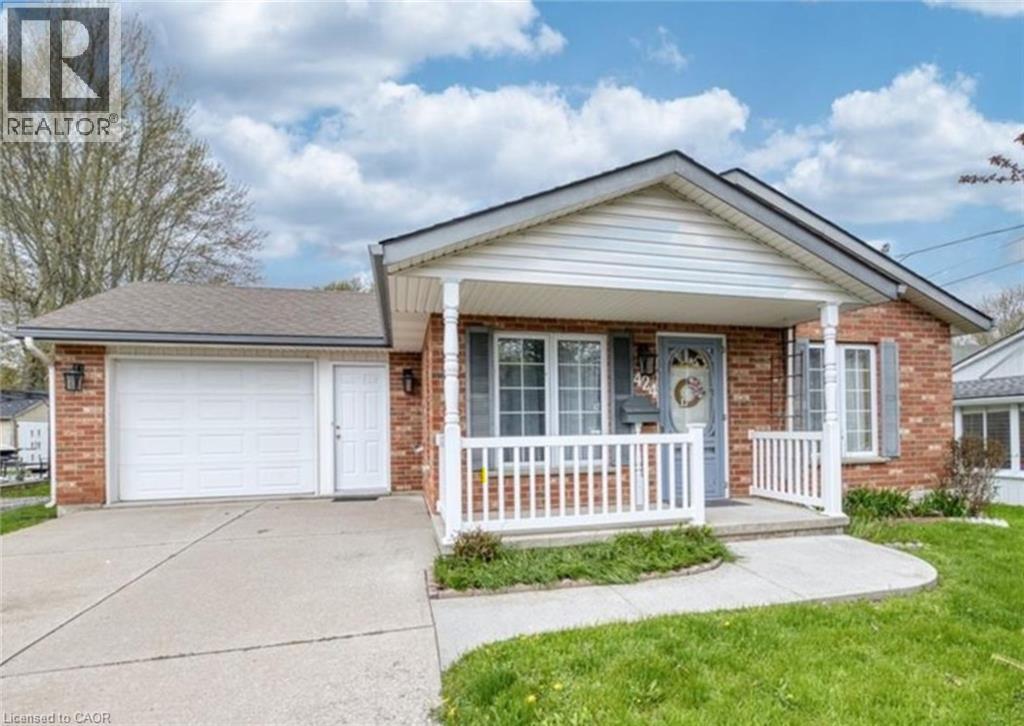
424 John Street
Dunnville, Ontario
Move right into this tidy 2-bedroom, one floor home with an attached garage, concrete driveway, and a spacious 55 x 237-foot park-like lot that’s perfect for entertaining and gardening. The bright, flowing layout includes a well-equipped oak kitchen with ample cabinetry, convenient main-floor laundry, a primary bedroom and a 2nd bedroom suitable for guests, a home office, or hobby room. This nicely maintained home features carpet and ceramic tile flooring, in-floor heating, central air conditioning, a 100-amp breaker panel, and all appliances included. It is conveniently located near the hospital, parks, schools, downtown amenities, and the Grand River. An ideal choice for first-time buyers, downsizers, retirees or seniors. (id:56248)
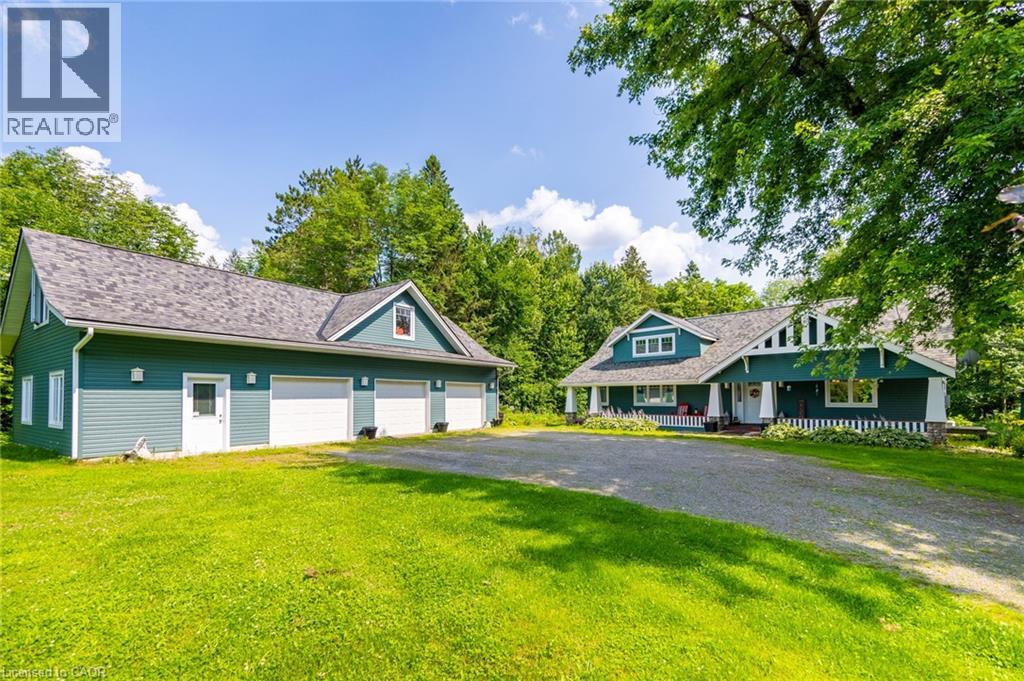
1622 Housey's Rapids Road
Gravenhurst, Ontario
Nestled discreetly among the whispering pines, this four-season haven graces the serene banks of the Kahshe River. Here, luxury meets convenience, & every detail whispers refinement. Step beyond your threshold & into a world of aquatic wonder.Whether you seek the gentle lapping of Kahshe Lake or the hidden coves of BassLake, direct access to both are yours to explore. With convenient access to local boat launch & your own private dock, going for a boat ride becomes hassle free.Inside, discover three cozy bedrooms, two baths, and an inviting eat-in kitchen beckons culinary delights. The dining/living room, family room, & loft-providehavens for connection and quiet refection. An oversized three-car garage awaits,complete with a loft and bonus room stand ready to house your passions. Seamlessly transition between indoor & outdoor living lounge on the sunny south-facing deck, sip morning coffee in the gazebo, or unwind by the river's edge. Stay connected with high-speed internet, & whole home Generac Generator. Just 15 minutes from the charming town of Gravenhurst, this retreat offers tranquility without compromise. Orillia is a short 30-minute drive. This is Muskoka's heart-a sanctuary where modern comforts blend with the natural world. Book your private tour today & let the whispering pines and shimmering waters embrace you. See Video. (id:56248)
85 Sexton Crescent
Ancaster, Ontario
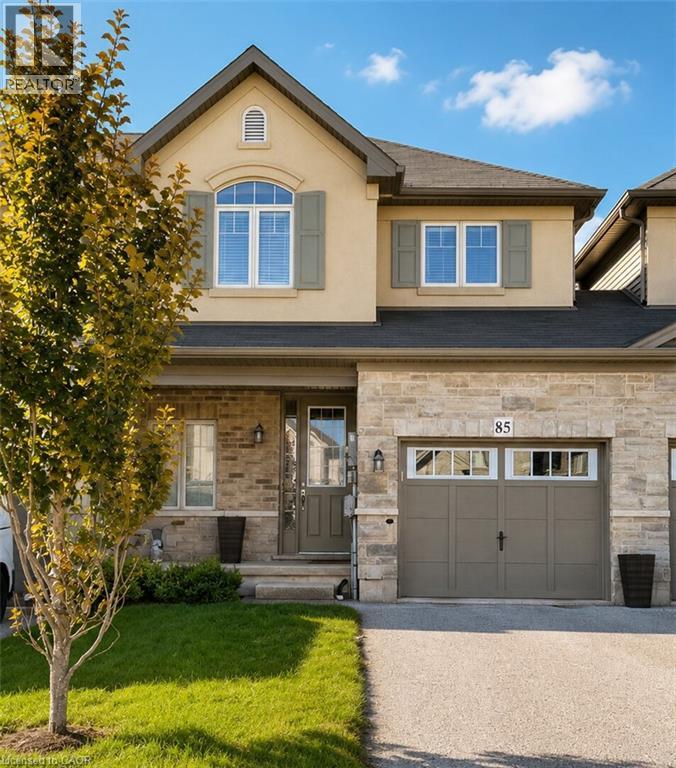
This 3 bedroom, 2 1/2 bath home on a 114 ft deep lot offers a great lifestyle and convenient location. Offering open concept, this townhome has a large eat-in kitchen overlooking a 20ft long living room with hardwood and a sliding door to a lovely, fenced yard. There is a dining area and a breakfast bar at the island peninsula. Enjoy a pergola-covered deck with large umbrella in the backyard. The townhome is joined to the neighbour on the one side by only the garage. Man door from the garage to the backyard for easy access for lawn care. Large primary bedroom with walk-in closet and ensuite with shower and separate soaker tub. Second-floor laundry. Two driveway spots plus garage. (id:56248)
6 Tentone Court
Richmond Hill, Ontario
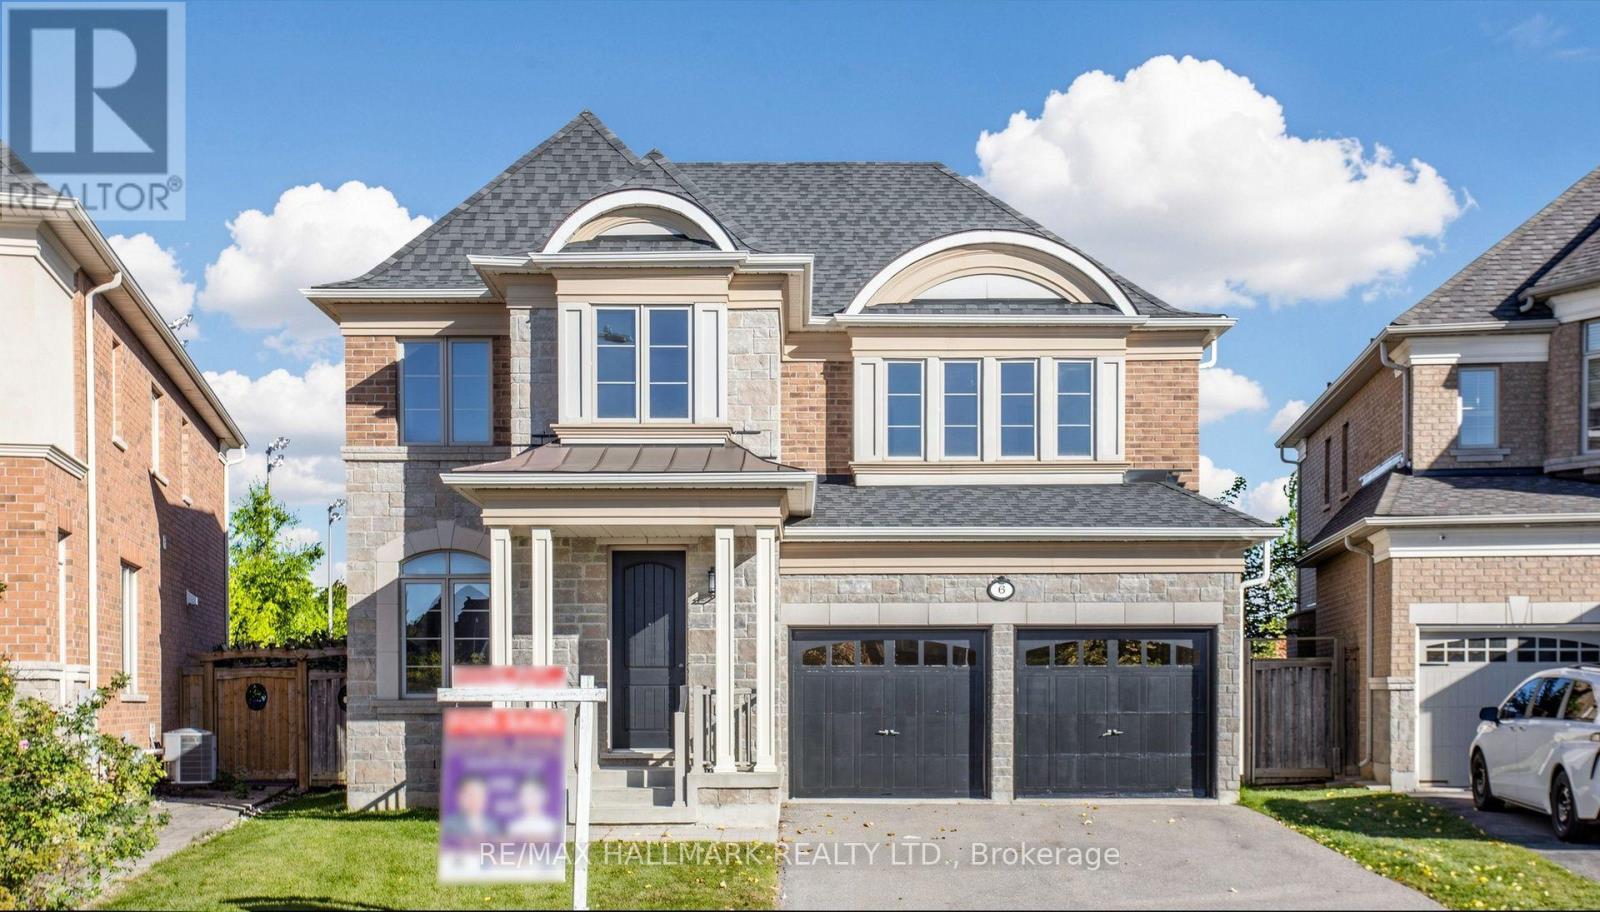
Rare Opportunity Backing Onto Incredible Rouge Crest Park & Trails In The Highly Sought-After Westbrook! *Situated On A Quiet, Child-Friendly Cul-De-Sac With Only 8 Homes *This Luxury Custom-Built Home By Heathwood On A Premium Pie-Shaped Lot With No Sidewalk *Top-Ranked School Zone, Including St. Theresa Of Lisieux CHS (Ranked #1 In The Fraser Institute's 2025 Rankings Overall Rating 10/10) ; Richmond Hill H.S. and Thornlea Woods P.S. *Proudly Original Owner *This Energy Star Certified Home Showcases Impressive Curb Appeal With Beautiful Stone Exterior *9' Ceilings, Waffle/Crown Mouldings/Smooth Ceilings And Pot Lights On Main Floor *Gleaming Hardwood Floors Throughout *The Chef-Inspired Kitchen Features High-End Built-In S/S Appliances, Granite Countertops, Centre Island And A Convenient Pantry/Serving Area *A Main-Floor Office Walks Out To The Backyard And Enjoys Breathtaking Park Views - An Inspiring Setting For Working From Home *The Second Floor Offers 4 Generously Sized Bedrooms And 3 Ensuite/Semi-Ensuite Bathrooms *The Primary Retreat Features A Luxurious 5-Piece Ensuite And Gorgeous Park Views *The Professionally Finished Basement With 1 Bedroom, 3-Piece Bath, Laminate Flooring And Pot Lights *Step Outside To A Fully Fenced Backyard Offering Exceptional Privacy And Wonderful Space For Outdoor Dining, Entertaining And Relaxation *Walking Distance To Schools, Parks, Trails, VIVA Transit, Starbucks, Churches, Shopping And Restaurants *Conveniently Close To Community Centre, Swimming Pool, Gym, GO Station, T&T, Costco, Library, Hospital And Shopping Malls, With Easy Access To Highway 404 & 400 *Enjoy The Best Of Westbrook's Established, Family-Oriented Community! (id:56248)
7768 Kennedy Rd Road
Markham, Ontario
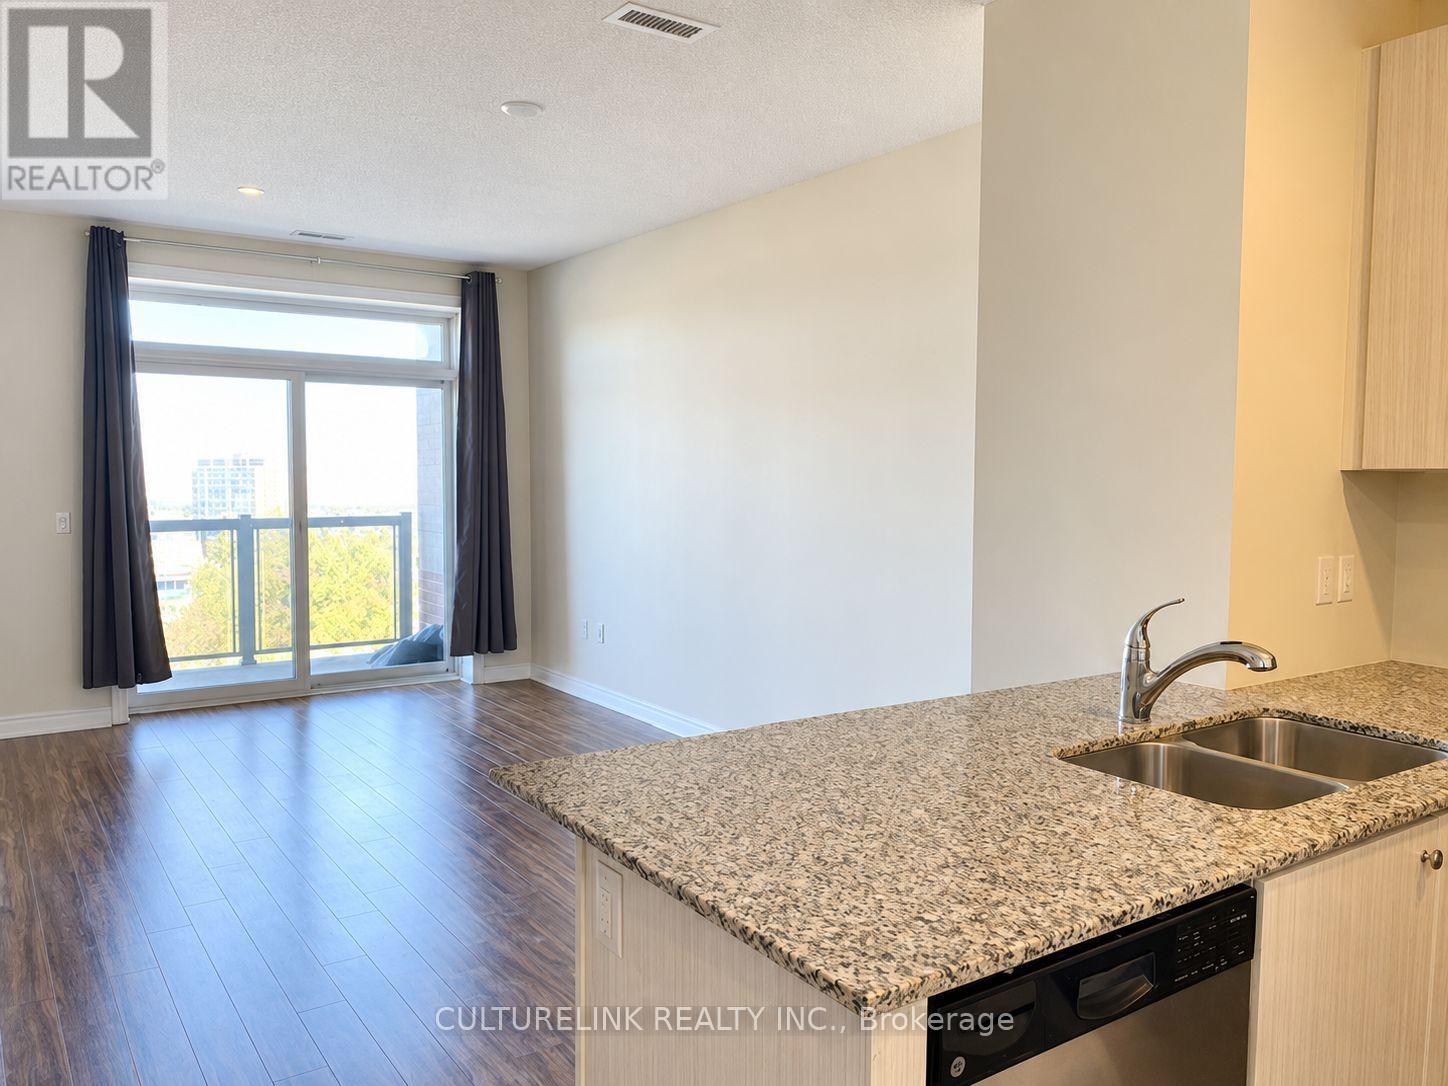
Bright & Spacious 1 Bedroom + Den in Markham. Welcome home to this well-maintained, carpet-free Greenlife condo in Milliken Mills West. Approximately 683 sq. ft. of open-concept living features floor-to-ceiling windows, a north-facing balcony, and a versatile den for working from home. Enjoy ensuite laundry, underground parking, a locker, and building amenities including a gym and party room. Close to shopping, dining, parks, Milliken Mills Community Centre and Library, with transit access to Unionville GO and York University's Markham Campus. Currently tenant-occupied, with personal belongings throughout. The suite will be thoroughly cleaned before move-in. Tenant pays hydro, water, cable/internet and tenant insurance. (id:56248)
39 Buxton Road
Toronto, Ontario
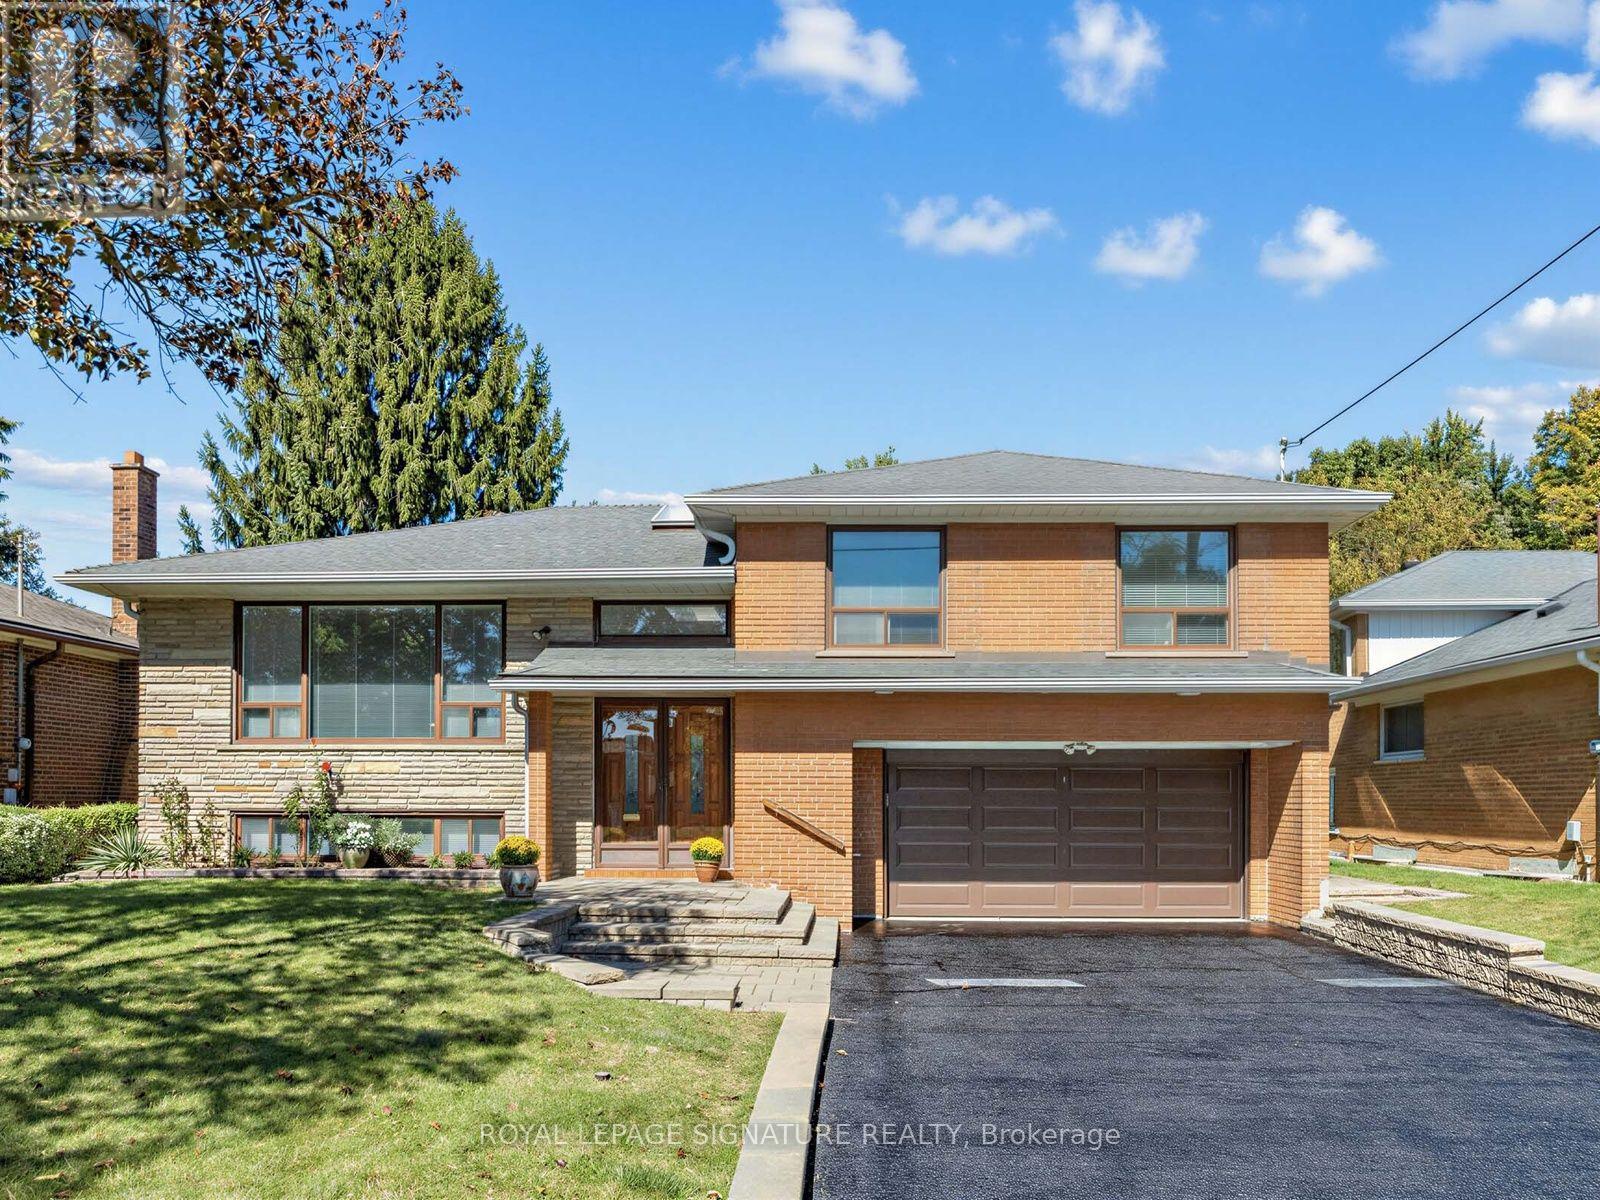
Premium ravine lot. Custom built three level side split offering 3300 square feet of total living space. Approximately 2200 square feet above grade. All rooms are spacious. This home was built in 1964 and meticulously maintained by its original owners. Stunning hardwood flooring throughout. Lot size is 60'X 100'. This home offers plenty of natural sunlight with an open staircase and two skylights. Also featured in this home is a rare above grade family room with stunning hardwood flooring, gas fireplace and a walkout to a large wood deck. The primary Bedroom offers a 6 piece washroom. This home is located on a very quiet well sought after street. Original owners. This home will not disappoint. Windows have been updated. Newer garage door and auto opener. Heating and air conditioning, 2020. (id:56248)
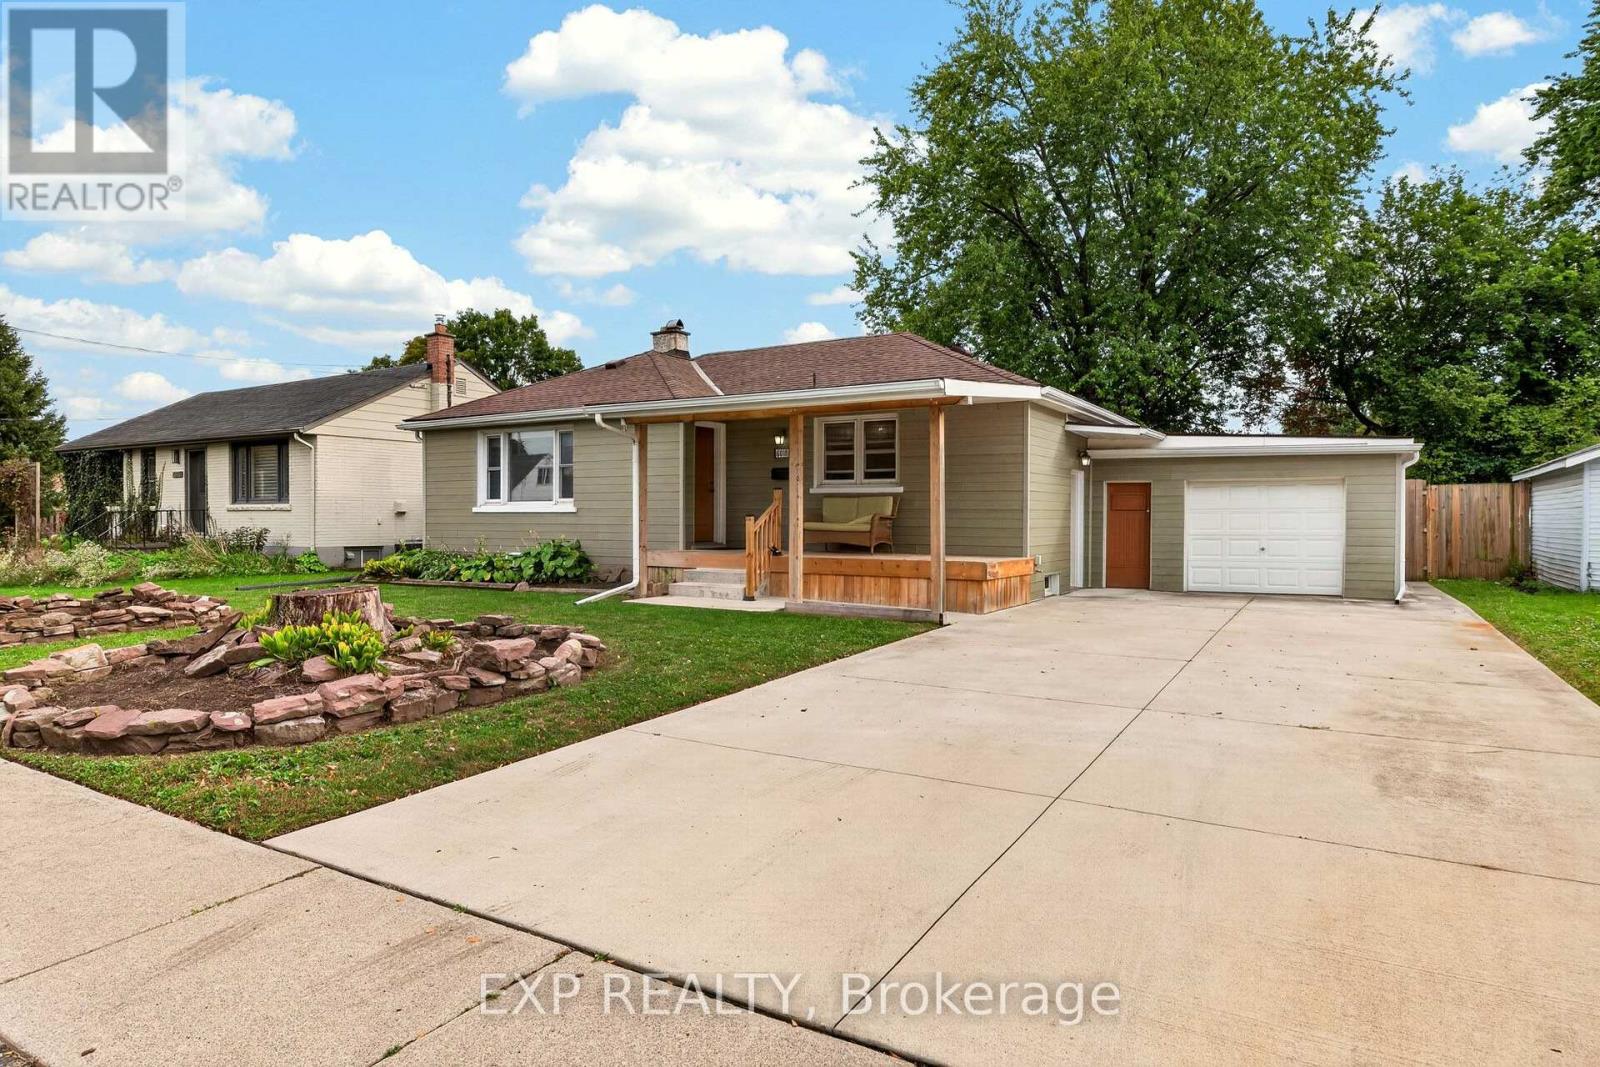
6018 Atlas Street
Niagara Falls, Ontario
NORTH END BUNGALOW WITH A CURB APPEAL AND ROOM TO MAKE IT YOUR OWN! Set in a desirable Niagara Falls neighbourhood close to shopping, great schools and everyday amenities, this 3-bedroom bungalow offers a functional layout, an attached garage and plenty of opportunity for its next owners. A welcoming covered front porch, double-wide concrete driveway and mature trees create an inviting first impression. Inside, the bright living room has been freshly painted in a neutral tone and features large windows that bring in plenty of natural light and neutral flooring. The bright eat-in kitchen offers plenty of cabinet and counter space, while three bedrooms provide comfortable main-floor living, including one with two patio doors offering direct access to the backyard. An updated 4-piece bathroom featuring subway tile completes the main level. A separate entrance leads to the basement, offering a large, versatile space ready to be finished or reimagined to suit your needs, along with a 3-piece bathroom. Outside, relax on the covered back deck overlooking the fully fenced yard, where mature trees, plenty of green space and room for gardens create a backyard with so much potential. With an attached garage, a generous 62 x 131 ft lot and a great North End location, this is a home with the space, setting and possibilities to make it your own. (id:56248)
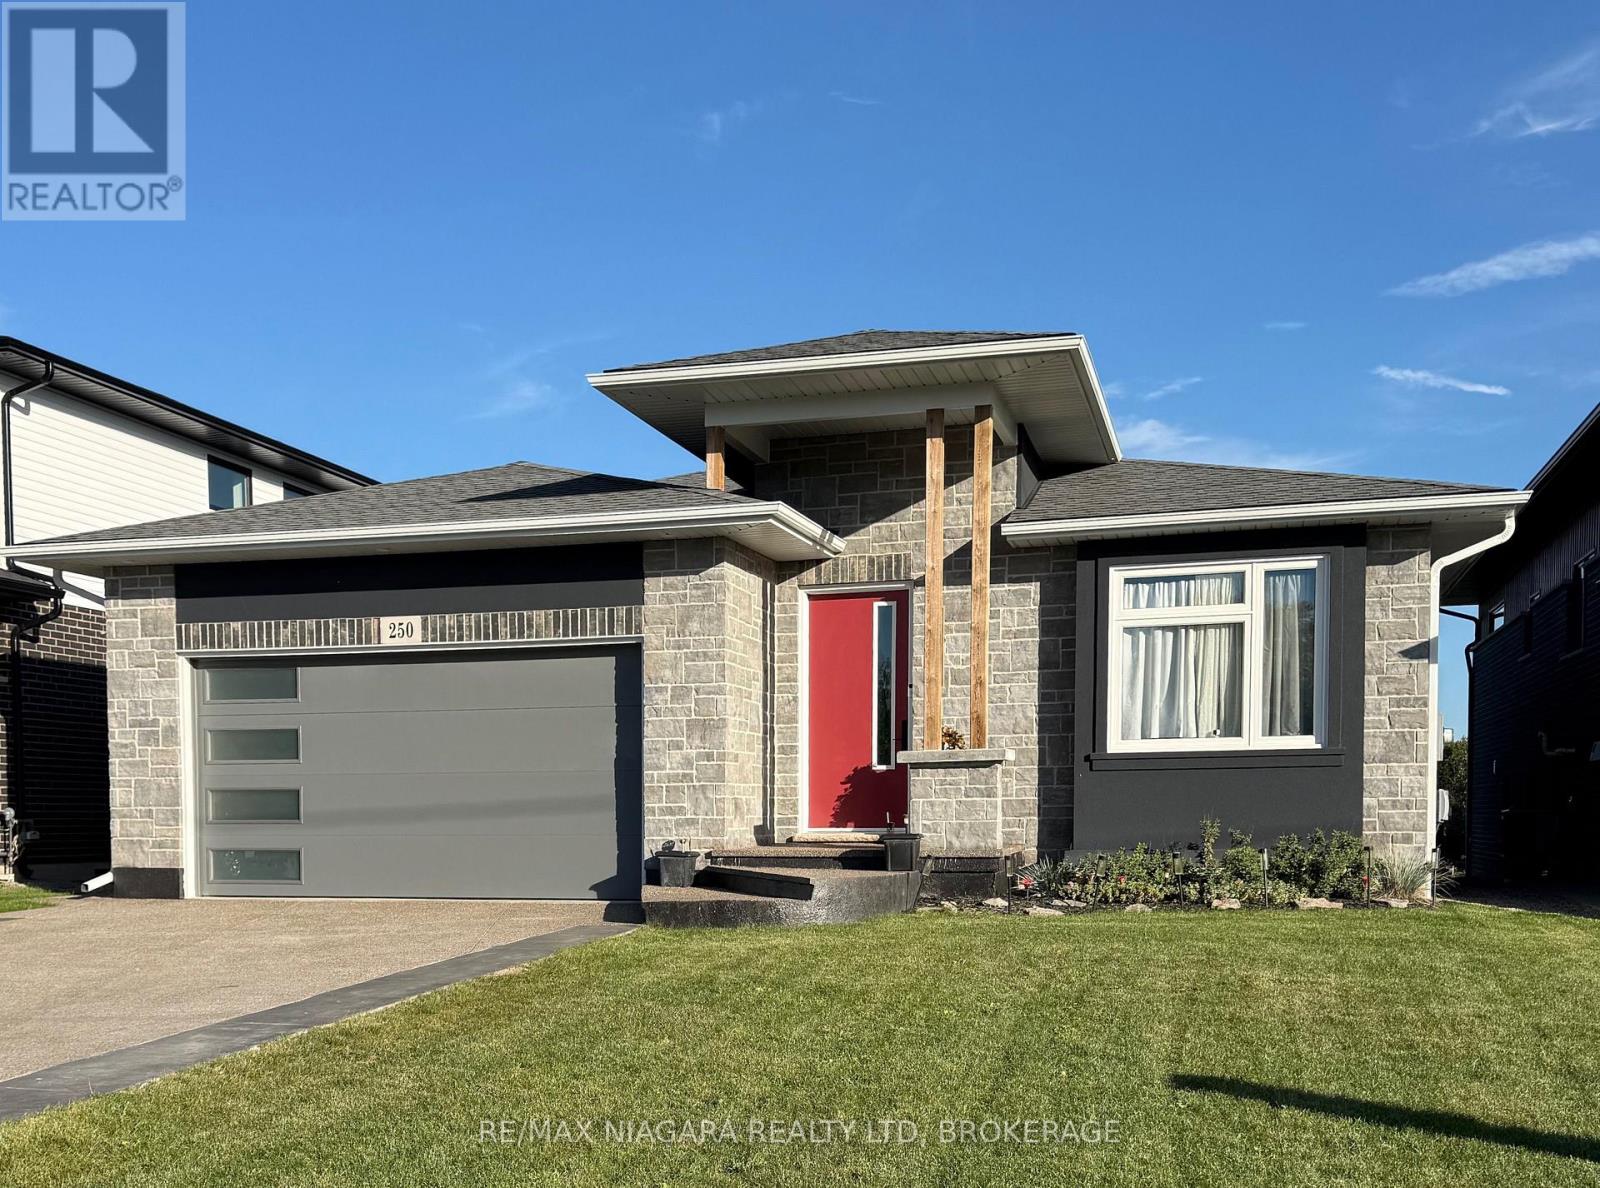
250 Colbeck Drive
Welland, Ontario
Luxury waterfront living with stunning views of the Welland River. This exceptional bungalow offers over 3,440 sq. ft. of beautifully finished living space-and an inviting place to unwind in your hot tub as you watch the river flow by. The bright, open-concept main level features a custom kitchen with quartz island, a spacious great room with a wall-mounted fireplace, and a covered deck overlooking a beautiful bend in the river. The fully finished walkout lower level offers a self-contained in-law suite with direct access to the patio overlooking the river. (id:56248)
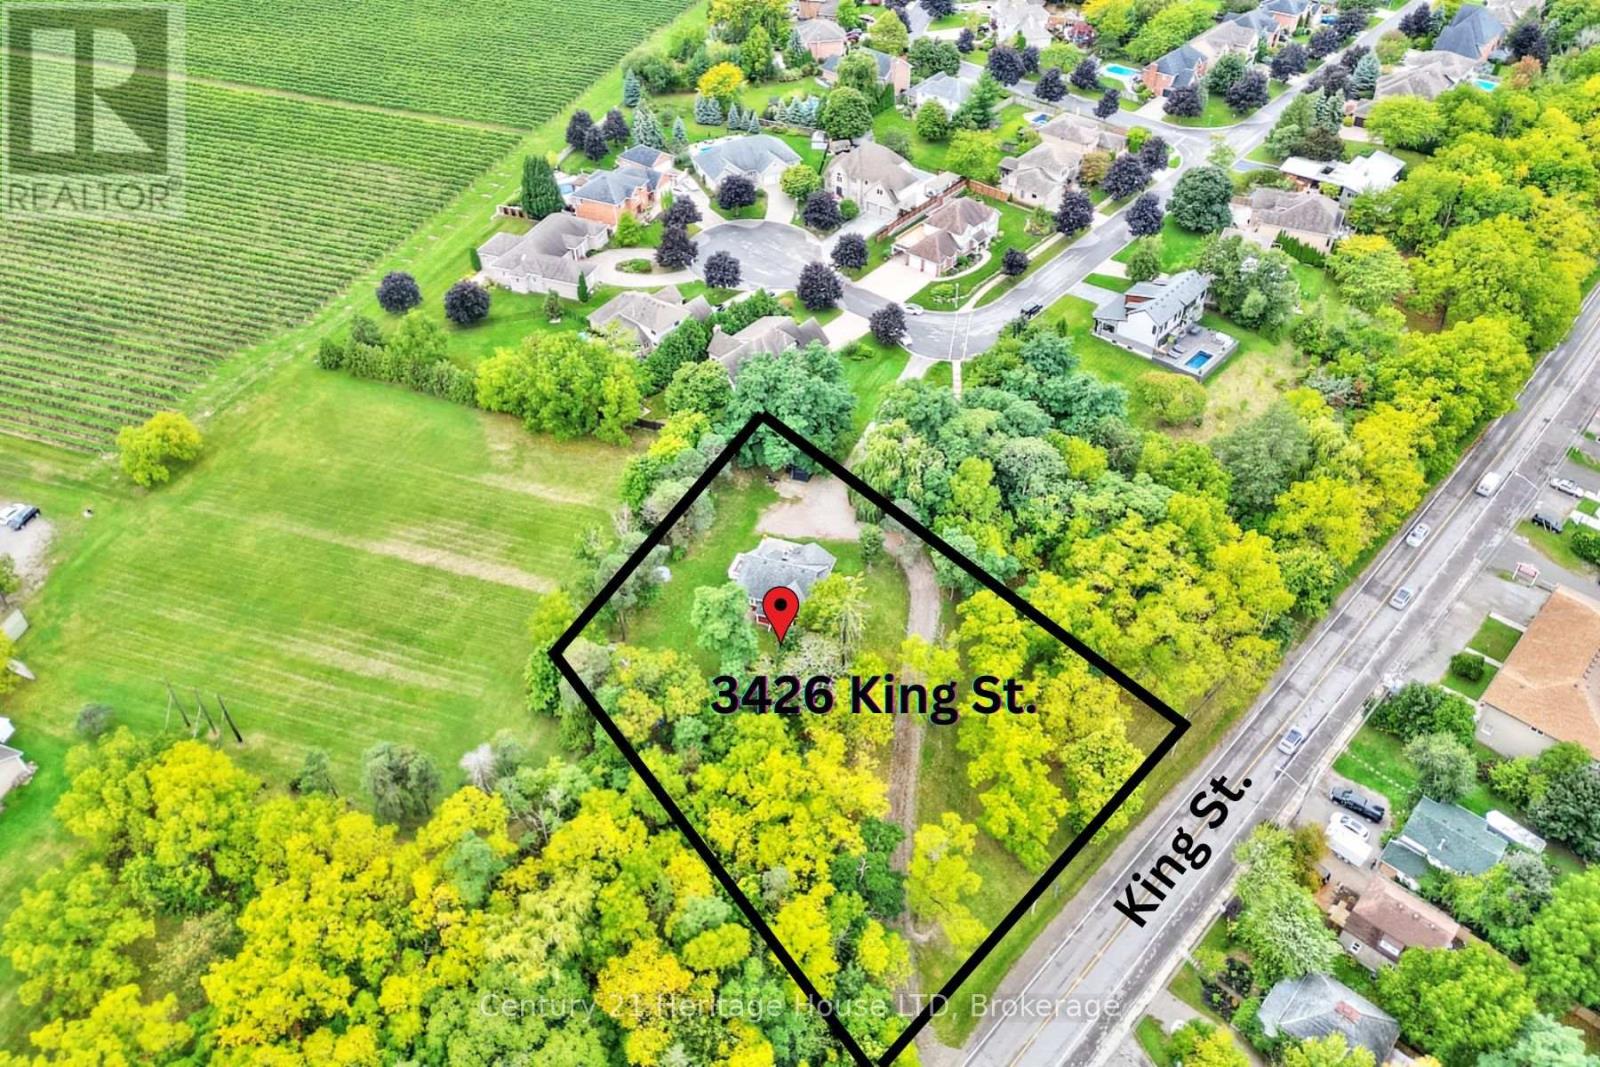
3426 King Street S
Lincoln, Ontario
1 Acre lot in high traffic area with city services, zoned GC(H). Zoning allows for plenty of commercial uses including apartment building, Bed and Breakfast, Banquet hall, eating establishment, brewery or distillery, office use and much more. Ask for full list of permitted uses. Buyer to do their own due diligence regarding future intended use. Located near amenities including grocery store, wineries, restaurants, and more! One of a kind 3 Bedroom, 1.5 Bath home is currently located on the lot. The gorgeous home offers modern day updates while maintaining stunning historical features/character. The main level features a fully updated kitchen with stone and butcher block counters, an oversized farmhouse style sink, tile backsplash, pantry and stainless steel appliances. You'll love the large formal dining room with wood fireplace with beautiful original woodwork. Additional main floor features include refinished hardwood floors throughout, extra tall baseboards providing plenty of character, an abundance of large windows overlooking the beautiful property, a large living room with gas fireplace, an updated 2pc bath, main floor bedroom, a convenient mud room with storage, and a bonus fully finished sunroom/enclosed porch. The 2nd level features a spacious primary bedroom with two walk in closets, a 3rd bedroom, a stunning 4pc bathroom with clawfoot tub/shower, and a 2nd level balcony with impressive views of nearby vineyards. Roof shingles replaced in 2020. (id:56248)
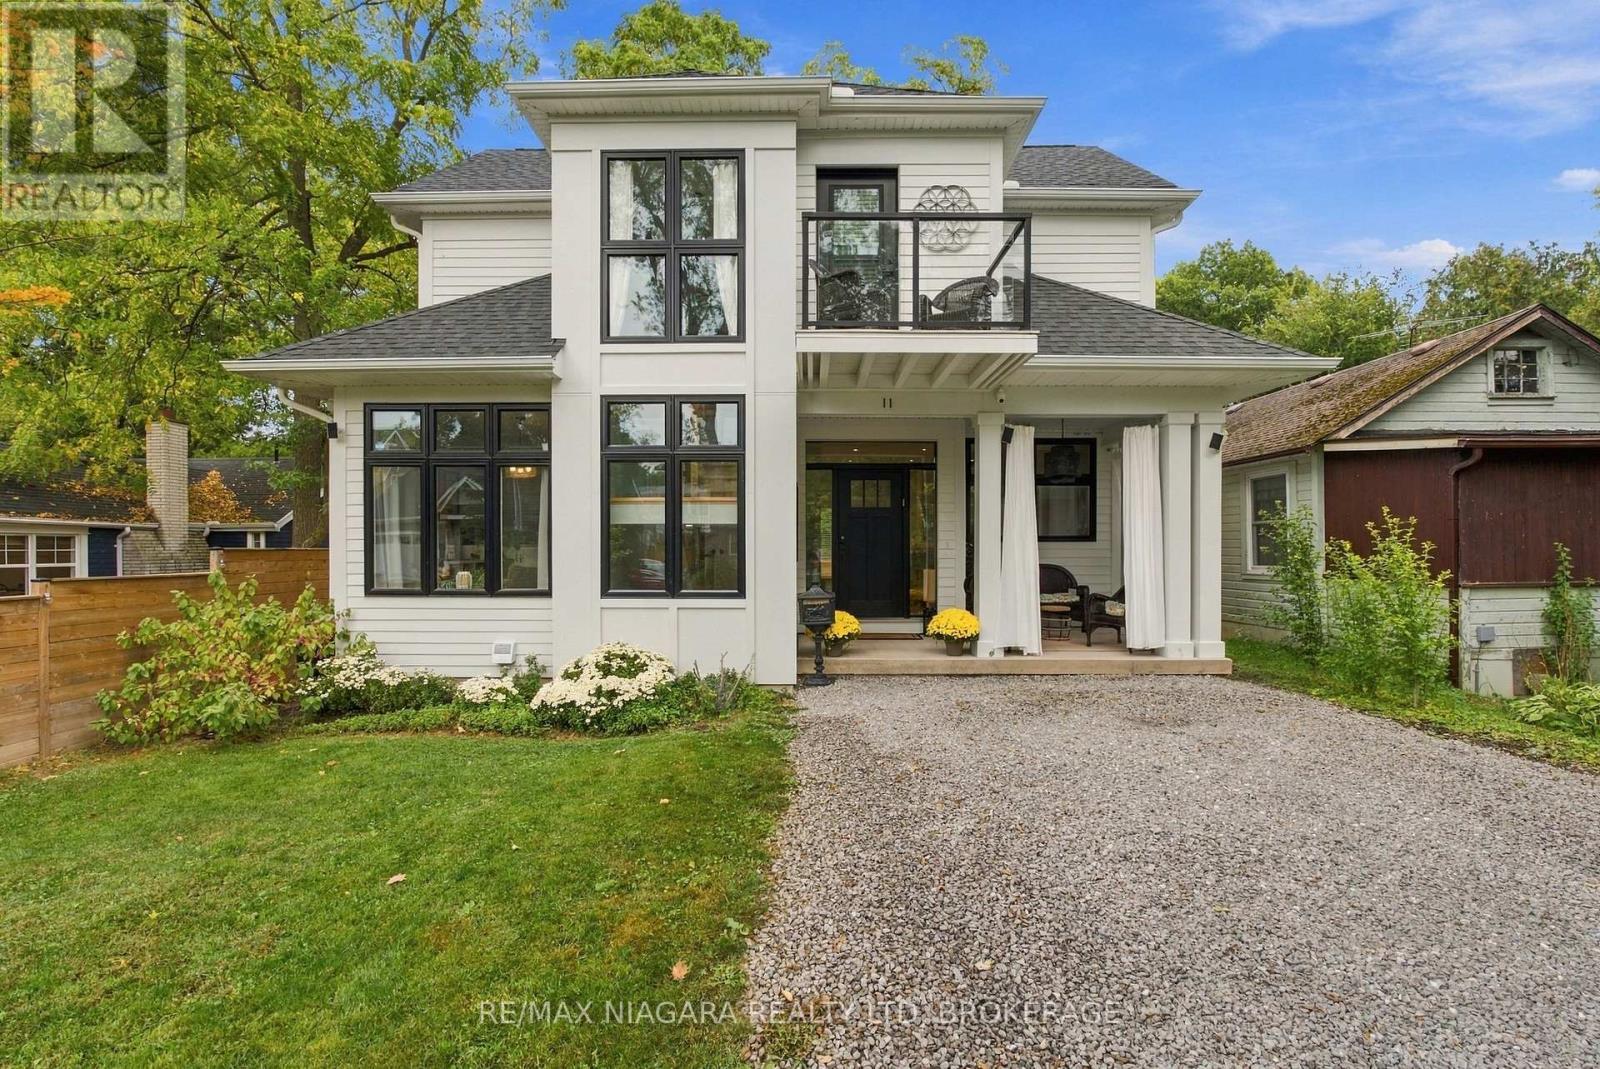
11 Wilberforce Avenue
Niagara-On-The-Lake, Ontario
Welcome to 11 Wilberforce, an exceptional custom-built in 2022 home where quality craftsmanship, thoughtful design and high-end finishes come together in one of Niagara-on-the-Lake's most desirable locations. Built by highly regarded local builder Dave Funk, this nearly new home was designed with both luxury and everyday living in mind, with a full bathroom on every level and beautiful indoor-outdoor spaces. Step inside to soaring 9-foot main-floor ceilings, wide-plank hickory hardwood flooring and impressive custom millwork throughout. The kitchen is a showpiece, featuring custom-milled cabinetry and premium Sub-Zero, AGA and Miele appliances, while additional custom cabinetry carries through the bathrooms, laundry room and lower-level kitchenette. The living space is anchored by a beautiful gas fireplace with a custom built-in mantel. Upstairs, the primary suite is a true retreat with a heated ensuite floor and its own private balcony offering seasonal water views. A remote-controlled skylight with automatic rain-sensor closing adds another thoughtful touch. Laundry hookups are conveniently located on both the second and main floors.The finished lower level extends the living space with an extra-large egress window, kitchenette and full bathroom. Behind the finishes, the home was constructed with exceptional attention to efficiency and comfort, including R22 exterior wall insulation plus continuous exterior insulation, R60 attic insulation, a high-efficiency KeepRite furnace with Wi-Fi thermostat, central air and a whole-home surge protector. Outside is equally impressive with durable Hardie board siding, a welcoming covered front porch and covered rear porch, TimberTech composite decking and a direct gas BBQ hookup. Beautifully built, exceptionally appointed and loaded with upgrades that aren't always immediately visible, 11 Wilberforce is the kind of custom home where the quality becomes more apparent the longer you look. (id:56248)