
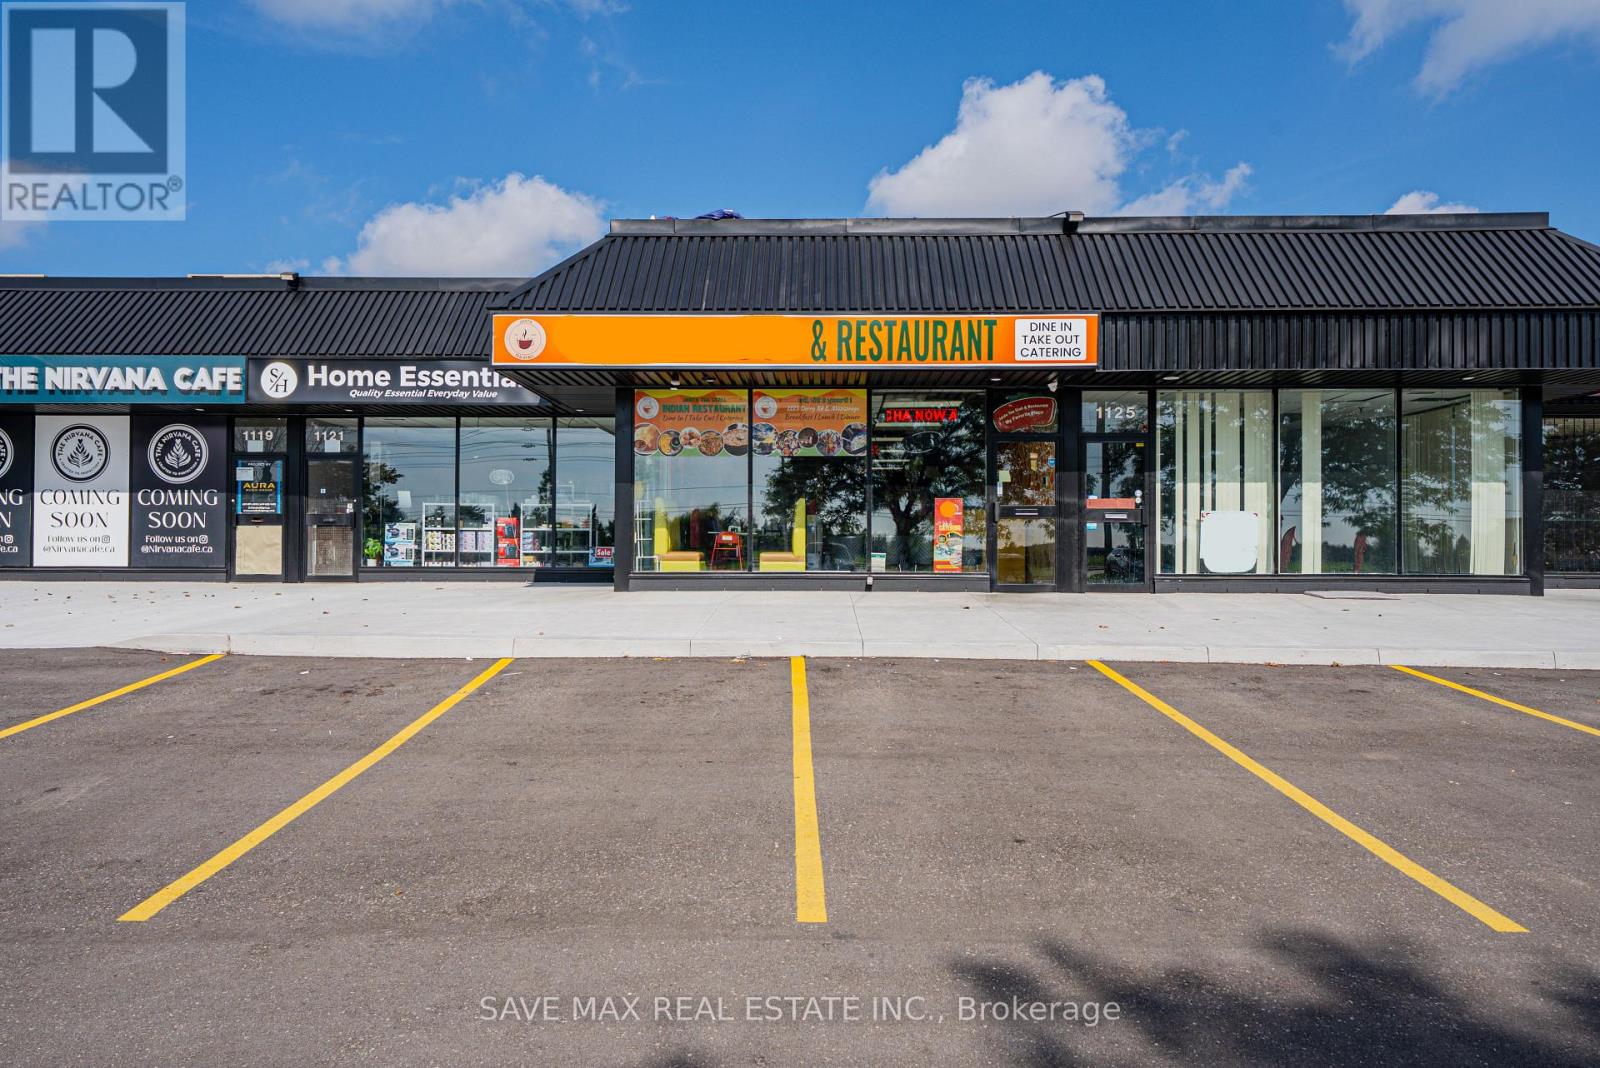
1123 Derry Road
Mississauga, Ontario
TURNKEY ESTABLISHED HIGHLY RECOGNIZED RESTAURANT OPPORTUNITY! Step into a popular Indianstreet-food destination with a loyal customer following and a unique, memorable diningexperience. Featuring a fully equipped commercial kitchen, stylish and inviting interior, 2washrooms and a turnkey setup ready for immediate operation. Known for authentic Punjabi/Indianfavourites, chai, chaat, gol gappe and innovative street-food offerings. A fantasticopportunity for an entrepreneur looking to own an established food business with an existingcustomer base and strong brand recognition.Change of brand name is also possible. (id:56248)
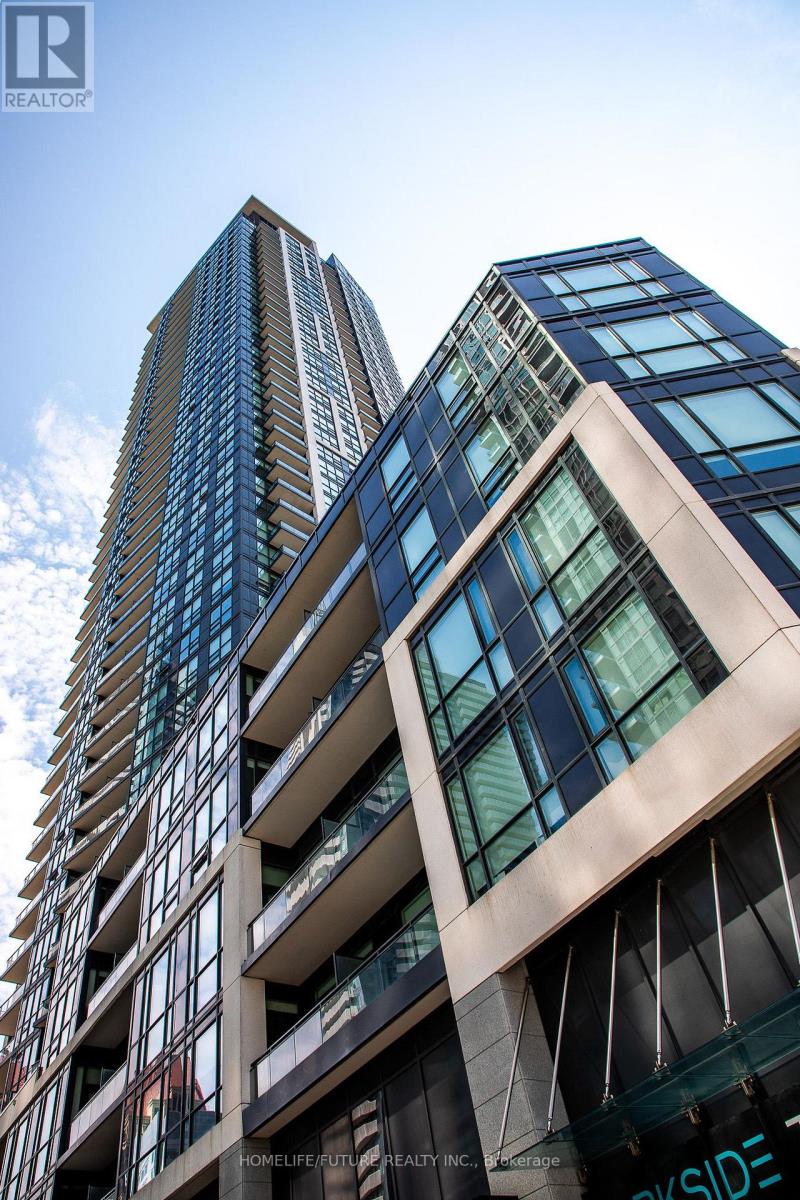
3506 - 510 Curran Place
Mississauga, Ontario
Welcome To This Beautifully Appointed, Light-Filled Condominium In The Heart Of Mississauga With Great View. This Exceptional Unit Features Floor-To-Ceiling Windows, Soaring 9-Foot Ceilings, And Elegant Flooring Throughout The Living, Dining, And Kitchen Areas. The Modern Kitchen Is Thoughtfully Designed With Quartz Countertops, A Stylish Backsplash, And Stainless Steel Appliances. Included Is A Convenient P2-Level Parking Space. Ideally Situated Just Steps From Square One Shopping Centre, Celebration Square, Restaurants, The Central Library, Public Transit, And Highway 403, This Condo Offers The Perfect Combination Of Comfort, Convenience, And Vibrant Urban Living. (id:56248)
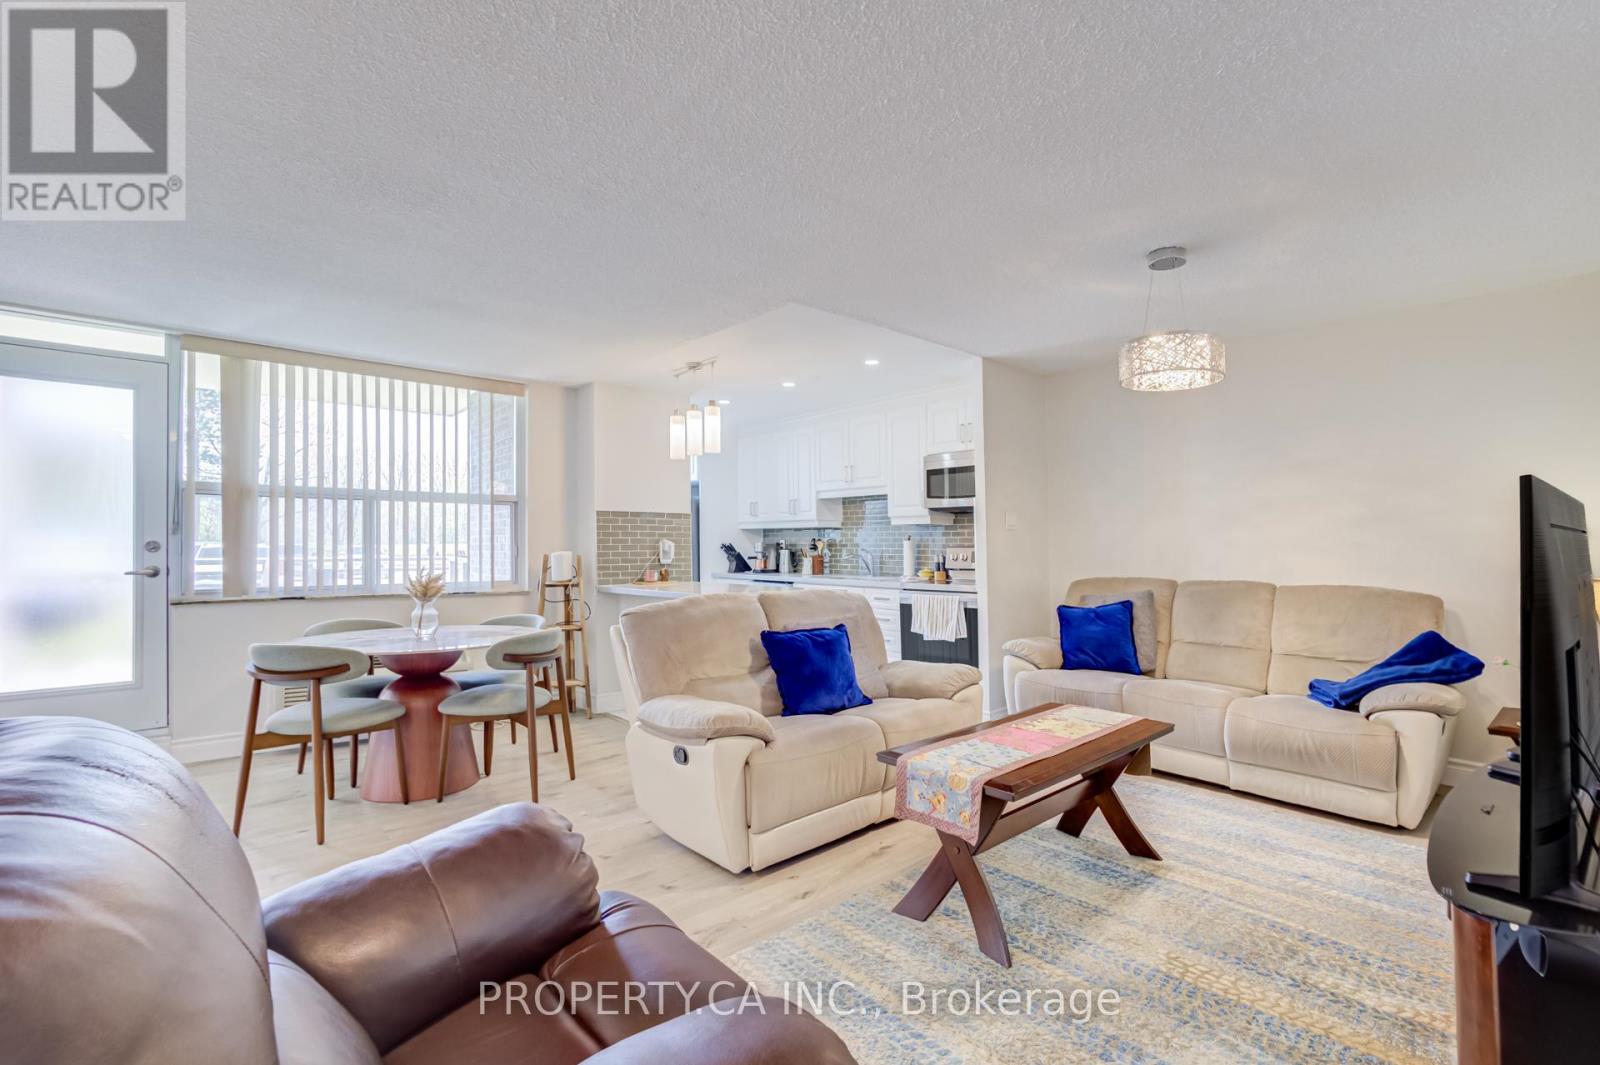
109 - 966 Inverhouse Drive
Mississauga, Ontario
Beautifully Renovated 2-Bedroom, 2 Full Bathroom Main Floor Unit For Lease In The Highly Sought-After Clarkson Village Community. Bright Open Concept Layout Featuring A Modern KitchenWith Quartz/Granite Countertops, Stainless Steel Appliances, Stylish Cabinetry, Pot Lights & Laminate Flooring Throughout. Spacious Living & Dining Area With Walk Out To A Private Balcony. Generous Primary Bedroom Includes A Renovated Ensuite Bathroom & Ample Closet Space. Enjoy The Convenience Of Main Floor Living With Parking Just Steps From The Unit. Prime Location Within Walking Distance To Clarkson GO Station, Shopping, Restaurants, Parks & Transit. Residents Have Access To Excellent Amenities Including An Outdoor Pool, Tennis Court, Gym, Party Room, Library, Playground & More. Move In Ready And Ideal For Those Seeking Comfort, Convenience & An Exceptional South Mississauga Location. (id:56248)
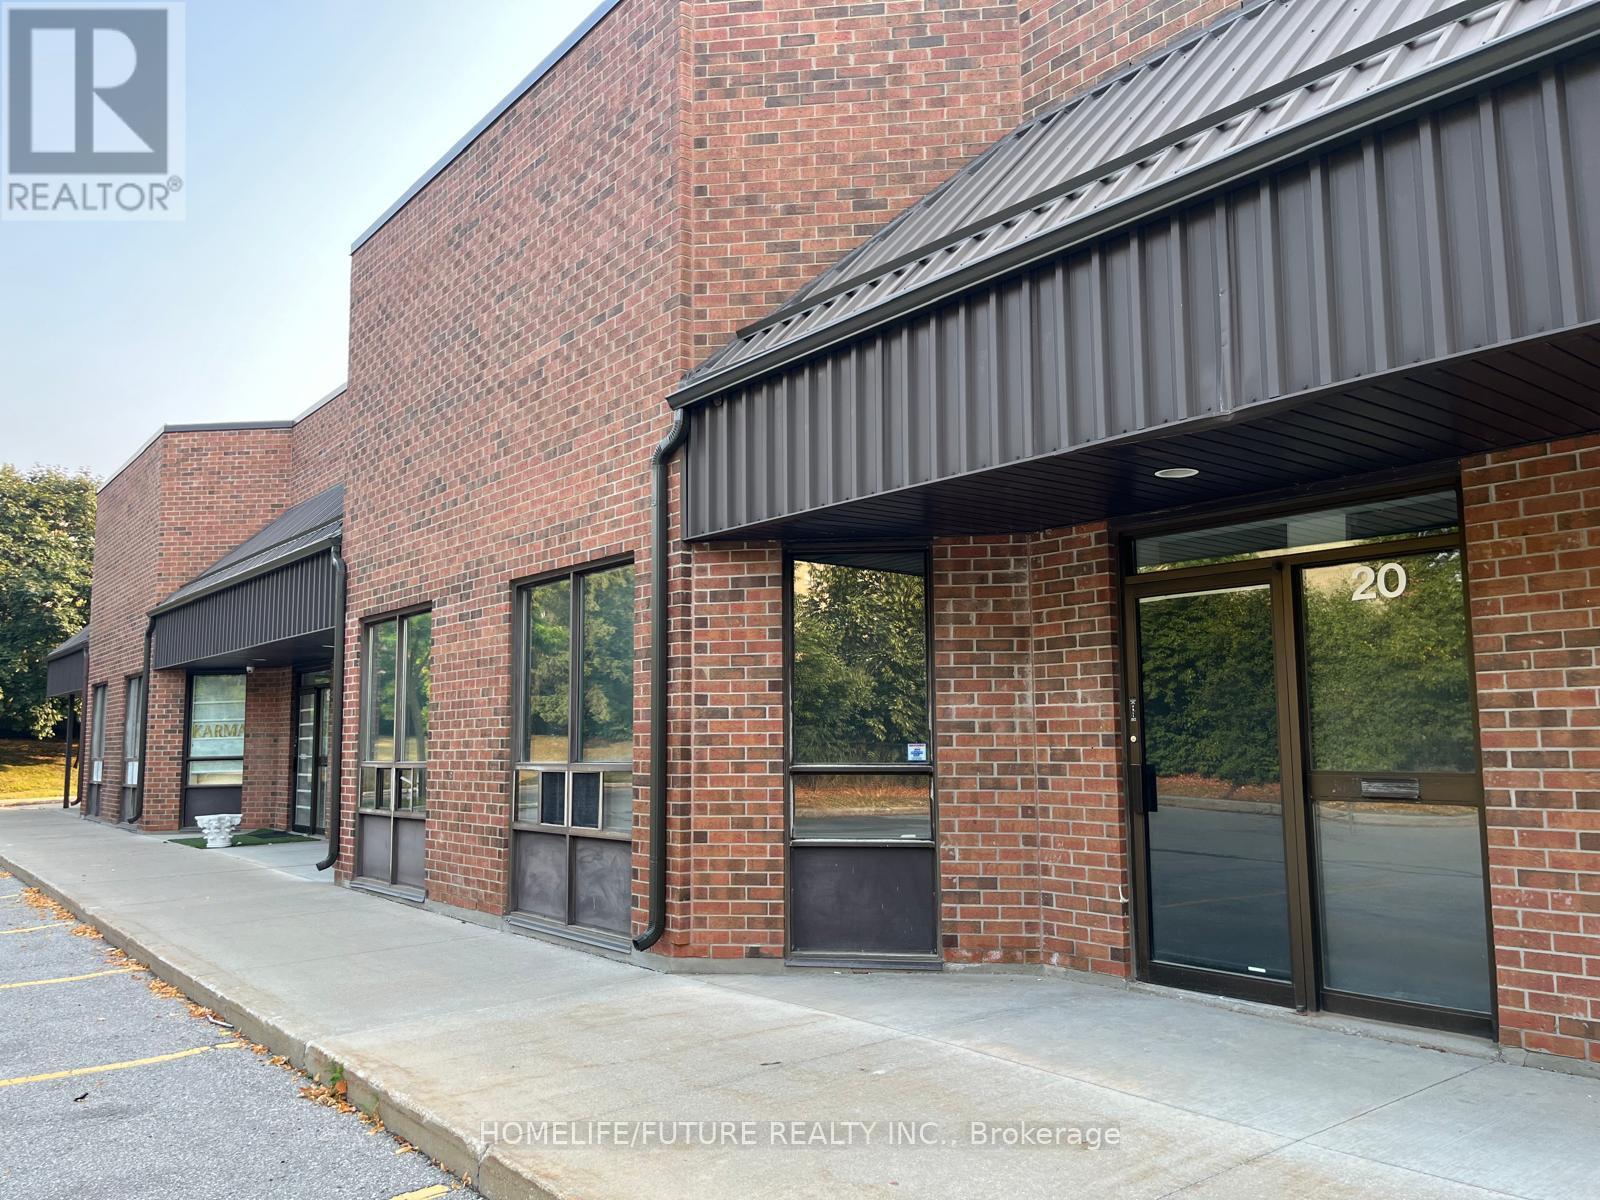
20 - 8560 Torbram Road
Brampton, Ontario
Prime, High-Traffic Location! Newly Renovated Unit Featuring A Welcoming Reception Area, Modern Washroom, And Pot Lights Throughout. Total Space Approx. 1,025 Sq Ft, Including 500 Sq Ft Of Mezzanine. Ideal For Wide Range Of Uses; Dry Cleaning, Light Manufacturing, Worship/Religious Gathering Place, Printing, Repair, Assembly Or Broadcasting Studios. Ample Parking Available. Rare Opportunity In A High-Demand. Possession To Be Arranged. (id:56248)
208 - 236 Albion Road
Toronto, Ontario
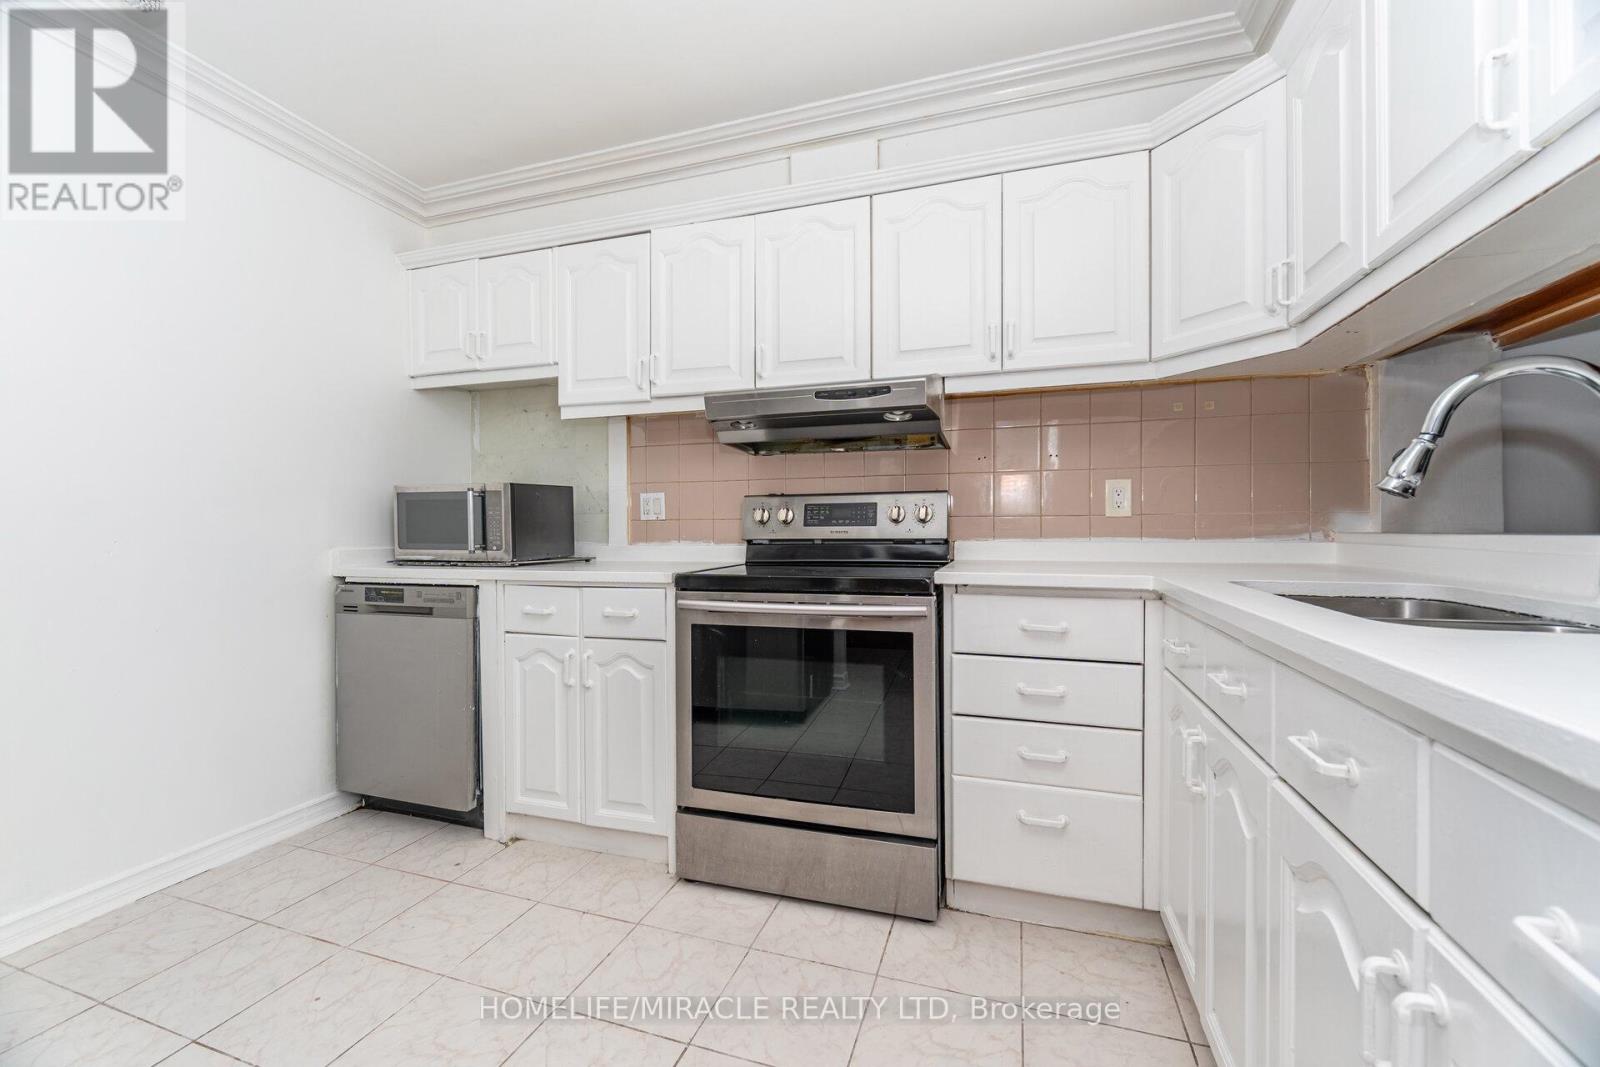
Attention First-Time Home Buyers, Investors & Downsizers!Welcome to this spacious and sun-filled 3-bedroom, 2-washroom condo, offering approximately 1,177 sq. ft. of comfortable living space. Enjoy your morning coffee or unwind in the evening on the huge walkout balcony.The unit features laminate flooring throughout, convenient in-suite laundry, underground parking, and a functional layout that is ideal for families, first-time buyers, or investors. Maintenance fees include water, hydro, central A/C, central heating, underground parking, and access to excellent building amenities such as an outdoor pool, exercise room, party room, sauna, and common elements - providing exceptional value with low property taxes and maintenance fees.Ideally located with easy access to Hwy 401, 427, and 400, TTC, shopping, schools, parks, golf courses, and places of worship. The property is conveniently situated near Brampton, Mississauga, Vaughan, and Downtown Toronto.Motivated seller! Don't miss this great opportunity for first-time homebuyers, downsizers, or investors seeking a spacious property in a prime location with excellent value and convenience. (id:56248)
1470 Pinetree Crescent
Mississauga, Ontario
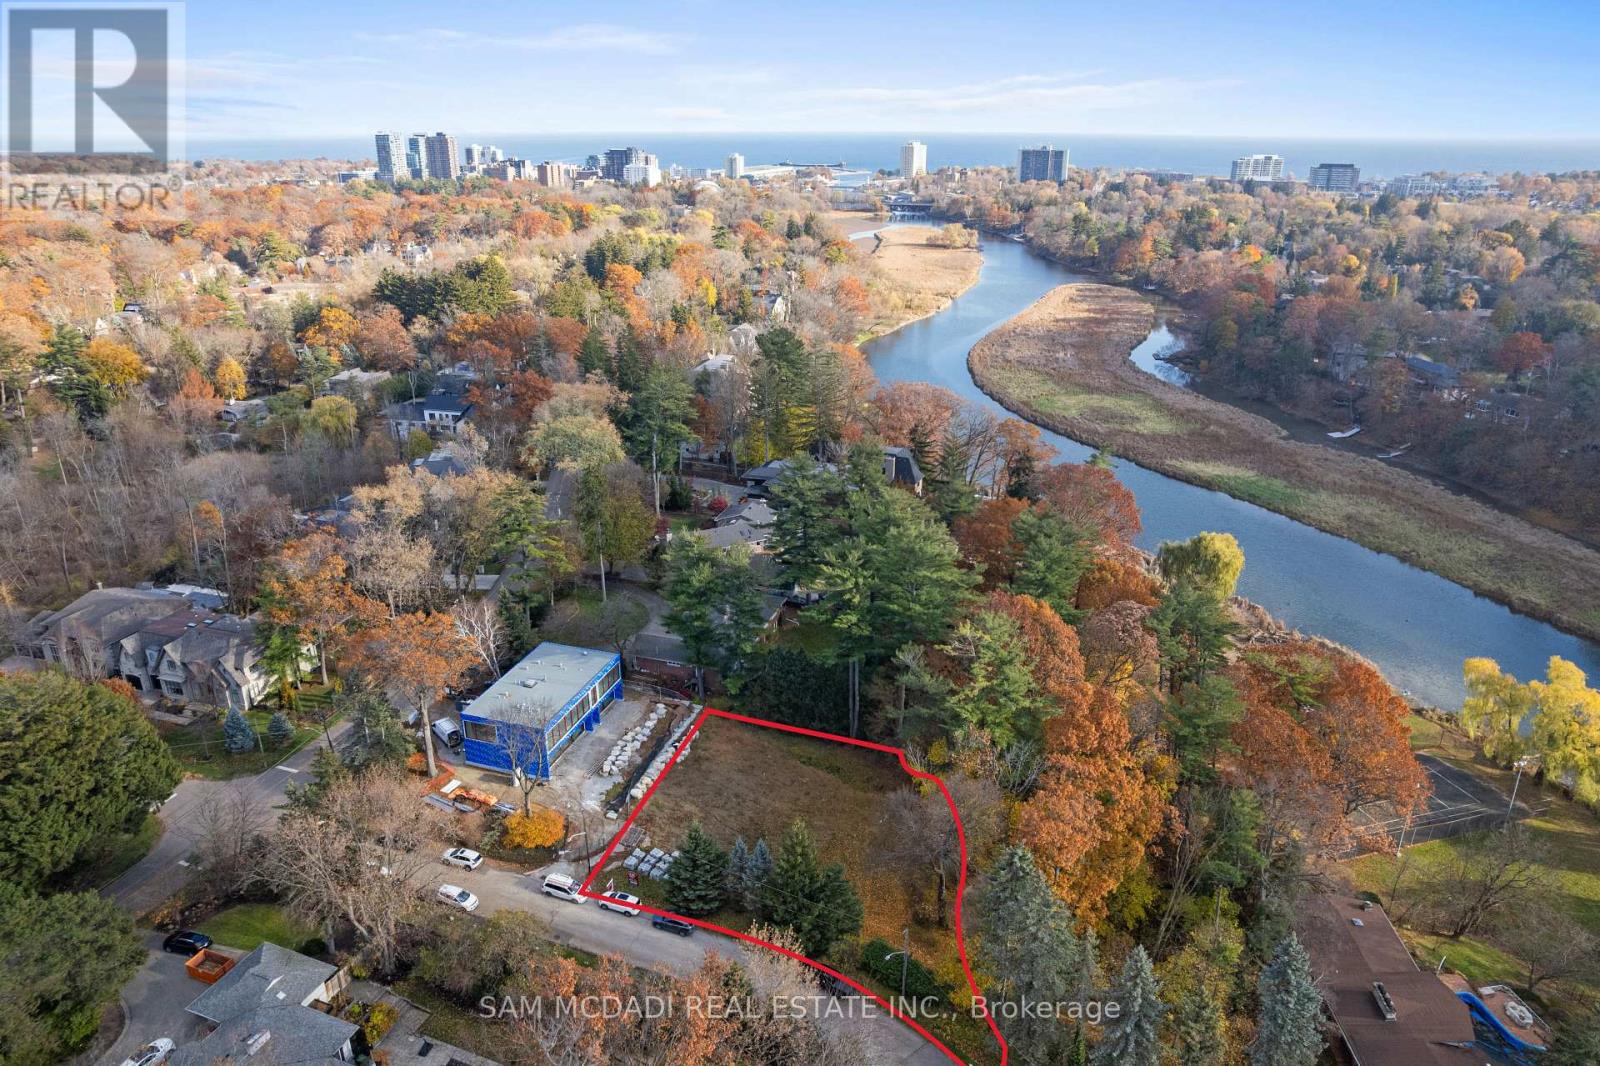
Located in the prestigious Mineola West community and surrounded by multi-million-dollar custom homes, this premium 110 x 150 ft lot offers exceptional width, depth, and privacy - an extraordinary canvas for a signature custom build. The property is fully zoned and ready for architectural design and permit application, allowing you to begin planning your vision immediately. Design and construct up to 5,333 sq ft above grade (plus a full lower level), with the natural grading of the lot fully accommodating a walk-out basement at the tableland. This rare feature provides exceptional design flexibility, expansive additional living space, and the potential for panoramic views of the Credit Valley ravine from multiple levels. Set near the Credit River, framed by mature trees, and surrounded by exclusive estates, the setting combines tranquility with prestige. The lot's generous proportions and ravine backdrop create incredible flexibility for custom design and outdoor living, whether envisioning a pool, cabana, outdoor kitchen, or an architecturally striking residence that seamlessly integrates indoors and out. Being one of South Mississauga's best neighbourhoods, you're within reach of renowned schools including Mentor College private school and Kenollie Public School, as well as Mississauga's Golf and Country Club, local Rowing Clubs, and the restaurants, trendy shops, and cafes of Port Credit and Clarkson. Commuting is a breeze with quick access to Toronto via the QEW and GO Station. This is a rare opportunity to secure one of Mineola West's premier parcels - where privacy, scale, and natural beauty come together to inspire a truly exceptional custom home. (id:56248)
16-19 - 6660 Kennedy Road
Mississauga, Ontario
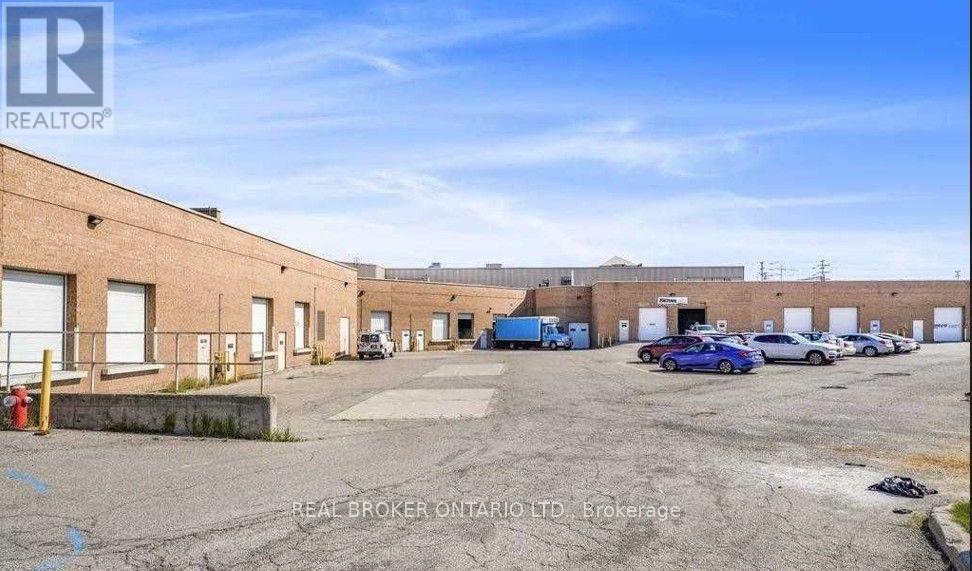
Exceptional 10,025 SF industrial unit comprised of four combined units, offering unmatched flexibility and future value. The property can be demised into two, three, or four separate units, providing an excellent opportunity for owner-users and investors to lease or sell individual units in the future. The unit features two truck-level shipping doors, five bathroom rough-ins, and wide frontage that provides outstanding signage opportunities. Situated on a prominent corner at the high-traffic intersection of Kennedy Road and Courtneypark Drive in Mississauga, the property benefits from exceptional visibility and maximum exposure. Ideally located with convenient access to Highways 410, 401, and 407, this prime Mississauga location is well suited for a wide variety of businesses. Immediate occupancy is available. Flexible E2 zoning permits a broad range of industrial and commercial uses (see attached list of permitted uses). (id:56248)
Suite E - 37 Main Street S
Halton Hills, Ontario
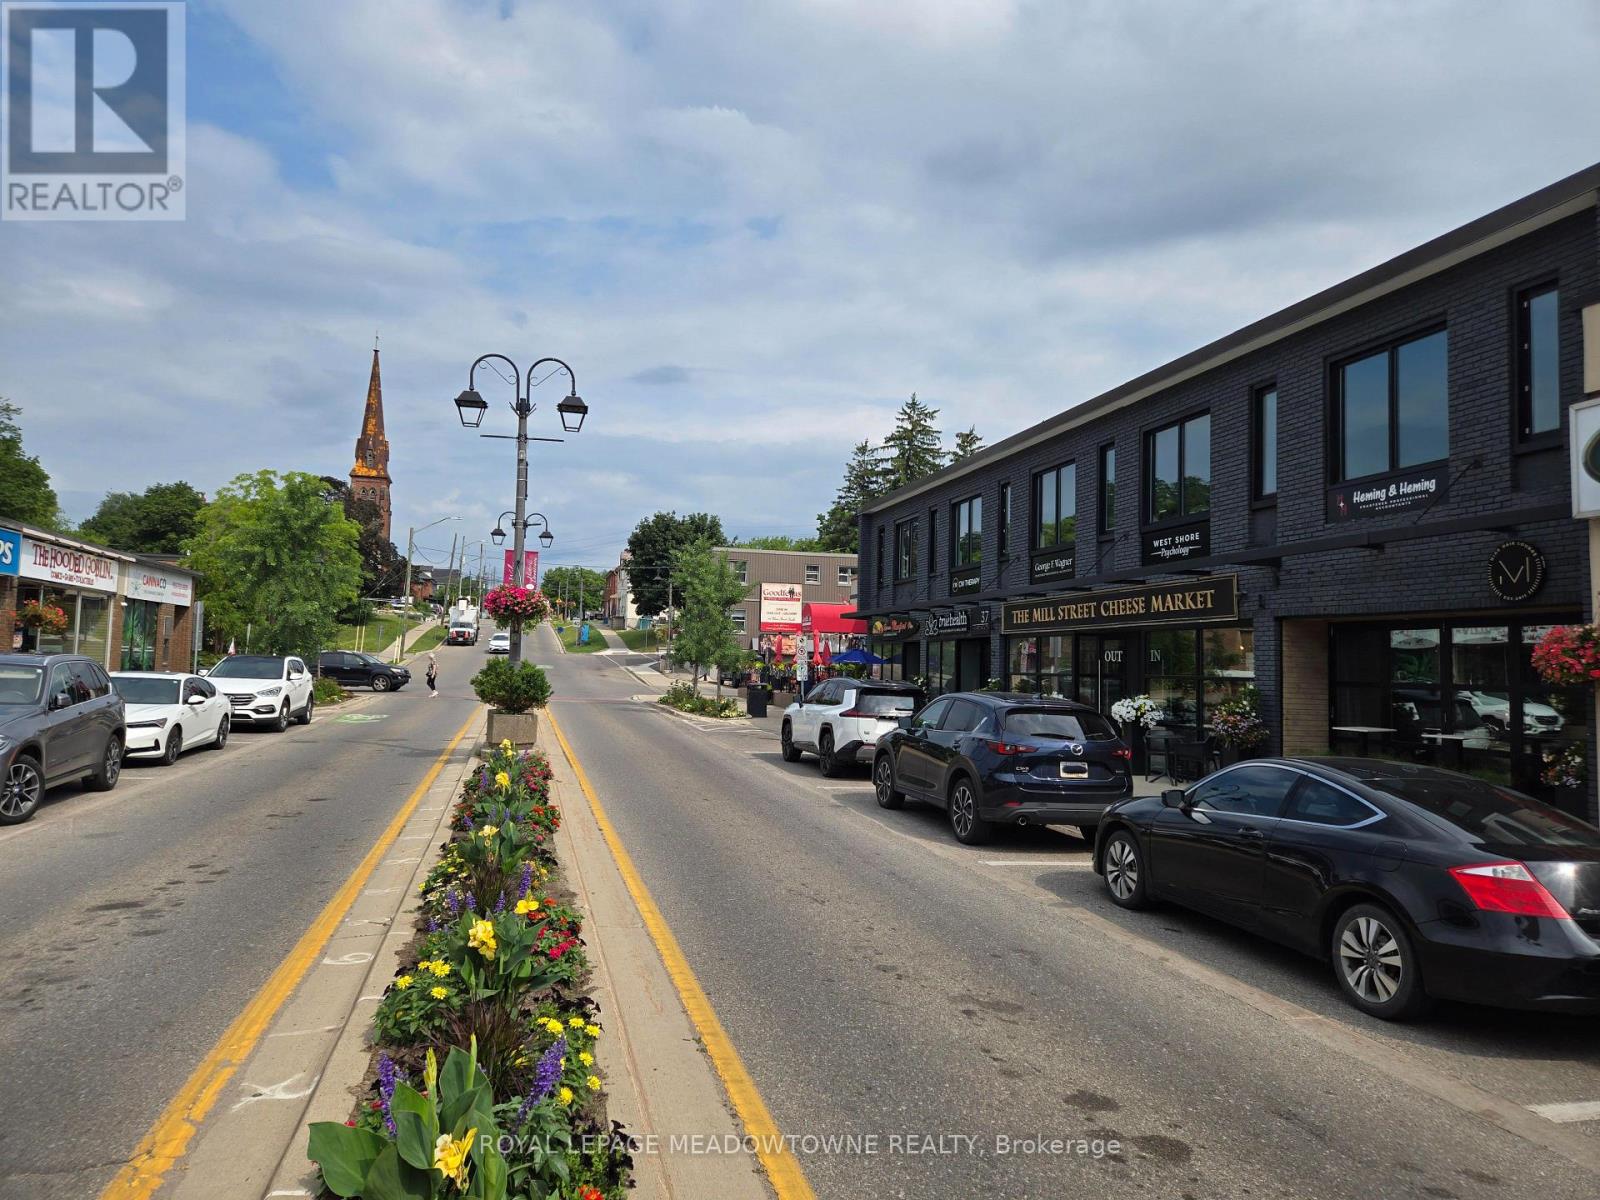
This modern professional office suite is ideal for professional businesses at 37 Main Street South in Downtown Georgetown. This second floor suite is 300 sq ft with future flexibility to combine multiple suites for expanded office needs. Tenants benefit from shared amenities including a professional boardroom, kitchenette cafe, designated washrooms, and secure front door keyless access. The building is filled with natural light from large windows and is equipped with LED lighting, high-speed internet connectivity, and modern communications infrastructure. For added security and convenience, the premises feature electronically monitored security and a keypad entry system for safe after-hours access. This quiet and respectful office environment is well-suited for professionals such as lawyers, accountants, mortgage brokers, insurance advisors, consultants, IT specialists, healthcare providers, and wellness practitioners. Located in a vibrant and growing commercial hub, the property offers excellent exposure and accessibility, with GO Bus stops nearby and the Georgetown GO Station within walking distance. Businesses also benefit from the area's active BIA and its year-round community events. The lease is offered on a net basis with heat, air conditioning, hydro and common elements included in the TMI. Tenants are required to cover their own business expenses including connection to the building's hi-speed internet communications service provider. Exterior building signage space is available. Common areas are maintained by the landlord. A standard lease will be provided by the landlord. All applications must include a full Equifax credit report. The Landlord will consider 1 to 5 year lease terms. For Rent rate includes Base Rent and TMI. HST in addition. (id:56248)
7z - 553 Tim Manley Avenue
Caledon, Ontario
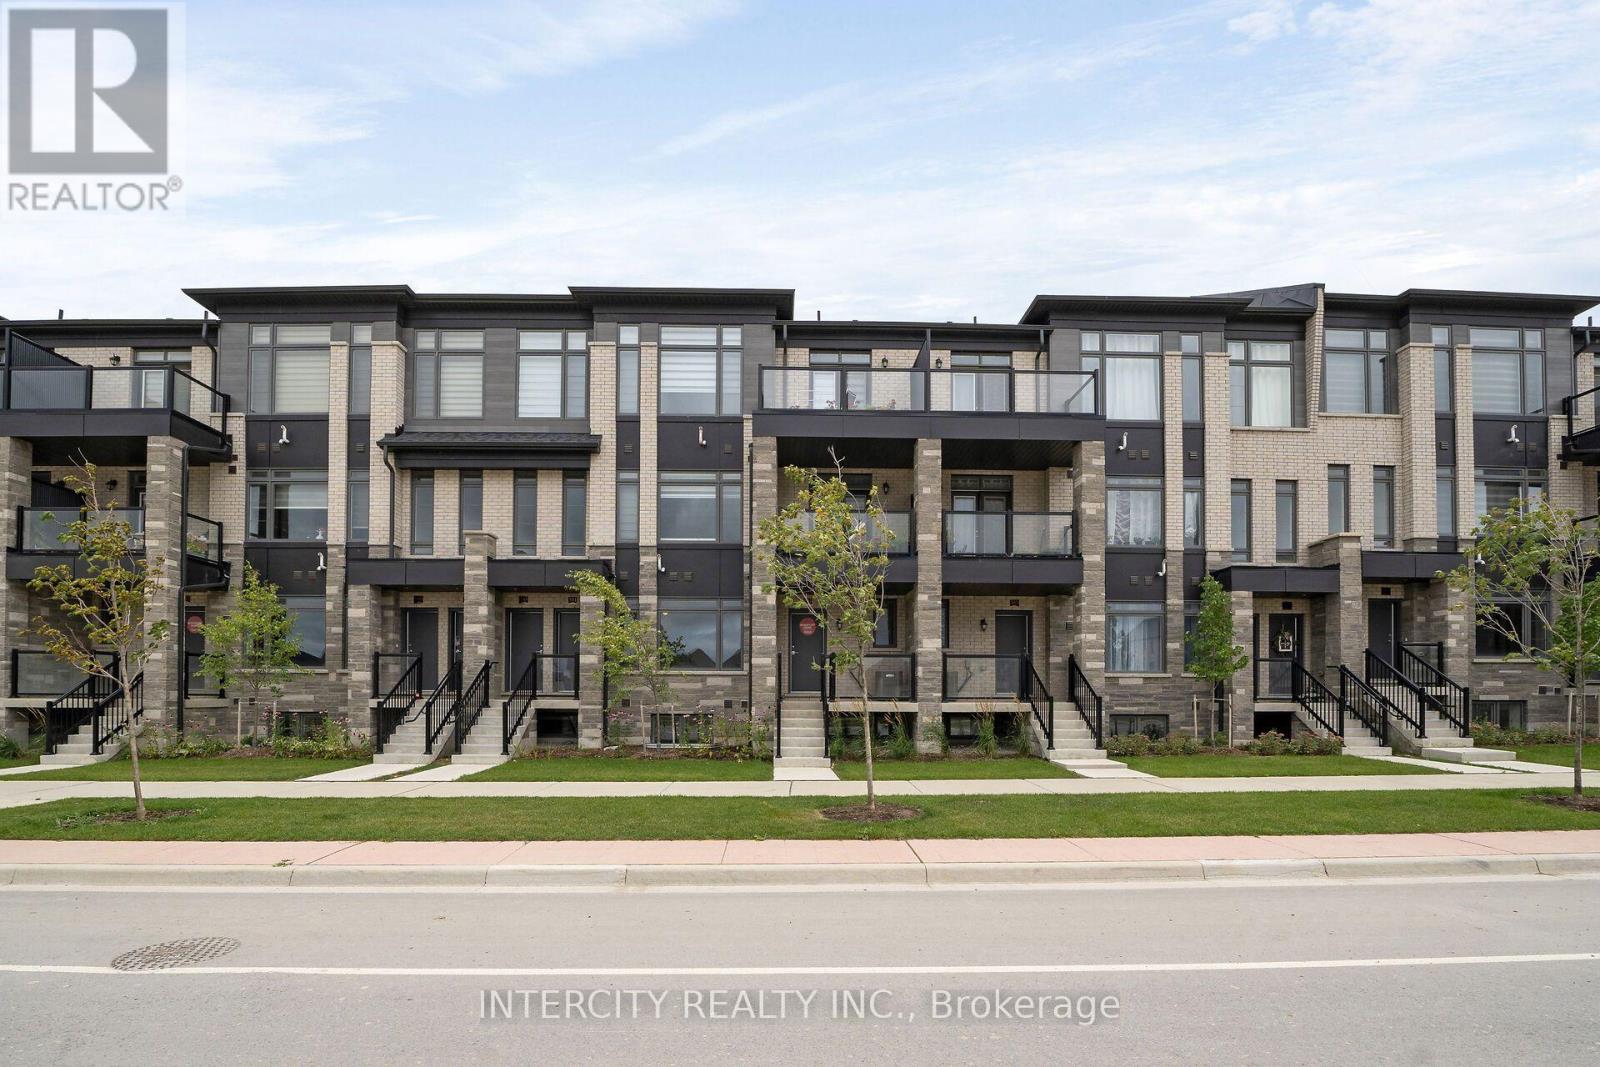
LISTED MLS Pricing is PURCHASE PRICE NET OF HST REBATE. If applicable** The Social by Zancor Homes, stylish and contemporary Urban Town Located in Caledon. Move In Ready! Two Bedroom, 2.5 bathroom unit, 2 Car Parking ( 1 Interior, 1 Exterior). Covered Terrace with private entrance. Spacious and bright open unit, with Stainless steel appliances, white washer and dryer. No Development Charges, No Occupancy Fees, 1 Year Free Maintenance (Est $269.99/ month) 3 Stainless Steel Appliance Package& Stacked Washer/Dryer Located close to all Amenities / Future highway access and Coming Soon Plaza. (id:56248)
16z - 567 Tim Manley Avenue
Caledon, Ontario
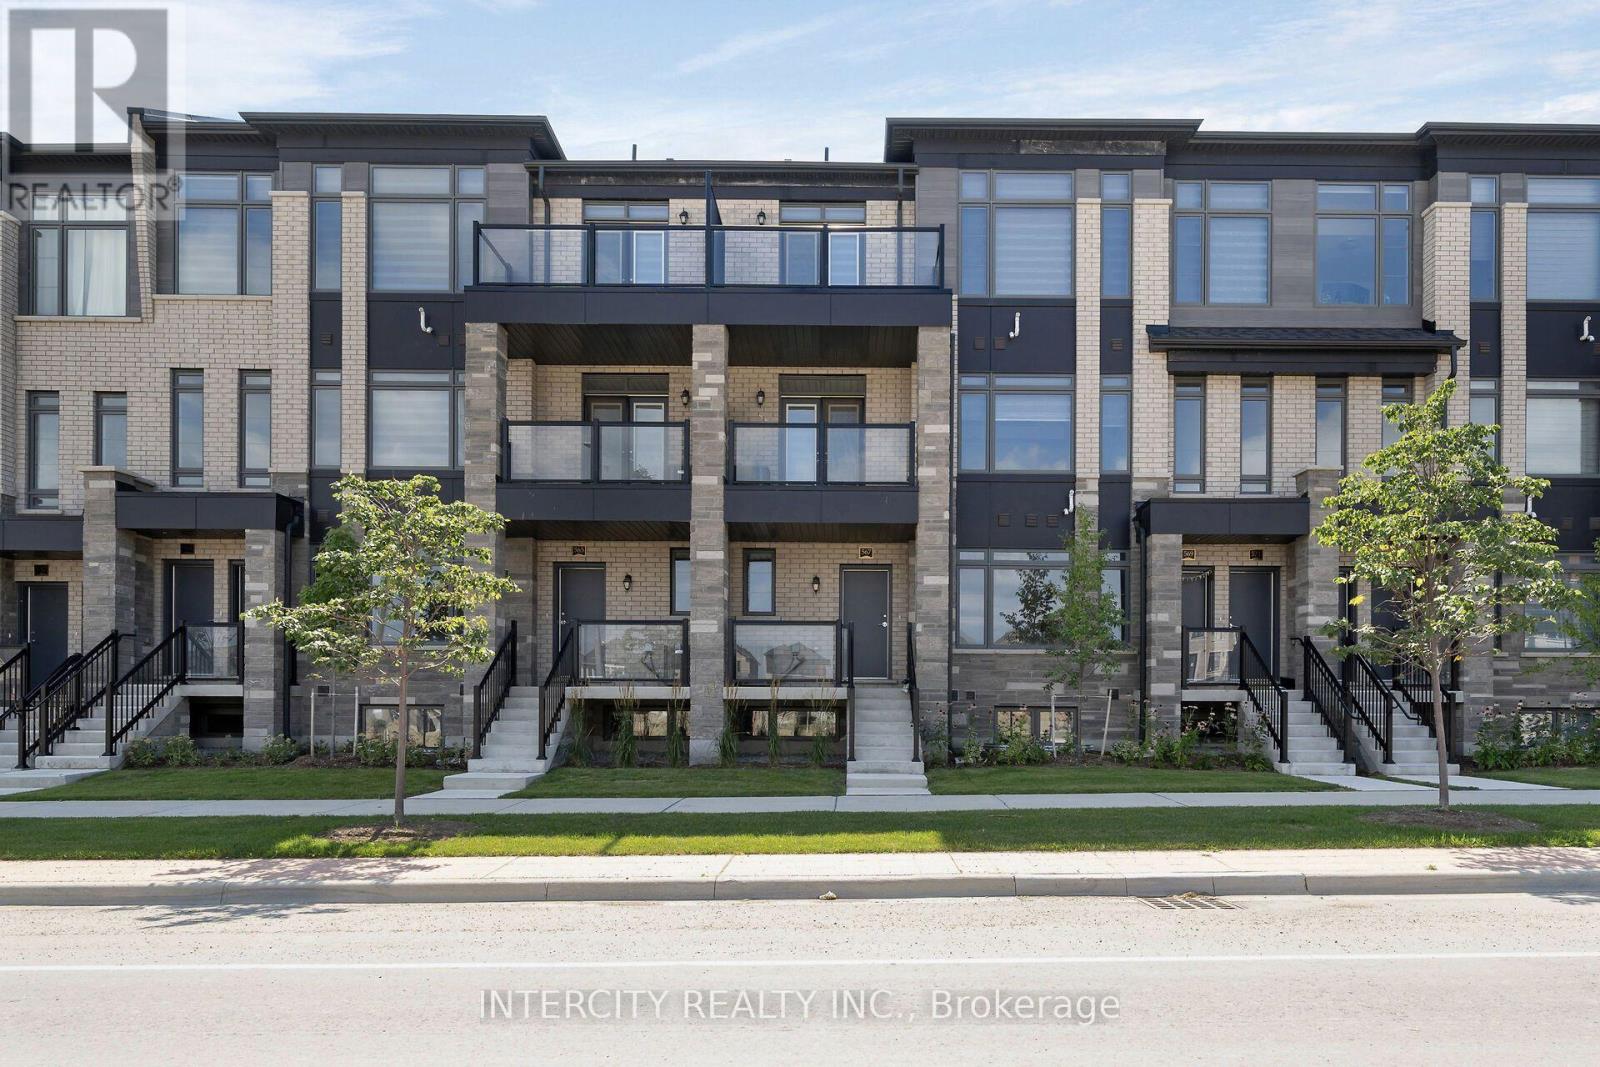
LISTED MLS Pricing is PURCHASE PRICE NET OF HST REBATE. If applicable** The Social by Zancor Homes, stylish and contemporary Urban Town Located in Caledon. Move In Ready! Two Bedroom, 2.5 bathroom unit, 2 Car Parking ( 1 Interior, 1 Exterior). Covered Terrace with private entrance. Spacious and bright open unit, with Stainless steel appliances, white washer and dryer. No Development Charges, No Occupancy Fees, 1 Year Free Maintenance (Est $269.99/ month) 3 Stainless Steel Appliance Package& Stacked Washer/Dryer Located close to all Amenities /Future highway access and Coming Soon Plaza. (id:56248)
32 - 8560 Torbram Road
Brampton, Ontario
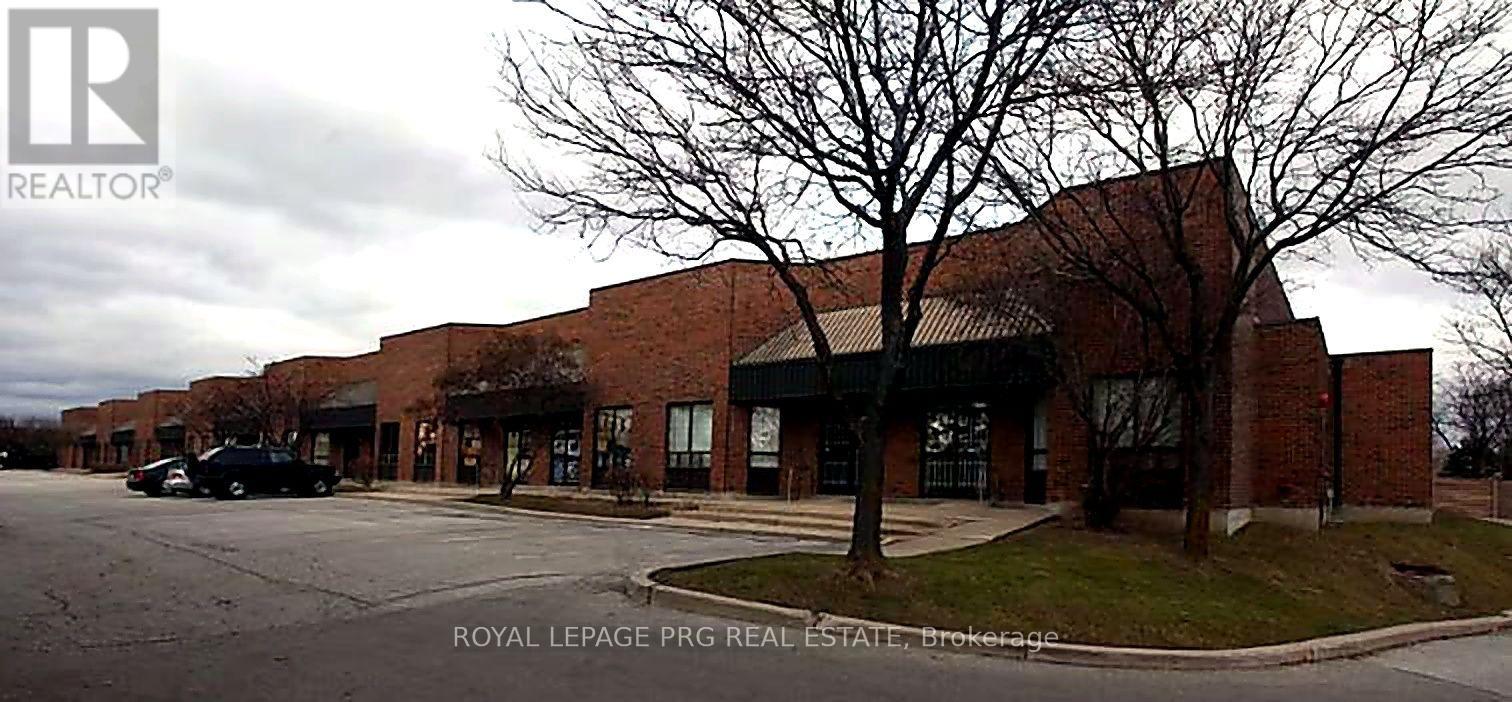
Excellent hybrid office and warehouse unit in a prime industrial location. Features a functional office, washroom, and a two-storey warehouse with ample storage space. Includes a convenient drive-in dock door for efficient loading and unloading. Ideal for workshops, light manufacturing, warehousing, distribution, and other industrial uses. A versatile space offering both office functionality and warehouse efficiency. (id:56248)
1105 - 60 Stevenson Road
Toronto, Ontario
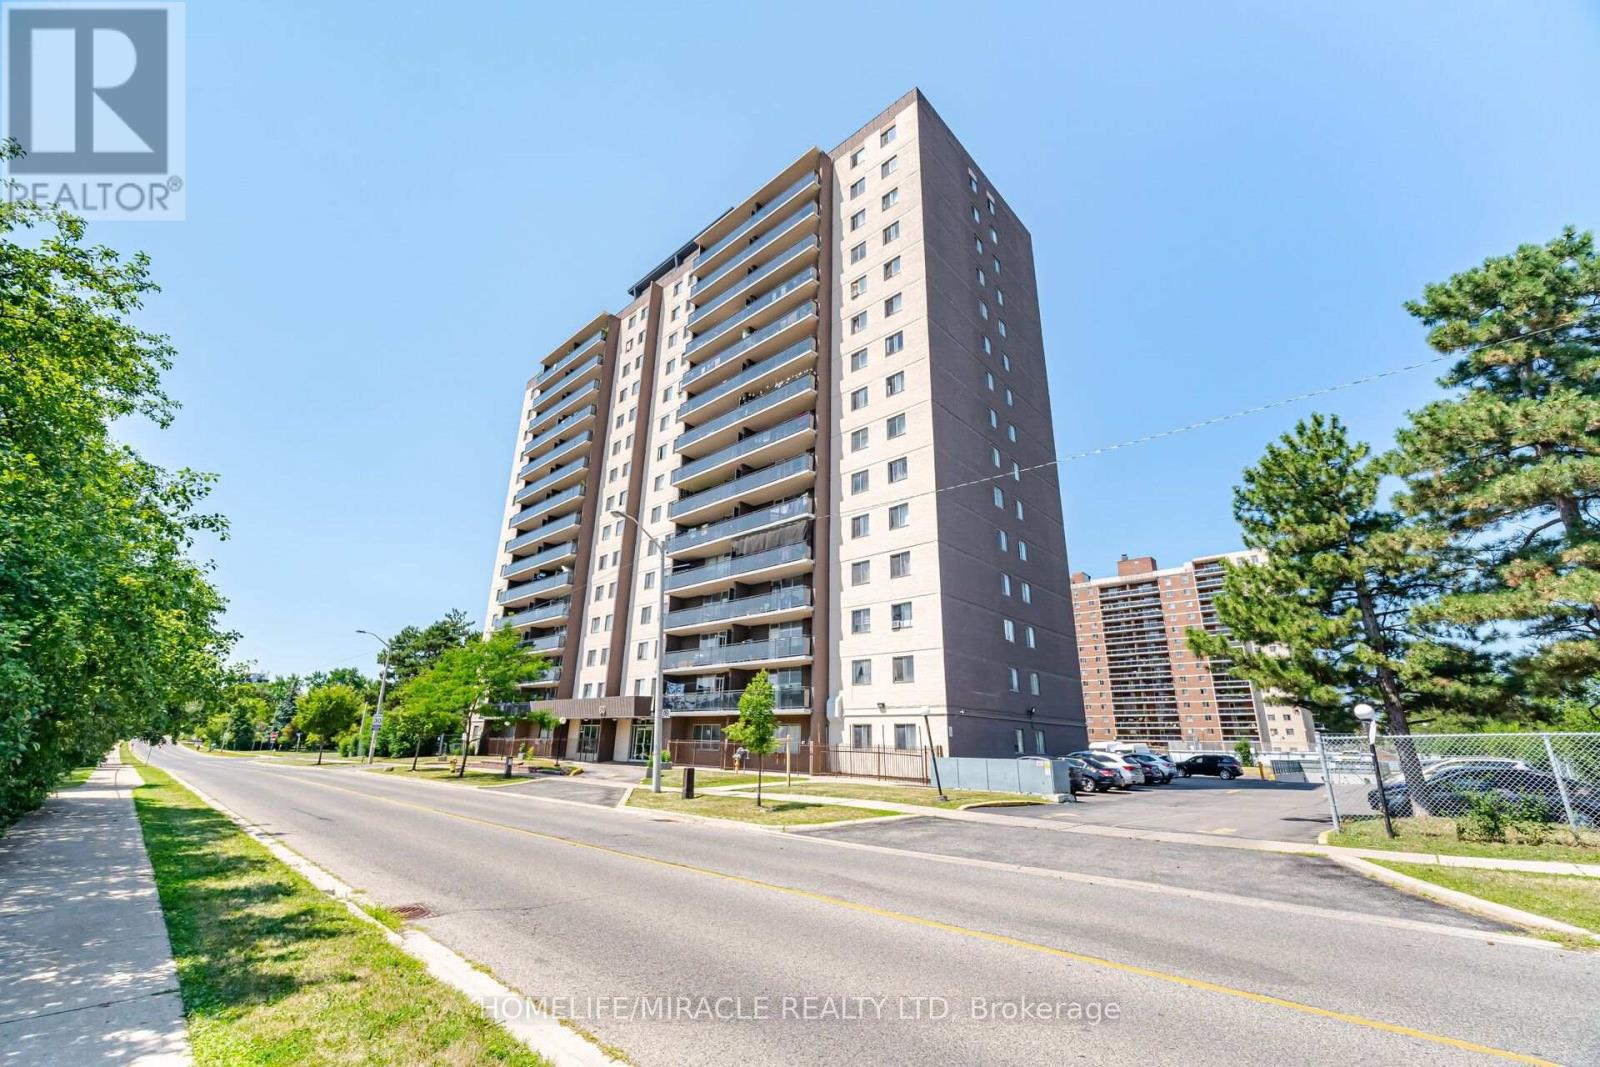
Location Location Location , Bright and sun-filled corner unit condo apartment featuring an excellent, spacious layout. This beautiful home offers 2 Bedrooms, 2 Washrooms, unobstructed City view from balcony. Low maintenance fees and low property taxes make this home even more attractive. One underground parking and 1 locker. Ideally located, 2 Minutes to Albion Mall, schools. Parks, LRT, TTC, Grocery and shopping at your doorstep. all amenities on walking distance. (id:56248)