
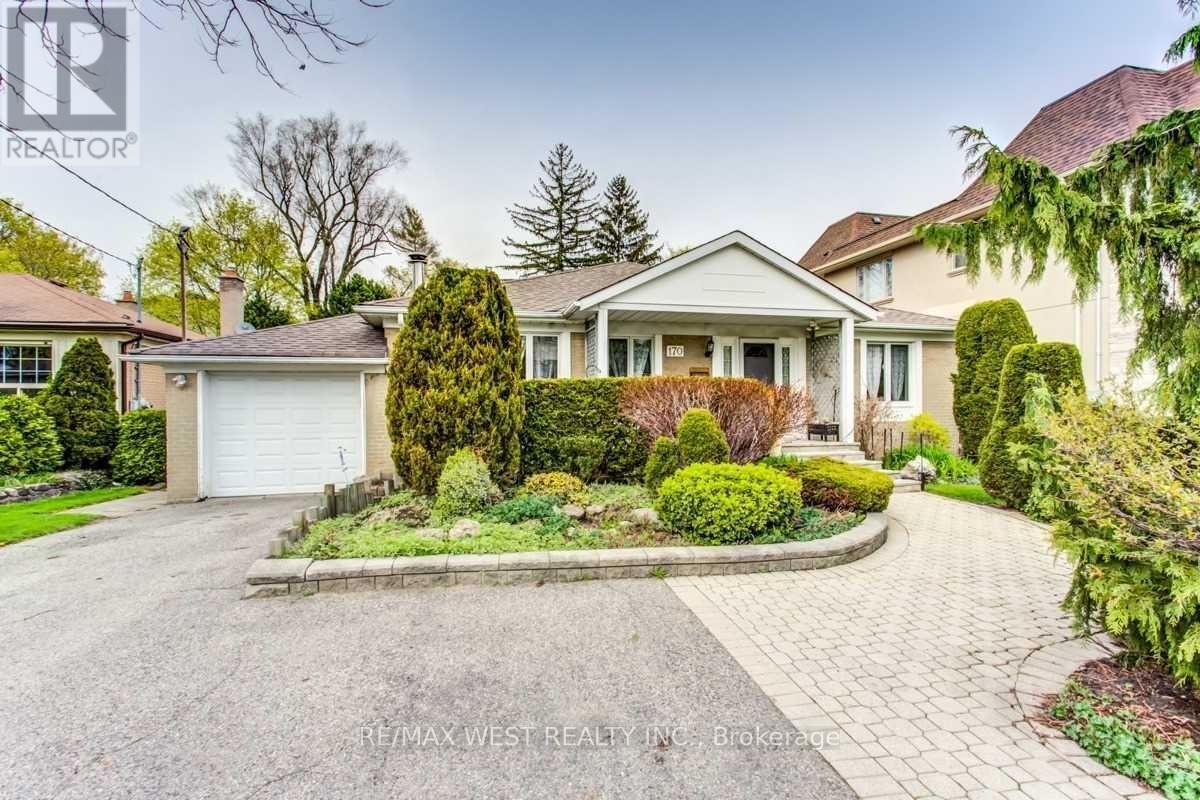
170 Newton Drive
Toronto, Ontario
Rare Find! Huge bungalow with addition (2,245 + 1,775 sq. ft.) situated on a prime 60' x 129' lot in East Newtonbrook! Fantastic opportunity! With a touch of updating, this well-built and thoughtfully designed residence can be your perfect family home. Features include a large foyer and principal rooms, ground-floor family room, 2 fireplaces, and 2 walk-outs to a large deck Family-sized kitchen, spacious primary bedroom suite with ensuite bath, convenient ground-floor laundry room, and finished basement featuring a recreation room, office, sauna, and more. Beautiful garden and much more! (id:56248)
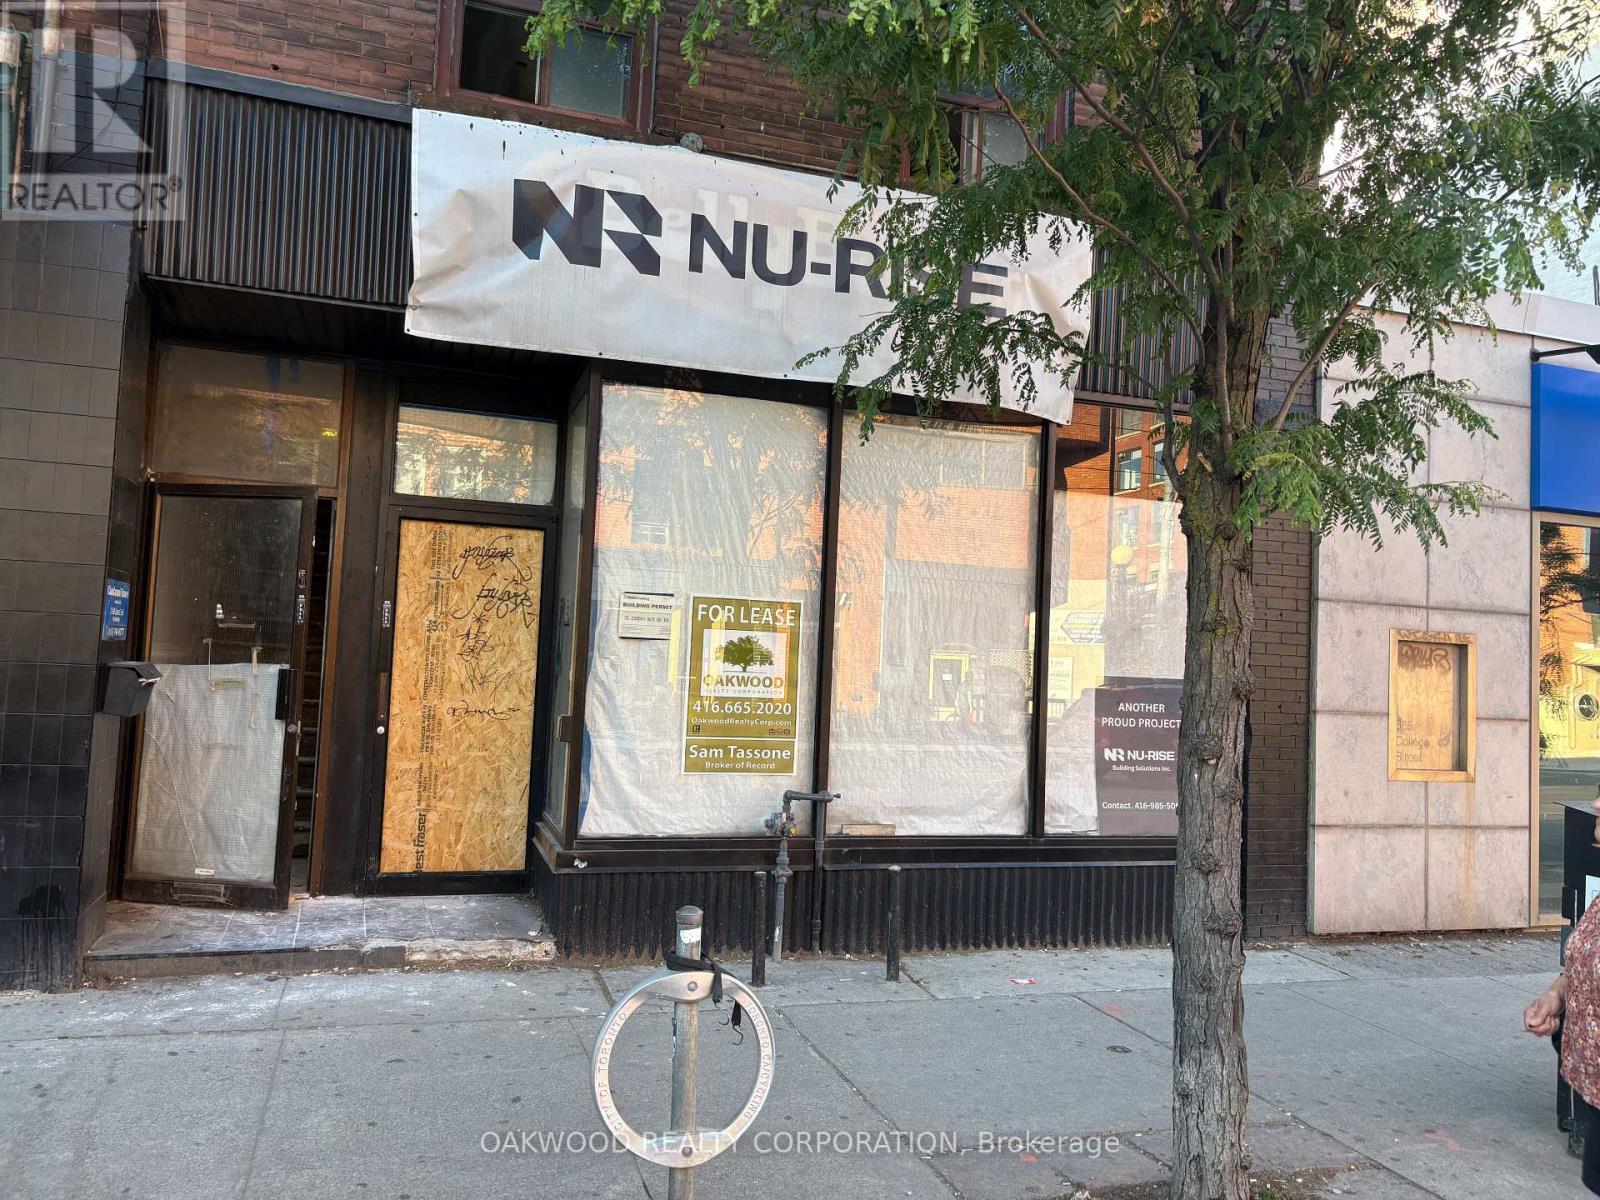
572 College Street
Toronto, Ontario
Best Block In Little Italy Commercial Space For Lease, Excellent Exposure, Rear Parking Via Lane Up To 4 Spaces To Be Negotiated, Full Basement. Same Block As Cafe Diplomatico, Riviera Bakery, Utopia Restaurant And Bmo. The Space Would Suit Most Commercial Retail And Office Uses. The Space Was Destroyed By Fire And Is Being Completely Restored To Drywall Stage Ready For Your Finishings. Complete Handicap Bathroom On Main Floor. (id:56248)
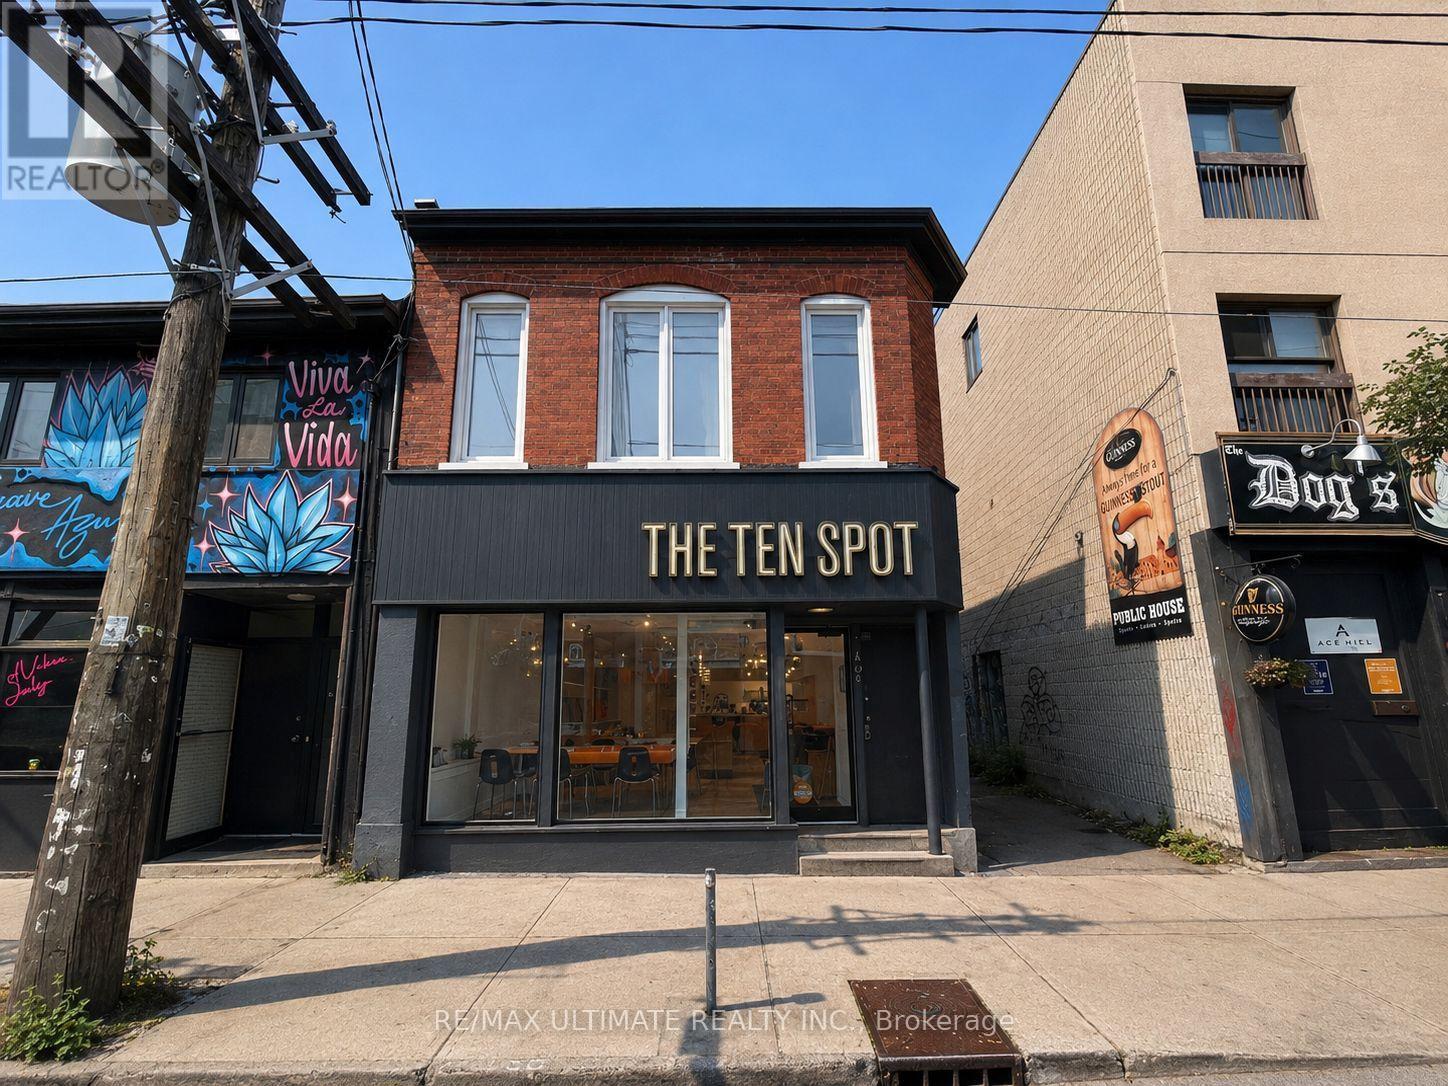
749 Queen Street W
Toronto, Ontario
Exceptional leasing opportunity at 749 Queen Street West, ideally located in the heart of one of Toronto's most vibrant and highly sought-after commercial districts. This ground-floor commercial space offers excellent street presence, strong visibility, and exposure along the bustling Queen Street West corridor. Well suited to a variety of retail, service, showroom, office, or other commercial uses. Surrounded by popular restaurants, cafés, boutiques, established retailers, and everyday amenities, with convenient access to TTC transit and strong pedestrian and vehicular traffic. A fantastic opportunity to establish your business in one of Toronto's most dynamic and recognizable neighbourhoods. $9,900 + $2,500 T.M.I. (id:56248)
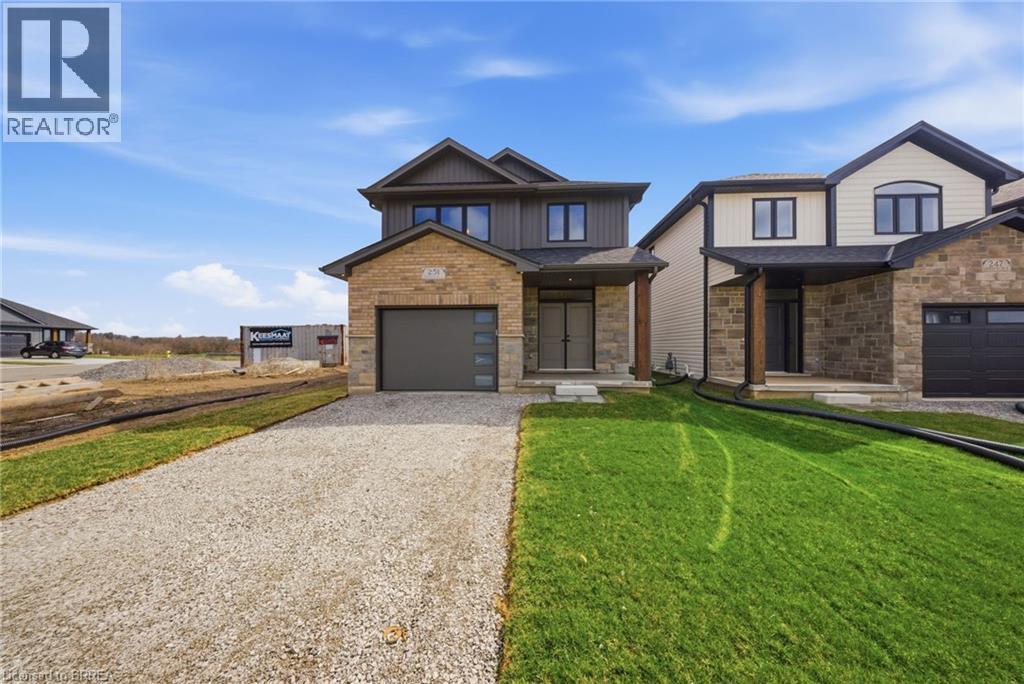
251 Lafayette Street E
Jarvis, Ontario
The Oakwood blends modern style with practical design, set on a serene lot backing onto a peaceful farmer’s field for ultimate privacy. Located in the quaint and friendly community of Jarvis, this home offers the perfect balance of small-town charm and convenience, just 15 minutes from shopping in Simcoe and the sandy shores, fish & chips, and Lighthouse Theatre in Port Dover. Inside, the main level boasts durable engineered hardwood and tile flooring, complemented by soaring 9’ ceilings that enhance the open, airy feel. The kitchen is both stylish and functional, featuring quartz countertops, soft-close cabinets and drawers, and a seamless flow to a covered deck—perfect for outdoor enjoyment. The primary suite offers a spacious walk-in closet and a beautifully finished ensuite with a fully tiled walk-in shower. Thoughtfully designed for convenience, the second floor includes a dedicated laundry room. Whether you're exploring local wineries or touring the scenic Erie coast, The Oakwood is your gateway to comfort, community, and contemporary living. The current price reflects the applicable government HST rebate. (id:56248)
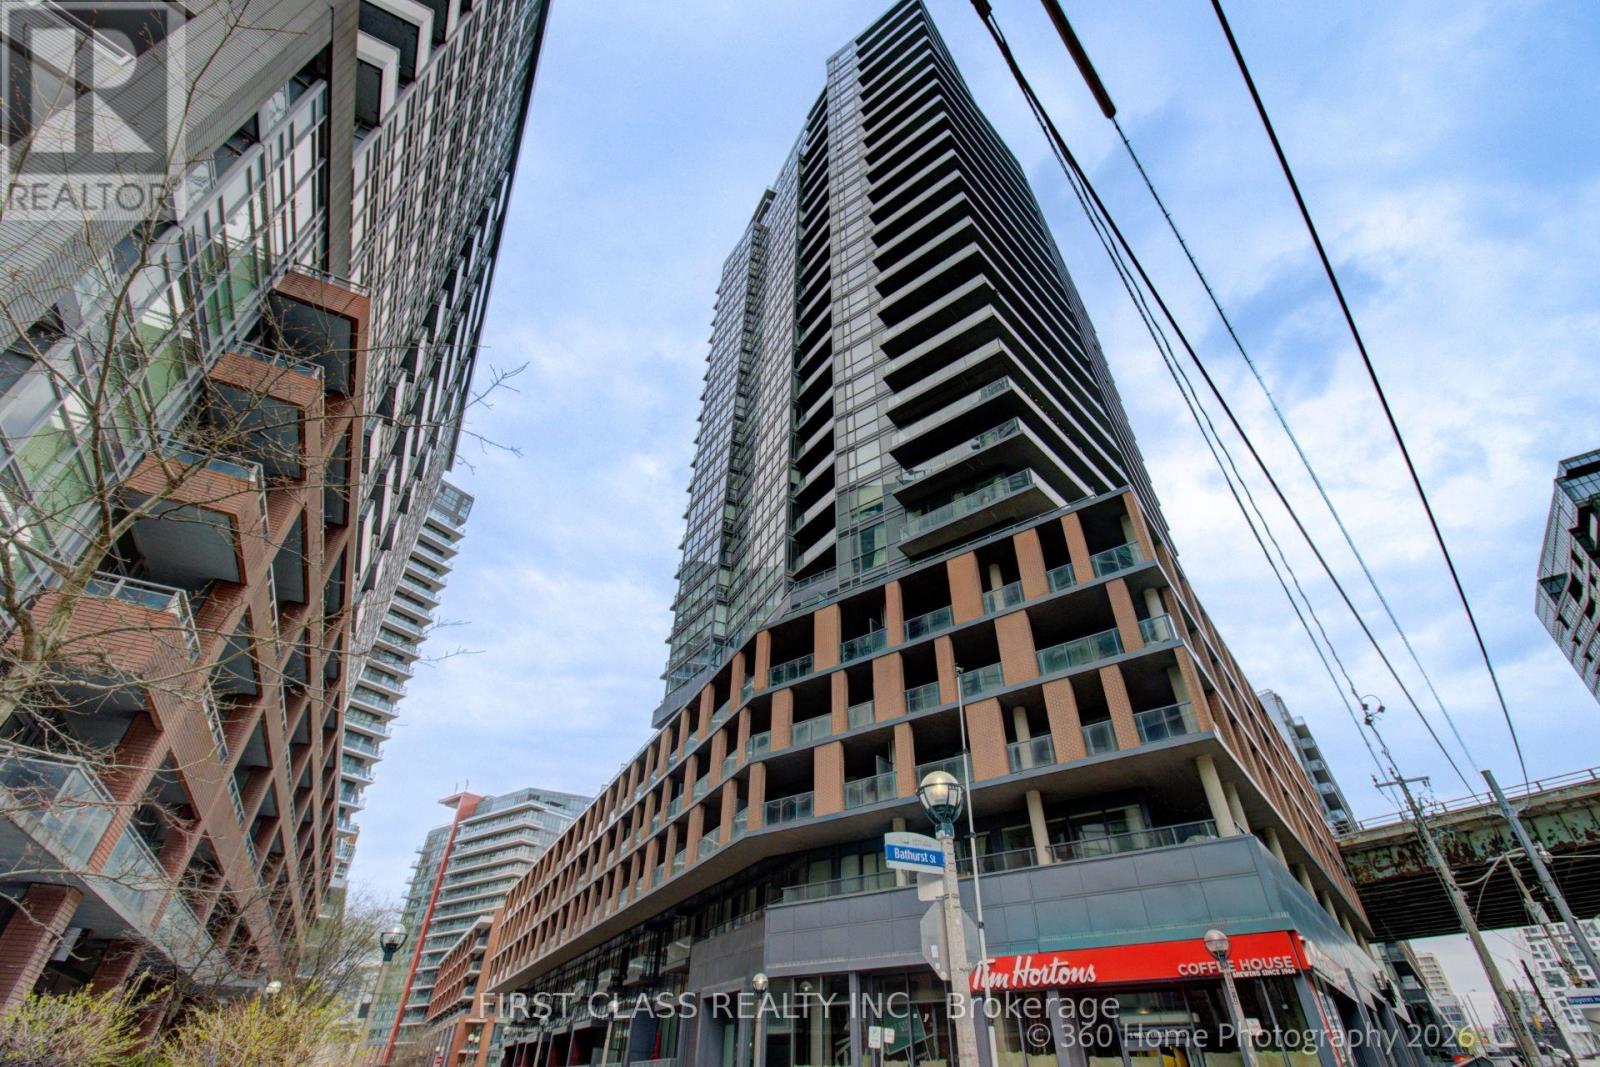
1610 - 20 Bruyeres Mews
Toronto, Ontario
Stunning Downtown Waterfront Condo Close to All Amenities and Parks! Lake Ontario & Toronto Island View! Sun-filled South-East Corner Unit. Two split-bedroom floor plan. Floor-to-ceiling Windows with Wrapped Around Balcony. 9" ceiling. Open concept kitchen with Ss appliances, laminate floor throughout. FIFA 2026 World Cup Fort York neighborhood!! Minutes to LCBO, Loblaws (flagship), Shoppers, Billy Bishop Airport, BMO Field, CNE, restaurants and theatres on King West. A must-see Condo for waterfront lifestyle!!! (id:56248)
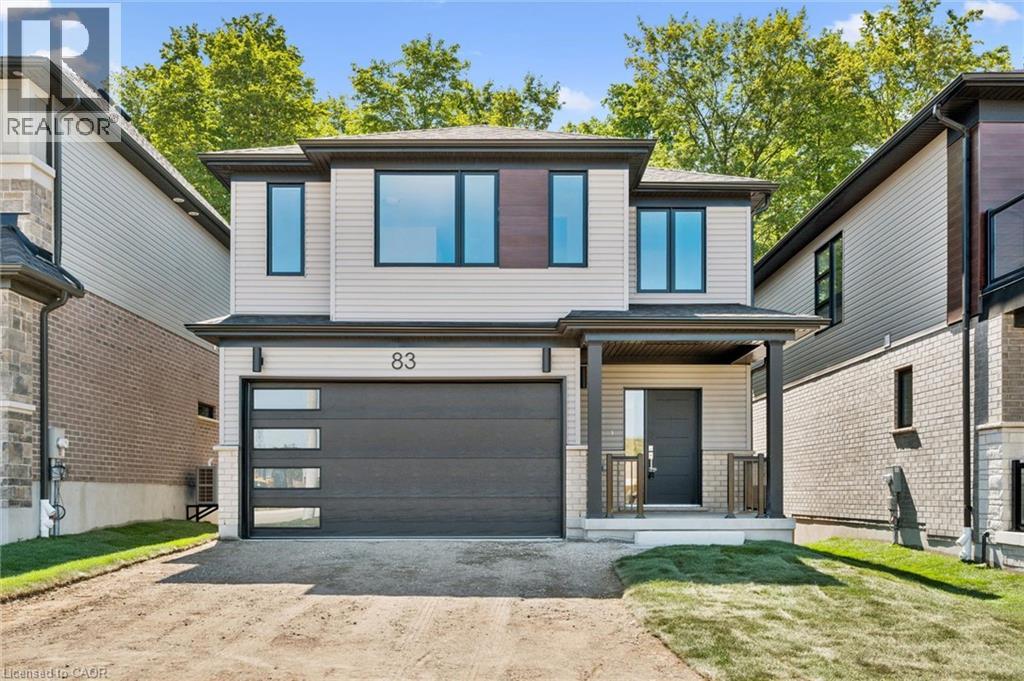
83 Dominique Street
Kitchener, Ontario
Welcome to 83 Dominique Street, a stylish Juniper Walkout in Trussler West offering 1,744 sq. ft., 3 bedrooms and 2.5 bathrooms. The open-concept main floor features laminate flooring and a bright great room with pot lights. The kitchen is finished with quartz countertops, extended 45.5 upper cabinets, a 24 deep fridge cabinet, stylish backsplash and a large 70 x 36 island. Upstairs offers three bedrooms plus a separate family room, with laminate flooring through the hallway and family room. A stained full oak staircase, quartz ensuite with undermount sink and glass shower add elevated finishes. Complete with a walkout basement and ENERGY STAR® certification, this home blends style, functionality and efficiency. (id:56248)
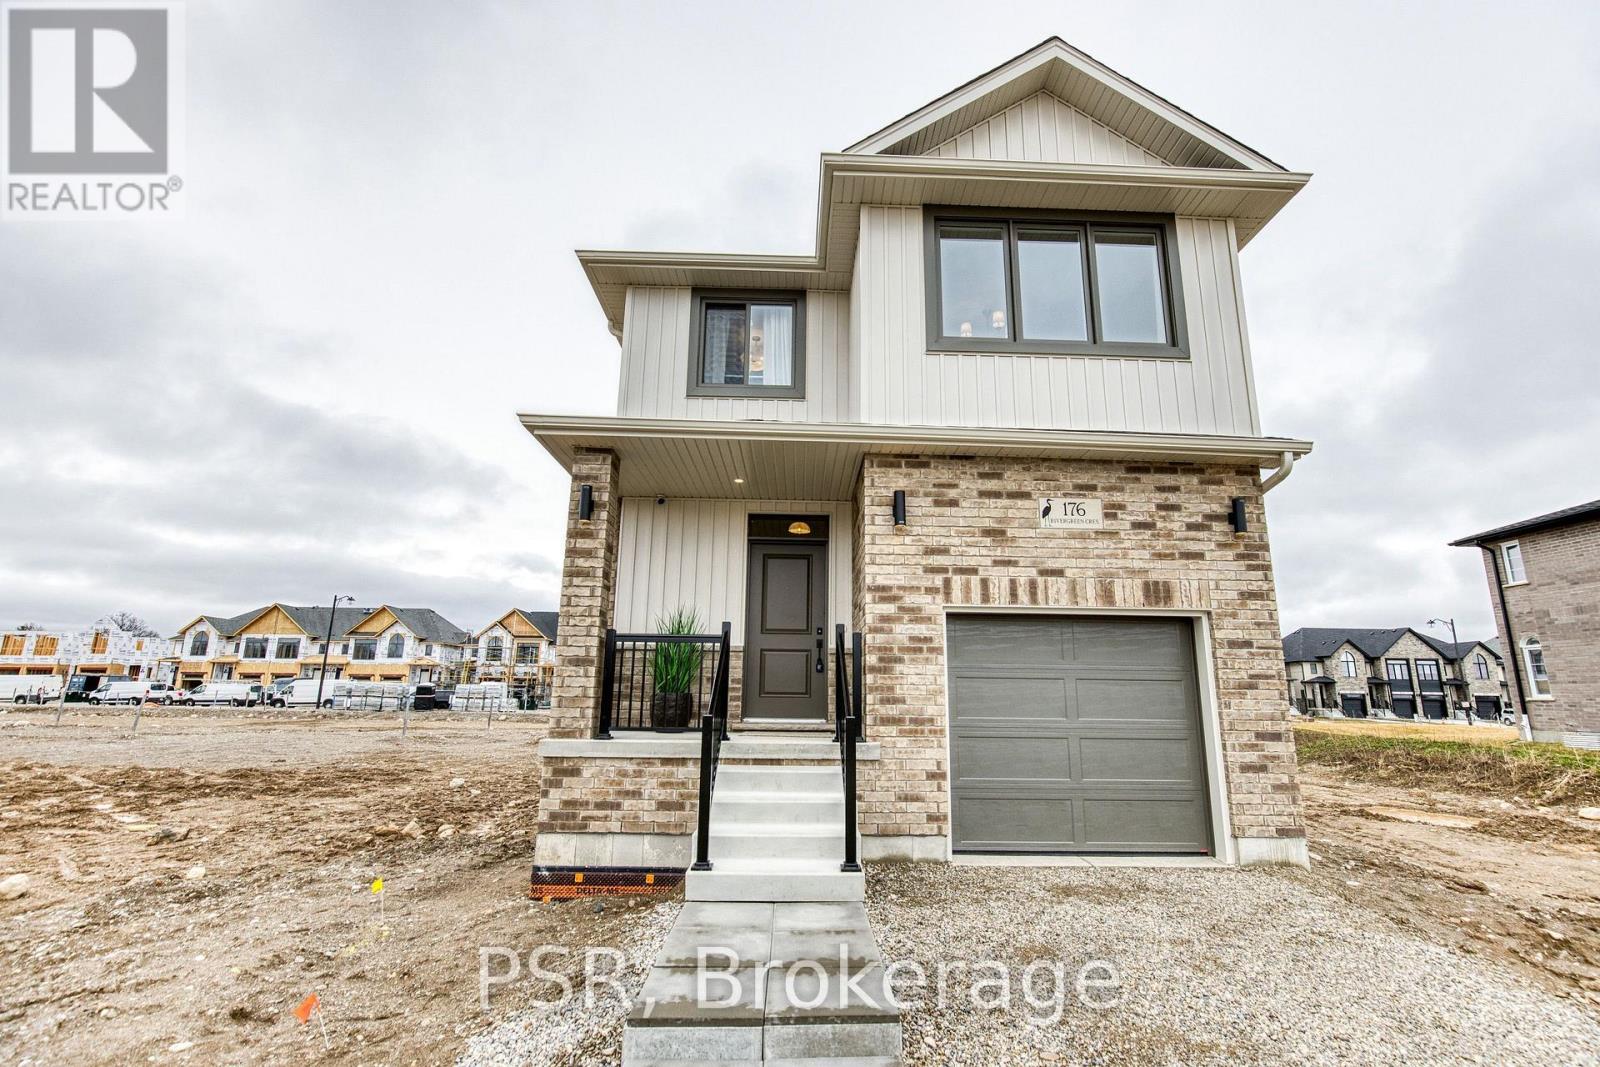
200 Rivergreen Crescent
Waterloo, Ontario
Welcome to the TO BE BUILT Dahlia- Elevation A. Experience refined living in this exceptional four-bedroom, two-and-a-half-bath home, thoughtfully designed with sophistication, comfort, and effortless entertaining in mind. The open-concept main floor showcases impressive nine-foot ceilings, creating an airy ambience throughout the main floor. At the heart of the home, the beautifully appointed kitchen offers a substantial centre island, abundant cabinetry, and generous counter space, flowing seamlessly into the dining and living areas to create an impressive setting for both intimate gatherings and grand entertaining. The mudroom that opens up to the garage offers convenience and functionality for the growing family. Upstairs, three spacious and beautifully proportioned bedrooms provide exceptional comfort and privacy. The luxurious primary suite is a true retreat, featuring a generously sized ensuite designed to elevate your everyday routine. Every detail of this home comes together to create an elegant yet inviting atmosphere, offering the perfect balance of modern sophistication and effortless functionality. A truly exceptional home for those who appreciate quality, space, and style. **Price reflects the limited time BACK to SCHOOL promotion and the full HST rebate.** Purchasers must qualify and agree to assign the rebate back to the Builder. Many lots and layouts available to choose from. (id:56248)
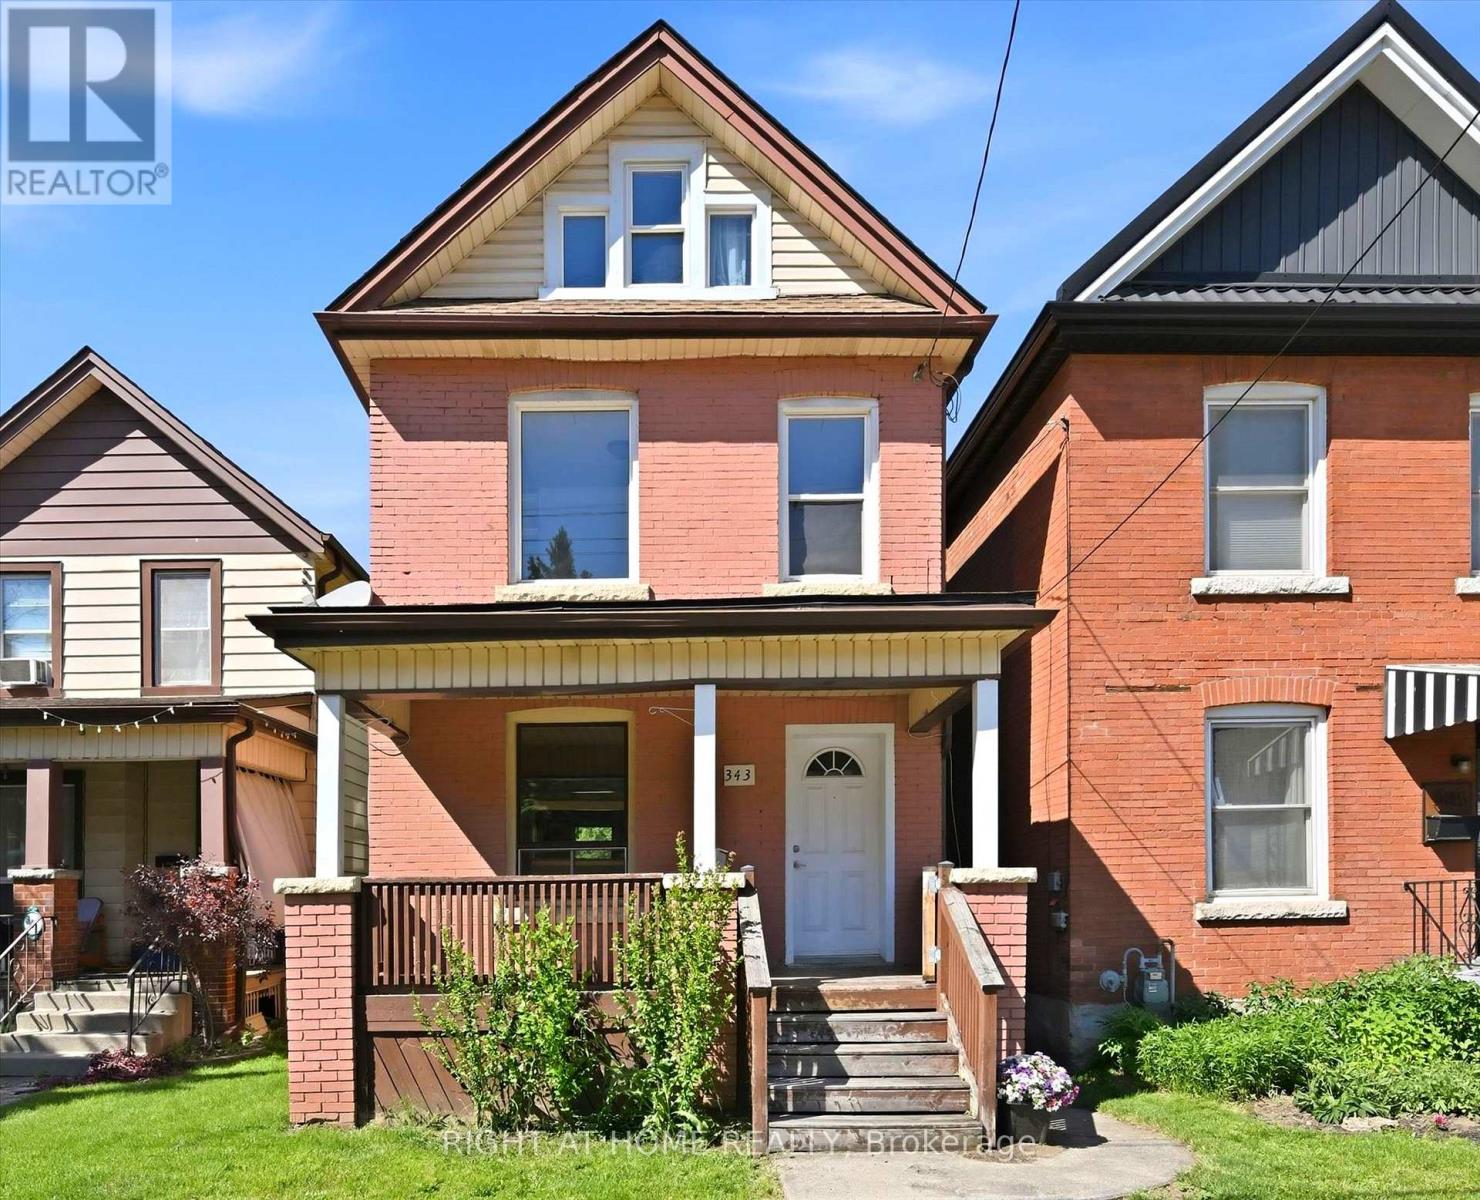
343 Cumberland Avenue
Hamilton, Ontario
A Hamilton Character Home Ready for its Next Chapter. Now offered at $519,000, with the scope of renovation in mind. Located in Hamilton's Blakeley neighbourhood, a historic Hamilton neighbourhood, known for its mature tree lined streets and early 1900s brick homes, at the base of the Escarpment. This detached brick century home offers approximately 1,100 sq. ft. living space, with 3 bedrooms and 1.5 baths, hardwood floors, rear deck, fenced yard, and views of the Niagara Escarpment from the covered front porch. This is a true renovation opportunity requiring significant updating and repair, with the realities - and potential - of taking on a century home with an older stone foundation. A newer furnace is already in place and a PRE-LISTING HOME INSPECTION available for review. For a renovator, contractor, experienced DIYer or old-house enthusiast, this is an opportunity to re-imagine a genuine Hamilton character home in a sought-after location close to Gage Park, Ottawa Street,the Escarpment Rail Trail, Bruce Trail access and the Wentworth Stairs. Bring your vision, your renovation plans and an appreciation for century home character! (id:56248)
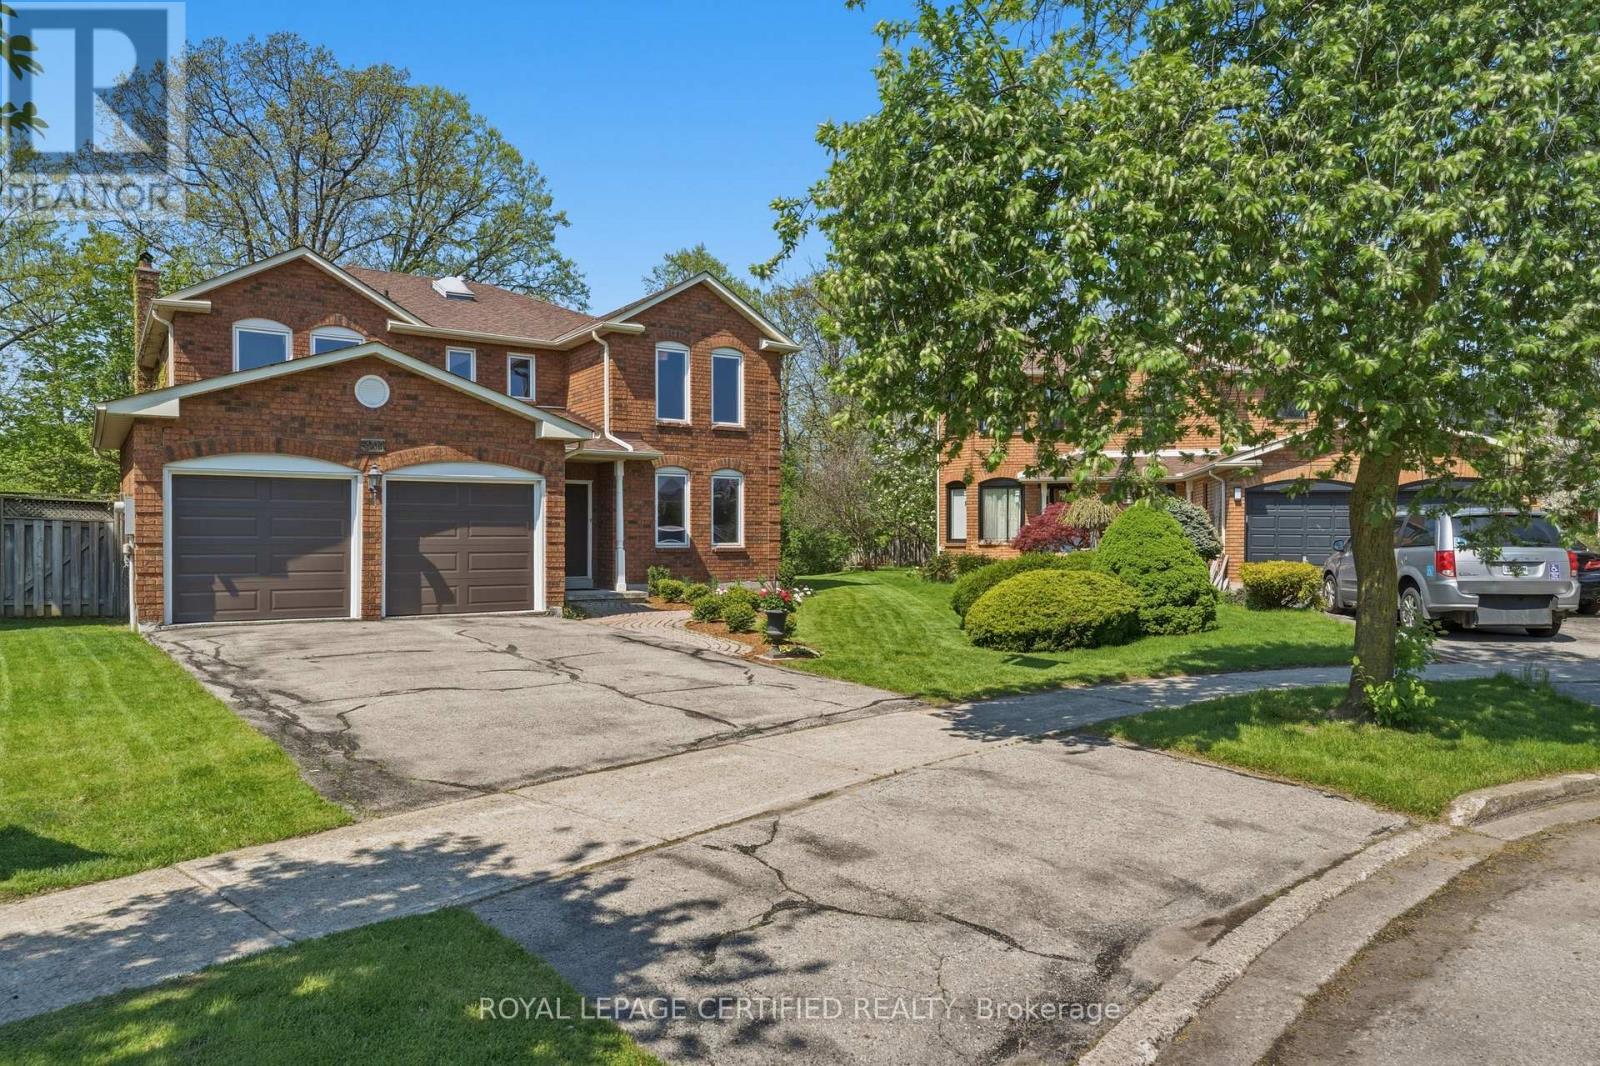
5211 Micmac Crescent
Mississauga, Ontario
One of the area's largest and most impressive homes, situated on a premium pie-shaped ravine lot spanning nearly one-third of an acre, surrounded by mature, towering trees. This unique property offers a peaceful Muskoka-like setting right in the heart of Mississauga, while remaining just minutes from Square One, the Heartland Town Centre area, public transit, major highways, shopping, schools, and other amenities. The home offers approximately 3,200 square feet of living space above grade and features a traditional, highly functional layout ideal for a large family. The main floor welcomes you with a spacious living and dining area separated by custom French doors, creating an elegant yet flexible entertaining space. A large family room features a brick wood-burning fireplace, providing a warm and inviting atmosphere. The main floor also includes a separate home office, convenient laundry room with direct garage access, and an oversized island kitchen with a generous eat-in area and walk-out to the nature-filled backyard, complete with an extra-large deck, mature trees, and a tranquil ravine setting -perfect for outdoor entertaining, family gatherings, or simply enjoying your own private retreat. One side of the property is currently unfenced and will be fenced by the Landlord within next few weeks. Upstairs, the spacious primary suite offers a true private retreat, complete with a separate lounge area, a luxurious six-piece ensuite with double vanity, and a large walk-in closet. Three additional generously sized bedrooms, a five-piece shared bathroom, and a large linen closet complete the 2nd level. A rare opportunity to enjoy an expansive family home, generous lot, mature ravine surroundings, and a peaceful Muskoka-inspired setting- all while being conveniently located in central Mississauga. (id:56248)
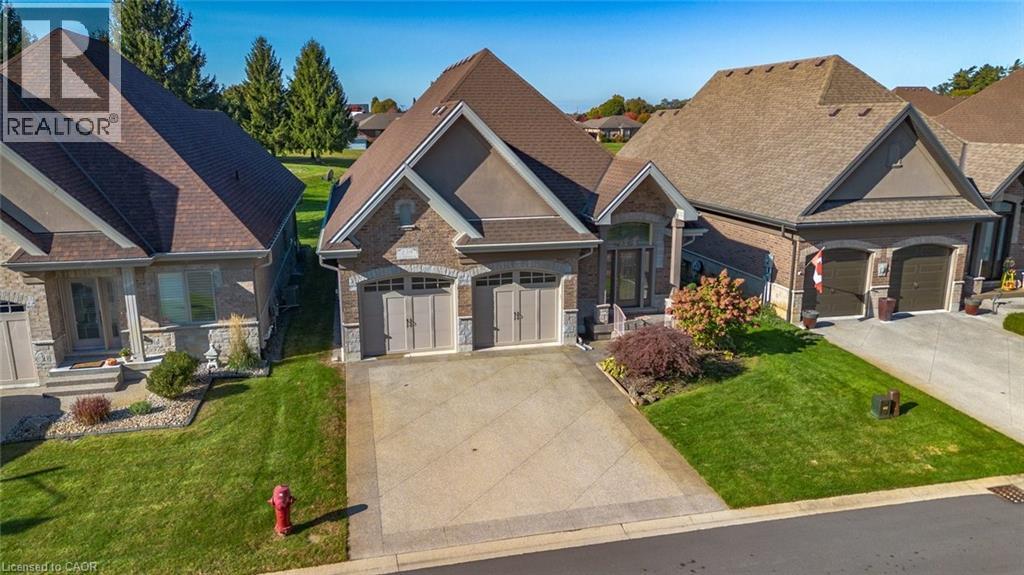
139 St. Michaels Street
Delhi, Ontario
2 Years of Condo Fees Included!!! Welcome to this exquisite 4-bedroom, 3-bathroom residence in Delhi, where exceptional craftsmanship meets refined, modern living. From the moment you arrive, this home captivates with its timeless brick and stone exterior, concrete driveway, attached double garage, and impressive curb appeal. Thoughtful upgrades such as gutter guards surrounding the entire home add lasting value and low-maintenance convenience. The covered back porch is a true retreat, complete with sleek glass railings and remote-controlled sunshade blinds, perfect for relaxing or entertaining in comfort and style. Step inside to discover over 2,400 sq. ft. of beautifully designed open-concept living space. The gourmet kitchen is a chef’s dream, featuring elegant cabinetry, luxurious granite countertops, subway tile backsplash, a spacious island, and premium stainless steel appliances. The formal dining area and inviting living room showcase rich hardwood flooring, sophisticated crown molding, and a cozy gas fireplace with a custom hearth, creating a warm and welcoming atmosphere. The main floor offers two generously sized bedrooms, including a stunning primary suite with a walk-in closet and a stylish 3-piece ensuite highlighted by tiled flooring and a modern glass shower. A convenient 2-piece bath and dedicated laundry area complete this level. The fully finished basement expands your living space with a large recreation room ideal for gatherings, featuring a second fireplace, this one electric adding ambiance and comfort. Two additional bedrooms, a well-appointed 4-piece bathroom, and ample storage ensure space for family and guests alike. With contemporary décor, high-end fixtures, a built-in speaker system, two fireplaces (gas and electric), and thoughtful upgrades throughout, this home offers the perfect blend of luxury, comfort, and functionality. (id:56248)
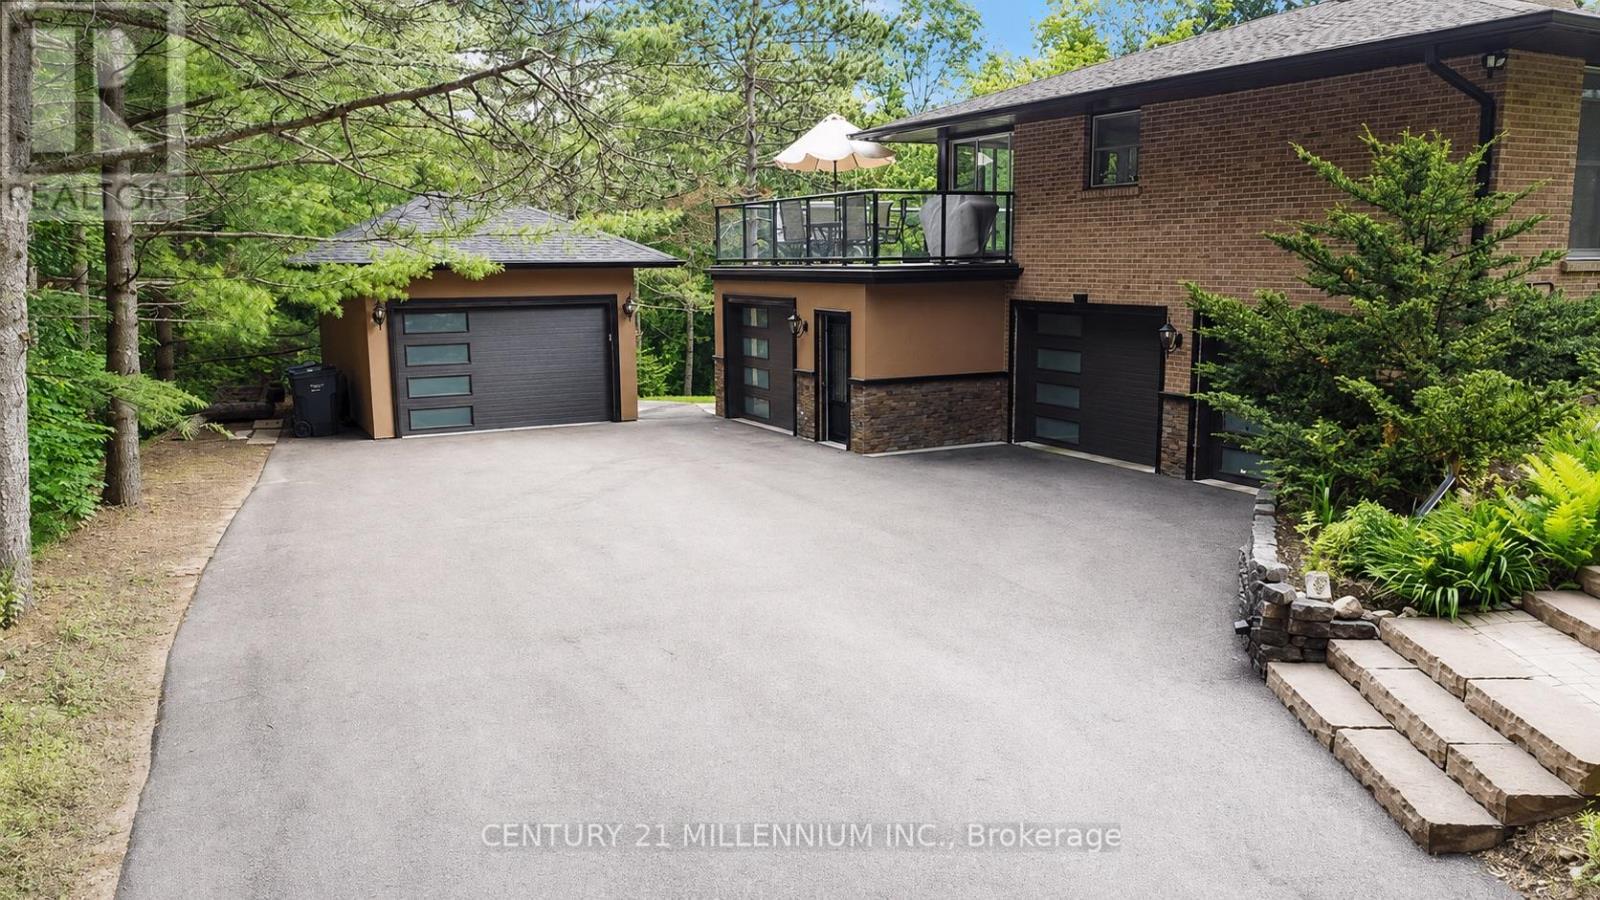
44 Gibson Lake Drive
Caledon, Ontario
Welcome to 44 Gibson Lake Drive, a rare opportunity to own in one of Palgrave's most prestigious estate communities. Nestled on an exceptionally private, maturely treed lot and surrounded by beautiful custom homes, this spacious 2,200 sq. ft. residence offers the perfect blend of luxury, functionality, and convenience. Unlike many country properties, this home is serviced by municipal water and natural gas, providing comfort, reliability, and lower operating costs. The well-maintained home features 3+1 bedrooms and a bright, fully self-contained above-grade walkout in-law suite with a separate entrance, making it ideal for multigenerational living, extended family, guests, or potential income opportunities. Car enthusiasts, tradespeople, and hobbyists will appreciate the heated attached double garage with epoxy floors, as well as the additional heated detached 1.5-car garage offering valuable extra storage and workspace. The expansive 15,000 sq. ft. paved driveway provides ample parking for vehicles, trailers, and recreational equipment. Extensively landscaped grounds create a private outdoor retreat, while the large deck with elegant glass railings overlooks peaceful forest views. Additional features include two furnaces, central vacuum system, natural gas heating, municipal water service, multiple outbuildings, and recently updated gutters, fascia, and soffits. Ideally located just minutes to Bolton's shopping, restaurants, recreation facilities, schools, parks, and trails, with convenient access to major commuter routes and the GTA. Offering privacy, versatility, and exceptional value in one of Caledon's most sought-after communities, this is estate living at its finest. (id:56248)
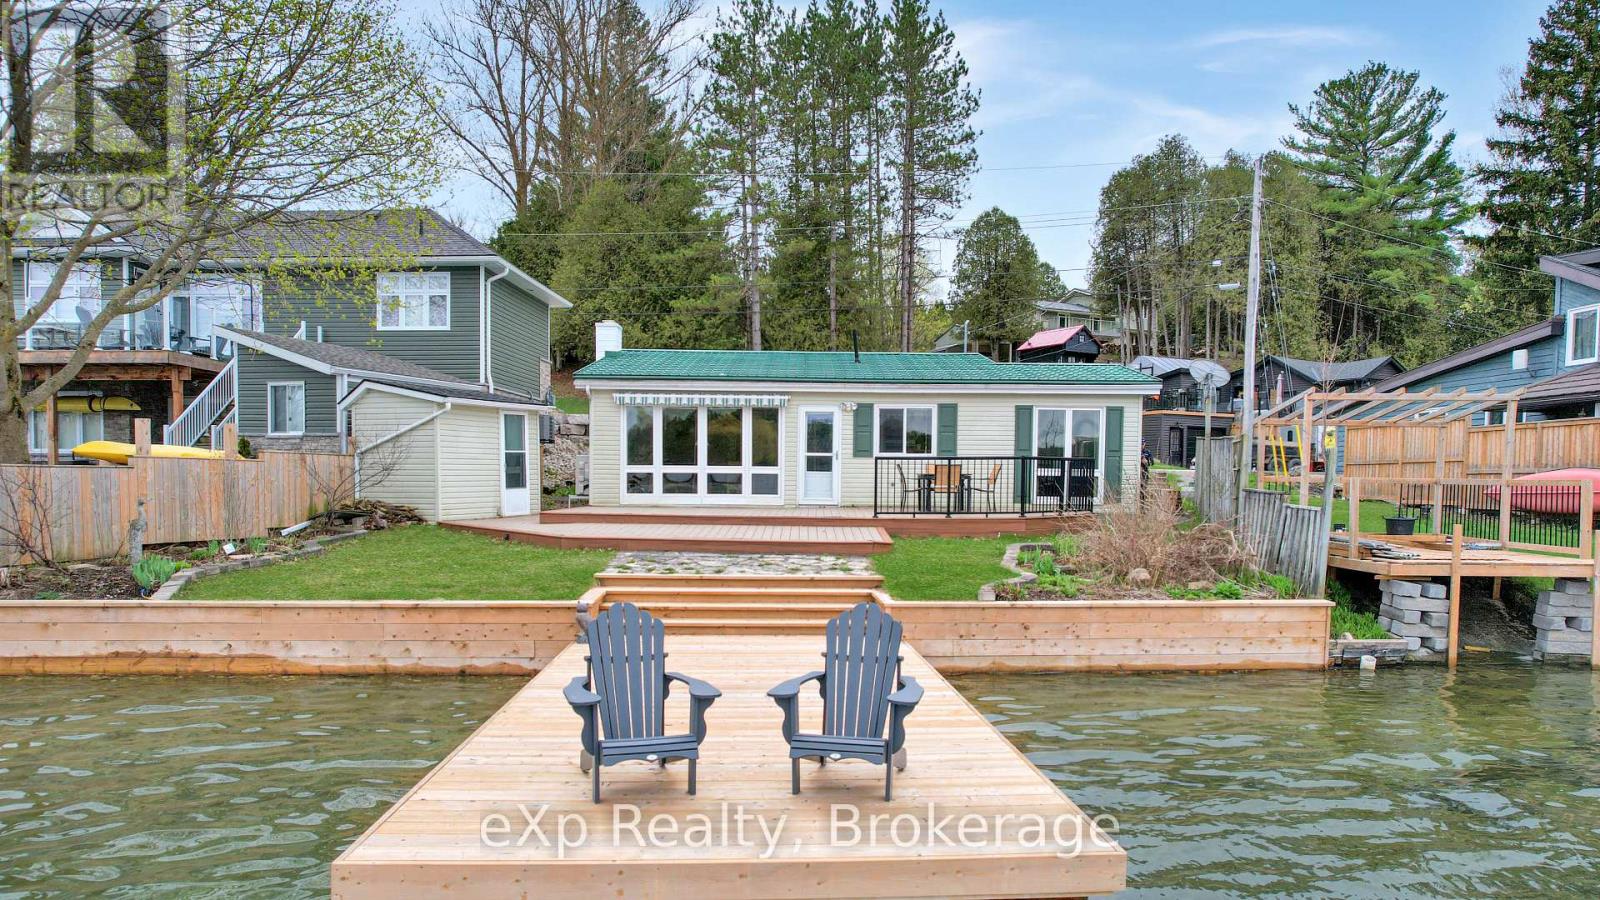
209 Lake Rosalind Road 2
Brockton, Ontario
This cozy 3-bedroom bungalow, just minutes from Hanover, sits right on the shores of Lake Rosalind, perfect for swimming, boating, and relaxing by the water. The newly updated shoreline and dock offers amazing views and a peaceful spot to unwind. Inside, lots of natural light, making it great as a year-round home or a getaway. (id:56248)