
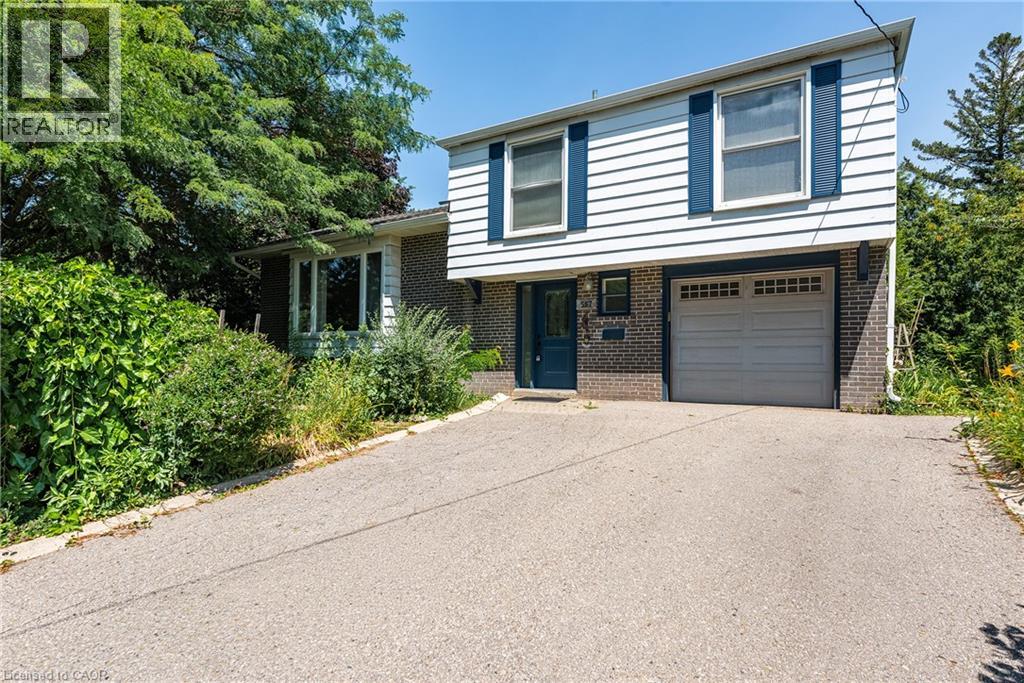
557 Trafford Crescent
Oakville, Ontario
4 level side split on a quiet, kid-friendly crescent in west Oakville. 60X125 lot. Furnace and air conditioner replaced in 2023. Windows done in last 8 years. 3 bedrooms upstairs. Walkout from family room to covered back patio, nice place to bbq and entertain. Hardwood flooring on top 2 levels. Clever dog run setup. Lots of new development in the area. Quick access to highway and Bronte GO. Walk to rec centre. Quiet crescent in mature area in west Oakville. (id:56248)
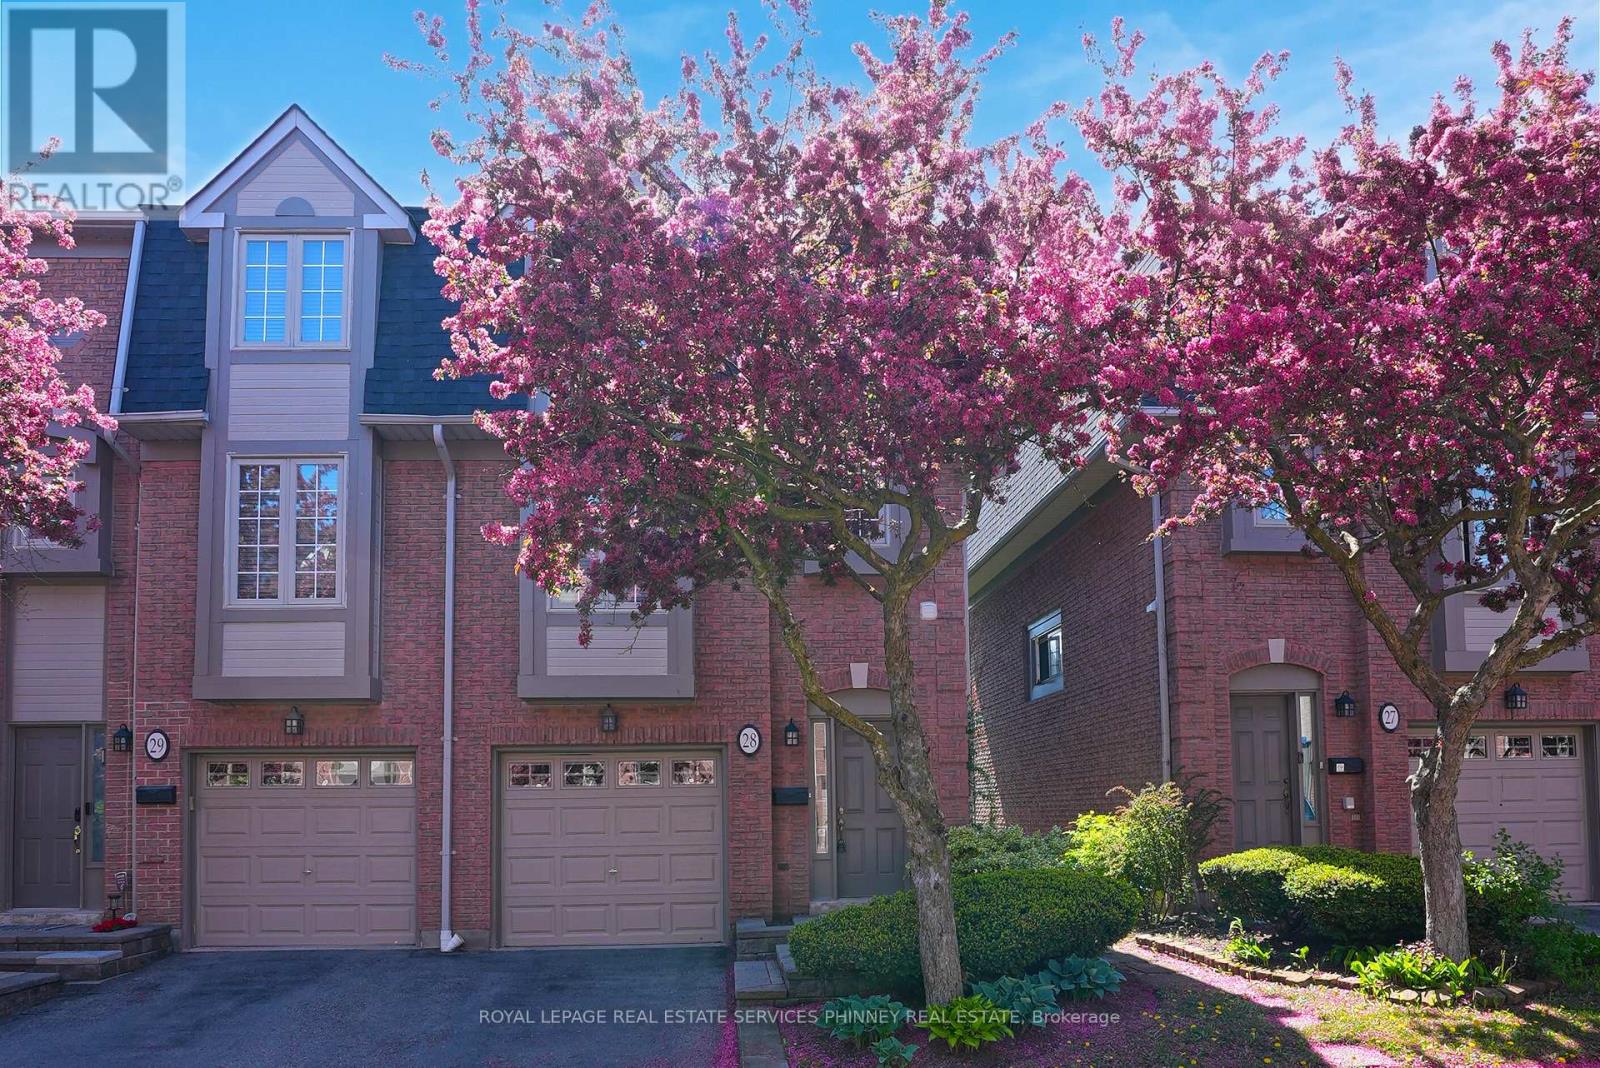
28 - 3140 Fifth Line W
Mississauga, Ontario
Tucked beside tranquil green space and steps to the Glen Erin/Fifth Line Trail, this is a beautifully updated 3-bedroom, 3-bathroom, 3-storey end unit townhome. Located in a quiet, well-maintained complex, the home is uniquely positioned adjacent to Brookmede Park, immersing you in nature year-round. In the spring, enjoy the charm of cherry blossoms lining your entry into the community, creating a truly picturesque welcome home. From the moment you step inside, you're greeted by a sun-filled, open-concept living and dining space designed for effortless everydayliving and entertaining. Warm hardwood floors, a cozy fireplace, and an airy layout create a space that feels both inviting and versatile. The kitchen is bright and functional, featuring updated countertops, a pantry, and a charming breakfast nook framed by large windows. A thoughtfully designed laundry area with additional storage and a utility sink adds everyday convenience without sacrificing space. Upstairs, natural light continues to shine through, enhanced by a skylight, adding warmth and openness to the home's upper level. The third floor offers three well-proportioned bedrooms, all finished with hardwood flooring. The primary retreat includes a private 3-piece ensuite with an updated vanity, creating a comfortable space to unwind.On the ground level, a welcoming family room opens directly to a private patio and garden making outdoor entertaining seamless and enjoyable year-round, with the added benefit of peaceful green space just beyond.Set in a highly desirable neighbourhood, you're within walking distance to top-rated schools, including U of T Mississauga, as well as parks, trails, sports courts, and transit. With quick access to Clarkson GO, major highways (403, QEW, 407), shopping, and healthcare, everything you need is close at hand.A perfect balance of nature, privacy, and convenience-this is a home that truly stands apart. (id:56248)
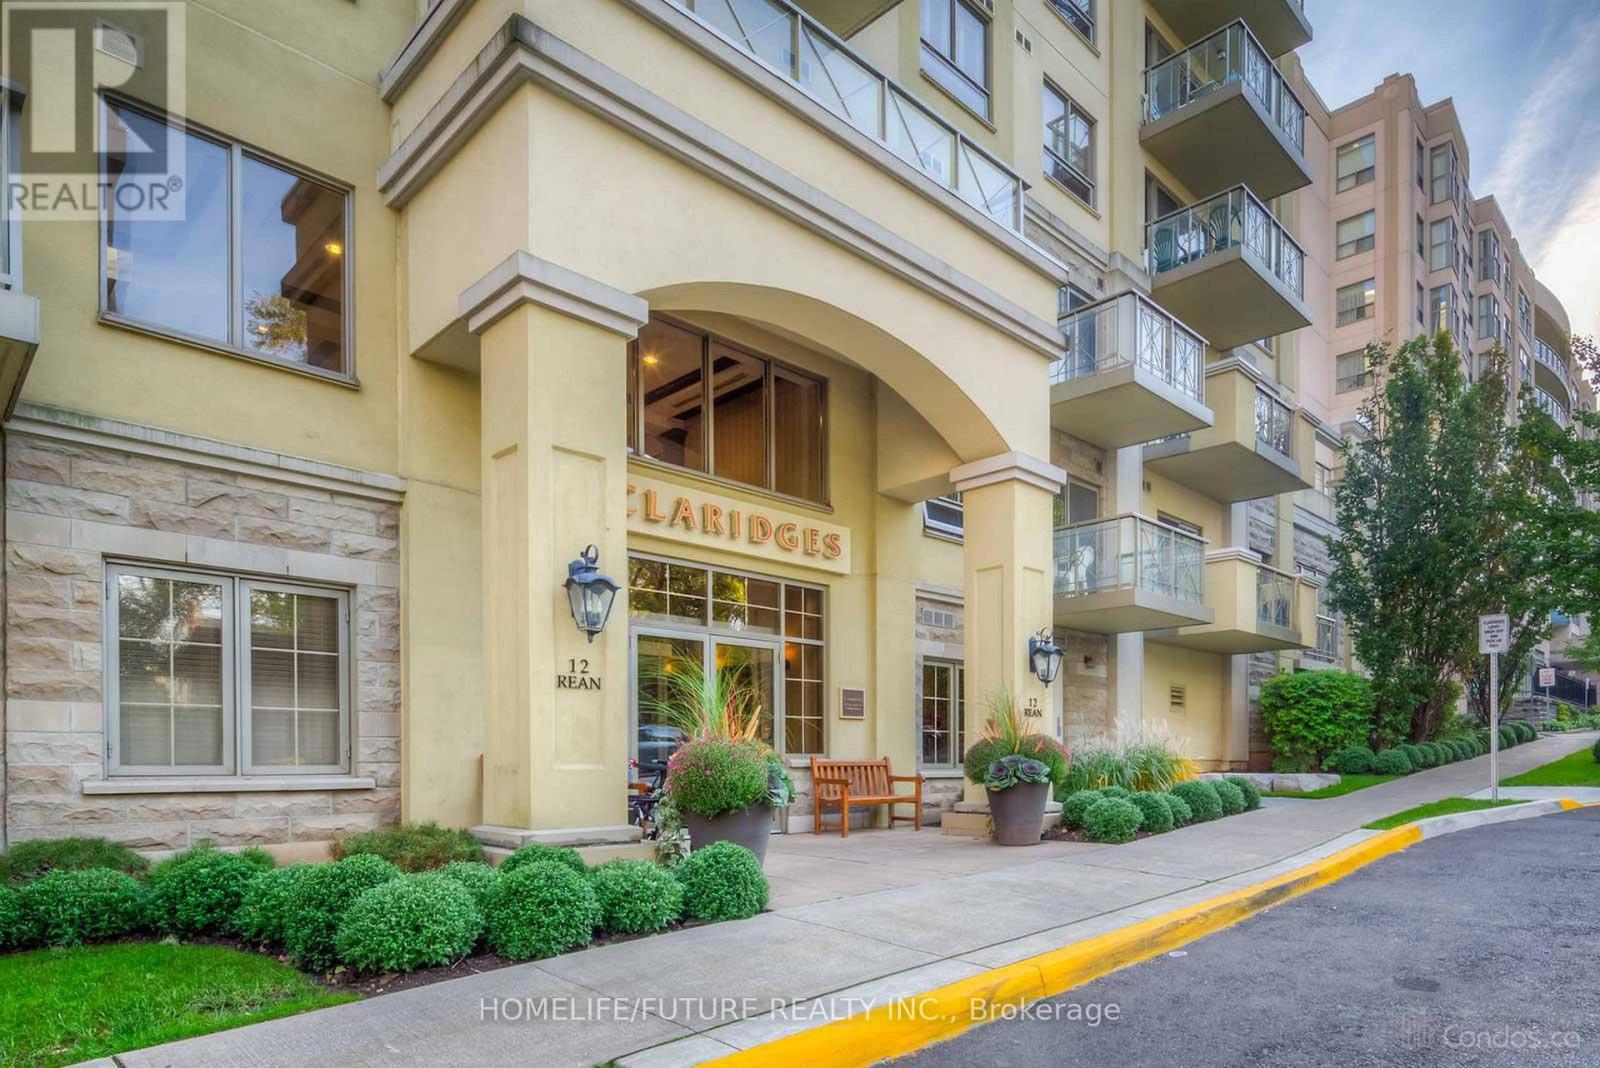
213 - 12 Rean Drive
Toronto, Ontario
Rarely offered south-facing 2+1-bedroom, 2-bath suite in the heart of Bayview Village. This corner unit features an exceptional wrap-around walk-out terrace-approximately 590 sq ft of private outdoor space overlooking the beautifully maintained courtyard, creating a calm, relaxing atmosphere and making this home a true standout within the building. Inside, the spacious 1,081 sq ft layout (MPAC) offers high 9 ft ceilings, a bright primary bedroom with an ensuite bathroom and walk-in closet, a second well-sized bedroom, another full bathroom, a separate den, an open-concept living and kitchen area with granite counters, and in-suite laundry. The suite has been freshly painted, deep cleaned, and upgraded with modern light fixtures, high-quality faucets, updated bathroom vanities, and a new fridge. An owned parking space and locker are included, with the locker conveniently situated on the same floor. The building provides a full suite of amenities, including party and meeting room, indoor pool, fitness centre, theatre, and ample visitor parking. As well, residents can enjoy indoor access to the adjoining Amica and its various lifestyle programming. Located in a peaceful and welcoming community, this condo is ideally just steps away from public transit, parks, Bayview Village's upscale shops and restaurants, the YMCA, and Highway 401, with daycare options and schools nearby, and is only a ten-minute walk to the local community centre and library. (id:56248)
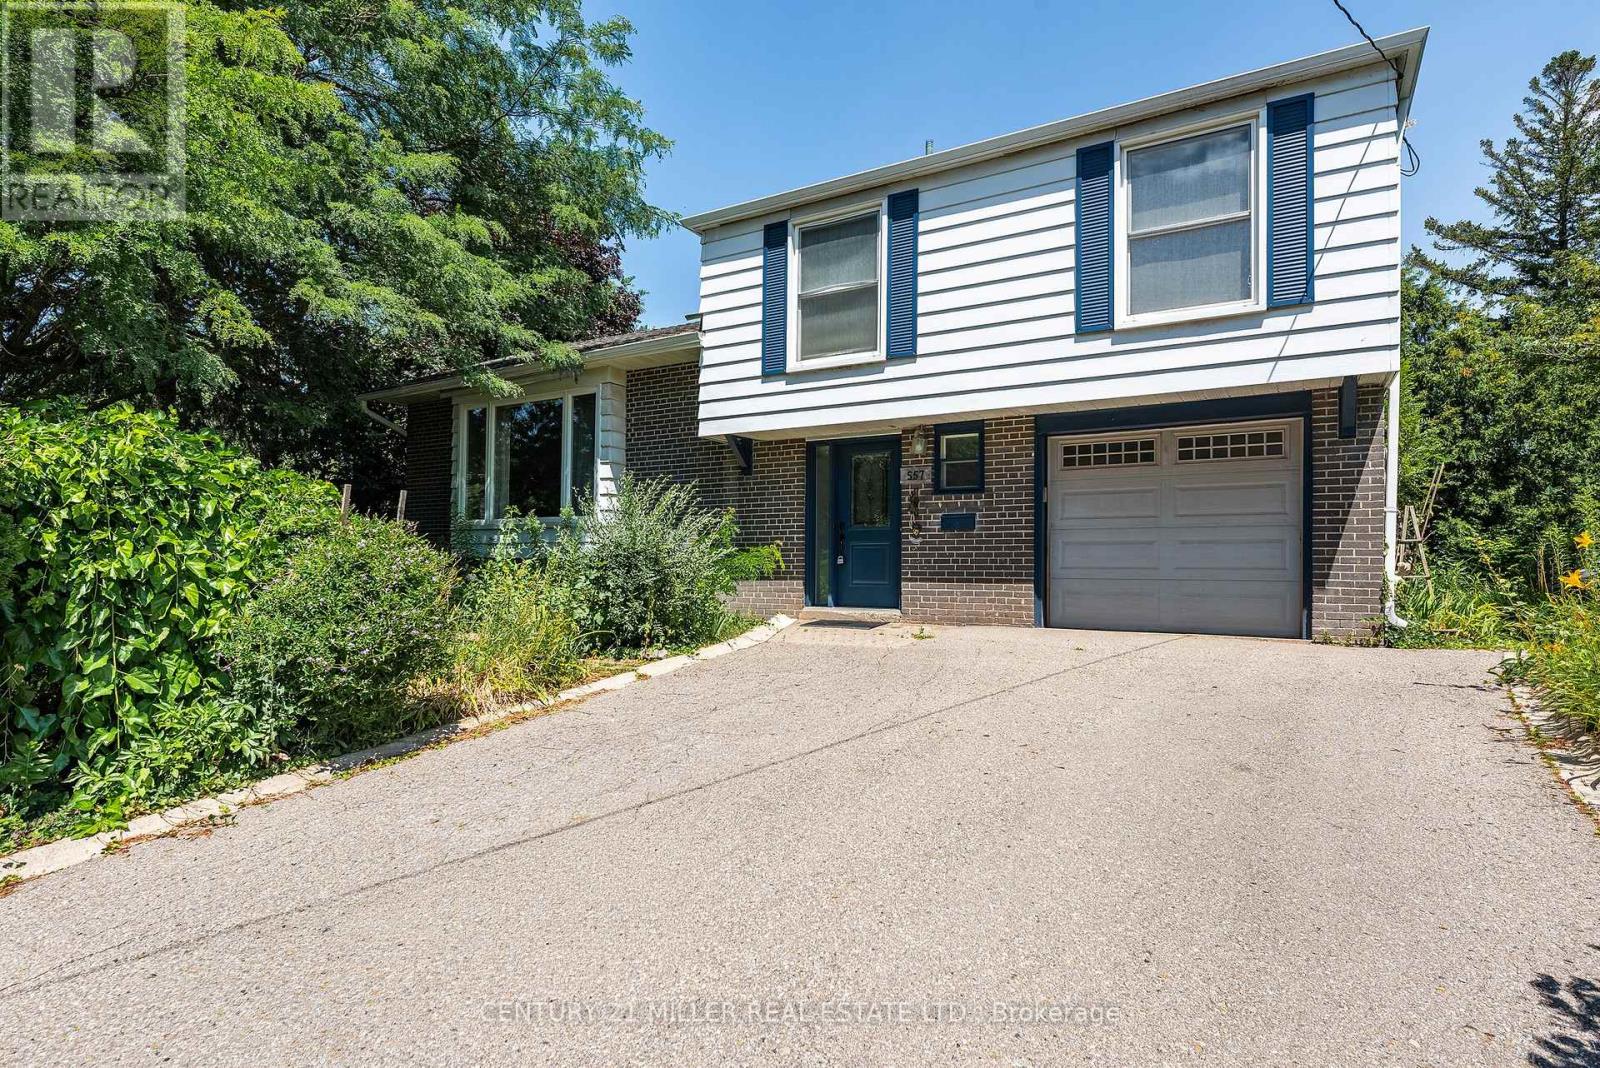
557 Trafford Crescent
Oakville, Ontario
4 level side split on a quiet, kid-friendly crescent in west Oakville. 60X125 lot. Furnace and air conditioner replaced in 2023. Windows done in last 8 years. 3 bedrooms upstairs. Walkout from family room to covered back patio, nice place to bbq and entertain. Hardwood flooring on top 2 levels. Clever dog run setup. Lots of new development in the area. Quick access to highway and Bronte GO. Walk to rec centre. Quiet crescent in mature area in west Oakville. (id:56248)
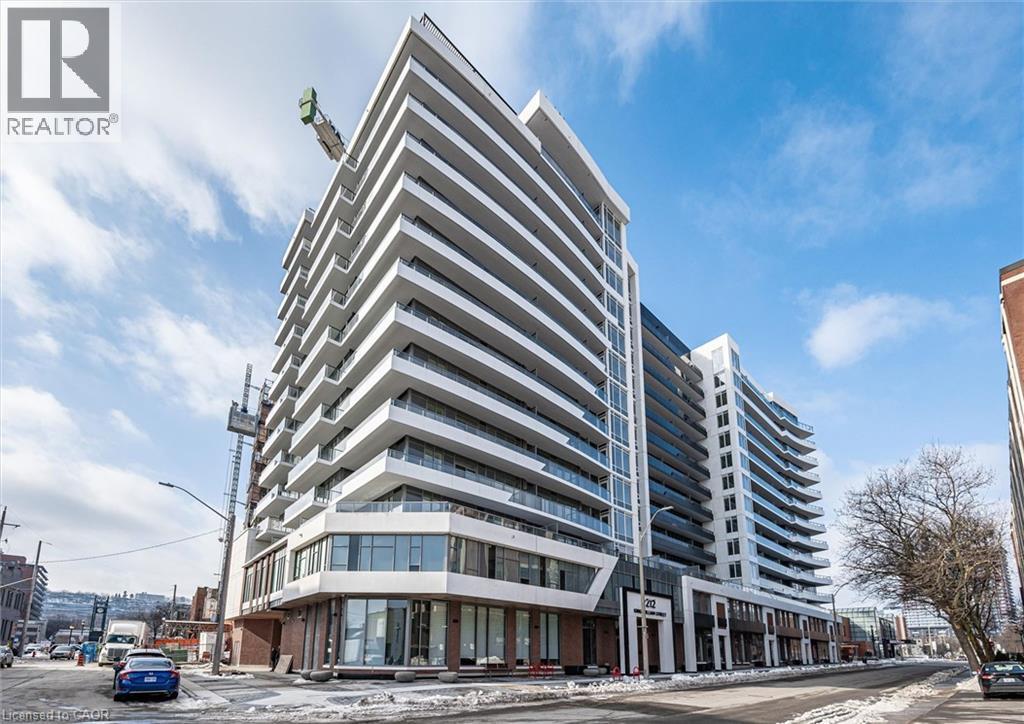
212 King William Street Unit# 418
Hamilton, Ontario
Welcome to Unit 418 at KiWi Condos, offering approximately 658 sq. ft. of thoughtfully designed living space and one of the largest 1-bedroom plus den floor plans in the building. Located in the heart of downtown Hamilton’s vibrant King William district, this stylish suite offers modern living in one of the city’s most desirable neighbourhoods. The open-concept layout features a contemporary kitchen with quartz countertops, stainless steel appliances, and modern cabinetry, flowing seamlessly into a bright living and dining area filled with natural light from large windows. The spacious primary bedroom provides excellent closet space, while the oversized den is ideal for a home office, guest room, or additional living area. In-suite laundry, central air conditioning, and a storage locker add everyday convenience. Residents of KiWi Condos enjoy exceptional amenities, including a 24-hour concierge, fitness centre and yoga studio, rooftop terrace with BBQs and panoramic city views, party room, pet wash station, bicycle storage, package lockers, and secure building access. Located steps from Hamilton’s best restaurants, cafés, galleries, entertainment venues, public transit, and the monthly Art Crawl, this location offers the ultimate downtown lifestyle. Enjoy easy access to hospitals, major employers, and local amenities, making this an ideal home for professionals, students, and those seeking convenient urban living. Experience downtown living at its best in this spacious and beautifully appointed suite (id:56248)
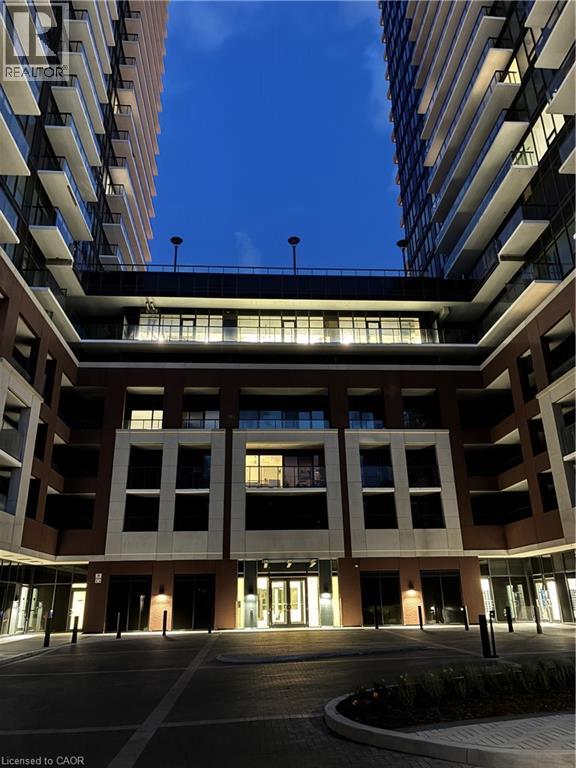
4010 Eglinton Avenue Unit# 324
Etobicoke, Ontario
1 Bedroom + Office Condo for Rent - Humber Heights, Etobicoke Brand new 692 sq. ft. condo located in the Humber Heights neighbourhood of Etobicoke . Unit features: 1 bedroom + Separate office with built-in closets, private balcony with park views, In-suite laundry. Building Amenities: Fitness centre, Yoga room, Billiards and coffee room, 24/7 security, Underground visitor parking, Swimming pool (currently under construction) Conveniently located close to public transit and essential shopping. Ideal for professionals or couples looking for a comfortable and well-connected place to call home. (id:56248)
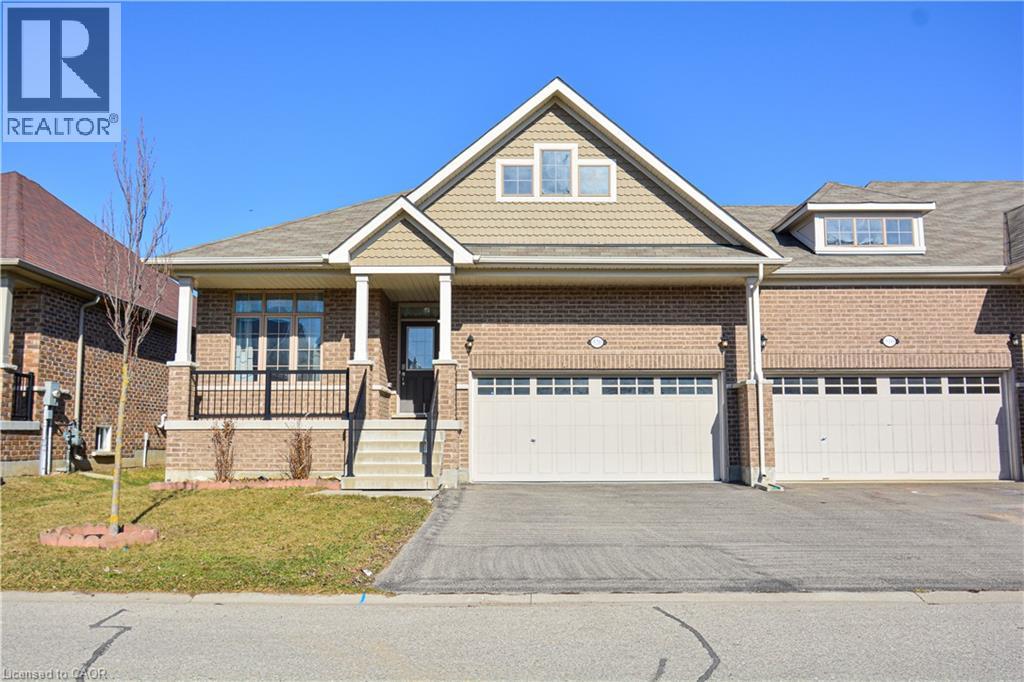
520 Baldwin Crescent
Woodstock, Ontario
Welcome to this rare, expansive end-unit freehold bungalow townhome; one of the largest of its kind in Woodstock! Offering an impressive 1,735 square feet of main-level living space, this home delivers generous, effortless one-floor living with room to grow below. The bright, open-concept main floor features a well-appointed eat-in kitchen flowing seamlessly into a generous living area complete with a cozy fireplace perfect for relaxed everyday living or entertaining guests. Two spacious bedrooms, a versatile den ideal as a home office or guest space, and two full bathrooms round out the main level. As a true end unit, enjoy added privacy, extra windows, and abundant natural light throughout. The double-car garage and fully fenced backyard add to the ease and comfort of this home. Downstairs, the expansive basement features framed and insulated perimeter walls — already prepped and ready for your finishing touches. Whether you're looking to create an in-law suite, a recreation space, a home gym, or additional living quarters, the potential here is exceptional. Freehold with no condo fees. A rare opportunity at this size, don't miss it! (id:56248)
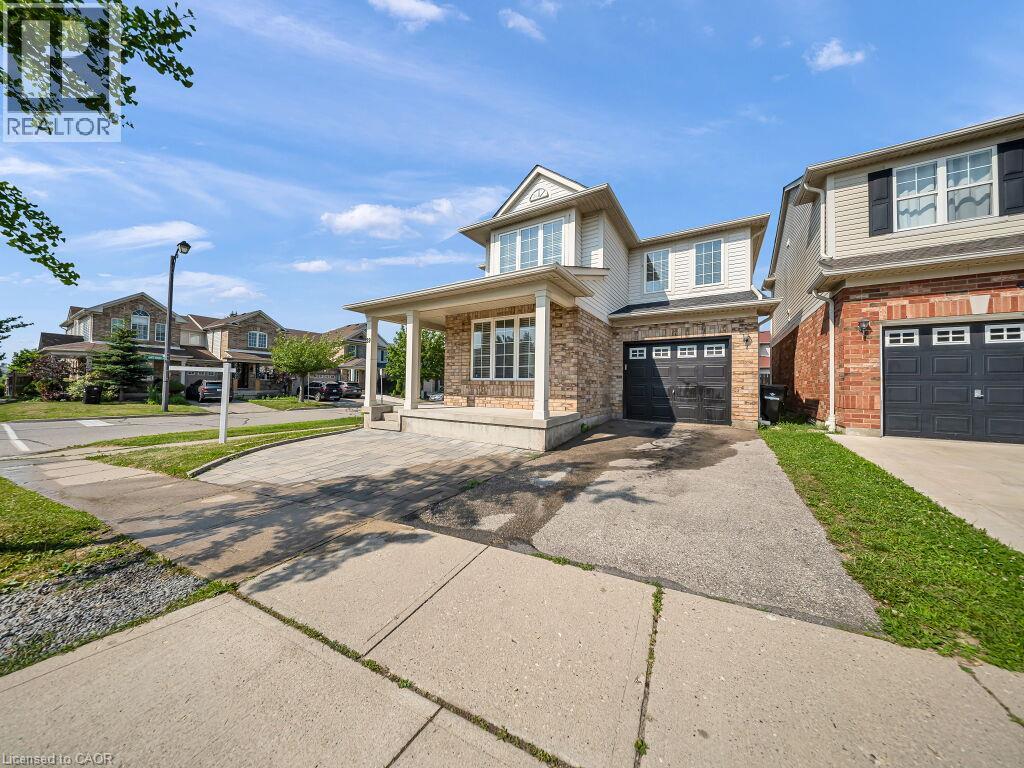
39 Baintree Way
Cambridge, Ontario
Welcome home to this stunning detached corner-lot beauty in Galt North's sought-after Clemens Mill/Saginaw! Just 2 minutes to the 401, steps to top schools, shopping and restaurants. An extended driveway with gorgeous patio stone and a covered porch with a wood slat privacy screen make a striking first impression. Inside, you're greeted with tons of natural light and a bright, versatile front room, perfect as a guest room, or dining space. This home has been renovated top to bottom! Smooth ceilings, fresh paint, and new light fixtures flow throughout the main level. The open-concept kitchen and family room are flooded with natural light, with a sliding patio door to the backyard. The kitchen is a true showpiece: a quartz island, newer stainless steel appliances, a double-bowl undermount sink with pull-down faucet, and a designer mosaic backsplash. Even the powder room got a full upgrade, with new quartz counters, vanity, and toilet. Upstairs, a soaring stairwell with an arched window leads to 4 spacious bedrooms with new laminate flooring, new baseboards, and fresh stair carpet. Both bathrooms have been upgraded with marble counters and black fixtures, plus upper level laundry. Then there's the basement, a rare find! A separate side entrance with a permitted, fire-rated door gives this home a head start toward a legal second unit. The rest was renovated to code with wall and ceiling insulation, large egress windows, and a premium subfloor system. Beautifully finished with bedroom, room, a full bathroom, pot lights, a quartz kitchen with new cabinets and built-in appliances, its own laundry, and new flooring throughout; perfect as an in-law suite or income potential! Major mechanical upgrades include a new furnace, heat pump, A/C, electric water heater, and water softener. The backyard is an entertainer's dream, with an extended fenced side yard, gate, and a shed on a patio stone base. This one has it all. Don't miss your chance to book your showing today! (id:56248)
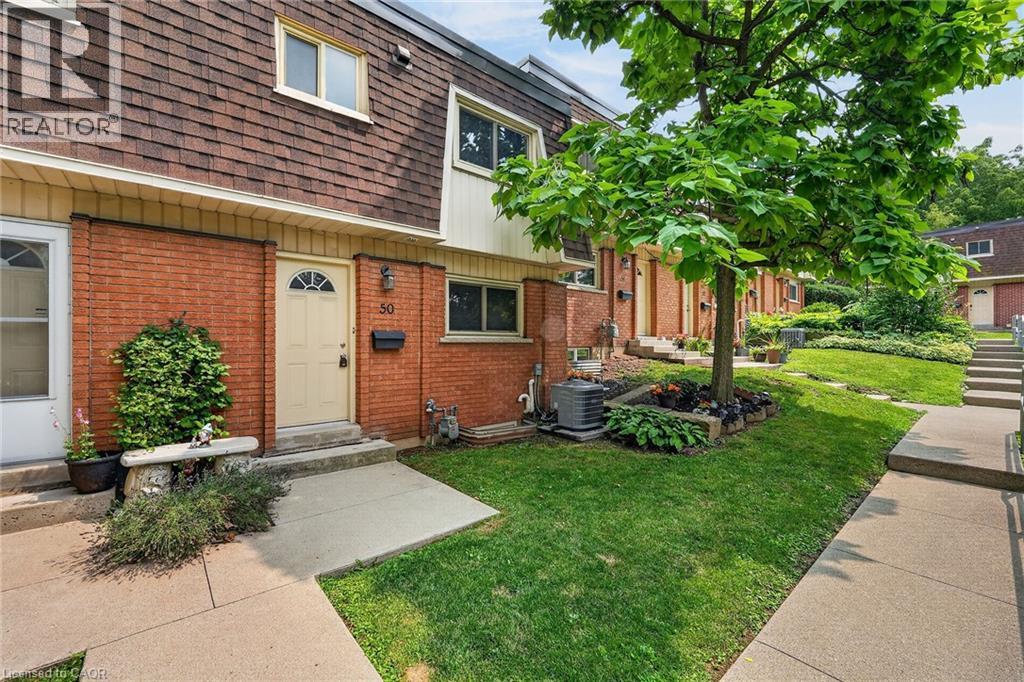
125 Bonaventure Drive Unit# 50
Hamilton, Ontario
Welcome to 125 Bonaventure Drive, Unit 50...an exciting opportunity in a sought-after West Hamilton location. This is a two story, one-owner townhome with one parking space and is ready for renovation and offers the perfect canvas to add your own style and finishing touches.Featuring three generously sized bedrooms, 1.5 bathrooms, a finished basement, and approximately 1,616 sq. ft. of total finished living space, this home offers excellent potential for first-time buyers, renovators, investors, or anyone looking to create a space of their own.Situated in a well-maintained townhome complex with convenient access to the Lincoln Alexander Parkway, Red Hill Valley Parkway, and Highway 403. Enjoy being just minutes from Ancaster Costco and Meadowlands Shopping Centre, Lime Ridge Mall, Upper James shops and restaurants, schools, parks, and everyday amenities.Bring your vision and unlock the possibilities of this well-located home. An incredible opportunity at a fantastic price! (id:56248)
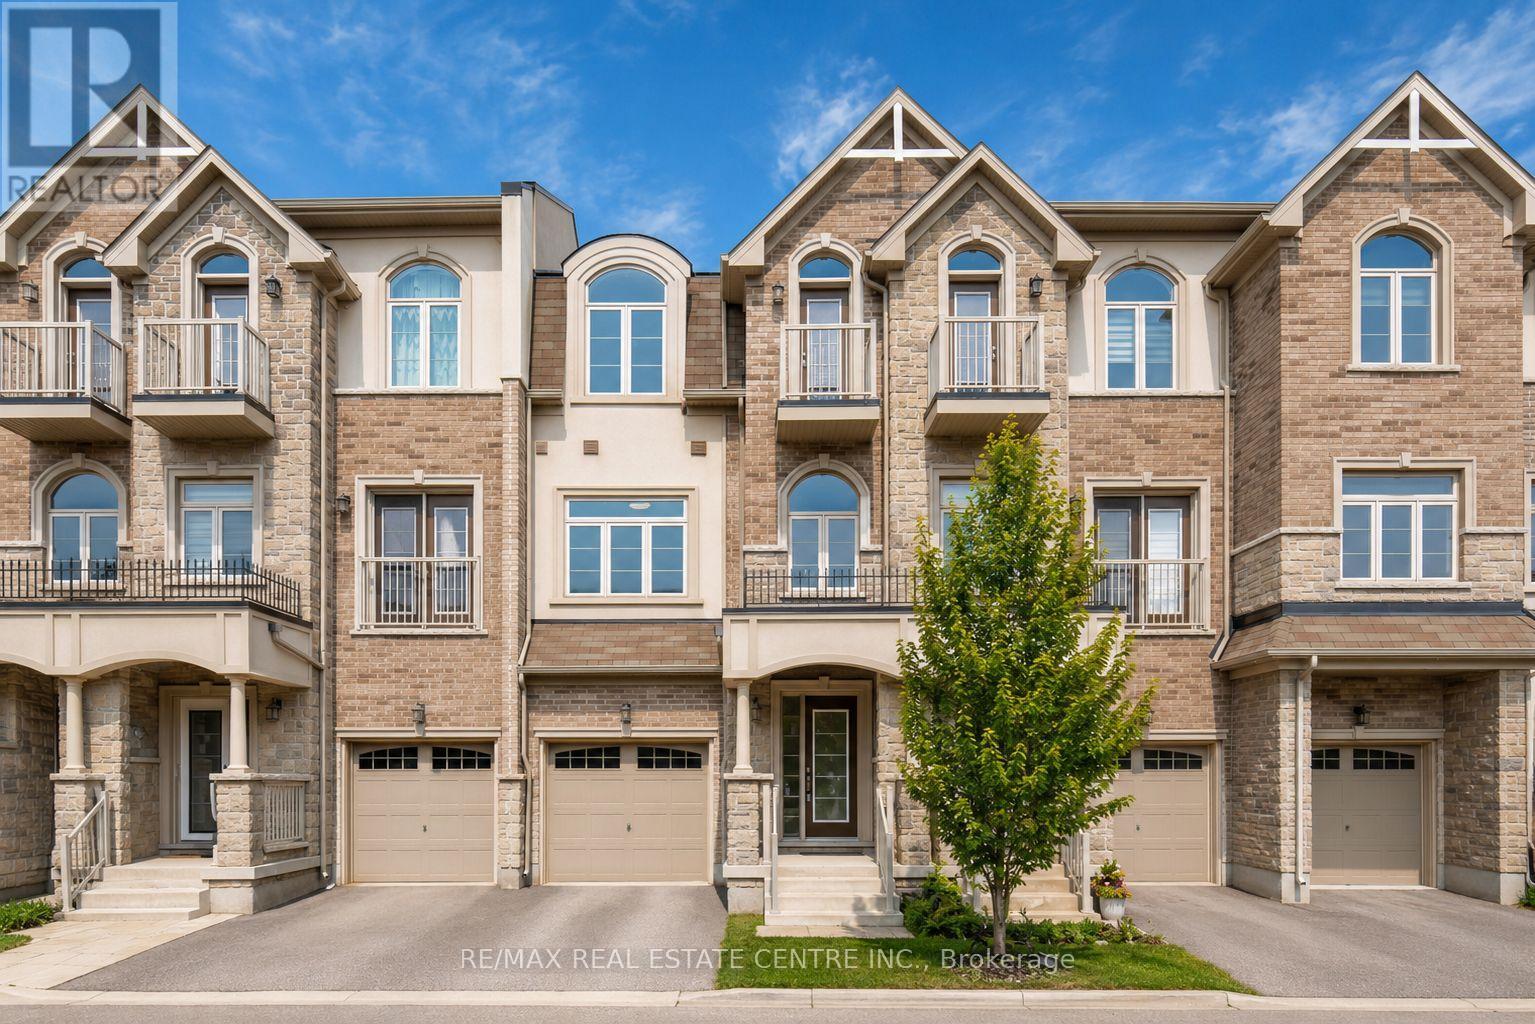
137 Borers Creek Circle
Hamilton, Ontario
Stunning Newer Freehold Townhome, offering modern design, premium upgrades, and turnkey living in a highly sought-after community. This bright and spacious home features over 3 bedrooms, 2.5 bathrooms, 9-foot ceilings, New vinyl flooring through-out, main floor spacious living room with a walkout to deck and backyard, upper-level laundry, gourmet kitchen boasts granite countertops, stainless steel appliances, spacious Kitchen island with an eating breakfast area and a walk-out balcony, the inviting sun-filled family room offers oversized windows with plenty of space for entertainment along with a dining area. The spacious primary suite features a walk-in closet and a 3-piece ensuite, 2 other spacious bedrooms to enjoy including a private balcony. Enjoy a beautiful backyard with a covered deck. Prime location; just minutes from top-rated schools, parks, trails, shopping, restaurants, the GO Station, and major highways. Move-in ready and beautifully maintained, this exceptional home offers the perfect blend of style, comfort, and convenience. (id:56248)
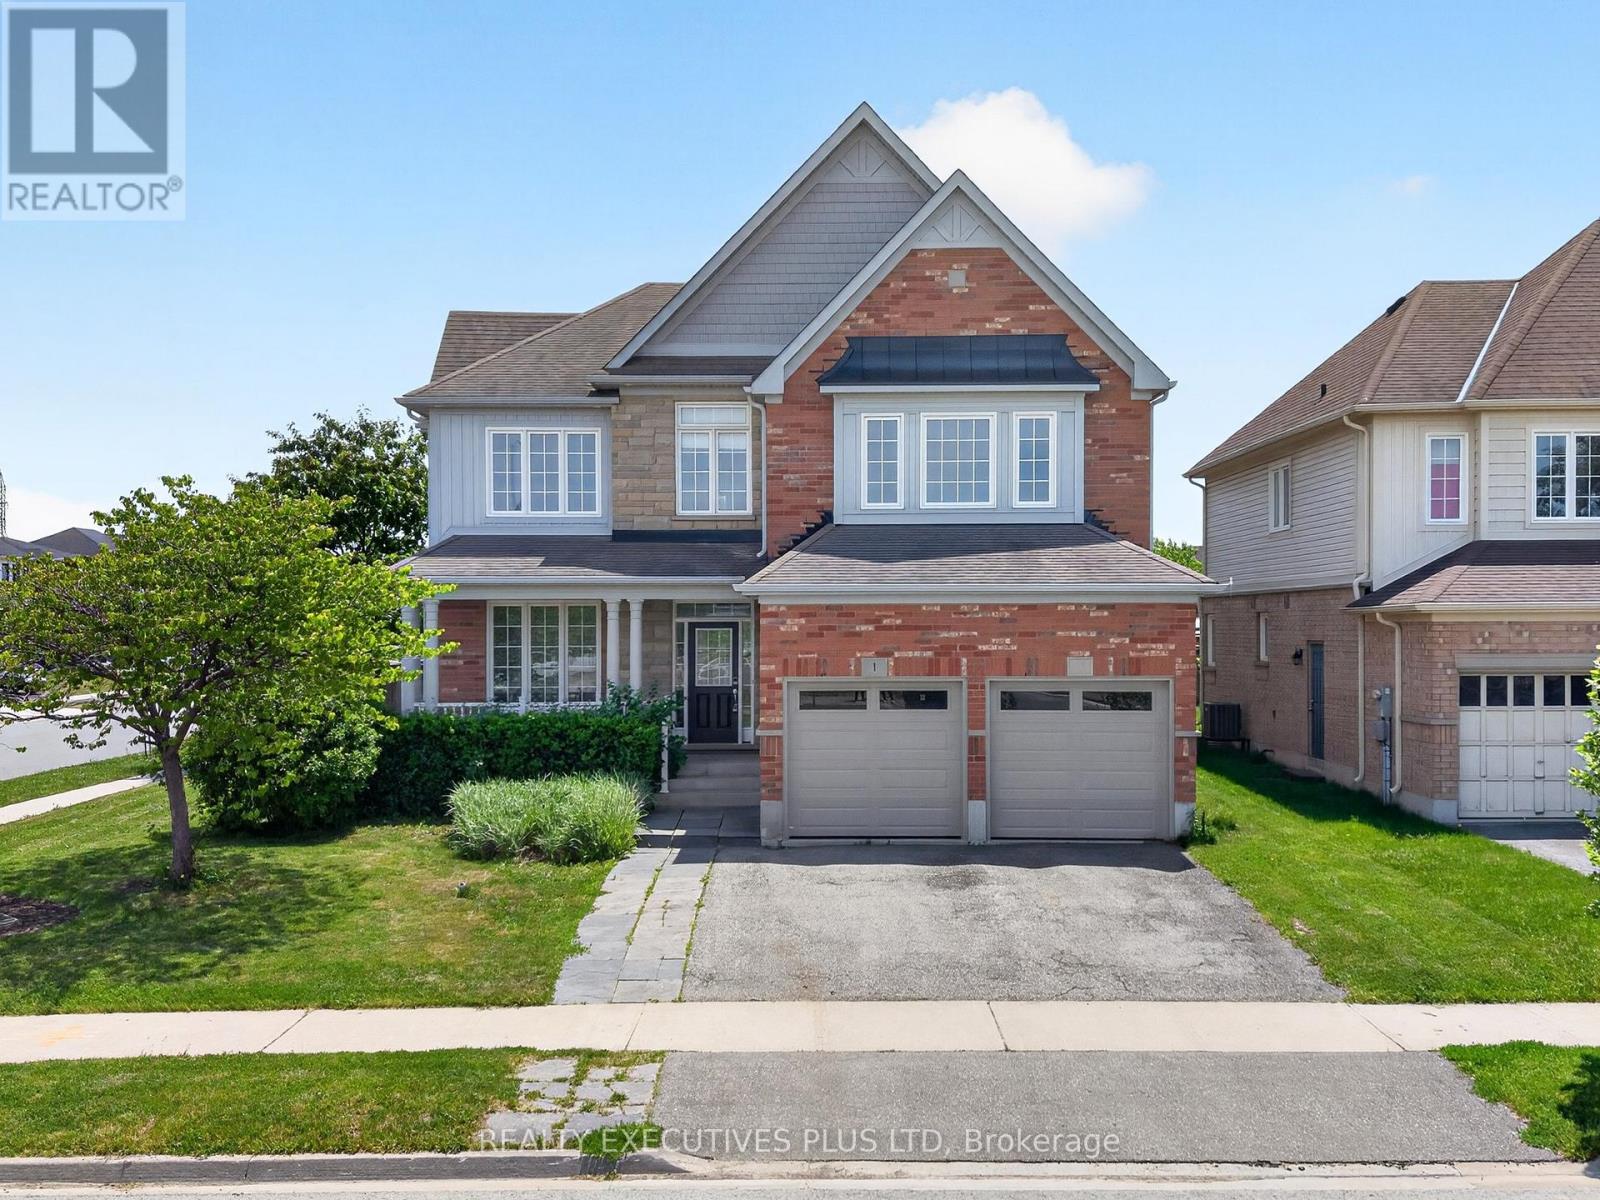
1 Sunset Way
Thorold, Ontario
Amazing Value! Dare to compare! 3391 sqft of upgraded features. Don't miss out! It will sell! Features like a true main floor office, a second bedroom with its own 4 pce ensuite, an upstairs den in addition to already four bedrooms on this level. A lavish ensuite off the primary bedroom, an outdoor patio with gas fireplace, a custom skylight. Add the additional features the builder did when it was built and used as the model home and you cannot replace this anywhere at this price! Oh and a 60 foot wide lot! Hurry! (id:56248)

620 - 129b South Street
Gananoque, Ontario
Discover a once-in-a-lifetime opportunity! This formerly exclusive, beautifully appointed Top-Floor Luxury 2-bedroom, 2-bathroom condominium is now available, offering a prime waterfront position with spectacular, unobstructed views of the St. Lawrence River and the Thousand Islands. Experience a refined and comfortable lifestyle where the beauty of the water is a constant, breathtaking companion. This residence stands out with its exceptional, enhanced layout. The open-concept common spaces create a sense of spaciousness and flow, perfect for modern living. A significant upgrade to the second bedroom provides the ultimate in comfort and convenience, featuring a desirable walk-in closet and a beautifully renovated bathroom - essentially offering two luxurious master suites. Other features include 10 ft ceilings and 8 ft doors, natural gas to both the kitchen stove and outdoor balcony and Duradek balcony flooring. Easy access to all the building amenities: Exercise Room, Party room, Marina with designated swim area and of course the heated underground garage. The building, a testament to contemporary design and quality, was newly constructed in 2022, utilizing premium materials and expert craftsmanship. Enjoy the peace of mind that comes with a modern, well-built residence. Nestled in a coveted waterfront location, you'll also benefit from convenient access to Gananoque's charming downtown shops, diverse amenities, and vibrant community life. This is more than just a condominium; it's an invitation to embrace a relaxed, elegant, and truly picturesque riverside pace of life. Don't miss this rare chance to own a piece of waterfront paradise. (id:56248)