
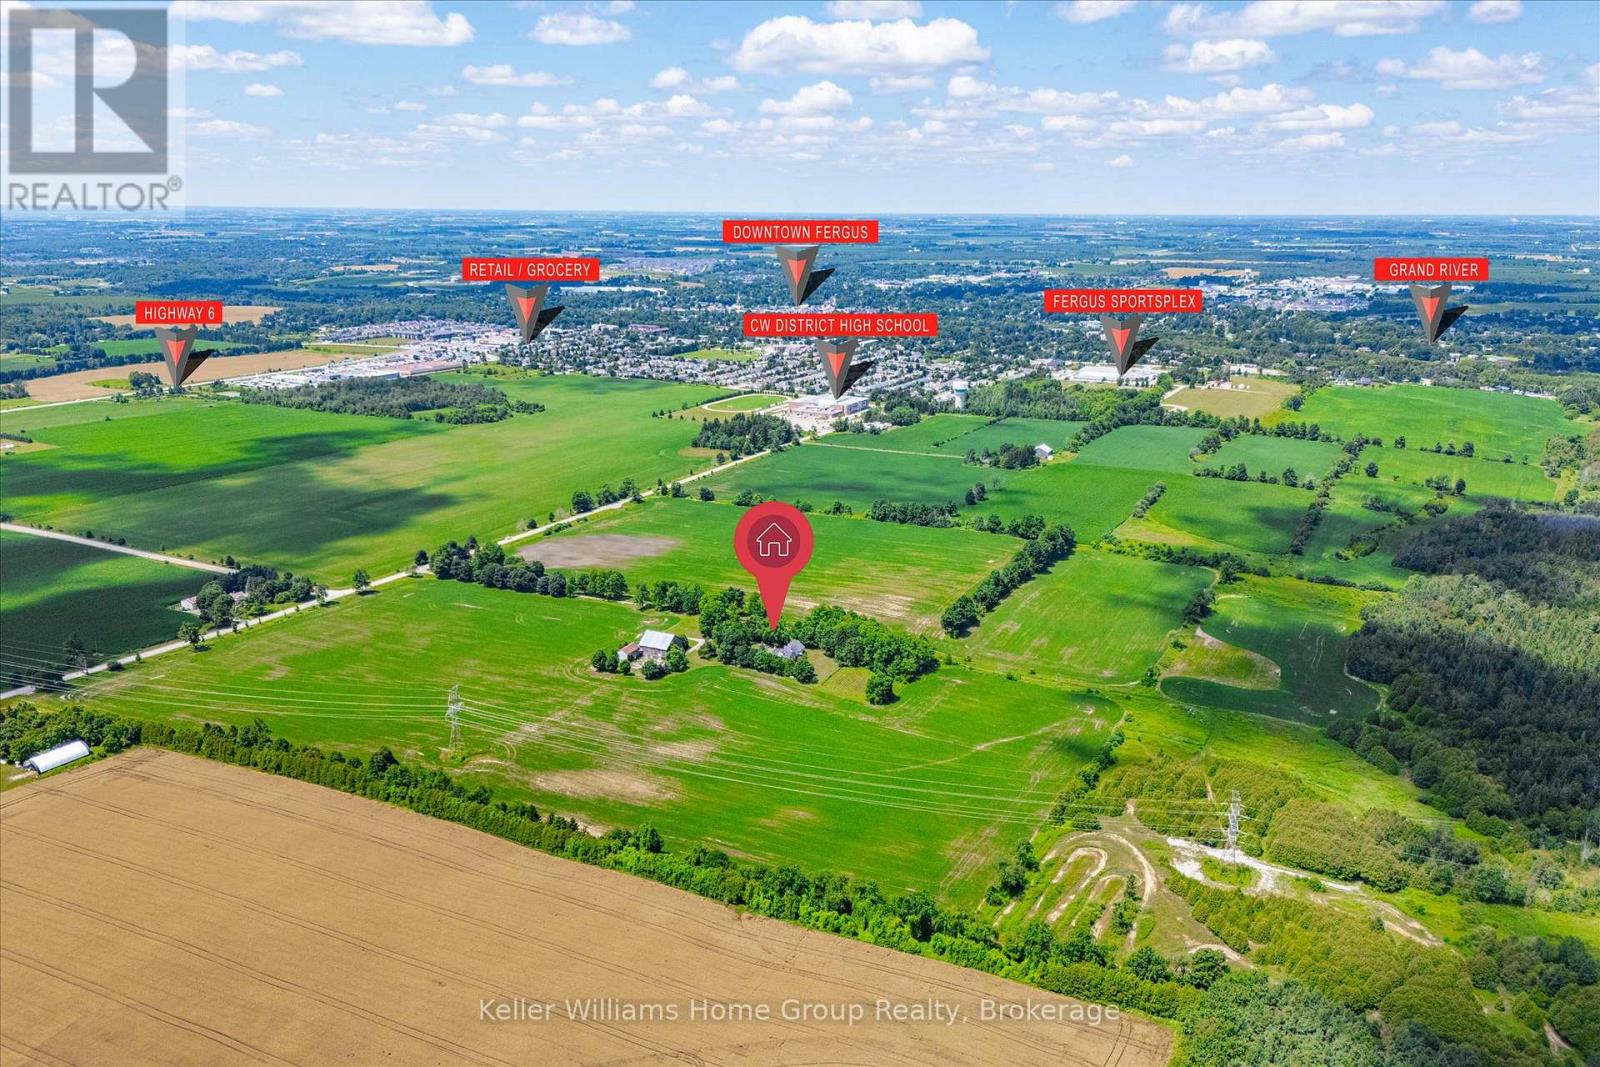
996 Scotland Street
Centre Wellington, Ontario
A rare opportunity to secure one of Centre Wellington's most significant strategic landholdings. Encompassing approximately 107 acres, including 75 workable acres, this exceptional property is immediately adjacent to the Centre Wellington Settlement Area Boundary, placing it in a highly desirable location where future growth and development are anticipated. As Centre Wellington continues to experience strong residential and commercial expansion, the demand for additional lands to accommodate long-term growth is expected to continue. With existing neighbourhoods located nearby and municipal infrastructure advancing toward the south end of Fergus, this property is exceptionally positioned as a potential future expansion area. Properties bordering an established settlement boundary are increasingly scarce, making this an outstanding opportunity to invest in a substantial landholding with significant long-term upside. In the meantime, the property offers an exceptional rural lifestyle and productive agricultural operation. The beautifully restored 3,810 sq. ft. stone home has been thoughtfully updated while preserving its historic character and features 4 bedrooms, 2 bathrooms, spacious living areas, and quality craftsmanship throughout. Complementing the residence is a remarkable early 1900s bank barn, large drive shed, and mature wood lot. Whether your vision is to enjoy a distinguished country estate, continue farming, or acquire a premier investment property with exceptional future potential, this offering represents a unique opportunity to own a landmark farm in one of Wellington County's most sought-after growth corridors. Large, contiguous land parcels in this location rarely become available, making this a legacy investment for today and the generations ahead. (id:56248)
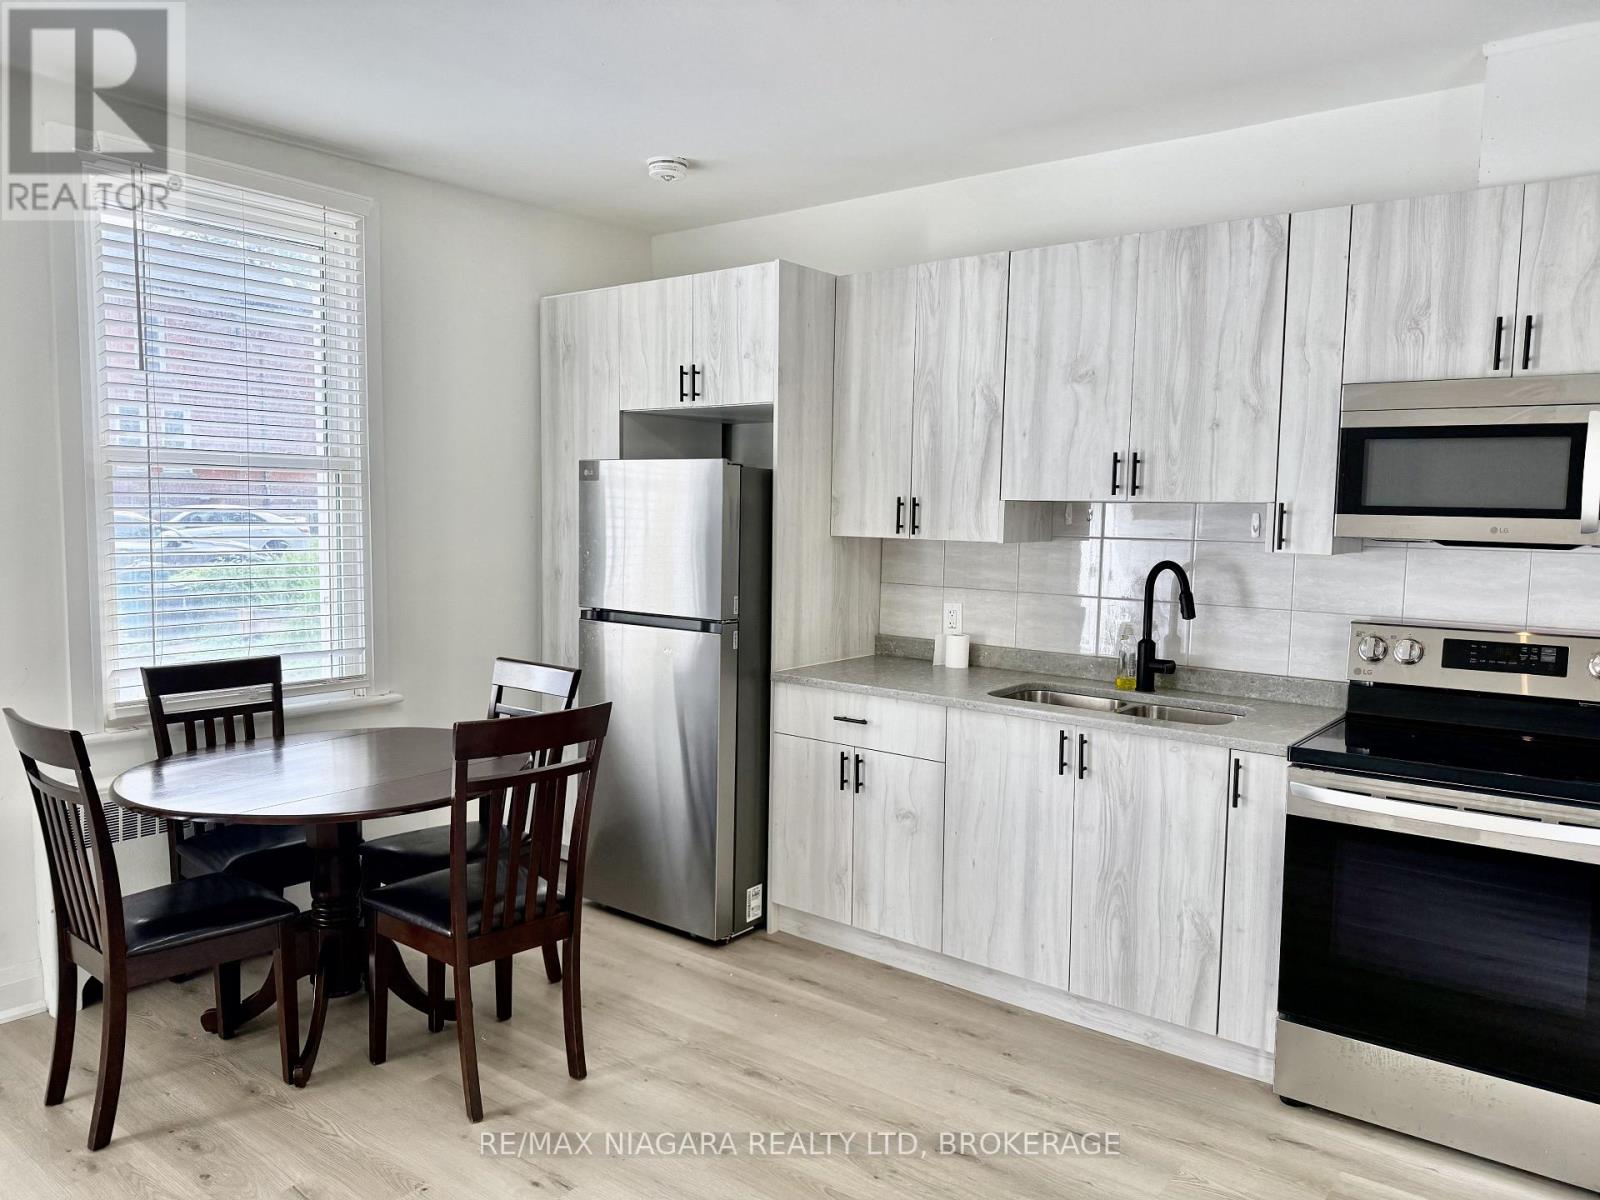
Unit 2 - 4711 River Road
Niagara Falls, Ontario
Moving to Canada to study at the UNIVERSITY OF NIAGARA FALLS Canada? Your search ends here.Designed with international students in mind, this FULLY FURNISHED, ALL-INCLUSIVE rental is the perfect place to begin your new life in Canada. Skip the stress and expense of buying furniture, setting up utilities, or wondering what you'll need after you arrive. Simply bring your suitcase-everything else is ready for you. This TURNKEY home offers EXCEPTIONAL VALUE, comfort, security, and convenience, allowing you to focus on your studies while enjoying a SMOOTH, WORRY-FREE TRANSITION to life in Canada.Just a SHORT WALK to the University of Niagara Falls Canada, this newly renovated unit offers modern comfort in the heart of downtown. Located in a SECURE, well-maintained building, it features energy-efficient LED lighting throughout, a bright open-concept kitchen and living area, and a welcoming space perfect for studying, relaxing, or entertaining friends.Rent is ALL-INCLUSIVE, including high-speed internet, parking, heat, hydro, and water, so there are no unexpected monthly expenses. The unit is fully furnished, including furniture and kitchen essentials, providing a true turnkey living experience from your very first day in Canada.Wake up to beautiful views of the majestic Niagara River and enjoy access to a large, furnished outdoor patio with BBQ-an ideal place to unwind, meet fellow students, or enjoy your free time.Located just steps from restaurants, cafés, grocery stores, shopping, public transit, the library, parks, Clifton Hill, casinos, and the world-famous Niagara Falls, you'll have everything you need within walking distance.Start your Canadian journey with confidence in a safe, comfortable, fully furnished home just minutes from campus. Opportunities like this are limited - reserve your new home before the next semester begins. (id:56248)
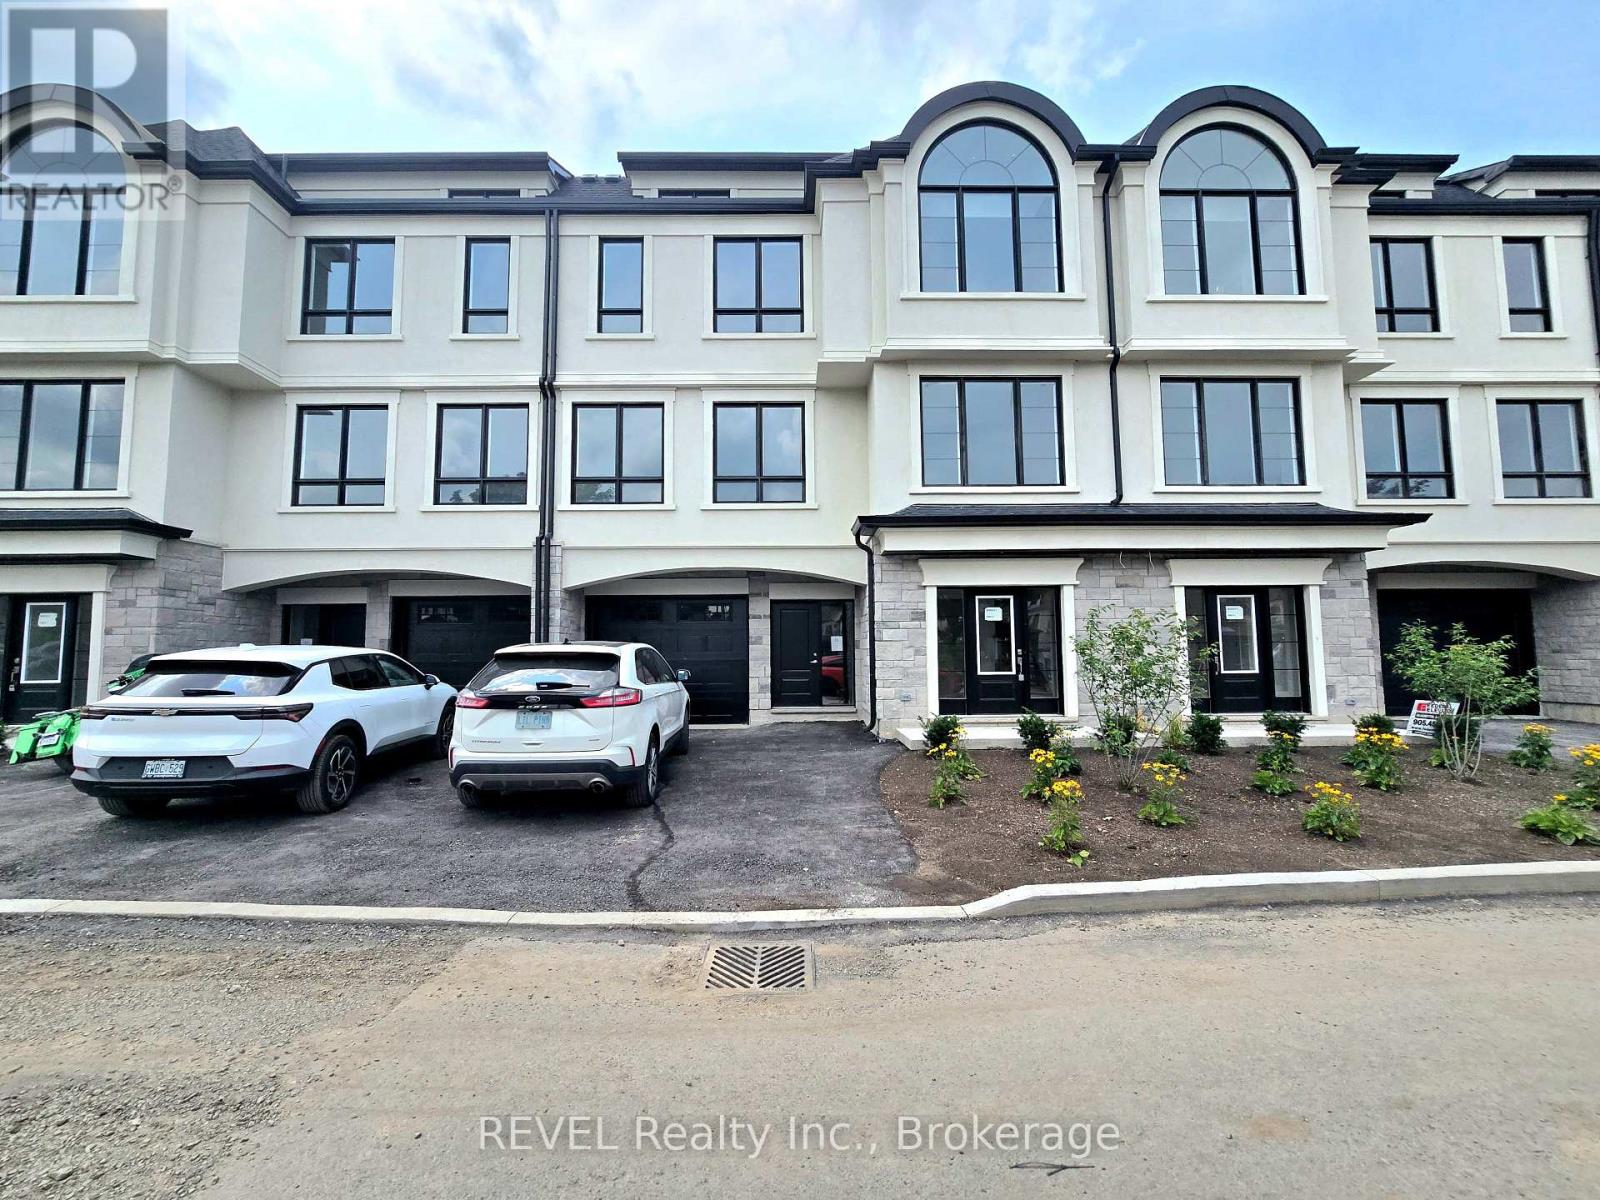
2 - 15 Lake Street
Grimsby, Ontario
Welcome to luxury living at 15 Lake Street, Unit 2 (13 hands inlet) in Grimsby-a brand new, never-lived-in, three-story chic townhome designed to impress. Overlooking a stunning dock marina and offering breathtaking views of Lake Ontario, this modern masterpiece features a convenient private elevator and a smart layout starting with a main-floor attached garage and a fully self-contained bachelor apartment complete with a kitchen, living/sleeping space, and a full bathroom. The first floor boasts an airy, open-concept main living area filled with natural light from large windows, a two-piece bath, and a chef's delight kitchen designed for effortless entertaining. Head up to the second floor to find three spacious bedrooms, including a primary retreat with a luxurious ensuite, plus an additional full bathroom. Finally, crown your lifestyle on the spectacular third-level rooftop patio, where panoramic views of the marina and Lake Ontario provide the ultimate backdrop for relaxation or hosting guests. (id:56248)
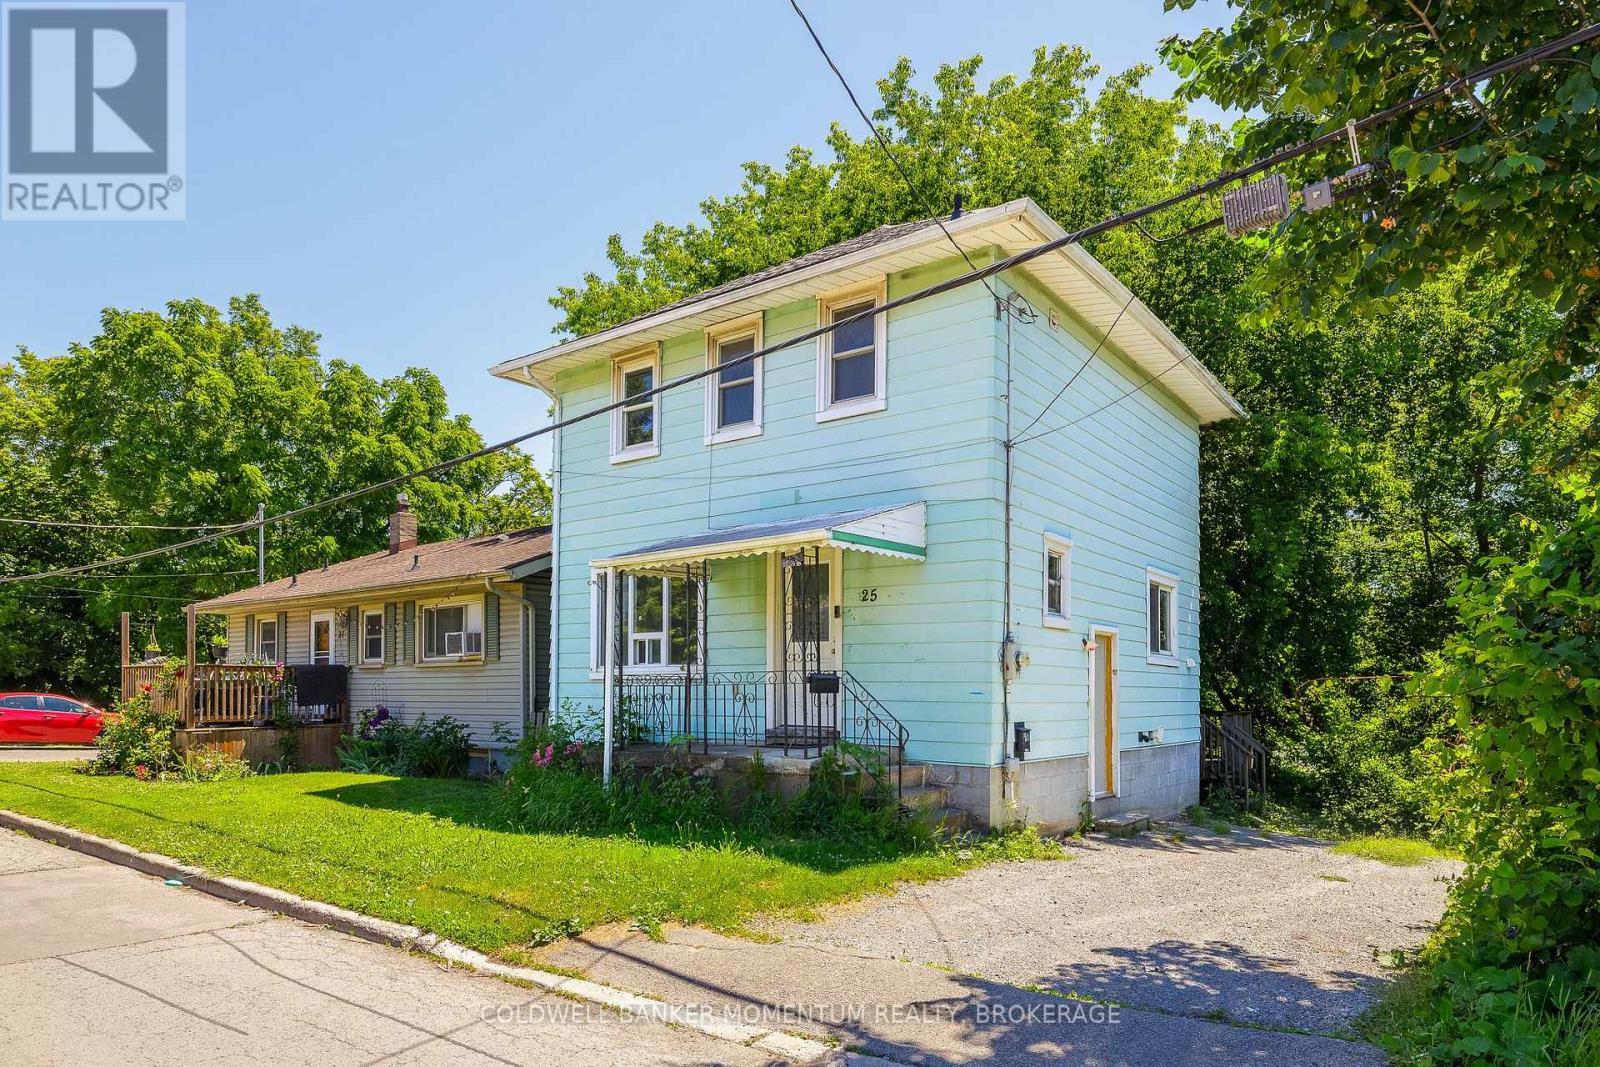
25 Gale Crescent
St. Catharines, Ontario
Practical 5-bedroom detached home with separate side entrance. This turn-key 2-storey property offers a highly functional layout suited for an extended family, multi-generational living, or an affordable investment configuration. The main and upper levels feature bright, well-sized rooms including 3 bedrooms upstairs and a full bathroom. The lower level adds significant utility with 2 additional bedrooms, a second full bathroom, and a dedicated side door entrance providing in-law capability. Notably, the property backs directly onto a quiet ravine lot with no rear neighbours, providing a private outdoor retreat. Conveniently located within walking distance to downtown transit, essential amenities, and highway access. Driveway parking included. Offers immediate possession. (id:56248)
1487 Barron Road
Thorold, Ontario
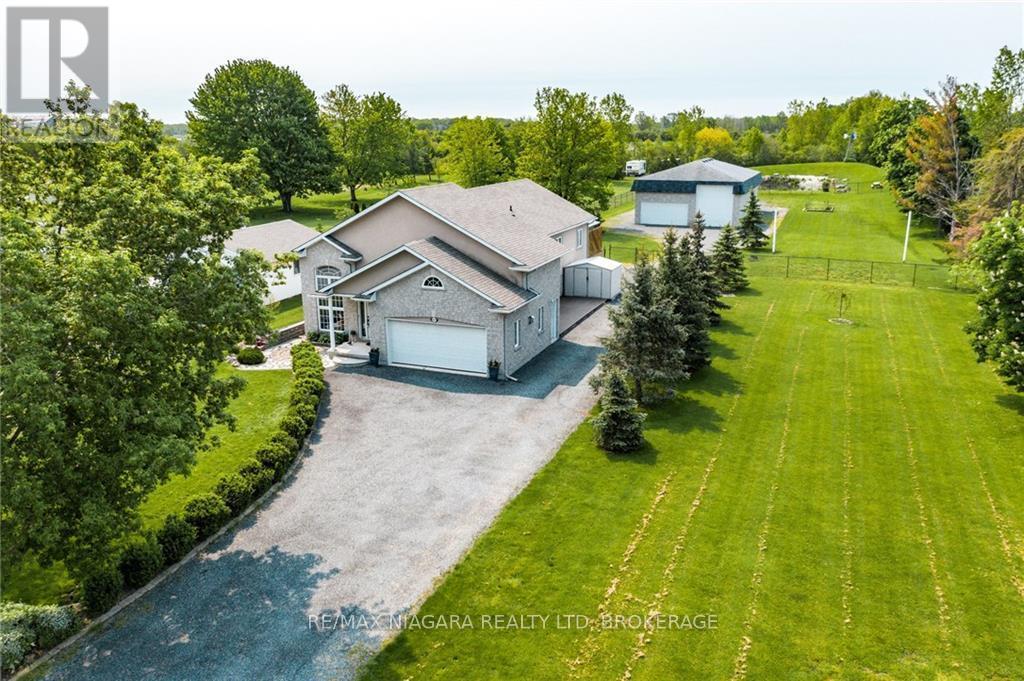
Welcome to 1487 Barron Road, Thorold. Situated on an incredible 129 x 500 foot lot spanning 1.5 acres, this property offers an exceptional combination of space, versatility, and future potential. Whether you're a contractor, hobbyist, car enthusiast, business owner, or simply someone looking for room to spread out, this is a property that's hard to find.In addition to the attached double garage, you'll find an impressive heated and insulated two bay shop tucked away at the rear of the property, providing endless possibilities for a workshop, home business, storage, recreational vehicles, or all of the above. Beyond the shop, enjoy your own private backyard retreat complete with a pond and fire pit area. The expansive lot also offers potential for a future severance, adding even more long term value.Inside, the well maintained raised bungalow is bright, welcoming, and filled with natural light. The open concept main floor features hardwood flooring throughout the living and dining areas, a spacious kitchen with granite countertops, four bedrooms, two full bathrooms, and patio doors from the primary bedroom leading to the rear deck.The fully finished lower level offers a separate entrance and functions as a complete in law suite or income generating apartment with its own kitchen, laundry, two bedrooms, full bathroom, and spacious living area.Properties offering this much land, functional living space, and incredible outbuildings rarely become available. If you've been searching for a home that offers endless possibilities both inside and out, 1487 Barron Road is one you won't want to miss. (id:56248)
5 Bahama Bay
St. Catharines, Ontario
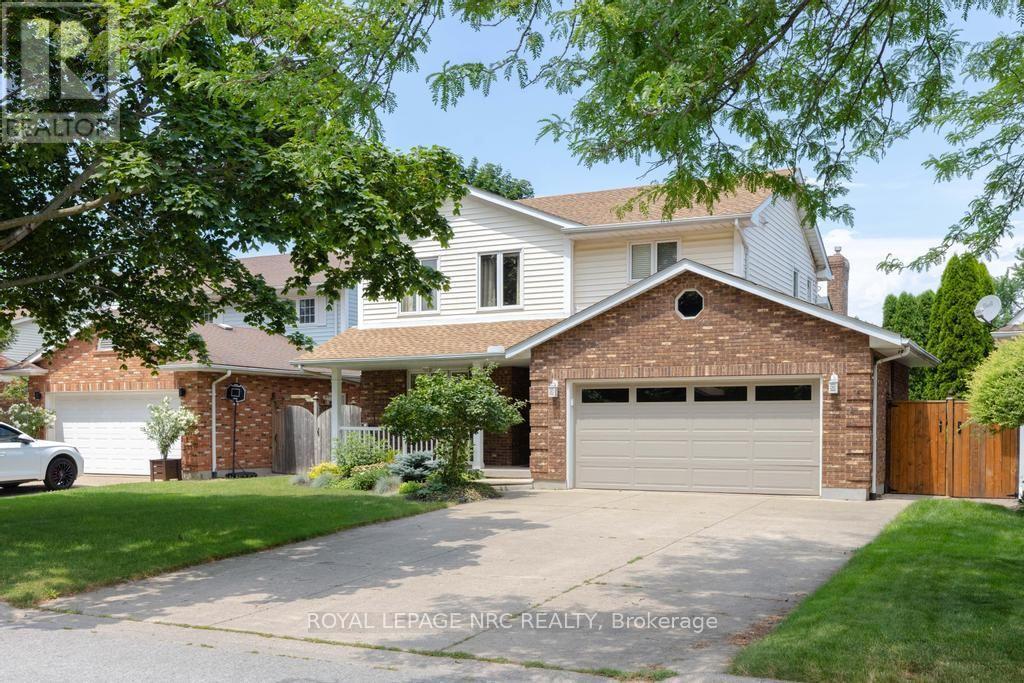
"THIS ORIGINAL OWNERS HOME IS AVAILABLE FOR YOUR IMMEDIATE POSSESSION. SITUATED IN A GREAT NORTH END LOCATION ON A CUL-DE-SAC STREET WITHIN WALKING DISTANCE TO THE WELLAND CANAL WALKING TRAIL IS A MUST SEE 2 STOREY WITH 3 BEDROOMS, 2 1/2 BATHS, DOUBLE CAR GARAGE WITH INSIDE ACCESS , PRIVATE DOUBLE WIDE CONCRETE DRIVE ( 4 CARS ), OFFERING JUST UNDER 2000 SQ FT OF LIVING SPACE". Come and see 5 Bahama Bay in St Catharines. As you enter the foyer area you will see the living room and dining room with hardwood flooring. Off the dining room, you have a generous sized open vaulted Kitchen/Eating area overlooking the vaulted Family Room with hardwood flooring and gas fireplace. The kitchen has patio doors that open to a ( 12 ft x 16 ft ) covered deck that overlooks the fully fenced gardens. The main floor also has a 2 pc. bath and a laundry/mudroom with access to the garage. The open staircase which overlooks the Family room takes you to the upper living area which has 3 Bedrooms and 2 Bathrooms. The spacious Primary Bedroom features a remodelled 3 pc ensuite bath with glass shower and a walk-in closet. The second 4pc bathroom with jacuzzi tub services the other 2 bedrooms. In the basement area you have large unfinished spaces with lots of storage space and room for workshop, hobbies, etc. Forced Air Gas Furnace & Central Air replaced in 2021. Close to amenities and the excellent location is within walking distance to schools and just minutes away from Sunset Beach on Lake Ontario, Malcolmson Park & trails and only minutes away to Niagara 0n The Lake along Lakeshore Rd. (id:56248)
7 Butternut Crescent
Fort Erie, Ontario
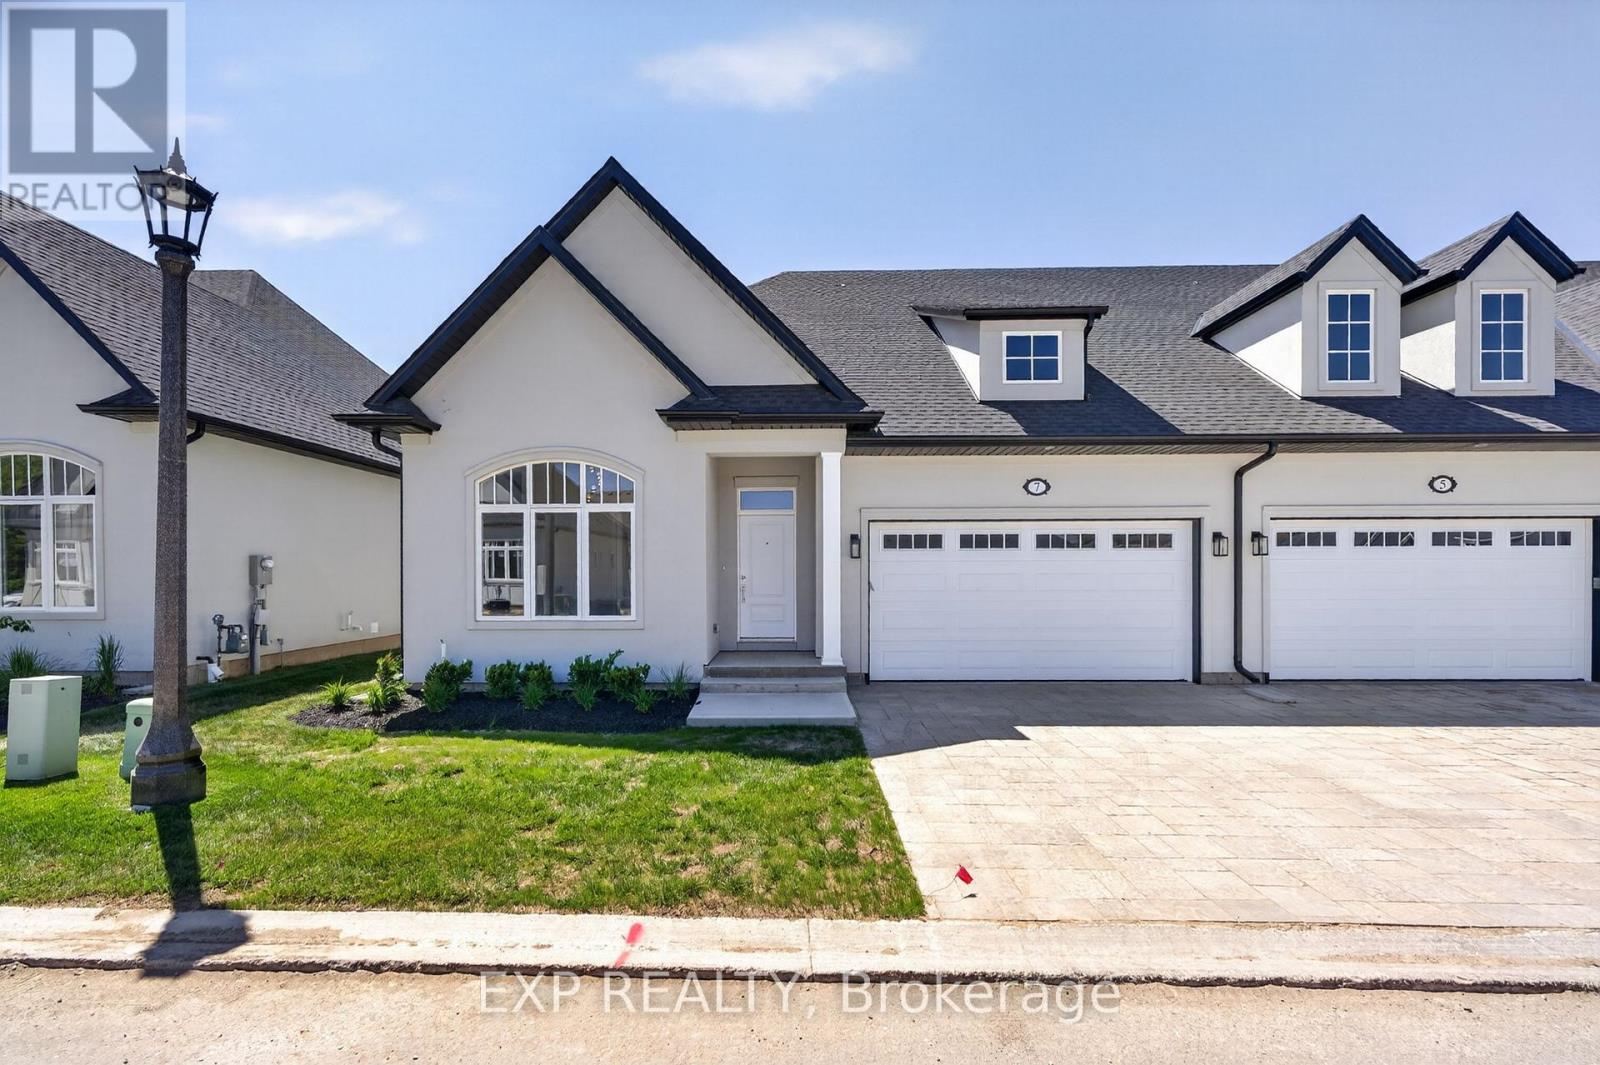
Welcome to The Oaks at Six Mile Creek, an exclusive adult-oriented community by Blythwood Homes in the charming town of Ridgeway. Backing onto protected conservation lands and just minutes from the waterfront, this sought-after neighbourhood offers a low-maintenance lifestyle in a beautiful natural setting.This end unit townhome offers 1,420 sq. ft. of thoughtfully designed main-floor living, featuring 2 bedrooms and 2 bathrooms. The open-concept layout is highlighted by soaring 10-foot vaulted ceilings, a cozy fireplace in the great room, and an upgraded kitchen complete with quartz countertops and a large island. The spacious primary suite includes a walk-in closet and private ensuite, while patio doors lead to a covered rear deck ideal for outdoor enjoyment. Adding even more living space is the expansive finished basement, offering 1,208 sq. ft. of additional living space, complete with 2 additional bedrooms, a full bathroom, and a wet bar-perfect for hosting guests, accommodating family, or creating a recreation space. Outside, residents will appreciate professionally landscaped front and rear yards, privacy screening, irrigation systems, fully sodded lots, a concrete front walkway, and a double-wide paver stone driveway leading to the attached 2-car garage. As a condominium townhome, ownership at The Oaks means freedom from exterior maintenance, including lawn care, irrigation, and snow removal, allowing for worry-free travel and easy living. Located within walking distance of Lake Erie, the historic shops and restaurants of downtown Ridgeway, and the scenic Friendship Trail, this home is also just a short drive from Crystal Beach and all it has to offer. Save HST off sticker price subject to eligibility. (id:56248)
63 Laurel Street
Paris, Ontario
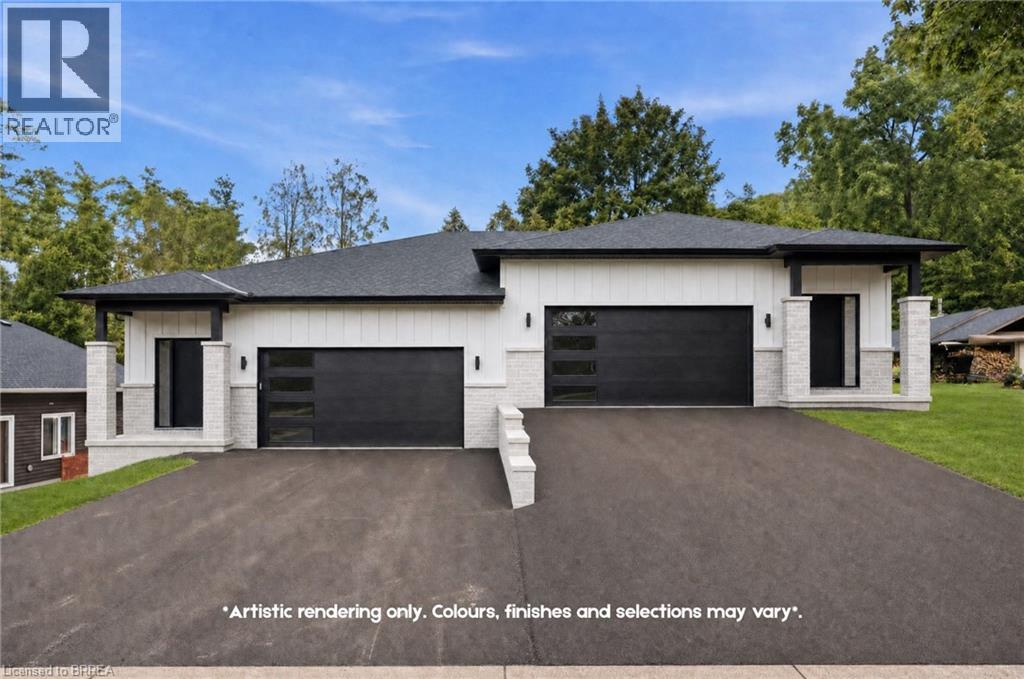
Have you been searching for a rare opportunity to simplify your life without sacrificing your lifestyle? Welcome home to 63 Laurel Street in Paris. This thoughtfully designed semi-detached home offers 1,883 square feet of finished living space across two levels. Built with convenient main-floor living in mind, everything you need is right here. The bright, open-concept main level features a generous living and dining area with electric fireplace, a stunning two-tone kitchen with a large island and quartz countertops, and a spacious primary bedroom complete with a private ensuite and large closet. A two-piece guest bathroom and main-floor laundry add even more everyday convenience. The fully finished lower level offers two additional bedrooms, another full bathroom, and a spacious recreation room with the option to add a wet bar. Outside, you will find an attached two-car garage, a large paved driveway, and a low-maintenance backyard finished with paver stones. Many of the finishes included throughout this home would be considered upgrades by other builders. Features include wide-plank hardwood flooring on the main level, a custom two-tone kitchen, quartz countertops, tiled showers, oversized baseboards and casings, an insulated garage, and much more. Located on a quiet dead-end street, this home is virtually surrounded by Lions Park and everything it has to offer. Take a quick swim at the community pool, walk the dog along nearby trails, or spend the afternoon enjoying the park with family and friends. Just across the walking bridge into downtown Paris, you can easily stroll to the restaurants, cafes, shops, and amenities in the downtown core, making everyday life that much simpler. Still time to select your finishes from Builder Selections, ready for occupancy in November 2026, this is an opportunity you will want to explore before it is gone. Full Tarion Warranty included. (id:56248)
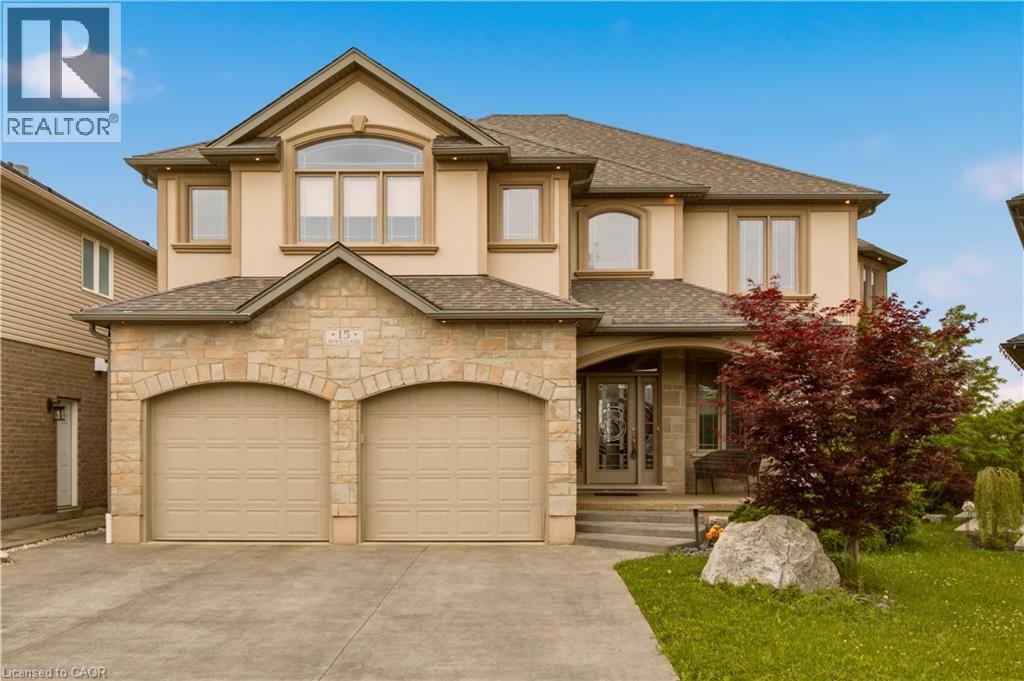
15 Mcwilliams Court
Cambridge, Ontario
Welcome to 15 McWilliams Court, Cambridge. Nestled in a quiet, family-friendly area within the desirable East Galt community, this stunning custom-built home offers a perfect blend of luxury and comfort. Boasting 4 spacious bedrooms, 4 bathrooms, 2 kitchens and 2 laundry rooms this residence features over 4,700 square feet of meticulously finished living space, providing ample room for both relaxation and entertaining. As you step inside, you’ll be greeted by high-end finishes that elevate every corner of the home. The thoughtfully designed layout includes a walk-out basement, complete with a full in-law suite, making it ideal for extended family or guests. Outside, the expansive composite deck, complete with an automatic awning, provides spectacular sunset views overlooking the city, perfect for morning coffees or evening gatherings. With top-rated schools, restaurants, shops and entertainment just minutes away, this home truly encapsulates the best of family living in a thriving community. (id:56248)
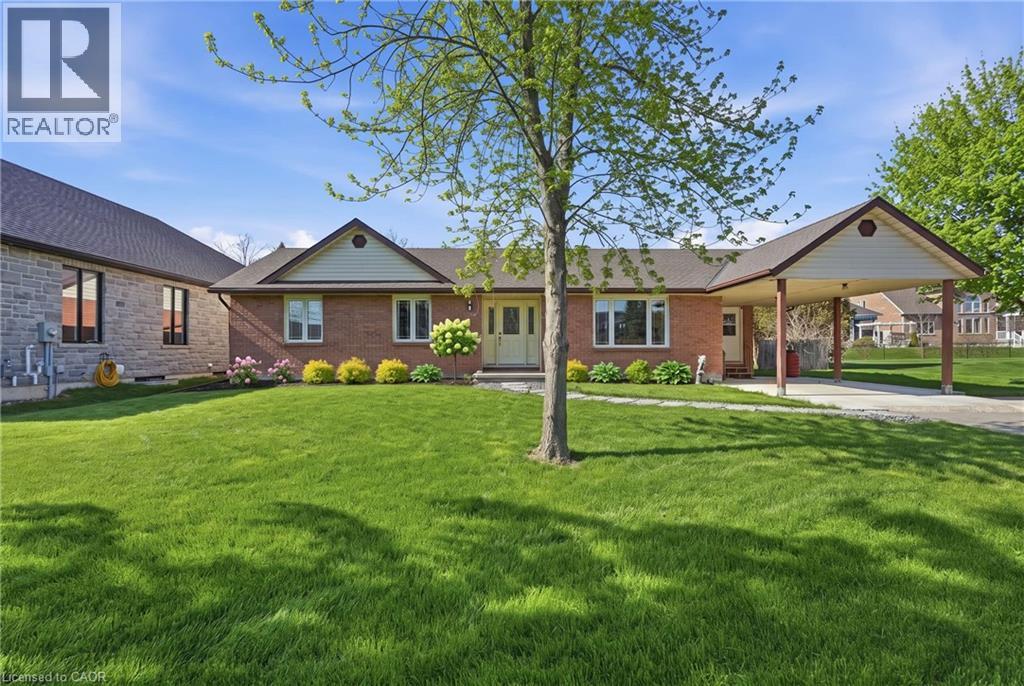
133 New Lakeshore Road
Port Dover, Ontario
Welcome to lakeside living in the heart of Port Dover! Just moments from the shores of Lake Erie, this beautifully maintained home offers the perfect blend of comfort, flexibility, and coastal charm. Featuring 2 spacious bedrooms and 3.5 bathrooms, this home is thoughtfully designed for both everyday living and entertaining. The bright main level offers a functional layout with a welcoming living space, well-appointed kitchen, and the convenience of main floor laundry. Retreat to the generous primary suite, complete with an oversized ensuite and direct access to the back deck—where you can enjoy your morning coffee or unwinding in the evening. Renovated bathrooms throughout the home add a fresh, modern touch. The fully finished lower level provides incredible versatility with in-law suite capability, featuring a separate entrance, kitchen rough-in already in place, a second laundry hookup, and ample living space—ideal for multi-generational living, guests, or added income potential. Step outside to enjoy a private outdoor setting, perfect for relaxing or hosting during the warmer months. Located just minutes from Port Dover’s vibrant downtown, marina, restaurants, and sandy beach, this is a fantastic opportunity to enjoy a laid-back lakeside lifestyle year-round. Don’t be TOO LATE*! *REG TM. RSA. (id:56248)
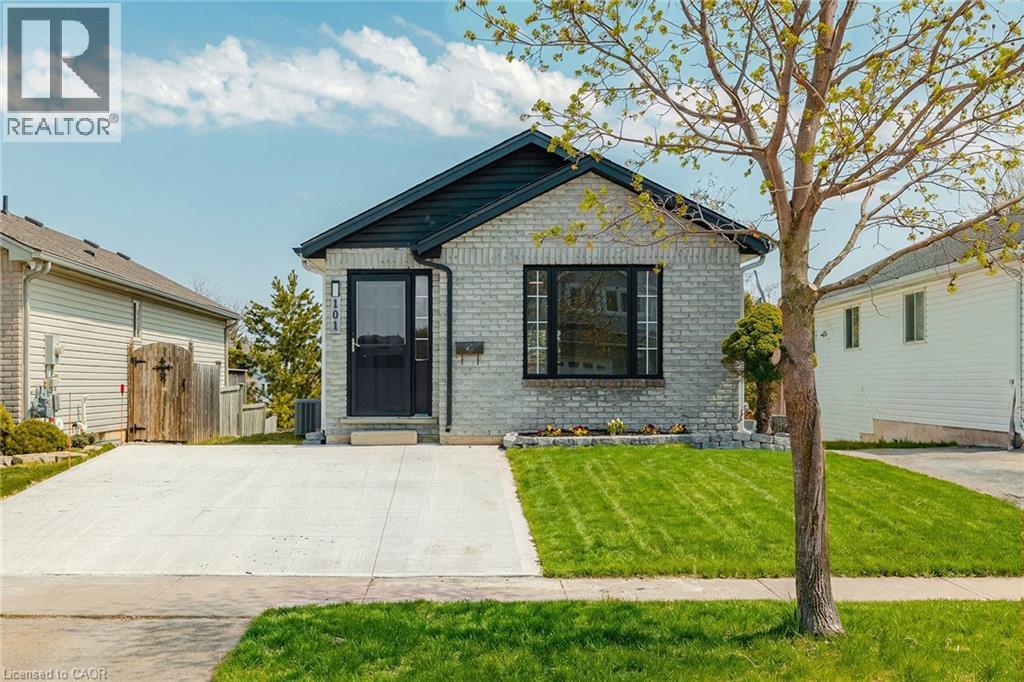
101 Anastasia Crescent
Brantford, Ontario
Welcome to 101 Anastasia Crescent, ideally located in one of the most desirable neighbourhoods in North Brantford. Known for its family-friendly atmosphere, this area offers easy access to parks, schools, shopping, and everyday amenities, while also providing convenient connectivity to major routes for commuters. With nearby trails, green spaces, and close proximity to the Grand River, this location perfectly blends comfort, convenience, and lifestyle. This fully renovated bungalow offers 4 bedrooms and 3 full bathrooms, thoughtfully redesigned with a complete topto-bottom transformation. The enhanced layout maximizes both space and functionality, while new doors and hardwood flooring throughout the main level create a warm and modern feel. The bright and inviting living space flows seamlessly into the brand new kitchen, featuring stylish IKEA cabinetry and new appliances, including a convenient 2-in-1 washer/dryer unit, perfect for efficient everyday living. All three bathrooms have been beautifully updated with contemporary finishes, providing a fresh and move-in ready experience. The walkout basement adds valuable additional living space, complete with large windows that fill the area with natural light, ideal for extended family, entertaining, or potential in-law setup. Outside, the home continues to impress with a brand new concrete double car driveway and a well-maintained setting in a quiet, established neighbourhood. 101 Anastasia Crescent is a rare opportunity to own a fully upgraded bungalow in a prime North Brantford location, offering modern living, versatile space, and exceptional convenience all in one. (id:56248)
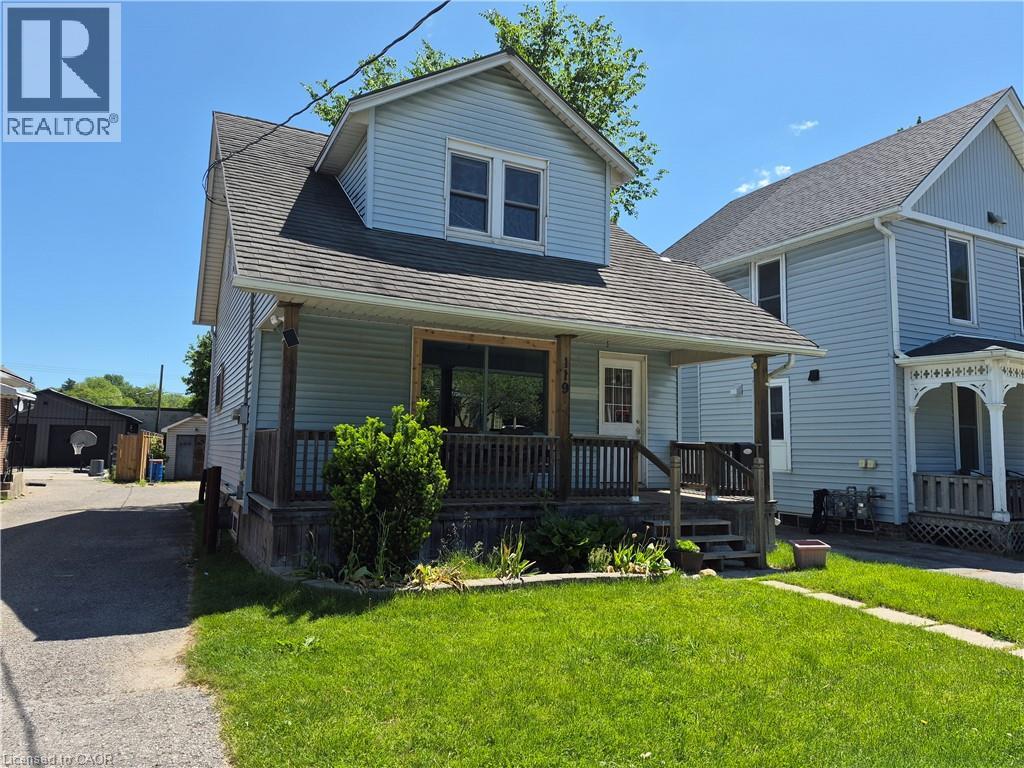
119 Norfolk Street S
Simcoe, Ontario
Whether you are looking to start your home ownership journey, grow your family or build your real estate portfolio, 119 Norfolk Street South is the perfect home. Situated in an ideal location, this home is walking distance to shopping, restaurants, schools and more. Step inside the home and be greeted by a blend of modern touches and original charm. The main floor boasts a spacious living room, dining room with space for the whole family to eat and a galley kitchen with lots of cupboards and counter space. Off the dining room, step out the patio doors on to your rear deck overlooking the private backyard. Upstairs have peace of mind with all 3 bedrooms on one level and a freshly refinished full bathroom as well. This home also features a full basement with lots of storage, laundry room and potential for additional living space for the right family. Outside, this home offers ample parking with a long driveway which extends partially behind the home. Beyond this, the deep lot also boasts a great backyard space fenced on three sides with lots of room for the kids to play. Notable updates include new stove and dishwasher (2026), furnace motor (2026), ducts cleaned (2026), Bathroom and kitchen refinished within last 5 years, main floor windows replaced within last 5 years. (id:56248)