
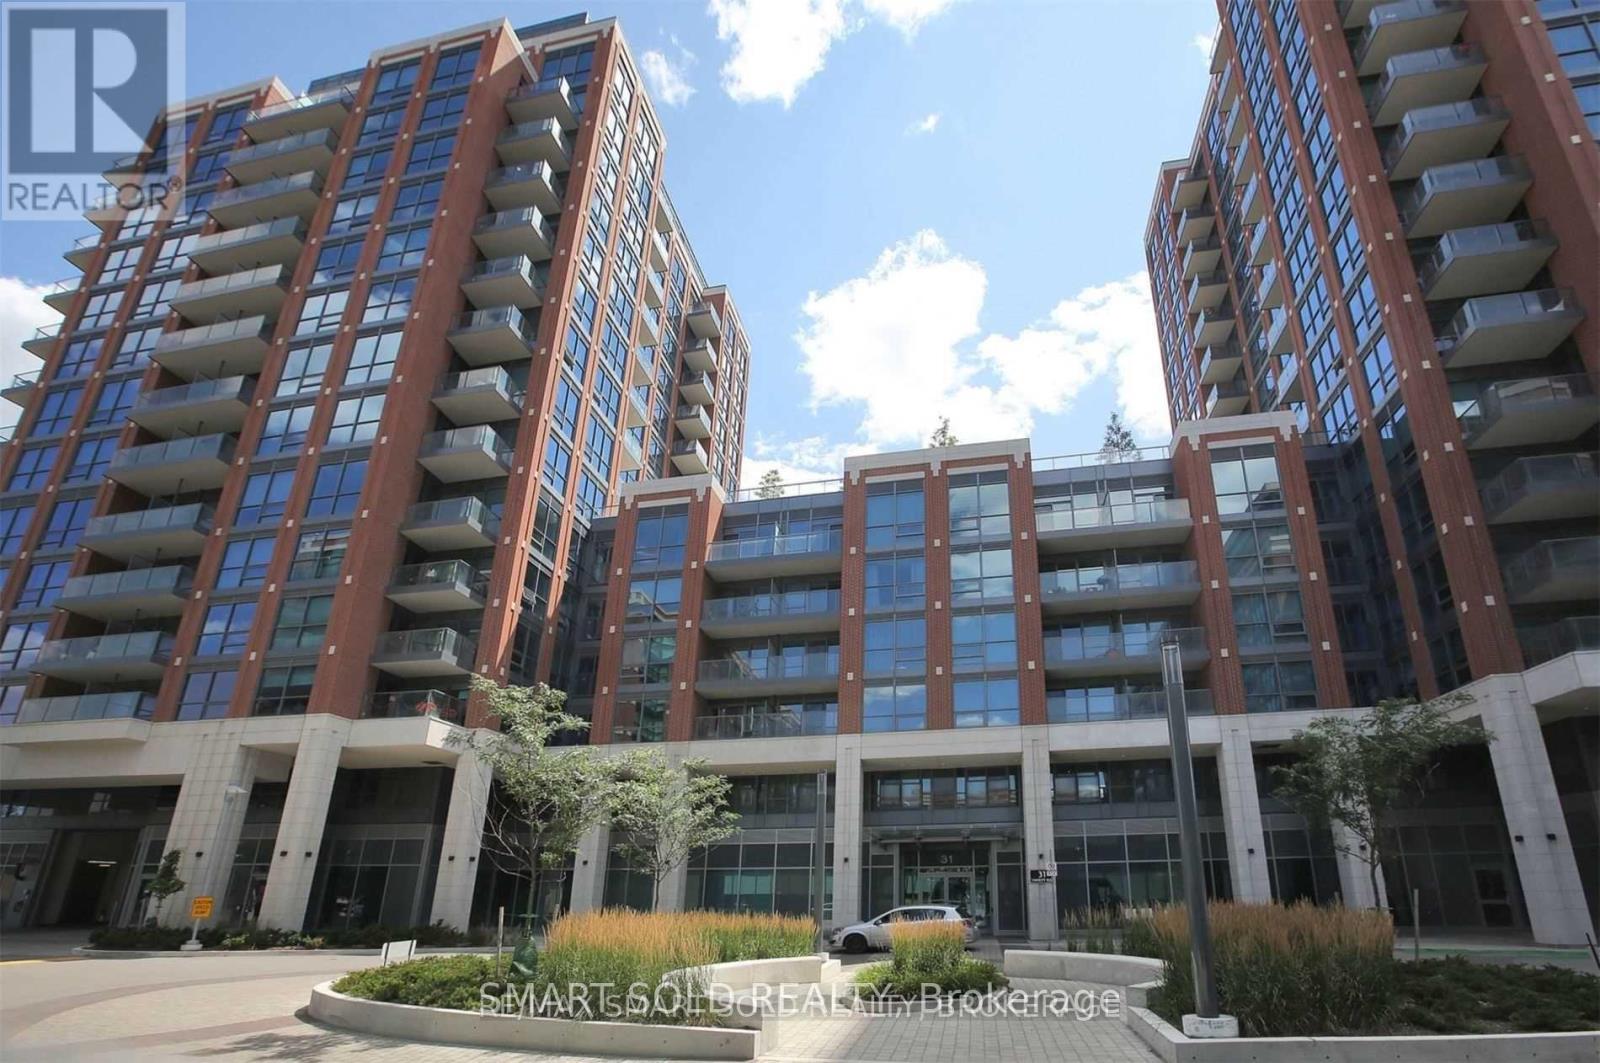
831 - 31 Tippett Road
Toronto, Ontario
Welcome To Southside Residences At Gramercy Park! 2 Bed 2 Bath + Study Luxurious & Spacious Condo. This Corner Unit Features A Modern Open Concept Living. The Amenities Include Bike Storage, Gym, Visitor Parking, Rooftop Pool & Sky Garden, Kid's Playroom, Pet Spa, Wi-Fi Lounge.. The Building Is Situated In Prime Locale, Steps From TTC, Subway, Yorkdale Mall, Shops, Restaurants & More. Easy Access To Hwy 400/401, Allen Rd. Extras: Washer/Dryer, Kitchen Appliances: Fridge, Stove & Built-In Dishwasher. One Parking, One Locker Included. (id:56248)
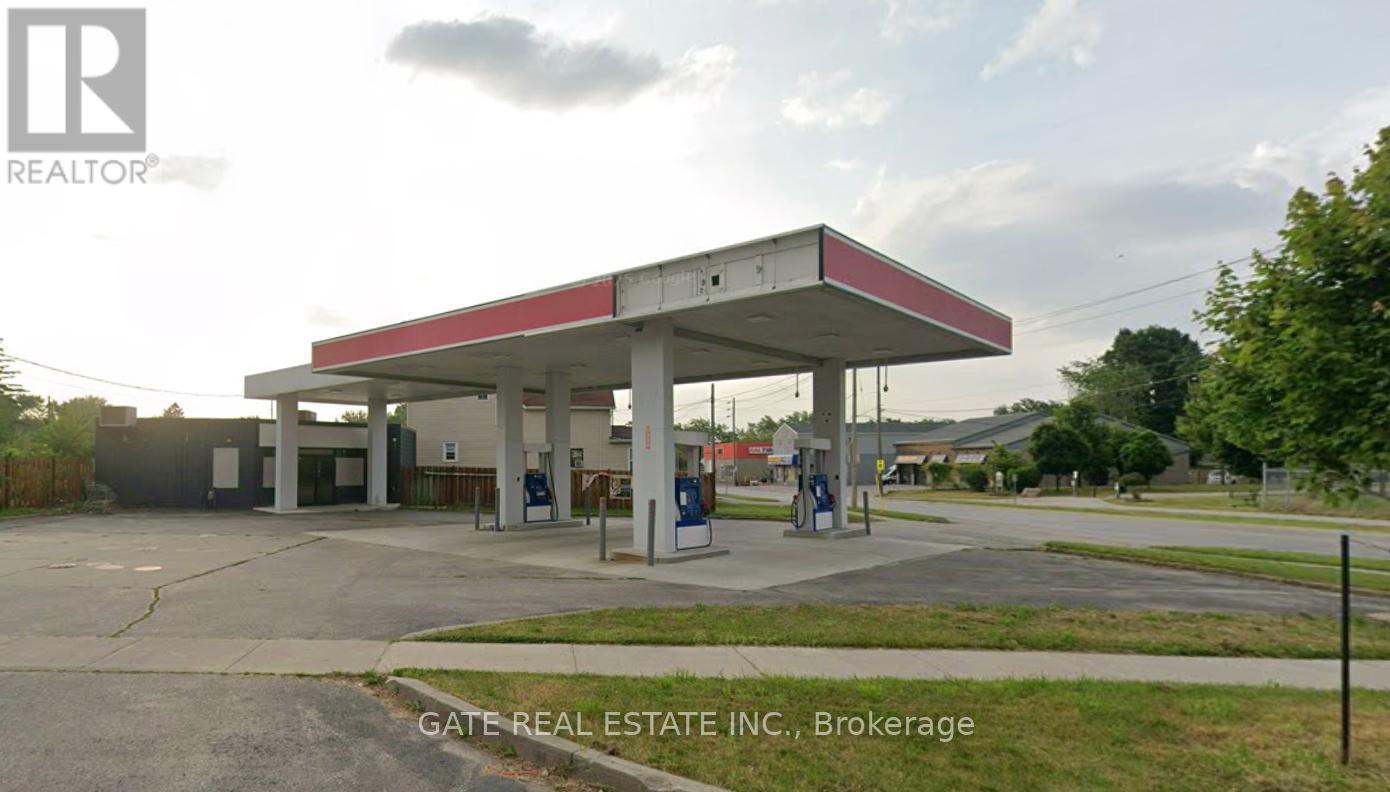
33 Oak Street E
Leamington, Ontario
Previously An ESSO Gas Station, An Excellent, Very Well Kept Location near Leamington Downtown!!!! No Fuel Contract!!! Surrounded by Residential and Commercial businesses!!! Car Wash located right in front of the Property for frequent and regular clients. Corner Lot with full Exposure. Large Convenience Store. Shelving, Chattels, Counter etc included in Purchase Price in 'AS IS" condition. A full Washroom. Power of Sale Property being SOLD "AS IS" with IMMEDIATE Possession Available. Short Term Financing can be arranged for Qualified Buyers. Seller Motivated. Full co-operation for smooth closing!!! (id:56248)
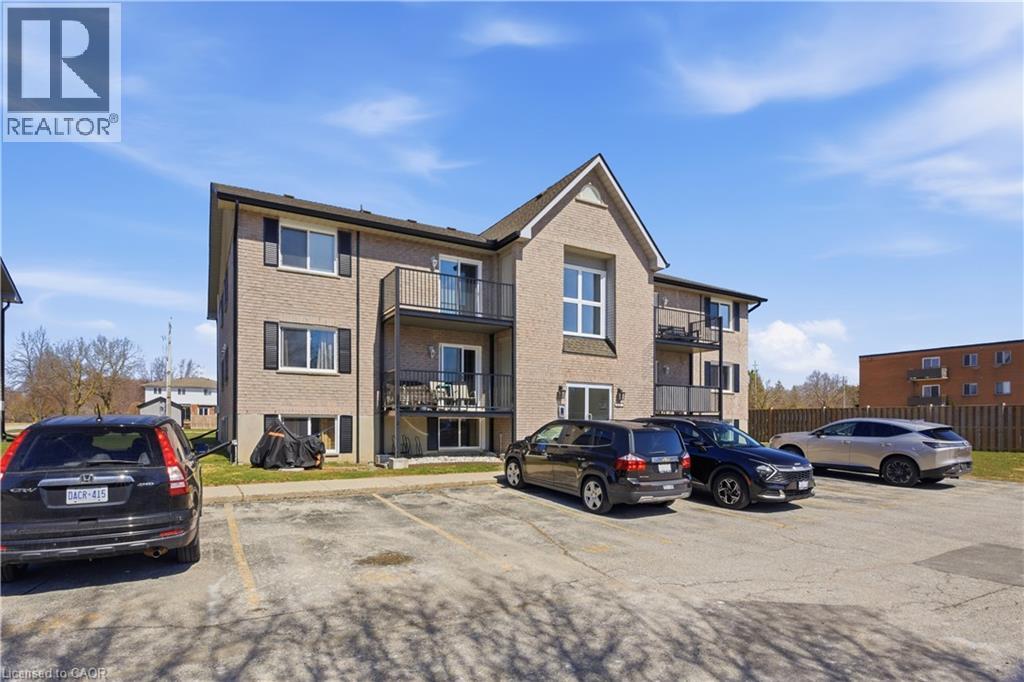
50 Campbell Court Unit# 312
Stratford, Ontario
Welcome to Unit 312 at 50 Campbell Court, a beautifully renovated, move in ready condo located in the heart of Stratford. This spacious two bedroom, one bathroom residence combines modern style with practical design. Recent upgrades include brand new flooring throughout, contemporary finishes, and a full suite of new appliances that elevate daily living while ensuring low maintenance. The open and efficient floor plan maximizes every square foot, creating bright and welcoming rooms that flow effortlessly from the living area to the dining space and kitchen. Comfort and convenience are central to this home. In suite laundry adds ease to your routine, and the private balcony provides a quiet outdoor retreat where you can relax and enjoy fresh air and neighborhood views. A dedicated storage locker offers extra space for seasonal items and gear, and two assigned parking spaces mean you never need to worry about parking availability. The building is well maintained and has seen meaningful capital improvements, including new patio features, a replaced roof , and new windows that improve energy efficiency and reduce future maintenance concerns. Residents benefit from secure code entry and enhanced building security for peace of mind. This condo is an excellent choice for first time buyers seeking a move in ready home or for those looking to downsize without sacrificing style and functionality. With its attractive finishes, thoughtful upgrades, and prime Stratford location, Unit 312 presents a turnkey opportunity to enjoy comfortable, contemporary living. (id:56248)
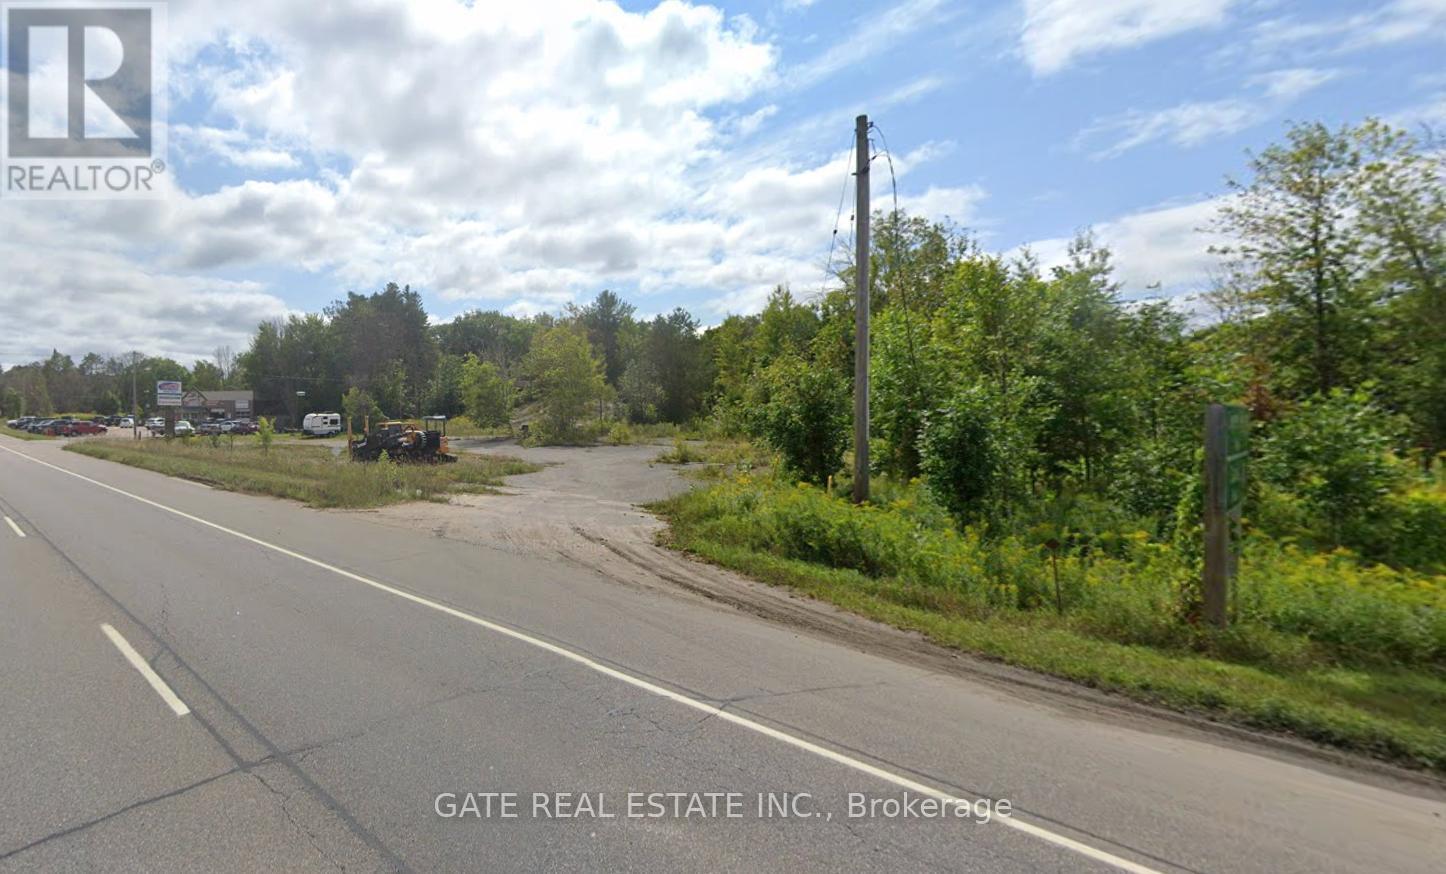
4653 Iron Bridge Lane
Severn, Ontario
Power of SALE!!! SOLD "AS IS"!!! HIGHWAY 11 SOUTHBOUND COMMERCIAL PROPERTY!!!. GOOD SIZE FRONTAGE ON HIGHWAY 11 W/EASY ACCESS ON & OFF. CLOSE TO TURNAROUNDS IN BOTH DIRECTIONS. HWY LANES EXTENSION IN PLACE WITH CITY. THERE MAY BE A RIGHT-OF-WAY IN FAVOUR OF THE PEOPLE LIVING ON IRON BRIDGE LANE OVER THE NORTHERLY PORTION OF THE PROPERTY. PROPERTY BEING SOLD 'AS IS' WITH NO WARRANTIES OR REPRESENTATIONS. (id:56248)
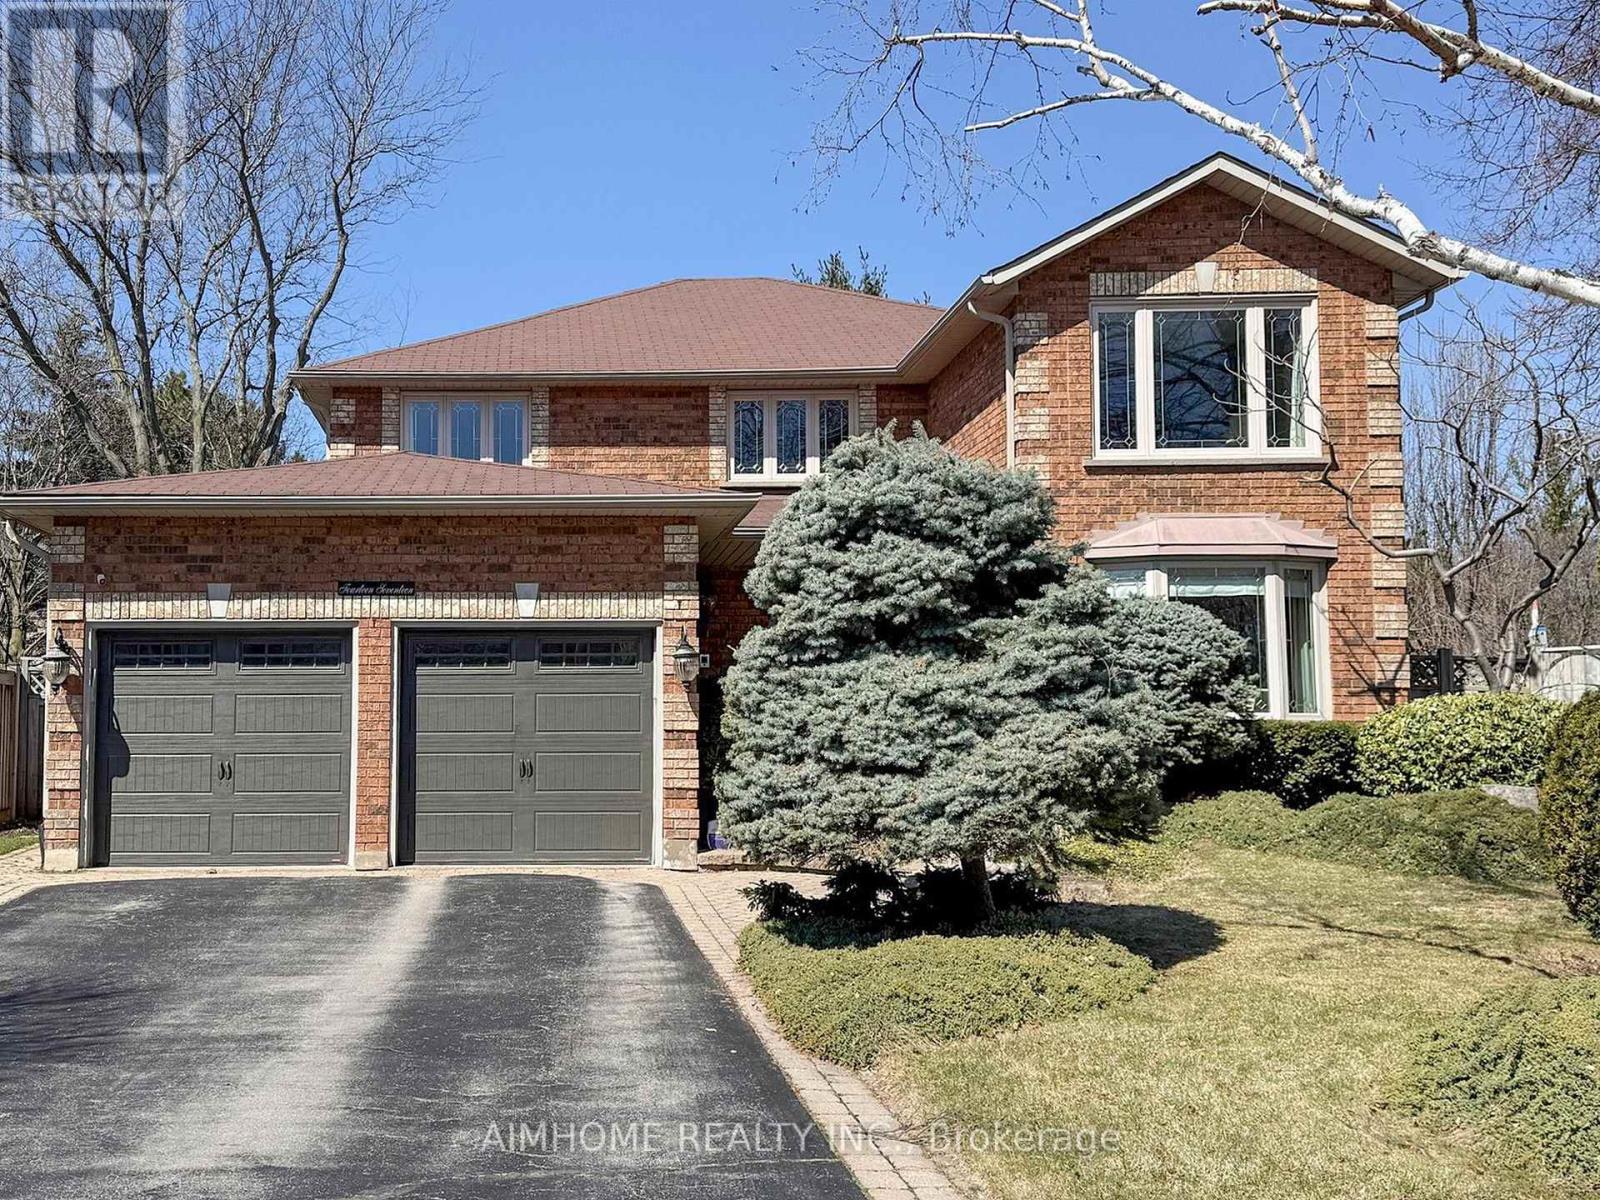
1417 Greendale Terrace
Oakville, Ontario
Stunning custom renovations throughout this luxurious Glen Abbey home! Nestled on a huge, private pie-shaped lot backing onto a true ravine, this 4-bedroom, 3,115 sq. ft. executive residence offers the perfect blend of comfort, elegance, and outdoor living. Host intimate dinners in the formal dining room overlooking the backyard oasis, or unwind in the main floor family room with a cozy wood fireplace. The main floor office is ideal for working from home.The custom kitchen features granite counters, a massive centre island, and high-end appliances, all overlooking your backyard retreat. The in-ground saltwater pool with a stone waterfall provides the ultimate entertainment space for the whole family, while the expansive ravine lot gives you a cottage-like feel right in the city.The primary suite boasts an updated ensuite with heated floor, walk-in closet, and inviting sitting area, while three additional bedrooms offer flexibility for family or guests. Enjoy easy access to top-ranked Abbey Park High School and Pilgrim Wood Elementary, Muskoka-like trails, Monastery Bakery, parks, shopping, public transit, and highways. Additional highlights include underground sprinklers and excellent Feng Shui. Nothing to do but move in and enjoy! See List Of Upgrades. (id:56248)
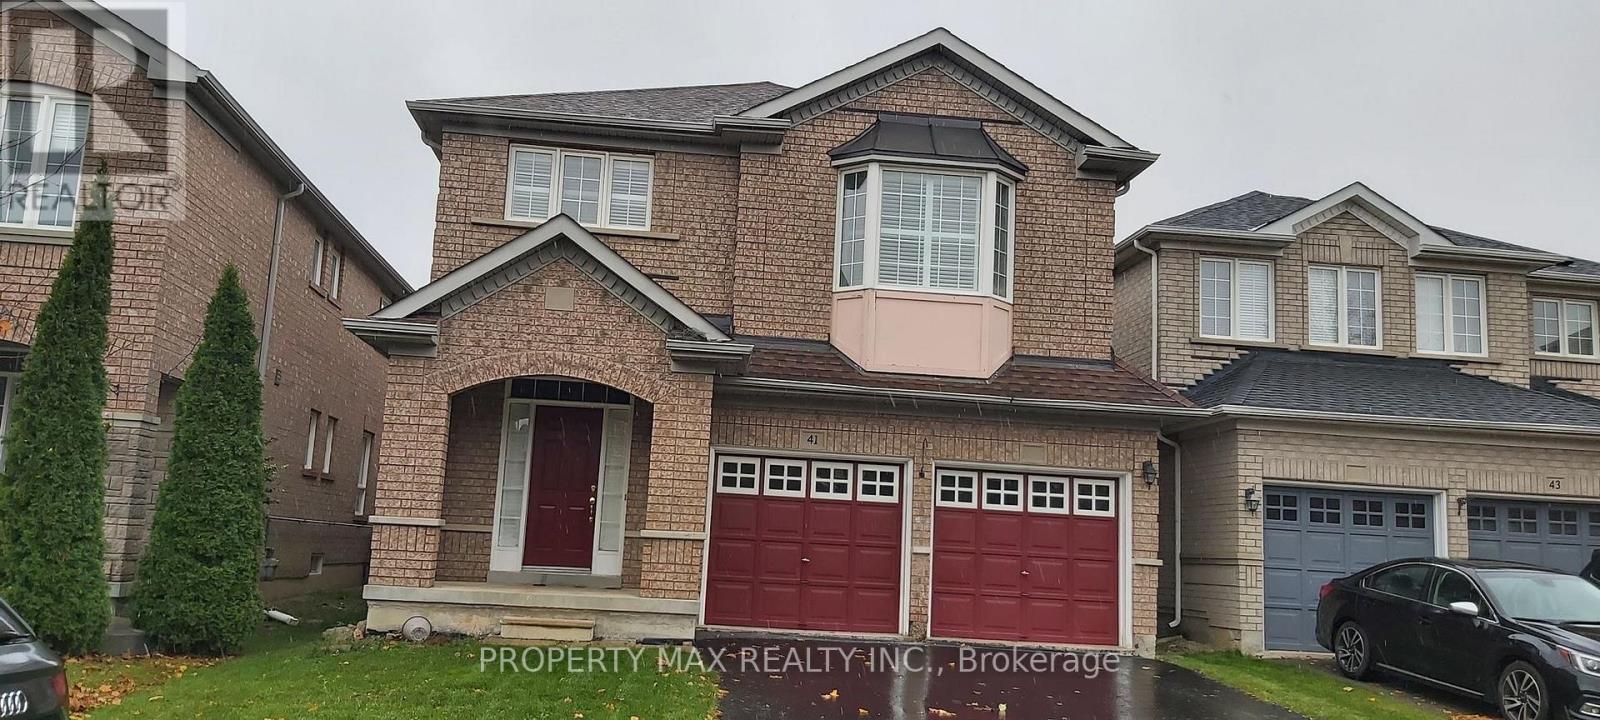
Basement Sep Ent - 41 Trudelle Crescent
Brampton, Ontario
Bright, Spacious & Private Basement Apartment In The Highly Desirable Fletcher's Meadow Community! This well-maintained approx. 700 sq. ft. suite features 1 generous bedroom + separate den, ideal for a home office, study or additional flexible living space. Enjoy a private separate entrance, open-concept living/dining area, functional kitchen, 4-piece bathroom and private ensuite laundry for added convenience. Large bedroom with window and closet plus a den with its own window provide comfortable, practical living space. Parking included! Excellent Brampton location close to public transit, schools, parks, shopping, community amenities and everyday conveniences. Clean, comfortable and available for immediate occupancy. Tenant pays 30% of utilities. A great opportunity for tenants looking for privacy, convenience and a place to call home! (id:56248)
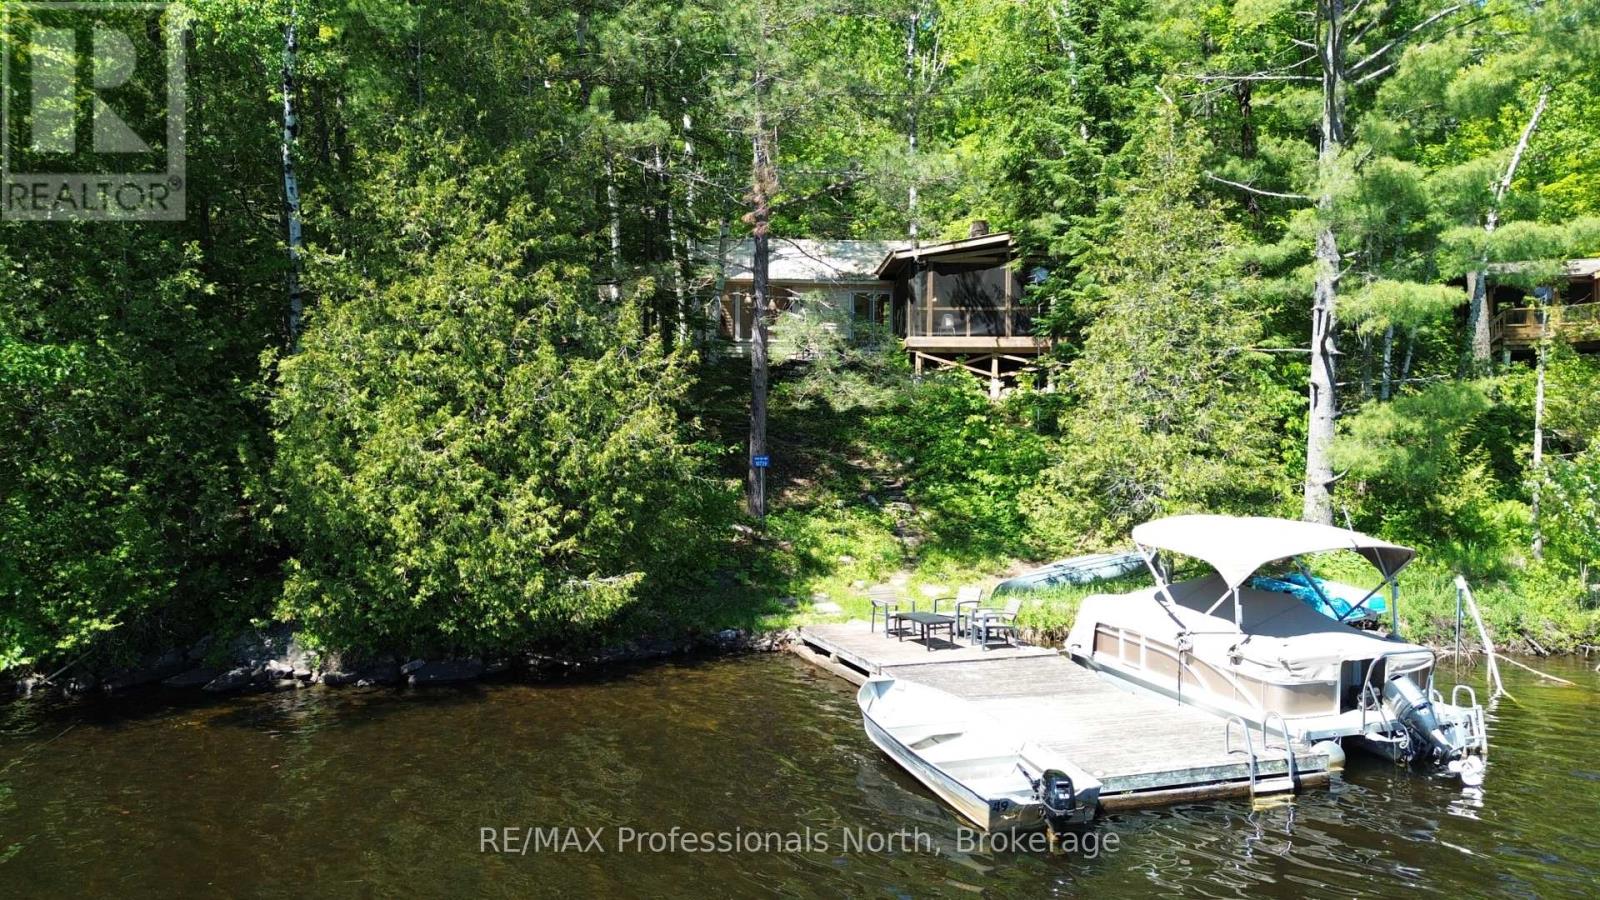
10729 Black Lake Wao
Minden Hills, Ontario
Welcome to 10729 Black Lake, the quintessential water access escape offering an incredible authentic classic cottage experience. This charming retreat sits on a large natural lot with 100 feet of owned shoreline. Nature lovers will be absolutely blown away by the unmatched seclusion, as this property backs directly onto a 92 acre shared tract owned by the Black Lake Conservation Group. Even better, that conservation land connects seamlessly to the Queen Elizabeth II Wildlands Provincial Park, providing thousands of acres of protected wilderness right in your backyard. The main cottage boasts two bedrooms plus a spacious loft, a 3 piece bath, and a cozy living room centered around a classic wood burning fireplace (not WETT certified). Step outside to a massive screened in room facing the water, the ultimate spot to dine or unwind while enjoying peaceful lake views. The property is perfectly equipped with a septic system and multiple fire pits for evening stargazing. A brand new two bedroom bunkie provides phenomenal additional space, making it easy to comfortably host family and friends. Black Lake is clean, serene, and fantastic for fishing, but the boating opportunities are where this location truly shines. From your dock, enjoy endless navigation through Black Lake, Moore Lake, East Moore Lake, and down the scenic Gull River. Situated just a short boat ride from the main dock and minutes from the vibrant town of Minden for shopping, dining, and the local farmers market. Whether you want an adventurous family cottage or a wilderness hideaway, this turnkey gem delivers it all! (id:56248)
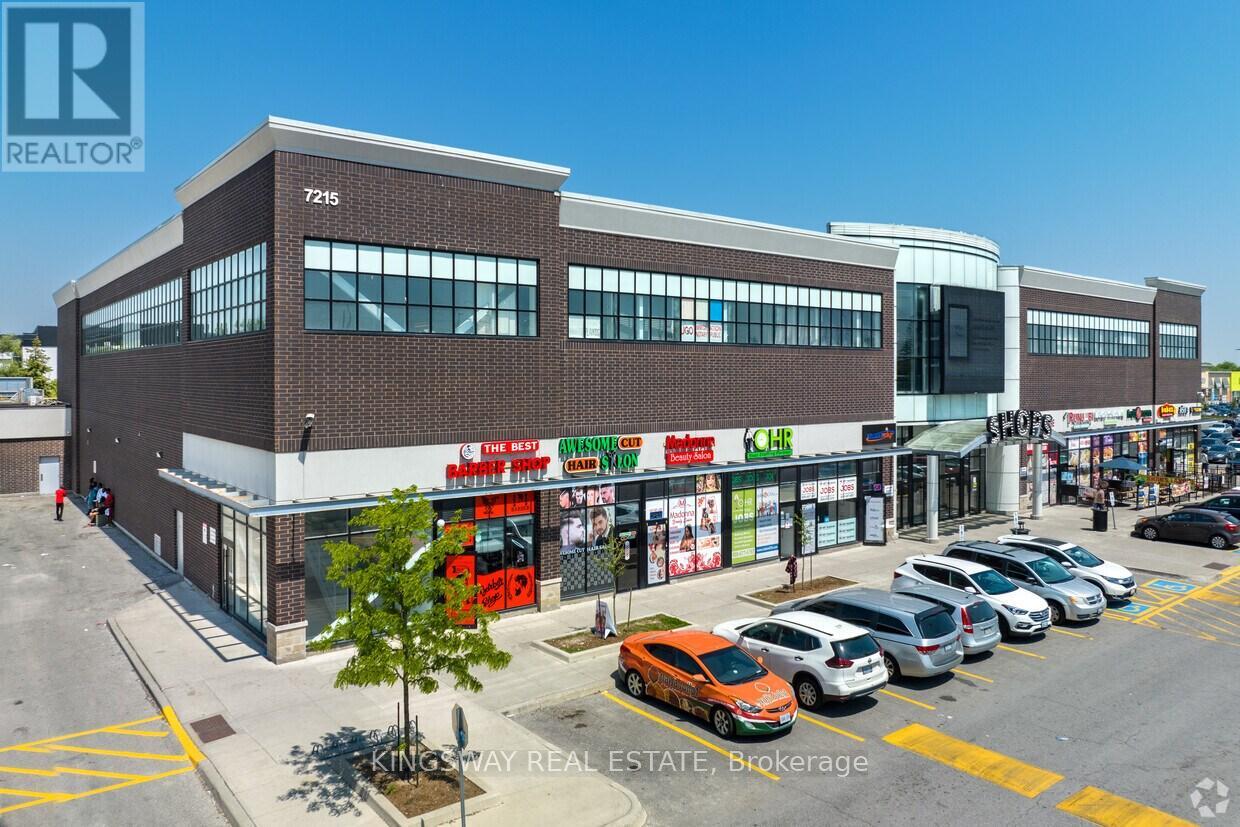
2a10+2a11 - 7215 Goreway Drive
Mississauga, Ontario
COMMERCIAL RESTAURANT PROPERTY FOR SALE - MISSISSAUGA Turn Key Business & Opportunity To Be Your Own Boss! Own Two Retail Units In The Shops Of Westwood Square. 688Sq/Ft, Right In The Middle Of The Food Court & Escalator To 2nd Floor. Near Many Anchor Stores Such As Tim Horton's, Walmart, Lcbo, Shoppers Drugmart, Freshco., Royal Bank, Td Bank, Scotia Bank, Cibc, Ttc Bus Terminal, Highways And Much More. Excellent investment opportunity. All Chattels And Inventory Of Over 400K Included In Price. Located in a busy commercial plaza near Toronto Pearson Airport Strong foot traffic with the surrounding residential and business community. Ample customer parking Ideal for restaurant operators, franchise brands, or investors seeking a cash-flowing food business location. Serious inquiries only. Showings are from Tuesday to Sunday. 8 am to 8 pm. Must booked to have access. (id:56248)
39 Larkin Avenue
King, Ontario
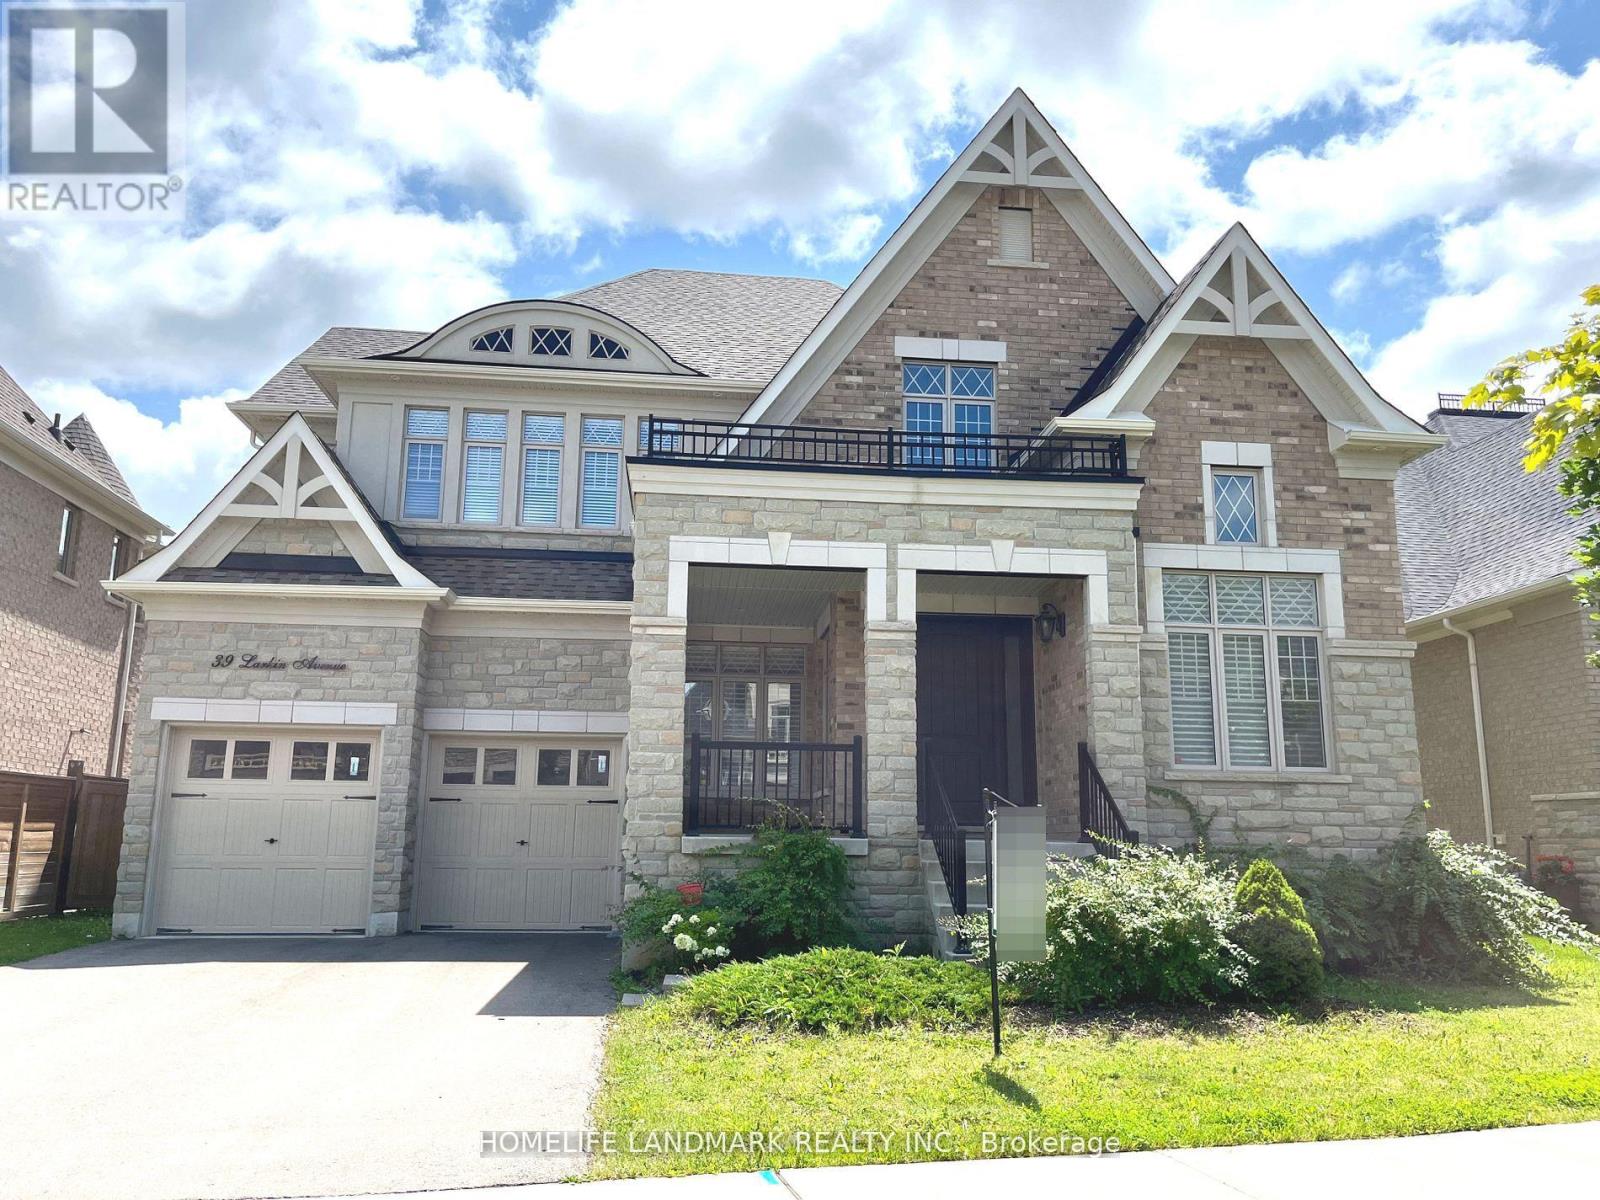
Gorgeous Home At The Nobleton Gates, Perfect For A Family. Abundant Spacious Rooms, $$$ Upgraded With The Finest Finishes! A Premium Private Lot *4160Sqf*10 Ft Ceilings On Main Flr*9Ft On Sec & Basement*13Ft On The L/Rm* Extended 8Ft Interior Doors*Smooth Ceiling* Crown Moulding*Pot Lights*Hdwd Floors Throughout* Gourmet Chef's Kitchen W/Granite Countertops*Backsplash.*Central Island* Walk-In Pantry & Plenty Of Cabinets*Spacious Breakfast Area W/O To The Big Patio & The Fully Fenced Large Bkyd*Sun Filled Library W/French Door *Oak Spiral Staircases W/Wrought Iron Pickets &Unique Background Wall Design *4 Bdrms Each With Their Own Ensuite *2nd Flr Laundry W Built In Cabinet &Quartz Countertop* Oversized 3 Car Tandem Garage W Direct Access To Large Mudroom. Located Close To Schools. Shopping, Restaurants, Parks, Hwy 400 & King City Go Station.Tenant To Pay Utilities and Hot Water Tank Rental (id:56248)
263 The Queensway South S
Georgina, Ontario
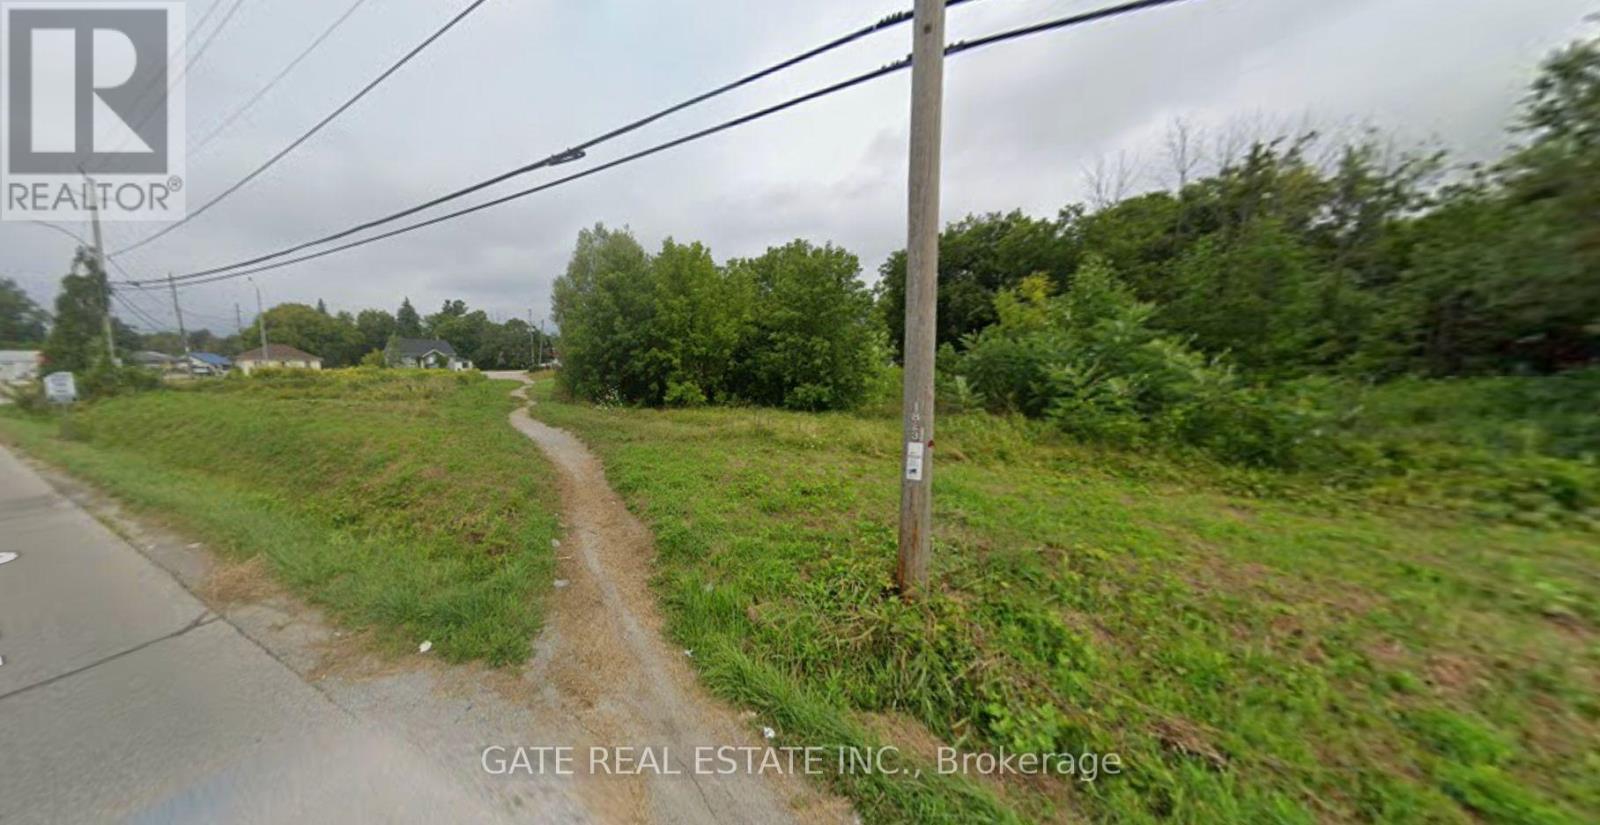
Calling Builders!!! Developers!!! A Huge Opportunity to Buy or Invest in A Visible Location, Prime Corner Lot over 1 Acres, Large Piece of VACANT Land on Hwy 12!!! READY for Development!!! A Busy Corner with Abundant Traffic, Developed Core Area of Keswick!!! A short term Financing can be arranged for qualified Buyers. (id:56248)
6279 (Hwy 11) Yonge Street
Innisfil, Ontario
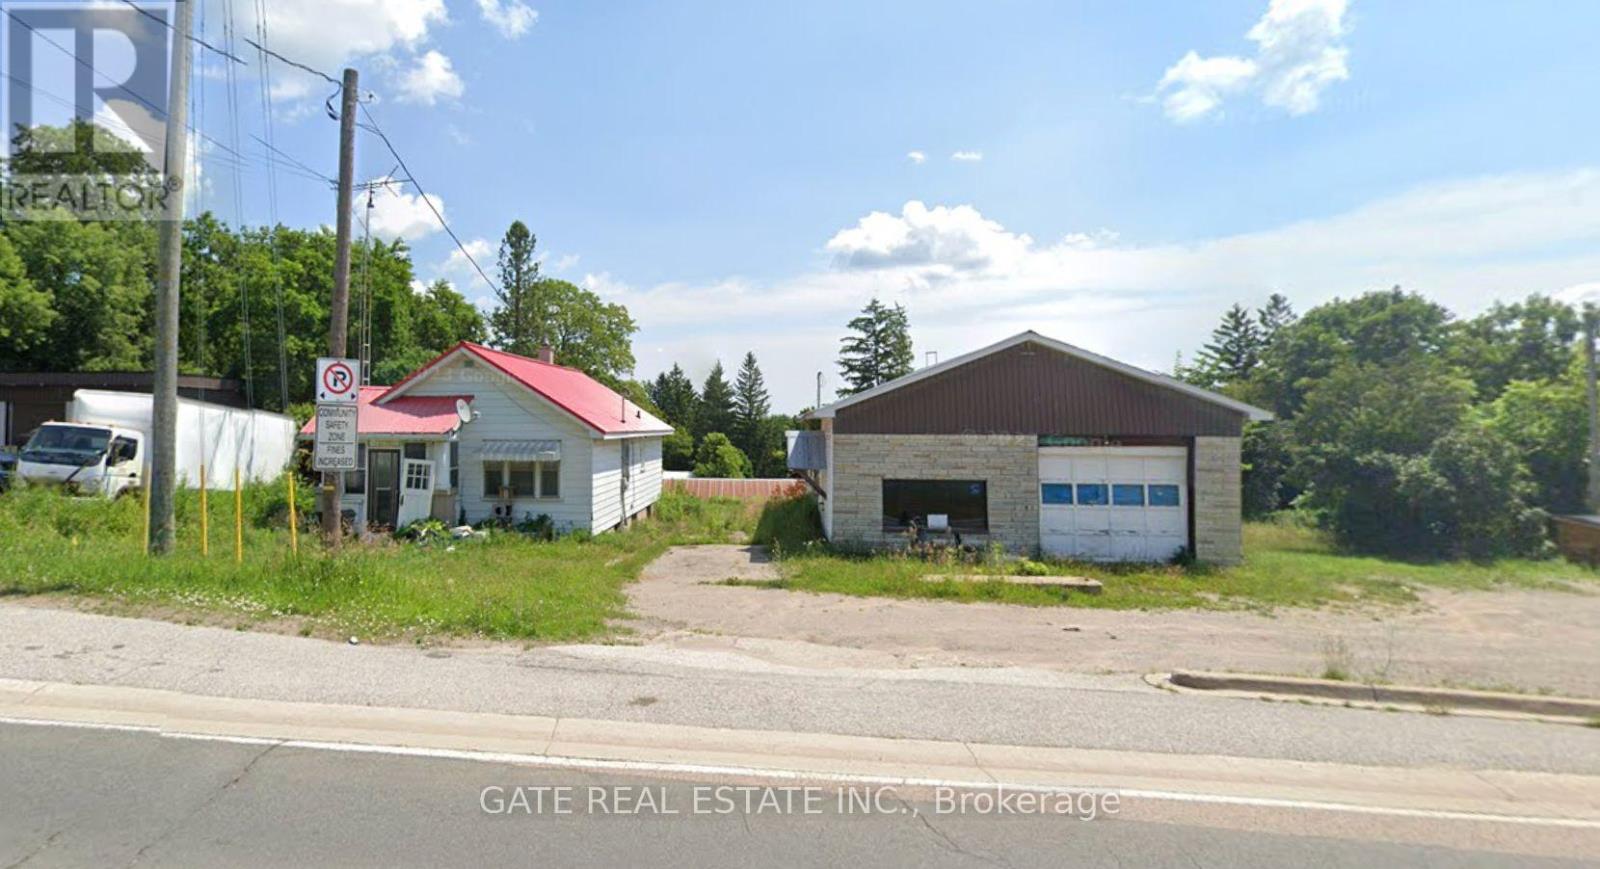
A Large Piece of Land, Commercial Zoning with Hwy 11 Frontage Exposure!!! 900 Sq Ft Home with Basement along with 1665 Sq Ft Industrial Automotive Use building!!! Property surrounded with Commercial business and Residential Homes. Area being Re-Vitalized with New Development Opportunities. A complete New Project for Plaza, Medical Building, Prayer Place or Daycare, Originally Zoned and APPROVED for a Gas Station Development!! A short term financing can be arranged for qualified Buyers. (id:56248)
614 - 5 Soudan Avenue
Toronto, Ontario
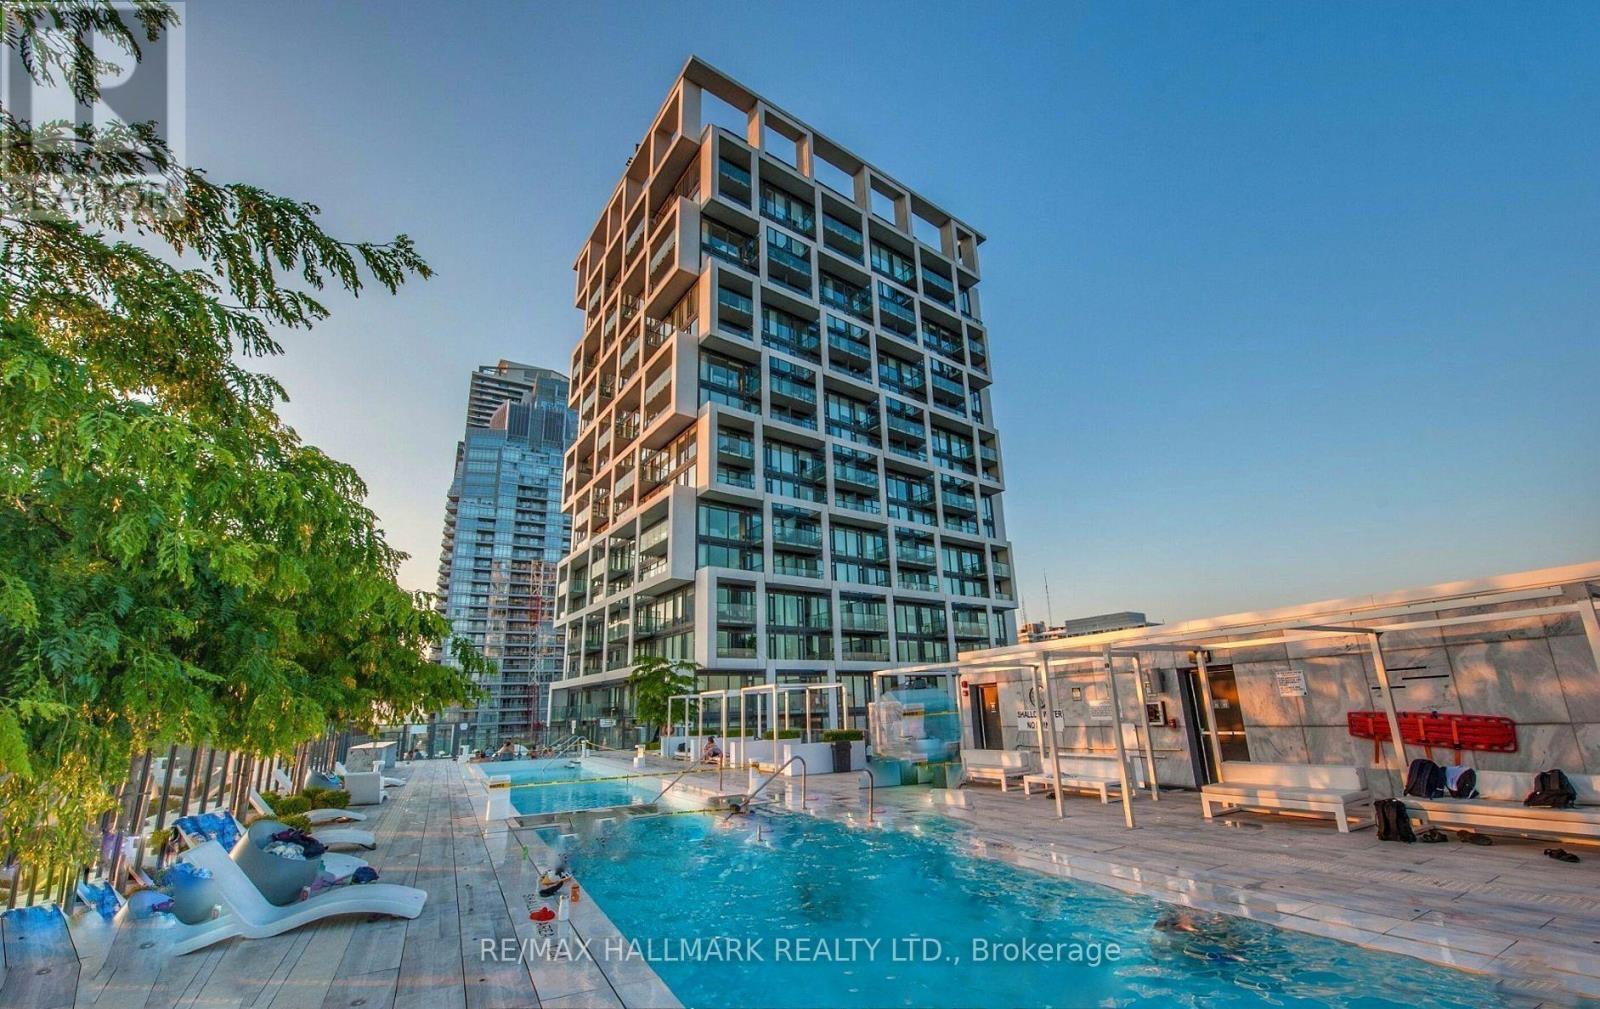
Located in the heart of Midtown Toronto, directly across from Eglinton Subway Station and above Farm Boy grocery store. This suite opens to a large terrace that offers abundant natural light, featuring 9' exposed ceilings, a contemporary galley kitchen, and a spacious primary bedroom with a large closet, sliding French doors, and a glass wall that fills the room with light. Just steps away from the shops, restaurants, and conveniences of the vibrant Yonge/Eglinton neighbourhood. Laundry ensuite, 1 storage locker included. (id:56248)