
309 - 30 Elm Avenue
Toronto, Ontario
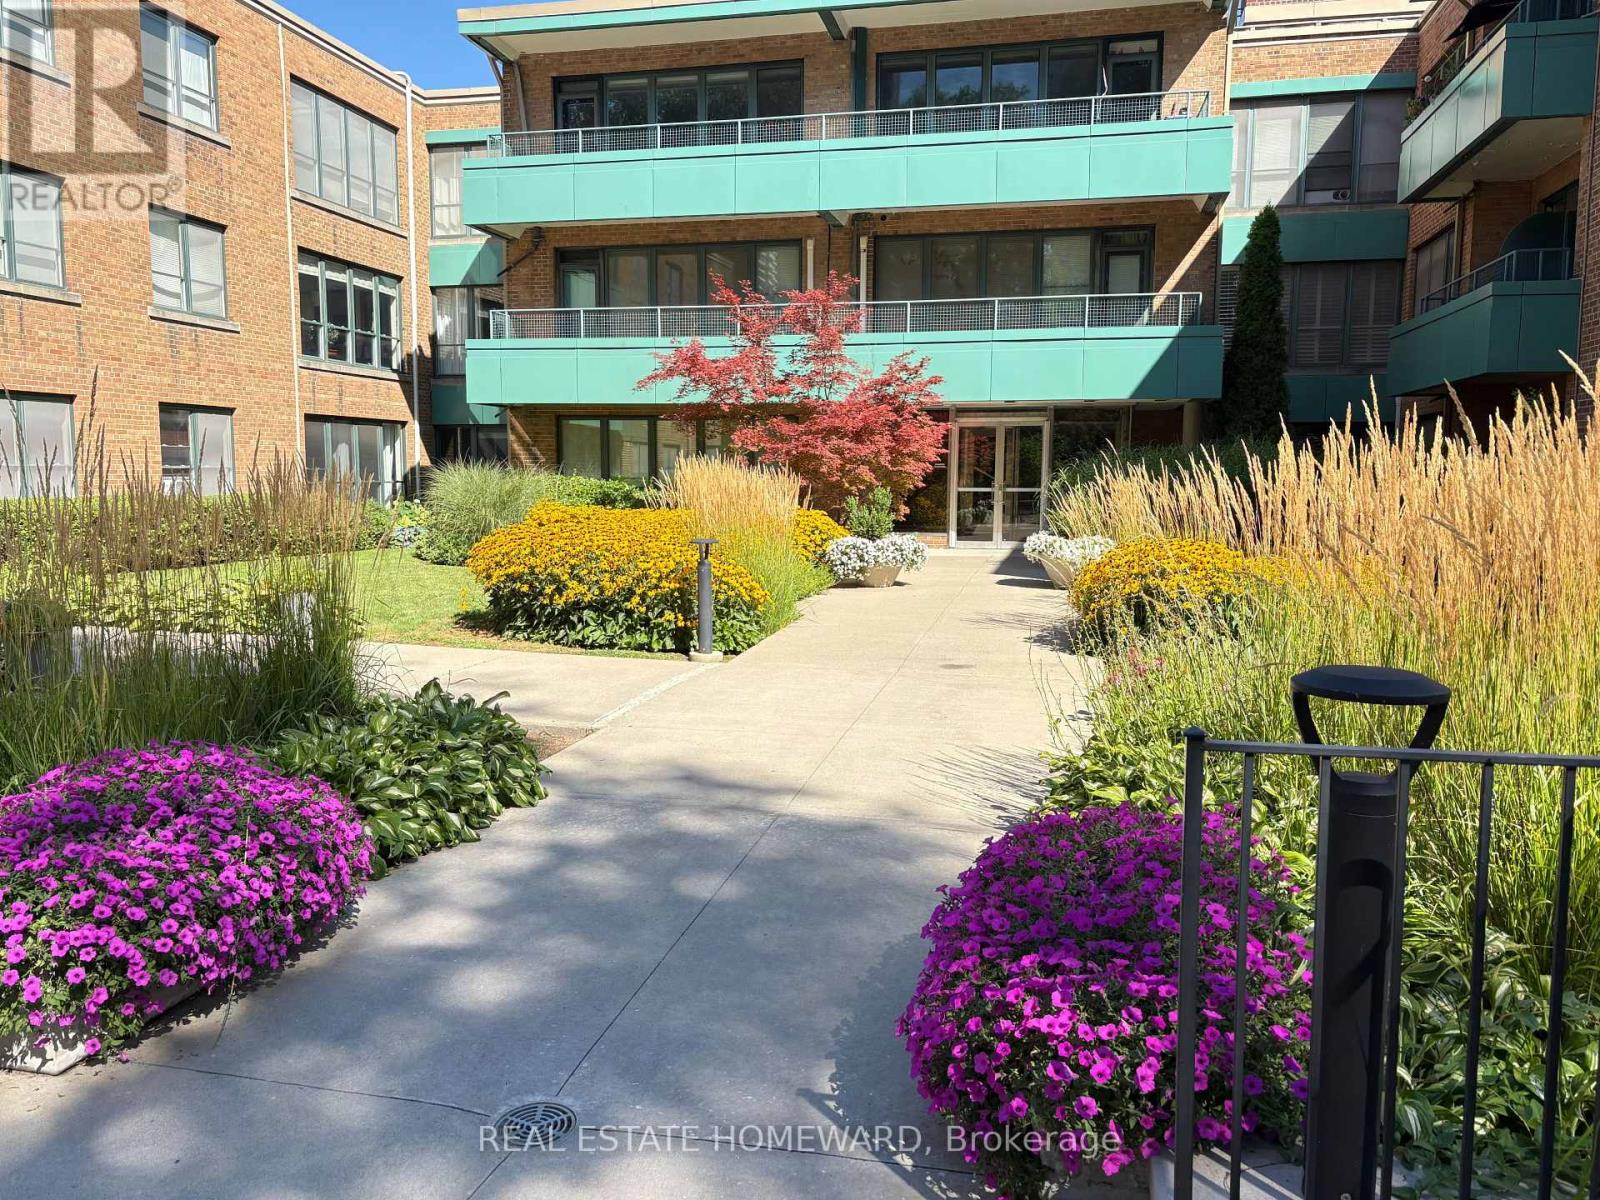
Welcome to Rosedale Court, a hidden gem tucked away on a quiet, tree-lined street in the city's most prestigious neighbourhood of South Rosedale. This spacious (1147 sq. ft), top-floor, corner unit at 30 Elm Avenue is situated in a charming boutique co-ownership building that perfectly balances a sense of community with ultimate privacy.This charming and inviting three bedroom suite has a warm and inviting atmosphere that feels instantly like home. The interior features a bright, large living and dining area, thoughtfully designed to accommodate both quiet relaxation and effortless entertaining. A comprehensive maintenance fee includes PROPERTY TAXES & UTILITIES. This pet-friendly residence is an ideal choice for down sizers or those seeking a stylish city sanctuary, complete with one underground parking space and a storage locker. The property is surrounded by impeccably manicured grounds, featuring lush greenery and a peaceful outdoor area in the back that serves as the perfect backdrop for unwinding on a quiet summer evening. Enjoy the very best of Toronto right at your doorstep, where city convenience meets natural beauty. You are just a short walk from multiple subway stops with frequent transit options for effortless car free access. Only minutes away from the luxury shopping and world-class dining of Yorkville, Bay and Bloor, and Yonge and Summerhill. For those who love the outdoors, the location offers direct access to the Rosedale Valley Ravine, scenic biking and walking trails, and an array of lush local parks, all nestled within one of the city's most coveted neighbourhoods. (id:56248)
1007 - 3006 William Cutmore Boulevard
Oakville, Ontario
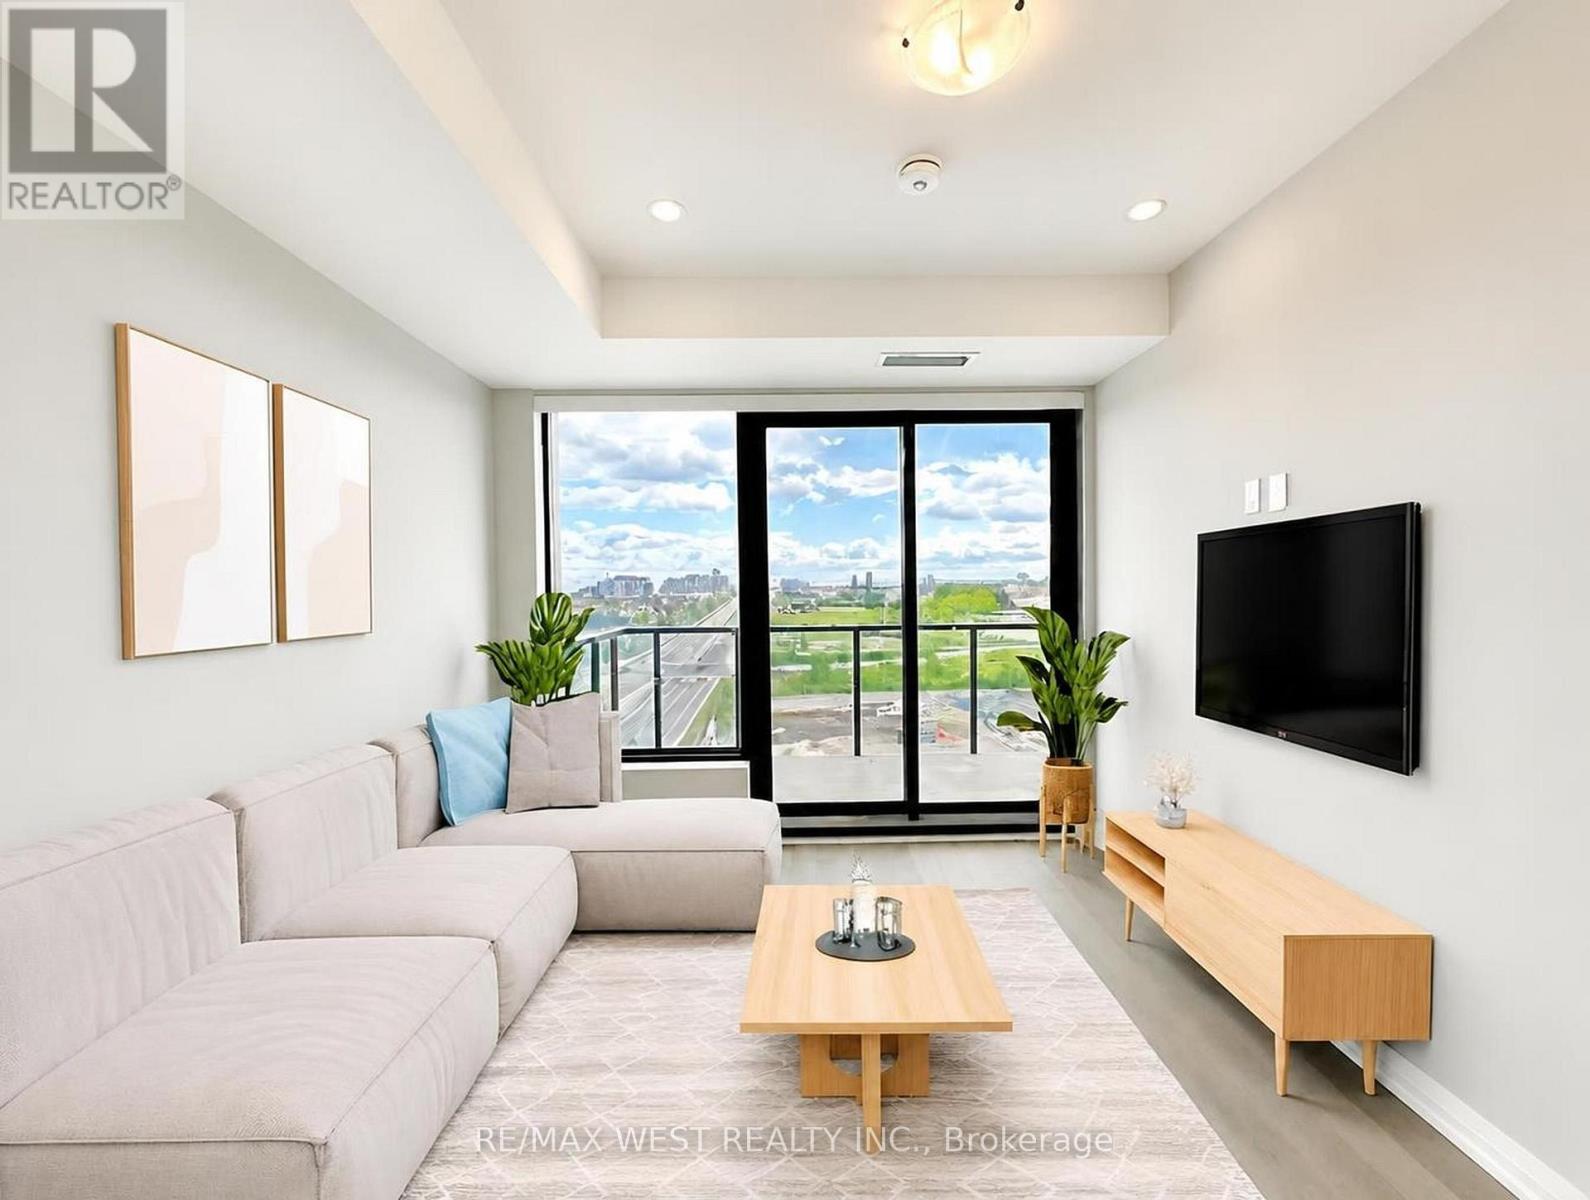
Welcome Home to this Stunning, corner 1-bedroom, 1 Bathroom suite at Clockwork Condos, built by award-winning builder Mattamy Homes. Located in the prestigious Upper Joshua Creek community, this beautifully crafted condo offers a seamless blend of contemporary elegance and everyday comfort-ideal for professionals, couples, or small families seeking an elevated lifestyle. Step inside this fully upgraded unit. This elegant suite features one generously sized bedroom, an upgraded island, one spa-inspired bathroom with a standing shower, and soaring 9-foot smooth ceilings. Laminate flooring runs throughout, while oversized windows invite an abundance of natural light into the space. The gourmet kitchen is a true standout, boasting quartz countertops, a backsplash and full-size premium stainless steel appliances-perfect for everyday living and entertaining alike. Enjoy by our own private balcony-perfect for your morning coffee or evening wind-down-and take full advantage of the building's exceptional amenities, including Concierge service, a Rooftop terrace with amazing views, a fully equipped fitness studio, and a stylish social lounge. Enjoy the best of Oakville living with easy access to highways, excellent schools, beautiful parks, vibrant shopping and dining, and reliable public transit-all just moments from your door. Seize the opportunity to live in a vibrant, well-connected community where contemporary comfort meets exceptional convenience. *Images have been virtually staged to illustrate the property's potential. Furniture and decor shown are digitally rendered and are not included with the property. Please refer to the original photographs for an accurate representation of the property's current condition.* (id:56248)
25 - 450 Pond Mills Road
London South, Ontario
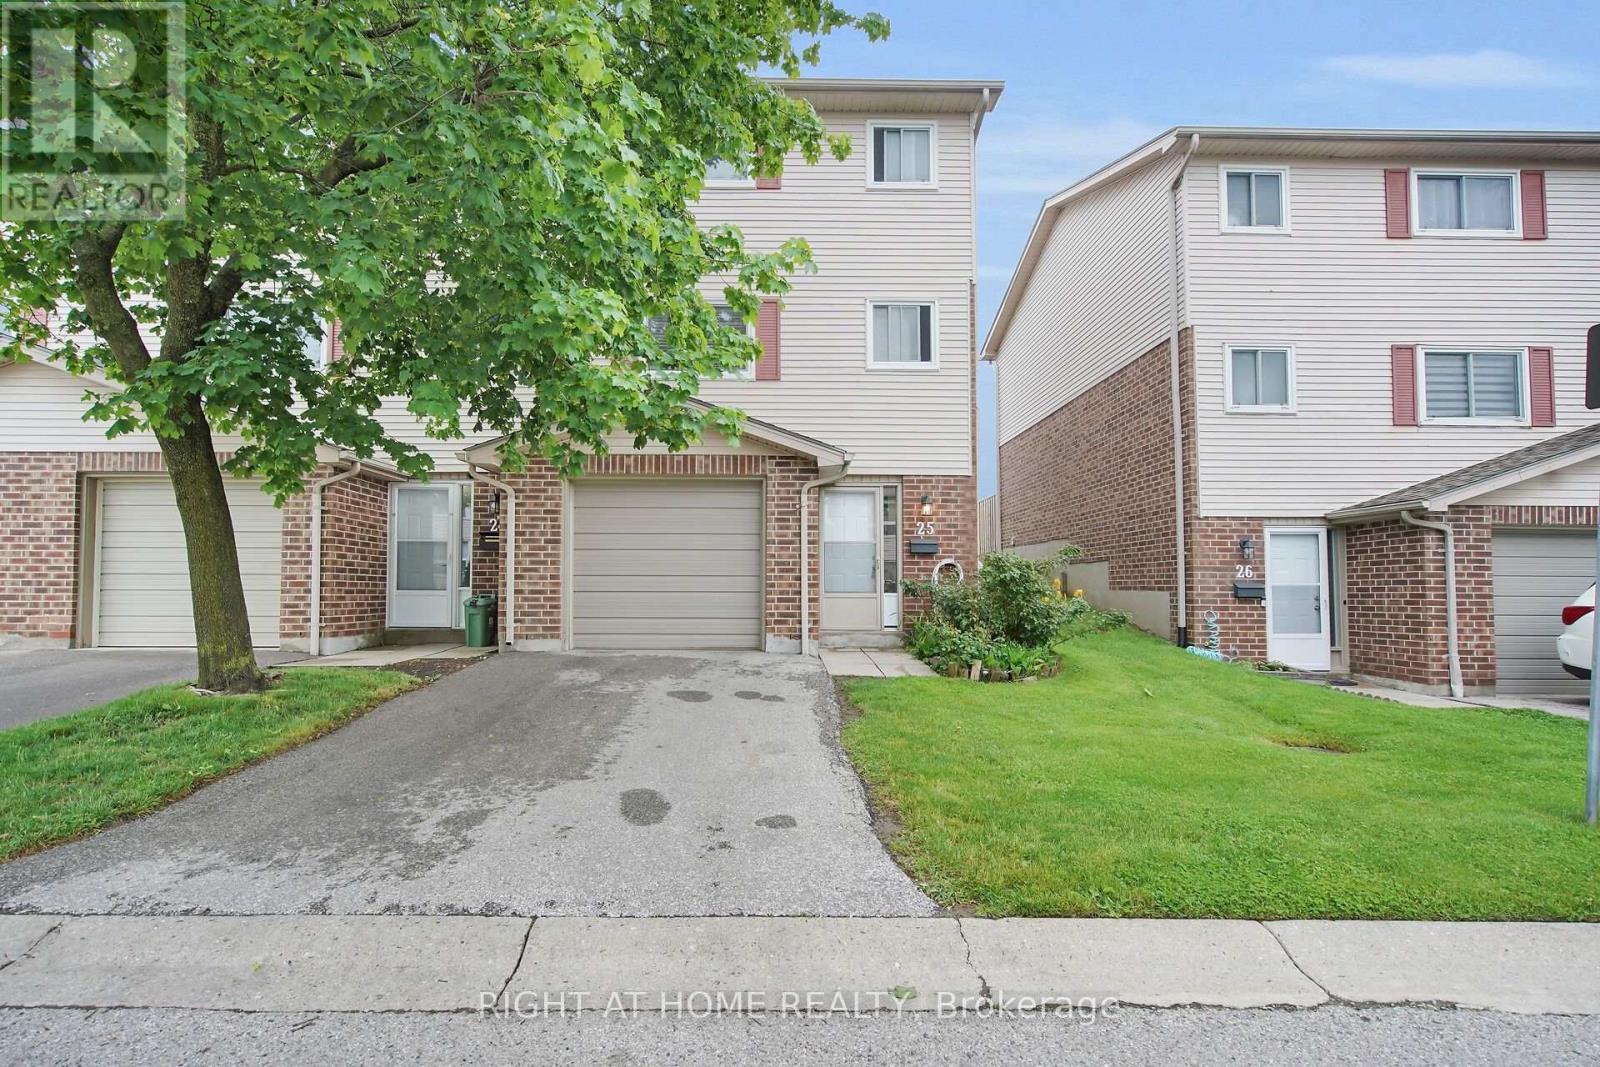
Welcome to 450 Pond Mills Rd, Unit 25, a spacious 3-bedroom, 2-bathroom condo townhouse offering comfortable living in a convenient London South location. This well-laid-out 3-storey home features a bright living space, functional kitchen, generously sized bedrooms, central air conditioning and a partially finished basement providing additional flexible space. Enjoy the convenience of an attached garage with inside entry, private driveway and visitor parking. Located close to shopping, schools, parks, public transit and everyday amenities, with easy access to major routes. A great opportunity for tenants looking for a comfortable home in an established community. (id:56248)
347157 Mono Centre Road
Mono, Ontario
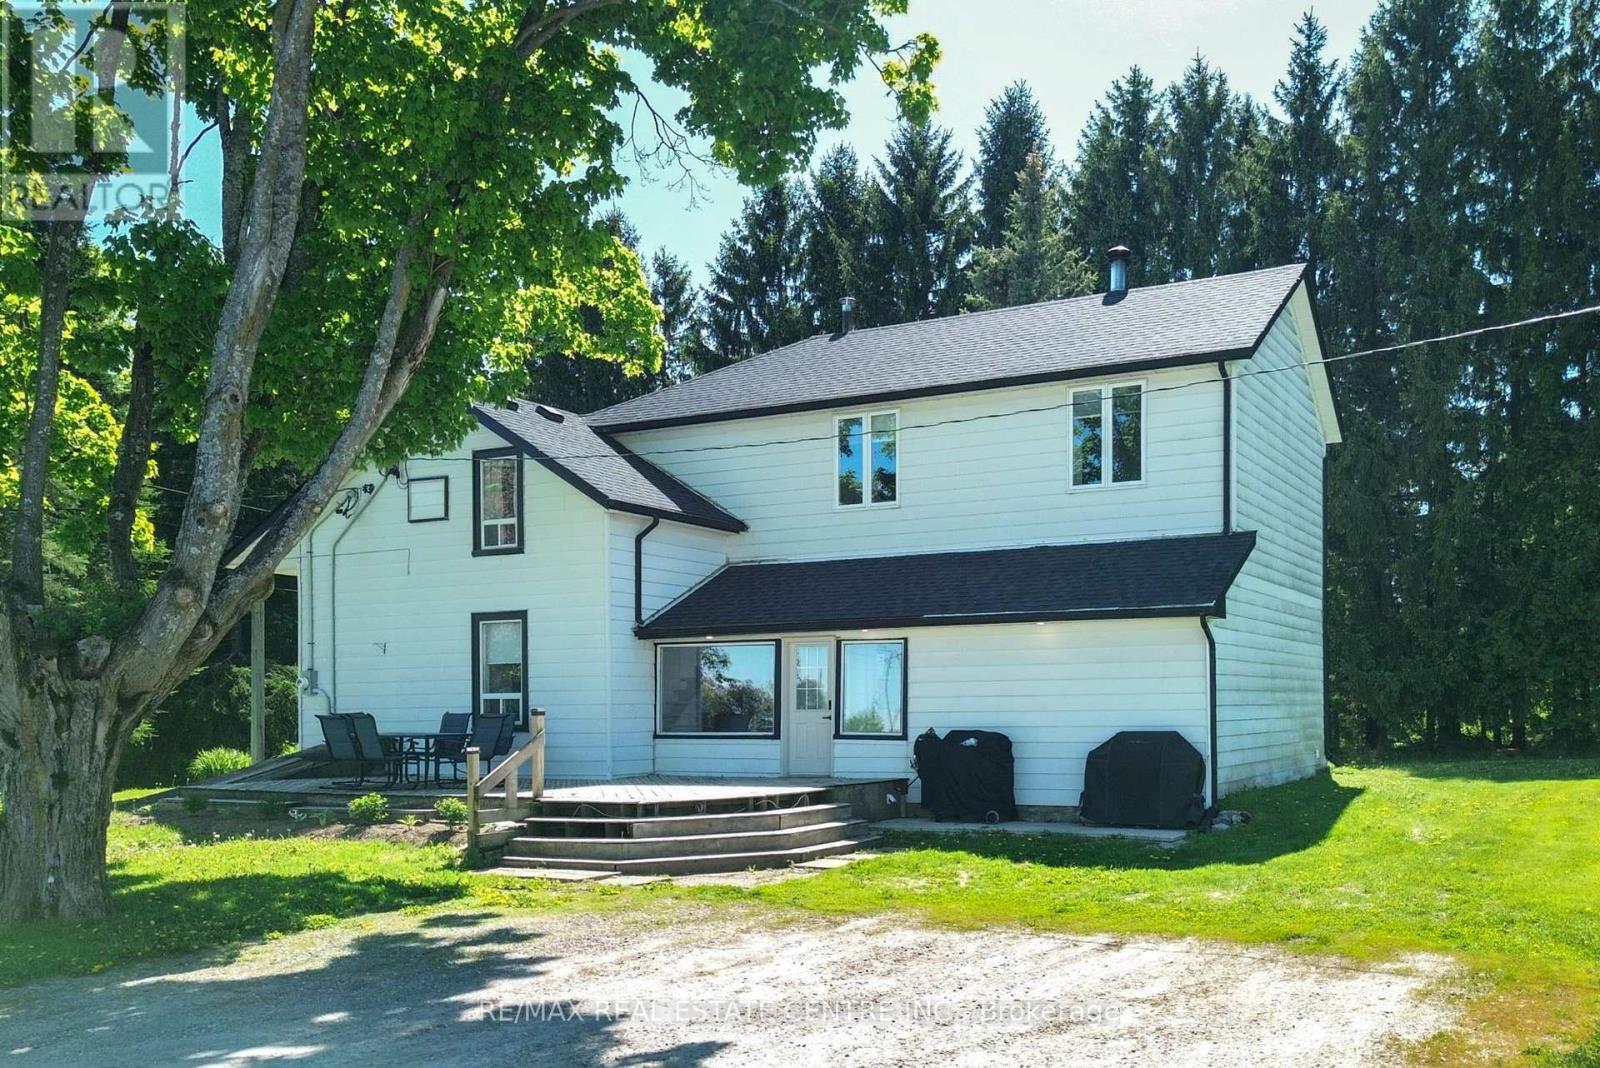
Awesome 16 acre hobby farm in the heart of Mono. Lovely old century home, bank barn and riding arena (coverall). Ideal for the country lover in you. All within minutes of Orangeville, Shelburne and Alliston on a paved country road with easy access to major highways. 4 spacious bedrooms on second level, primary features a walk in closet and 4 piece ensuite. Main floor features an eat in kitchen, formal living and dining rooms and a main floor family room. Enclosed front porch. 2 piece powder room on main level. Multiple walkouts. Finished recreation area in lower level. Arena is 60' 120'. Older bank barn in excellent condition with hot and cold running water. Lots of updates. Roof 2025, new propane furnace and so much more. (id:56248)
352 Appalachian Circle
Ottawa, Ontario
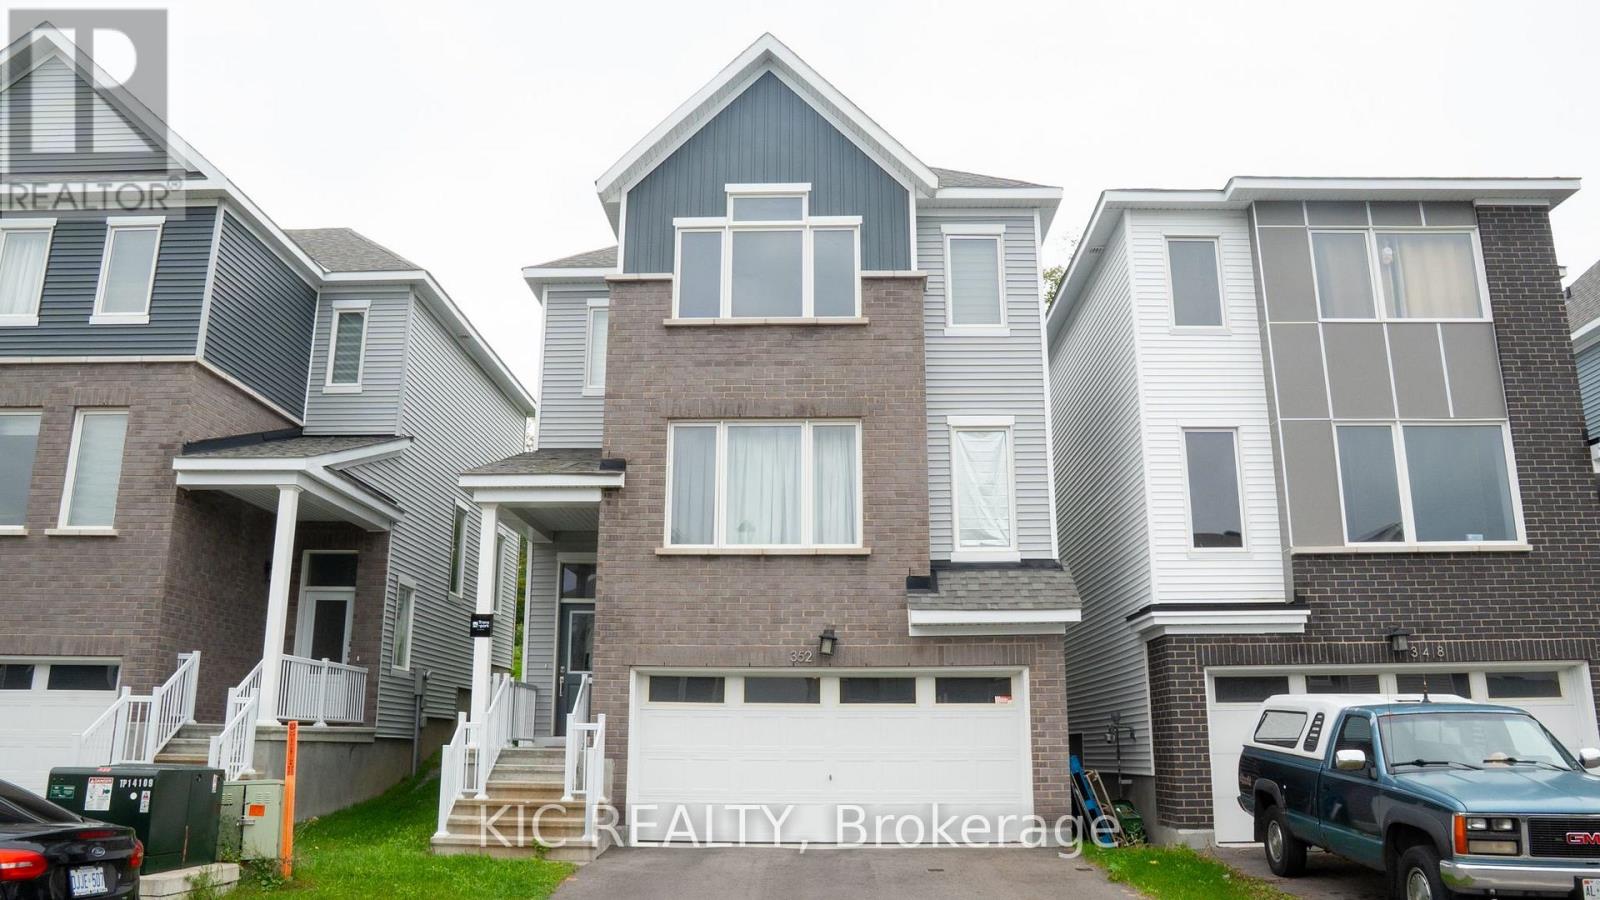
Welcome to this beautifully appointed 3-bedroom, 2.5-bathroom detached home in the vibrant and growing Barrhaven community. Offering a functional layout and contemporary finishes, this home is ideal for families seeking comfort, style and convenience.The main floor features a bright open-concept living space with 9' ceilings, wide-plank flooring and a modern kitchen equipped with quartz countertops, an oversized island and brand-new stainless-steel appliances. Upstairs, the spacious primary bedroom offers two walk-in closets and a private ensuite with a glass-enclosed shower and double vanity. Two additional bedrooms and a full bathroom complete the upper level.The lower level provides a finished foyer and hallway with direct garage access, along with laundry and utility areas. A full-height unfinished space offers excellent storage and future potential.Enjoy the added convenience of a double-car garage and a location close to parks, schools, shopping, restaurants and major transportation routes. A wonderful opportunity to own a modern home in one of Barrhaven's growing communities. (id:56248)
37 - 171 Snowbridge Way
Blue Mountains, Ontario
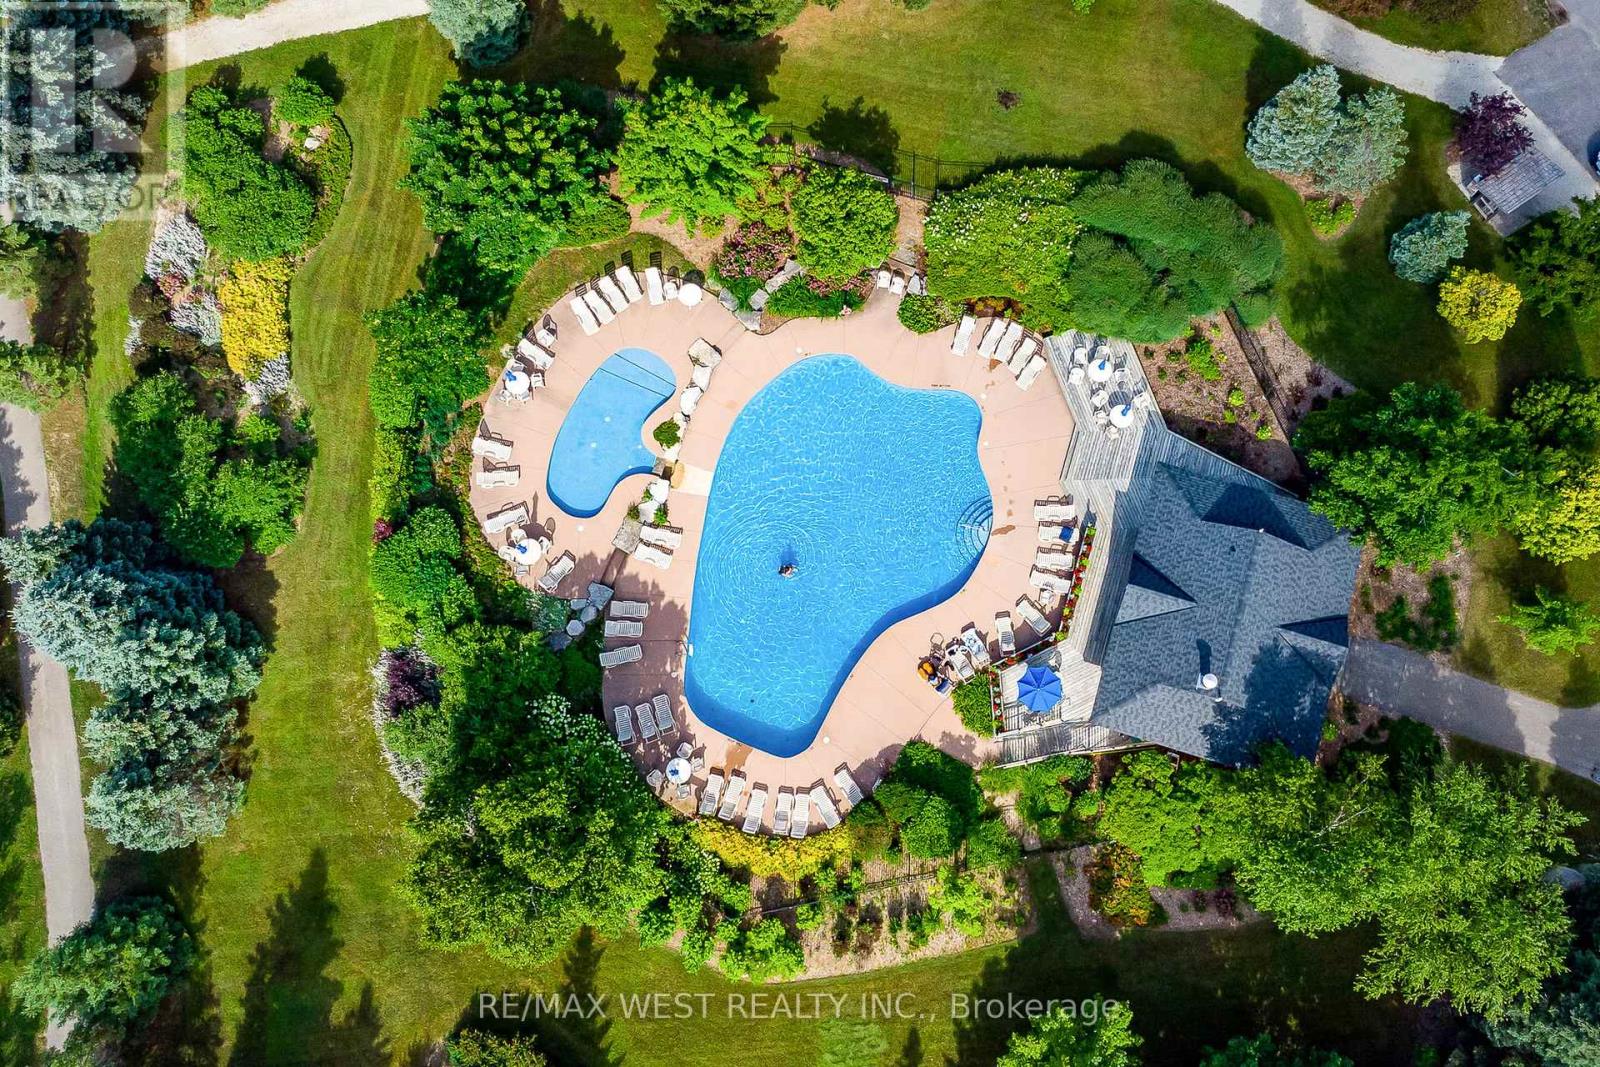
Located in the highly sought-after Snowbridge community (walking to Village or free Shuttle Bus), this property offers a true four-season resort lifestyle with beautifully maintained landscaping year-round. Surrounded by the scenic Monterra Golf Course, this home is not only a peaceful getaway but also a proven income-generating investment (over $170,000 in 2025). It is one of the top-rated vacation rental properties in the Blue Mountains, with strong and consistent annual rental income. The property is professionally managed, and the new owner will have the option to continue with the same management company for a seamless transition. Over $60,000 future bookings can be transferable along with over 250 of amazing reviews. Short-term accommodation (STA) is permitted, and the property is currently licensed for up to 10 occupants. ******** This end-unit is one of the largest and coziest vacation homes in the area, ideally situated in the heart of Blue Mountain. Designed for both comfort and functionality, this spacious retreat spans multiple levels and features 4.5 well-appointed bathrooms. The home includes a private sauna and a fully equipped entertainment basement, perfect for relaxing or hosting guests. Enjoy unmatched convenience with the ability to walk to Blue Mountain Village or take advantage of the free shuttle service. A seasonal outdoor heated community pool is just a one-minute walk from the property. (id:56248)

95 Norwich Crescent
Haldimand, Ontario
Beautiful ( CORNER LOT)-end-unit townhouse featuring modern finishes and a bright, open-concept layout. The spacious great room flows seamlessly into an eat-in kitchen with a breakfast island, perfect for everyday living and entertaining. Hardwood flooring throughout the main floor adds warmth and elegance. The ground level offers a versatile flex space ideal for a home office or den. Includes convenient garage access and two parking spaces. An excellent opportunity for families. Ideally located close to shops, groceries, walking trails, and everyday amenities in Caledonia, just a short 10-minute drive to Hamilton. (id:56248)
26 Murchison Crescent
Toronto, Ontario
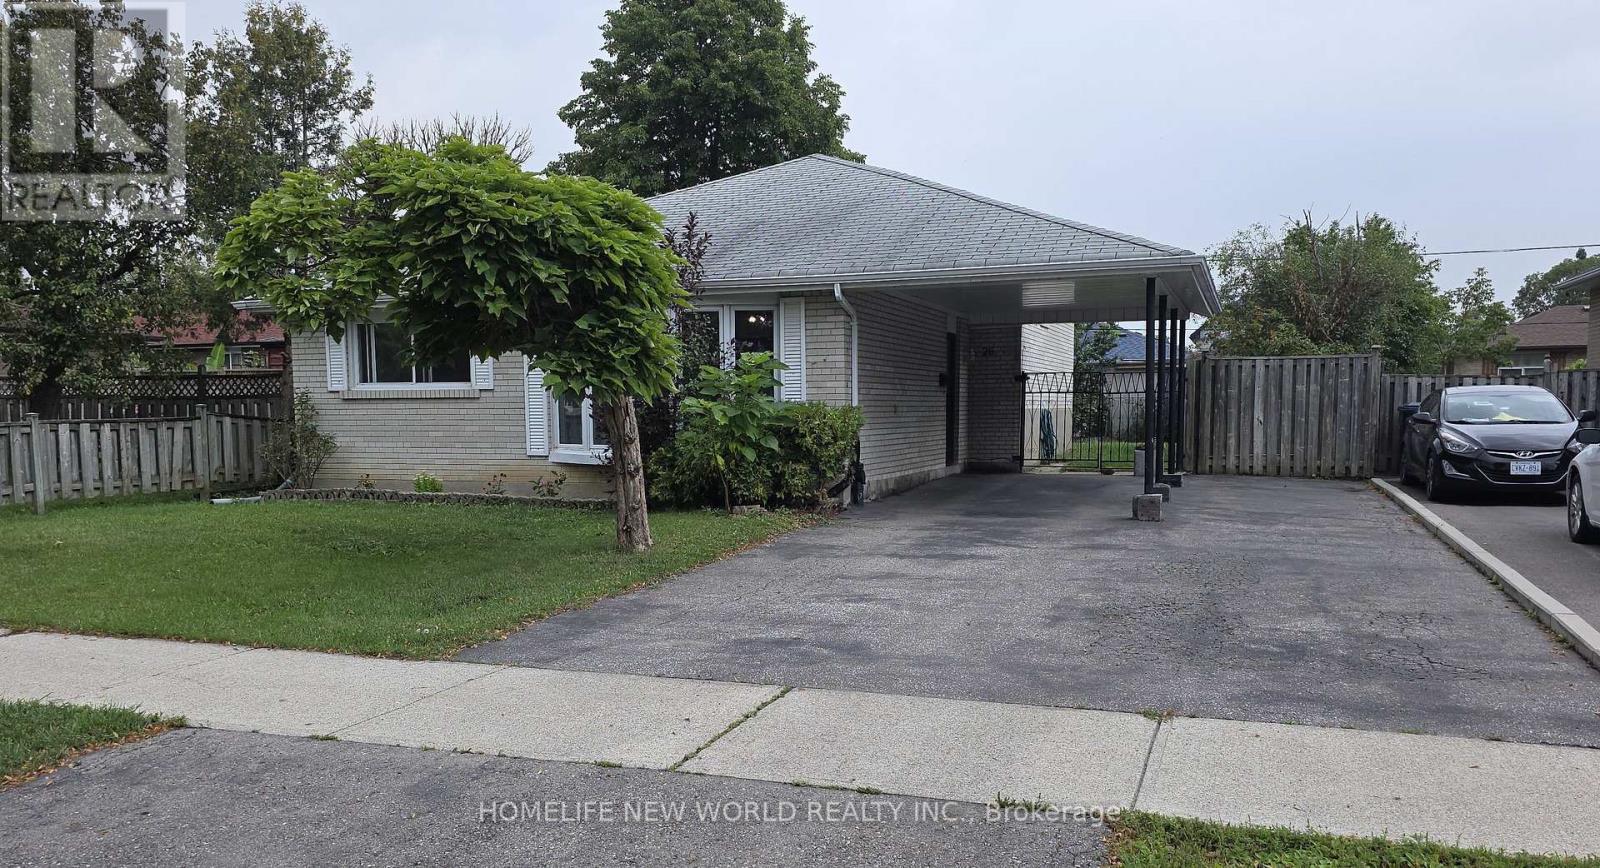
Diamond in the Rough!!! Attention Investors, Renovators Or End Users, Take A Look At This Amazing Piece Of Property Sitting On A Huge Pool Size Lot. Fully detached, jumbo-sized, 3-level back split, one of the few in the area with a master ensuite. Requires A Little Bit Of Polishing And This House Will Shine Like A New Penny. Some Of The New Upgrades Include Newer Kitchen With Quartz Counters And Center Island With Built-In Breakfast Bar. Huge Double Driveway(2017) (id:56248)
24 - 10 Brin Drive
Toronto, Ontario
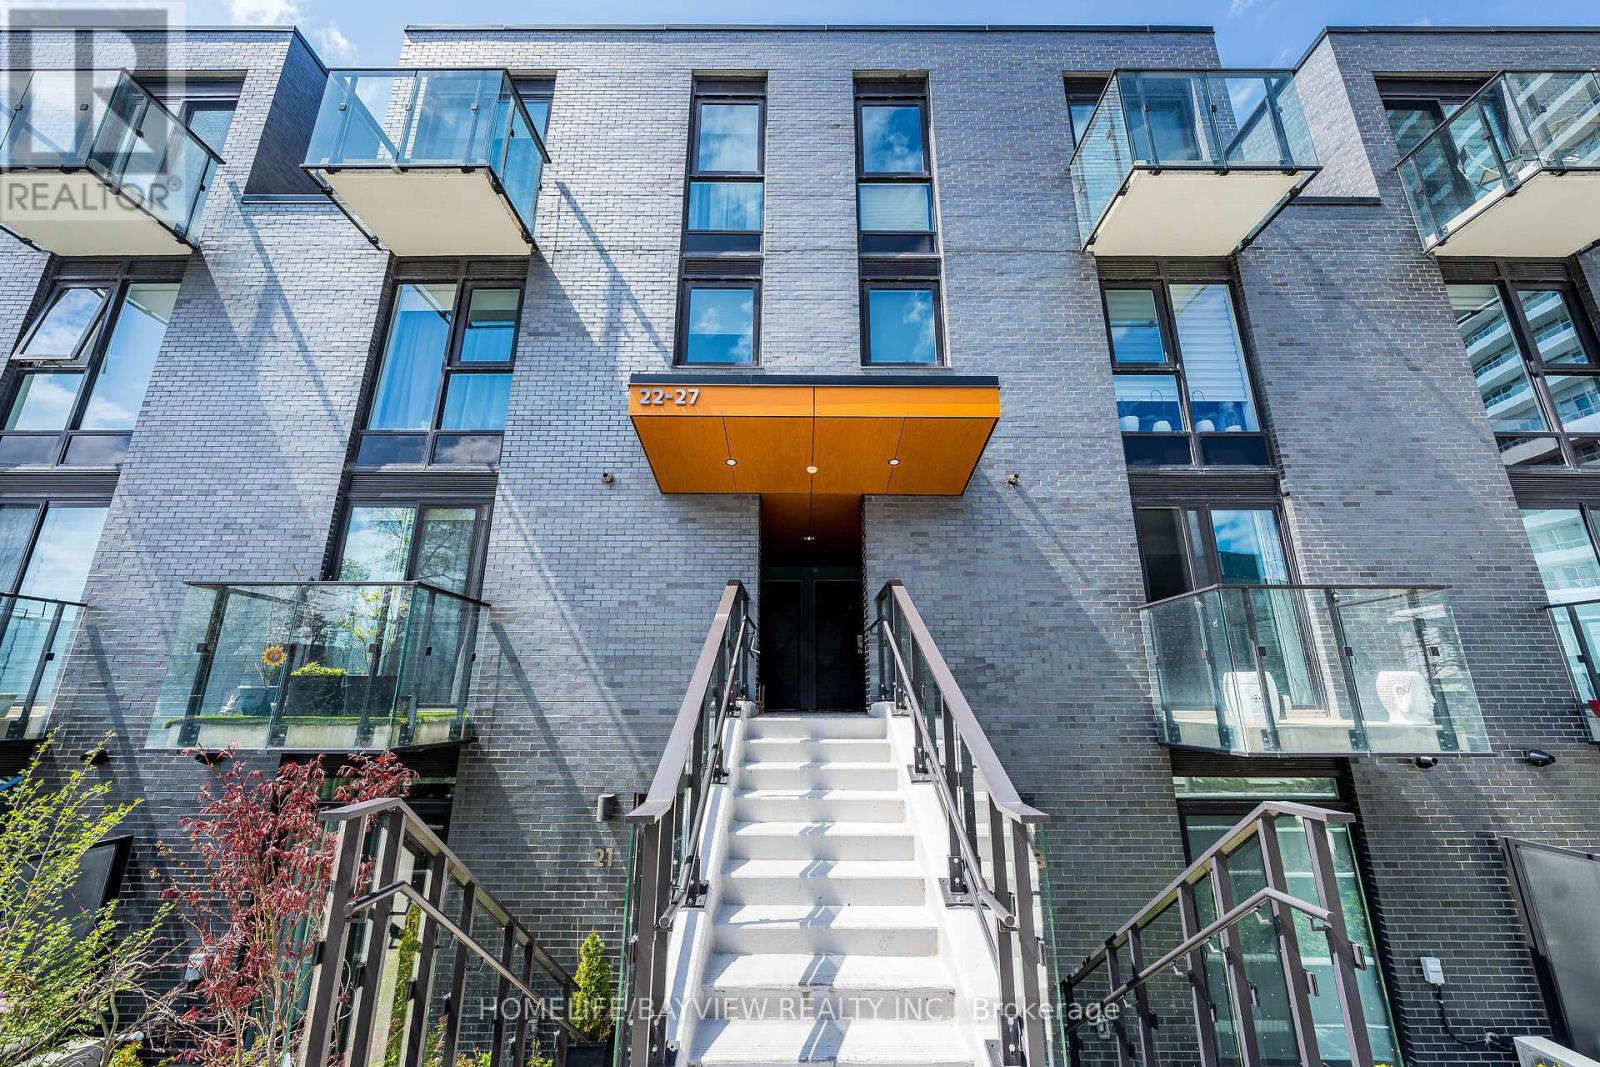
Stunning Sun-Filled 3 Bedroom Townhome At The Kingsway By The River , One Of The Etobicoke's Most Desirable Pocket And Sought-After Communities. Excellent Contemporary Upgrades With 9Ft And 8'6" Ft High Smooth Ceiling On Main and Second Floors Respectively, Wide-Plank Engineering Floors Throughout, Open Concept Living Dining Rooms With Modern Kitchen Built With Bryon Patton Design Cabinetry, Backsplash, Vanity Lighting, Stone C-Top And Undermount Sink , Upgraded Bathrooms With Quartz Counters, Porcelain Tiles and Again Cabinets Designed by Bryon Patton Studio, Enjoy Rooftop Terrace With Unobstructed Views Of Humber River Valley and Conservation Green Area For Your Sunset Pleasure, Great Family Oriented Neighbourhood With Proximity To High Rated Reputable Schools Like Lambton Kingsway Junior Middle School , Just Steps From Your Door Is Recently Opened Marche Leos Market With Fresh Groceries and Culinary, Fine Dining With Cozy And Warm Restaurants On Bloor and Dundas , Find Pleasure In Humber River Discovery Walk With Parks And Trails, Convenient Public Transportation With Very Reasonable Commute To Core Downtown. Unbeatable Beneficial Location And Property Remarkable Fresh Move-In Condition Make This Home A Wonderful Choice. (id:56248)
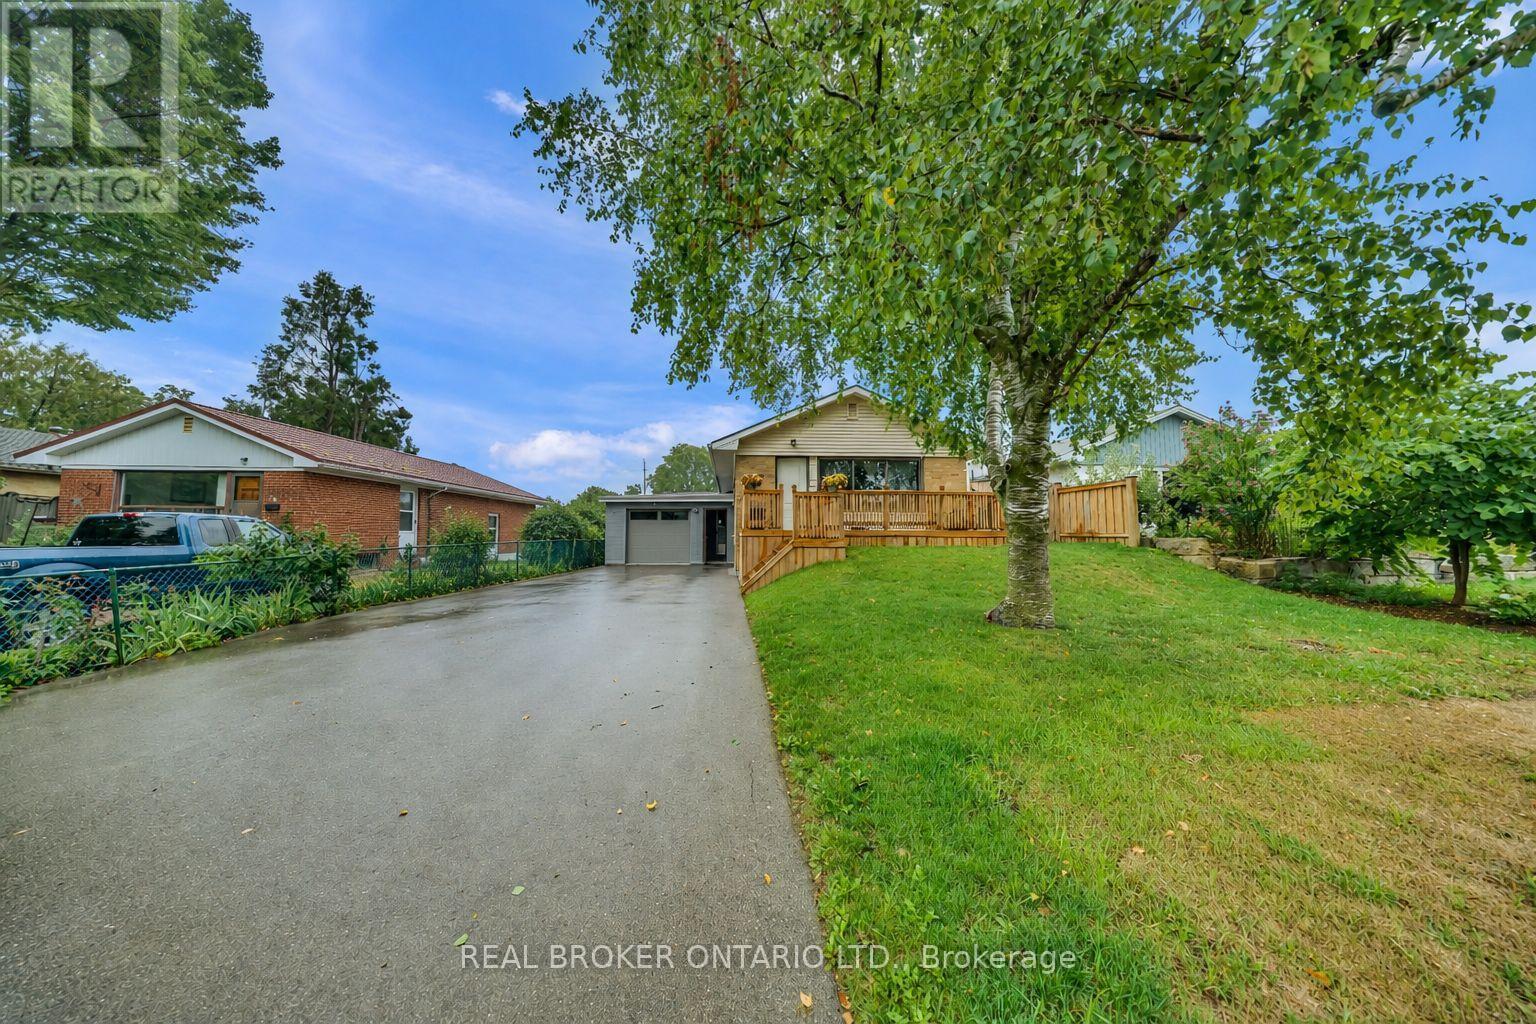
67 Roseford Terrace
Halton Hills, Ontario
Welcome to 67 Roseford Terrace, a well-kept bungalow in Acton's established Glenlea neighbourhood offering generous living space, a functional layout and a large private yard. The bright main floor features a spacious living room with oversized windows, easy-care flooring and plenty of room for everyday living or entertaining. The kitchen is finished with white cabinetry, ample counter space and stainless steel appliances, with a nearby dining area for family meals. Four bedrooms provide flexibility for families, guests or a home office, while two updated bathrooms add convenience. The finished lower level expands the living space with a large recreation room, a wood-burning stove, additional flex space, laundry and storage. Outside, the fully fenced backyard offers plenty of lawn space along with a covered patio and gazebo, creating a great setting for summer gatherings. A newer front porch adds curb appeal, while the long driveway provides excellent parking. The extra-deep finished garage is insulated and includes direct access to the home. Located close to parks, schools, shopping and local amenities, this property offers a practical combination of space, privacy and convenience. Updates include windows (2024), exterior doors (2023), front porch/deck (2024), garage door, roof (2020) and appliances (2023). (id:56248)
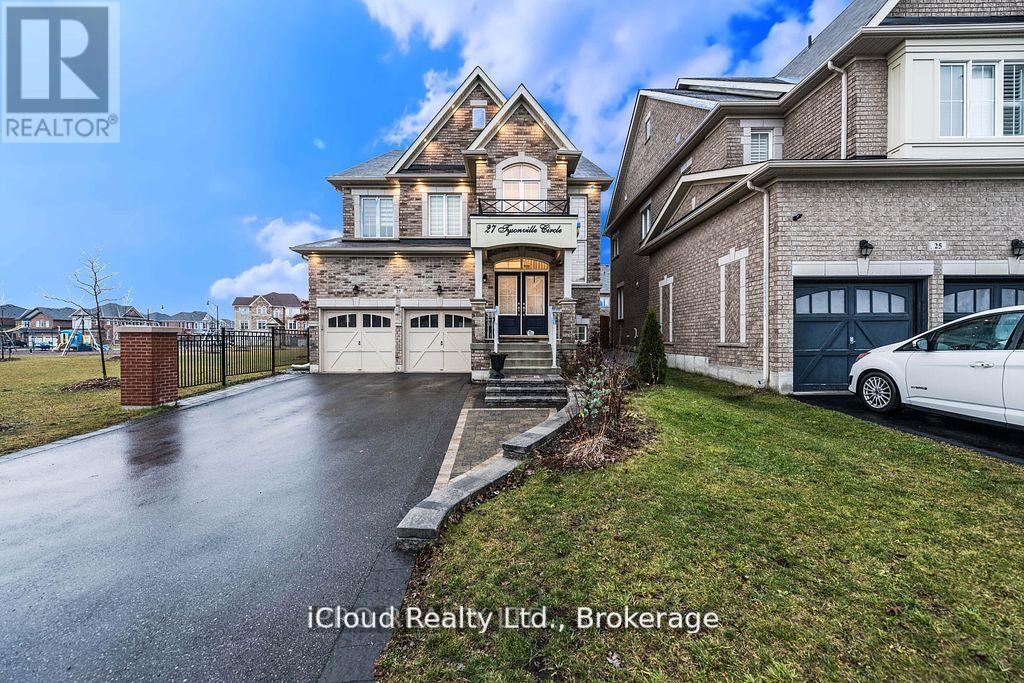
27 Tysonville Circle
Brampton, Ontario
Absolutely Stunning, 4 Br+ Den With Legal Basement Apartment* Executive Home In Mount Pleasant! Park 4 Cars on the Driveway. Premium Lot Next To Park, Lots of Upgrades, Pot Lights, Elf's, Interlock, Double Door Ent, 2 Sided Fireplace. Lots of Natural Light, Backyard With Pergola, French Dr Entry To Den, Hardwood Stair And Main Floor. Spacious Eat-In Kitchen With Granite Top/ Back Splash, Upgraded Cabinets & Center Island. This 4 Br Come With Washroom Attach To Each Room. Income From Basement + Solar Panels (id:56248)
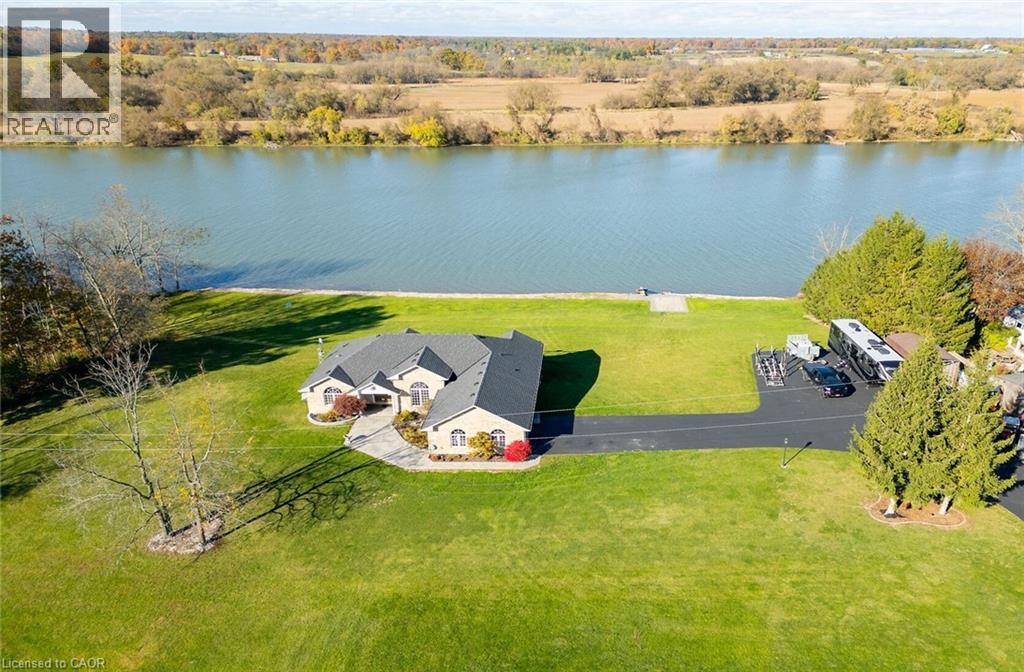
1140 River Road
Cayuga, Ontario
Luxury Riverfront Living on the Grand River! A home & cottage all in one! Truly Irreplaceable 2.46 acre Cayuga Estate property showcasing a Custom Built 3 bedroom, 3 bathroom Bungalow with full walk out basement with breathtaking Waterview’s. Incredible curb appeal with all brick exterior, paved driveway with ample parking, stamped concrete walkway leading to welcoming covered porch, entertainers dream backyard Oasis with upper level composite deck, on grade lower level stamped concrete patio area with hot tub, outdoor TV, stone fireplace, & 2 outdoor heaters. The exquisitely updated interior features the perfect blend of function & elegance with over 4000 sq ft of open concept living space highlighted by wide plank hardwood flooring throughout, gorgeous eat in kitchen with quartz countertops & backsplash, & island, formal dining area with coffered ceilings, living room featuring built in corner fireplace, 3 spacious MF bedrooms including primary suite with large walk in closet & lavish 3 pc ensuite with tile walk in shower, primary 4 pc bathroom, & MF laundry. The full walk out basement allows for Ideal in law suite & large rec room with fireplace, games area, den, 3 pc bathroom, & cold cellar, & utility area. Recent upgrades include kitchen, hardwood flooring, bathrooms, roof shingles – 2022, furnace, A/C, & HWH – 2023, water softener & UV system – 2022. Conveniently located minutes to Cayuga amenities & relaxing commute to Hamilton, 403, & QEW. Over 20 km of navigable water allowing you to boat, wakeboard, fish, & kayak right from your own backyard. Grand River Living is more than a place to call home – It’s a Lifestyle you deserve to Experience. Luxury Certified! (id:56248)