

63 Hogarth Street
Oshawa, Ontario
Fully renovated throughout, featuring a brand-new basement washroom. This property offers a total of Three well-appointed washrooms across all levels, designed with comfort and functionality in mind. Beautifully upgraded three-level legal duplex offering exceptional versatility and style. This property features modern finishes throughout, including fully renovated washrooms and thoughtfully updated living spaces on every level. Each unit offers a bright, functional layout filled with natural light, making it ideal for multi-generational living or extended family use. An excellent investment opportunity with strong potential for additional income. A rare chance to own a well-maintained, move-in-ready property. (id:56248)

4 - 2199 Gerrard Street E
Toronto, Ontario
This is the Upper Beaches space you have been waiting for! 1 bed and 1 large den, perfect for work or a small family. A walkers paradise with everything you need only a few minutes away. Recently updated, this unit has quartz countertops in the kitchen, laminate flooring throughout, and plenty of sun! All essentials are nearby to make living easy. Groceries are five minutes away, and your morning espresso fix is solved by half a dozen local cafes within a two-block radius. When hunger strikes, international restaurants line Gerrard, from Chinese barbecue to shawarma. Need fresh air? Kew Gardens and the boardwalk are a fifteen-minute stroll away. Transit-wise, you are golden, with the 506 streetcar stopping out front, Main Station a ten-minute walk, and the DVP entrance three minutes by car for quick escapes. Shoppers Drug Mart, banks, and a pharmacy are all within eyesight. The unit itself has been tastefully updated with modern finishes throughout, offering a fresh and move-in-ready space. This is your launchpad to the best of Toronto. Water included. (id:56248)
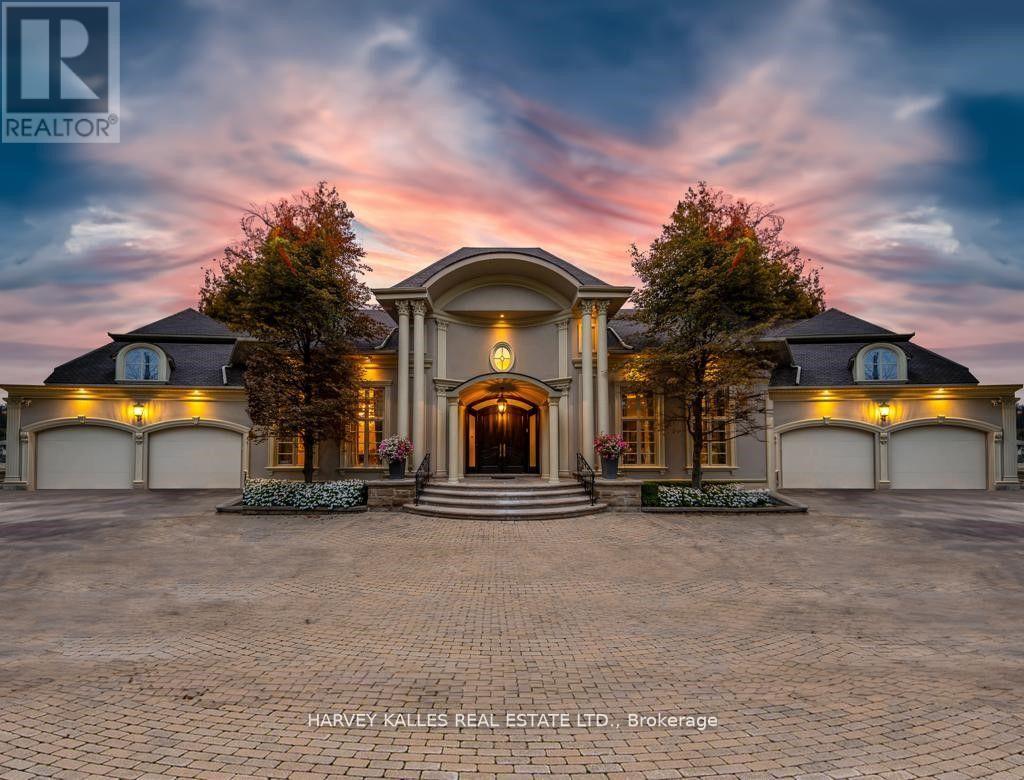
48 Wimpole Drive
Toronto, Ontario
Welcome Home to 48 Wimpole Drive, a breathtaking, freshly renovated home nestled on a gated, estate-sized lot in the prestigious St. Andrews neighborhood. ***VTB Option Available Offered By Seller*** Surrounded by mature trees and lush landscaping, this remarkable home offers true resort-style living in the heart of the city. A 15-meter infinity pool, hot tub, cabana, and two outdoor fireplaces are framed by Brazilian Ipe wood decks, creating an outdoor oasis that rivals the finest retreats. Relax in the Finnish and infrared saunas or entertain effortlessly in this private paradise. Inside, the grand foyer stuns with a dramatic two-storey leaded glass skylight and twin Scarlet O'Hara staircases, setting the tone for the opulence throughout. The formal living and dining rooms feature soaring ceilings and intricate crown mouldings that elevate every gathering. At the heart of the home is a handcrafted Falcon kitchen with leather-finished granite, copper accents, built-in appliances, and a servery designed for both beauty and function. A richly paneled main-floor office offers a quiet escape with its own separate walk-out. The primary ensuite is pure indulgence: wrapped in Calacatta marble, featuring dual rain showers, and a solid wood double vanity. Additional highlights include an elevator shaft, butlers kitchenette, and exquisite custom detailing throughout.48 Wimpole is more than a home its a statement of grace, comfort, and elegant design. (id:56248)
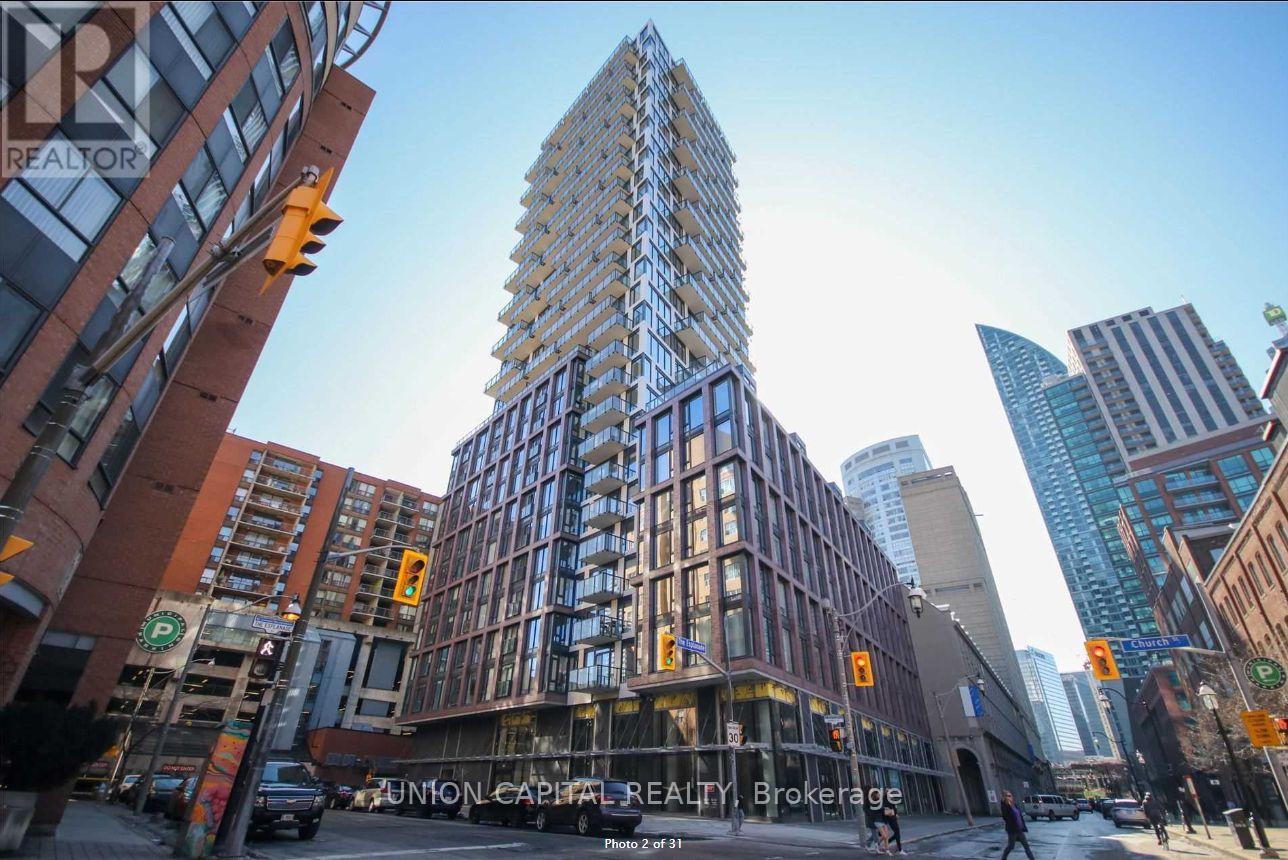
802 - 2a Church Street
Toronto, Ontario
Amazaing 3 Bedroom + Den & 2 Baths With 1052 Sq Ft Of Living Space. Spacious Open Concept Layout Features High-End Modern Finishes & Floor To Ceiling Windows Offering Plenty Of Light! Walk-In Closet & 4Pc Ensuite In Main Bedroom. Includes 1 Parking & Locker. Prime Location! Just A Short Walk To Union Station, Finanical District, St Lawrence Market & Some Of Toronto's Best Restaurants! (id:56248)
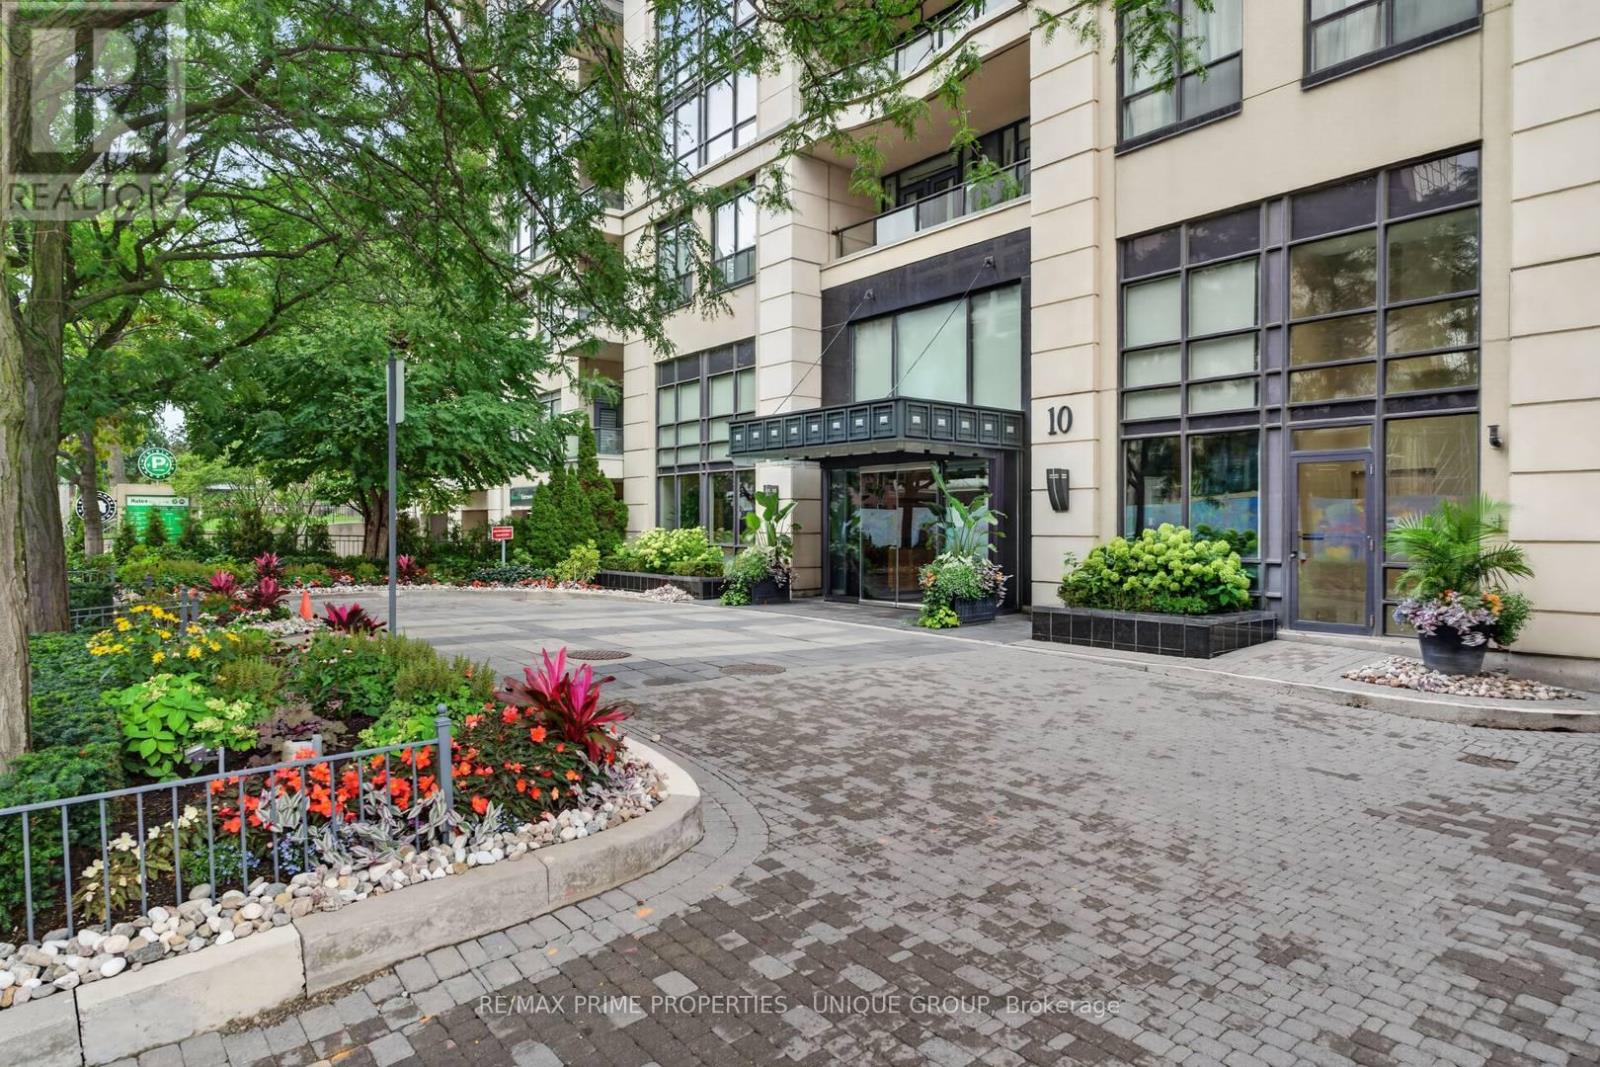
317 - 10 Delisle Avenue
Toronto, Ontario
*Welcome to "The St. Clair" luxury complex in sought-after Yonge/ St Clair corridor and prestigious Deer Park community! *This attractive floor plan with a split 2 bedroom, 2 bathroom layout has a full size eat-in kitchen and open concept living/ dining room. *Rarely available corner unit with approx. 1100 sf and walk-out to balcony which provides tranquil views overlooking treetops and greenspace. *Unique unit location with no other unit above! *Convenient locker room on the same floor as unit! *The St Clair is a well-managed mid-rise building with amenities that include a 24-hour concierge, gym, party room, games room, library with Wi-Fi, car rinse station and a landscaped courtyard with BBQ and seating area.*Just steps to local shops, services, restaurants, TTC, top schools, parks, and great ravine walking trails. *Your clients won't be disappointed! (id:56248)
Lot 9 Sass Crescent
Paris, Ontario
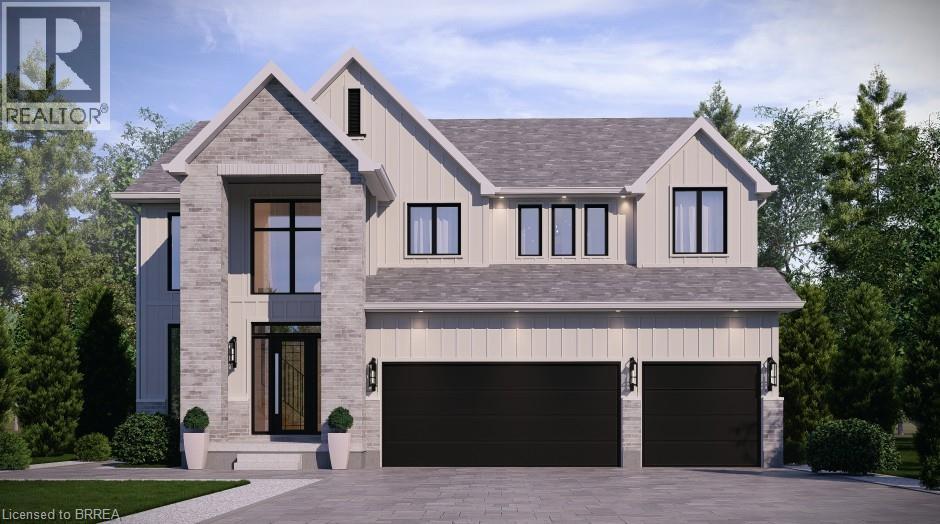
The Arlington's flagship home. The Lavender is the most ambitious offering in Phase IV — true luxury in the heart of Paris, Ontario. Main-floor design is bold and contemporary: a dedicated den/office, an open-concept living area anchored by a feature fireplace/TV wall, an elegant dining space, and a statement chef's kitchen with oversized island, walk-in pantry, and main-floor laundry plus powder. The covered front porch and soaring two-storey foyer set the tone the moment you walk in. Upstairs is a true family retreat — FIVE bedrooms including a primary wing with dual walk-in closets and a resort-style spa ensuite, a junior suite with its own private ensuite, and three additional bedrooms served by a shared bath and main bath. Room for kids, guests, grandparents, home gym — whatever life throws at you. Backed by a 30+ year reputation for building fully customizable, no-corners-cut family homes since 1991. Pictures are of renderings of the model home and are virtually staged. (id:56248)
Lot 8 Sass Crescent
Paris, Ontario
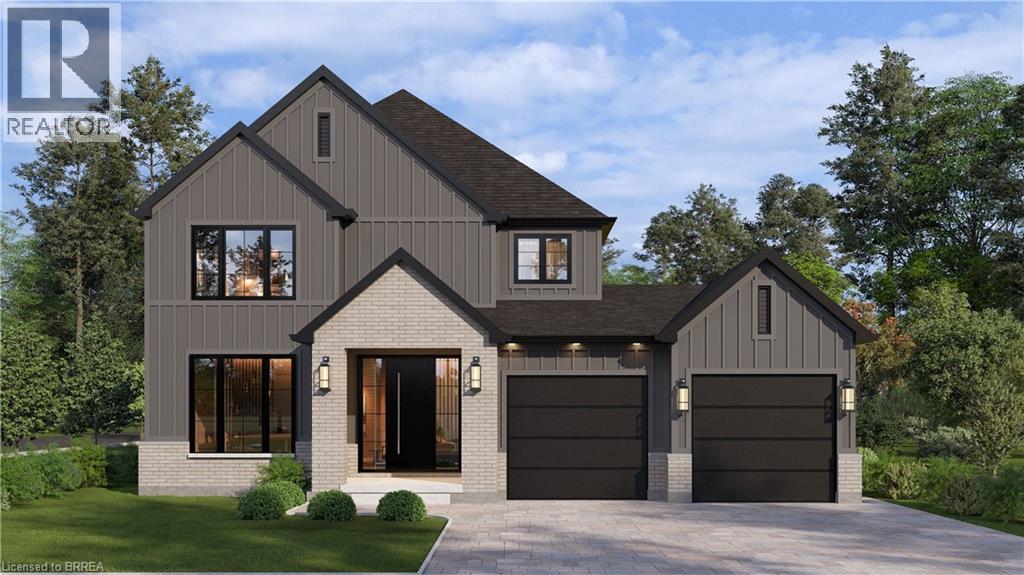
Welcome to The Arlington Phase IV — The newest release in historic Paris, Ontario, The Prettiest Little Town in Canada. The Petunia is a thoughtfully designed two-storey built for families who want space that actually works. A covered front porch opens into a welcoming foyer with a dedicated art wall, leading past a formal dining room and into the heart of the home: a generous living room that flows seamlessly into an entertainer's kitchen complete with island seating, walk-in pantry, and tucked-away powder room. Upstairs delivers three true bedrooms plus an intelligent second-floor laundry with built-in desk nook. The primary retreat feels like a private sanctuary — oversized walk-in closet and a spa-inspired ensuite with freestanding tub, separate shower, and double vanity. Double garage, Carnaby's signature high-end finishes throughout, and fully customizable — every Carnaby home is tailored to your family's exact vision, not a catalogue. Minutes to Grand River trails, downtown cobblestone shops, top-rated schools, and 15 minutes to the Brantford GO. (id:56248)
21 College Avenue W Unit# 30
Port Rowan, Ontario
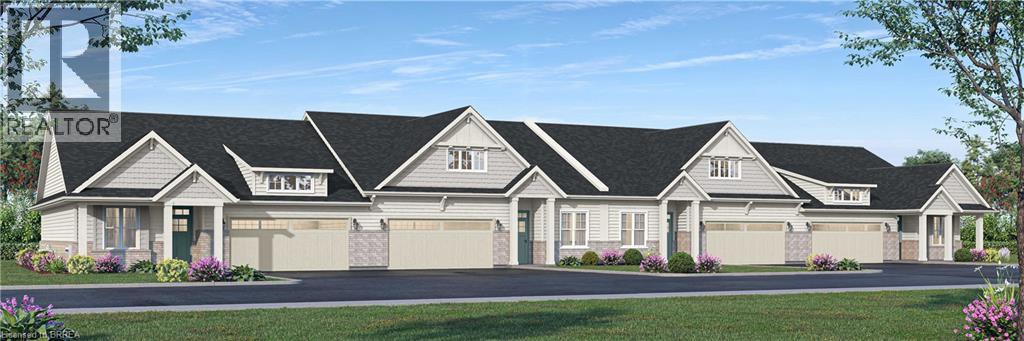
Welcome to Songbird Landing, an exclusive collection of 108 single-level bungalow townhomes in Port Rowan — Ontario's most beautiful and most overlooked waterfront village, set between the sandy shores of Lake Erie and the UNESCO-designated Long Point World Biosphere Reserve. Phase 1A offers only 32 homes, starting from $569,000. Choose from two thoughtfully designed floor plans (Interior 1,447 sq ft or Corner 1,464 sq ft), each offering 2 bedrooms, 2 bathrooms, and a full 2-car attached garage with interior access. Every home features 9' smooth ceilings, an open-concept great room with sliding doors to a lovely rear yard, a designer kitchen with quartz counters and centre island seating, and a private primary suite with walk-in closet, freestanding soaker tub, frameless glass shower, and dual vanity. Coastal Craftsman architecture with brick accents, architect-curated colour palettes, and 200 AMP service. Steps to Lake Erie beaches, world-class fishing, birding, wineries, and genuine village charm. Live beautifully. Simply. Here. (id:56248)
Lot 15 Sass Crescent
Paris, Ontario
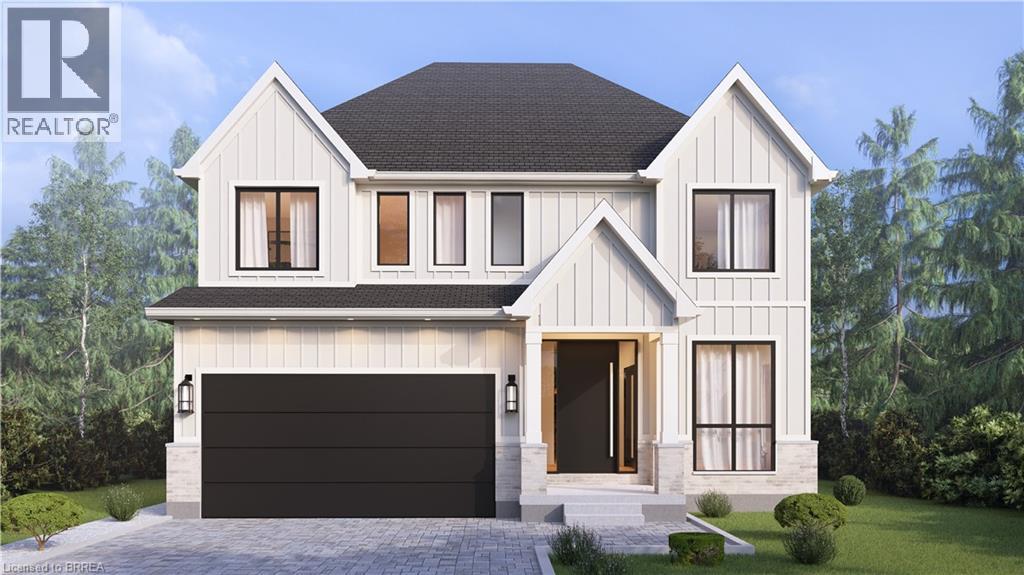
A modern farmhouse masterpiece in The Arlington Phase IV — Paris, Ontario's most sought-after new community. The Daisy delivers curated luxury across two floors, built for growing families who refuse to compromise. The main level welcomes you through a sunken mudroom and opens into a dedicated den/office, powder room, and a showpiece great room where a grand family space with electric fireplace flows into an elegant dining area and a spectacular kitchen with oversized island and walk-in pantry — designed to host holidays, weeknight chaos, and everything in between. Upstairs, four true bedrooms — including a palatial primary suite with spa ensuite and private walk-in, plus a junior suite with its own ensuite — are served by a full laundry room with walk-in linen. Three full baths up, powder down. Covered front porch, double garage, and Carnaby's Premium Quality build standard: best materials, most trusted trades, never compromised. Minutes to Grand River trails, downtown cobblestone charm, top schools, and the Brantford GO. (id:56248)
1970 Garrison Road
Fort Erie, Ontario
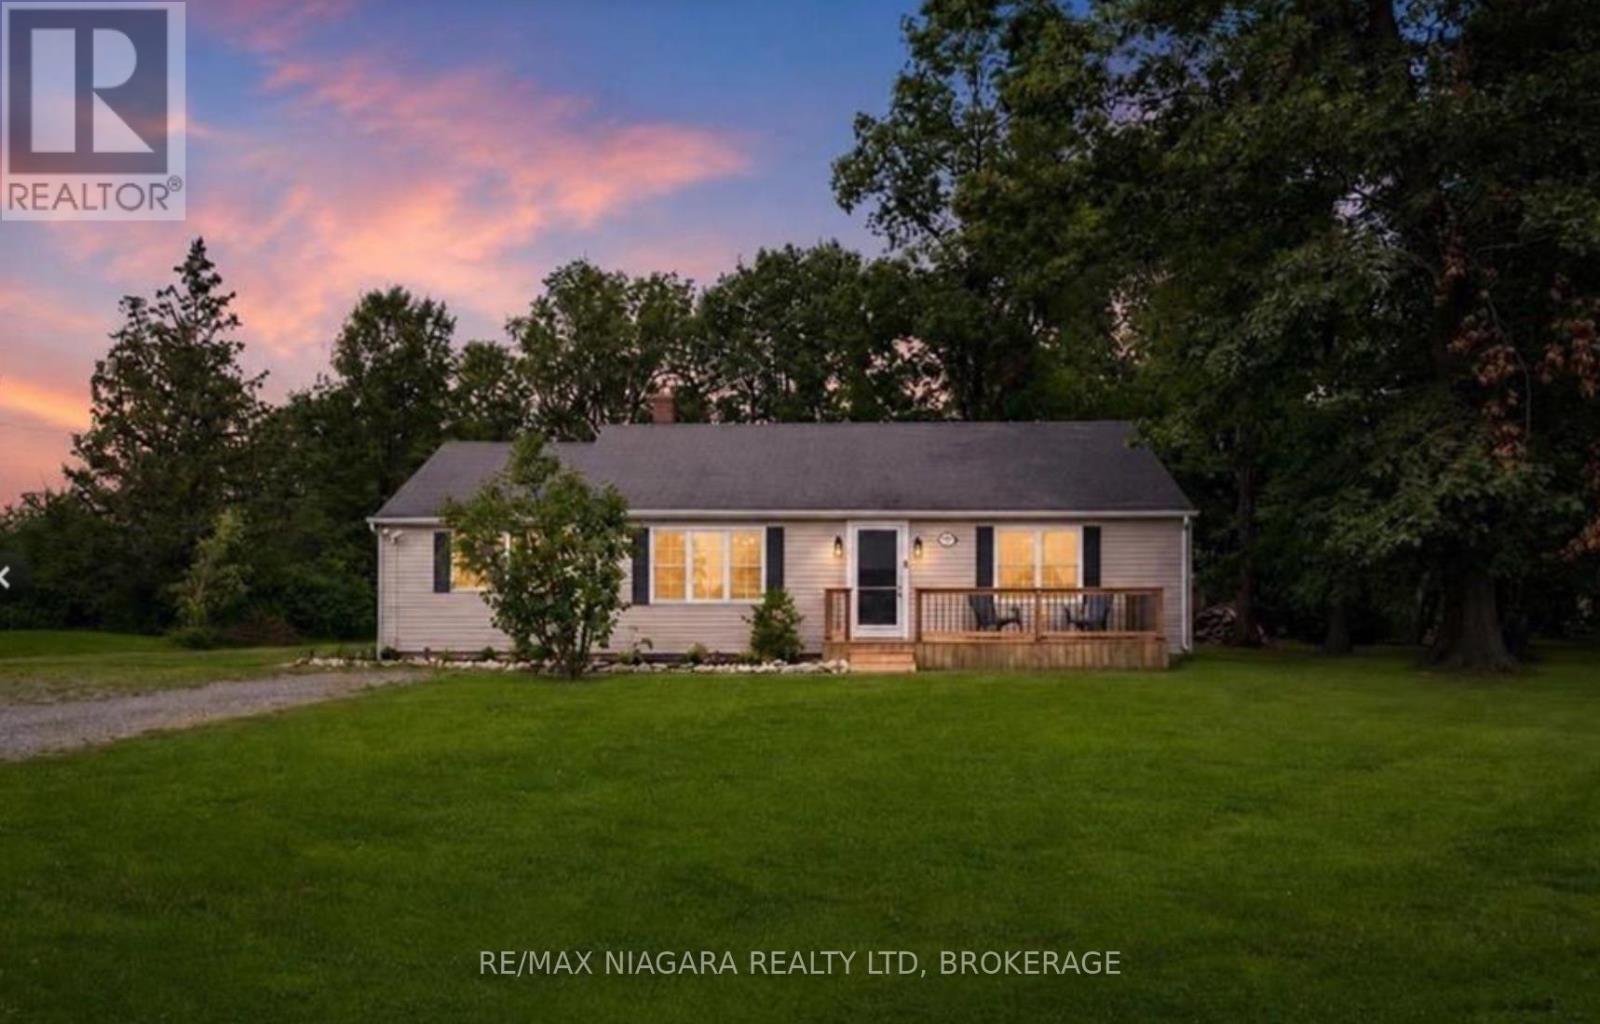
Brand New Septic System Installed July 2026! Looking for more space without sacrificing convenience? Welcome to 1970 Garrison Road, a beautifully updated bungalow set on an impressive 0.60-acre lot in desirable Crescent Park. Opportunities to own this much property, while enjoying a move-in ready home, are becoming increasingly rare.A welcoming front porch sets the tone before stepping inside to a bright, sun-filled living room where updated flooring flows throughout the main level, creating a warm and inviting feel. The refreshed eat-in kitchen features new countertops and a stylish backsplash, offering the perfect blend of function and modern design. Patio doors lead to an oversized deck overlooking the expansive backyard, an ideal setting for summer barbecues, family gatherings, or simply enjoying the peace and privacy that only a property of this size can provide.The main floor offers three generous bedrooms and an updated four-piece bathroom complete with a new Bath Fitter tub and surround. A versatile bonus room just off the kitchen provides endless flexibility as a mudroom, walk-in pantry, home office, hobby room, or additional storage space.Outside, the true star of the property awaits. The sprawling 0.60-acre lot offers endless possibilities for gardens, a future pool, workshop, play space, or simply room to enjoy wide-open outdoor living. Parking for more than eight vehicles easily accommodates family, guests, trailers, boats, or recreational vehicles.Located just minutes from Lake Erie beaches, schools, shopping, the QEW, and the Canada/U.S. border, this home delivers the perfect combination of privacy, space, and convenience. Whether you're a first-time buyer, downsizer, or someone dreaming of a larger property, this is an opportunity you won't want to miss. (id:56248)
415-417 Colborne Street
Brantford, Ontario
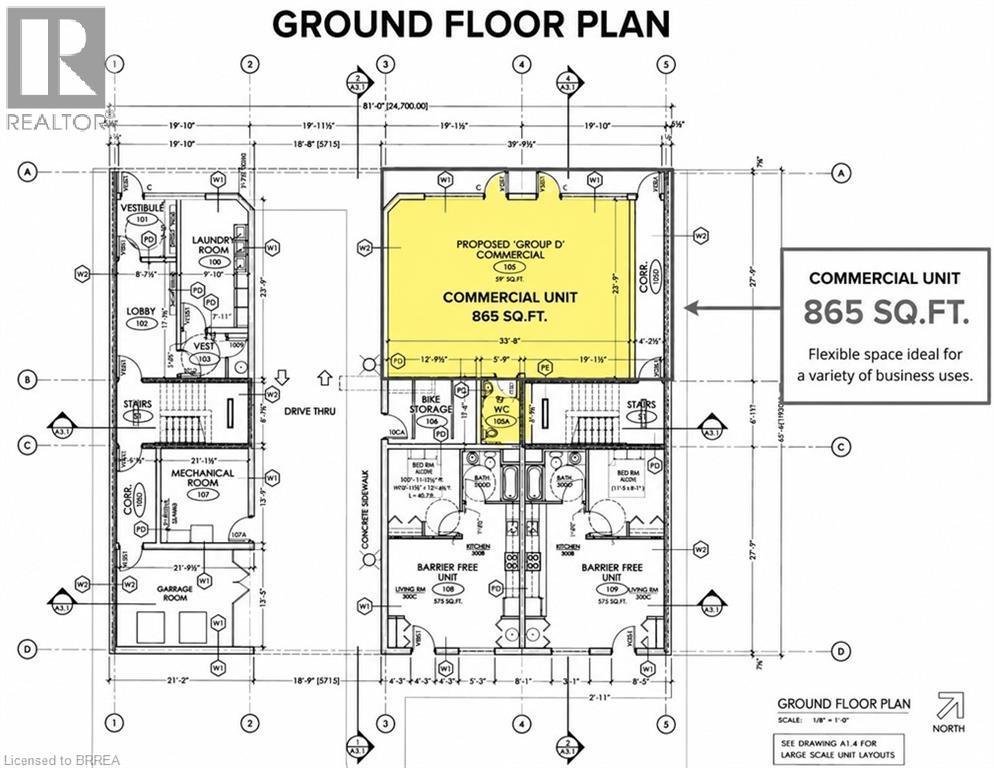
Excellent opportunity to lease approximately 865 sq. ft. of ground-floor commercial space in a proposed mixed-use development at 415–417 Colborne Street E, Brantford. Featuring prominent street frontage, generous windows and a private entrance, this flexible space is ideal for retail, office, professional or service-based businesses. (id:56248)
Lot 18 Sass Crescent
Paris, Ontario
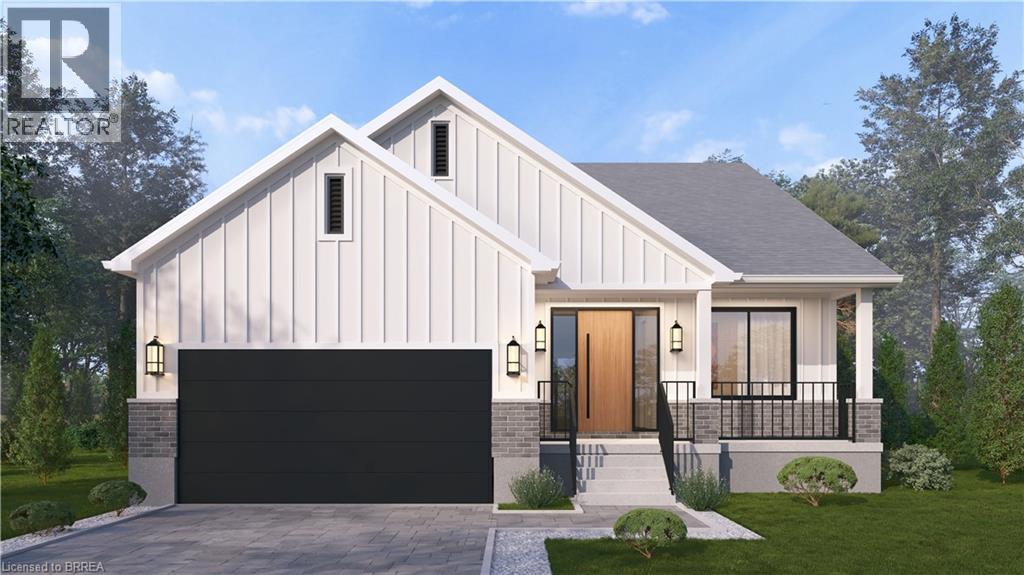
Single-level living done right. The Daffodil is a flagship bungalow at The Arlington Phase IV in Paris, Ontario — an open-concept home where every square foot earns its place. Step through the covered front porch into a bright foyer that opens onto a show-stopping great room: an expansive living area with optional fireplace and TV wall, a generous dining space, and a chef-worthy kitchen anchored by an oversized island — all framed by tray ceilings and flooded with natural light. The private wing tucks away a spacious primary suite with walk-in closet and luxury ensuite, plus two additional bedrooms and a full main bath. A dedicated mudroom, main-floor laundry, and double garage handle everyday life with ease. Sliding doors lead to an optional rear porch that extends your living outdoors. Ideal for downsizers, empty nesters, young families, or anyone who wants stairs to be optional. Walk to Grand River trails, downtown Paris boutiques, and award-winning schools. (id:56248)