
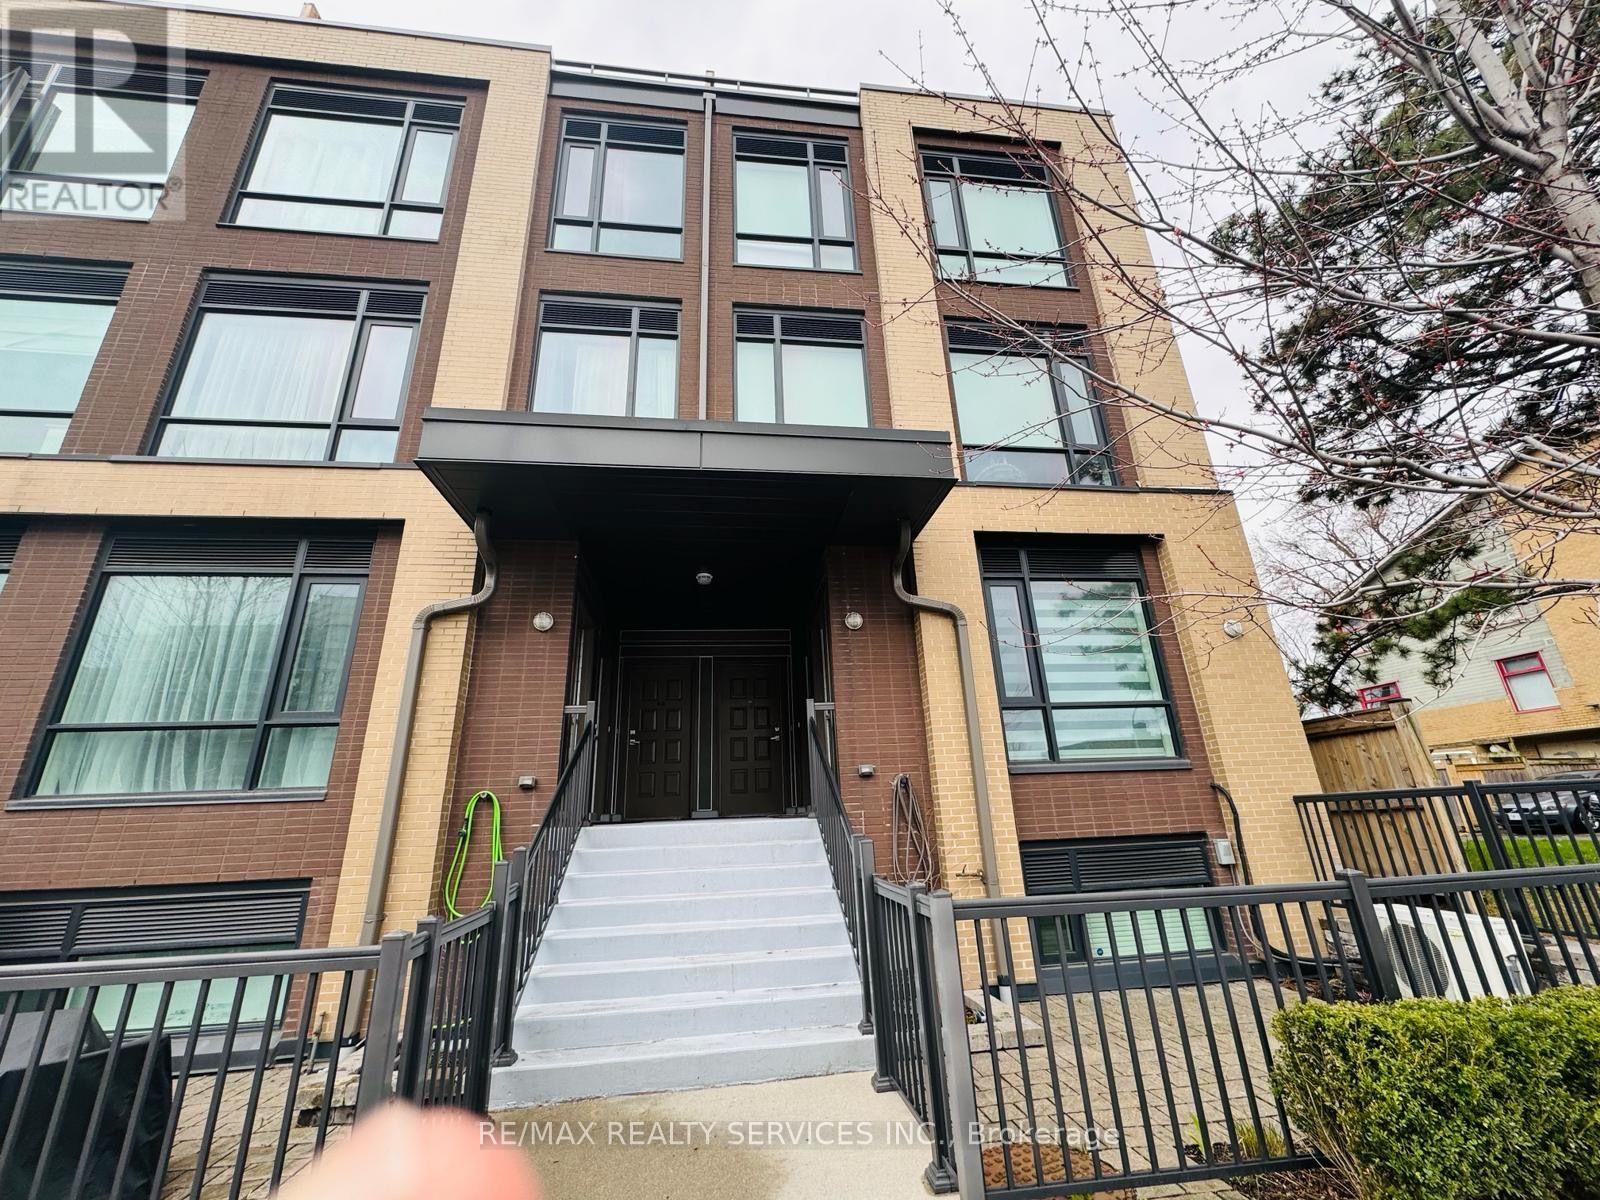
321 - 639 Lawrence Avenue W
Toronto, Ontario
L.U.X.U.R.Y. L.O.C.A.T.I.O.N. L.I.F.E.S.T.Y.L.E. Welcome to this STUNNING EXECUTIVE TOWNHOUSE offering 2 BEDROOMS, 2 BATHROOMS, AND A SPACIOUS PRIVATE ROOFTOP TERRACE in one of Toronto's most convenient and desirable neighbourhoods. Designed for modern living, this elegant residence showcases a BRIGHT OPEN-CONCEPT LAYOUT, SOARING CEILINGS, and CONTEMPORARY HIGH-END FINISHES throughout. The CHEF-INSPIRED KITCHEN is sure to impress with UPGRADED CABINETRY, A STYLISH BACKSPLASH, PREMIUM STAINLESS STEEL APPLIANCES, AND GENEROUS COUNTER SPACE, making it perfect for both everyday living and entertaining. Upstairs, you'll find TWO SPACIOUS BEDROOMS, each offering AMPLE CLOSET SPACE, including a serene primary retreat designed for comfort and relaxation. The highlight of this exceptional home is the EXPANSIVE PRIVATE ROOFTOP TERRACE, complete with a GAS BBQ HOOKUP, creating the perfect outdoor oasis for entertaining guests, dining under the stars, or simply unwinding after a long day. Ideally located just A 3-MINUTE WALK TO THE SUBWAY, this home offers UNMATCHED CONNECTIVITY with quick access to ALLEN ROAD, HIGHWAY 401, YORKDALE SHOPPING CENTRE, PARKS, RESTAURANTS, CAFÉS, SCHOOLS, AND EVERYDAY AMENITIES.AN INCREDIBLE OPPORTUNITY FOR FIRST-TIME BUYERS, PROFESSIONALS, DOWNSIZERS, OR SAVVY INVESTORS TO OWN A MOVE-IN READY LUXURY TOWNHOME IN A HIGH-DEMAND LOCATION. DON'T MISS THIS EXCEPTIONAL HOME! (id:56248)
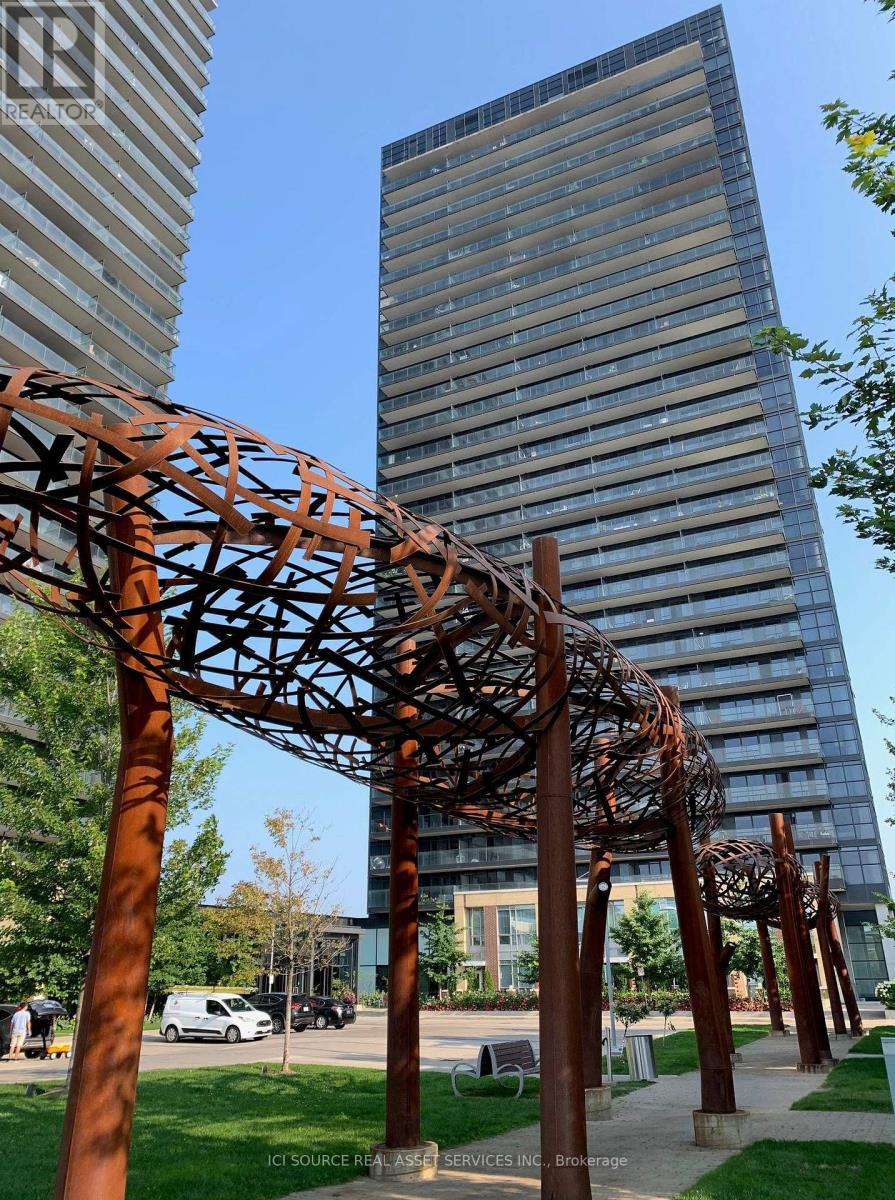
1007 - 29 Singer Court
Toronto, Ontario
Bright 1 Bedroom + 1 Study In Sought After Bayview Village, Large Balcony, Unobstructed views, Overlook The Courtyard. Open Concept, 9Ft Ceiling, Laminate Floor Throughout, Modern Kitchen, Granite Countertop, Centre Island. Excellent Locations, Min Walking To Leslie Subway, Bayview Village Shopping Mall, Hospital, Easy Access To 401/404. State Of Art Amenities. 24Hr Concierge, Indoor Pools, Basketball/Badminton Court, Gym, Party/Karaoke Room, Guest Suites, Theatre, Outdoor BBQ Area and More. *For Additional Property Details Click The Brochure Icon Below* (id:56248)
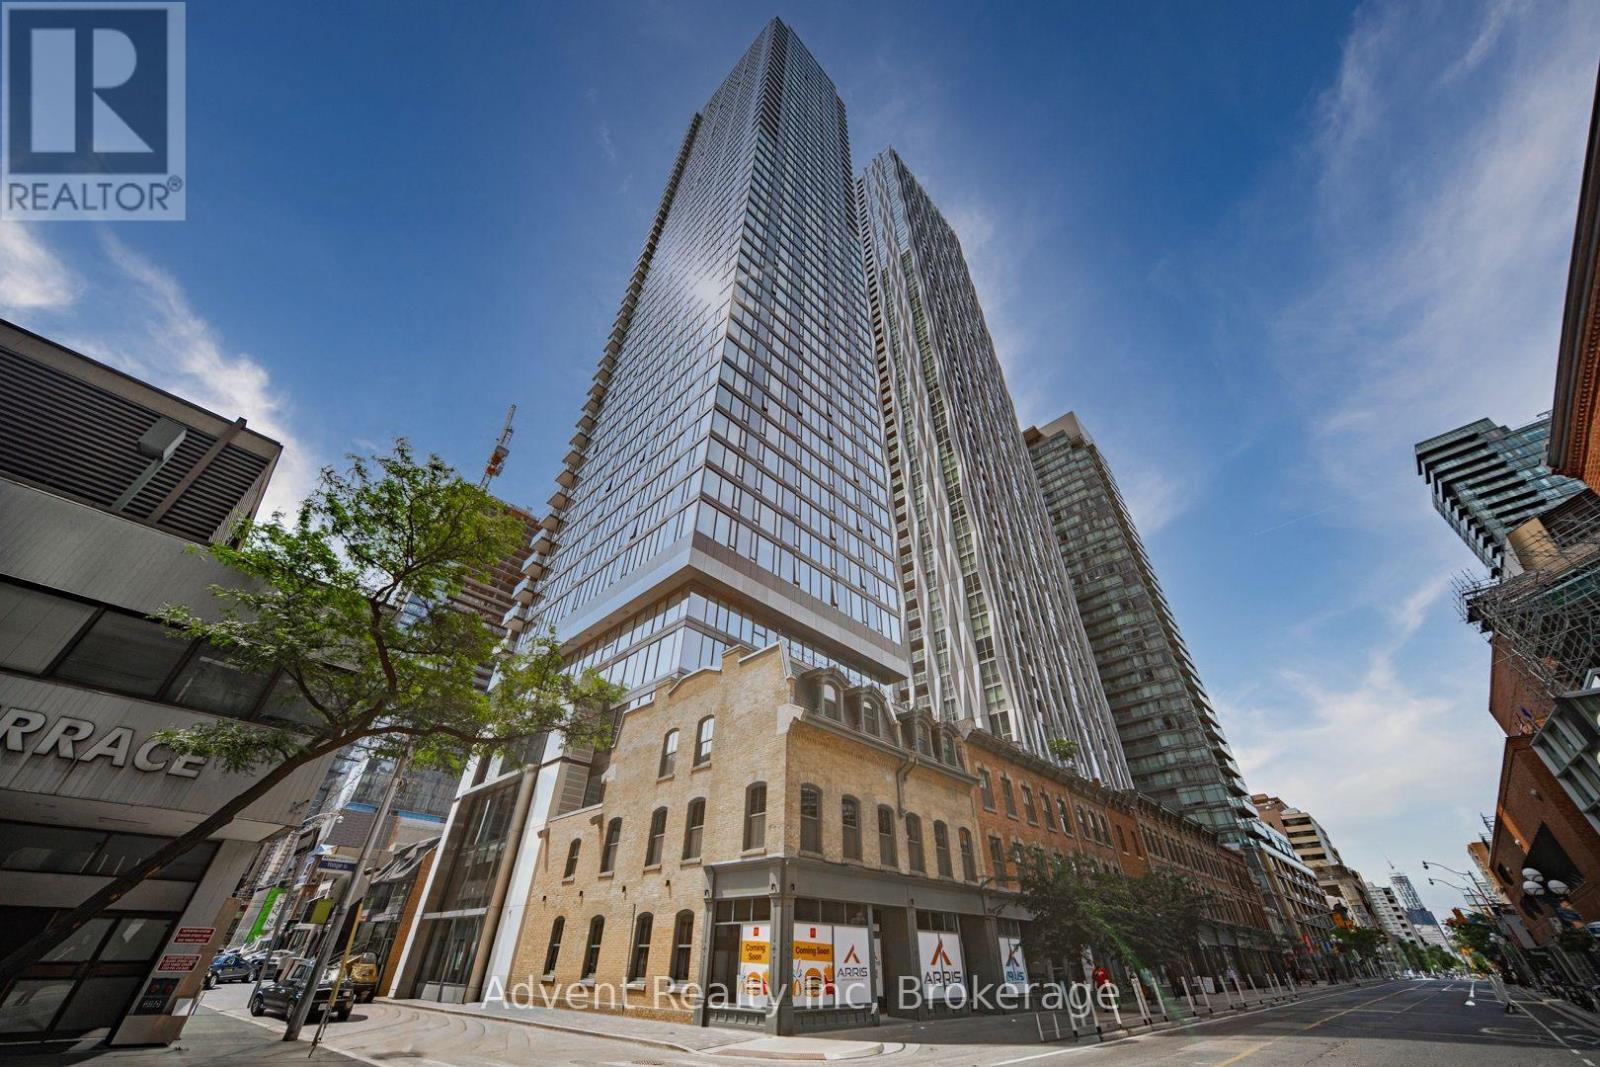
2308 - 8 Cumberland Street
Toronto, Ontario
Sophisticated Yorkville Living with Rosedale Views! Discover this exceptional 766 sq. ft. 2-Bedroom, 2-Bathroom corner residence in the prestigious Great Gulf building, perfectly situated in the heart of Toronto's most coveted neighbourhood. Designed with elegance and functionality in mind, this bright and spacious suite features 9-ft smooth ceilings, hardwood flooring, floor-to-ceiling windows, and an inviting open-concept layout filled with natural light.The stylish gourmet kitchen showcases contemporary cabinetry, quartz countertops, and premium built-in appliances, complemented by new designer light fixtures and custom blinds that elevate the home's modern aesthetic. Enjoy the convenience of Wi-Fi included and thoughtful finishes throughout.Experience resort-style amenities including a state-of-the-art fitness centre, elegant party lounge, outdoor terrace with BBQ lounge, yoga studio, pet park with spa access, and beautifully landscaped garden retreat. Located steps from Yorkville's world-class shopping, fine dining, cafés, University of Toronto, and TTC, with easy access to the DVP and Hwy 401.A rare opportunity to experience luxury urban living in one of Toronto's most prestigious addresses. (id:56248)
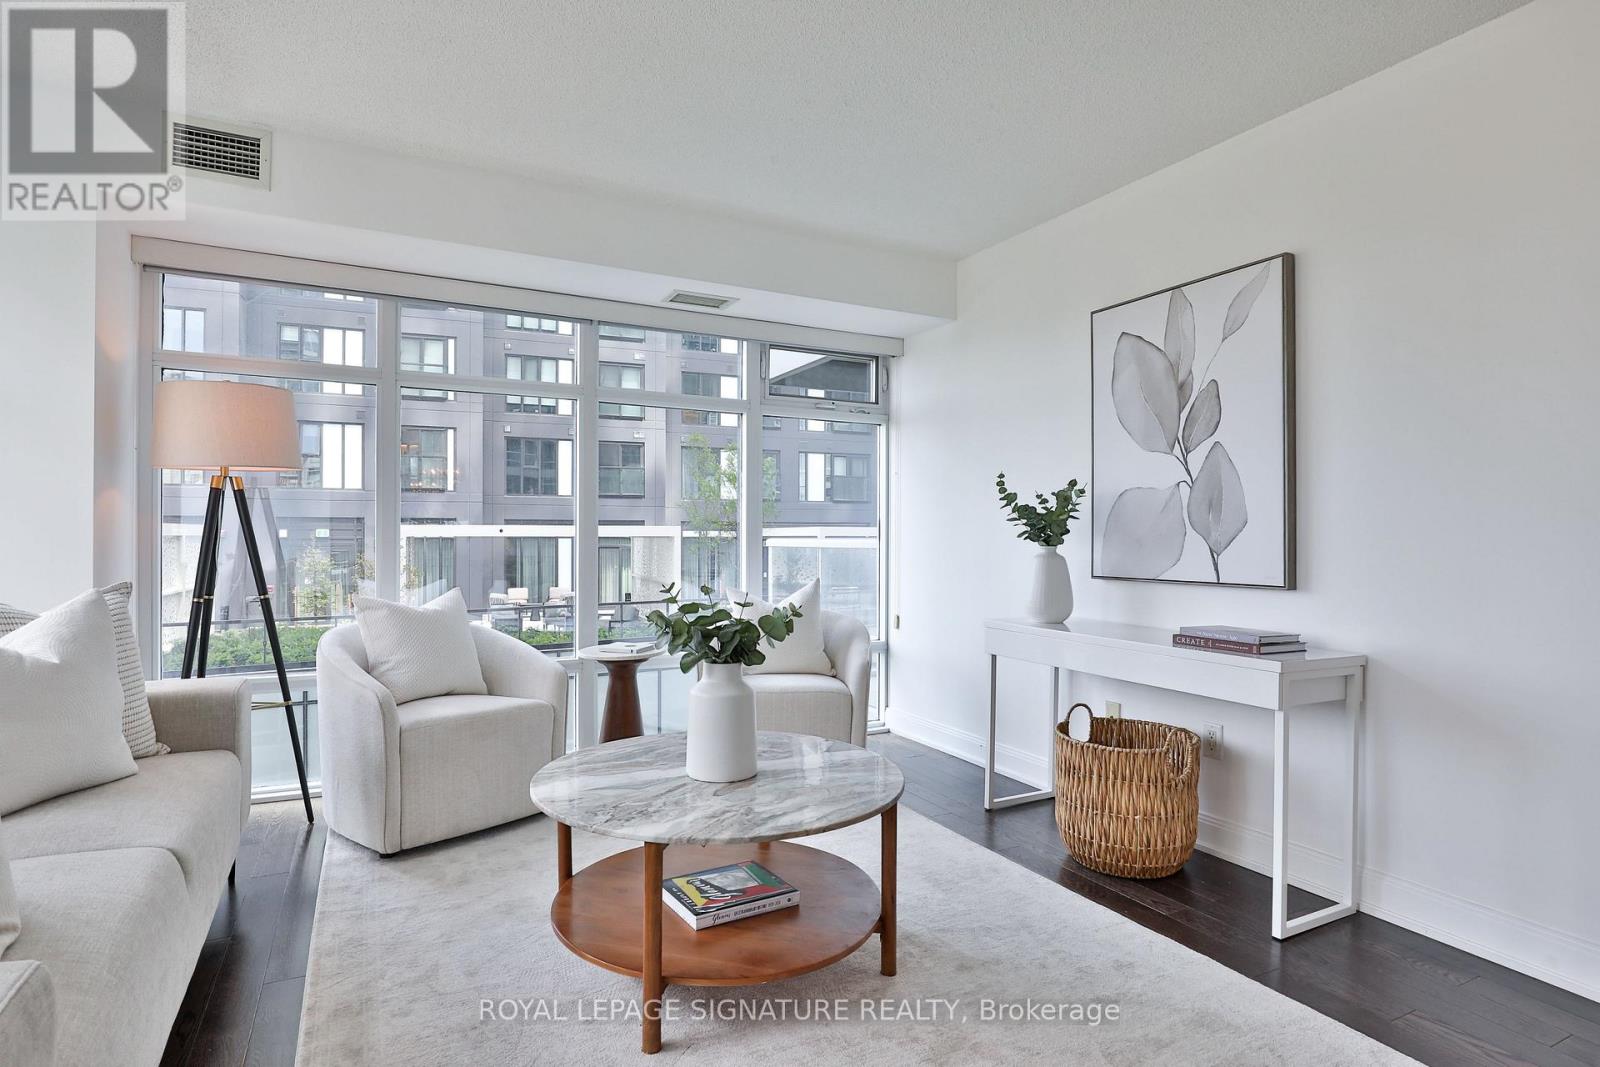
902 - 2181 Yonge Street
Toronto, Ontario
Enjoy spacious condo living in the heart of vibrant Yonge & Eglinton. This bright two-bedroom, two-bathroom suite offers a functional open-concept layout, southeast exposure, two private balconies, parking, locker, and in-suite laundry-all in one of Toronto's most connected neighbourhoods.The generous living and dining areas provide plenty of room to relax or entertain, while large windows fill the space with natural light throughout the day. The kitchen features stainless steel appliances and overlooks the main living area, creating a practical layout for everyday living.The split-bedroom floor plan offers excellent privacy, with a spacious primary bedroom featuring a private ensuite. The second bedroom is well-sized and features a second private balcony, extending the living space and providing another place to enjoy the southeast views.A dedicated parking space and storage locker add exceptional value and convenience in this sought-after Midtown location.Just steps from Yonge-Eglinton Station, Farm Boy, cafés, restaurants, boutique shopping, fitness studios, parks, and everyday essentials, you'll have everything you need within easy reach. With a Walk Score of 99 and Transit Score of 92, this condo offers the perfect combination of space, convenience, and an unbeatable location. (id:56248)
658 Vaughan Road
Toronto, Ontario
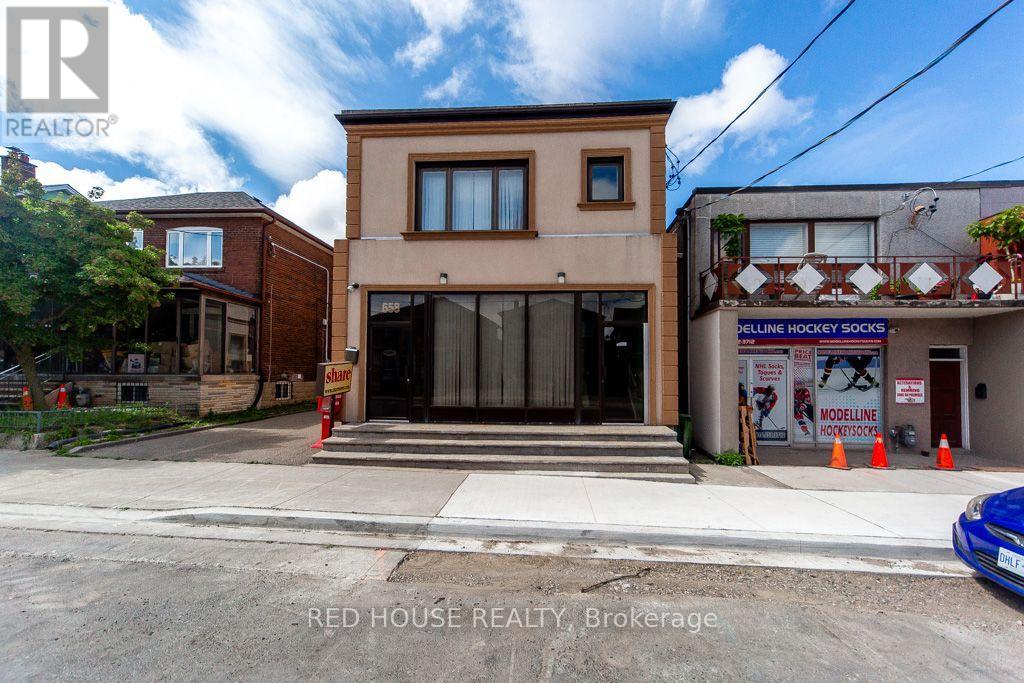
Exceptional Property. Freestanding Building. High Visibility. Updated, Renovated & in Excellent Condition. Many Potential Uses. Main Floor & Two Levels of Lower Floors used as Commercial Space. 2nd Floor Residential. Main Floor Front Office Features: Large Window Fronting on Vaughan Rd. Private Office w/ Meeting Room, Separate Lounge Area & Private 2-pce Bathroom. Large Open Concept Area, Marble & Hardwood Floors. Lower Floor Features: Open Concept Space w/ Four Offices, Large Open Concept Area, Basement Features: Kitchen, Dining Area, Male/Female Bathroom Stalls - 3 Urinals & 3 Private Stalls, Utility Room, Storage Area. Second Floor Features: Residential Two Bedroom Apartment w/ Separate Eat-In Kitchen, Large Living/Dining Areas w/ Fireplace, Two Bedrooms, 3-pce Bathroom, Walk Out to 900sf of Outdoor Space on Rooftop. Ample Parking: 6 Parking Spaces in the Rear, 2 Parking Spaces in the Front. Steps to the new LRT Train Station at Eglinton & Oakwood. Excellent Area to Invest! (id:56248)
225 - 1720 Bayview Avenue
Toronto, Ontario
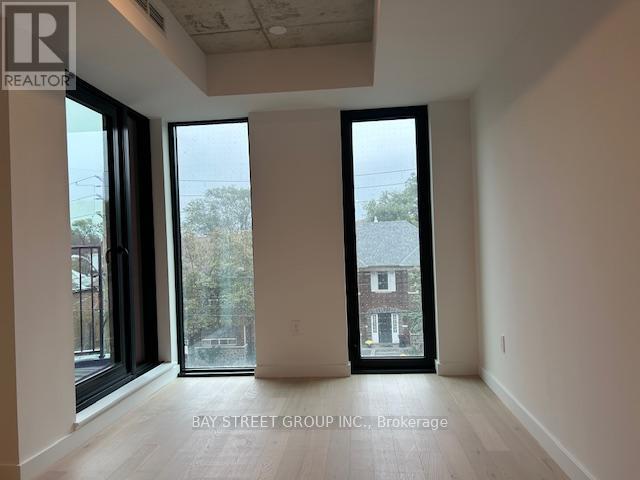
Welcome to the suite in the highly sought-after Leaside neighbourhood., .featuring a functional open-concept design, new stainless steel appliances, soaring 10-foot ceilings, and quality finishes throughout. the modern kitchen featuring quartz countertops, and stainless steel appliances. a cozy dining area and bedroom area . it is filled with natural light from celling to floor windows, and a walk-out to a private balcony-perfect for enjoying your morning coffee or unwinding at the end of the day. move-in ready, there new LRT station is conveniently located just across the street, and will make commuting and city access easier than ever. You'll also appreciate not only being close to TTC transit, lush parks,The shops along Bayview Ave, Bessborough Elementary, and top-rated Leaside High School.A perfect location! (id:56248)
802 - 8 Scollard Street
Toronto, Ontario
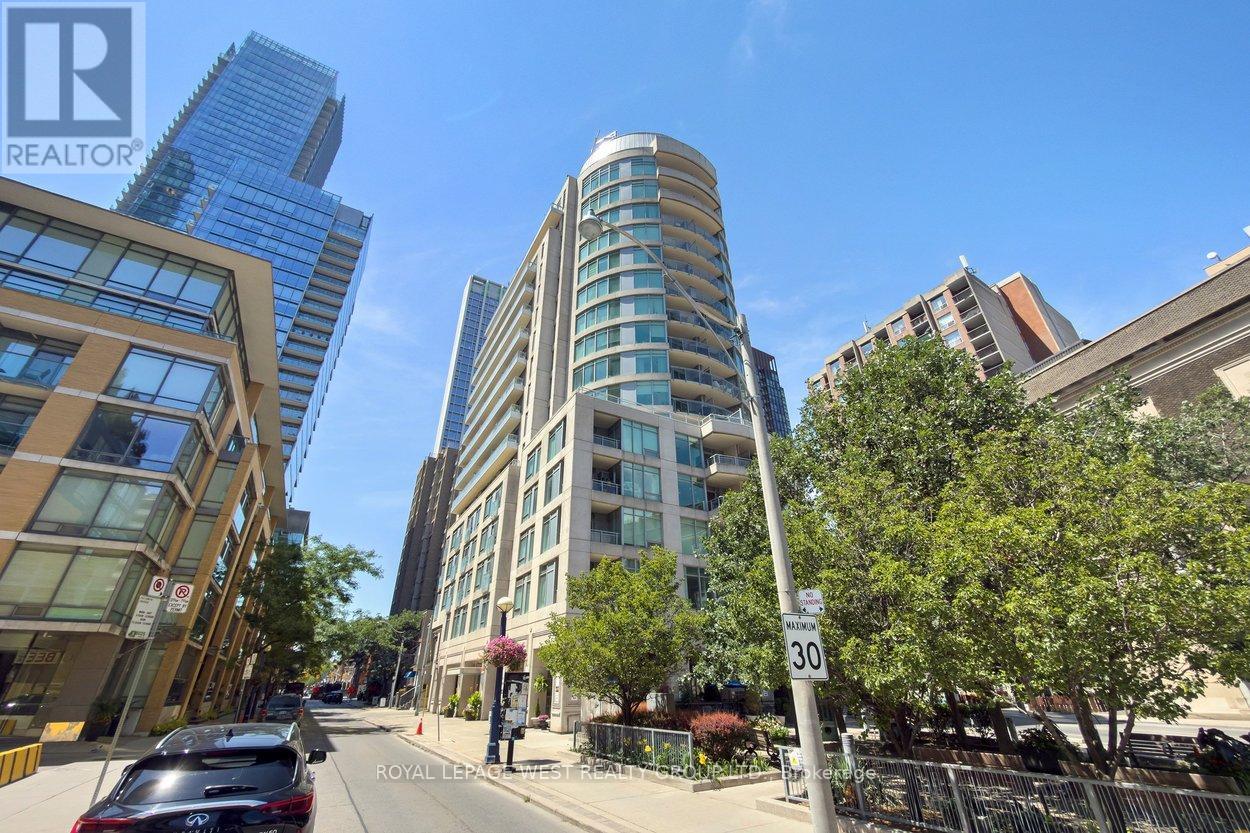
Welcome to Suite 802 at 8 Scollard Street, an exceptional residence in the heart of Toronto's prestigious Yorkville neighbourhood. Perfectly positioned on one of the city's most coveted streets, this elegant suite offers the ultimate blend of luxury, convenience, and urban sophistication.Featuring a thoughtfully designed layout with spacious principal rooms, abundant natural light, and refined finishes throughout, this residence provides an inviting atmosphere for both everyday living and entertaining. Large windows showcase vibrant city views while creating a bright and airy living space.Step outside your door and experience the very best of Yorkville. World-renowned designer boutiques, award-winning restaurants, charming cafés, art galleries, and cultural attractions are all within walking distance. Enjoy effortless access to the Yonge-Bloor subway station, making travel throughout the city seamless and convenient.Residents of this boutique luxury building enjoy premium amenities, including concierge service, fitness facilities, and elegant common areas designed to complement an upscale lifestyle.Whether you're seeking a sophisticated city residence or an exceptional investment opportunity, Suite 802 at 8 Scollard Street offers a rare chance to own in one of Toronto's most exclusive and desirable neighbourhoods. Experience luxury living where Yorkville's finest shopping, dining, and entertainment are right at your doorstep. (id:56248)
658 Vaughan Road
Toronto, Ontario
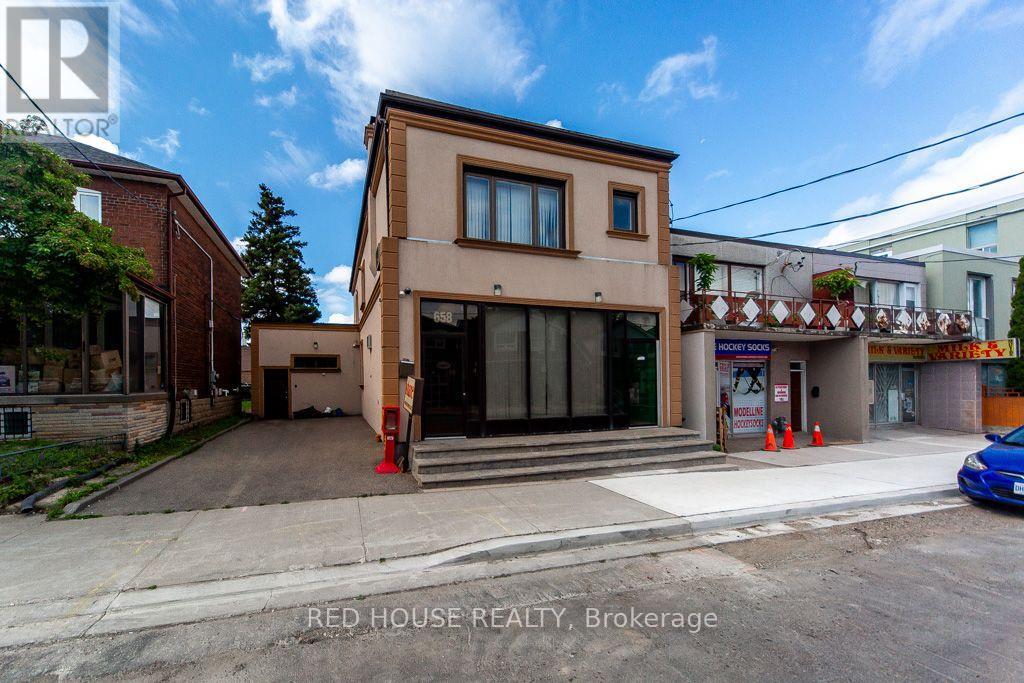
Exceptional Property. Freestanding Building. High Visibility. Updated, Renovated & in Excellent Condition. Many Potential Uses. Main Floor & Two Levels of Lower Floors used as Commercial Space. 2nd Floor Residential. Main Floor Front Office Features: Large Window Fronting on Vaughan Rd. Private Office w/ Meeting Room, Separate Lounge Area & Private 2-pce Bathroom. Large Open Concept Area, Marble & Hardwood Floors. Lower Floor Features: Open Concept Space w/ Four Offices, Large Open Concept Area, Basement Features: Kitchen, Dining Area, Male/Female Bathroom Stalls - 3 Urinals & 3 Private Stalls, Utility Room, Storage Area. Second Floor Features: Residential Two Bedroom Apartment w/ Separate Eat-In Kitchen, Large Living/Dining Areas w/ Fireplace, Two Bedrooms, 3-pce Bathroom, Walk Out to 900sf of Outdoor Space on Rooftop. Ample Parking: 6 Parking Spaces in the Rear, 2 Parking Spaces in the Front. Steps to the new LRT Train Station at Eglinton & Oakwood. Excellent Area to Invest! (id:56248)
515 - 101 Peter Street W
Toronto, Ontario
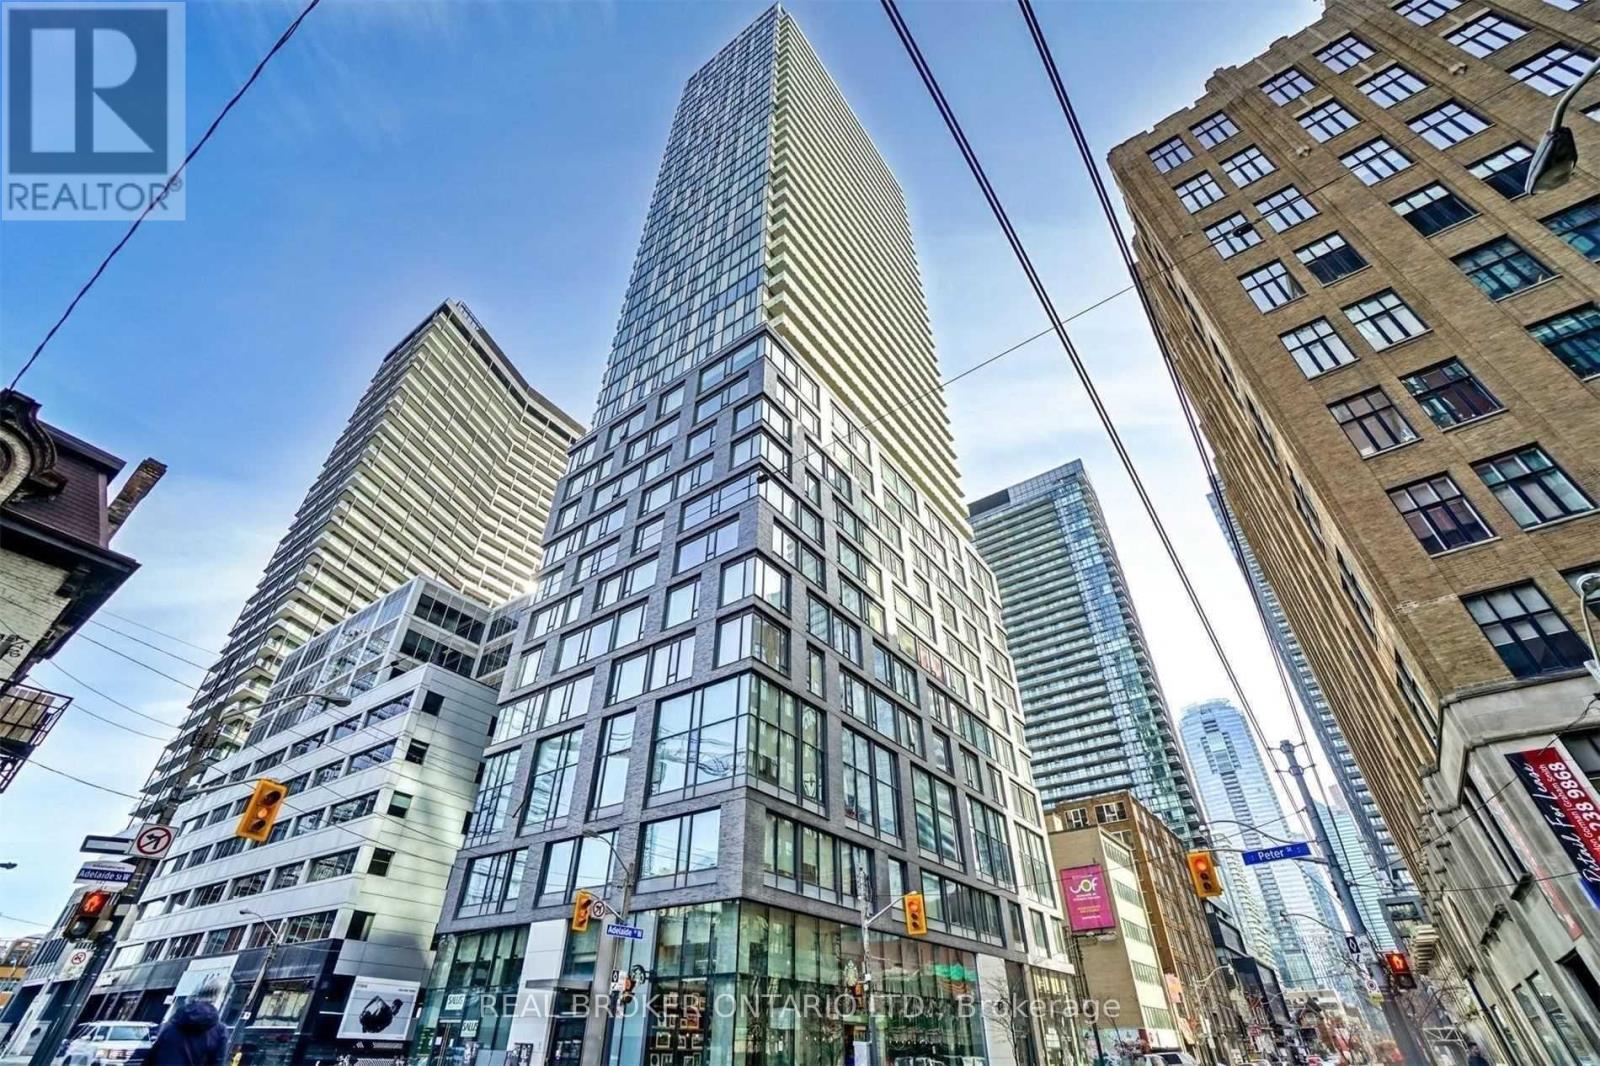
Live where the city never sleeps -- and still come home to calm. This thoughtfully designed 1+Den at 101 Peter puts you in the middle of everything Toronto has to offer, without sacrificing the space or style to enjoy it. At 655 sq ft with soaring extra-high ceilings exclusive to the 5th floor, the unit breathes differently than anything else in the building. Light pours in. Rooms feel bigger than they measure. The European kitchen is built for the person who actually cooks -- clean lines, premium finishes, and the kind of detail you notice every single morning. Engineered hardwood floors run throughout, keeping the aesthetic cohesive and low maintenance. The den works as a home office, guest room, or dedicated creative space -- flexibility that matters when every square foot counts. Step off your floor and directly into the building's full amenity suite. Walk out the front door and you're in the heart of the Entertainment District -- King West, the Financial District, world-class dining and nightlife all within minutes on foot. This is urban living without the compromise. (id:56248)
699 Queen Street W
Toronto, Ontario
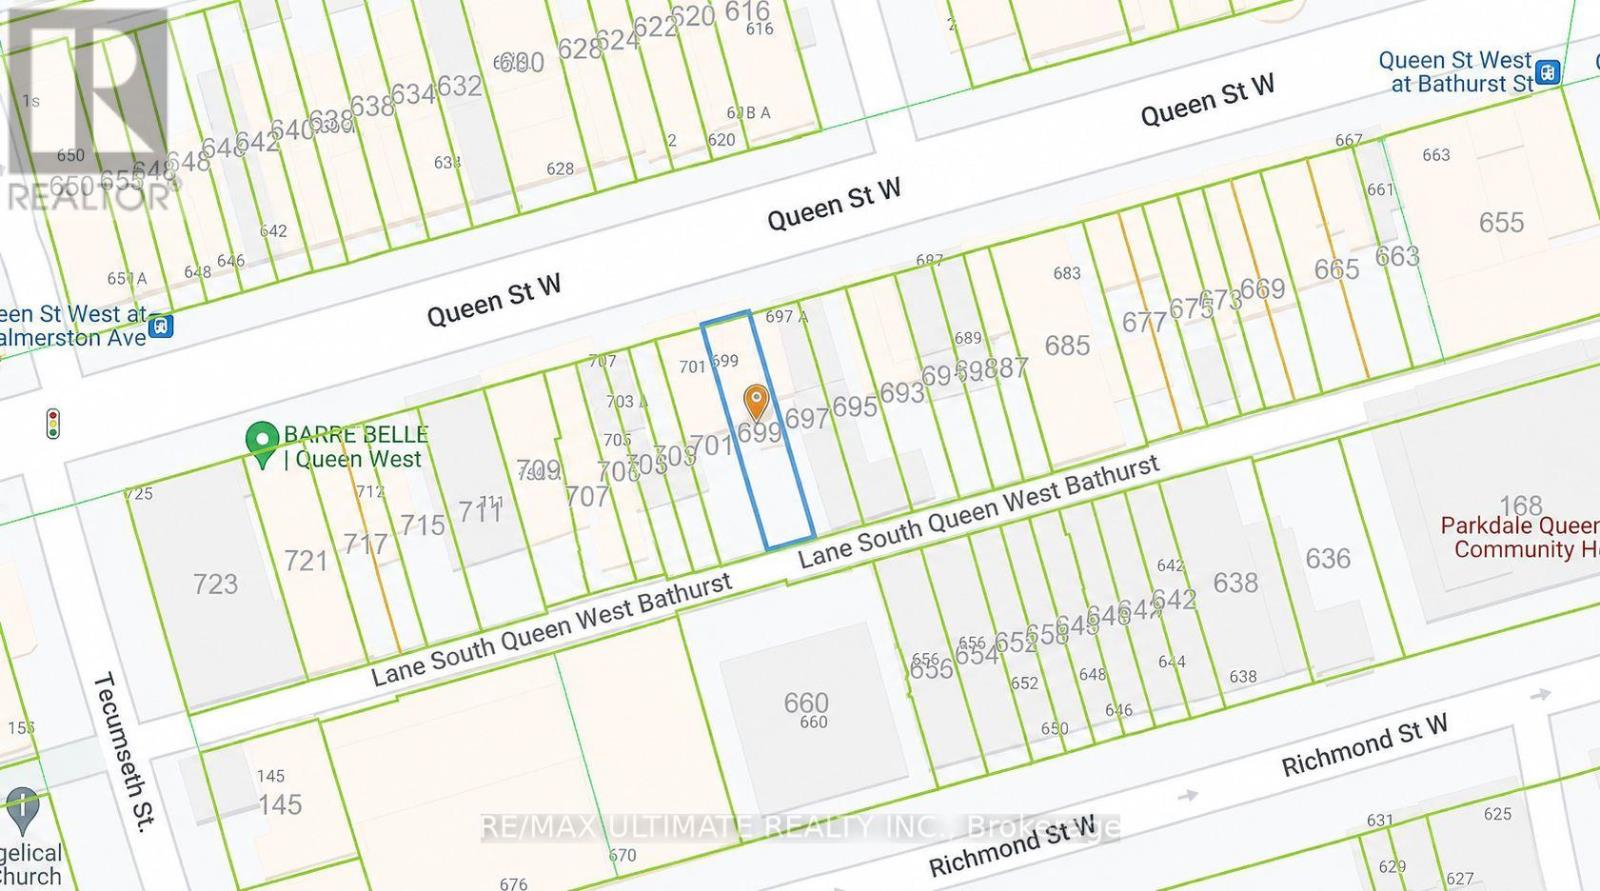
Prime opportunity in the highly sought-after West Queen West area, steps from Trinity Bellwoods Park. Vacant land sale with immense potential for development in one of Toronto's most vibrant neighbourhoods. Ideal for investors and developers looking to create a mix of retail and residential spaces. Positioned in a high-demand location with established foot traffic, this property is a blank canvas awaiting your vision. Close to transit, amenities, and surrounded by thriving businesses and residential properties. (id:56248)
161 Town Line Road E
Huntsville, Ontario
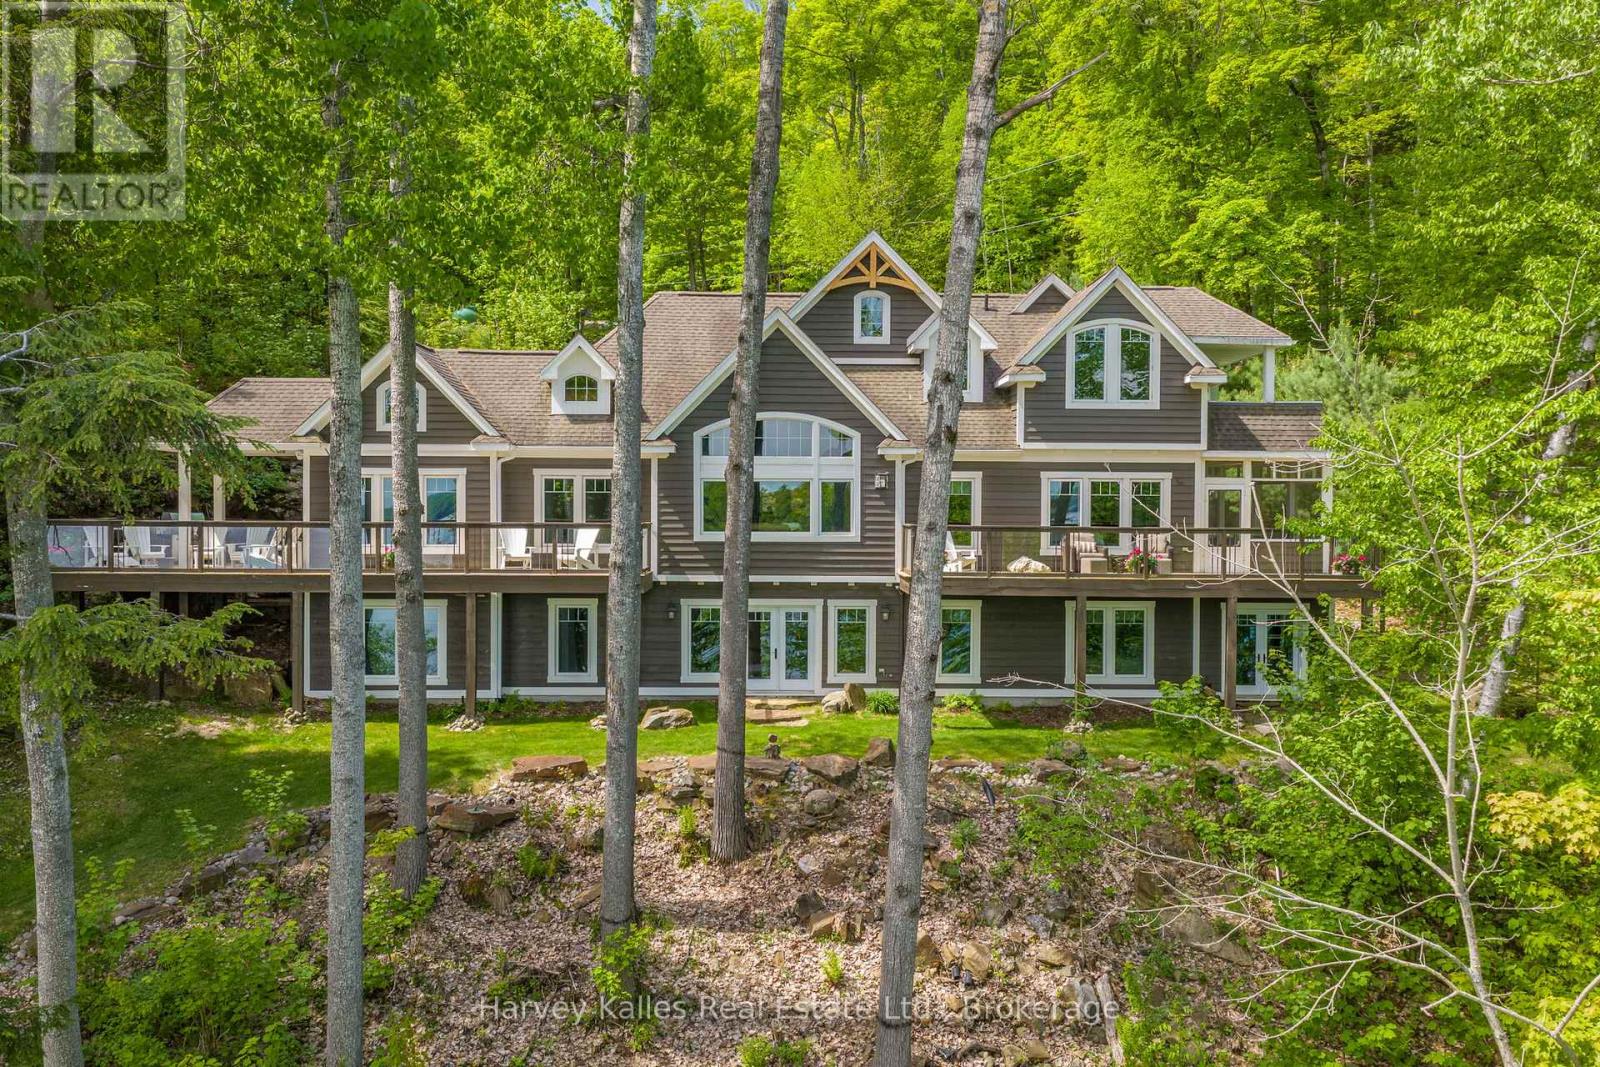
Positioned perfectly on 208' of frontage on Fairy Lake, this custom-built waterfront residence offers a perspective few properties can. From its elevated position, long lake views stretch across the water, creating a constantly evolving backdrop that can be enjoyed from nearly every principal room. What makes the setting even more remarkable is its location. Downtown Huntsville is close enough to reach by foot or a short boat ride, yet the property feels worlds away. Surrounded by mature trees and extensive landscaping, there is a sense of privacy that seems unlikely given its proximity to town. Designed for both everyday living and hosting family and friends, the home features five bedrooms and five bathrooms, including four bedrooms with private ensuite baths. Two of the bedroom suites offer direct walkouts to the outdoors, while the thoughtful separation of sleeping areas provides an uncommon level of privacy for guests. The main living space is designed around the view. Cathedral ceilings and expansive windows draw the outdoors in, while the open-concept layout creates a natural gathering place for entertaining, dining, and relaxing. Whether enjoying a quiet morning coffee or a full house of weekend visitors, the lake remains the focal point. Built with ICF construction and featuring in-floor heating throughout, the home delivers year-round comfort and efficiency. Additional features include on-demand hot water, a backup generator, an irrigation system, fibre internet and beautifully curated grounds highlighted by a cascading waterfall feature that complements the natural landscape. From the dock, explore Huntsville's sought-after four-lake chain, offering miles of boating through Mary, Fairy, Peninsula, and Vernon Lakes. Spend the day on the water, boat into town for dinner, or simply enjoy the ever-changing views from above. A property defined not only by its waterfront, but by the unique vantage point from which it experiences it. (id:56248)
3 - 1378 Three Mile Lake Road
Muskoka Lakes, Ontario
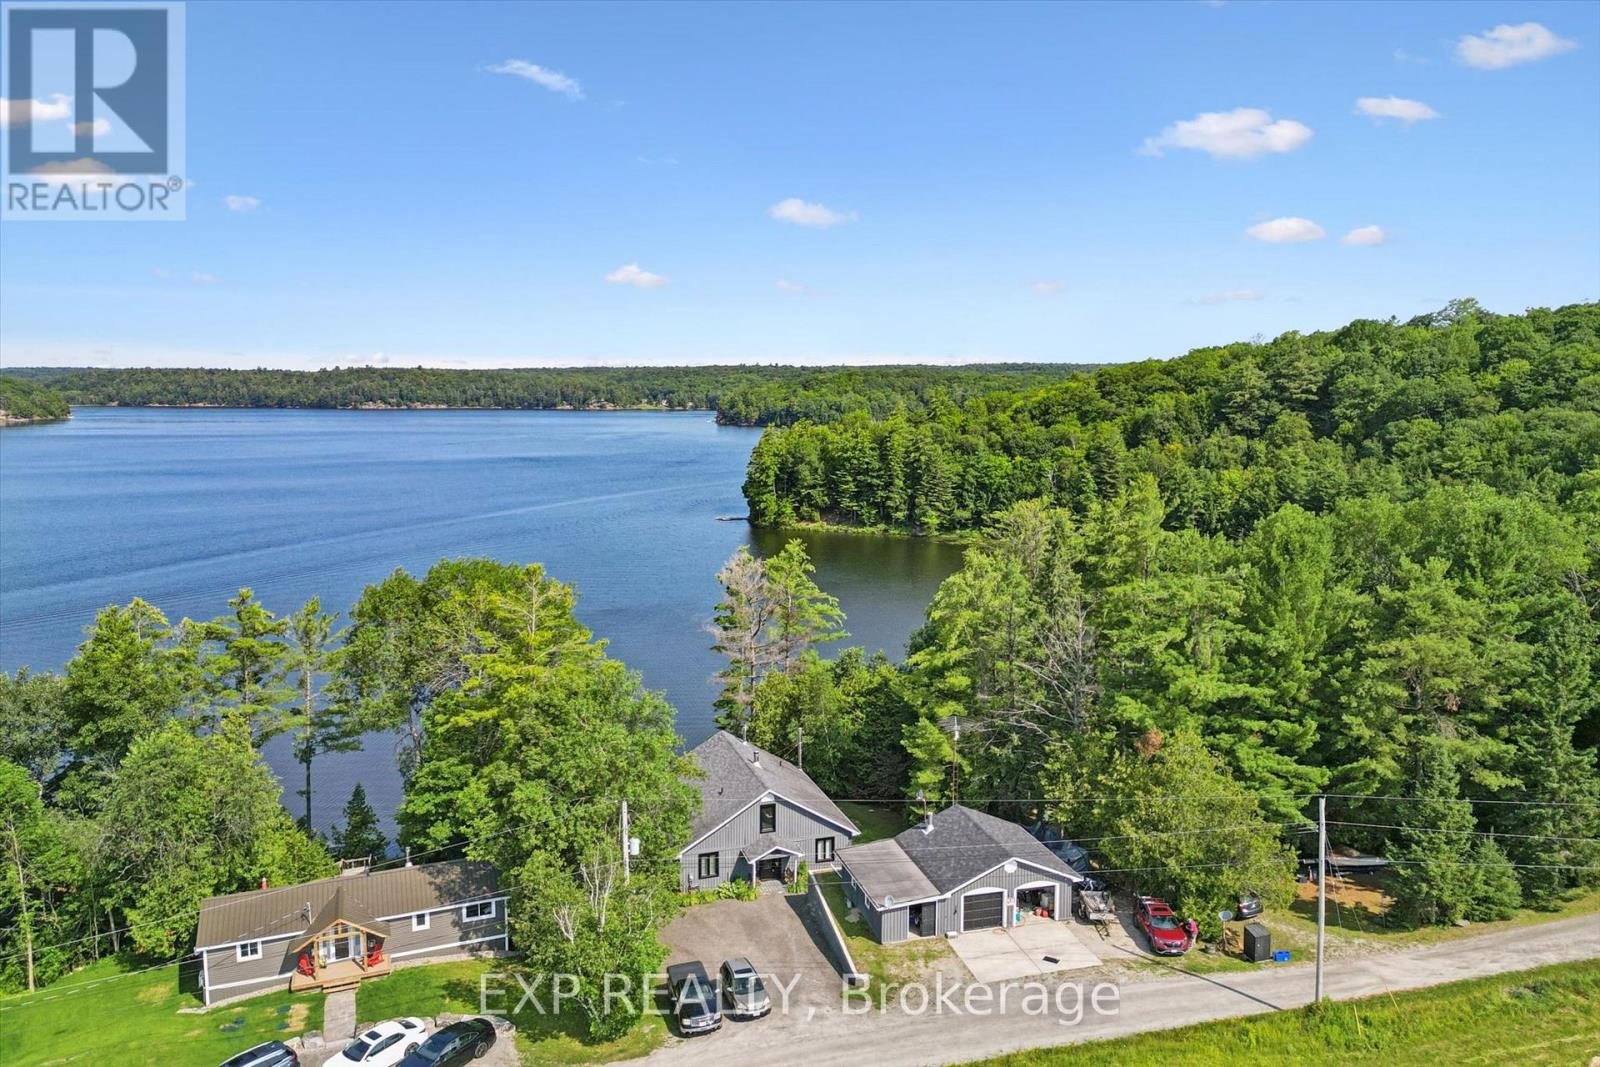
Morning coffee on the deck as the lake wakes up. Evenings watching the sun set down Hammell's Bay from your own Muskoka Room. Water that welcomes everyone - shallow entry for the kids, deep water off the dock for everyone else. This custom-built 5 bed/3 bath home with office, on 100' of west-facing waterfront, is the property people spend years searching for. Set on a year-round road just minutes from Bracebridge, Huntsville & Windermere, it's a cottage and home in one. Open-concept living puts the lake in view from nearly every window. With two bedrooms on the main floor, two upstairs, one on the lower level, plus a flexible office - space for family, guests, and everyone in between.The full walk-out basement seals the deal: a self-contained suite with its own kitchen, living space and bath - perfect for extended family or to be used as an investment property. Outside: multi-tiered decks, a fire pit, an oversized 2-car garage/workshop, and parking for up to 10 vehicles. Built to last - 4" steel construction, 200-amp service plus dedicated 60-amp for the basement, wood stoves, oil furnace, and shingles replaced within the last 10 years. Boating, swimming, fishing - Three Mile Lake living starts here. Family home, legacy cottage, or income property: this one does it all. (id:56248)