

1969 North Orr Lake Road
Springwater, Ontario
Discover this exceptional waterfront retreat with clear shoreline offering year-round enjoyment on an impressive 565' deep x 61' frontage lot. Full of character and charm, this spacious home features 2,551 sq. ft. of above-grade living space with a versatile open-concept layout designed to suit a variety of lifestyles. Abundant natural light pours in through multiple skylights and expansive windows, creating a bright and welcoming atmosphere throughout as well as allowing an expansive view of the lake. A main-floor enclosed den, currently used as a fourth bedroom, provides excellent flexibility and convenient accessibility for guests or multigenerational living. Whether you're boating and swimming in the summer or enjoying snowmobiling and playing hockey on the lake, this property offers the perfect setting to create lasting family memories in every season. The large powered garage, along with two additional storage buildings, provides plenty of space for all your recreational equipment, tools, and seasonal gear. Enjoy added privacy with wonderful neighbours on one side and a tranquil wooded setting bordering the other. For investors or those seeking additional income, the township accepts applications for Short-Term Rental (Airbnb), offering excellent revenue potential. Ideally located just 13 minutes from Horseshoe Valley and Mount St. Louis Moonstone ski resorts, the property also benefits from a municipally maintained road, high-speed internet, 200-amp electrical service, and efficient natural gas heating. Whether you're searching for a year-round residence, a weekend getaway, or an income-generating investment, this unique waterfront property just over 1 hr from Toronto offers an exceptional opportunity to enjoy the best of every season. (id:56248)
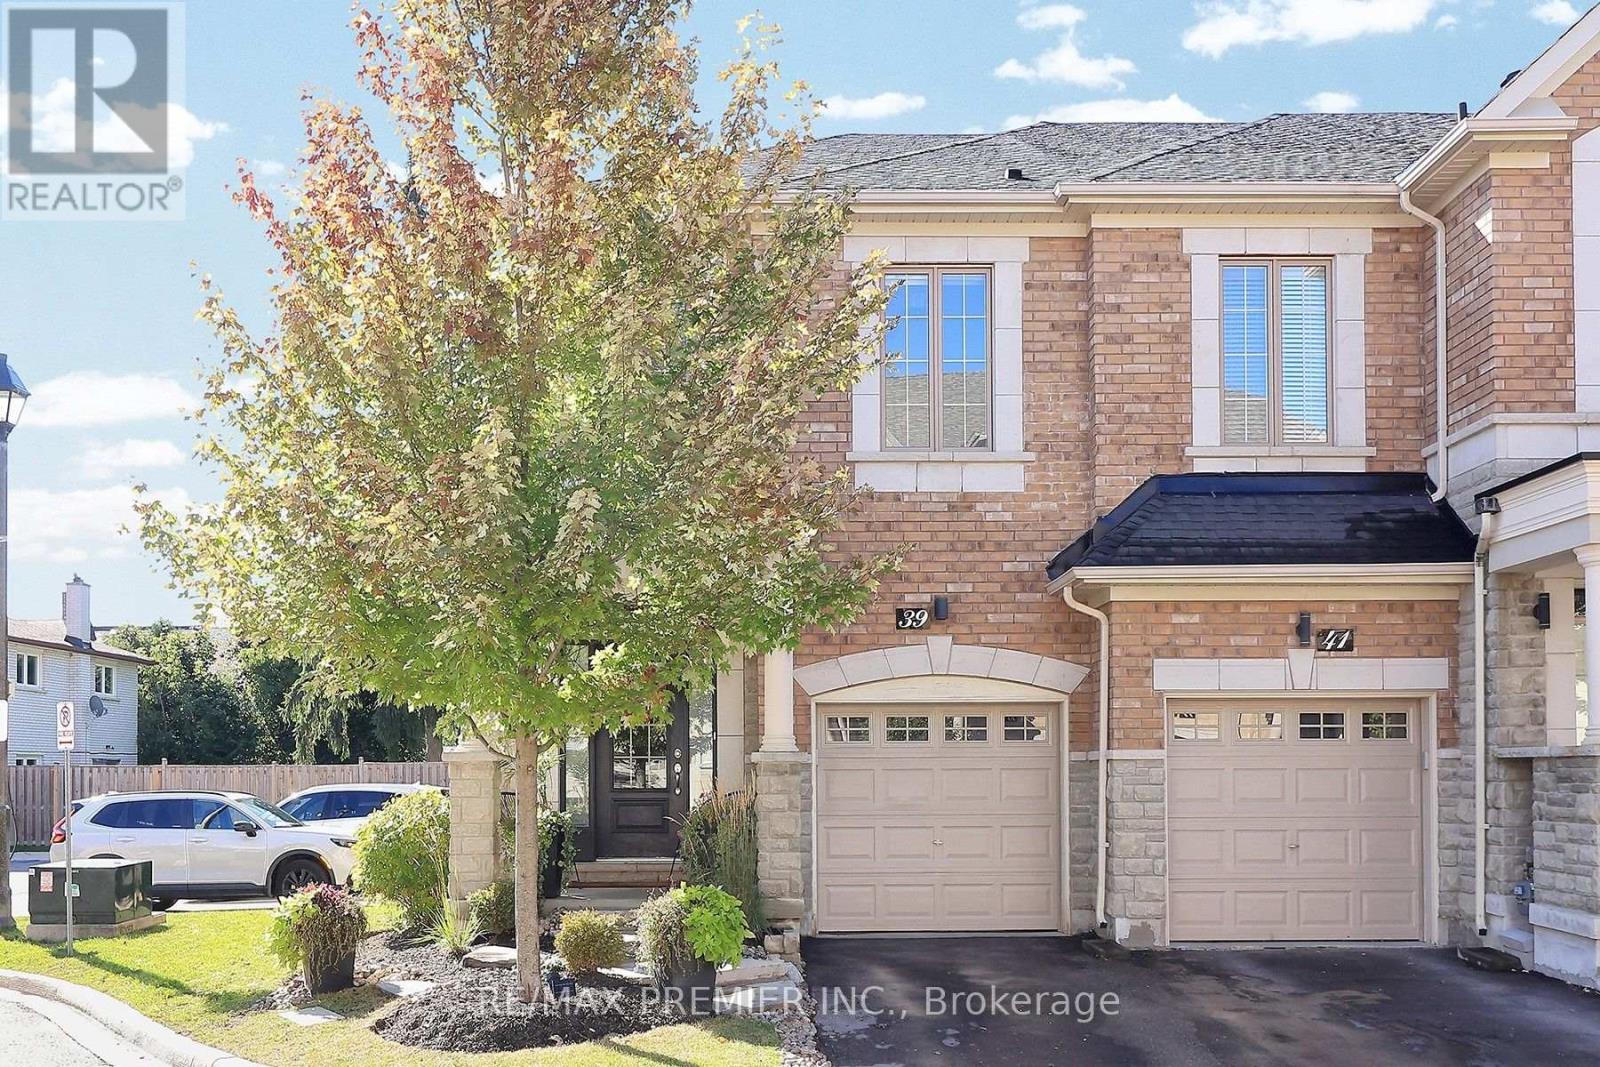
39 Caliber Court
King, Ontario
Located on a quiet Cul-De-Sac in Nobleton, this beautiful end-unit townhome offers a wonderful combination of space, privacy and convenience, with direct access to a large, private and beautifully landscaped yard. The bright open-concept main floor features hardwood flooring throughout, an upgraded modern kitchen with granite countertops and backsplash, and a breakfast area with walk-out to the patio and backyard. Enjoy the warmth of the main floor fireplace, custom window coverings and convenient direct access from the one-car garage. Upstairs features 3 spacious bedrooms, 2 full bathrooms and convenient upper-level laundry. The primary bedrooms offers a large walk-in closet and private ensuite. The lower level provides excellent opportunity to create additional living space to suit your needs, with a bathroom already roughed in. Ideally located close to grocery stores, restaurants, cafes, parks, schools, shopping and a variety of everyday amenities. A fantastic opportunity to enjoy comfortable family living in a quiet and convenient Nobleton location. (id:56248)
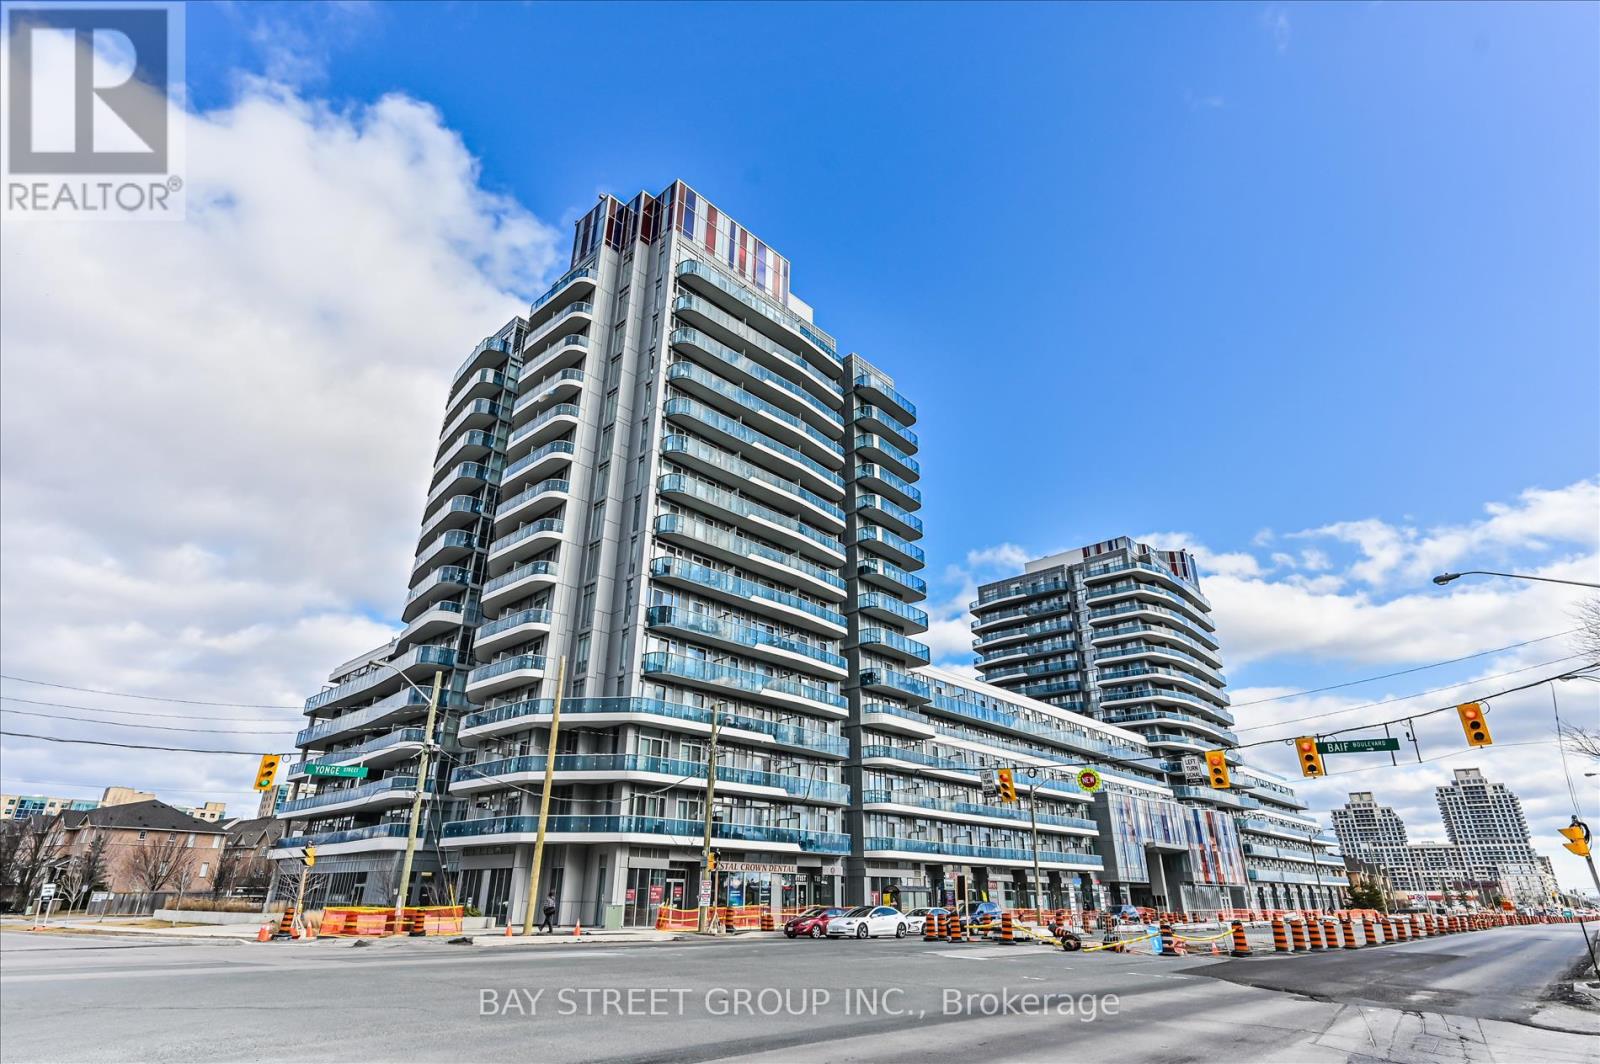
529 - 9471 Yonge Street
Richmond Hill, Ontario
Absolutely Spectacular! Sun Filled & Spacious, Luxury Living In The Heart Of Richmond Hill! Extra Large 1 Bed Room With Walk In Closet +Large Den which can be 2nd bedroom or office, 2 Full Baths, 10 Ft Ceilings, New Laminate Floor Thru-Out, Modern Kitchen With S.S Appliances, Ceramic Backsplash &Quartz Counter Tops. Breakfast Bar/Central Island,Floor To Ceiling Windows, W/O To Huge 200 Sqft Balcony. Unobstructed Amazing Sunset And City View, Hillcrest Mall And T&T Supermarket Across.*Comes With 1 Parking 1 Locker. High end condo with pool, hot tub, sauna, Extra large Party and meeting room, Media and game room, Gym, Exercise room, Terrace and sun roof Garden, BBQ area and everything. (id:56248)
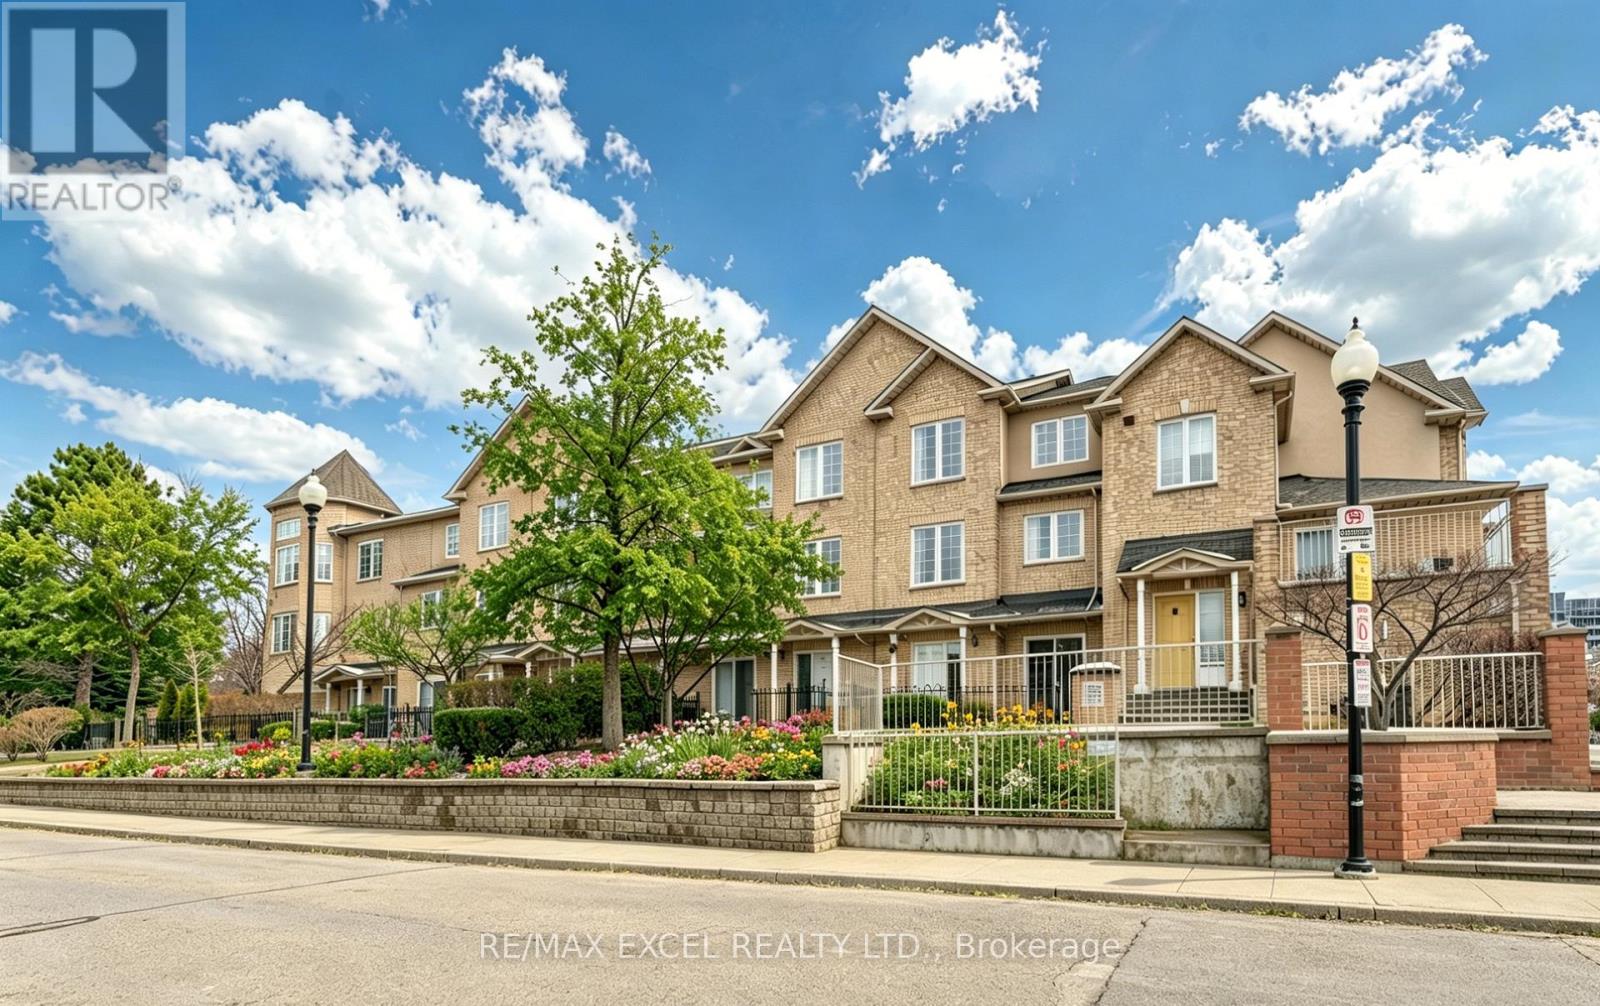
3 - 10 Cox Boulevard
Markham, Ontario
Fall In Love With This Charming Luxury Unit Townhome In the Highly Sought-After Markham Unionville Area. NEWLY Renovated, including all wall painting/modern light fixtures/all floors/hardwood stairs/kitchen/washroom; This Home Offers 1715 Sq Ft Of Thoughtfully Designed Living Space, Including A Builder-Finished Basement. This Elegant & Spacious Family Residence is Bright, Modern & Meticulously Updated By Owner, Perfectly Blending Style & Functionality. Main Floor: Sun-Filled, Open-Concept Formal Living Room With Sliding Door Walk-out To The Front ROSE Garden; Bright, Great Updated Modern Kitchen Featuring Appliances, Quartz Countertops; 9-Ft Ceilings and Pot Lights Throughout; Second Level: TWO Generously Sized Bedrooms, All With Large Windows, While The Fully Renovated 4-Piece Ensuite; Third Level: The Luxurious Primary Suite Occupies the Entire Floor; Additional Sitting Area Offers A Private Retreat; 8.5-Ft Ceiling Lower Level: A Large Size Family Room With Powder Room (Potential Space To Be Converted To A Full Bathroom). Two Underground Parking Spots Are Conveniently Located The low-level entrance - No Snow-Shoveling Worries. Location: Unionville High School & Coledale Public School Zone. Walking Distance To Markham City Hall, Main St. Unionville, Parks, Toogood Pond, Whole Foods, LCBO, Banks, A Variety Of Restaurants, Freshway & Winco supermarkets, Milk Tea, And Coffee Cafes. A Must-See Home That Perfectly Balances Nature, Space, And Convenience. Move-In Ready! (id:56248)
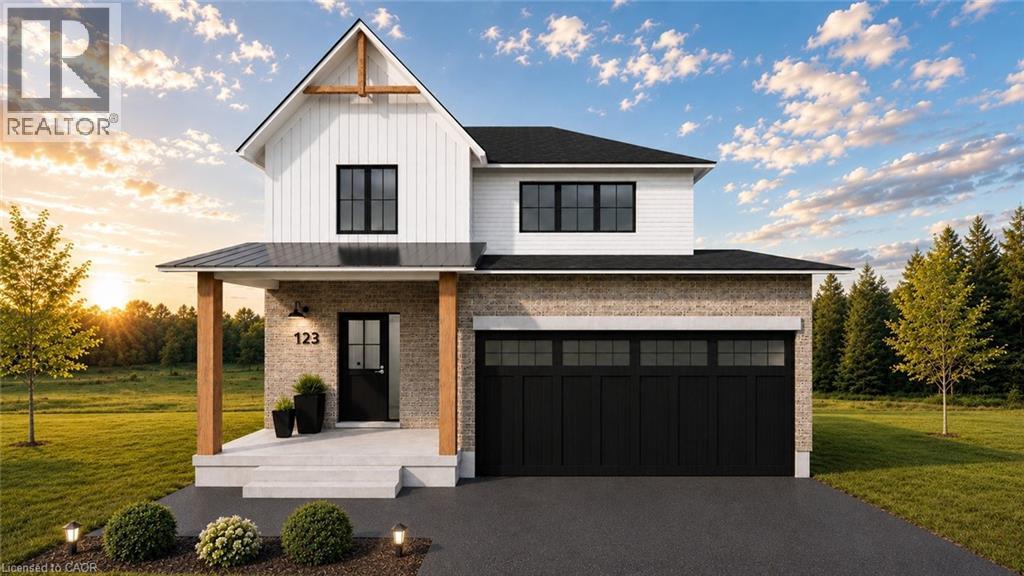
117 Thackeray Way
Minto, Ontario
TO BE BUILT - Listed price includes the HST rebate with applicable rebates assigned back to the builder. THE HARRISON model offers a stunning modern farmhouse design blending timeless curb appeal with warm contemporary finishes. Featuring striking gabled rooflines, natural wood inspired details, and a welcoming covered front porch, this thoughtfully designed home delivers style and functionality for modern family living. Inside, 9 foot main floor ceilings and an open concept layout create a bright, airy atmosphere with seamless flow throughout the main living spaces. The spacious kitchen features upgraded cabinetry, stone countertops, a large centre island with breakfast bar seating, and direct connection to the dining and living areas, making it ideal for entertaining and everyday life. The main floor also offers a practical mudroom entry from the attached two car garage, welcoming foyer, and convenient powder room. Upstairs features 3 spacious bedrooms, beautifully finished bathrooms, second floor laundry, and a thoughtfully designed primary retreat complete with a walk in closet and private ensuite. Large windows and an oversized patio door help fill the home with natural light. Standard features include central air conditioning, asphalt driveway, garage door opener, holiday receptacle, perennial garden and walkway, fully sodded yard, basement egress window, stone countertops in kitchen and baths, upgraded kitchen cabinetry, and more. Located in the desirable Maitland Meadows community in Harriston, buyers can select their preferred lot, floor plan, and interior finishes to create a home tailored to their lifestyle. Multiple lots and floor plans available. Photos are artist renderings and may not be exactly as shown. Visit the model home at 122 Bean Street, Harriston. Open house hours are Mondays and Wednesdays from 10:00 AM to 2:00 PM, with additional weekend availability as posted online. Private tours are also available by appointment. (id:56248)

152 Bean Street
Harriston, Ontario
TO BE BUILT - Welcome to the HASTINGS model, a thoughtfully designed bungalow offering affordable, low maintenance living without compromising on comfort or style. Pricing reflects the newly announced HST rebates, making this an excellent opportunity for downsizers, first time buyers, or anyone looking to simplify their lifestyle. This functional 2 bedroom layout features bright open concept living with 9' ceilings, upgraded cabinetry, stone countertops, breakfast bar seating, main floor laundry, and a spacious primary suite with walk in closet and private ensuite. The front bedroom offers flexible use as a guest room, office, or den. The basement includes an egress window and bathroom rough in with the option to have the lower level finished for additional living space if desired. BONUS FEATURES INCLUDED: central air conditioning, paved asphalt driveway, garage door opener, holiday receptacle, perennial garden and walkway, sodded yard, stone countertops in kitchen and bathrooms, and more. Ask about available lots, included features, and additional floor plans. Model Home located at 122 Bean Street. Photos shown are artist concepts or completed models on other lots and may not be exactly as shown. (id:56248)

1709 Emberton Way
Innisfil, Ontario
Welcome to 1709 Emberton Way-a beautifully appointed home offering the perfect blend of comfort, style, and everyday functionality. From the inviting curb appeal to the thoughtfully designed interior, this property is ready to welcome you home. Featuring bright, well-proportioned living spaces, a welcoming warm kitchen, Four comfortable bedrooms, and plenty of room to relax or entertain, this home offers over 3000sq ft and a layout that works beautifully for both everyday living and special occasions. Large windows bring in an abundance of natural light, while the neutral finishes provide a warm, timeless backdrop for your personal style. With over 200K in renovations, builder upgrades and improvements including a finished basement walk-out with recreation space, gym and wet bar, modern wine cellar, smooth ceilings throughout, classic california shutters and zebra blinds, countless interior potlights, additional 3pc bathroom in the basement... nothing is left to complete! Step outside on multiple levels to enjoy the private outdoor space, which backs onto protected mature trees - ideal for morning coffee, summer gatherings, or simply unwinding at the end of the day. Located in a desirable lakeside neighbourhood close to everyday amenities, schools, parks, shopping, and convenient transportation routes, 1709 Emberton Way combines a wonderful home with an excellent location.A truly Turn-Key opportunity with plenty to love-come see why 1709 Emberton Way could be the one you've been waiting for! (id:56248)
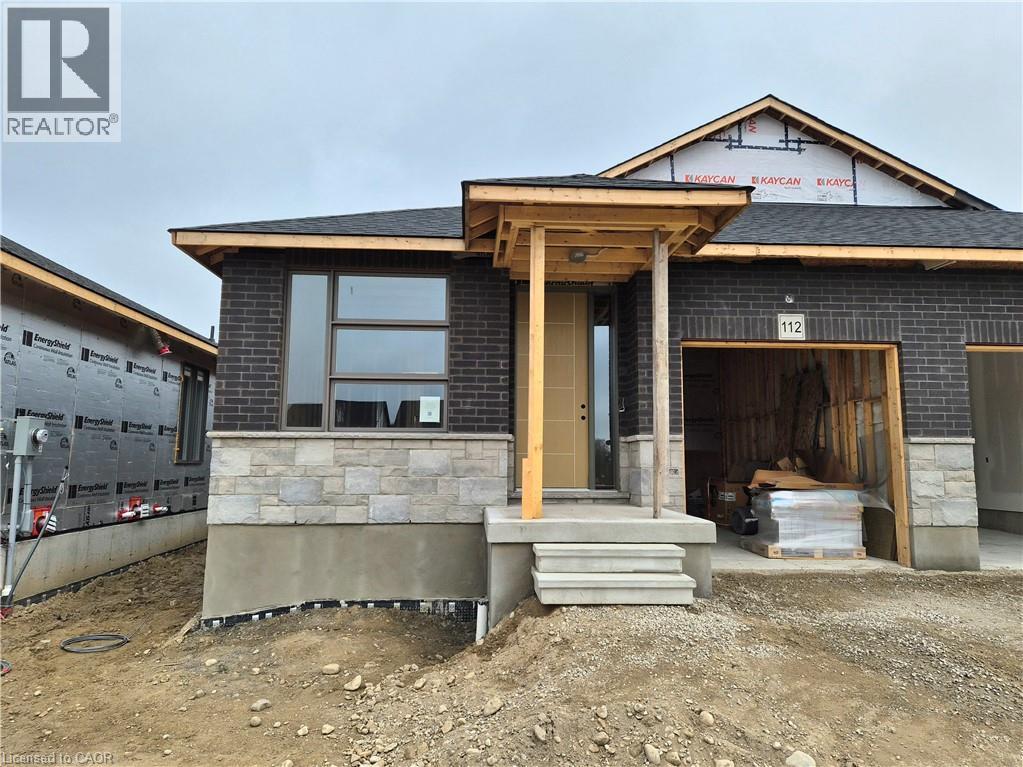
112 Thackeray Way
Harriston, Ontario
Brand new design! You asked for it and we delivered you a semi-detached bungalow at Maitland Meadows! Discover the ease of main floor living in this thoughtfully designed Stonegate Model with 2 bedroom, 2 bathrooms in the growing community of Harriston. Lovely 9' ceilings make a big impact here and oversized windows create a bright and airy feel throughout the 1,210sq ft open concept layout. The kitchen, dining, and living spaces flow seamlessly, perfect for entertaining or cozy nights in. The primary suite offers a private retreat with a walk through closet and 3pc ensuite bath. Step out onto the 14x12' covered deck to enjoy your morning coffee or summer BBQs, rain or shine. Additional highlights include main floor laundry, quality finishes throughout, a full basement ready for future development, and a single car garage with inside entry. Set on a landscaped 30' x 100' lot in a quiet neighbourhood near parks, schools, and trails. Ideal for Buyers of any age and any stage. You will truly enjoy this design for many years to come. This home is going to be under construction soon but be sure to secure your spot now and move in with confidence! (id:56248)
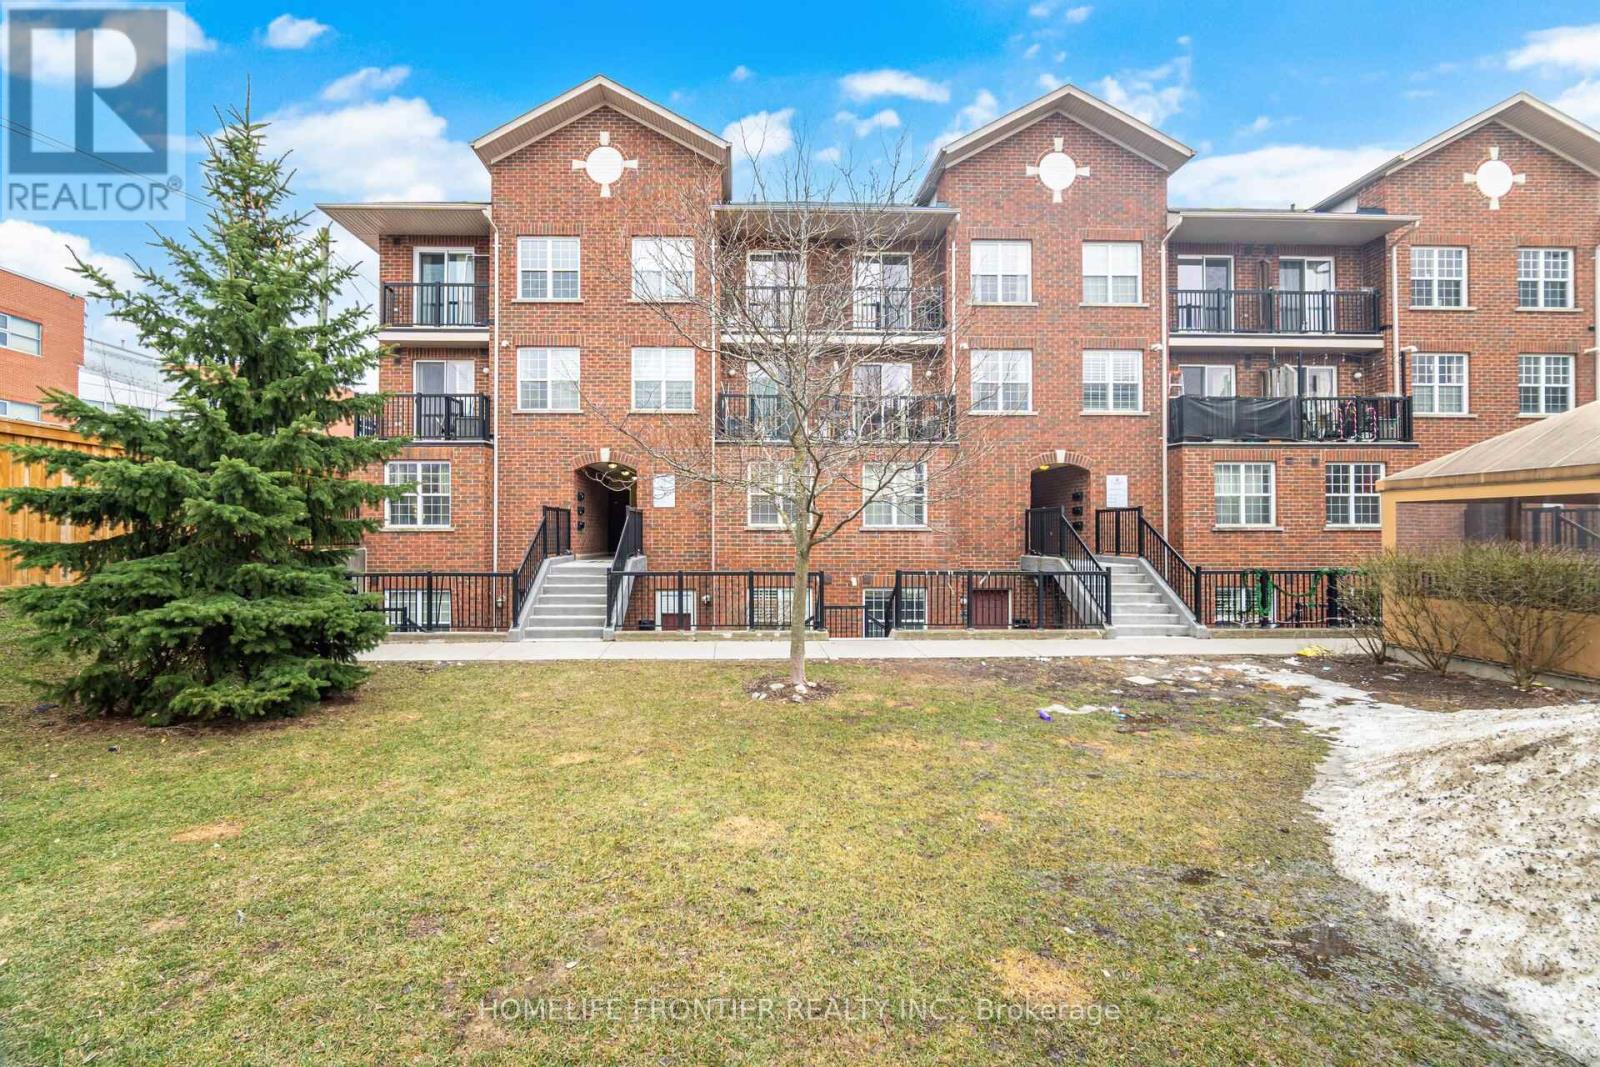
207 - 45 Strangford Lane
Toronto, Ontario
Excellent opportunity to own a spacious one-level condo townhouse! Well-maintained unit featuring 2 bedrooms, 2 full washrooms, functional open-concept layout, and a nicely sized kitchen. Main floor entry with underground PARKING and LOCKER included. Prime location just steps from TTC transit, with easy access to the subway and Eglinton LRT. Only minutes by bus to Victoria Park Station, quick access to Hwy 401, and a convenient commute to downtown.Close to schools, parks, grocery stores, shopping, and dining, including Eglinton Town Centre and local markets. A vibrant neighbourhood offering excellent connectivity, everyday convenience, and great value for first-time buyers, downsizers, or investors. (id:56248)
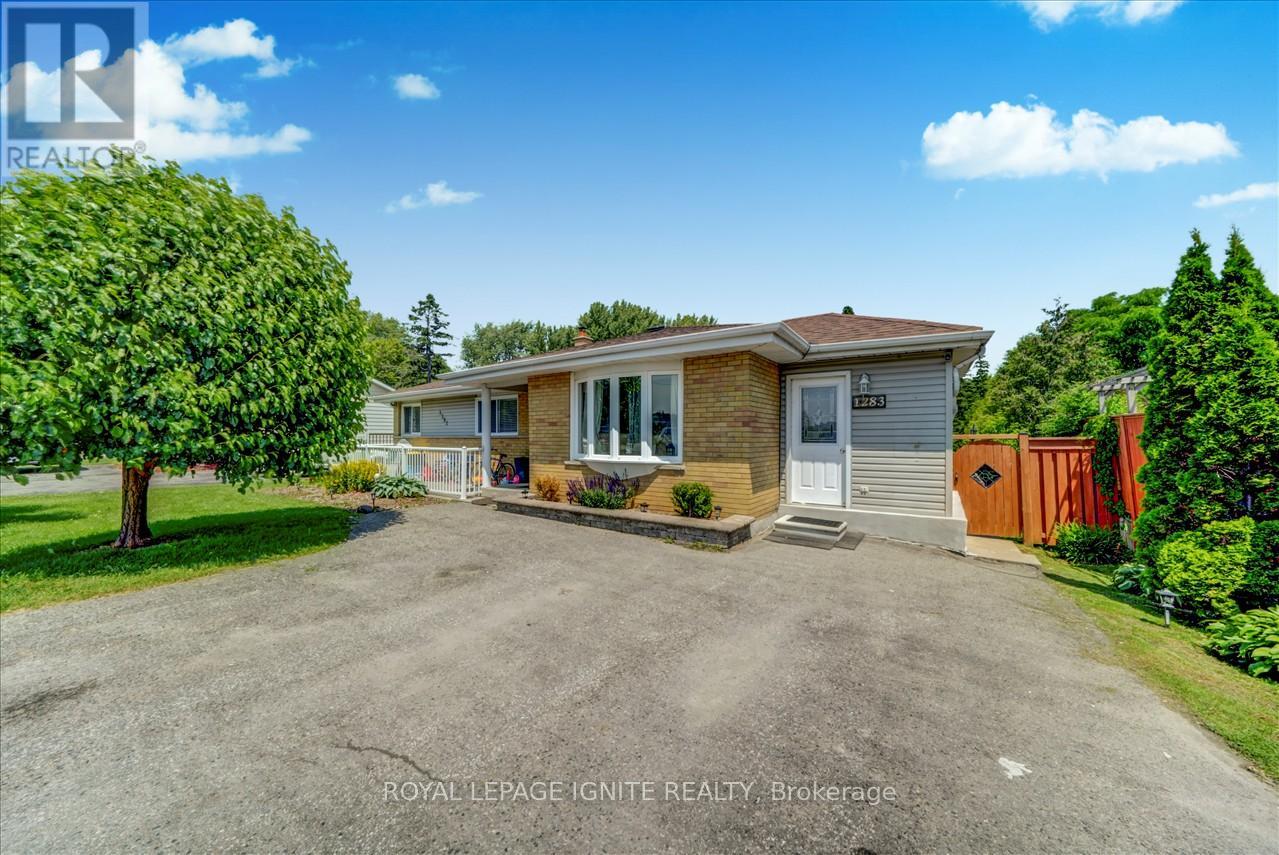
Bsmnt - 1283 Townline Road N
Clarington, Ontario
Recently renovated, modern 3-bedroom, 1-bathroom walkout basement apartment featuring new flooring and contemporary finishes throughout. Offering ample living space, this home is ideal for a small family. Enjoy a peaceful setting surrounded by nature while staying conveniently close to public transportation and nearby amenities. A new public school is scheduled to open across the street in 2027. (id:56248)
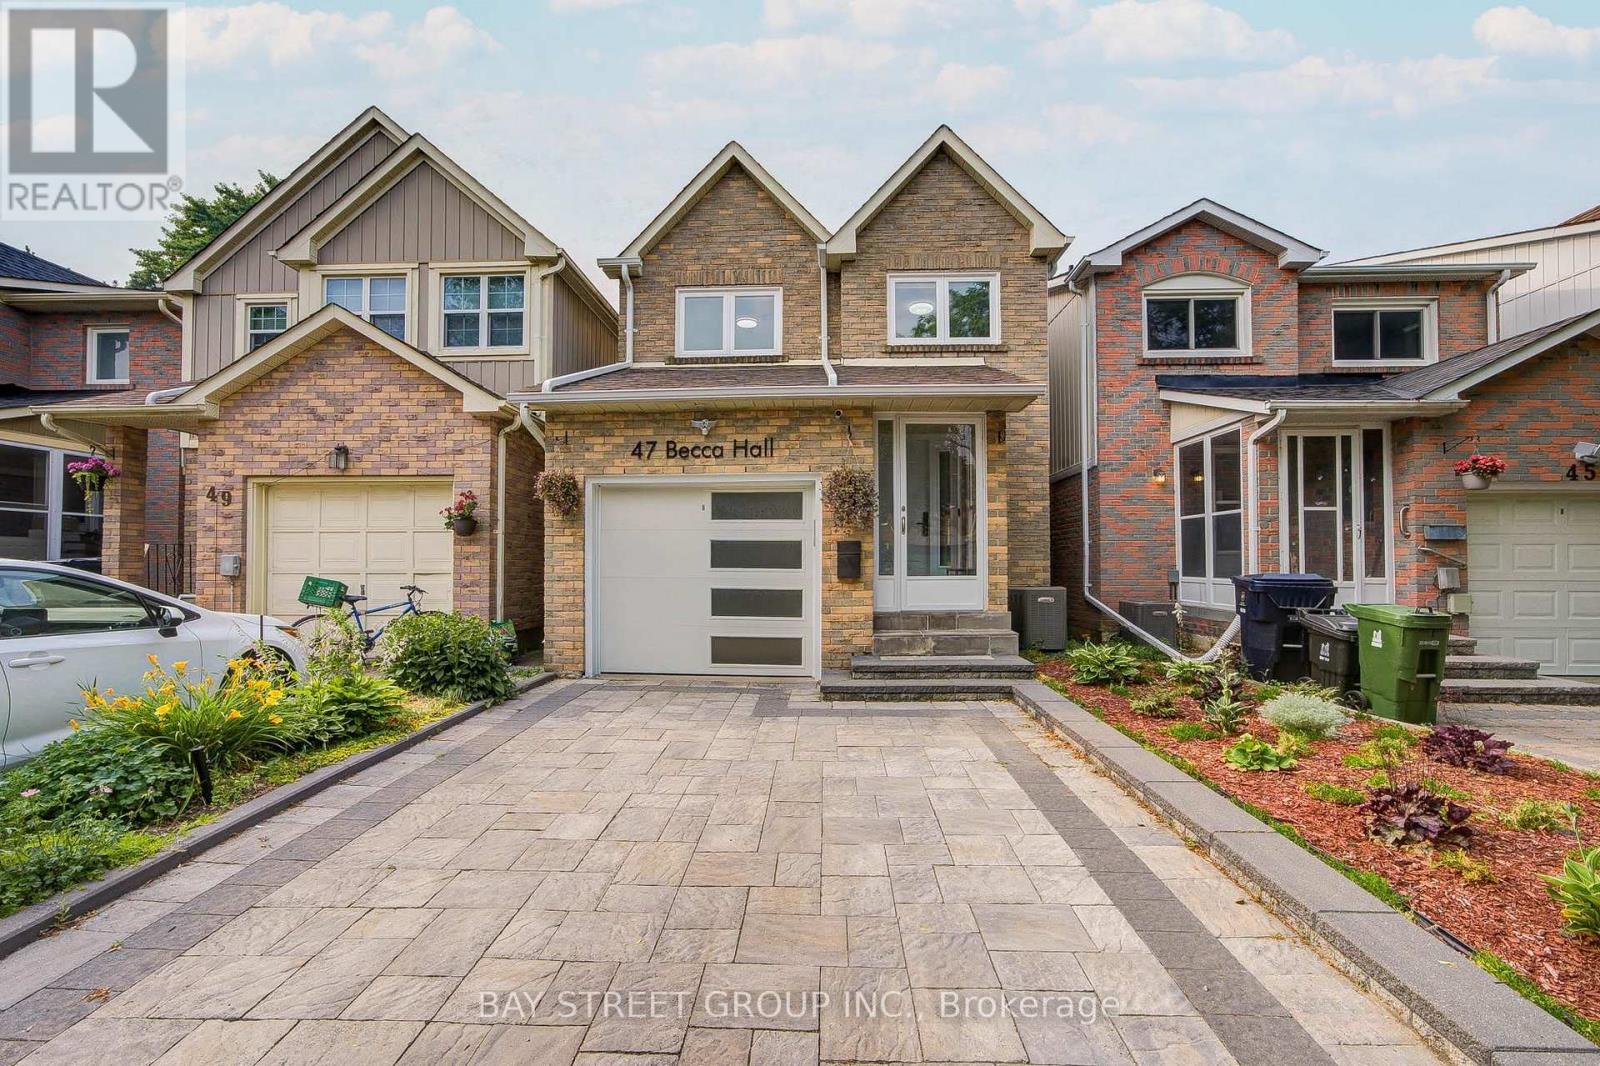
47 Becca Hall Trail
Toronto, Ontario
Welcome to this extensively renovated 1,684 sq. ft. detached home in the desirable Milliken neighbourhood, featuring 3+1 bedrooms, 3 full bathrooms, and a main-floor powder room. Offering modern luxury, premium finishes, and exceptional backyard privacy, this home is perfect for comfortable family living. BACKING DIRECTLY ONTO THE OPEN GREEN FIELD OF MILLIKEN PUBLIC SCHOOL WITH NO REAR NEIGHBOURS! Enjoy peaceful green views and a wonderful family-friendly setting. Impressive curb appeal features professionally finished front interlock landscaping, a contemporary white steel entrance door, designer garage door, 200-amp electrical service, and an EV charging outlet. Step inside to discover engineered hardwood flooring, elegant chandeliers, modern LED lighting, and a stunning open-concept main floor. The designer kitchen features sleek cabinetry, a large black stone centre island with built-in GE cooktop, ceiling-mounted range hood, KitchenAid wall oven and microwave, premium stainless-steel appliances, and remote-controlled Zebra blinds. A beautiful curved staircase with frameless glass railings and an overhead skylight creates a striking architectural centrepiece. The spacious primary suite offers a custom wall-to-wall wardrobe and a luxurious ensuite featuring a freestanding soaker tub, oversized glass shower with rainfall showerhead, and elegant marble-look finishes. Two additional bedrooms and a renovated full bathroom complete the upper level. FULLY FINISHED BASEMENT WITH AN ADDITIONAL BEDROOM AND FULL BATHROOM! Ideal for extended family, guests, a home office, or recreation space. Additional highlights include a Kaadas fingerprint smart lock and Ring video doorbell. Conveniently located near parks, schools, shopping, restaurants, and public transit. EXTENSIVELY RENOVATED! PREMIUM UPGRADES! NO REAR NEIGHBOURS! MOVE-IN READY! A rare opportunity to own a beautifully upgraded detached home in Milliken. Don't miss it! (id:56248)
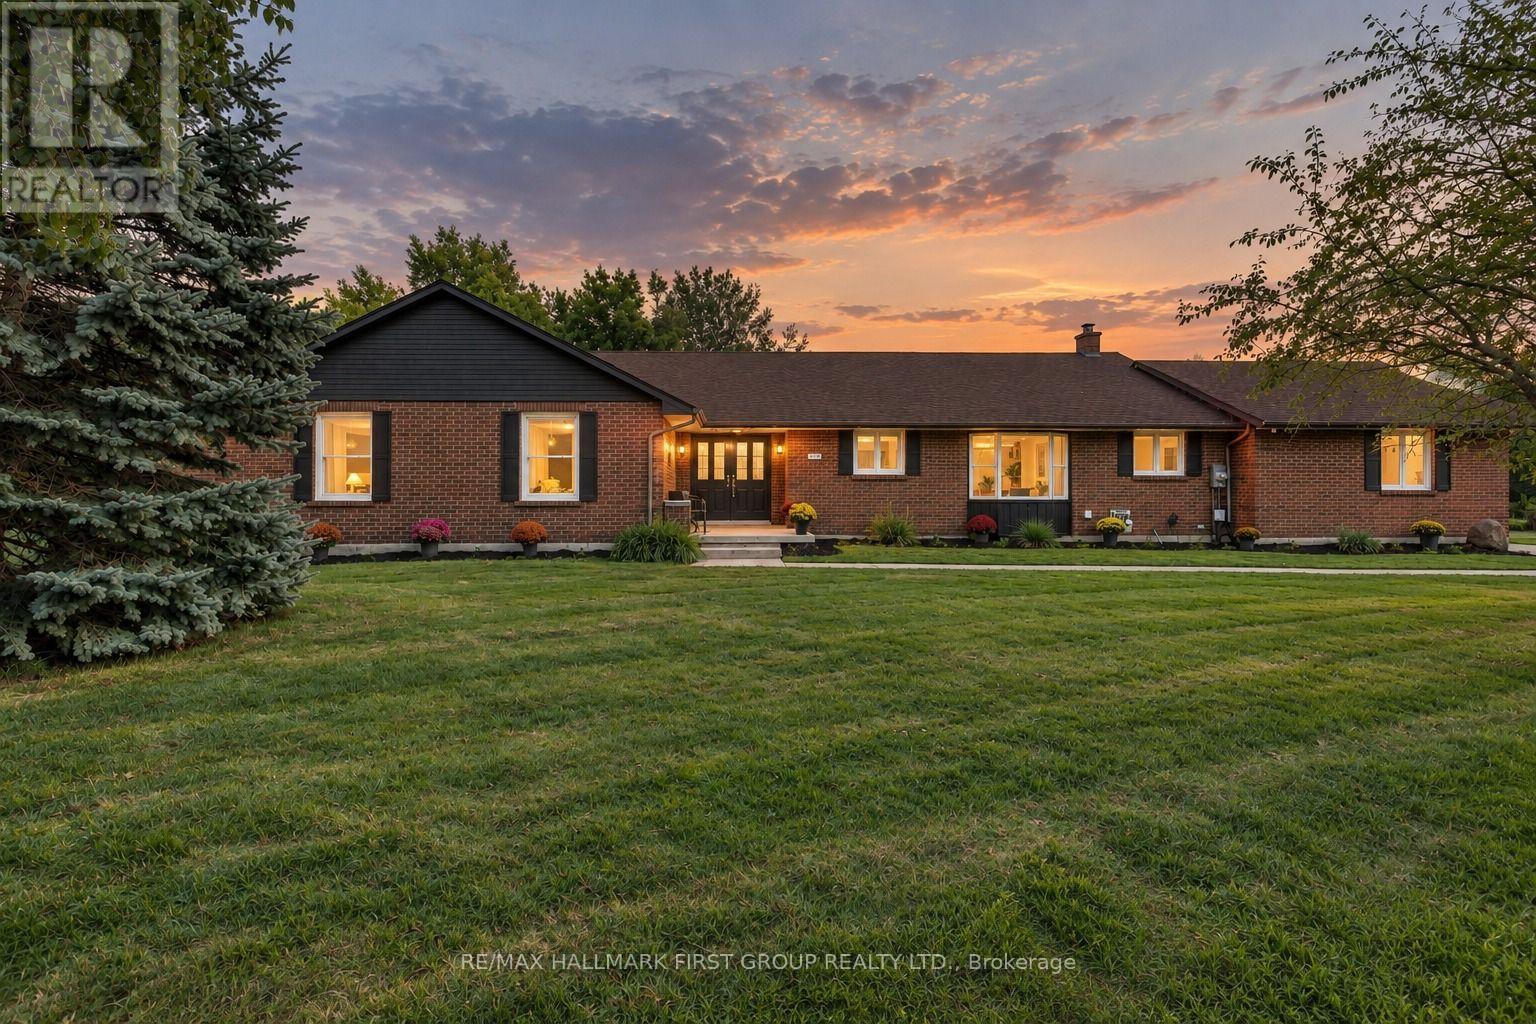
4275 Tooley Road
Clarington, Ontario
Your own private retreat, just minutes from it all. Set on 2.5 acres in Courtice, 4275 Tooley Road offers a rare combination of privacy, space and convenience. Surrounded by mature trees and extensive landscaping, this impressive bungalow offers the peaceful feel of country living while keeping everyday amenities and major routes close by. Inside, soaring vaulted ceilings, large windows, multiple fireplaces and French doors create a beautiful connection to the surrounding property. Generous principal rooms provide plenty of space to gather, entertain and enjoy the views. The primary suite is a retreat of its own, featuring a fireplace, walk-in closet, ensuite and French doors opening directly to the backyard.Three additional bedrooms, main-floor laundry and direct garage access complete the spacious main level. The finished lower level offers exceptional versatility with an additional bedroom, full bathroom, office, gym area, fireplace, extensive storage and a separate exterior entrance ideal for extended family, guests, a private work-from-home setup or additional recreation space. Outside, the expansive and private backyard features an above-ground pool, hot tub, patio, mature trees and plenty of room to entertain, garden, play or simply enjoy the peaceful surroundings. With approximately 335 feet of frontage, a long paved driveway and ample parking, there is space to truly spread out. Private,peaceful and full of possibility, yet conveniently close to Courtice and Oshawa amenities, recreation and Highway 407. The Municipality of Clarington has confirmed Residential Estate (RE) zoning applies to the property, allowing for a detached accessory structure and swimming pool, subject to applicable permits and regulations. The online zoning map has not yet been updated to reflect this. Buyers are encouraged to complete their own due diligence with the Municipality and CLOCA. (id:56248)