
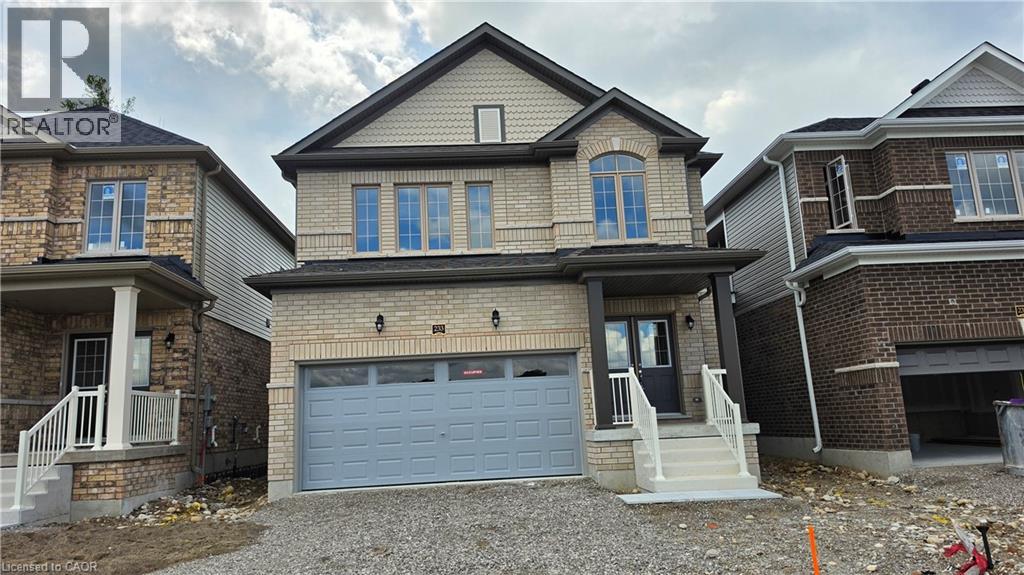
233 Postill Street
Paris, Ontario
Executive living in Paris Riverside! Brand new, never-lived-in Fernbrook home featuring an open-concept layout, 9-ft ceilings, hardwood floors, oak stairs, and a stunning modern kitchen with quartz counters, large island, and porcelain tile. Offers 3 spacious bedrooms plus a versatile media room/office, 3 washrooms (including a 5-pc ensuite), and convenient 2nd-floor laundry. Features direct interior garage entry with an oversized coat closet, modern blinds, high-efficiency A/C, Tankless Hot Water heater, basement, and 4-car total parking (2-car garage). Minutes to scenic Grand River, trails and historic downtown Paris! Tenant Pays All Utilities. (id:56248)
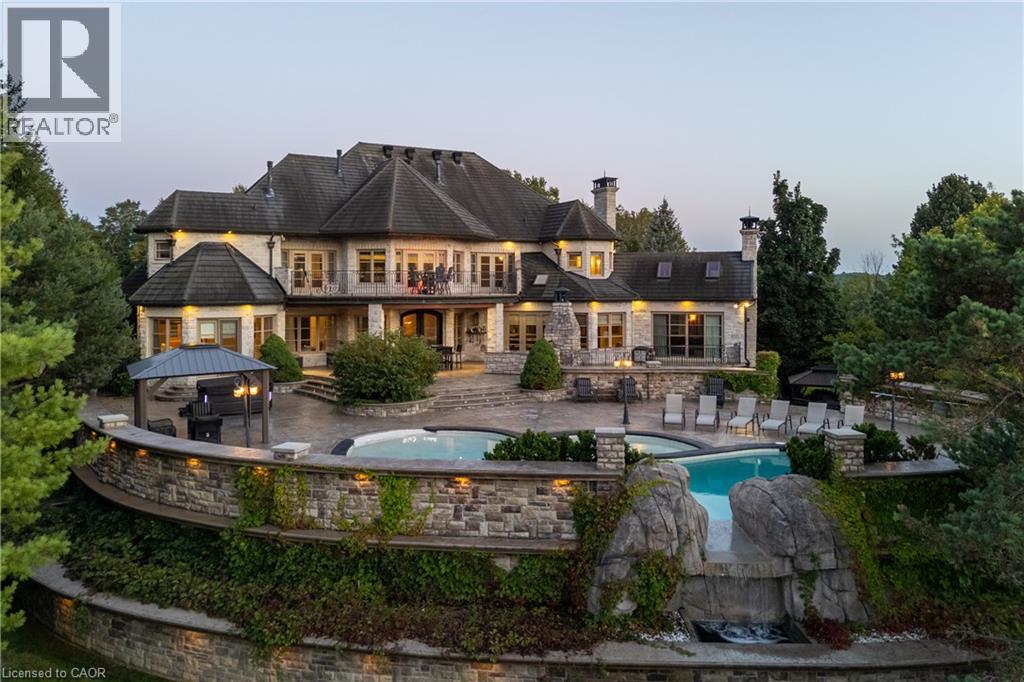
25 Turtle Lake Drive
Acton, Ontario
Set on 1.3 acres within the prestigious Blue Springs Golf Club enclave, 25 Turtle Lake Drive is a private estate where luxury and lifestyle come together. Spend mornings overlooking the fairways, afternoons around the resort-style pool and evenings entertaining across expansive stone terraces with an outdoor kitchen, firepit, water feature and beautifully landscaped grounds. Inside, grand principal rooms, rich millwork, custom ceilings and multiple fireplaces create warmth and character. The oversized chefs kitchen opens to the backyard, while the main-floor primary suite offers a fireplace, office/sitting area, multiple walk-in closets and spa-inspired 6-piece ensuite. Upstairs are four spacious bedrooms with ensuite access, plus laundry, office space and balconies. The lower level adds a billiards room, sauna, bar, recreation spaces, custom office/library and impressive multi-room wine cellar. Copper eaves and soffits. Luxury Certified. (id:56248)
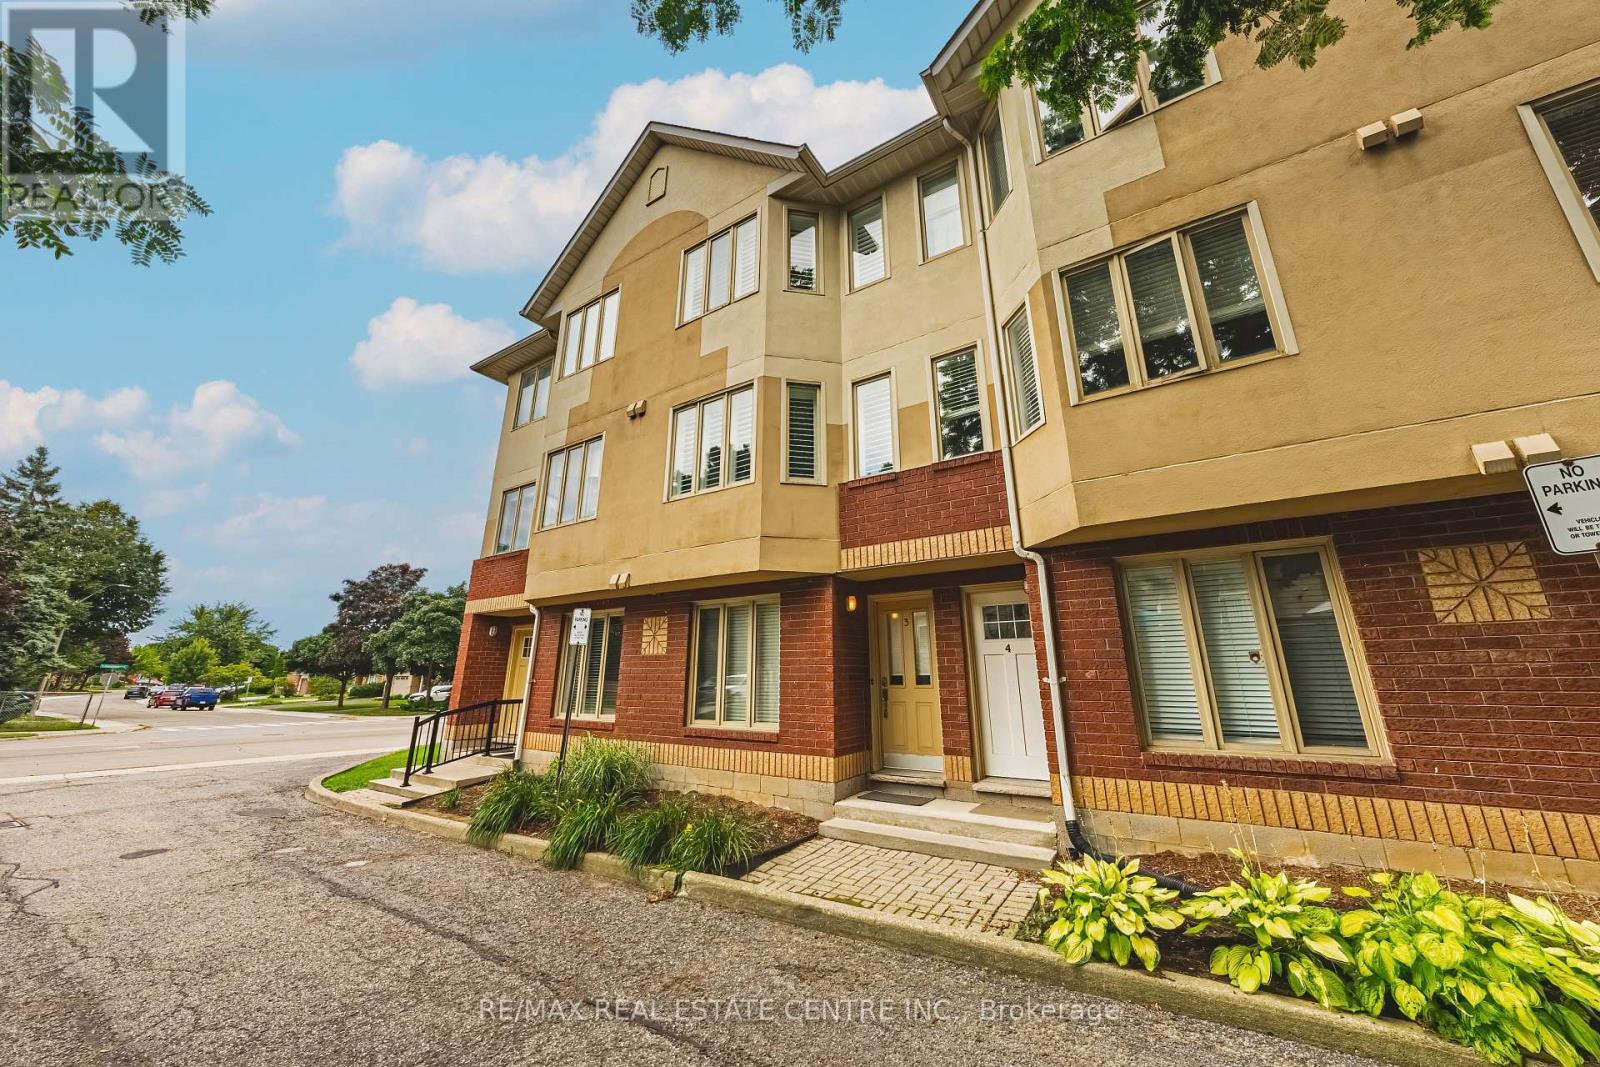
3 - 266 Limeridge Road E
Hamilton, Ontario
Chic an Sassy!This gorgeous, beautifully maintained stacked townhome on South Hamilton Mountain - is move in ready! The open concept second floor is well appointed with beautiful white kitchen cabinetry, stainless steel appliances, a spacious living room/dining room with walkout to a large terrace and 2-piece bathroom. The primary bedroom is unique with its own balcony. The second bedroom is spacious and the perfect retreat. There is a 4-piece and washer/dryer on this level. Carpet free thru-out with rich dark flooring, recently updated Furnace, Air Conditioner and Patio Door. Just a short drive to Ancaster, Stoney Creek, Downtown Hamilton, minutes to the Linc Access, Conveniently located close to parks, trails, schools, library, and shopping. (id:56248)
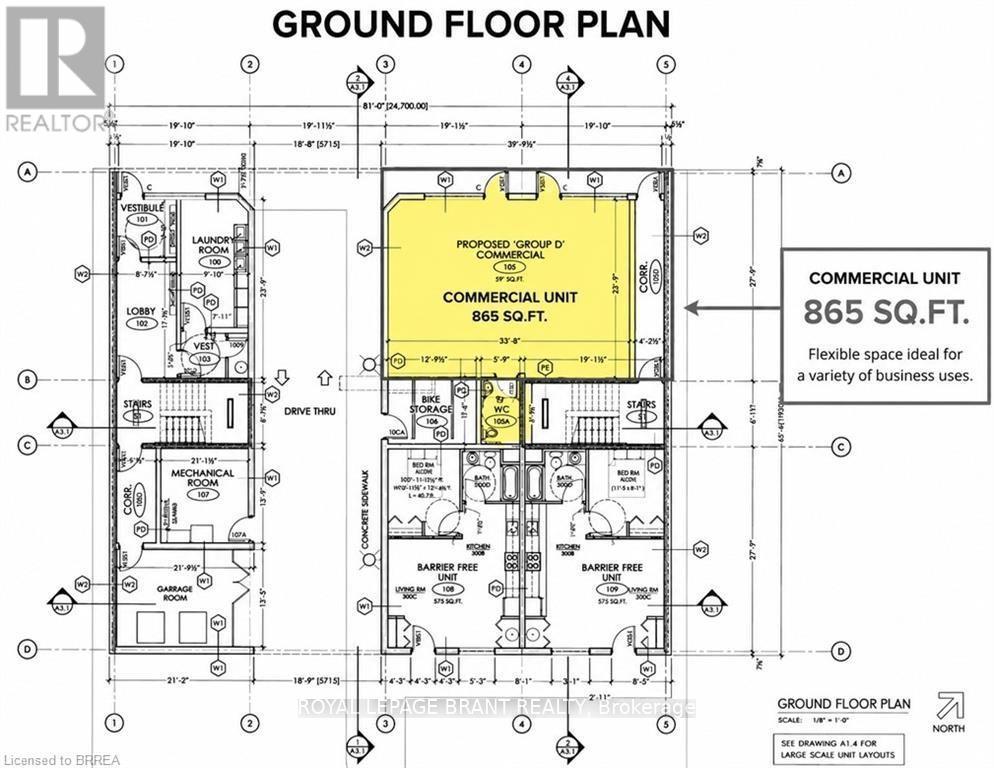
415-417 Colborne Street
Brantford, Ontario
Excellent opportunity to lease approximately 865 sq. ft. of ground-floor commercial space in a proposed mixed-use development at 415-417 Colborne Street E, Brantford. Featuring prominent street frontage, generous windows and a private entrance, this flexible space is ideal for retail, office, professional or service-based businesses. (id:56248)
63 Chester Road
Hamilton, Ontario
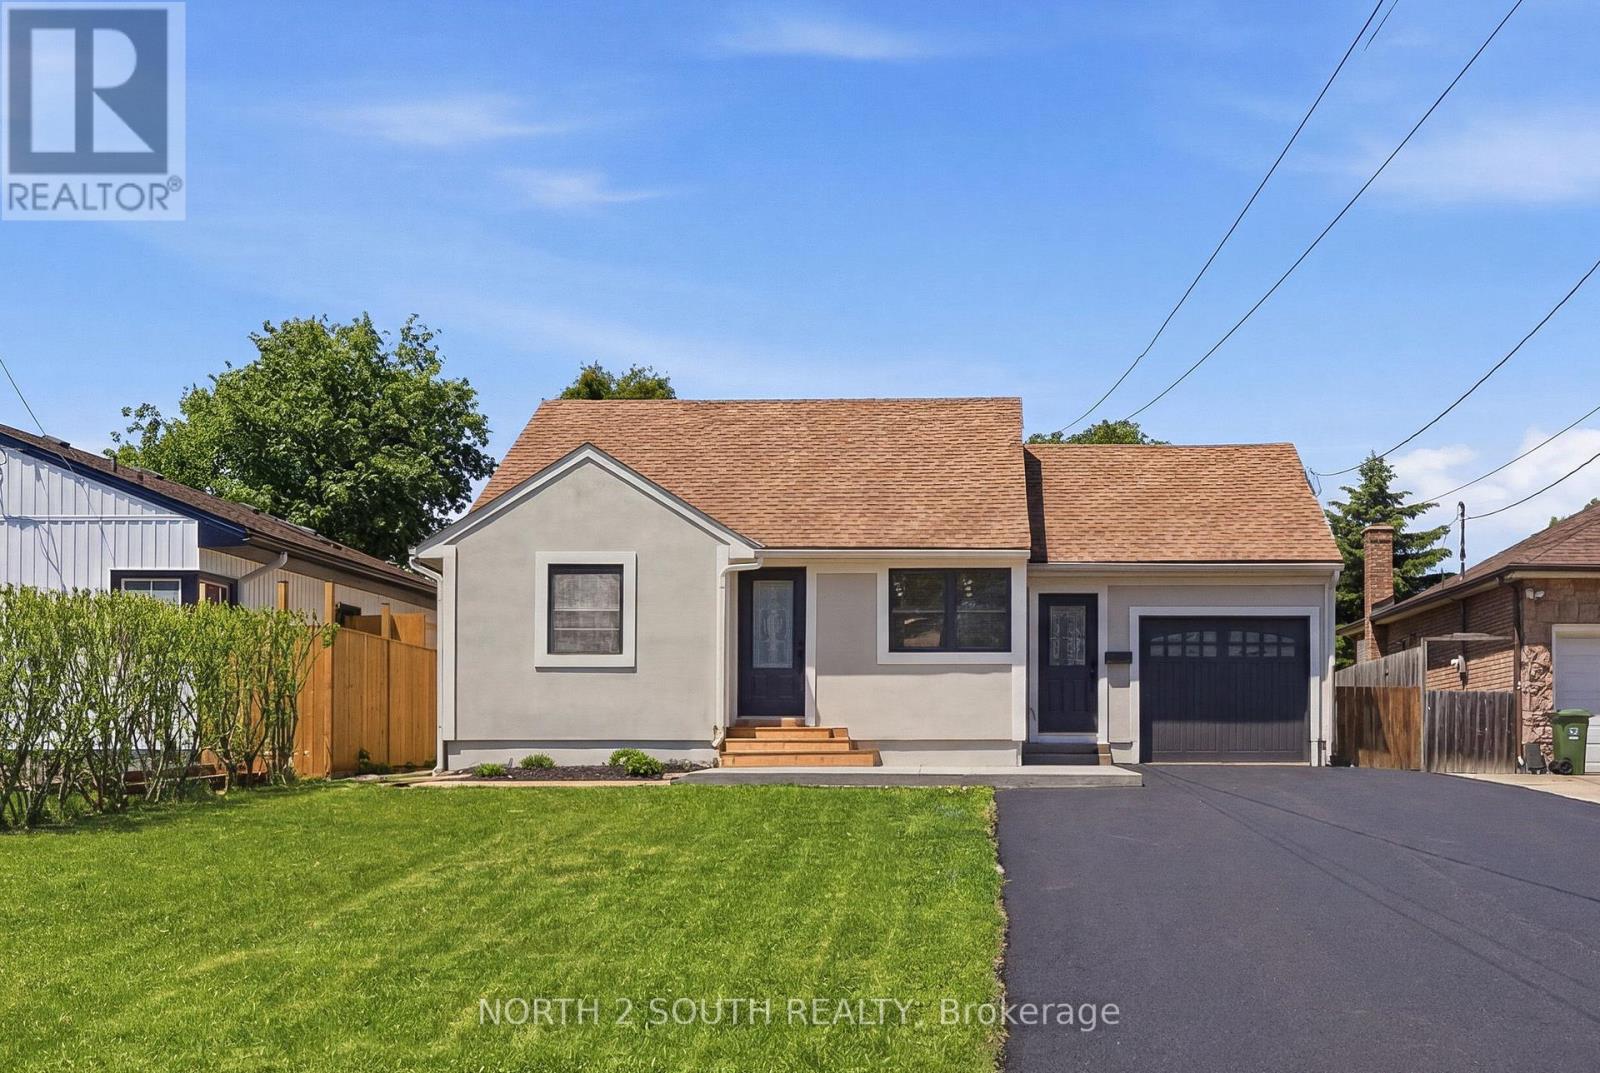
Rare fully renovated detached home on a massive 50 ft x 175 ft lot in Stoney Creek! This move-in-ready property offers 3+1 bedrooms, 2 full bathrooms, approximately 1,230 sq. ft. of finished living space, forced air heating, central air, municipal water/sewer, an attached 1-car garage, brand new appliances, and parking for 7-8 vehicles. The main floor features a bright, modern layout with updated finishes throughout. The full finished basement includes a 3-piece bathroom, additional living space, storage, and cold cellar, offering excellent flexibility for families, guests, or private-use potential. Convenient side entrance provides access to both the kitchen/main level and basement. Outside, enjoy a private asphalt driveway, large cedar shed, additional metal shed, and an oversized deep lot ideal for buyers needing space, parking, storage, or future flexibility. Excellent opportunity for first-time buyers, downsizers, investors, or anyone looking for a turn-key detached home on a rare oversized lot. (id:56248)
117 Stephenson Way
Minto, Ontario
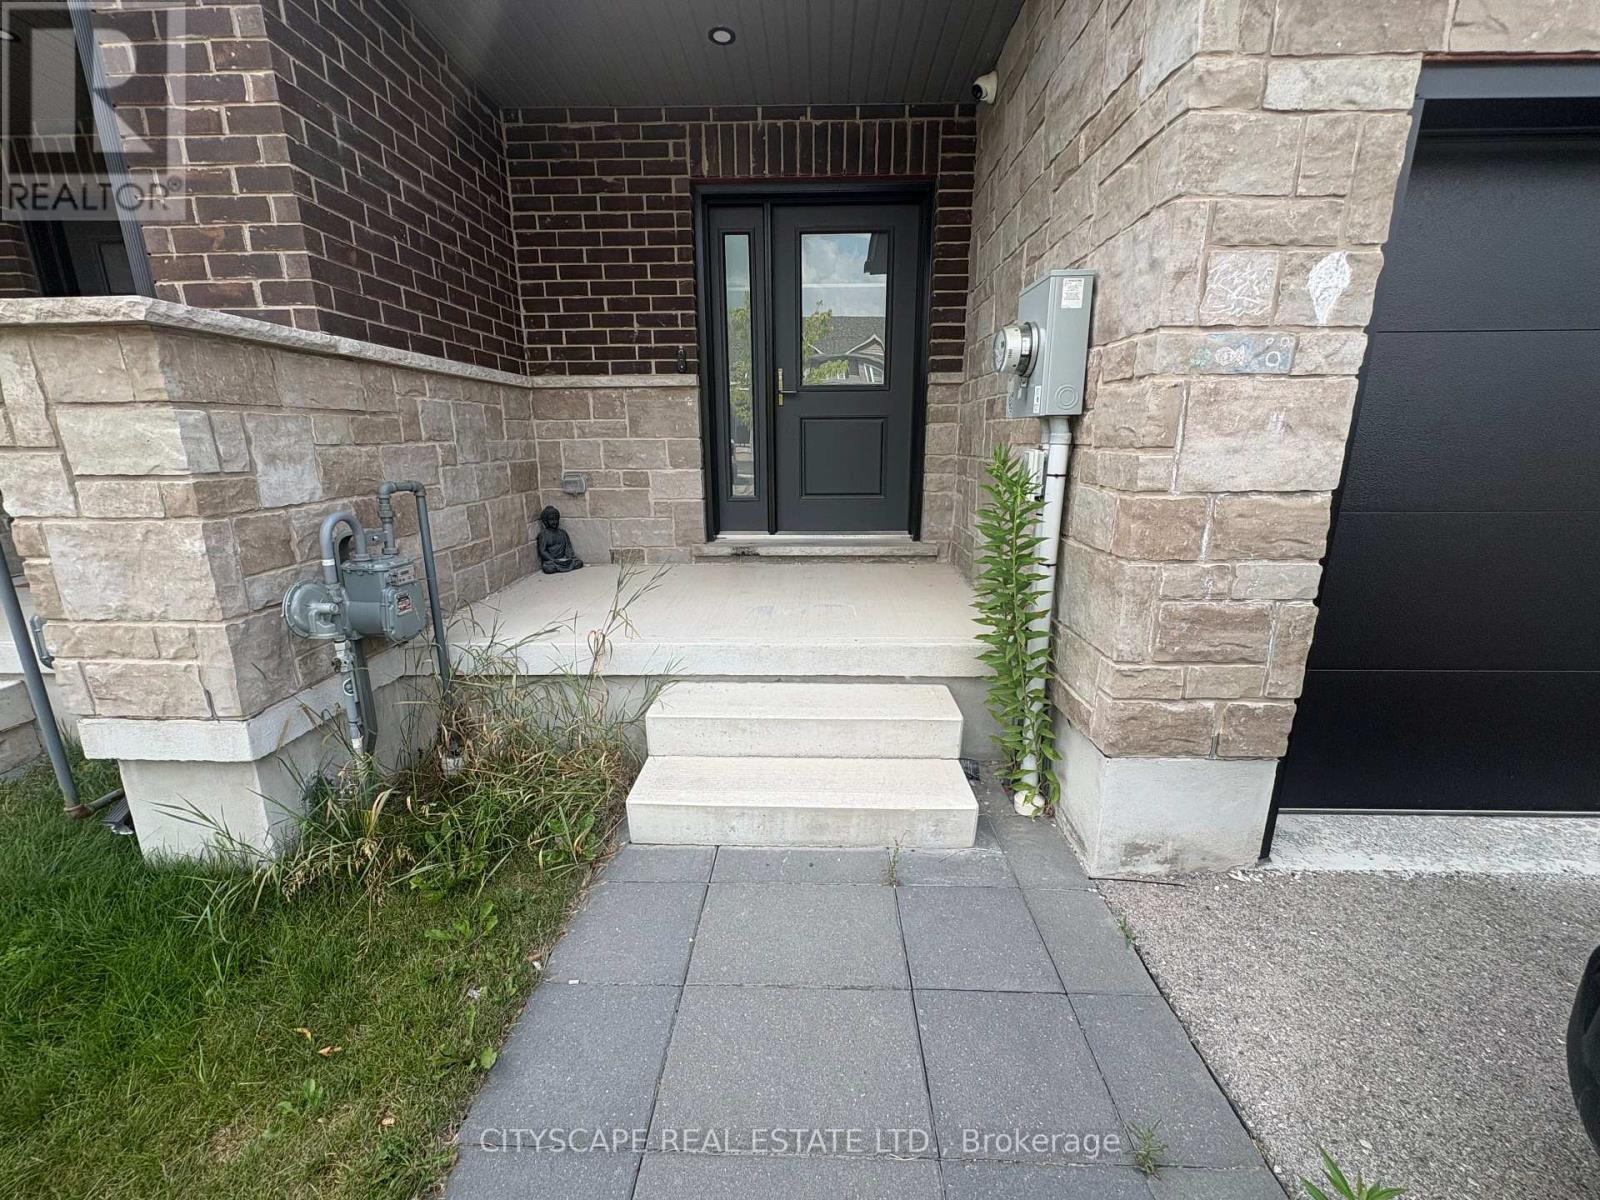
Welcome home to this stunning newly built 3-bedroom, 3-bathroom freehold townhome in the growing community of Palmerston. Built in 2024, this modern townhome offers 1,746 sq. ft. of beautifully designed living space perfect for professionals, families, or anyone looking to settle into a brand-new home without the wait.The main floor impresses with soaring 9-ft ceilings, an open-concept layout, and a modern kitchen featuring granite countertops and contemporary lighting. Upstairs, the primary bedroom. offers a walk-in closet and private ensuite with walk-in shower, plus the convenience of second-floor laundry.Step outside to your private rear deck, and enjoy the added practicality of a 1-car garage, paved driveway with 3 total parking spaces, and a full appliance package included.Located close to parks, schools, shopping, and everyday amenities. Don't miss your chance to lease this exceptional new build. (id:56248)
209 - 500 Gilbert Avenue
Toronto, Ontario
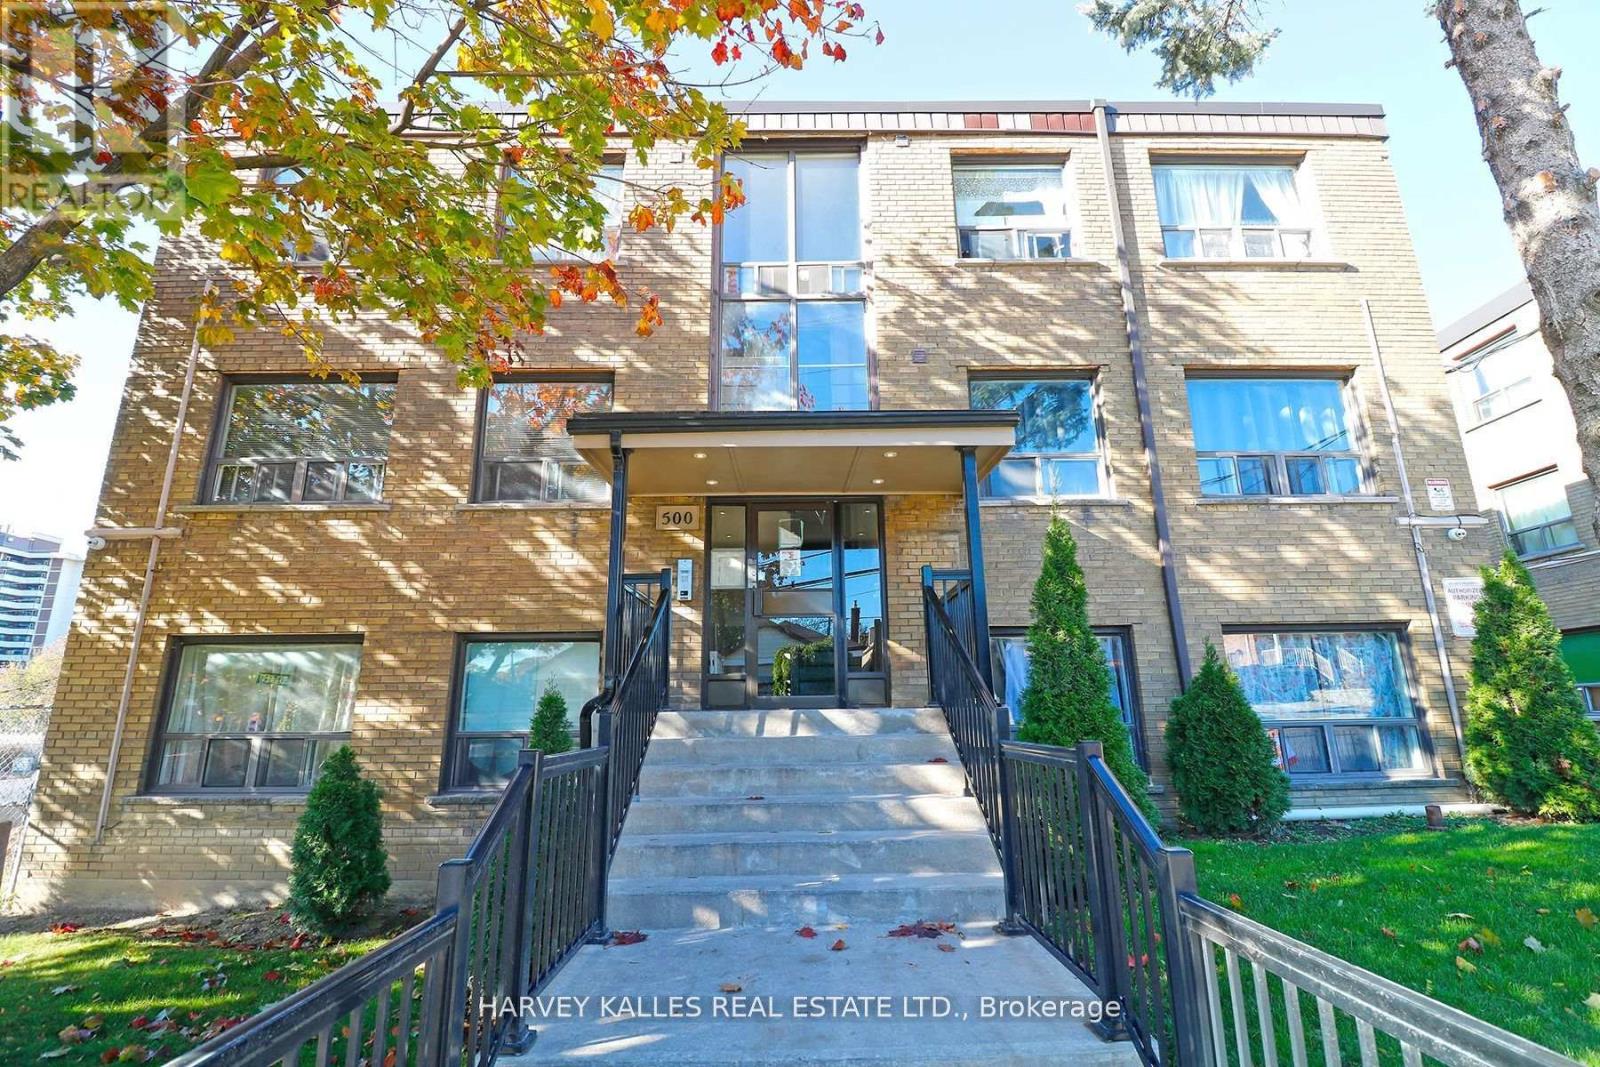
ALL UTILITIES INCLUDED. Stainless Steel appliances (Fridge, Stove, Microwave, Dishwasher).Tenant pays internet, cable tv & phone. Parking is $100/month extra per parking spot. Coined/shared laundry in basement. No smokers please. Small harmless pets allowed. (id:56248)
306 - 3100 Kirwin Avenue N
Mississauga, Ontario
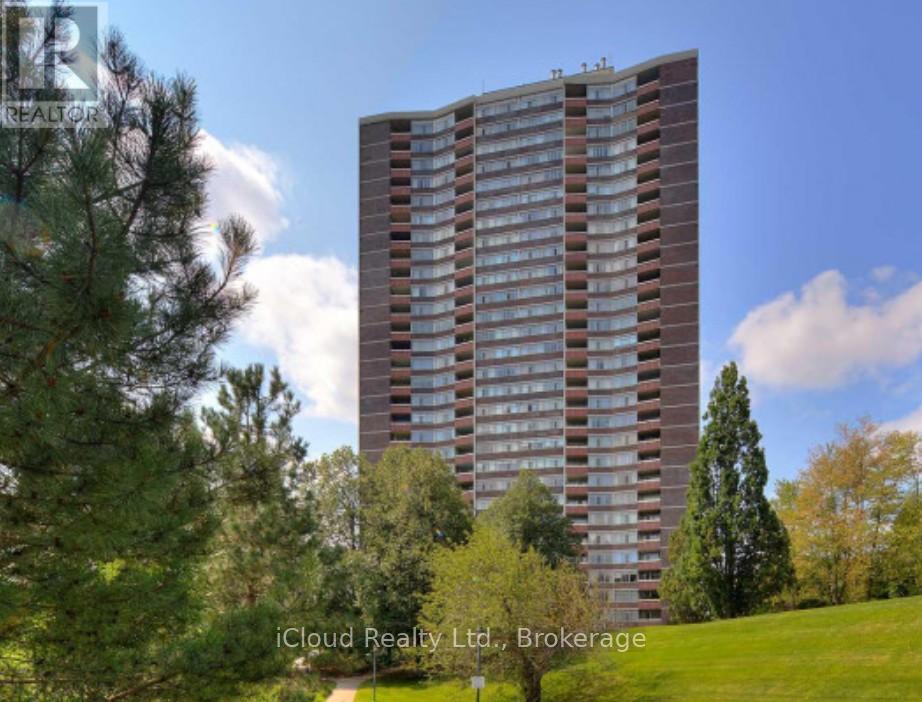
Experience peaceful living surrounded by beautiful greenery, scenic landscapes, water views, along with plenty of natural sunlight. This well-maintained property. Convenience is at your doorstep with all amenities within walking distance, including grocery stores, pharmacies, a walk-in clinic, banks, barber shops, Service Canada, showrooms ,mechanic shops, law offices, car dealerships, restaurants, GO Station, and Mississauga Transit. This desirable corner unit presents an excellent value-add opportunity for both investors and long-term homeowners. Wow!!! This unit also comes with two underground parking spaces, a rare and valuable feature that adds extra convenience and long-term value. The maintenance fee is all-inclusive, covering internet and cable, adding exceptional value and convenience. Located in a clean, well-kept, no-pet building situated on an outstanding piece of land, this property combines location, space, and lifestyle in one amazing opportunity. Don't miss the chance to explore this incredible investment and living opportunity. Please book a showing... You are going to love it... (id:56248)
43 Craydon Avenue
Toronto, Ontario
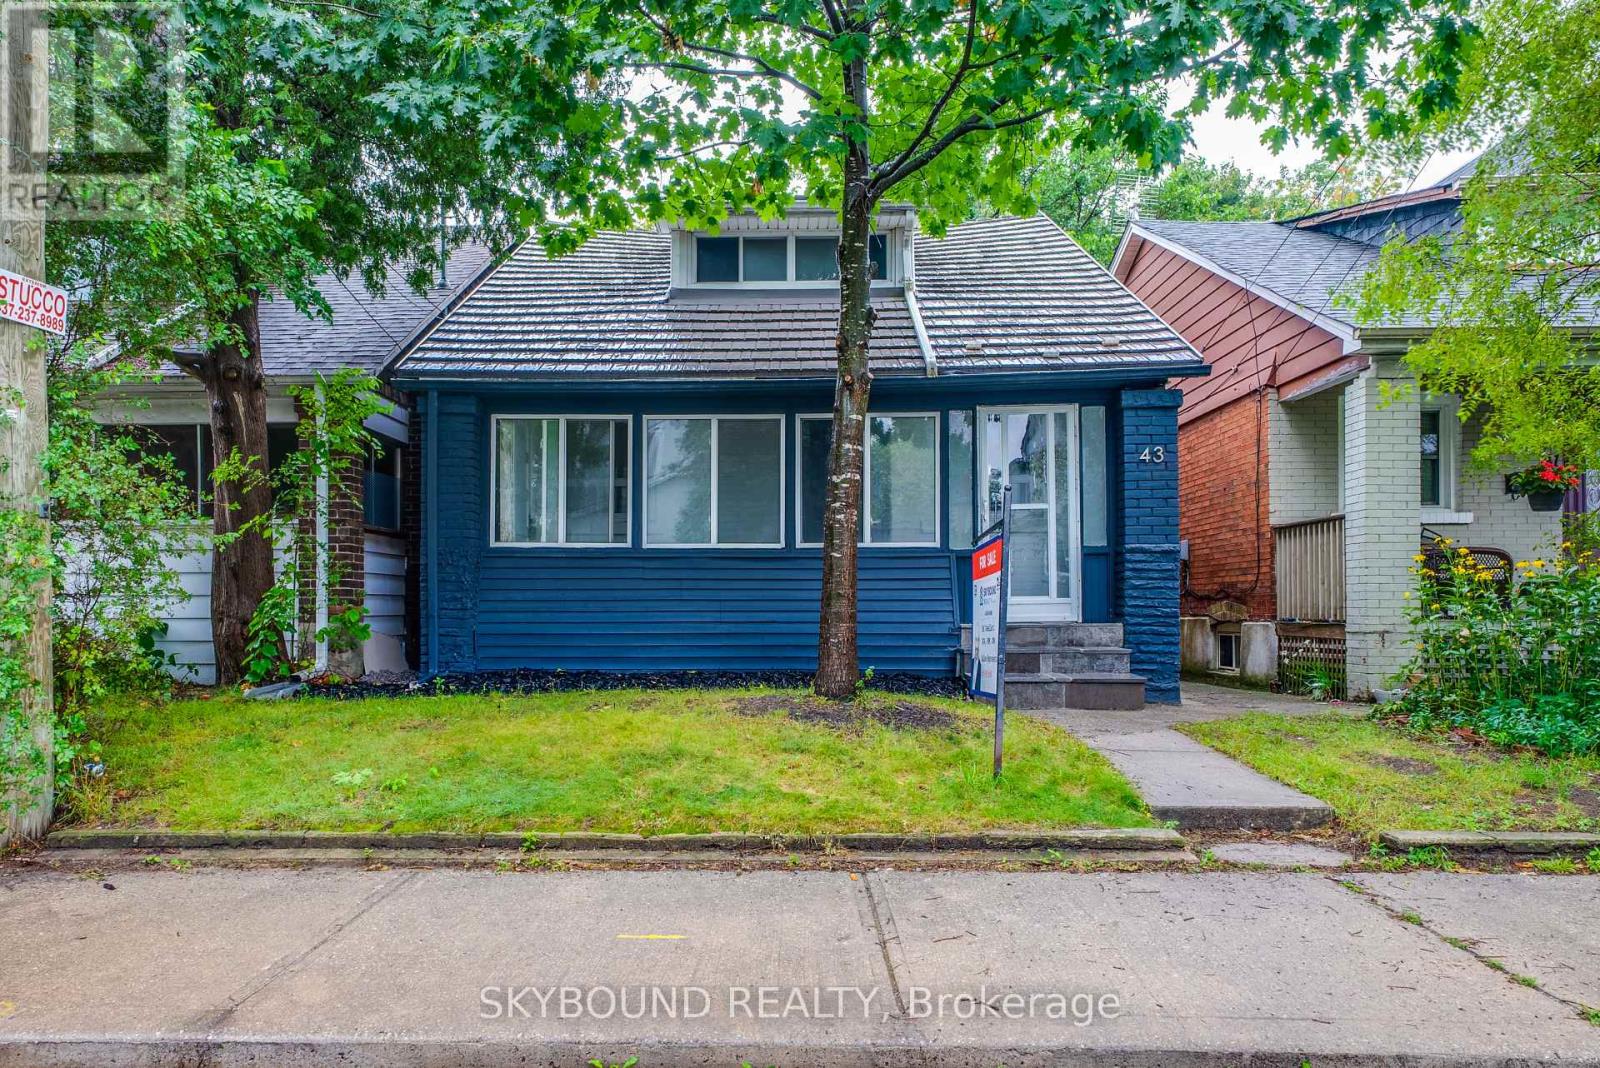
**Detached Home in Toronto's Mount Dennis | Turnkey Condo Alternative**A fantastic opportunity for first-time buyers or investors. This renovated detached home is situated on a quiet street in the Mount Dennis community and offers exceptional value. The upper level features two bedrooms and two full bathrooms, while the finished basement provides additional living space for a growing or extended family. A convenient location, this move-in-ready home is a must-see! (id:56248)
5 Cromarty Drive
Toronto, Ontario
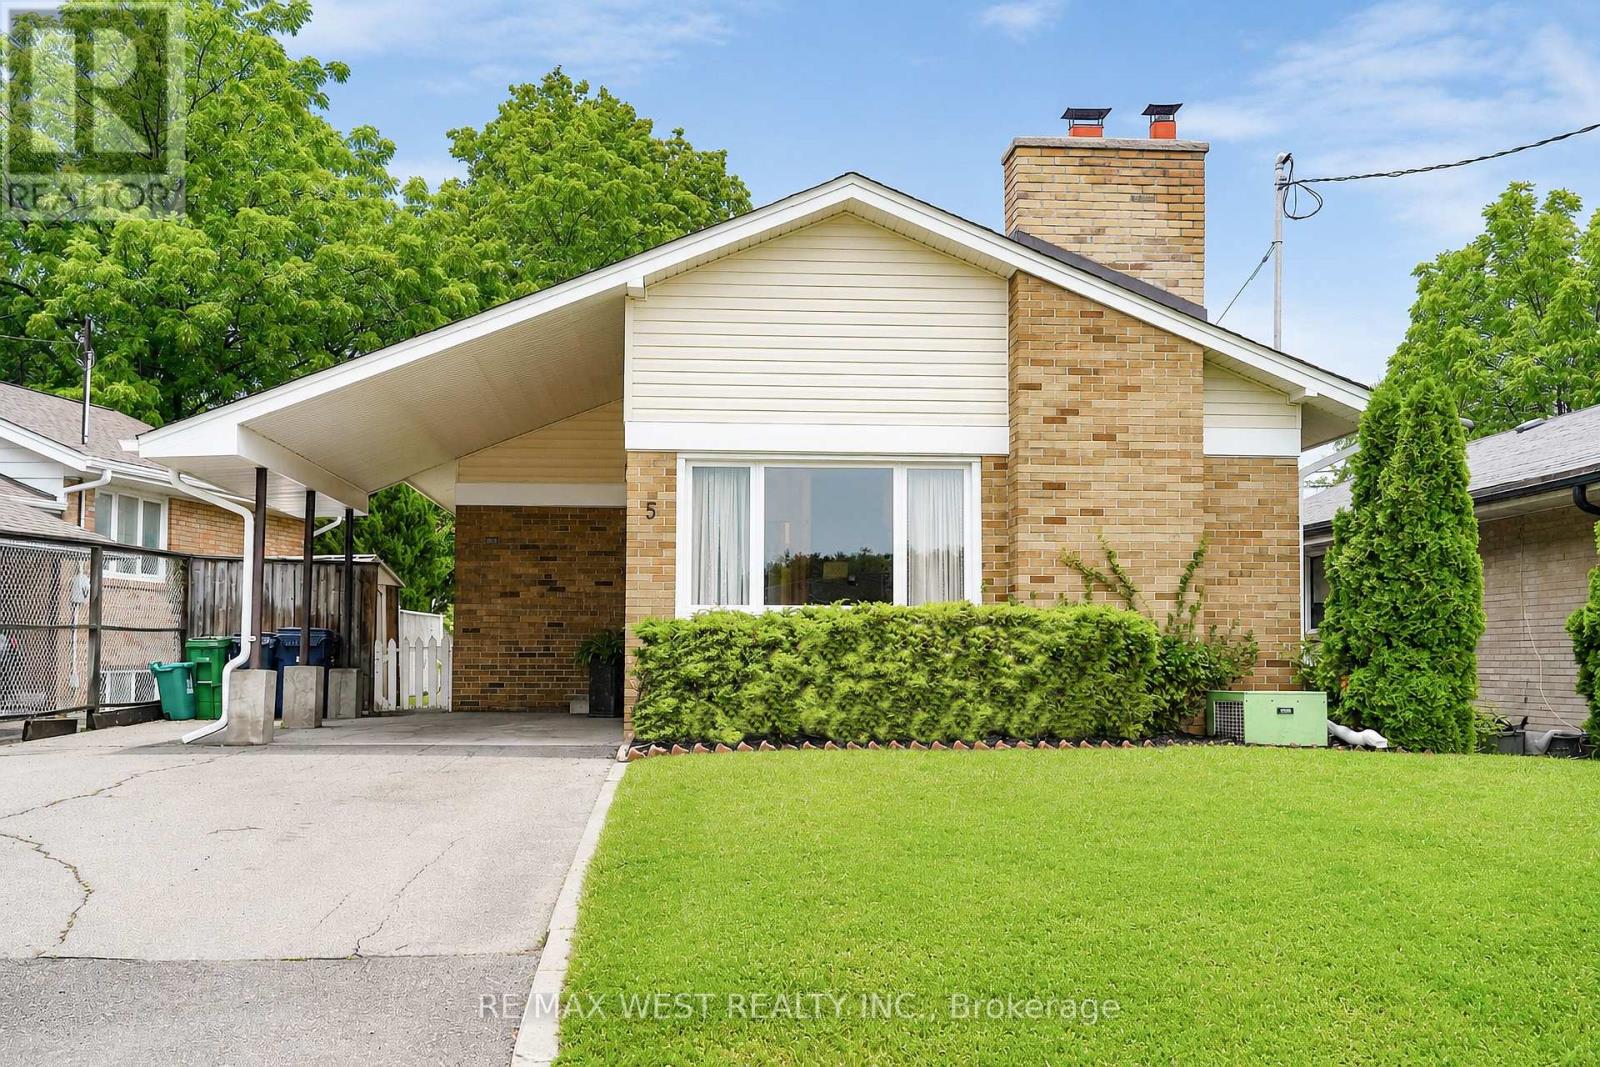
Updated, well-maintained and designed with flexibility in mind, 5 Cromarty Drive offers comfortable family living with valuable in-law potential. Upgraded flooring throughout, new windows throughout, fresh paint (including flat ceilings upstairs), and new light fixtures give the home a bright, refreshed feel. Major updates include a new furnace (2025), updated windows (2025), new double laundry sink (2025), new front siding, soffits, eavestroughs and fascia (2026), upgraded R-50 insulation (2026), and a new chimney (2026).The separate basement entrance and in-law capability provide excellent flexibility for extended family, guests or additional living space. The lower level also offers a separate room for a potential kitchen, creating further opportunity to tailor the home to your needs. Move-in ready with the major updates already done, while still offering room to add your own personal touches. Conveniently located close to schools, parks, shopping, transit and major highways. *Some photos virtually staged. (id:56248)
Lower - 116 Lake Louise Drive
Brampton, Ontario
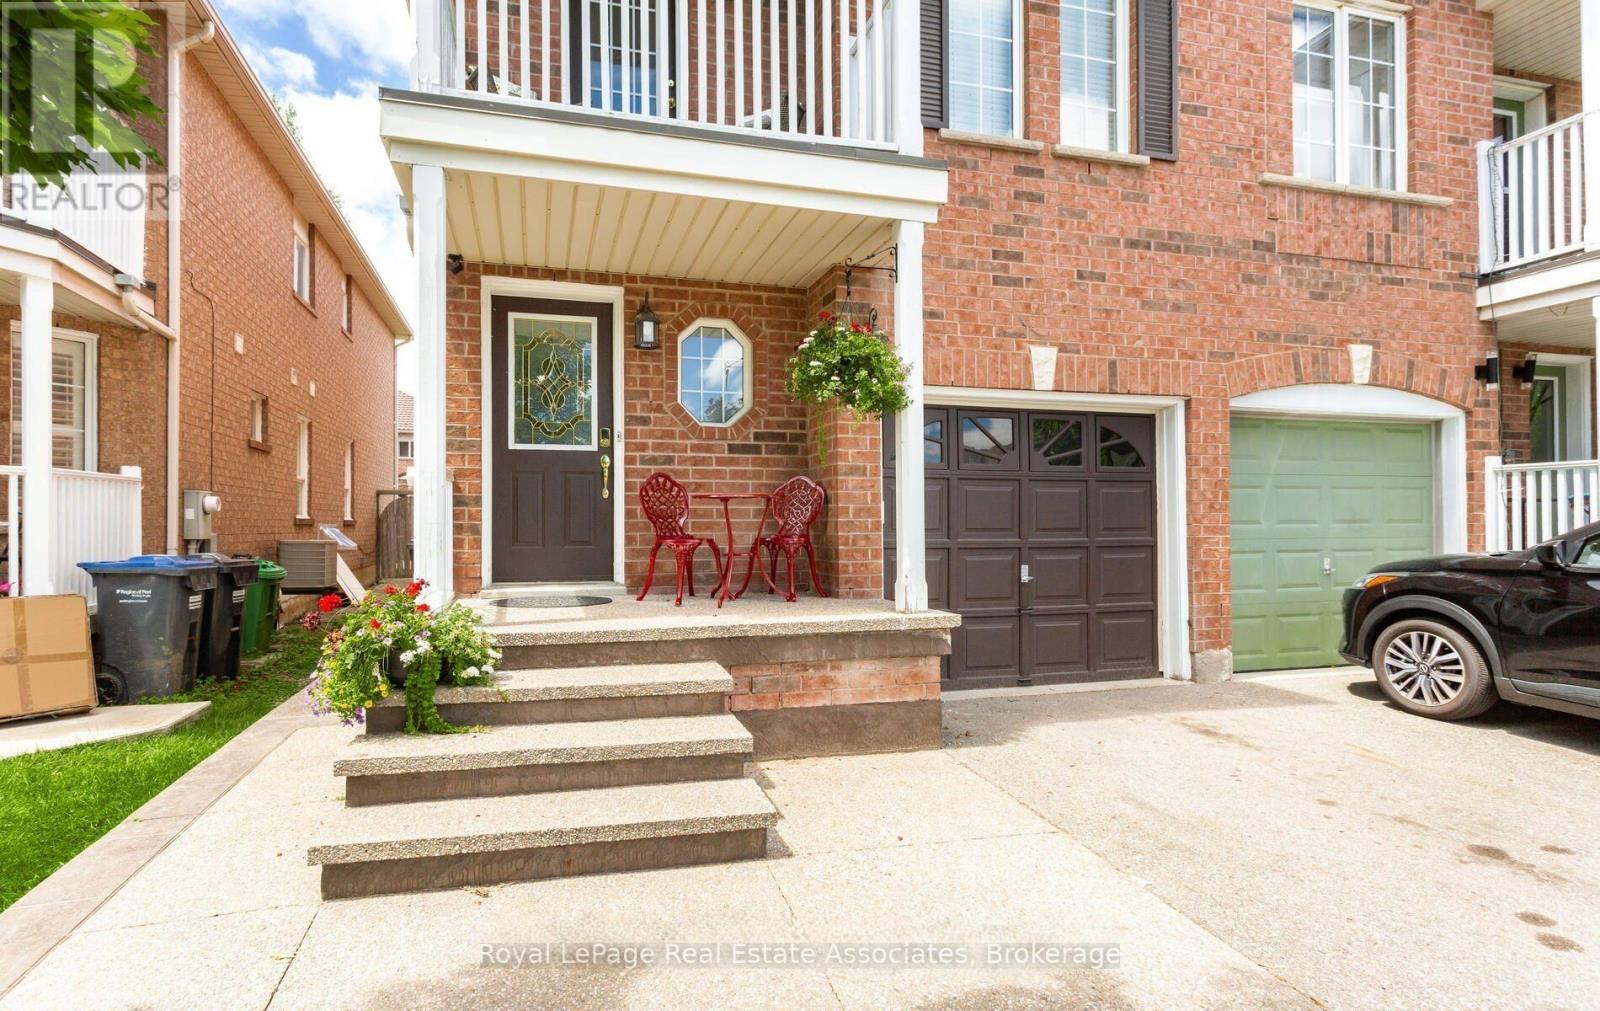
Separate side entrance leads to a legal basement apartment registered with the City in 2023. This warm and cozy lower-level space offers open-concept recreation/bedroom area paired with a functional kitchen, private laundry, and a modern 3-piece bathroom. Thoughtfully designed with an egress window for added light and safety, plus a convenient storage area to keep things clutter-free. Ideal for a single professional or couple looking for a comfortable place to call home. Enjoy easy access to shops, restaurants, highways, and public transit, everything you need, without the chaos. Move-in ready and low-stress living at its finest. Tenant to pay 35% of utilities. (id:56248)
7 Elway Court
Toronto, Ontario
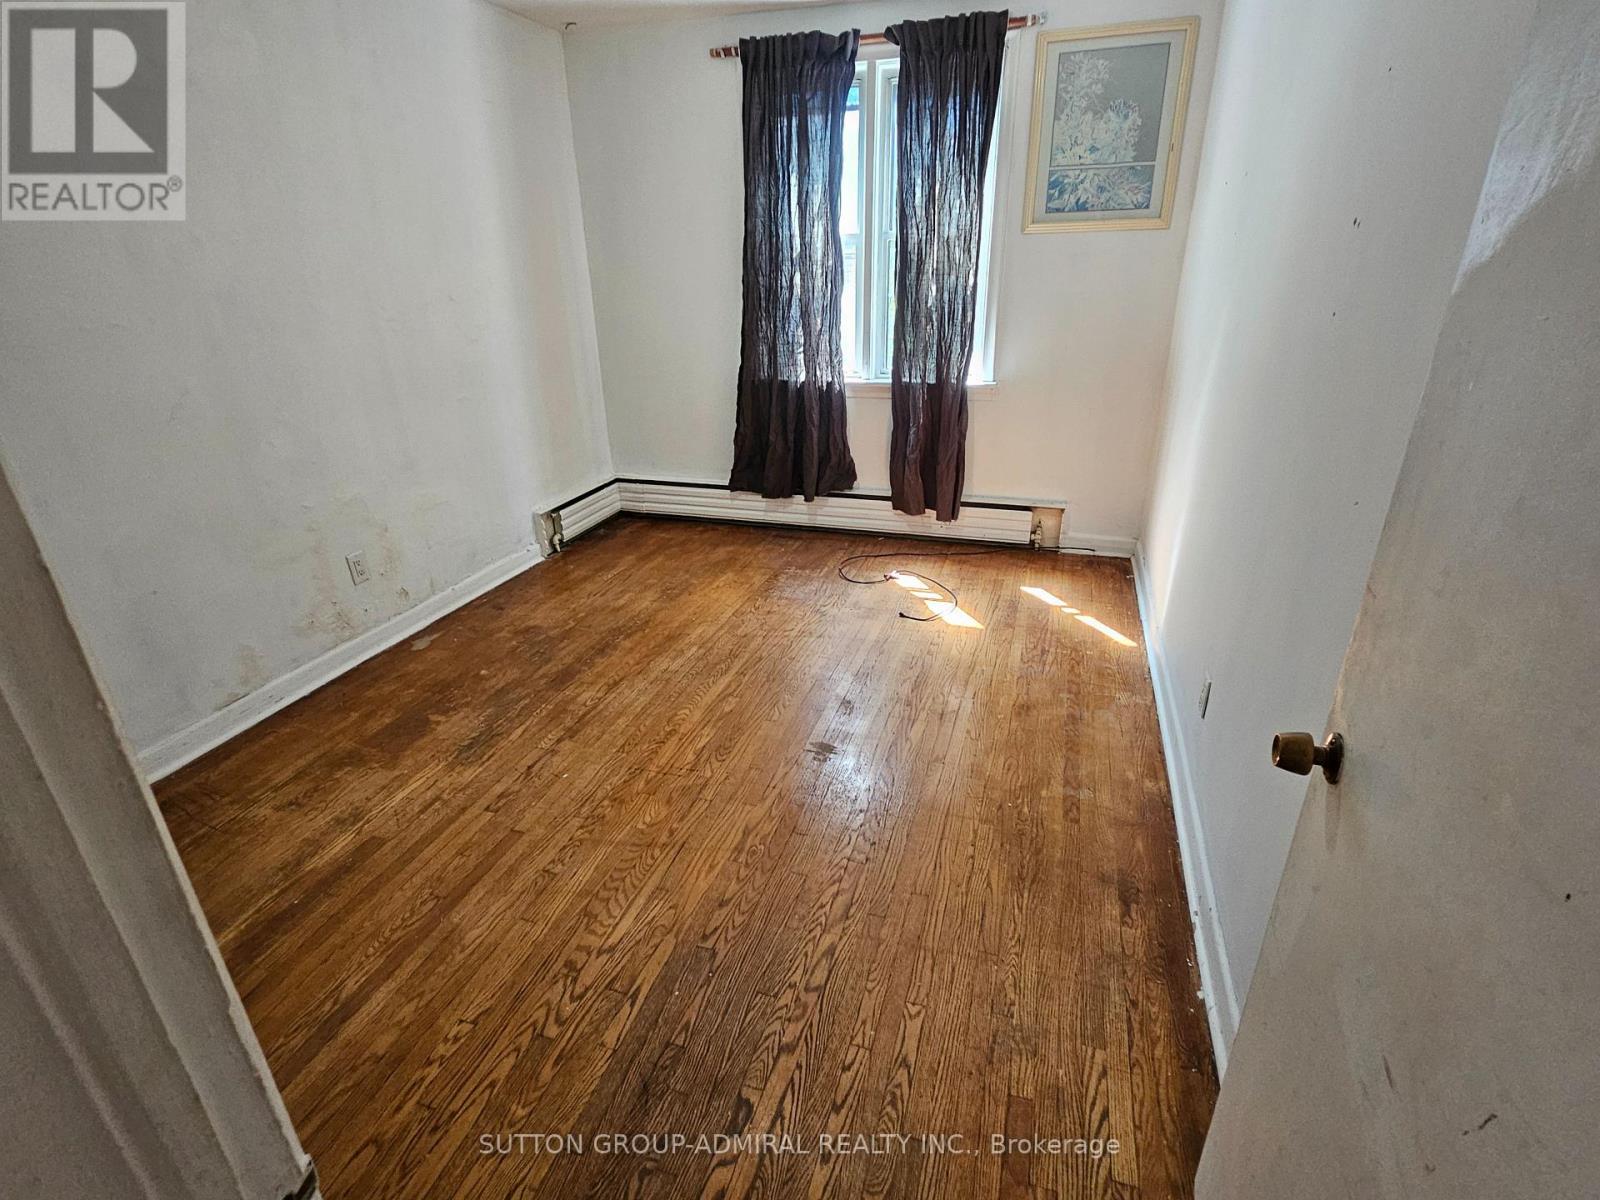
3 bedroom, 2 washroom unit spacious and bright, ideal for families, quiet neighbors, close to public transport, shopping. (id:56248)