
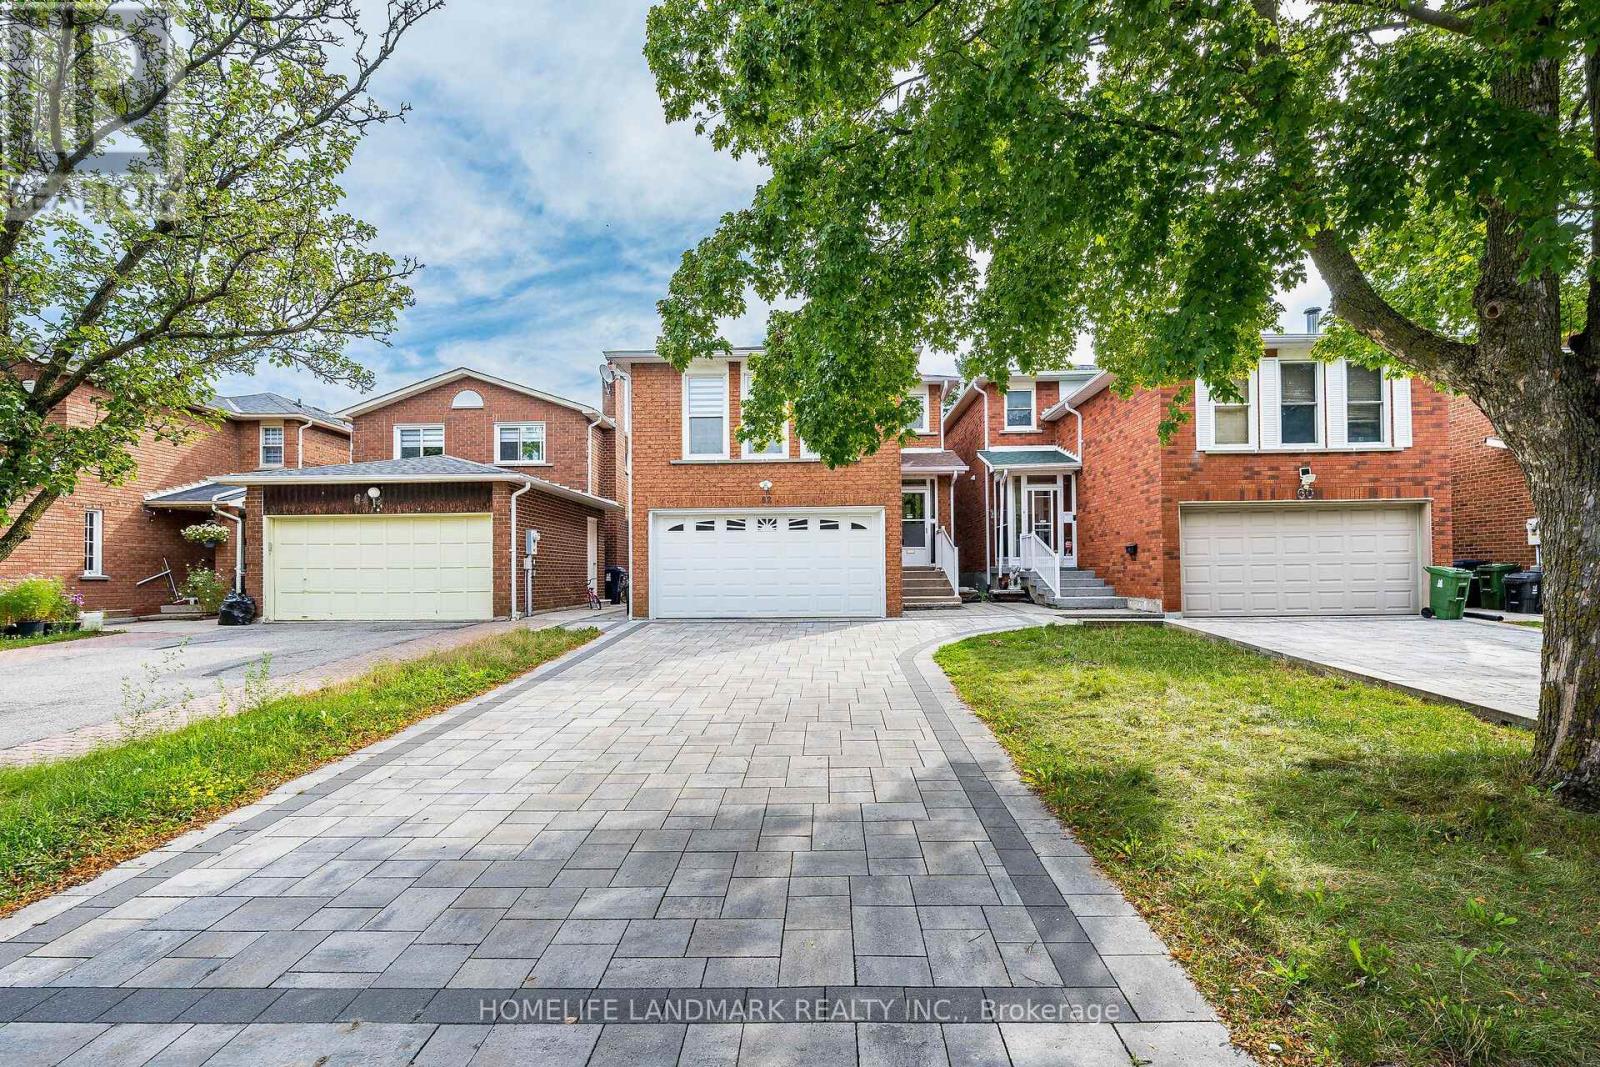
62 Danjohn Crescent
Toronto, Ontario
Welcome to this beautifully maintained, solidly built detached home by reputable Greenpark Homes. Bright, spacious and inviting, this move-in-ready home has been thoughtfully refreshed throughout. Professionally repainted, the home features refinished kitchen and second-floor vanity cabinets. The parquet flooring has been professionally sanded, polished and re-varnished. Newly installed pot lights brighten the living and dining rooms, complemented by new ceiling light fixtures throughout the main and second floors. Beautiful new Zebra blinds have also been installed throughout the entire main and second floors, adding a modern and stylish finishing touch. Offering approximately 2,060 sq. ft. above grade, the home features three bedrooms, two-and-a-half bathrooms and a generously sized family room with a fireplace. The finished basement, approximately 650+ sq. ft., provides additional living space with a bedroom and full bathroom, ideal for extended family, guests or a private retreat. Located in the well-established community of North Agincourt, the home is conveniently situated near Brimley Rd., McNicoll Ave. and Finch Ave. E., with easy access to shopping, schools, parks, transit and everyday amenities. The property features a double-car garage with direct access to the home and a beautiful interlocking driveway with parking for up to four vehicles. No sidewalk. The spacious backyard offers plenty of room for outdoor enjoyment, along with a generous area ideal for gardening and growing your own vegetables. With its desirable location, generous living space and extensive updates, this move-in-ready home presents an excellent opportunity for families looking to make North Agincourt their home. Don't miss this opportunity-book your showing today!Fireplace and central vacuum system are included and sold in "as-is" condition. (id:56248)
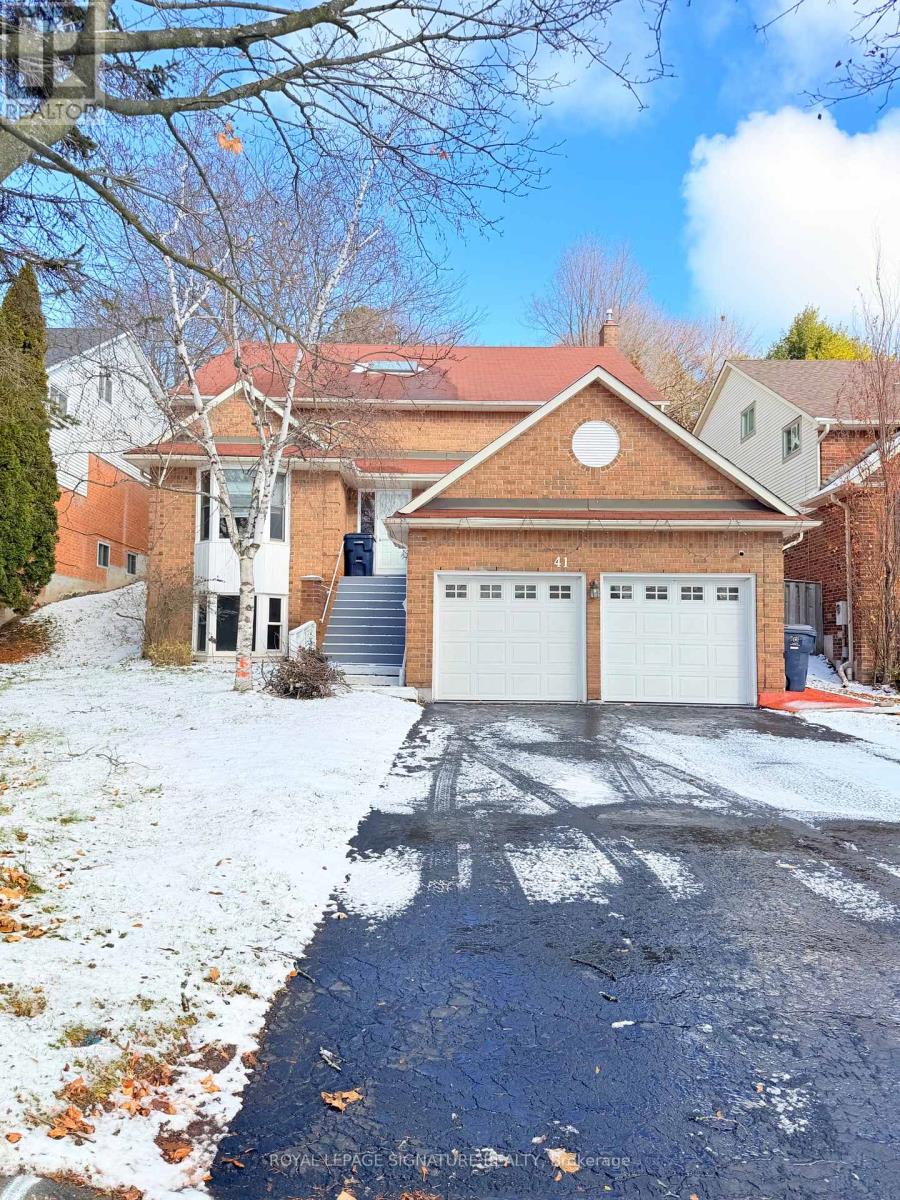
Main And Upper - 41 Broadbridge Drive
Toronto, Ontario
Main and Upper Floor Unit for Rent - Spacious & Bright!**Spacious 4-Bedroom Unit for Lease in Desirable West Rouge! **This spacious Unit offers a functional multi-level layout with 4 generous bedrooms, plenty of living space, and an excellent location close to schools, parks, transit, and the waterfront. The main floor features a **large dining room and spacious kitchen**, convenient laundry, and 3-piece bathroom. The second floor offers a comfortable family room and a dedicated office-ideal for working from home or creating a quiet study space. The third floor features **large primary bedroom with a 4-piece ensuite and two oversized double-door closets**, plus three additional generously sized bedrooms and another 4-piece bathroom. Access through the main entrance and provides **2 parking spaces**. Enjoy the best of both worlds-**easy commuting to Downtown Toronto while coming home to the peace and comfort of an established community**. Spend your weekends outdoors at nearby Port Union Waterfront Park, Charlottetown Park, and Maberley Parkette, perfect for family walks, cycling, playground adventures, and enjoying the waterfront. Located close to **excellent schools, the beach, waterfront trails, GO Train, and TTC**, this home is an ideal choice for families or a group of Students looking for space, comfort, convenience, and a welcoming community in West Rouge. Tenant pay 50% of Utilities bills!!! (id:56248)
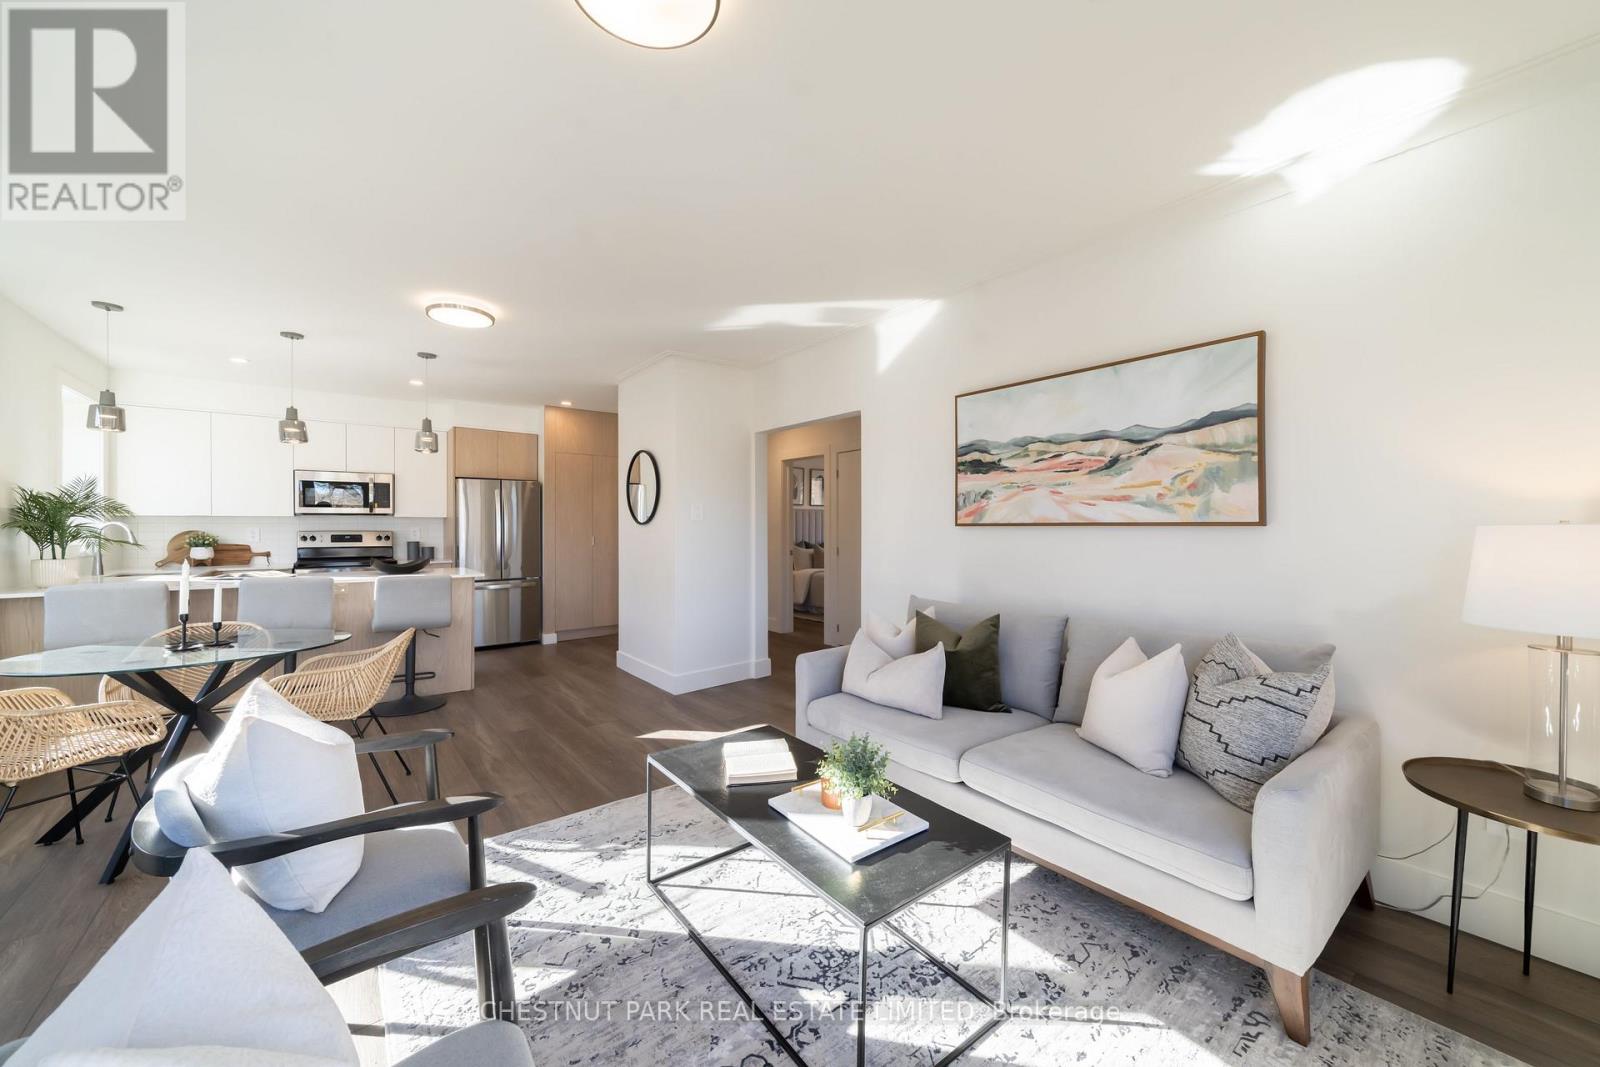
5 - 1476 Avenue Road
Toronto, Ontario
Welcome to Lytton Heights, where prime location and contemporary elegance meet! 1492-2 is our MODEL SUITE. This is an ideal home for both families and professionals alike. Newly renovated suites boast sleek appliances, modern amenities, and elegant finishes. With a variety of 886-908 square foot floor plans to choose from. All units have laundry, a balcony, air conditioning, storage locker, and 1 parking garage spot. **EXTRAS** Steps from Avenue andLawrence - Starbucks, 24 hourShoppers Drug Mart, Pusateri's, TTC bus stop -5 minutes to Lawrence TTC subway. Coveted school district - John Ross Robertson Jr, Glenview, SI Lawrence Park Collegiate & Havergal College. (id:56248)
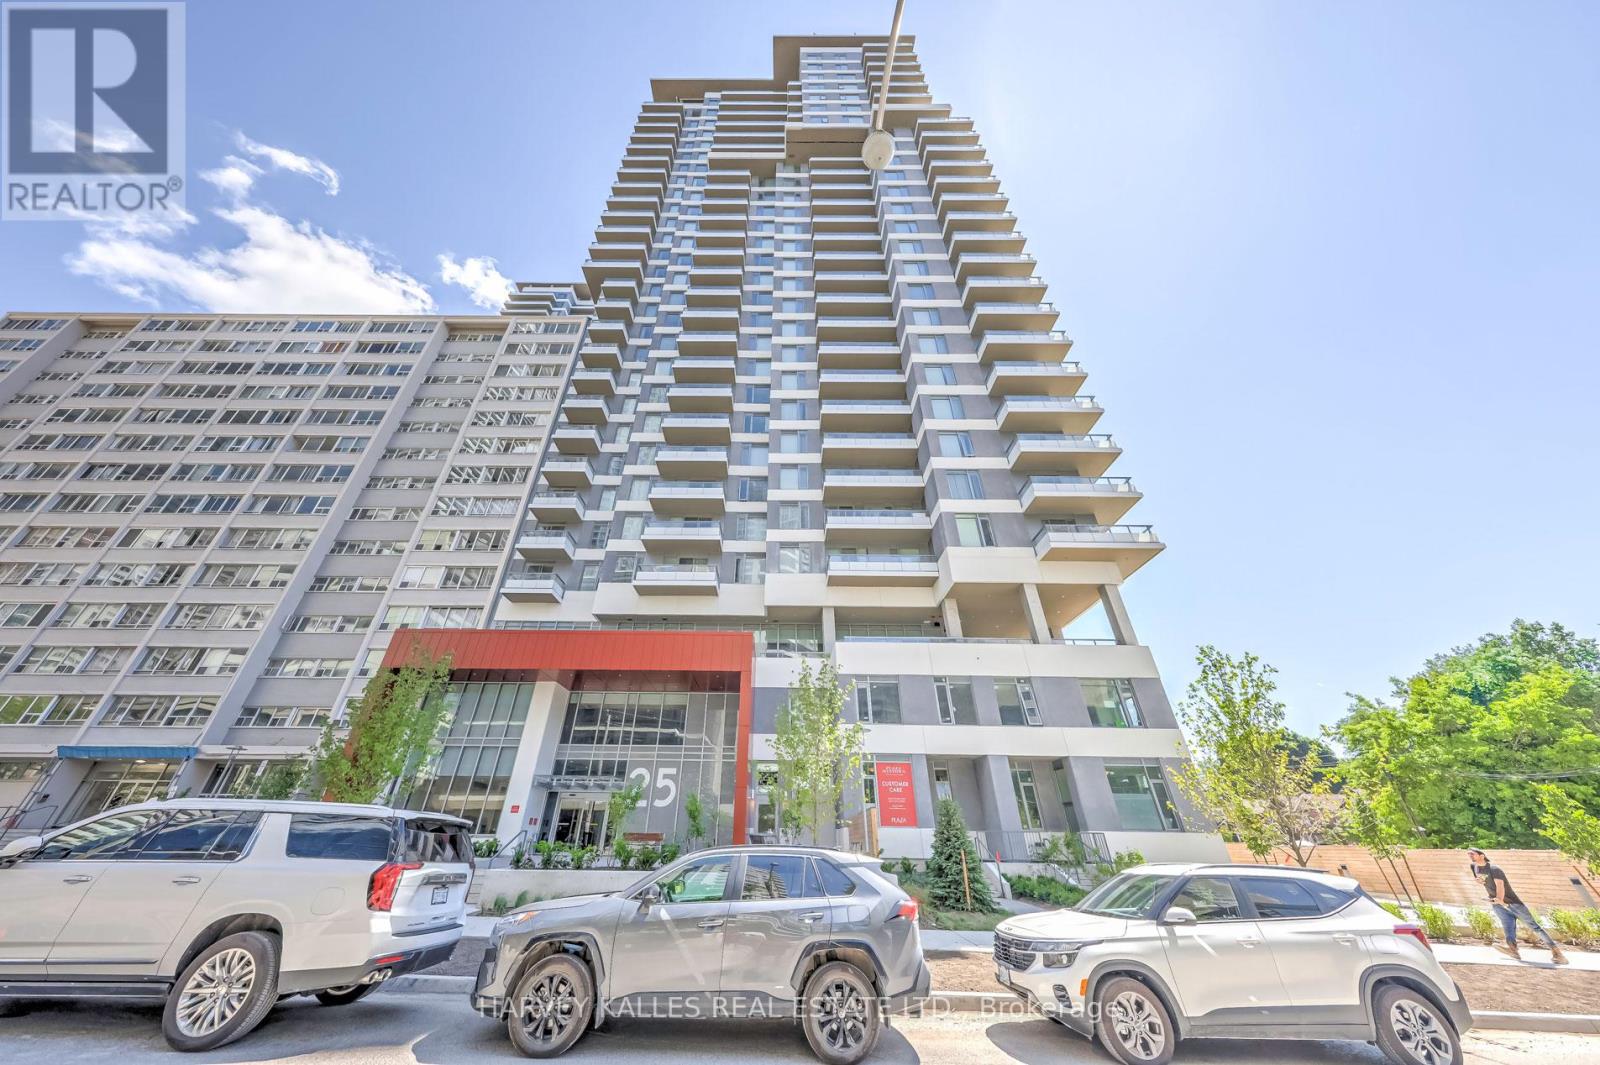
Ph03 - 25 Holly Street
Toronto, Ontario
Welcome home to an exceptional penthouse residence by Plazacorp, ideally situated in the heart of Yonge & Eglinton. Perched among a rare collection of penthouse suites with far fewer units per floor, this exclusive address offers a sense of privacy and prestige rarely found in the neighbourhood.This beautifully appointed 2-bedroom, 2-bathroom suite includes one parking space and a storage locker for effortless city living. Built-in kitchen appliances pair seamlessly with an open, sophisticated layout, picture windows invite in an abundance of natural light. Step out onto your generous private balcony and take in sweeping, unobstructed views that are simply hard to match - a true hallmark of penthouse-level living. Residents enjoy access to world-class amenities, including a hot tub, bar area, catering kitchen, media lounge, meeting/dining room, BBQ area, guest suite, outdoor swimming pool, outdoor lounge, 24-hour concierge, bike studio, yoga room, steam room, and more. (id:56248)
2 - 1476 Avenue Road
Toronto, Ontario
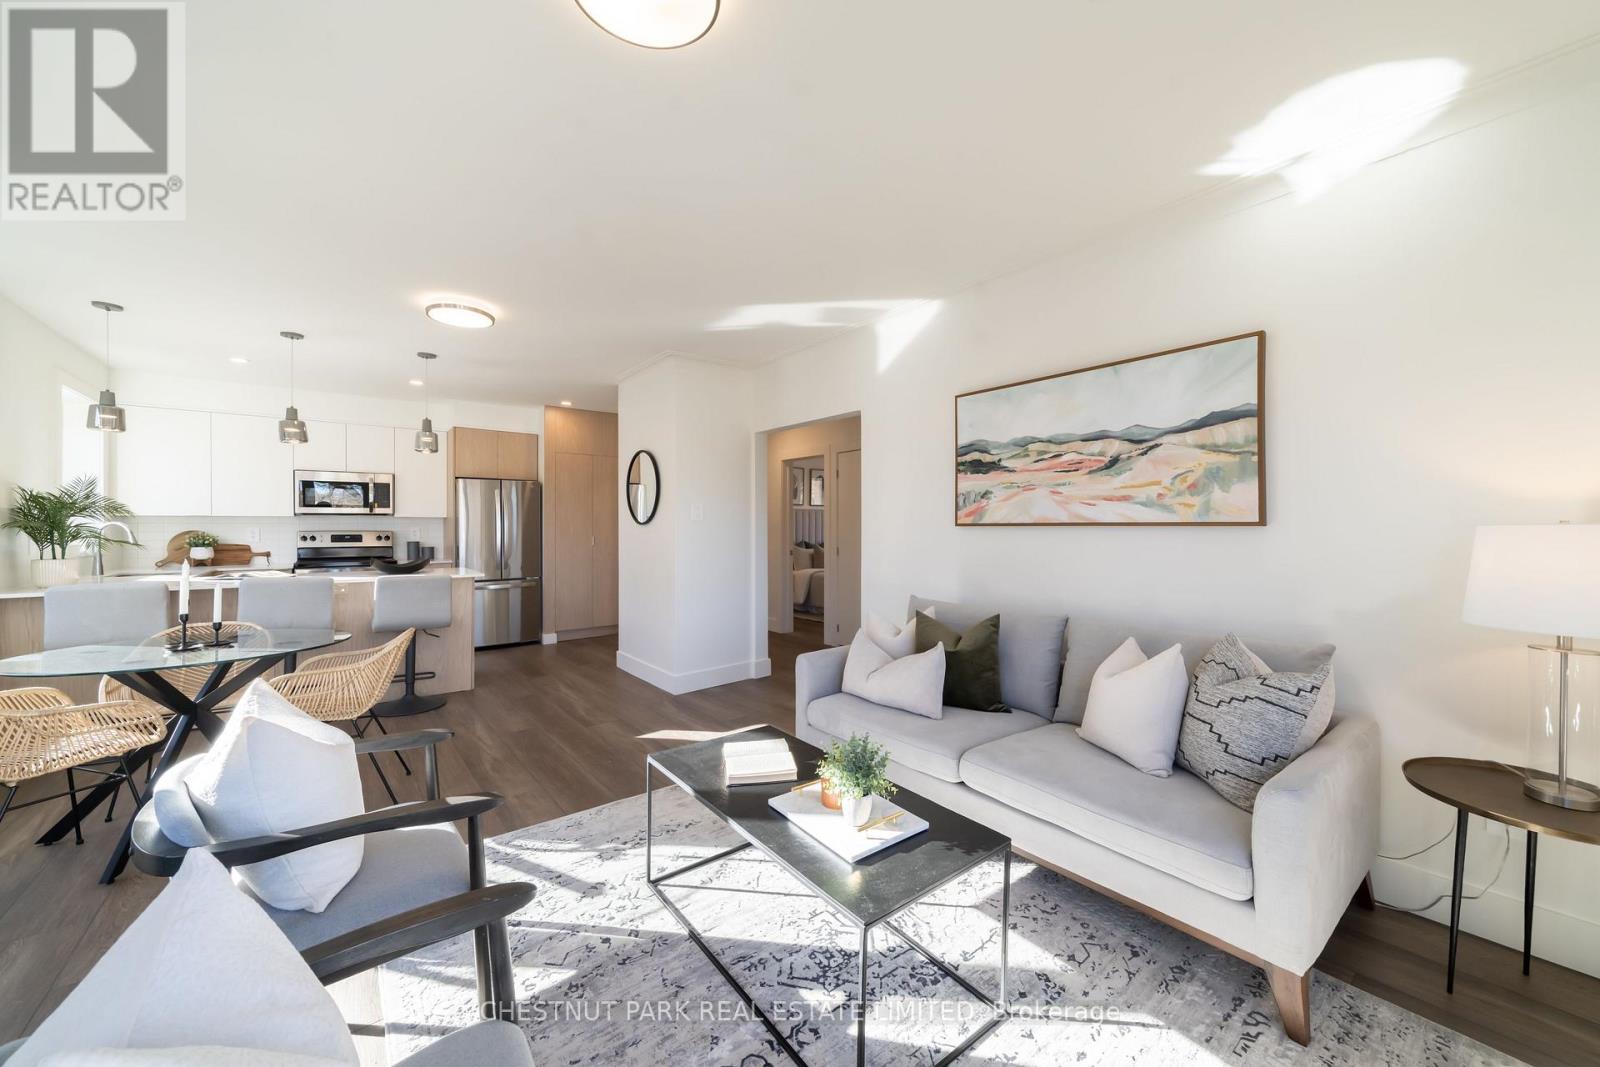
Welcome to Lytton Heights, where prime location and contemporary elegance meet! This is an ideal home for both families and professionals alike. Newly renovated suites boast sleek appliances, modern amenities, and elegant finishes. With a variety of 886-908 square foot floor plans to choose from. All units have laundry, a balcony, air conditioning, storage locker, and 1 parking garage spot. **EXTRAS** Steps from Avenue andLawrence - Starbucks, 24 hourShoppers Drug Mart, Pusateri's, TTC bus stop -5 minutes to Lawrence TTC subway. Coveted school district - John Ross Robertson Jr, Glenview, SI Lawrence Park Collegiate & Havergal College. (id:56248)
2706 - 161 Roehampton Avenue
Toronto, Ontario
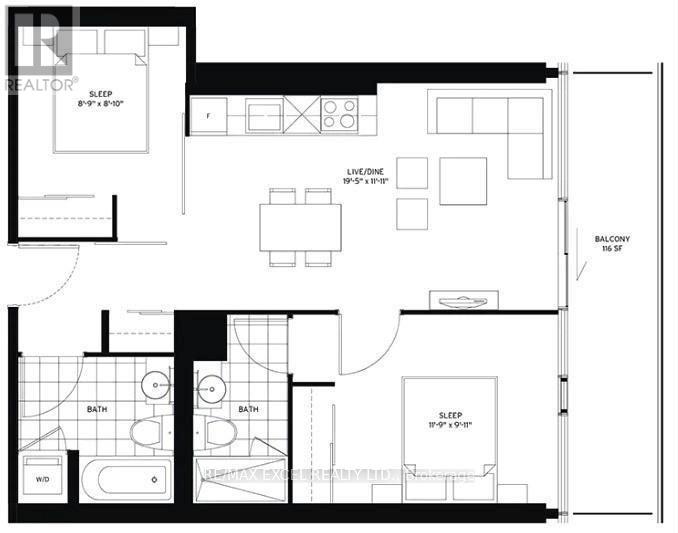
Welcome to this bright and beautiful 2-bedroom, 2-bathroom condo in the heart of Yonge & Eglinton. Featuring a functional open-concept layout, 9-foot smooth ceilings, floor-to-ceiling windows, stylish, modern living with abundant natural light. The contemporary kitchen showcases quartz countertops, integrated appliances, and ample storage, while the spacious primary bedroom includes a private ensuite. Enjoy resort-style amenities including a 24-hour concierge, fitness centre, infinity pool, spa, hot tub, rooftop terrace with BBQs and fire pit, golf simulator, party room, guest suites, and more. Unbeatable location just steps to the subway, Eglinton Crosstown LRT, parks, restaurants, cafés, shopping, Cineplex, Metro, Loblaws, and everyday conveniences. Experience luxury, comfort, and exceptional walkability in one of Toronto's most sought-after neighbourhoods. (id:56248)
Back - 70 Courtwright Street
Fort Erie, Ontario
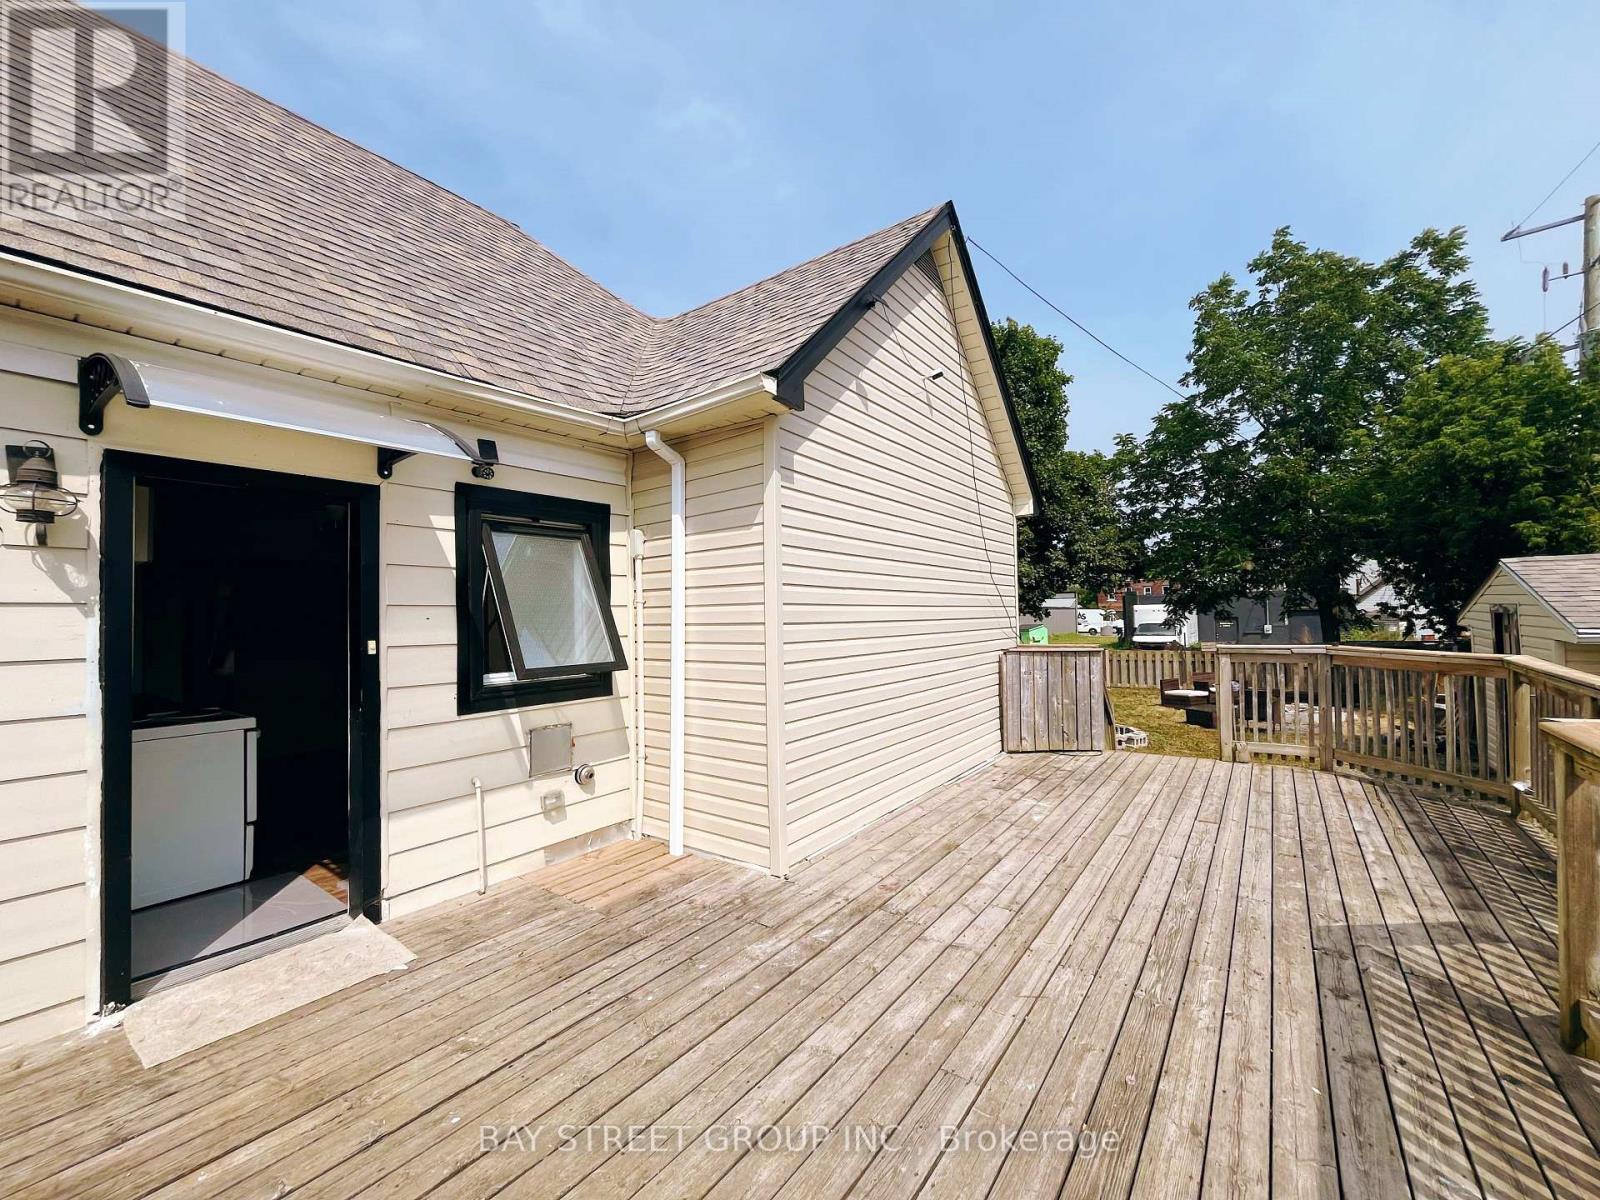
Ready to Move In! Welcome to 70 Courtwright Street, ideally located in downtown Fort Erie, just steps from the beautiful Niagara River. This rear unit features a spacious eat-in kitchen, two bedrooms, one bathroom, and a dedicated laundry room, NO LIVING ROOM. Enjoy the large private deck and an exclusive backyard with plenty of potential for outdoor living and entertaining. The landlord covers the hot water tank rental fee. Don't miss this great opportunity to call this charming property home! (id:56248)
Front - 70 Courtwright Street
Fort Erie, Ontario
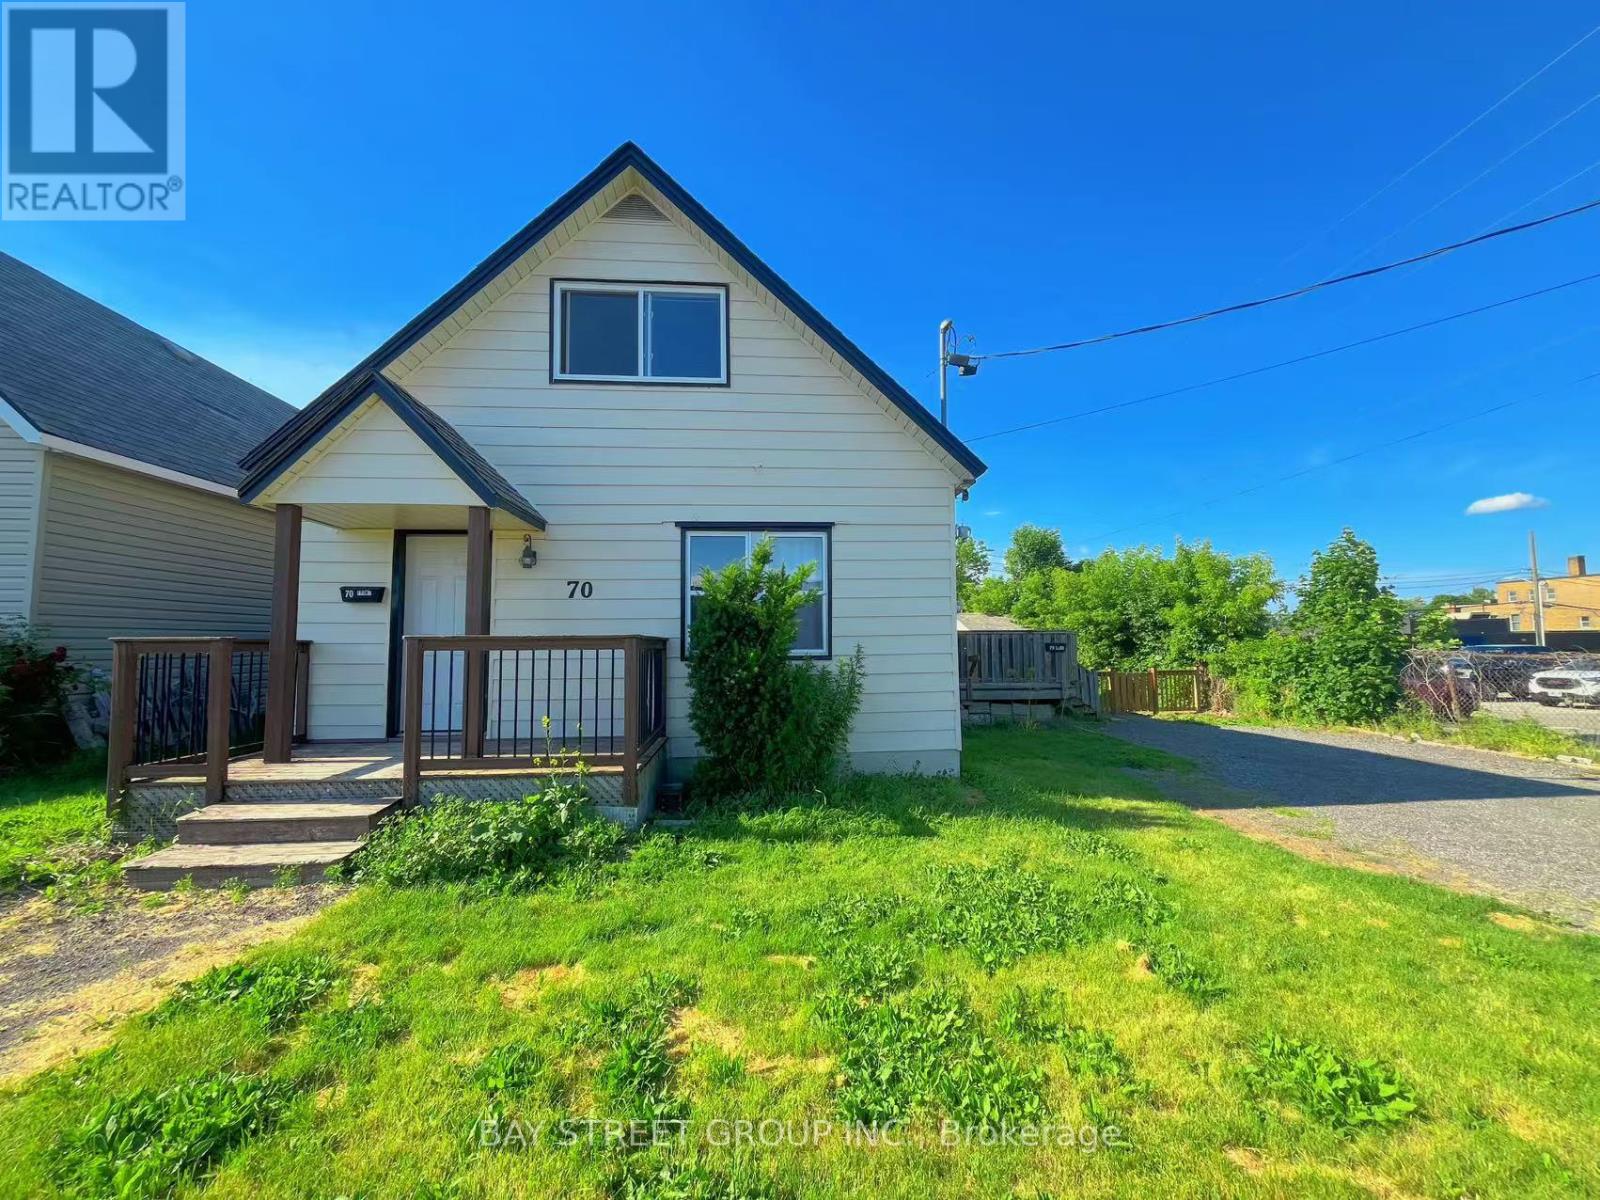
Ready to Move In! Welcome to 70 Courtwright Street, ideally located in downtown Fort Erie, just steps from the beautiful Niagara River. This front unit offers one kitchen, one bedrooms, one bathroom and one living room. It is truly a perfect home for single professional or a young couple. The tenant no need to pays for hot water tank rental fee. (id:56248)
102 Masterson Drive
St. Catharines, Ontario
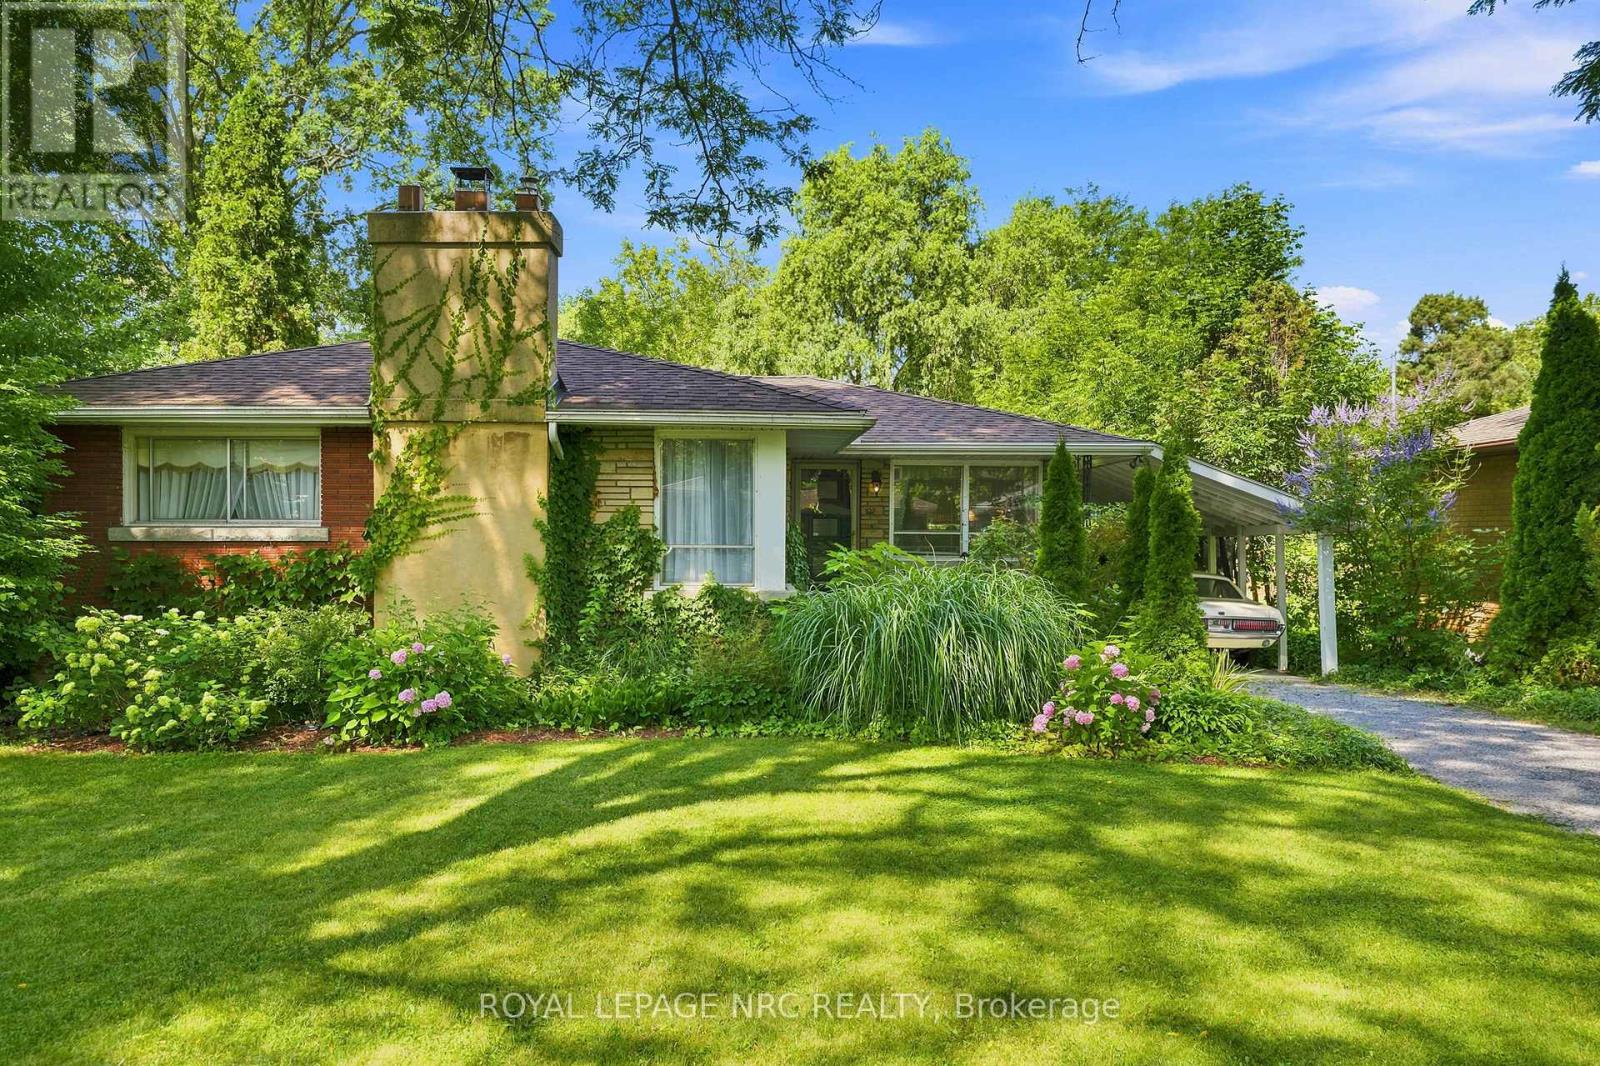
Welcome Home!! South End. Just listed 3+ bdrm bungalow located on a very private backyard with a pool! Whether you are a young couple starting out or a multi-generational family looking for flexible living space or "downsizers" who love to entertain overnight guest, this beautifully appointed south end bungalow offers exceptional versatility & charm. A warm & inviting generous, sunlit living rm plus cozy fireplace as the centerpiece are on the main floor. The functional eat-in kitchen features ample counter space & lots of storage. The convenient built-in computer desk is ideal for working from home, students, or manage household schedules. A corner seating unit allows lots of company for dinner! 3 good-sized bedrooms & 4 pce bath complete this level! Accessible via a separate exterior entrance, make this home ideal for extended family or guest/rental accomodations. A great secondary living area in the spacious rec room make this area ideal for movie nights, hobbies and gaming. The bdrm (presently twin beds) plus the extra open living space (used as bed set-up presently) leaves the lower level open to many desires! The 3 pce bath, also incl laundry facilities, and the traditional fruit cellar complete the lower level. A whole room for storage!! The landscaped private, totally fenced lot features an inviting swimming pool, great for entertaining your family & friends! Nested in one of the city's most accessible & sought after south end neighborhoods, this home is just minutes to Brock University, top rated high schools & local elementary schools, and Niagara College. Also quick access to the Pen Centre, downtown, entertainment, PAC, restaurants & boutique shopping. It is also very close to the Shaver Hospital & access to Hwy 406 for easy commuting. This home can be move in ready with flexible living options for every stage of life. Don't miss out on this south-end gem!! (id:56248)
19 Windle Village Crescent
Thorold, Ontario
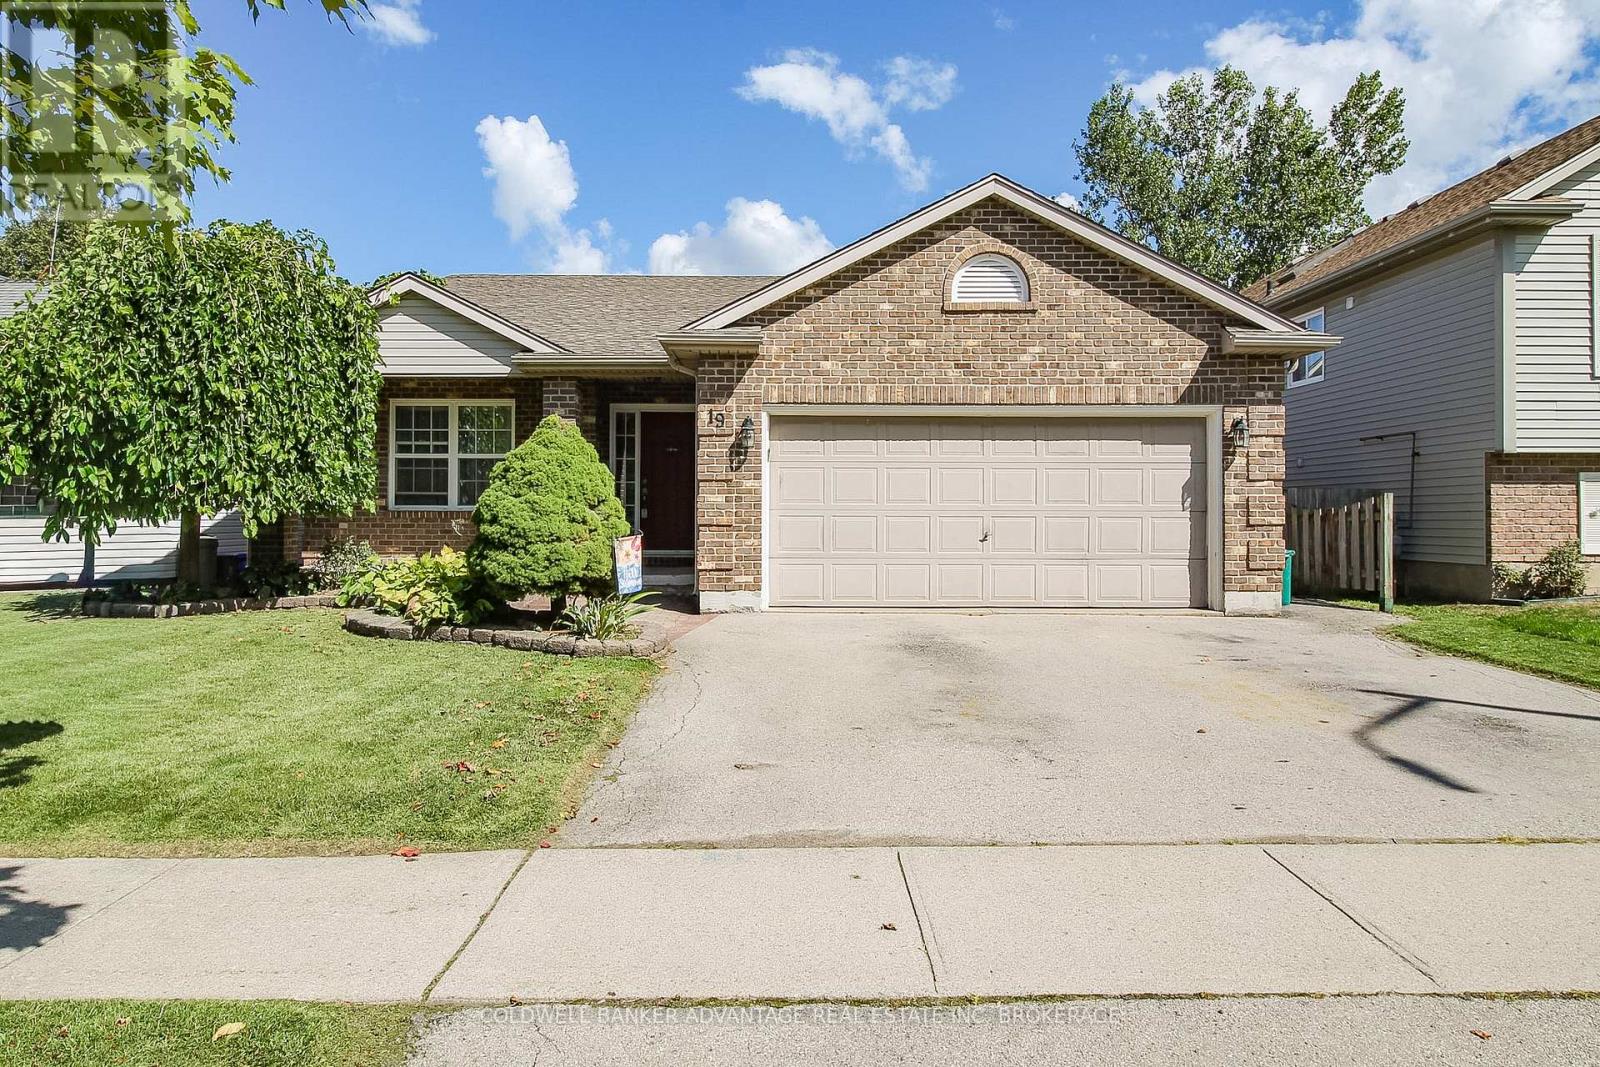
Amazing family home in the heart of Niagara. This 4-level backsplit is roughly 1,265sqft of living space, uniquely designed with great functionality and versatility! Main floor features a front facing living room, formal dining room, and spacious eat-in oak kitchen, with patio doors leading to a private rear deck. Take a few steps to the second level to find a true 4-piece bathroom (walk-in shower & deep soaker tub) along with 3 bedrooms, including a primary bedrooms with ensuite privilege. The lower level is a beautiful open space, carpeted with a gas fireplace. Cozy and warm in the winter, and spacious enough for the whole family + friends! Finally the basement is partially finished, framed and insulated. Unlock additional living space with this basement space, office area, recreation room, storage, or even a 4th bedroom. Another huge bonus is the double attached garage, insulated and heated. Great functionality for storage, studio, workshop, etc. Very private yard, fully fenced. Covered front porch, paved driveway. 100AMP service. Forced air and central air. Stainless steel appliances, all included. This lovely home is situated in a quiet Thorold South neighbourhood, very centralized location, close to major highways, a short walk away from public school, and more! There's lots to love about this home, you have to see it for yourself. (id:56248)
1079 Bay Street
Port Rowan, Ontario
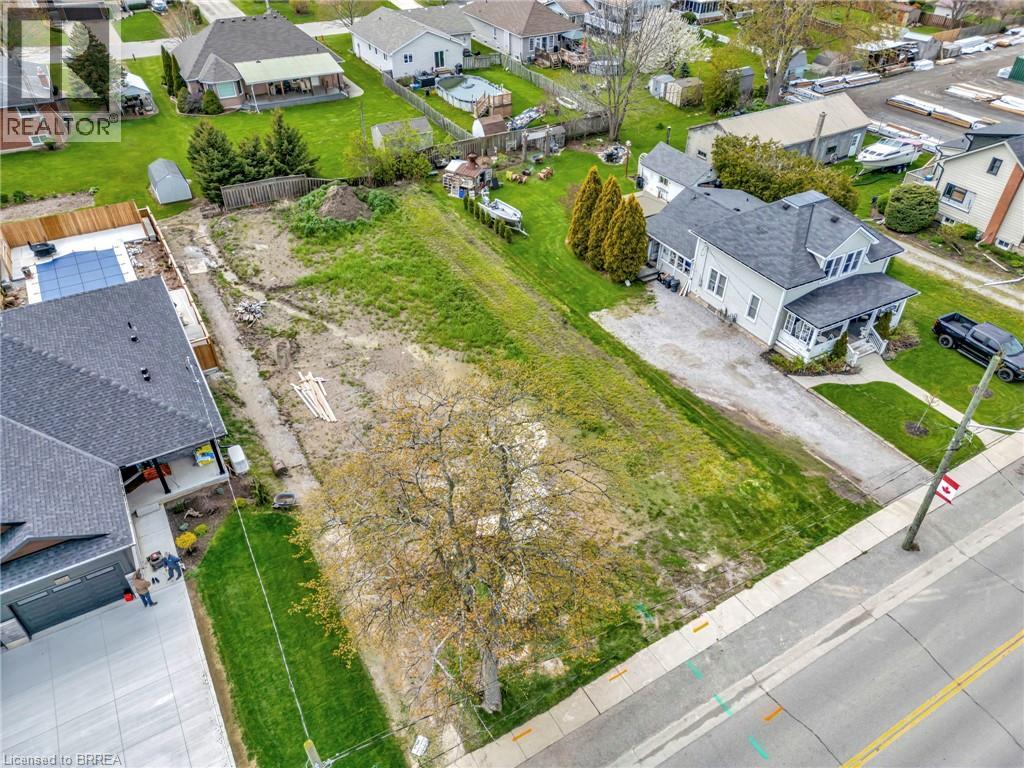
Port Rowan building lot! 70.16 feet frontage by 163.19 feet (11,668 sq. ft.) Small town living combined with modern conveniences. Here is your opportunity to build your custom home, your retirement retreat or your seasonal escape. This a prime piece of land in Port Rowan. If you are considering multi-generational living with your parents or adult children then consider building semi-detached homes. This lot will accommodate semi-detached homes. Utility hookups; gas & hydro at lot line; water and sewer must be brought in from road cut. Ideal location on Bay Street, walking distance to downtown shops, restaurants, the year-round grocery store, library, and the marina on the Inner Bay. Walk to Timmies for your morning coffee. Enjoy all that the Port Rowan and Long Point area has to offer including beaches and boating, golfing, wineries, breweries, hiking and cycling. Explore Backus Heritage Conservation Area, Long Point Biosphere Reserve (UNESCO Biosphere Reserve) or Long Point Eco Adventures. If you want experience a little culture than the Lighthouse Festival Theatre is a shore drive away in Port Dover; outdoor concerts at the Burning Kiln Winery at St. Williams. The history buffs will love Port Burwell with its Museum of Naval History - HMCS Ojibwa. The perfect active lifestyle for the young at heart, active retirees see what Ontario's South Coast has to offer. (id:56248)
1079 Bay Street Unit# Lot B
Port Rowan, Ontario
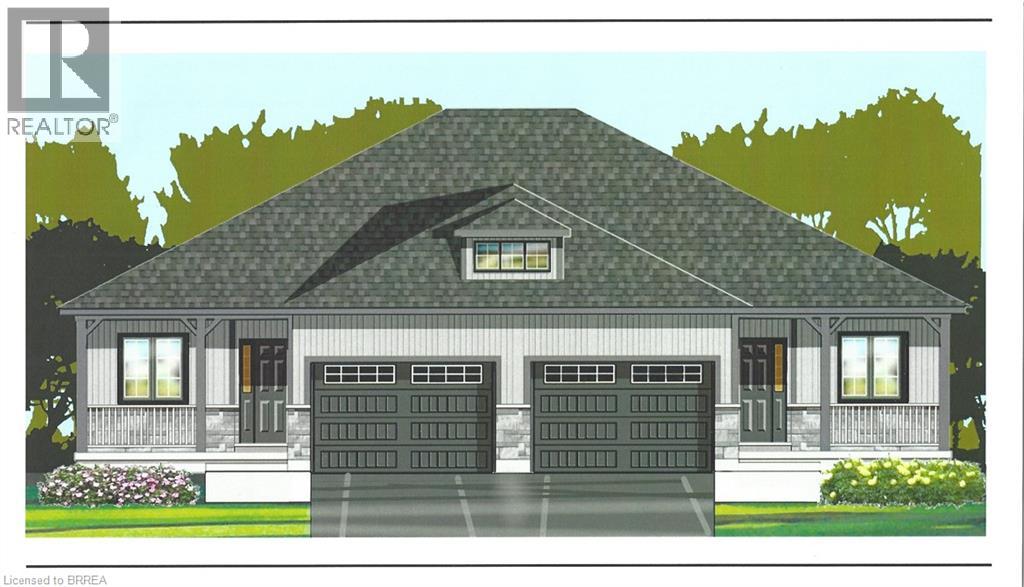
New construction located in the gorgeous Lakeside community of Port Rowan! This modern semi-detached home to be built by long standing, quality builder family in Brant County. Stylish exterior finishes w/stone on the front, board & batten, inviting front entrance with covered porch. Large foyer welcomes you into this bright home, the open staircase to the basement allows for additional living space you may discuss & negotiate with the builder. The open concept layout features a kitchen w/ island and lots of cupboards ever serious cook will love, dining rm you may step outside to a covered deck overlooking your spacious backyard. The primary bedrm offers a 4 pc ensuite & walk-in closet. The 2nd bedrm, 4 pc bath, main floor laundry plus garage entrance complete this spacious home. The basement has large windows creating the potential for a nice bright space. A rough-in for a future bath in included. The listing price does not include a fully finished basement, but this could be incorporated into the purchase, if desired. This well respected Construction Company is built on the firm foundation of experience & well developed skills building homes since the 1950s. As second generation builders they keep up to date on the latest building techniques, materials, methods & equipment building homes that will last well into the future. Close to all town amenities, marinas, golf, hiking trails birding, wineries and the sandy beaches of Long Point and Turkey Point. The interior pictures are of a previous model...for reference only...this home will be constructed to the same quality. (id:56248)