
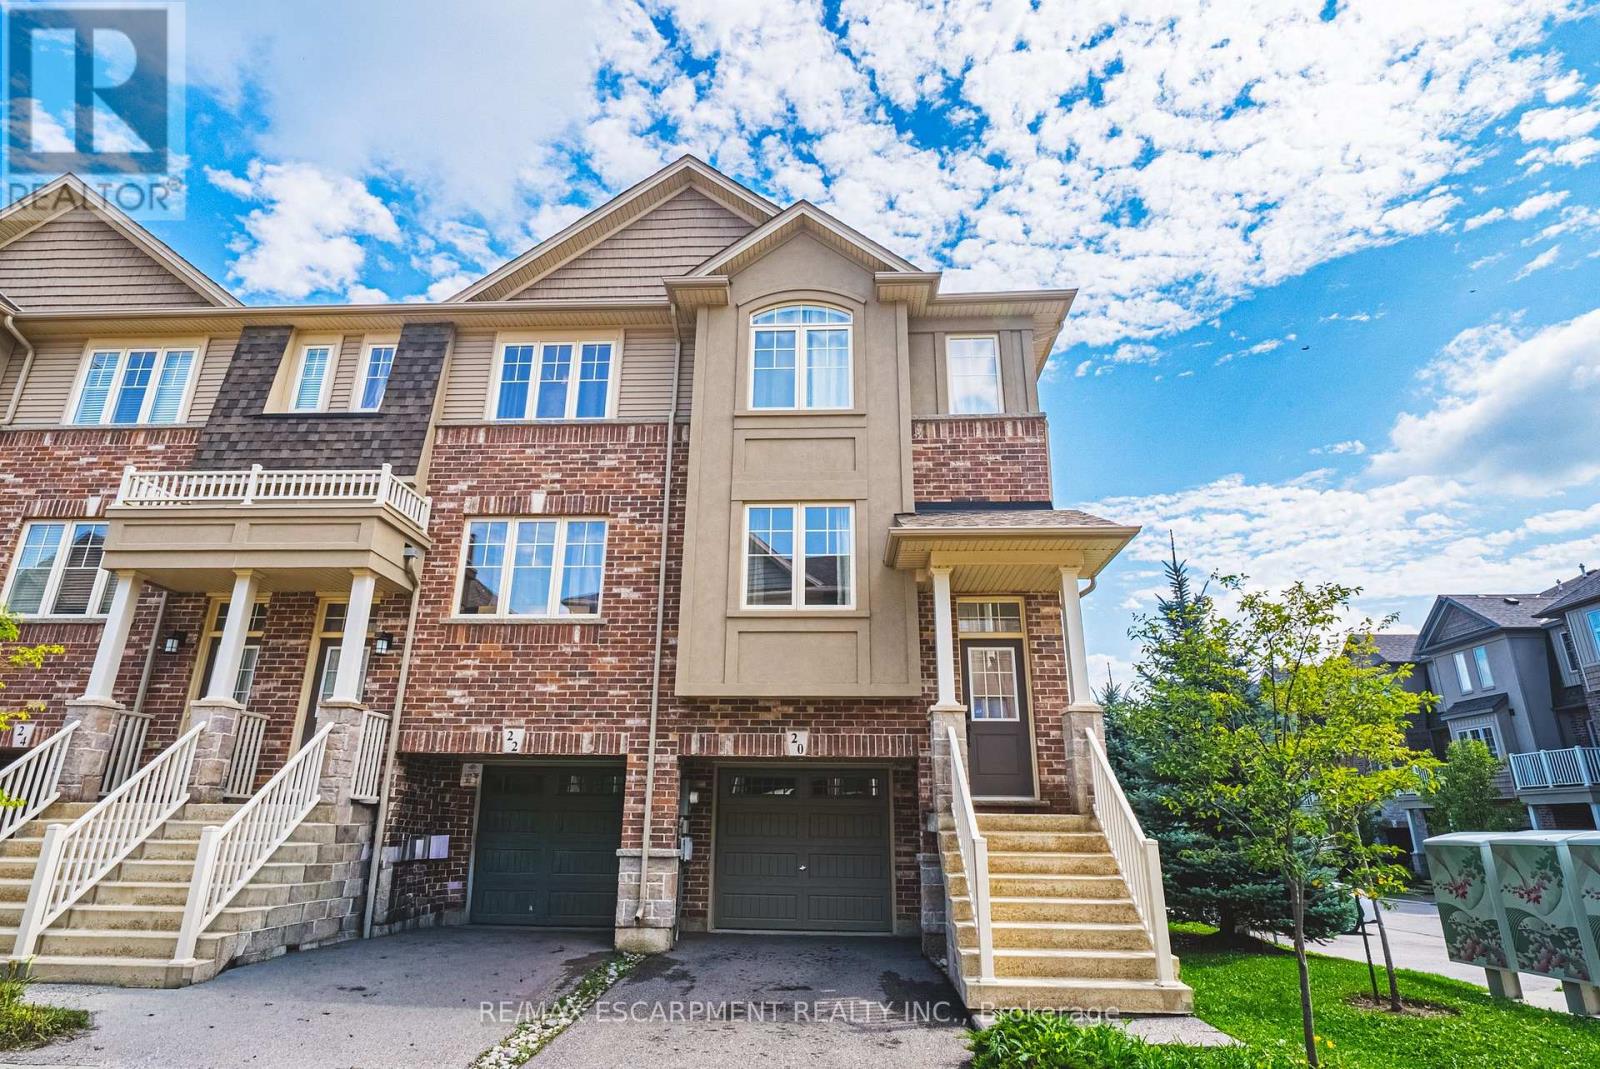
20 Barley Lane
Hamilton, Ontario
Welcome to this beautifully maintained, bright and spacious Marz-built end-unit freehold townhome, offering over 1,700 sq. ft. of comfortable living space in the highly sought-after, family-friendly community of Ancaster Meadowlands. This inviting home features 3 bedrooms and 2.5 bathrooms, including a large primary bedroom with a private ensuite, plus two generously sized bedrooms that share a full bathroom, perfect for a growing family. The main level offers a large, bright living room and an eat-in kitchen featuring quartz countertops, stainless steel appliances, and convenient access to the rear deck, ideal for BBQ. The walkout basement with Rec Room, laundry and convenient inside entry to the garage. Parking with a single-car garage and private driveway for two vehicles, plus plenty of visitor parking conveniently located next to the unit. Enjoy a fantastic location within walking distance to Tiffany Elementary School, with easy access to the Ancaster Power Centre, shopping, restaurants, parks, and major highways. $95/month road allowance fee for snow removal. A wonderful opportunity to own a spacious, bright, and family-friendly home in one of Ancaster's most desirable communities. Don't miss it! (id:56248)
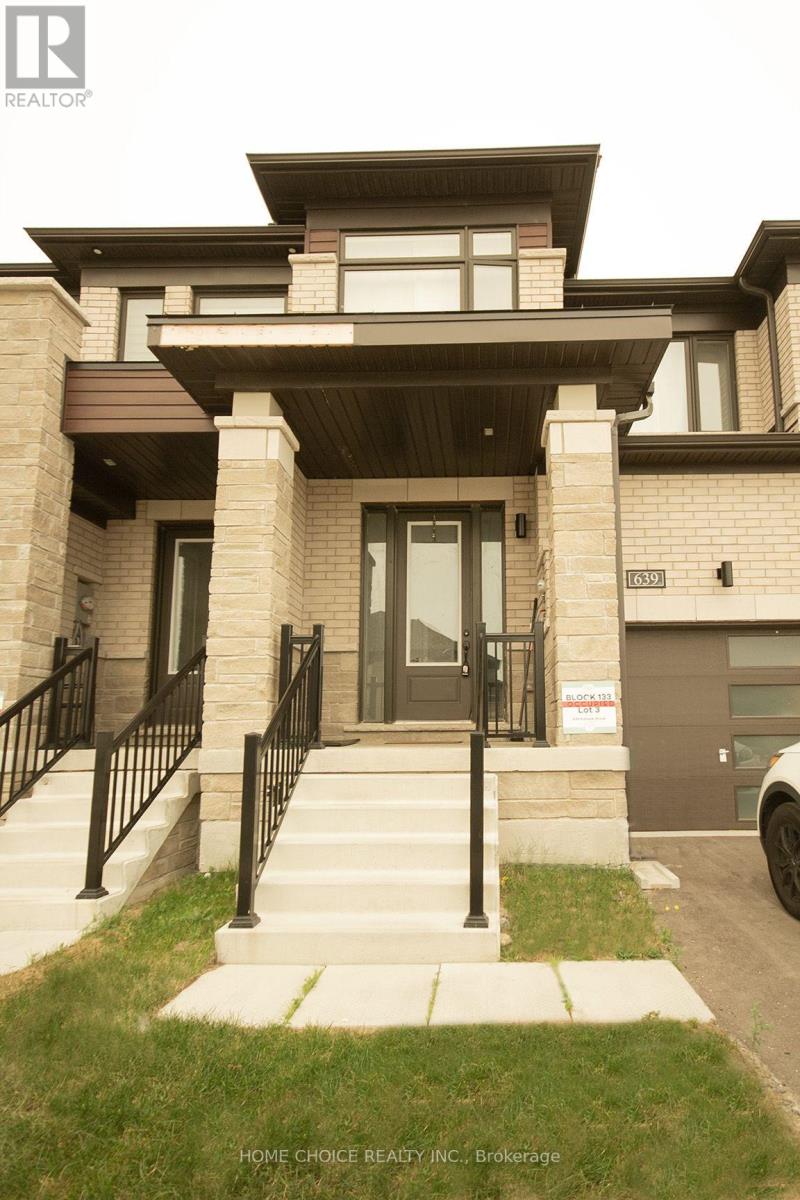
639 Pollock Grove
Peterborough, Ontario
This Gorgeous Modern Newly Built Townhouse Features Master Bedrooms with 4 pieces Luxury Ensuite Bathroom for perfect relaxation and with a walk in closet. The interior features a quartz countertop, a breakfast bar, and brand-new stainless steel appliances. With a 9 foot ceiling. This property is situated in the safe and peaceful west end of Peterborough, a new neighborhood just minutes from Trent University and offers excellent access to major highways(Hwy 7, Hwy 115 & 407 toll) Close Proximity to Schools. .. the property is a must see! (id:56248)
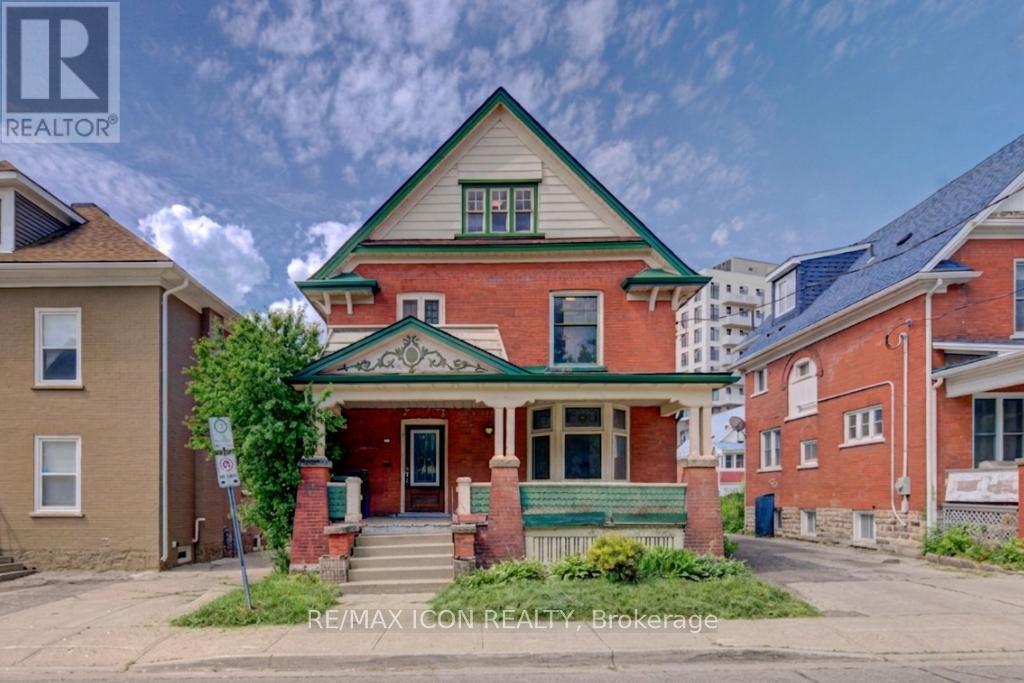
59 Irvin Street
Kitchener, Ontario
Discover the potential of this spacious 2-storey home located in Kitchener's East Ward neighbourhood. Offering generous living space across three levels, this property features 5 Bedrooms, 3 full Bathrooms, multiple living areas, a large covered front porch, and an unfinished basement with a separate entrance. With its spacious layout and flexible floor plan, this home presents an excellent opportunity for buyers looking to renovate, restore, or personalize a property to suit their needs. Whether you're an investor, contractor, or homeowner with a vision, there is significant potential to add value and create something special. Conveniently located near parks, schools, public transit, downtown Kitchener, Centre In The Square, the Kitchener Public Library, and a variety of everyday amenities. Commuters will appreciate the easy access to major transportation routes. A unique opportunity to own a substantial home in an established Kitchener neighbourhood, offering space, versatility, and plenty of potential. Book your viewing today! - Some photos have been virtually staged (id:56248)
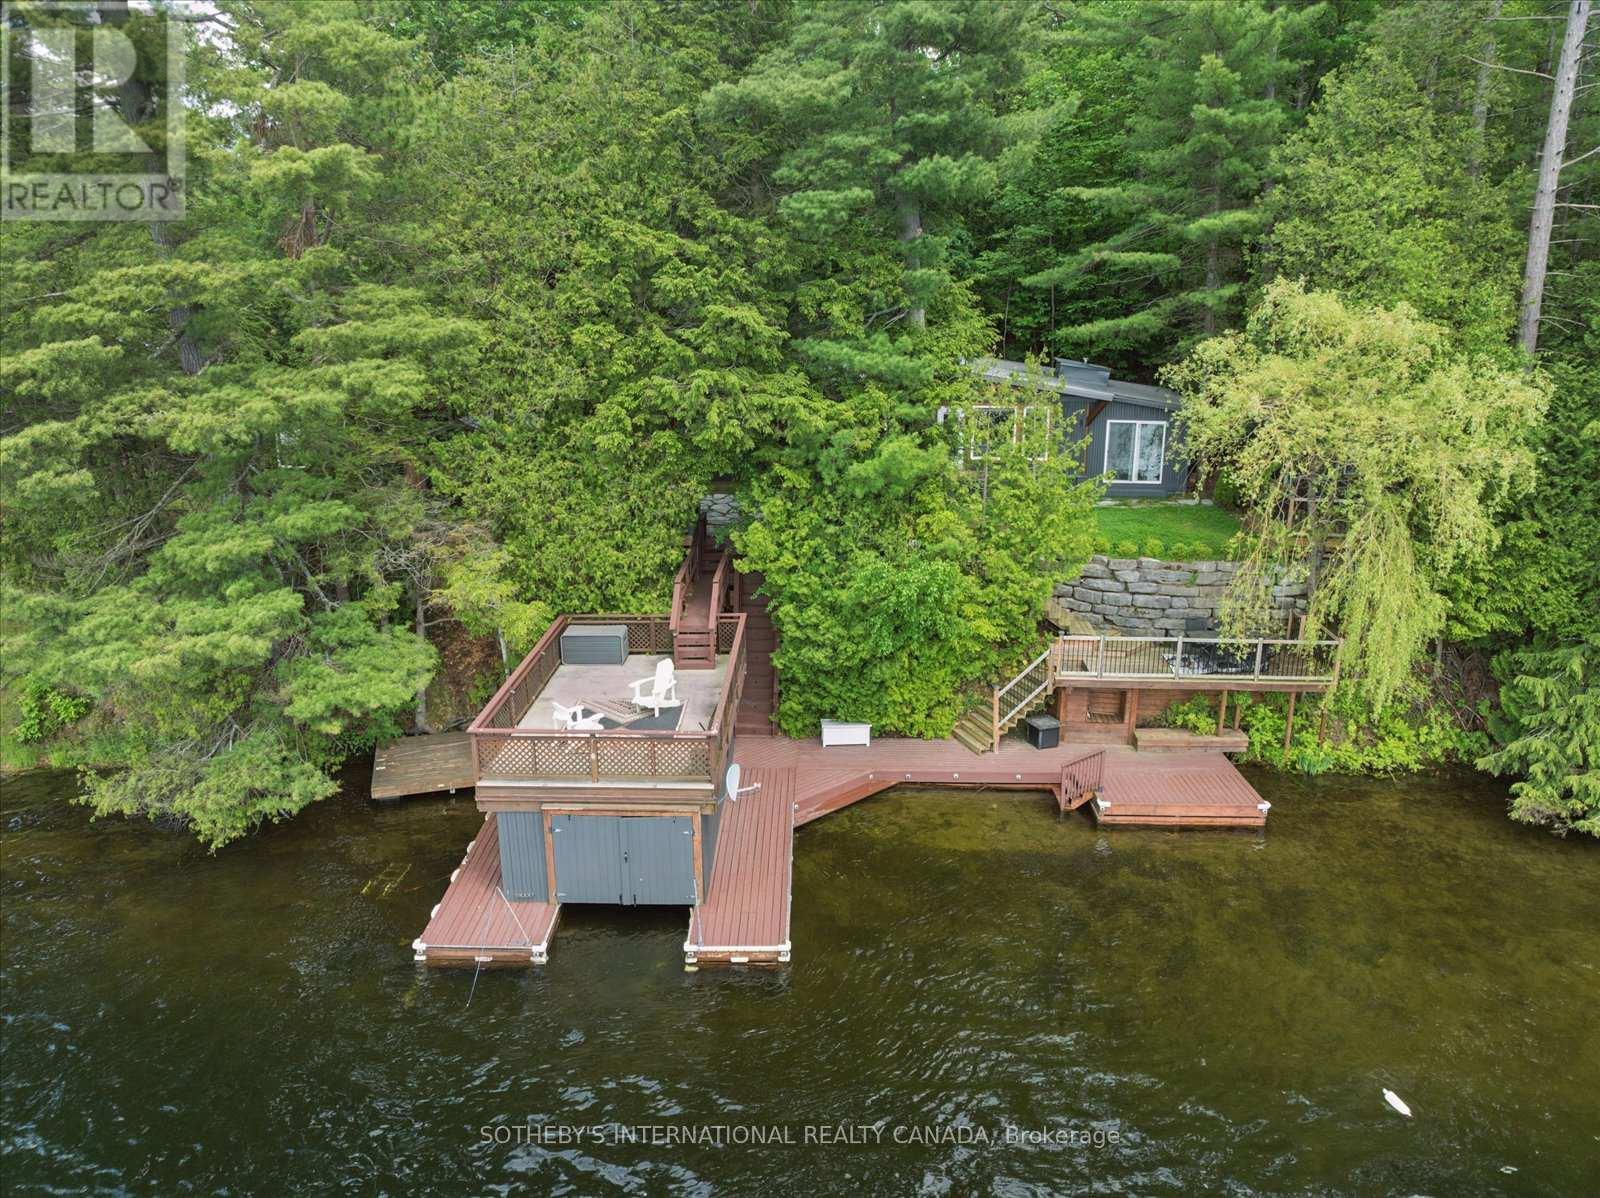
1030 Cobble Rose Lane
Minden Hills, Ontario
Moore Lake Gem- Charming 4+ bedroom 1 full bath panabode cottage with Boathouse and Guest Cabin on Pristine Moore Lake in Minden Hills-Haliburton. 100 feet of Sunny Western exposure shoreline on a .5 acre lot. The thoughtful layout offers a balance of gathering spaces and private retreats, ideal for hosting family and friends. Recent addition of backlot provides opportunity to build a garage. Extensive Lakeside decking and a wetslip boathouse with an upper sundeck complete this inviting Haliburton retreat.Set against a backdrop of classic Haliburton granite and mature pines, the property captures long lake views and unforgettable sunsets. . Whether enjoyed as a peaceful weekend escape or a future year-round retreat, this is a property that embodies the enduring appeal of cottage living. (id:56248)
12 Mitchell Avenue
Collingwood, Ontario
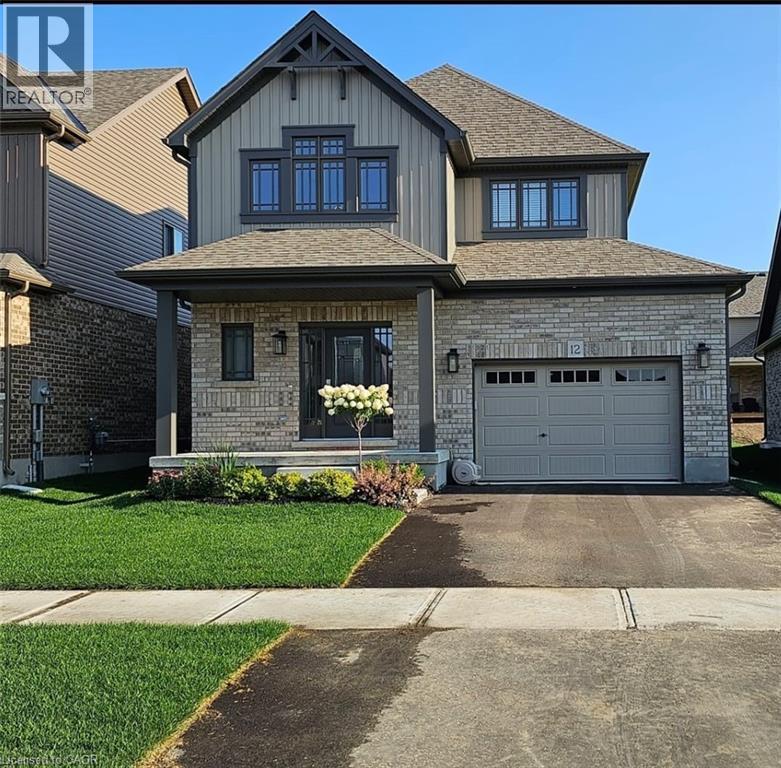
This modern yet cozy open-concept home of over 1,300 sq ft has everything you need! An open foyer lets light in on both levels and a grey-stained oak wood railing greets you as you enter. Unload your groceries from the garage directly into the upgraded white modern kitchen with stainless steel appliances. The open-concept kitchen/dinette/living room combination turns the main floor into a very bright and cozy area for the entire family. The yard has been recently fenced-in, and there is lots of space for children or pets to run around. On the second floor you will find a Master Bedroom that can fit a king bed, with a walk-in closet and its own ensuite bathroom. Two other bedrooms upstairs share the main bath. Basement has been upgraded with large windows and a bath rough-in. Located on a quiet crescent, yet close to schools, shopping and the Blue Mountains Village, this Devonleigh-built home can be the perfect home for you. (id:56248)
59 Irvin Street
Kitchener, Ontario
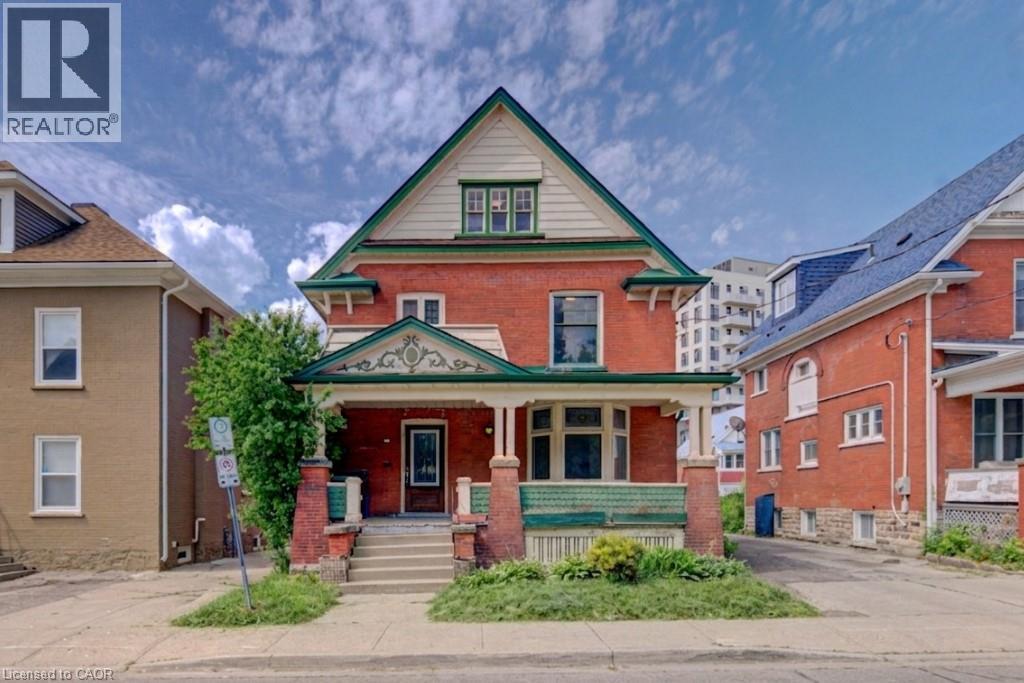
Discover the potential of this spacious 2 & 1/2-storey home located in Kitchener's East Ward neighbourhood. Offering generous living space across three levels, this property features 5 Bedrooms, 3 full Bathrooms, multiple living areas, a large covered front porch, and an unfinished basement with a separate entrance. With its spacious layout and flexible floor plan, this home presents an excellent opportunity for buyers looking to renovate, restore, or personalize a property to suit their needs. Whether you're an investor, contractor, or homeowner with a vision, there is significant potential to add value and create something special. Conveniently located near parks, schools, public transit, downtown Kitchener, Centre In The Square, the Kitchener Public Library, and a variety of everyday amenities. Commuters will appreciate the easy access to major transportation routes. A unique opportunity to own a substantial home in an established Kitchener neighbourhood, offering space, versatility, and plenty of potential. Book your viewing today! Some photos are virtually staged. (id:56248)
165 Roncesvalles Avenue
Toronto, Ontario
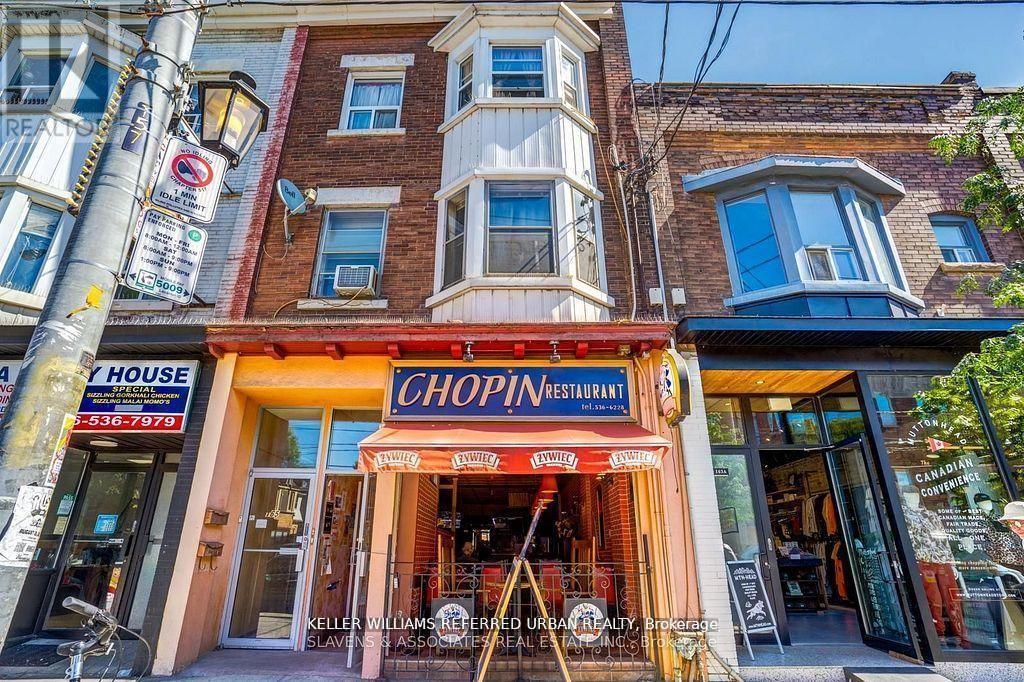
Prime Roncesvalles location. Ready to upgrade to your style of eatery. Prime restaurant for many years. New 5+5 lease to be negotiated. (id:56248)
308 - 3 Michael Power Place
Toronto, Ontario
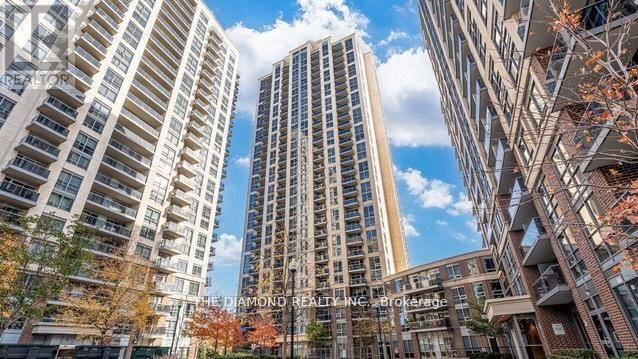
Spacious and well-maintained 2-bedroom split-layout suite offering approximately 760 sq. ft. of comfortable living space! Ideally located in the desirable Islington/Bloor area, this bright and functional unit offers an excellent layout with two generously sized bedrooms. Enjoy the convenience of being just steps from everything you need, including TTC, Sobeys Urban Fresh, restaurants, shopping, parks and more. Easy highway access and a short drive to Pearson International Airport make this an ideal location for commuters and frequent travellers. Fantastic building amenities including an indoor heated pool, steam room, fully euipped gym, party room, 24-hour concierge and more. A fantastic opportunity to live in a well-managed building in one of the area's most convenient locations! (id:56248)
2819 Duncairn Drive
Mississauga, Ontario
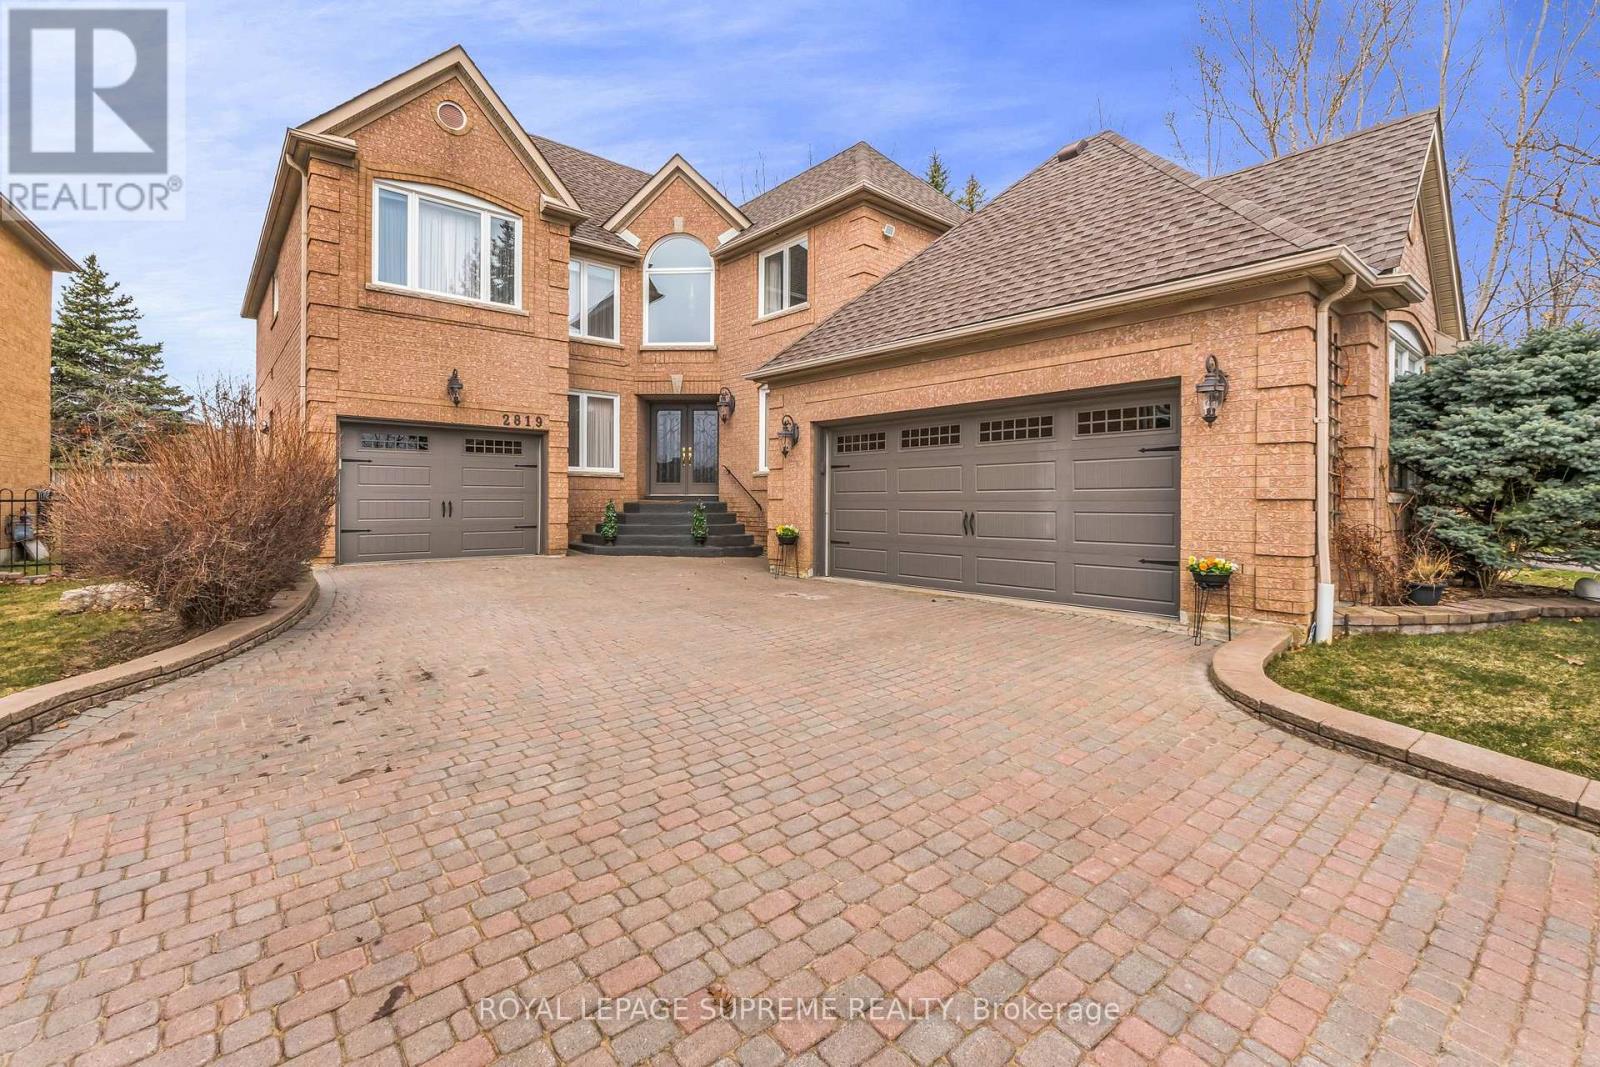
Welcome to 2819 Duncairn Drive, a meticulously maintained 3,100-square-foot executive home offering four bedrooms, four bathrooms, and rare parking for five vehicles on the double driveway complimented with a three-car garage. Set in the highly desirable Central Erin Mills neighbourhood, this residence shows true pride of ownership from the moment you step inside. A soaring cathedral ceiling greets you in the grand foyer, allowing natural light to flood the open-concept main floor. Rich hardwood flooring flows effortlessly through the formal dining room, the elegant living room, and the spacious family room anchored by a cozy gas fireplace. The large eat-in kitchen features granite countertops and seamless sightlines, leading directly through a walk-out to a professionally landscaped, fully fenced private backyard oasis. Designed for year-round enjoyment, the outdoor space boasts a custom stone fireplace, a hot tub sheltered by a pergola, and an automated in-ground sprinkler system. The upper level continues the hardwood flooring and features a generous primary retreat complete with a walk-in closet and a five-piece ensuite. Three additional generously sized bedrooms share a well-appointed five-piece main bathroom, alongside a versatile den/office space that can easily serve as a fifth bedroom if needed. The fully finished lower level is an entertainer's dream, featuring a games room with a pool table and a wet bar, a recreation room with custom-built cabinetry, a bedroom with a walk-in closet, a three-piece bathroom, and a separate entrance through the heated 2 car garage, presenting incredible potential for an in-law suite or extended family setup. Positioned just minutes from top-ranking schools, Credit Valley Hospital, Erin Mills Town Centre, scenic walking trails, and major transit routes including Highways 403, 401, and 407, this exceptional home delivers unmatched convenience and luxury. Don't miss out, visit today! (id:56248)
585216 Sideroad 10a
Grey Highlands, Ontario
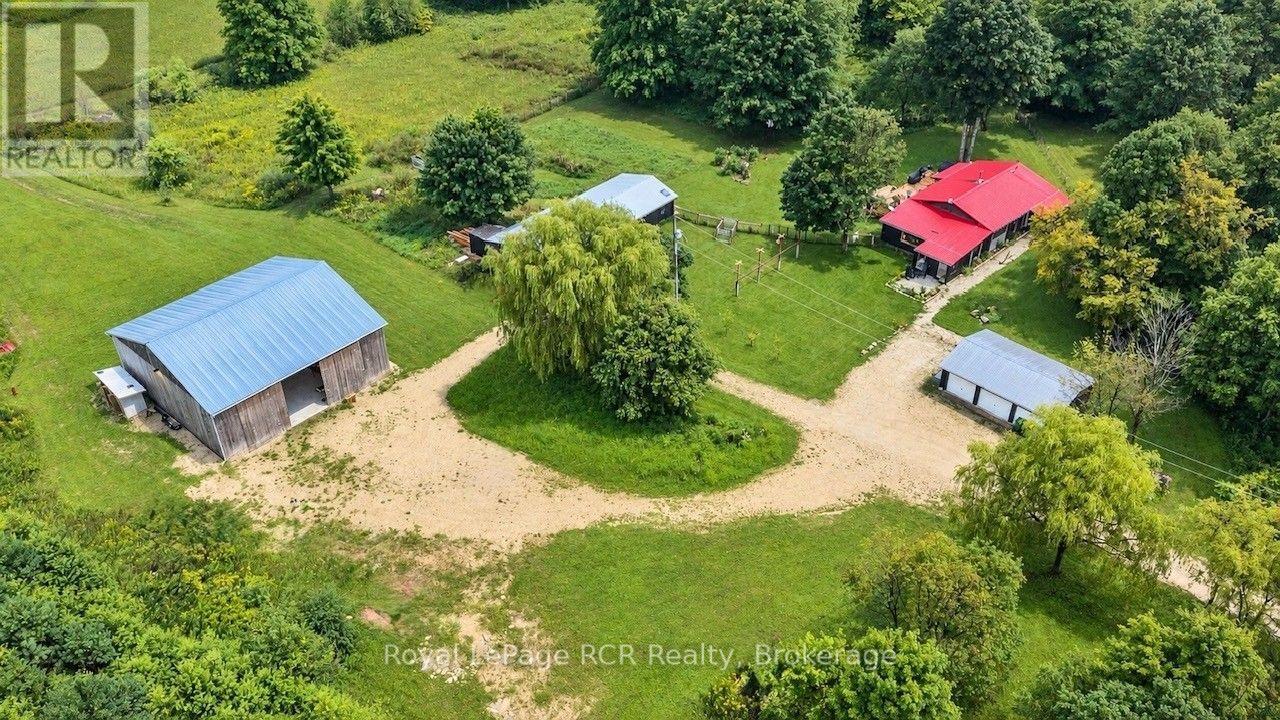
Escape the ordinary and discover 25 private acres where country living, recreation and possibility come together. Just a few hundred metres from Grey Rd 12 on a quiet dead-end road, this diverse property offers privacy, open space and room to breathe. At its heart is a warm, inviting 3-bedroom bungalow with easy one-level living. The open-concept interior features new vinyl flooring, a sunroom and a cook's dream kitchen with abundant cabinetry and counter space. A wood-burning stove adds warmth and ambiance, while a heat pump provides heating and A/C. The home opens onto a beautiful back deck with outdoor cooking and bar areas plus a hot tub, overlooking nearly an acre of fenced and gated lawn with mature trees - an incredible outdoor living space. A fully insulated 20' x 30' three-bay garage compliments the impressive 25.5' x 60.5' shop. One side is a woodworking shop while the second is a clean, insulated space ideal for a home business, studio or hobbies. The building also contains an attached chicken coop. The 48' x 48' barn is a true showpiece, transformed with a new concrete floor, custom bar and beautiful new lighting into an exceptional entertainment space that will be the envy of your guests. Beyond the barn, a separate elevated 16' x 32' deck is tucked privately into the property to further enjoy the peace and quiet found at this stunning property. Just 8 minutes to Markdale, approx. 30 minutes to Blue Mountain/Collingwood, 24 minutes to Meaford/Thornbury and 30 minutes to Owen Sound - skiing, Georgian Bay, dining, shopping and four-season adventure are within easy reach. (id:56248)
663 Ridge Road W
Grimsby, Ontario
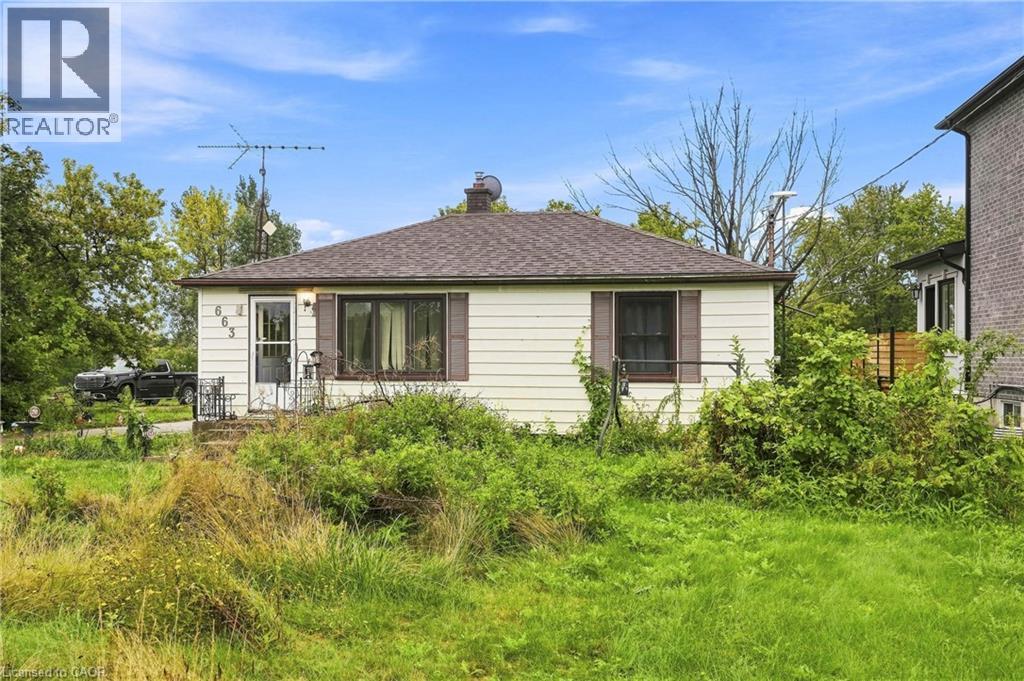
Opportunity awaits with this 3-bedroom, 1-bath bungalow set on an impressive approximately 80' x 180' lot. Offering 804 sq. ft. of existing living space with room to grow, this property is an exciting prospect for a handyman, investor or builder looking to bring a vision to life. The R2 zoning and generous lot provide plenty to explore, whether you're looking to renovate the existing home, create additional living space, investigate an in-law setup, or pursue the possibility of building new. Outdoor enthusiasts will appreciate the proximity to the Bruce Trail, adding an exceptional recreational element to the location. This is a property where the value lies in the possibilities. Bring your ideas, tools and imagination and unlock the potential of this well-located bungalow and substantial lot. A rare opportunity for those who see what a property could become. (id:56248)
108 Murphy Drive
Parry Sound Remote Area, Ontario
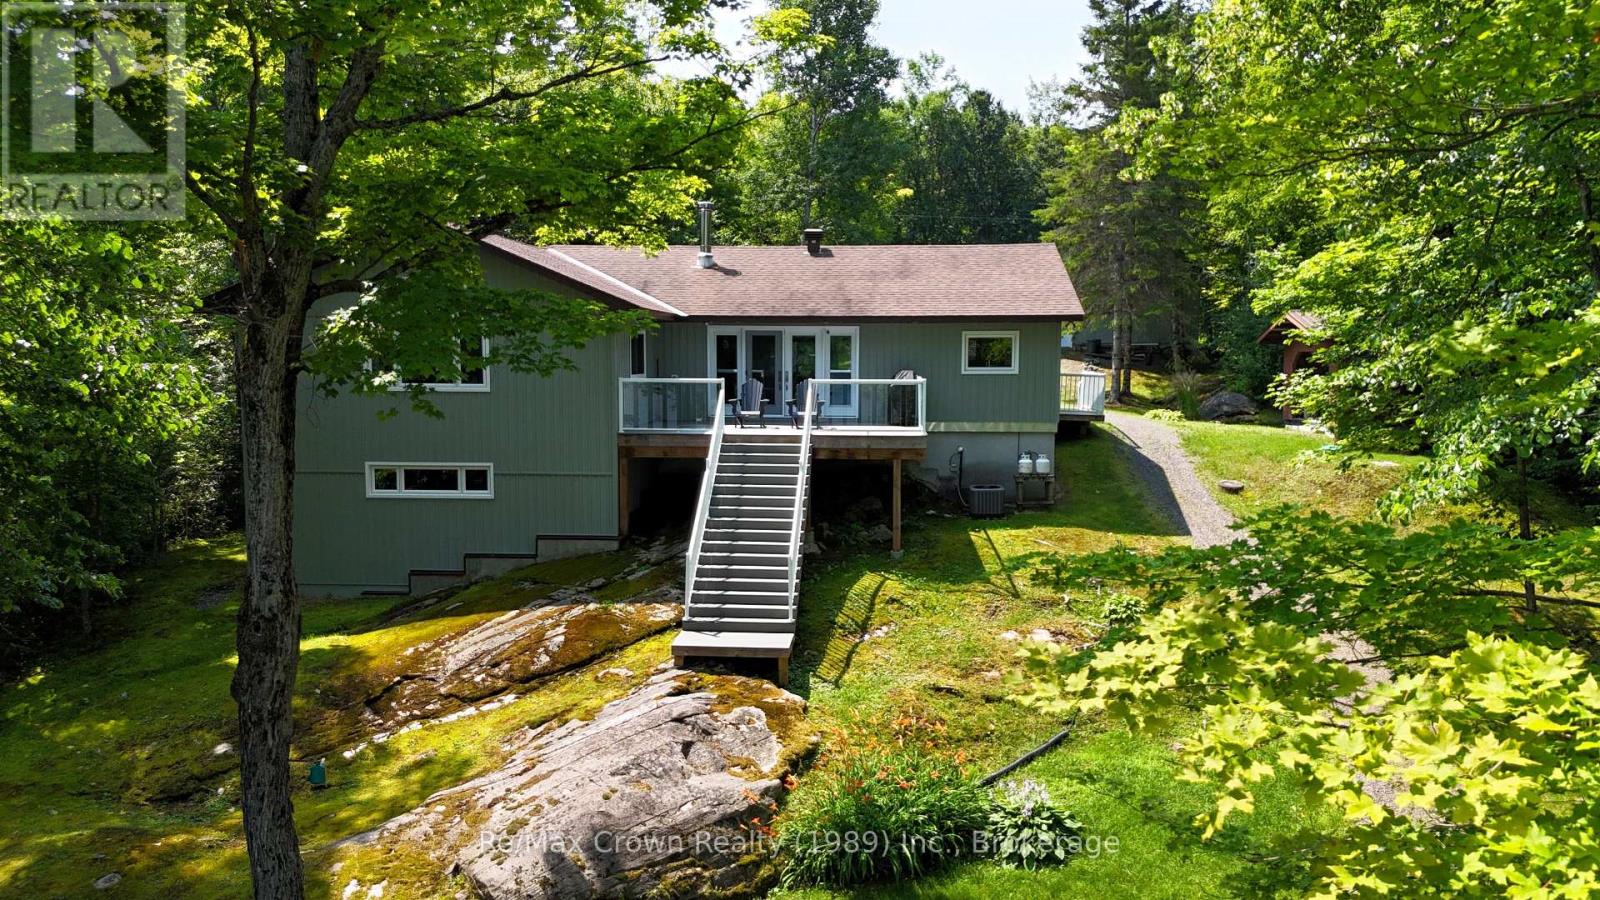
Beautifully maintained 4 season Lake house on stunning Jacks Lake! This well-cared-for 3-bedroom, 3-bath property offers the perfect blend of comfort, quality, and lakeside living. The bright, open-concept main living area features a spacious layout with a cozy wood stove, custom built-in cabinetry, and a seamless flow into the dining area with walkout to a large deck overlooking the water-ideal for entertaining or relaxing.The impressive kitchen is a true centerpiece, complete with a huge island, built-in appliances, and plenty of workspace for family gatherings. The generous primary suite includes double closets and a private 4-piece ensuite, while two additional well-sized bedrooms provide ample space for family or guests. Main floor laundry adds convenience to everyday living.Additional features include an insulated and heated 30'x32' garage with 100 amp service, and a fantastic lakeside cabana/bunkie 14'x22' equipped with a sauna, hydro, and separate shower-your own private retreat by the water. Enjoy newer floating docks and take in the peaceful views of Crown land across the lake, offering added privacy and natural beauty. Located in an Unorganized Township, this property benefits from lower property taxes while delivering exceptional waterfront lifestyle. A rare opportunity to own a move-in ready home in a serene and scenic setting. (id:56248)