
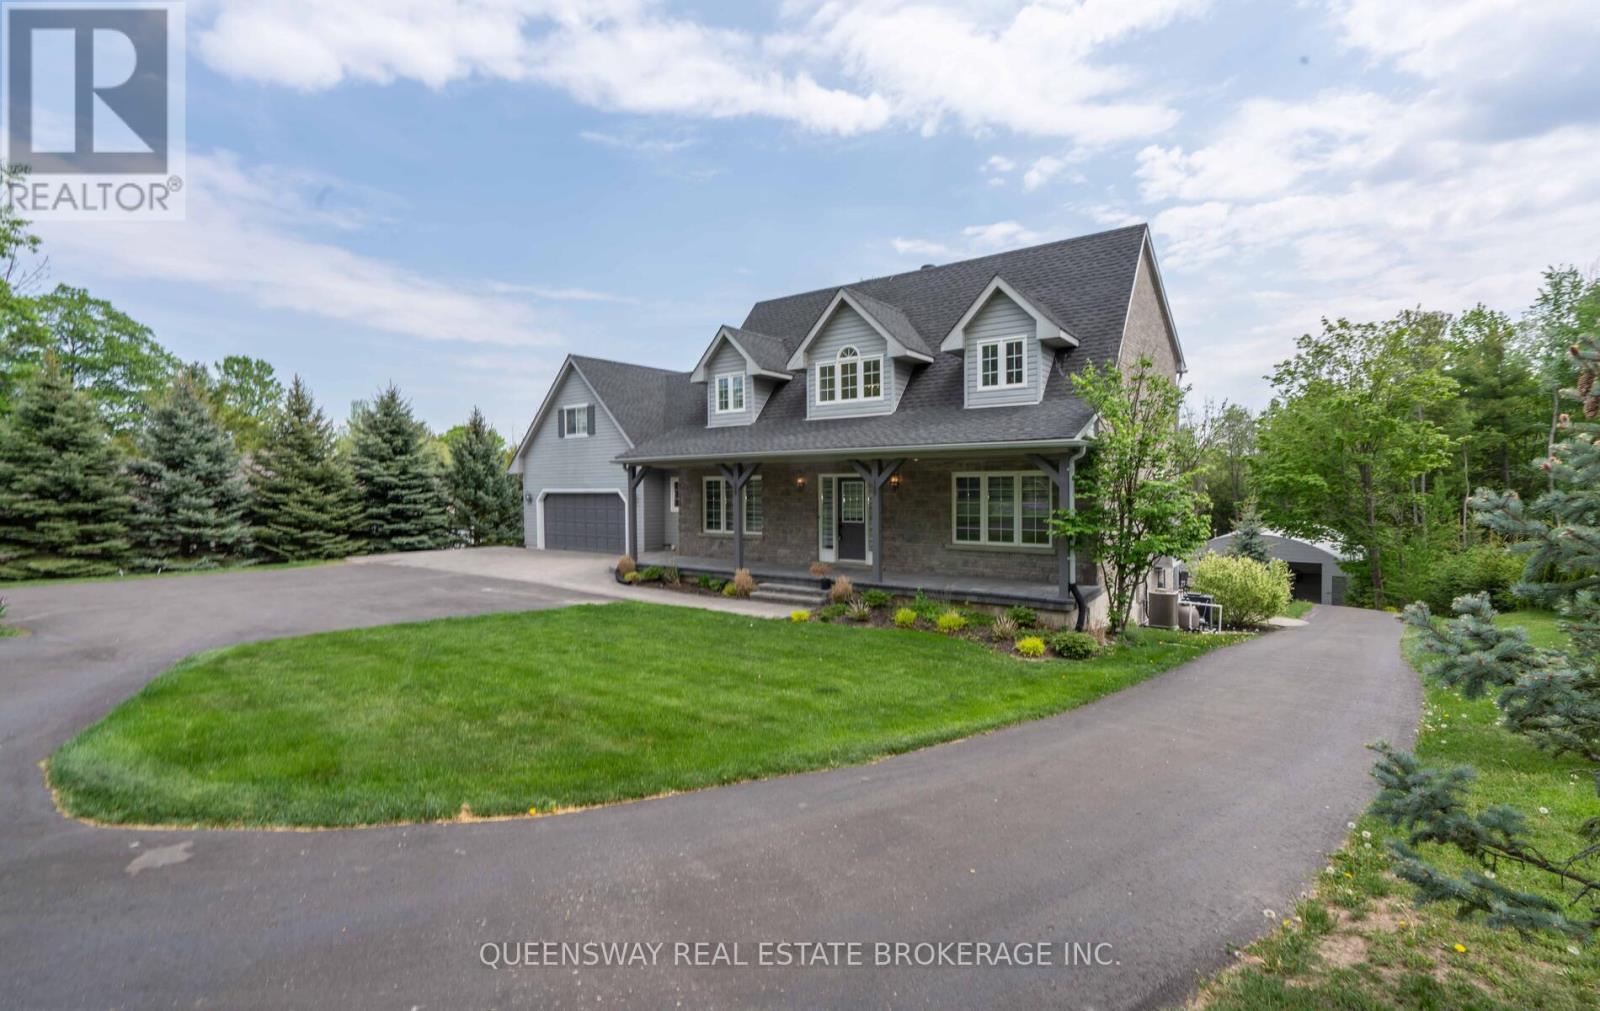
1841 Forest Valley Drive
Innisfil, Ontario
Nestled in a prestigious neighborhood, this one-of-a-kind home boasts nearly 3,900 sq ft of living space, including a remarkable, fully insulated and vented workshop perfect for hobbyists, car enthusiasts, or entrepreneurs. The workshop offers an impressive capacity for up to 16 cars, making it an exceptional feature of the property. With a walkout basement and set on a sprawling 1.57-acre lot just off Hwy 400, the home also includes a fully upgraded kitchen, an in-ground heated swimming pool, and beautifully landscaped grounds. For outdoor entertainment, enjoy a custom cabana and jacuzzi, creating an ideal setting for gatherings and relaxation. The property is also equipped with an indoor and outdoor speaker system for ultimate enjoyment. This luxurious home combines top-tier finishes with unrivaled functionality and outdoor appeal. Don't miss this rare opportunity its a must-see! (id:56248)
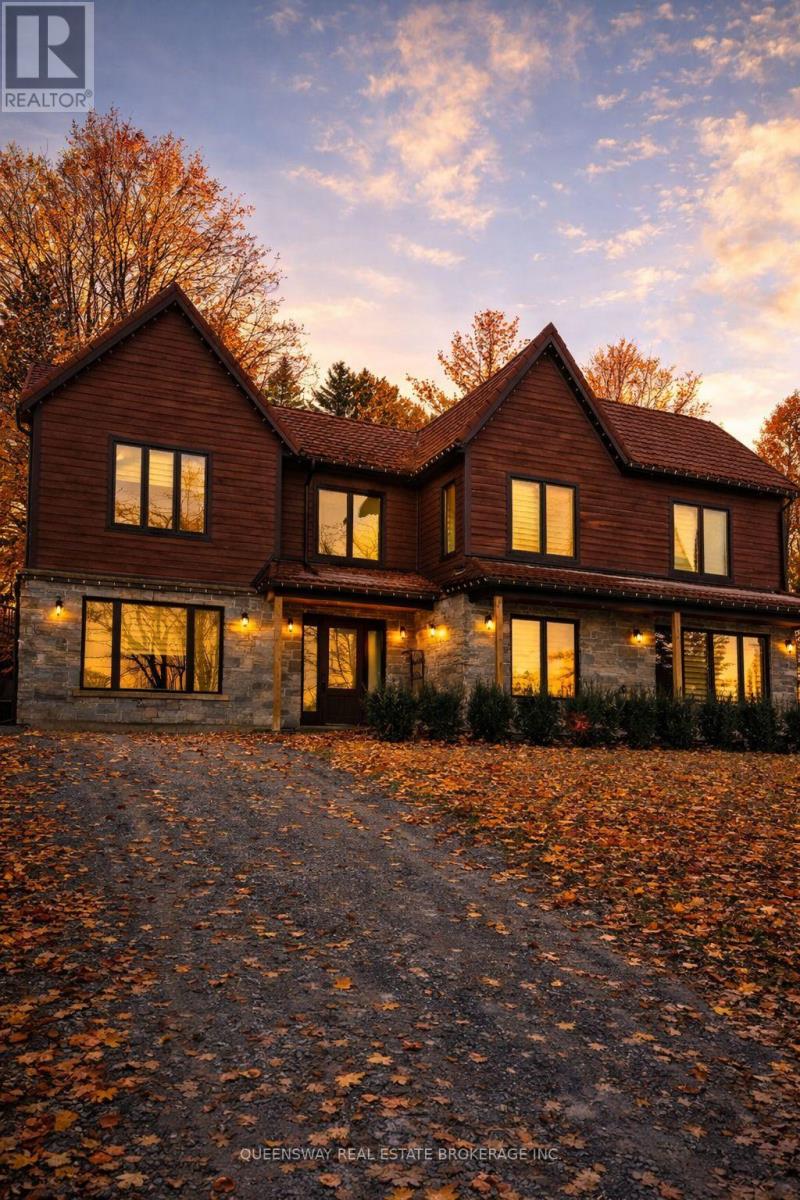
8388 Fifth Side Road
Adjala-Tosorontio, Ontario
Rare opportunity to own an exceptional agricultural estate spanning 50-99.99 acres of prime farmland. The property features three separate residences, including a custom-built luxury home completed in 2018, offering modern finishes and quality craftsmanship, along with a second dwelling ideal for extended family, staff accommodation, or income potential. A greenhouse enhances the property's agricultural versatility, making it well-suited for farming operations, agri-business, or hobby farming. Expansive land with approximate dimensions of 1586.37 ft x 1971.30 ft provides privacy, productivity, and endless possibilities for a refined rural lifestyle or long-term investment. (id:56248)
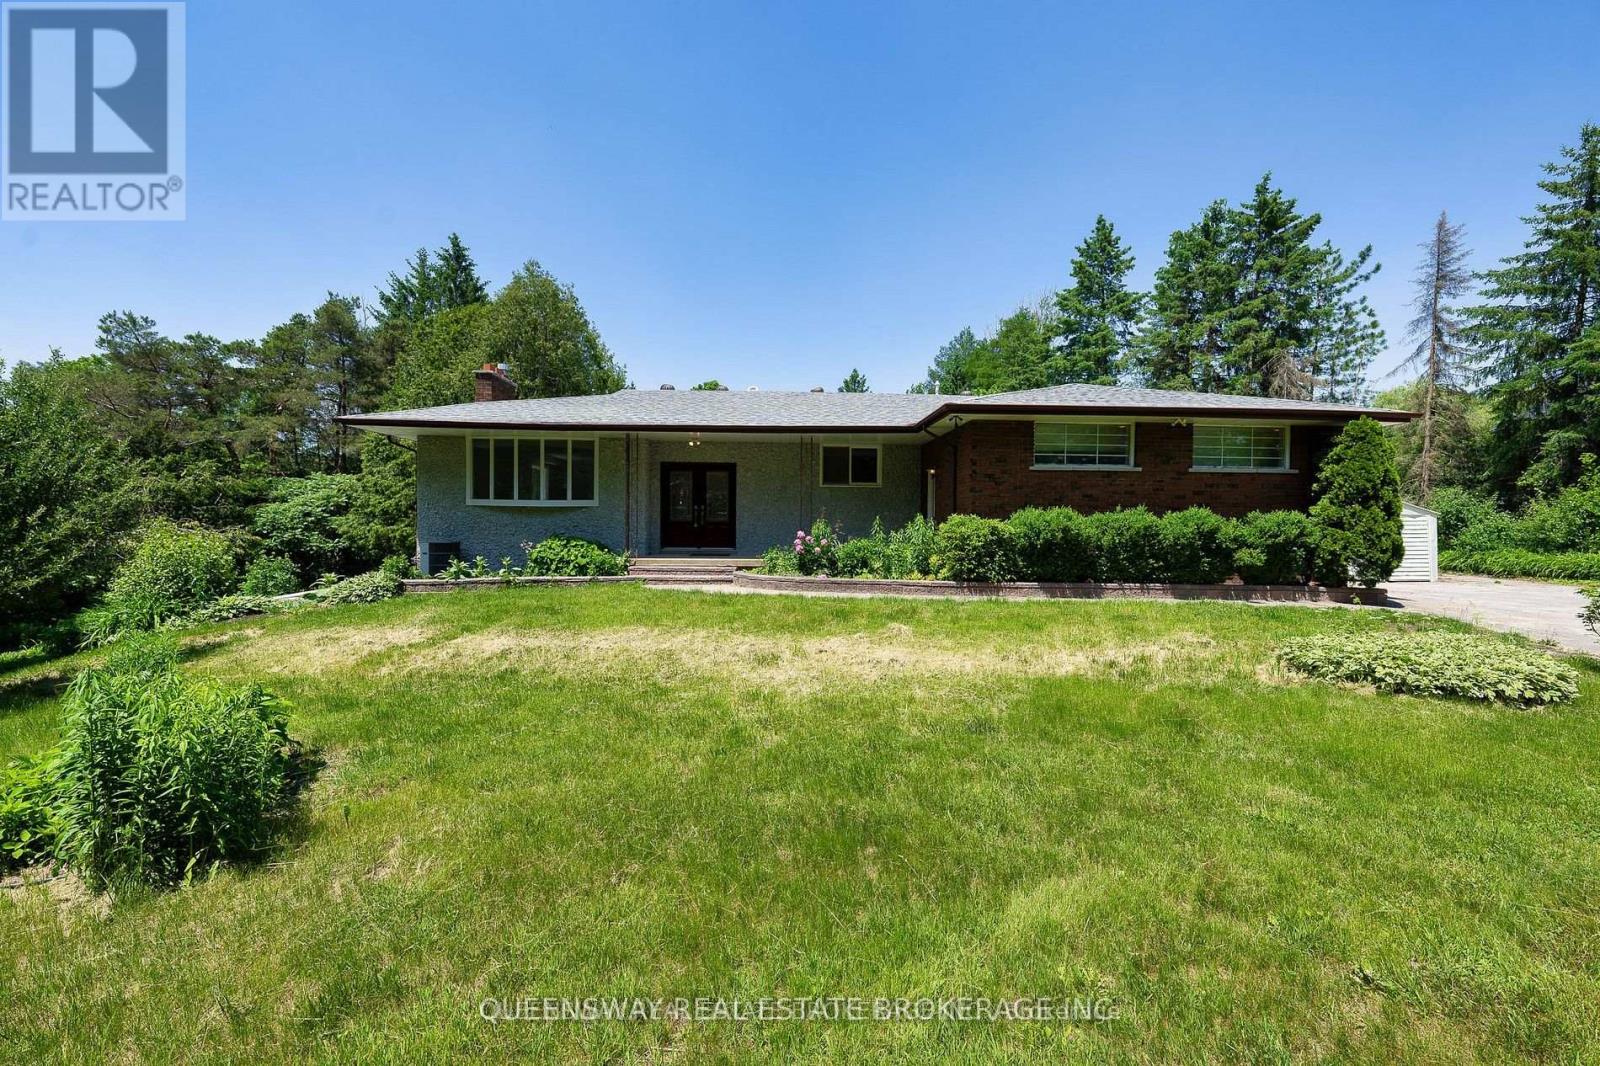
1268 15th Side Road
King, Ontario
Looking For A Country Home In The City?? Spacious 2+ Acre Bungalow Nestled Around Trees With Deep Set Back From Road. It Offers Privacy And Serenity While Being A Stones Throw From Urban Amenities. This Spacious Home Boasts, 3 Fireplaces; 3 Beds Converted Into 2 Bedrooms Upper Level. Private Master With W/I Closet & Ensuite, Layout Is Ideal For Multi-Generation Family. Bsmt With Larger Windows. Inground Pool W/ Views Of Eversley Lake. Great For Entertainers (id:56248)
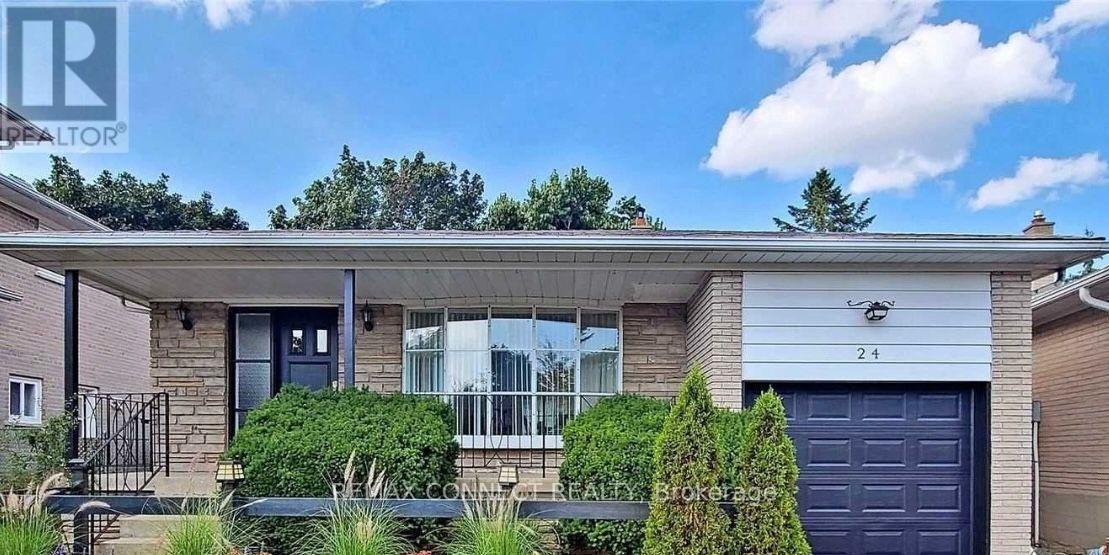
24 Lalton Place
Toronto, Ontario
Welcome to 24 Lalton Place, a stunning 4+1 bedroom home situated in the sought-after Guildwood community. This home presents a unique opportunity to indulge in a sophisticated lifestyle, featuring a carefully curated design. The main floor offers a bright and inviting dining and living area, enhanced by the large windows that frame the picturesque landscaped gardens. The upper level is home to FOUR generously sized bedrooms, each boasting elegant laminate flooring. With two separate entrances to both the backyard and side yard, you'll have seamless access to the outdoor space, perfect for enjoying the private interlocked patio. Recent improvements include New Updated kitchen, New counter tops , New flooring and New finished basement a roof Shingles 2022 , accompanied by a furnace and AC system 2023, New Bathtub ,New Paint. The basement is a standout feature, complete with a spacious sitting room, an additional bedroom, and a kitchen-ideal for generating rental income to help pay your mortgage faster. This prime location is just a stone's throw from beautiful parks and scenic trails, including Guild Park & Gardens and lakeside paths. You'll also find top-rated schools, convenient shopping along Kingston Rd, and the Guildwood GO train station nearby, ensuring a quick commute to downtown. With easy access to Highway 401 just minutes away, travel is a breeze. Don't let this chance slip away-schedule your showing today and step into your dream home! (id:56248)
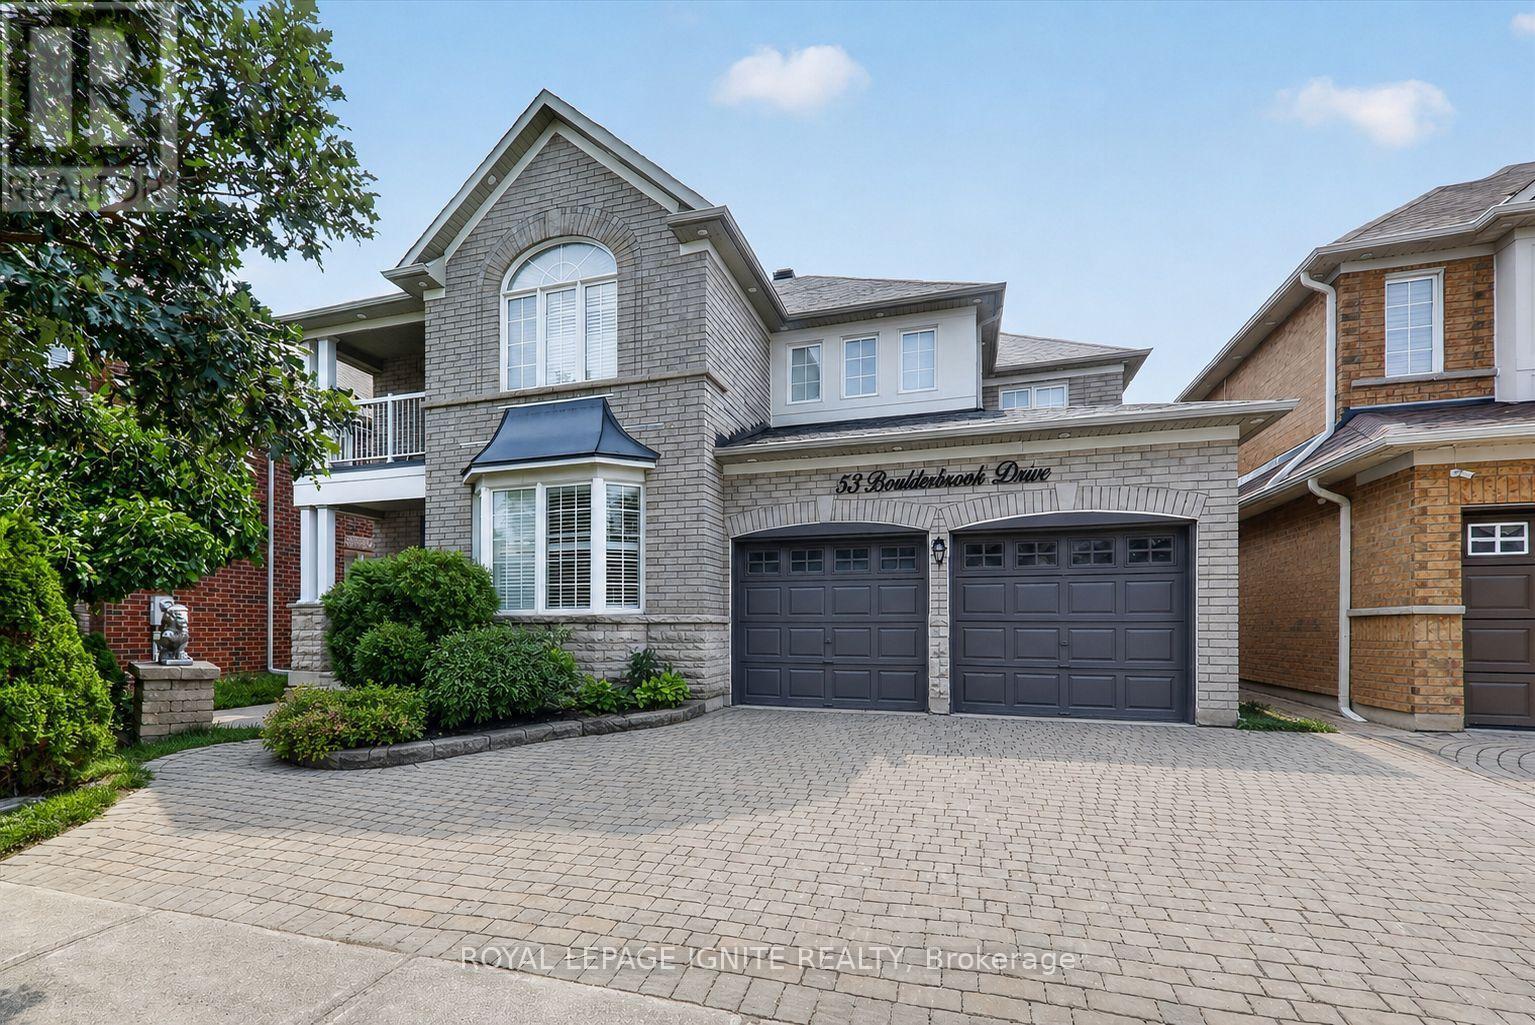
Bsmt - 53 Boulderbrook Drive
Toronto, Ontario
Welcome to 53 Boulderbrook Dr. Bsmt., a completely newly renovated 2+1-bedroom, 2-washroom basement apartment offering modern style and a functional layout. The sleek kitchen features stainless steel appliances, contemporary cabinetry, a beautiful backsplash, and pot lights, overlooking the open-concept living area. New vinyl flooring flows seamlessly throughout the entire basement.The primary bedroom includes a private ensuite washroom, while the second bedroom offers generous space, a window, and a closet. The additional room is ideal for a home office or study. One parking space is included. Tenant is responsible for 30% of utilities. Stylish, comfortable, and move-in ready! (id:56248)
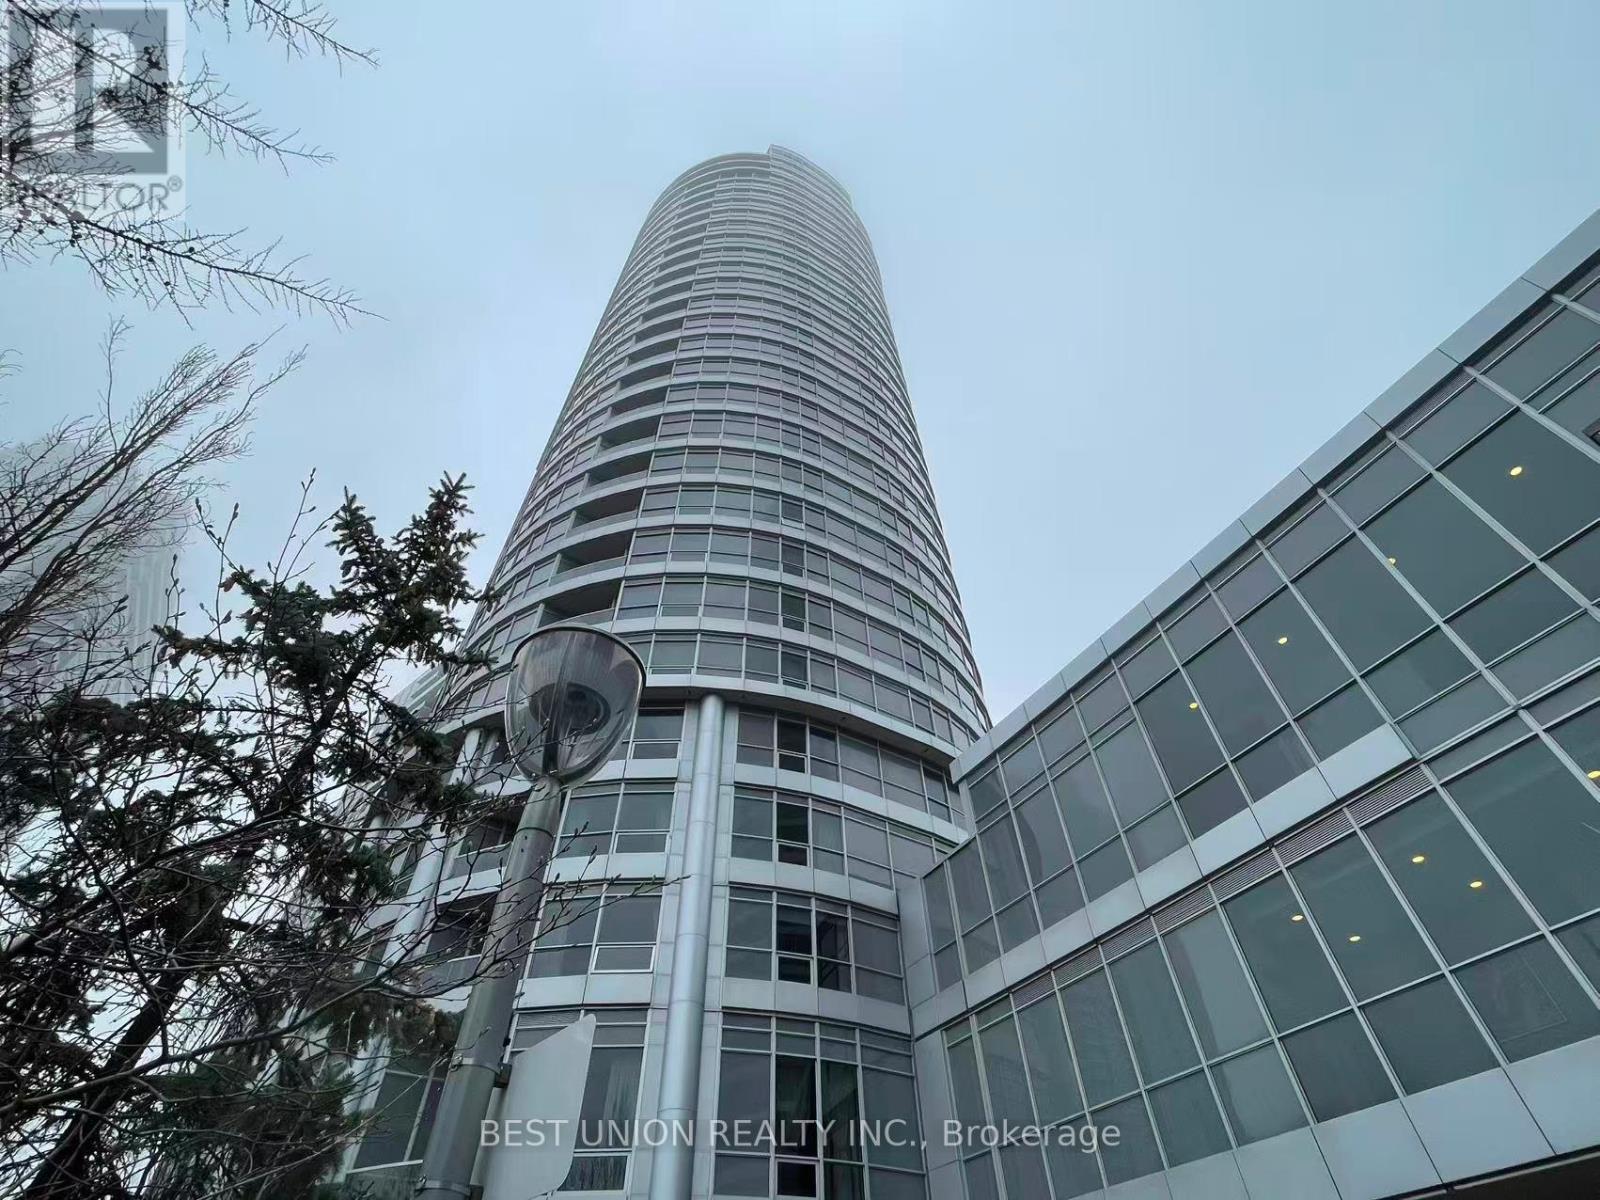
Ph20 - 181 Village Green Square
Toronto, Ontario
Rare Find Luxury Living On Penthouse 2 Bedrooms Corner Unit At "Tridel Ventus II ! Enjoy This Unobstructed City View! Tons Of Nature Sun Filled & Functional Layout! Spacious With Tons Of Light And Open View. Great Living Space, Combined Living & Dining Rooms Walk-out to Balcony! Modern Kitchen with Granite Counter Top and Backsplash ! Great Open View From Bedrooms Large Windows! Excellent Building Amenities: Fitness club, Sauna, Party Room, Party Room, Rooftop Garden & Open Terrace For BBQ, Professional Concierge And Much More! Walking Distance To Public Transit, Go Station, Shopping, Library. Close To U Of T, Centennial College, Scarborough Town Centre, Walmart And Agincourt Mall! (id:56248)
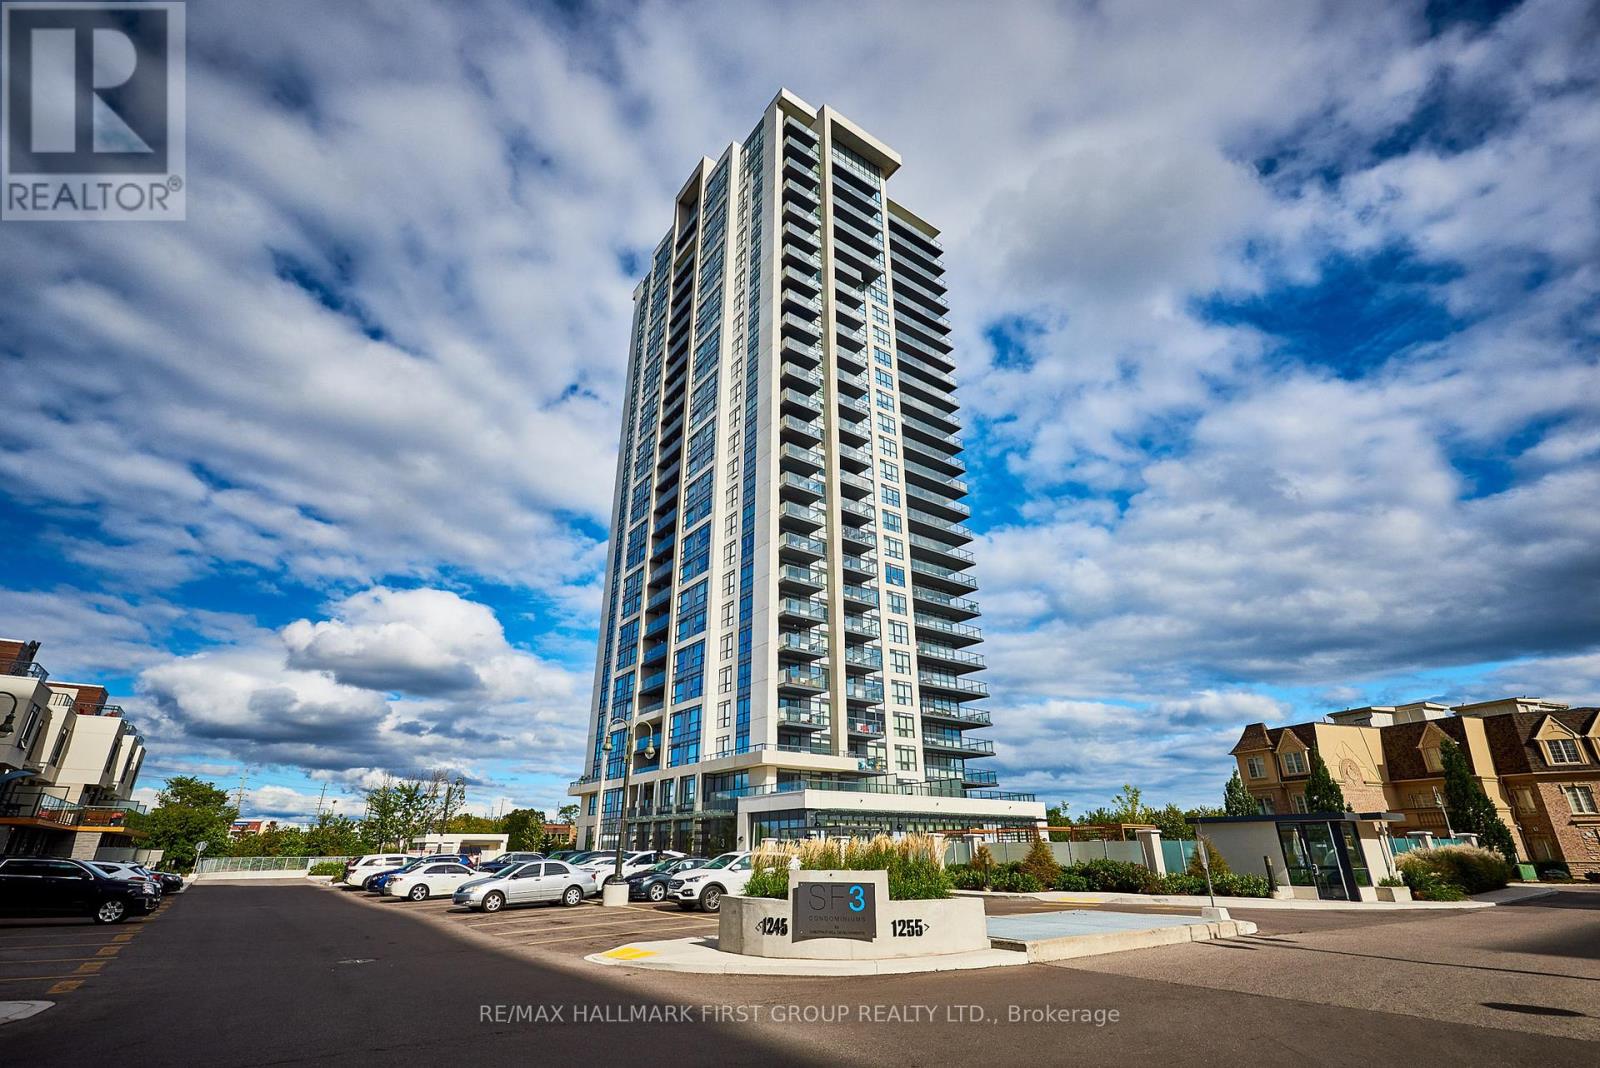
1610 - 1255 Bayly Street
Pickering, Ontario
Fabulous Condo At Sf3, Located In The Heart Of Pickering. This Spacious 1 Br Features Open Concept Layout, Unobstructed View, Lots Of Natural Light, Modern Kitchen, Quartz Countertops, Backsplash, & Stainless Steel Appliances. Comes With 1 Parking & Locker. Perfect For A Young Professional Or Couples. Walk To The Go Station, Pickering Town Ctr, Restaurants, Walking Trails & Marina. 30 Mins To Downtown Toronto. Five Star Amenities; 24Hr Concierge, Media Rm, Fitness Ctr, Outdoor Pool, Guest Suites, Patio Bbq's & More ! (id:56248)
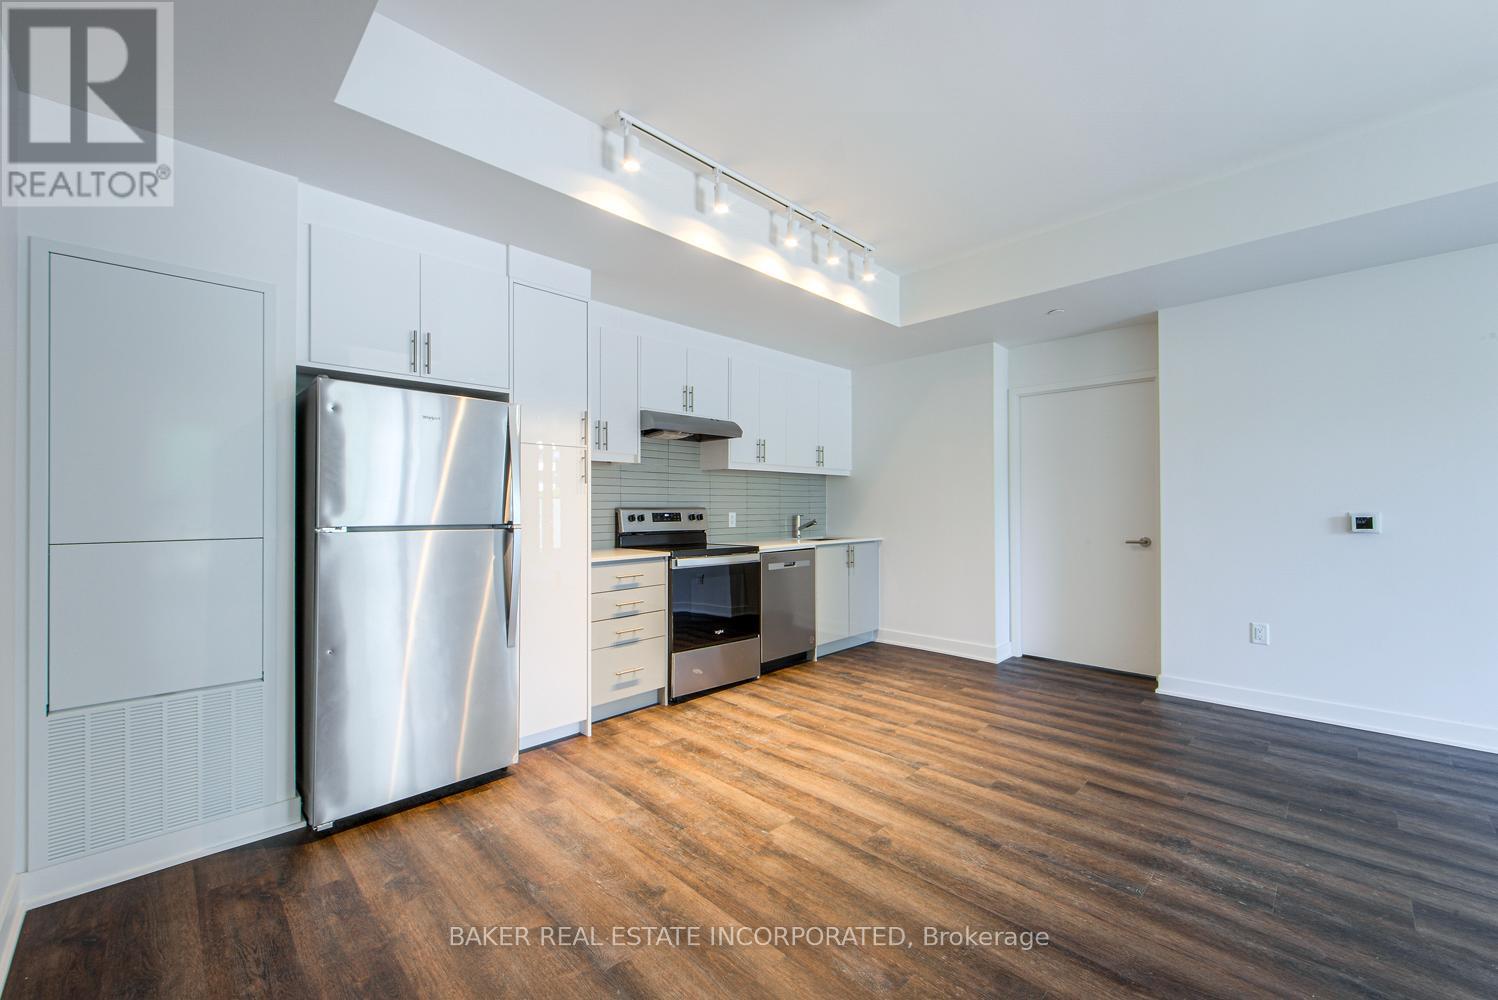
419 - 3030 Pharmacy Avenue
Toronto, Ontario
Welcome to Everworth - a modern, thoughtfully designed community in a convenient neighbourhood. This brand new, never lived in 3BED, 2BATH suite offers 1,140 sqft of efficient living space, featuring a desirable split-bedroom layout, open-concept living/dining and kitchen area, and contemporary finishes throughout. RENT NOW AND RECEIVE 1 MONTH FREE (2nd month) + $1000 OFF (3rd month) for a 1-Year Lease.* Every suite at 3030 Pharmacy has been designed to deliver the feel of a luxury building professionally managed by Park Property. In-Suite Features include: vinyl plank floors, modern kitchens with stainless steel appliances, dishwashers, in-suite washer/dryer, individual climate control, an open balcony. Parking is available at an additional cost. *Offers subject to change without notice. Terms and conditions apply. (id:56248)
308 Springdale Boulevard
Toronto, Ontario
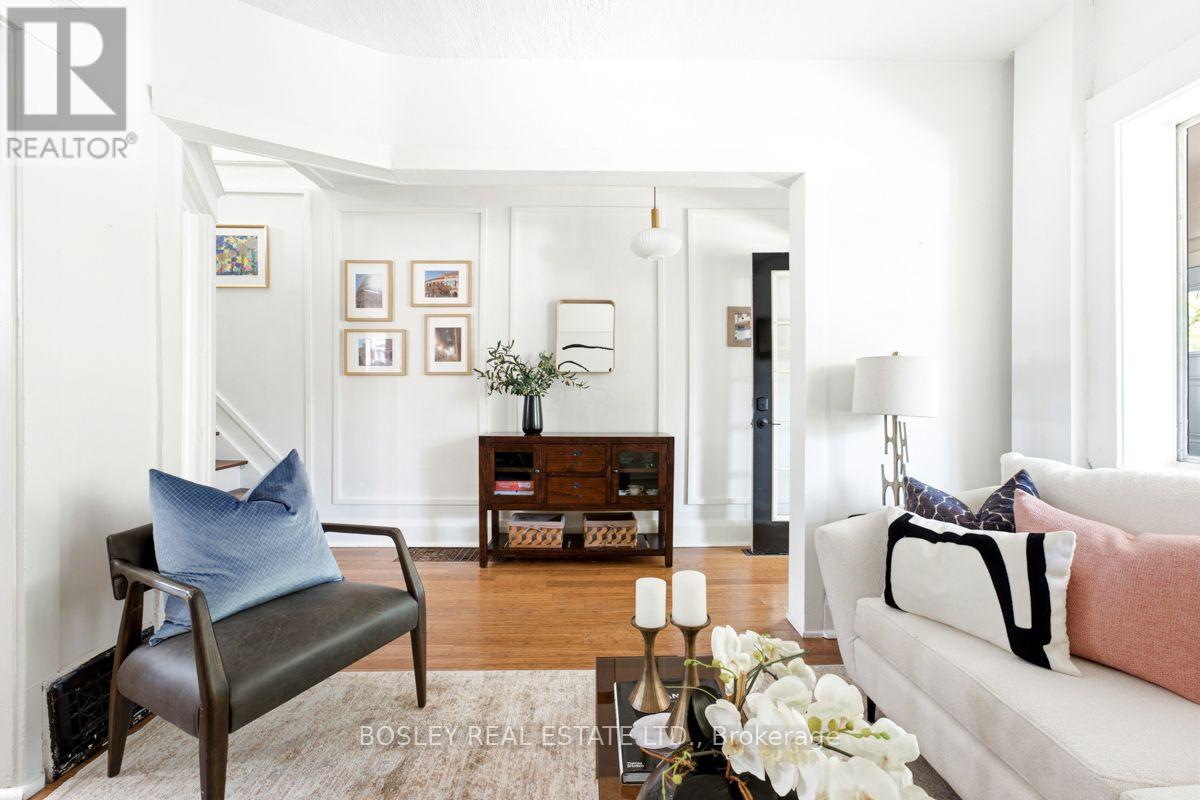
Detached charmer offers a blend of character, modern updates plus an opportunity to put your own stamp on it if you wish. New windows and 2 exterior doors installed in 2020, renovated, gorgeous kitchen 2019, features excellent storage, a smart layout, great natural light. Heat pump installed 2022, offers energy efficiency & a reduced carbon footprint. The enclosed front porch creates an ideal mudroom or sunlit entry. Inside, the open yet defined living/dining rooms feature bamboo flooring, dining area is accented by contemporary wallpaper and wood detailing. Enjoy multiple outdoor zones including a deck with BBQ gas line, a separate patio, and raised plant beds. Spacious storage shed built 2024, has potential as a home office or playhouse. Solar string lights cast a warm glow over the patio at night. Lower level family room with great height, a gas fireplace & ceramic flooring provides a comfortable retreat. Recently upgraded fixtures in 2nd floor bathroom. Wide mutual drive, parking space will accommodate a mid-size SUV. Located close to Michael Garron Hospital, only a 10-15 minute walk to the Danforth, the Woodbine/Danforth Subway, East Lynn Park & seasonal Farmers Market, Local schools are R H McGregor, Cosburn Middle School and East York Collegiate, all with French immersion. 5 Minutes to Earl Beatty Community Centre, Walter Stewart library is a 20 minute walk or a 5 minute drive, library has free parking. Just north of the Library is Cosburn lawn bowling & tennis club. One kilometer to Stan Wadlow Park & East York curling club. This quiet, sleeper neighbourhood has so much to offer! Total Living space is 1623 Sq Ft. Floor plans available, sunroom not included in main floor sq. footage. (id:56248)
121 Jenkinson Way
Toronto, Ontario
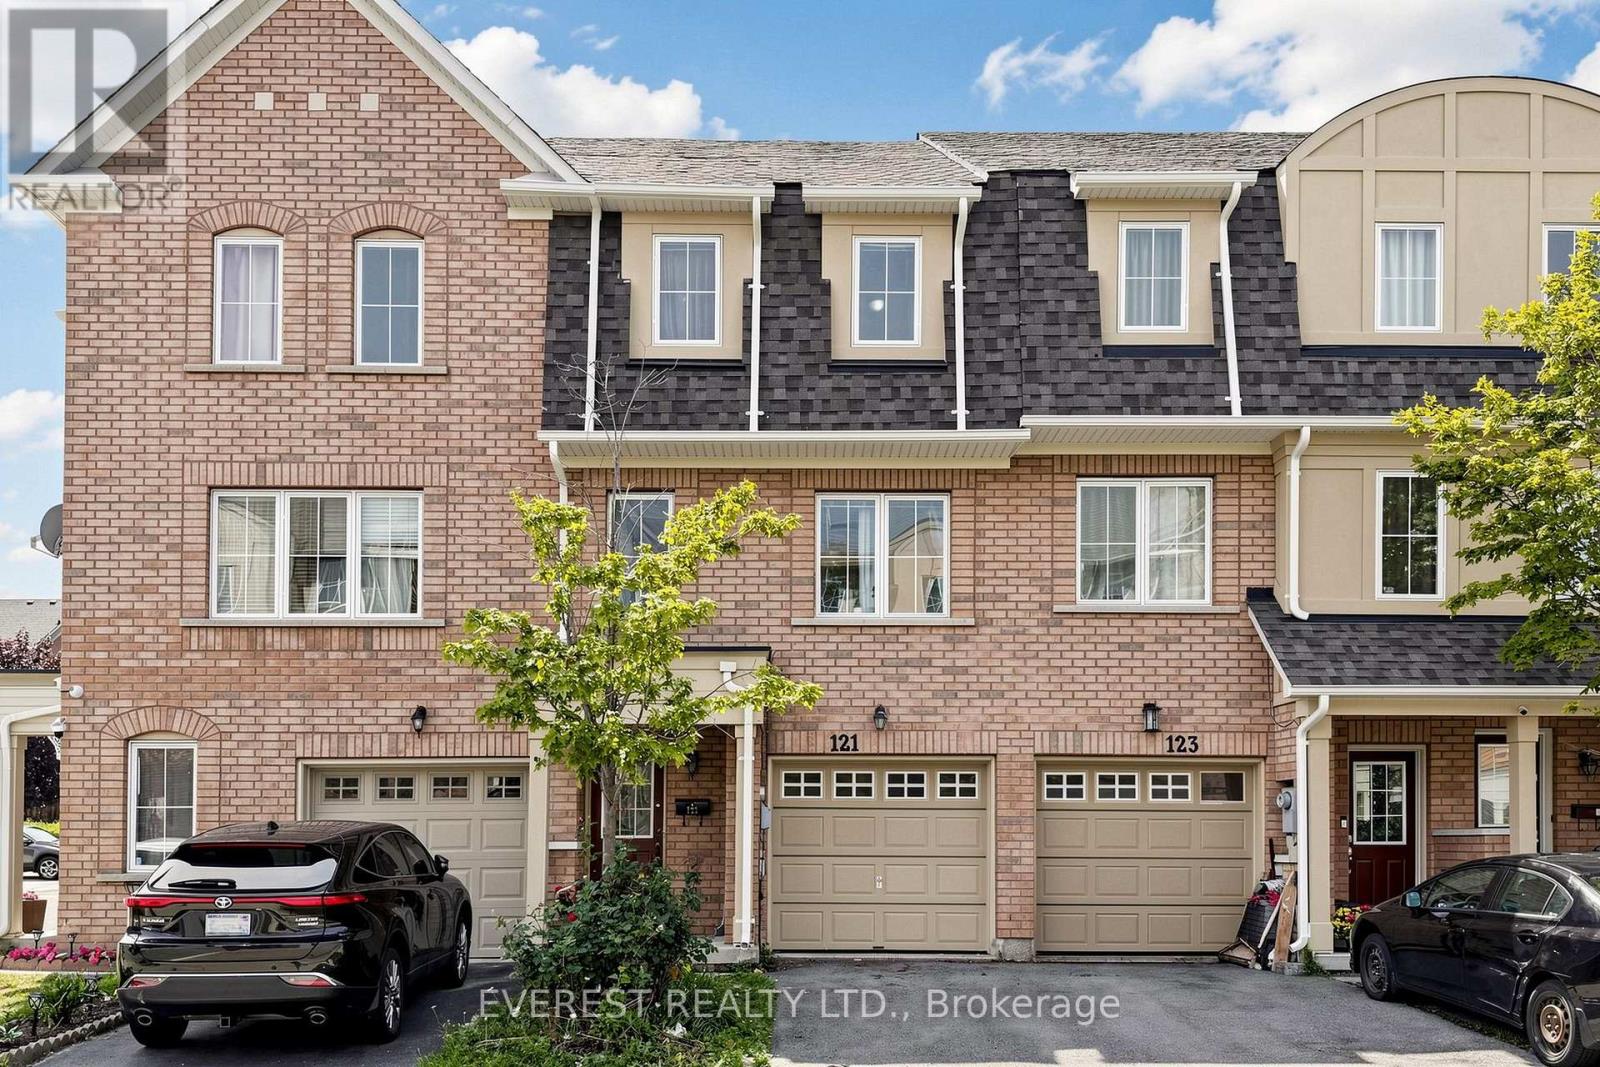
GRAB IT BEFORE IT'S GONE! Welcome to This Gorgeous, Well-Maintained 3-storey condo townhome in the heart of Scarborough offers approximately 1,894 sq. ft. of functional living space, Perfect for First-Time Home Buyers, Young Families, working professionals or Investors. Featuring 3+1 bedrooms, 3 full bathrooms plus a powder room, a single-car garage, driveway parking for 2 vehicles plus an adjacent parking pad, and exceptionally low condo fees of just $158/month covering snow removal and grass cutting. Step inside to a bright, open-concept layout featuring generously sized principal rooms, large windows and versatile living spaces perfect for everyday family living, entertaining or working from home. The spacious kitchen offers ample cabinetry and prep space, stainless steel appliances and a breakfast area overlooking the dining space. The expansive living room is ideal for gatherings, while the upper-level family room provides excellent flexibility as a 4th bedroom, home office or media lounge. Generously sized bedrooms offer comfort and privacy, including a spacious primary retreat complete with a walk-in closet and En-suite bath. Enjoy low-maintenance outdoor living with a private backyard patio, perfect for summer BBQs and relaxing evenings. Ideally located near Kennedy & Lawrence in a family-friendly community with convenient access to the Kennedy GO & TTC Hub, local TTC routes, Kennedy Commons, Cedarbrae Centre, Metro, No Frills, parks, community Centre, Scarborough Town Centre and the Scarborough Bluffs. A fantastic opportunity to own a spacious, family-sized townhome in one of Scarborough's well-connected and convenient neighbourhood. (id:56248)
33 Emmett Place
Whitby, Ontario
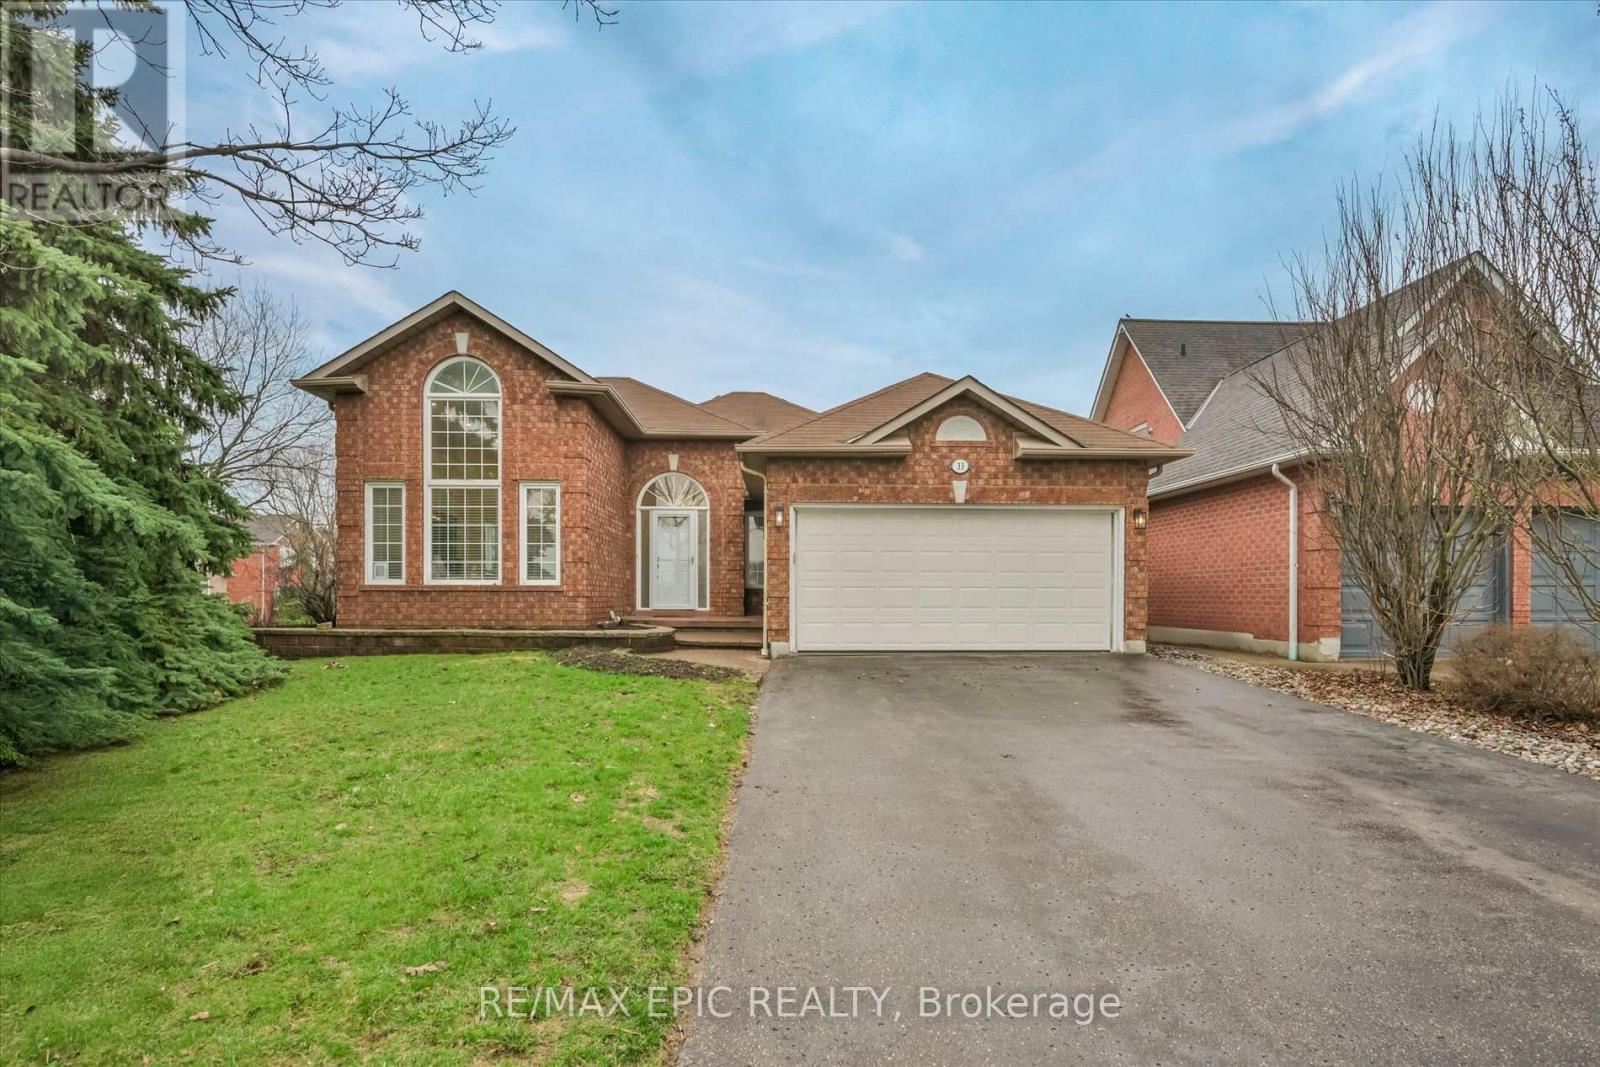
Welcome To 33 Emmett Place In The Highly Sought After Pringle Creek Community Of Whitby, A Beautifully Renovated Home That Blends Modern Style With Everyday Comfort. This Stunning Property Has Been Updated From Top To Bottom, Offering A Truly Move In Ready Experience With High Quality Finishes And Hardwood Flooring Throughout. The Home Features 3 Spacious Bedrooms Plus 2 Additional Rooms In The Fully Finished Basement, Including A Primary Bedroom On Each Level, Providing Incredible Flexibility For Growing Families, Guests, Or Multi Generational Living. With 3 Stylish Bathrooms, Each Thoughtfully Designed With Contemporary Touches, Comfort And Functionality Are Perfectly Balanced. The Main Living Space Is Warm And Inviting With A Cozy Fireplace, Perfect For Relaxing Evenings. The Finished Basement Is A True Entertainer's Dream, Complete With A Sleek Wet Bar, Mini Fridge, And Ample Space For Hosting Or Unwinding. The Kitchen Is Equipped With Stainless Steel Appliances And Designed For Both Everyday Living And Entertaining. The Primary Suite Features A Walk In Closet With Built In Organizers For Added Convenience And Style. Situated On A Premium Corner Lot, The Property Offers Enhanced Curb Appeal, Added Privacy, And Extra Outdoor Space, While The Double Car Garage Provides Ample Parking And Storage. Located In The Heart Of Pringle Creek, One Of Whitby's Most Desirable Family Oriented Neighbourhoods, You Are Surrounded By Parks, Trails, And Scenic Green Space With A Strong Sense Of Community And Quiet Residential Charm. Just Minutes To Top Rated Schools, Recreation Facilities, Shopping, Dining, And All Essential Amenities, With Easy Access To The 407 And Major Routes For Easy Commuting, This Home Offers The Perfect Balance Of Convenience And Lifestyle. 33 Emmett Place Is More Than Just A Home, It Is A Complete Lifestyle Upgrade In A Welcoming And Established Community. (id:56248)

11 Regency Square
Toronto, Ontario
Welcome to 11 Regency Sq. located on a Peaceful, Tree-lined street in the desirable Guildwood Village community. This spacious , Sun-filled, Mid-Century/Modern brick bungalow has been freshly painted throughout and features a large double-car garage. 1483 SF (MPAC). Roof Re-shingled (2025),Lovely Landscaping. The combined living and dining area boasts engineered hardwood floors and a wood-burning fireplace. The main level offers a family-sized kitchen with a large window overlooking the pool, three spacious bedrooms-including a primary bedroom with a 2-piece ensuite-and a separate 4-piece main bathroom. Additionally, the property includes a sunroom with a walkout to a private backyard patio and a 32 x 16 ft. inground pool. The lower level features a large recreation room with new vinyl flooring and above-ground windows, a cozy games room, a sauna, a 3-piece bathroom, and a dedicated laundry and furnace room. Guildwood is a "hidden gem" in East Toronto, offering top-rated schools, shopping, beautiful parks, and scenic walking trails along the shores of Lake Ontario. It is conveniently located near the marinas at Bluffer's Park, within walking distance to the GO Train for a quick commute to downtown Toronto, and just a short walk to TTC. Your search ends here Welcome Home! (id:56248)