
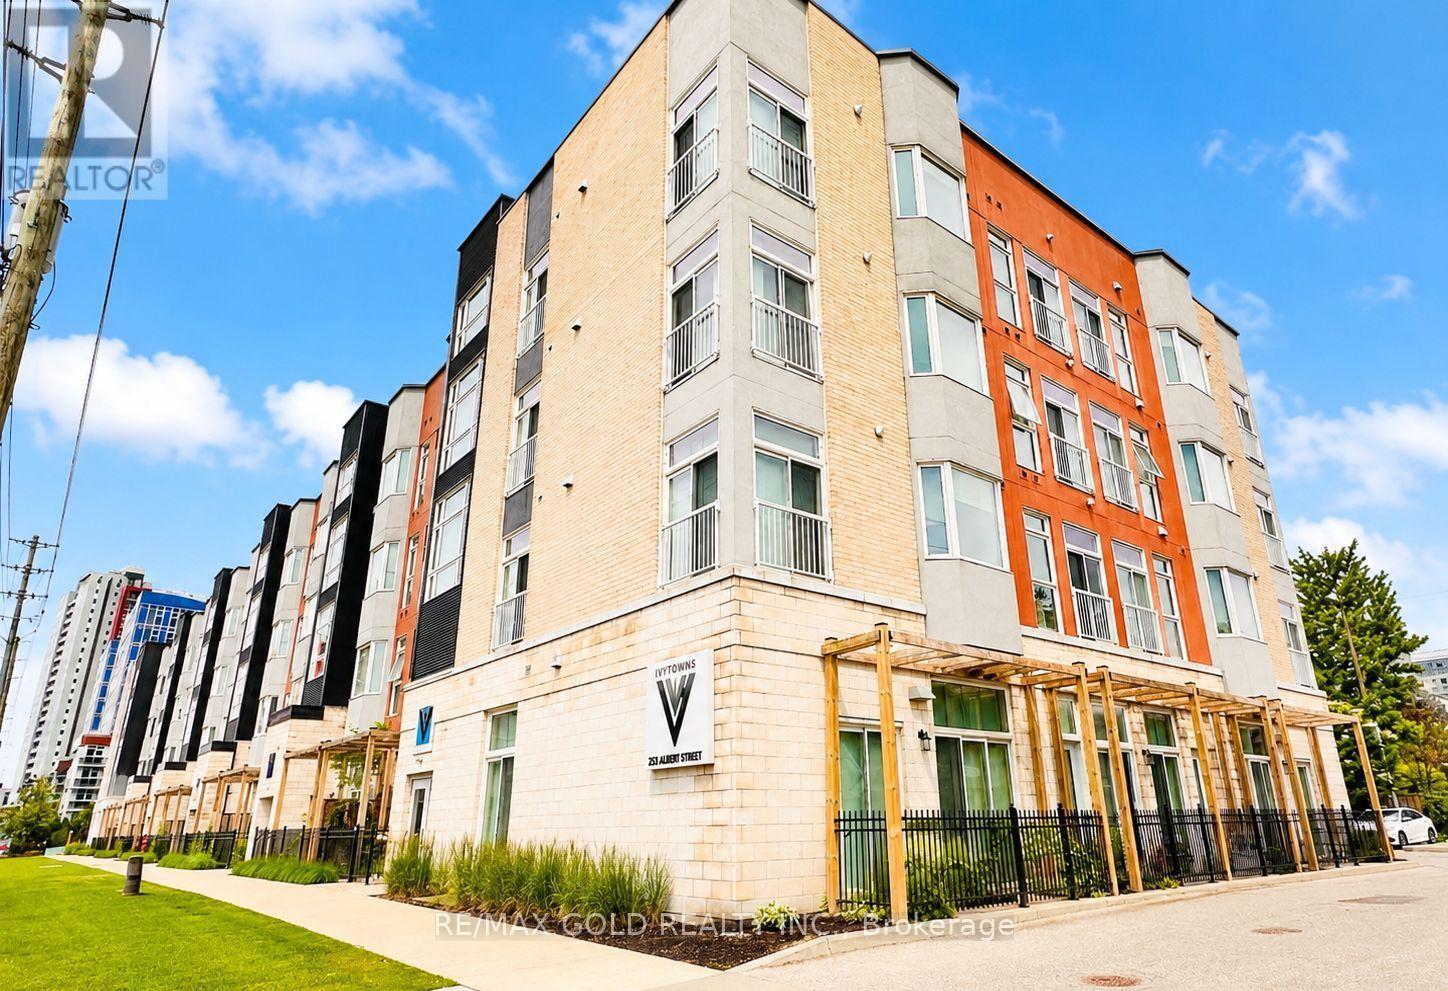
112 - 253 Albert Street
Waterloo, Ontario
Excellent Opportunity in the Heart of Waterloo! Welcome to this spacious and well-maintained 2-bedroom, 2 full washroom condo offering approximately 950 sq. ft. of modern open-concept living. Ideally located in one of Waterloo's most sought-after neighbourhoods, this unit is perfect for students, young professionals or parents looking to secure housing near the universities. Situated on the main floor, enjoy the convenience of no stairs or elevators while benefiting from two separate entrances to the unit. The bright and functional layout features high ceilings, spacious principal rooms, and a well-designed open-concept kitchen overlooking the living and dining area. Step outside to a large private balcony/terrace facing Albert Street, providing an excellent space to relax and enjoy the outdoors. This well-cared-for unit includes 1 owned parking space and offers comfortable, low-maintenance living in a highly desirable location. Just steps to the University of Waterloo, Wilfrid Laurier University, shopping, restaurants, public transit, and all major amenities. The strong rental demand and exceptional location make this an outstanding investment opportunity with excellent long-term potential. Well priced for immediate action and offering a flexible closing date. Whether you're looking for a personal residence or an income-producing property, this condo checks all the boxes.Don't miss this fantastic opportunity to own in Waterloo's thriving University District! (id:56248)
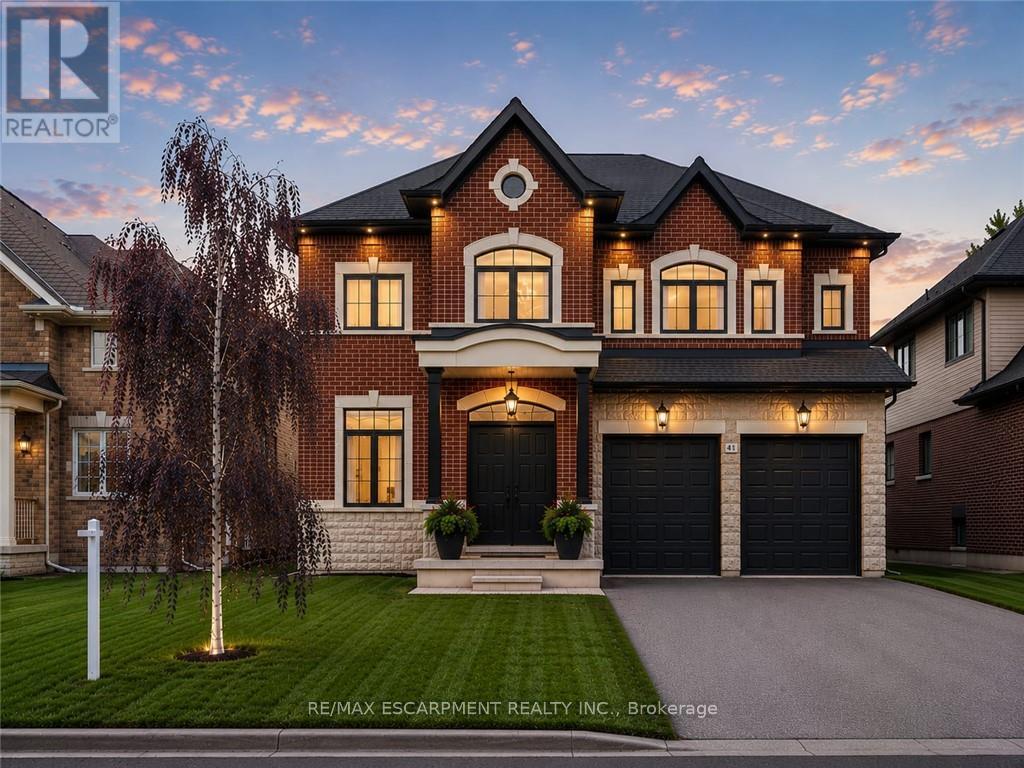
41 Creanona Boulevard
Hamilton, Ontario
Every so often a home comes along where you can tell the people who built it planned on staying. This is one of those. Walk through the front door and you can feel it: real craftsmanship, not just a fresh coat of paint. Crown moulding, oversized casings, nine-inch baseboards, and engineered hardwood running floors across two levels. Not a stitch of carpet in sight. The living room does the heavy lifting for first impressions with a waffle ceiling that plays with the light all day, anchored by a full height custom millwork fireplace wall you won't find in a builder catalogue. The kitchen was clearly designed by someone who actually cooks or want to look like they do: marble countertops, soft-close custom cabinetry, and a walk-in pantry big enough to actually function as one, a genuinely rare thing. Upstairs, the primary suite is the kind of retreat that makes getting up in the morning feel less like a chore, spa-inspired ensuite included. Three more bedrooms, an updated bathroom, and laundry on the same floor as the bedrooms because carrying baskets up and down two flights shouldn't be anyone's cardio routine. Downstairs, the finished basement pulls its weight too: a gym, a fifth bedroom, a full bathroom, cold cellar, wet bar, and fireplace, with storage to spare. It's also, conveniently, the best place in the house to disappear to when the in-laws visit or just a tranquil space. Outside, the backyard has already done the work for you, fully fenced, mature trees, thoughtful landscaping, and a gazebo built for the kind of summer evenings you don't want to end. The location ties it all together: steps to the water, two minutes to the highway, five minutes to wineries and trails. Stoney Creek living, quiet enough to exhale, close enough to everything you actually need. Homes built like this don't come along often, come see the difference for yourself. (id:56248)
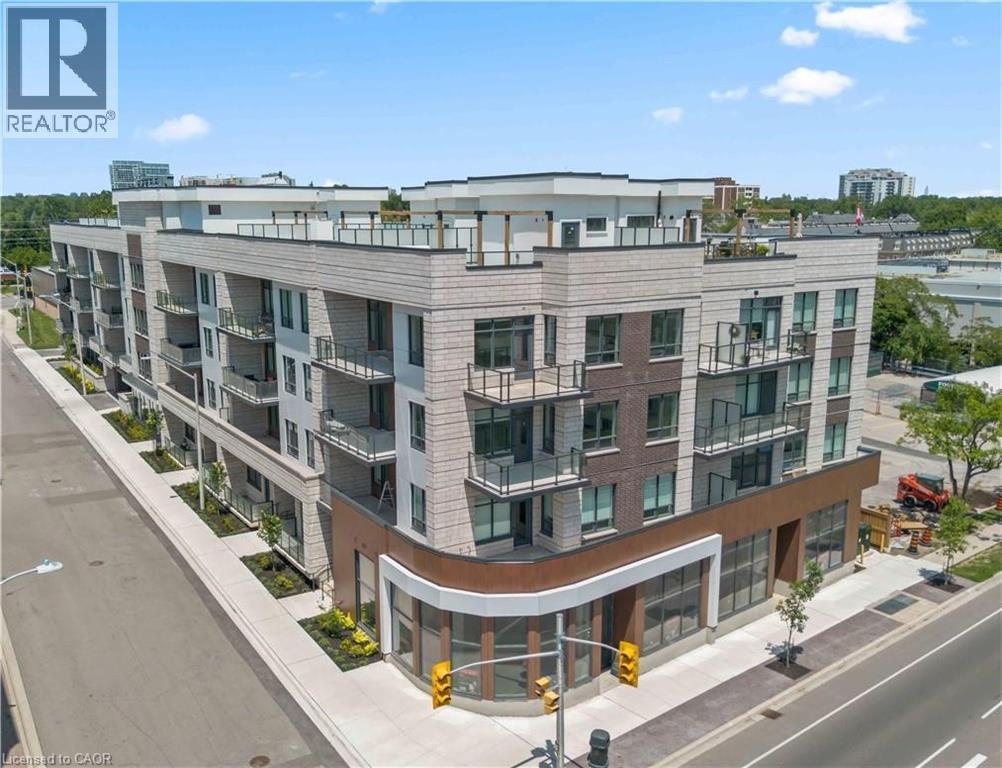
123 Maurice Drive Unit# 201
Oakville, Ontario
Experience elevated living in this exceptional 3-bedroom plus den suite at The Berkshire Residences, offering an impressive 2,099 sq. ft. of thoughtfully designed interior space, complemented by a spacious 168 sq. ft. private balcony for seamless indoor-outdoor enjoyment. Crafted with luxury and comfort in mind, this residence showcases soaring 10-foot ceilings, premium hardwood flooring throughout, and bespoke soft-close cabinetry. The designer kitchen is a true centerpiece, featuring porcelain slab countertops and matching backsplash, extended-height cabinetry, a striking waterfall-edge island, and a complete 6-piece appliance package. The elegant bathrooms are finished with upgraded vanities, premium tile selections, and heated floors, delivering a spa-inspired experience. Every detail has been carefully curated to provide a refined and sophisticated living environment. Complete with two parking spaces and a storage locker, this stunning suite offers the perfect blend of luxury, functionality, and convenience in one of Oakville's most prestigious new residences. (id:56248)

1307 - 220 Missinnihe Way
Mississauga, Ontario

PROPERTY ASSESSED (id:56248)
1305 - 220 Missinnihe Way
Mississauga, Ontario
PROPERTY ASSESSED (id:56248)
1551 Hilson Heights
Milton, Ontario
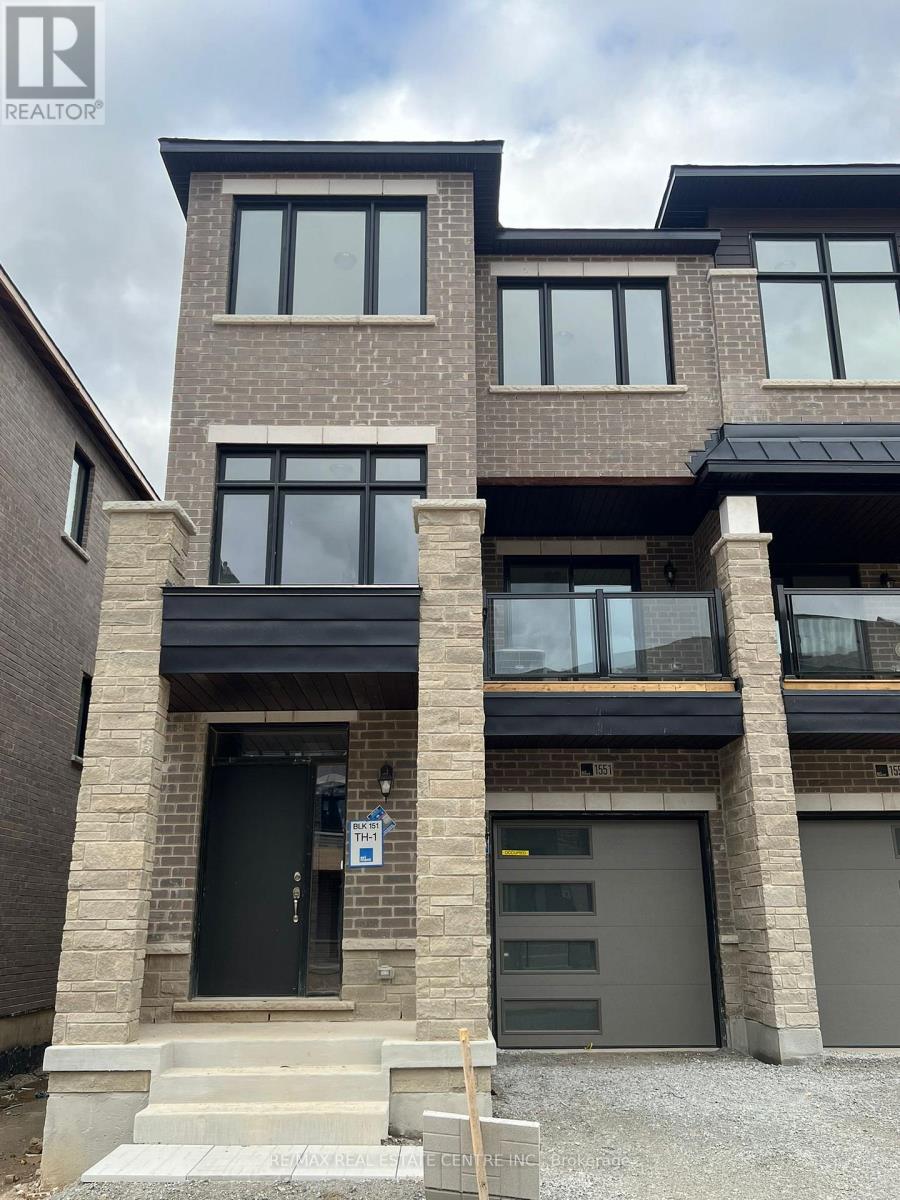
Spacious 3-Storey Townhouse Available For Lease In Cobban, Milton. Approximately 1,589 Sq. Ft. Of Above-Grade Living Space Featuring 3 Bedrooms And 2.5 Bathrooms. Main Level Offers A Great Room, Dining Area And Kitchen. Three Bedrooms Located On The Third Floor, Including A Primary Bedroom. Built-In Garage Plus One Driveway Parking Space. Ensuite Laundry, Central Air And Unfinished Basement For Additional Storage. Conveniently Located Near Britannia Road And Highway 25. 12-Month Lease. Tenant To Provide Rental Application, Credit Check, Employment Letter And References. Non-Smoking Property. (id:56248)

20 Ed Clark Gardens
Toronto, Ontario
Rare opportunity to purchase 1 underground parking space at 20 Ed Clark Gardens. Must be owned by a registered unit owner in the building (per condo corp rules). Taxes not yet individually assessed. Maintenance fees to be verified. Ideal for end-users seeking additional parking. (id:56248)
123 Maurice Drive Unit# 216
Oakville, Ontario
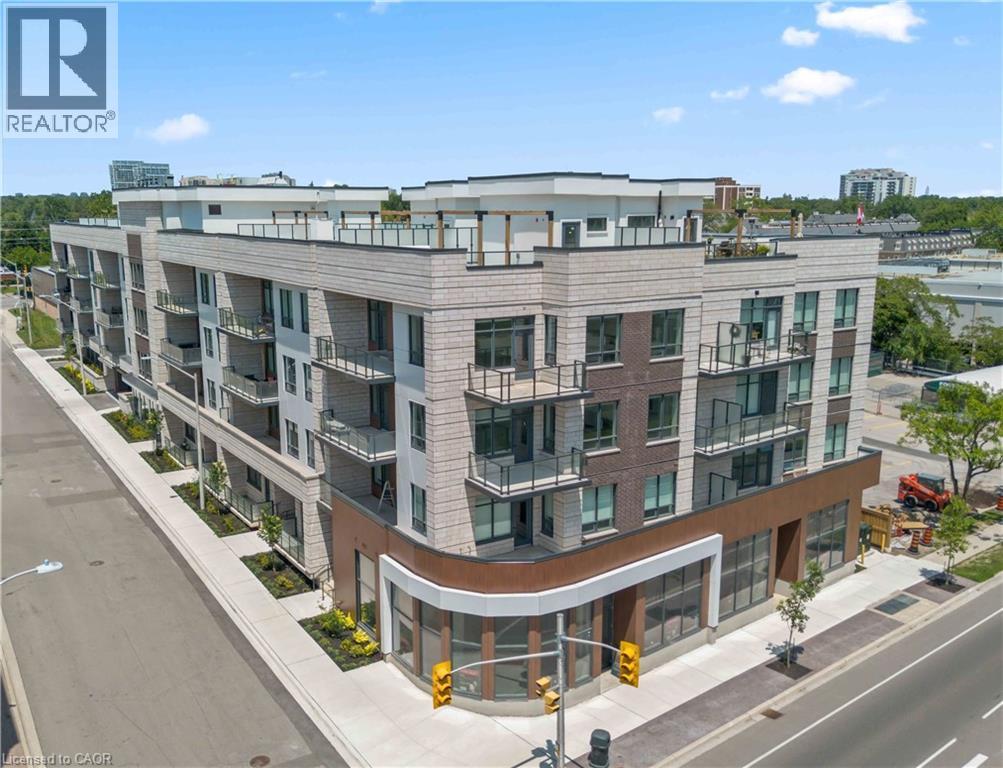
Experience luxury living in South Oakville with this stunning 2-bedroom plus den model suite at The Berkshire Residences, now move-in ready. Offering 1,500 square feet of beautifully designed space, this suite features soaring 10-foot ceilings, a spacious laundry room, and premium brushed oak hardwood flooring throughout. The modern kitchen is a chef’s dream, complete with soft-close cabinetry, a large island with a waterfall edge, quartz countertops and matching backsplash, and a full 6-piece stainless steel appliance package. Additional upgrades include extended-height kitchen cabinets, upgraded vanities and tiles in all bathrooms, and a sleek Napoleon Entice Series electric fireplace with a contemporary stone surround. Enjoy the comfort of heated flooring in the bathrooms and the sophisticated, townhouse-style feel of the layout. Two parking spaces and a storage locker are also included, offering added convenience in this upscale residence.Condo Fees approximate. The Berkshire Residences combines striking architecture with modern elegance, making this suite a perfect place to call home. (id:56248)
113 Rugman Crescent
Springwater, Ontario
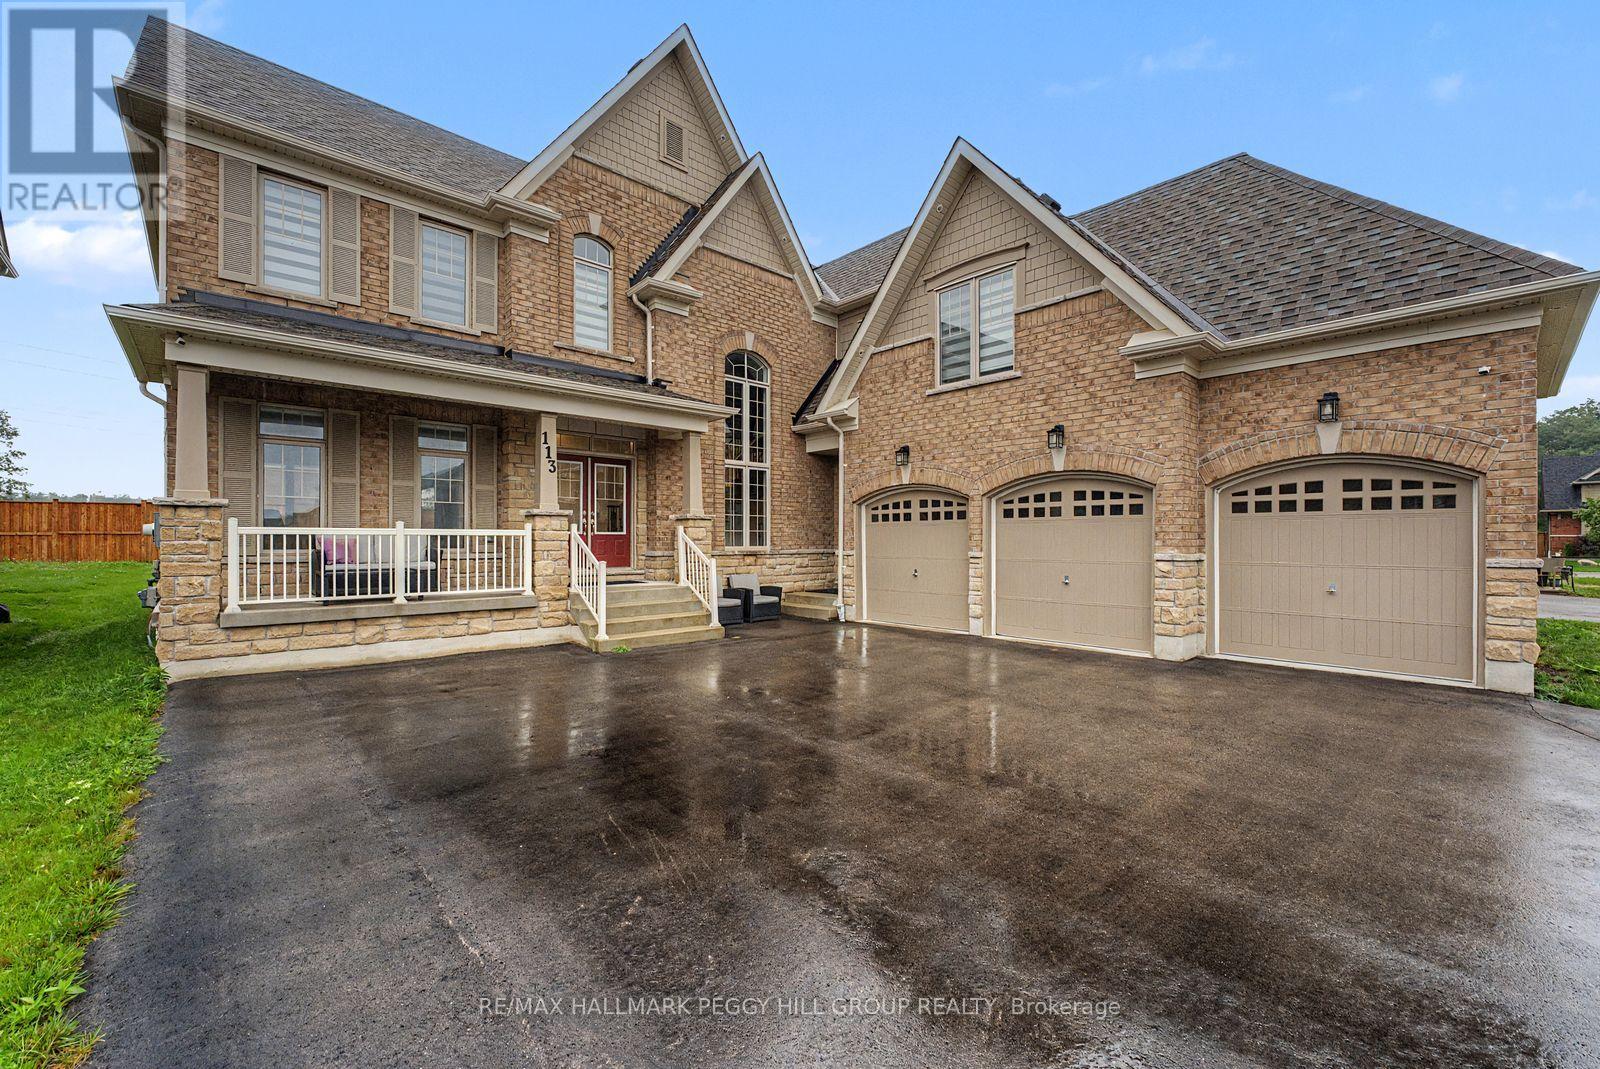
A HOME WITH ARCHITECTURAL PRESENCE, 3,520 SQ FT ABOVE GRADE, & A TRIPLE-CAR GARAGE! Set in a family-friendly estate neighbourhood surrounded by beautiful homes, this exceptionally well-kept 2-storey property still feels practically brand new, offering 3,520 square feet above grade on a generous 61 x 141 ft lot. Pulling into your private triple-wide driveway, the architectural weight of the brick and stone exterior commands the street, framed by a covered front porch and double door entry, the glow of exterior pot lights, and the sheer scale of the triple-car garage. The kitchen anchors the home with a large island, breakfast area with a walkout, and high-end appliances, including a smart refrigerator, built-in double wall oven, and gas cooktop. A combined living and dining room sets the stage for holidays and dinner parties, while the separate family room with a gas fireplace and adjoining wet bar is where the house settles in once the night winds down. A dedicated main floor office adds a quiet place to work or study. Upstairs, 10-ft ceilings and walk-in closets in all four bedrooms speak to thoughtful design. The primary suite is finished with a double-sided gas fireplace between the bedroom and ensuite, where a dual vanity, soaker tub, large shower area, and private water closet add a more elevated feel. Bedroom two has its own 4-piece ensuite, while bedrooms three and four share a connected bathroom. Upper-level laundry adds convenience, and the unspoiled basement with a bathroom rough-in leaves room to grow. Additional highlights include a central vacuum, a water softener, an on-demand hot water heater, a water filtration system, a water purifier, an ERV/HRV, and auto garage door remotes. Parks and a local coffee shop are within walking distance, while Barrie Hill Farms, Snow Valley Ski Resort, Fort Willow Conservation Area, Grenfel Outdoor Ice Arena, Barrie shopping, restaurants, and walking trails are a short drive away. (id:56248)
697 Lafontaine Road E
Tiny, Ontario
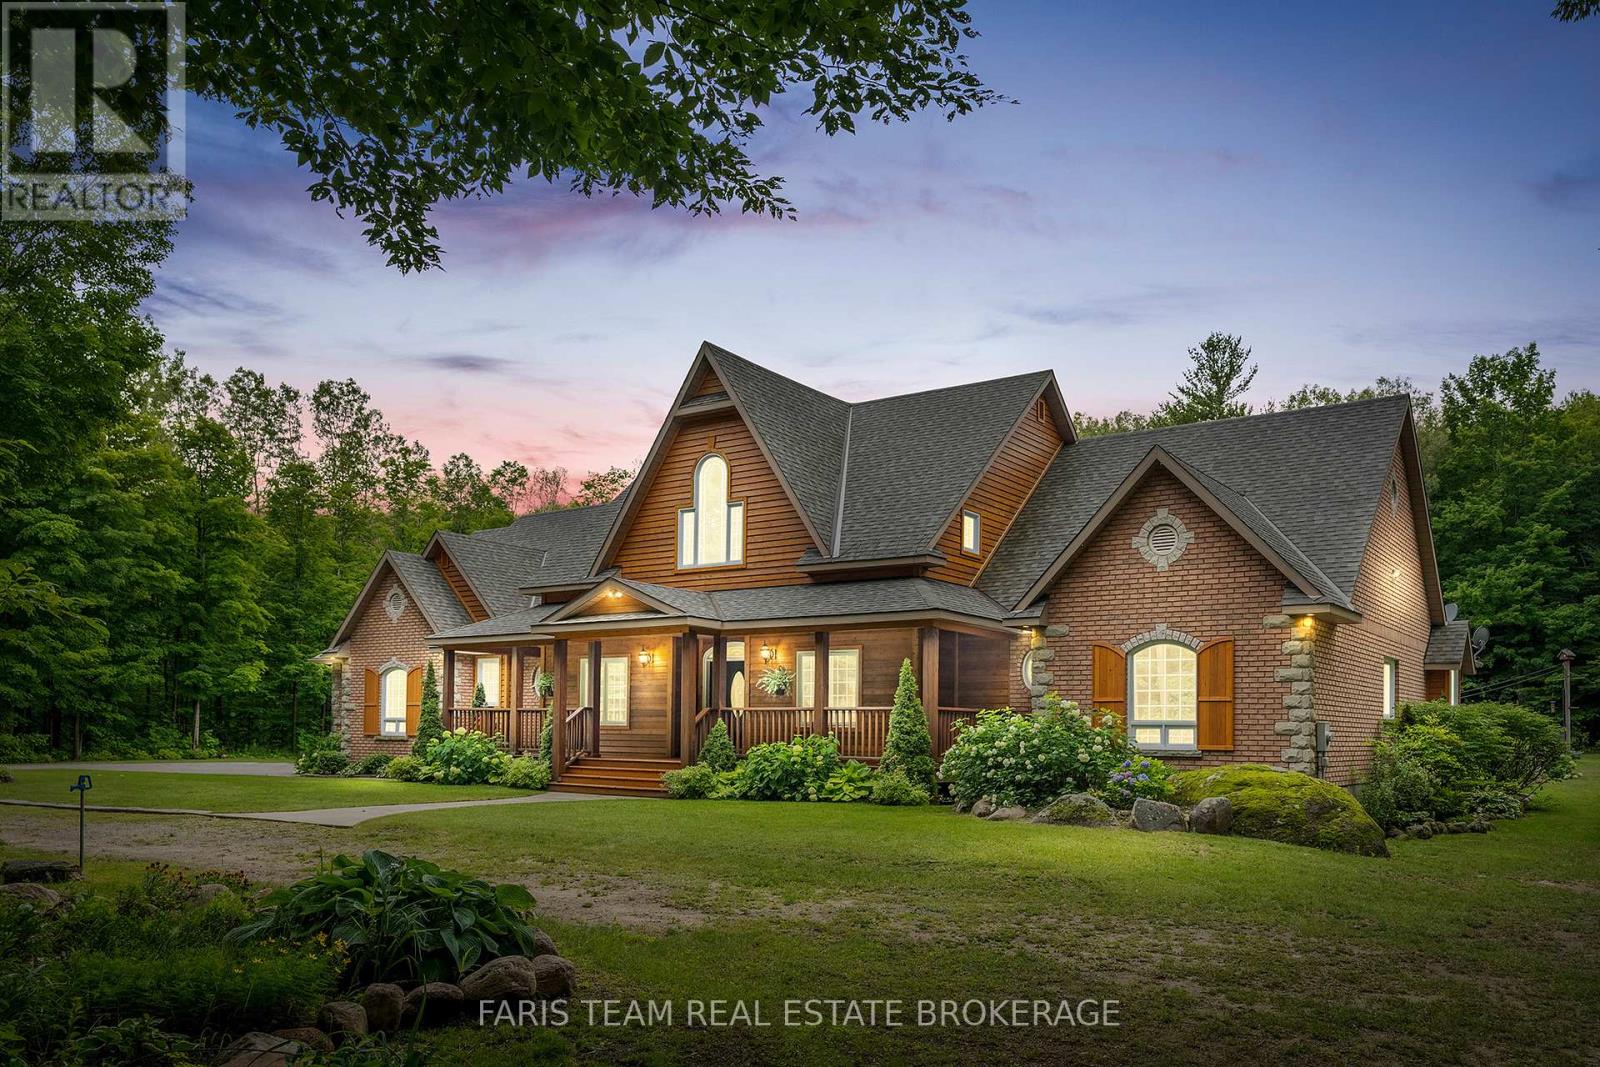
Top 5 Reasons You Will Love This Home: 1) Stunning custom-built post and beam ranch bungaloft that exudes rustic charm and timeless craftsmanship 2) A picturesque treed entrance, complemented by elegant stone accents, a charming sugar shack, a chicken coop, and a sprawling 1,800 sq.ft. outbuilding 3) Fully finished from top to bottom, with a separate entrance to the lower level, creating the perfect opportunity for in-law living, a private guest suite, or even an income-generating space 4) Resort-style backyard complete with an inviting inground pool and a stylish cabana, perfect for relaxation and entertaining 5) Ideally located just minutes from in-town amenities, with access to nearby beaches and scenic walking trails for outdoor enthusiasts. 6,294 fin.sq.ft. (id:56248)
#7 - 60 Amber Street
Markham, Ontario
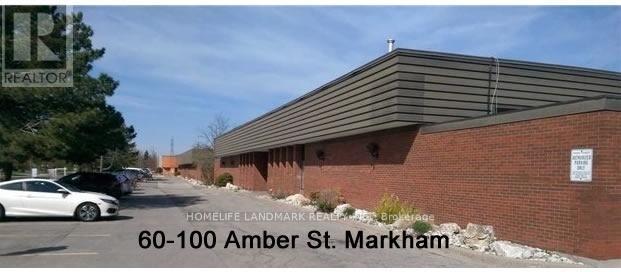
Small Industrial Space With truck level Shipping Door In High Demand Central Markham Area. Close To Hwy And All Amenities.Ideal ForSmallBusiness, Warehouse,Distribution Contractor Etc. No Food Processing, Woodworking, Stone Cutting And Auto Repairs. (id:56248)
Sandfield 5 W10 - 3876 Muskoka Rd 118 Highway W
Muskoka Lakes, Ontario
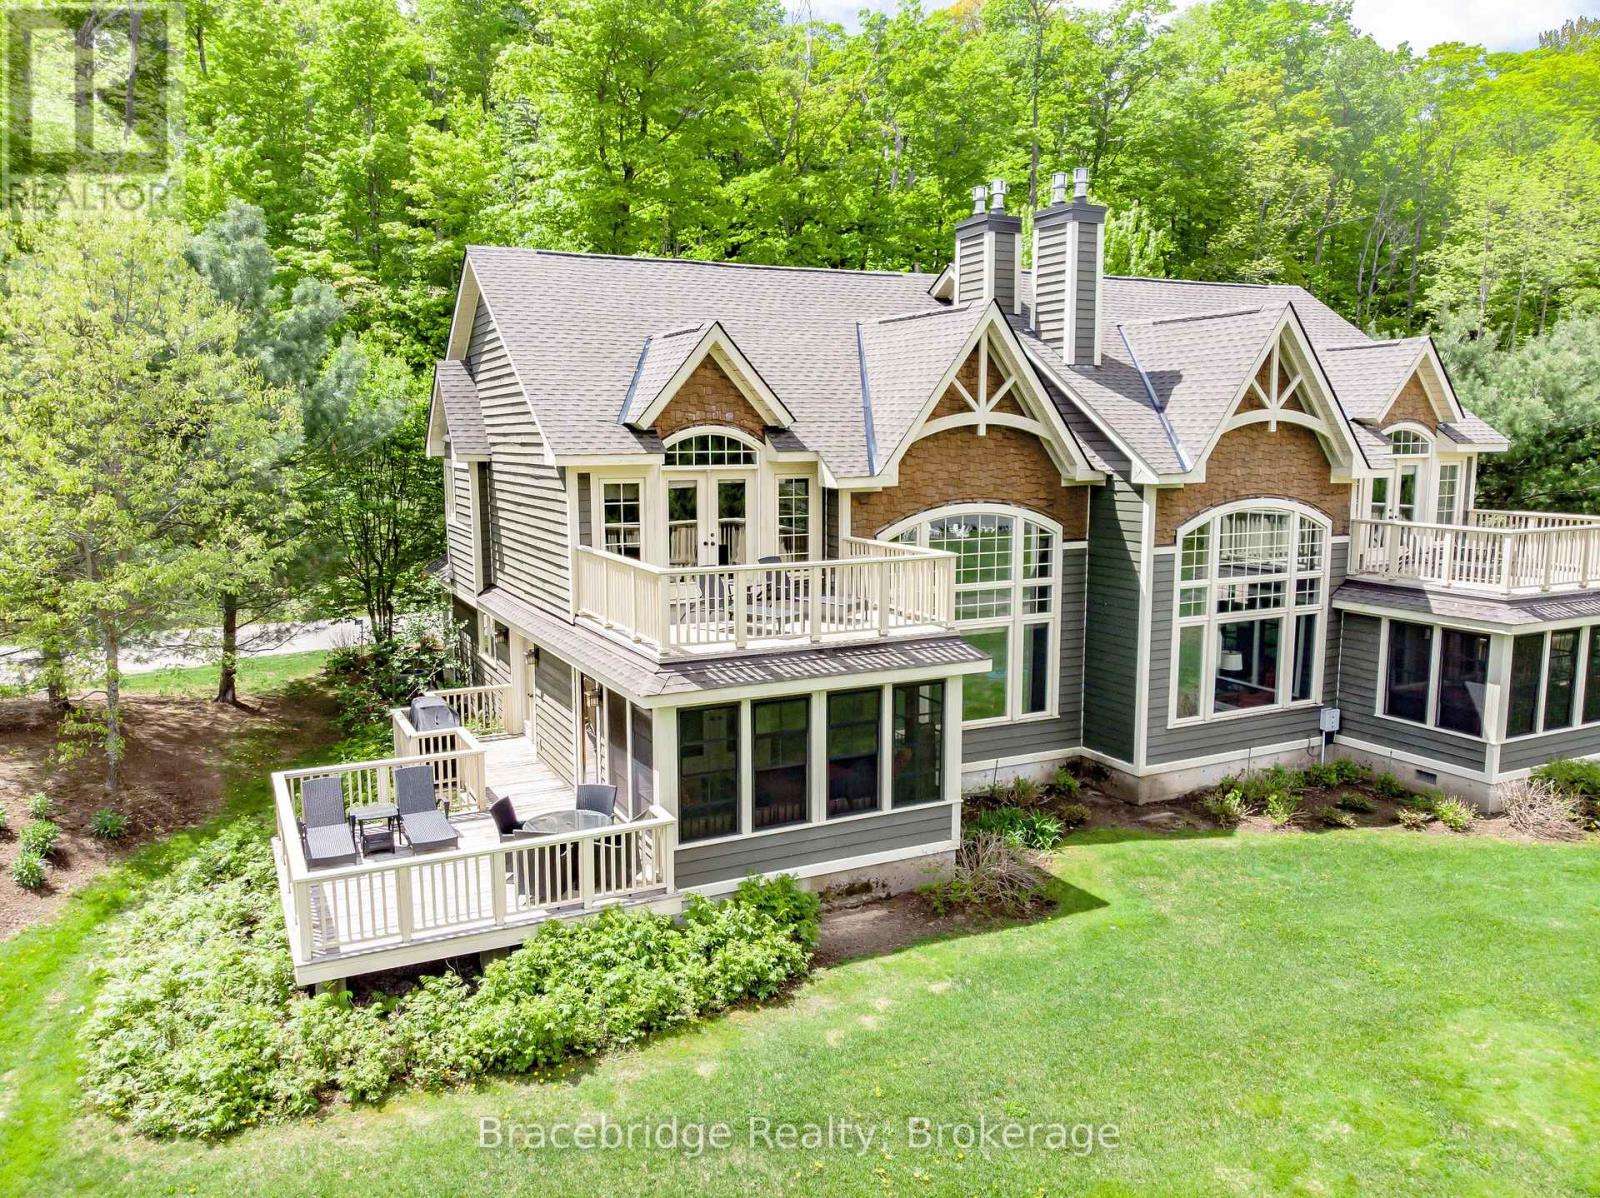
Welcome to Sandfield 5 at The Muskokan Resort Club on prestigious Lake Joseph-an exceptional opportunity to experience cottage living in one of Muskoka's most sought-after locations, without the price tag or maintenance of full ownership. This beautifully appointed, pet-friendly, semi-detached villa offers 3 spacious bedrooms and 3.5 bathrooms, thoughtfully designed to blend comfort, functionality, and timeless Muskoka charm. The open-concept main living area seamlessly connects the kitchen, dining, and living spaces, creating the perfect setting for entertaining or relaxing with family and friends. Step into the inviting Muskoka Room or out onto the expansive deck, where tranquil views of Lake Joseph provide the ideal backdrop for morning coffees and sunset evenings. Whether you're hosting or unwinding, every space has been designed to enhance your time at the cottage-pets included. Ownership at The Muskokan Resort Club grants access to an impressive array of amenities, including tennis and basketball courts, a fitness centre, sauna, clubhouse with library, outdoor pool, and a beautiful natural sand beach along the shores of Lake Joseph. Ideally situated just minutes from both Bala and Port Carling, you'll enjoy convenient access to some of Muskoka's best dining, shopping, and boating destinations. This fractional ownership offers 5 weeks per year, making it an incredibly affordable way to enjoy cottage life on prestigious Lake Joseph-one of the most desirable lakes in the region-without the responsibilities that come with traditional ownership. The villa comes fully furnished with high-end finishes and stainless steel appliances, allowing for a truly turnkey experience. With limited Sandfield villas available, and even fewer that are pet-friendly, this is a rare opportunity to secure your place in Muskoka and start creating lasting memories in a luxury resort setting. (id:56248)