
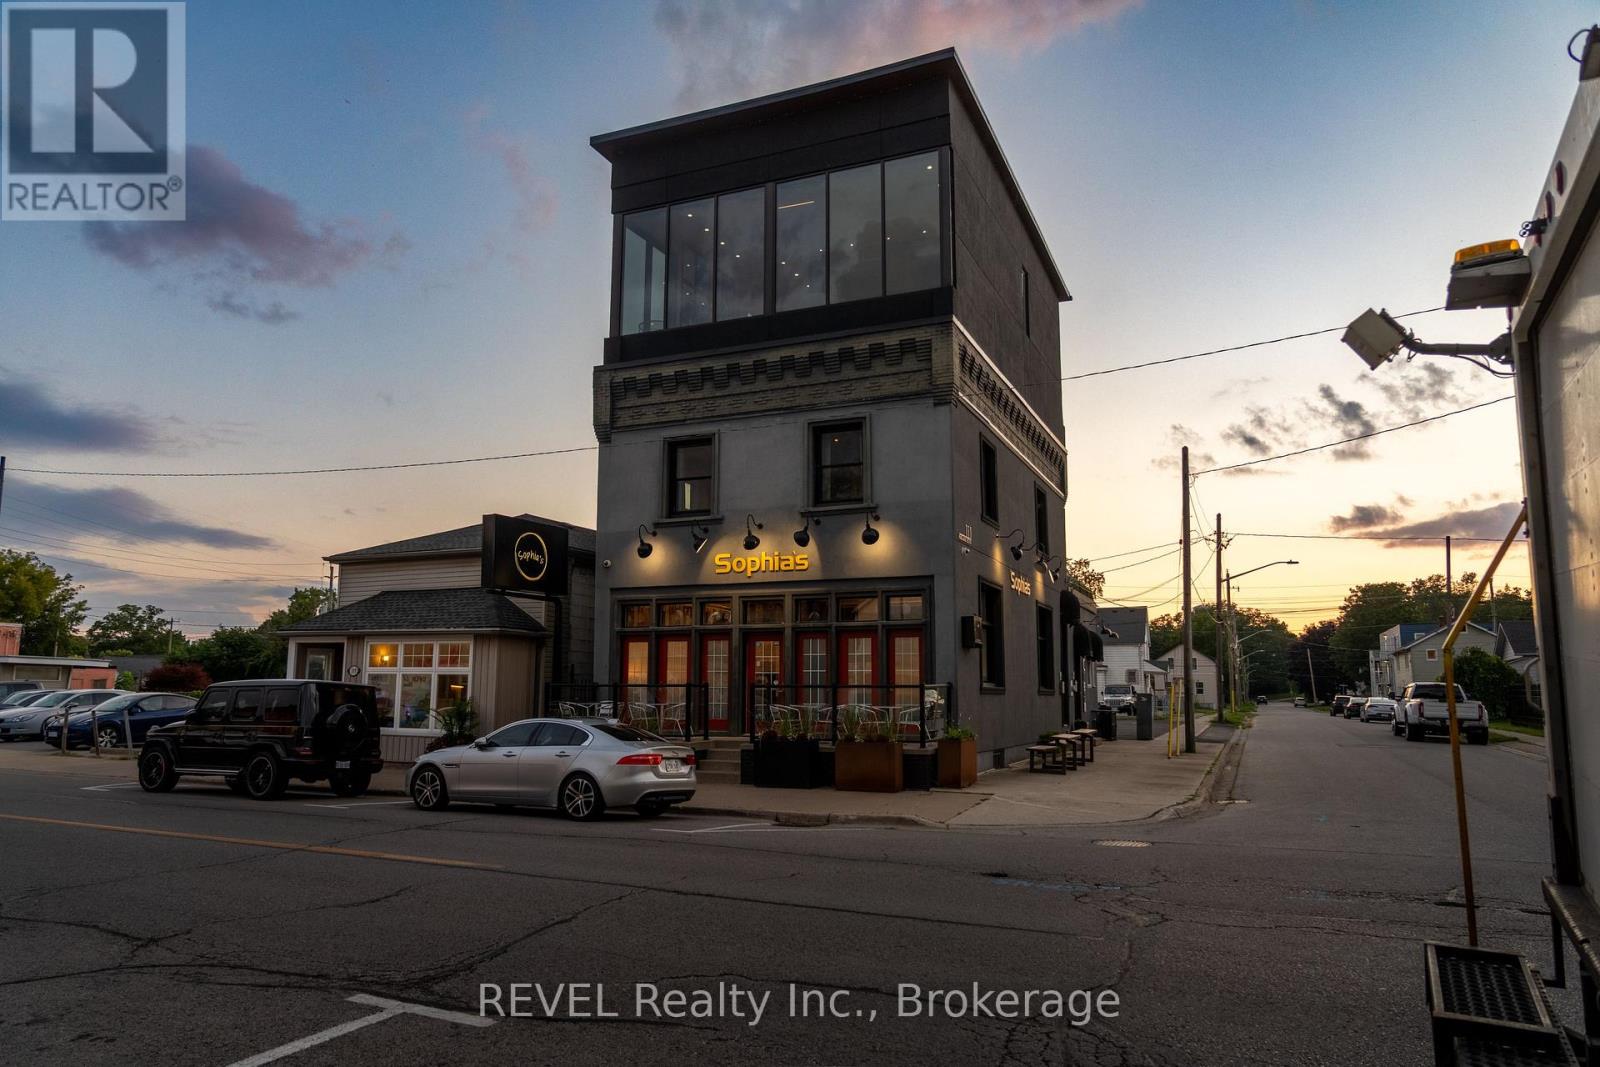
1 - 111 Niagara Boulevard
Fort Erie, Ontario
An exceptional opportunity in one of Fort Erie's most recognizable waterfront corridors. This fully improved, three-level mixed-use commercial property offers nearly 3,500 sq. ft. of finished space and exceptional flexibility for an investor or owner-operator. The main level is a fully equipped commercial space ideally suited for a café, cocktail lounge, wine bar, dessert concept, or hybrid food-and-beverage destination. Features include a kitchenette, bar area, wine cellar, patio seating, exterior service window ideal for ice cream, coffee and seasonal grab-and-go sales, and two 2-piece bathrooms. Liquor licence is transferable and the turn key business known as "Sophia's Cocktail Lounge" along with the chattels, are included with the sale. The second and third levels feature a spacious three-bedroom, two-bathroom apartment, providing additional income potential or an excellent owner's residence. The apartment also features an impressive 560 sq. ft. rooftop terrace and exceptional views of the waterfront. The property is equipped with a monitored security system and offers plenty of parking on the gated property next door, secured through a fully paid 49-year land lease. Ideally positioned near the Niagara River and Peace Bridge, the property benefits from consistent local, tourist and cross-border traffic. A rare opportunity to acquire a versatile, ready-to-operate commercial property with multiple potential revenue streams and minimal startup requirements. (id:56248)
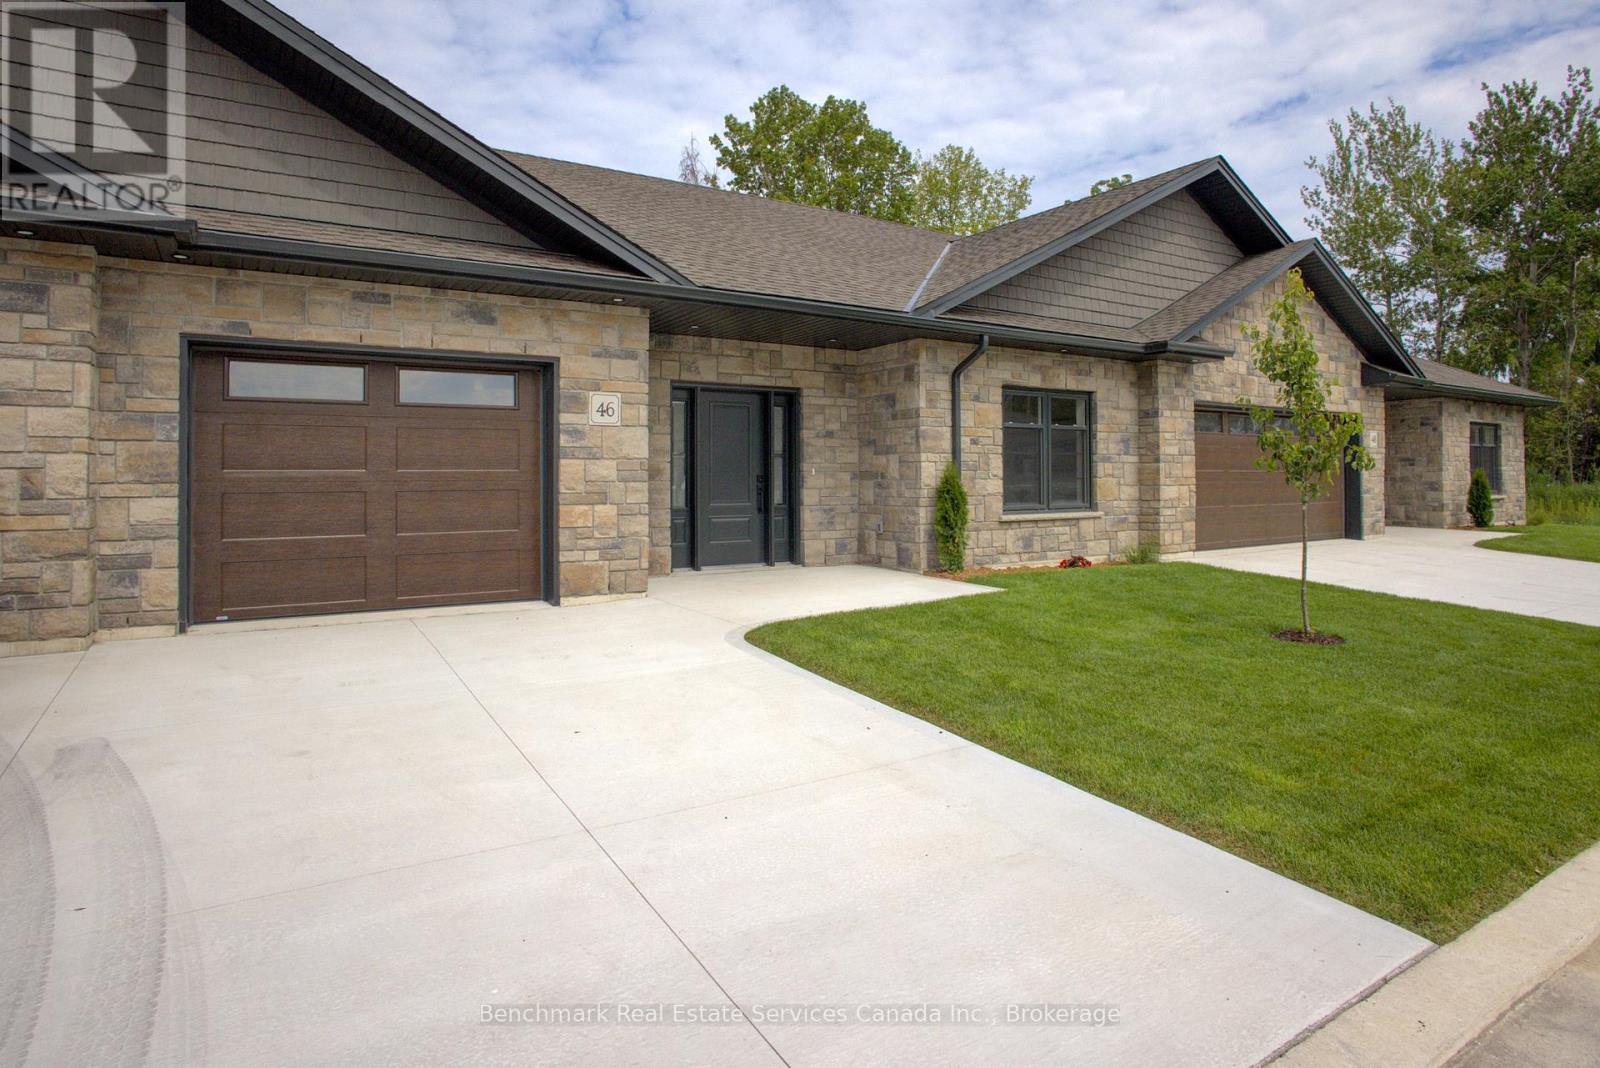
41 - 1182 Queen Street
Kincardine, Ontario
Welcome to your dream home in one of Kincardine's most exclusive private communities! The "Taylormade" model is ready for your finishing touches and selections for this stunning build. Featuring 2 + 1 bedrooms that offer a spacious loft that can easily serve as a guest suite, home office, entertainment room or flex space. With 3 full bathrooms, a gorgeous gourmet kitchen and a modern open-concept layout, this home is perfect for relaxed living or entertaining guests. Enjoy serene mornings and stunning views from your patio backing onto the Kincardine Golf and Country Club. Just minutes to the shores of Lake Huron, you'll love the peaceful surroundings and easy access to waterfront recreation, trails, and all the amenities Kincardine has to offer. Whether you're downsizing, investing, or looking for a weekend retreat, this stunning condo offers the perfect blend of luxury, comfort, and location. (id:56248)
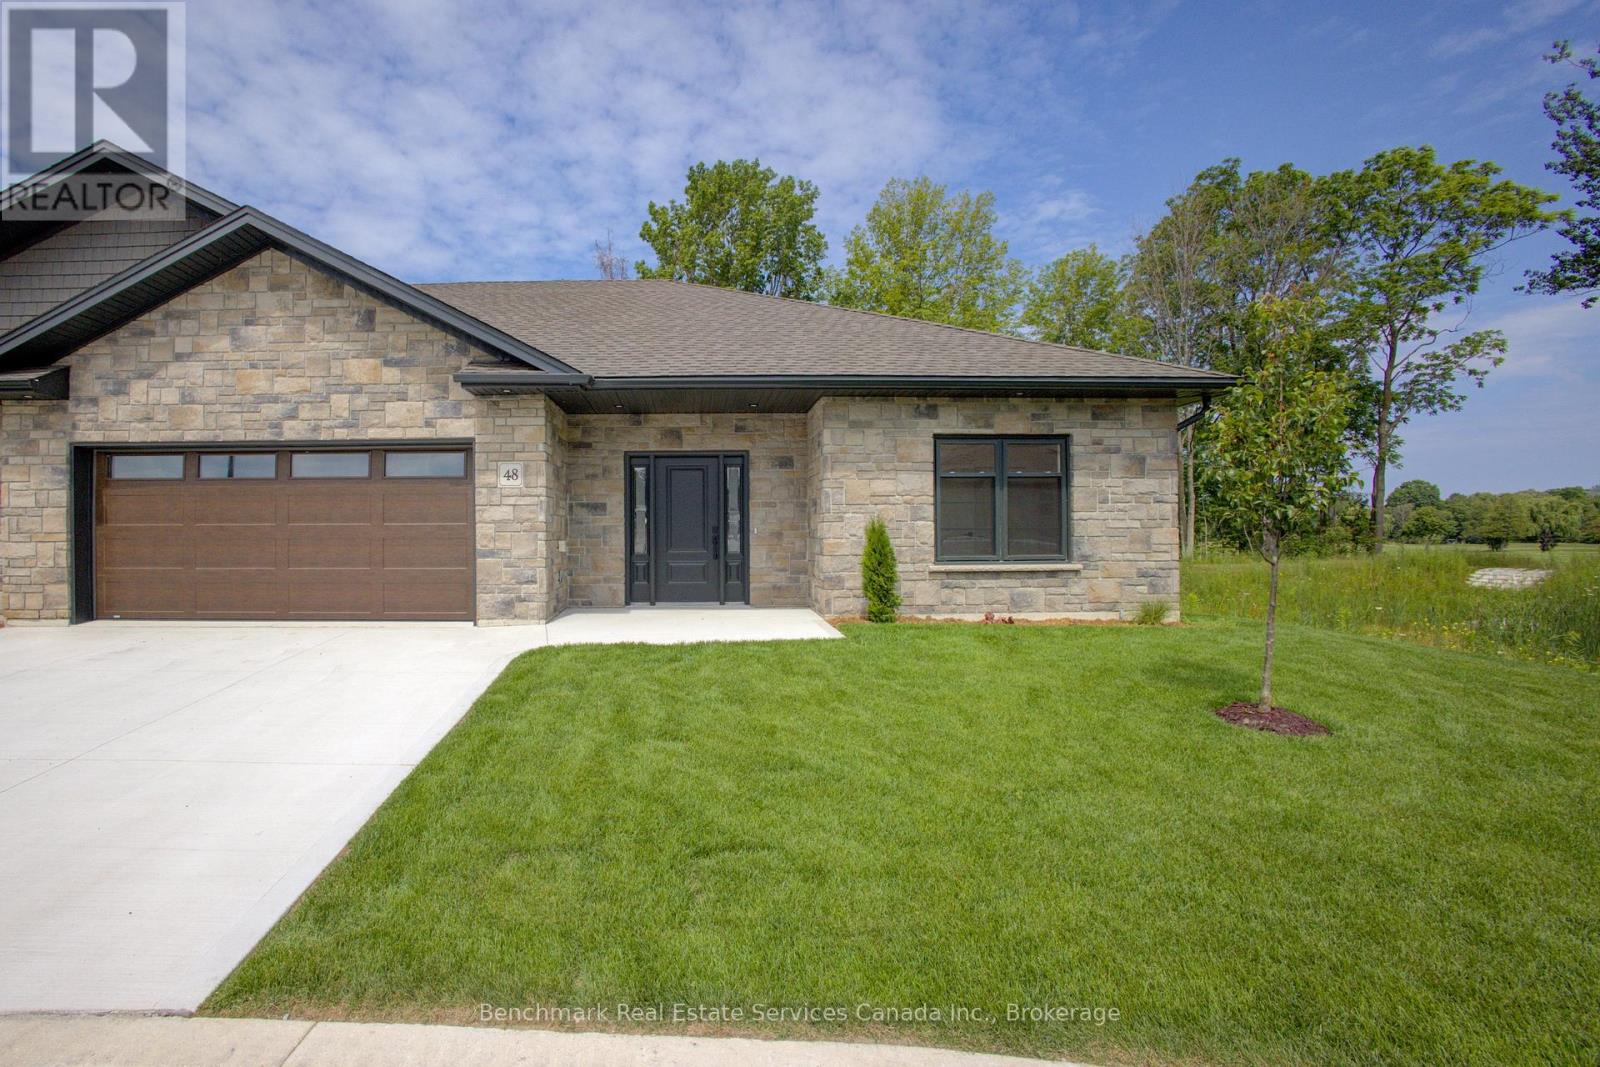
18 - 1182 Queen Street
Kincardine, Ontario
Welcome to your dream home in one of Kincardine's most exclusive private communities! The "Taylormade" model is ready for your finishing touches and selections for this stunning build. Featuring 2 + 1 bedrooms that offer a spacious loft that can easily serve as a guest suite, home office, entertainment room or flex space. With 3 full bathrooms, a gorgeous gourmet kitchen and a modern open-concept layout, this home is perfect for relaxed living or entertaining guests. Enjoy serene mornings and stunning views from your patio backing onto the Kincardine Golf and Country Club. Just minutes to the shores of Lake Huron, you'll love the peaceful surroundings and easy access to waterfront recreation, trails, and all the amenities Kincardine has to offer. Whether you're downsizing, investing, or looking for a weekend retreat, this stunning condo offers the perfect blend of luxury, comfort, and location. (id:56248)
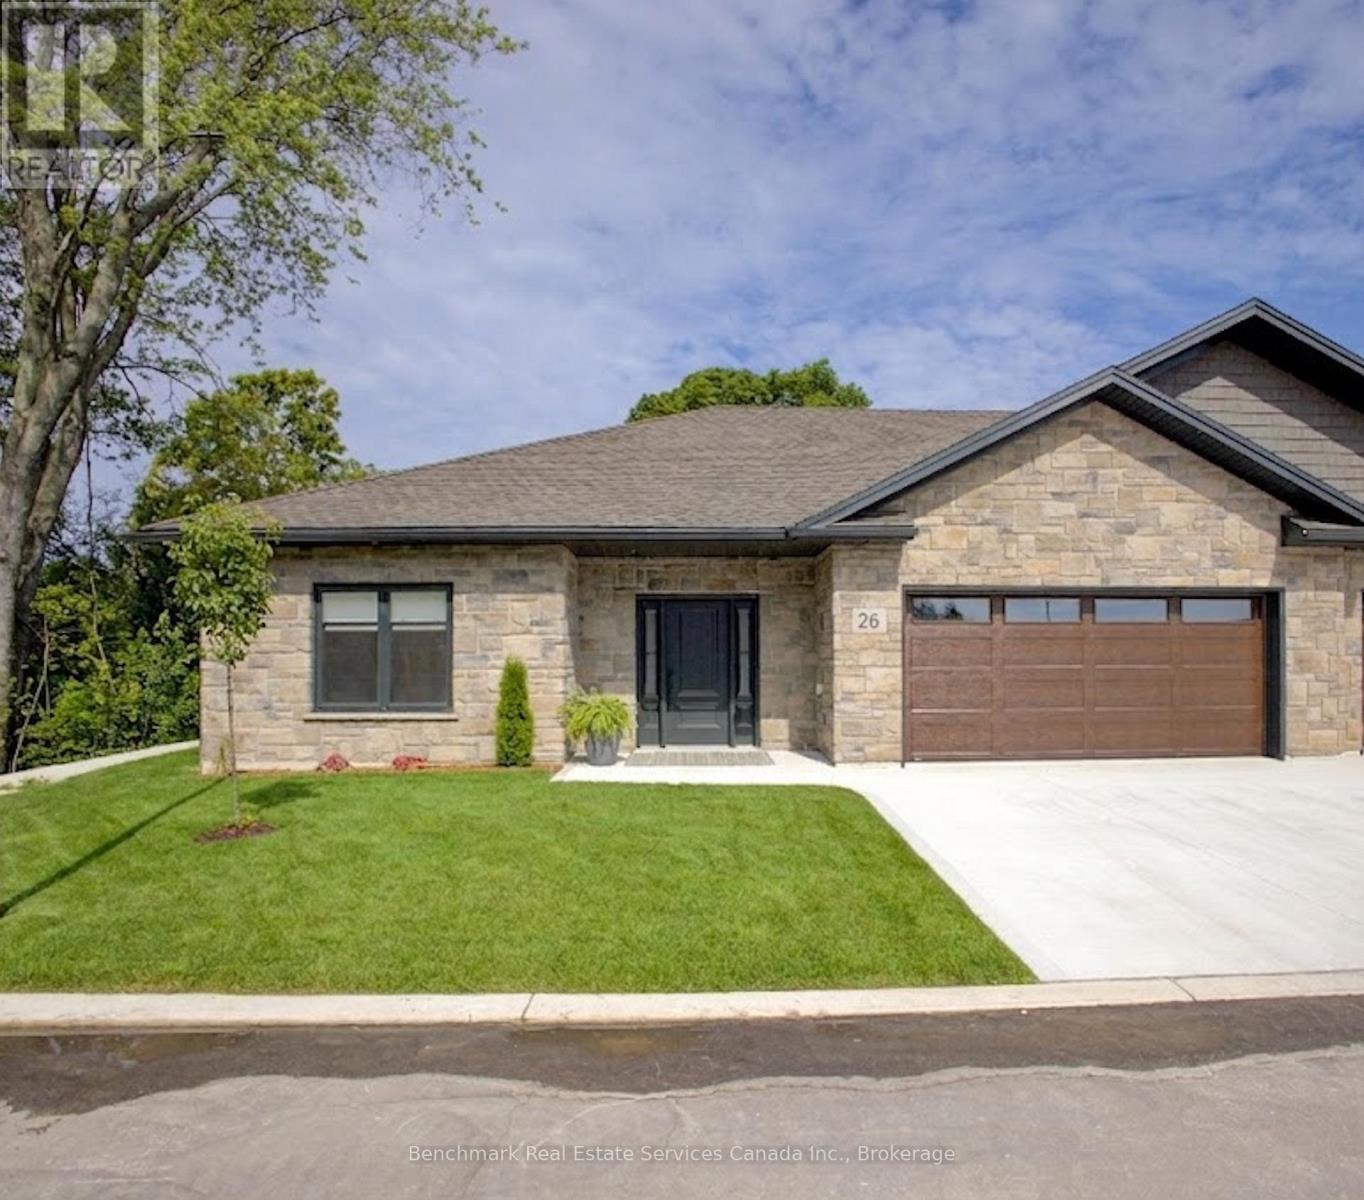
47 - 1182 Queen Street
Kincardine, Ontario
Welcome to your dream home in one of Kincardine's most exclusive private communities! The "Bridgestone" model is a 2-bedroom condo, with 2 full bathrooms, a gorgeous gourmet kitchen and a modern open-concept layout, this home is perfect for relaxed living or entertaining guests. Enjoy serene mornings and stunning views from your patio backing onto the Kincardine Golf and Country Club. Just minutes to the shores of Lake Huron, you'll love the peaceful surroundings and easy access to waterfront recreation, trails, and all the amenities Kincardine has to offer. Whether you're downsizing, investing, or looking for a weekend retreat, this stunning condo offers the perfect blend of luxury, comfort, and location. *Photos are from a different unit. Finishes can be selected, and can vary. (id:56248)
3367 Stoney Crescent
Mississauga, Ontario
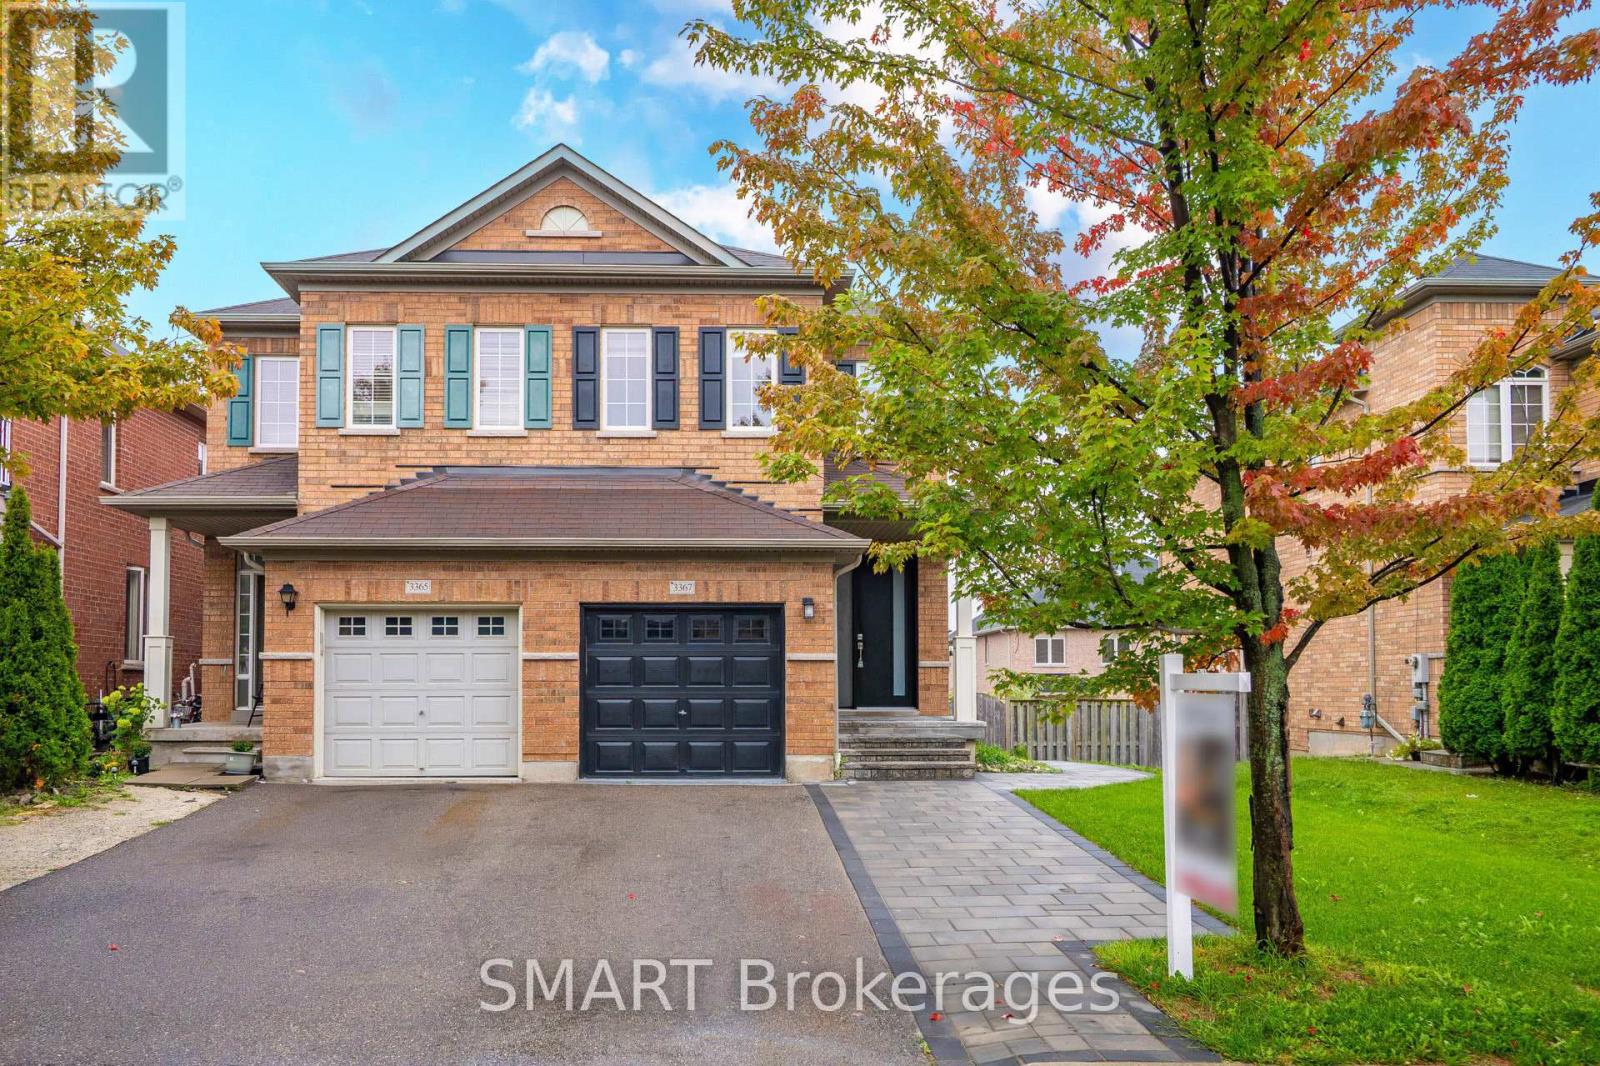
A true masterpiece! This beautifully redesigned 4+1 bedroom, 3+1 bath home offers approx. 2,419 sq. ft. Is the total finished living space. Features include new hardwood floors, pot lights with dimmers, upgraded bathrooms with LED anti-fog mirrors, new window coverings, separate upper-floor laundry for the main residence, EV charging and a brand-new Rinnai tankless water heater with no rental fee. The show-stopping open-concept kitchen features new GE & Samsung appliances and an oversized floating island with breakfast seating. A brand-new legal walkout basement apartment, completed with permits, includes a separate entrance, bedroom, kitchen, bath, laundry, parking and private walkway. Enjoy park views, an oversized permitted deck and backyard patio. Parking for 3 vehicles. Near McKinnon Public School, Stephen Lewis Secondary School and St. Joan of Arc Catholic Secondary School, plus parks, shopping and transit. (id:56248)
2312 - 7950 Bathurst Street
Vaughan, Ontario
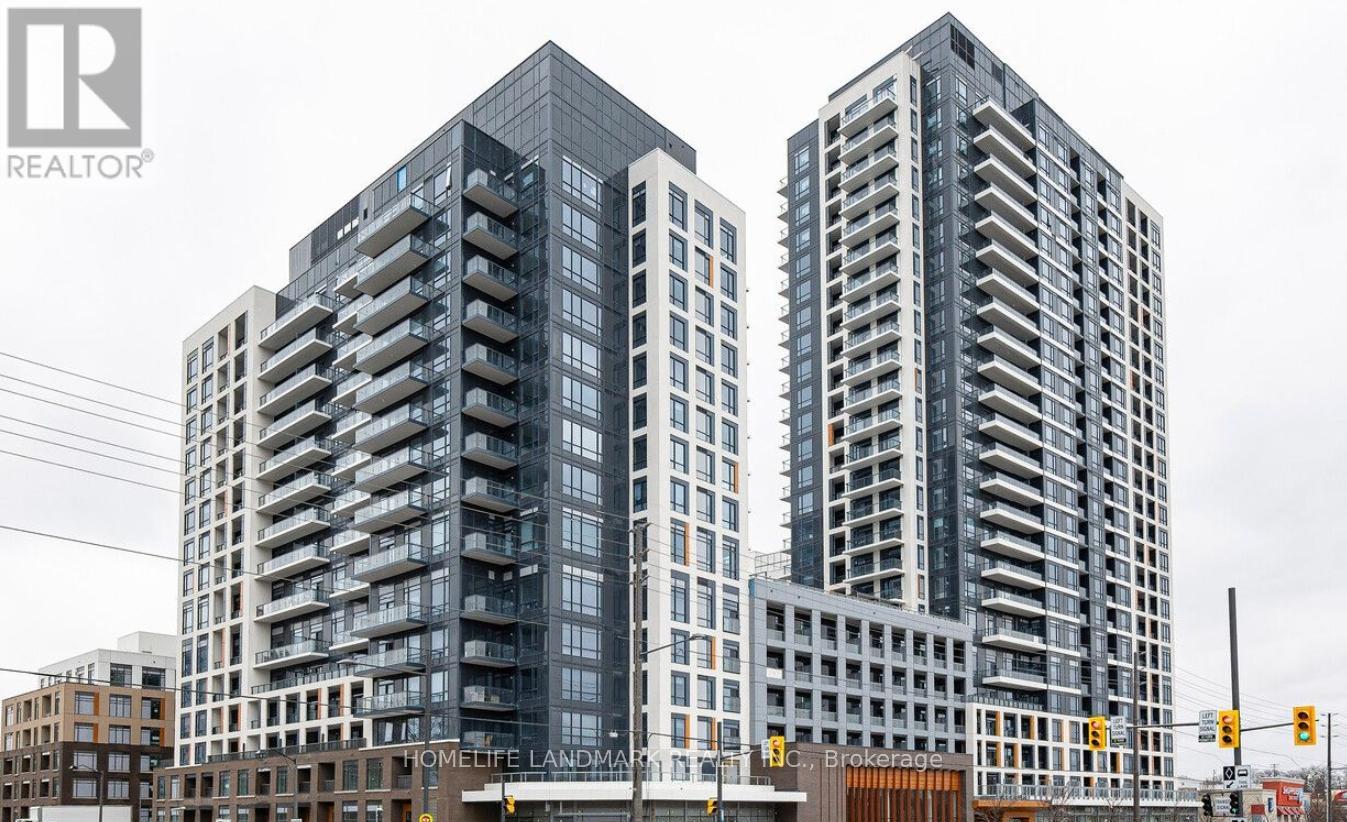
Welcome to Thornhill Condos by Daniels, located in the desirable Beverly Glen Area. This elegant 1 Bed, 1 Bath West-facing unit on the 23rd floor offers sophistication and stunning views, complete with 1 underground parking space and 1 locker. Enjoy exceptional building amenities such as a co-working space, fitness centre, full-size basketball court, party room, and a stunning outdoor terrace, ensuring a luxurious and accommodating lifestyle for all residents. Located near Promenade Shopping Centre, you'll enjoy the convenience of Starbucks, Shoppers, diverse dining options, medical clinics, Walmart, and T&T. Experience seamless connectivity at Bathurst & Beverley Glen (id:56248)
607 - 3 Ellesmere Street
Richmond Hill, Ontario
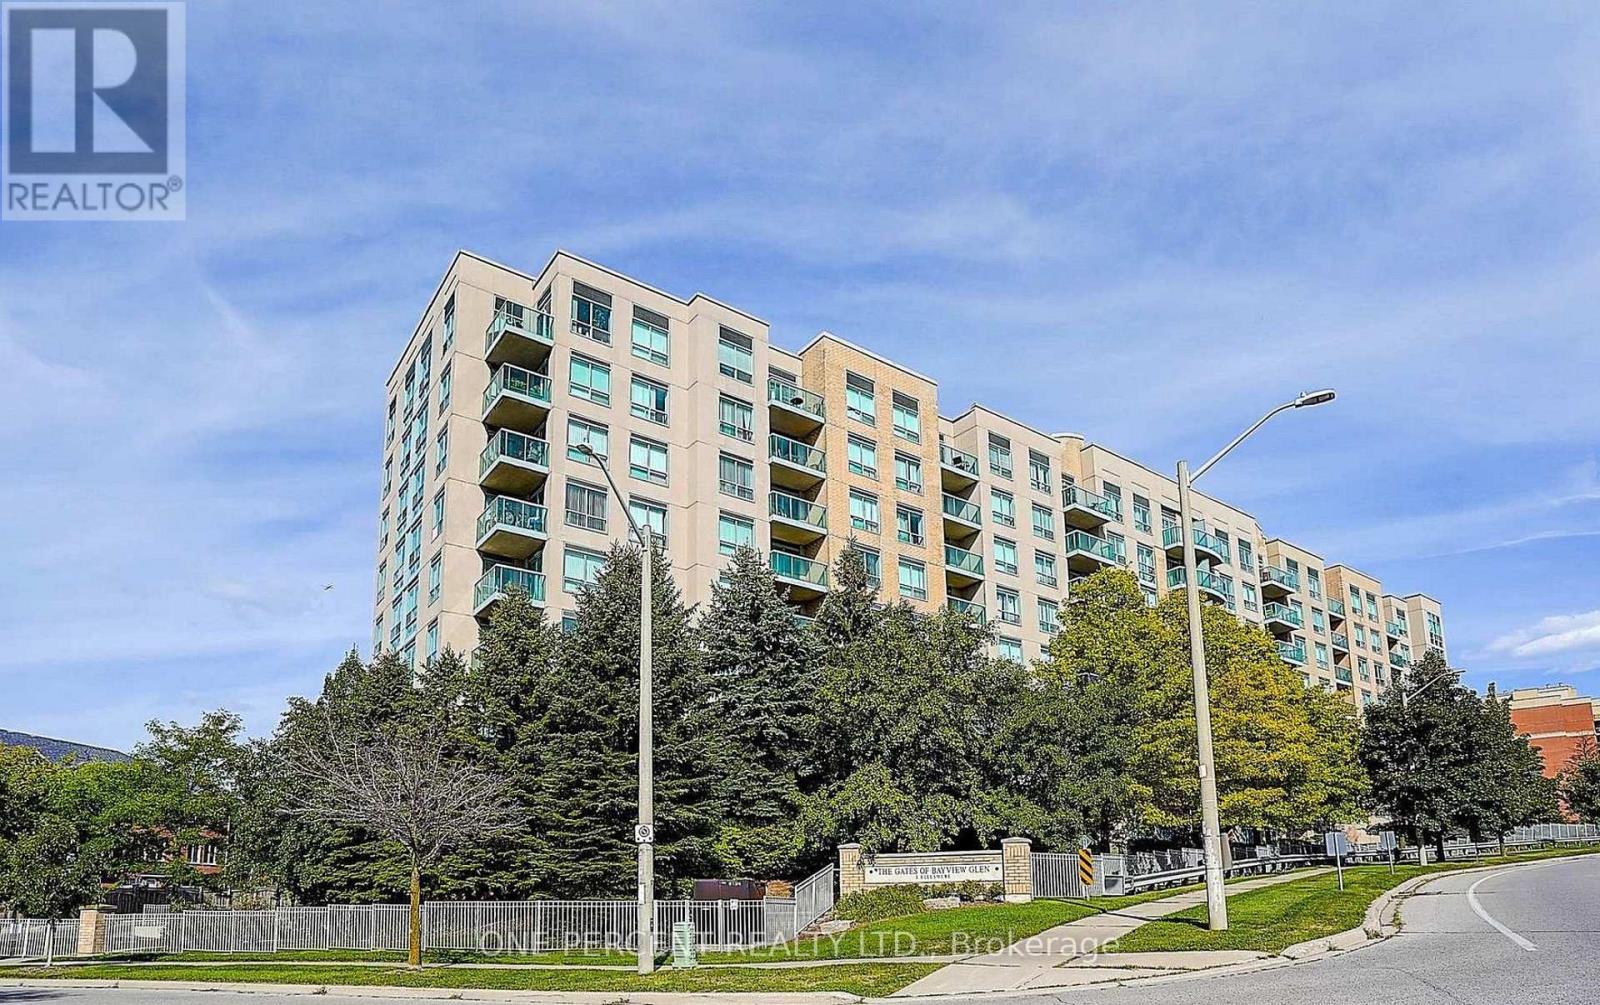
Trendy & Modern 2-Storey Loft-Style Condo Offering 820 Sq. Ft. Of Bright, Open-Concept Living! This Move-In Ready Suite Features Soaring Windows That Fill The Space With Natural Light, A Spacious Layout Across Two Levels, And An Open Staircase That Adds To Its Contemporary Appeal. Perfect For Entertaining Or Everyday Living. Prime Location Just Steps To Yonge St., Public Transit, Schools, Shopping, GO Transit, And Hwy. 407. Enjoy Excellent Building Amenities. Includes 2 Parking Spaces And 1 Locker-A Rare Find In This Highly Desirable Community! (id:56248)
828 - 10 Capreol Court
Toronto, Ontario
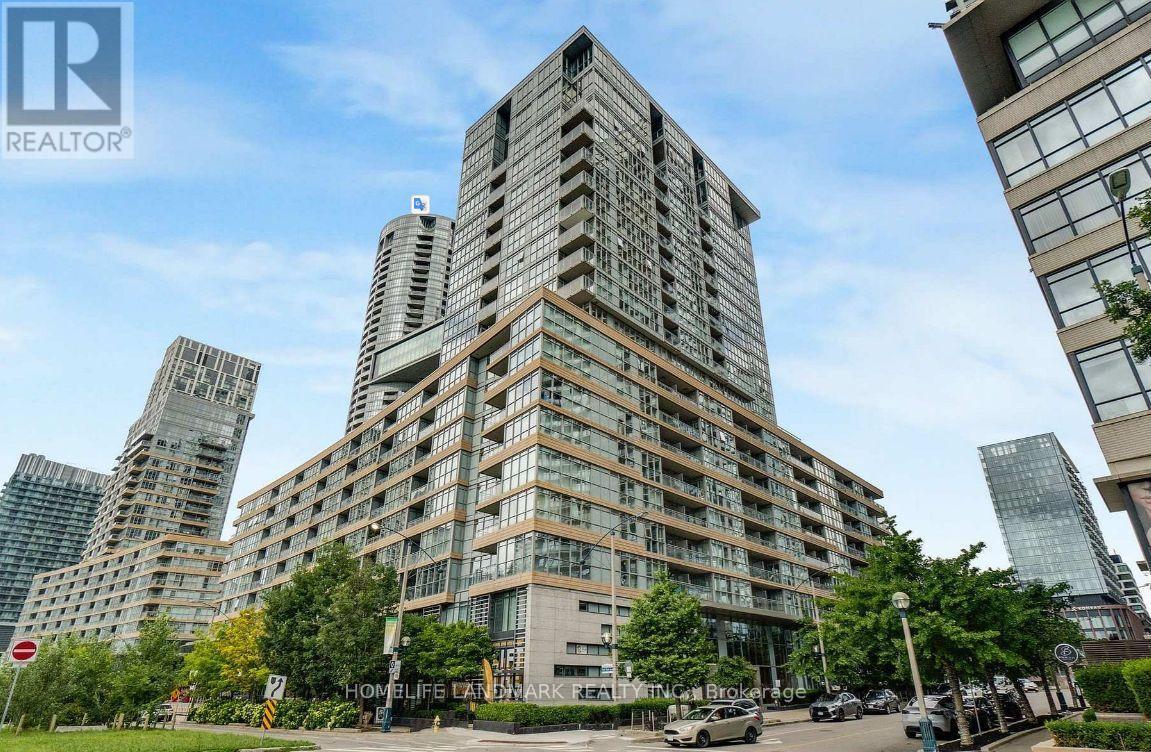
Spacious 1090' Sqft + 108 Sgft Balcony, 2 Bedrm + Big Den + Parking + Balcony. Fully Updateded Unit W/Miele Appl. Huge Panty With Lots Of Storage, Building Amenities Squash, Lap Pool, Aerobics Dance Studio, Hot Yoga, Hot Tub & Spa, Close To 8.5 Acres Park, Ttc. Qew And Dvp. Walking Distances To Rogers Centre, Cn Tower, Harbour Front, Sobeys And Major Banks, Library , Tim Horton, Restaurants & Bar. (id:56248)
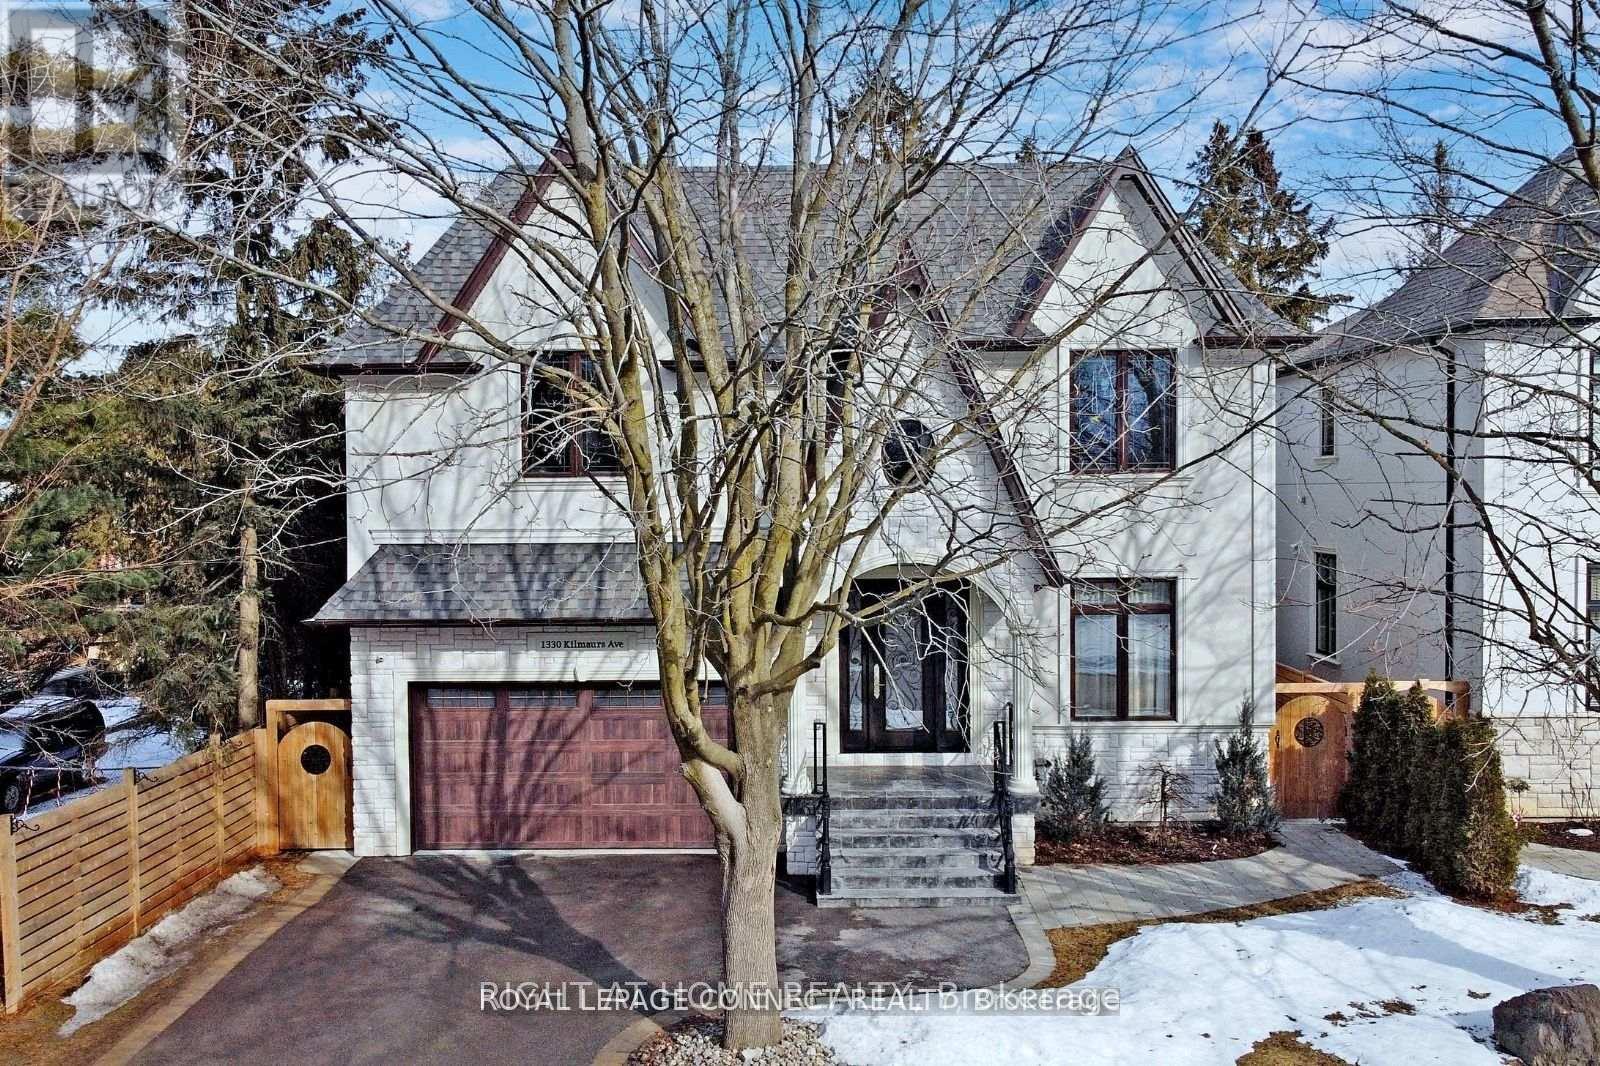
Basement - 1330 Kilmaurs Avenue
Oshawa, Ontario
Your Search Stops Here! This Beautiful 1 Bedroom Basement Apartment Is Located In A Lovely Matured Neighbourhood In Oshawa's Eastdale Community. Available For Immediate Occupancy, This Modern Apartment Features A Separate Side Entrance, Open Concept Living Room With Large Windows Allowing For Natural Light , Full Size Chef's Kitchen With S/S Appliances & Lots Of Storage Space, A Good Sized Bedroom That Can Accommodate A Queen Bed, Your Own Laundry Pair For Added Convenience & One Parking Spot. Tenant Is Responsible For Snow Removal Of The Side Entrance Pathway And Stairwell To The Basement Door. (id:56248)
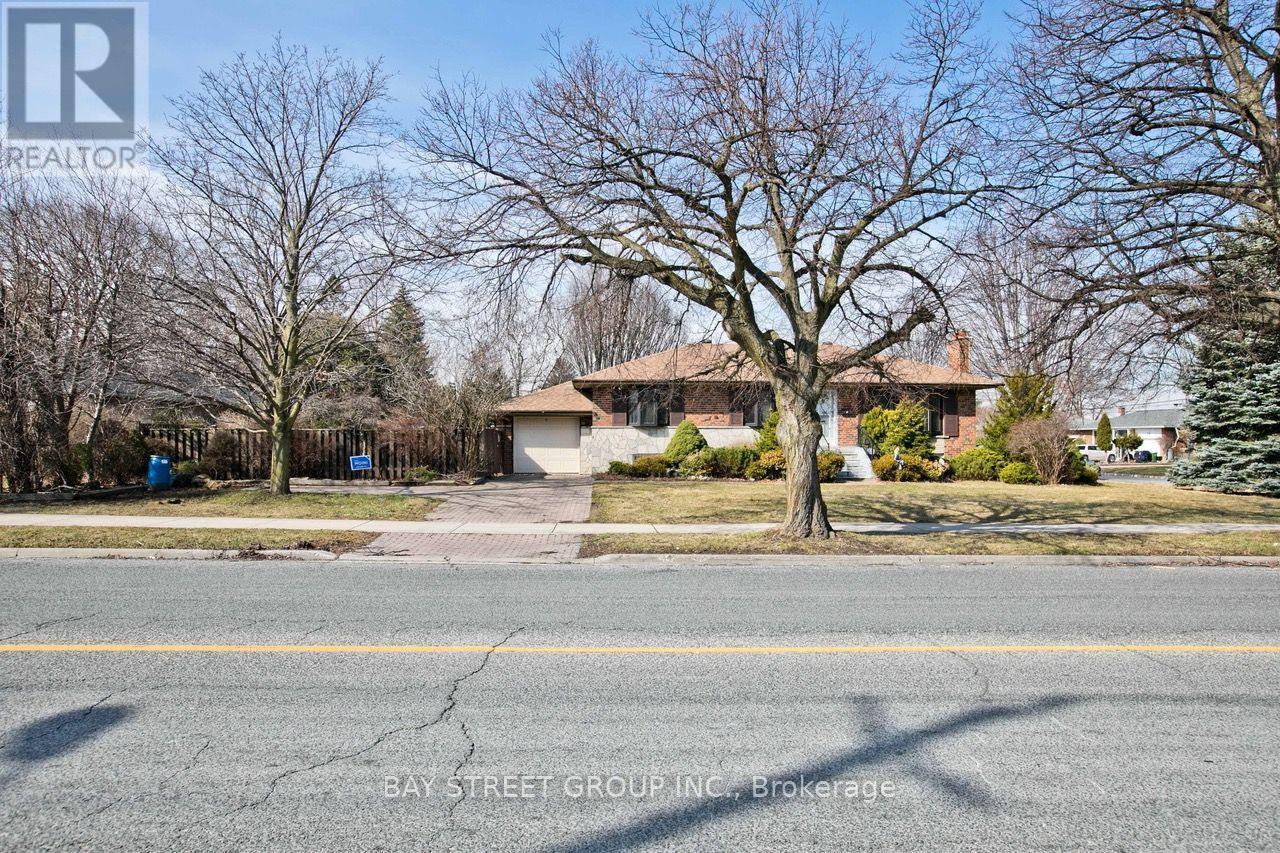
67 Elvaston Drive
Toronto, Ontario
Charming Victoria Village Bungalow On A Rare Corner Lot Just Steps To Transit & Upcoming LRT Sloane Station! This Spacious, Beautifully Expanded Home Features A Thoughtful Layout With Large Principal Rooms. Nestled Next To A Lush Conservation Area. Walk To Parks, Tennis Courts, And The Community Library. A Rare Gem In A Sought-After, Established Neighbourhood! (id:56248)
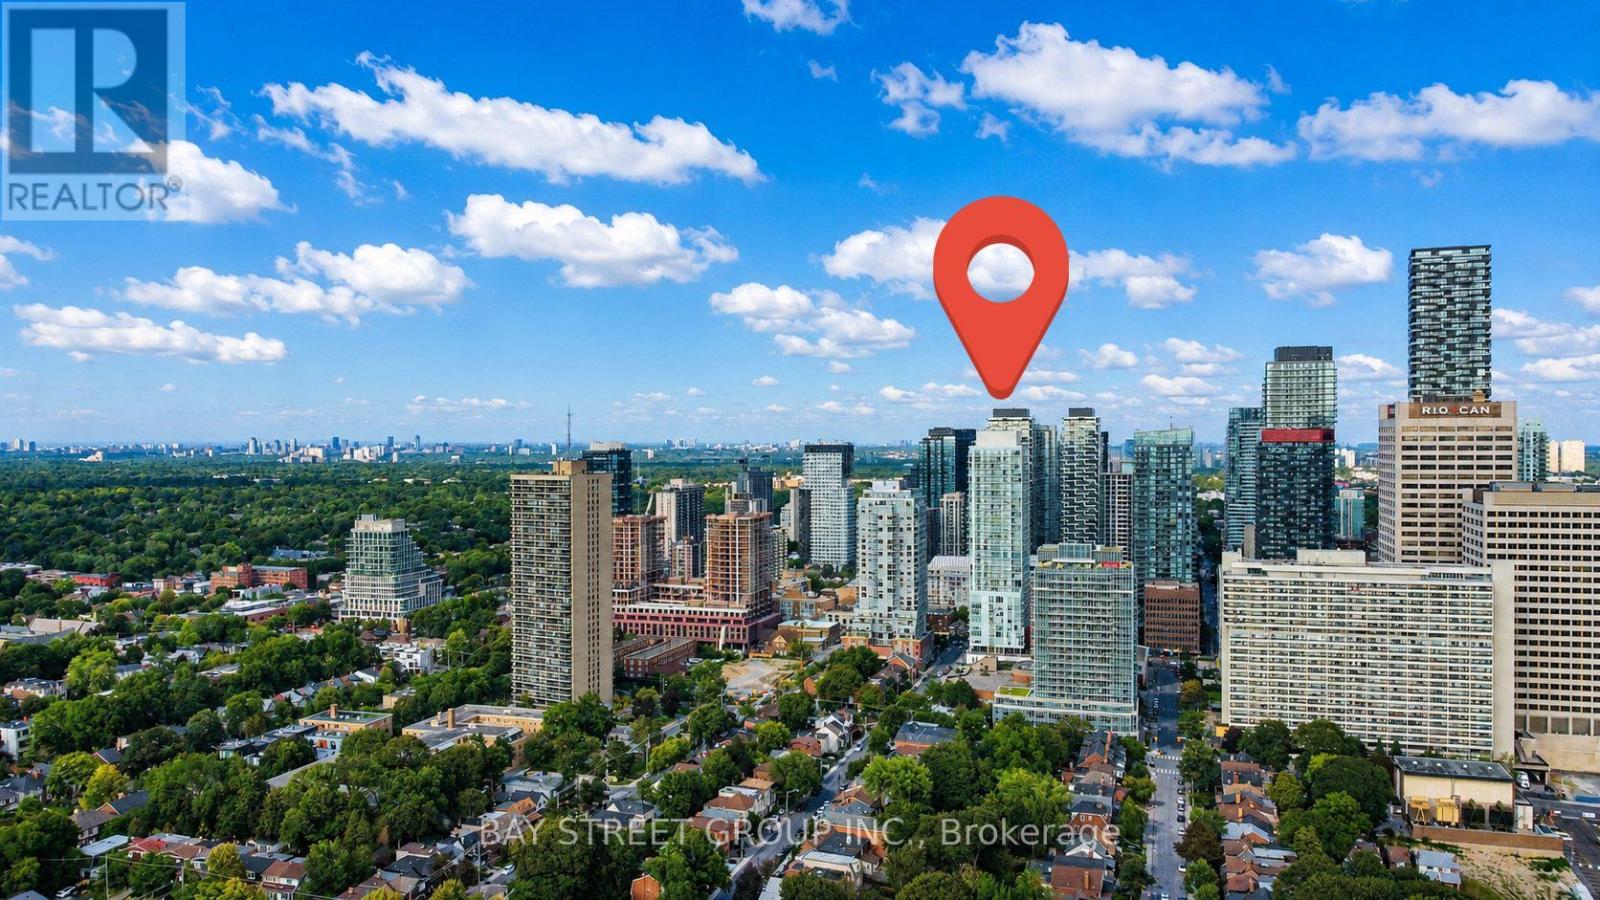
517 - 33 Helendale Avenue
Toronto, Ontario
Welcome to Whitehaus Condos in the heart of Yonge-Eglinton! This bright and stylish 2-bedroom, 1-bathroom Corner Suite offers approximately 671 sq. ft. of thoughtfully designed living space, plus a spacious south-facing balcony with beautiful views and plenty of natural light. | Freshly painted throughout and featuring brand-new flooring in 2026, this move-in-ready home offers a fresh, modern feel from the moment you walk in. The open-concept layout combines the living, dining, and kitchen areas, making the space comfortable for everyday living and great for entertaining. Floor-to-ceiling windows and approximately 9-ft ceilings create an airy and spacious atmosphere. | The modern kitchen features high-end integrated appliances, a center island, undermount sink, stylish backsplash, and plenty of built-in storage. The primary bedroom includes a closet, while the second bedroom is perfect for a home office, guest room, or additional personal space. | Enjoy the convenience of 1 parking space and 1 locker, along with excellent building amenities including 24-hour concierge, fully equipped fitness center, resident/social lounges, party room, games room, and an expansive outdoor terrace with BBQ areas. | Location is hard to beat! Just steps to Eglinton Subway Station and the Eglinton LRT, with TTC buses, restaurants, cafes, banks, grocery stores, LCBO, Rexall, movie theatres, shopping, parks, and everyday conveniences all nearby. Yonge-Eglinton Centre is just minutes away, offering even more dining, shopping, and entertainment options. | Now vacant and available for immediate occupancy. A fantastic opportunity for tenants looking for a bright, modern, comfortable home in one of Midtown Toronto's most convenient and desirable neighborhoods. Just move in and enjoy everything Yonge-Eglinton has to offer! Come and stay today! (id:56248)

Lot 15 Hardwick Avenue
Stratford, Ontario
Welcome to Lot 15 on Hardwick Avenue in Stratford! This soon-to-be-built 1,620 sq. ft. freehold townhome offers a thoughtfully designed layout featuring 3 bedrooms and 2.5 bathrooms. The open-concept main floor seamlessly connects the kitchen, living, and dining areas, creating a bright and inviting space perfect for everyday living and entertaining. The home also features a 1-car garage and a spacious primary bedroom complete with a large walk-in closet and private ensuite. Buyers also have the option to choose a different elevation that adds a 4th bedroom, offering additional flexibility to suit their lifestyle and needs. This is a fantastic opportunity to own a brand-new freehold townhome in Stratford with modern design, functional living space, and flexible options to make the home your own. (id:56248)