
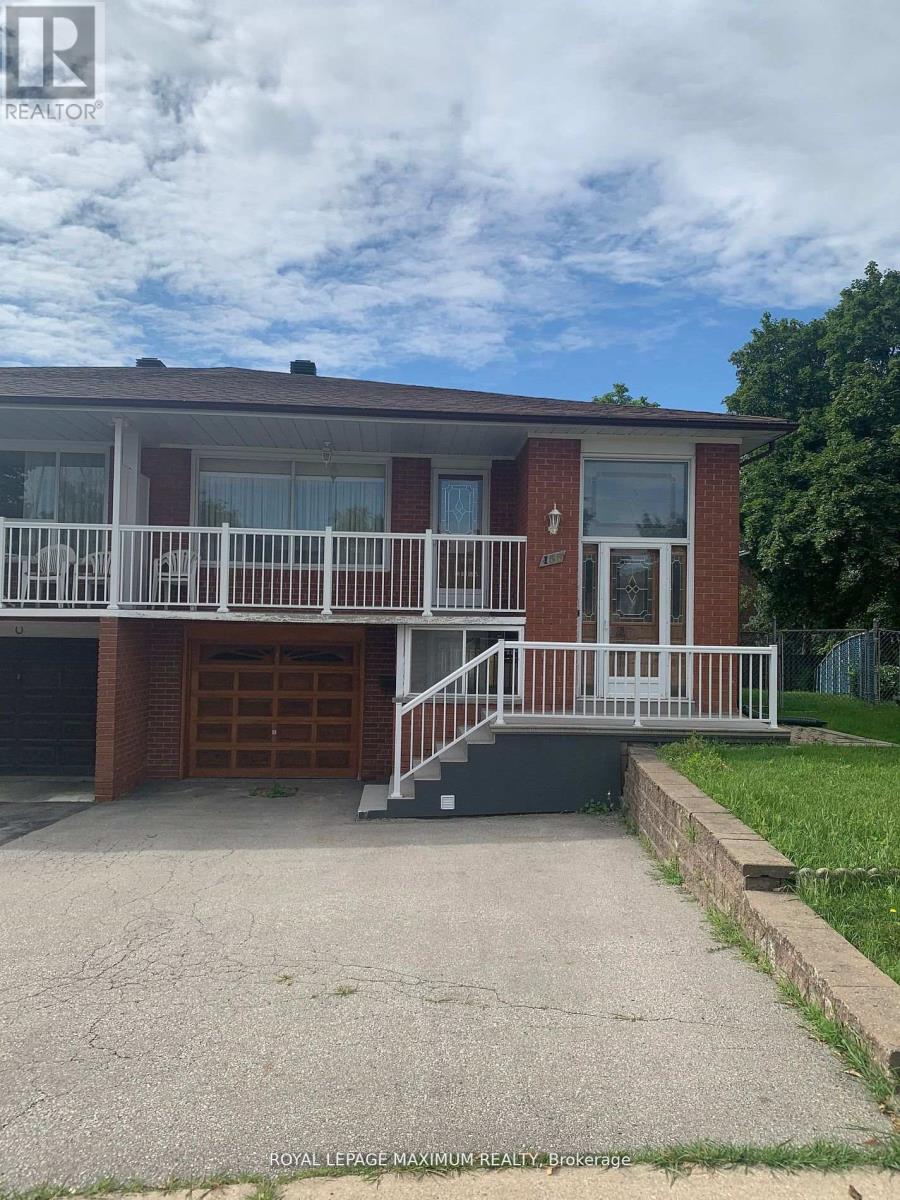
155 Rainbow Drive
Vaughan, Ontario
This Lower Level Apartment is Very Spacious with Plenty of Natural Light with Front Door Access (Doesn't Feel Like a Basement). The Kitchen Includes a Breakfast Area, View to the Living Space and a Window Over the Sink for Natural Light. The Combined Living/Dining Area is Massive and Can Fit Several Couches, A Desk, Dining Table, Etc.. The Living Space Also Over Looks a Private Yard Through Sliding Doors (Walk-Out Basement). The Bedroom Includes New Floors. It Also Has a Large Private Laundry/Storage. (id:56248)
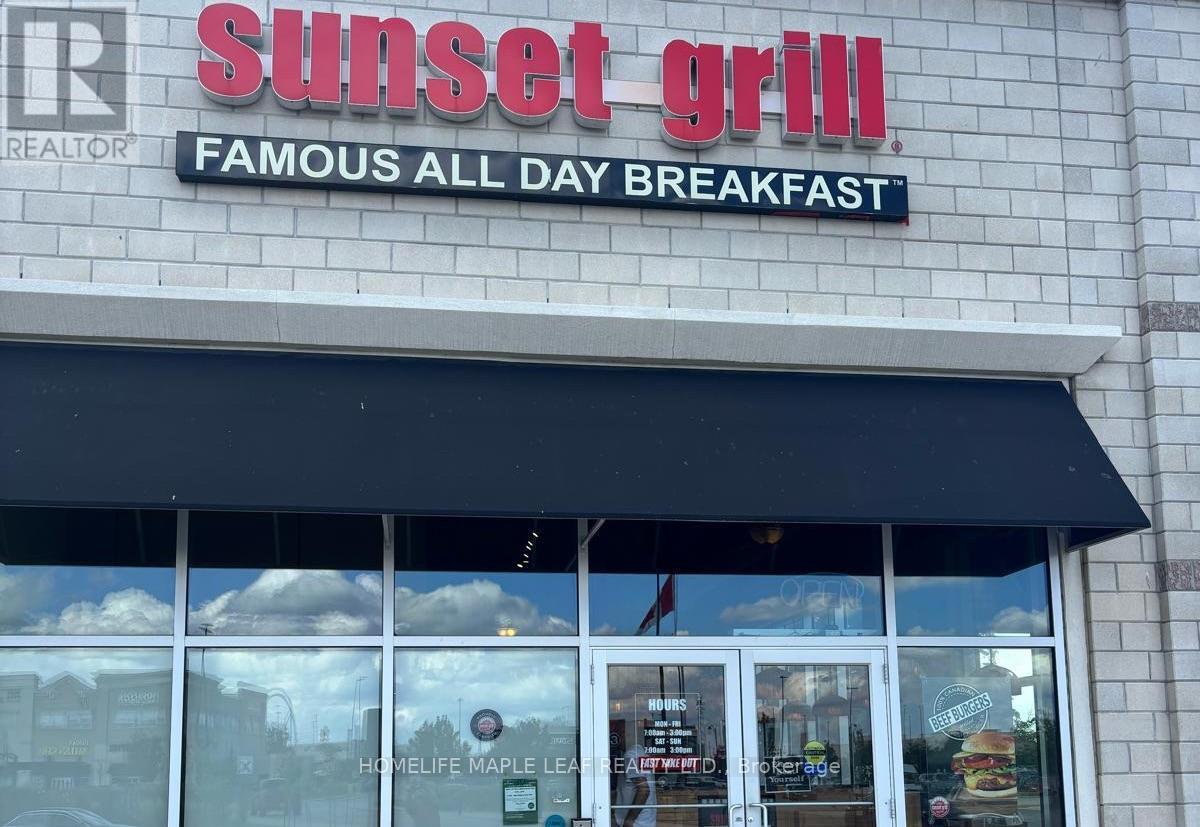
3604 Major Mackenzie Drive W
Vaughan, Ontario
Turnkey Sunset Grill Franchise Opportunity - Prime VAUGHAN Location. Own a profitable Sunset Grill franchise in one of Vaughan premier AAA retail plazas. This well-established breakfast restaurant occupies a bright corner unit with excellent exposure, prominent signage, and seating for around 100 guests. Built to the franchisor's classic layout, the restaurant features an efficient open-concept kitchen equipped with a 14-foot commercial exhaust hood and a walk-in cooler , providing the ideal setup for smooth day-to-day operations and consistent service. Benefit from attractive rent, a strong long-term lease, and the backing of one of Canada's most recognized breakfast brands. Franchise royalties are 5% + 1%, with comprehensive training provided by the franchisor, subject to approval. Designed to accommodate high weekend volumes, this proven floor plan offers excellent operational efficiency, making staffing and management straightforward. The bright, spacious interior features high ceilings and creates a welcoming dining experience for guests. With steady sales, short operating hours (open daily from 7:00 AM- 3 PM ),and a long-standing reputation within the community, this is an exceptional opportunity for an owner-operator or investor looking to acquire a successful, turnkey business. (id:56248)
369 - 7250 Keele Street
Vaughan, Ontario
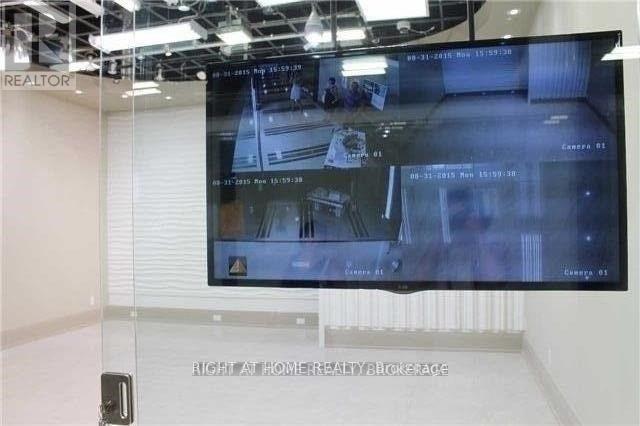
Ready To Use . Gorgeous , Modern Designed Unit W/Top High Quality Finishing Materials (Gypsum Walls, Pot-Lights & Tiles). At The Heart Of Canada's Largest Home Improvement Centre, W/Free Shuttle Bus To/From Future Steeles Ave Subway . Min From Hwy 400, 407, 7. Over 400 Stores Selling 36 Categories + Of Home Improvement Merchandise & Services . Unit Contains 3 Walls, 1 Glass Wall . Fully Equipted For Lighting Store W/Ceiling Rack Display System ... (id:56248)
793 Colborne Street Unit# 202
Brantford, Ontario
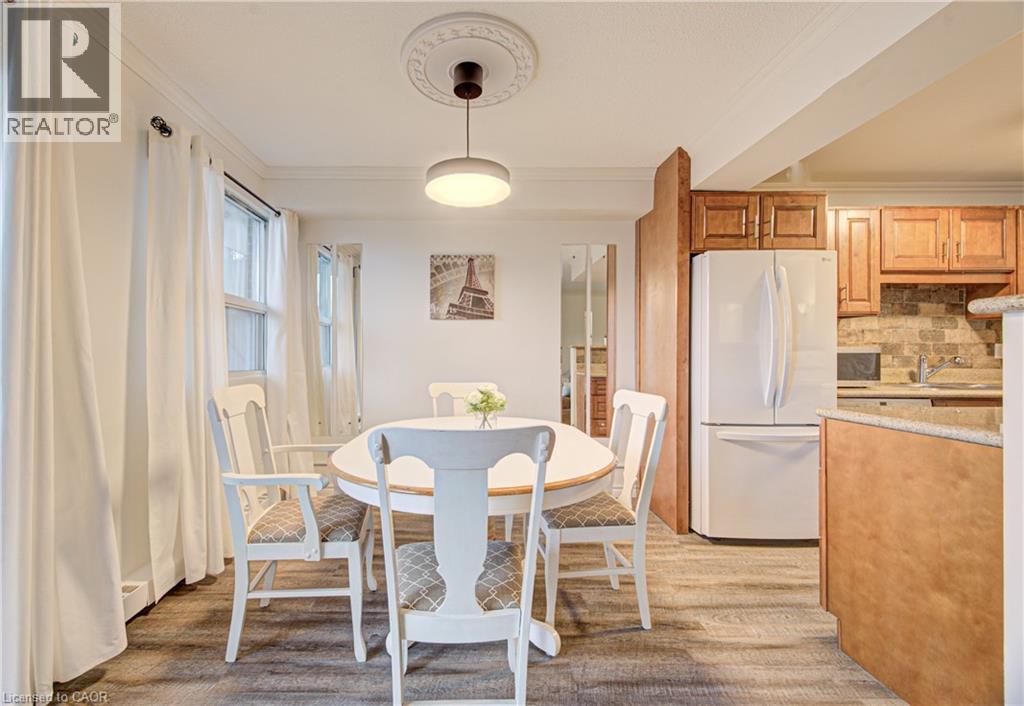
Welcome to this well maintained and spacious condo located in Brantford’s desirable east end at 793 Colborne Street. This inviting unit offers a functional layout perfect for first time buyers, downsizers or investors looking for a great opportunity. Step inside to a bright and open living and dining area, ideal for both everyday living and entertaining. Large windows fill the space with natural light, while the electric fireplace adds a cozy focal point and creates a warm, inviting atmosphere year round. The unit has been freshly painted, offering a clean and move in ready feel. The kitchen offers ample cabinetry and workspace, making meal preparation easy and efficient. This unit features comfortable bedrooms with generous closet space, along with a well appointed bathroom designed for convenience. Enjoy the ease of condo living in a quiet and established building. Recent building updates include new elevators being installed and newly built garage parking, adding to the overall convenience and long term value of the property. Condo fees include heat and water, offering added value and predictable monthly costs. Situated in a highly accessible location, you are just minutes from shopping, schools, parks and major routes including Highway 403, making commuting simple. Close to amenities such as the Wayne Gretzky Sports Centre and everyday essentials along Colborne Street. Whether you are looking to enter the market or expand your investment portfolio, this is a fantastic opportunity in a growing community. (id:56248)
205 - 35 Sunday Drive
Aurora, Ontario
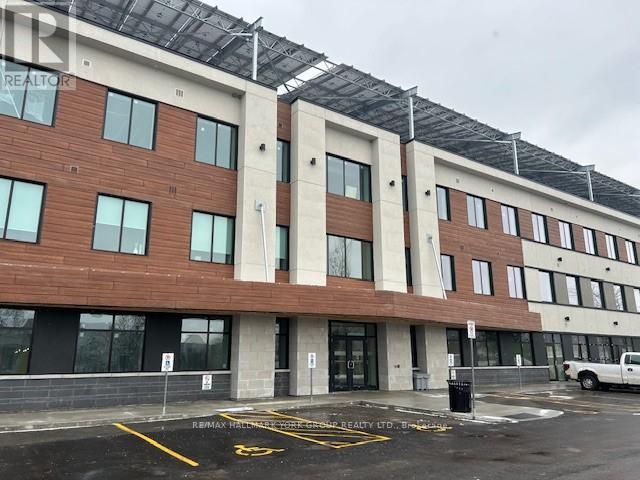
Wellington Street East Business Centre *High Profile Class A Suburban Professional Office Building With 2 Levels of Underground And Ample Surface Parking * Canada's Largest Beyond Net Zero Carbon Office Building Allowing You To Do Your Part For The Environment And At The Same Time Enjoy Reduced Operating Costs And Comfort Of The Building Construction And Attention To Details* EV Charging Station * Bicycle Storage*Available Storage Lockers at Add'l Costs*Condo Fees 60% Less Than Typical Office Condo Bldg & 85% Less Operational Costs than a Typical Office Condo Bldg*Includes 4 Underground Parking Spaces *Common Area Washrooms with Key Access* Professional Entrance Lobbies * (id:56248)
16 Stephens Court
Simcoe, Ontario
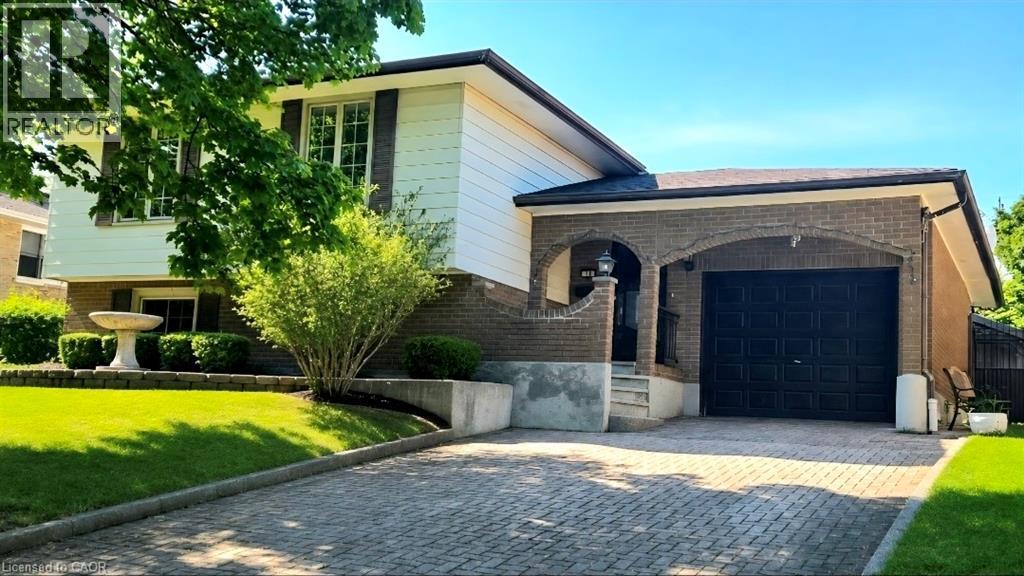
Welcome to 16 Stephens Court in Simcoe, Ontario. This charming 3+2 bedroom, 2-bathroom traditional side-split home has been lovingly cared for by the same family for almost forty years. Meticulously maintained throughout the years, this home is a pleasure to show. The main level features a bright, open-concept living area, three spacious bedrooms, and a four-piece bathroom. The lower level offers a large recreation room complete with a large wood stove, two additional rooms that can serve as fourth and fifth bedrooms, a generous workshop area, and a three-piece bathroom. Outside, you'll find a single-car garage, a large storage shed, several mature fruit trees, and a convenient secondary entrance from the backyard directly to the basement workshop. Ideally situated in a central location, the home is just steps from the Recreation centre, schools, and churches, while also being within walking distance of downtown Simcoe. The oversized driveway is finished with attractive interlocking brick, and recent updates include all Centennial windows, providing added value and peace of mind for years to come. Don't miss this opportunity to call this one home. (id:56248)
60 Devonridge Crescent
Toronto, Ontario
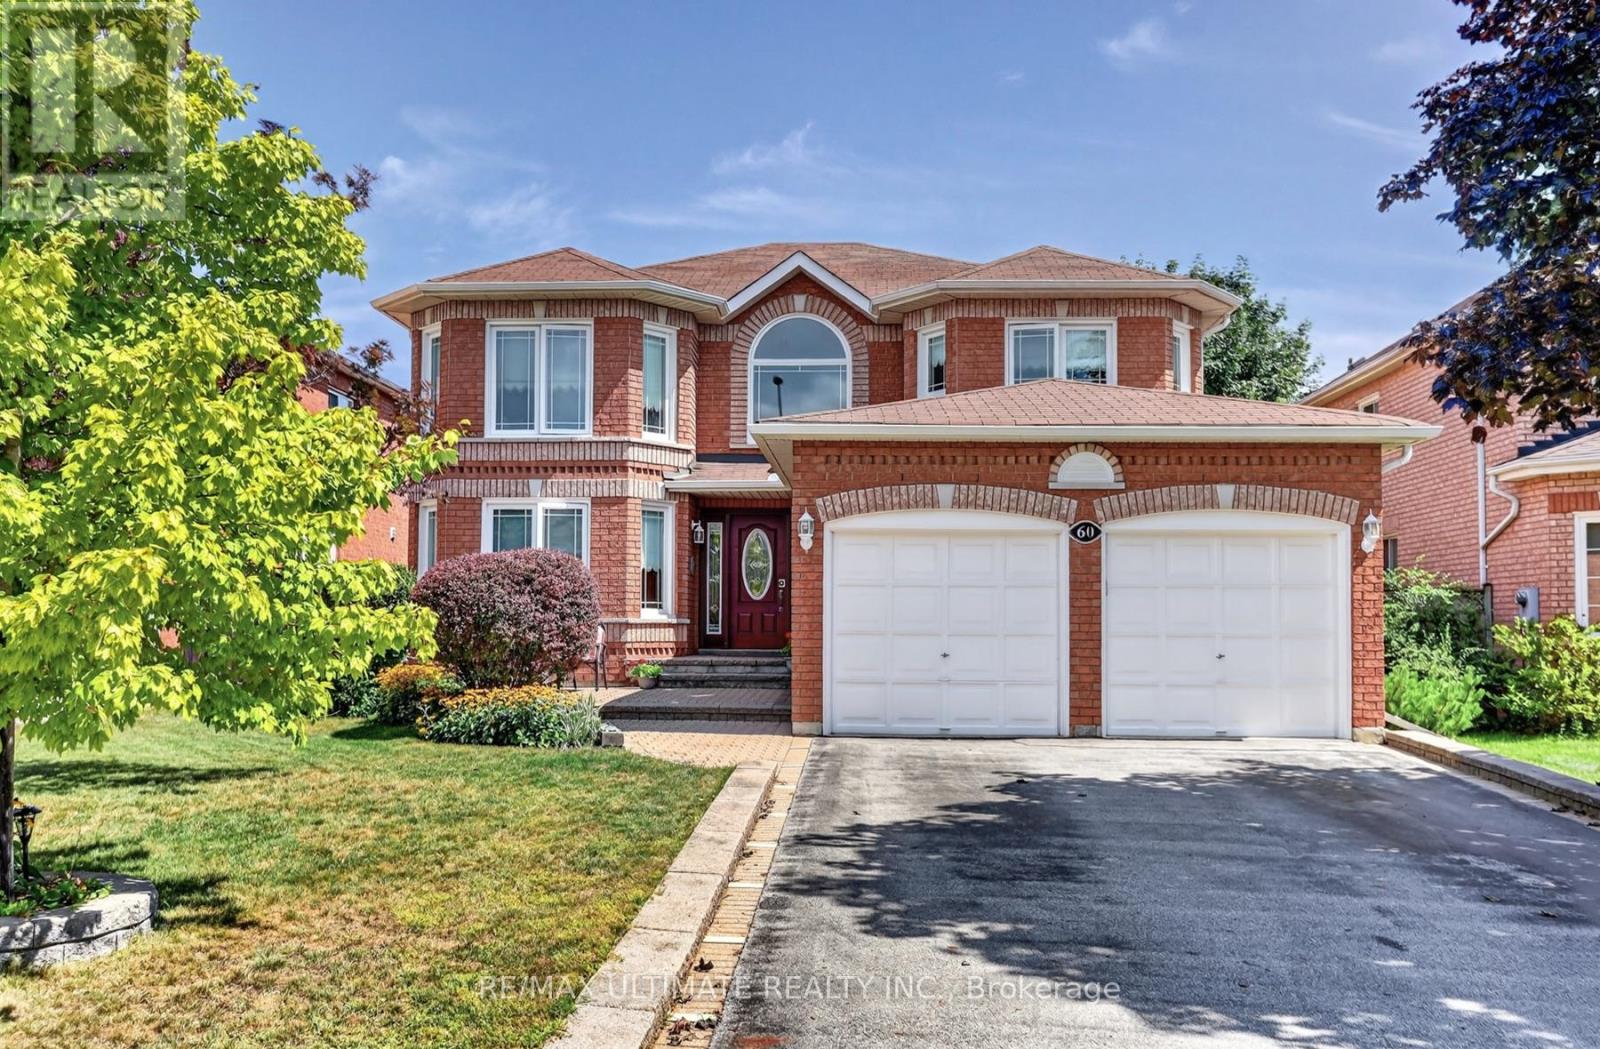
Welcome to 60 Devonridge Crescent, a wonderfully family-friendly home nestled on a quiet cul-de-sac in the safe Highland Creek neighbourhood. This inviting property features a main-floor family room with fireplace, an elegant oak staircase, and a modern eat-in kitchen that faces east to capture the morning sun, complete with a walkout to a private fully fenced yard and patio area. Enjoy four oversized bedrooms, a traditional living and dining room layout, main-floor laundry, and direct access to the double garage. The unspoiled lower level offers good ceiling height and unlimited potential. With 2,586 square feet above grade and a private driveway that accommodates four cars, this home is a terrific spot for young families. Conveniently located near the University of Toronto, Centennial College, Highway 401, Kingston Road, numerous schools, parks, and TTC access. Opportunity awaits! (id:56248)
10 Coyle Street
Ajax, Ontario
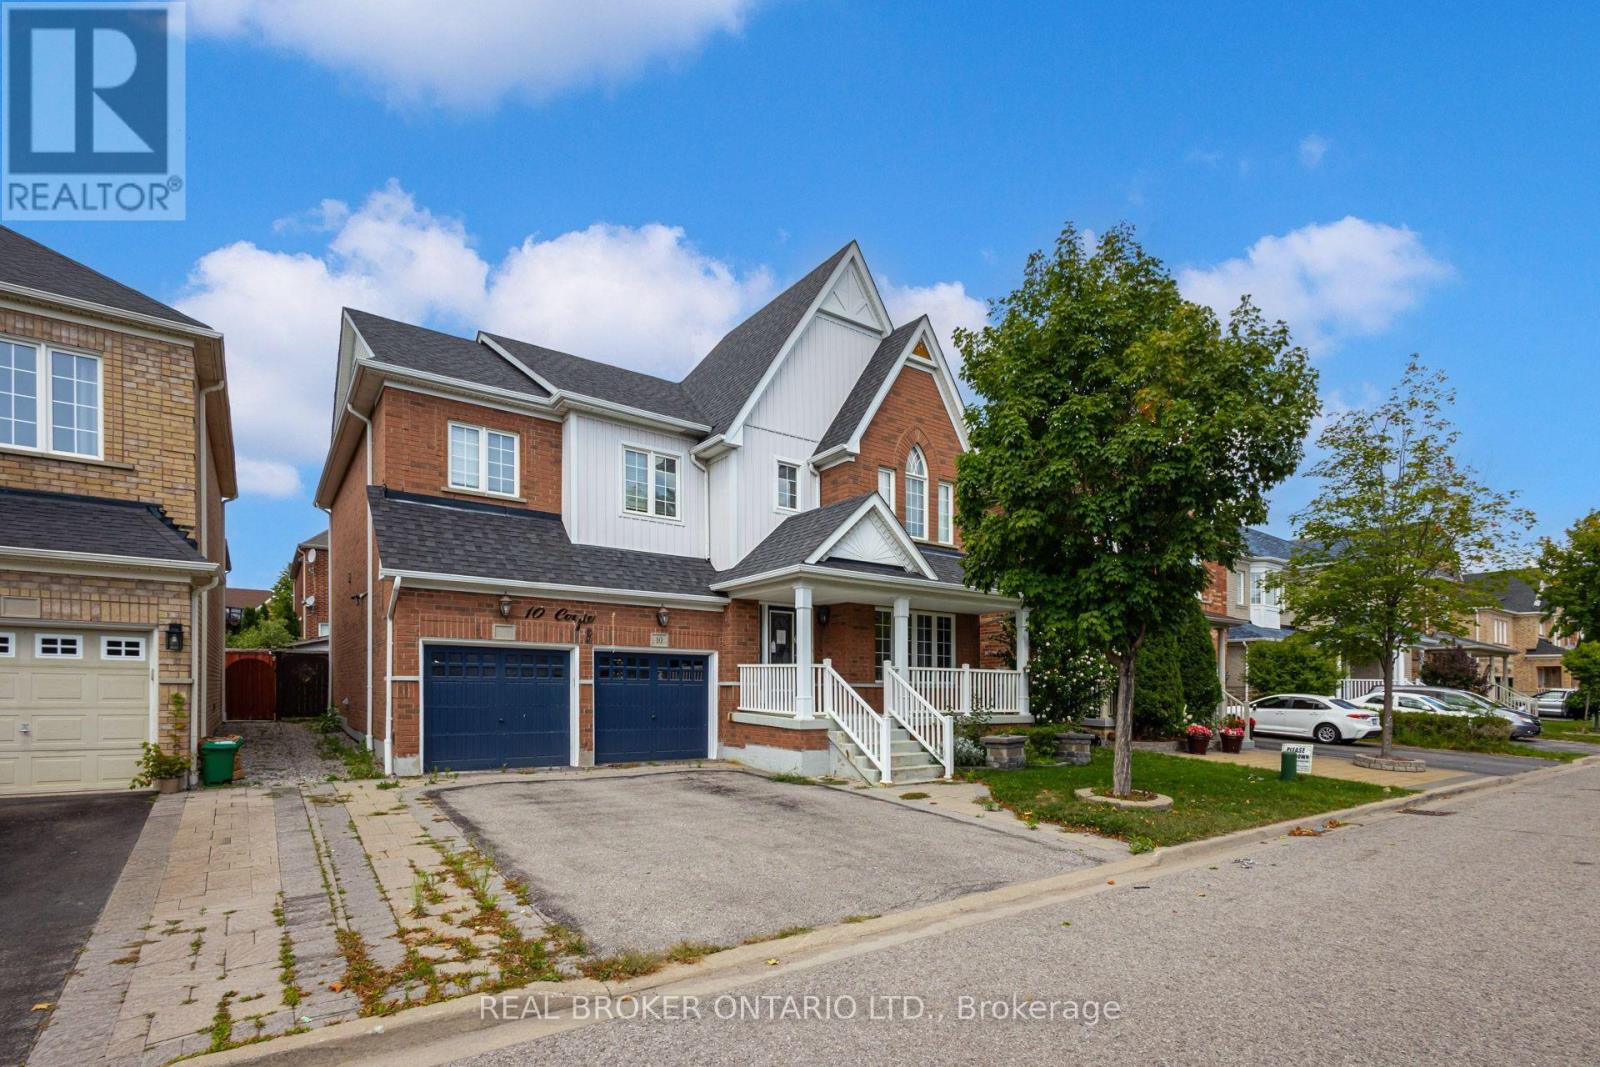
Welcome to 10 Coyle St, a meticulously maintained detached home offering approximately 3,000 sq. ft. of elegant above-grade living space plus a fully finished basement. The main level features hardwood floors, pot lights, an open-concept living and dining area, and a spacious family room with gas fireplace. The well-appointed kitchen offers custom cabinetry, a center island, and a walkout to a large custom deck complete with an outdoor fireplace-perfect for entertaining. Upstairs, the generous primary suite features a walk-in closet and ensuite, complemented by three well-sized bedrooms. The finished basement includes a kitchen, bedroom, and bathroom, providing an excellent space for extended family or guests. Ideally located close to schools, parks, shopping, transit, and a wide range of amenities. (id:56248)
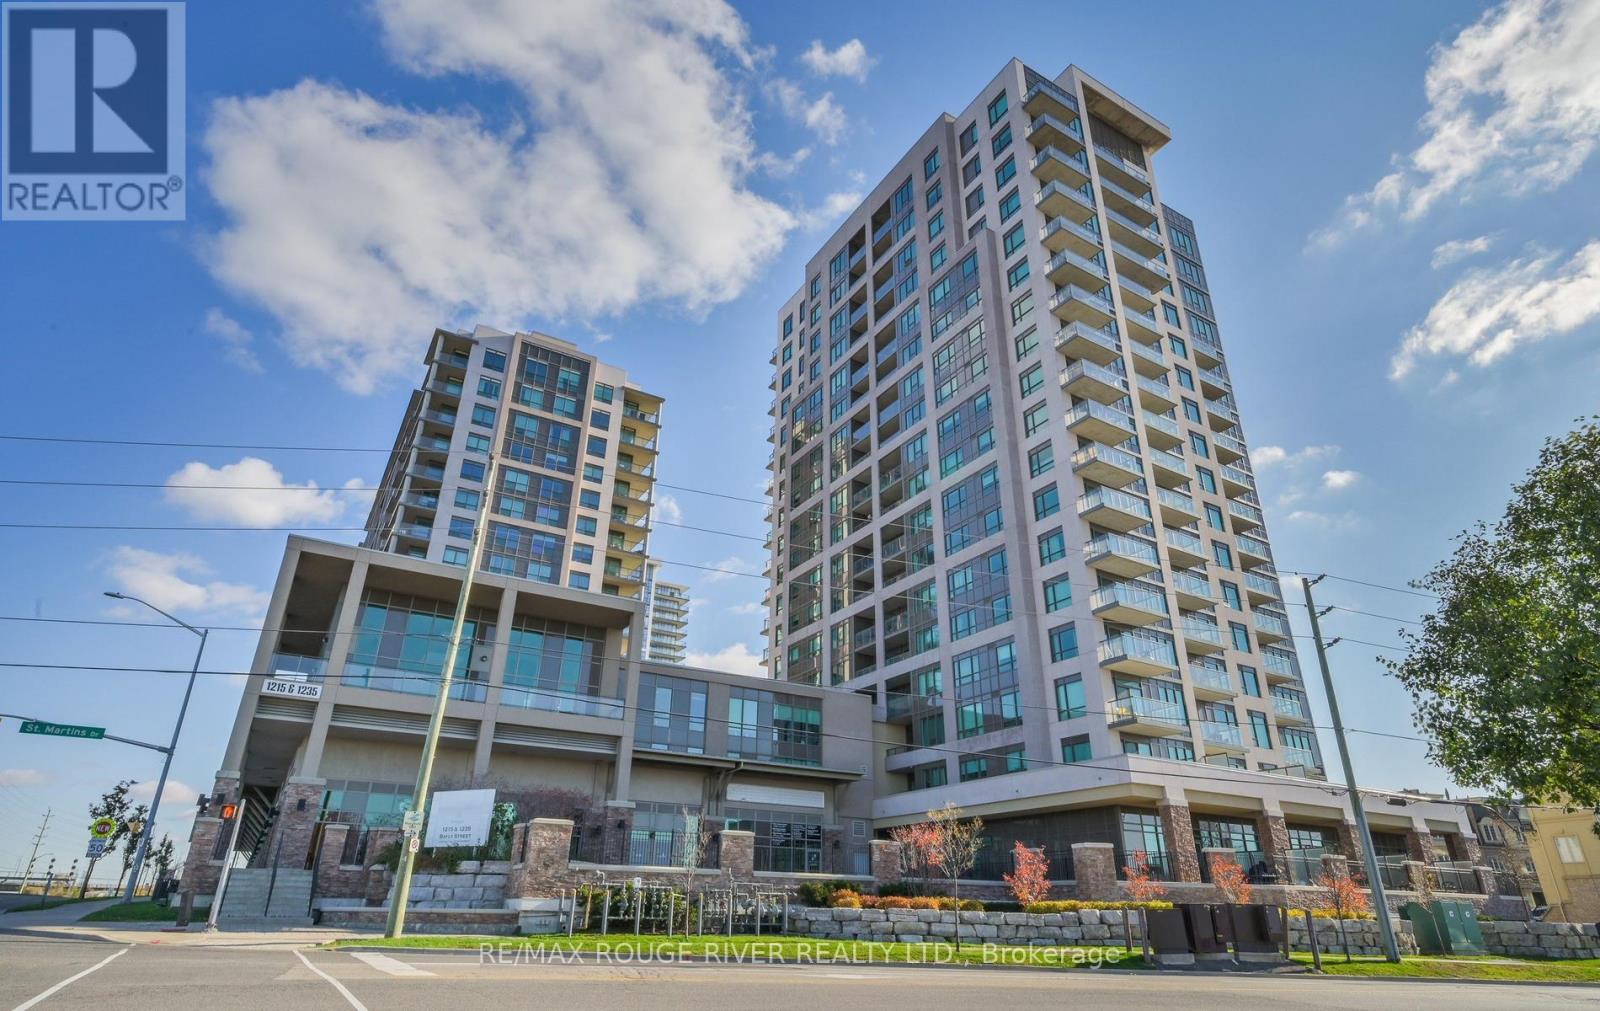
414 - 1235 Bayly Street
Pickering, Ontario
This bright, open-concept suite features a south-facing enclosed 100 sq. ft. balcony, perfect for morning coffee or unwinding at the end of the day. The spacious layout offers plenty of room for everyday living and entertaining, with a breakfast bar and dedicated dining area. The primary bedroom comfortably accommodates a king-size bed and features a large double closet with additional shelving. The versatile den can be used as a home office, nursery, guest space, or second bedroom. Included are 1 owned underground parking space and 1 owned locker, both conveniently located near the entrance and elevator. San Francisco By the Bay offers an impressive selection of amenities, including a gym, steam room, indoor pool and hot tub, yoga room, party lounge, visitor parking, 24-hour concierge, and rooftop terrace with BBQs. The lobby and hallways were updated in 2024. Minutes from Highway 401, Pickering Town Centre, the marina, restaurants, and the waterfront, this location offers an excellent balance of lifestyle and convenience. Ideal for first-time buyers, downsizers, small families, investors, and commuters looking for low-maintenance living by the water. (id:56248)
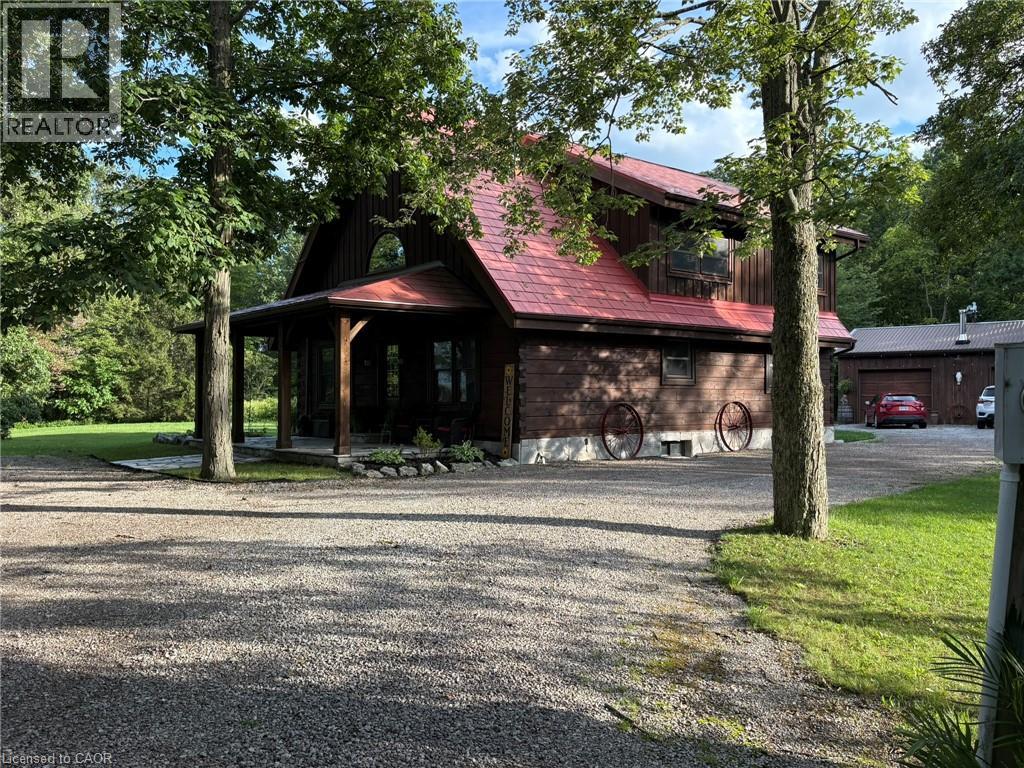
664 Concession 3 Road
Fisherville, Ontario
This picturesque property offers a peaceful escape from city life. Experience natural privacy as you enter the winding driveway leading to a secluded 1-acre property surrounded by forest and frequented by deer, wild turkeys, rabbits, squirrels and various bird species. The solid log construction blends natural wood, flagstone, and expansive windows for an elegant, welcoming atmosphere. Highlights include a sought-after 24’x30’ garage/mancave with metal-clad interior, wood stove, and forced-air heat; a 24-ft saltwater pool with elevated deck and gazebo; a stocked pond; 2 car shelters; a storage trailer box; and 2 covered flagstone patios. The open-concept main floor features a cedar cathedral ceiling, hickory hardwood and flagstone floors. The dinette and kitchen offer beamed ceilings, 4 skylights, hickory cabinetry, quartz countertops, and stainless-steel appliances. The spacious living room opens to a formal dining area with a cozy cast-iron wood stove fireplace. A spacious primary bedroom and 4-pc bathroom complete the main floor. Upstairs, a second primary bedroom (formerly 2 bedrms) includes a loft that is ideal for a home office. The basement; professionally finished in 2022, includes 2 more bedrooms, a large recroom, and a 3-pc bathroom featuring a glass shower with a massage jet tower. Notable amenities include an efficient outdoor wood boiler/electric furnace system, central air, a ~10,000-gallon cistern, septic system, and 200-amp hydro. The property is surrounded by serene forest, vibrant perennial gardens, landscaped grounds, and a large driveway with space for multiple vehicles and a boat or RV. This cottage-like retreat is perfect for outdoor enthusiasts and showcases beautiful 4-season scenery. Conveniently located near Cayuga and Dunnville, with 30-60-minute commutes to Hamilton and Niagara. Combining rural charm with nearby-town convenience, this Muskoka-inspired property is a standout sanctuary where cherished memories are just waiting to be made. (id:56248)
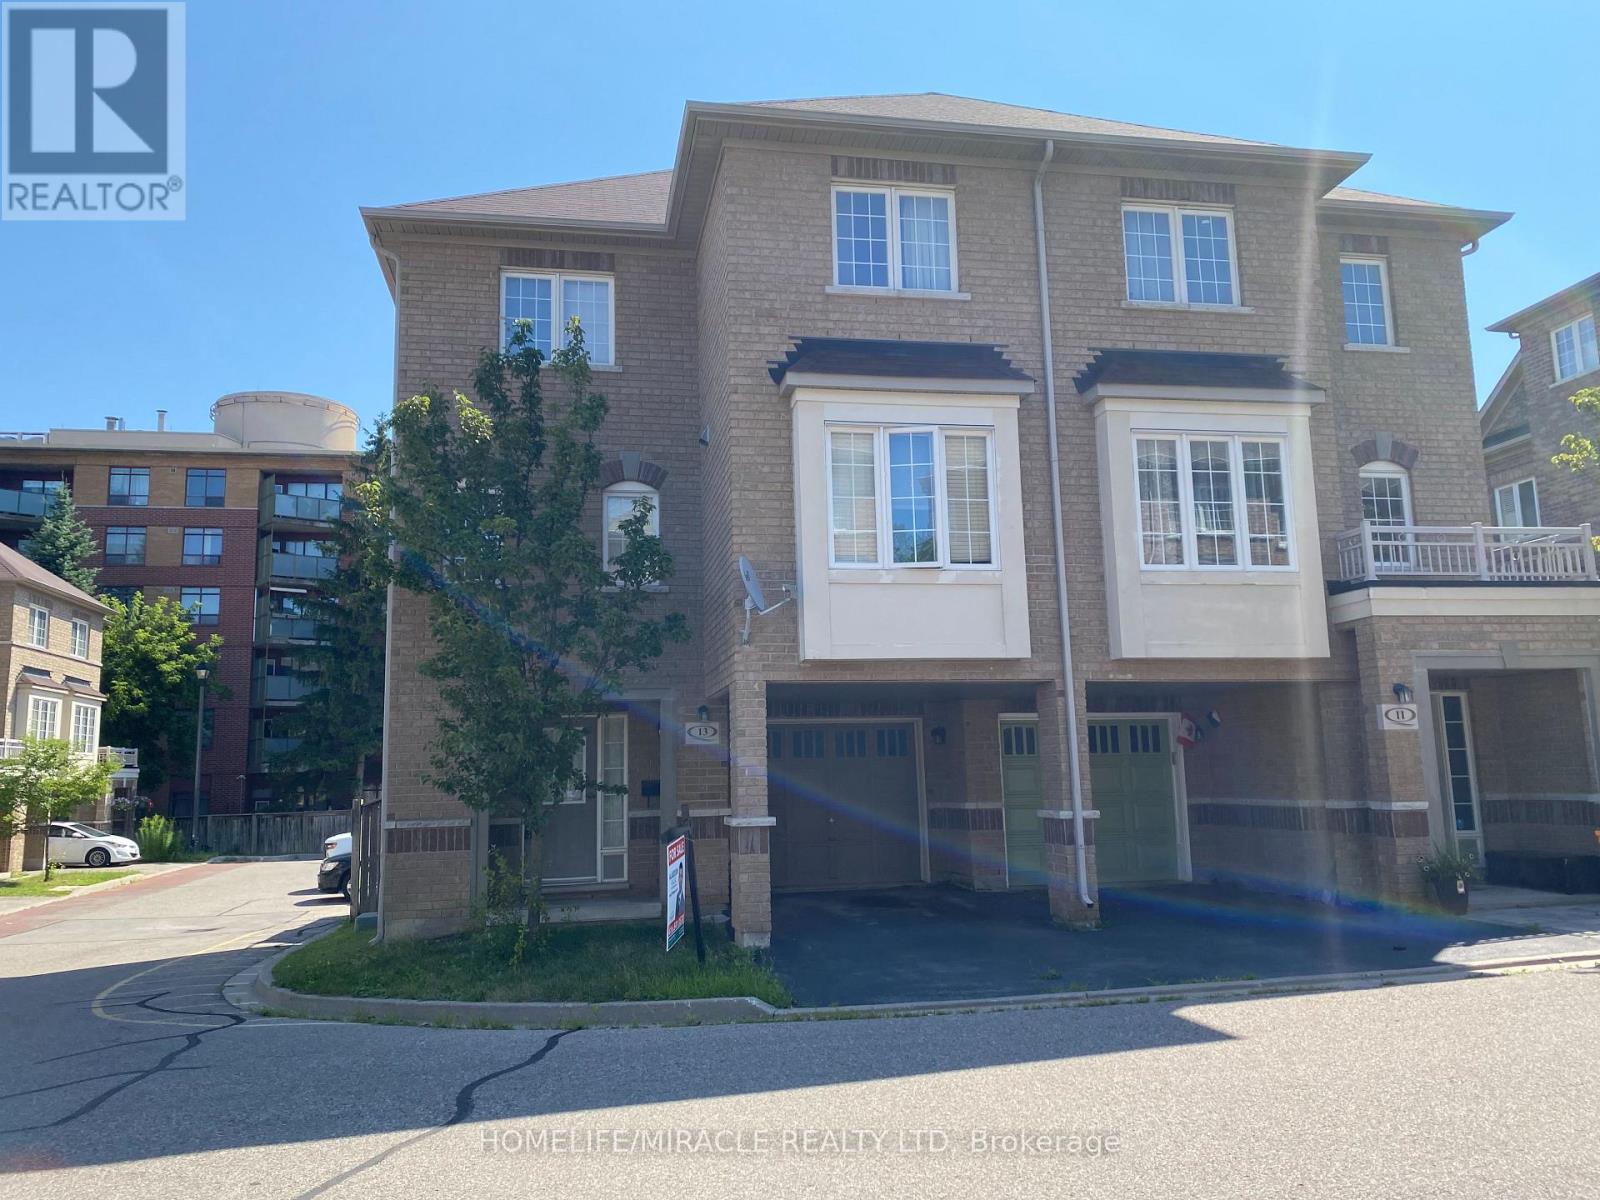
13 Vasto Lane
Toronto, Ontario
Absolutely stunning, Prime Upper Bluffs Location. This Outstanding Model Freehold only Semi detached Town Home with a back yard along with separate entrance, Situated In A Beautiful Enclave is for sale. Meticulously Maintained hardwood floors throughout and an exceptional layout filled with vibrant natural sunlight, With 3 Bedroom + 3 Bathroom. This property has a POTL fee of $200/month, which Include Water Bill, Garbage, And Snow Removal, Street And Lawn Maintenance. The Open-Concept kitchen With Granite Counter Top, Oak Stairs Big Breakfast Area With Ceramic Floors and separate living & dining spaces. Enjoy the convenience of an attached garage with an entry door and extra room for additional storage in Main floor and access to Huge Back yard This home is ideally located close to scenic trails, multiple parks, and popular beaches. Grocery stores, the Scarborough Recreation Centre, and TTC access are just steps away. Recent upgrades include new HVAC, New Oven & Range Hood. Don't miss out on this beautiful home that perfectly blends comfort, convenience, and unique features! Location wiseexcellent6 min Hwy 401;25 min drive to downtown Toronto;4 min Scarborough bluffs Park,3 min to Eglinton Go station;7 min to Kennedy Subway station by 24 hour Bus 86 and 116;Warden bus is in door step 8 min to Warden station.5 minutes walk to Walmart, Tim Horton's, Bank and Groceries in walking distance. Located near the Hwy 2 Kingstone and Markham area. Don't miss this fabulous opportunity Come and see in your own eyes. (id:56248)
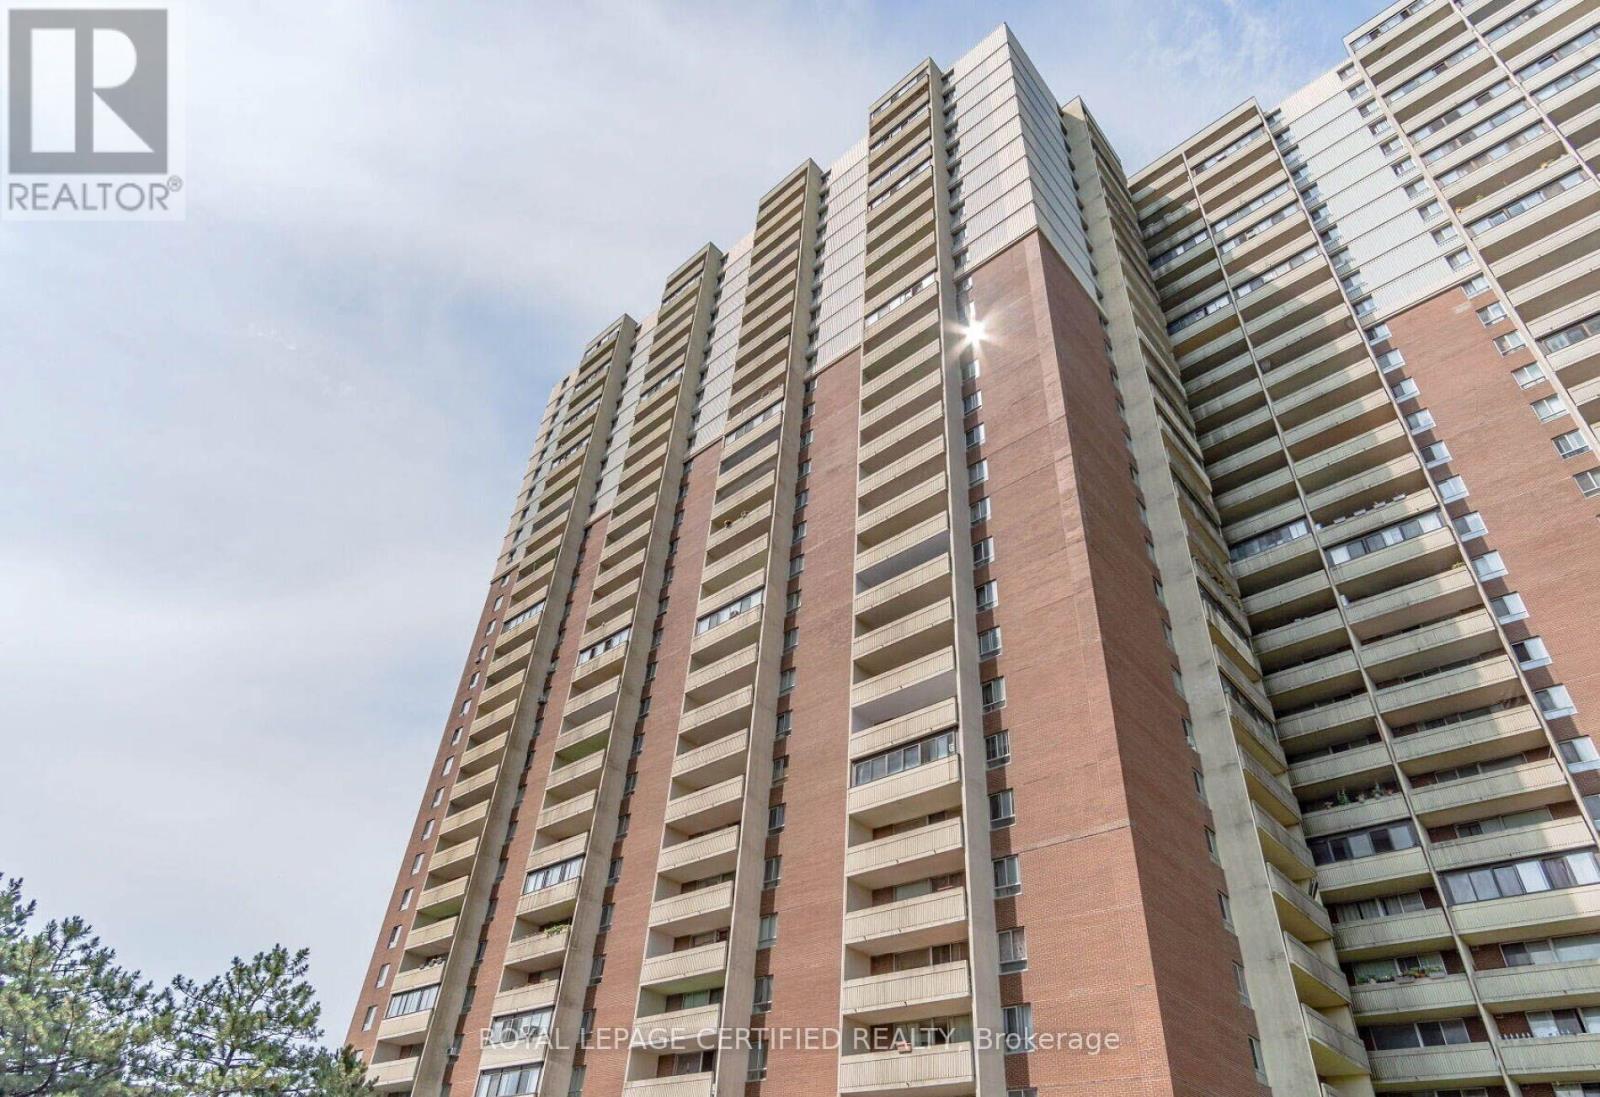
1208 - 1 Massey Square
Toronto, Ontario
Beautiful and spacious 2-bedroom condo featuring a generous 4-piece bathroom and desirable east-facing exposure. The bright, open-concept living and dining area is perfect for entertaining or relaxing, while the large private balcony offers breathtaking CN Tower views. Enjoy an upgraded kitchen with Quartz countertops and stainless steel appliances, ensuite laundry, and carpet-free flooring throughout. Ideally located just a short walk from Victoria Park Subway Station, with Crescent Town Elementary School, daycare facilities, Crescent Town Club, grocery stores, pharmacies, and medical clinics all nearby. Enjoy easy access to Oakridge Community Recreation Centre, Dawes Road Public Library, the vibrant shops and restaurants of the Danforth, and beautiful green spaces including Taylor Creek Park, Dentonia Park, Taylor Creek Trail, and Taylor-Massey Creek. Outstanding building amenities include a fully equipped fitness centre, indoor swimming pool, squash courts, sauna, 24-hour security. Competitively priced maintenance fees include Heat, Hydro, Water, Cable TV, and building insurance-offering exceptional value, convenience, and peace of mind. Option to have Multiple Car Parking spots. Note: Staging has been removed. (id:56248)
165 E Ridge Road E
Grimsby, Ontario
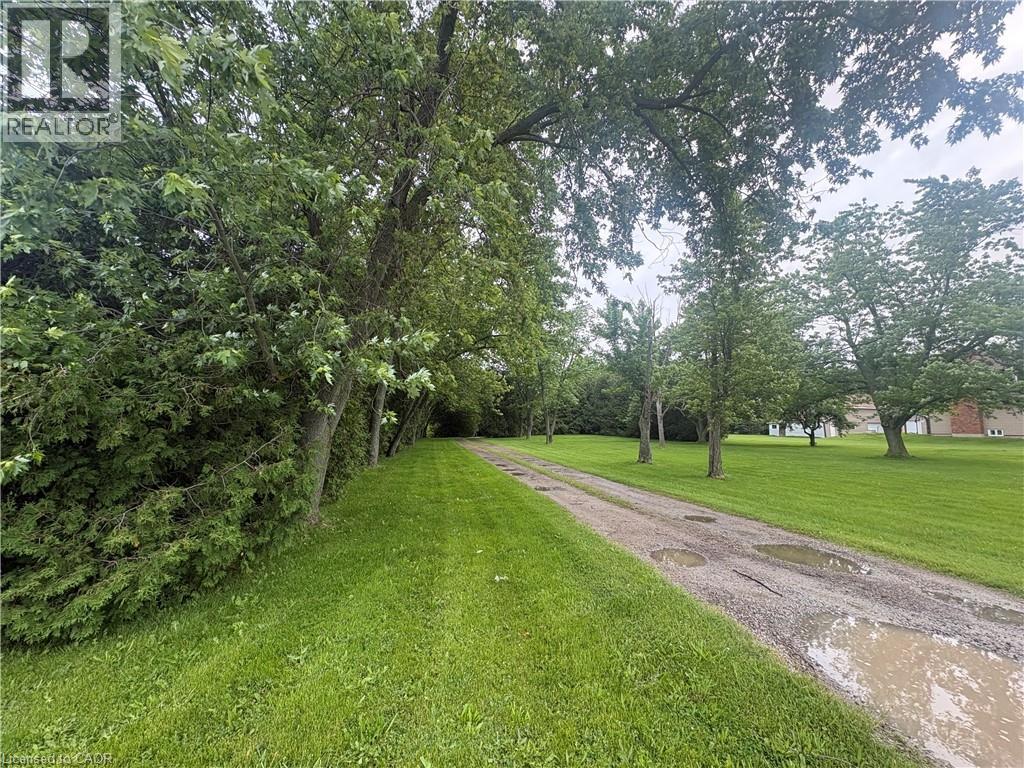
Imagine living in your dream home that you built, on the Niagara Escarpment Ridge, offering a stunning view of Grimsby and the Lake! This rare Escarpment building lot measures 110'x 863’, providing almost two acres of private, wooded land. The property boasts a private woodlot with trails and direct access to the Bruce Trail. Mature pines and conifers create a Carolinian forest, making it a perfect haven for nature enthusiasts. This property has great development potential with plenty of level land, ideal for building any style of home. There’s plenty of room for amenities like a pool, barn, walking trails and a play court. This fabulous location, just south of Grimsby, is close to local amenities and top school districts. Easy access to the QEW makes commuting to Oakville or the border a breeze. The existing house on the property is comfortable and well-appointed, featuring an updated gourmet kitchen, generous family and dining rooms with a fireplace, a primary bedroom with a semi-ensuite, a main floor office or den and a spacious basement with additional utility rooms. This great investment opportunity is offered at a reasonable price, providing an excellent chance: buy now, rent it out until you’re ready to build and enjoy the long-term value. (id:56248)
19 Cedar Street
Cambridge, Ontario
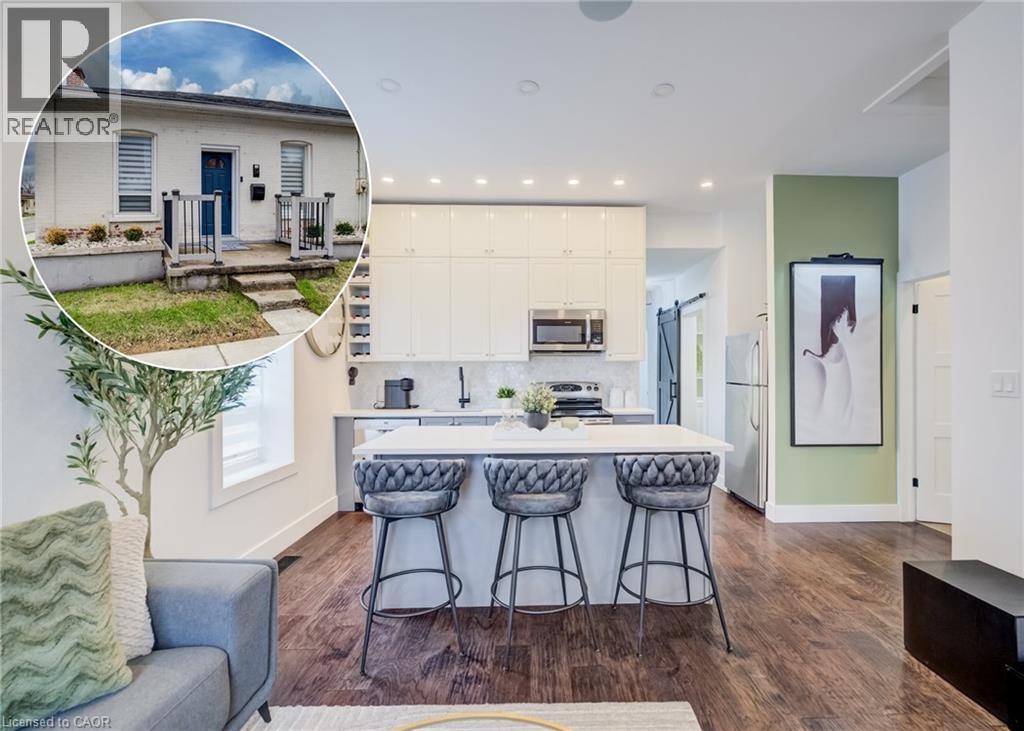
Perched in the heart of Old Galt's historic Gaslight District and an easy stroll from the diverse amenities of downtown is this uniquely chic semi-detached bungalow. With the original home dating from the 19th century, here's your opportunity to settle into your own piece of Waterloo Region history - all in a beautifully updated two-bedroom package with more than a few modern tricks up its sleeve! 19 Cedar Street has been custom-fit just this past year with state-of-the-art smart home systems (including an indoor/outdoor voice controlled sound system designed with the audiophile in mind, a Blink doorbell system, smart locks, and more), while boasting stylish finishes that wouldn't look out of place in the newest of luxury condos. Why pay condo fees, when an urban lifestyle has never looked better right here? From sleek quartz counters and abundant custom cabinetry in the kitchen to a trendy hex tile backsplash, and from soaring 10-foot ceilings throughout the main floor to the gracefully finished main four-piece bathroom with convenient stacked laundry inside, the appeal instantly generated by this home is evident wherever you look. Plus, way more space than your average balcony could be all yours with the fully fenced rear yard, complete with deck and storage shed - a great venue for entertaining friends and family with summer now around the corner. More versatility is on hand in the dry and cozy basement, currently fitted out as a barber's studio with additional entertaining space set up to the side. Private parking can be found at the side with direct gate access to the back yard, with loads more free weekend public parking available just across the street. This distinctive home won't be available for long - schedule a viewing today to see it for yourself! (id:56248)
15 Cheval Drive
Grimsby, Ontario
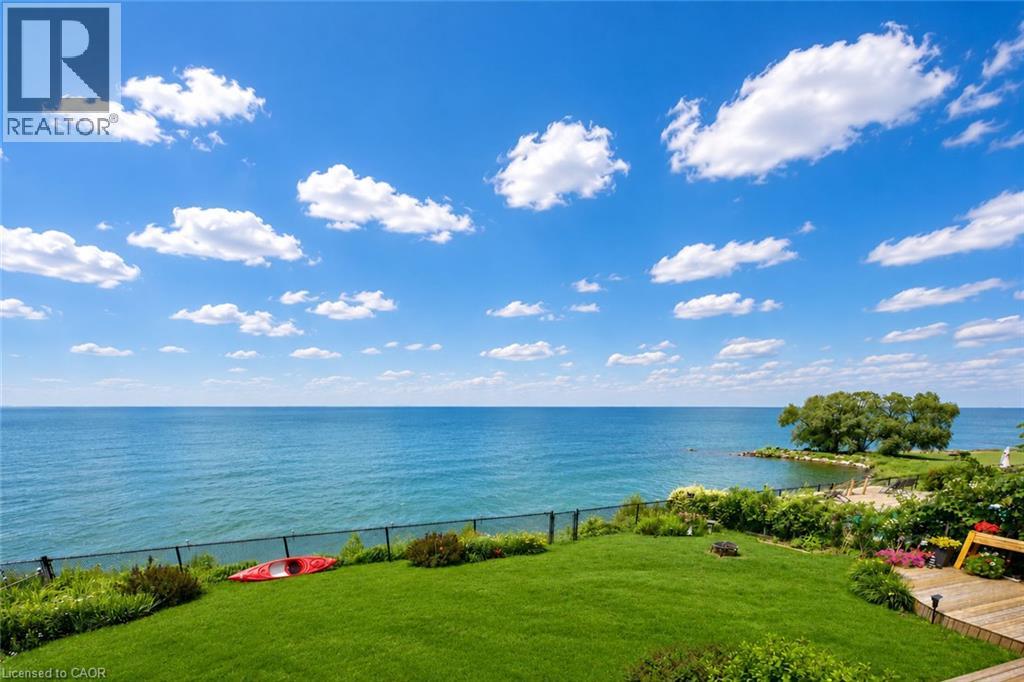
STUNNING 4-BEDROOM, 3.5 BATH WATERFRONT HOME! Located in most sought-after lakefront cul-de-sac on 70’x132’ property overlooking lake and Toronto skyline. Beautifully updated throughout in recent years. New engineered hardwood floors on both levels. Welcoming gracious foyer. Bright and sunny living room with bay window, dining room overlooking the lake. Gourmet kitchen with new fridge & stove (2023), granite counters & sliding doors leading to expansive deck & spectacular water views. Main floor family room with fireplace and sliding doors leading to deck area and yard. Main floor laundry with new washer & dryer (2023). Impressive staircase to upper level with spacious primary suite with walk-in closet, ensuite bath and sliding doors to private balcony overlooking the water. Newly-finished lower level with recessed lighting in 2024 with family room, dens, exercise room & full bath. High-efficiency Lennox furnace 2024. Windows and roof shingles replaced. Eaves and downspouts replaced in 2025, central vac 2023. OTHER FEATURES INCLUDE: Garage door opener, c/air, microwave, dishwasher. Unparalleled sunsets & only steps to waterfront park & beach. Located near wineries, fine dining, golf courses & easy access to QEW. Fabulous waterfront living is waiting for you! (id:56248)

2029 Verne Bowen Street
Oshawa, Ontario
Welcome to this beautiful 2-year-old corner townhome by Homeward Hills, offering 1,797 sq. ft. of modern living space in the highly sought-after Kedron community of North Oshawa. Perfect for first-time home buyers, growing families, or downsizers looking for a low-maintenance lifestyle without compromising on space. This traditional 2-storey home features 3 spacious bedrooms, 3 bathrooms, and a functional layout designed for everyday living. The bright and modern kitchen is equipped with stainless steel appliances and overlooks the main living area, making it ideal for both family life and entertaining. Enjoy the added benefit of a corner lot, providing extra natural light, enhanced curb appeal, and a private backyard space for relaxing or outdoor gatherings. The spacious unfinished basement offers endless possibilities for future customization, storage, a recreation room, or additional living space. Located in one of Oshawa's fastest-growing neighbourhoods, you'll be just minutes from Highway 407, Highway 7, Durham College, Ontario Tech University, Costco, shopping, restaurants, parks, schools, and the prestigious Kedron Dells Golf Club. A fantastic opportunity to own a newer home in a thriving community with exceptional convenience and future growth potential. Some Pictures are Virtually Staged. (id:56248)
15 Hampden Street
Zorra, Ontario
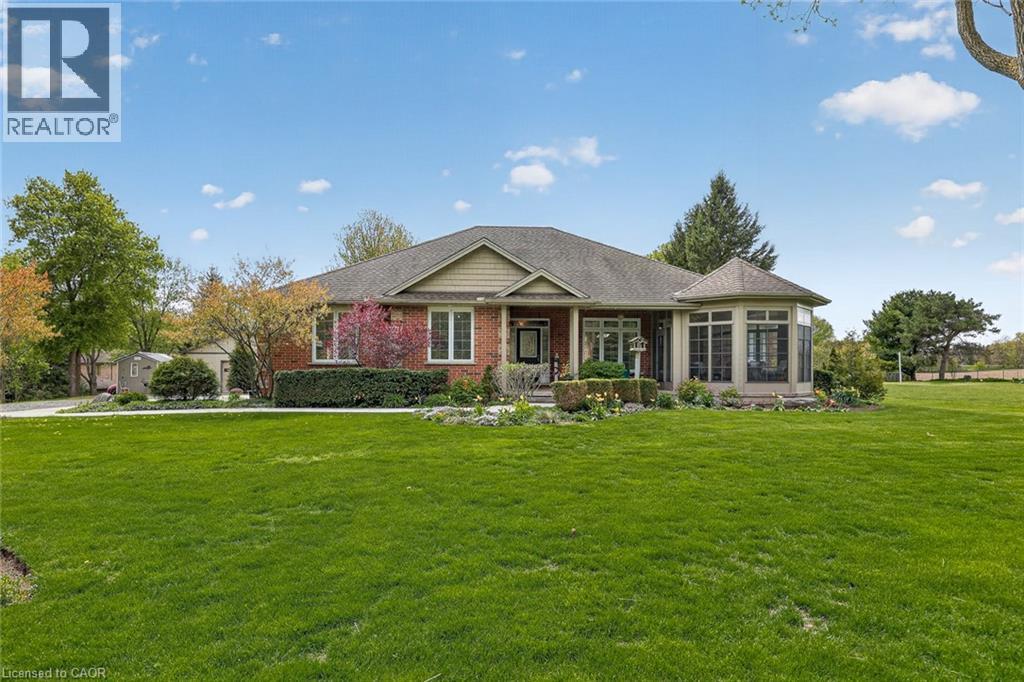
Sit in the enclosed porch and watch the farmers field bring the peace, while still being minutes from the everyday convenience of Ingersoll. This is the rare kind of property that gives you the feeling of country living without asking you to give up town life. Set on a beautiful 1 acre lot on the edge of town, this custom-built bungalow offers space, privacy, mature trees, landscaped gardens, field views, a wide driveway, an oversized attached garage, and a detached 24 ft x 32 ft workshop. It feels calm, cared for, and impressive from the moment you arrive. Inside, the home offers a warm, high-quality feel with cherry and slate flooring, large windows, generous principal rooms, and a thoughtful layout designed for comfortable main floor living. The kitchen is practical and welcoming, with plenty of cabinetry, stainless appliances, a centre island, and lovely views toward the yard and sunroom. The living and dining areas offer space for family dinners, relaxed visits, and slow mornings that do not feel rushed. The sunroom is a true highlight, with peaceful views over the property and a front-row seat to every season. The home features 3 bedrooms and 3 bathrooms, including a lovely main floor primary suite with walk-in closet and ensuite bath. A second main floor bedroom, additional bath, main floor laundry, mudroom, and oversized attached garage make everyday living easy. The lower level adds a 3rd bedroom, large finished rec room, bonus room, storage, and utility space for guests, hobbies, movie nights, or work-from-home needs. Outside, the lifestyle is where this property shines. There is room for gardens, pets, grandkids, tools, toys, projects, and coffee with a view. The workshop adds function for storage, hobbies, or hands-on work. Buyers may explore future ARU potential with Town of Ingersoll, subject to zoning, servicing, permits, and municipal approvals. Refined, peaceful, beautifully positioned, this is country-style living with town convenience close by. (id:56248)
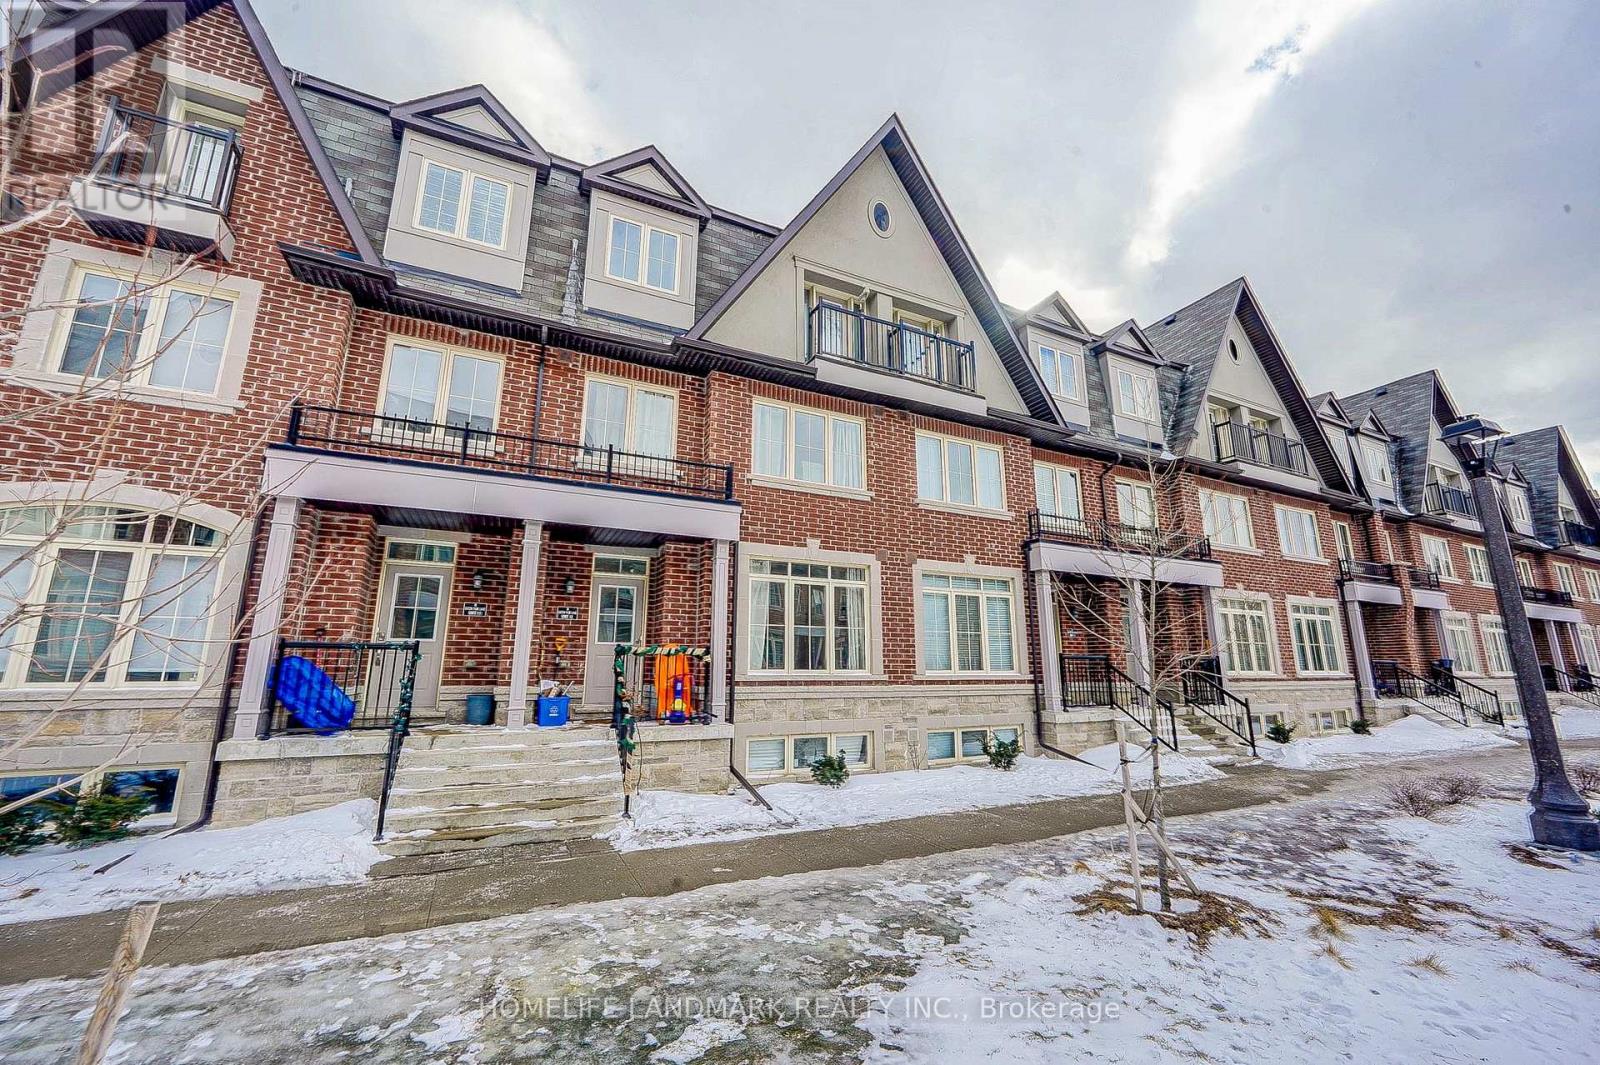
12 - 8 Eaton Park Lane
Toronto, Ontario
Brand New Townhouse, Totally New Renovation. Spacious 1845 Sq. Ft. Townhouse In Sought After Neighborhood Steps To Ttc, Schools, Library, Grocery Store & Restaurants. Magnificent 3 Bedroom, 3 Bath Townhome With Large Roof Top Terrace. Open Concept Modern Kitchen, Ensuite Laundry. One Underground Parking Spaces Included. (id:56248)
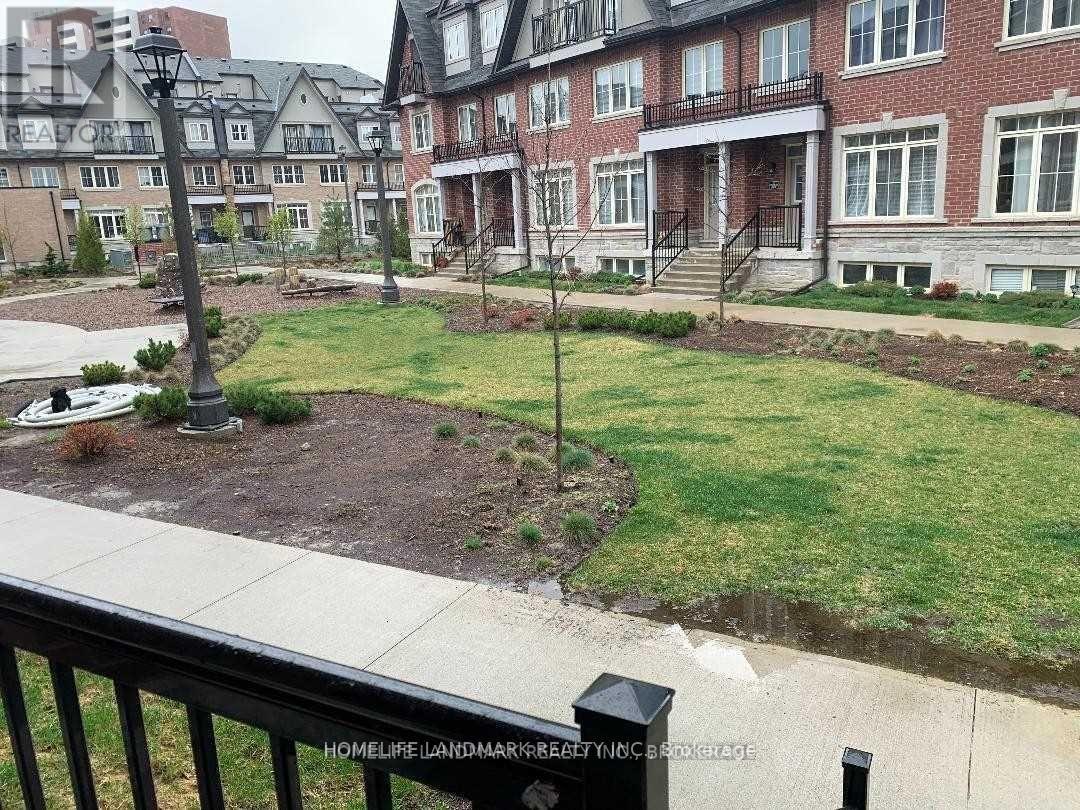
12 - 8 Eaton Park Lane
Toronto, Ontario
Brand New Townhouse, Totally New Renovation. Spacious 1845 Sq. Ft. Townhouse In Sought After Neighborhood Steps To Ttc, Schools, Library, Grocery Store & Restaurants. Magnificent 3 Bedroom, 3 Bath Townhome With Large Roof Top Terrace. Open Concept Modern Kitchen, Ensuite Laundry. One Underground Parking Spaces Included. (id:56248)
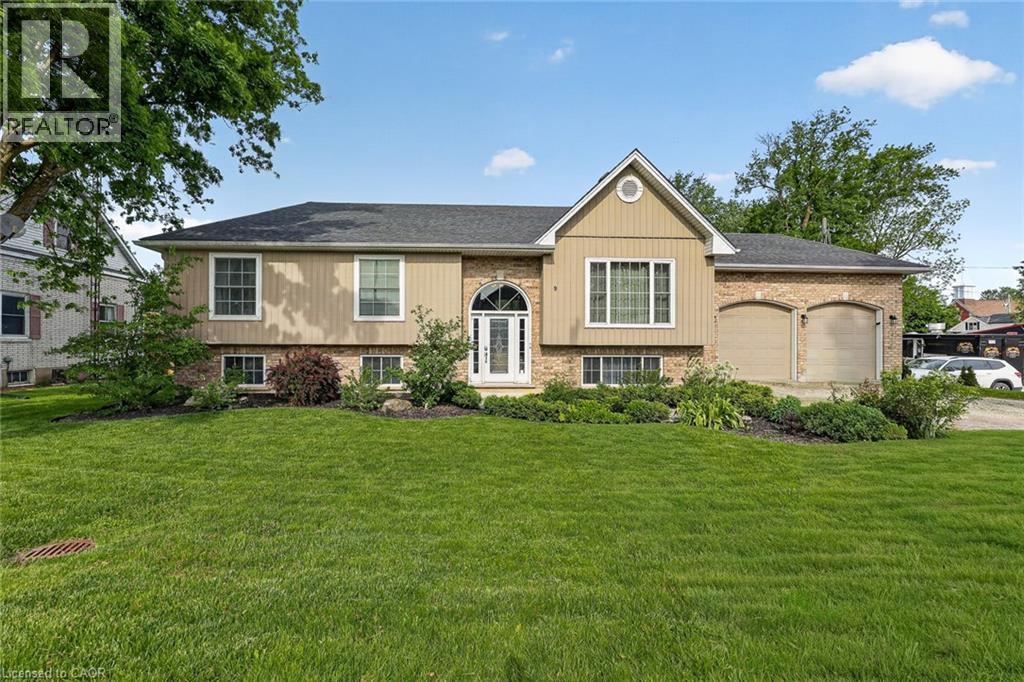
9 West Street N
Springford, Ontario
This is the kind of raised bungalow that makes sense the second you walk through it. Set on a generous lot in Springford, this all-brick home gives you a smart main floor layout, a finished lower level, an attached double garage with loft storage, and a backyard that does a lot of the talking. The kitchen has real presence with espresso-stained cabinetry, granite countertops, a centre island, stainless appliances, excellent storage, and a dining area that walks straight out to the large composite deck. It is open enough for hosting, but still warm enough for everyday family life. The living room sits just off the dining area, giving the main floor an easy flow without wasted space. The primary suite is a true standout, with a spacious bedroom, an oversized walk-in closet that feels more like a dressing room, and a 5-piece ensuite finished with marble tile, a soaker tub, glass shower, and double vanity. The main floor also offers laundry, a 2-piece bath, a second bedroom, a mudroom, and direct garage access. The lower level adds a large rec room, full bedroom, 3-piece bath, utility room, and multiple storage areas, making it a great setup for guests, teens, hobbies, movie nights, or a second living space. Outside, the deep private yard is lined with mature trees and gives you room to actually enjoy being home. Located in the heart of Oxford County, approximately 20 minutes to Woodstock, 25 minutes to Tillsonburg, and under an hour to Lake Erie, this home offers space, privacy, storage, updates, and small-town living in one very solid package. (id:56248)
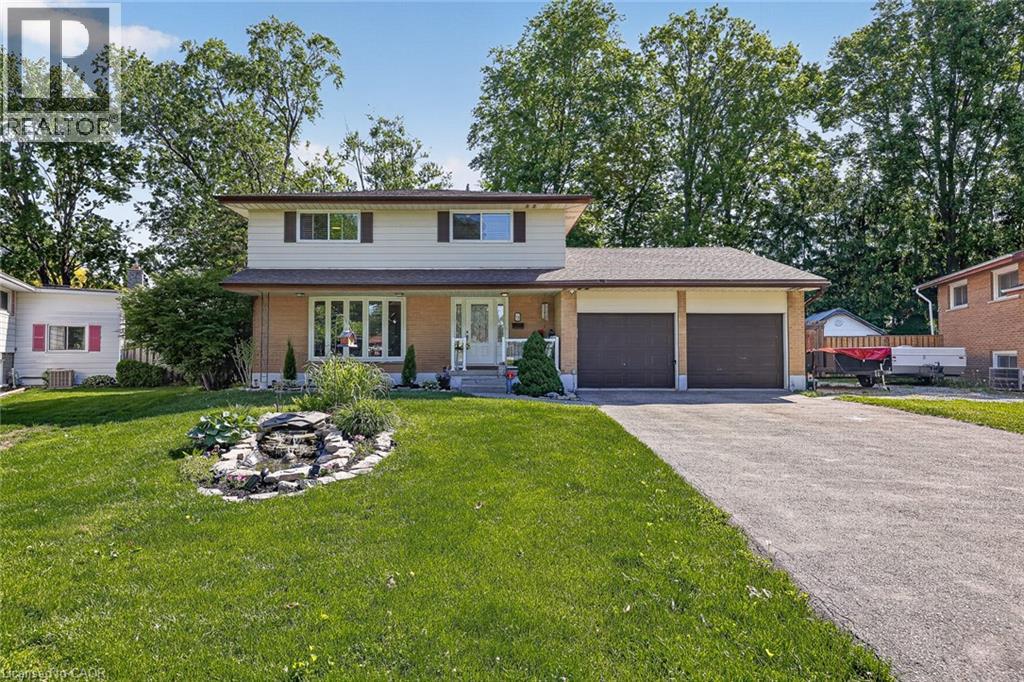
12 Jubilee Place
Woodstock, Ontario
Tucked into one of those dream cul-de-sacs people wait for, 12 Jubilee Place delivers the kind of Woodstock home that feels comfortable from the first look, and even better once you step inside. Set on a mature lot with curb appeal, a double garage, wide driveway, and a calm street setting, this home has space for everyday living and the kind of backyard that makes summer feel like a standing invitation. The main floor has a bright flow with a living room framed by a front window, a dining room with a stone fireplace feature wall, and an updated kitchen that brings the heart of the home to life. White cabinetry, glass display cupboards, tiled backsplash, counter space, a breakfast bar, and warm ceiling detail give the kitchen personality without trying too hard. Just off the kitchen, the main floor office is a smart bonus for work, homework, hobbies, or keeping life organized. There is also a sunroom that adds magic, the spot for coffee, plants, books, or a quiet minute before the house wakes up. Upstairs, the layout keeps things practical with three bedrooms and two full bathrooms, including a primary bedroom with closet space and an ensuite with a soaker tub, separate shower, double vessel sinks, and a spacious vanity. The additional bedrooms are bright and useful, giving options for kids, guests, or that closet system you swear you will finally organize. Outside is where this home gives you the feeling. A backyard with a pool, mature trees, deck space, shed, and a covered outdoor lounge with skylight, wood detail, and a direct view of the pool. It feels like a cottage escape tucked right in town. Morning coffee, pool days, family dinners, birthday parties, and slow summer nights all make sense here. Close to Woodstock conveniences, parks, schools, shopping, trails, and commuter routes, this is a home with warmth, function, personality, and a setting that is hard to fake. A cul-de-sac, a pool, a double garage, and a layout that works. That is a pretty good dream. (id:56248)
115 Green Road
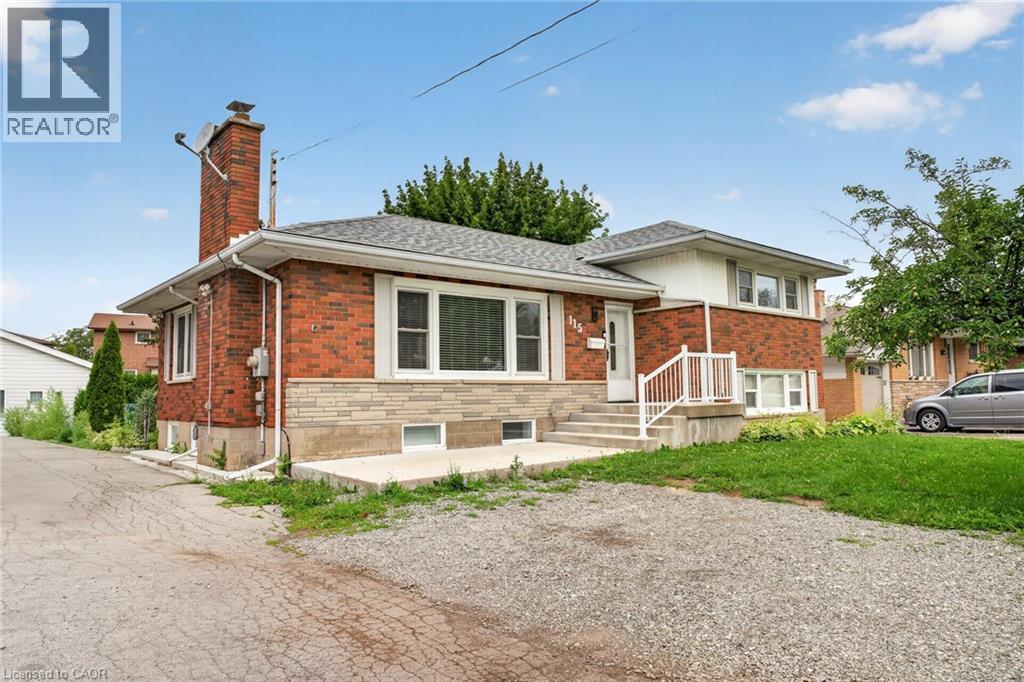
Stoney Creek, Ontario
Welcome to this spacious and recently upgraded side-split in Stoney Creek, offering approximately over 2,000 sq. ft. of finished living space and a flexible layout ideal for families, multi-generational living, or buyers looking for added income potential. Featuring 2+2 bedrooms, 2 full bathrooms, and two kitchens, this home provides excellent functionality across multiple levels, with the lower level offering great potential for extended family use or a future income setup. The separate double garage adds even more value, with plenty of room for parking, storage, or use as a workshop. Ideally located close to schools, parks, public transit, and everyday amenities, this property also offers beautiful views of the escarpment, combining space, convenience, and long-term potential in a desirable Stoney Creek location. (id:56248)
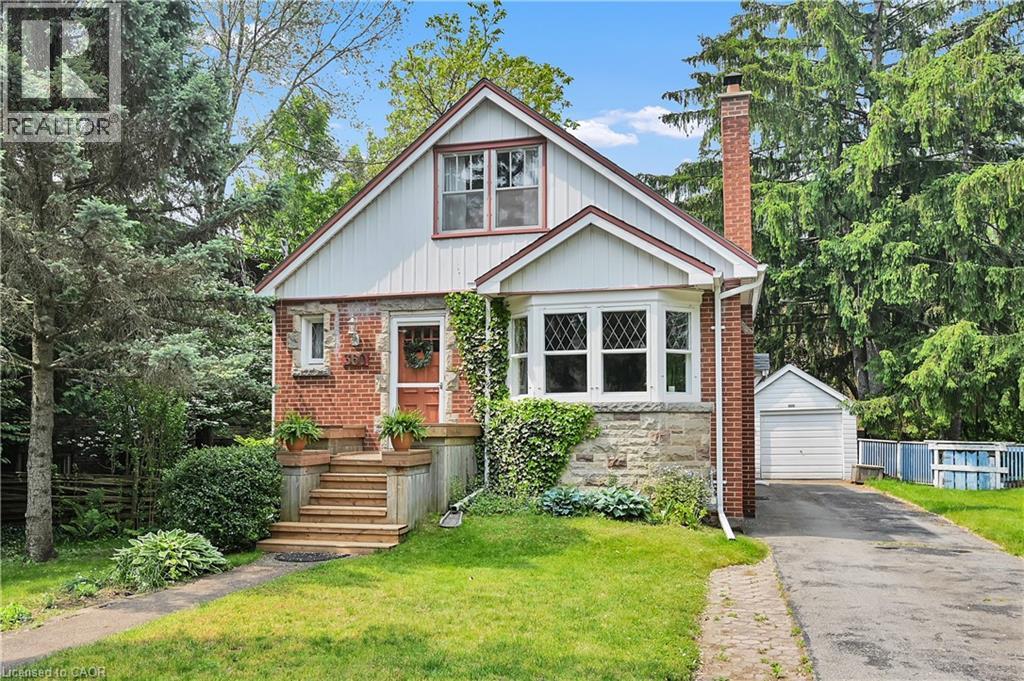
360 Guelph Line
Burlington, Ontario
Fantastic home located in the Burlington core. 60 foot lot. Walking distance to Lake Ontario, bus, schools, tennis club, parks, shopping, library and restaurants. The Burlington Waterfront Trail is a few doors up the street. Hardwood flooring through-out. Private garden. Detached garage. Large rooms and loads of storage. Great value for the size, lot and location. (id:56248)
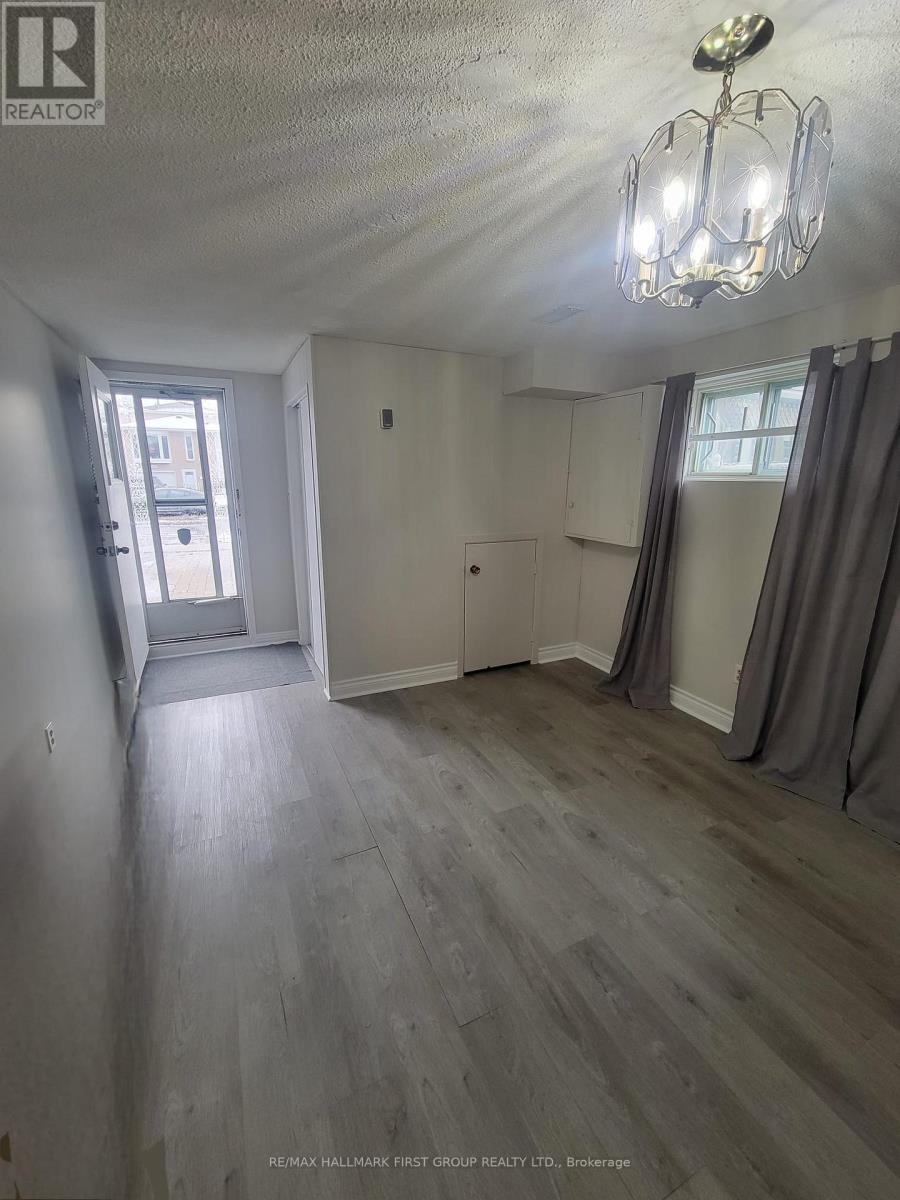
Unit A - 1903 Rosefield Road
Pickering, Ontario
Spacious walk-in split-level basement apartment featuring an open concept layout with one (1) bedroom and one (1) bathroom. Laundry, windows for natural light, ample storage and one (1) driveway parking spot included. Fantastic location close to Pickering City Centre, shopping, restaurants, grocery stores, community centre, parks, schools, and much more. Conveniently located near local transit, GO Station, and Hwy 401 for easy commuting. Additional Information: Tenant pays 30% off all utilities. Ideal for a single professional. (Photos were taken previously by tenant and Landlord) (Note: Washer & Dryer to be installed my the landlord) (id:56248)
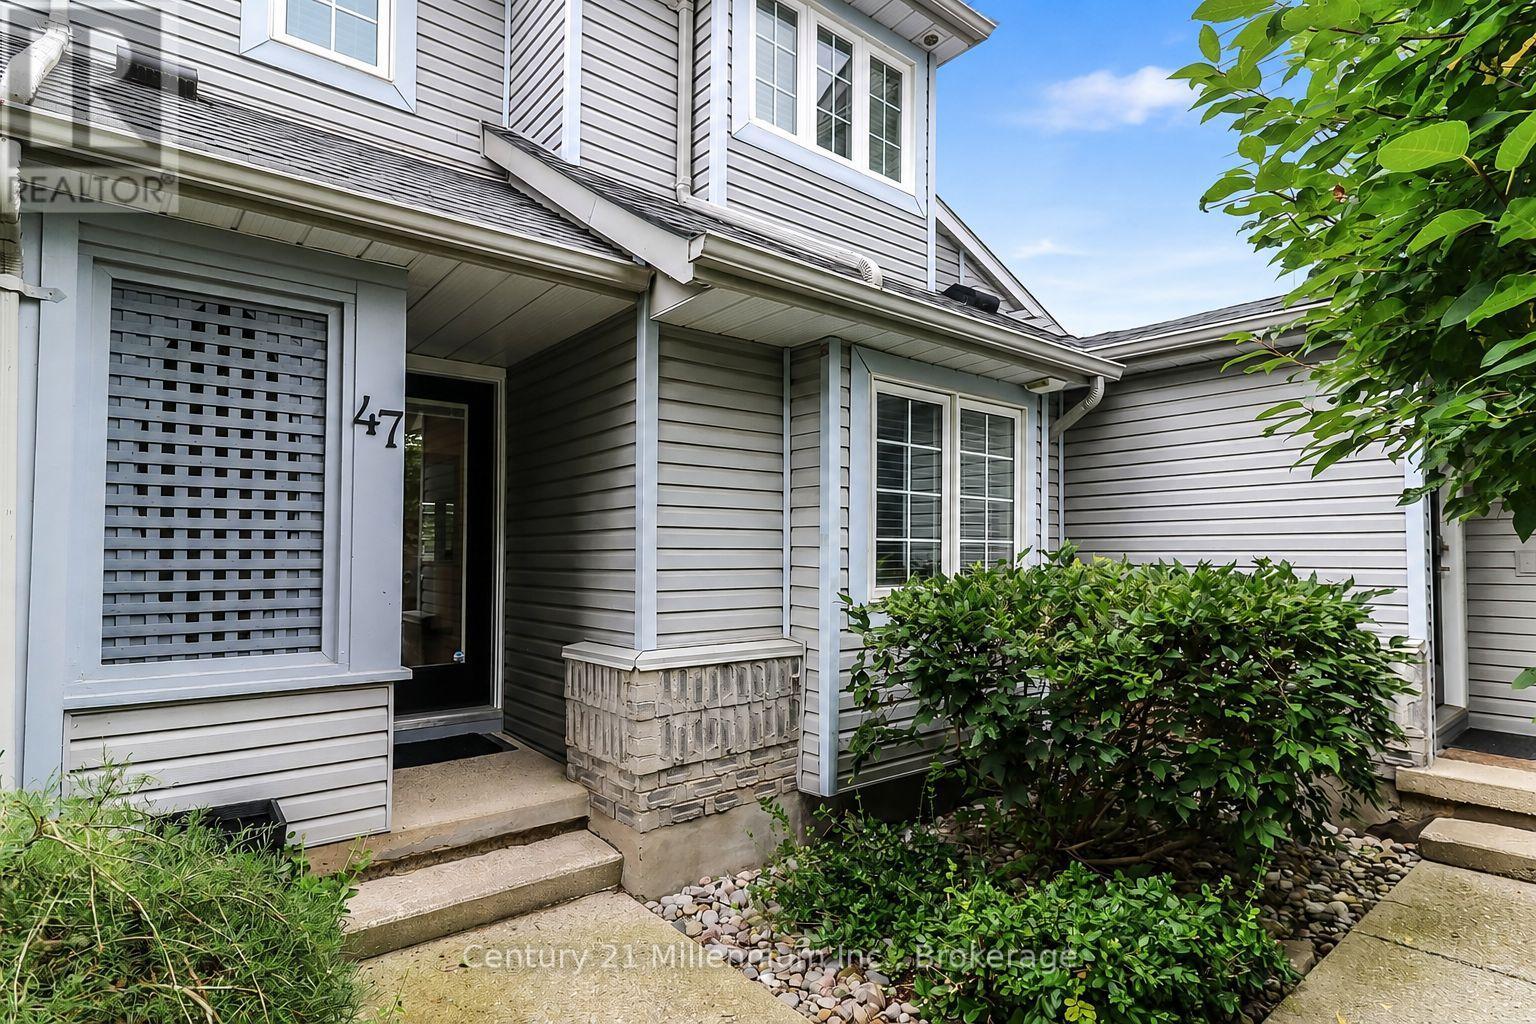
47 - 146 Settlers Way
Blue Mountains, Ontario
Seasonal Rental just a short stroll from Blue Mountain's private ski clubs and the North Lift, this beautifully updated townhome offers the perfect blend of modern luxury and inviting alpine warmth. The heart of the home is an open-concept main floor, highlighted by soaring double-height ceilings and expansive windows that fill the space with natural light. The stylish kitchen features stainless steel appliances and crisp white cabinetry, flowing seamlessly into the living and dining areas-designed for gathering and reconnecting. A warm fireplace creates a cozy focal point, while sliding doors provide picturesque views of the backyard as it transforms into a winter wonderland. The main level also features a comfortable guest bedroom and a convenient powder room tucked discreetly away from the main living space. Upstairs, the entire level is dedicated to a spacious primary suite, complete with a private four-piece ensuite, walk-in closets, and a quiet office area. Step onto the private upper balcony to enjoy peaceful views as the sun rises over the hills. The beautifully finished lower level continues the home's thoughtful design, offering a versatile recreation room, an additional private bedroom, and a stylish three-piece bathroom with in-suite laundry. Beyond the front door, the lifestyle is effortless. With one owned parking space plus one guest parking spot, you can enjoy easy access without navigating Village traffic. Whether you're here for world-class skiing, scenic fall days, spring adventures, or the vibrant energy of Blue Mountain Village, this exceptional townhome is the perfect setting for a memorable seasonal escape. (id:56248)
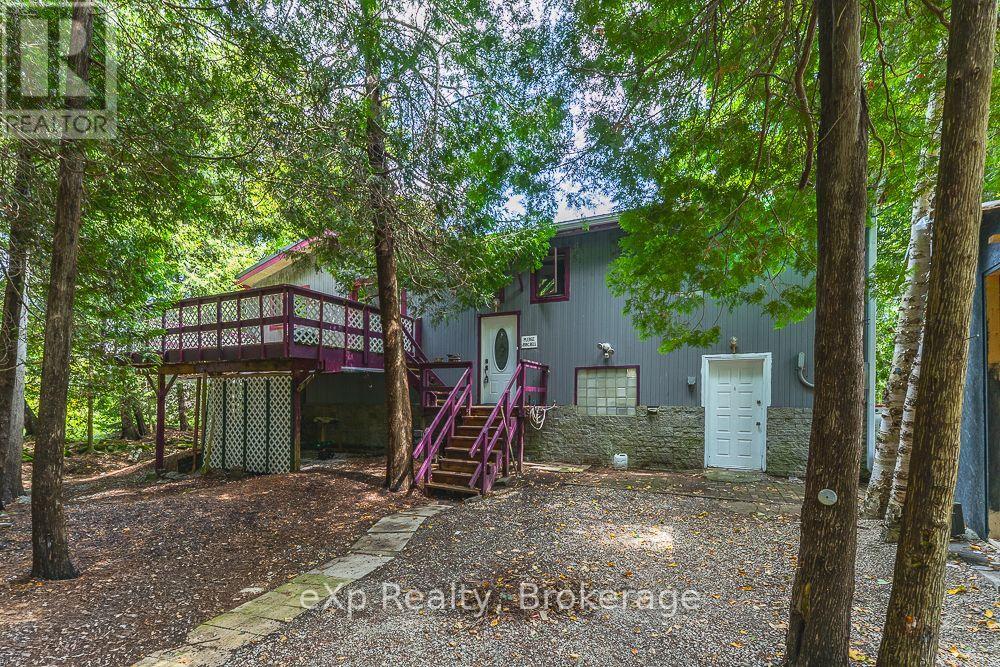
144 Mckague Road
Northern Bruce Peninsula, Ontario
Welcome to escarpment living, where breathtaking Georgian Bay views take centre stage. This charming Viceroy home is perfectly perched above the shoreline, offering an incredible vantage point overlooking the sparkling blue waters of Georgian Bay.Step inside to a bright and inviting living room, where a dramatic wall of windows fills the space with natural light while showcasing stunning, ever-changing views of the Bay. With 3+1 bedrooms and 1 bathroom, there's plenty of room for family, guests, or a dedicated home office.Outdoor enthusiasts will love having the Bruce Trail just steps away, offering endless opportunities for hiking and exploring the natural beauty of the Niagara Escarpment. Enjoy the peaceful surroundings while still being conveniently located just 6 minutes from Lion's Head for shops, dining, the marina and amenities, and approximately 40 minutes to Tobermory and everything the northern Bruce Peninsula has to offer.Whether you're searching for a year-round home, weekend escape, or Bruce Peninsula retreat, this property is all about the view, the location and the lifestyle. Wake up to Georgian Bay, hit the trails, and come home to a front-row seat overlooking one of Ontario's most spectacular landscapes. (id:56248)
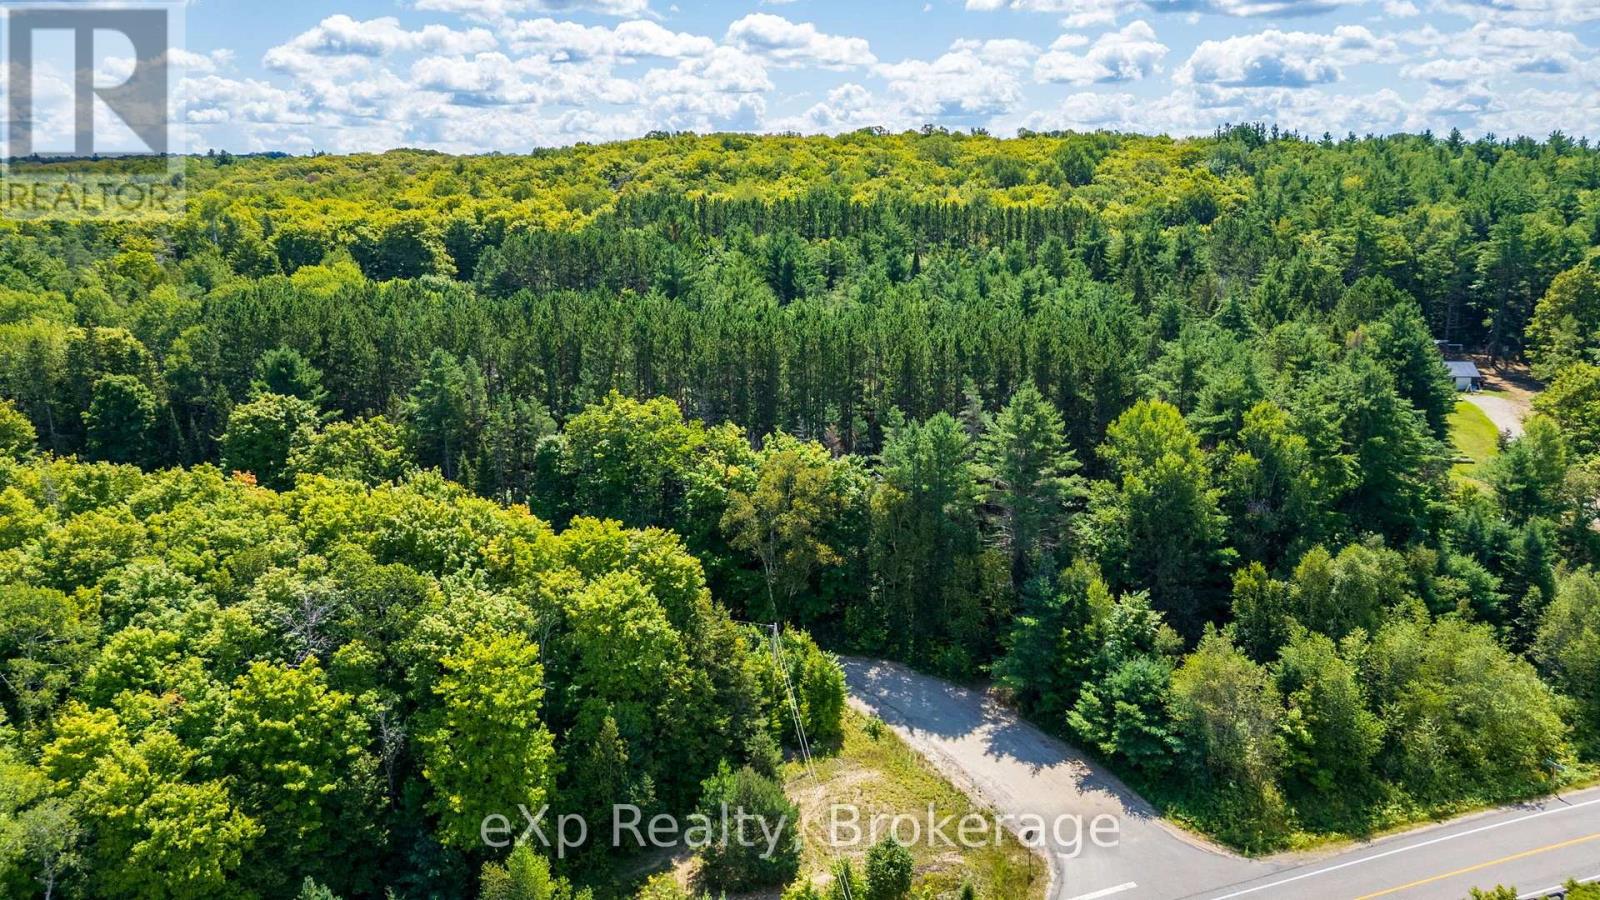
7 Mcmullen Drive
Perry, Ontario
Your own private escape, with room to dream. Welcome to 7 McMullen Dr! A beautiful, just-over-31-acre property offering the space, privacy, and flexibility to create something truly your own. With its remarkably flat terrain and numerous potential building sites, the possibilities here are wide open. A roughed-in driveway leads you into the property and to a charming log cabin as a bonus for you to fix up and make your own, making it easy to start imagining weekends in the woods, a peaceful getaway, or the foundation for your future plans. Tucked away in a wonderfully convenient location, you can enjoy the feeling of being away from it all without sacrificing accessibility. Highway 11 is less than 5 minutes away, with easy connections to Burk's Falls in approximately 10 minutes, Huntsville in 25 minutes, and, for those travelling to and from the GTA, Toronto Pearson International Airport in less than 2.5 hours. You will also find a small red pine plantation and hydro on the road. Whether you're looking for a private recreational retreat, a place to build your dream home, or simply a large parcel of land with endless room to explore, 7 McMullen Dr is a property worth discovering. Acreage, accessibility, a log cabin, and plenty of potential all in one incredible package. BE WHERE YOU WANT TO BE! (id:56248)
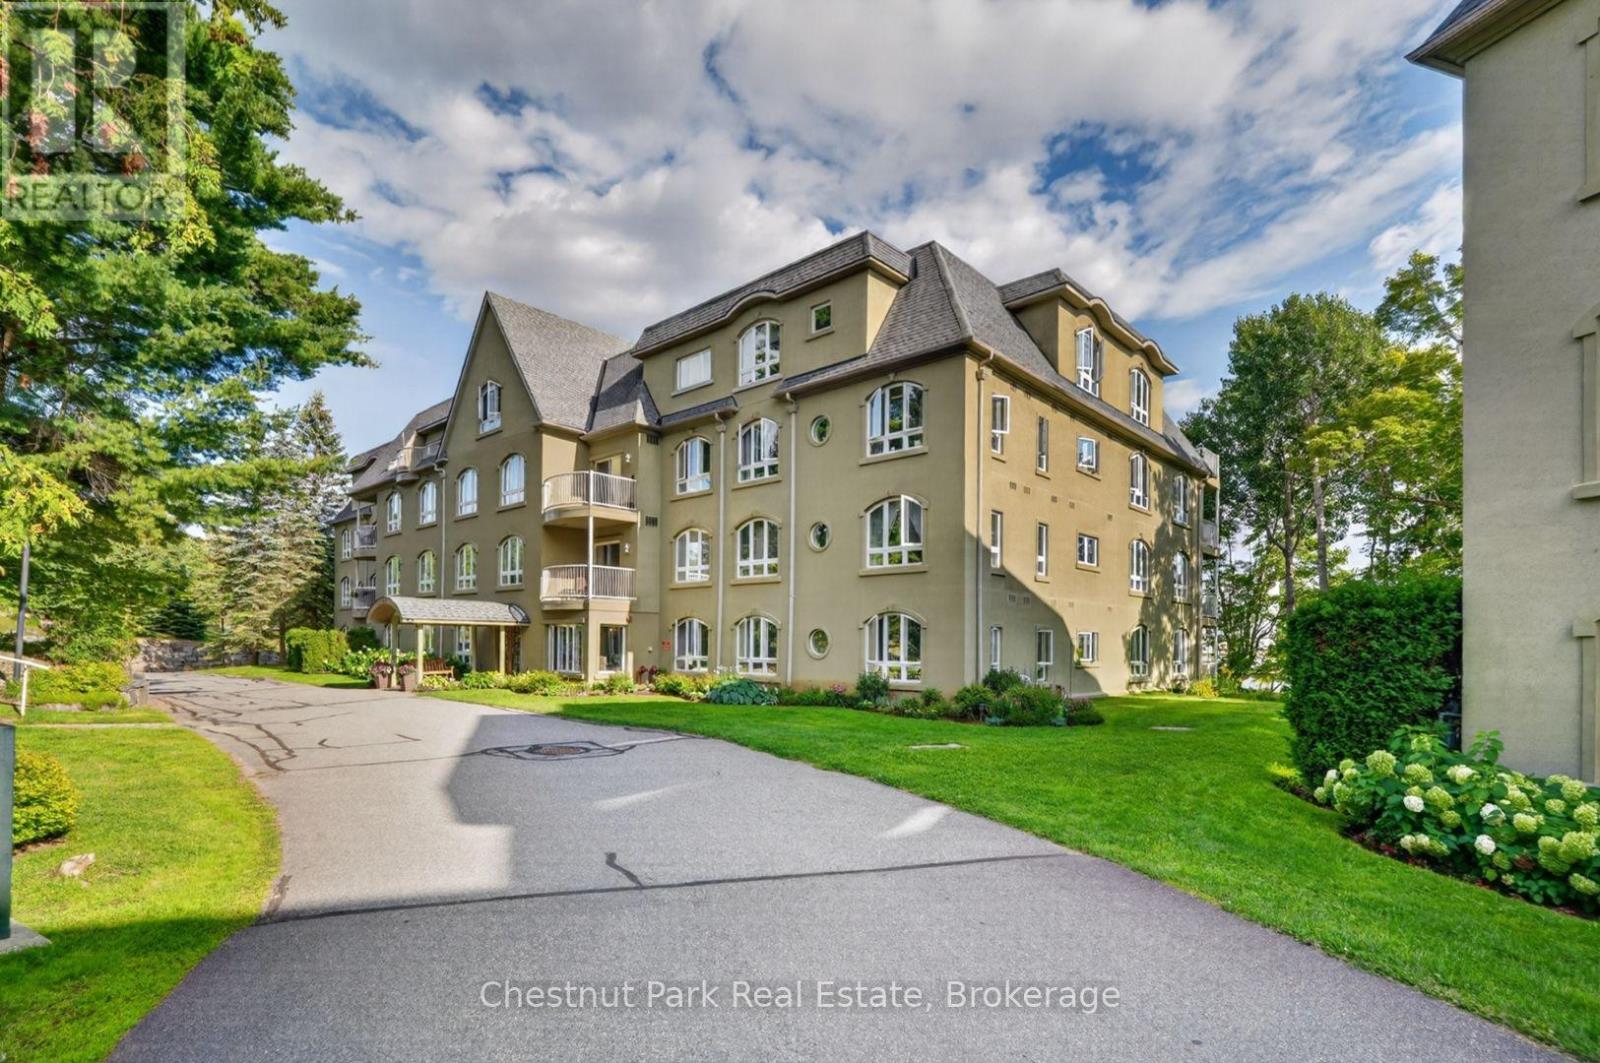
307 - 31 Dairy Lane
Huntsville, Ontario
Enjoy the Muskoka lifestyle at 31 Dairy Lane, Unit 307, where waterfront living and easy condo living come together in a peaceful setting. Residents have access to pathways leading to the Muskoka River, where a large south facing dock offers a wonderful place to relax by the water, enjoy the sunshine, take in the natural surroundings, or launch your canoe or kayak for a short paddle to the downtown Huntsville's waterfront. Beautifully maintained grounds feature a gazebo with BBQs for residents, creating an inviting outdoor space for casual gatherings, summer meals and time with friends. Inside, this bright condo offers a comfortable open concept layout, with the spacious kitchen flowing into the living area to create a welcoming space for everyday living and entertaining. The generous primary bedroom features a large picture window that fills the room with natural light, while the second bedroom includes a walk in closet and sliding doors opening to a north facing balcony overlooking the landscaped grounds. A four piece bathroom and convenient in suite laundry located just off the main entry add everyday functionality, while one exclusive underground parking space and a dedicated storage space provide additional convenience. With its combination of waterfront access, outdoor amenities, bright living spaces and low maintenance lifestyle, this Huntsville condo is well suited to those seeking a full time residence, a downsizing opportunity or a Muskoka retreat. Located within walking distance or a scenic paddle to downtown Huntsville, residents can easily enjoy local shops, restaurants, cafes, services, galleries, parks and other nearby amenities, while still having a peaceful place to come home to. Whether enjoying the riverfront, relaxing on the balcony or exploring downtown, Unit 307 offers an appealing way to experience the best of Huntsville living. (id:56248)
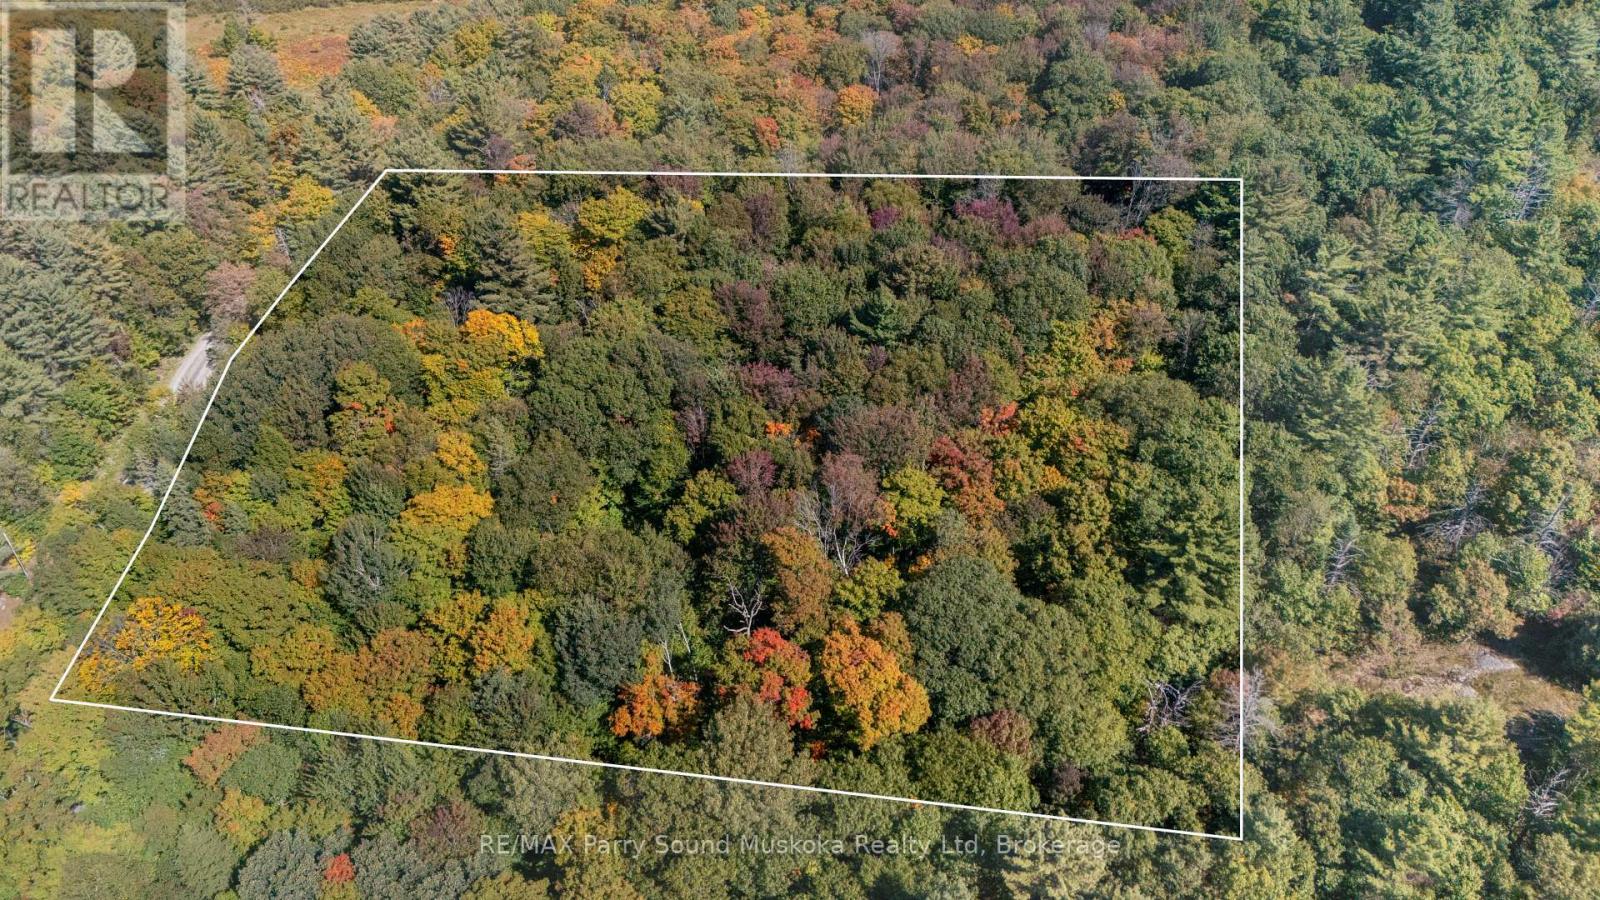
72 Mccauley Road
Seguin, Ontario
Potential for Partial VTB mortgage . Enjoy the peace and serenity of this stunning 3.37 acre wooded building lot on a quiet, residential, year-round, municipally maintained road in the heart of desirable Seguin Township. A short drive to the quaint village of Rosseau with beach and park on Rosseau Lake. Or just a 25 minute drive to Parry Sound for shopping, hospital, theatre of the arts and schools. Whichever direction you take you'll be sure to find many area lakes for boating and all season fun! A prime lot with a mix of hardwood and softwood. Level building areas and a great property to walk. Entrance in and hydro at the road to help simplify building your dream cottage country home/getaway. Click on the media arrow for video. (id:56248)
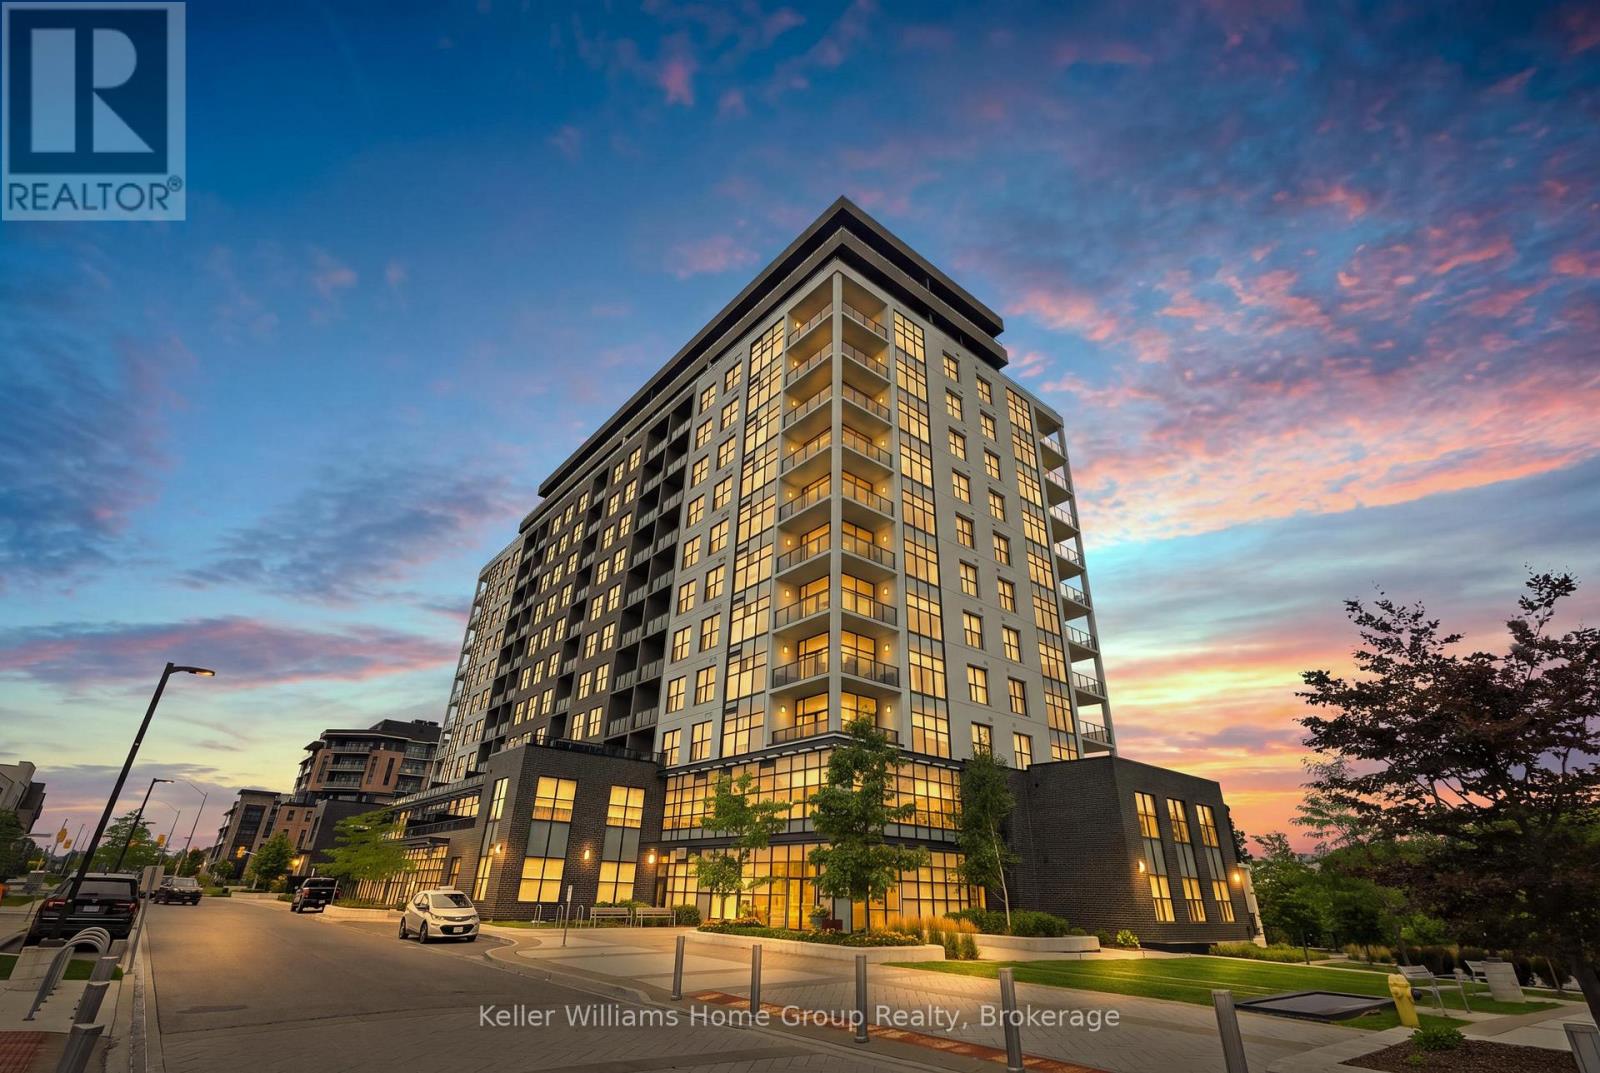
201 - 1878 Gordon Street
Guelph, Ontario
Experience luxury living in the heart of Guelph's highly sought-after South End. This stunning two-bedroom plus den residence offers the perfect blend of sophistication and convenience. Step inside and be welcomed by soaring 10-foot ceilings, rich hardwood flooring throughout, and elegant crown moulding that adds timeless character to every room. The beautifully upgraded kitchen is a true showpiece, featuring premium cabinetry, a large entertaining island, a stylish wine bar complete with a beverage fridge, and high-end Fisher & Paykel appliances. A reverse osmosis water system provides added comfort and convenience for everyday living. Designed with entertaining in mind, the open-concept layout flows effortlessly from the kitchen into the spacious living and dining areas, creating an inviting atmosphere for hosting family and friends. Let's talk about closet space, the main hallway is lined with closets and the kitchen has a large custom built pantry. You will love the extra living space with a nice and cozy den nestled away from the main living area. Perfect for a home office or quiet TV space. Retreat to the luxurious primary suite and unwind in the tranquil spa-inspired ensuite, which features a relaxing jetted tub designed for ultimate comfort. Wait till you see the terrace, the south facing exposure provides optimal sunlight. Enjoy the ability to BBQ and entertain with over 355 sq ft of open space. This unit offers two locker spaces and an EV Charge parking spot. The amenities are top-notch, including a gym and a golf simulator., a guest suite, and a rooftop lounge bar with a games room. This exceptional home presents a rare opportunity to enjoy stress-free living in one of Guelph's most desirable communities. ideally located just minutes from an abundance of restaurants, shopping, the University of Guelph, and convenient access to Highway 401. Don't miss this fantastic opportunity to call this dream condo your home. (id:56248)
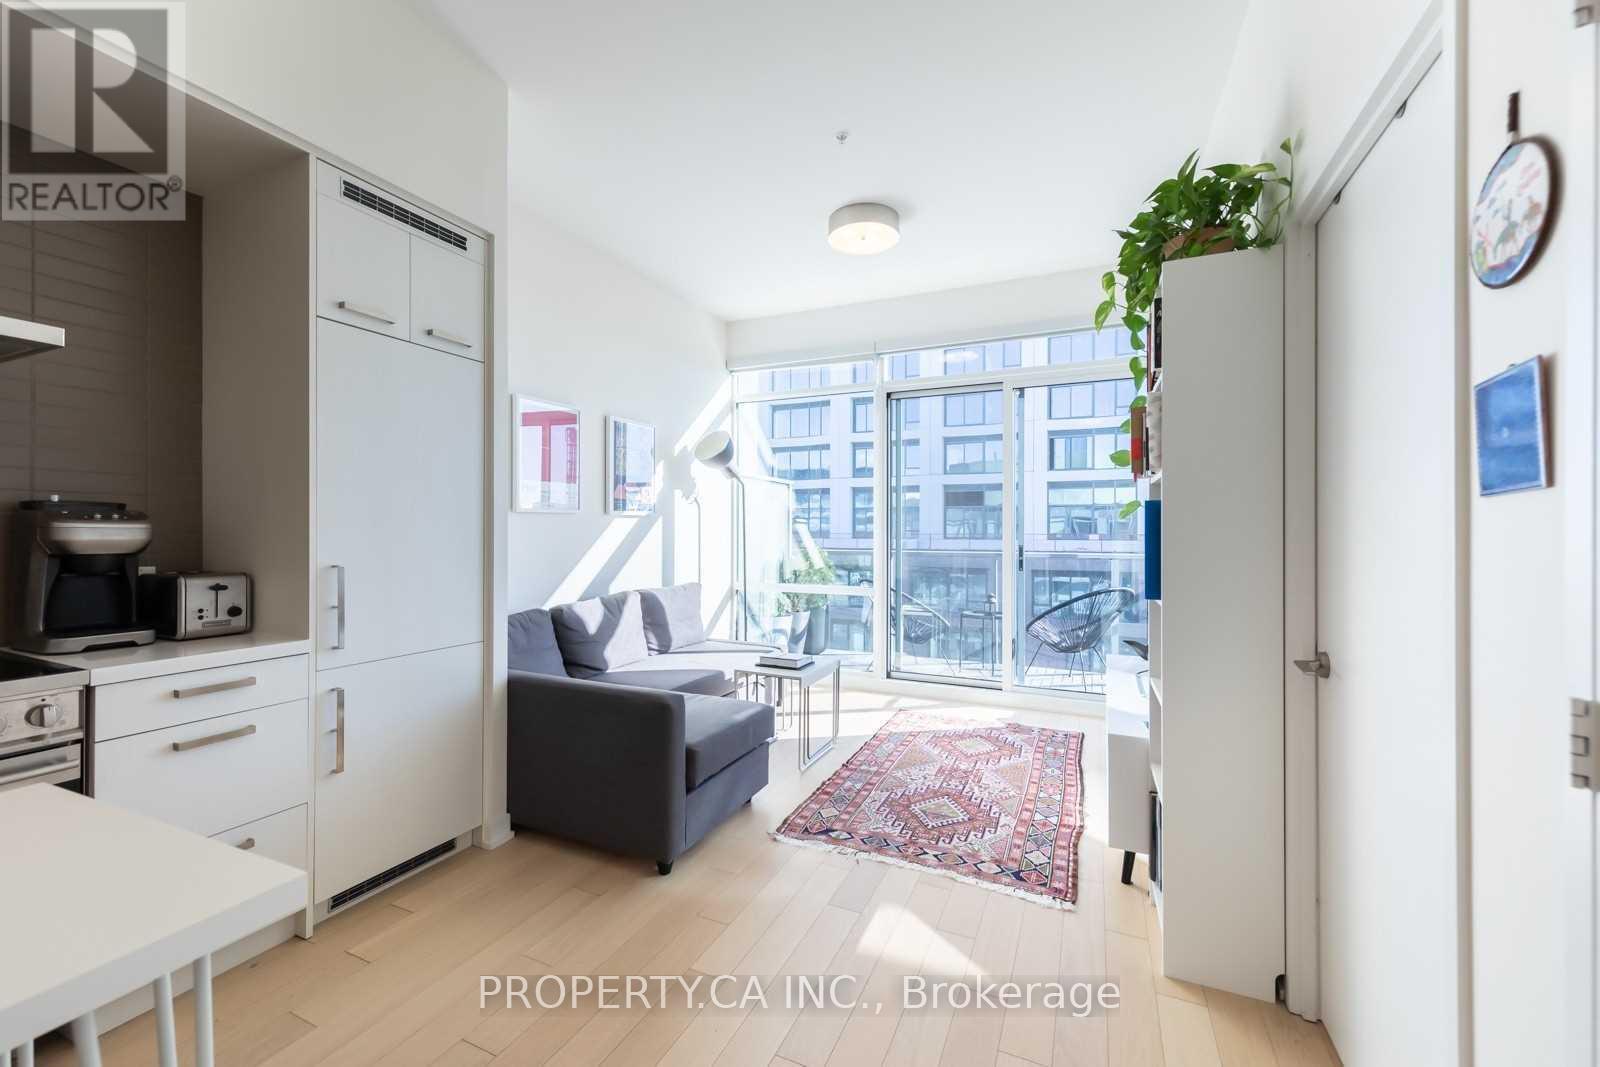
Ph S804 - 455 Front Street E
Toronto, Ontario
High speed unlimited Beanfield internet included! Welcome To Penthouse 804 At The Canary District! Stunning South Facing Unit With The Best Toronto Has To Offer At Your Door. Enjoy 10Ft Tall Ceilings, Large Bedroom With A Walk-In Closet, And High-End Kitchen Appliances. Tend To Your Garden, Relax And Enjoy The City/Lake View From Your Own Sun Drenched 80 Sqft Balcony. Walk To Historic Distillery District Or St. Lawrence Market, Or Enjoy Corktown Common And Sugar Beach. Some Of The Cities Finest Boutique Bars, Restaurants, Breweries, Bookshops, Cafes, Bakeries, Farmer's Market, And The Lower Don River Trail All Year-Round. (id:56248)
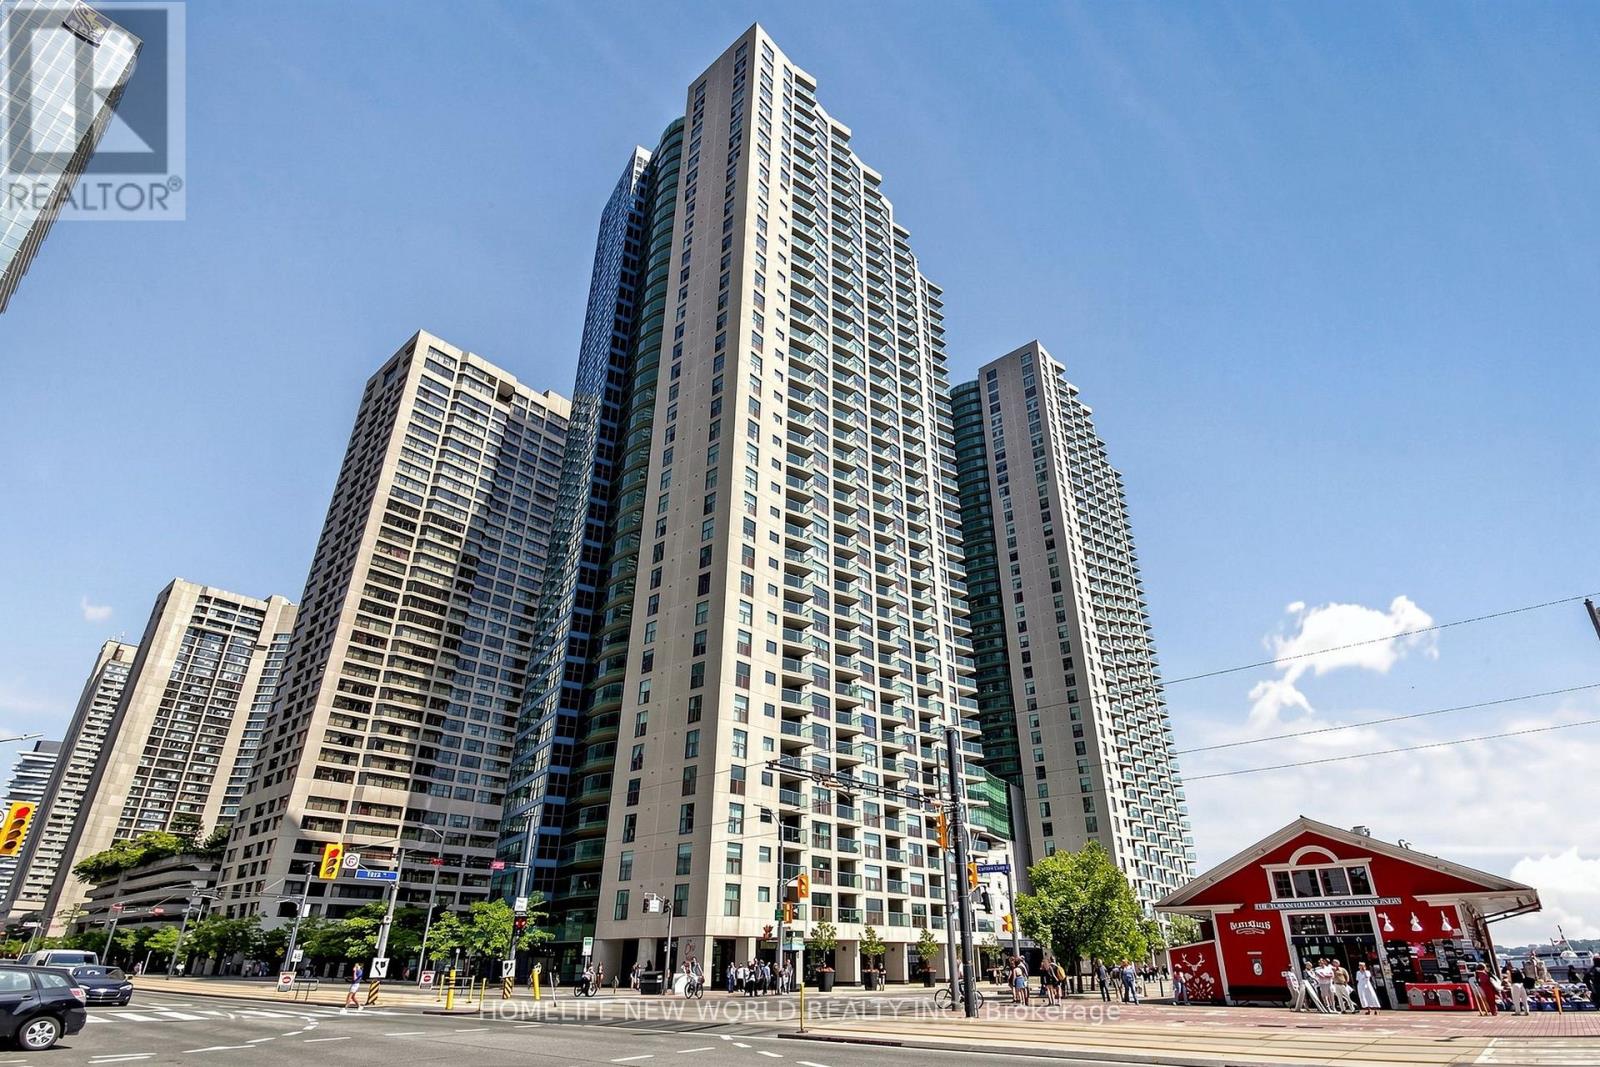
3512 - 99 Harbour Square
Toronto, Ontario
Spectacular Unobstructed Lake & Downtown Views from the 35th Floor!** Welcome to One York Quay, one of Toronto's premier waterfront residences at 99 Harbour Square. This spacious **2-bedroom, 2-bathroom suite** offers a highly desirable **southwest exposure**, featuring breathtaking, unobstructed panoramic views of **Lake Ontario, Toronto Islands and the downtown Toronto skyline** from both the suite and private balcony. Enjoy stunning sunsets, abundant natural light and an exceptional waterfront lifestyle high above the city. The thoughtfully designed layout offers spacious principal rooms, an open-concept living and dining area, well-proportioned bedrooms, two full bathrooms and ample storage. **One parking space and one locker included.** An ideal opportunity for both end users and investors seeking generous living space in one of Toronto's most coveted waterfront locations. Residents enjoy an extraordinary collection of **resort-style amenities**, including 24-hour concierge and security, fitness centre, indoor and outdoor swimming pools, hot tub, sauna, squash/racquetball courts, basketball court, rooftop terrace with BBQ area, Harbour Club restaurant and lounge, party/multipurpose rooms, library, business centre, guest suites, visitor parking, car wash and private shuttle bus service. Perfectly situated along Toronto's waterfront, just steps to **Harbour Square Park, Lake Ontario, waterfront trails, Harbourfront Centre, restaurants, cafés, yacht clubs and Toronto Islands Ferry**. Walk to **Union Station, Financial District, PATH, CN Tower, Rogers Centre, Scotiabank Arena, Ripley's Aquarium and the Entertainment District**. Convenient TTC streetcar service on Queens Quay and easy access to the Gardiner Expressway.**Rarely offered combination of unobstructed southwest lake and downtown views, 35th-floor elevation, private balcony, parking and locker. Experience the very best of Toronto waterfront living at One York Quay!** (id:56248)
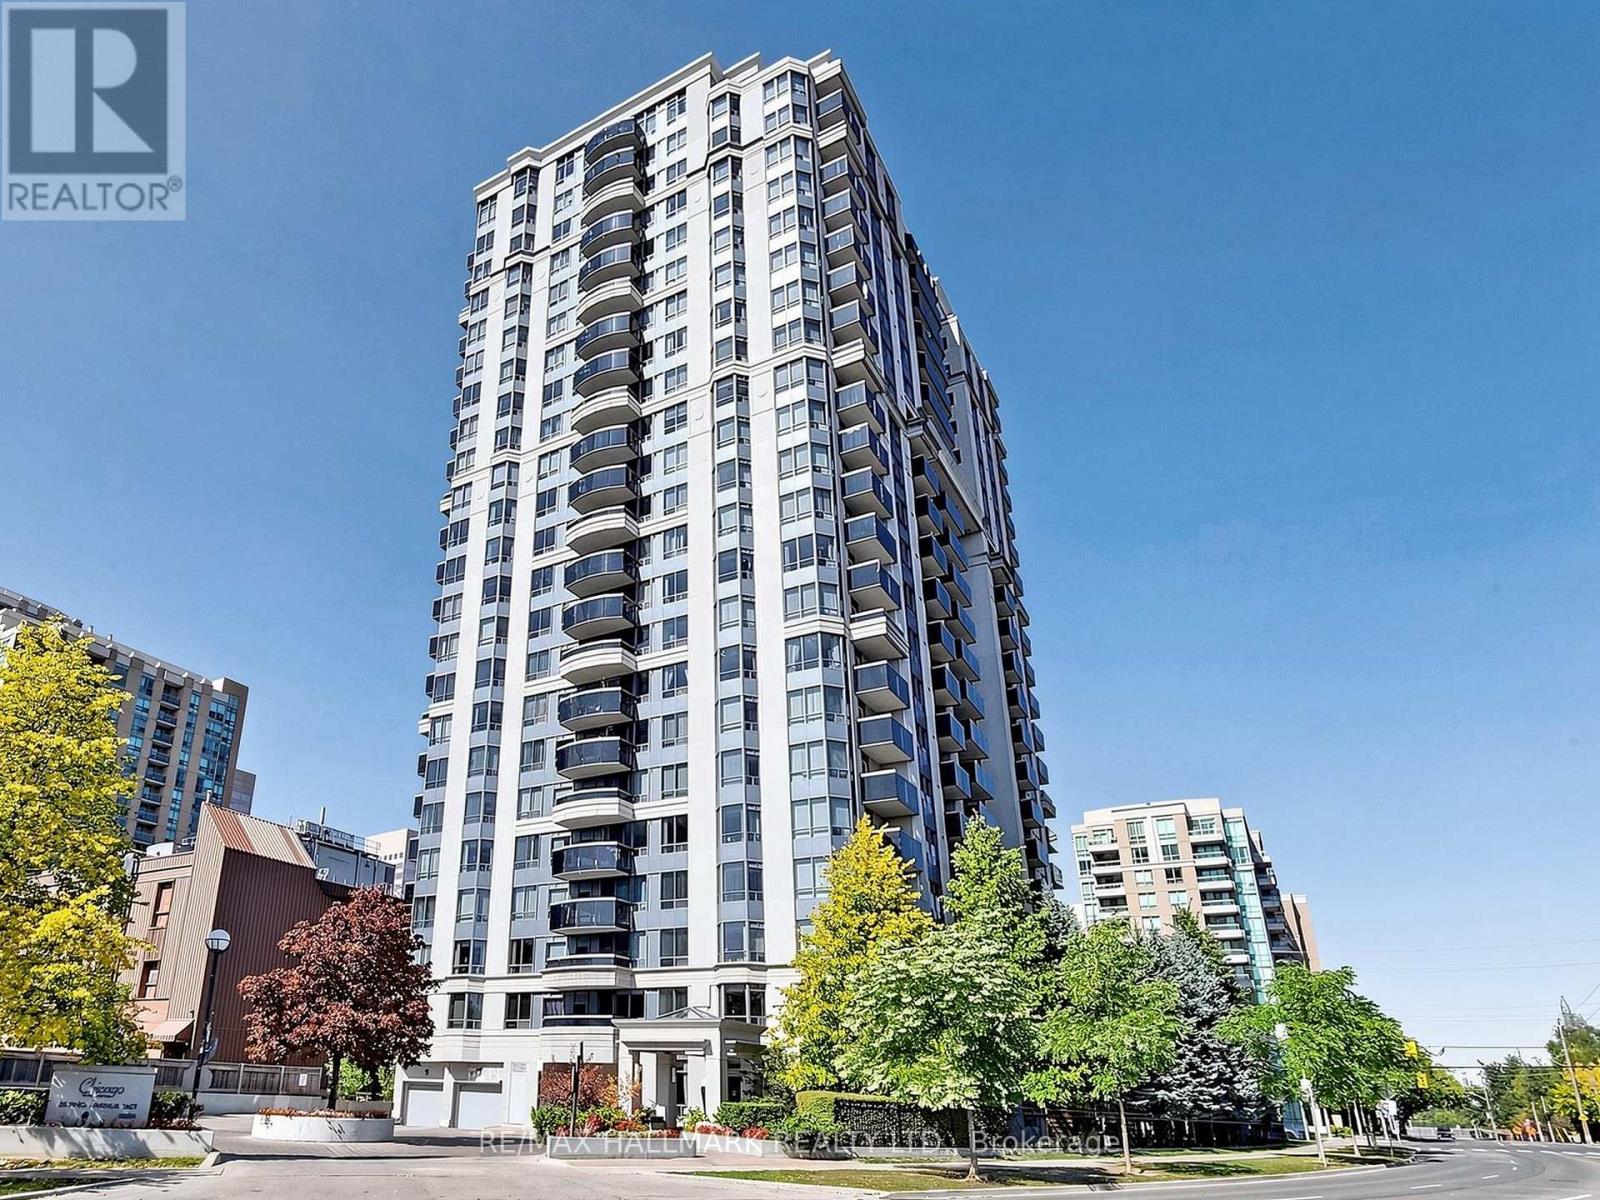
1808 - 35 Finch Avenue E
Toronto, Ontario
WELCOME TO Chicago Residences by Menkes! A Lovely 1 bedroom and 1 bath unit that is Spacious, Bright and Carpet Free! Yout Home is Move-in Ready with a functional layout! Open Concept Living/ Dining, walk out to Balcony, Well Laid Out Kitchen, lots of countertop and storage. Building amenities includes 24-hour concierge, fitness centre, sauna, outdoor pool, party room, guest suites and more. Minutes to TTC, Go, Walk to shops & restaurants along Yonge St and so much more. (id:56248)
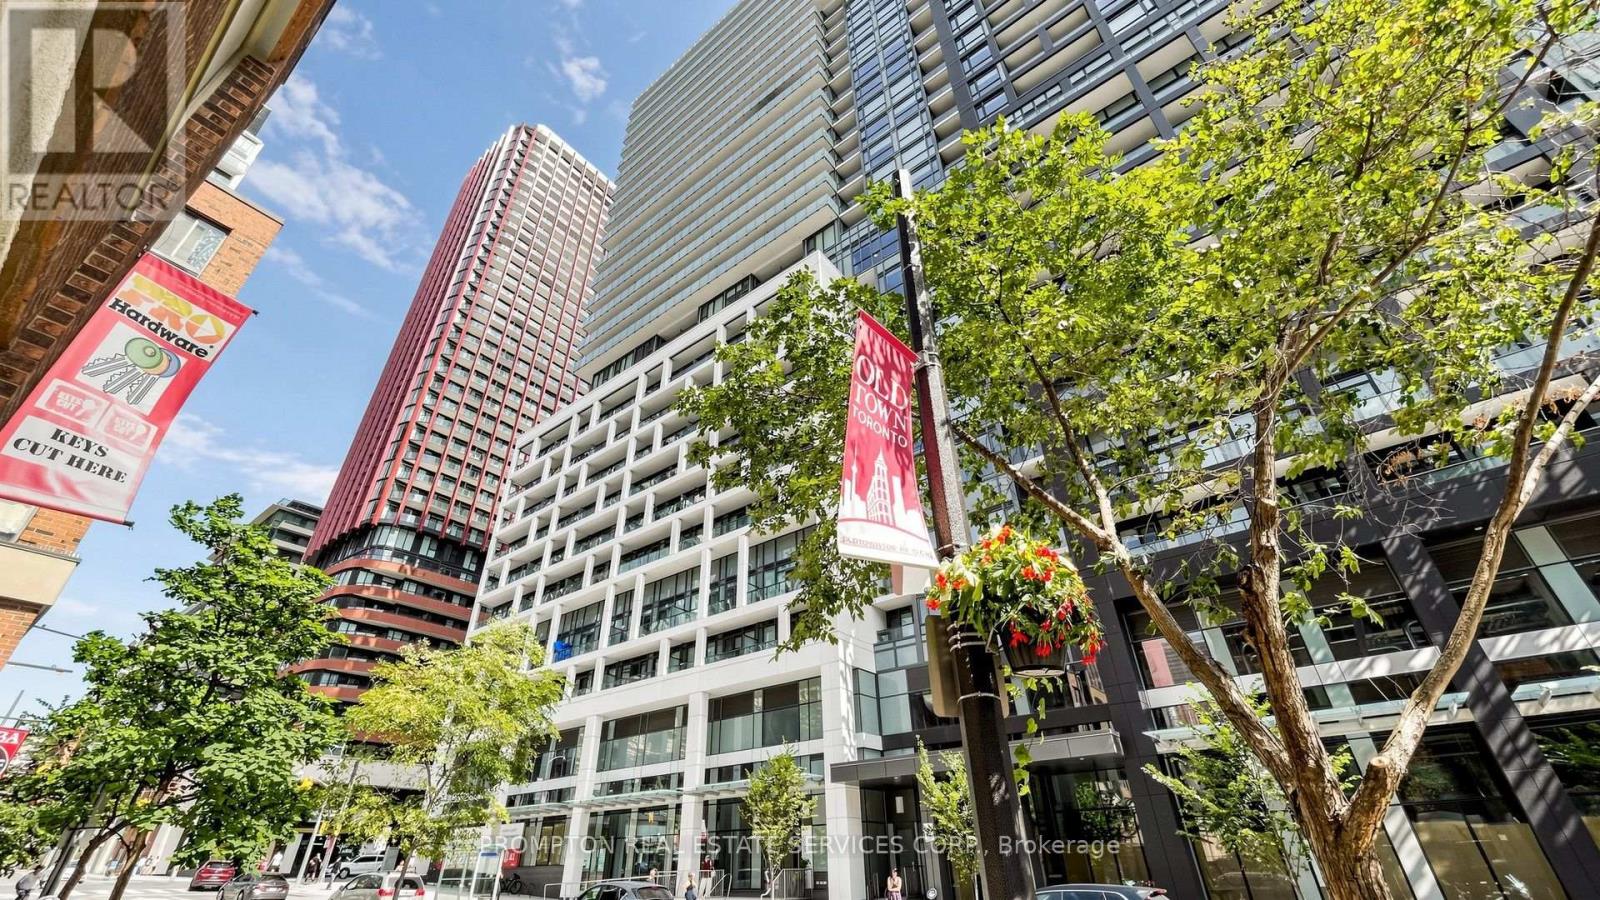
775 - 135 Lower Sherbourne Street
Toronto, Ontario
Functional urban living defines this bright 1 bed + den, 1 bath suite at Time & Space by Pemberton, an exceptional opportunity for end-users and investors alike. Soaring 9-ft smooth ceilings well-designed space, while floor-to-ceiling windows flood the open-concept layout with natural light. The modern kitchen boasts stainless steel appliances, a sleek tile backsplash, quartz counters, and integrated cabinetry, flowing seamlessly to the living area and out to a private balcony with city views. A den works beautifully as a home office or flex room, while the primary bedroom offers a large closet and ensuite laundry adds everyday convenience. The building's amenities are exceptional: a 24-hour concierge, fully equipped fitness centre, yoga and Pilates studio, an outdoor infinity pool with skyline and lake views, rooftop terraces with gardens and BBQs, a landscaped courtyard, billiards and games room, theatre, a multipurpose sport (badminton) court with table tennis, and a party room with catering kitchen. With a 99 Walk Score and 100 Transit Score, you are steps from St. Lawrence Market, the Distillery District, the waterfront, and George Brown College, with effortless TTC access to dining, shopping, and major downtown employment hubs. Move-in ready and priced to sell, don't miss this one. (id:56248)
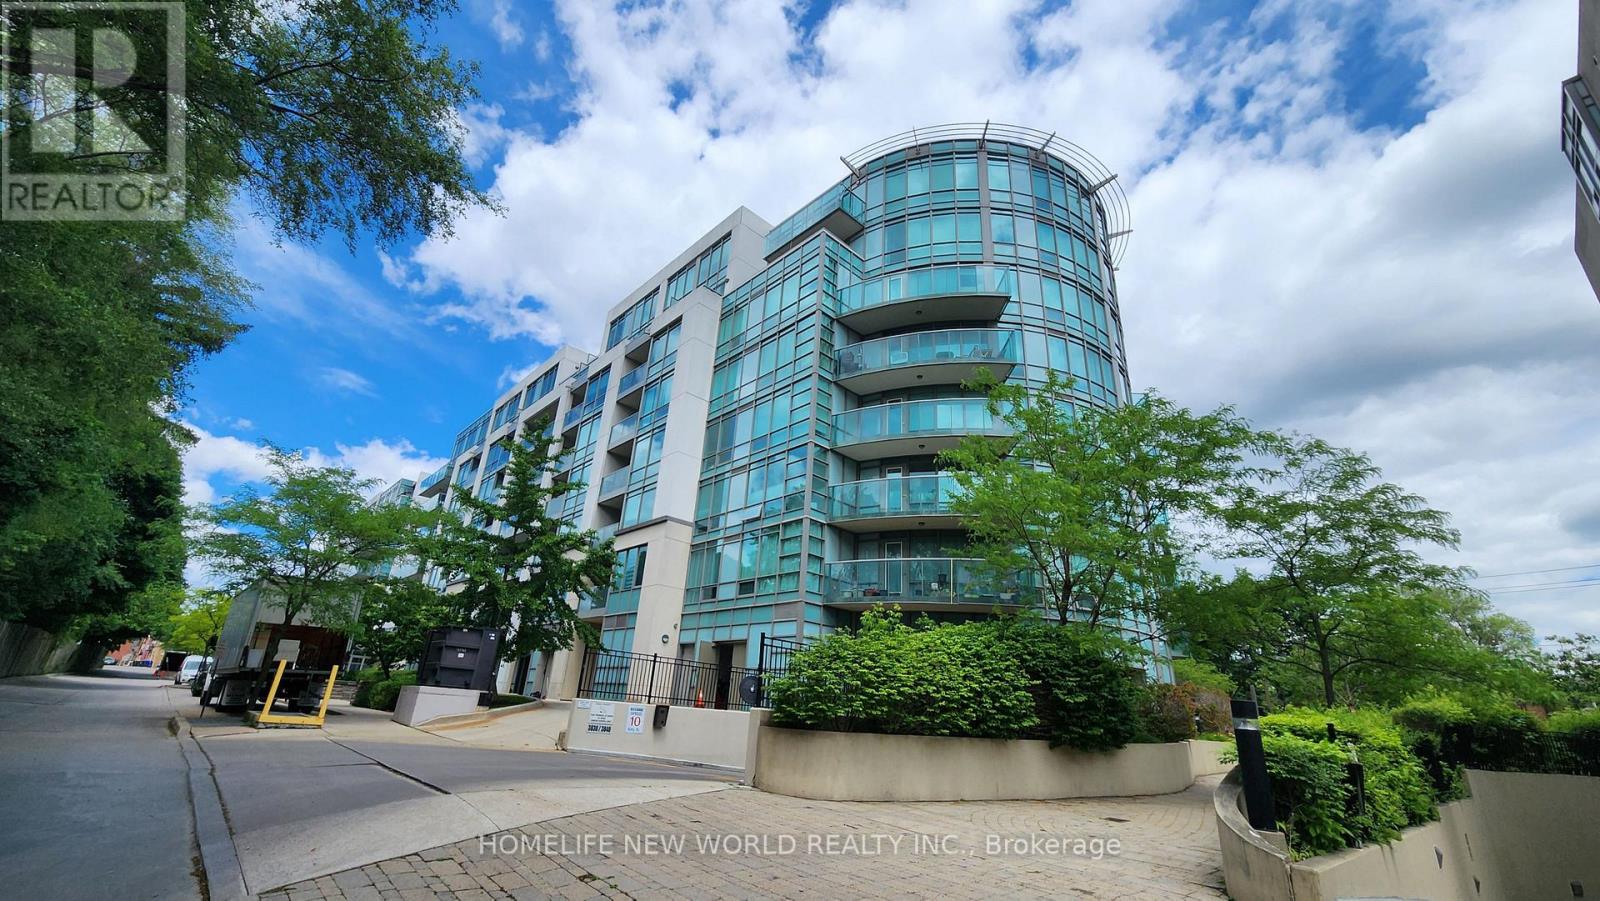
404 - 3830 Bathurst Street
Toronto, Ontario
Welcome to Viva Condo, a mid-rise building built by Remington Group. This bright, open concept, split 2 bedroom plan is approx. 870 sq.ft. with floor to ceiling windows facing SW with a glass balcony accessed from the living room. Enjoy the afternoon sunshine and evening sunset on this quieter side of the building. Laminate floors throughout, renovated kitchen with quartz contertops, stainless steel appliances, vented exhaust hood. The Murphy bed and wardrobe in 2nd bedroom are included. Smooth ceilings. There is 24hr security, a party room, gym, underground visitor's parking.Convient location close to local shops, Yorkdale, Hwy 401, Wilson subway. (id:56248)
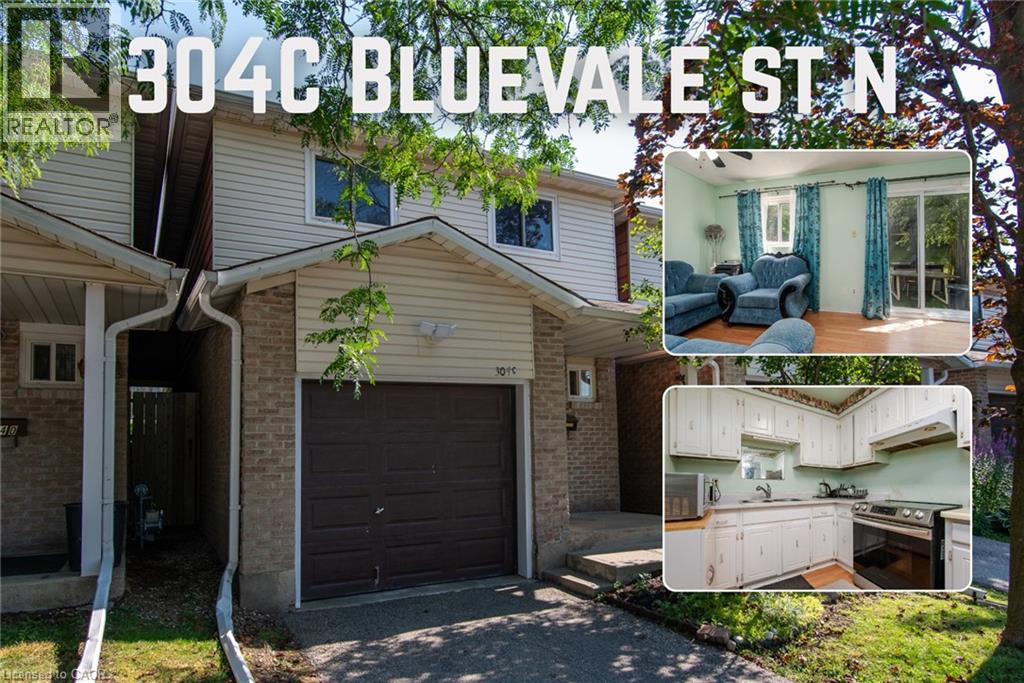
304 Bluevale Street N Unit# C
Waterloo, Ontario
Welcome to 304C Bluevale Street North, a spacious 4+1 bedroom, 2 bathroom townhome in a quiet, family-friendly Waterloo neighbourhood. From the front entrance, step into the bright main level featuring a comfortable living room, dining area and functional kitchen. The living and dining areas connect directly to the backyard, making it easy to enjoy outdoor meals, gardening or time with family. Upstairs offers four bedrooms on the same level, providing plenty of space for a larger family, children, guests or home offices. The finished basement adds a fifth bedroom, additional living space and extra storage. This home also includes a single-car garage. It is connected to the neighbouring townhome only by the garage, giving it more privacy and the comfortable feel of a detached home. Conveniently located close to Highway 85, public transit, shopping, parks, trails and the Grand River. The University of Waterloo and Wilfrid Laurier University are also nearby, making this a great option for families with children attending university. A spacious and practical home in a convenient Waterloo location. (id:56248)
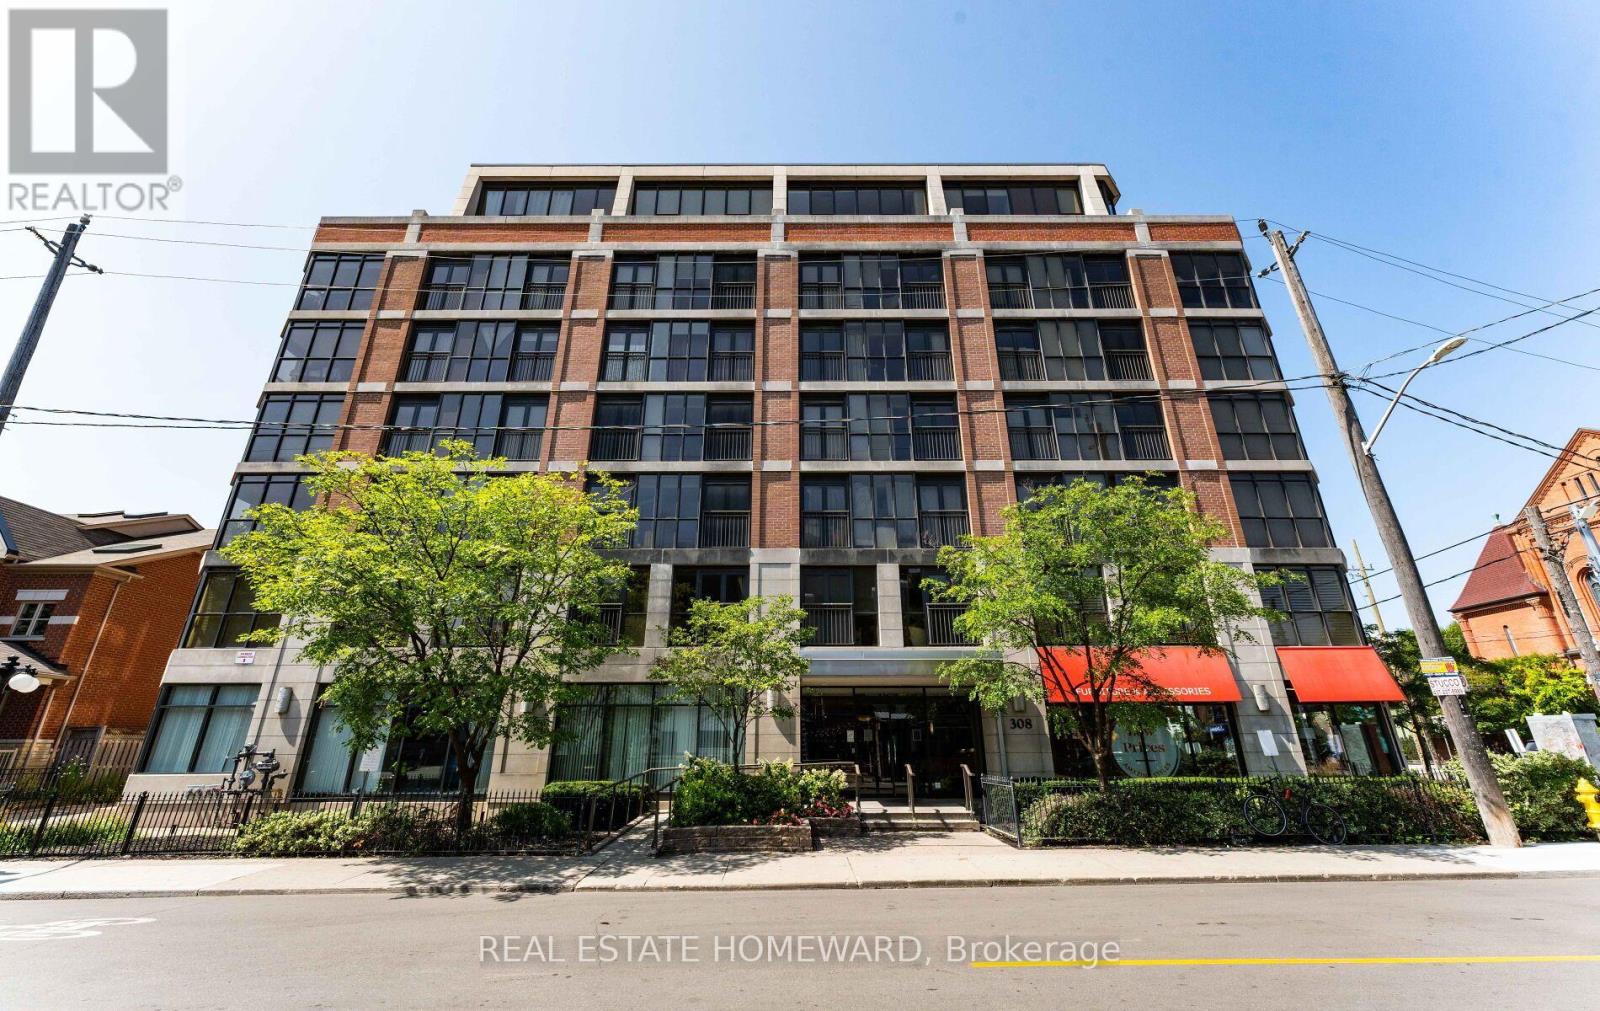
601 - 308 Palmerston Avenue
Toronto, Ontario
Welcome to Europa Condominium Located in Little Italy, Palmerston Ave and College St. This One Bedroom Condo Offers Juliette Balcony, Sunny Living and Dining rooms, Hardwood floor through out, Granite counter top with Breakfast Bar, Stainless Appliances, 4 Pc washroom, Spacious Exclusive Locker. Building Amenities Include: Security Guard, Gym, Party Room. It is ready to move in condition, Freshly Painted and Updated. Quick Access to To Trinity Bellwoods, Alexandra Park, Toronto Western Hospital & The University of Toronto, Queen West, Dundas West & Little Portugal, Many Trendy Restaurants, Shops. TTC At Your Doorstep! (id:56248)
20 Myers Lane
Toronto, Ontario
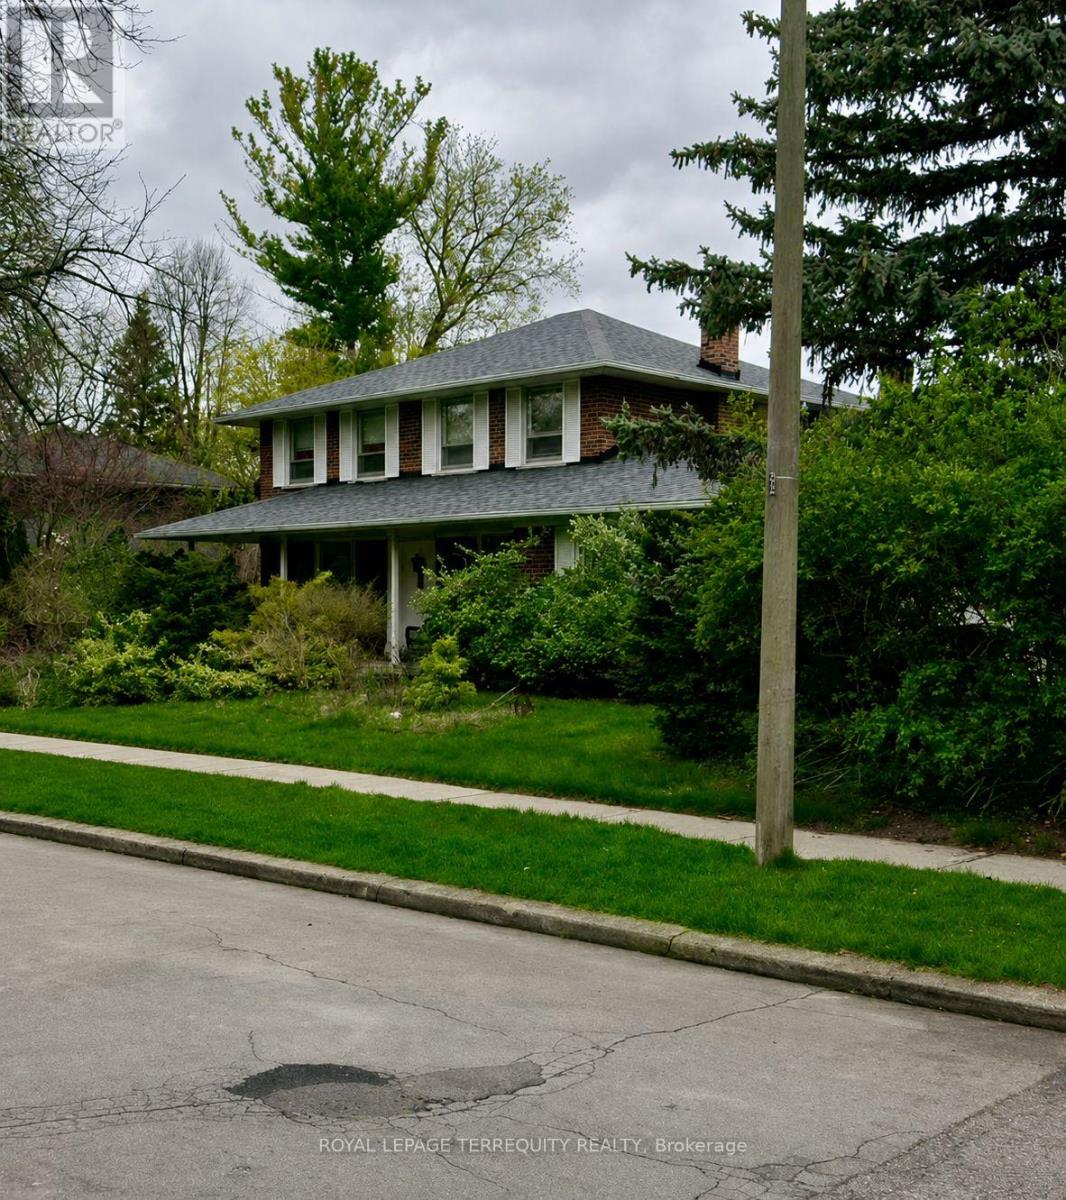
Welcome to 20 Myers Lane, ideally situated in a desirable North York location! This spacious home features 4+2 bedrooms, offering plenty of room for a growing or extended family. The basement includes 2 bedrooms, 1 kitchen and a 3-piece bathroom, providing a comfortable and versatile space ideal for in-laws, extended family or additional living space. Enjoy a large lot and a double-car garage, along with the convenience of public transit right at your doorstep. Close to schools, parks, shopping, restaurants, amenities and transportation. A wonderful opportunity to own a spacious family home in a convenient North York location! (id:56248)
Lot 18.1 Largo Lane
Goderich, Ontario
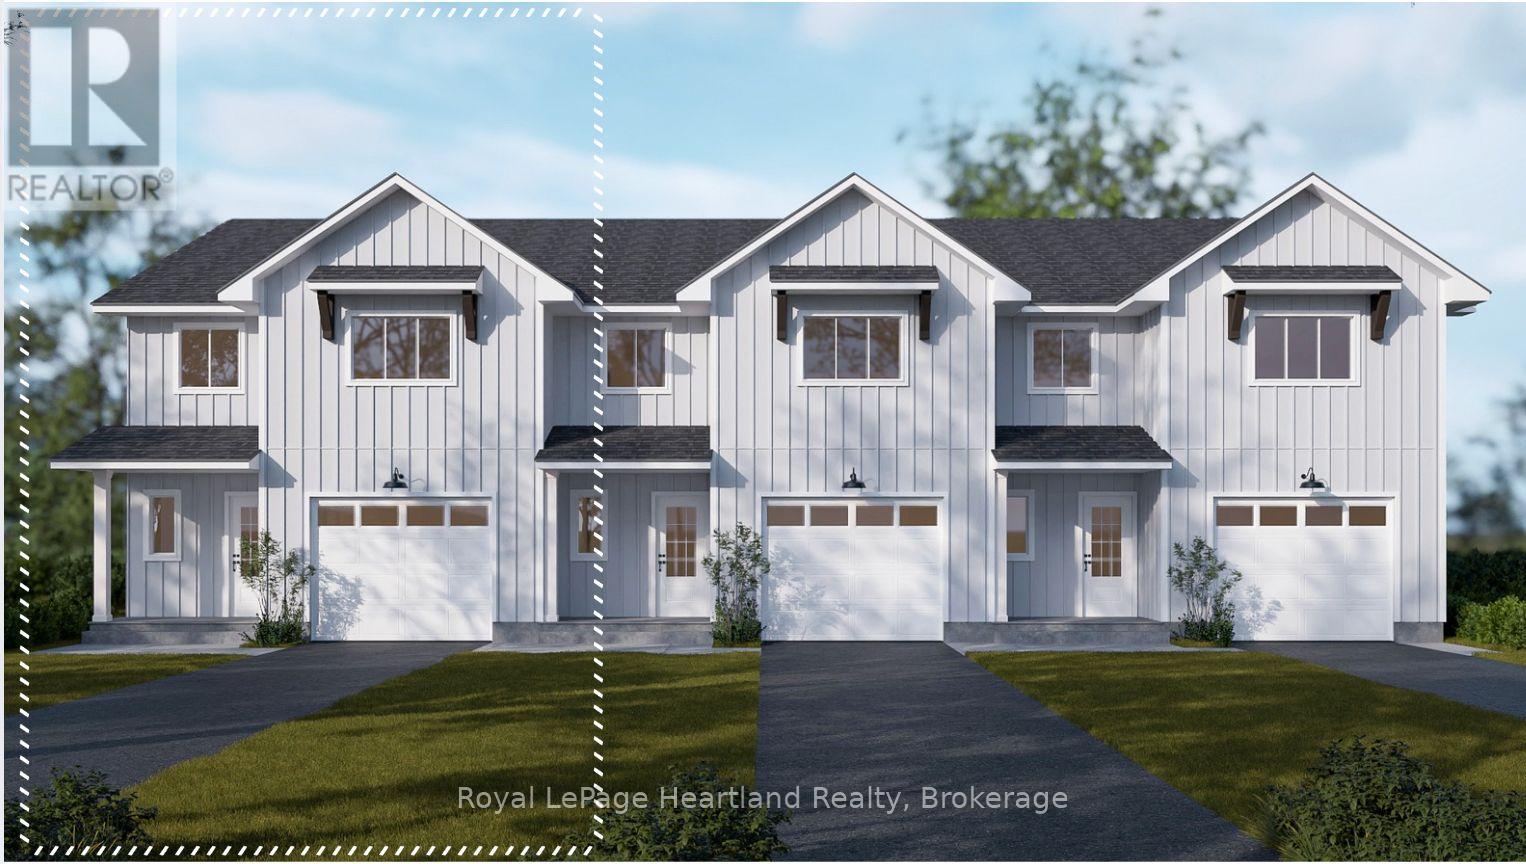
Welcome home to Coast Goderich, a premier lakeside community along the scenic shores of Lake Huron. Currently under construction, this three-bedroom, two-bathroom, two-storey attached townhouse offers the perfect blend of modern elegance and low-maintenance convenience in one of Ontario's most picturesque coastal destinations. Designed with a seamless open-concept main floor, the home features tall ceilings, light-filled living areas, durable luxury vinyl plank flooring, and a chef-inspired kitchen complete with sleek quartz countertops, premium fixtures, and customizable high-end finishes. Upstairs, the spacious layout provides comfortable bedrooms tailored for effortless everyday living, guest accommodations, or a home office. Situated within a vibrant 98-acre community complete with scenic walking routes and proximity to downtown Goderich's historic square, pristine beaches, and world-class sunsets, this home is an exceptional opportunity for anyone looking to craft their dream home. (id:56248)
5 Wellington Street S Unit# 1611
Kitchener, Ontario
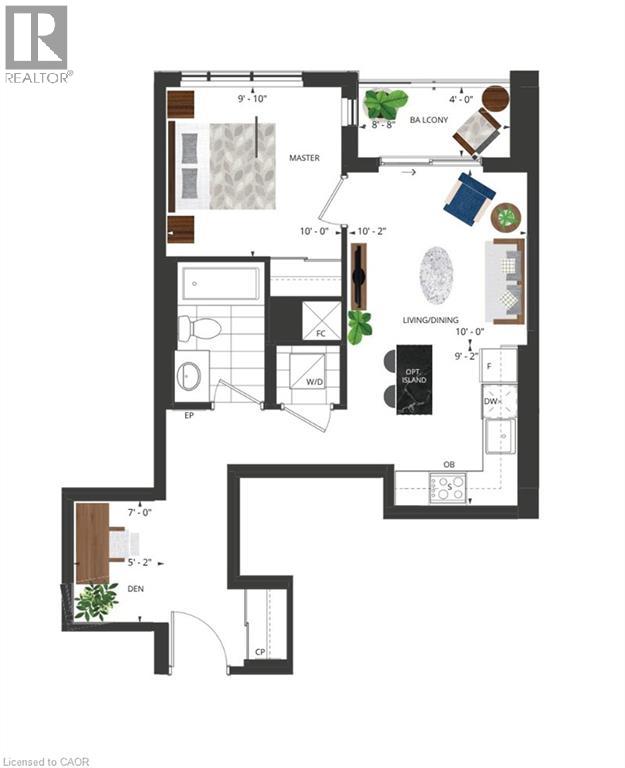
Available Oct 1st onwards - Beautifully upgraded 1 bedroom + DEN, 1 bathroom unit with Parking and locker. Upgrades galore include extended 39” cabinets, upgraded vinyl flooring throughout, under cabinet lighting, 10k in upgraded appliances, pot lights, island, extra USB receptacles you name it they did it! What a unit!! The balcony off the living room offers open unobstructed views. Centrally located in the Innovation District, close to LRT, bus stops and train station. Union Towers at Station Park offers residents a variety of luxury amenity spaces for all to enjoy. Amenities include: Two-lane Bowling Alley with lounge, Premier Lounge Area with Bar, Pool Table and Foosball, Private Hydropool Swim Spa & Hot Tub, Fitness Area with Gym Equipment, Yoga/Pilates Studio & Peloton Studio , Dog Washing Station / Pet Spa, Landscaped Outdoor Terrace with Cabana Seating and BBQ’s, Concierge Desk for Resident Support, Private bookable Dining Room. (id:56248)
209 Butler Street
Woodstock, Ontario
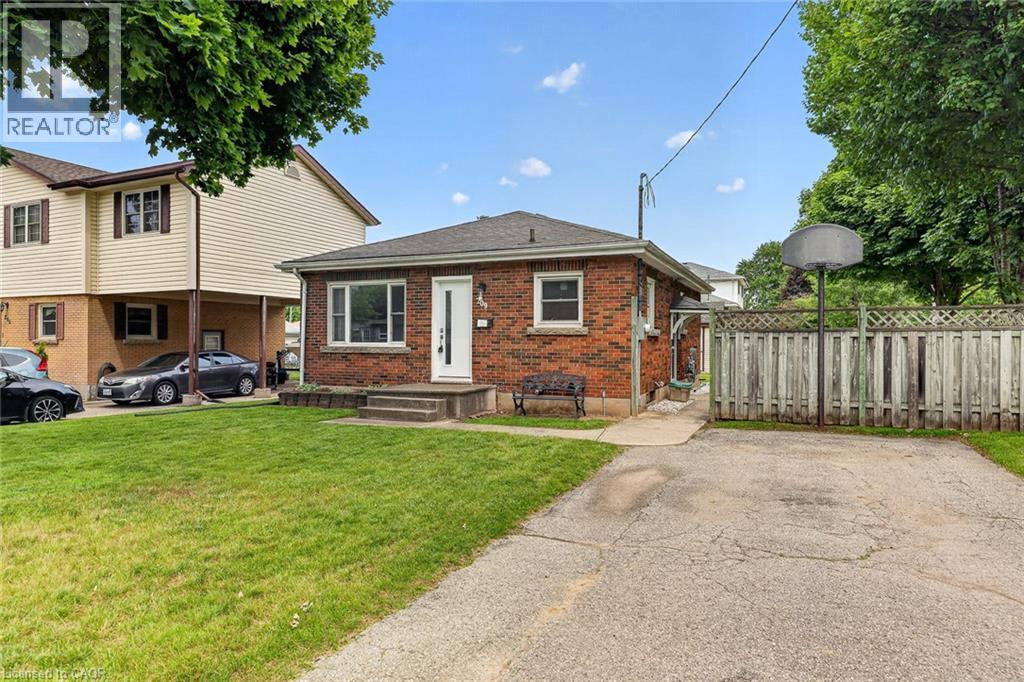
Some homes feel bigger the moment you step inside, and this lovingly cared for brick bungalow is one of them. Cherished by the same family for many years, it has been the backdrop for everyday life, family dinners, celebrations, quiet mornings, and all the little moments that make a house feel like home. Set on a mature, tree lined street in one of Woodstock's established neighbourhoods, this location offers comfort and convenience, with nearby parks, schools, shopping, restaurants, recreation, and easy access for commuters. Inside, the home offers a bright and welcoming layout that uses its space beautifully. The living room feels warm and inviting with hardwood floors and a large front window that fills the room with natural light. The updated kitchen brings a fresh, timeless feel with white cabinetry, subway tile backsplash, stainless steel appliances, generous counter space, and an adjoining dining area that is perfect for family meals or coffee with a friend. Three comfortable main floor bedrooms and an updated four piece bathroom make everyday living simple and practical. The finished lower level is what makes this home feel even more spacious, offering a large rec room for movie nights, games, a home office, children's play space, fitness area, or hobbies, along with a second bathroom, laundry, utility space, and excellent storage. Outside, the fully fenced backyard gives you room to garden, entertain, let children or pets play, or simply enjoy a quiet evening under the trees. The detached garage adds valuable space for parking, storage, tools, or weekend projects, while two separate driveways provide exceptional parking for multiple vehicles, guests, a trailer, or recreational toys. This is a home with solid bones, thoughtful updates, and a feeling that is hard to fake. Whether you are buying your first home, right sizing, or searching for a property in a neighbourhood people love to stay in, this one offers warmth, function, and more space than you expect. (id:56248)
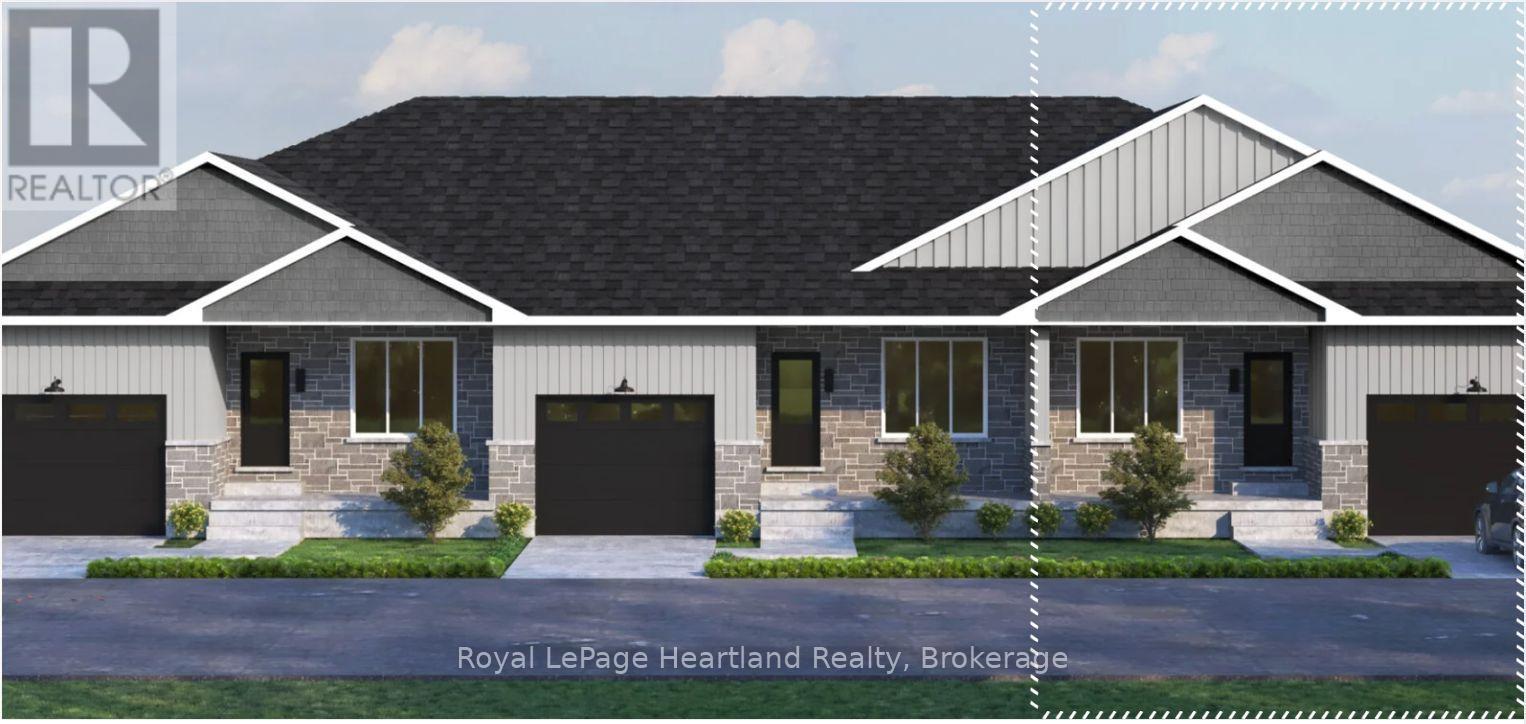
Lot 17.3 Largo Lane
Goderich, Ontario
Welcome to main-floor coastal living at COAST Goderich! This end-unit bungalow townhouse is under construction and offers the perfect blend of modern elegance and low-maintenance convenience in one of Ontario's most picturesque lakeside communities. Designed with a seamless open-concept layout, the home features light-filled living areas, a gourmet kitchen with customizable high-end finishes, and a spacious primary suite tailored for effortless everyday comfort. Step outside to enjoy gentle lake breezes, proximity to scenic walking trails, and easy access to downtown Goderich's historic square, pristine beaches, and world-class sunsets-making this an exceptional opportunity for downsizers, retirees, or anyone looking to craft their dream home by the lake. (id:56248)
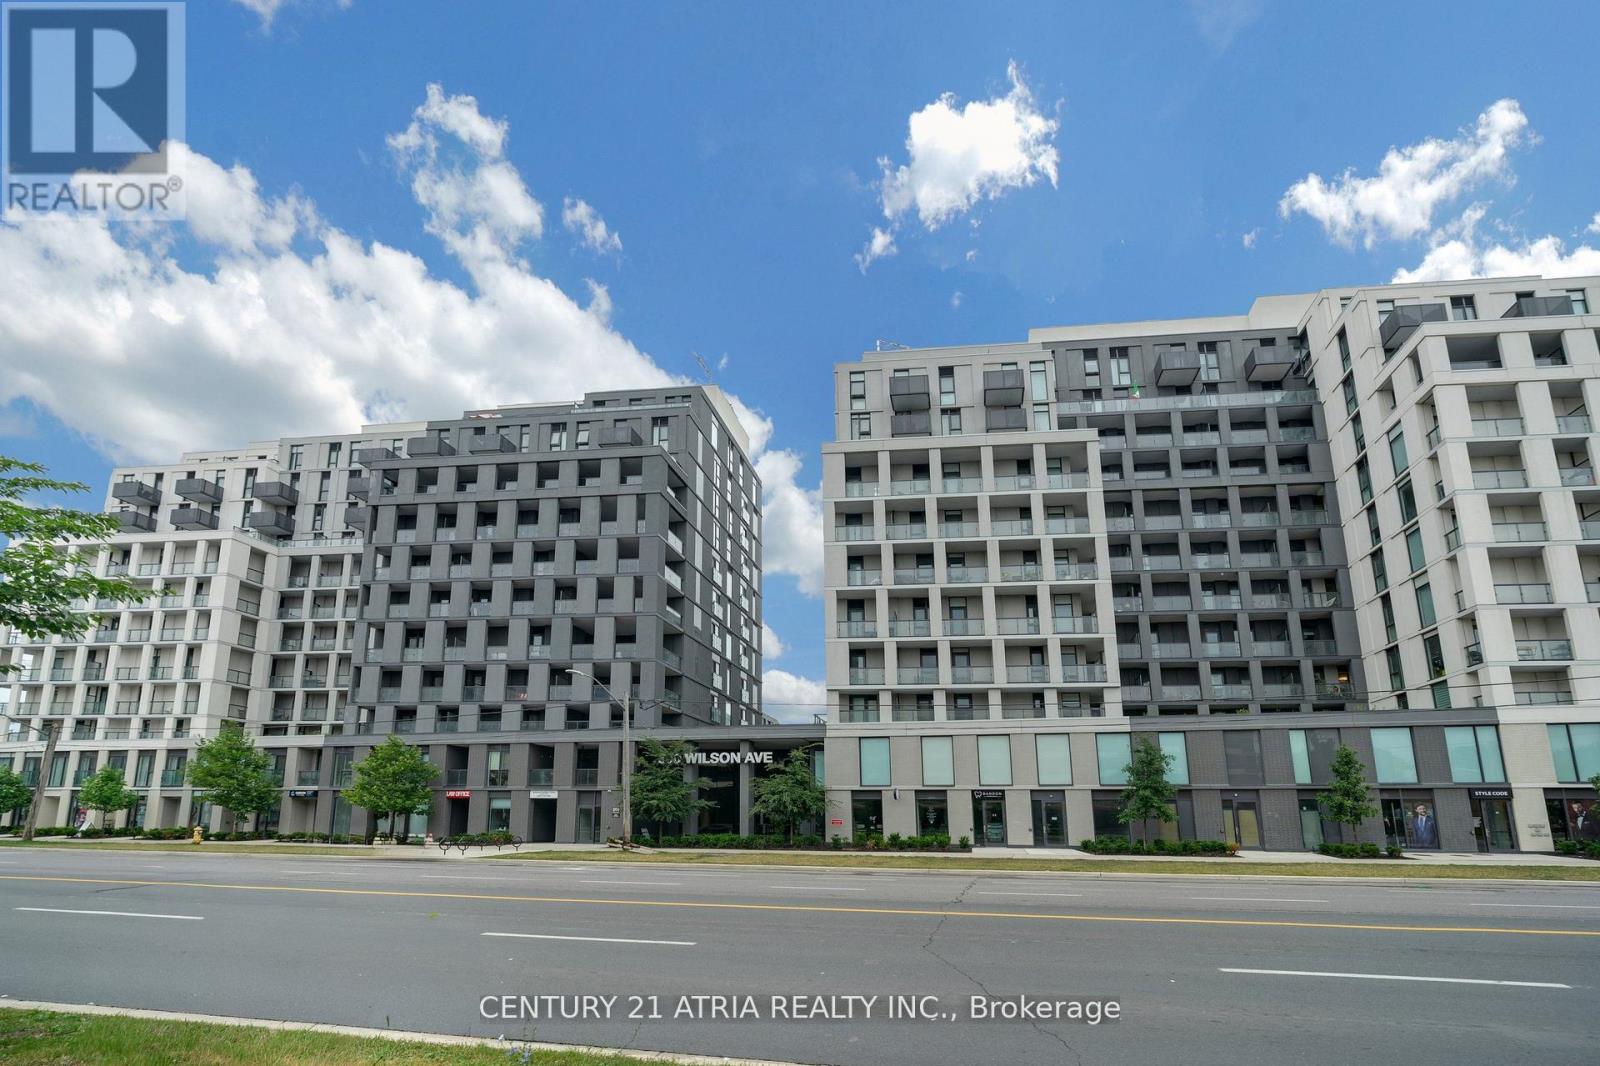
1124 - 500 Wilson Avenue
Toronto, Ontario
For Lease at Nordic Condos in North York! Bright and spacious 11th-floor corner suite offering approximately 850 sq. ft, with 3 bedrooms, 2 bathrooms, high ceilings, an open-concept layout, beautiful city views, 1 indoor parking space and 1 locker. Enjoy exceptional amenities: 24/7 concierge, catering kitchen, fitness studio with yoga room, outdoor exercise area with calisthenics equipment, Wi-Fi enabled co-working space, multi-purpose room with second-level kitchen, party room, outdoor lounge with BBQs, pet wash stations, and a children's turf play area. The location is unbeatable, with a Transit Score of 90 just steps to Wilson Subway Station and several TTC bus routes, offering quick access to Yorkdale Mall (1 stop south), York University (4 stops north), and Humber River Hospital. Minutes to Hwy 401, Allen Rd, and the 400/404, plus Costco, Downsview Park, shopping, dining, and community amenities. Everything youneed for comfort, convenience, and entertainment. Perfect for first-time home buyers, downsizers, and investors alike! (id:56248)
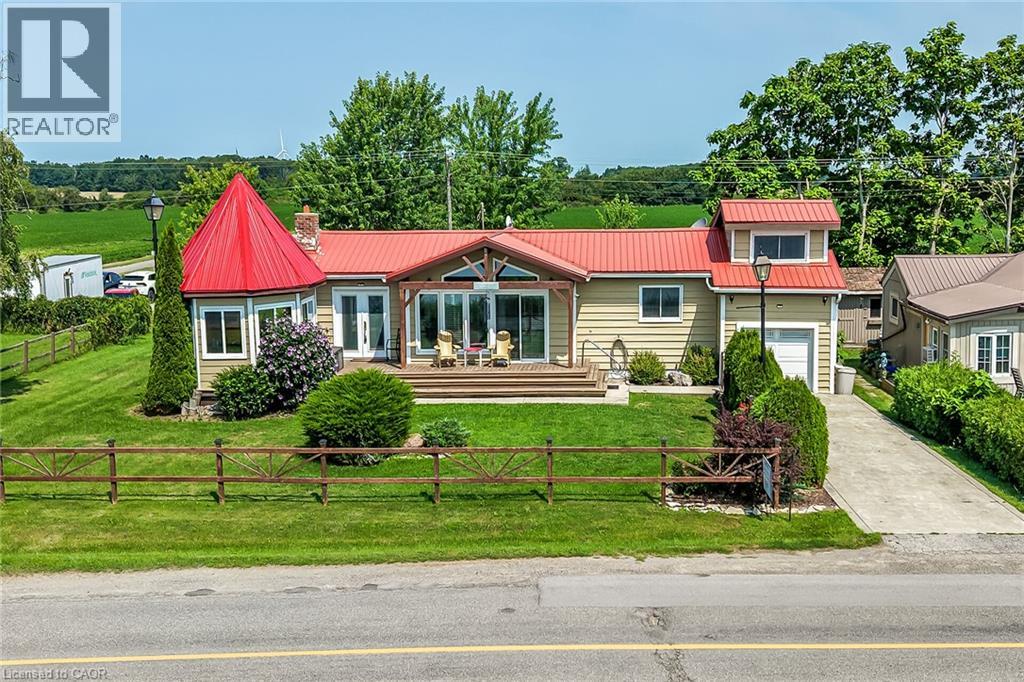
817 Lakeshore Road
Selkirk, Ontario
Imagine living in this exquisite 3-bedrm chalet-style home, right across from Lake Erie's beautiful shores! With a rare 0.47-acre L-shaped lot and 100 ft of frontage, you'll have stunning lake views and a fantastic sand beach just a short stroll away. This place is all about relaxation, recreation, and creating unforgettable memories. Inside, enjoy luxurious upgrades, vaulted ceilings, a cozy wood stove fireplace, and charming wood beams. The open-concept main floor offers breathtaking lake views, a custom kitchen with quartz counters, and a spa-like bathroom. The principal bedroom retreat even has a home office with fiber-optic hi-speed internet for all the hardworking professionals out there. Plus, the lower level includes a comfy family room, convenient 2pc powder room, and laundry closet. Step outside to the south-facing deck and take in the panoramic water views from the beautiful turret top gazebo. Park your vehicles and boat or RV in the attached garage, concrete driveway, and extra gravel parking lot. You can potentially build a 1,000 sqft secondary suite/bunkie/rental unit, subject to Haldimand County requirements. The shoreline across the road is protected by a break-wall owned and maintained by Haldimand County. Located just 20 mins from Dunnville and the hospital, and only a 1-1.5 hr drive from Hamilton, Niagara, and Toronto. Don't let this amazing opportunity to embrace the Lake Erie lifestyle slip away. Fishing, boating, bonfires, and so much more await you! (id:56248)
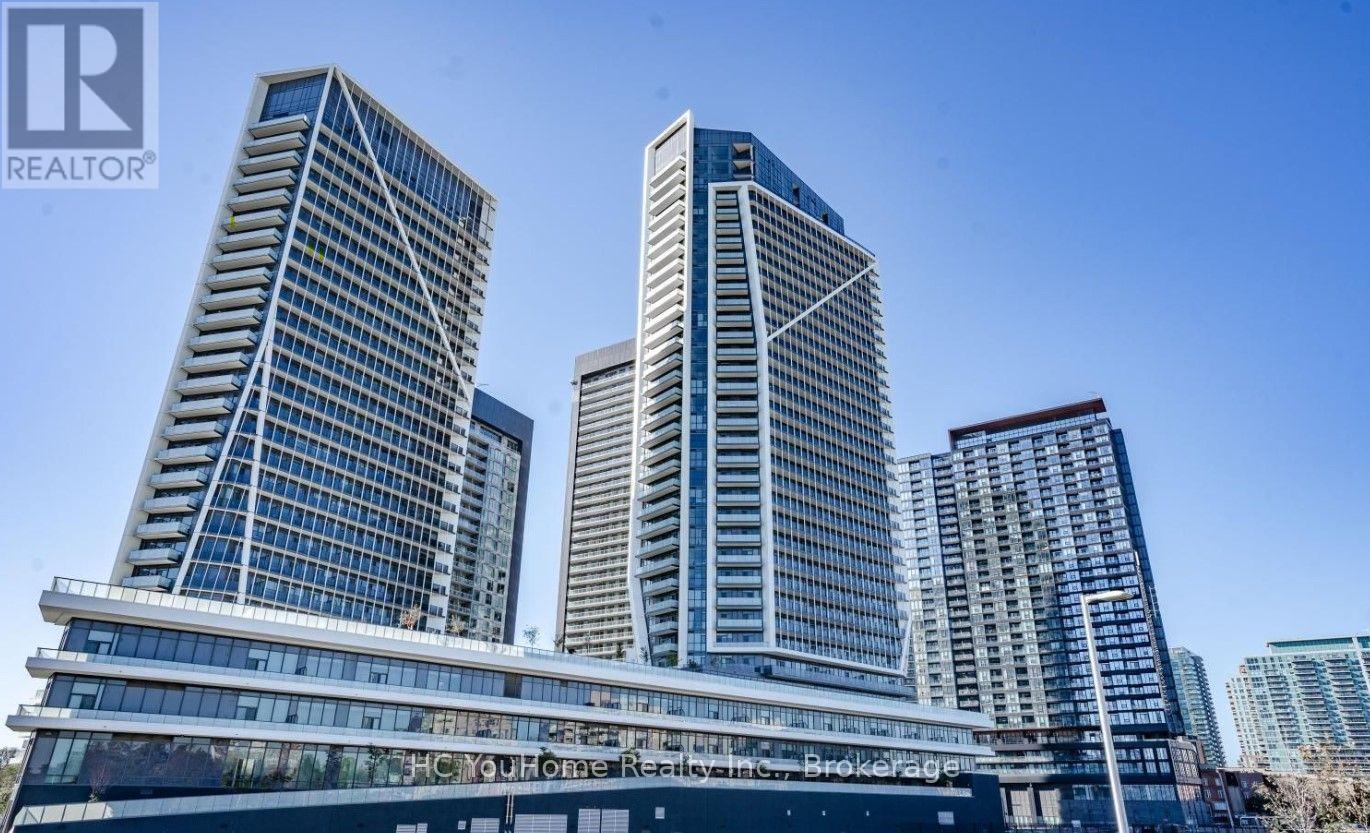
301 - 50 Ordnance Street
Toronto, Ontario
Liberty Village walk to the lake , These Community Of Buildings Are Perfect For Easy Access To King West Or The Village! Floor To Ceiling Windows And Integrated Appliances Create An Open And Modern Living Space Perfect For A Young Professional Ready To Enjoy All That The Area Has To Offer. Easy Access To Lakeshore, TTC, Grocery, Parks And Many Trendy Restaurants. (id:56248)
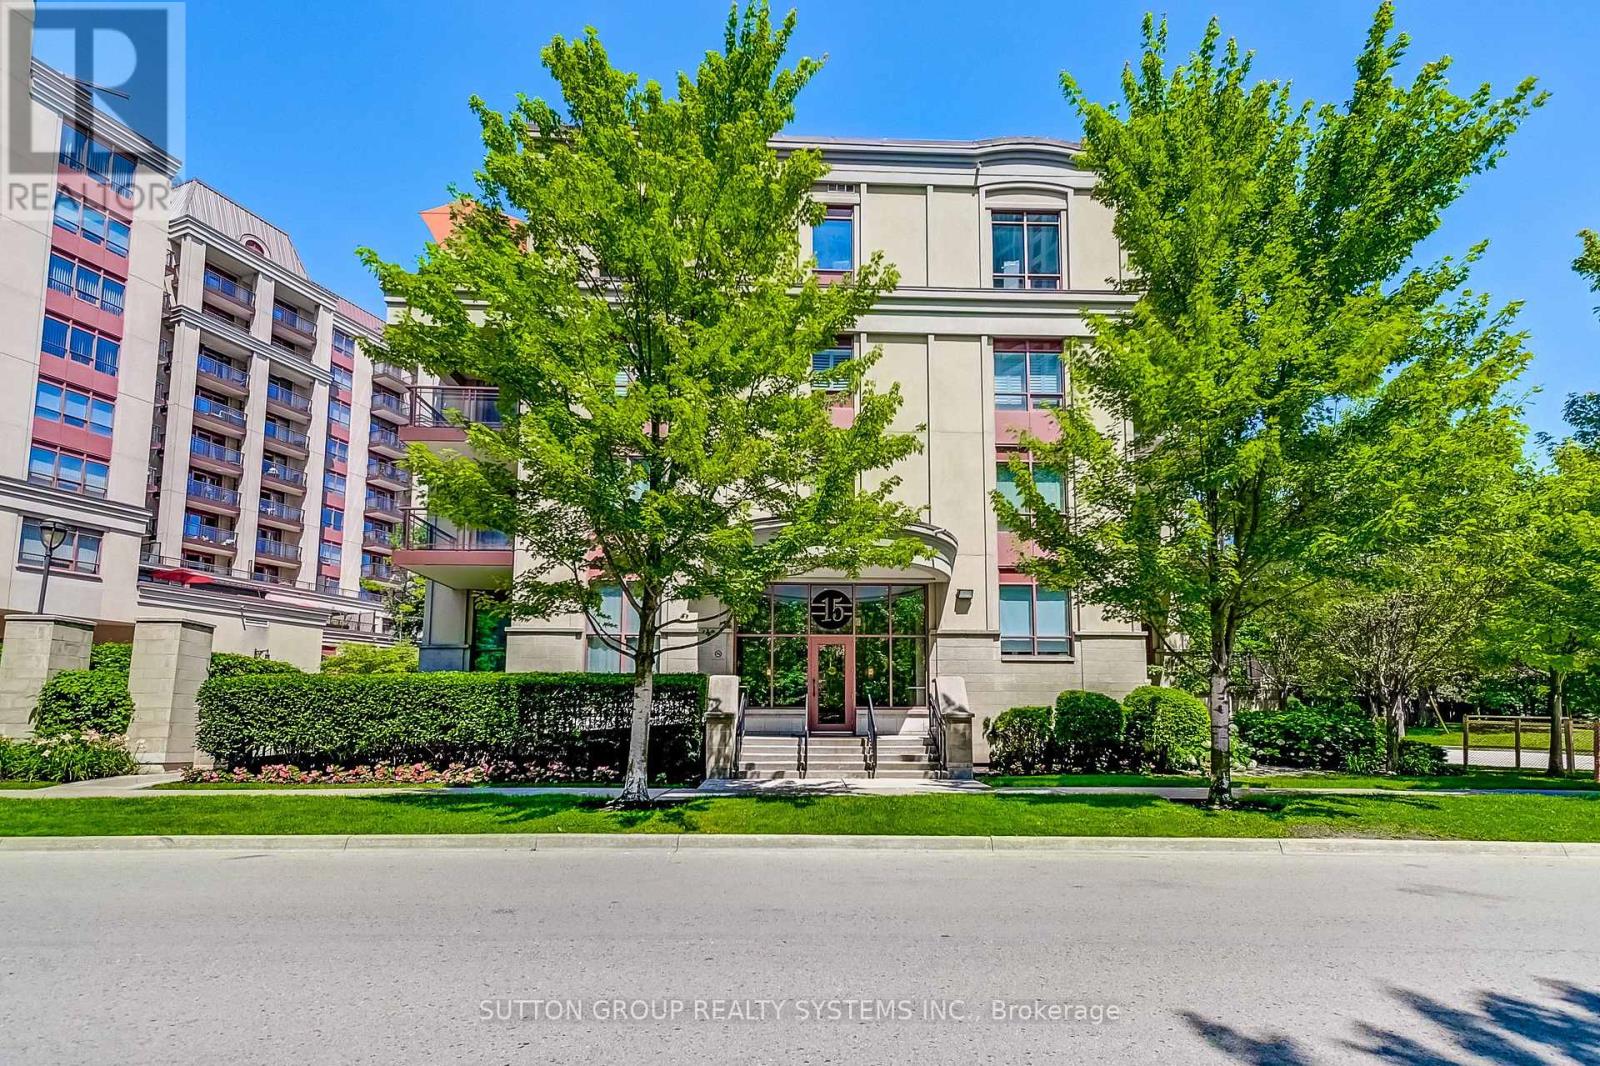
408 - 15 Rean Drive
Toronto, Ontario
Top-Floor Suite in Prestigious Bayview Village! Beautifully upgraded, 841 sq. ft. 2-bedroom boutique Daniels condo featuring hardwood floors, granite countertops, high ceilings, and a bright, functional layout. Enjoy the convenience of underground parking and designated underground storage locker, providing exceptional storage space. This well-managed boutique building offers resort-style amenities, including an indoor aquafit pool, fitness centre, theatre, party room, library, BBQ terrace, meeting lounge, and beautifully landscaped outdoor spaces. Unbeatable location just steps to Bayview Subway Station, Bayview Village Shopping Centre, Pusateri's, Loblaws, YMCA, library, LCBO, and restaurants, with quick access to Highways 401 and DVP. (id:56248)
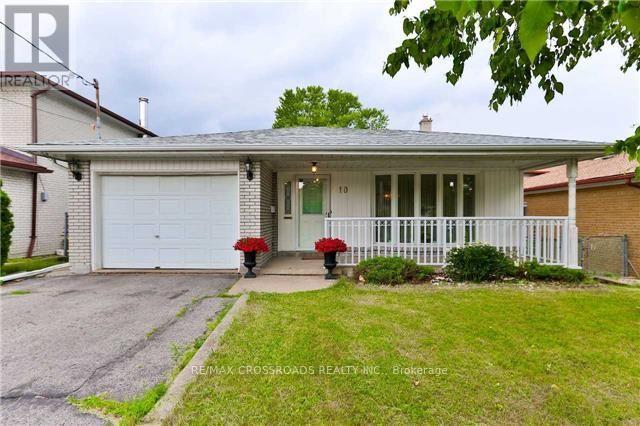
10 Doverwood Court
Toronto, Ontario
Fantastic Opportunity! Sitting On A Prime 45 Wide By 150 Depth On A Quiet & Child Friendly Street In The Heart Of Newtonbrook East | Incredibly Large Windows T/Out For Ample Sunlight And Beautiful Views Of A Park Like Backyard | Open Style Kitchen,Gas Fireplace,W/O To Back Yard From Living Room.Perfect For Entertaining/Enjoying A Nice Bbq On A Summer Evening. Separate Entrance Door & Walk Out to Backyard! (id:56248)
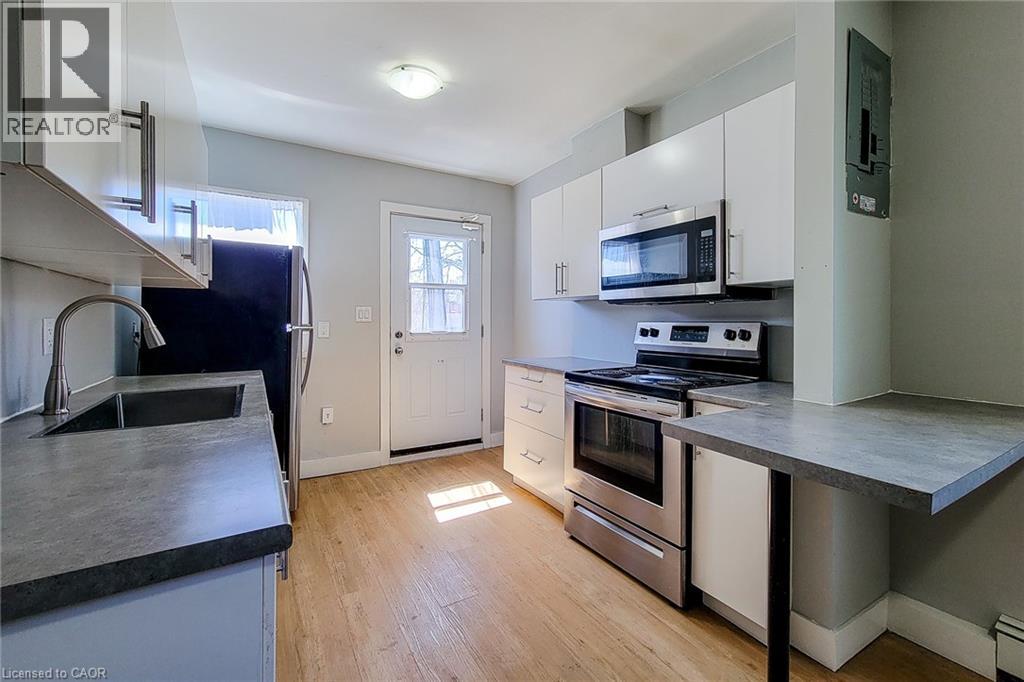
304 Barton Street E Unit# A
Hamilton, Ontario
Hamilton's Barton Village. 304A Barton St. E. offers a functional open concept layout, modern conveniences, and excellent value at $1650 plus hydro. Inside you'll find a bright living space, kitchen with stainless steel appliances including a dishwasher, and two comfortable bedrooms. Oversized windows in the primary bedroom bring in plenty of natural light while overlooking Barton Street, and private in suite laundry adds everyday convenience. The unit offers two entrances, including a private rear entrance off the kitchen, providing added flexibility and easy access to the rear of the property. Located steps from restaurants, cafés, shops, transit, and everyday amenities, this is a well equipped and conveniently located Hamilton rental with everything you need close at hand. One parking space available for an additional $50 per month. (id:56248)