
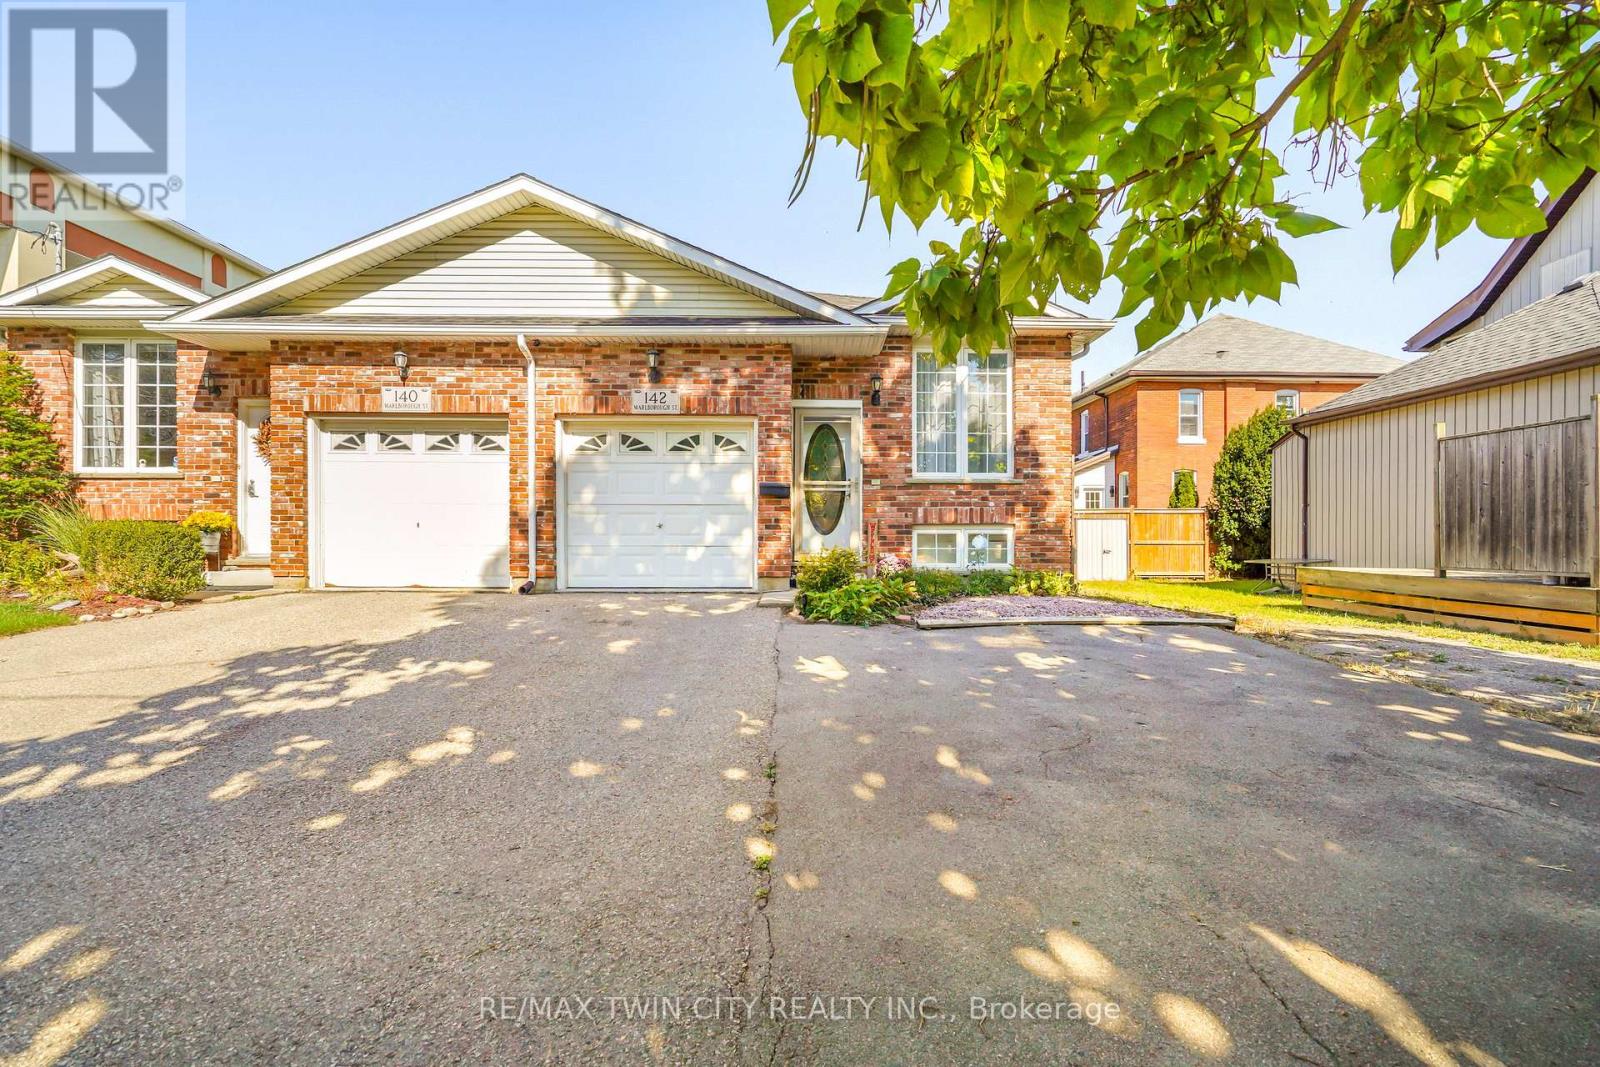
142 Marlborough Street
Brantford, Ontario
Bright and spacious 2 + 2 bedroom, 2 bath semi-detached raised ranch with single attached garage with loft storage. Built in 2002 by local Brantford Multani builders with private fully fenced backyard with access from the lane way on the west side of the property with back gate access. This open concept main floor has generous living/ dining room areas, large kitchen with lots of oak cabinets, glass and tile backsplash, granite counter tops, newer black appliances and more.. Lots of natural light through many large windows to make sitting here so bright and cheerful. Large master bedroom with 4 pc ensuite privilege and laundry hookups in closet for easy conversion to add main floor laundry. Lower level is fully finished with large recreation room, two additional bedrooms with potential for a third bedroom (as one is being used as a walk in closet) and 3 pc bathroom. This home has been maintained by its original owners throughout the years with many upgrades such as flooring, light fixtures, HE furnace and Central air conditioning (2018), roof (2019). Book your private viewing today! (id:56248)
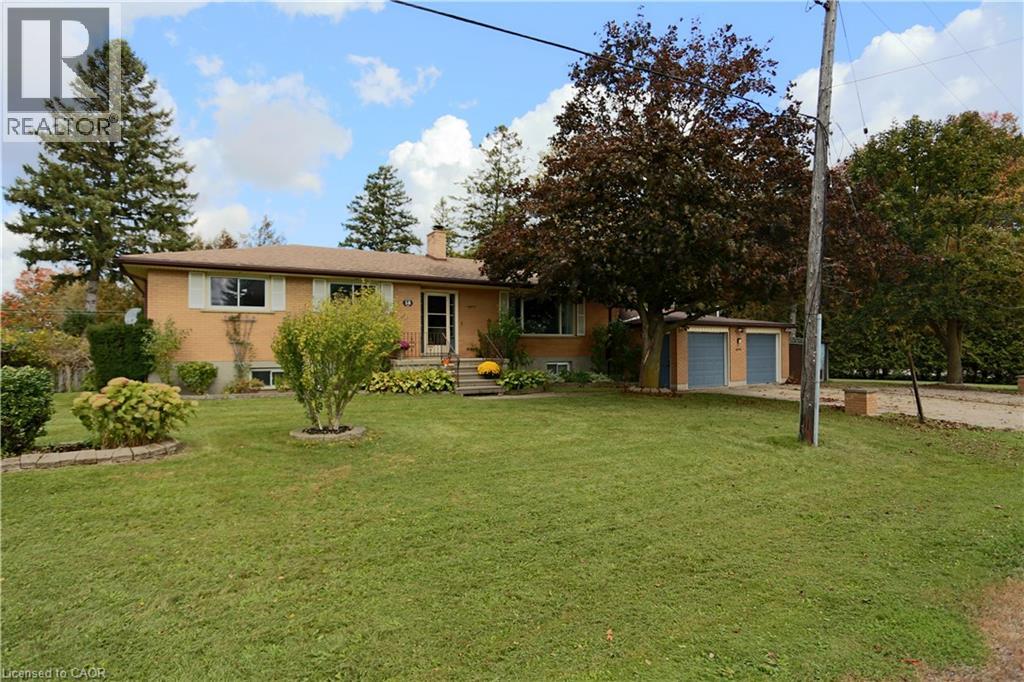
18 Waldau Crescent
Waldau, Ontario
Discover the perfect blend of space, comfort, and lifestyle in this charming 3-bedroom bungalow nestled on the edge Kitchener. This oversized lot offers plenty of outdoor space delivering that sought-after feeling of country-living in the city. Enjoy the freedom and privacy of a spacious lot, with endless possibilities for outdoor entertaining, gardening, or simply relaxing and enjoying your surroundings. A large unfinished basement with plenty of potential, ready for your personal touch and updates. Create the space you’ve always envisioned! Only minutes away from all the shopping, social, and recreational amenities of the Boardwalk. Whether you’re a first-time buyer, downsizer, or looking for room to grow, this property offers a wonderful opportunity to enjoy a more relaxed lifestyle while staying close to the conveniences of city living. A rare opportunity to enjoy space, charm, and convenience all in one! (id:56248)
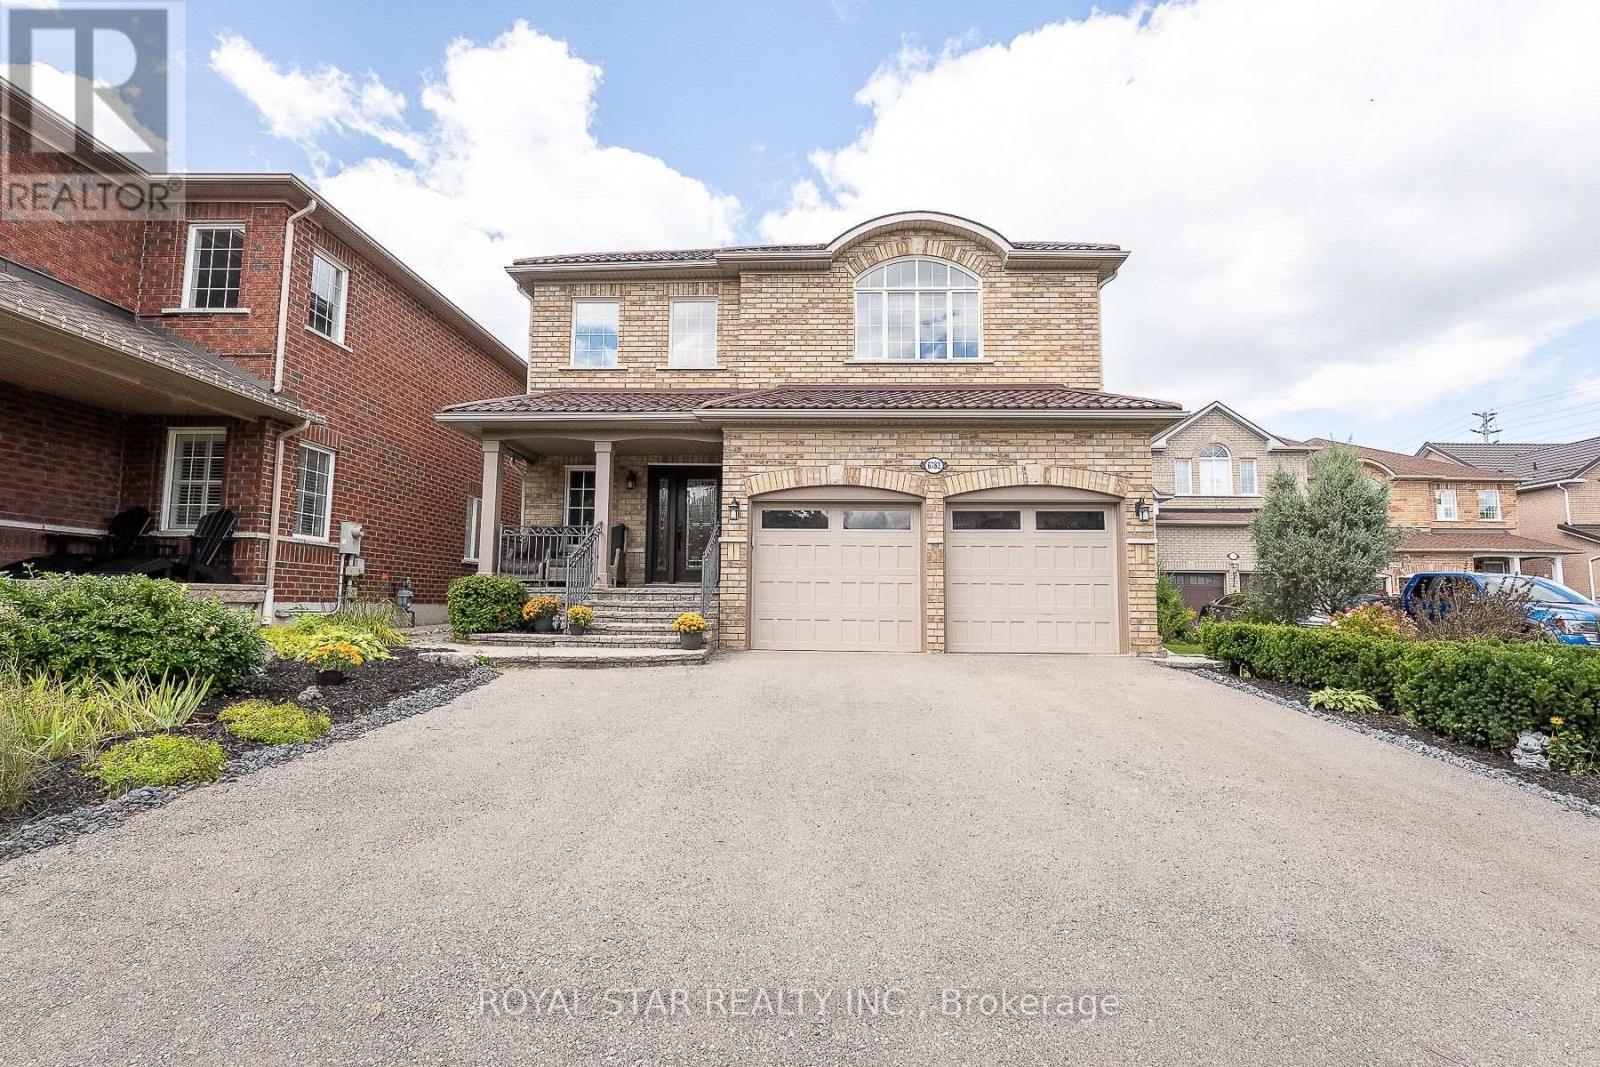
6782 Kazoo Court
Mississauga, Ontario
Welcome to 6782 Kazoo Court, backing onto ravine green space on a quiet cul-de-sac in Mississauga's family-friendly Meadowvale Village. Set on a lot of over 7,000 sq. ft., this well-cared-for, original-owner home offers a total of more than 4,000 sq. ft. of finished living space. The functional layout features 4+1 bedrooms, 4.5 bathrooms, two kitchens, a main-floor office, main-floor laundry, a separate entrance to the basement, and plenty of additional storage; an ideal setup for multigenerational families. Enjoy the convenience of a large double-car garage, metal roof and an expansive open backyard, complete with a beautiful deck with lounge space and gas lines for BBQ entertaining. With ample room to add a pool, gazebo, fire-pit lounge, play space, garden, or create your own outdoor retreat. Conveniently located between Highways 401, 407, and 410, and just a short drive to Meadowvale Conservation Area, the Credit River, and the wide variety of shopping, dining, and amenities at Heartland Town Centre. A move-in-ready home offering space, flexibility, and a central location with easy access throughout the GTA. (id:56248)
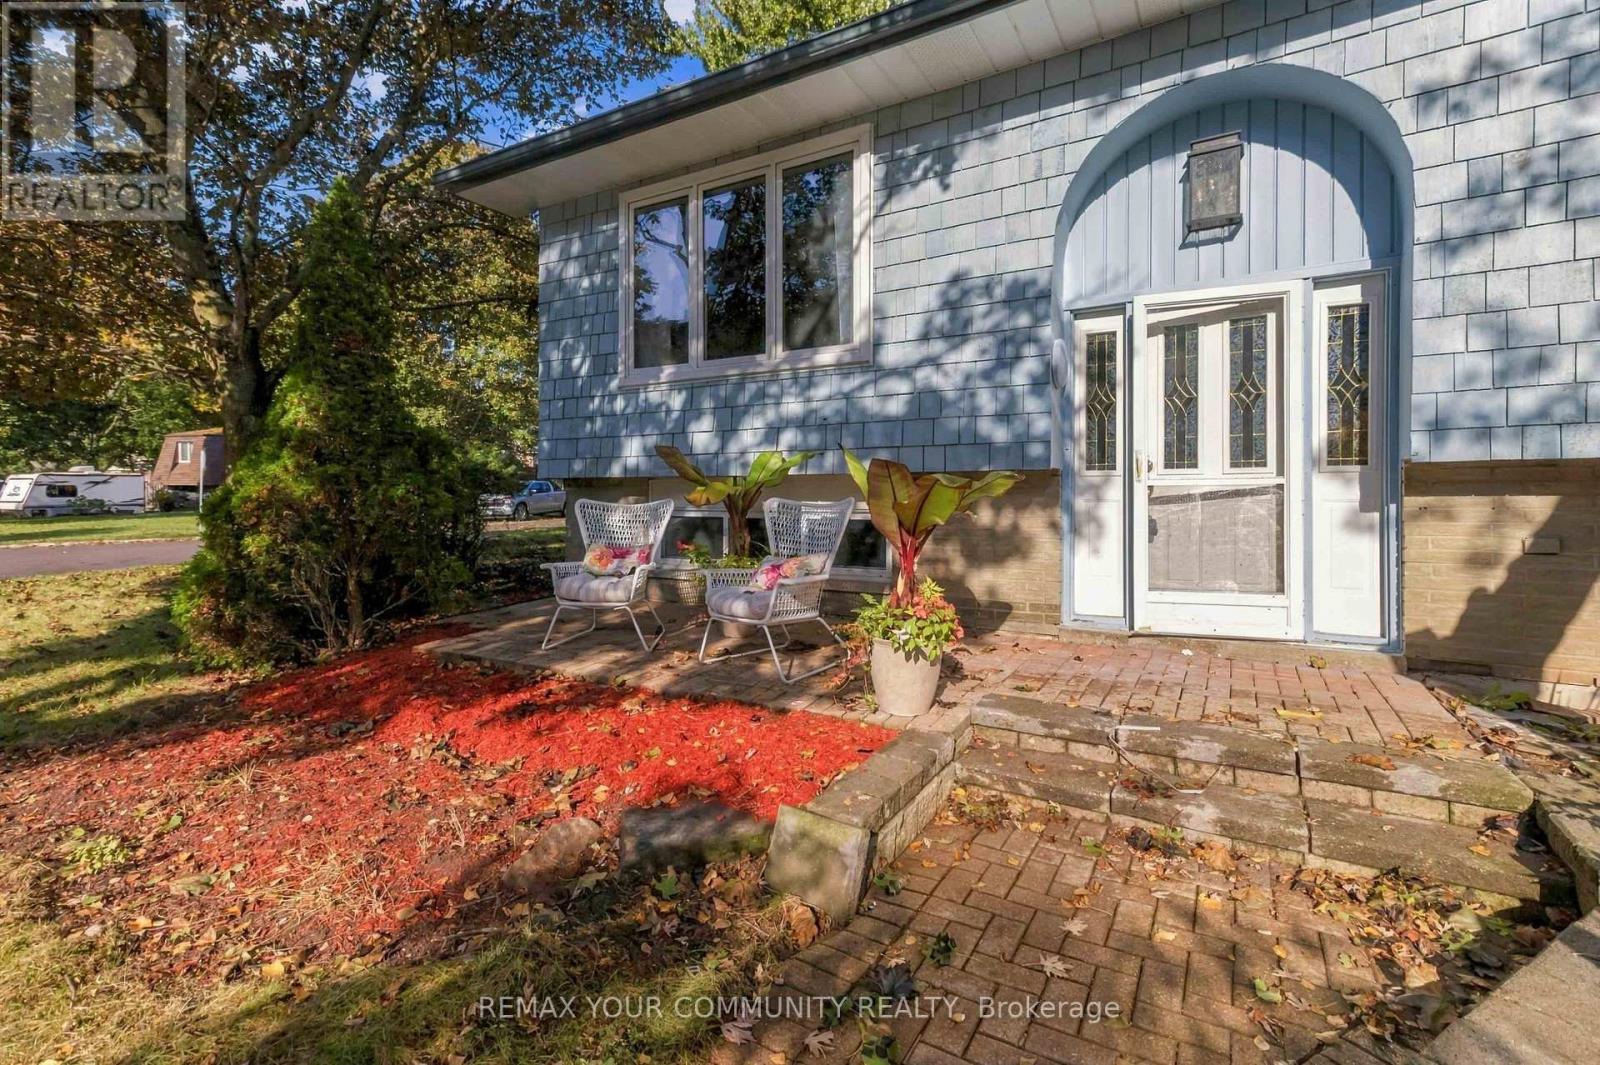
2063 Waters Edge Drive
Oakville, Ontario
2063 WATER'S EDGE DRIVE - BRONTE - YOU CAN SEE THE LAKE FROM YOUR LIVING ROOM! RENOVATIONS ARE COMPLETE! COME AND HAVE A LOOK!! FRESH PAINT! NEW FLOORING AND A BRAND NEW KITCHEN WITH 2 NEW BATHROOMS!! 30 SECOND WALK TO THE LAKE!! SPECTACULAR 3 bedroom, 4 bath bungalow on a PREMIUM CORNER LOT with WATER VIEWS! THE BACKYARD IS A PRIVATE OASIS! A sprawling multi-tiered deck WRAPPED IN MATURE TREES, HIDDEN FROM THE STREET! Morning coffee here! Evenings here! Entertaining here! THE RENOVATIONS ARE DONE! THE NEW PAINT AND FLOORS ARE IN, NOW! ! BOOK YOUR VIEWING TODAY! QUIET DEAD-END STREET! CUSTOM HOMES ALL AROUND! STEPS TO THE WATERFRONT TRAIL, THE HARBOUR, THE MARINA, TOP SCHOOLS, BRONTE VILLAGE SHOPS AND RESTAURANTS! (id:56248)
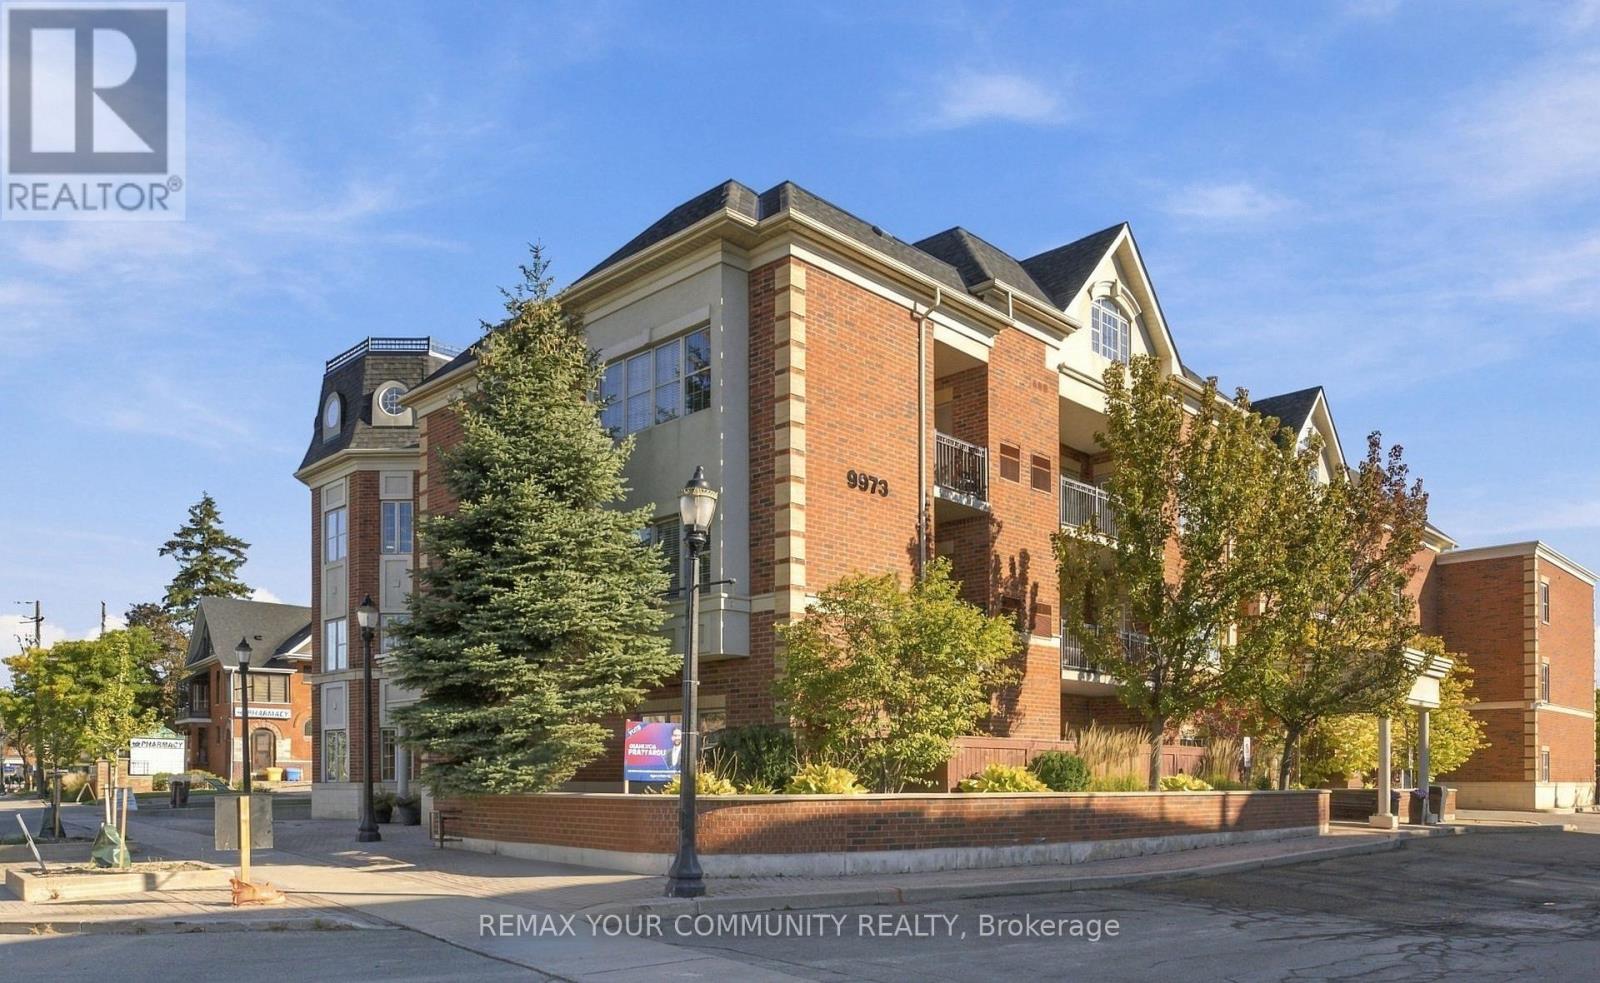
103 - 9973 Keele Street
Vaughan, Ontario
Welcome to Unit 103 at9973Keele Street, a boutique condominium in the heart of Maple offering approximately970sq. ft. of comfortable living space plus an impressive 20' x20' terrace and an additional 6' x 15' patio. This exceptional outdoor space provides plenty of room for entertaining, dining al fresco, gardening or simply enjoying your own private retreat. The well-designed suite features generous principal rooms, stainless steel appliances and an abundance of natural light. Enjoy the added convenience of two parking spaces and a locker, an exceptional combination that is rarely available. Ideally located in the heart of Maple, close to shopping, restaurants, parks, schools, transit and everyday amenities, with easy access to Maple GO Station and major highways. A wonderful opportunity for first-time buyers, downsizers or investors seeking spacious condo living with exceptional outdoor space in a convenient and established neighbourhood. (id:56248)
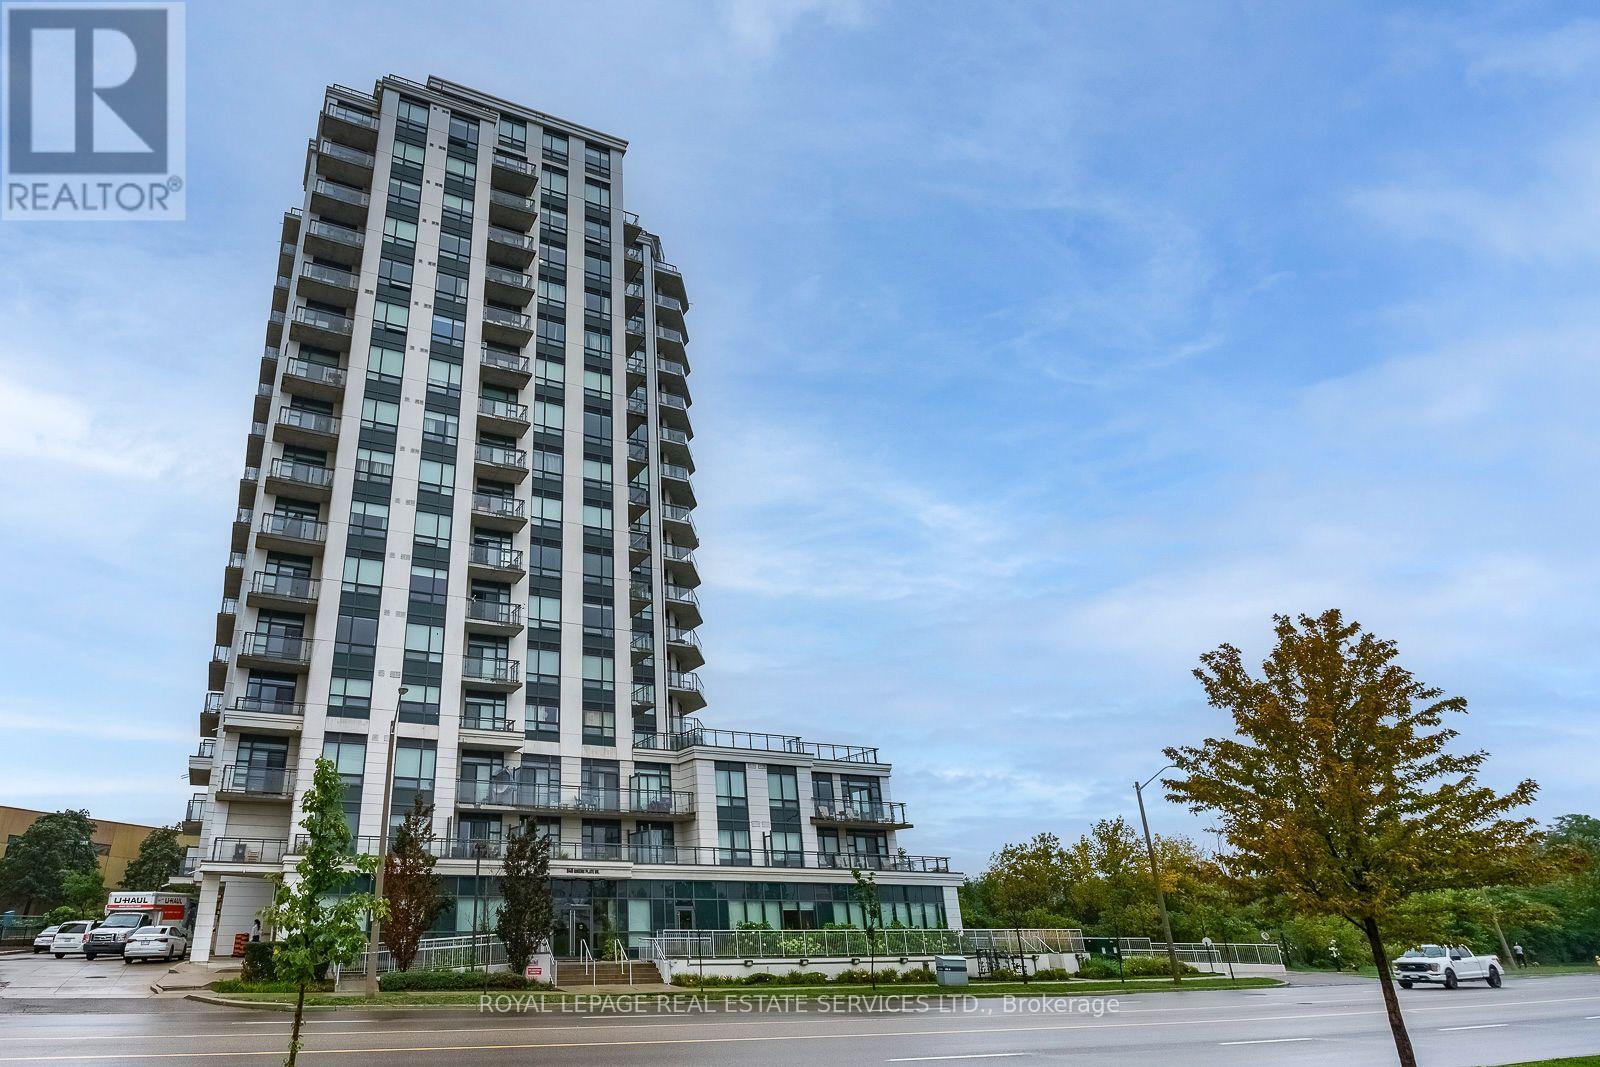
1605 - 840 Queens Plate Drive
Toronto, Ontario
Rare opportunity to own a spacious and meticulously maintained sub-penthouse offering 2 bedrooms, a den, and 2 bathrooms with soaring 10-ft ceilings and stunning views of lush greenspace and hiking trails. This 966 sq. ft. 16th-floor residence features abundant natural light and a generous 176 sq. ft. balcony that seamlessly extends the living space outdoors. The upgraded kitchen offers extended cabinetry and ample granite counter space, ideal for both everyday living and entertaining. The open-concept layout creates an inviting setting for gatherings, while both bedrooms feature oversized windows and walk-in closets. The versatile den is perfect for a home office, playroom, or additional living space. Ideally located steps from shopping, transit, and entertainment, and minutes from William Osler Health Centre, Humber College, the University of Guelph-Humber, and major highways. (id:56248)
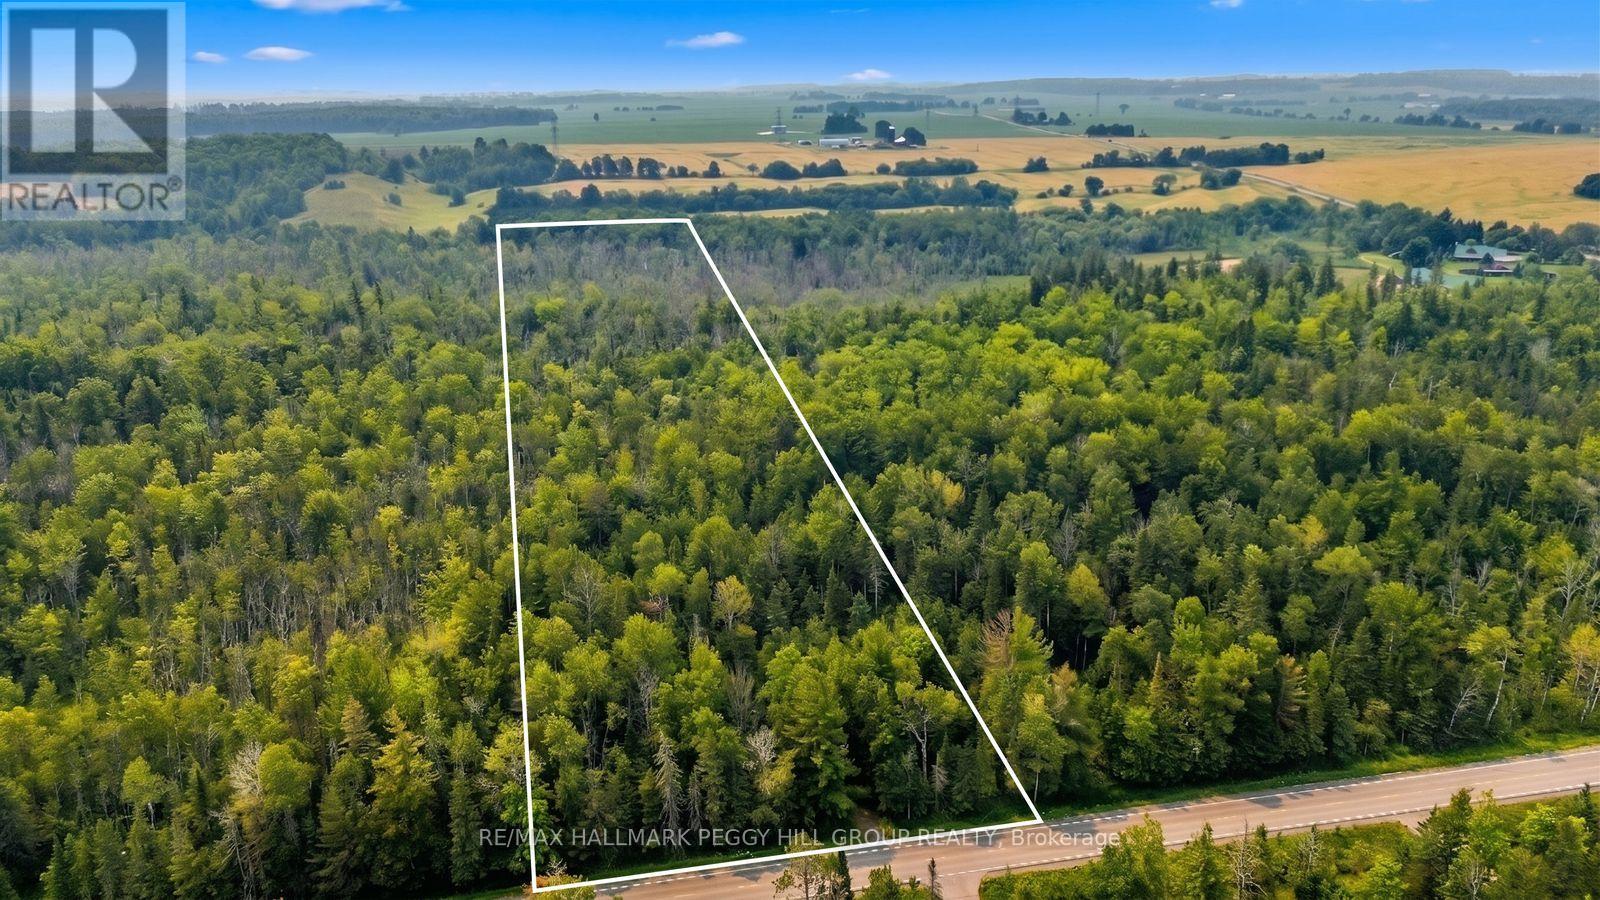
6905 County Road 21
Essa, Ontario
EMBRACE THE TRANQUILLITY OF COUNTRY LIVING WITH THIS EXTRAORDINARY 25-ACRE PROPERTY! Discover the extraordinary potential of this rare 25-acre forested property in Essa, where privacy, natural beauty, and future possibilities come together in an unbeatable location. Set on approximately 565 x 1,942 ft of picturesque wooded land, this remarkable parcel is just minutes south of Borden, 10 minutes to Angus and Alliston, and only 20 minutes to South Barrie, making it an ideal setting for a private country estate with convenient access to everyday amenities. A building permit was previously issued for a custom home but has since been cancelled. The prior approved plans featured an approximately 4,250 square foot bungalow with a 2,000 square foot loft, four bedrooms, four full bathrooms, one powder room, crawl space, septic system, and tandem triple-car garage. Buyers should verify all redevelopment potential and municipal approvals independently. #HomeToStay you've always imagined on this exceptional piece of Essa countryside. (id:56248)
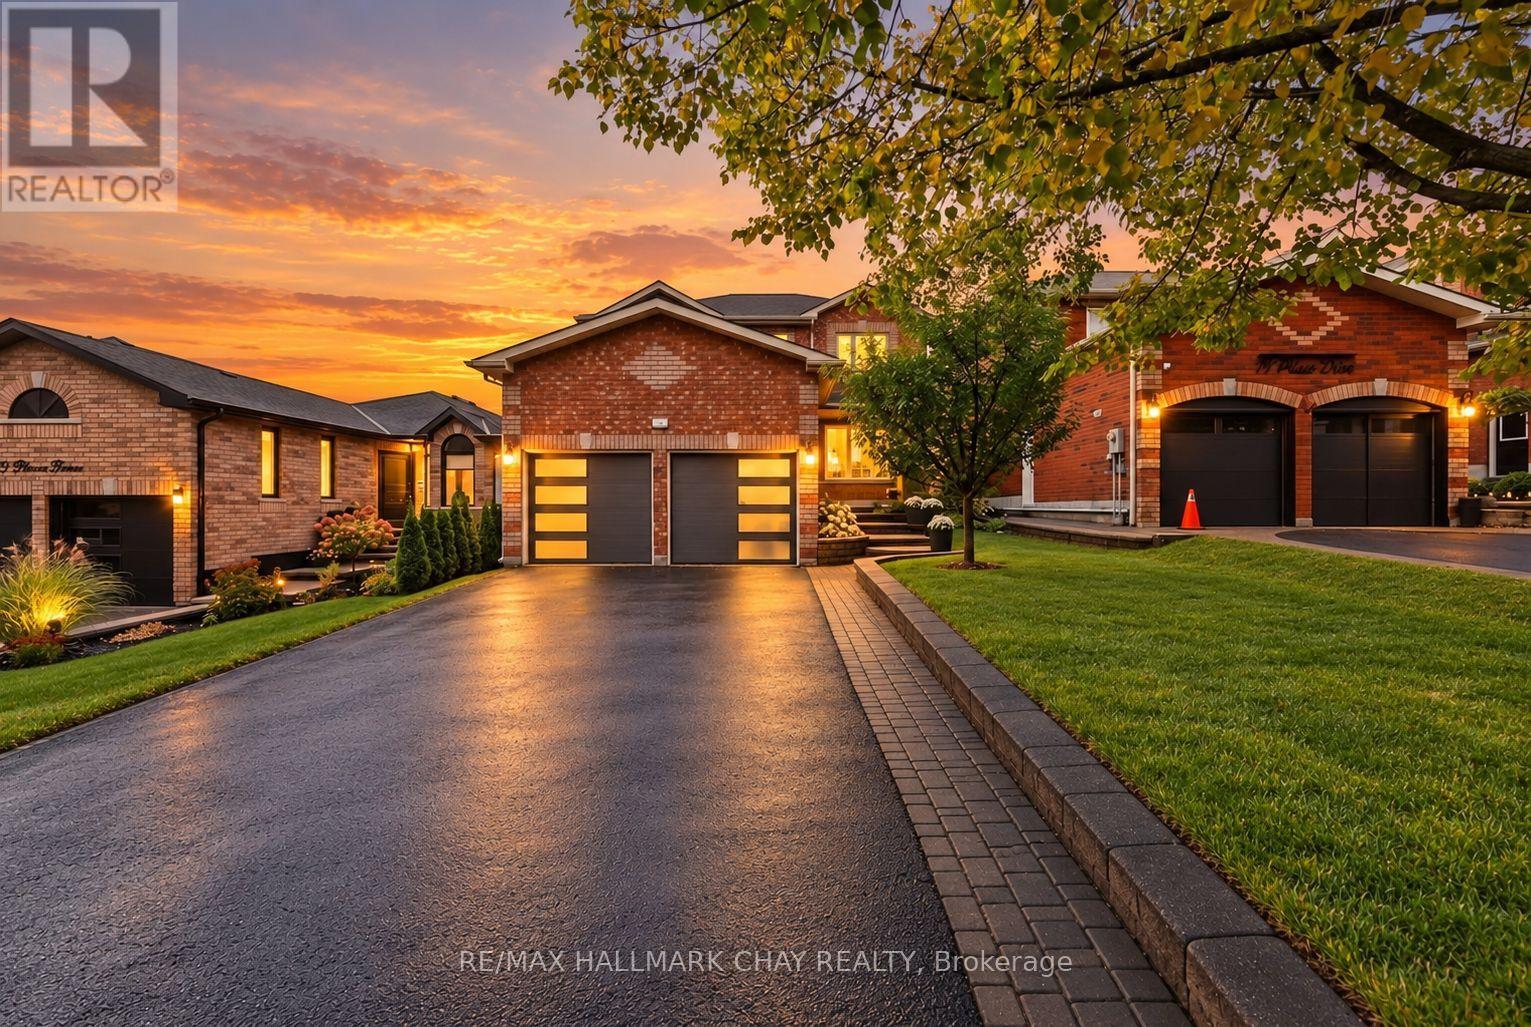
17 Prince Drive
Bradford West Gwillimbury, Ontario
Awesome Family Home in the Heart of Bradford! Nestled on a mature lot with gorgeous interlock landscaping & above Ground Pool! This fantastic family home offers the perfect blend of comfort, style and functionality! Enjoy great curb appeal, a spacious four-car driveway with no sidewalk and a wonderful backyard retreat featuring a large deck that's perfect for summer BBQs or entertaining family and friends! Step inside to an updated main floor featuring new flooring, a refreshed kitchen, main floor laundry with treu mudroom and bright windows that fill the home with natural light! The inviting kitchen boasts updated countertops, stainless steel appliances, a gas stove and a walkout to the beautiful rear yard! All generously sized bedrooms offer plenty of room for the growing family, while the impressive primary bedroom serves as a private retreat complete with an ensuite bath, huge walk-in closet and stylish feature wall! The newly renovated basement adds exceptional living space with a Rec room, pot lights, gas fireplace, cold cellar and an abundance of additional storage! Car enthusiasts, hobbyists and tradespeople will love the incredible garage featuring soaring 12' ceilings, its own separate gas furnace, insulation and new insulated garage doors, offering outstanding versatility and year-round functionality! An exceptional location puts you within walking distance to scenic trails, parks, schools and major shopping, with the GO Train, Yonge Street and Highway 400 just minutes away! Recent Upgrades Include; NEW Garage Doors '19. NEW Flooring '20. NEW Roof '17. NEW Reno Basement '23. NEW Kitchen Appliances & Countertops '20. NEW Rear Deck '21. Fresh Paint '20. Natural Gas BBQ Hook Up. Custom Built garden Shed. Updated Light Fixtures. (id:56248)
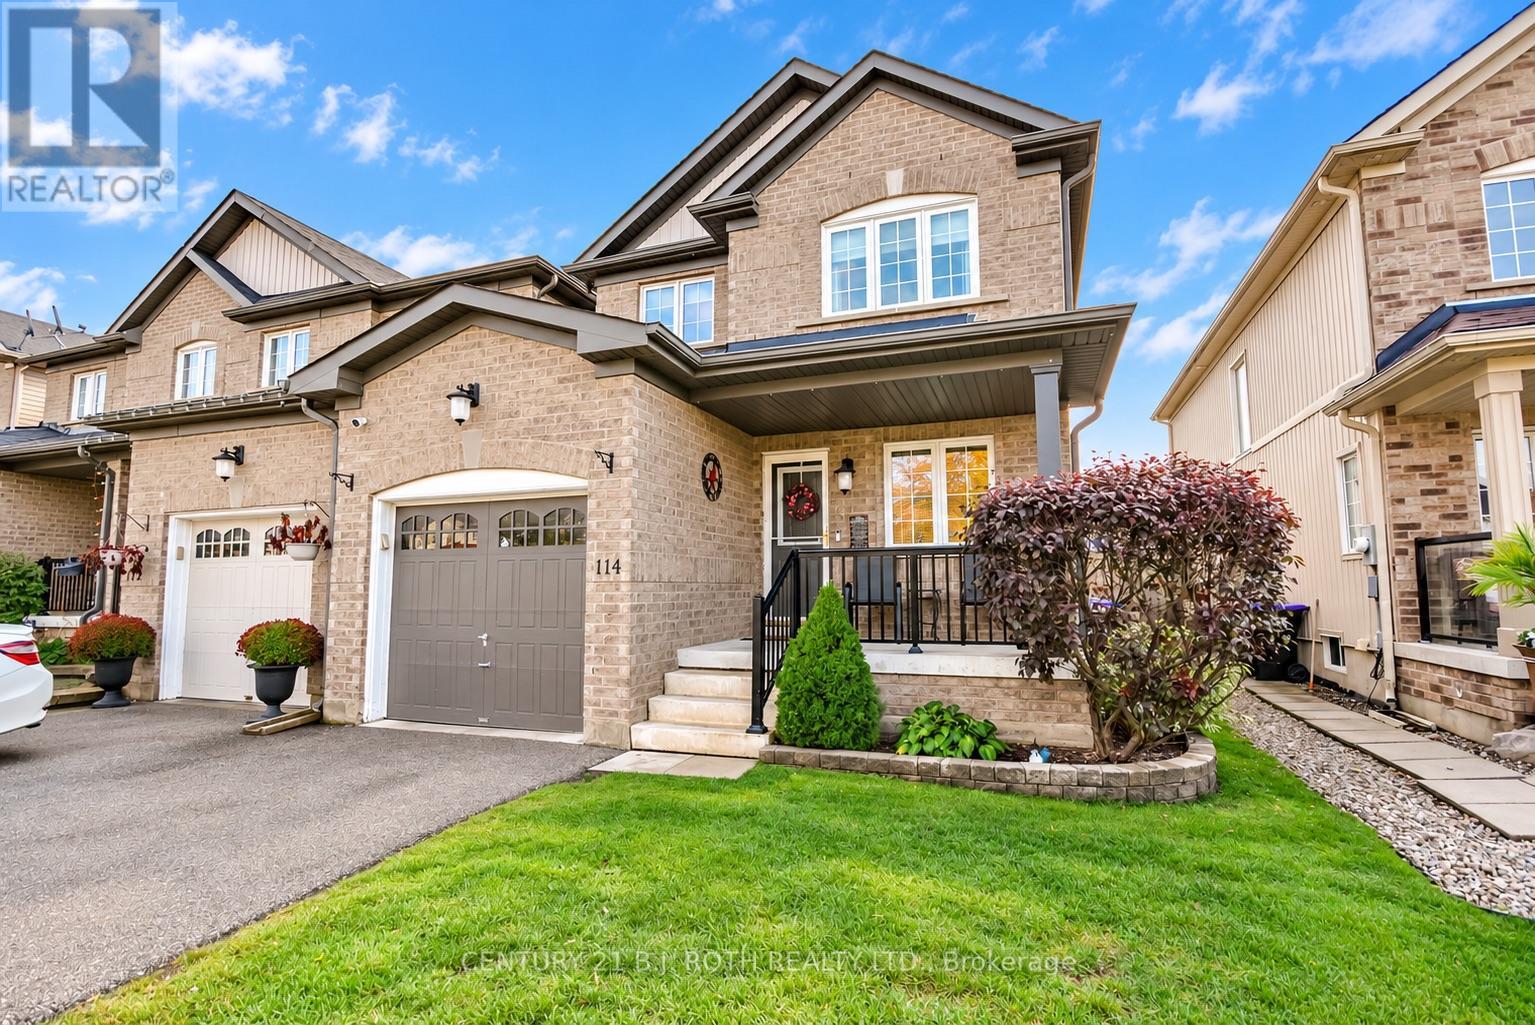
114 Stonemount Crescent
Essa, Ontario
Welcome to 114 Stonemount Cres! This beautifully updated end-unit townhouse offers 1,495 sq. ft. of above-grade living space plus a newly finished basement, providing plenty of room for the whole family. Proudly owned by the original owners, this well-maintained home features 3 spacious bedrooms and 3 bathrooms. The main floor offers a dedicated office space and an open-concept living, dining and kitchen area, ideal for everyday living and entertaining. Upstairs, you'll find three generously sized bedrooms including an impressive primary suite complete with a walk-in closet and modern 3-piece ensuite. A convenient second-floor laundry room completes the upper level. Extensive updates completed in 2014/2015 include a new roof, most windows, updated bathrooms and a refreshed main floor. The finished basement, completed in 2022, features a DRICORE subfloor and upgraded underpad for added comfort, creating versatile additional living space. Basement built-ins and the sectional sofa are included. Further updates include an owned gas hot water heater (2022), hardwired smoke detectors replaced in 2025, and newer appliances. Additional features include inside access to garage, central vacuum, cold storage and a long driveway with no sidewalk to clear of snow. Outside, enjoy the composite deck, natural gas BBQ and fire table, perfect for summer evenings and entertaining. A fantastic opportunity to own a move-in-ready home offering thoughtful updates, functional living space and the added appeal of end-unit living! (id:56248)
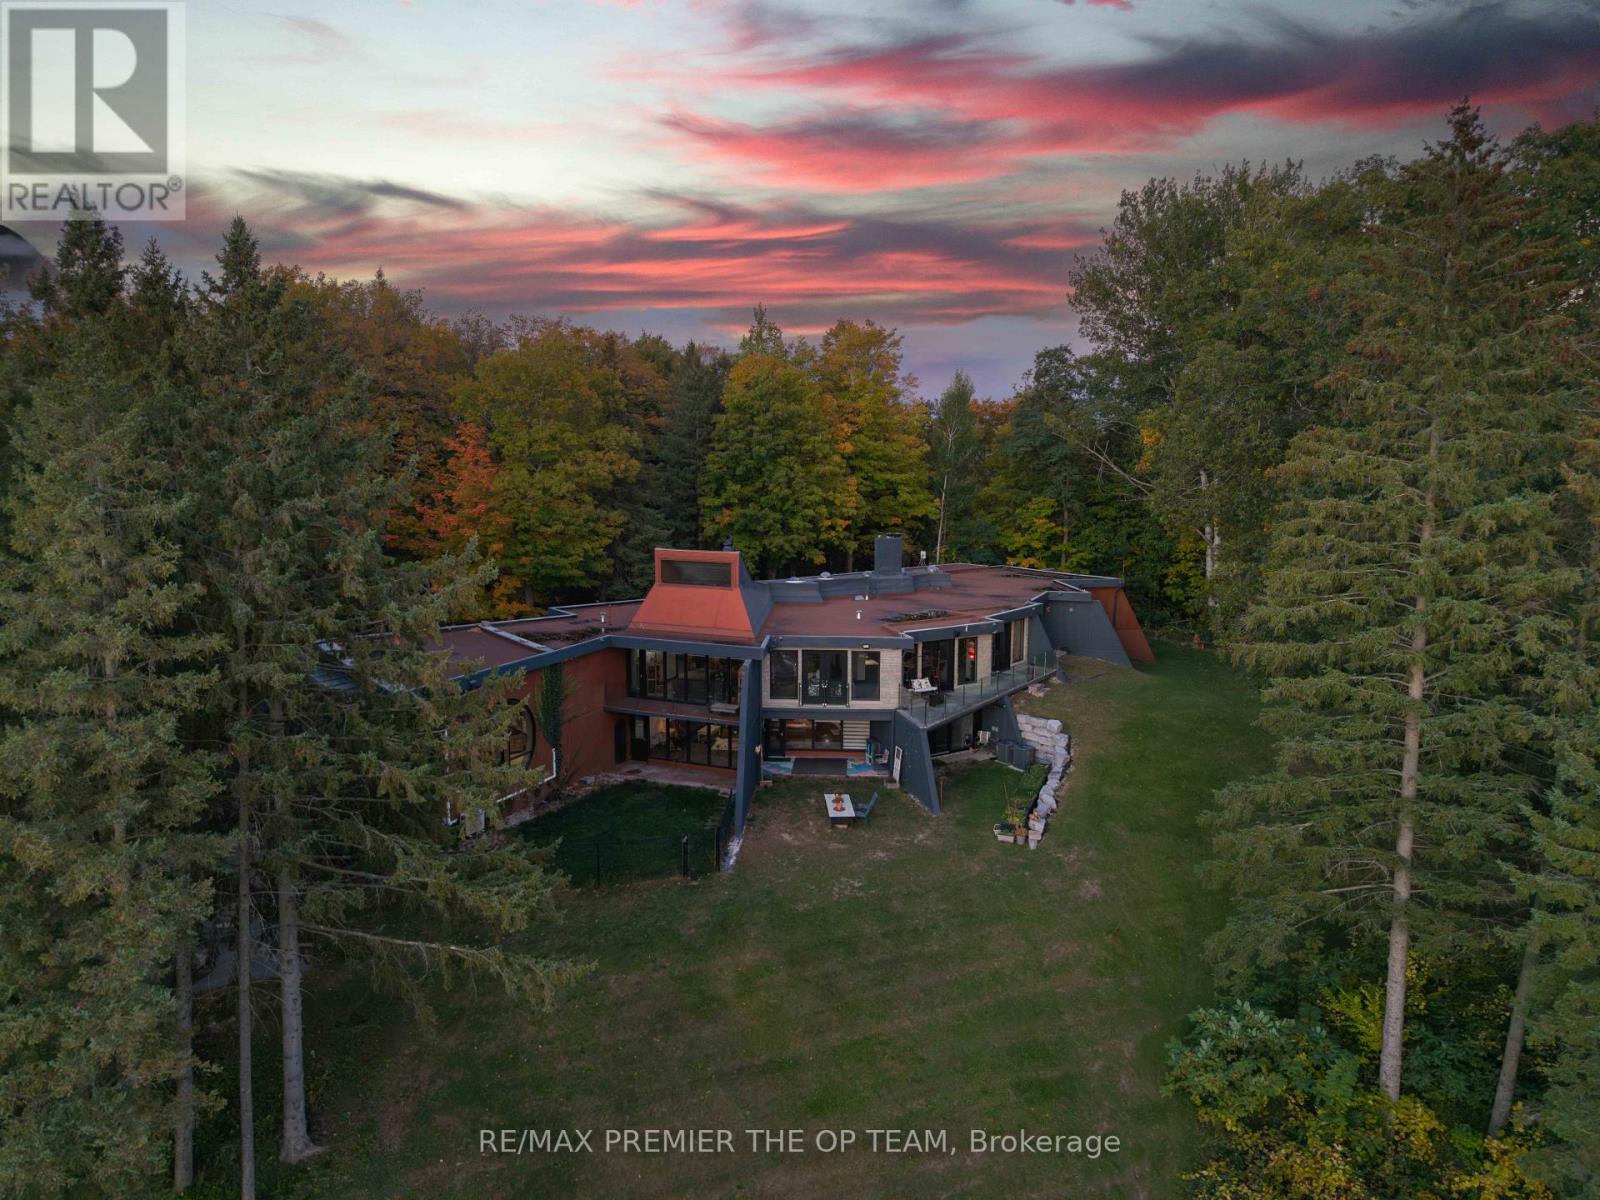
13280 7th Concession
King, Ontario
Welcome to Sundial Estate-an extraordinary country retreat in the heart of King Township. Beyond a long, winding, tree-lined drive, this architectural masterpiece unfolds across 17 private acres of forest, open countryside and a picturesque pond. Inspired by the iconic designs of Frank Lloyd Wright and Le Corbusier, its striking concrete-and-glass architecture offers a rare blend of modern elegance and natural beauty. Completely renovated, the approximately 10,000 sq. ft. residence features 6 bedrooms, 5 bathroom & Powder Room, soaring ceilings, radiant in-floor heating and expansive windows framing peaceful views. Multiple walkouts lead to private terraces, creating a seamless connection to the surrounding landscape. Generous living spaces offer exceptional flexibility for extended or multigenerational families, with room to envision a private studio or wellness retreat. Close to prestigious private schools and renowned equestrian farms, Sundial Estate is a distinctive expression of country luxury-where architectural character, privacy and an exceptional setting come together. (id:56248)
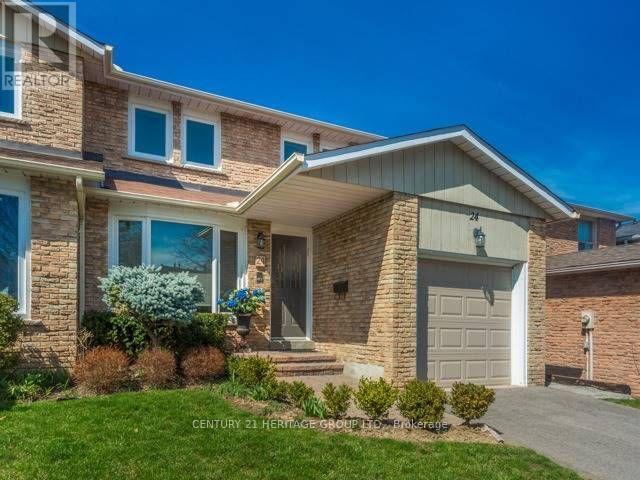
Bsmt - 24 Charnwood Place
Markham, Ontario
A one-bedroom basement apartment in the Aileen-Willowbrook area featuring a comfortable living area, one bedroom, a full bathroom, and a separate entrance for added privacy and independence. The unit also includes in-unit laundry and comes furnished with a bed, two sofas, a dining table, and a TV. * Located in a quiet suburban neighborhood in Markham, Ontario, the apartment offers convenient access to parks, schools, shopping, and public transportation. * One parking spot on the driveway and internet are included. The tenant is responsible for 1/3 of the total utilities. (id:56248)
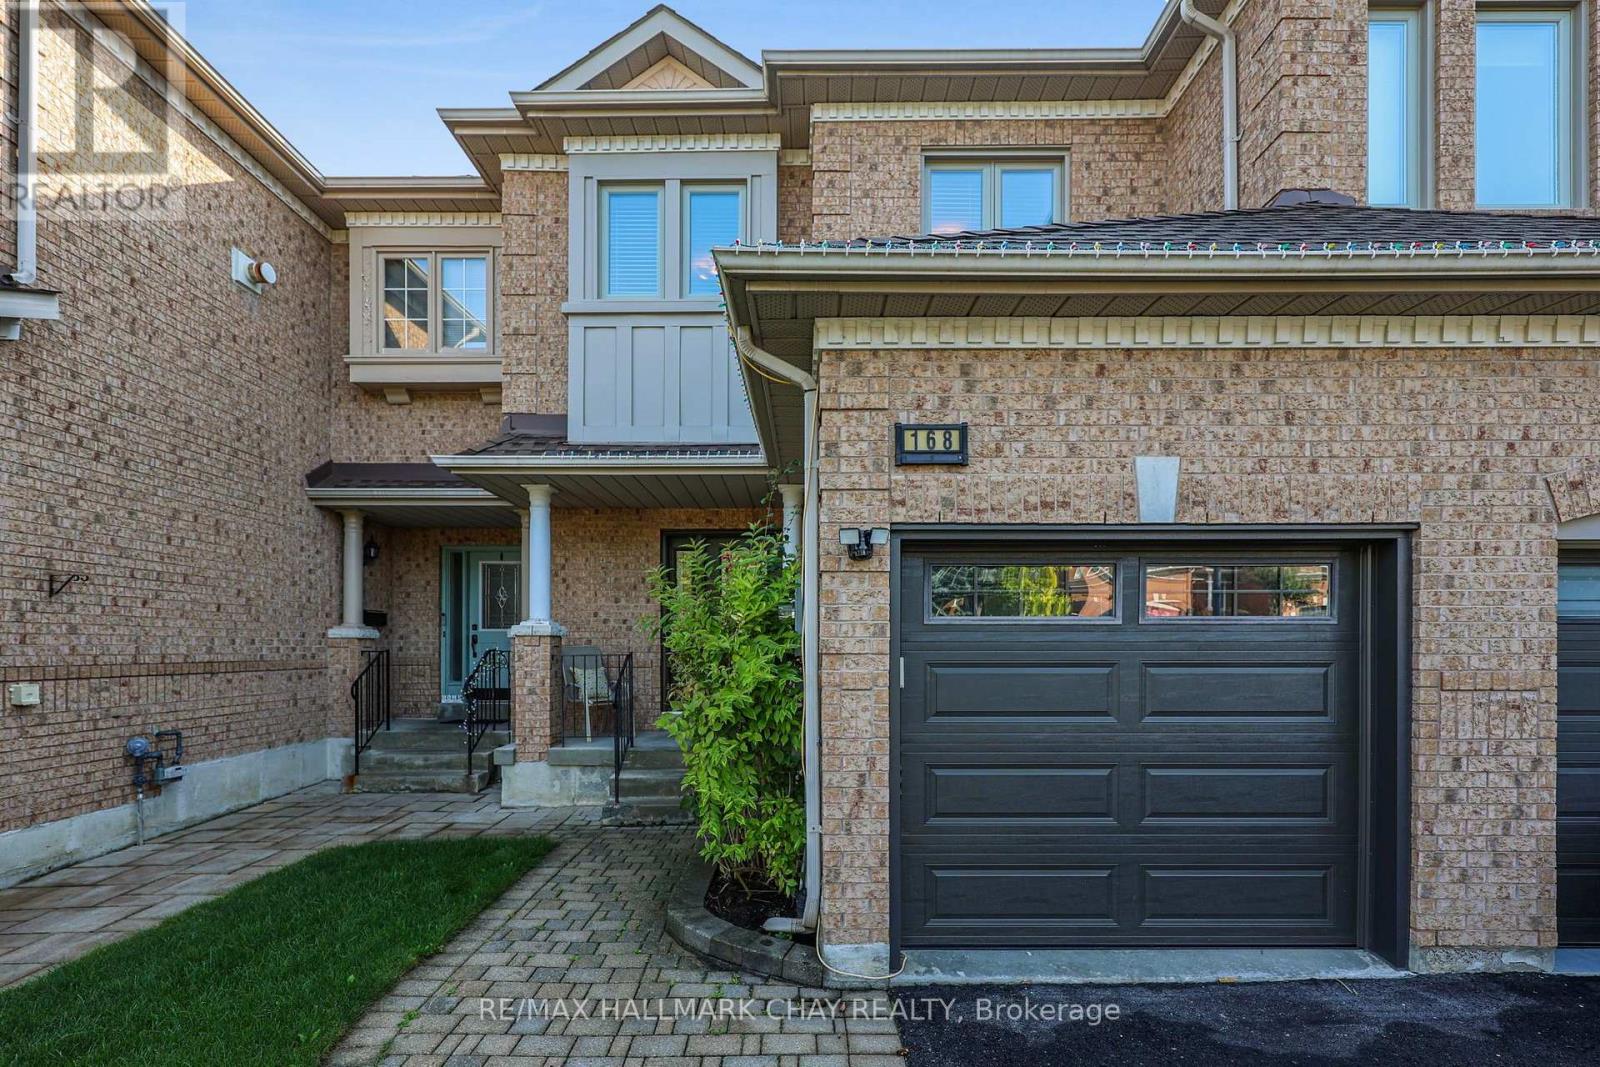
168 Denise Circle
Newmarket, Ontario
A Townhome That Has It All in Newmarket's Highly Sought-After Summerhill Estates! Welcoming foyer leads to a spacious main floor featuring 9' ceilings, gleaming hardwood floors, gas fireplace and formal dining room. The upgraded kitchen boasts floor-to-ceiling cabinetry, extended pantry, gas stove and granite countertops, plus a bright patio door leading to your very own backyard oasis! Enjoy the beautifully interlocked patio, natural gas BBQ and lush perennial gardens-creating a peaceful outdoor retreat perfect for relaxing & entertaining. Upstairs, the hardwood flooring continues throughout three spacious bedrooms, while both bathrooms have been fully renovated with modern finishes. The primary bedroom offers a massive walk-in closet and luxurious ensuite bath. Two-car driveway & inside garage access. Meticulously maintained by the same family for over 25 years! Recent updates include NEW front & back doors (2020), NEW windows (2016), NEW hardwood flooring (2015), NEW garage door (2018), NEW renovated ensuite bathroom (2020), NEW furnace & A/C (2018) and NEW water softener (2020). An incredible location within walking distance to the brand-new Mulock Park, multiple trails, great schools, shops and Yonge Street, with easy access to both Hwy 400 & 404! (id:56248)